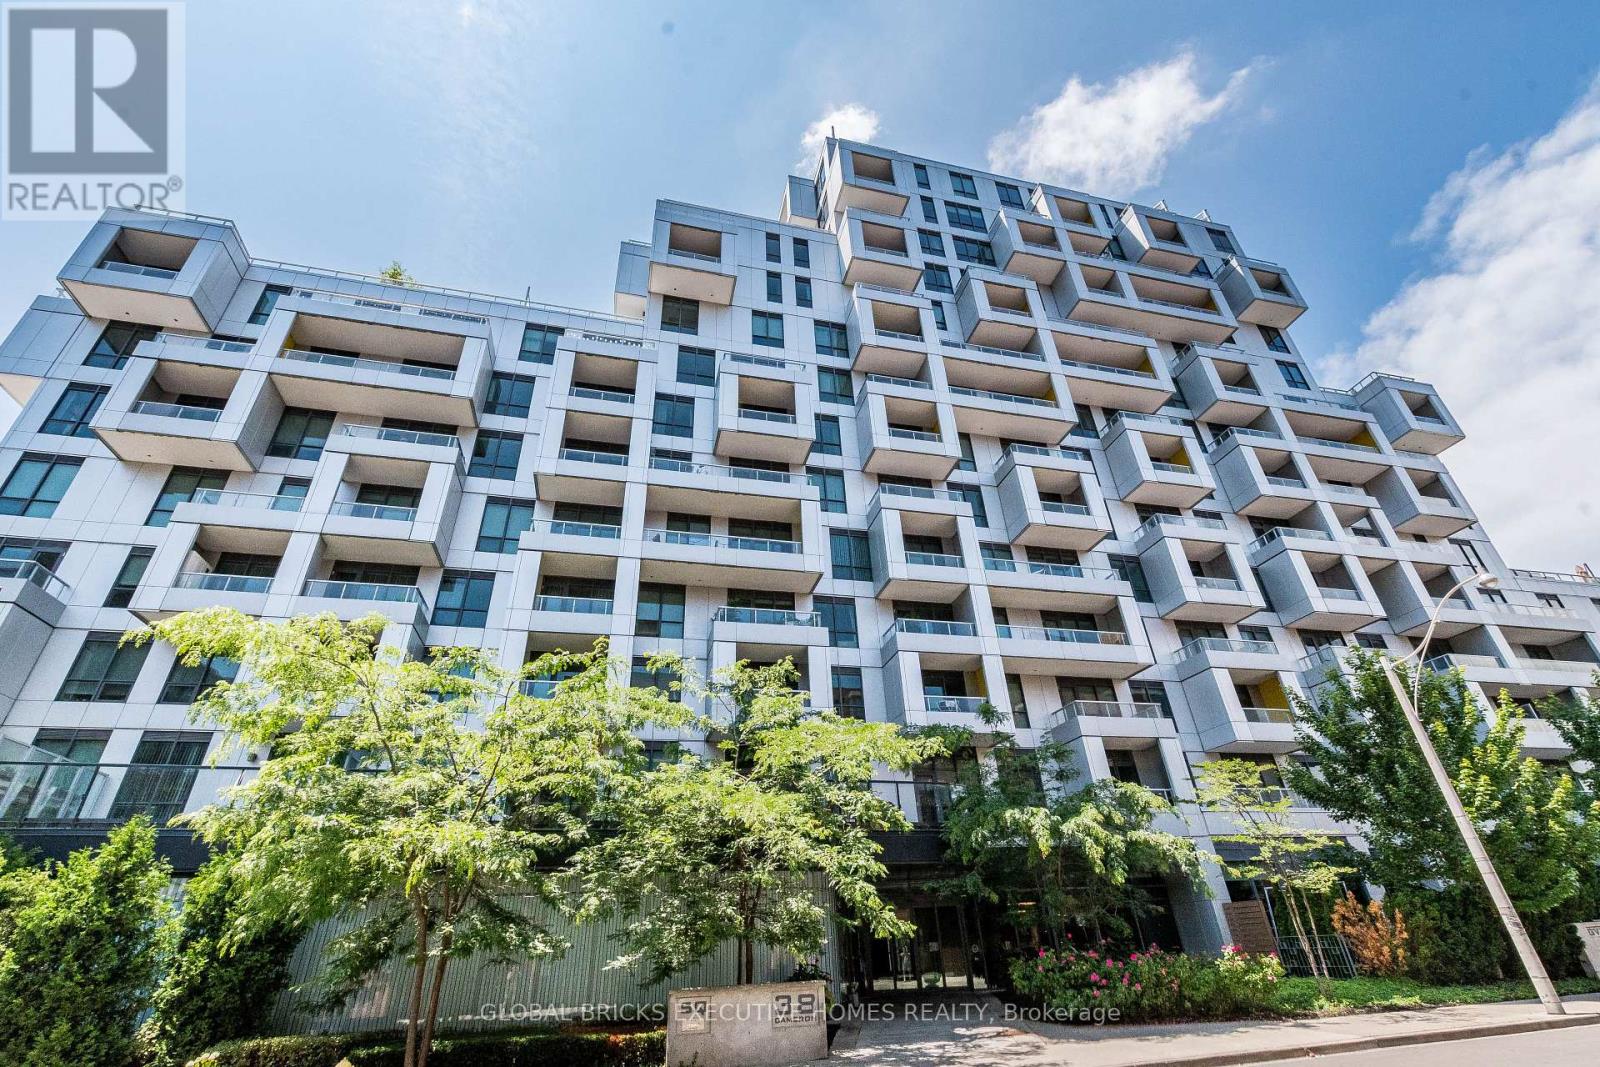
602 - 38 Cameron Street
Toronto (Kensington-Chinatown), Ontario
Beautiful Tri-Level Built Condo. In The Heart Of Downtown, Beautiful 1 Bedroom + Den Located At Spadina & Queen. Unobstructed West. Functional layout with laminate flooring throughout. Large Walk -In Closet In The Bedroom. Separate Den area to accommodate guests. Modern kitchen with stone countertops, island, and built-in stainless steel appliances. Minutes' Walk To Theatres, Restaurants, Chinatown, Bars, Shops, Streetcar Stop, And More. Close To University Of Toronto. 9 Ft Ceilings, Ensuite Laundry, 24 Hrs. Concierge, Fitness Centre, Theatre (id:40227)
Executive Homes Realty Inc.
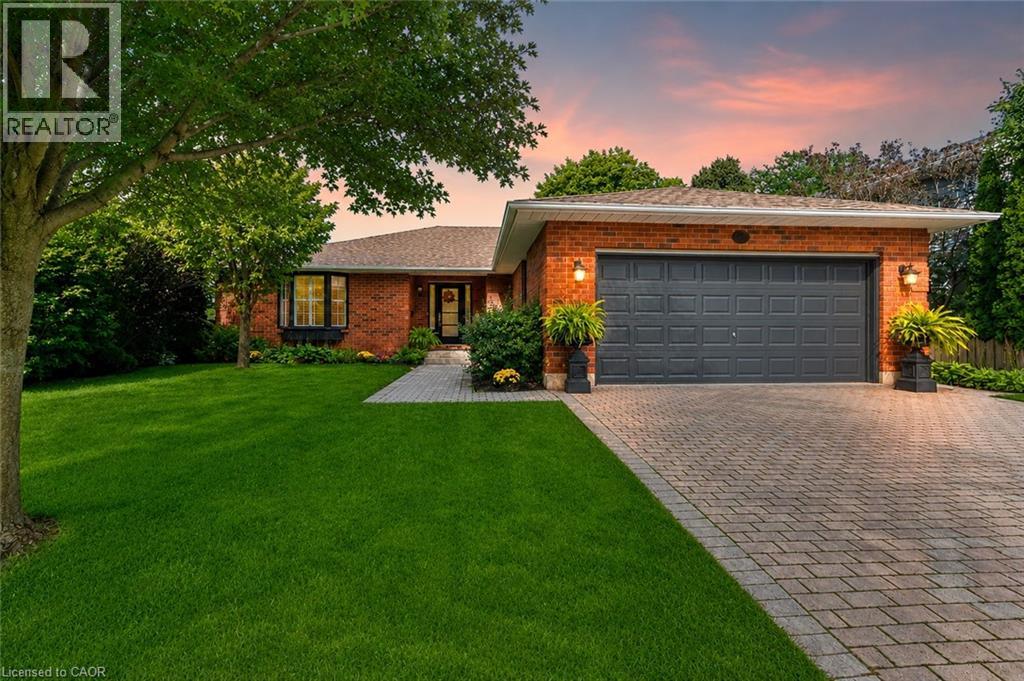
54 The Promenade Street
Niagara-On-The-Lake, Ontario
Extremely Sought After!! Bungalow 1800 Sq Ft. + Finished Basement, Totalling 3500 Sq. Ft. Of Finished Living Space In Niagara-On-The-Lake. (One Of The Top 10 Towns Of The World) This Lovely Elegant Bungalow Sits On A Desirable Street With Homes Up To $3,000,000. Minutes To Everything Niagara, Such As World Class Wineries, Theatre, Fine Restaurants And Boutiques. Live The Lifestyle Most Dream Of. As You Enter The Foyer You Can See Through To The Back Gardens With Several Seating Areas Including A Pergola. This Home Has Gleaming Hardwood Floors And A White Modern Kitchen With S/S Appliances. On This Floor Are 2 Generous Bedrooms And 2 Renovated Bathrooms Including An Ensuite, Plus Large Family Room With Fireplace, Living Room And Dining Room The Completely Finished Lower Level Has A Lounge Area Plus 1 Large Bedroom, 2 Bathrooms And Rec Room And Office. Tons Of Storage Space As Well. Extras In Supplements. (id:40227)
RE/MAX Niagara Realty Ltd.
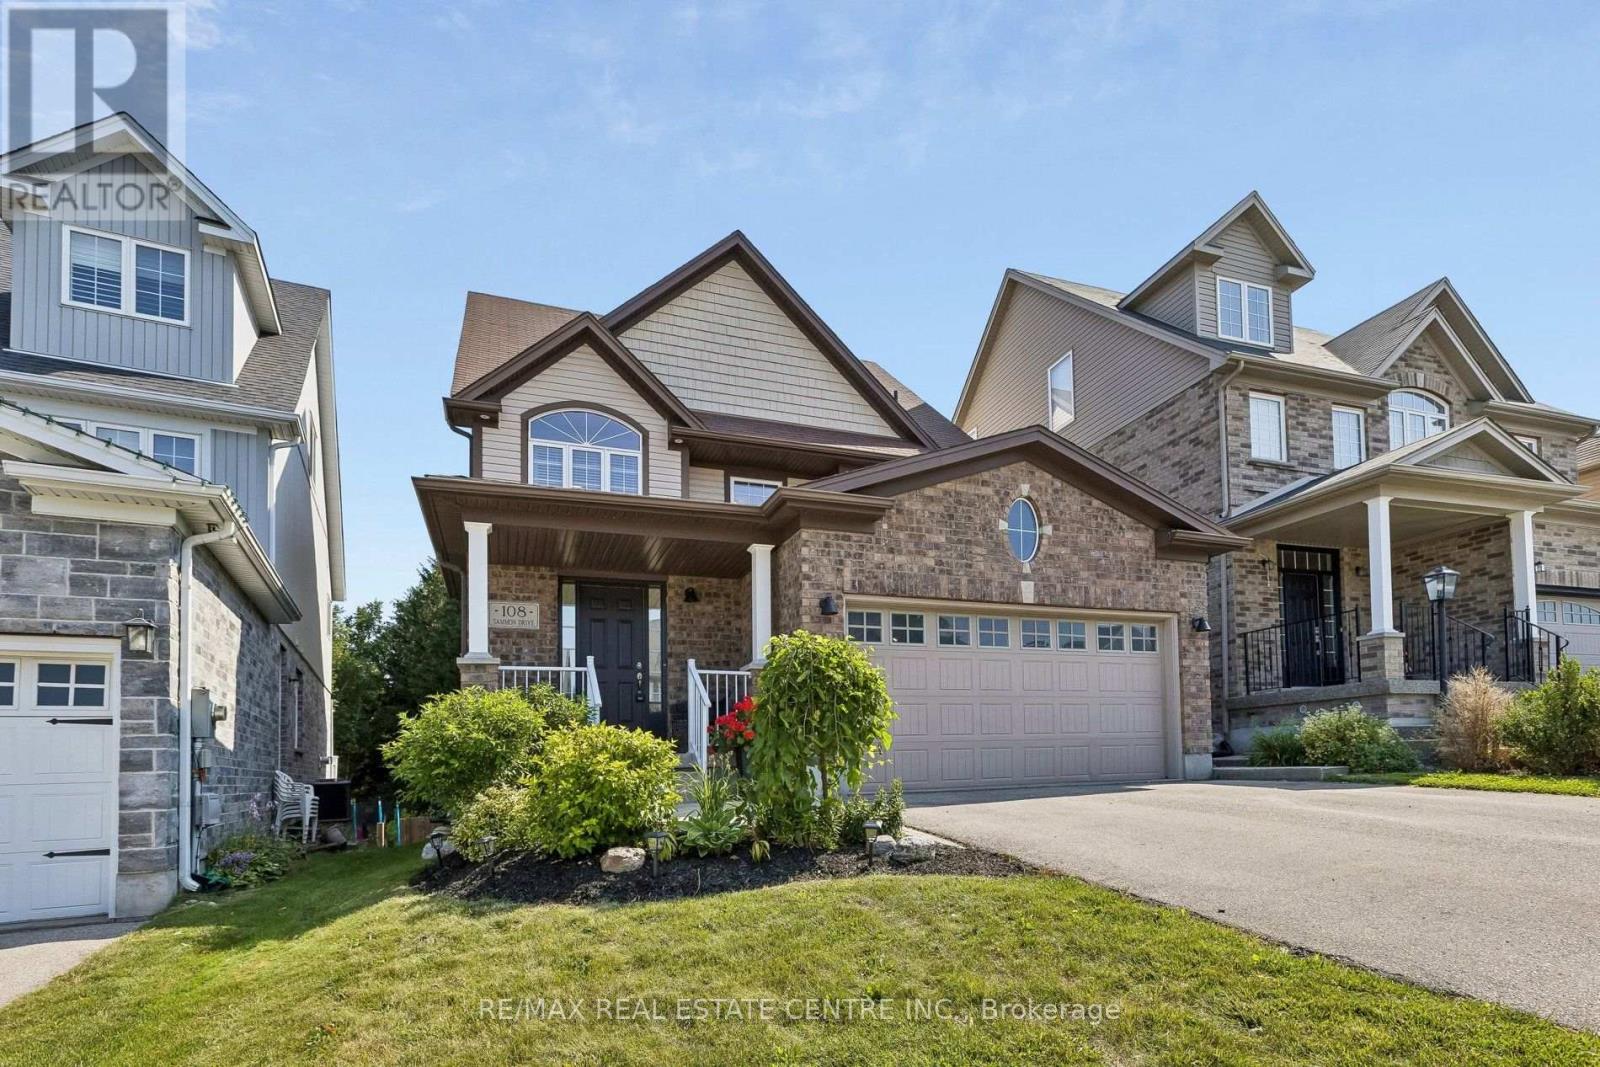
108 Sammon Drive
Guelph/eramosa (Rockwood), Ontario
Stunning Multi-Generational Home with 4,300+ Sq Ft of Finished Living Space & Walkout In-Law Suite! Designed with today's modern family in mind, this beautifully upgraded 5-bedroom home offers an incredible combination of space, style, functionality and flexibility across 4 finished levels, including a fully self-contained 2-bedroom walkout in-law suite. The main level showcases a sprawling entertainer's layout with upgraded flooring, expansive sightlines, formal dining area and an impressive chef's eat-in kitchen complete with quartz countertops, premium stainless steel appliances and a generous centre island perfect for gathering and entertaining. Walk out to the oversized deck and enjoy elevated views of the greenery backing the property, creating a peaceful setting for morning coffee, summer dinners or evenings outdoors. The show-stopping family room feels straight out of a magazine with its built-in fireplace, floating shelves and warm contemporary design. Upstairs, the stunning primary bedroom features a brand-new spa-inspired ensuite with beautiful contemporary finishes and a calming, retreat-like feel. Three additional generous-sized bedrooms and convenient 2nd-floor laundry complete this fabulous level. Above, a massive bonus loft provides even more flexible living space, ideal for a media room, home office, teen retreat, playroom or additional family lounge.The bright walkout lower level offers a fully self-contained 2-bedroom in-law suite featuring its own custom kitchen, comfortable living area and direct access to the backyard. Ideal for extended family or multi-generational living, this thoughtfully designed space provides privacy and independence while remaining connected to the home. With 4,300+ sq ft of finished living space, premium finishes, a peaceful natural setting and incredible versatility, this exceptional home offers the space to come together and room for everyone to call their own. (id:40227)
RE/MAX Real Estate Centre Inc.
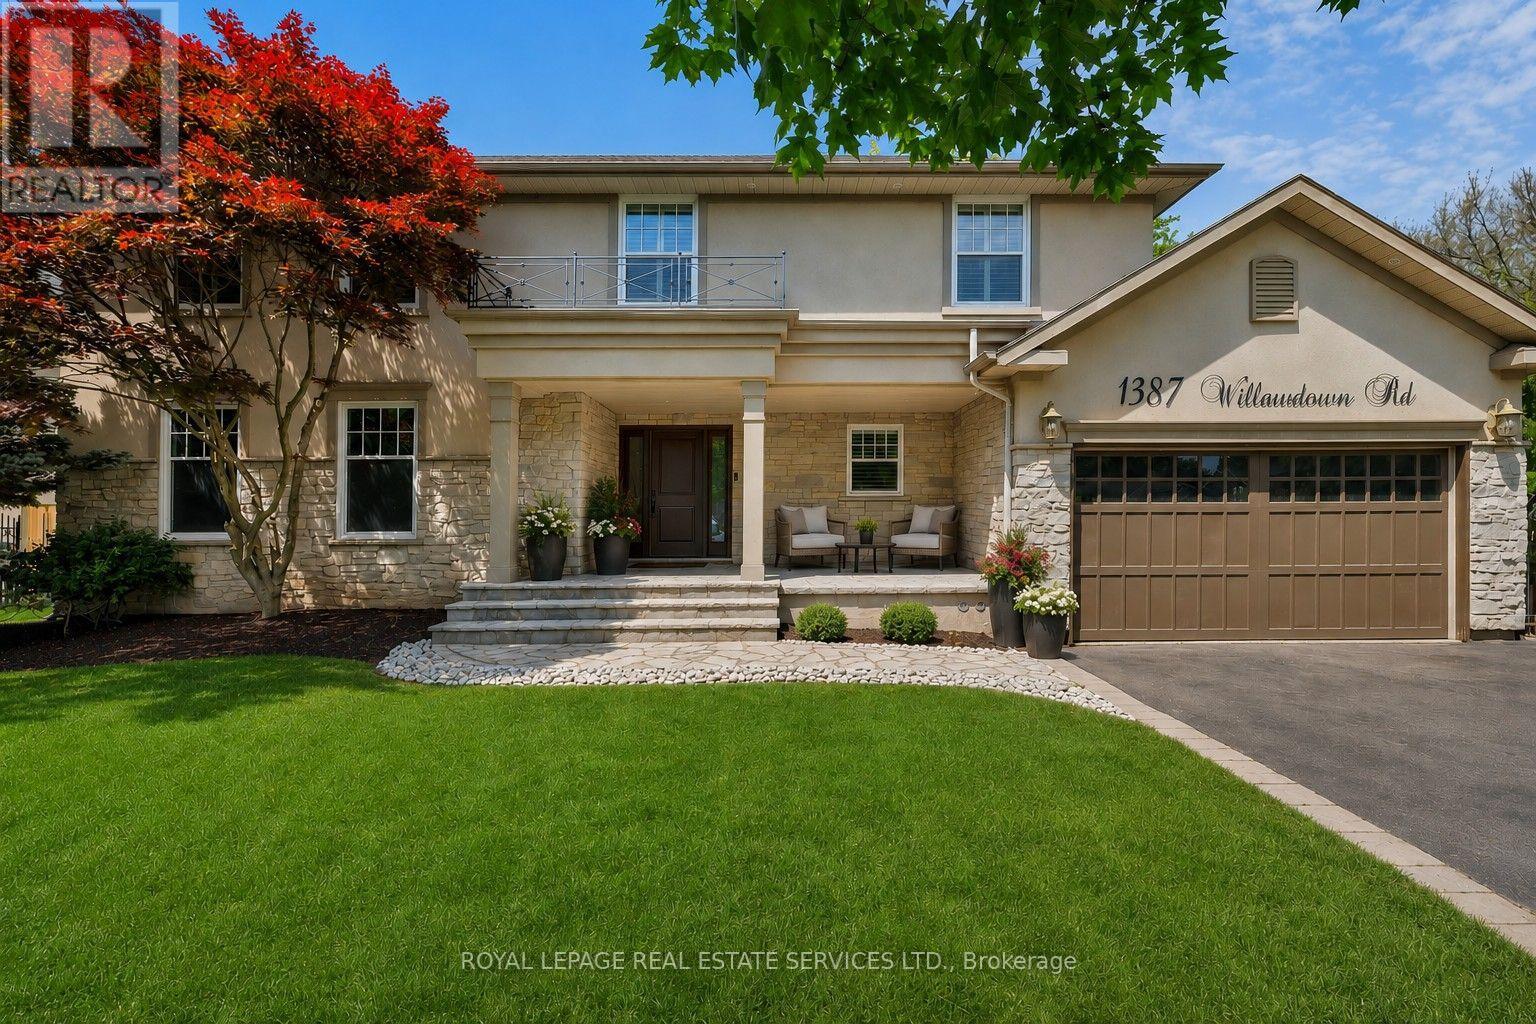
1387 Willowdown Road
Oakville (Sw Southwest), Ontario
Welcome to this exceptional upscale residence set on a sprawling 75 x 150 ft lot in prestigious Coronation Park. A 10-minute walk to Coronation Park on Lake Ontario and minutes to Bronte Harbour and Village, Oakville Harbour and downtown Oakville, for upscale shopping and restaurants. A 5-minute drive to the QEW and Bronte GO Station for commuters. Showcasing outstanding curb appeal with a stucco and stone façade, deluxe mouldings, professional landscaping, a stone walkway, covered flagstone porch and an extra-long driveway to a triple (tandem) garage, the home transitions seamlessly to a private backyard oasis-an entertainer's dream with upgraded stone patios, a custom saltwater pool with armour stone waterfall, lush gardens, multiple seating areas and ultimate privacy with mature trees. Offering 4 spacious bedrooms, 3.5 bathrooms and a professionally finished walk-up basement, the interior exudes refined craftsmanship with exotic hardwood floors, smooth ceilings, rounded drywall corners, crown mouldings, custom cabinetry, an impressive floating staircase, and abundant natural light. Highlights include a grand dining room, a dramatic family room with a cathedral ceiling, a gas fireplace and walkout, a private office, and a chef's kitchen with custom cabinetry, granite counters, an oversized island and premium Viking appliances. Upstairs features four generous bedrooms and two lavish bathrooms, including the primary retreat with a spa-inspired ensuite offering a jetted tub and a glass shower. The walk-up basement impresses with a large recreation room, a games room with a fireplace, a media lounge, and a 3-piece bath-perfect for family living and entertaining. (id:40227)
Royal LePage Real Estate Services Ltd.
16 Ennisclare Drive W
Oakville (Mo Morrison), Ontario
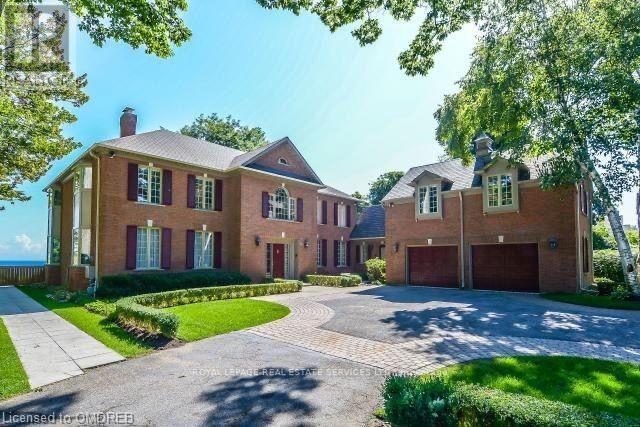
Experience breathtaking, panoramic views from this stately lakefront estate, a true sanctuary of elegance and tranquility. Nestled on an expansive 3/4 acre lot, this rare gem boasts an impressive 100 feet of private lake frontage with riparian rights, ensuring unobstructed access to the shimmering waters of Lake Ontario. Spanning 5,800 sq. ft. (excluding the basement), this residence is designed for those who appreciate refined living and timeless sophistication. Step through the grand foyer into an atmosphere of classic luxury, where generous principal rooms flow effortlessly, highlighted by exquisite hardwood flooring and elegant finishes. Two stunning solariums maximize the lake's mesmerizing vistas, creating sun-drenched spaces perfect for relaxation and entertaining. The gourmet kitchen is a chef's dream, featuring a sprawling marble-topped island and an open layout designed for both functionality and style. Upstairs, five spacious bedrooms await, including the lavish primary suite, a private retreat with His & Hers walk-in closets and a spa-like 6pc ensuite bath. A versatile bonus room above the garage offers the perfect hideaway for a teen retreat, nanny suite, or home office. Outdoors, the beautifully landscaped backyard is an entertainer's paradise, complete with a sparkling inground pool, a picturesque patio, and the lake's serene backdrop enhancing every moment. A private gate leads directly to the lush surroundings of Gairloch Gardens, adding to the home's enchanting setting. Located in one of Oakville's most prestigious neighbourhoods, this exceptional property is just minutes from top-rated schools, fine dining, and the boutique shopping of Downtown Oakville. A rare opportunity to own a piece of lakeside luxury. (id:40227)
Royal LePage Real Estate Services Ltd.
324310 27 Side Road
Meaford, Ontario
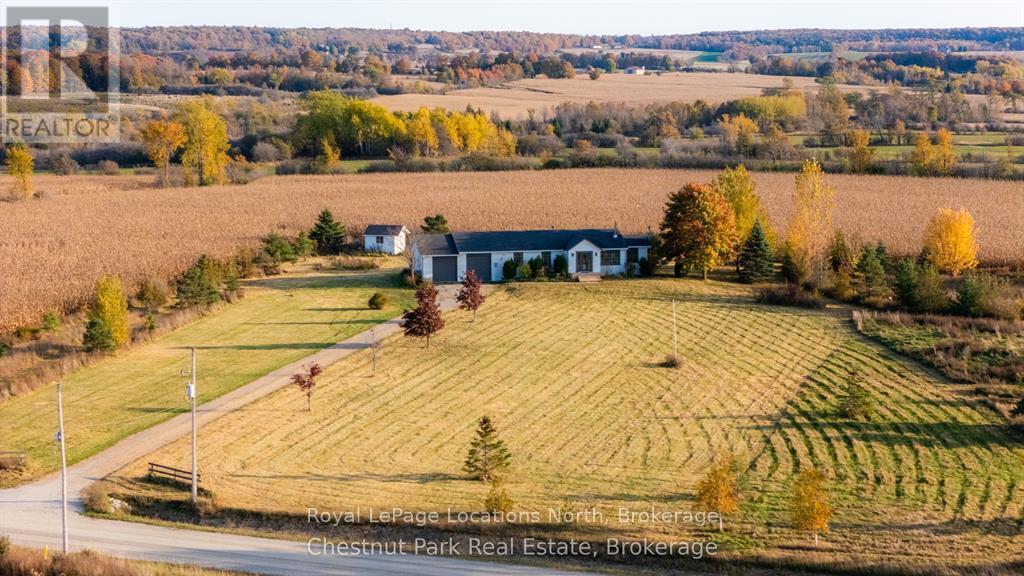
Incredible value is being offered on this tastefully renovated 3 bedroom, 2 bathroom, over 2,000 square foot home which resides on a stunning 4 acre parcel. An abundance of natural light pours into this beautiful home bringing the outdoors within. Enjoy these sweeping views over the country landscape from most rooms in the home, along with captivating sunsets. Cozy up beside your fireplace in your open concept living area, relax in your sunroom, sit outside on the inviting front porch, or enjoy the large backyard and deck area, just off the kitchen. The oversized garage provides excellent space for all your toys and tools and with plenty of beautiful lawns, gardens and apple trees to call your own. This beautiful countryside property is located near the Coffin Ridge Winery, downtown Meaford and Owen Sound. Book your showing to learn more about this excellent opportunity. (id:40227)
Royal LePage Locations North (Collingwood)
Chestnut Park Real Estate
18 Nelson Street E
Goderich (Goderich (Town)), Ontario
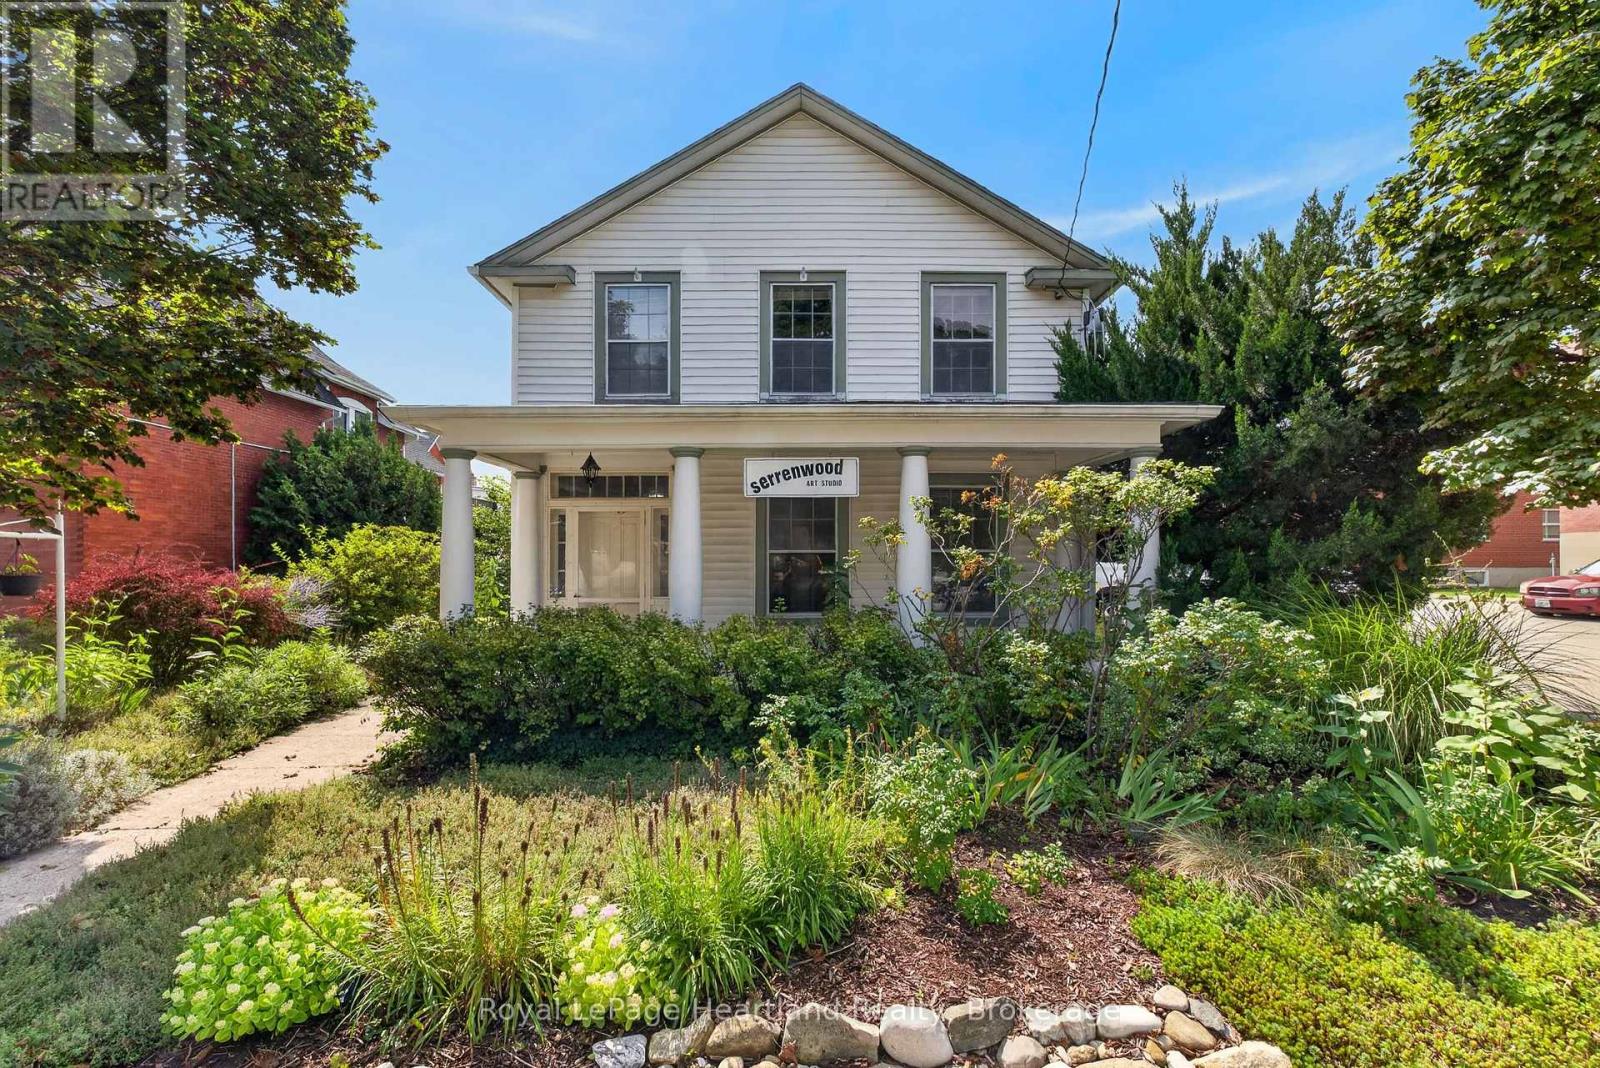
A Rare Downtown Goderich Opportunity Awaits! Zoned C5 Commercial/ Residential. Welcome to this charming and truly unique 2-bedroom, 2-bathroom property with a 2-car garage, perfectly situated in the heart of beautiful downtown Goderich. Full of character, history, and endless possibilities, this special property has been home to an artist's studio for many years and offers a wonderful opportunity to bring your vision to life. Whether you're looking to establish a new business, create a live/work space, open an inspiring studio, or enjoy it as a unique residential property, the possibilities are plentiful.The combination of downtown location, generous garage space, residential comforts, and commercial potential makes this a truly versatile property. Imagine living steps from everything downtown Goderich has to offer while having your business or creative space right at your doorstep. Properties with this kind of character, flexibility, and potential don't come along often. Come explore the space, experience its charm, and discover what this exceptional downtown property could become for you! Your vision. Your business. Your home. Your opportunity in the heart of Goderich. (id:40227)
Royal LePage Heartland Realty
1215 118 Highway E
Bracebridge (Draper), Ontario
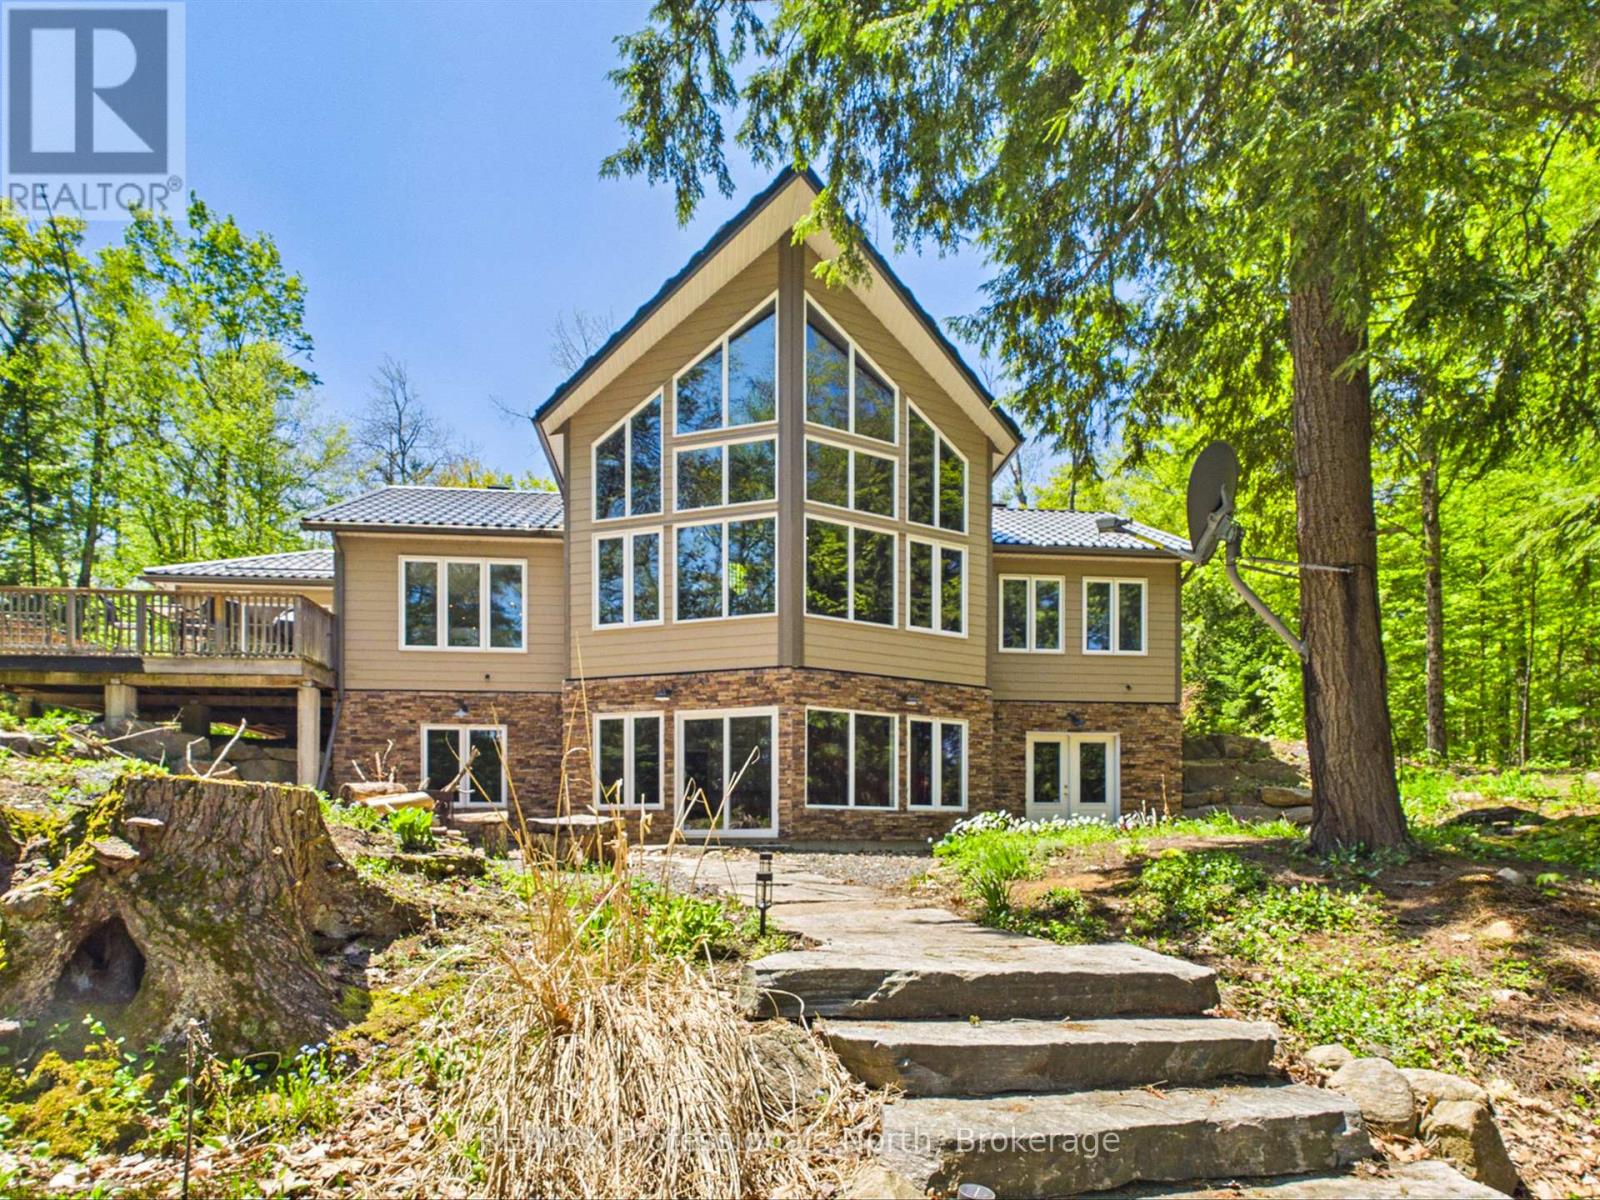
EXECUTIVE WATERFRONT LIVING ON OVER 5 ACRES JUST MINUTES FROM BRACEBRIDGE! Rarely does a property of this calibre become available, offering the perfect combination of privacy, acreage, waterfront enjoyment, and convenience. Situated on the North Branch of the Muskoka River, this exceptional property boasts over 5 acres of beautifully treed land and direct boating access to Spence Lake, where you can enjoy tubing, fishing, kayaking, canoeing, and endless water recreation right from your own backyard.Designed for family living and entertaining, this spacious home offers approximately 4,000 sq. ft. of finished living space, including an impressive 1,800 sq. ft. main level, a 368 sq. ft. loft, and a full walkout lower level. The heart of the home is the stunning great room featuring soaring vaulted ceilings, floor-to-ceiling windows, and views of the river and surrounding natural landscape. The gourmet kitchen is beautifully appointed with granite countertops, ample cabinetry, and an open-concept layout that flows seamlessly into the living and dining areas. Step outside to the expansive deck or relax in the inviting 3-season Muskoka room, the perfect place to enjoy morning coffee or evening sunsets overlooking the water. The main floor also features a spacious primary suite complete with a 3-piece ensuite and walk in closet, two additional bedrooms, and a 4-piece bathroom finish off the main floor. The bright walkout lower level provides exceptional additional living space with a large games and recreation room, four additional rooms currently utilized for family and guest overflow, laundry facilities, and utility/storage space.Whether you're searching for a year-round family residence, executive retreat, or waterfront escape, this property delivers an unmatched lifestyle. Opportunities to own a waterfront home of this size, with acreage and boating access, just minutes from all the amenities, shopping, dining, schools, and services of Bracebridge are rare. (id:40227)
RE/MAX Professionals North
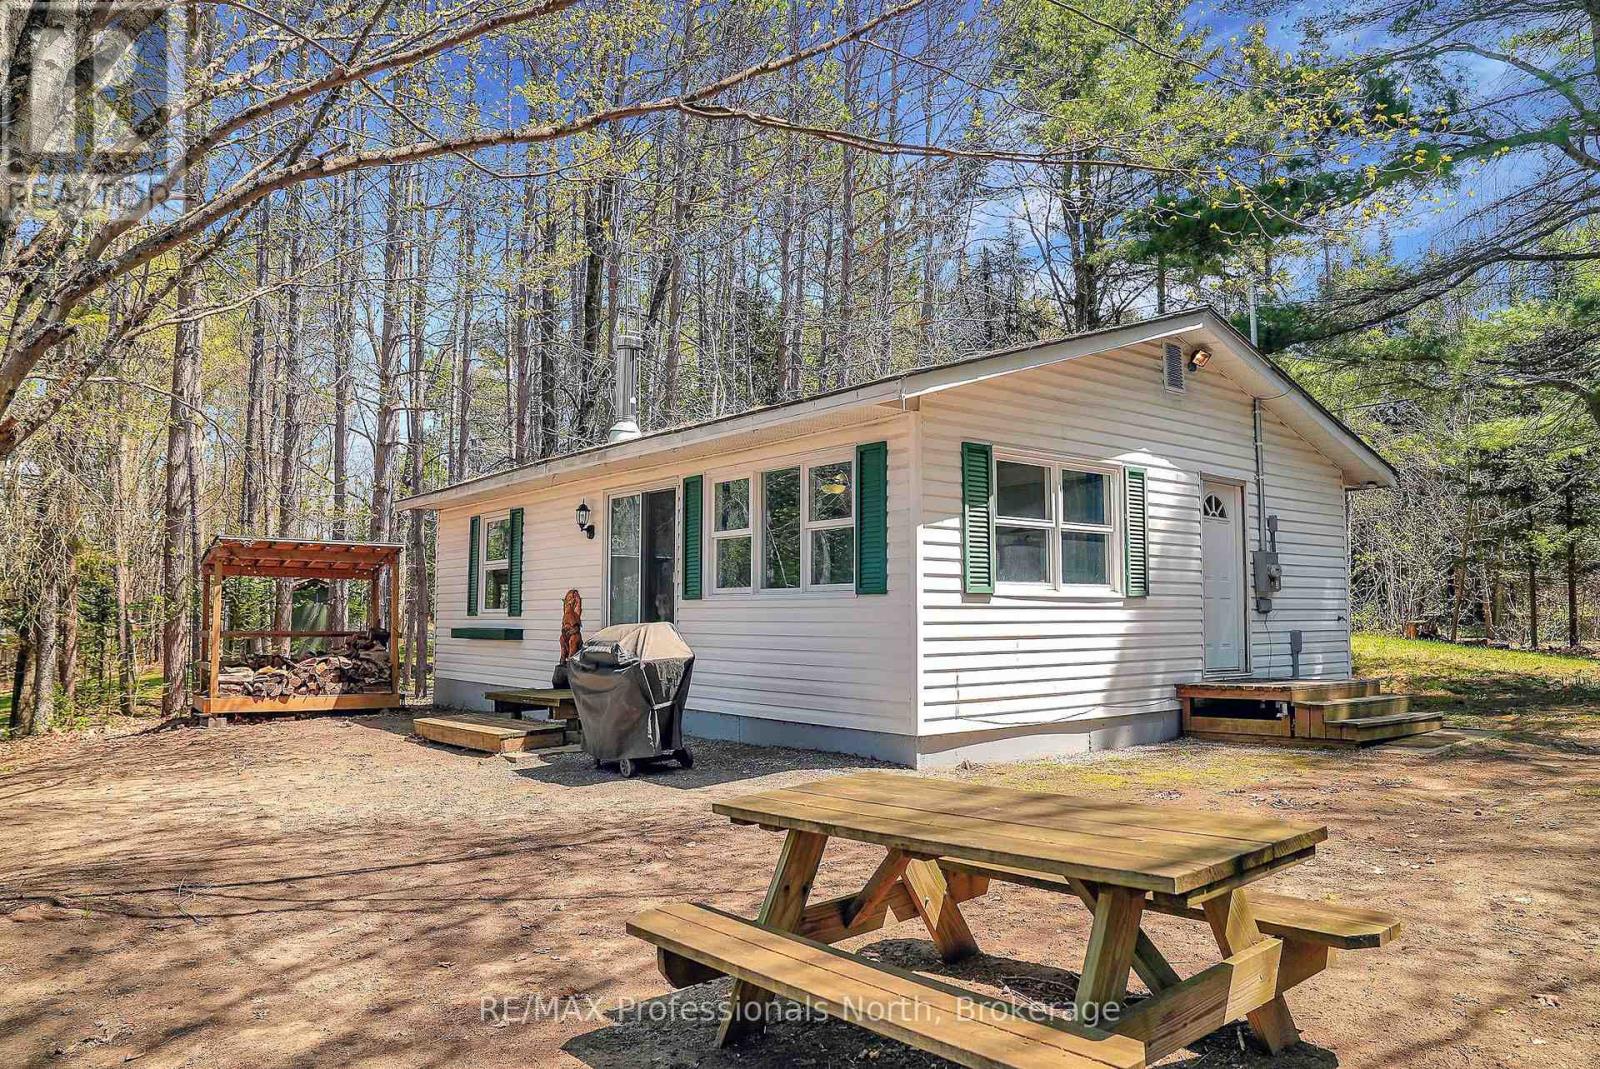
1130 Fader Drive
Algonquin Highlands (Stanhope), Ontario
Welcome to your year-round storybook escape at 1130 Fader Drive on beautiful Maple Lake. Cute as a button and filled with rustic charm, this turn-key four-season retreat seamlessly pairs classic cottage nostalgia with modern comfort. Inside, the tastefully updated interior features three cozy bedrooms, a fully renovated bathroom, and an inviting living area centered around a wood-burning fireplace. Whether you are hosting family for the weekend or planning for full-time lakefront living, this fully equipped property is completely ready for you to enjoy from day one.Step outside onto a flat, family-friendly lot designed for effortless water access. Spend your days swimming off the dock, targeting a trophy catch, or relaxing on the shore while soaking in world-class golden sunset views. As part of a sought-after three-lake chain connecting Maple, Grass, and Pine Lakes, you enjoy endless miles of premier boating, fishing, and watersports right from your doorstep.Cottage life is made exceptionally easy here, thanks to superb year-round road access just minutes from local amenities. Best of all, the shore road allowance is fully owned, offering enhanced privacy and added value for years to come. From summer cannonballs to cozy winter nights by the fire, 1130 Fader Drive delivers the ultimate Canadian waterfront lifestyle. (id:40227)
RE/MAX Professionals North
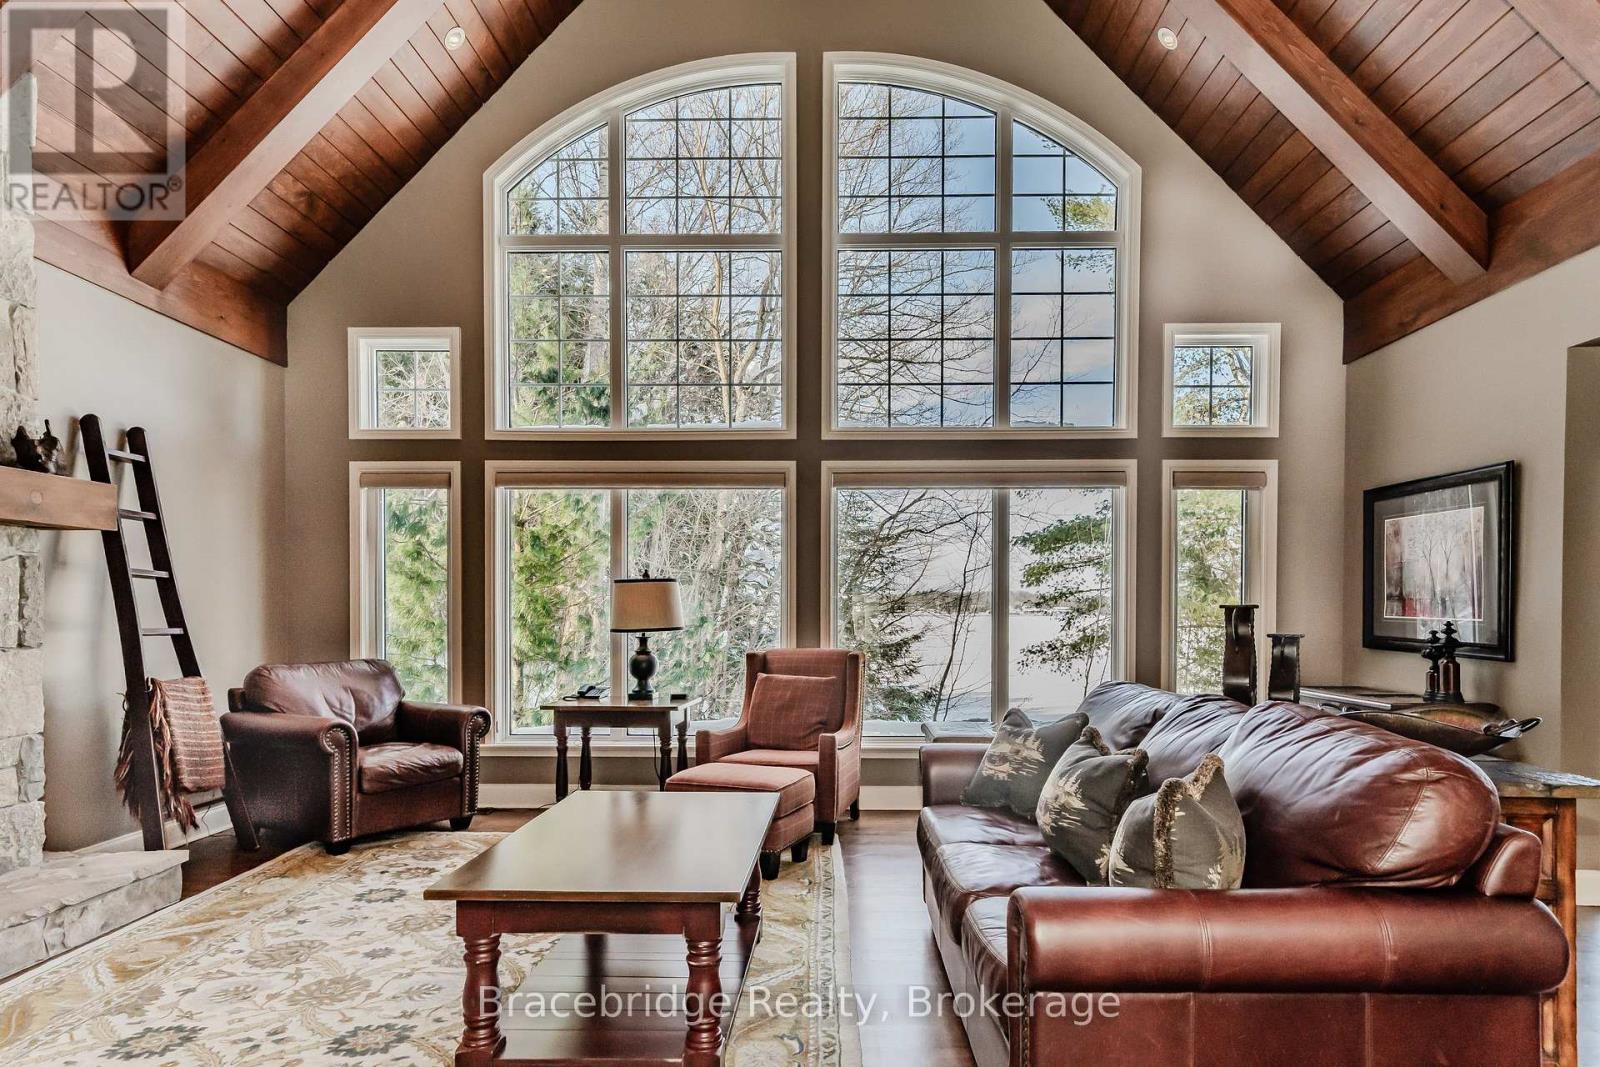
Water's Edge W1 - 3876 Muskoka Rd 118 Highway W
Muskoka Lakes (Medora), Ontario
Experience effortless Muskoka cottaging at Waters Edge, a stunning private villa at The Muskokan Resort on Lake Joseph. This rare offering provides the perfect blend of luxury and convenience, allowing you to enjoy all the beauty of cottage life without the upkeep. With equity fractional ownership, you'll secure a highly sought-after summer week every year, plus four additional weeks throughout the seasons. Waters Edge is a detached 3-bedroom, 4-bathroom cottage with two pull-out couches, comfortably sleeping up to 10. Your own private hot tub, just steps from the shoreline, makes this feel like an exclusive retreat. Set on 36 acres with 725 feet of pristine shoreline, The Muskokan Resort boasts a spectacular sand beach and an array of top-tier amenities, including an outdoor pool, tennis courts, gym, sauna, games room, theatre room, library, and more. Best of all, everything is taken care of simply arrive, relax, and enjoy. Don't miss this rare opportunity to own a carefree piece of Muskoka luxury. (id:40227)
Bracebridge Realty
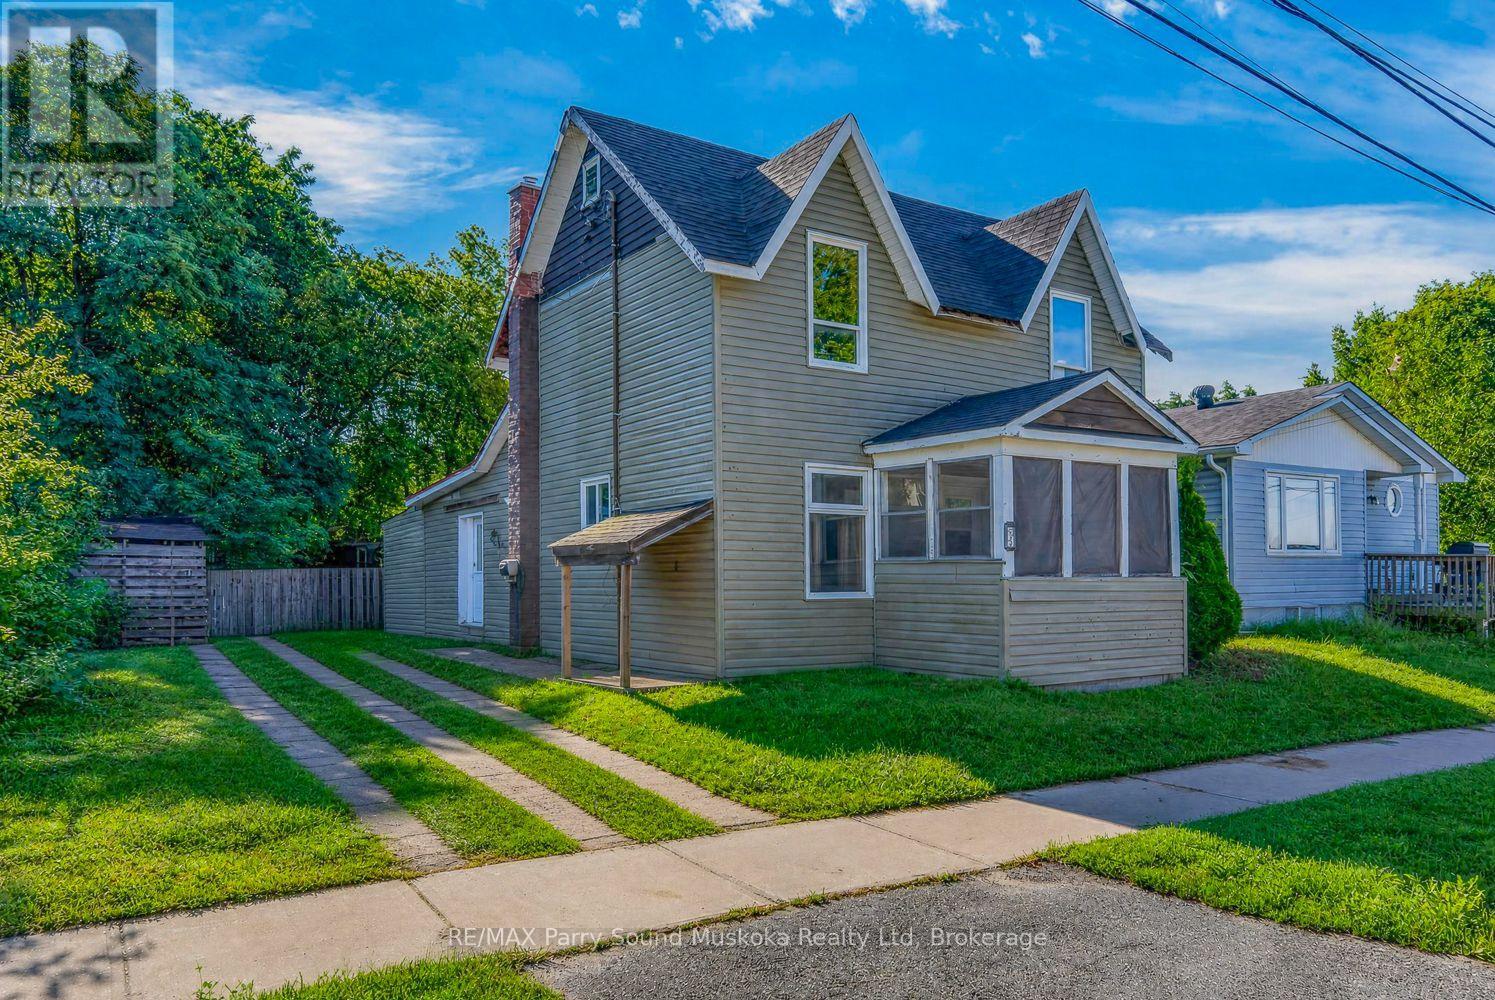
5 Wakefield Street
Parry Sound, Ontario
AFFORDABLE PARRY SOUND PROJECT! Built in 1899, this 3-bedroom, 2-bathroom century home offers a great mix of character, usable space and renovation potential right in the heart of Parry Sound. The main floor features a bedroom and bathroom, separate living and dining areas, plus a bright kitchen opening into a central living space with exposed wood ceilings, warm wood accents and a wood stove. Walk out directly to the backyard, where the 60' wide lot provides a good amount of usable lawn, mature trees, a storage shed and more outdoor space than you might expect from an in-town property. Upstairs are two additional bedrooms and a second bathroom, with plenty of opportunity to continue improving the home and make it your own. Roof, siding & a natural gas furnace were updated in 2014, there is parking for three vehicles, and the unfinished basement provides additional storage. Conveniently located close to downtown, shopping, services and everything Parry Sound has to offer. A great option for a first-time buyer, contractor or investor looking for an affordable property with character and room to build equity. (id:40227)
RE/MAX Parry Sound Muskoka Realty Ltd.
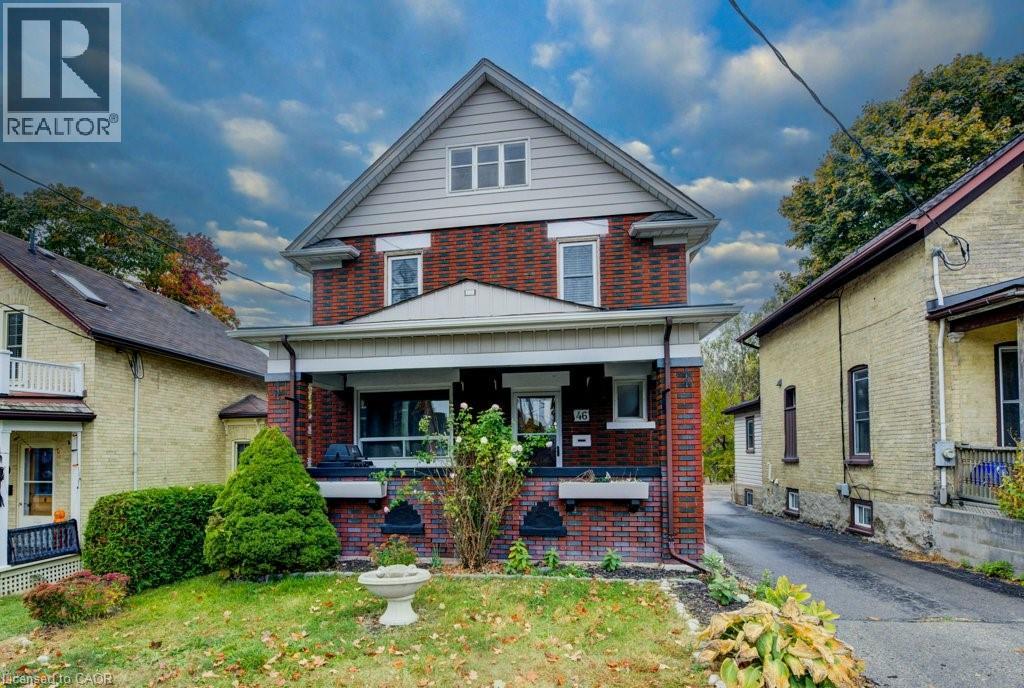
46 Cherry Street
Kitchener, Ontario
Centrally located in a prime area with seamless access to the 401, LRT, schools, shopping, and the hospital, this charming century home built in 1919 offers a perfect blend of character and convenience. Currently operated as a successful AirBnB, it features three separate, fully-equipped units: two 1-bedroom suites and one spacious 2-bedroom unit, all with appliances and furnishings included for a turnkey experience. The beautifully tiered backyard backs onto the scenic Cherry Park, adding a serene touch to the property's lush landscaping. With a unique two-storey garage and a separate cozy bunkie, this home is an ideal high-income investment or a fantastic, flexible family residence! (id:40227)
Chestnut Park Realty Southwestern Ontario Ltd.