18 Nelson Street E Goderich (Goderich (Town)), Ontario N7A 1R6

$450,000
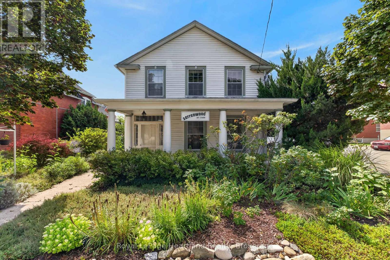
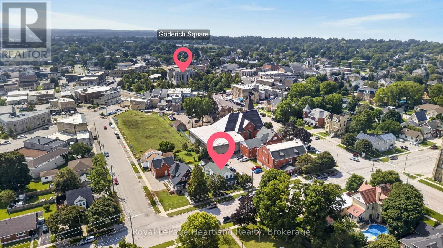
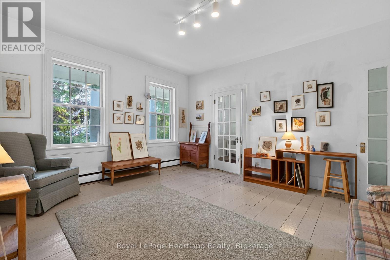
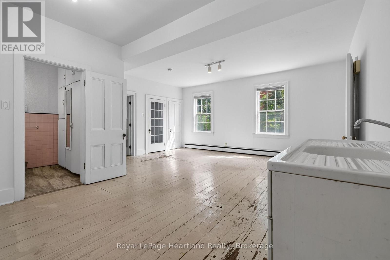
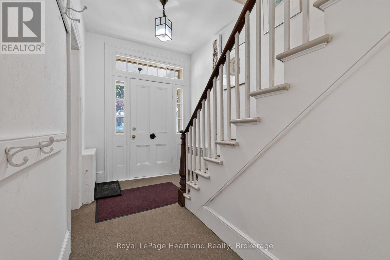
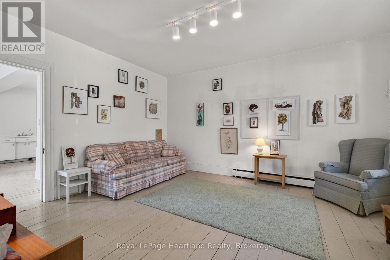
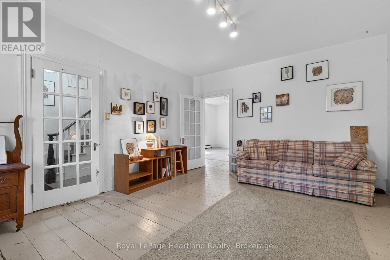
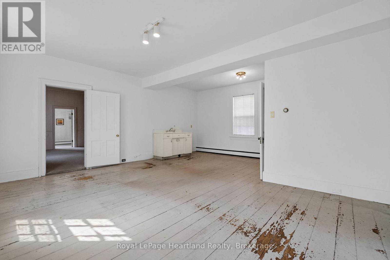
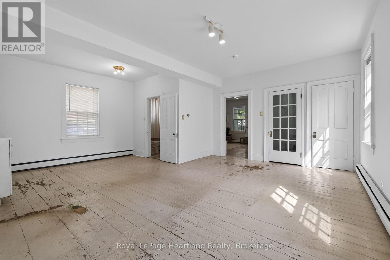
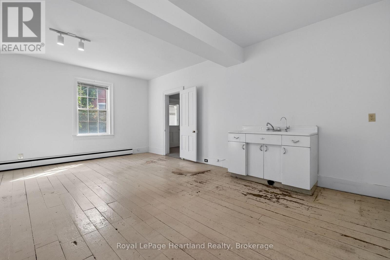
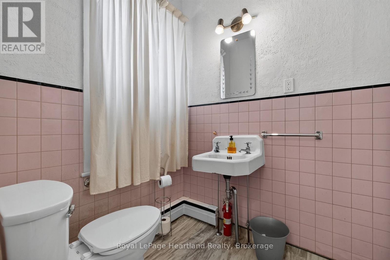
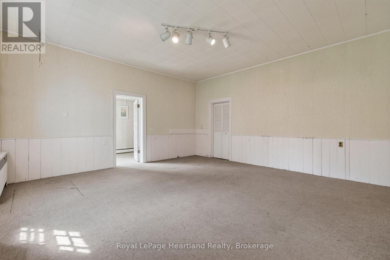
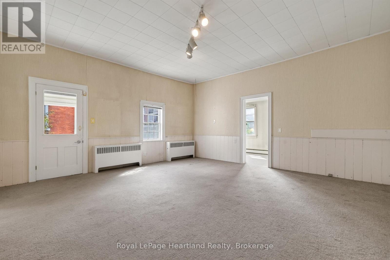
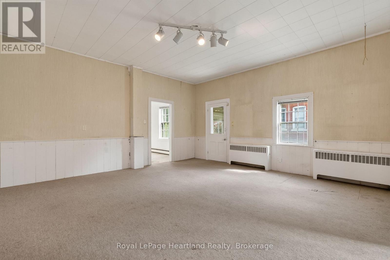
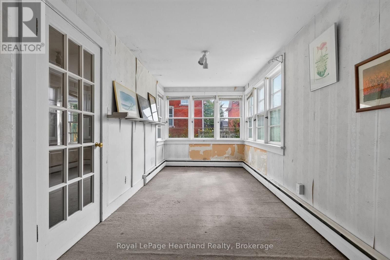
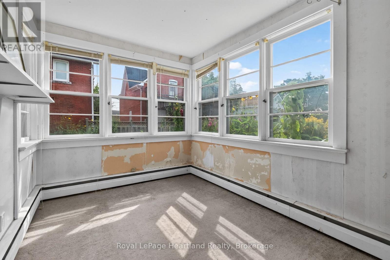
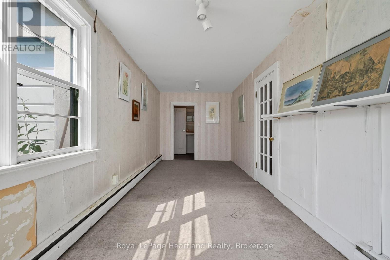
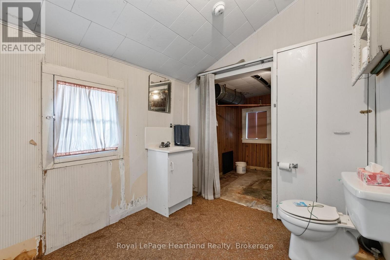
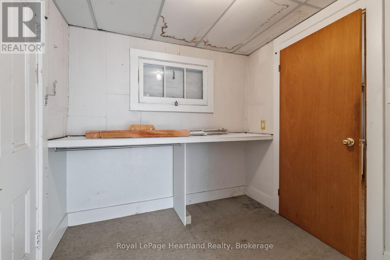
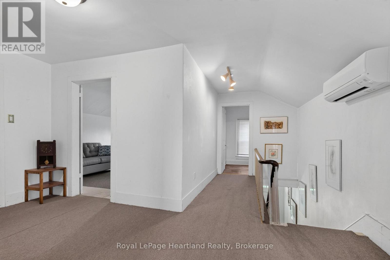
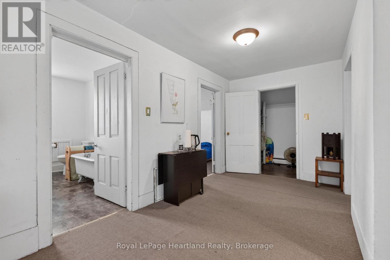
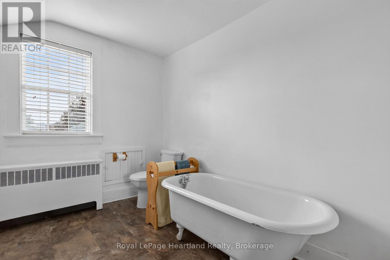
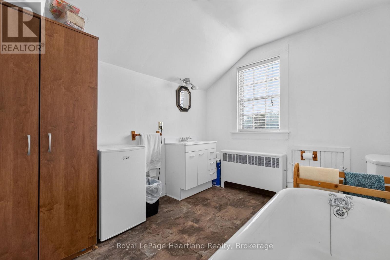
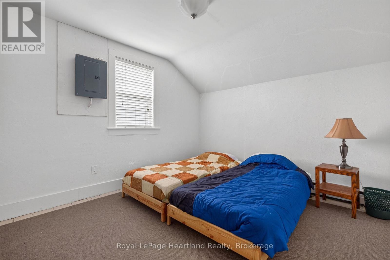
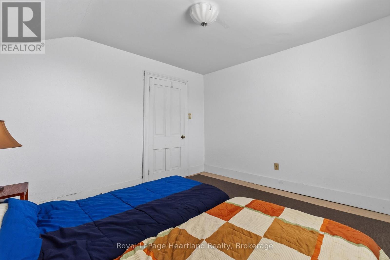
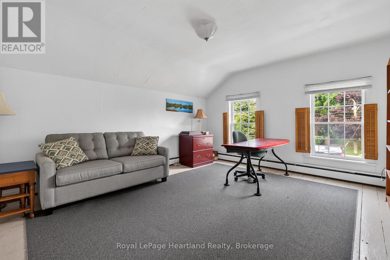
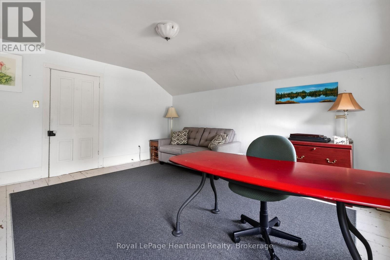
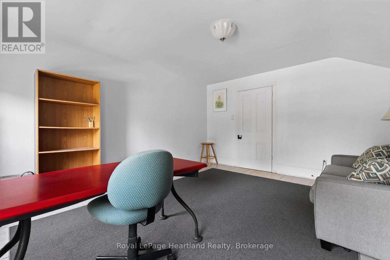
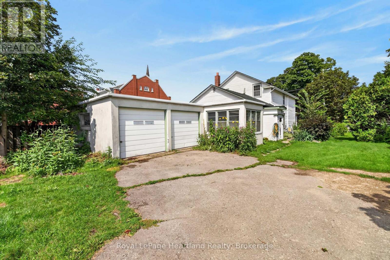
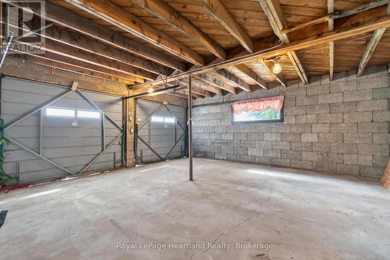
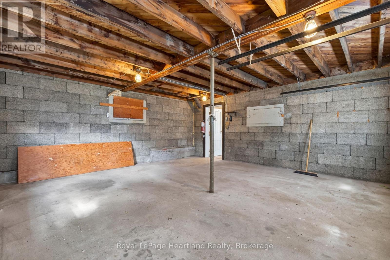
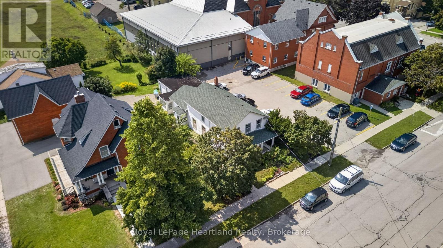
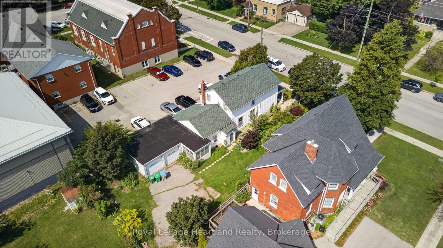
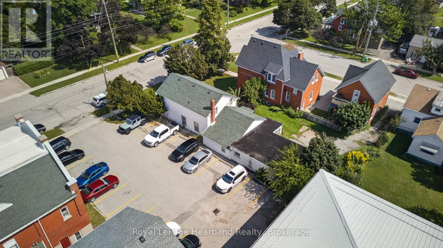
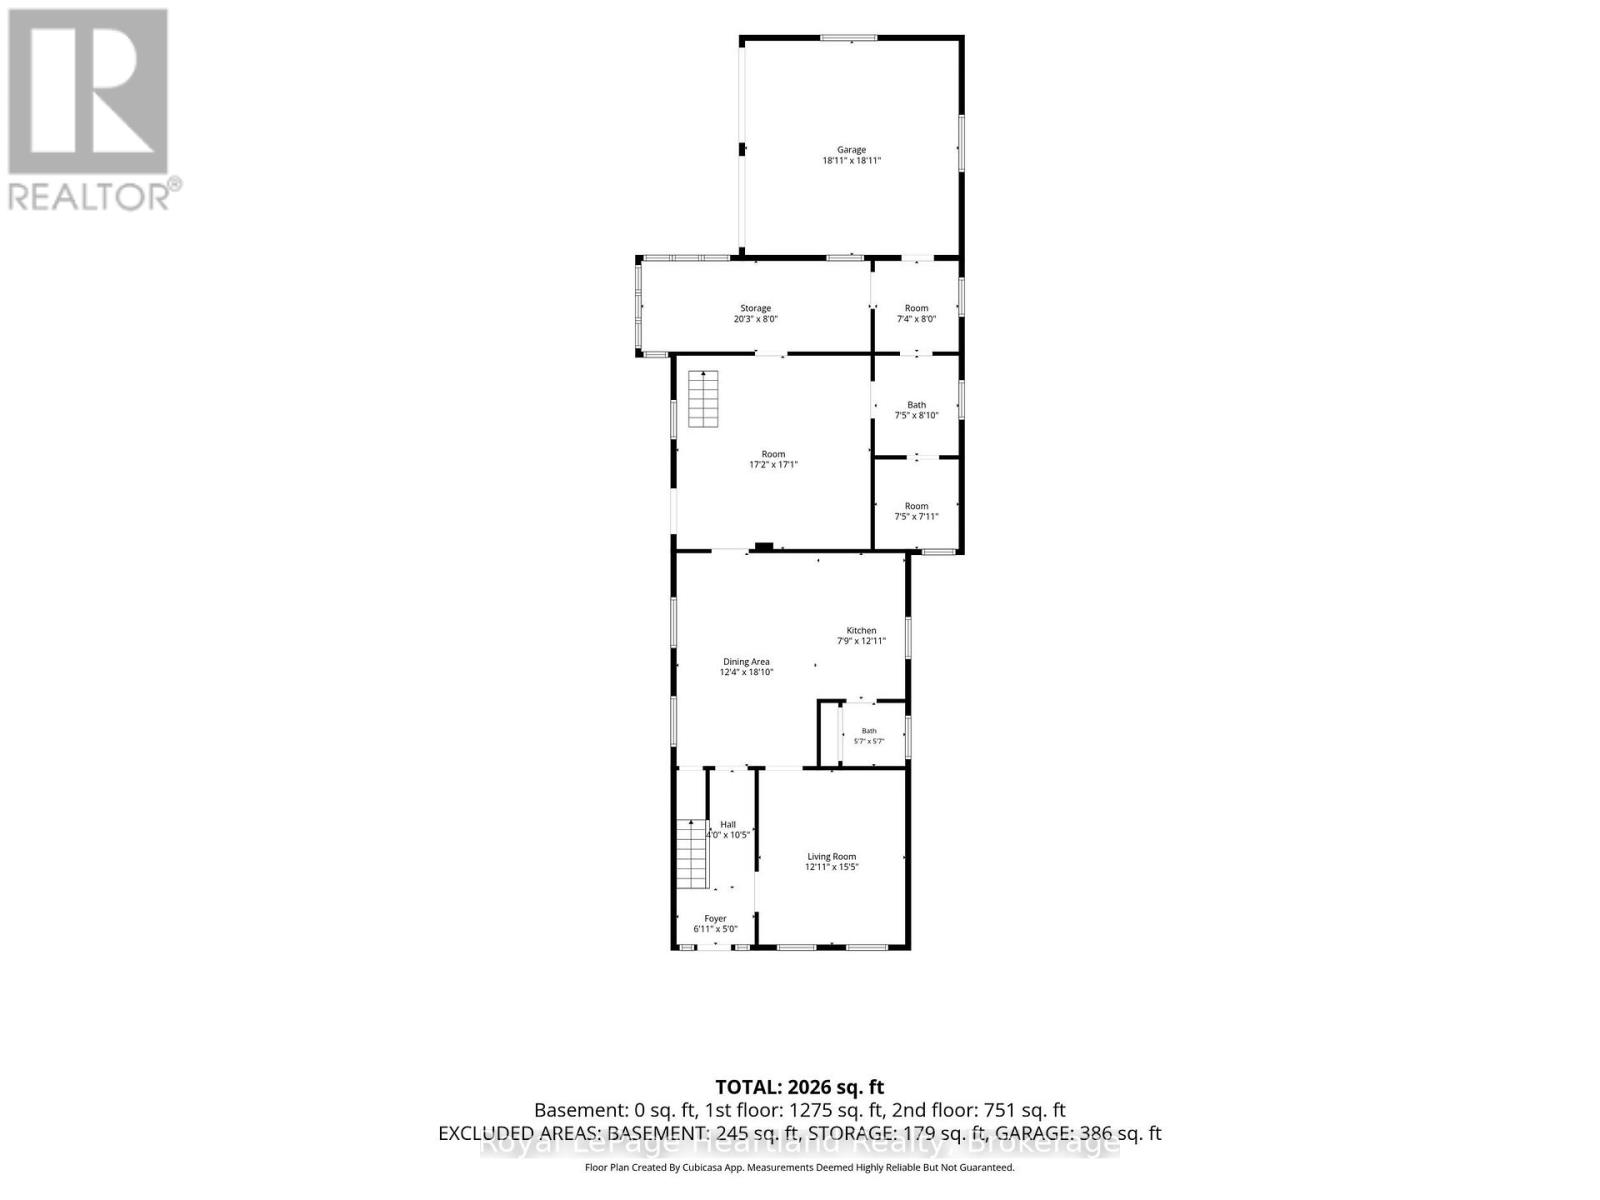
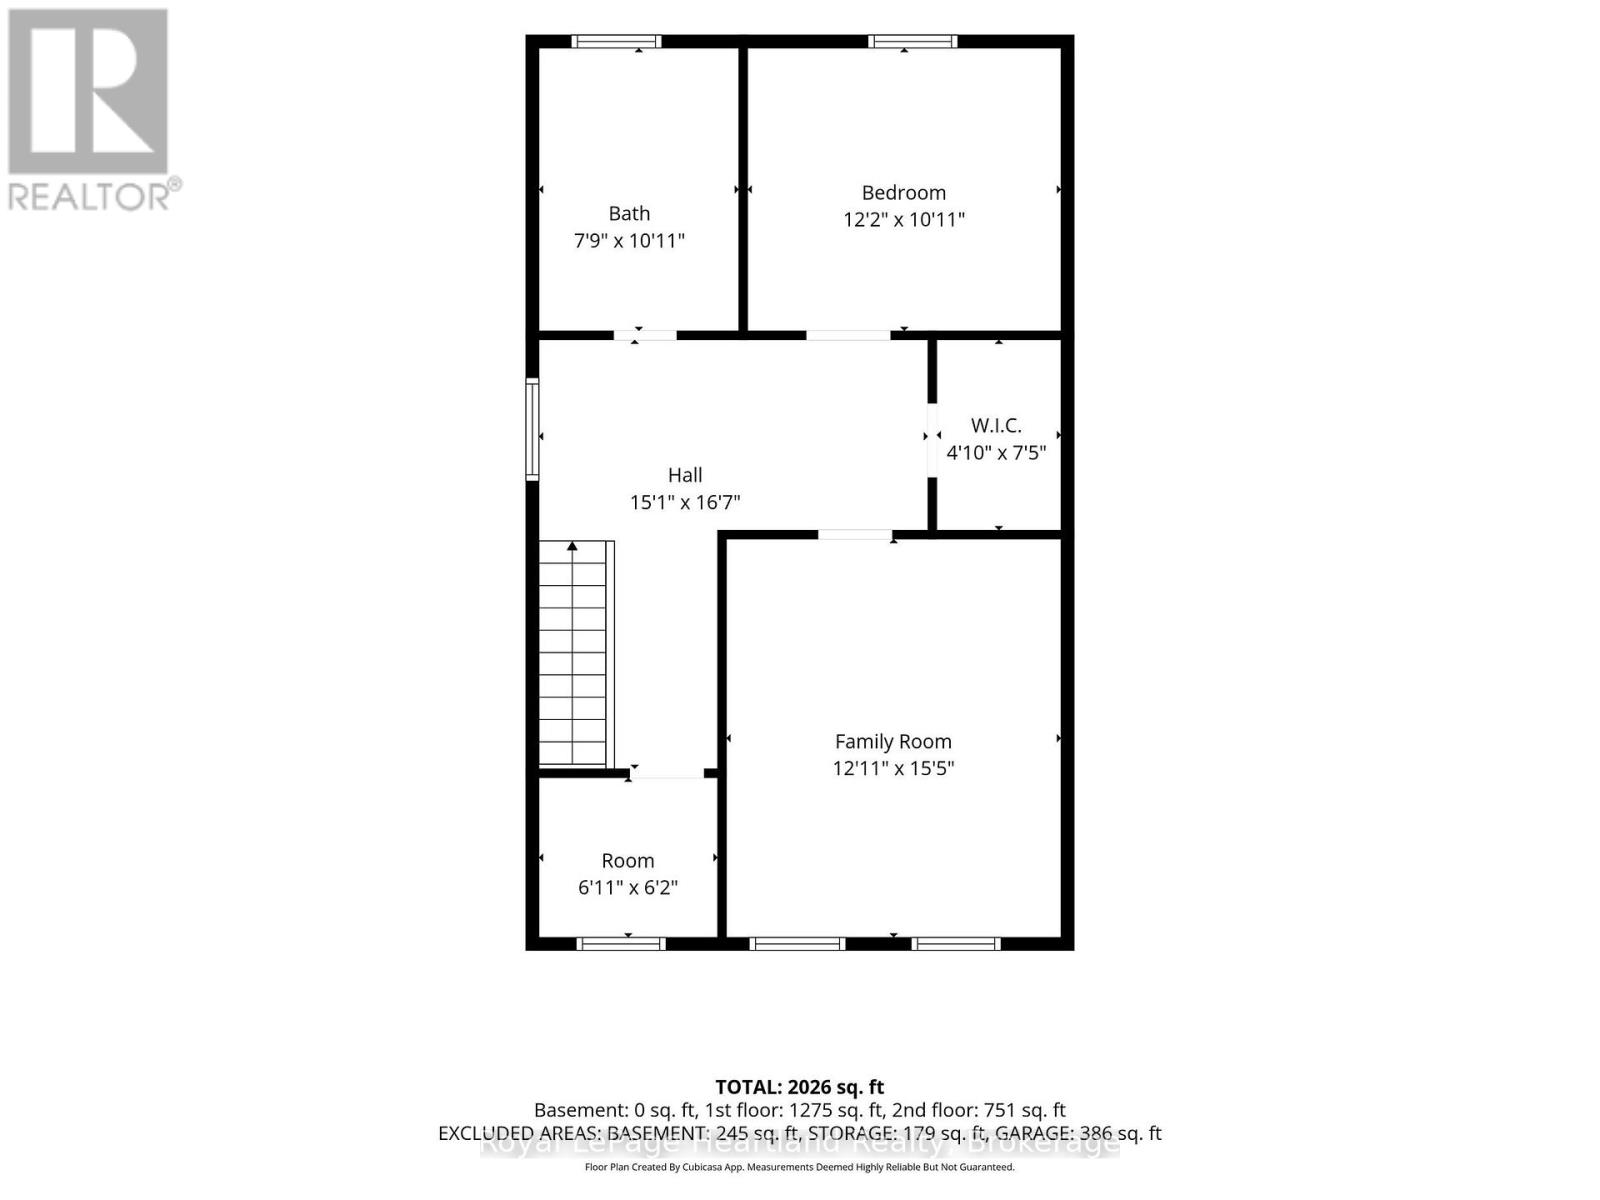
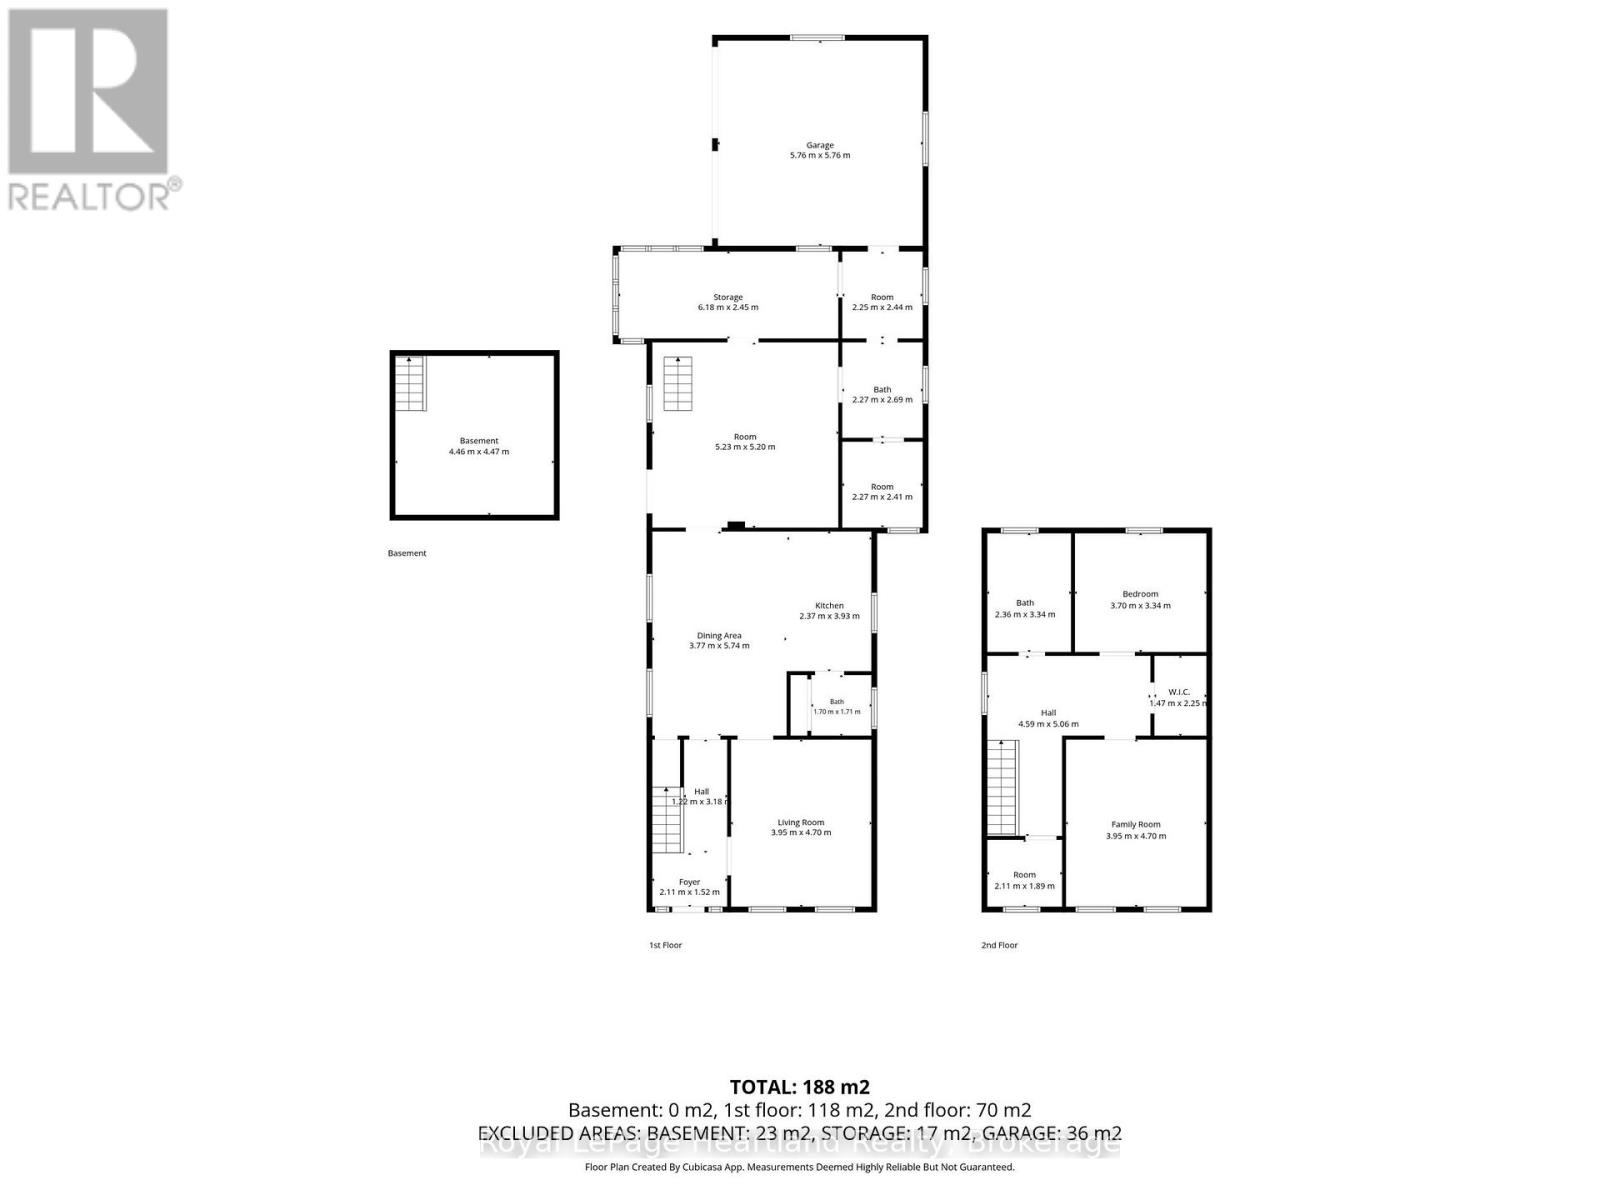
A Rare Downtown Goderich Opportunity Awaits! Zoned C5 Commercial/ Residential. Welcome to this charming and truly unique 2-bedroom, 2-bathroom property with a 2-car garage, perfectly situated in the heart of beautiful downtown Goderich. Full of character, history, and endless possibilities, this special property has been home to an artist's studio for many years and offers a wonderful opportunity to bring your vision to life. Whether you're looking to establish a new business, create a live/work space, open an inspiring studio, or enjoy it as a unique residential property, the possibilities are plentiful.The combination of downtown location, generous garage space, residential comforts, and commercial potential makes this a truly versatile property. Imagine living steps from everything downtown Goderich has to offer while having your business or creative space right at your doorstep. Properties with this kind of character, flexibility, and potential don't come along often. Come explore the space, experience its charm, and discover what this exceptional downtown property could become for you! Your vision. Your business. Your home. Your opportunity in the heart of Goderich. (id:40227)
Property Details
| MLS® Number | X13755234 |
| Property Type | Single Family |
| Community Name | Goderich (Town) |
| Features | Lane |
| ParkingSpaceTotal | 3 |
Building
| BathroomTotal | 2 |
| BedroomsAboveGround | 2 |
| BedroomsTotal | 2 |
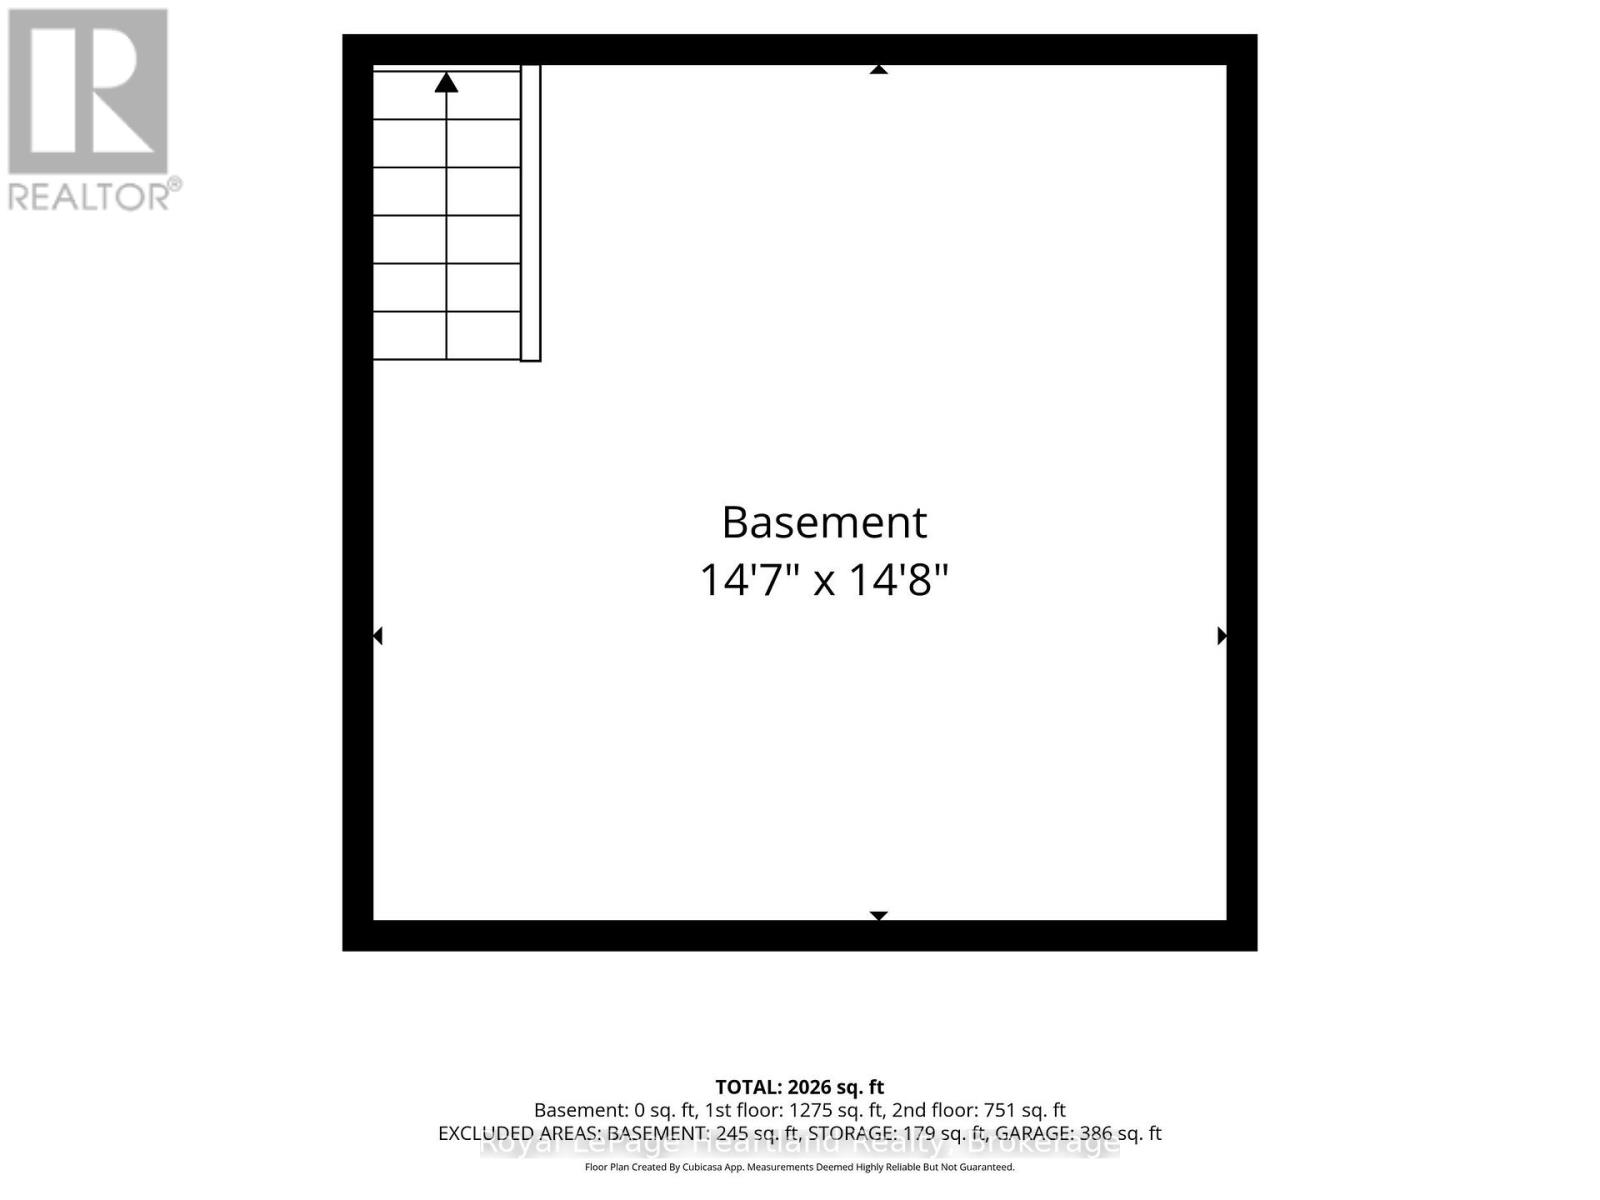
| BasementDevelopment | Unfinished |
| BasementType | N/a (unfinished) |
| ConstructionStyleAttachment | Detached |
| CoolingType | Wall Unit |
| ExteriorFinish | Vinyl Siding |
| FoundationType | Stone |
| HalfBathTotal | 1 |
| HeatingFuel | Natural Gas |
| HeatingType | Radiant Heat |
| StoriesTotal | 2 |
| SizeInterior | 2000 - 2500 Sqft |
| Type | House |
Parking
| Attached Garage | |
| Garage |
Land
| Acreage | No |
| Sewer | Sanitary Sewer |
| SizeDepth | 104 Ft ,6 In |
| SizeFrontage | 52 Ft |
| SizeIrregular | 52 X 104.5 Ft |
| SizeTotalText | 52 X 104.5 Ft |
| ZoningDescription | C5 |
Rooms
| Level | Type | Length | Width | Dimensions |
|---|---|---|---|---|
| Second Level | Bedroom | 3.95 m | 4.7 m | 3.95 m x 4.7 m |
| Second Level | Bedroom 2 | 3.7 m | 3.34 m | 3.7 m x 3.34 m |
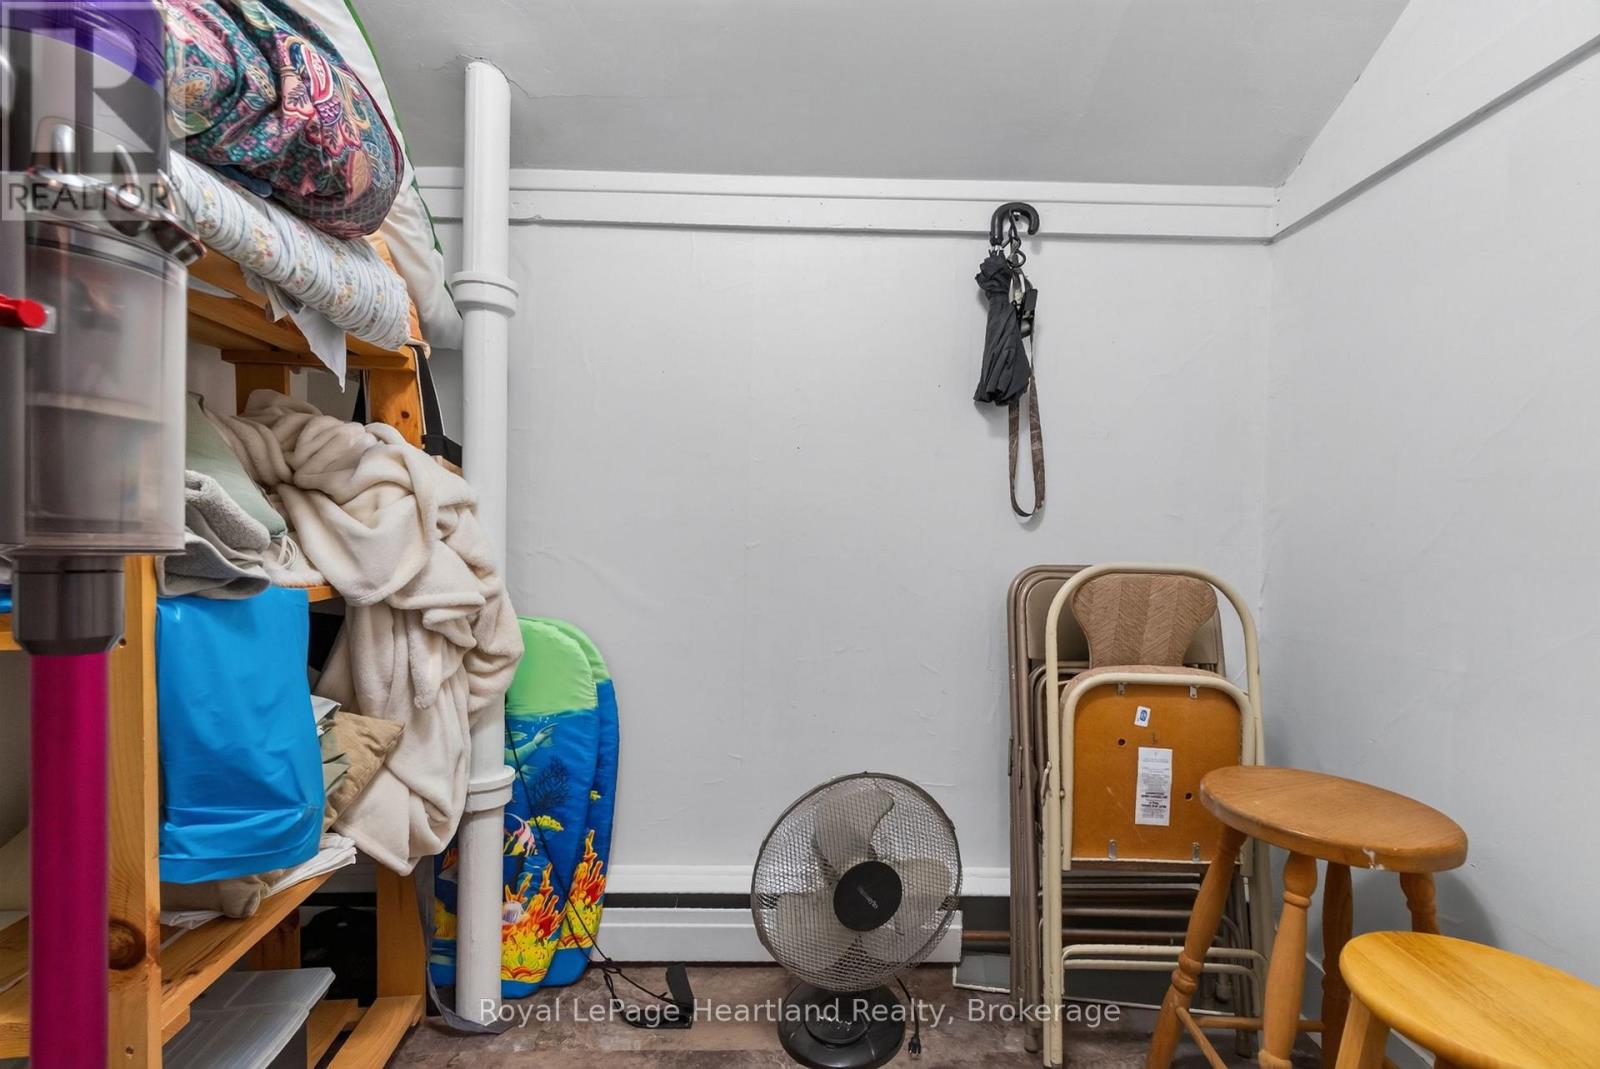
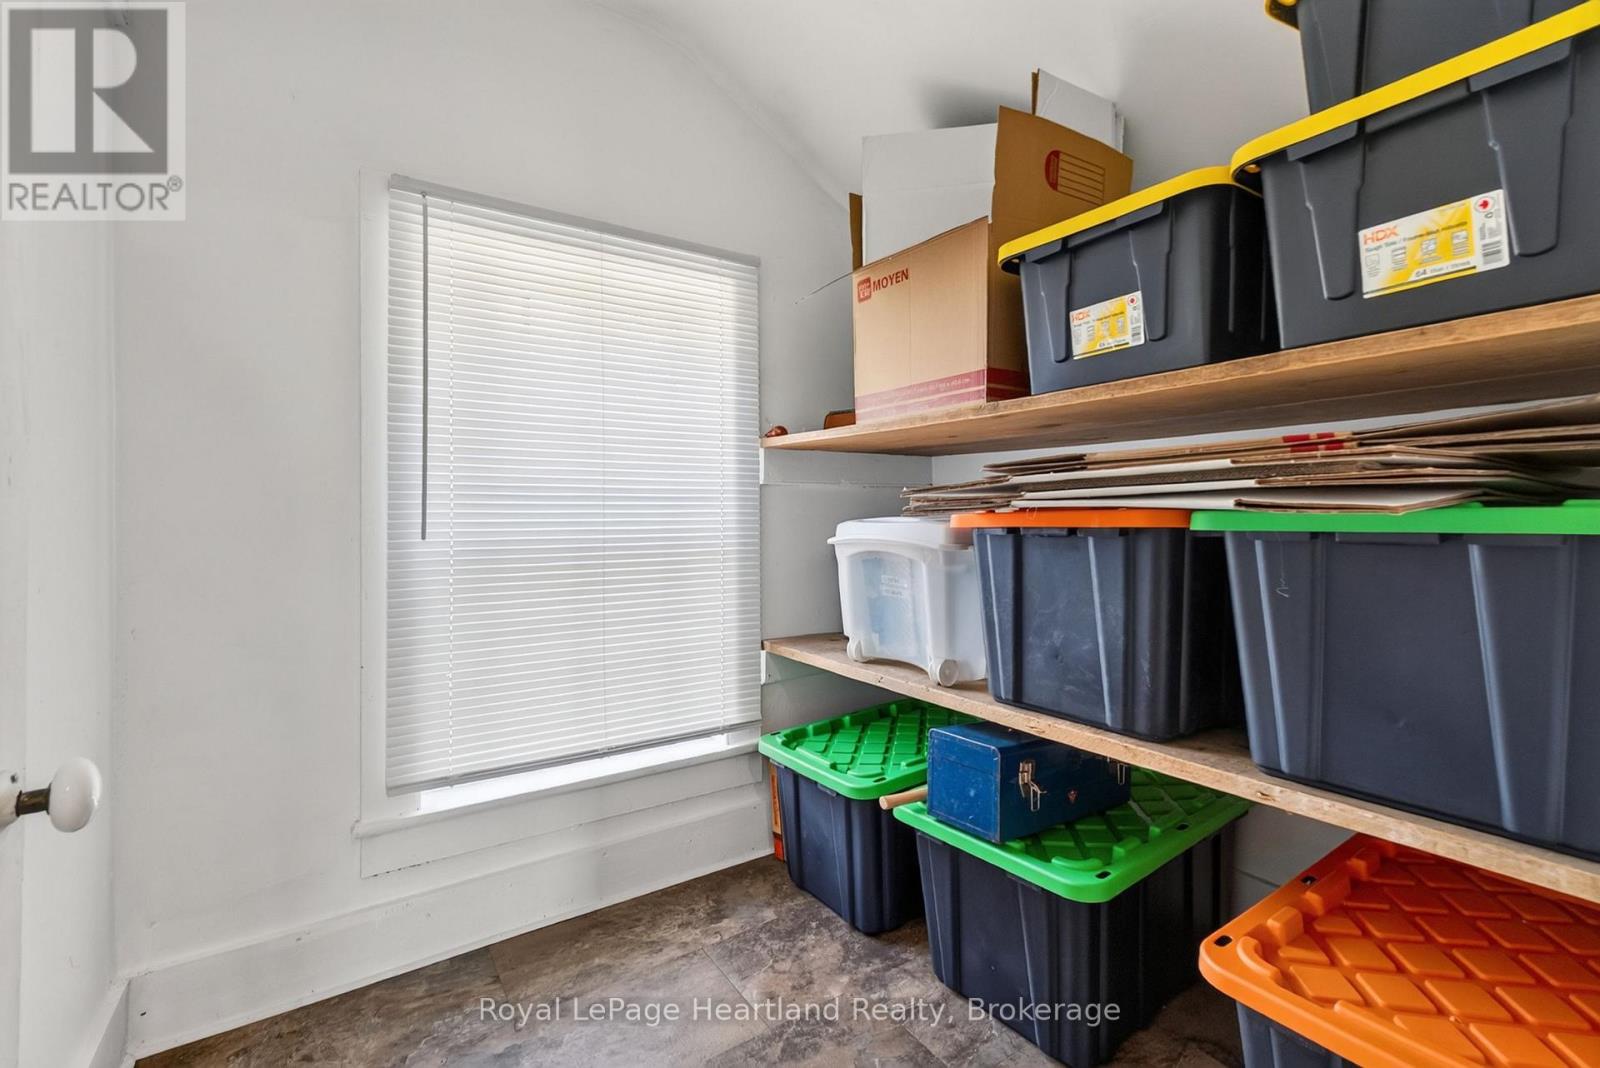
| Second Level | Other | 2.11 m | 1.89 m | 2.11 m x 1.89 m |
| Second Level | Other | 1.47 m | 2.25 m | 1.47 m x 2.25 m |
| Second Level | Bathroom | 2.36 m | 3.34 m | 2.36 m x 3.34 m |
| Main Level | Foyer | 2.11 m | 1.52 m | 2.11 m x 1.52 m |
| Main Level | Living Room | 3.95 m | 4.7 m | 3.95 m x 4.7 m |
| Main Level | Bathroom | 1.7 m | 1.71 m | 1.7 m x 1.71 m |
| Main Level | Dining Room | 3.77 m | 5.74 m | 3.77 m x 5.74 m |
| Main Level | Kitchen | 2.37 m | 3.93 m | 2.37 m x 3.93 m |
| Main Level | Family Room | 5.23 m | 5.2 m | 5.23 m x 5.2 m |
| Main Level | Other | 2.27 m | 2.41 m | 2.27 m x 2.41 m |
| Main Level | Other | 2.27 m | 2.69 m | 2.27 m x 2.69 m |
| Main Level | Other | 2.25 m | 2.44 m | 2.25 m x 2.44 m |
| Main Level | Other | 6.18 m | 2.45 m | 6.18 m x 2.45 m |
https://www.realtor.ca/real-estate/30246171/18-nelson-street-e-goderich-goderich-town-goderich-town
Interested?
Contact us for more information
Branch: 33 Hamilton St
Goderich, Ontario N7A 1P8
Branch: 33 Hamilton St
Goderich, Ontario N7A 1P8

The trademarks REALTOR®, REALTORS®, and the REALTOR® logo are controlled by The Canadian Real Estate Association (CREA) and identify real estate professionals who are members of CREA. The trademarks MLS®, Multiple Listing Service® and the associated logos are owned by The Canadian Real Estate Association (CREA) and identify the quality of services provided by real estate professionals who are members of CREA. The trademark DDF® is owned by The Canadian Real Estate Association (CREA) and identifies CREA's Data Distribution Facility (DDF®)
September 08 2026 05:59:55
Muskoka Haliburton Orillia – The Lakelands Association of REALTORS®
Royal LePage Heartland Realty