
2831 Maple Grove Road
Clarington, Ontario
Calling all Nature lovers and Automotive enthusiast! 2831 Maple Grove road is located on the edge of town with 1 acre of privacy, a pond, a large automotive workshop with car hoist, detached 20x20 garage, two separate workshops, two dog kennels and nearly 2000 sq ft of living space above grade PLUS a separate entrance in-law suite, there is room for everyone! This charming two storey country home features 4+ 1 bedrooms, Huge Covered front porch, Large eat in kitchen, 4 bathrooms, a large screened in sunroom over-looking the deck and pool, Circular driveway with plenty of parking plus over 60 feet of parking space for a large RV/trailers With its private country setting, versatile outbuildings, generous living space, and convenient location on the edge of town, this property offers endless possibilities for families, hobbyists, and those looking for room to pursue their passions. A truly unique property with so much to offer! ** Garage interior photos digitally decluttered (id:40227)
Sutton Group-Heritage Realty Inc.

210 Milkweed Way
Oakville (Br Bronte), Ontario
Welcome To 210 Milkweed Way, A Stunning Double Car Garage Home With 5+1 Bedroom, 5 Bathrooms Nestled In The Highly Sought-After Lakeshore Woods Community. Ideally Located Within Walking Distance To Lake Ontario And Charming Downtown Bronte. This Beautifully Upgraded Home Offers An Exceptional Blend Of Comfort, Style, And Convenience. Freshly Painted, New Kitchen Countertops, Flooring, And Stove. The Open-Concept Living And Dining Areas Showcase Elegant Hardwood Floors And California Shutters, While The Spacious Family Room Offers A Cozy Gas Fireplace. The Well-Appointed Kitchen Boasts A Full Set Of Stainless Steel Appliances, Ample Cabinetry, And A Convenient Walkout To The Backyard - Perfect For Everyday Family Living And Entertaining. On The 2nd Floor, You Will Find 5 Generously Sized Bedrooms Provide Plenty Of Space For The Whole Family. The Luxurious Primary Retreat Features A 5-Piece Ensuite, Fireplace, And Large Walk-In Closet. The Spacious Finished Basement Extends The Living Space With A Versatile Recreation And Entertainment Area, Ideal For Family Gatherings, Movie Nights, Or A Home Gym. Major Updates Include Heat Pump, Furnace, And Insulation (2023), New Garage Doors, And A 200-Amp Electrical Panel. Surrounded By Top-Ranked Schools, Parks, Scenic Trails, Shopping, Restaurants, And Everyday Amenities, This Exceptional Family Home Offers The Perfect Opportunity To Enjoy The Best Of Oakville Living! (id:40227)
Bay Street Integrity Realty Inc.
22 Arbroath Crescent
Toronto (Markland Wood), Ontario
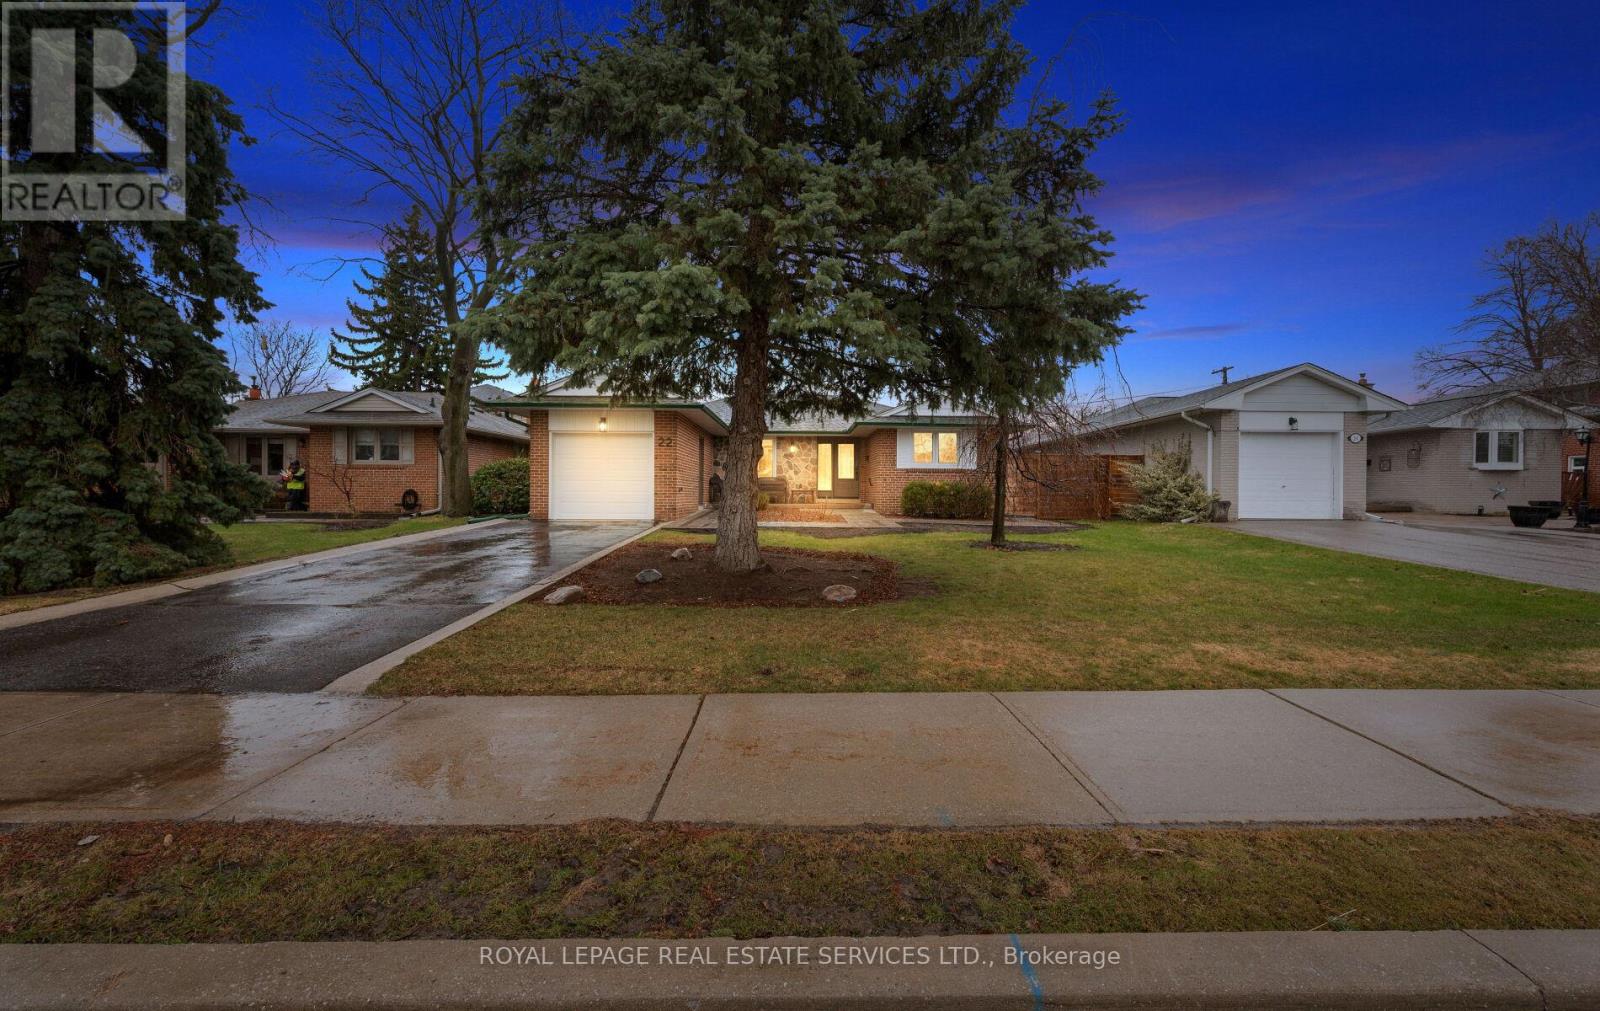
Rarely Offered Bungalow in Coveted Markland Wood! Opportunities like this don't come often. Nestled in one of Etobicoke's most sought-after, family-friendly communities, this beautifully maintained 3+1 bedroom bungalow offers the perfect blend of comfort, style, and lifestyle. Step inside to a bright and inviting main level featuring elegant crown moulding in the living room, dining room, and front hall. The custom-built eat-in maple kitchen is both functional and charming, ideal for everyday living and entertaining. Floor-to-ceiling windows with a sliding walkout seamlessly connect your indoor space to a private backyard oasis, creating the perfect setting for morning coffee or summer gatherings. The exterior has been thoughtfully upgraded with new windows and doors, professional waterproofing, and stunning stone front landscaping. The patterned concrete side and backyard elevate the outdoor space, offering low-maintenance living with a refined finish. Downstairs, the finished basement includes a versatile office that can easily function as a fourth bedroom, perfect for growing families, guests, or work-from-home needs. Located in the heart of Markland Wood, a neighbourhood known for its top-rated schools, mature tree-lined streets, and strong sense of community, this home is ideal for first-time buyers, downsizers, or anyone looking to secure a foothold into this wonderful neighbourhood. A rare bungalow. A premium location. A lifestyle upgrade. Don't miss your chance to call this exceptional property home. (id:40227)
Royal LePage Real Estate Services Ltd.

58 Pauline Avenue
Toronto (Dovercourt-Wallace Emerson-Junction), Ontario
Exceptional space and flexibility in the heart of Bloordale Village! Offering nearly 3,000 sq. ft. of living space across 4 levels, this expansive 2 storey semi-detached home has the footprint and versatility to accommodate every stage of family life, with a bathroom on every floor, flexible bedroom configurations and a self contained lower level apartment.Freshly painted throughout with updated main floor flooring, the home features generous open concept living and dining rooms with high ceilings, pot lights and fireplace. The large family sized kitchen offers extensive cabinetry, stainless steel appliances and a walkout to the rear deck and private, fully enclosed backyard.The 2nd floor is currently configured with 2 spacious bedrooms plus a large open concept office that can easily be converted back to a 3rd bedroom. The east facing primary features a walkout to its own private balcony, while the office also enjoys a walkout to a separate rear balcony. Upstairs, the third floor adds 2 more generously sized bedrooms and another full bathroom, with the rear bedroom opening onto a third balcony. An incredible amount of space and flexibility for a growing family, with outdoor spaces on every level.The finished lower level offers a self contained 1 bedroom apartment with separate entrance, kitchen, living space and full bathroom, ideal for rental income, extended family or an older child. Additional features include a 200 amp panel, EV charger, high efficiency heat pump and furnace, tankless hot water and sump pump system.Outside, enjoy a private enclosed backyard with shed plus interlocking front parking for 1 car, with potential to widen for a second space, subject to approvals.Tucked away on a quiet one way street in an exceptionally connected west end location. Walk to Dufferin Subway, Bloor GO/UP Express, Bloordale's cafés, restaurants and shops, Dufferin Mall and Pauline Junior Public School. Located within the highly sought after Bloor CI catchment. (id:40227)
Royal LePage Real Estate Services Ltd.
Ph3608 - 89 Dunfield Avenue
Toronto (Mount Pleasant West), Ontario
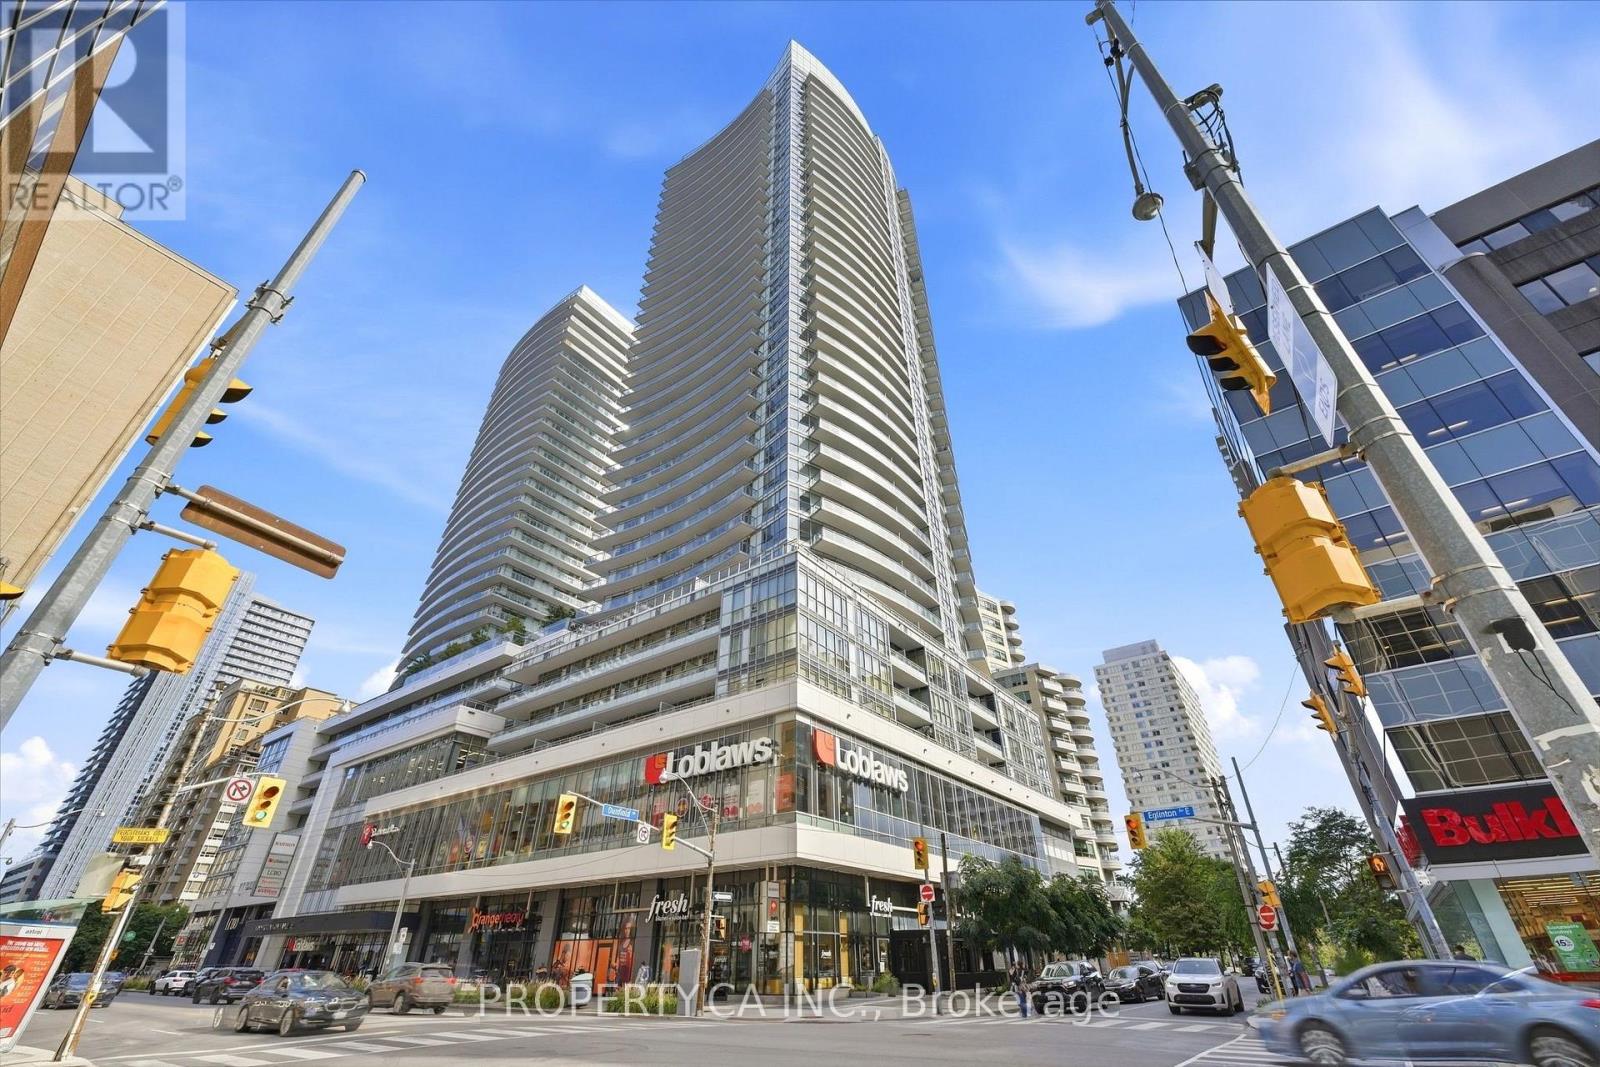
Welcome to PH3608 at The Madison - a rare penthouse-level residence offering spectacular, unobstructed south-facing skyline views from the 36th floor. This bright and thoughtfully designed 1-bedroom suite otters approximately 565 sqft of interior living space, complemented by a private balcony and soaring ceilings that create an exceptional sense of openness. Floor-to-ceiling windows showcase breathtaking city views while filling the space with natural light. The modern kitchen features sleek finishes and integrated appliances, while the spacious bedroom offers generous closet space. Includes one parking space. Enjoy the best of Yonge & Eglinton with the subway, dining, shopping, cafes, LRT and everyday conveniences all just steps away. Residents of The Madison enjoy an impressive suite of amenities, including concierge service, fitness facilities, pool, rooftop terrace and more. A truly special opportunity to own a premium penthouse residence in one of Midtown Toronto's most vibrant neighbourhoods. (id:40227)
Property.ca Inc.
629 Wild Rye Street
Waterloo, Ontario
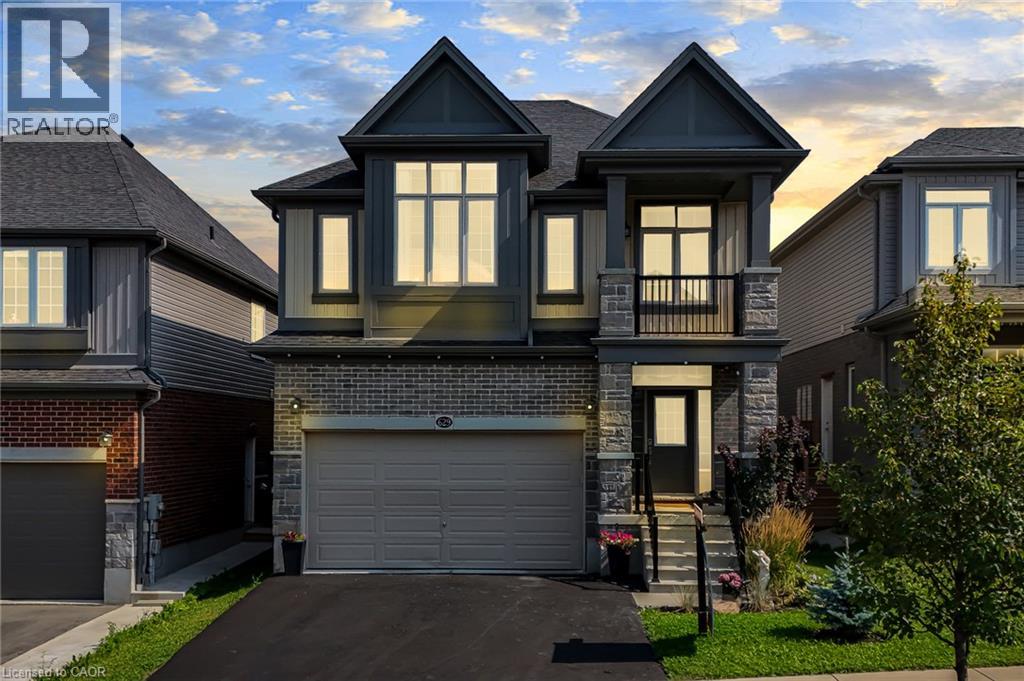
Welcome to 629 Wild Rye Street in sought-after Vista Hills. Offering approx. 2,400 sq. ft. above grade, this detached home features 9-ft ceilings, a bright open-concept main floor and a modern eat-in kitchen with granite counters, stainless steel appliances, ample cabinetry and a large centre island. Step outside to a private outdoor retreat with a fully fenced yard, sleek concrete patio, charming gazebo, lush green space, plants and blooming flowers. Upstairs, the primary bedroom offers a walk-in closet, private balcony and ensuite. Two additional bedrooms, a full bath, upper-level laundry and an oversized great room with 4th-bedroom, office, media or playroom potential complete the level. The unfinished basement offers future potential. Close to top-ranked schools, scenic trails, community centres, organic food markets, Costco and The Boardwalk. Waterloo is a leading Canadian tech hub, home to the University of Waterloo and tech leaders including Google, OpenText and BlackBerry. (id:40227)
Keller Williams Innovation Realty
1295 Sim Place
Milton (Be Beaty), Ontario
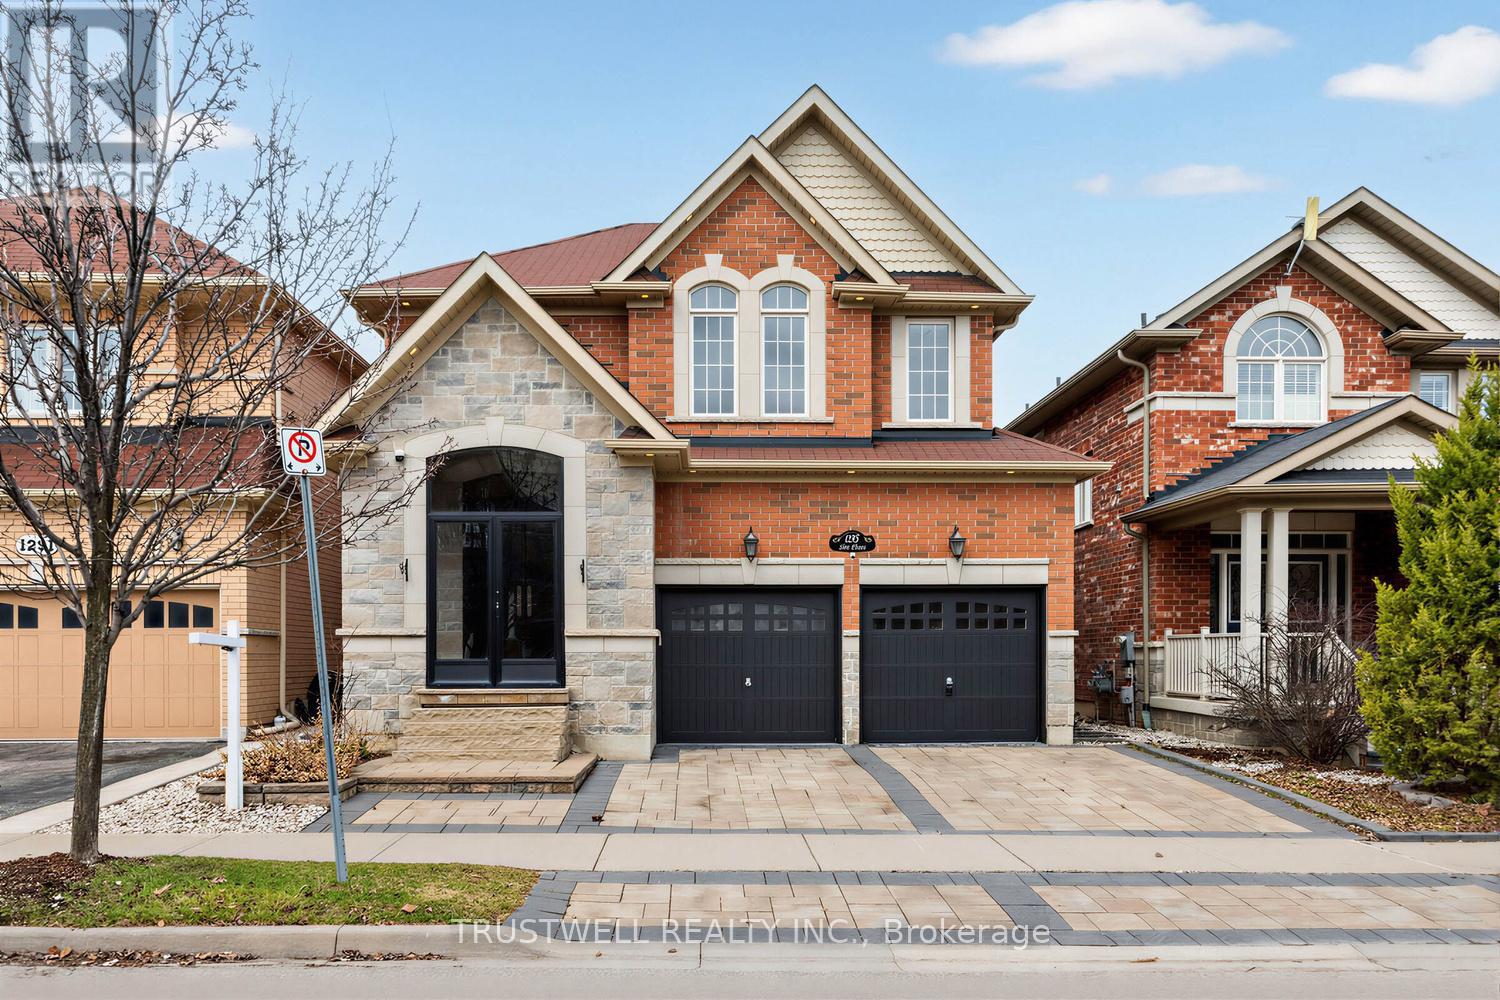
Welcome to 1295 Sim Place, an impressive four-bedroom residence tucked away on a quiet, family-friendly street in Milton's sought-after Beaty neighbourhood. Surrounded by parks, schools and everyday conveniences, with easy access to major highways, this home offers an ideal combination of space, comfort and accessibility.Step inside to a bright, sun-filled interior where a soaring foyer, curved staircase, elegant wainscoting and polished tile flooring create a memorable first impression. The main level features maple hardwood floors, crown moulding, pot lights and a spacious open-concept layout designed for both everyday living and entertaining. At the heart of the home, the kitchen is anchored by an extended granite island that provides generous space for gathering, dining and hosting.Upstairs, all four bedrooms are generously proportioned. The primary suite offers a private retreat complete with a five-piece ensuite and an oversized walk-in closet. The finished basement adds valuable living space and can be tailored as a recreation room, home gym, media area or additional entertaining space.Outside, extensive interlocking at the front and rear creates attractive, low-maintenance outdoor areas, while the private hot tub provides the perfect place to relax and unwind. Grand in scale yet comfortable for daily family life, this beautifully maintained home is ready for its next chapter. (id:40227)
Trustwell Realty Inc.
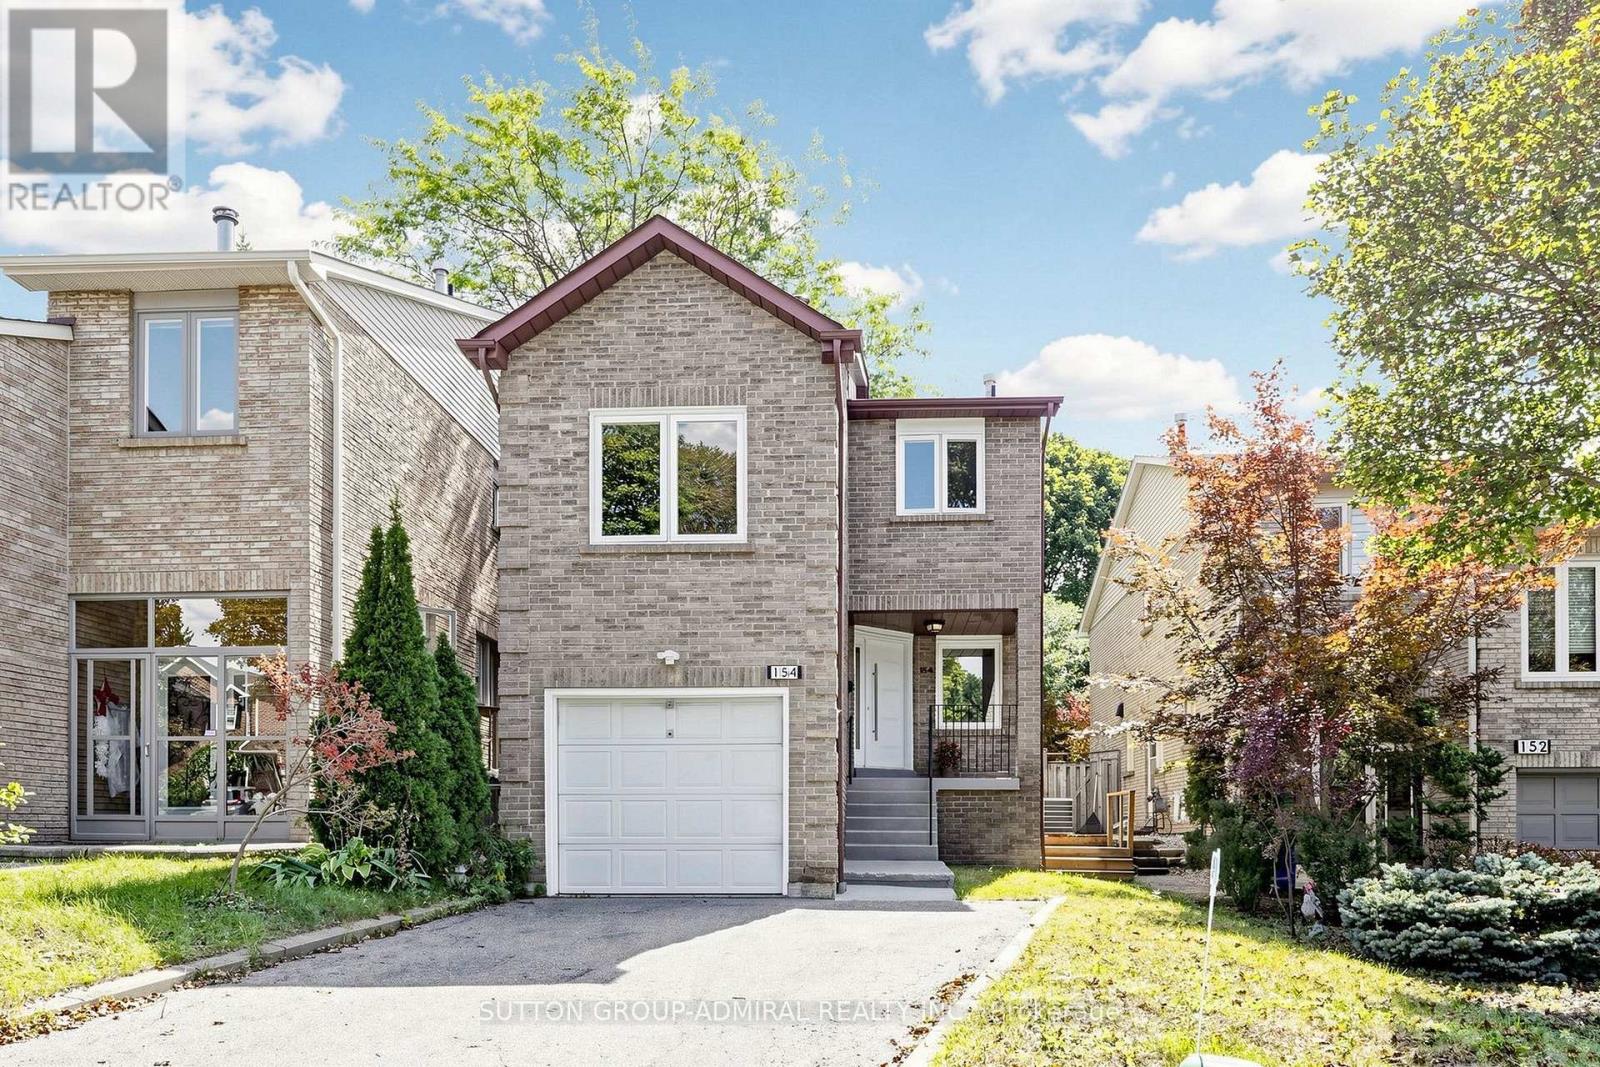
154 Baywood Court
Markham (Royal Orchard), Ontario
Welcome to this beautiful 3-bedroom, 4-bathroom Thornhill home, freshly painted and ready to move in! Tucked away on a quiet court in a highly desirable neighbourhood, this home offers a bright and functional open-concept main floor with a seamless flow between the kitchen, dining, and living areas. The home is carpet-free throughout. Walk out from the main living area through the sliding doors to a beautiful, fully fenced private backyard surrounded by mature trees-a peaceful setting for relaxing, entertaining, or enjoying time with family.A few steps up, the spacious family room provides a warm and inviting space for family gatherings, relaxing, or entertaining. On the second floor, the quiet and private primary bedroom overlooks the peaceful, tree-lined backyard and features a convenient 4-piece ensuite, creating a comfortable retreat at the end of the day.The finished basement with a separate entrance offers valuable additional living space and excellent potential to create an in-law suite. Direct access from the garage adds everyday convenience.Ideally located just steps from Pomona Park, Community Centre, Library, shops, and public transit, this is a wonderful opportunity to live in one of Thornhill's sought-after communities. (id:40227)
Sutton Group-Admiral Realty Inc.
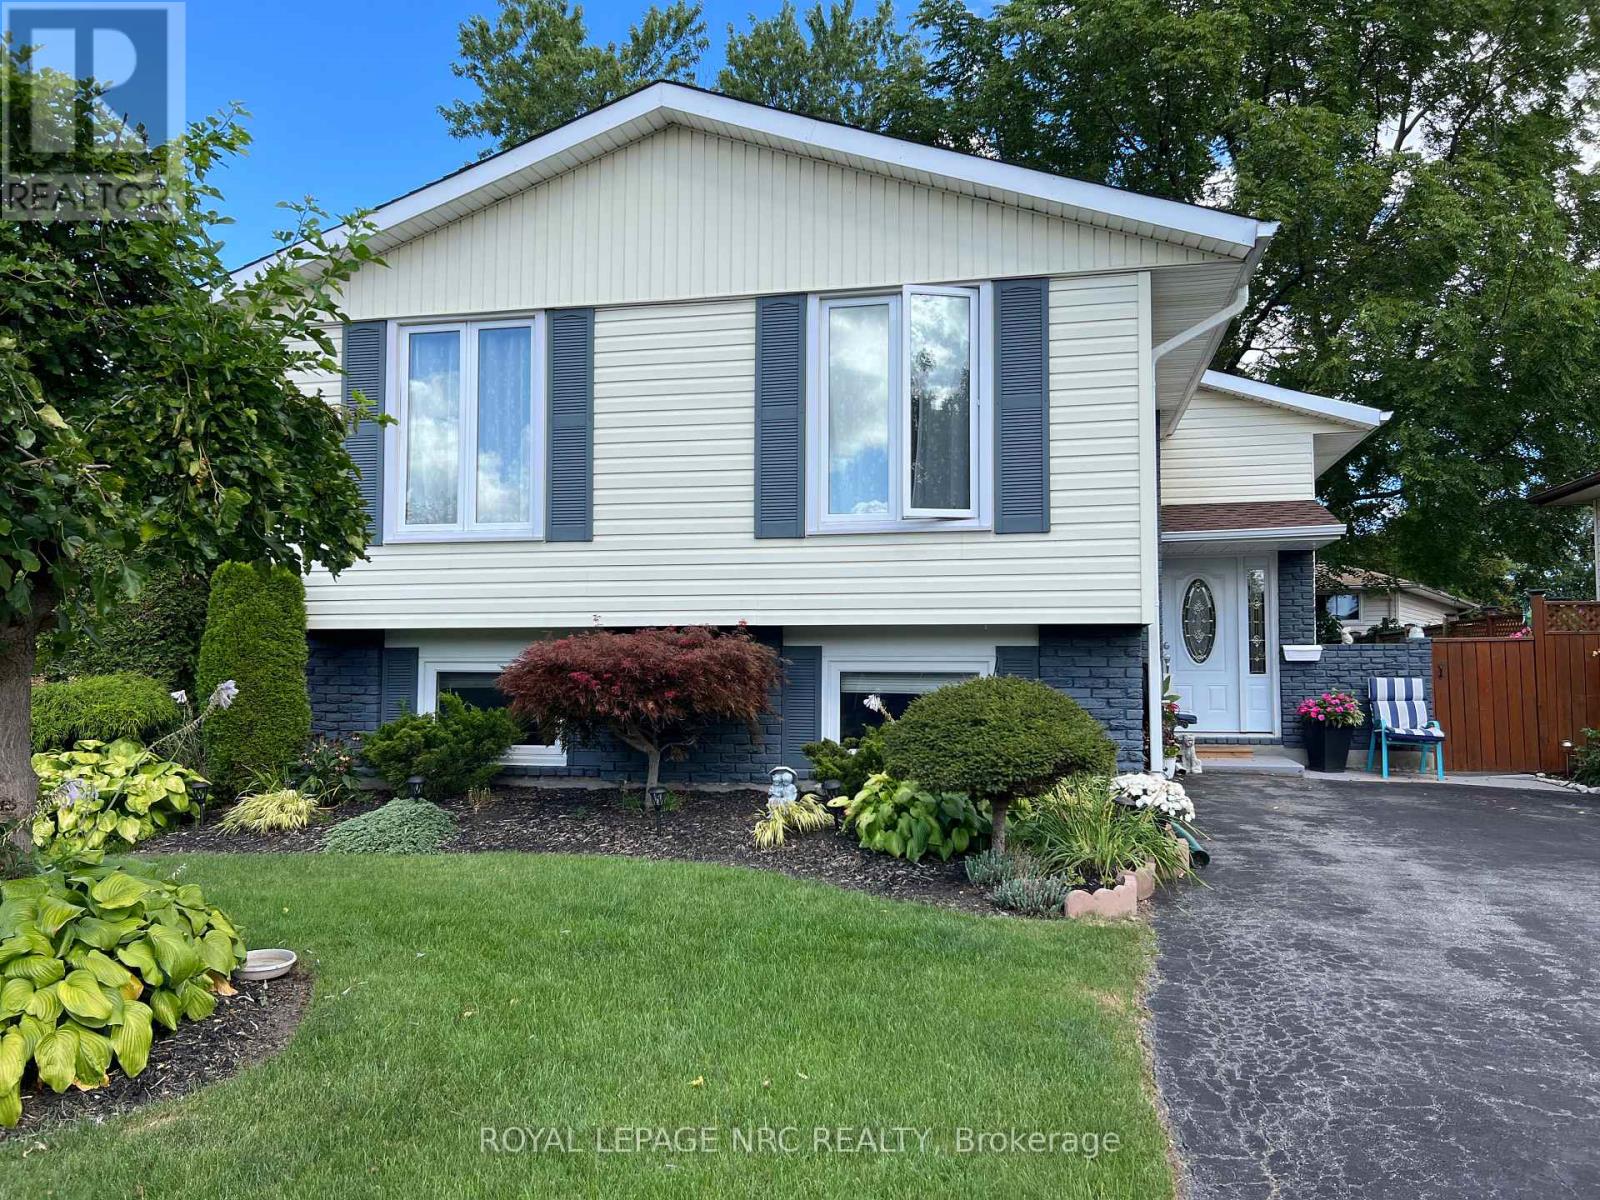
127 Keefer Road
Thorold (Confederation Heights), Ontario
LOOK NO FURTHER!OUTSTANDING RAISED BUNGALOW ON A VERY WELL MAINTAINES LANDSCAPED LOT.THIS LOVELY HOMES FEATURES 3+1 BEDROOMS AND A SEPERATE WALKOUT FROM LOWER LEVEL ,PERFWECT FOR "IN-lLAW"SUITE OR RENTAL INCOME.MANY UPDATES INCLUDING FURNACE AND AIR CONDITIONER .LOVELY RESTYLED KITCHEN WITH CORIAN COUNTERTOP..THE LOWER LEVEL FEATURES A MAGNIFICENT FAMILY ROOM WITH BUILT-IN BAR AND AN OUTSTANDING CUSTOM FIREPLACE FOR COLD WINTER EVENINGS.THE LANDSCAPING IS OUTSTANDING WITH MANICURED LAWN AND LOVELY FLOWERBEDS IN FULL BLOOM. THE LOCATION GIVES EASY ACCESS TO HWY 406,CHURCHES,SCHOOLS . (id:40227)
Royal LePage NRC Realty
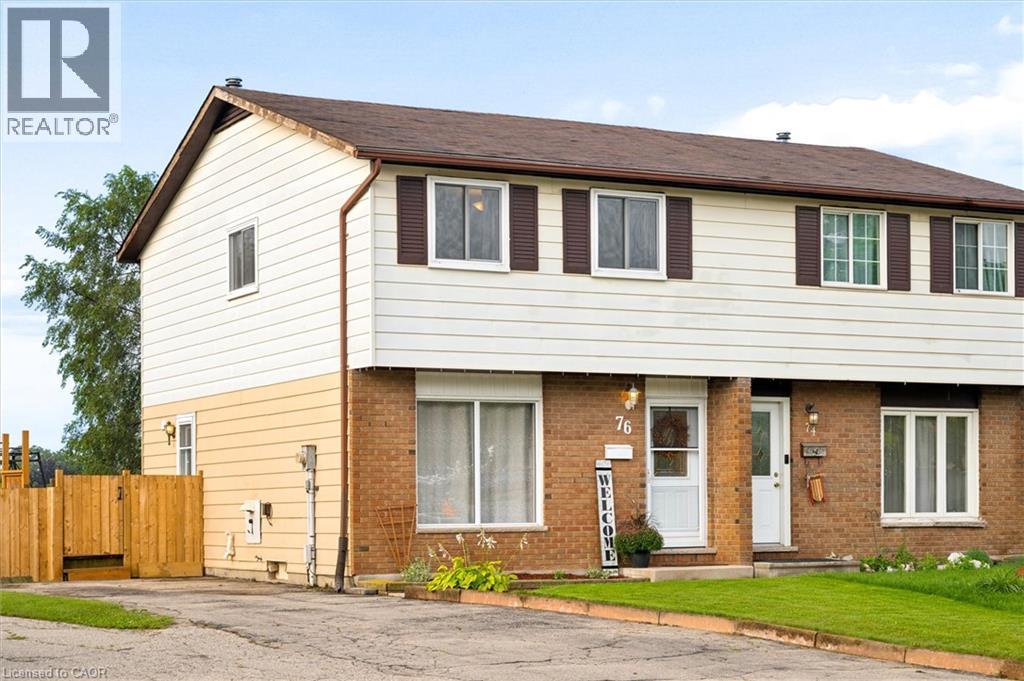
76 Cluthe Crescent
Kitchener, Ontario
Welcome to 76 Cluthe Crescent! A beautifully renovated 3-bedroom, 2-bathroom semi-detached home tucked away on a quiet, family-friendly crescent in an amazing Kitchener location! Thoughtfully updated throughout, this move-in-ready home offers stylish finishes, generous living spaces, and an incredible backyard oasis on a huge pie-shaped lot. The bright and spacious main level features a large living room with an oversized window that fills the space with natural light. The beautifully updated white kitchen offers plenty of cabinetry and workspace, a convenient dinette area, and sliders leading directly to the new deck and fully fenced backyard, perfect for summer entertaining, relaxing, and enjoying the outdoors. Upstairs, you’ll find three spacious bedrooms and a beautifully renovated 4-piece bathroom. The king-sized primary bedroom offers plenty of room to unwind and features double closets for excellent storage. The fully finished walkout basement adds valuable living space with a comfortable recreation room complete with a cozy gas fireplace, a dedicated laundry room, and a renovated 3-piece bathroom featuring a walk-in shower. With a walkout to the backyard, this level is ideal for family movie nights, a home office, gym, or additional entertaining space. Step outside and discover the true highlight of this property, an expansive pie-shaped lot with a fully fenced backyard oasis and new deck, offering plenty of space for children, pets, gardening, and summer gatherings. Ideally located close to Highway 8/401 access, shopping, restaurants, parks, recreation, transit, and excellent schools, this home combines the comfort of a quiet neighbourhood with the convenience of being close to everything you need. Beautifully renovated, exceptionally well located, and situated on an incredible lot... this is one you’ll want to see! (id:40227)
Keller Williams Innovation Realty
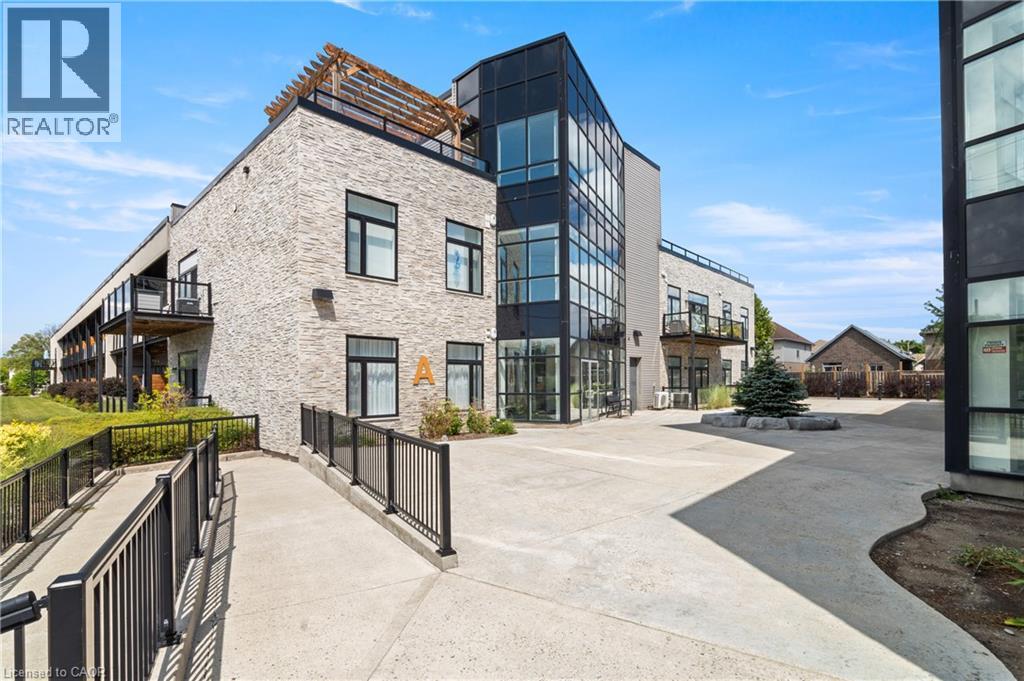
85 Morrell Street Unit# 207, Building A
Brantford, Ontario
Welcome to 207-85 Morrell Street! This bright 2-bedroom Brantford condo offers loft-height ceilings, thoughtful upgrades, a private covered terrace, and the rare convenience of two owned parking spaces. With low-maintenance living and a central location, it’s designed to make everyday life easy. Check out our TOP 5 reasons why this home is the right fit for you. #5: CENTRAL LOCATION: Enjoy easy access to Jubilee Park, the Gordon Glaves Grand River Loop, downtown Brantford, public transit, shopping, and everyday amenities. #4: LOW-MAINTENANCE LIVING: Condo fees cover building maintenance, landscaping, snow removal and natural gas. You’ll also have access to a rooftop terrace, BBQ area, fire pit, and lounge. #3: CARPET-FREE & BRIGHT: Tall ceilings, oversized doors, and large windows create an airy feel, while glass doors open to your private covered terrace. In-suite laundry and generous closet space add everyday convenience.#2: UPDATED KITCHEN & DINING: Enjoy upgraded appliances, quartz countertops, ample cabinetry, a movable island, under-cabinet lighting, and an attached dining table. Two bedrooms include one with a skylight, while the other offers convenient access to the spacious 4-piece bathroom. #1: TWO OWNED PARKING SPACES: Here’s where this condo really stands out. You get two owned parking spaces—a rare and valuable feature in the city that adds convenience and flexibility to your lifestyle. Two parking spaces. Loft-height ceilings. And low-maintenance living. That’s what makes this condo stand out. (id:40227)
RE/MAX Twin City Realty Inc.
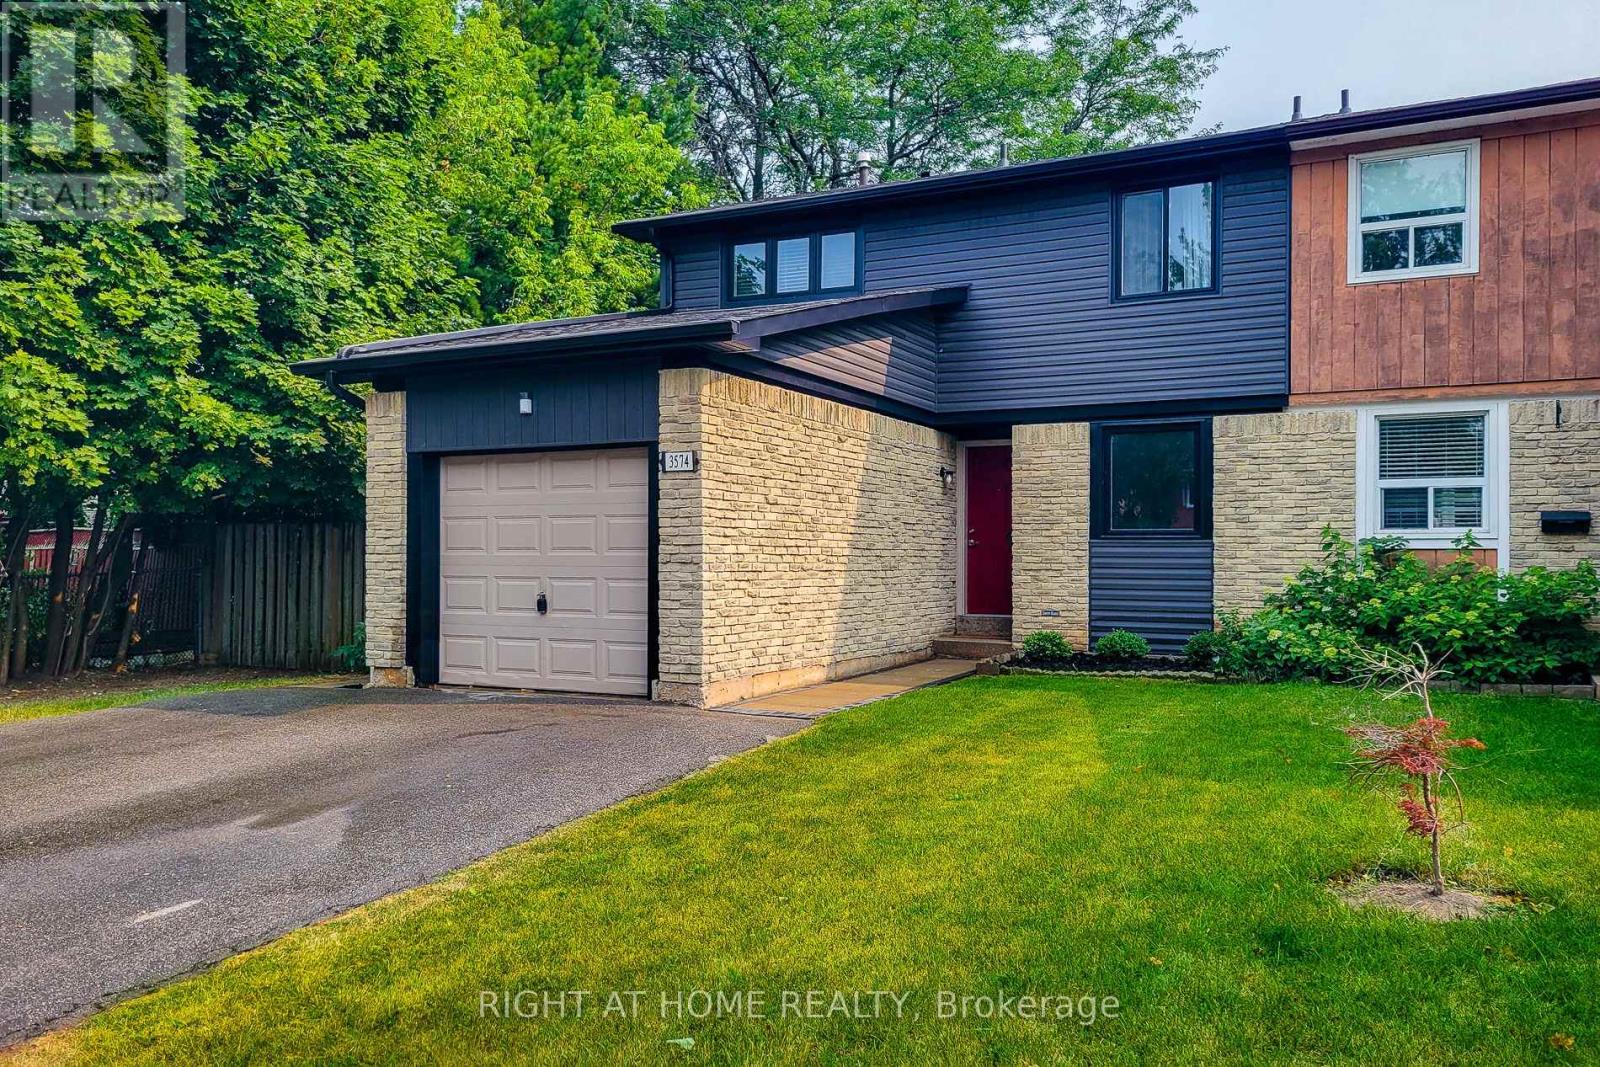
3574 Autumnleaf Crescent
Mississauga (Erin Mills), Ontario
Welcome to 3574 Autumnleaf Cres, in a mature, tree-lined neighbourhood where peace and quiet meet ultimate convenience. Nestled in a highly desirable, family-friendly pocket in Erin Mills, this exceptionally renovated semi-detached home delivers the perfect balance of serene neighborhood living and quick commuter access. Surrounded by lush parks and green spaces, schools and shops, it is an idyllic setting. The bright, open-concept living and dining areas feature contemporary pot lights, a statement chandelier, fresh designer paint, and seamless, low-maintenance luxury vinyl plank flooring and a walk out to the sun lit rear patio that pairs with a unique, shaded side yard to offer the perfect setup for summer barbecues, gardening, or quiet outdoor relaxation. Walk through the dining room to the sparkling kitchen, completely reimagined with brand new custom cabinetry, an oversized pantry with extensive storage, premium quartz countertops, and newer windows that flood the space with natural light. The upper level boasts four spacious, sleep-ready bedrooms featuring luxurious new carpeting, custom double closets and a beautifully updated 4pc semi-ensuite bathroom. A lovely transformed lower level offers a bright, fresh, carpeted recreation space with an extra room that can be used as a guest room or a den/office. With an impeccable neutral decor, elegant custom railings, and modern energy-efficient light fixtures throughout, this home is entirely move-in ready. Don't delay, book your showing today! (id:40227)
Search Realty Corp.