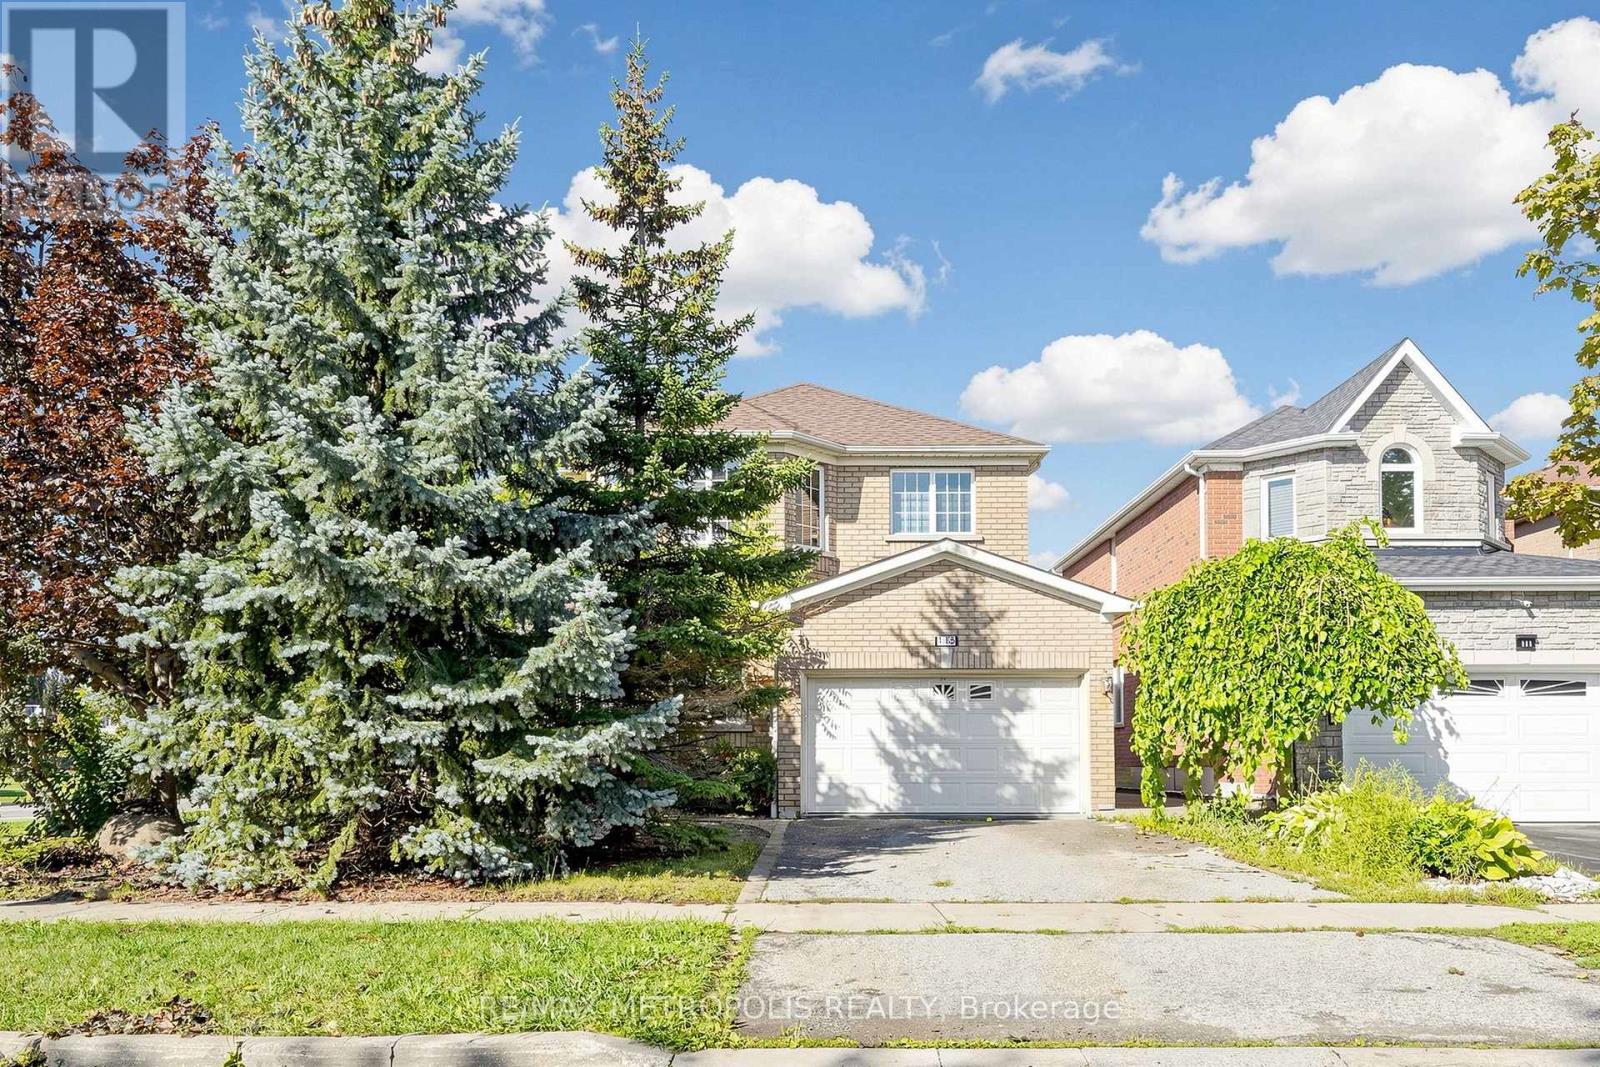
115 Sandway Crescent
Vaughan (Maple), Ontario
**Beautiful & Immaculate Home in the Heart of Maple!** This stunning 3+1-bedroom, 4-bathroom home offers spacious, light-filled living with a **brand-new top-to-bottom renovation** and stylish modern finishes throughout. The family-sized kitchen features elegant quartz countertops, a coordinating backsplash, ample cabinetry, and a convenient walk-out to the patio. New Zebra Blinds and beautiful Light fixtures all through the house (room lights with dual bright and ambient night settings). Enjoy the added convenience of **second-floor laundry** and a spacious primary bedroom complete with a luxurious 4-piece ensuite. Beautiful **new hardwood flooring throughout the main and second levels**, complemented by large-format tile in the finished basement. The basement offers a **huge recreation room, additional bedroom, and 3-piece bathroom**-perfect for entertaining, guests, or additional family space. A modern new fiberglass front entry door with two glass sidelights creates a welcoming first impression. The **double-car garage with direct access to the home** adds everyday convenience, while the interlocked front walkway extends through to the backyard patio, creating a seamless outdoor living space. Ideally located directly across from **Mackenzie Glen Park** and close to highly regarded schools, public transit, hospital, parks, Rutherford GO Station, entertainment, shopping, **Canada's Wonderland, Vaughan Mills**, and much more. **Flexible possession available, with immediate closing possible.** A beautifully renovated home in a highly sought-after Maple location-move in and enjoy! (id:40227)
RE/MAX Ace Realty Inc.
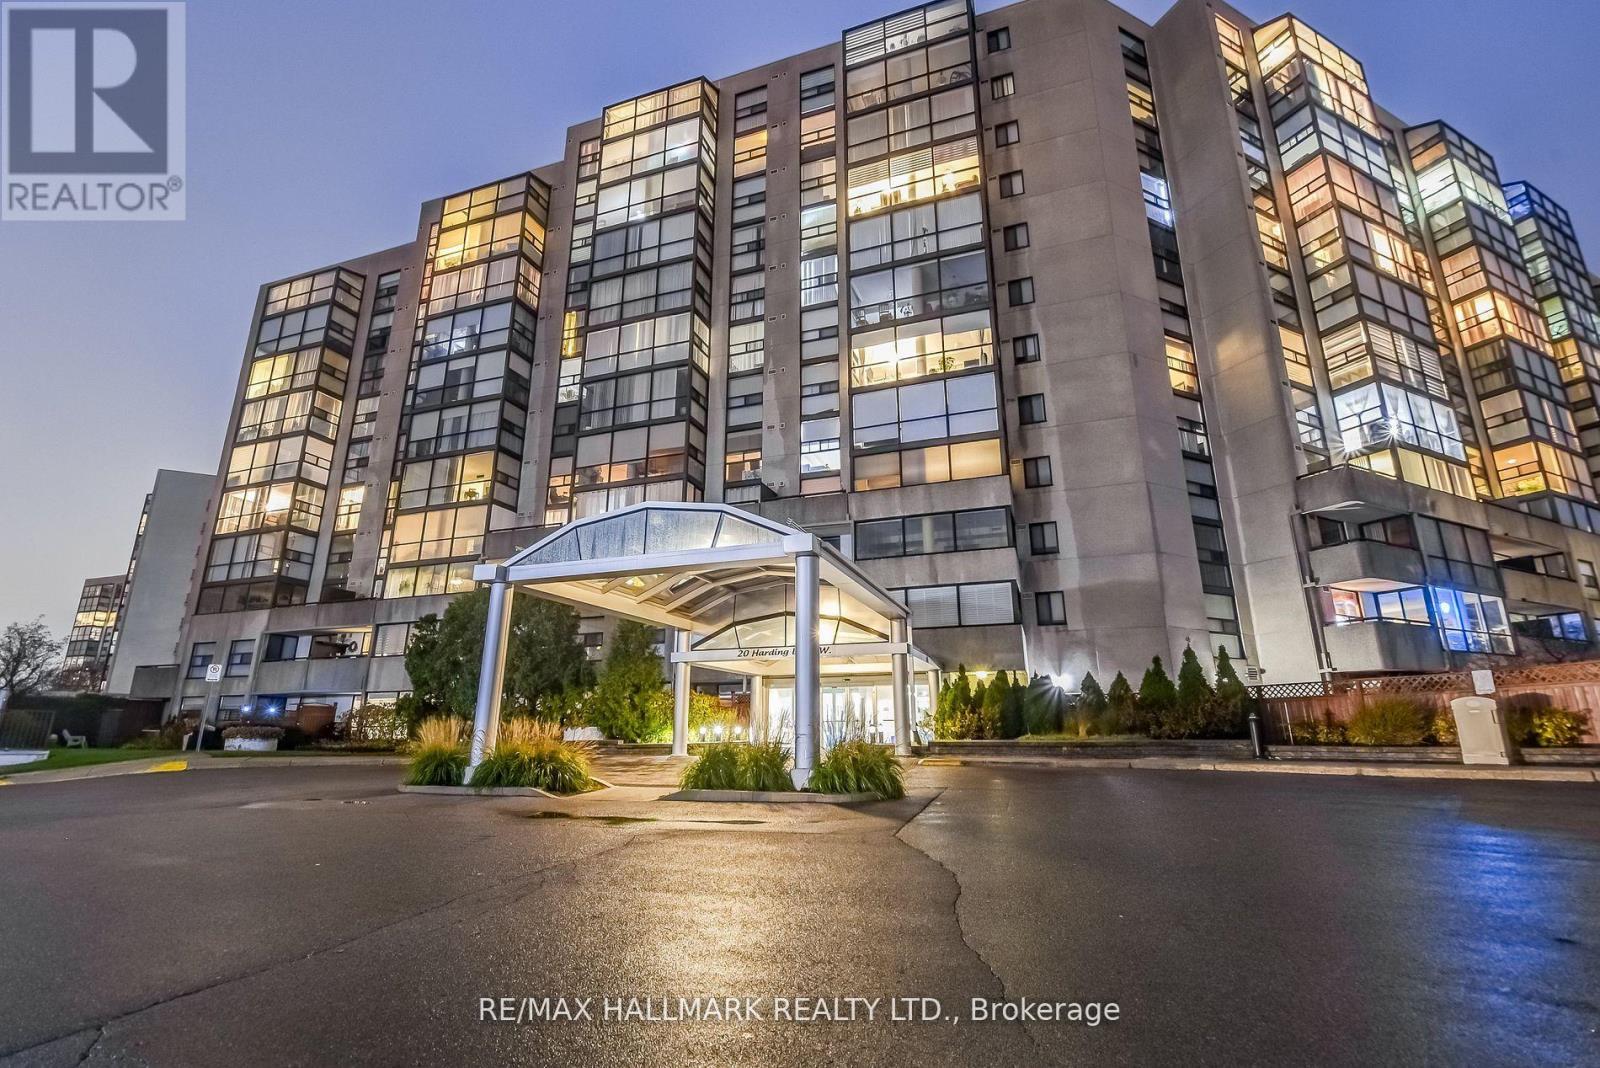
1211 - 20 Harding Boulevard W
Richmond Hill (North Richvale), Ontario
Perched high above the city, this exceptional penthouse residence offers an impressive combination of space, functionality, and outdoor living rarely found in condominium living. Featuring a thoughtfully designed 2+1 bedroom, 2 bathroom layout, this bright and spacious suite is ideal for professionals, downsizers, and families alike. Floor-to-ceiling windows fill the home with natural light, while the versatile den provides the perfect space for a home office, reading nook, or guest accommodation. The generous primary retreat features a walk-in closet and private ensuite, creating a comfortable escape at the end of the day. What truly sets this home apart is the spectacular rooftop terrace and garden-one of the largest private outdoor spaces of its kind, measuring approximately 35' x 45'. Enjoy panoramic views of the surrounding parkland and city skyline while entertaining guests, dining al fresco, gardening, or simply unwinding in your own urban oasis. Situated in a highly sought-after Richmond Hill location, just moments from shopping, restaurants, parks, transit, and everyday conveniences, this is penthouse living at its finest. (id:40227)
RE/MAX Hallmark Realty Ltd.
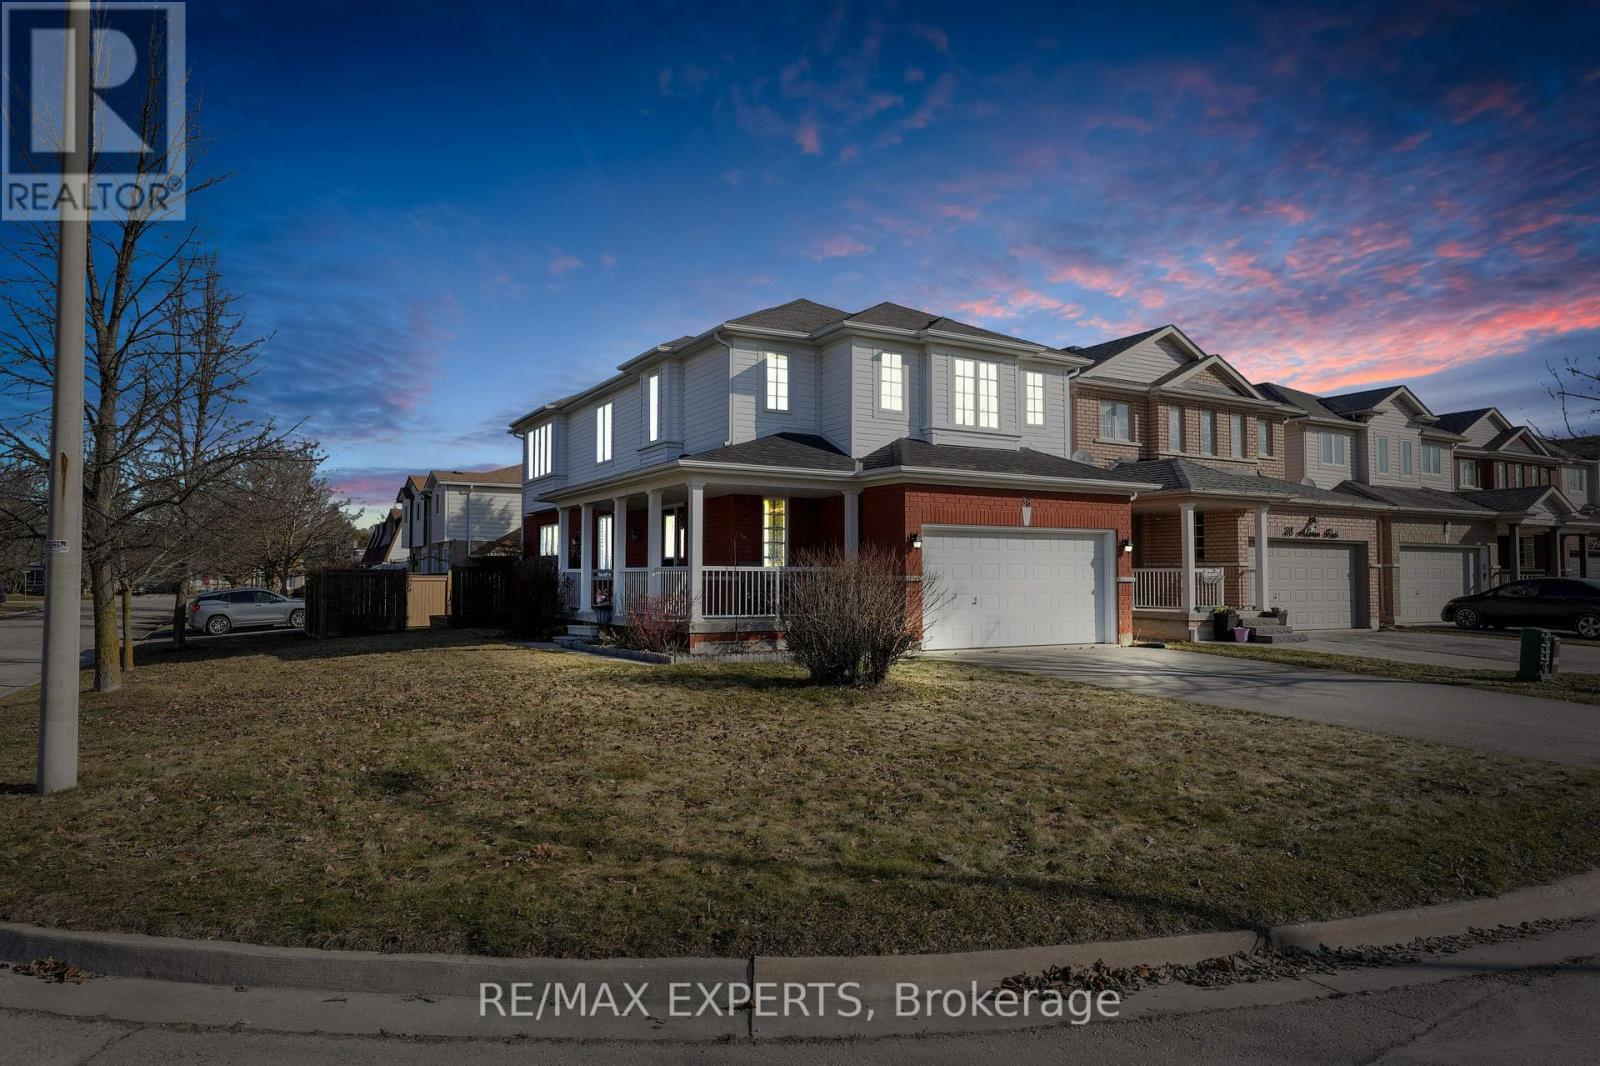
36 Anderson Road
New Tecumseth (Alliston), Ontario
Welcome to this stunning 4-bedroom, 3-bathroom home, perfectly situated on a spacious corner lot in the heart of Alliston! Offering the perfect blend of comfort, style, and convenience, this property is an ideal family home. As you enter, you're greeted by a bright and airy open-concept dinning room area, with large windows that allow natural light to pour in throughout the day. Additionally, the kitchen includes a eat-in area, ideal for casual dining or enjoying your morning coffee while overlooking the backyard.The main floor also has a cozy family room, ideal for unwinding after a long day, and a convenient powder room. Upstairs, you'll find four generously-sized bedrooms. The primary bedroom features a large 4-pc ensuite and walk-in closet. Step outside and discover the expansive backyard, featuring a large, flat pad designed to accommodate a 16-foot above-ground pool. It's the perfect spot for summer fun and relaxation! With plenty of space for outdoor gatherings, play, and gardening, this backyard is a true retreat. Adding to the home's appeal and peace of mind, the roof shingles, furnace, and heat pump were all replaced in 2026, providing valuable recent updates.With it's prime location in the heart of Alliston, you are just minutes away from shopping, dining, schools, parks, and all the amenities this vibrant community has to offer. Dont miss your chance to own this exceptional home in a sought-after neighbourhood! (id:40227)
RE/MAX Experts
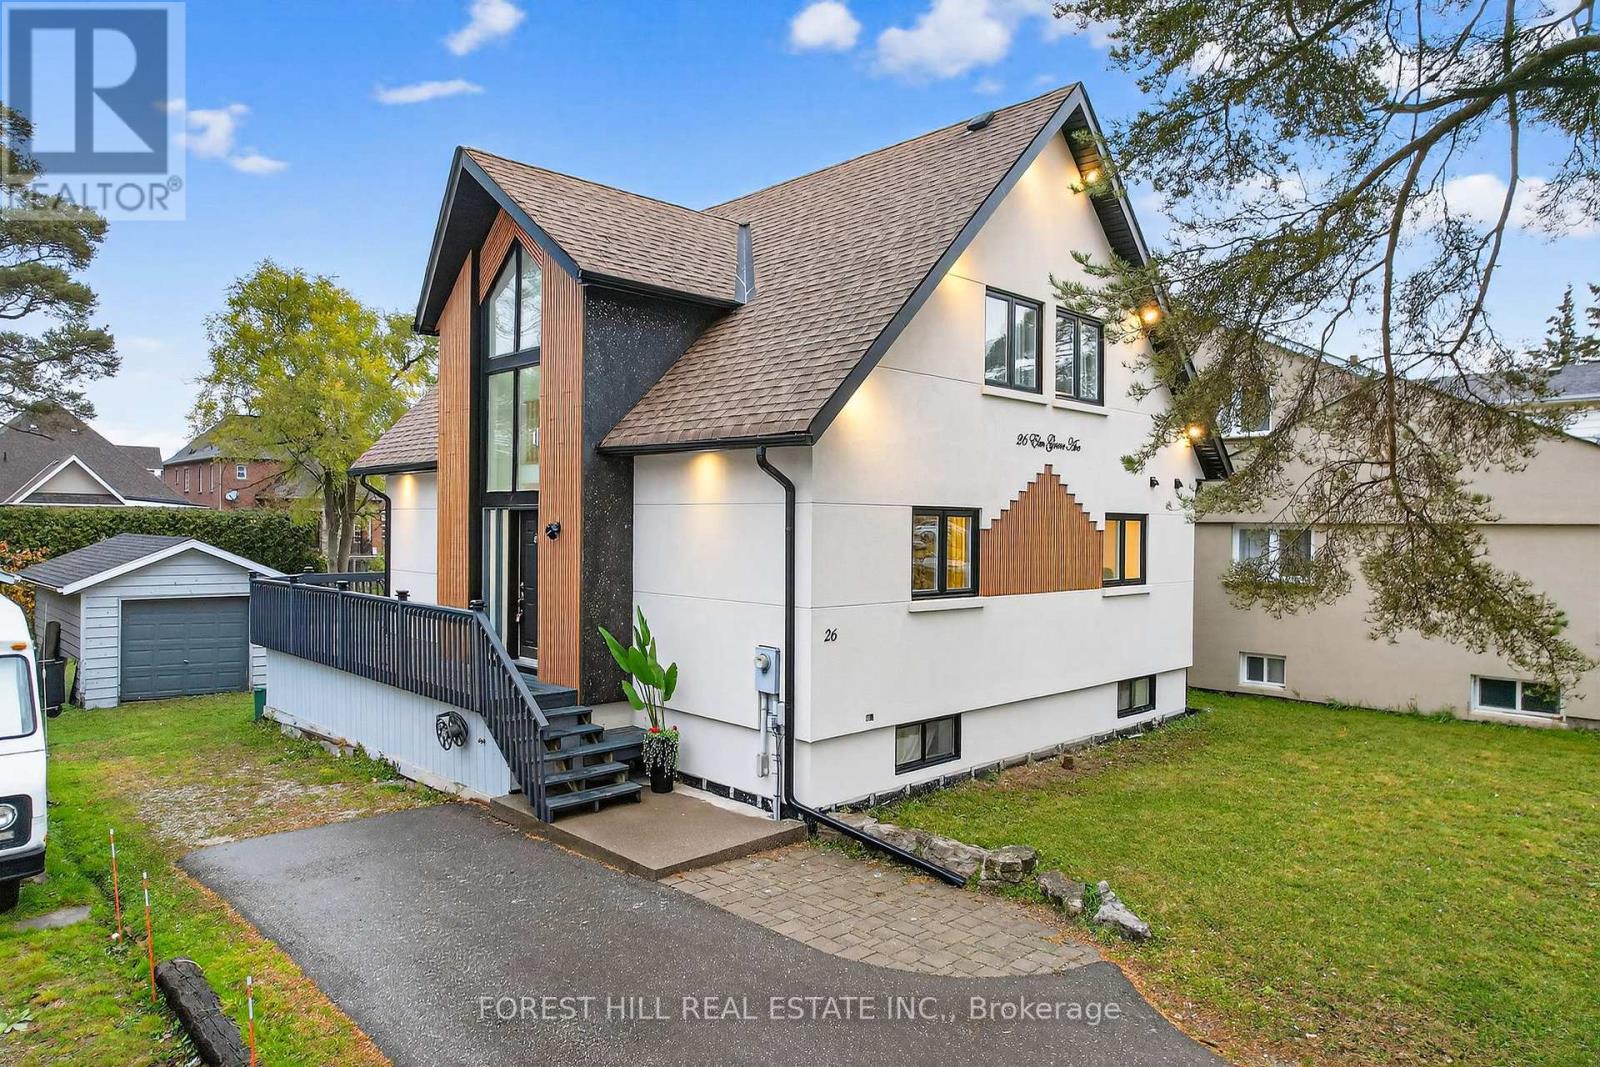
26 Elm Grove Avenue
Richmond Hill (Oak Ridges), Ontario
*Rare Richmond Hill Opportunity!* 2 + 2 Beds | 3.5 Bath | 50 x 209 ft Lot Newly renovated 2-story home featuring 4 spacious bedrooms & 3.5 bathrooms on an oversized 50 x 209 ft lot. Located in the most desirable part of Richmond Hill, with city confirmation for potential lot severance ( ask LA for PDF) offering exceptional investment and development potential. A perfect blend of modern living and future opportunity. Fridge(2025) /Dishwashers(2024) / Washer & Dryer(2025) / SS Stove 2024) (id:40227)
Forest Hill Real Estate Inc.
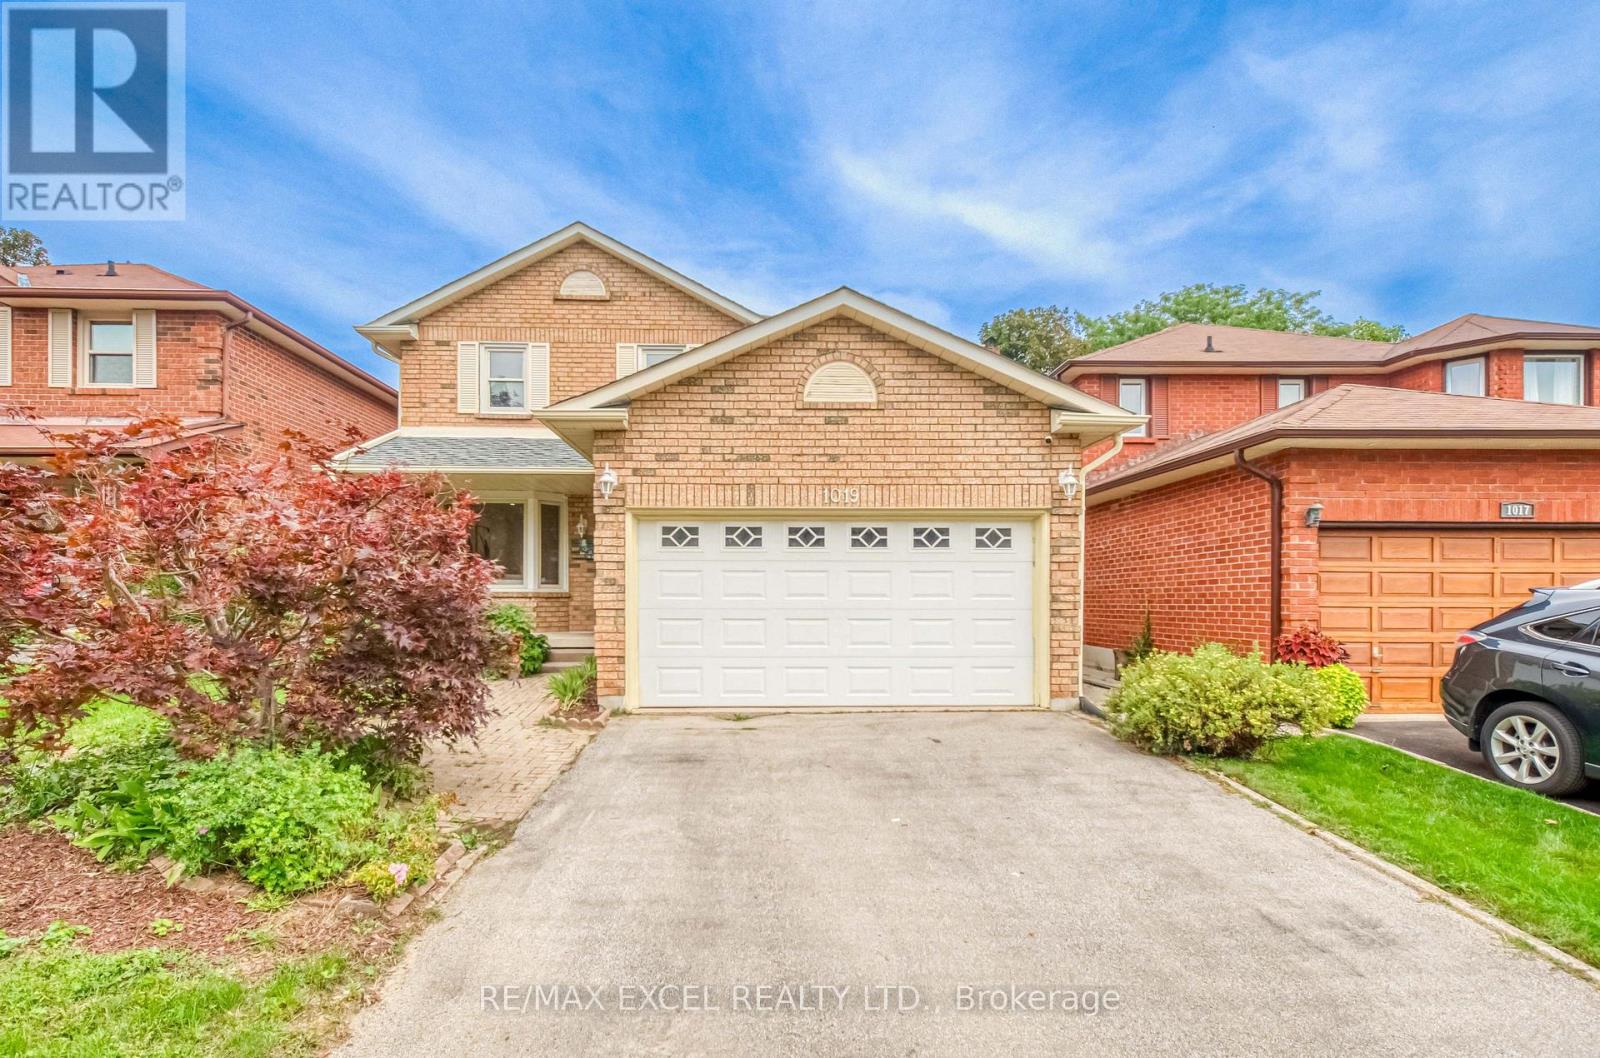
1019 Rouge Valley Drive
Pickering (Rougemount), Ontario
Welcome To 1019 Rouge Valley Dr In The Highly Sought-After Rougemount Community! This Spacious 5-Bedroom Detached Home Has Been Extensively Renovated Throughout & Is Truly Move-In Ready! Featuring Brand New Flooring, Fresh Paint Throughout, Fully Upgraded Bathrooms, Upgraded Kitchen With Brand New Countertops, Stainless Steel Appliances & Ample Cabinetry! Bright & Spacious Living And Dining Areas With Pot Lights! Functional Family-Friendly Layout Plus A Main-Floor Suite, Ideal For Extended Family, Guests Or Multi-Generational Living! Sun-Filled Solarium With Skylight & Walkout To Large Deck And Private Fenced Backyard! Oversized Primary Bedroom With Walk-In Closet & Ensuite! Three Additional Generous-Sized Bedrooms! Finished Basement With Separate Entrance, Large Rec Area, Wet Bar/Kitchenette, Bathroom & Additional Flexible Living Space, Offering Excellent Potential For An In-Law Suite Or Rental Income! Long Driveway & Attached Garage! Conveniently Located Close To Schools, Parks, Shopping, Public Transit & Hwy 401! Just Move In & Enjoy! (id:40227)
RE/MAX Excel Realty Ltd.
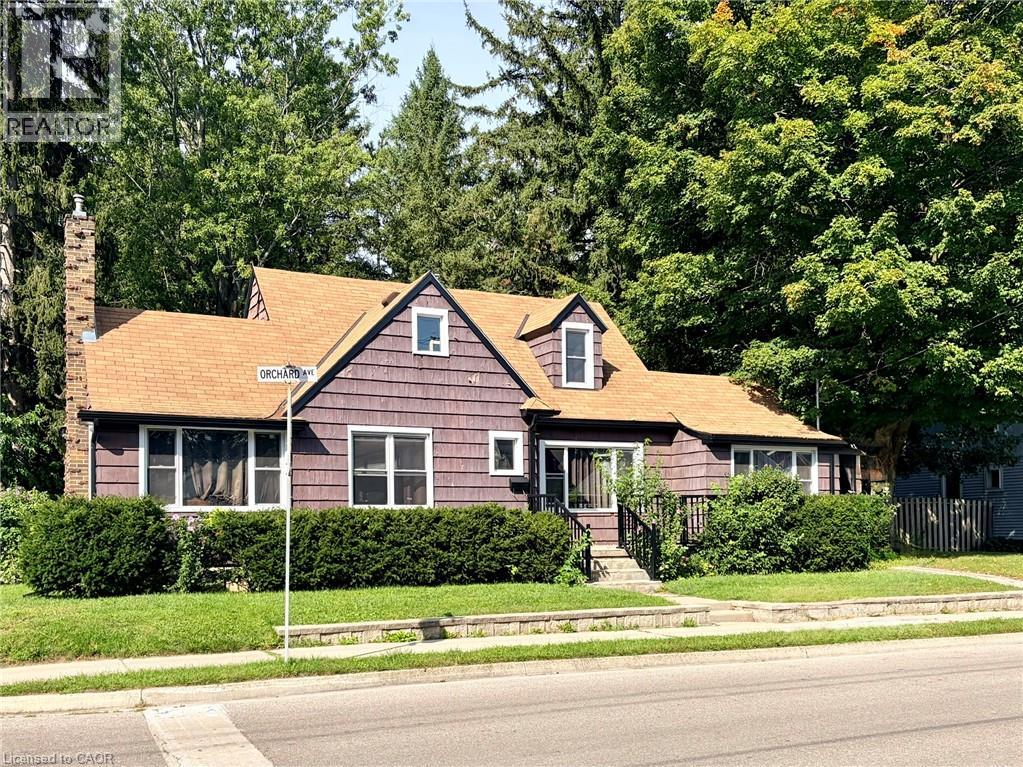
96 Orchard Avenue
Simcoe, Ontario
Attention investors , multi- generational families & buyers looking to offset their mortgage! This updated 1 1/2 storey home offers a flexible layout with several features already in place to support a variety of future uses. With a separate entrance to basement , two driveways, two hydro meters, and basement plumbing roughed in for a kitchen, bathroom, and laundry room, this property offers exciting possibilities for flexible living arrangements or future rental income—subject to all required approvals. Offering 1,536 sq. ft. of above grade living space, the home features 4 bedrooms and 3 bathrooms. The renovated main and upper levels include the kitchen, a living room with gas fireplace, updated bathrooms and flooring, built-in storage, and convenient main-floor laundry. The main level also features a primary bedroom with a walk-in closet and private ensuite, along with a versatile room with its own exterior entrance—ideal as the fourth bedroom, home office, or family room. Upstairs, you’ll find two additional bedrooms and another full bathroom. The 900 sqft basement provides plenty of potential for additional living space, an in-law setup, or a future rental unit. Additional features include a detached garage and a backyard backing onto a community park. Located in a quiet neighbourhood and within walking distance to schools, the hospital, shopping, and everyday amenities, this property offers a great opportunity for investors or buyers looking for a home with flexibility and future income potential. (id:40227)
Coldwell Banker Action Plus Realty Brokerage
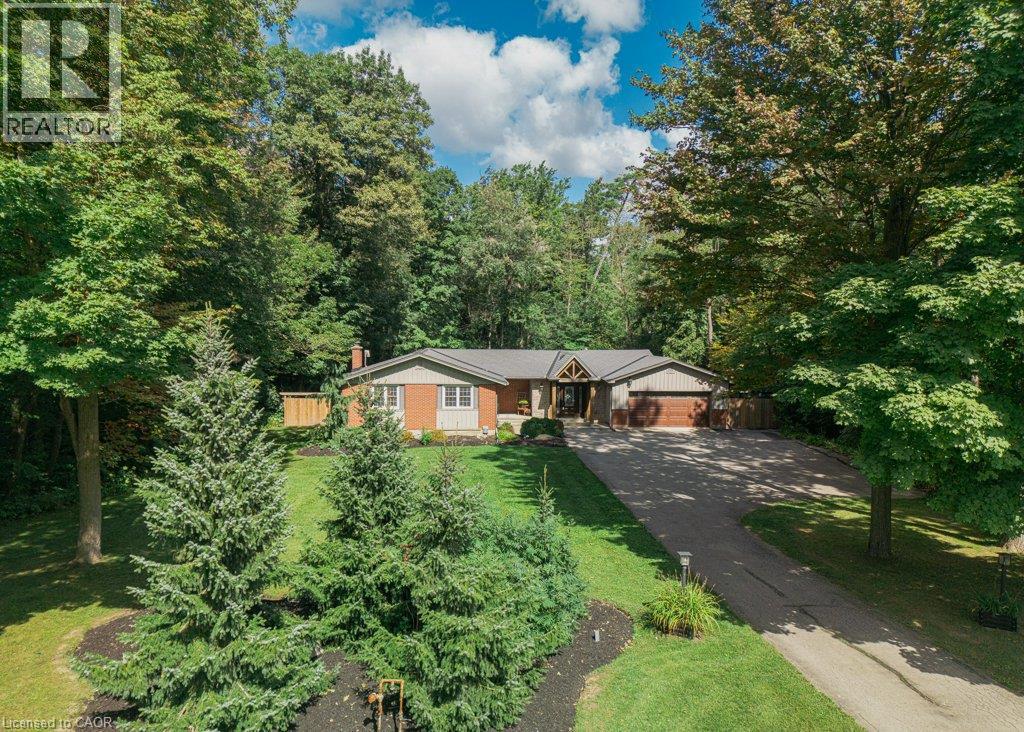
1376 Cedar Creek Road
North Dumfries, Ontario
Nestled in the Cambridge countryside on nearly half an acre surrounded by mature forest for ultimate privacy, 1376 Cedar Creek Rd offers a serene retreat just minutes from the city. A long driveway leads to the double-car garage and welcoming front entrance, opening into a bright foyer that overlooks a spacious living room complete with vaulted ceilings, built-ins, a cozy gas fireplace, and a large sliding door leading directly to the backyard oasis. The adjoining open-concept dining area and chef's kitchen feature a large island, ample cabinetry, a high-end gas stove, and a generous walk-in pantry. A separate side entrance provides easy access for a home-based business or private office. The main level includes two spacious bedrooms, an updated 5-piece bathroom, and a luxurious primary suite featuring a walk-in closet, 3-piece ensuite, and heated floors. The fully finished basement extends the living space with a huge recreation room with built-in cabinetry and a gas fireplace, a 3-piece bathroom, a large laundry room, and flexible space for a gym or home office. Outside, the backyard features a 40' x 16' heated fiberglass saltwater pool (installed 2022) surrounded by 1400 square feet of stamped concrete patio, alongside a fully fenced yard with plenty of green space. Completing this exceptional property is a 14.5' x 21' heated workshop within the double-car garage, ideal for hobbyists or extra storage. Don’t miss your opportunity to own this fabulous country retreat, book your showing today! (id:40227)
Royal LePage Crown Realty Services
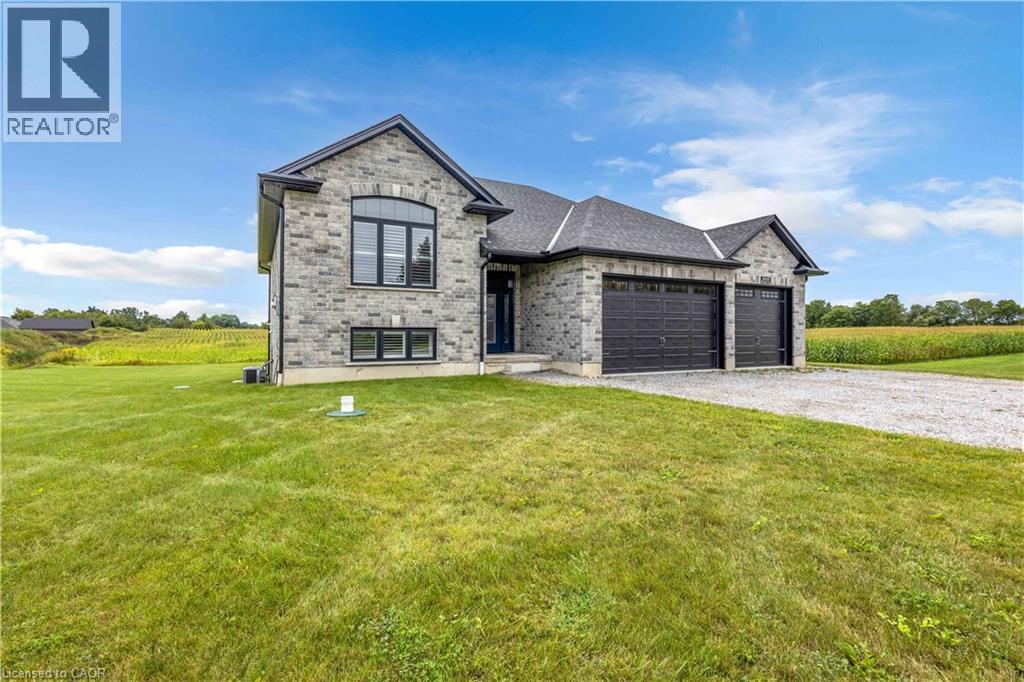
1410 Thompson Road E
Waterford, Ontario
Custom-built just 2.5 years ago on a private 1.3-acre country parcel, this all-stone and brick bungalow offers over 3,400 sq. ft. of meticulously finished living space with premium multi-generational versatility. The main floor features 9-foot ceilings, a chef’s custom granite kitchen, dedicated laundry, 3 spacious bedrooms, and 2 full baths, opening via sliding glass doors to an expansive covered raised deck. The fully independent ~1,600 sq. ft. walk-out lower level boasts 8'6 ceilings, warm insulated concrete floors, private interior garage access, a second custom granite kitchen with an oversized island and pantry, a large bedroom, full bath, laundry/utility room, and walk-out sliding doors to a covered concrete patio. Built to an uncompromising standard, the home is connected to natural gas with dual gas ranges, dual gas dryers, dual gas BBQ hookups, a top-of-the-line A/C, an 8,000-gallon cistern, a high-capacity septic system, and an automatic Briggs & Stratton whole-home generator that powers both levels seamlessly during outages. A car enthusiast’s dream, the heated triple garage features R-16 insulated doors (10'x10' and 10'x16'), a commercial heater, and a stainless steel utility sink, paired with a 10-car driveway—all situated just 5 minutes outside Waterford, 20 minutes to the shores of Port Dover, 25 minutes to Brantford, and under 50 minutes to Hamilton. (id:40227)
One Percent Realty Ltd.
2 - 261 Skinner Road
Hamilton (Waterdown), Ontario
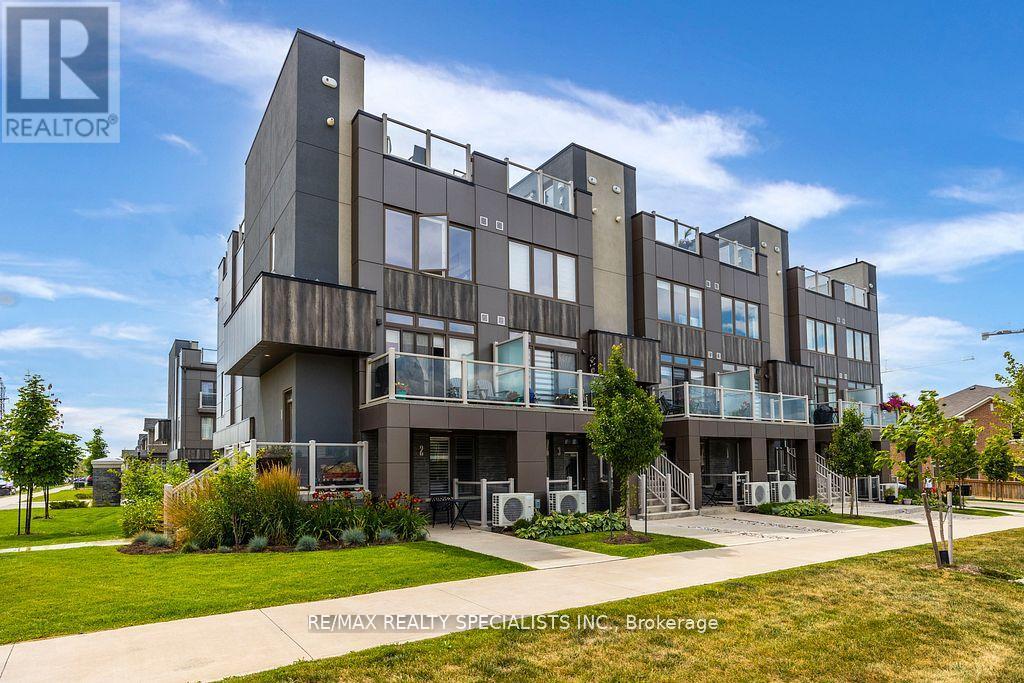
Located in trendy Waterdown, this beautiful end-unit townhome features 9-ft ceilings, California shutters, and vintage-style light fixtures on the main floor. The kitchen and bathroom offer quartz countertops, an extended island, under-cabinet lighting, and upgraded cabinetry. Includes an oversized garage for parking and storage, plus a private driveway with two parking spaces in total. (id:40227)
RE/MAX Realty Specialists Inc.
330 Grovehill Crescent
Kitchener, Ontario
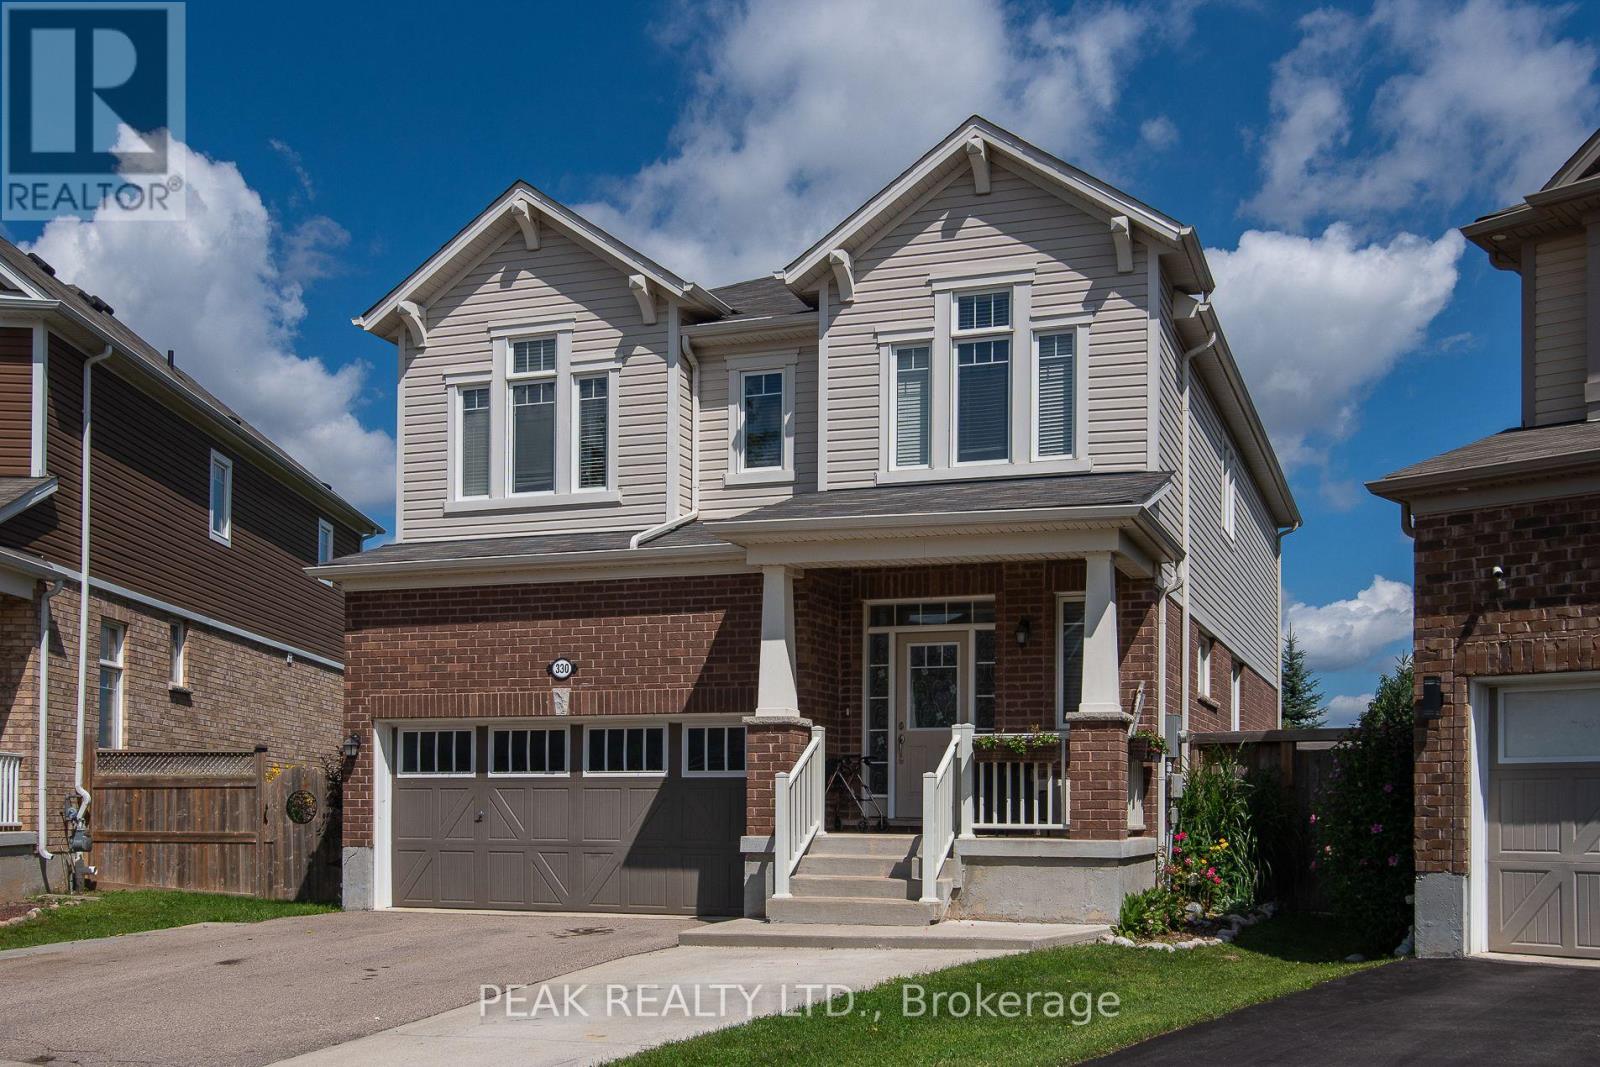
Welcome to 330 Grovehill. This gorgeous 4+1 bedroom, 3.5 bath home with finished basement built on a PIE LOT & backs onto PARK is a show stopper! Over 3,000 sq ft of usable living space and tons of curb appeal! The bright foyer leads into the open main level which is adorned with 9' ceilings,hardwood floors, and includes a private Den/Office area. The spacious dining area opens into the Great Room which features a great vie to the back yard & park.The Kitchen area include a breakfast bar, granite counters, stainless appliances, tall kitchen cabinets, beautiful backsplash, and much more. Head up to the second level where you'll find a cozy family room, which makes a great play area for everyone, young or experienced. Spacious Primary Bedroom with a walk-in closet, and a great sized ensuite featuring a large soaker tub and a walk-in shower. The three additional bedrooms and additional full bathroom on the second floor are the perfect size for any family. The basement offers a rec room with wet bar, bedroom & full 3-pc bath. The backyard offers great outdoor living space with lots of the fruit trees, a view to the park a large patio a garden shed. This is the perfect place to call home. (id:40227)
Peak Realty Ltd.
B - 3 Spring Lane
Brantford, Ontario
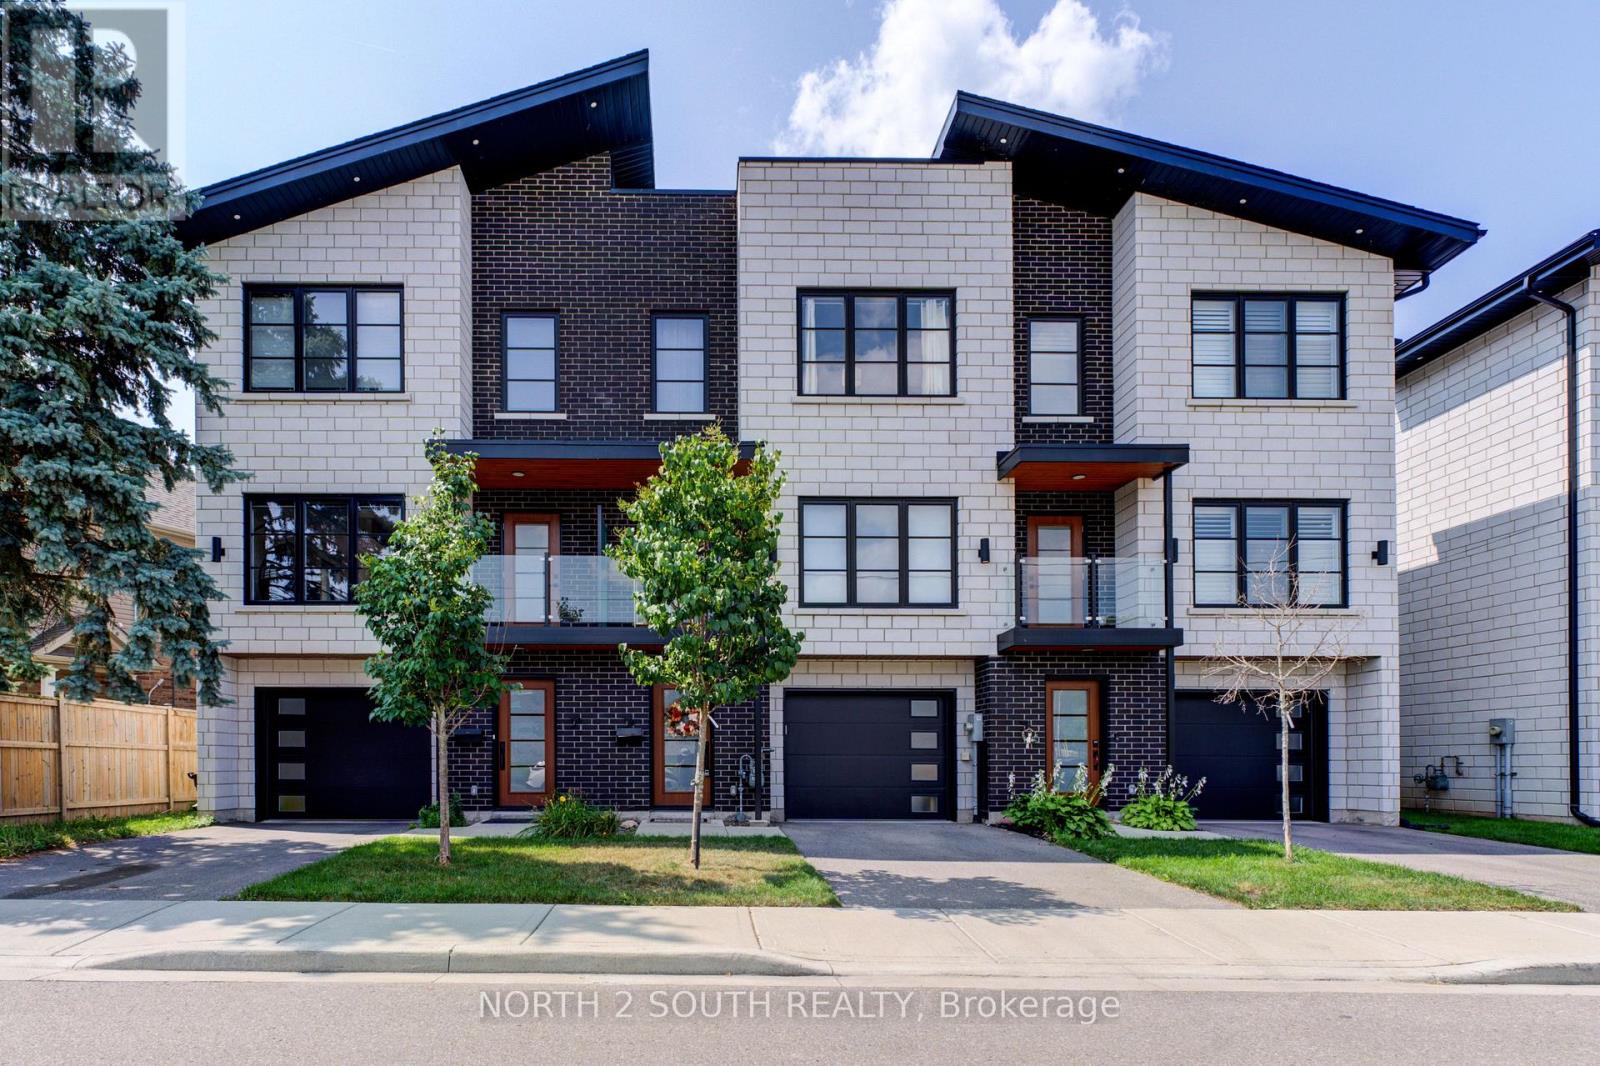
Welcome to Your Dream Home. Discover the perfect blend of elegance and functionality in this exquisite 2312 sqft luxury townhome. With 3 spacious bedrooms and 3 bathrooms, this home provides a truly exceptional living experience. The open-concept main floor is a masterpiece, featuring rich hardwood flooring that exudes warmth and sophistication. The large kitchen area is a chefs dream, complete with a stunning 10 island, perfect for meal preparation and entertaining. Vaulted ceilings in the bedrooms enhance the sense of space, creating an airy and serene retreat you'l love to return to.The thoughtfully designed lower level offers fantastic income potential, complete with a full bathroom, kitchenette and Laundry, with a semi-private entrance. This versatile space can easily be customized to suit your needs whether as an additional living area, rental suite, in-law suite, or home office. Enjoy the added convenience of an attached garage, providing secure parking and extra storage. This freehold townhome effortlessly combines modern amenities with timeless charm, making it the ideal choice for those seeking the perfect home in a vibrant and welcoming community. Don't miss this incredible opportunity-this home is truly a gem and a must-see! (id:40227)
Exp Realty
37 Birchleaf Crescent
Toronto (Willowridge-Martingrove-Richview), Ontario
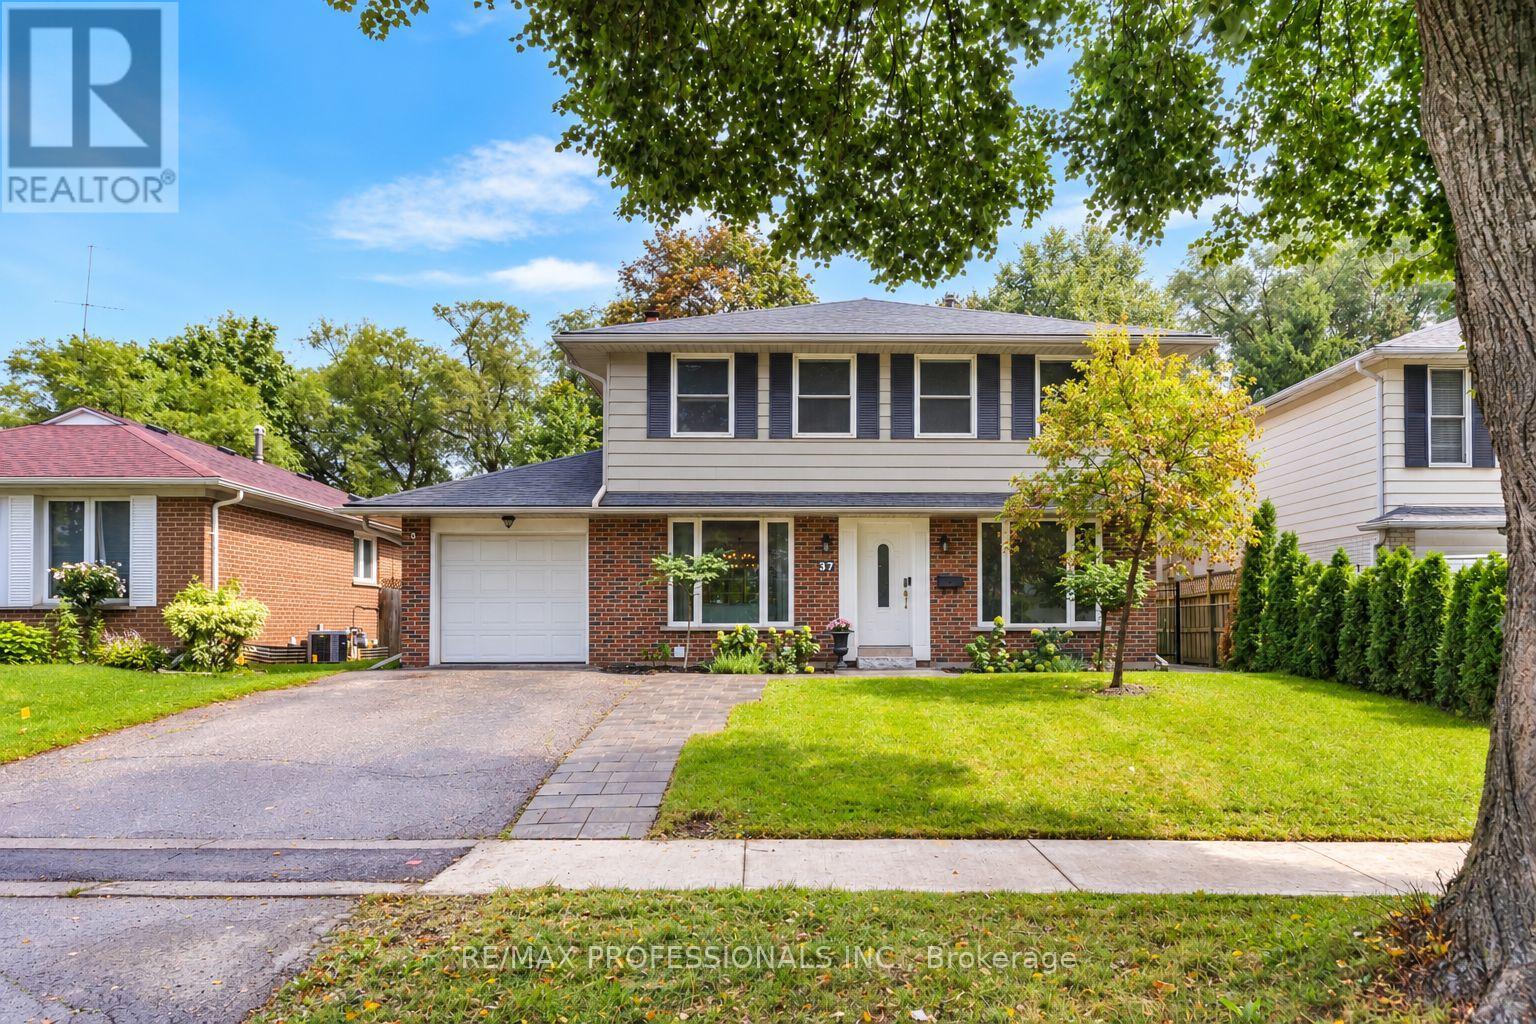
Turn key! A perfect 4 bedroom family home in Etobicoke! Situated on a expansive 50 x 150 foot lot, this 2-storey home features 4 large upper level bedrooms + 1 main floor office/additional bedroom plus a ton of upgrades throughout! New upper level large 4-pc bathroom (2024), New appliances; Induction range and oven (2025), Dishwasher (2025), Fully renovated (*full gut*) basement + new 3pc washroom (with heated flooring) (2026) with custom millwork/built in cabinetry- Perfect for home theatre/rec room/play area + more. The new HVAC system (2025) is top of the line and highly efficient which contains Heat Pump, Combo Boiler System, Hydronics Air Handling Unit. *New 200 Amp Electrical Panel* + Updated underground plumbing drains. Tankless On Demand Hot Water- Simply "Mechanically Sound!" move in and enjoy! The main floor features a updated Kitchen with granite counters with breakfast nook overlooking the backyard, convenient powder room and large living/dining area with walkout to the stunning backyard retreat with large concrete patio, fully landscaped yard (*Garden Suite or Pool ready..*) with play-set, perfect for entertaining! New Hardscape stone walkways from front door to back- large garden/storage shed and much more! This home contains a ton of natural light and great storage space, lots of built-ins- must see/take the virtual tour! Convenient location- friendly neighbourhood, steps to Transit, parks, schools and all major amenities, close to shops, plazas, restaurants, and easy access to all major highways and Pearson Airport. (id:40227)
RE/MAX Professionals Inc.