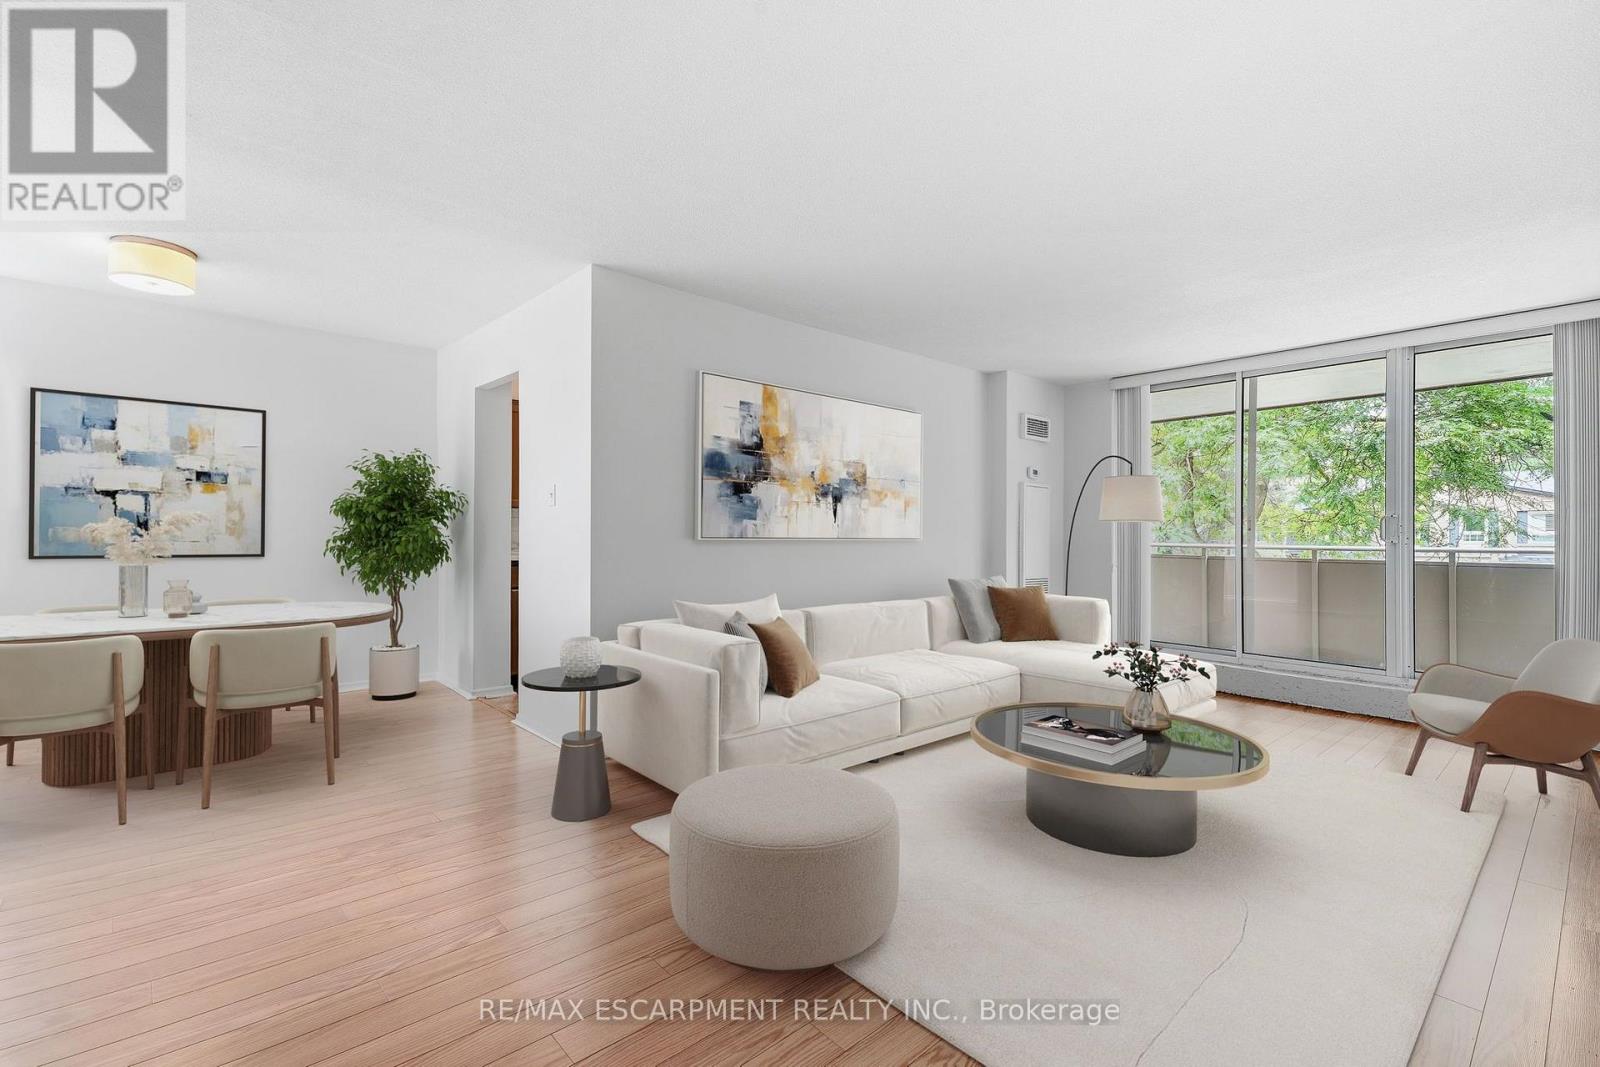
203 - 1415 Ghent Avenue
Burlington (Brant), Ontario
INCREDIBLE VALUE IN SOUTH BURLINGTON! Offered at just $394,999 with an ALL-INCLUSIVE CONDO FEE covering building insurance, cable TV, high-speed internet, heat, hydro, common elements, property management, parking, landscaping and snow removal. This spacious unit offers over 1,000 sq. ft. of living space and an exceptional opportunity to get into one of Burlington's most desirable and convenient locations at an incredibly attractive price point. The generous floor plan includes a large living and dining area, spacious bedroom and an oversized den offering tremendous flexibility as a home office, additional living space or potential second bedroom. Enjoy the convenience of condo living just minutes from Downtown Burlington, the waterfront, The Park, restaurants, coffee shops, shopping, transit and major highways. An outstanding opportunity for first-time buyers, those looking to get into South Burlington, downsizers or investors searching for space, location and value. At $394,999, opportunities offering this much space in this location are increasingly difficult to find. A must-see opportunity in the heart of South Burlington! (id:40227)
RE/MAX Escarpment Realty Inc.
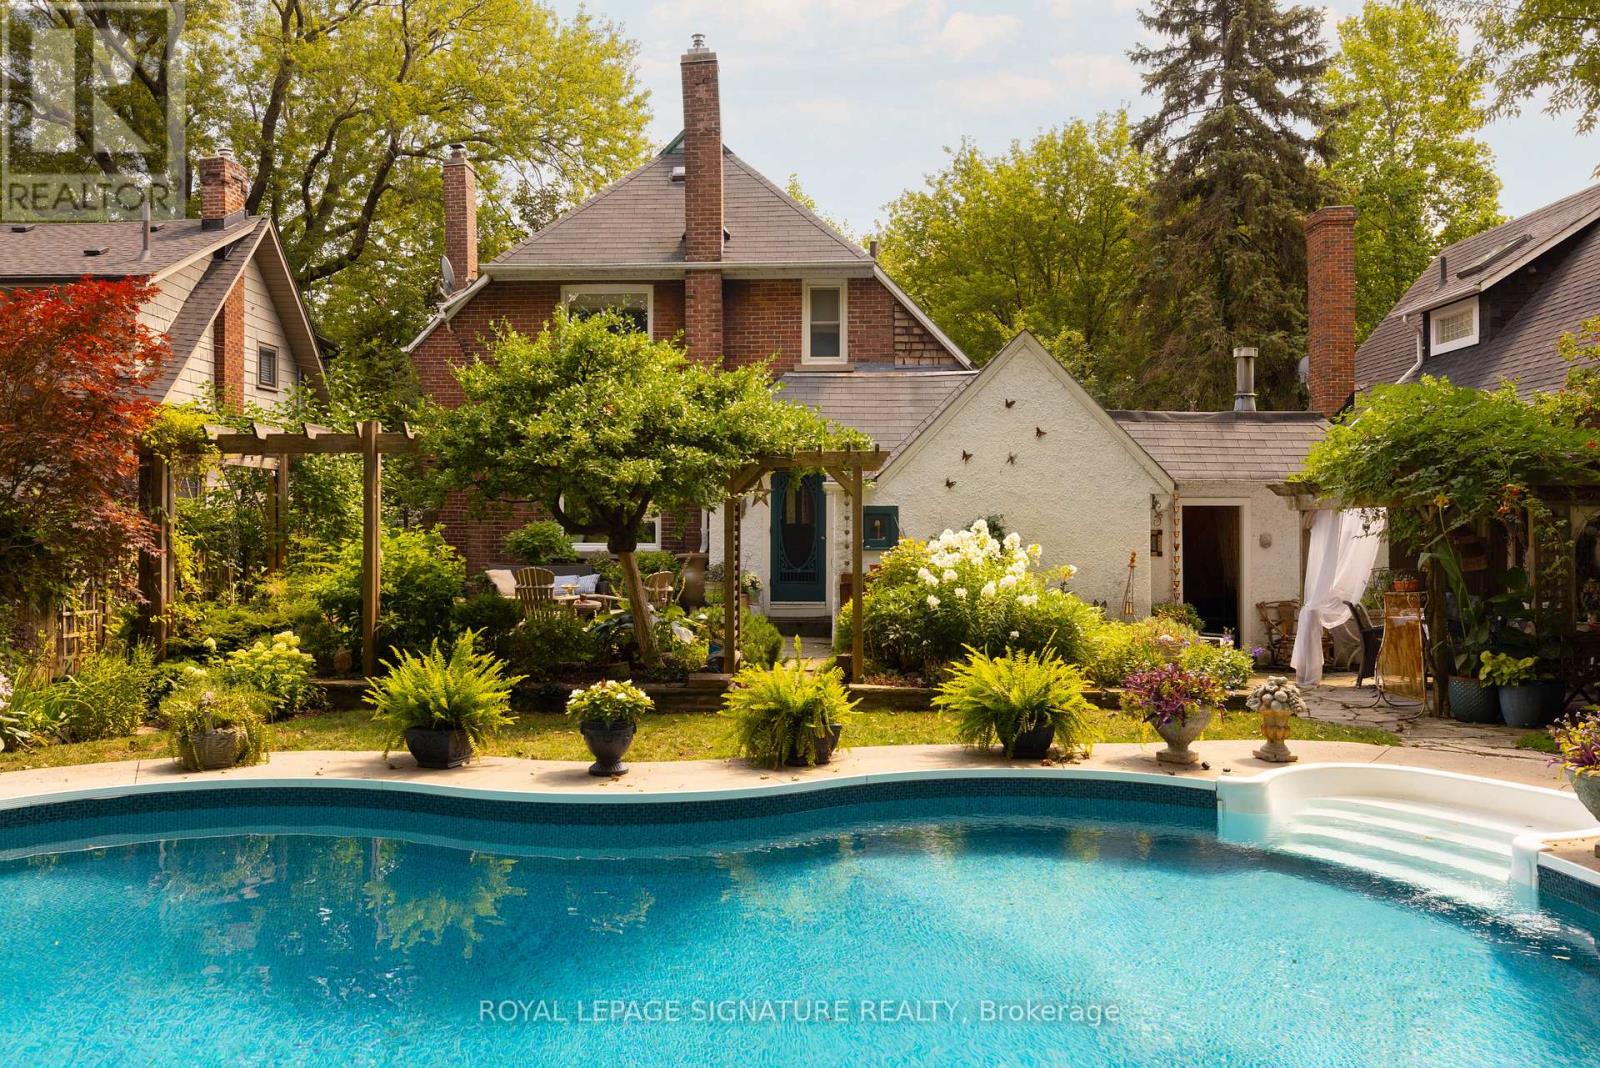
30 Kelsonia Avenue
Toronto (Cliffcrest), Ontario
Set in the Scarborough Bluffs, in one of the east end's most beloved neighbourhoods, is a home that wears many hats. This is a lovely detached 3BR character home with 2 garages, parking for up to 4 cars and a saltwater pool, all on a private 55 x 125 ft lot. Throughout the property, you'll appreciate the fine craftsmanship and unique details, from the wood-burning fireplace and custom carpentry, to the thoughtful landscaping and mature perennial gardens. Simply put, 30 Kelsonia Ave is the result of many years of careful, purposeful design to create a natural and artful escape. Inside, the home's charming character has been elevated with a custom pantry off of the renovated kitchen that includes main-floor laundry. The finished basement has a sep. side entrance, 3PC bath, bedroom and kitchenette for in-laws or more. Beyond the property itself, one of the neighbourhood's greatest luxuries is a genuine sense of community. Families are drawn to the highly rated Chine P.S. catchment and R.H. King Academy, but stay for the lifestyle. Quiet tree-lined streets, nearby Bluffer's Beach and waterfront trails bring neighbours together and make outdoor living part of everyday life. No matter your stage of life, whether upsizing, downsizing or empty-nesting, this home adapts beautifully. Gardening, swimming, lounging and entertaining all happen naturally here thanks to the privacy, thoughtful landscaping and in-ground pool. Just imagine "working" from home in this backyard! Commuters will appreciate being within walking distance of the GO Train, offering are markably easy trip downtown, while the large private driveway and two garages provide parking, storage and plenty of room for your own enthusiast pursuits. Come view this remarkable home today! (id:40227)
Berkshire Hathaway Homeservices Toronto Realty
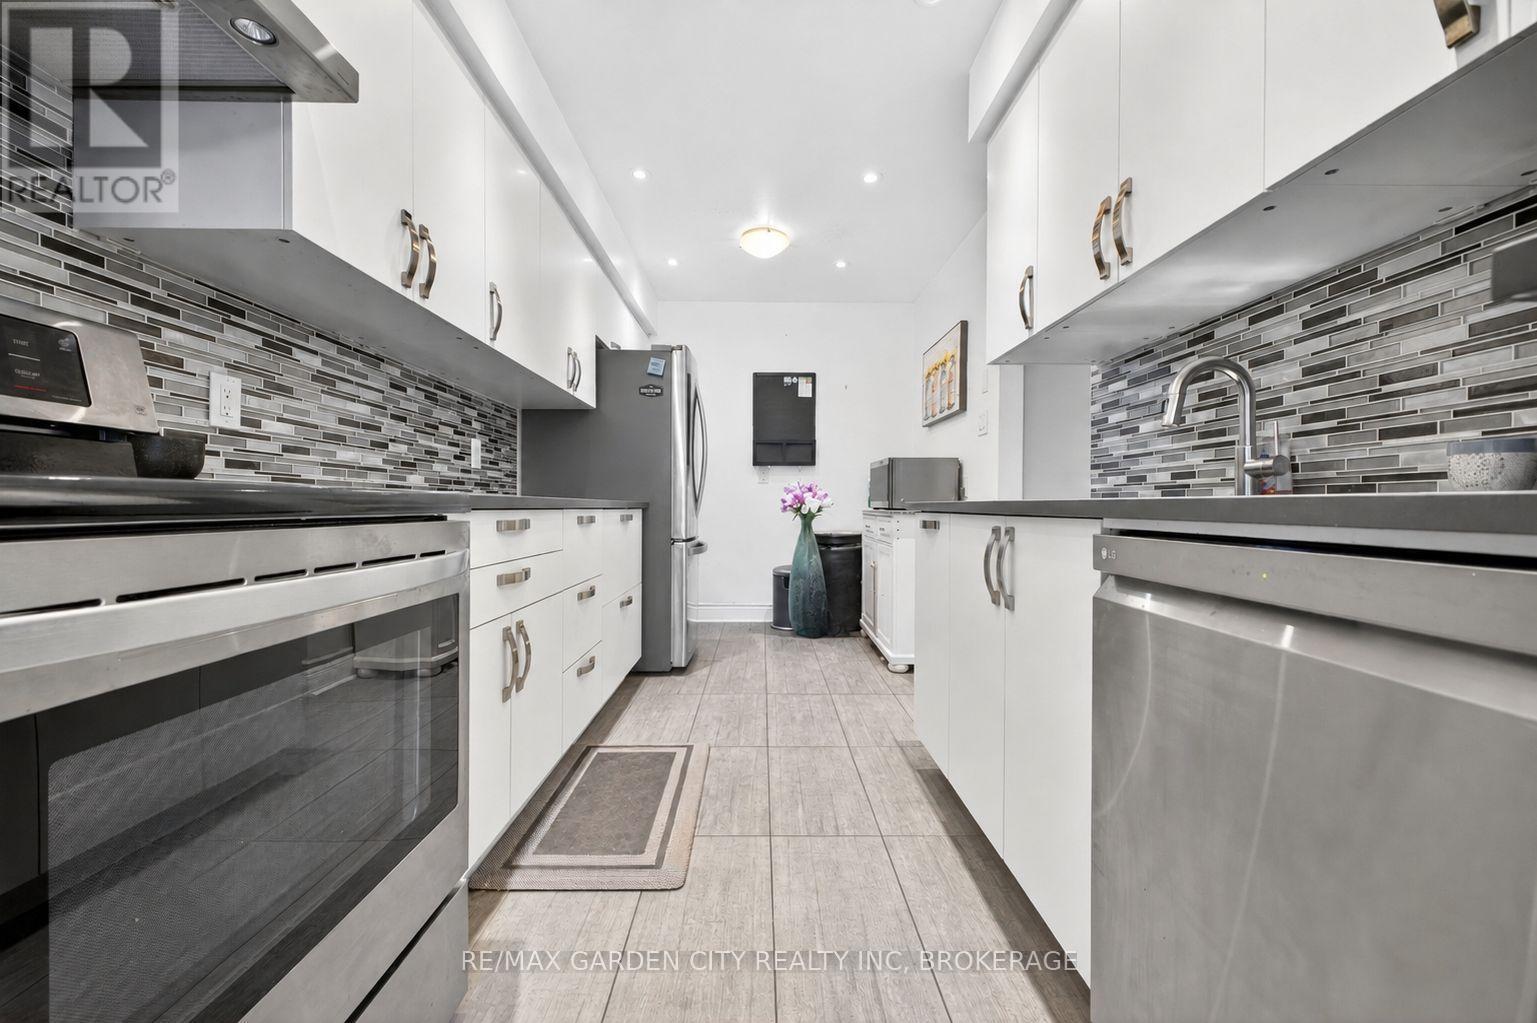
8 - 3008 Palmer Drive
Burlington (Palmer), Ontario
Welcome to Barrington Square - a quiet, family-friendly townhouse community offering green space, an outdoor pool, parkette, and a convenientlocation close to everyday amenities. This bright and spacious 2-storey end unit townhouse offers a practical layout with plenty of natural lightthroughout. The main floor features a functional kitchen, dedicated dining area, and a comfortable living room designed for family living,entertaining, or relaxing at the end of the day. New vinyl flooring adds a fresh, modern feel and makes the home easy to maintain. Upstairs, you'llfind three well-sized bedrooms and a 4-piece bathroom, making this a great fit for first-time buyers, young families, downsizers, or investors. Thefinished basement provides valuable additional living space and can easily be used as a family room, home office, playroom, gym, or guest area.Located in a desirable community with excellent shared amenities and close access to shopping, schools, parks, transit, and major routes, thishome offers comfort, convenience, and long-term potential. Whether you're looking to move in, invest, or add your own personal touch, thistownhouse is a smart opportunity in a sought-after neighborhood. (id:40227)
Keller Williams Complete Niagara Realty
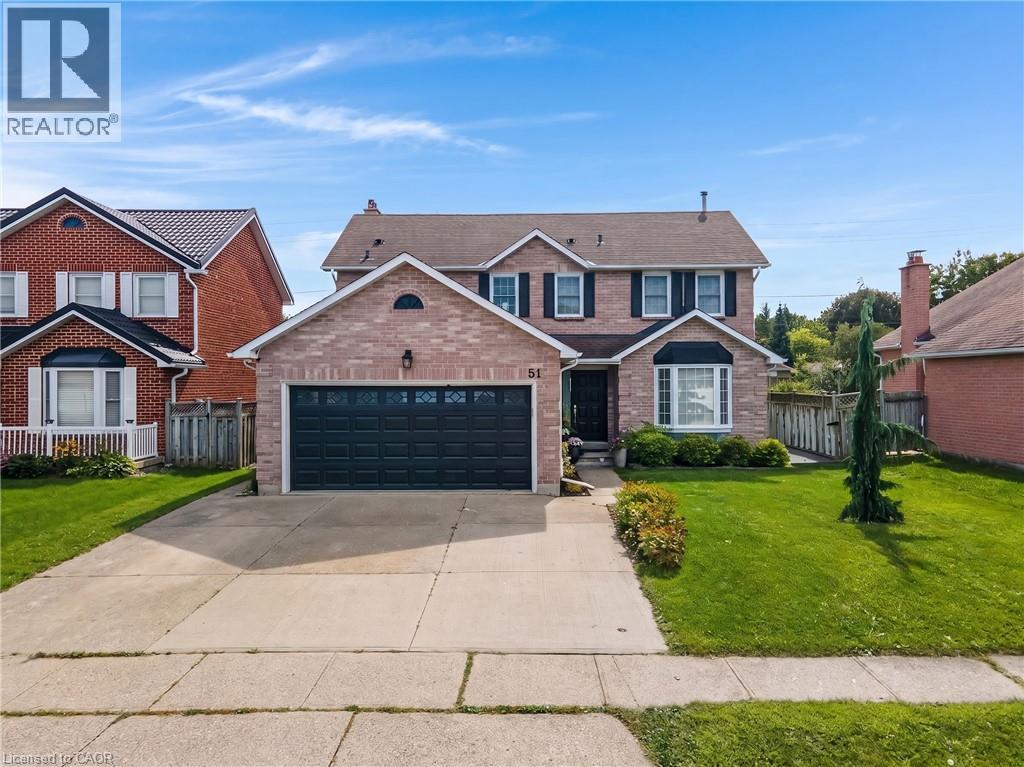
51 Bayne Crescent
Cambridge, Ontario
RENOVATED, REMARKABLE & READY IN NORTH GALT. Some homes simply give a family more room to live, and 51 Bayne Crescent delivers it inside and out. Set on a large, fully fenced lot in Cambridge’s desirable Shades Mill family neighbourhood. This all-brick, two-storey home has undergone extensive renovations, including an updated kitchen, flooring, bathrooms and a beautifully finished basement. The main level is designed for everyday comfort, with a welcoming family room centered around a cozy electric fireplace, a convenient powder room and a practical laundry/mudroom with garage access. From the kitchen, step outside to a spacious concrete patio (rough-in wiring for future hot tub) and gazebo overlooking the yard with no rear neighbours, a storage shed -plenty of room for children and pets to play. Upstairs, 3 generous bedrooms include an oversized primary retreat with a walk-in closet and a 5pc bathroom featuring a soaker tub and separate shower. The second bedroom enjoys semi-ensuite access to the 4pc bathroom. The fully finished lower level adds even more versatility with a 4th bedroom, 3pc bathroom, pot lights, a cold room, and excellent storage-ideal for guests, teenagers, or extended family. Triple-pane North Star windows installed throughout the home in 2016, excluding the basement, add comfort and efficiency, while the roof and garage door were replaced in 2017. Furnace & AC new 2023. A double garage and triple-wide concrete driveway provide parking for up to 5 vehicles. Close to excellent schools, parks, shopping, and everyday amenities, with Highway 401 only 5 minutes away, this is a move-in-ready home with the space, updates, and setting to grow into for years to come. (id:40227)
RE/MAX Twin City Faisal Susiwala Realty
15 - 5535 Glen Erin Drive
Mississauga (Central Erin Mills), Ontario
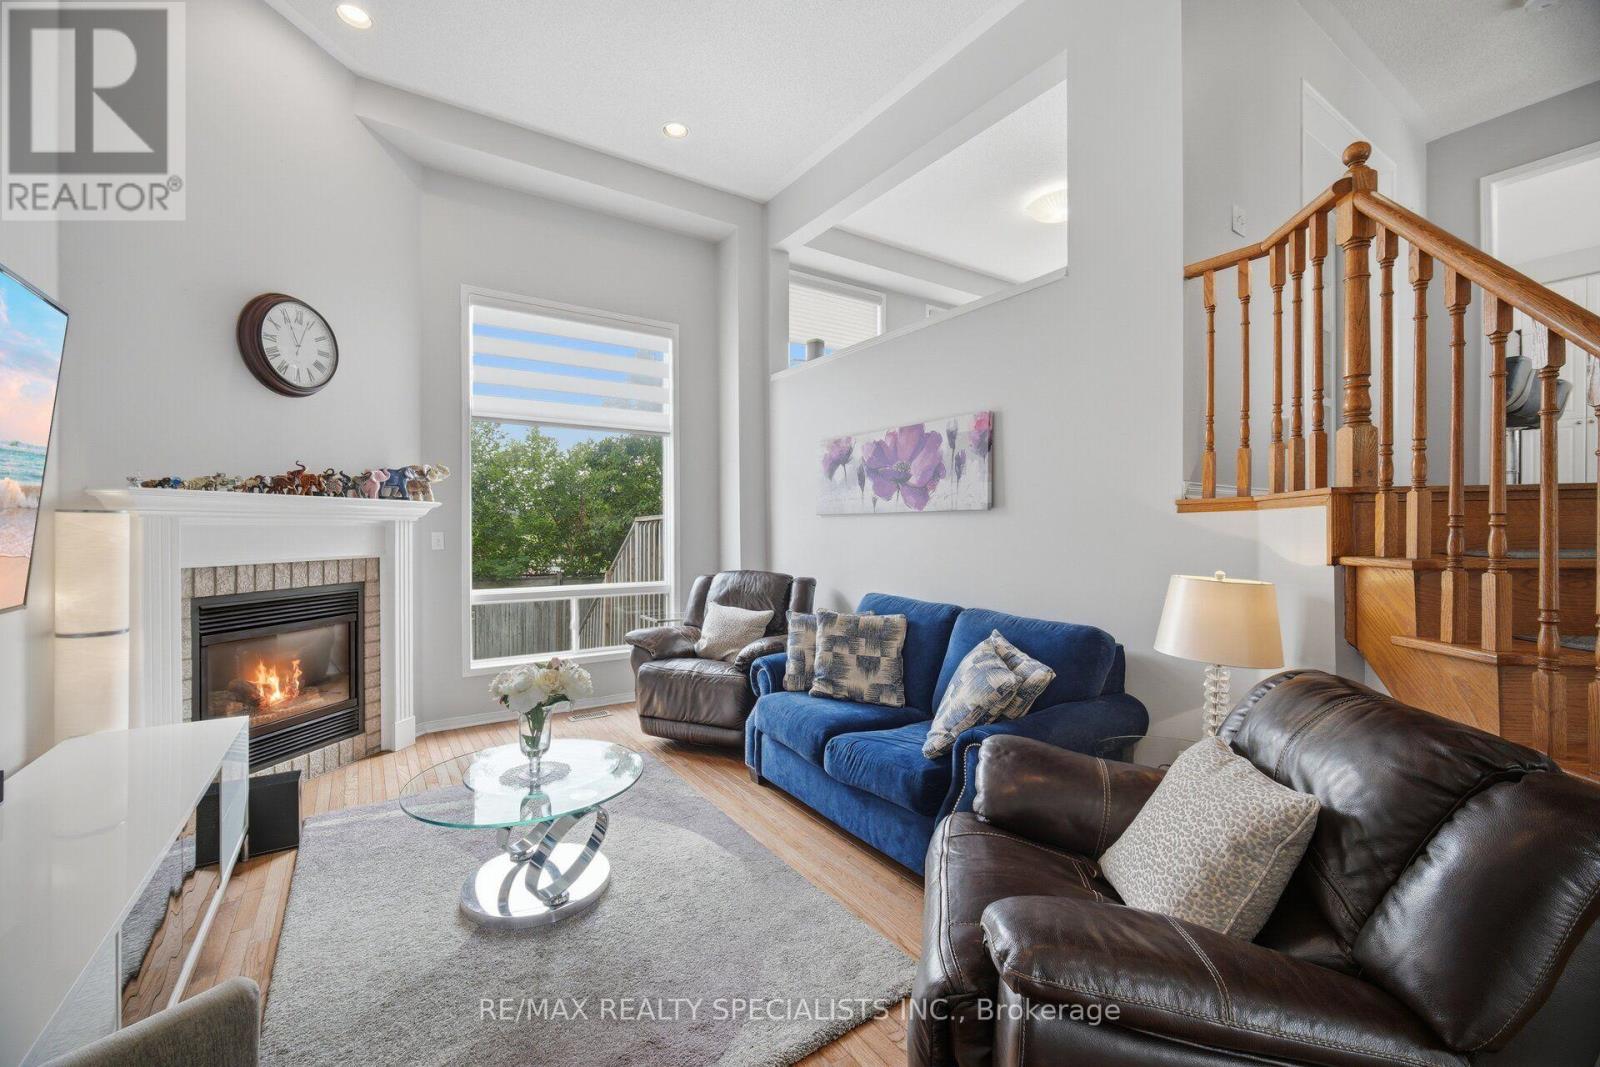
RARE DOUBLE GARAGE TOWNHOME WITH A PRIVATE BACKYARD OASIS! Welcome to one of the most desirable townhomes in Central Erin Mills! Built by Daniels and offering 1,894 sq. ft. of finished living space, this exceptional home combines a functional family layout with rare features seldom found in condo townhomes. Located within the highly sought-after John Fraser Secondary, St. Aloysius Gonzaga Secondary, Thomas Street Middle School and Middlebury Public School districts, this bright and beautifully maintained home is ideal for families seeking space, comfort and convenience. Step inside to soaring 12-ft cathedral ceilings in the living room, hardwood flooring throughout the main and upper levels, pot lights throughout, and a spacious modern kitchen featuring quartz countertops, a large centre island, breakfast area and walkout to an oversized raised deck overlooking a fully fenced private backyard oasis. Unlike many townhomes, the backyard is not shared with neighbouring units, creating a truly private outdoor retreat complete with a hot tub, gas BBQ and storage shed-perfect for entertaining or relaxing. The spacious primary bedroom features a walk-in closet and a luxurious 5-piece ensuite with separate shower and soaker tub. Additional highlights include an updated powder room, double garage with direct access to both the home and backyard, furnace (2015), A/C (2015), roof (2017), gas stove, refrigerator (2024), washer (2023), newer primary bedroom windows, and custom built-in bed frame and nightstands included. Residents enjoy outstanding community amenities including an outdoor pool, playground and visitor parking. Ideally located just minutes to Erin Mills Town Centre, Streetsville GO Station, Credit Valley Hospital, parks, trails, public transit and Highways 403, 401 and 407. A rare opportunity to own one of the community's premier family homes with a combination of size, privacy, location and features rarely available. (id:40227)
Ipro Realty Ltd.
2231 - 10 Westmeath Lane
Markham (Cornell), Ontario
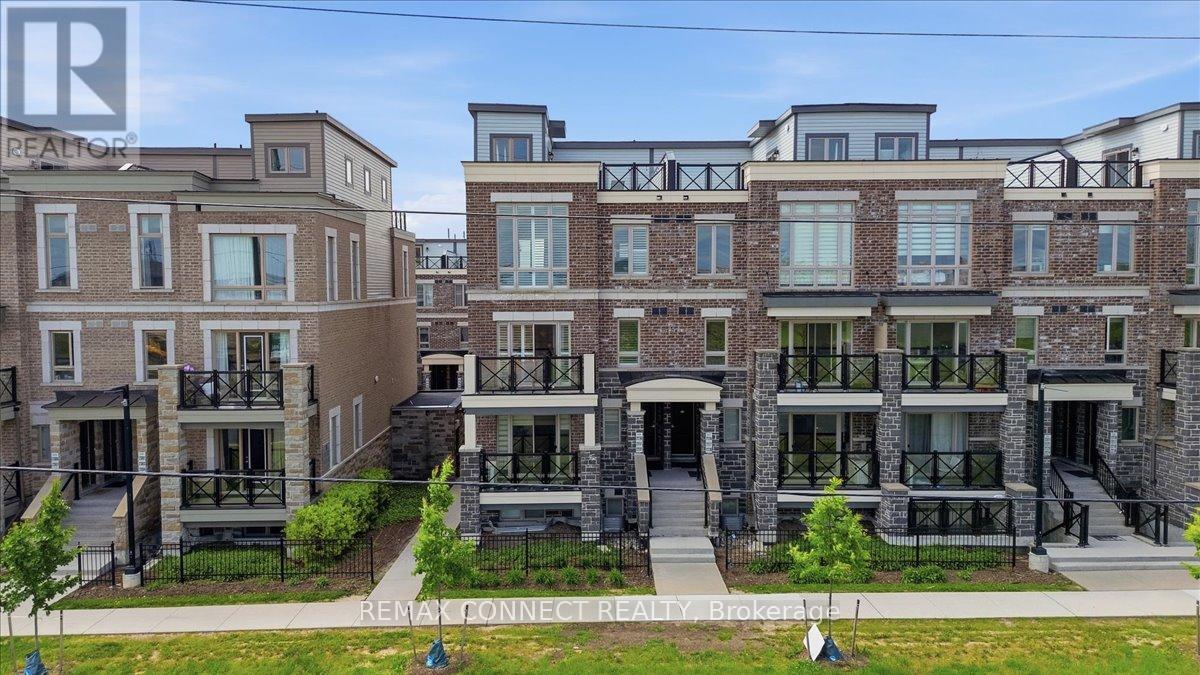
Welcome To 10 Westmeath Lane, Unit 2231 - A Rarely Offered, Beautifully Upgraded Multi-Level Corner Townhome In The Highly Sought-After Cornell Community! Bright, Spacious, And Exceptionally Well-Maintained, This Stylish Home Offers Modern Finishes, Thoughtful Updates, And An Outstanding Layout Designed For Comfortable Living And Entertaining. Enjoy Upgraded Stainless Steel Appliances, Pot Lights, Oak Stairs, California Shutters, Custom Closets, And A Smart Thermostat Throughout. The Beautifully Renovated Kitchen Features Quartz Countertops, An Upgraded Sink And Fixtures, And A Contemporary Backsplash. The Tastefully Updated Bathrooms Showcase Quartz Countertops, Upgraded Toilets, Modern Mirrors And Fixtures, And Sleek Sliding Shower Doors. Step Outside To One Of The Home's Most Desirable Features - A Stunning Rooftop Terrace, Perfect For Entertaining, Outdoor Dining, Over $25K Invested In Upgrades And Improvements! Recent Major Updates Include A Brand-New Washer And Dryer (2026), Newer A/C Unit (2022), And Navien Tankless Water Heater (2025). Complete With 1 Parking Space And 1 Storage Locker, This Move-In-Ready Home Offers The Perfect Combination Of Comfort, Style, And Convenience. Ideally Located Close To Markham Stouffville Hospital, Markville Mall, Top-Rated Schools, Highway 407 ETR, GO Transit, Parks, Public Transit, Cornell Community Centre, And All Amenities. A Truly Special Opportunity To Own A Rare Corner Townhome With A Private Rooftop Terrace And Extensive Upgrades - Don't Miss It! (id:40227)
Royal LePage Connect Realty
22 Baycrest Drive
Barrie (North Shore), Ontario
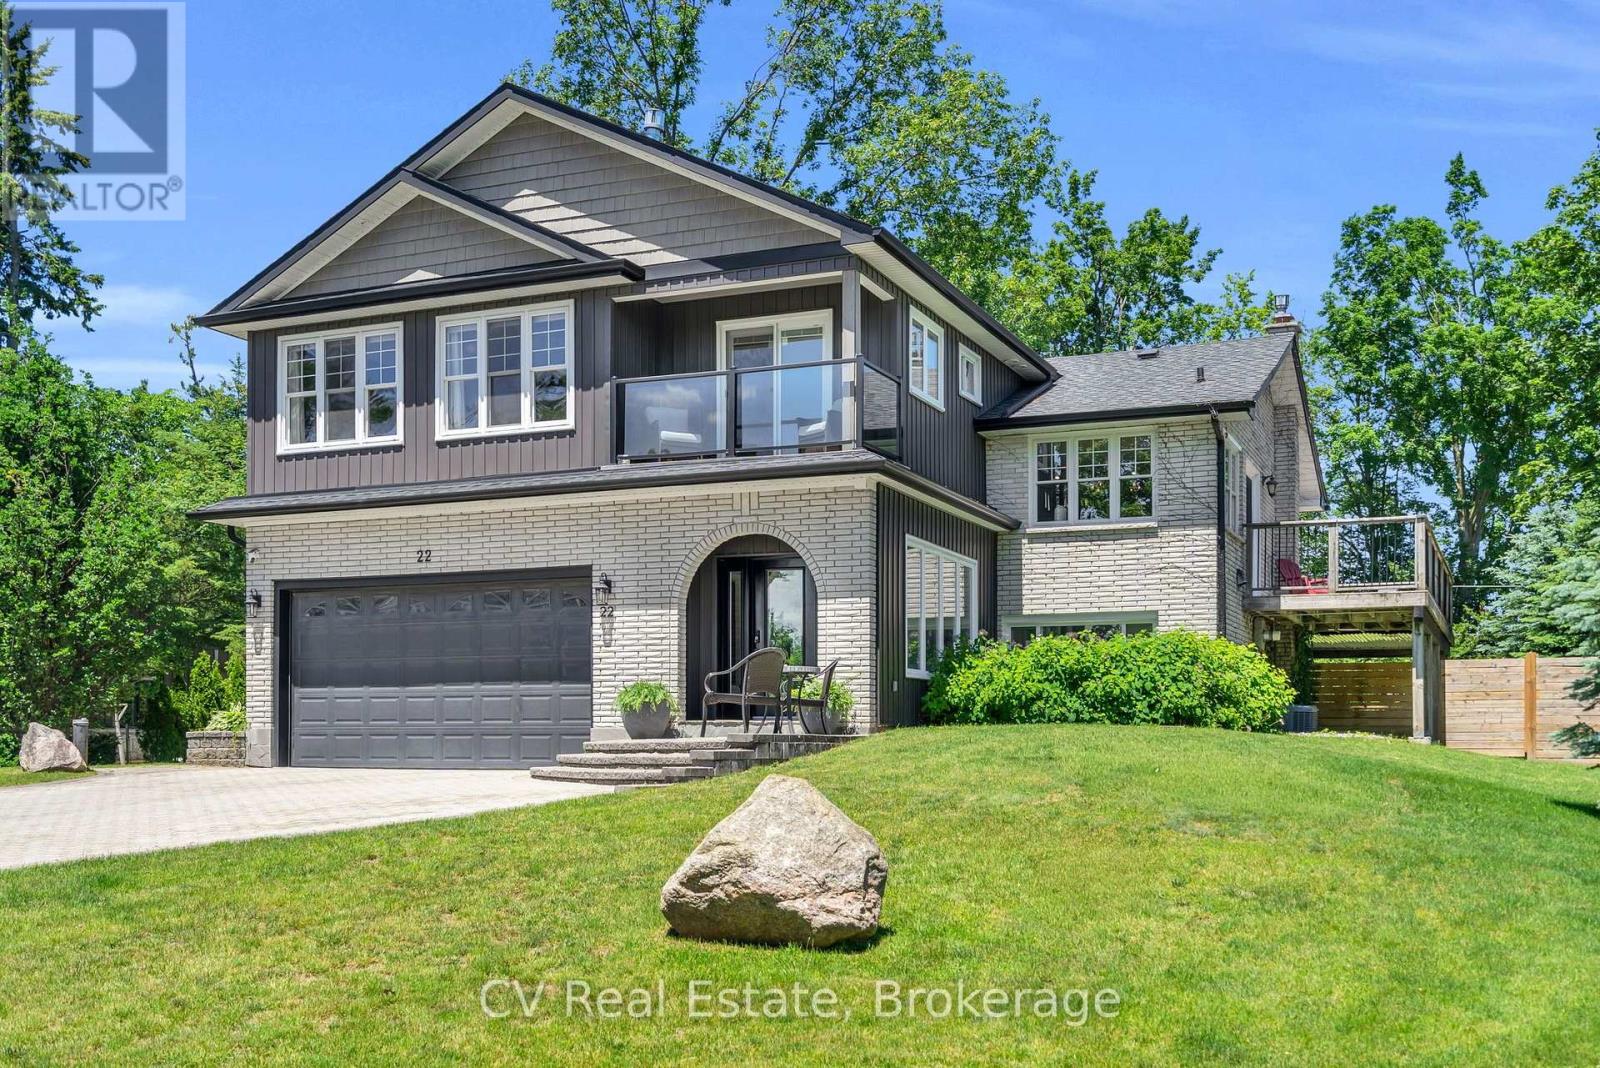
A rare North Shore opportunity where an unbeatable location, waterfront lifestyle, and exciting future potential come together! Set on a rare DOUBLE LOT with TWO road frontages, with a remarkable 25' x 30' heated and insulated shop with 14-foot ceilings, in-floor heating, hydro, gas fireplace, and hoist -- a dream setup for car enthusiasts, hobbyists, entrepreneurs, or home-based businesses. Beautifully updated throughout, the home features open-concept living, oak flooring, a chef-inspired kitchen, a stunning primary retreat addition (2018) with private balcony, lake views & gas fireplace. The finished walkout basement with separate entrance offers incredible flexibility for multigenerational living, extended family, guests, or future income potential. Whether you're seeking a turn-key family home, room for your passions, or a strategic investment in one of Barrie's most desirable neighbourhoods, opportunities like this are exceptionally rare! Just steps from Kempenfelt Bay, the North Shore Trail, beaches, parks, and downtown, this is an opportunity that's becoming increasingly difficult to find. Bonus Generator, parking for 20+ vehicles, additional 16' x 40' Shelter Logic, there are too many great features to list! With potential severance opportunities, the long-term possibilities are exceptional! (id:40227)
Psr
38 Strath Crescent
Springwater (Elmvale), Ontario
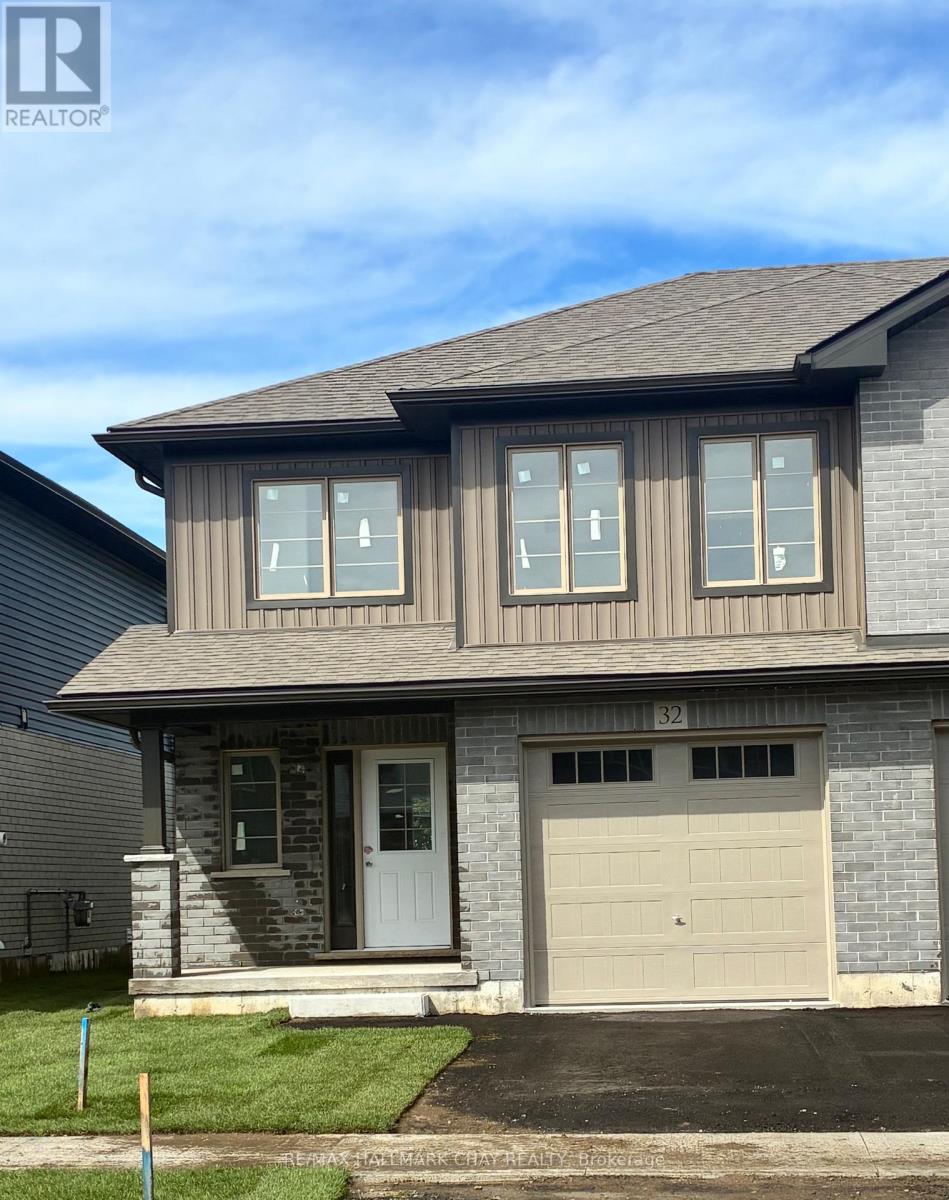
Welcome to Elmvale Village Townhomes, a Perfect Blend of Comfort, Style and Convenience! This Beautifully Designed End Unit Townhome Offers Spacious Open-Concept Living with Modern Finishes and Large Windows Providing Plenty of Natural Light. Built as an ENERGY STAR Home, It Offers Enhanced Energy Efficiency to Help Keep Monthly Heating and Cooling Costs Lower. Ideal for Families, First-Time Buyers or Downsizers, This Home Features 3 Generous Bedrooms, 2.5 Bathrooms, Convenient Second-Floor Laundry and an Attached Garage with Inside Entry. All 6 Appliances Are Included! The Basement Offers Oversized Windows and a Bathroom Rough-In, Providing Great Potential for Additional Living Space. Located in a Quiet, Family-Friendly Neighbourhood Just Minutes from Schools, Parks, Shopping and Easy Highway Access. Available for a Quick Closing in as Little as 60 Days! A Fantastic Opportunity to Own in One of Elmvale's Most Desirable Communities. Don't Miss Out! *List Price Reflects the Applicable HST Rebate for Eligible Buyers. Buyer Eligibility Is Not Guaranteed and Should Be Independently Verified. Pictures May Not Depict Exact Finishes. Also Known as Lot 19* OPEN HOUSE LOCATED AT 20 STRATH CRESCENT (id:40227)
RE/MAX Hallmark Chay Realty
2787 Watts Road
Dysart Et Al (Havelock), Ontario
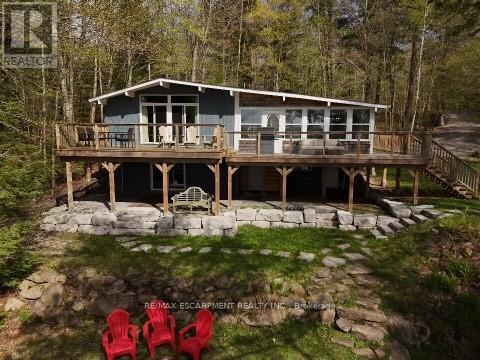
Escape to the ultimate Canadian cottage lifestyle on beautiful Little Kennisis Lake in sought-after Blue Jay Bay. Tucked away on a private reverse pie-shaped lot with 140 feet of waterfront, this retreat offers the perfect blend of relaxation, recreation, and unforgettable family memories.Enjoy deep water off the dock for swimming and boating, plus a shallow sandy entry ideal for kids and lakeside lounging. The gentle sloping lot offers plenty of flat outdoor space, a fire pit area, and multiple spots to soak in the peaceful bay views.Designed to comfortably host multiple families, this spacious cottage features an open-concept layout with a well-appointed kitchen, breakfast bar, coffee station and inviting great room complete with a cozy wood stove - perfect for game nights and evenings by the fire. The charming lakeside dining room sets the stage for memorable meals with family and friends, while the newly built deck with sleek glass railings creates the ideal space for outdoor dining and relaxing.The main level offers 3 bedrooms, including a spacious primary bedroom with a king bed, a second bedroom with a queen bed, an additional bedroom with double bed as well as a mud room which can be converted to another bedroom. The finished lower level adds even more living space with a large family room, two additional bedrooms including a bunk room that sleeps six, a 2-piece bathroom, and laundry room .Additional highlights include two separate entrances, circular driveway parking for up to 6 vehicles, detached garage for toys and storage, and year-round municipal road access. Located on one of Haliburton's most prestegious lakes, enjoy close proximity to a full-service marina, licenced restaurant, 4 out door pickleball courts, community events, live music, and endless four-season outdoor activities including hiking, ATVing, snowmobiling, boating, fishing, and access to the renowned Haliburton Forest.A rare opportunity to own a true waterfront getaway in cottage country. (id:40227)
Royal LePage Real Estate Services Ltd.
18 Elder Crescent
Hamilton (Ancaster), Ontario
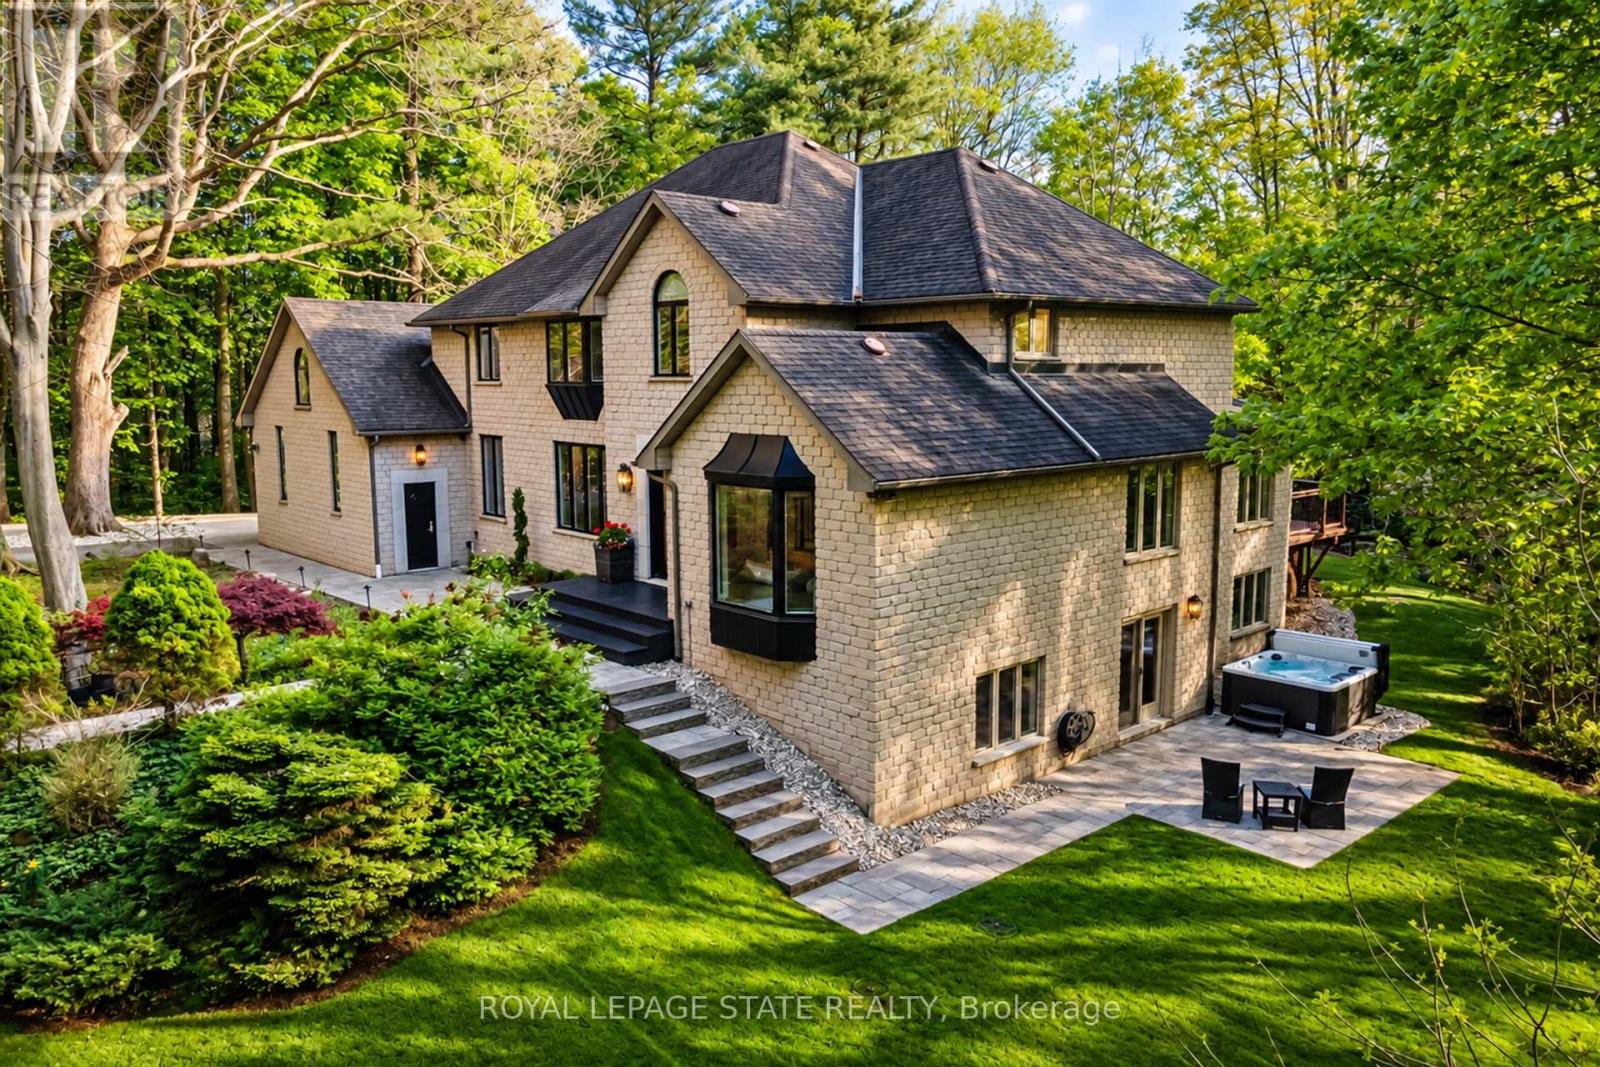
Experience unparalleled luxury in this fully renovated, nearly 7,000 sqft custom-designed executive home on a stunning 2.5-acre property in one of Ancaster's most exclusive enclaves. Surrounded by nature yet minutes from city conveniences, this home blends upscale living with serene privacy-you have to see it to believe it. New stone walkways and lush greenery create exceptional curb appeal. Inside, every detail has been meticulously crafted to maximize space and functionality. Upon entering, you're immediately captivated by the grand 'Scarlett O'Hara' staircase. The main level boasts formal living and dining areas, a private office, and two powder rooms. The spacious custom laundry/mudroom features garage access and a second staircase to the basement. The elegant family room is a true focal point, with a Valor gas fireplace and a stone feature wall. The gourmet eat-in kitchen is equipped with top-of-the-line appliances, custom cabinetry, granite countertops, and stone accents. Rich hardwood, marble tiles, and high-end fixtures flow throughout. Upstairs, the primary suite is a private oasis featuring a spa-inspired 5-piece ensuite with a curbless glass shower and a deep soaker tub, as well as an expansive walk-in dressing room with custom built-ins. Three additional bedrooms and two beautifully updated baths complete the upper level. The newly renovated walkout basement is the ultimate entertainment hub, offering a fifth bedroom, full bathroom, and a stylish kitchenette or wet bar. Relax in the media area with a Valor fireplace or workout in the state-of-the-art gym. Step outside to a private patio with a hot tub-perfect for unwinding in nature. This level also offers excellent in-law suite potential. Outside, serene ponds and breathtaking views create a peaceful, cottage-like atmosphere. A multi-tiered deck extends the home's living space, ideal for dining and entertaining. The expansive yard completes this one-of-a-kind luxury retreat (id:40227)
Royal LePage State Realty
1860 7th Avenue W
Owen Sound, Ontario
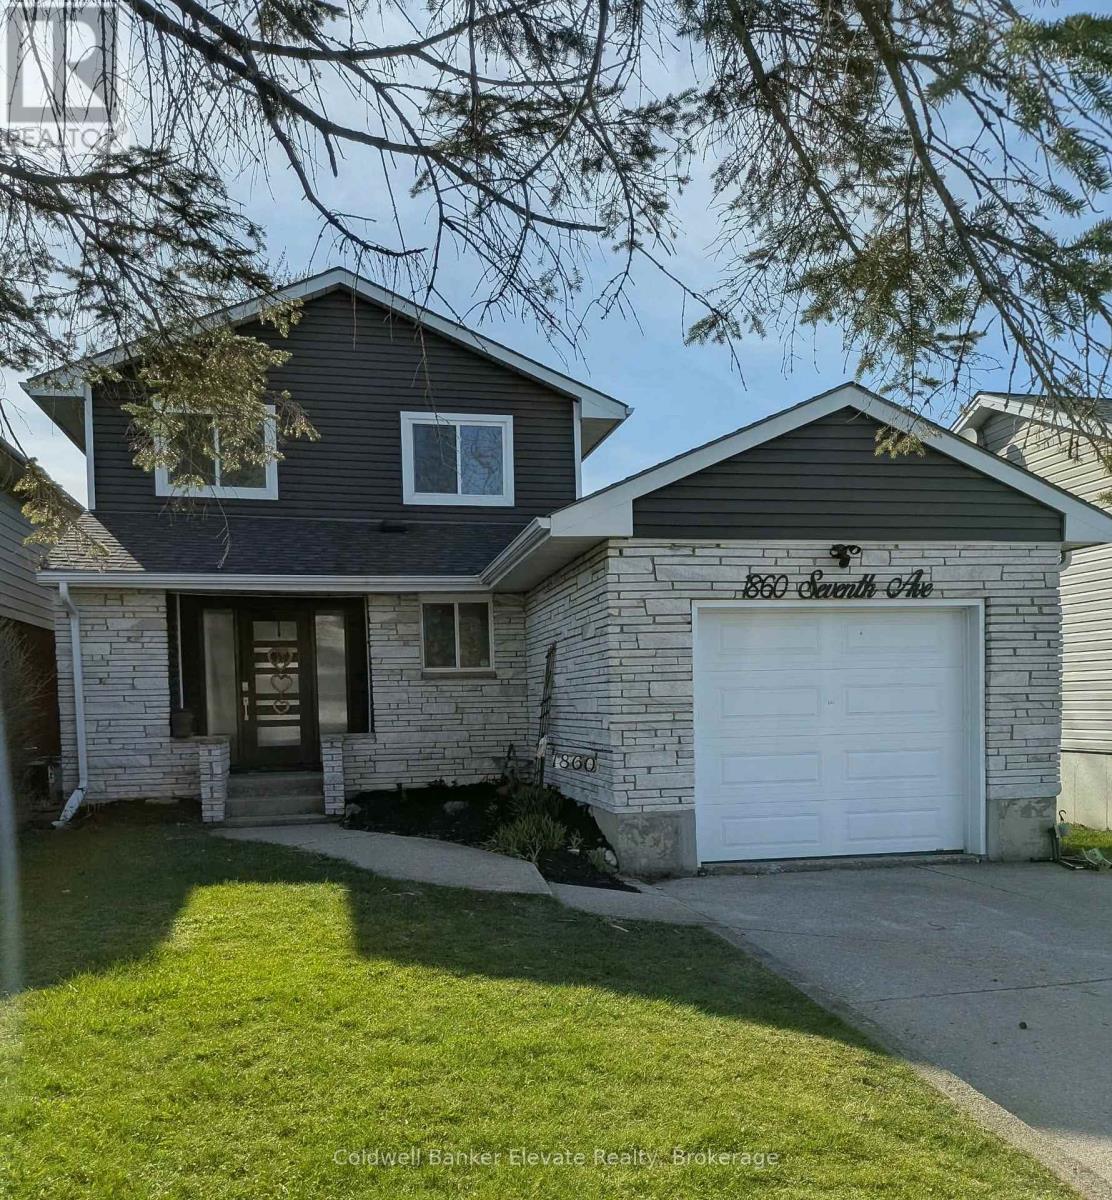
Welcome to your future memory-making headquarters, where backyard BBQ legends are born. This 2-storey family home is located within walking distance to Kelso Beach where you are never far from sunsets, fresh air and great swims. This property features a spacious backyard and large deck, perfect for outdoor entertaining. The main home offers functional family living, while the basement includes a walk-out with excellent potential for an in-law suite or secondary unit. Complete with attached garage, this home is ideal for families or those seeking added income potential. A great opportunity to start your next chapter in a desirable location! (id:40227)
Coldwell Banker Fieldstone Realty
68 Studebaker Trail
Brampton (Fletcher's Meadow), Ontario
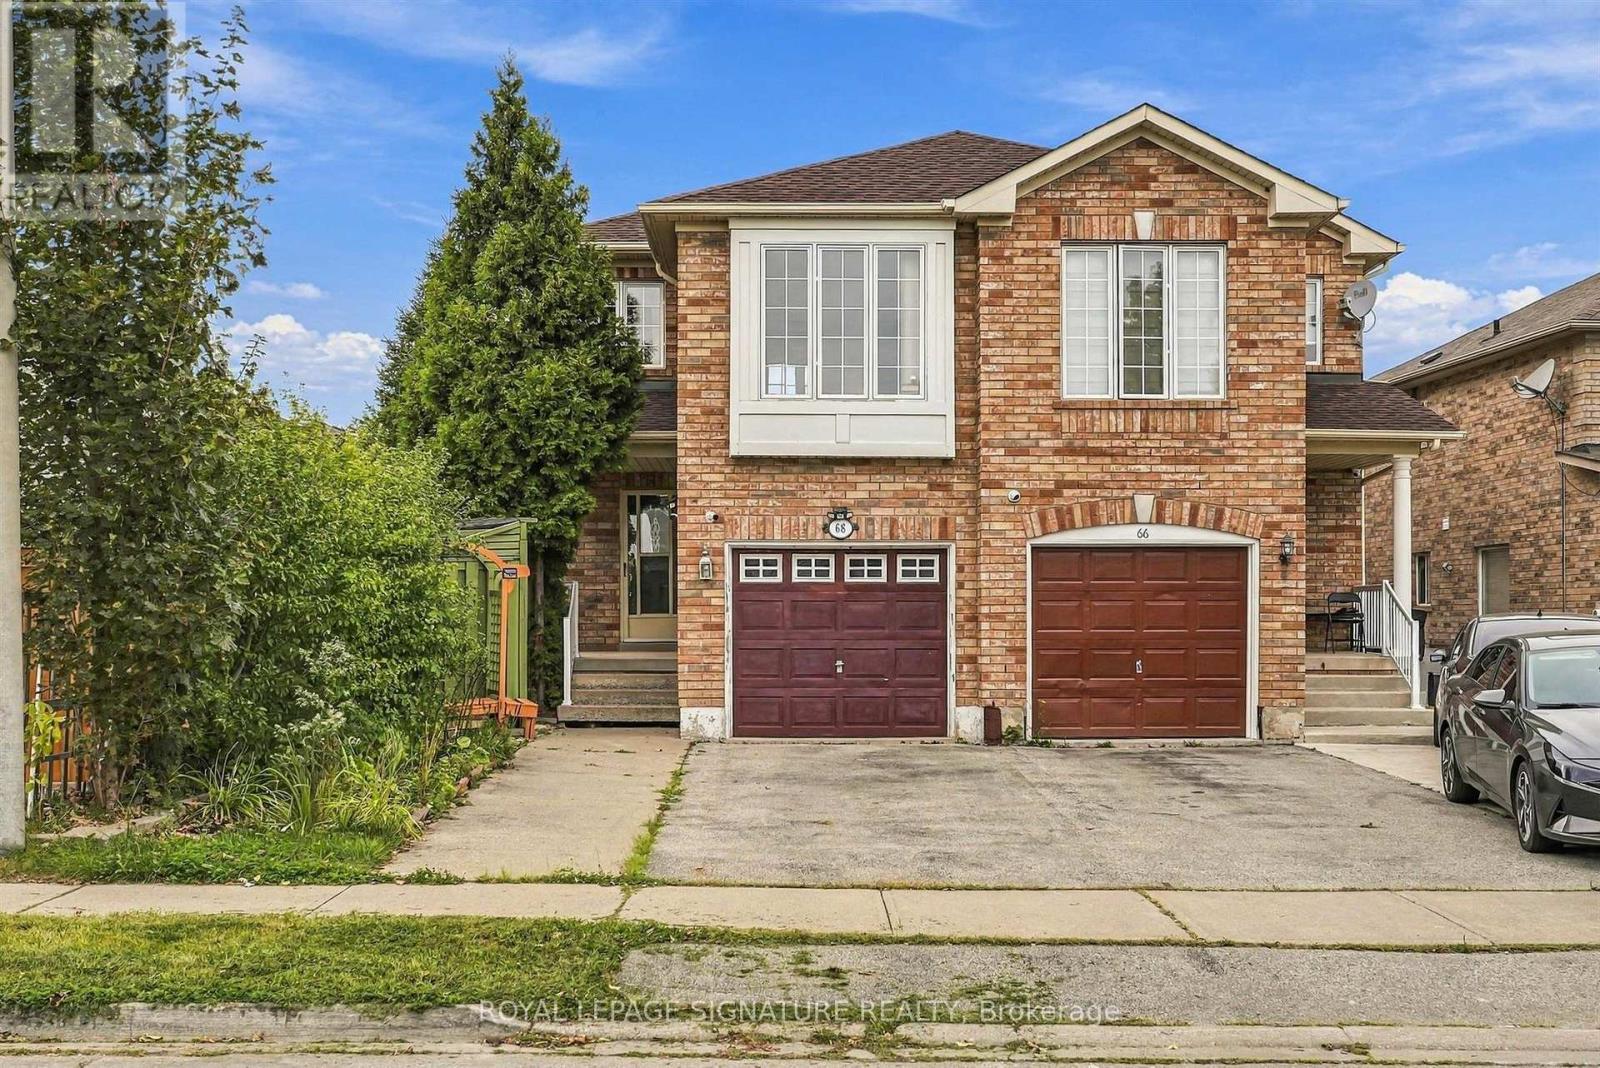
Well-kept 4 bed, 4 bath Semi in Brampton's sought-after Fletcher's Meadow with just shy of 1,500 sq ft. Open-concept living area, and eat-in kitchen with walkout to a multi-level wood deck overlooking the garden. Hot tub included. Primary has his and hers closets and a 4-pc ensuite. Big-ticket items done: new roof shingles (Sept 2025), owned hot water tank (Oct 2024, no rental fees, 7-yr warranty), furnace (2021), extra attic insulation (2021), new kitchen appliances (July 2026), kitchen cabinet refresh (June 2026), powder room and primary ensuite refresh (May 2026), new bedroom flooring and hardwood staircase (2022). Partially finished basement with 3-pc bath, central vac, built-in garage. Walk to park, close to schools, transit and rec centre. (id:40227)
Royal LePage Signature Realty
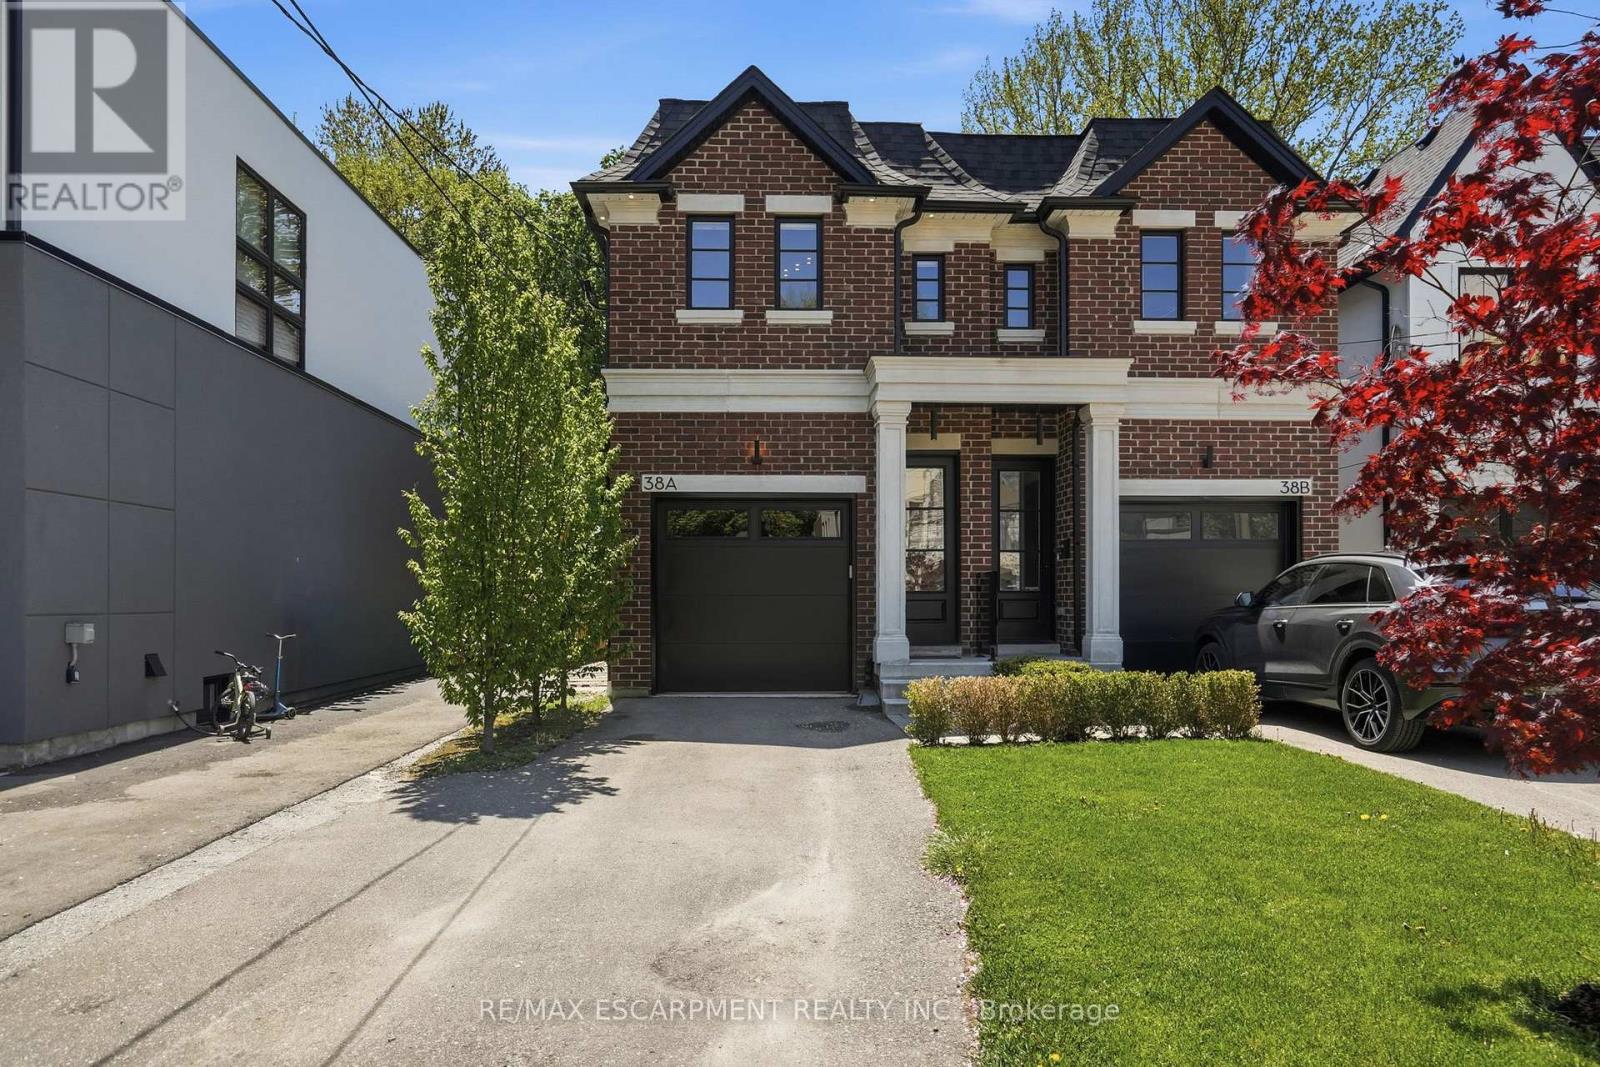
38a Maple Avenue N
Mississauga (Port Credit), Ontario
Set behind a timeless brick and stone facade, this contemporary residence blends classic architectural influence with refined modern interiors in a highly desirable established neighbourhood. Designed with clean lines and upscale finishes throughout, the home offers a total of 2565 sq feet with an elegant open-concept layout featuring 10' ceilings on the main and second levels, wide plank engineered hardwood flooring, and expansive windows that fill the space with natural light. The chef-inspired kitchen features custom shaker-style cabinetry, quartz island, herringbone backsplash, brushed gold hardware, under-cabinet lighting, and a premium KitchenAid appliance package. The living room is anchored by a sleek linear fireplace feature wall with custom detailing and walk-out access to a private fully fenced backyard with interlocking stone patio, mature trees, and low-maintenance landscaping ideal for entertaining. The spacious primary retreat offers custom built-in wardrobe cabinetry and a spa-inspired ensuite with double vanity, oversized glass shower, and marble-look tile. Additional bedrooms offer versatile family functionality with a beautifully appointed Jack & Jill bath. The bright lower level features high ceilings, a spacious rec room with walk-up to the backyard, additional full bath, and flexible living space ideal for entertaining or extended family use. A sophisticated blend of modern comfort and timeless design. (id:40227)
RE/MAX Escarpment Realty Inc.
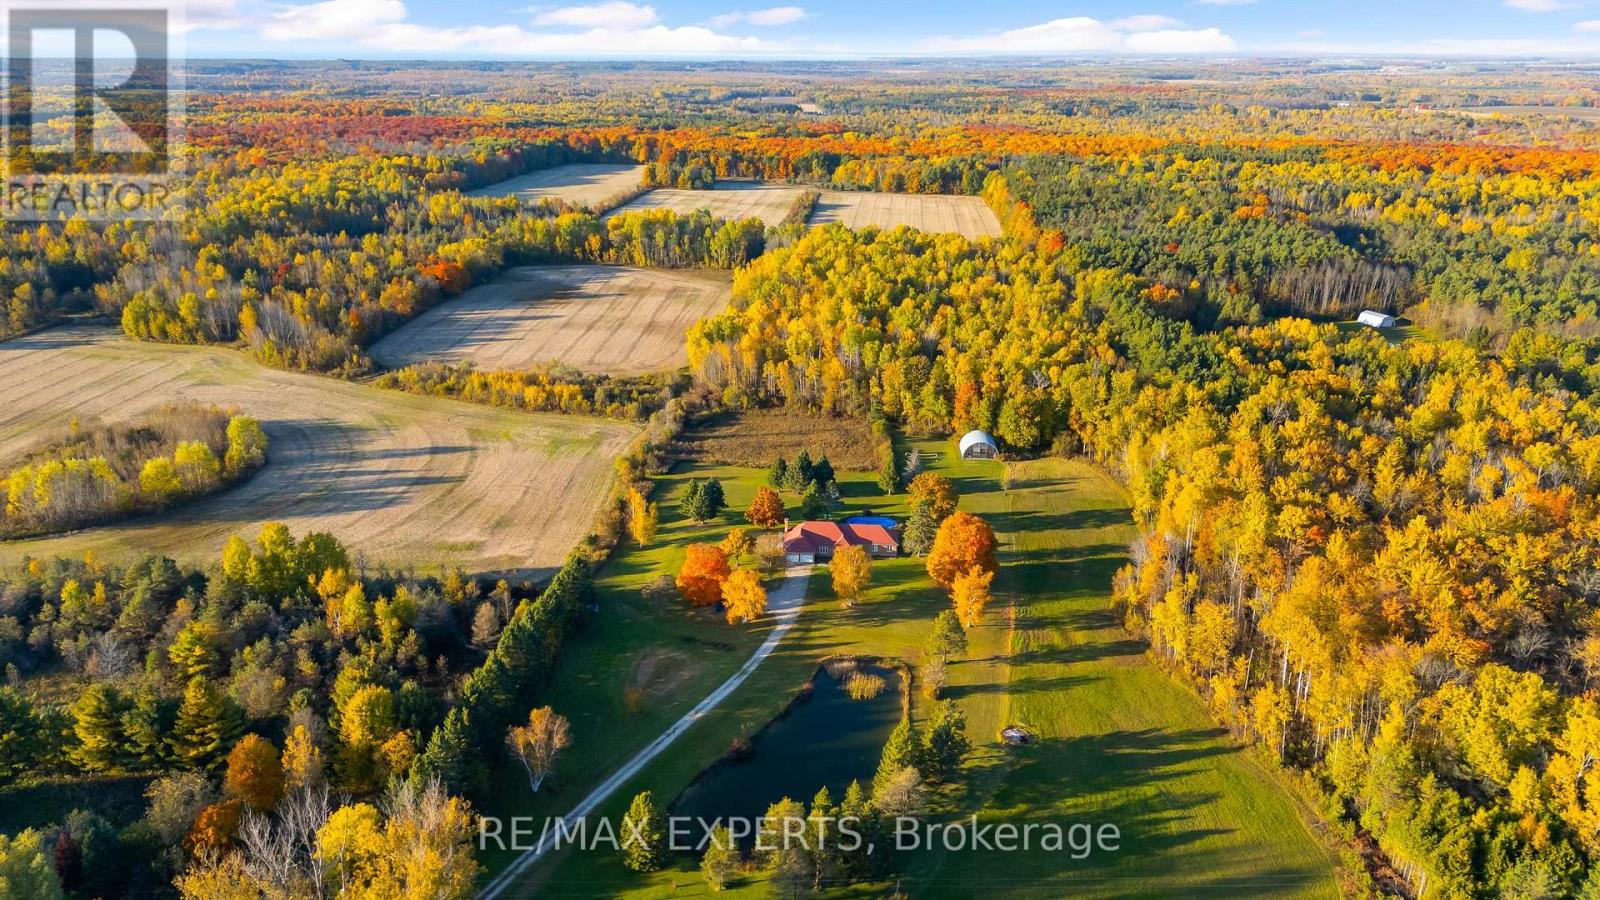
5188 Highway 26 Highway W
Clearview, Ontario
Rare Opportunity! RENOVATED 4 + 2 BEDROOMS 3 BATHROOMS ON Nearly 85 Acres of Versatile Rural Land Zoned RURAL Just Minutes from Wasaga Beach & Barrie. AND 25 MINUTES TO BLUE MOUNTAIN This exceptional property offers an outstanding combination of income potential, recreational enjoyment, long-term investment opportunity near WASAGA BEACH. Approximately 50 acres of workable land provide excellent potential for farming or a hobby farm, while the expansive grounds offer privacy, space and endless possibilities., creating an attractive income-producing opportunity. Property taxes are approximately $6,000/year, providing relatively low annual carrying costs for a property of this size.Designed for both enjoyment and income generation, the property features an in-ground swimming pool, hot tub, huge natural pond and a substantial Quonset steel building equipped with water and hydro, including a 200-amp AND breaker and additional 400-amp electrical supply. The property is fully furnished and includes a water softener, reverse osmosis system, central vacuum and heat exchanger.A fantastic setting for recreation, hunting, farming, short-term rental, private country living or long-term land banking. Ideally located just 10 minutes to Wasaga Beach and approximately 15 minutes to Barrie, and 35 min to blue mountain offering the perfect balance of peaceful rural living and convenient access to beaches, shopping, restaurants, entertainment and major amenities.A truly unique multi-use property with significant income potential and exceptional flexibility.Extras: In-ground swimming pool, hot tub, natural pond, large Quonset steel building with water and hydro, 200-amp breaker, additional 400-amp supply, furniture, water softener, central vacuum and heat exchanger (id:40227)
RE/MAX Experts
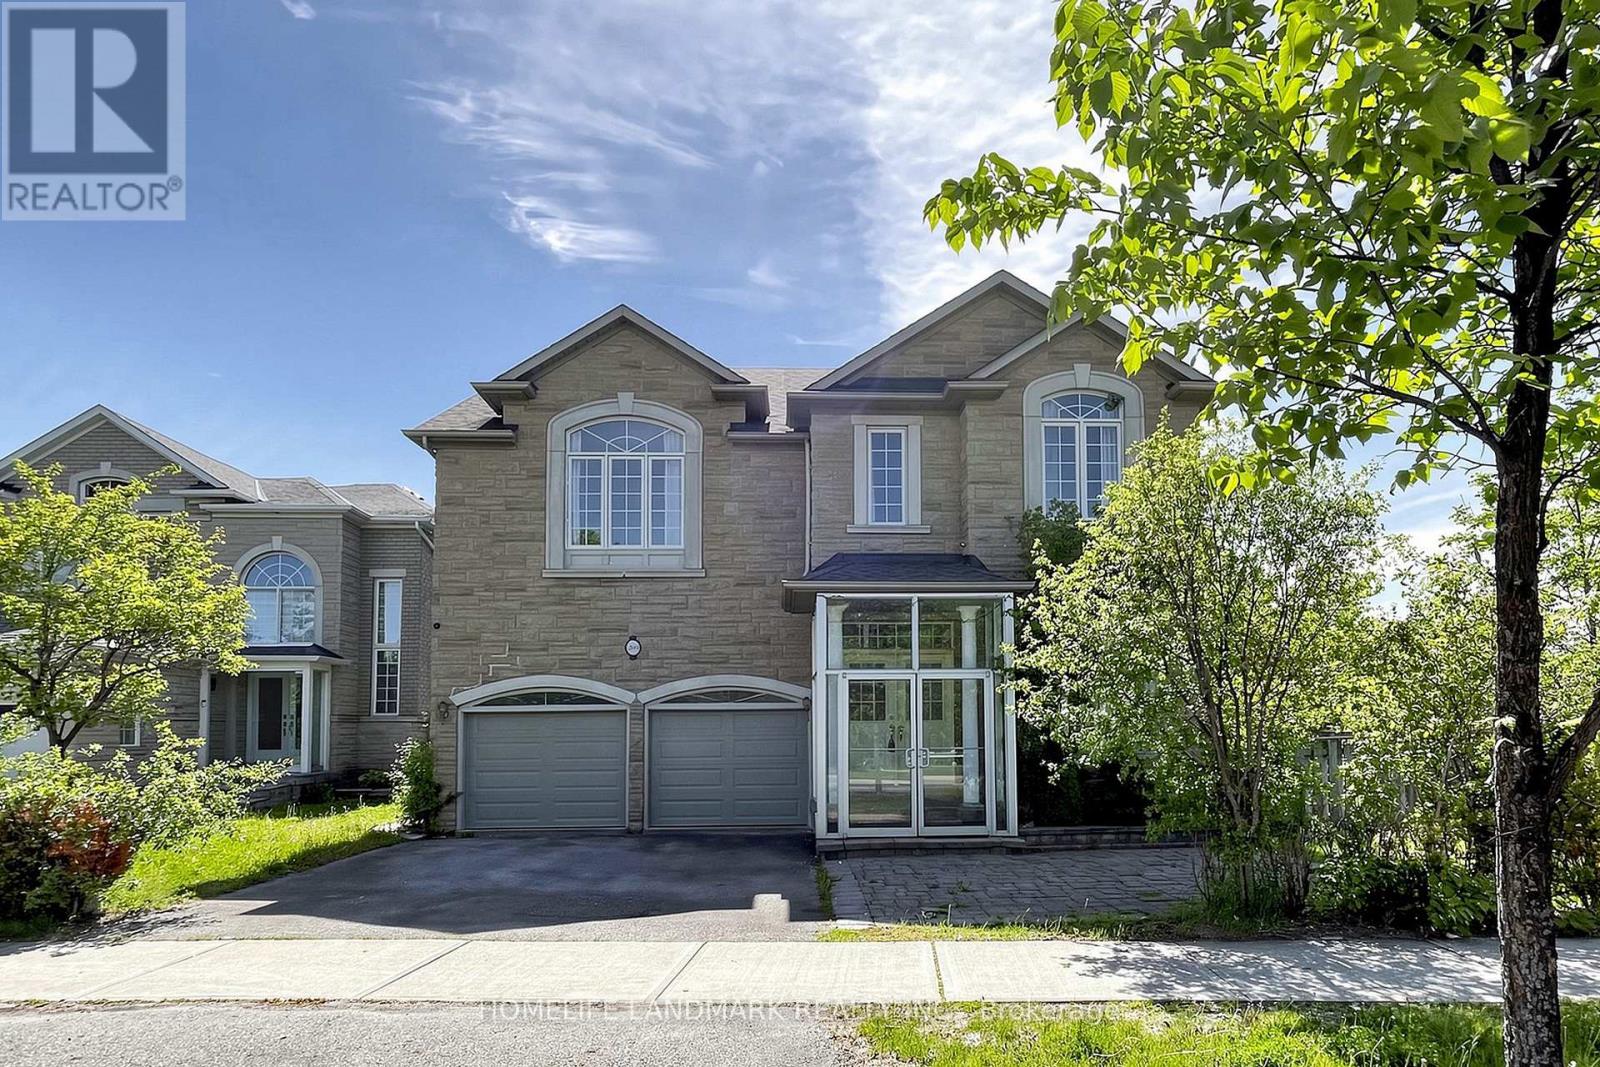
209 Redstone Road
Richmond Hill (Rouge Woods), Ontario
Welcome to this 4-bedroom executive home, backing right onto a beautiful, private ravine. The main floor features a bright breakfast area that walks out to a massive deck-perfect for summer BBQs. Downstairs, you'll find a fully finished basement with a smooth walk-out to a large patio and the backyard. It's located in a fantastic, family-friendly neighborhood, just minutes from great schools, shopping, and everyday amenities. (id:40227)
Homelife Landmark Realty Inc.
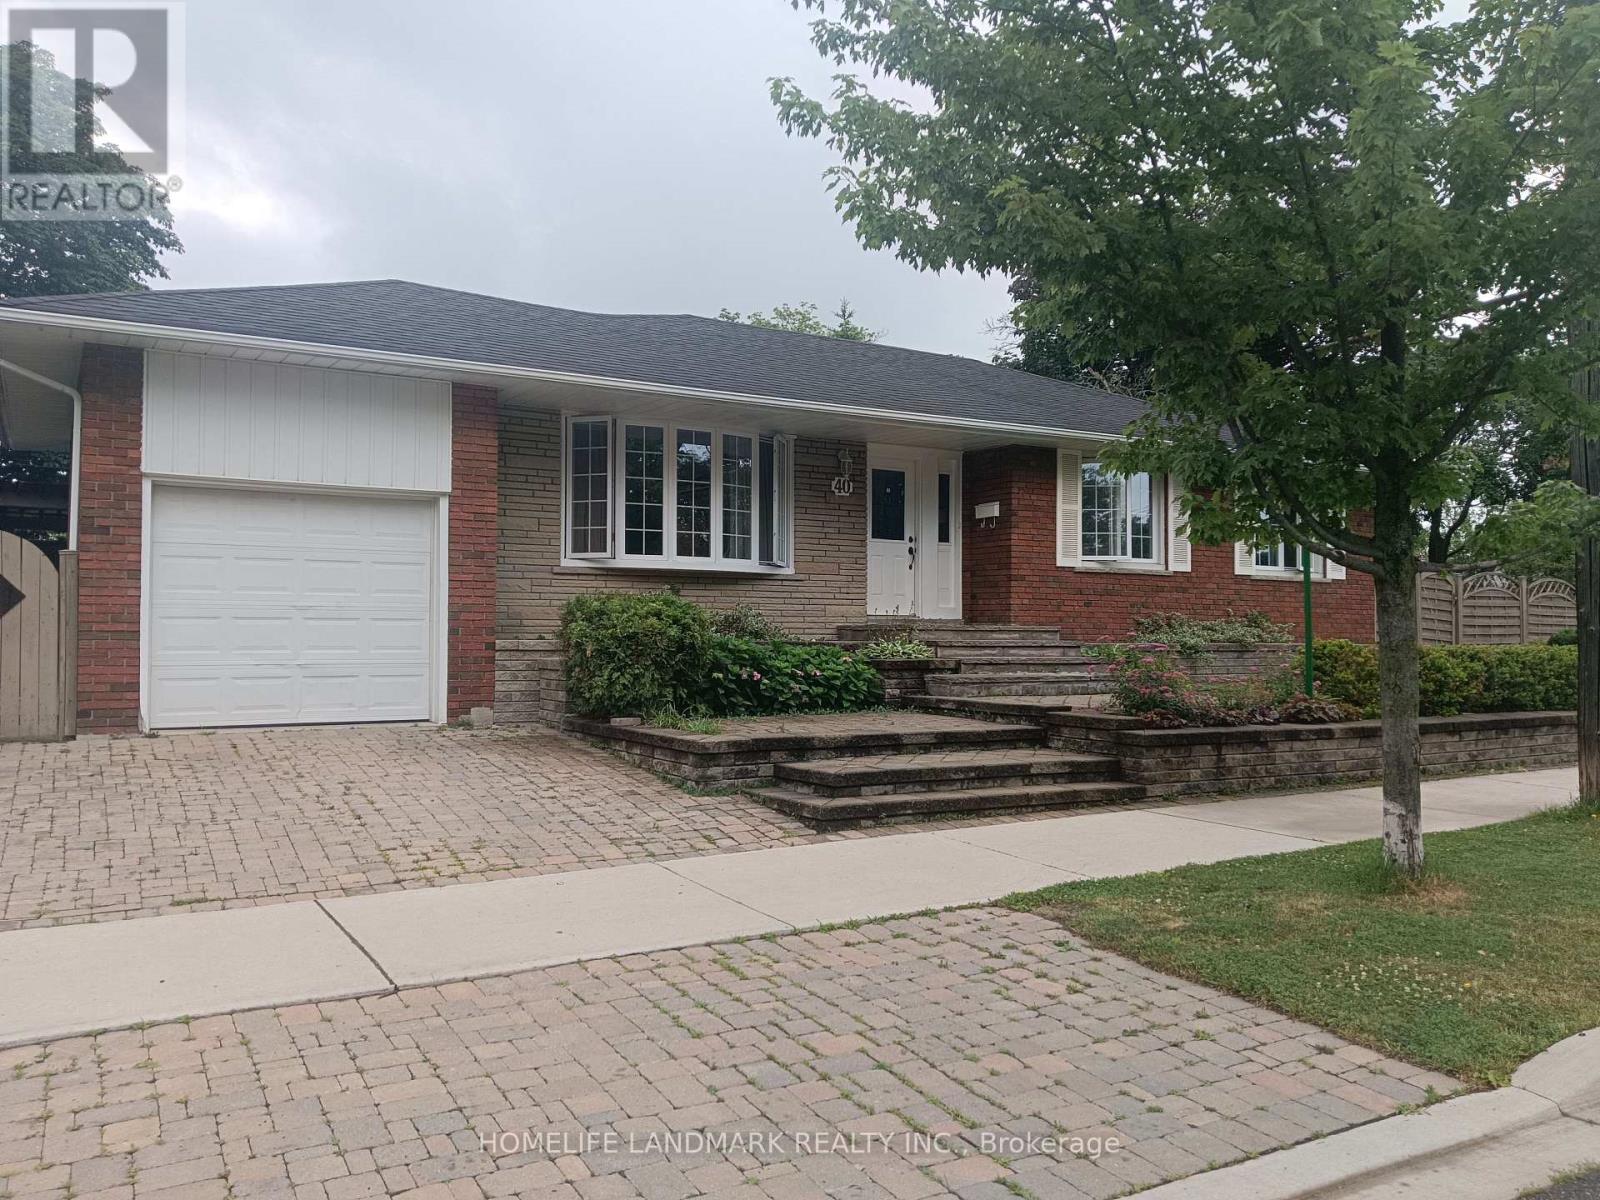
40 Carsbrooke Road
Toronto (Etobicoke West Mall), Ontario
Fantastic Bungalow, Beautifully Landscaped Lot, Reno'd Kitchen W/Granite Countertops & Stainless Steel Appliances, Reno'd Bathrooms, Hrdwd Floors T/O Main Level, Tumbled Marble Floors Kit, Spacious Rooms, Large Rec Room W/Tons Of Natural Light, Spacious Lower Level Bedroom/Office, $$$ Spent On Upgrades, Custom Window Coverings, Large Wrap Around Backyard W/Interlocking Patio, New Air Condition(2021) New Furance(2020), Steps To Ttc, Great Schools, & Parks.You'll also enjoy convenient access to Centennial Park, the Etobicoke Olympium, No Frills, transit, and major highways. (id:40227)
Homelife Landmark Realty Inc.
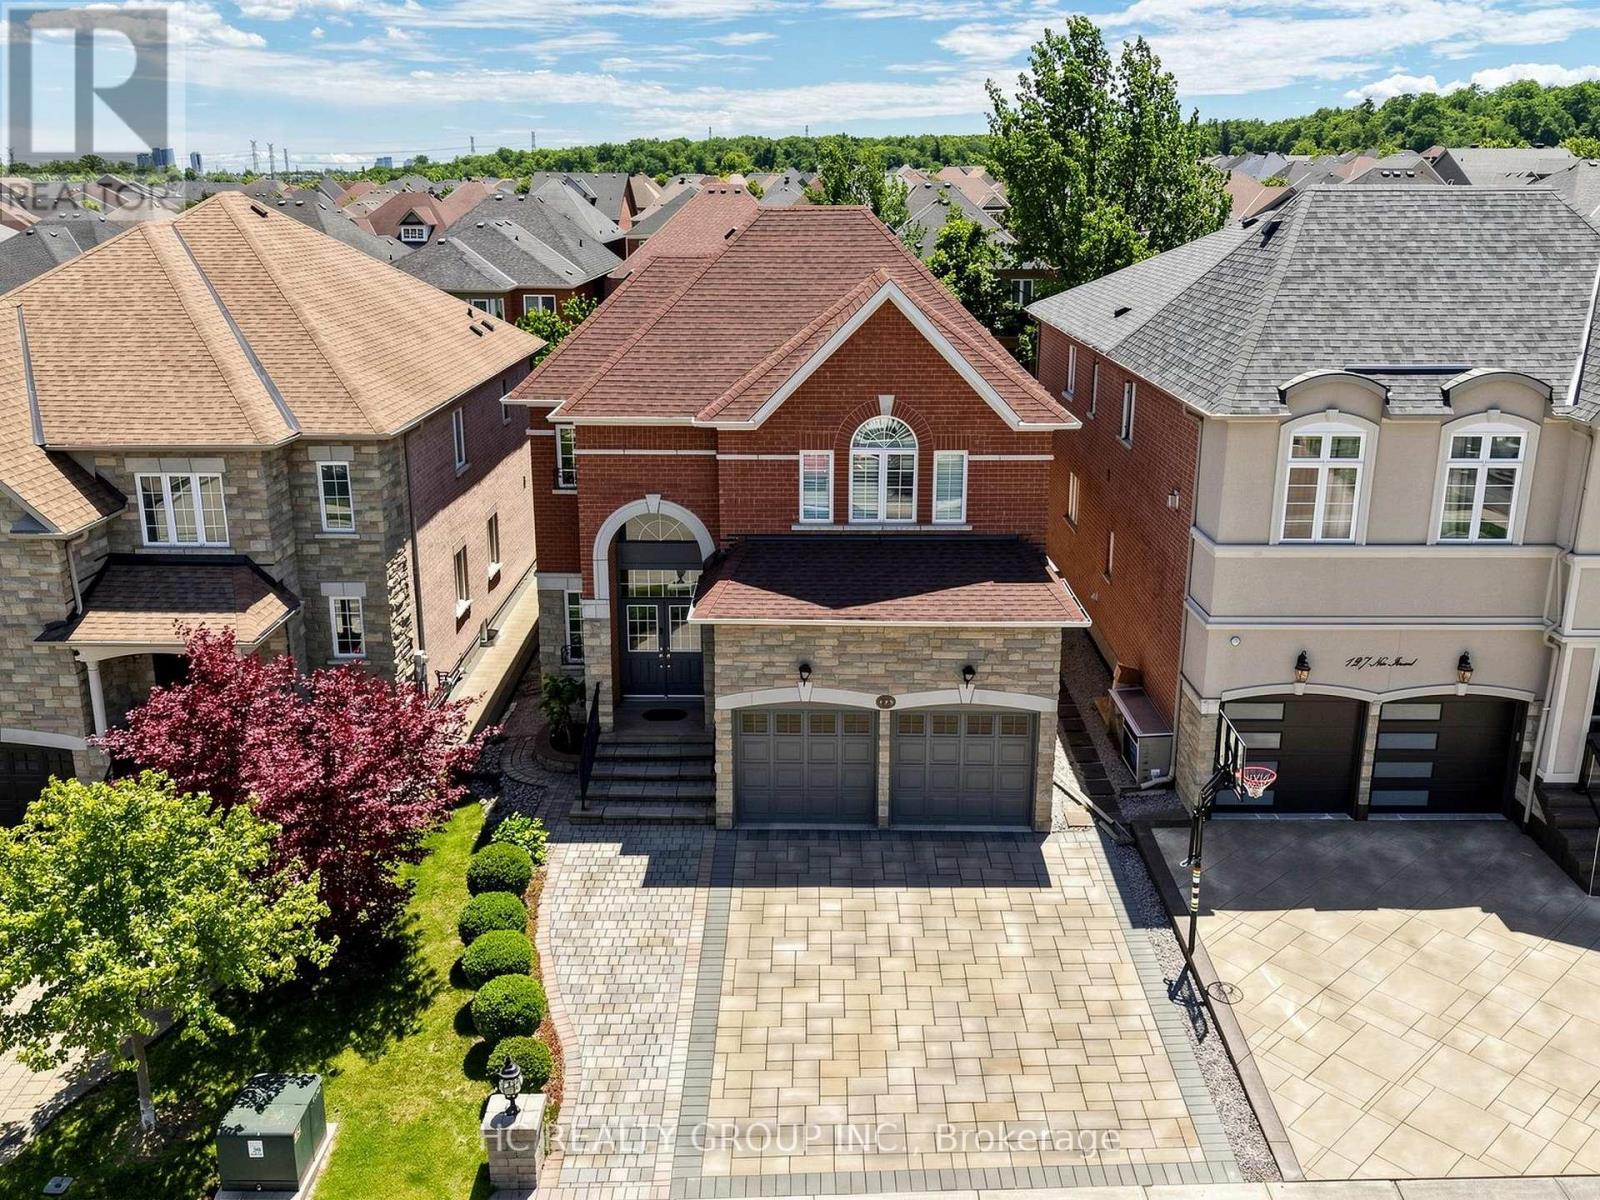
123 Ner Israel Drive
Vaughan (Patterson), Ontario
One of the Most Desirable Locations in the Prestigious Thornhill Woods Community! This Beautiful Well-Maintained 4-Bedrooms, 5-Bathroom Home with a Spacious Library Features a Flowing Floor Plan Enhanced by an Open-Concept Living Room, Dining Room, Kitchen, and Family Room Design. Enjoy 9-Ft Ceilings on the Main and Second Floors, Pot Lights, and Crown Moulding Throughout.The Spacious Primary Bedroom Features Two Large Walk-In Closets with Built-In Organizers and a 4-Piece Ensuite with a Jacuzzi Tub. Convenient Second-Floor Laundry. Professionally Finished Basement.Exceptional Curb Appeal Showcased by Stunning Interlocking in Both the Front and Backyard. Roof (2023), Furnance(2026), Hot Water Tank,(Owned) Conveniently Located Near Top-Rated Schools, Parks, Public Transit, Highways 7 and 407, Community Centres, Shopping Plazas, Restaurants, and Malls. (id:40227)
Hc Realty Group Inc.
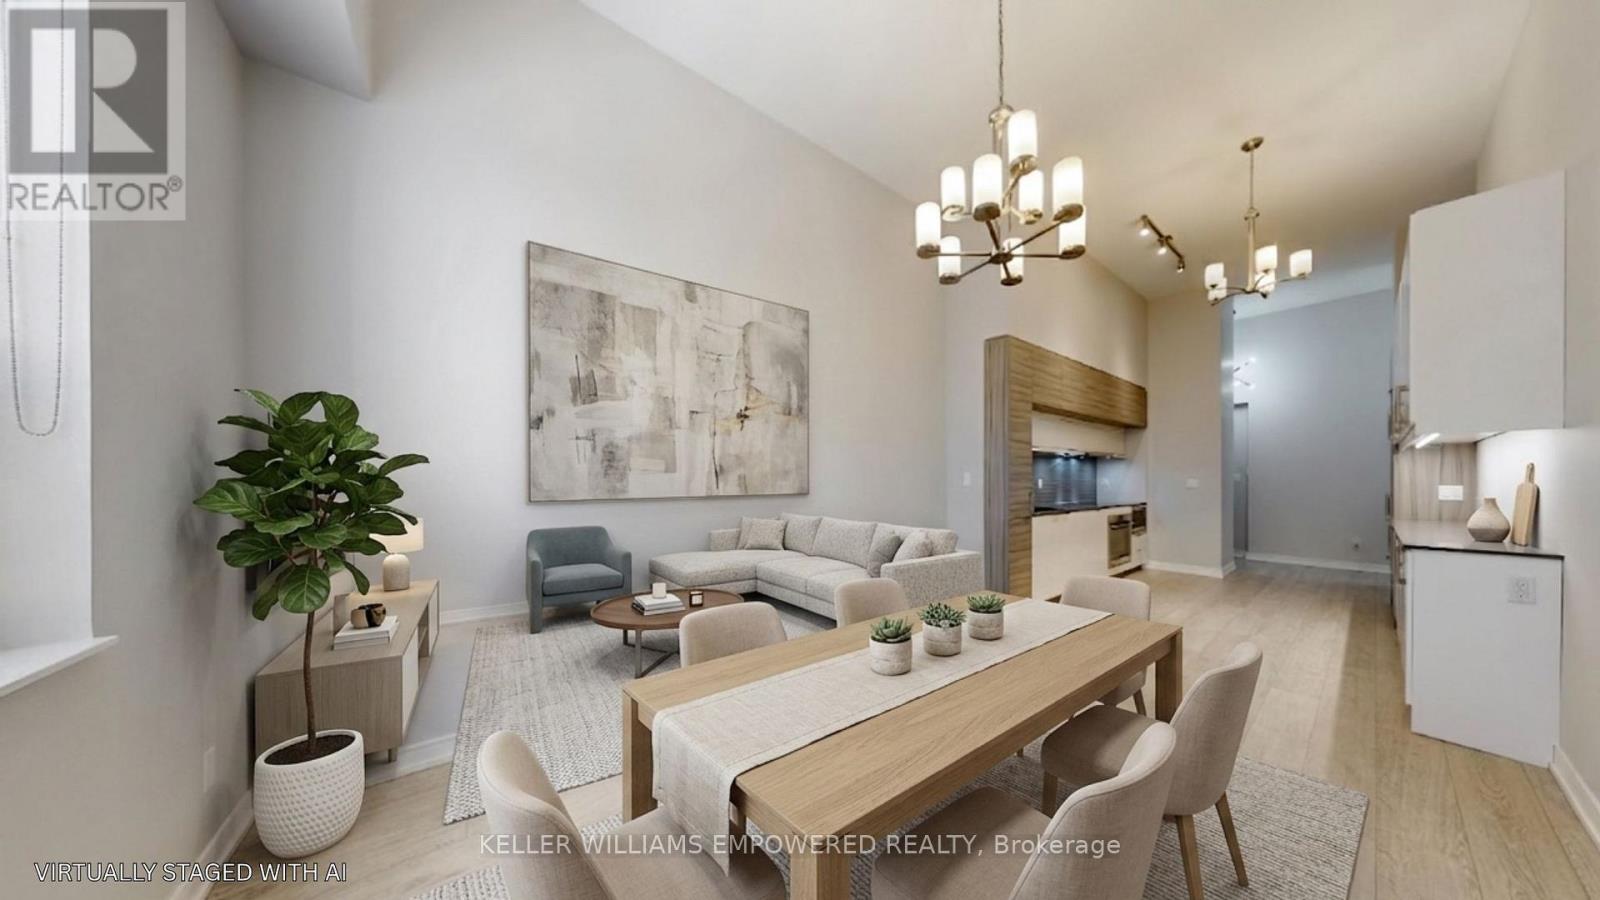
307 - 88 Scott Street
Toronto (Church-Yonge Corridor), Ontario
Welcome to sophisticated downtown living at 88 Scott St - a sought-after luxury residence ideally positioned between Toronto's Financial District and the vibrant St. Lawrence Market. This beautifully appointed 2-bedroom suite offers exceptional space, soaring 12' ceilings, and a functional open-concept layout designed for both comfort and style. The combined living and dining areas offer a seamless, airy space ideal for both everyday living and entertaining. The modern kitchen seamlessly integrates with the main living space and features quartz countertops, ceramic tile backsplash, extended cabinetry, under-mount lighting, and premium built-in appliances including a Liebherr panelled refrigerator, AEG cooktop/oven/dishwasher, and Panasonic microwave. The spacious primary bedroom retreat boasts a walk-in closet with built-in storage and a luxurious 4-piece ensuite complete with soaker tub and separate glass shower. A generous second bedroom with built-in cabinetry and pot lighting offers flexibility for guests, a home office, or additional living space. A sleek 3-piece main bathroom and convenient in-suite laundry with full-sized LG washer and dryer complete the interior. This unit includes one owned parking space and one locker, offering rare convenience in the downtown core. Residents of this building enjoy an exceptional array of amenities, including 24-hour concierge, a fully equipped fitness centre with spin and yoga studios, indoor pool, rooftop terrace, party and meeting rooms, guest suites, and a private screening room. An exceptional opportunity to own in one of downtown Toronto's most prestigious buildings, just steps to Union Station, St. Lawrence Market, the Financial District, and the city's top dining and amenities. (id:40227)
Keller Williams Empowered Realty
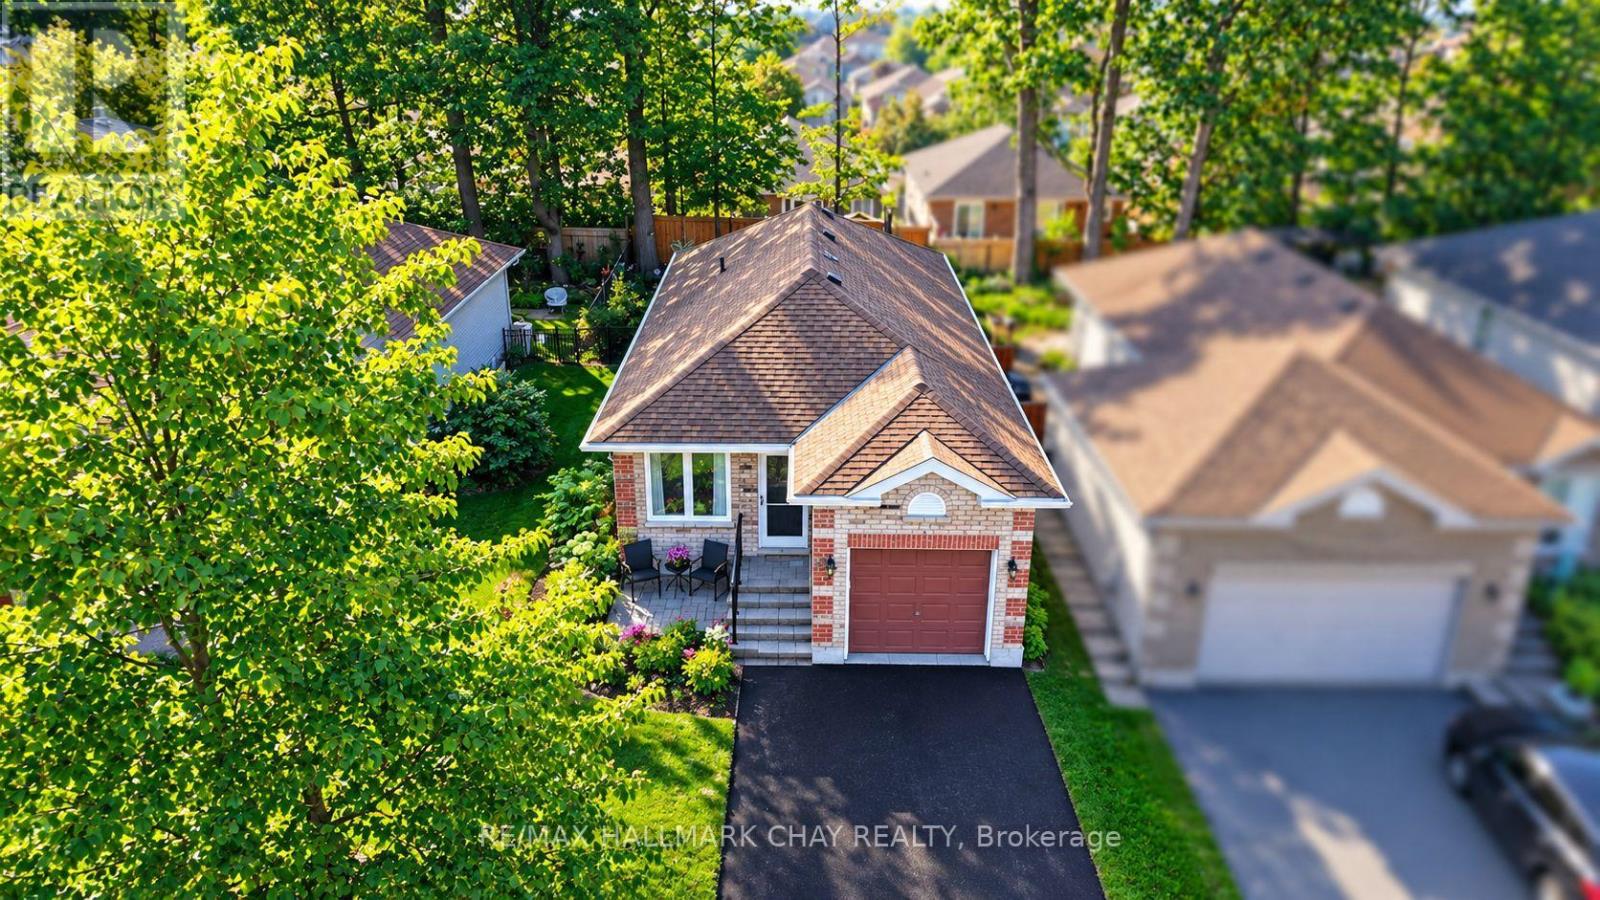
27 Masters Drive
Barrie (East Bayfield), Ontario
Perfect Bungalow That Checks All the Boxes! This bright and beautifully maintained home offers an inviting open-concept floor plan filled with natural light, a modern kitchen, formal dining room and two spacious bedrooms, both featuring their own walkouts to a stunning backyard oasis! The renovated semi-ensuite bathroom, convenient main-floor laundry and inside garage access add exceptional functionality. The fully finished basement provides a guest room, full bathroom, spacious recreation room, living room, modern laminate flooring and bright above-grade windows. Step outside and enjoy your private backyard retreat with mature trees, extensive interlocking and a beautiful English perennial garden. Plus, a full-sized driveway, interlocked patio and storm door. Fantastic location just steps to Georgian Mall, Bayfield St. amenities, Royal Victoria Hospital, gyms, theatres, golf, trails and minutes to Hwy 400! Recent updates include; NEW light fixtures (2023), NEW windows & doors (2023/24), NEW gutter guards (2023), NEW roof (2018), NEW hot water tank (2025), NEW basement paint (2023), NEW laundry storage cabinetry (2022), NEW primary closet organizer (2022) and NEW attic insulation (2022). A truly turnkey bungalow offering incredible indoor and outdoor living in an unbeatable location! (id:40227)
RE/MAX Hallmark Bwg Realty
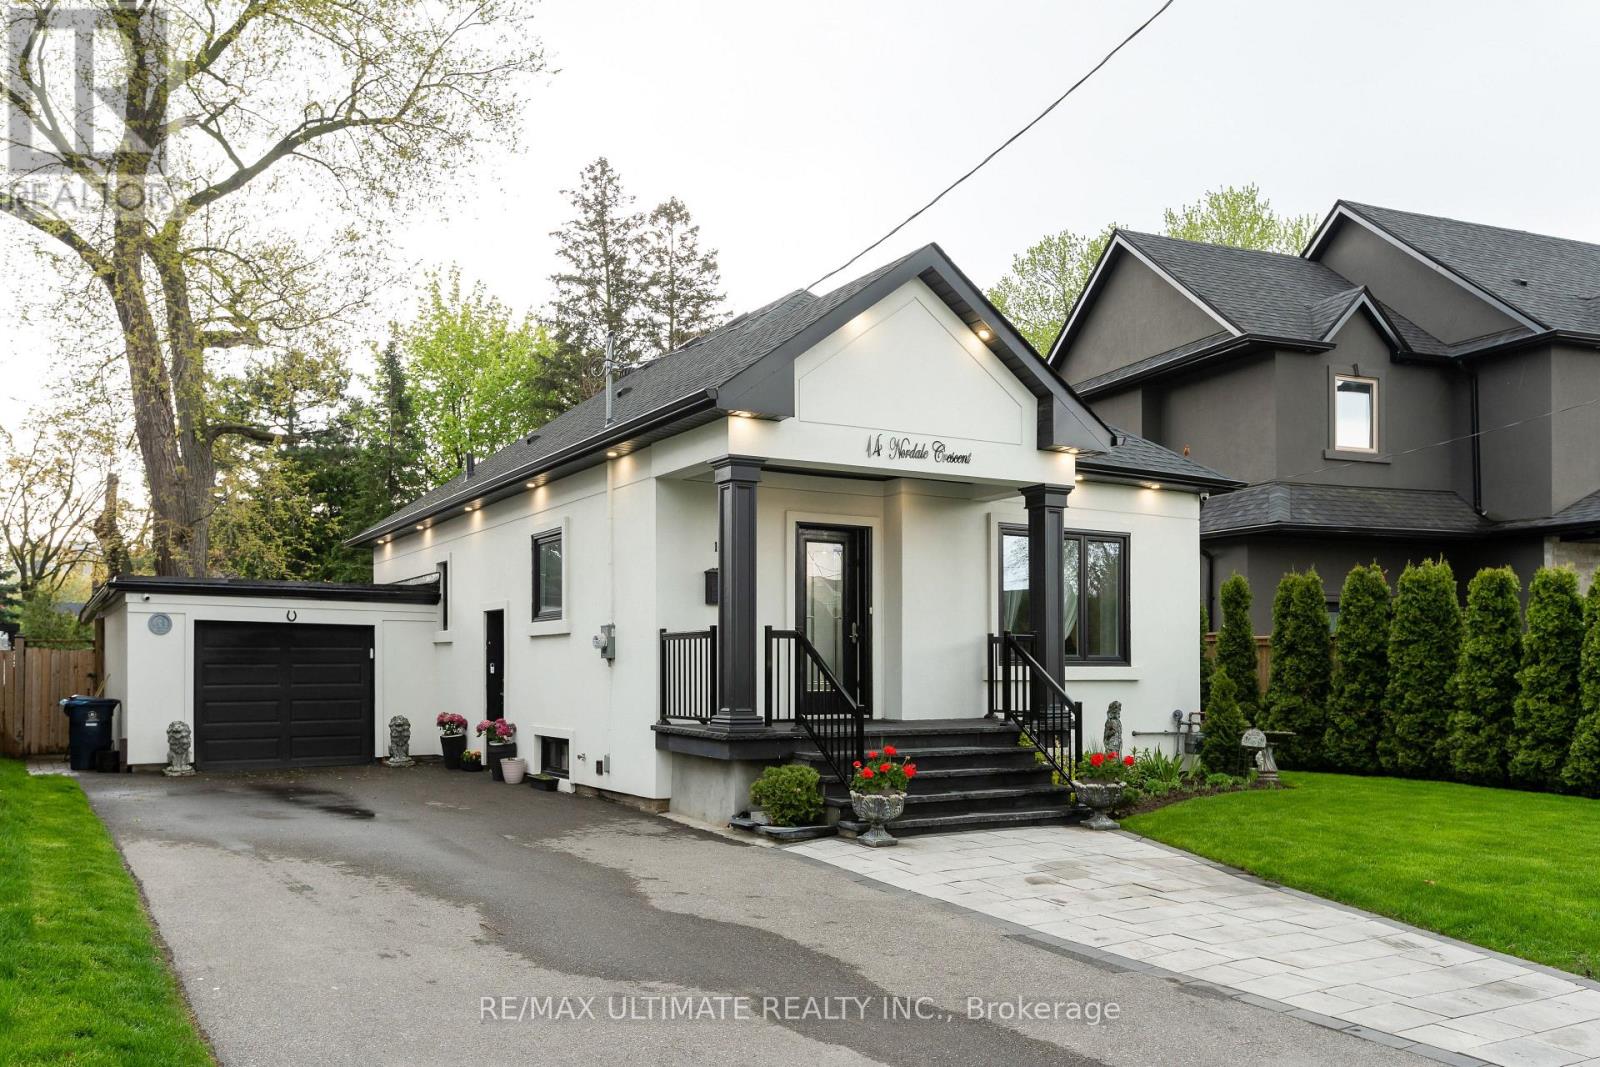
14 Nordale Crescent
Toronto (Brookhaven-Amesbury), Ontario
Renovated bungalow perfectly situated on a quiet, family-friendly street in the prestigious and highly sought-after Brookhaven community, just south of Lawrence Ave - a rare opportunity in today's market. Set on an exceptional 50 x 125 ft lot, this home features a stunning ravine-style backyard with natural stone and flagstone patio, offering a level of privacy and tranquility that is hard to find in the city. The main floor has been fully renovated and features an open-concept living and dining area, a modern kitchen with granite countertops and a breakfast nook, two spacious bedrooms with closets, and contemporary finishes that blend style, comfort, and functionality. The professionally finished lower level, complete with a separate entrance, includes a full 2-bedroom suite with living and dining area, modern kitchen, and laundry - ideal for extended family, guests, or additional income potential. Exterior features include a garage and a private driveway accommodating up to 5 vehicles. Prime location close to excellent schools, parks, and major highways (400/401), ensuring convenience and accessibility. Many quality renovations and improvements throughout. (id:40227)
RE/MAX Ultimate Realty Inc.
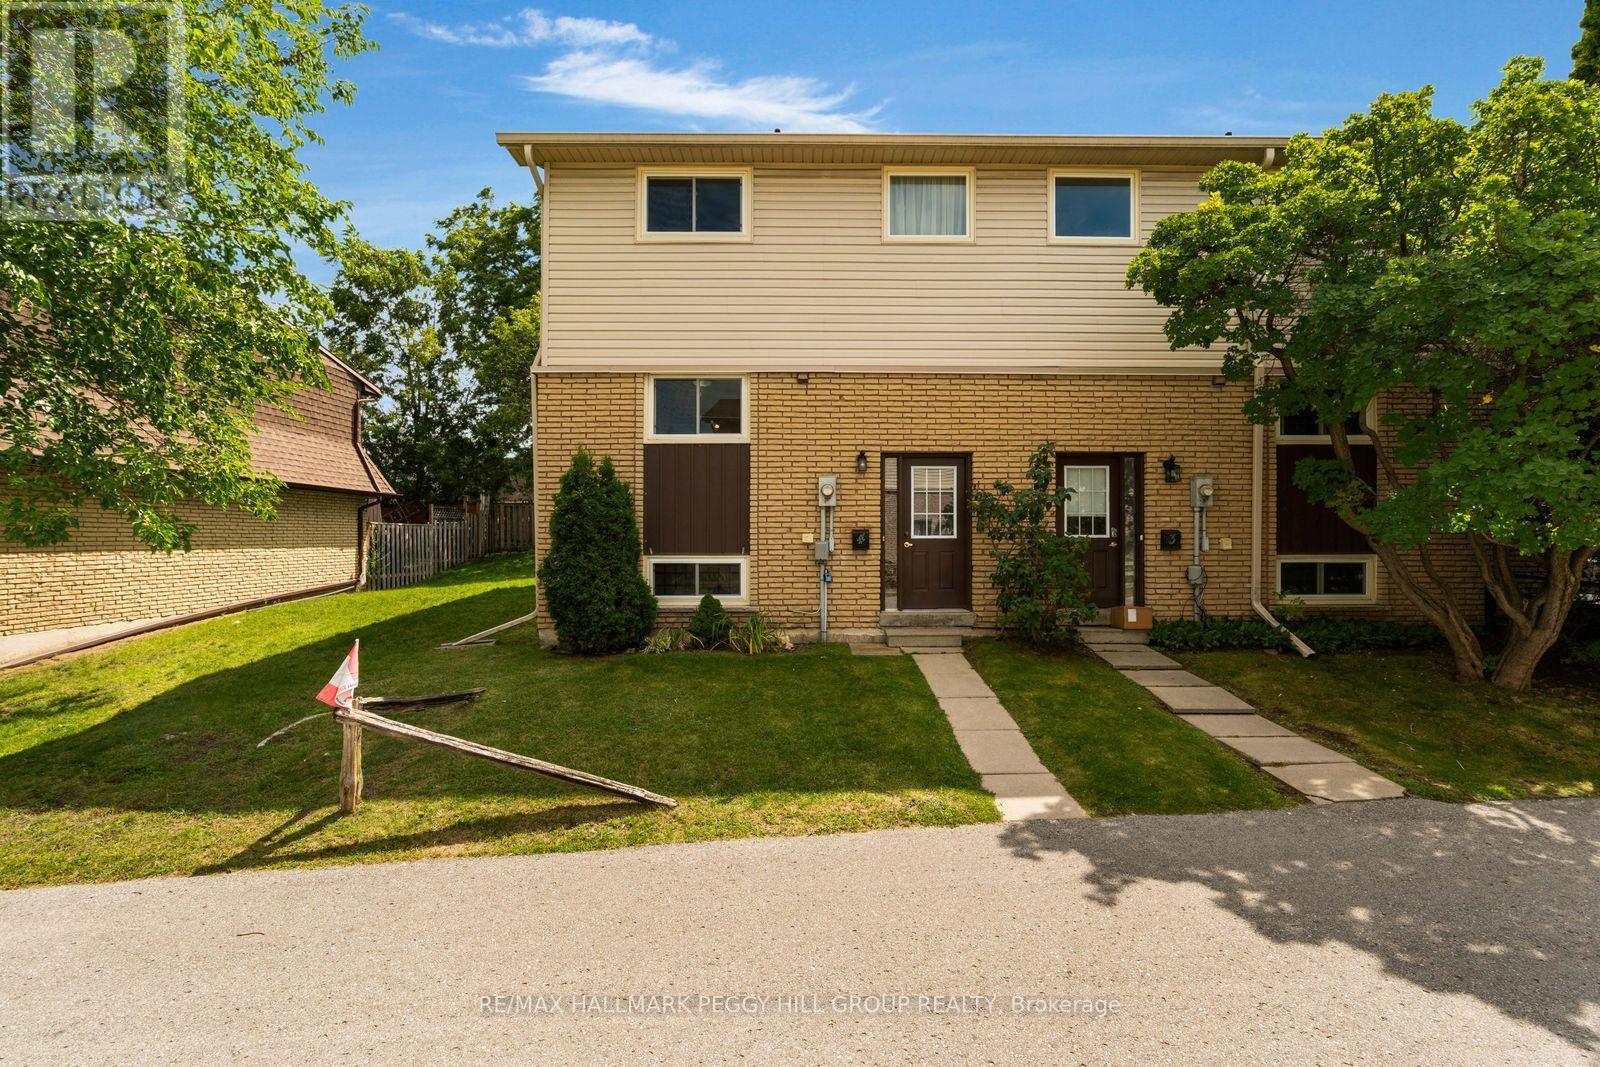
4 - 233 Innisfil Street
Barrie (Allandale Centre), Ontario
SIMPLIFY YOUR MAINTENANCE WITHOUT DOWNSIZING YOUR LIFESTYLE! This end-unit condo townhouse delivers far more than low-maintenance living, with spacious rooms, a finished basement and several important updates already completed. The recently updated kitchen features extensive white cabinetry, crown moulding, stainless steel appliances, a subway tile backsplash and ample counter space, while a large window over the sink brings natural light into the workspace. A pass-through to the dining area keeps the kitchen open to the conversation, and the adjoining living and dining space comfortably accommodates a full dining set alongside a generous seating area. All three bedrooms are together on the second floor, along with a fully remodelled 4-piece bathroom featuring a modern vanity, updated fixtures and an LED mirror. The finished basement adds a large rec room with a dry bar for game nights, movie marathons or catching the Leafs. When summer arrives, the large deck is ready for dinners outside and barbecues, while perennial gardens and mature greenery surround the fenced yard. An updated roof, upgraded insulation and newer windows address several important improvements, while central vac and a water purifier add useful extras. Two parking spaces are available, with one included and the second currently rented for an additional monthly fee, plus visitor parking for guests. Kempenfelt Bay, Centennial Park, the Allandale Waterfront GO Station, downtown Barrie, Highway 400, shopping and restaurants are all just minutes away. (id:40227)
RE/MAX Hallmark Peggy Hill Group Realty
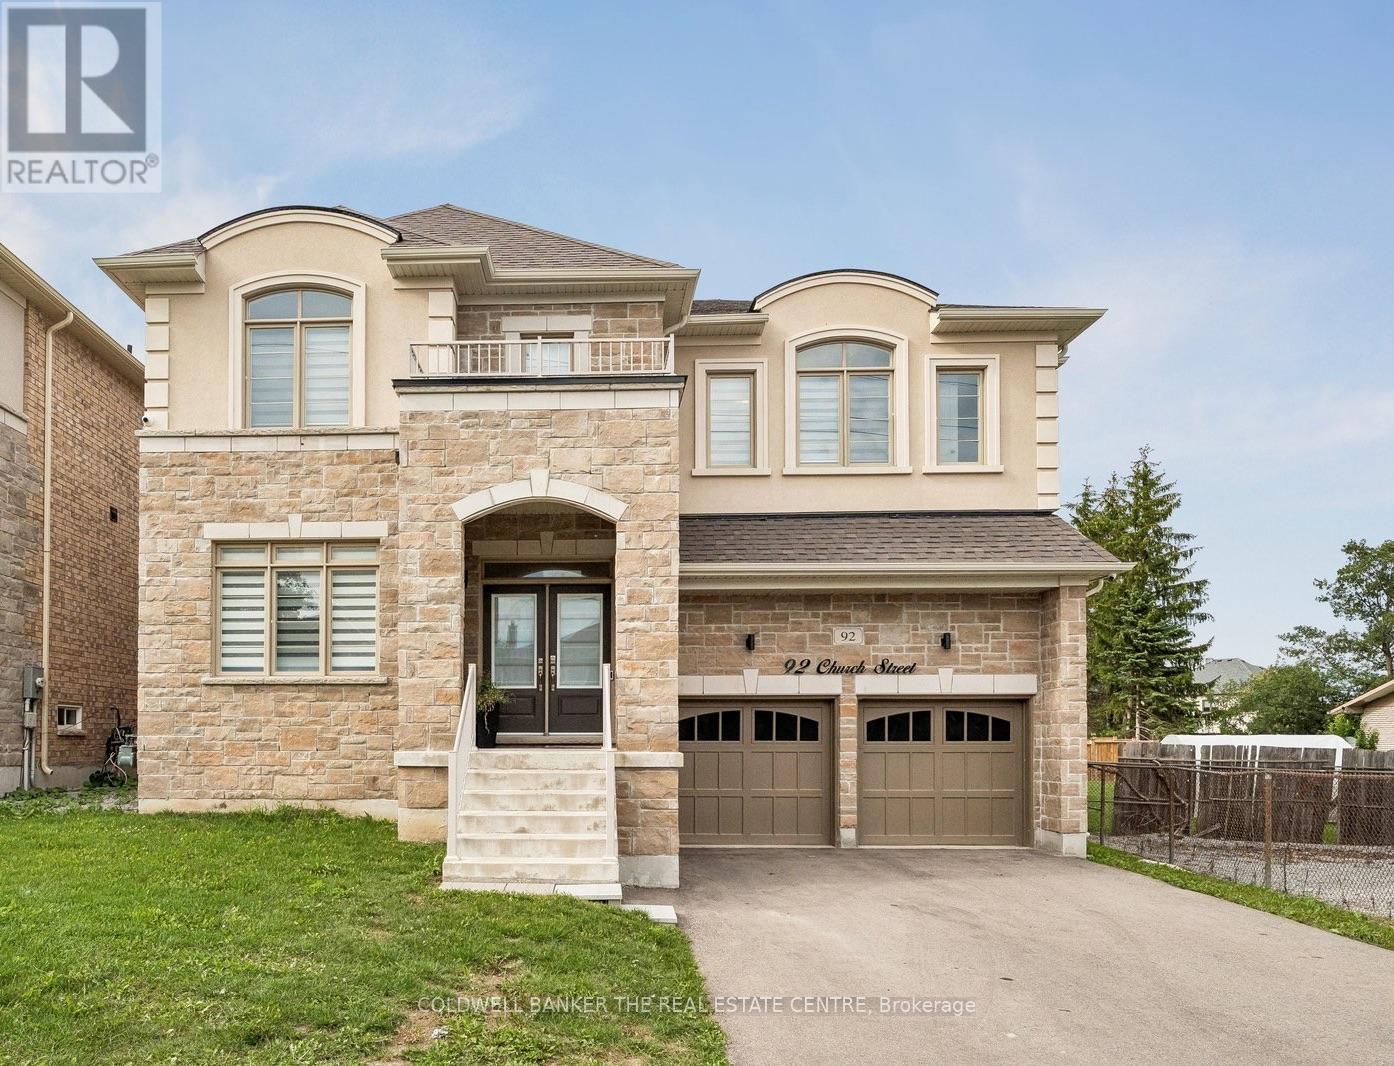
92 Church Street
Georgina (Keswick North), Ontario
Welcome to 92 Church Street, an impressive 5-bedroom, 5-bathroom home offering approximately 3,600 sq. ft. of above-grade living space on an oversized 123' deep lot just steps from Lake Simcoe. The spacious main floor features formal living and dining rooms, a private office, expansive family room and a bright kitchen with abundant cabinetry, large centre island and adjoining breakfast area. Soaring ceilings and large windows create a bright, open feel throughout. Upstairs, the generous primary retreat features a private ensuite and impressive walk-in closet, complemented by four additional bedrooms. Complete with a double garage and ample parking, all within an established Keswick North neighbourhood close to schools, parks, shopping, restaurants and everyday amenities. (id:40227)
Coldwell Banker The Real Estate Centre
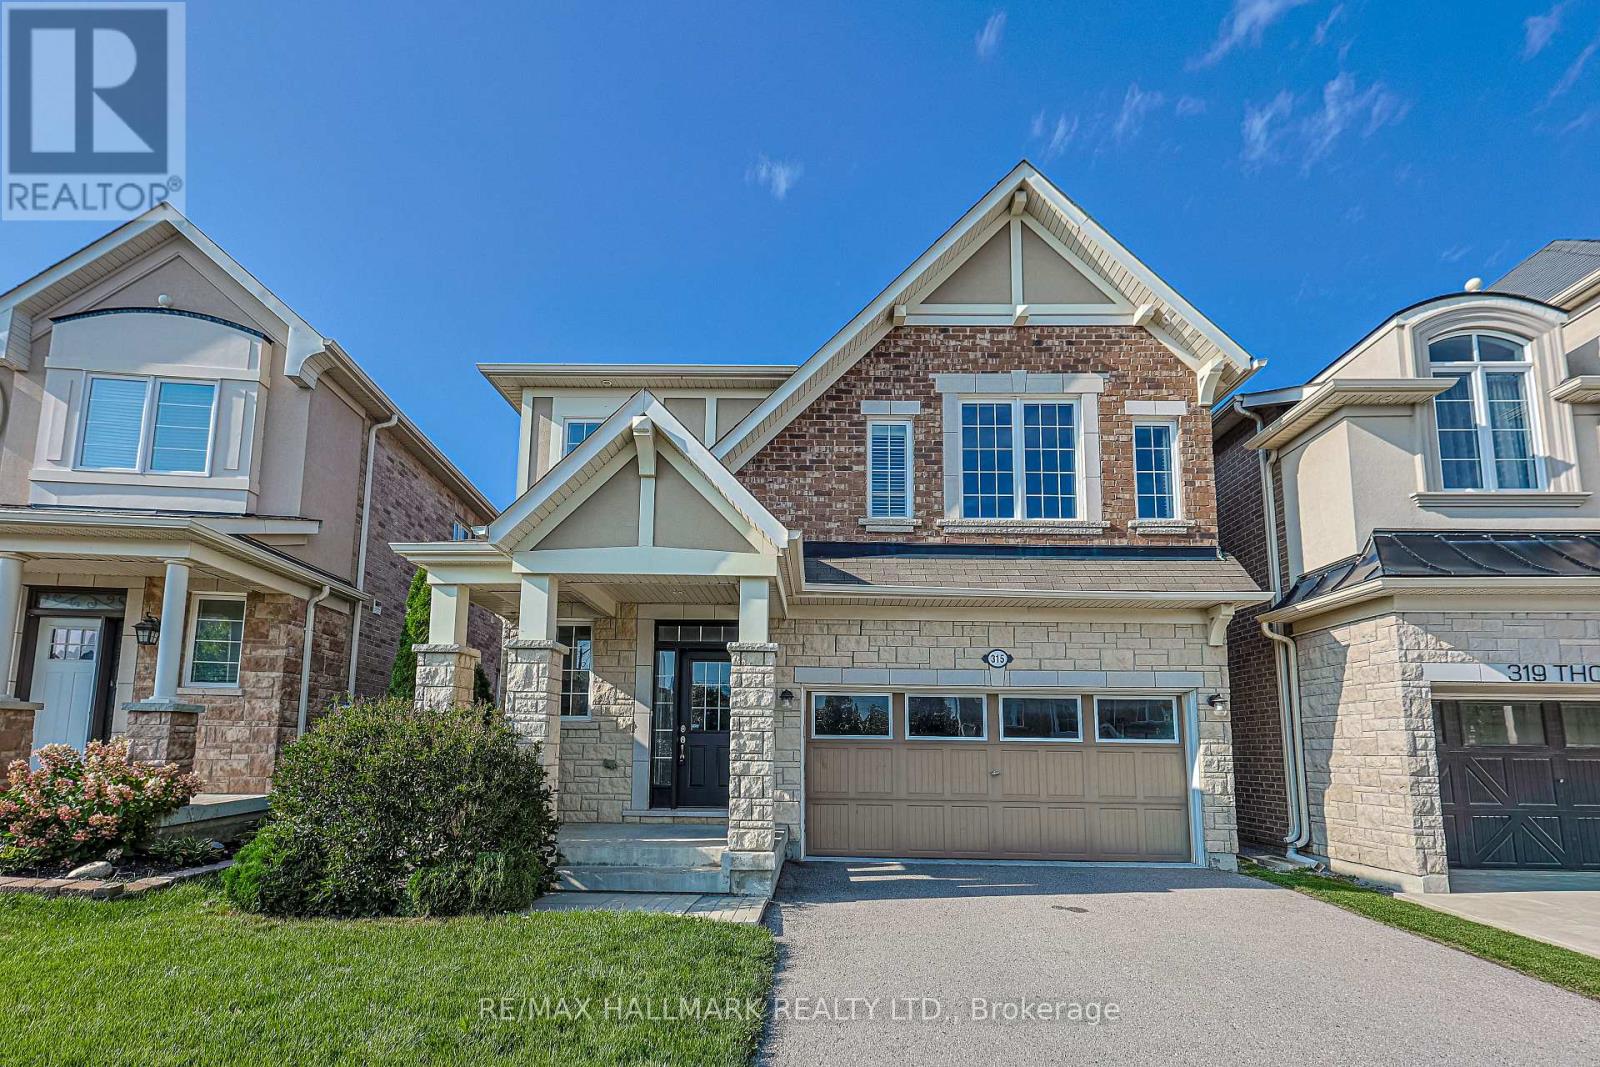
315 Thomas Phillips Drive
Aurora, Ontario
Welcome to St. John's Forest - one of Aurora's most sought-after communities - where this stunning 4-bedroom, 4-bathroom detached home backs onto a lush, mature ravine that makes every day feel like a getaway. Whether you're sipping morning coffee with treetop views or unwinding by the two-way gas fireplace on a quiet evening, this home has a feeling that's hard to put into words and even harder to walk away from.The open-concept main floor is made for real living. Hardwood floors, smooth ceilings, and California shutters set an elevated tone throughout, while the gorgeous granite kitchen with stainless steel appliances anchors a space perfectly suited to both weeknight dinners and effortless weekend entertaining. A dedicated main floor den rounds it out - ideal for working from home, a reading nook, or whatever your lifestyle calls for.Upstairs, the primary suite impresses with two generous walk-in closets and the kind of space you'll never want to leave. Every additional bedroom is thoughtfully served by its own ensuite or shared ensuite access - a rare and genuinely appreciated touch for growing or multigenerational families.Step outside and let the ravine do the rest. Mature trees, walking trails, and lush green space right at your back door offer a level of privacy and natural beauty that simply can't be built or replicated. Families will love the everyday conveniences: the Rick Hansen PS school bus stop is right across the street, and the neighbourhood itself is known for its warm, welcoming community. Situated in the Rick Hansen PS and Dr. G.W. Williams Secondary School boundaries, with quick access to Hwy 404 and Aurora GO, this home delivers on every front. Lifestyle, location, and lasting value - all in one address. (id:40227)
RE/MAX Excel Realty Ltd.
RE/MAX Hallmark Realty Ltd.
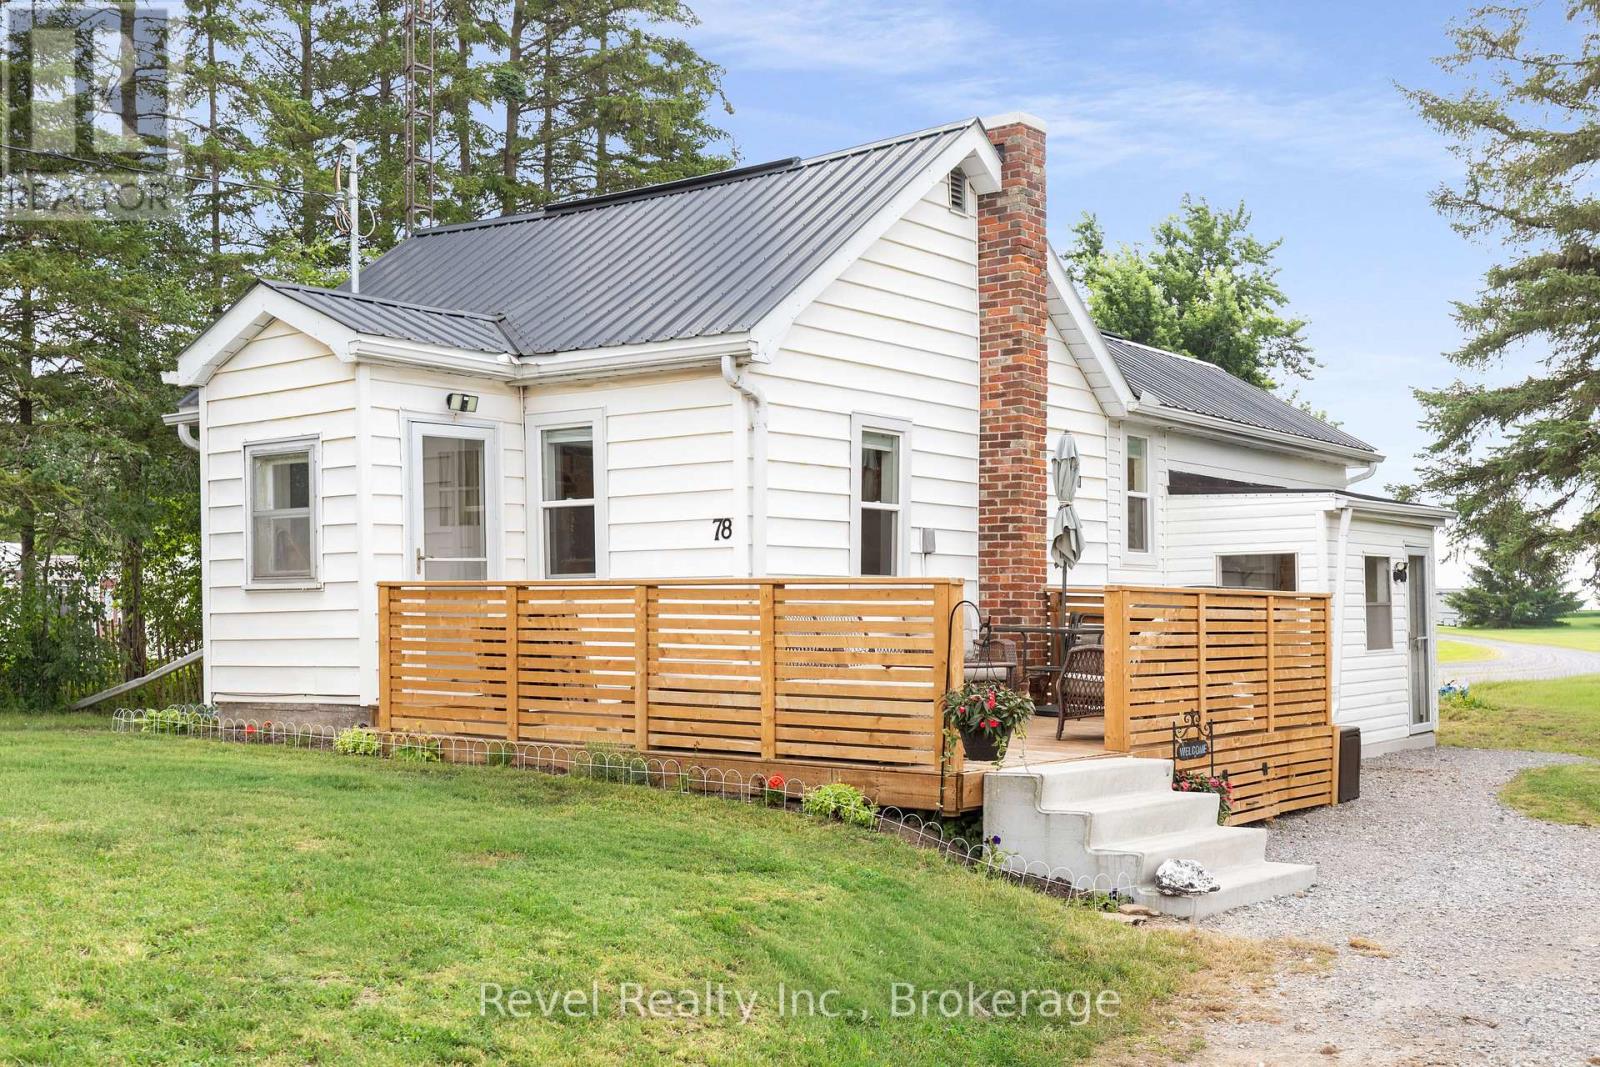
78 Golden Mile Road
Kawartha Lakes (Ops), Ontario
Welcome to easy, low-maintenance living that costs less than rent! This beautifully renovated 1-bedroom bungalow features a versatile den/home office or walk-in closet, plus stylish modern dcor and quality updates throughout. The functional kitchen features newer stainless steel appliances and opens to a convenient breakfast bar. The spacious deck, perfect for entertaining, summer BBQs, or simply relaxing outdoors. Situated on a generous lot, you'll enjoy evenings around the fire pit, plus two large storage sheds which are ideal for a hobby workshop, gardening, or additional storage. Conveniently located just minutes from Lindsay and the golf course, with easy highway access for commuters. In 2023, a complete, comprehensive renovation that included electrical, plumbing, insulation, drywall, windows, flooring, and more, giving you peace of mind and move-in-ready convenience. (id:40227)
Revel Realty Inc.
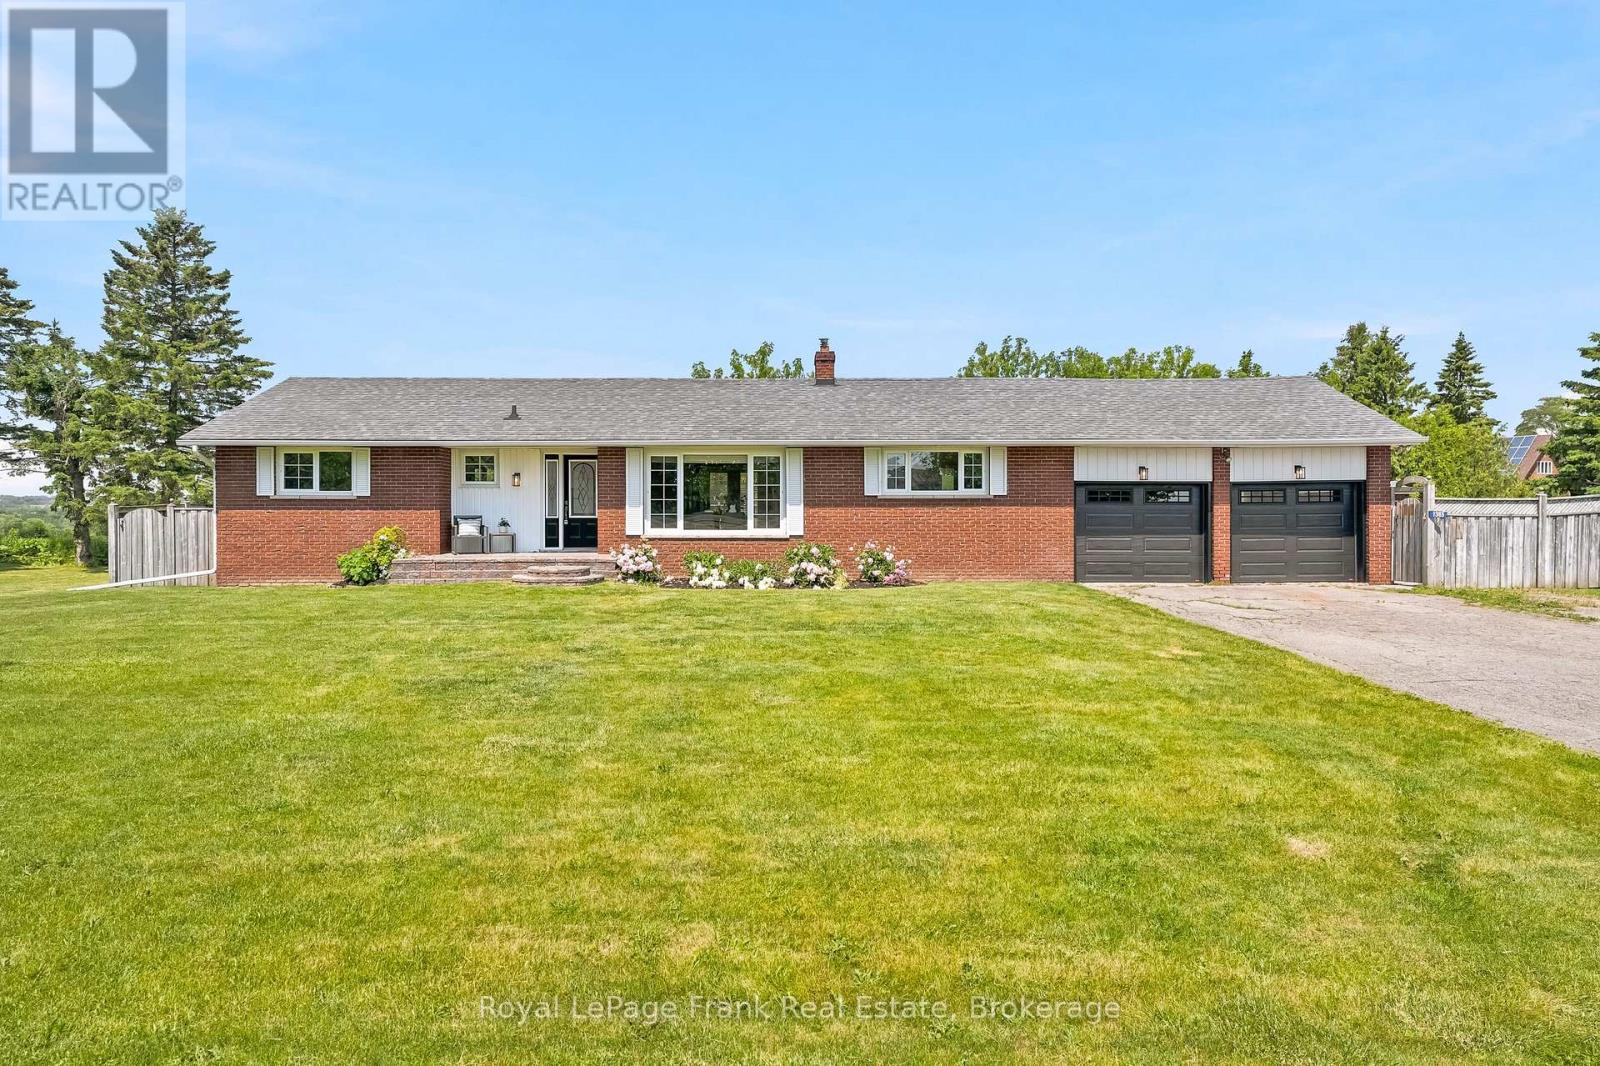
1385 Highway 7a
Scugog (Port Perry), Ontario
Discover the perfect blend of country charm and in-town convenience at this beautifully maintained all-brick bungalow set on a rare 0.39-acre lot just a couple of minutes from downtown Port Perry. Offering 1,488 square feet of comfortable living space, this 3-bedroom, 2-bathroom home provides the space, privacy, and lifestyle you've been searching for. Step inside to an inviting open-concept main level featuring hardwood flooring throughout, a spacious living room with a cozy wood-burning fireplace, and a bright kitchen with updated quartz countertops. The seamless flow between the kitchen, dining, and living areas makes everyday living and entertaining effortless. A walkout from the main floor leads directly to your private deck and backyard retreat. Outside, enjoy a fully fenced yard with no rear neighbours, offering exceptional privacy and room to relax. The backyard is highlighted by an in-ground pool, beautifully landscaped and fully fenced pool area, pool house, and three additional sheds for all your storage needs. Whether you're hosting summer gatherings or enjoying a quiet evening outdoors, this property is designed to make the most of every season. Additional features include a double-car garage, huge driveway with parking for 10+ vehicles, full unfinished basement with endless potential, and 100-amp service. Extensive 2026 updates provide peace of mind, including a new propane furnace, AC, water softener and UV system, kitchen quartz countertops, interior and exterior light fixtures, and garage doors. Enjoy the best of both worlds-more space, more privacy, and a country feel without sacrificing the convenience of being just moments from all the amenities, shops, restaurants, and waterfront charm that downtown Port Perry has to offer. (id:40227)
Royal LePage Frank Real Estate
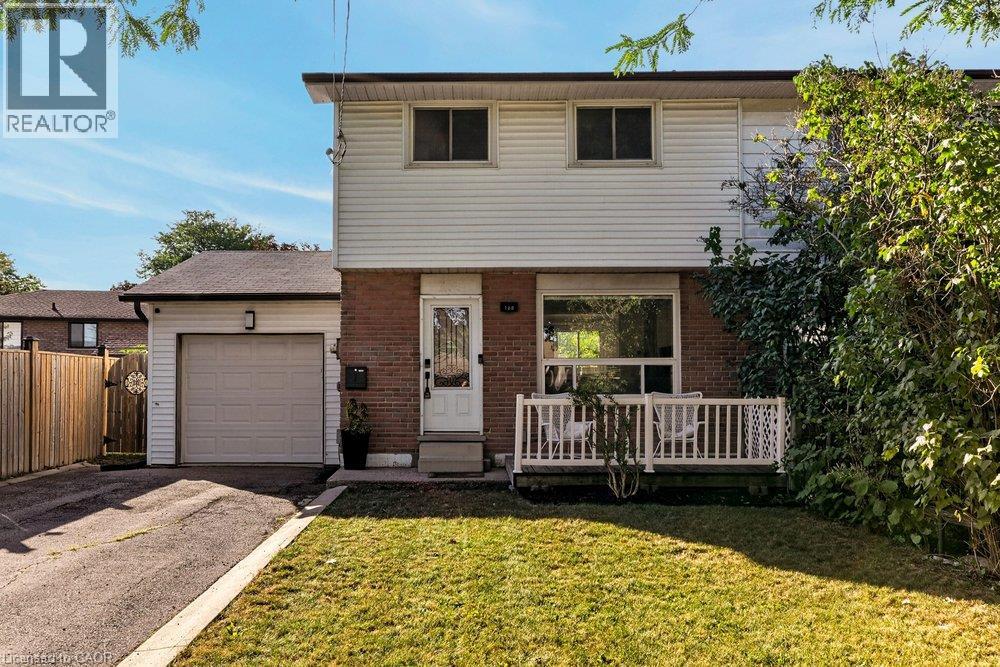
168 Berkindale Drive
Hamilton, Ontario
Welcome to 168 Berkindale Drive, a beautifully updated 3-bedroom, 3-bathroom home in the desirable Riverdale community of Stoney Creek. This inviting home offers a bright, open-concept main floor featuring a spacious living area, modern kitchen with quartz countertops and centre island, perfect for entertaining. The main floor is enhanced by pot lights and elegant crown moulding, adding a polished touch throughout. The upper level offers three comfortable bedrooms, while the finished basement with kitchen and bathroom provides excellent additional living space and features a separate entrance, creating fantastic potential for an in-law suite or additional income opportunity. Enjoy the convenience of an attached garage, large private driveway and fully fenced backyard—perfect for relaxing. Ideally located close to schools, shopping, restaurants, parks, transit and major highways. A fantastic opportunity for first-time buyers, growing families or investors seeking a move-in-ready home with added flexibility and income potential. (id:40227)
Sutton Group Innovative Realty Inc.
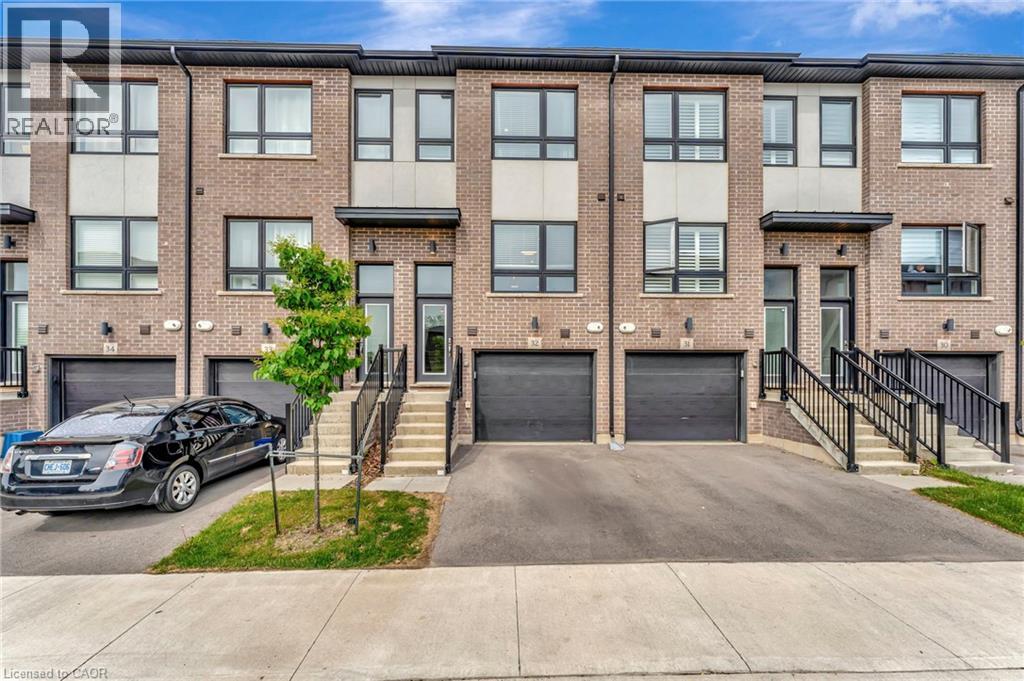
720 Grey Street Unit# 32
Brantford, Ontario
This upgraded townhouse in Brantford blends thoughtful design with everyday functionality. Built in 2022, it features a warm, inviting interior with vinyl flooring on the lower level and an upgraded wooden staircase leading to the main living space. The kitchen offers plenty of workspace with upgraded high-end quartz countertops, brand new subway tile backsplash, a redesigned island, upgraded pantry space, pot lighting throughout and under-cabinet lighting that adds both style and function. The living room connects to a balcony that's perfect for grilling or enjoying the fresh air. Upstairs, the primary bedroom includes its own ensuite with brand new glass shower doors, and the laundry is just down the hall for added convenience. The second bedroom has a built-in desk ideal for a home office or study space. Bathrooms have been refreshed with upgraded tile, and large windows throughout the home bring in great natural light. Brand new electric fireplace on lower level leading out to the fully fenced backyard. An attached garage offers inside access and an additional storage room. Set in a walkable neighbourhood close to parks, trails, public transit, and local amenities. This is one, you will not want to miss. (id:40227)
Keller Williams Edge Realty
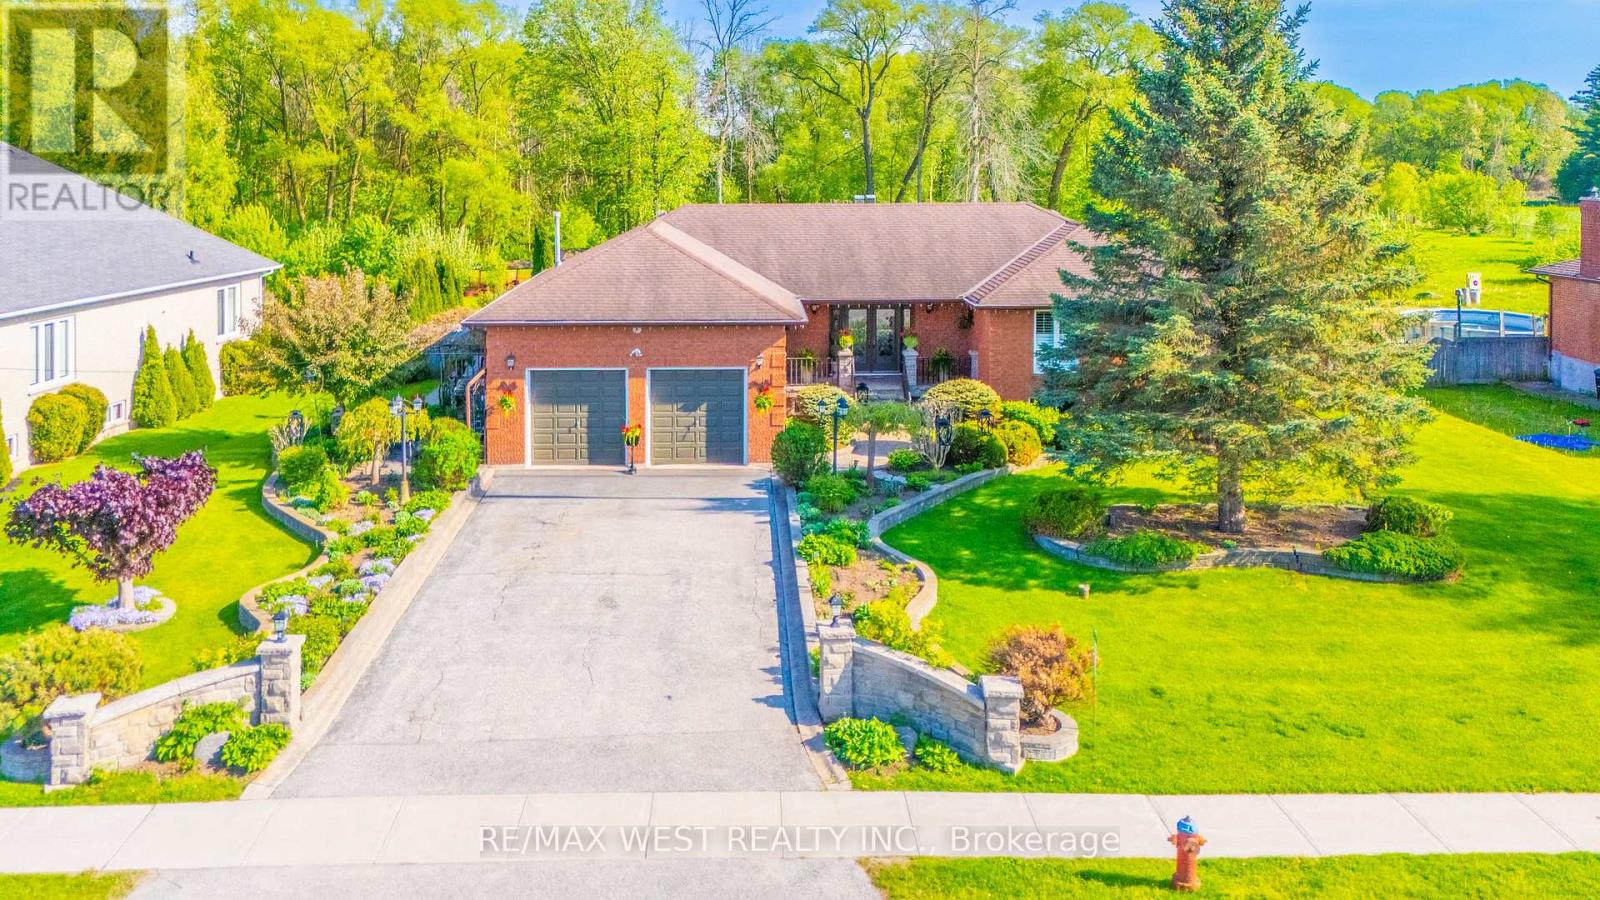
2559 Line 6 Line
Bradford West Gwillimbury, Ontario
Nestled on nearly one acre of beautifully maintained, fully fenced land backing directly onto protected conservation-with no neighbours behind-this custom-built executive walkout raised bungalow delivers exceptional privacy, remarkable space and peaceful country-style living.Built with substantial custom construction, enduring materials and traditional craftsmanship, the home offers a quality and solidity rarely found in newer subdivisions. Approximately 3,980 sq. ft. of finished living space includes three spacious main-floor bedrooms, four bathrooms and an expansive finished walkout lower level opening directly to the private backyard.The lower level offers outstanding flexibility, featuring a generously sized primary-style bedroom with its own ensuite, a separate den ideal for a private home office, and spacious recreation and entertaining areas. This versatile level is well suited to extended-family or in-law living, guest accommodations, a home gym or a comfortable work-from-home arrangement.Outside, the property provides exceptional versatility. A detached workshop/garage is ideal for hobbyists, contractors, car enthusiasts, collectors or additional storage, while the rare backyard smokehouse creates a distinctive setting for outdoor cooking and entertaining.The expansive grounds also offer exciting possibilities for creating a private outdoor retreat, subject to required approvals. Imagine a swimming pool, stone outdoor kitchen, gazebo, gardens and recreational spaces surrounded by greenery and conservation views.Enjoy the tranquillity of nature while remaining minutes from town conveniences and commuter routes. Executive walkout bungalows on estate-sized lots rarely become available. Offering privacy, usable land, conservation views and endless lifestyle possibilities, this property cannot be replicated in today's new subdivisions. If you are searching for space, privacy and a home offering a lifestyle-not simply an address-your search ends here. (id:40227)
RE/MAX West Realty Inc.

2831 Maple Grove Road
Clarington, Ontario
Calling all Nature lovers and Automotive enthusiast! 2831 Maple Grove road is located on the edge of town with 1 acre of privacy, a pond, a large automotive workshop with car hoist, detached 20x20 garage, two separate workshops, two dog kennels and nearly 2000 sq ft of living space above grade PLUS a separate entrance in-law suite, there is room for everyone! This charming two storey country home features 4+ 1 bedrooms, Huge Covered front porch, Large eat in kitchen, 4 bathrooms, a large screened in sunroom over-looking the deck and pool, Circular driveway with plenty of parking plus over 60 feet of parking space for a large RV/trailers With its private country setting, versatile outbuildings, generous living space, and convenient location on the edge of town, this property offers endless possibilities for families, hobbyists, and those looking for room to pursue their passions. A truly unique property with so much to offer! ** Garage interior photos digitally decluttered (id:40227)
Sutton Group-Heritage Realty Inc.
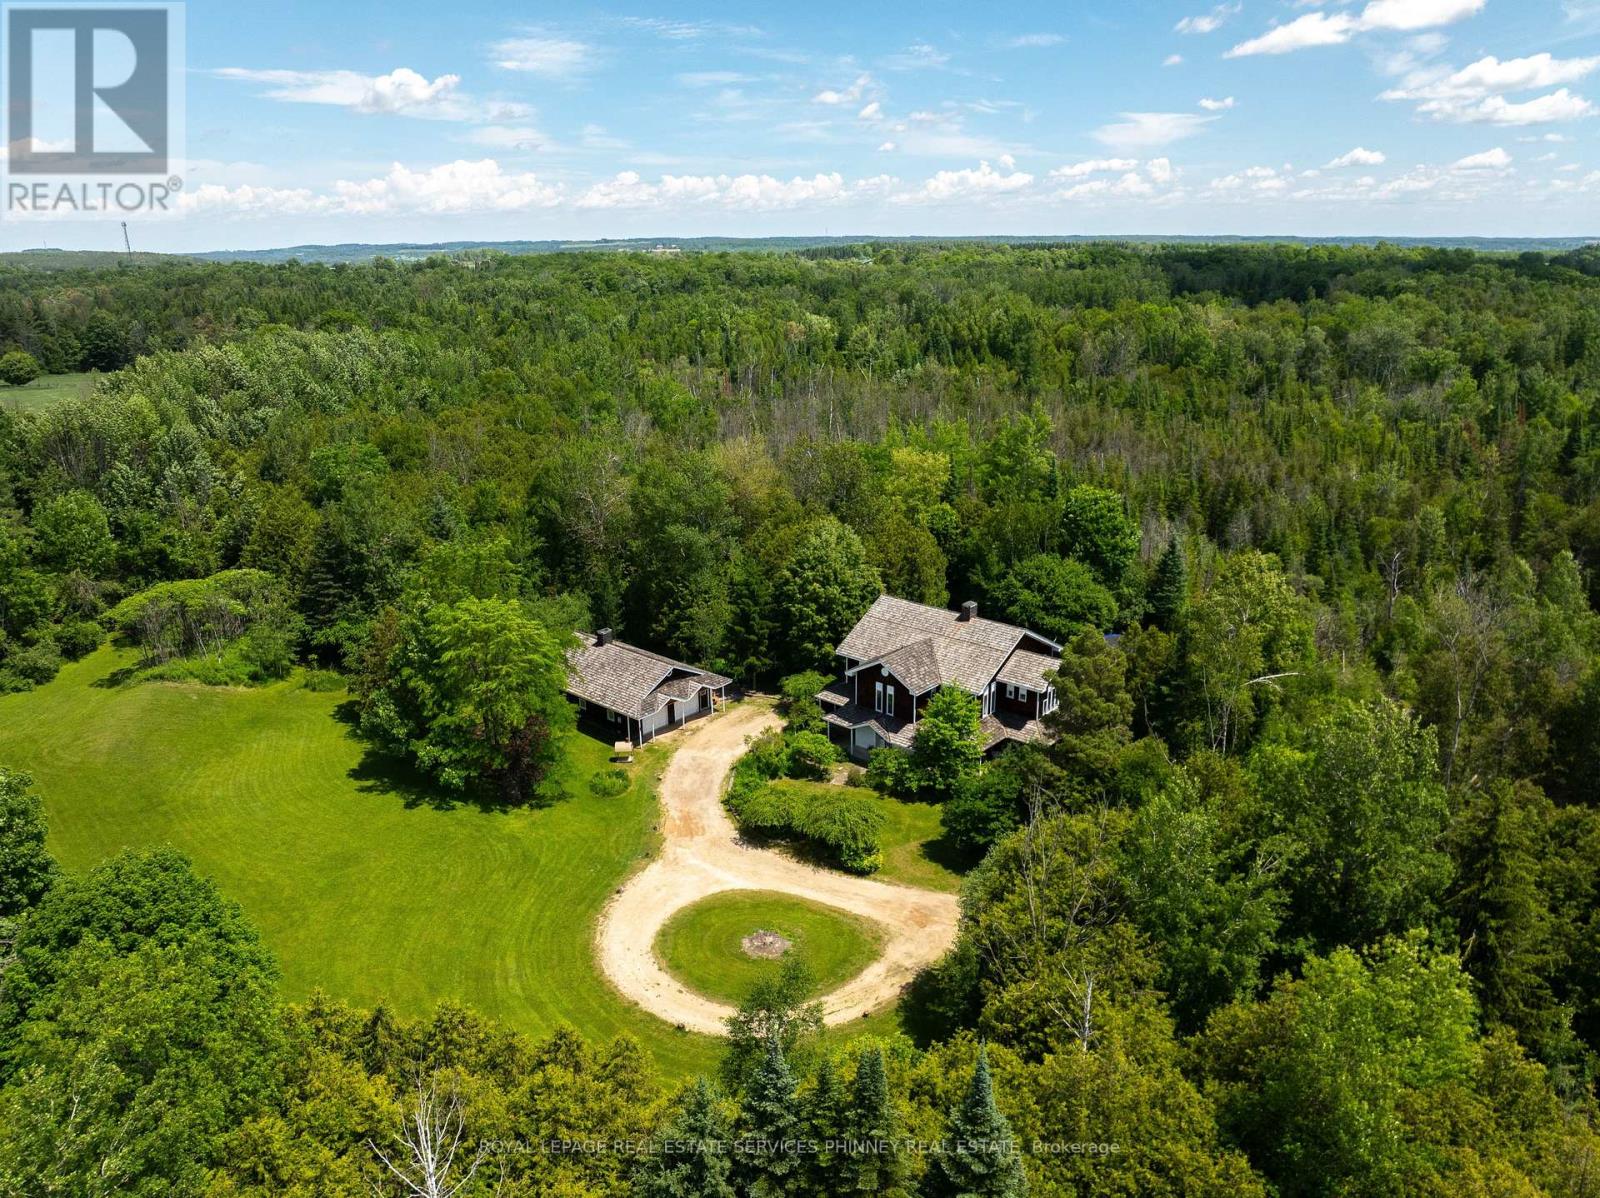
19555 Shaws Creek Road
Caledon, Ontario
Tucked away in one of Caledon's most picturesque countryside settings, this enchanting custom built home spans approx4500sqft situated on 7 acres. A fully insulated 1200sqft garage/workshop with loft space provides exceptional flexibility for car enthusiasts, hobbyists, or additional storage. With Orangeville, Erin and Caledon Village a short drive away this property combines rural tranquility with exceptional amenities. The home blends character, architectural significance, and natural beauty into an offering unlike anything else on the market. From the moment you arrive, the home's storybook presence captivates, with a stunning wraparound porch, soaring cedar-clad ceilings, expansive skylights, wood- burning fireplace and an open-concept design. Rich in history, the home showcases beautifully restored beams and posts reclaimed from an 1854 barn in King Township, creating the charm and grandeur of a classic barn interior while offering all the comforts of modern living.Thoughtfully designed layout is ideal for both entertaining and family living. The serene primary retreat offers a magical experience, allowing you to gaze at the stars from the comfort of your bed. Additional bedrooms feature vaulted ceilings, while the versatile third-floor loft is perfect as a guest suite, home office, studio, or children's retreat. Outside, the remarkable grounds offer the perfect balance of open green space and private woodland trails. Ideally situated near TPC Toronto at Osprey Valley, the Caledon Ski Club, premier equestrian facilities, extensive cycling and hiking trails, and local favourites such as GoodLot Farmstead Brewing Co. The new 413 highway will significantly increase the accessibility to the City and beyond. Excellent schools in Belfountain and Alton further enhance its appeal. A rare opportunity to own a truly distinctive estate where history, nature, and modern comfort come together in perfect harmony. (id:40227)
Royal LePage Real Estate Services Phinney Real Estate

210 Milkweed Way
Oakville (Br Bronte), Ontario
Welcome To 210 Milkweed Way, A Stunning Double Car Garage Home With 5+1 Bedroom, 5 Bathrooms Nestled In The Highly Sought-After Lakeshore Woods Community. Ideally Located Within Walking Distance To Lake Ontario And Charming Downtown Bronte. This Beautifully Upgraded Home Offers An Exceptional Blend Of Comfort, Style, And Convenience. Freshly Painted, New Kitchen Countertops, Flooring, And Stove. The Open-Concept Living And Dining Areas Showcase Elegant Hardwood Floors And California Shutters, While The Spacious Family Room Offers A Cozy Gas Fireplace. The Well-Appointed Kitchen Boasts A Full Set Of Stainless Steel Appliances, Ample Cabinetry, And A Convenient Walkout To The Backyard - Perfect For Everyday Family Living And Entertaining. On The 2nd Floor, You Will Find 5 Generously Sized Bedrooms Provide Plenty Of Space For The Whole Family. The Luxurious Primary Retreat Features A 5-Piece Ensuite, Fireplace, And Large Walk-In Closet. The Spacious Finished Basement Extends The Living Space With A Versatile Recreation And Entertainment Area, Ideal For Family Gatherings, Movie Nights, Or A Home Gym. Major Updates Include Heat Pump, Furnace, And Insulation (2023), New Garage Doors, And A 200-Amp Electrical Panel. Surrounded By Top-Ranked Schools, Parks, Scenic Trails, Shopping, Restaurants, And Everyday Amenities, This Exceptional Family Home Offers The Perfect Opportunity To Enjoy The Best Of Oakville Living! (id:40227)
Bay Street Integrity Realty Inc.
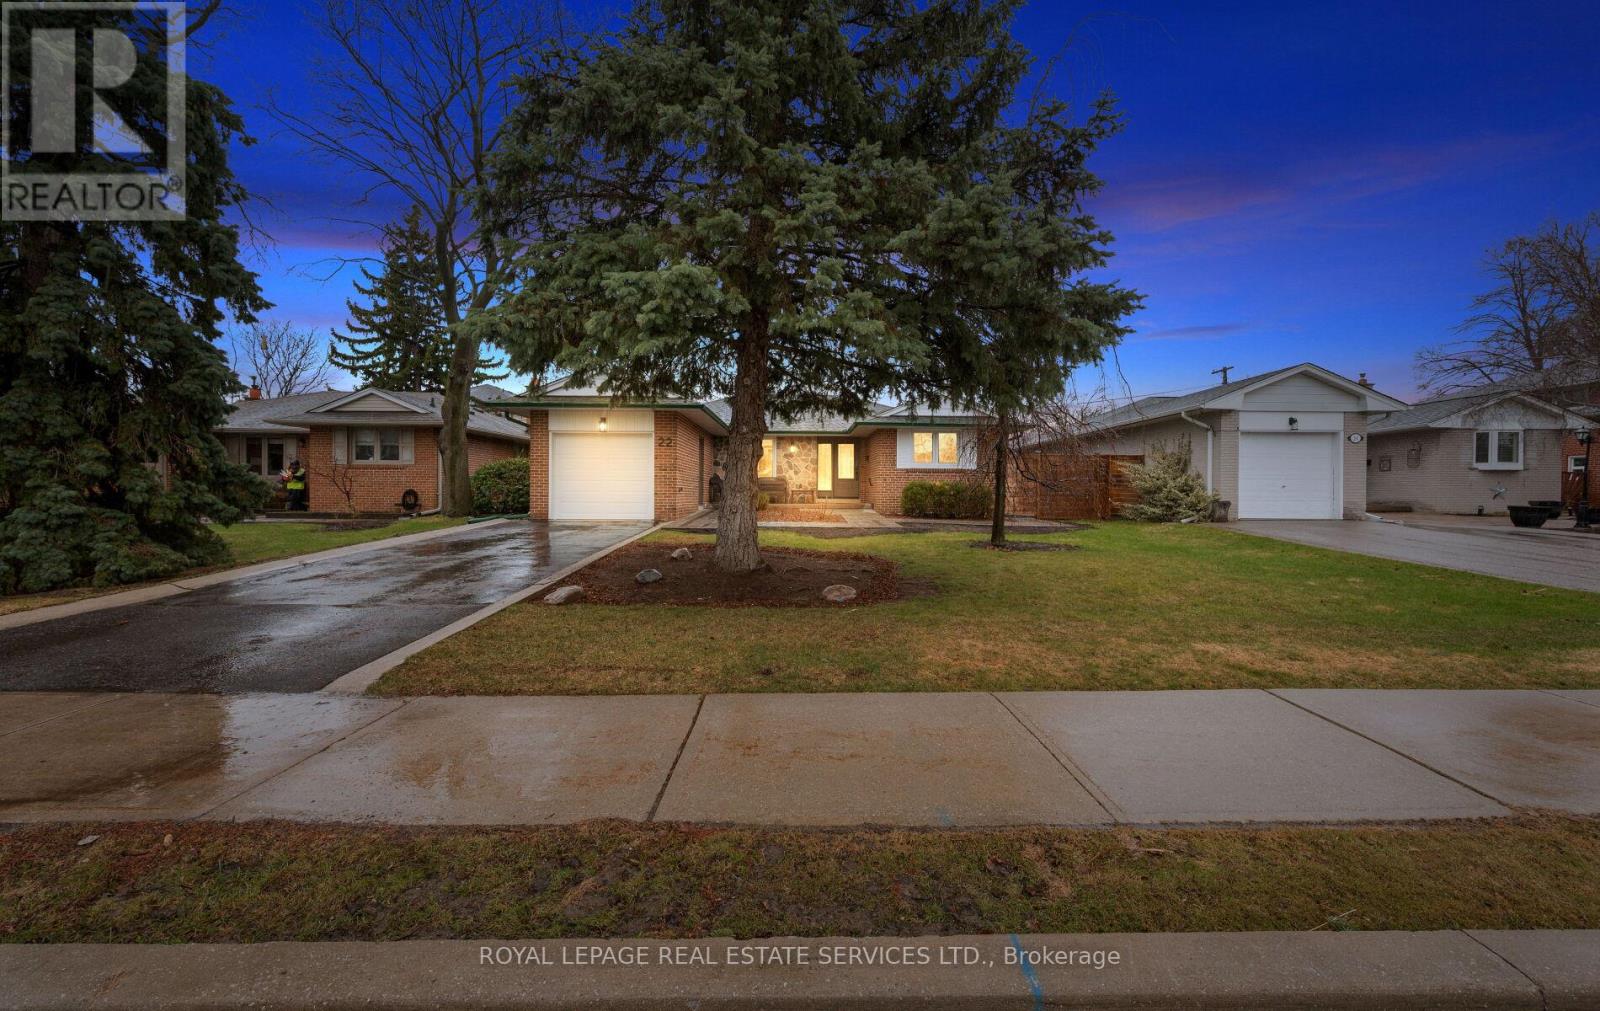
22 Arbroath Crescent
Toronto (Markland Wood), Ontario
Rarely Offered Bungalow in Coveted Markland Wood! Opportunities like this don't come often. Nestled in one of Etobicoke's most sought-after, family-friendly communities, this beautifully maintained 3+1 bedroom bungalow offers the perfect blend of comfort, style, and lifestyle. Step inside to a bright and inviting main level featuring elegant crown moulding in the living room, dining room, and front hall. The custom-built eat-in maple kitchen is both functional and charming, ideal for everyday living and entertaining. Floor-to-ceiling windows with a sliding walkout seamlessly connect your indoor space to a private backyard oasis, creating the perfect setting for morning coffee or summer gatherings. The exterior has been thoughtfully upgraded with new windows and doors, professional waterproofing, and stunning stone front landscaping. The patterned concrete side and backyard elevate the outdoor space, offering low-maintenance living with a refined finish. Downstairs, the finished basement includes a versatile office that can easily function as a fourth bedroom, perfect for growing families, guests, or work-from-home needs. Located in the heart of Markland Wood, a neighbourhood known for its top-rated schools, mature tree-lined streets, and strong sense of community, this home is ideal for first-time buyers, downsizers, or anyone looking to secure a foothold into this wonderful neighbourhood. A rare bungalow. A premium location. A lifestyle upgrade. Don't miss your chance to call this exceptional property home. (id:40227)
Royal LePage Real Estate Services Ltd.

58 Pauline Avenue
Toronto (Dovercourt-Wallace Emerson-Junction), Ontario
Exceptional space and flexibility in the heart of Bloordale Village! Offering nearly 3,000 sq. ft. of living space across 4 levels, this expansive 2 storey semi-detached home has the footprint and versatility to accommodate every stage of family life, with a bathroom on every floor, flexible bedroom configurations and a self contained lower level apartment.Freshly painted throughout with updated main floor flooring, the home features generous open concept living and dining rooms with high ceilings, pot lights and fireplace. The large family sized kitchen offers extensive cabinetry, stainless steel appliances and a walkout to the rear deck and private, fully enclosed backyard.The 2nd floor is currently configured with 2 spacious bedrooms plus a large open concept office that can easily be converted back to a 3rd bedroom. The east facing primary features a walkout to its own private balcony, while the office also enjoys a walkout to a separate rear balcony. Upstairs, the third floor adds 2 more generously sized bedrooms and another full bathroom, with the rear bedroom opening onto a third balcony. An incredible amount of space and flexibility for a growing family, with outdoor spaces on every level.The finished lower level offers a self contained 1 bedroom apartment with separate entrance, kitchen, living space and full bathroom, ideal for rental income, extended family or an older child. Additional features include a 200 amp panel, EV charger, high efficiency heat pump and furnace, tankless hot water and sump pump system.Outside, enjoy a private enclosed backyard with shed plus interlocking front parking for 1 car, with potential to widen for a second space, subject to approvals.Tucked away on a quiet one way street in an exceptionally connected west end location. Walk to Dufferin Subway, Bloor GO/UP Express, Bloordale's cafés, restaurants and shops, Dufferin Mall and Pauline Junior Public School. Located within the highly sought after Bloor CI catchment. (id:40227)
Royal LePage Real Estate Services Ltd.
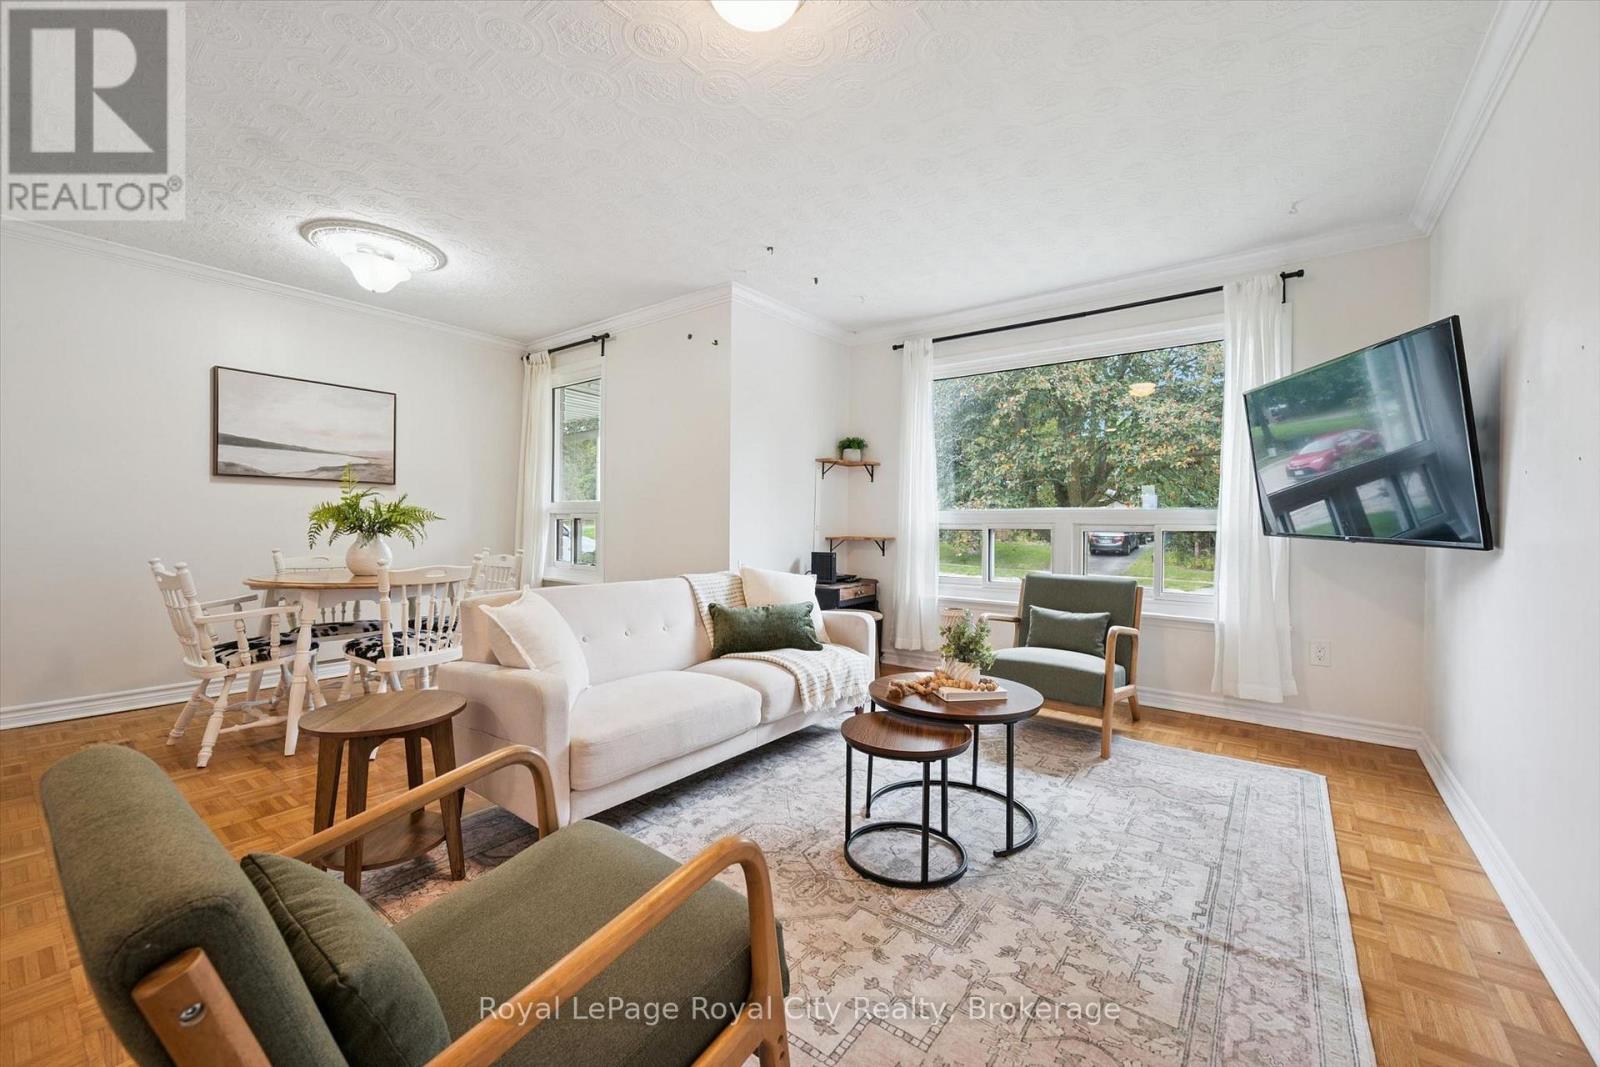
29 Mcilwraith Crescent
Guelph (Grange Road), Ontario
Welcome to 29 McIlwraith Crescent, a versatile semi-detached bungalow in Guelph's desirable East End! Offering approximately 1,100 sq. ft. of main-floor living space, this home features 2 bedrooms, a full bathroom, and a spacious living room filled with natural light. The dining area flows into a functional galley kitchen complete with stainless steel appliances, while the convenient main-floor laundry adds to the home's practicality. Step outside to a large back deck, perfect for outdoor dining, entertaining, and BBQs, overlooking a spacious, fully fenced backyard with plenty of room for dogs to run and play. The approximately 1,000 sq. ft. basement features a legal 2-bedroom, 1-bathroom apartment with its own entrance, kitchen, dining area, living space, and separate laundry, offering excellent flexibility for rental income or multi-generational living. Whether you're a first-time homebuyer, investor, or looking for space for extended family, 29 McIlwraith offers an exciting opportunity to make it your own! (id:40227)
Royal LePage Royal City Realty Brokerage
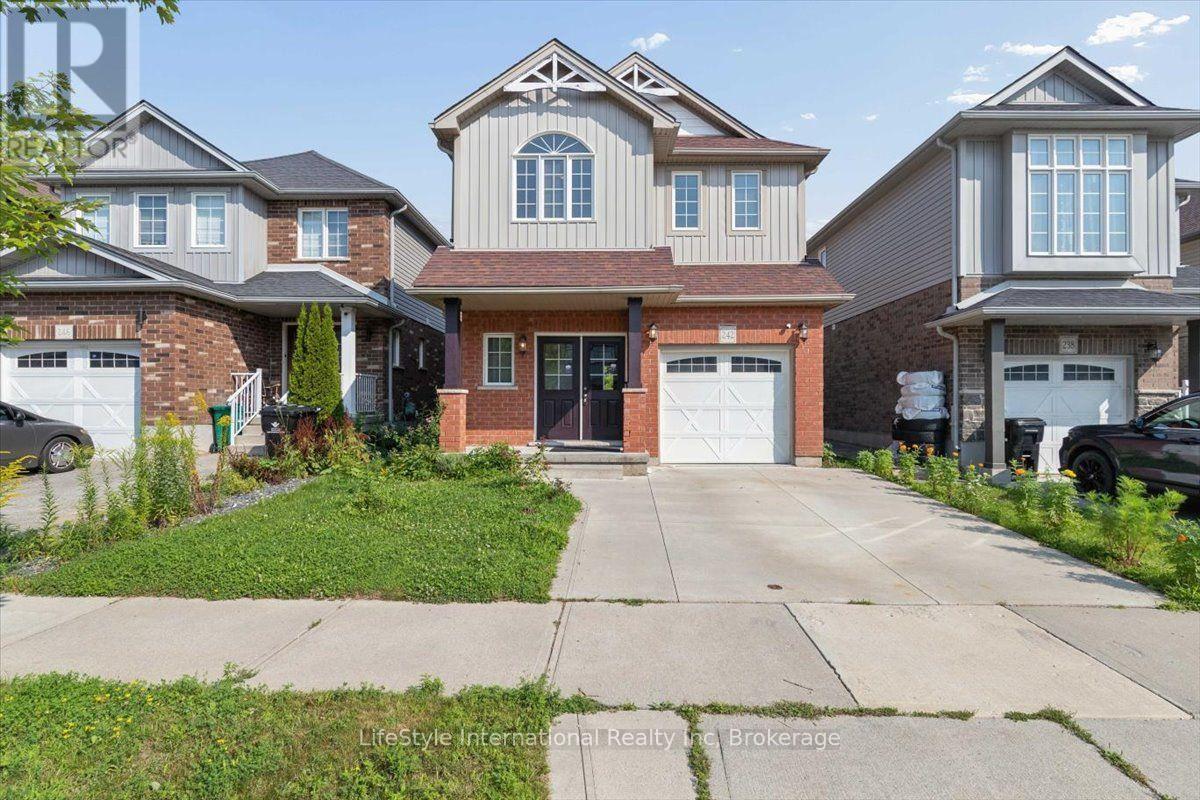
242 Moorlands Crescent
Kitchener, Ontario
Welcome to 242 Moorlands Crescent! Built in 2015, this beautiful home offers 3 bedrooms, 2.5 bathrooms, and a functional layout in a great neighbourhood. Upon entering, you will find a convenient powder room and main floor laundry, leading into the bright, open concept great room and kitchen, which boasts a built in pantry, center island, and dining room. Upstairs, you will find a spacious primary bedroom complete with a walk in closet and private ensuite, plus two additional bedrooms and a full bath. The unfinished basement offers a generous footprint ready for your future customization. Walk outside to your peaceful backyard backing directly onto green space, located just minutes from Highway 401, walking trails, and everyday amenities. Book your safe and private viewing today! (id:40227)
Realty Executives Edge Inc
40 - 300 Franmor Drive
Peterborough (Ashburnham Ward 4), Ontario
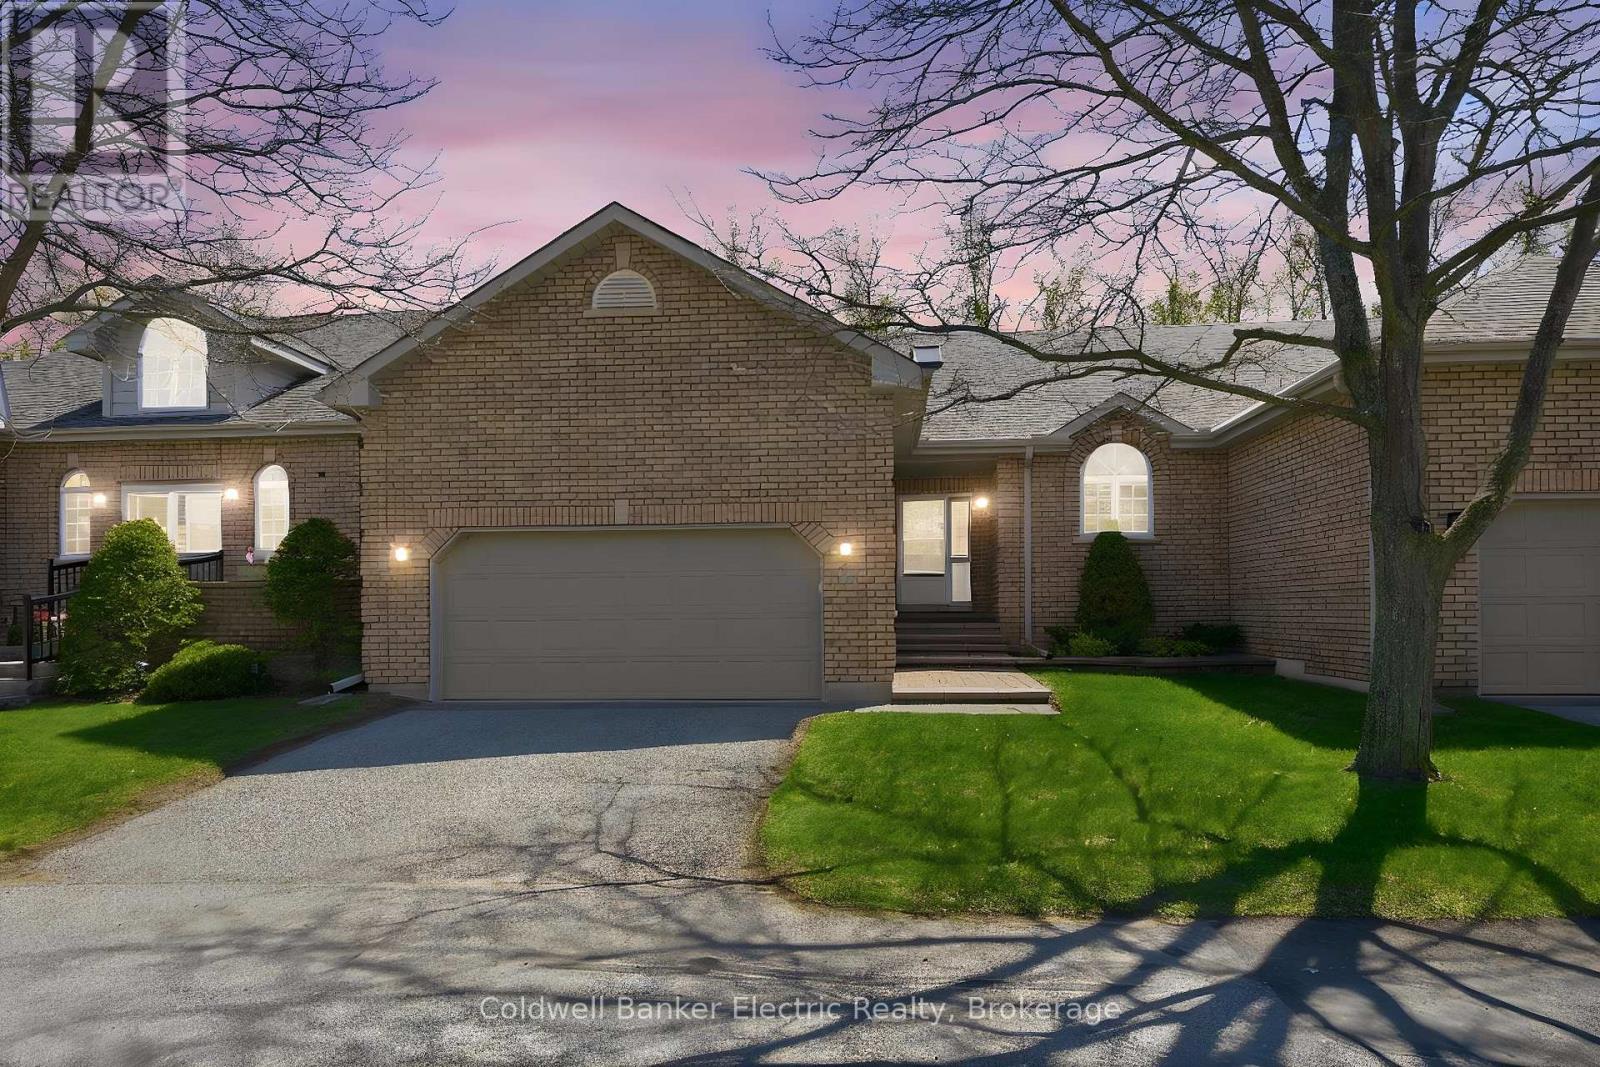
Tucked into the quiet, serene community of Camden Meadows, this bright 2-bedroom, 2-bathroom condo offers a rare combination of low-maintenance living, beautiful ravine views and more space than you might expect. The main level features a welcoming foyer, a functional kitchen that flows into the sun-filled living area, and large windows framing the peaceful natural backdrop. Step onto the private deck to enjoy your morning coffee, entertain friends or simply listen to the birds. Both bedrooms are generously sized with ample closet space and their own ensuite bathrooms; ideal for homeowners and overnight guests. A private double-car garage provides access to the full-height basement, a unique and practical bonus in this community. While separate from the main living area, it is perfectly suited for a workshop, home gym, quiet office, hobby space or exceptional storage and workshop dust never needs to travel through the house. This is an ideal "lock it and leave it" lifestyle for snowbirds, retirees and downsizers, with exterior maintenance and snow removal taken care of right up to your door. Located near the canal, scenic trails, shopping, restaurants, healthcare and everyday amenities. A special Peterborough condo where you can enjoy nature, privacy and the freedom to travel without leaving space behind. (id:40227)
Keller Williams Community Real Estate
Ph3608 - 89 Dunfield Avenue
Toronto (Mount Pleasant West), Ontario
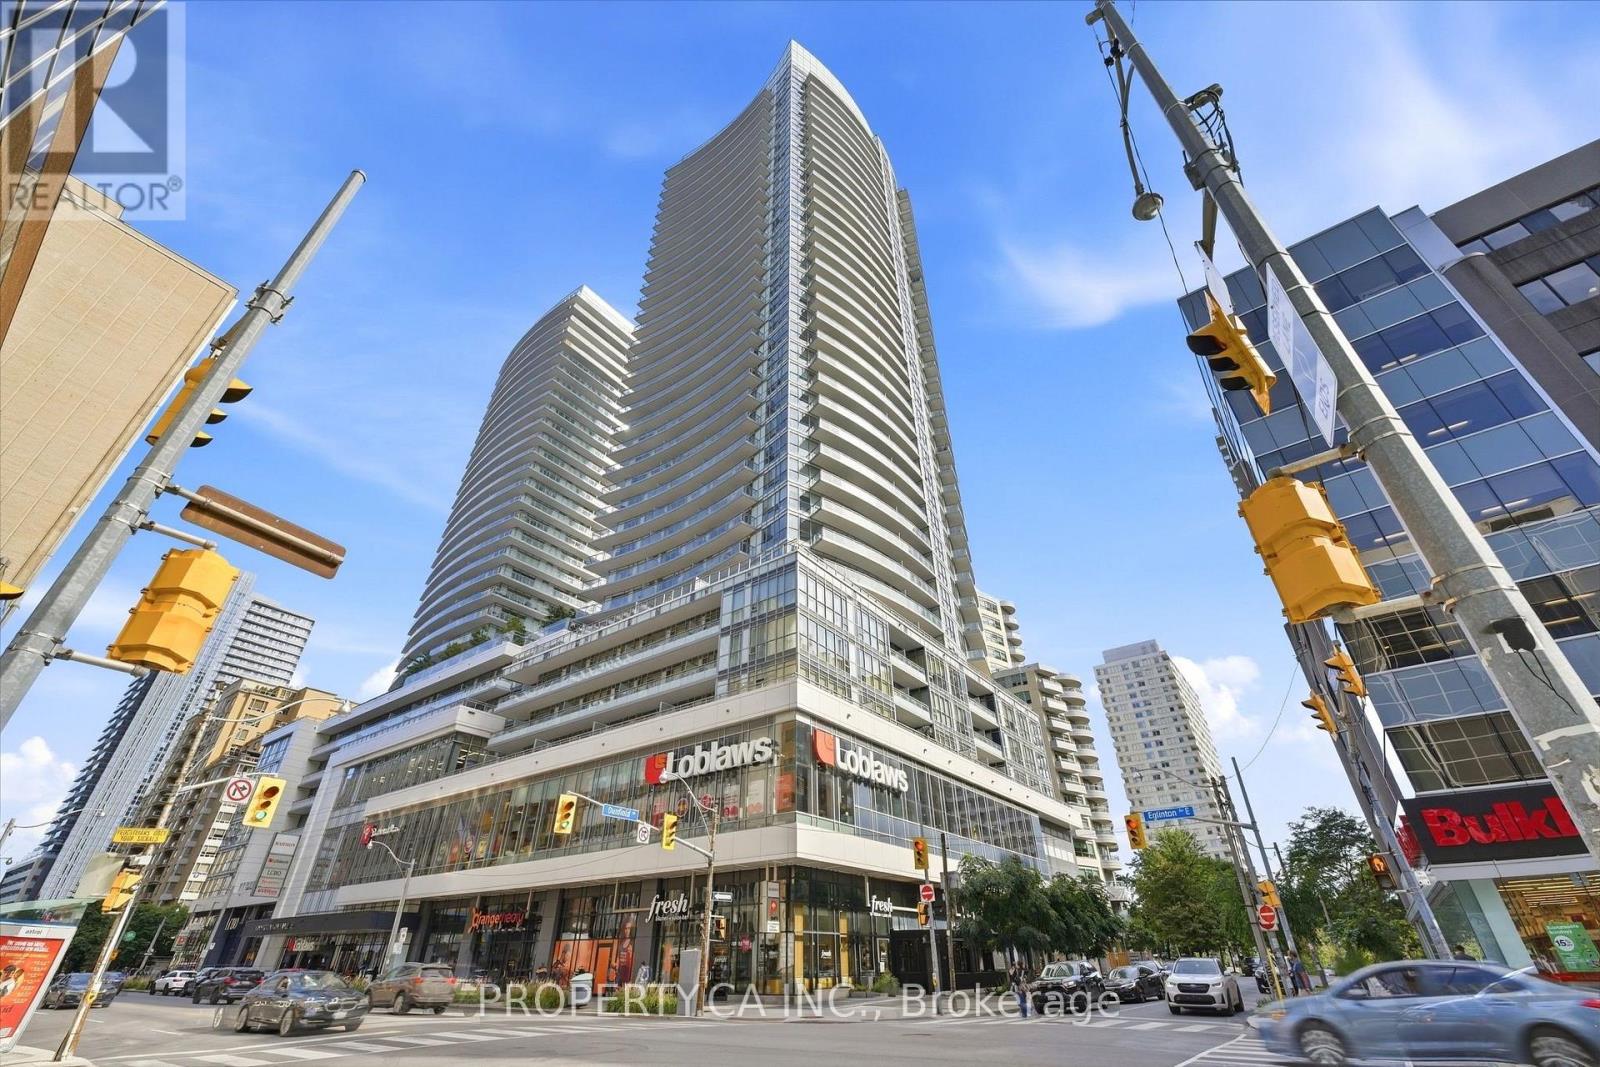
Welcome to PH3608 at The Madison - a rare penthouse-level residence offering spectacular, unobstructed south-facing skyline views from the 36th floor. This bright and thoughtfully designed 1-bedroom suite otters approximately 565 sqft of interior living space, complemented by a private balcony and soaring ceilings that create an exceptional sense of openness. Floor-to-ceiling windows showcase breathtaking city views while filling the space with natural light. The modern kitchen features sleek finishes and integrated appliances, while the spacious bedroom offers generous closet space. Includes one parking space. Enjoy the best of Yonge & Eglinton with the subway, dining, shopping, cafes, LRT and everyday conveniences all just steps away. Residents of The Madison enjoy an impressive suite of amenities, including concierge service, fitness facilities, pool, rooftop terrace and more. A truly special opportunity to own a premium penthouse residence in one of Midtown Toronto's most vibrant neighbourhoods. (id:40227)
Property.ca Inc.
629 Wild Rye Street
Waterloo, Ontario
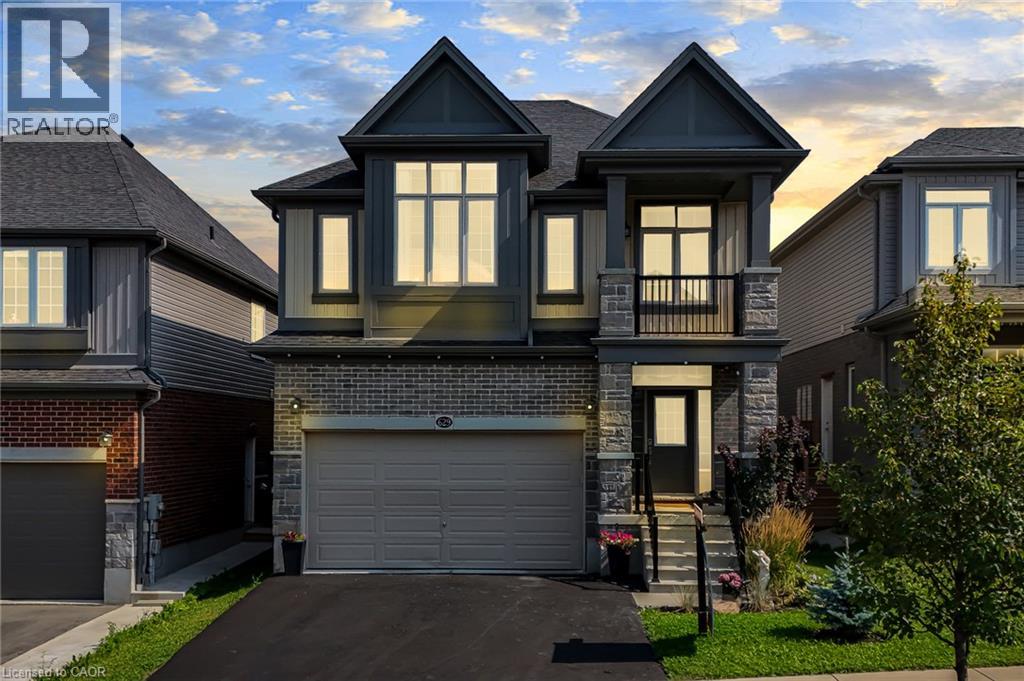
Welcome to 629 Wild Rye Street in sought-after Vista Hills. Offering approx. 2,400 sq. ft. above grade, this detached home features 9-ft ceilings, a bright open-concept main floor and a modern eat-in kitchen with granite counters, stainless steel appliances, ample cabinetry and a large centre island. Step outside to a private outdoor retreat with a fully fenced yard, sleek concrete patio, charming gazebo, lush green space, plants and blooming flowers. Upstairs, the primary bedroom offers a walk-in closet, private balcony and ensuite. Two additional bedrooms, a full bath, upper-level laundry and an oversized great room with 4th-bedroom, office, media or playroom potential complete the level. The unfinished basement offers future potential. Close to top-ranked schools, scenic trails, community centres, organic food markets, Costco and The Boardwalk. Waterloo is a leading Canadian tech hub, home to the University of Waterloo and tech leaders including Google, OpenText and BlackBerry. (id:40227)
Keller Williams Innovation Realty
1295 Sim Place
Milton (Be Beaty), Ontario
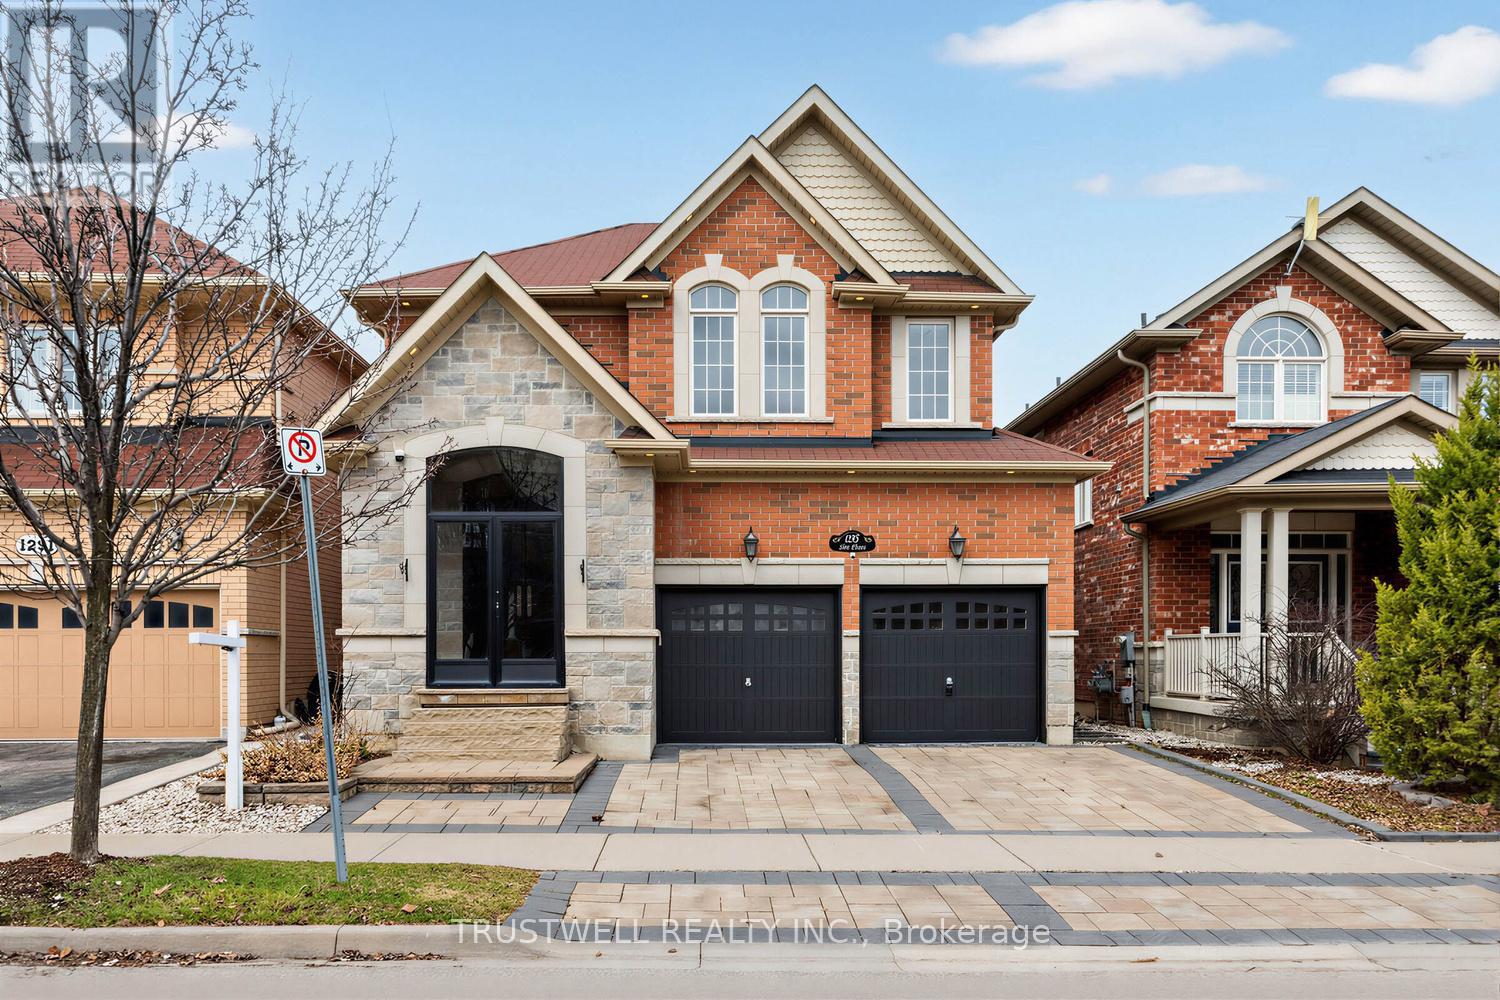
Welcome to 1295 Sim Place, an impressive four-bedroom residence tucked away on a quiet, family-friendly street in Milton's sought-after Beaty neighbourhood. Surrounded by parks, schools and everyday conveniences, with easy access to major highways, this home offers an ideal combination of space, comfort and accessibility.Step inside to a bright, sun-filled interior where a soaring foyer, curved staircase, elegant wainscoting and polished tile flooring create a memorable first impression. The main level features maple hardwood floors, crown moulding, pot lights and a spacious open-concept layout designed for both everyday living and entertaining. At the heart of the home, the kitchen is anchored by an extended granite island that provides generous space for gathering, dining and hosting.Upstairs, all four bedrooms are generously proportioned. The primary suite offers a private retreat complete with a five-piece ensuite and an oversized walk-in closet. The finished basement adds valuable living space and can be tailored as a recreation room, home gym, media area or additional entertaining space.Outside, extensive interlocking at the front and rear creates attractive, low-maintenance outdoor areas, while the private hot tub provides the perfect place to relax and unwind. Grand in scale yet comfortable for daily family life, this beautifully maintained home is ready for its next chapter. (id:40227)
Trustwell Realty Inc.
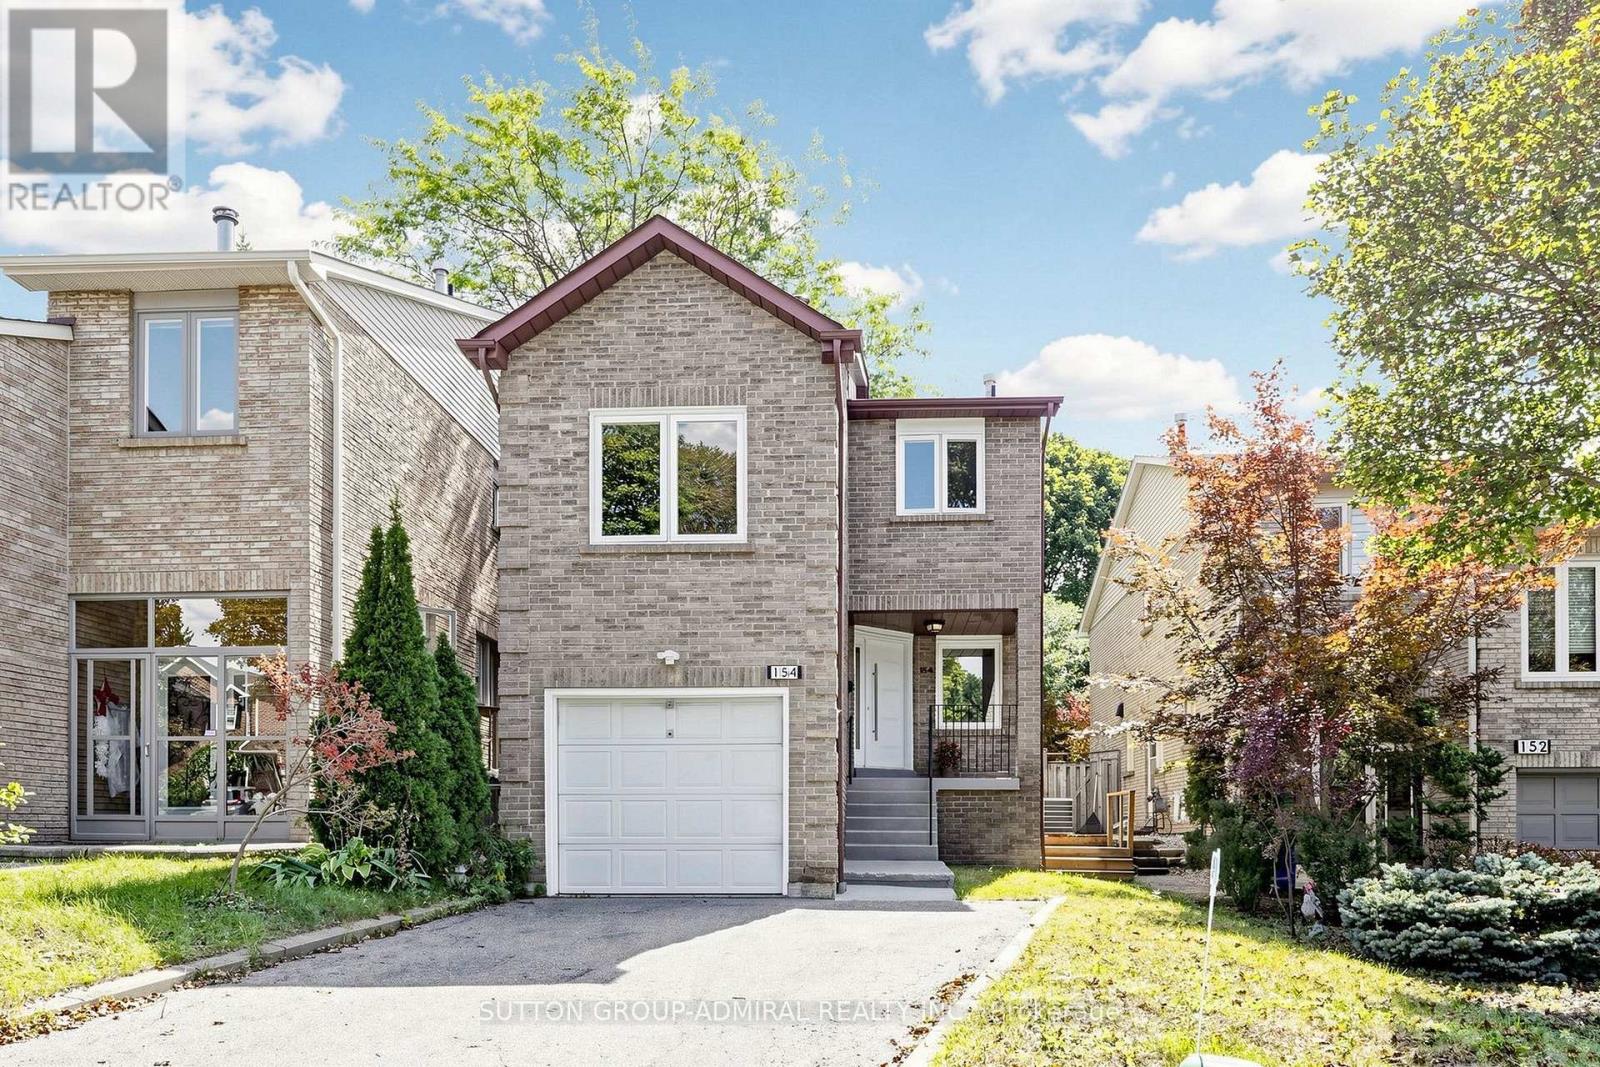
154 Baywood Court
Markham (Royal Orchard), Ontario
Welcome to this beautiful 3-bedroom, 4-bathroom Thornhill home, freshly painted and ready to move in! Tucked away on a quiet court in a highly desirable neighbourhood, this home offers a bright and functional open-concept main floor with a seamless flow between the kitchen, dining, and living areas. The home is carpet-free throughout. Walk out from the main living area through the sliding doors to a beautiful, fully fenced private backyard surrounded by mature trees-a peaceful setting for relaxing, entertaining, or enjoying time with family.A few steps up, the spacious family room provides a warm and inviting space for family gatherings, relaxing, or entertaining. On the second floor, the quiet and private primary bedroom overlooks the peaceful, tree-lined backyard and features a convenient 4-piece ensuite, creating a comfortable retreat at the end of the day.The finished basement with a separate entrance offers valuable additional living space and excellent potential to create an in-law suite. Direct access from the garage adds everyday convenience.Ideally located just steps from Pomona Park, Community Centre, Library, shops, and public transit, this is a wonderful opportunity to live in one of Thornhill's sought-after communities. (id:40227)
Sutton Group-Admiral Realty Inc.
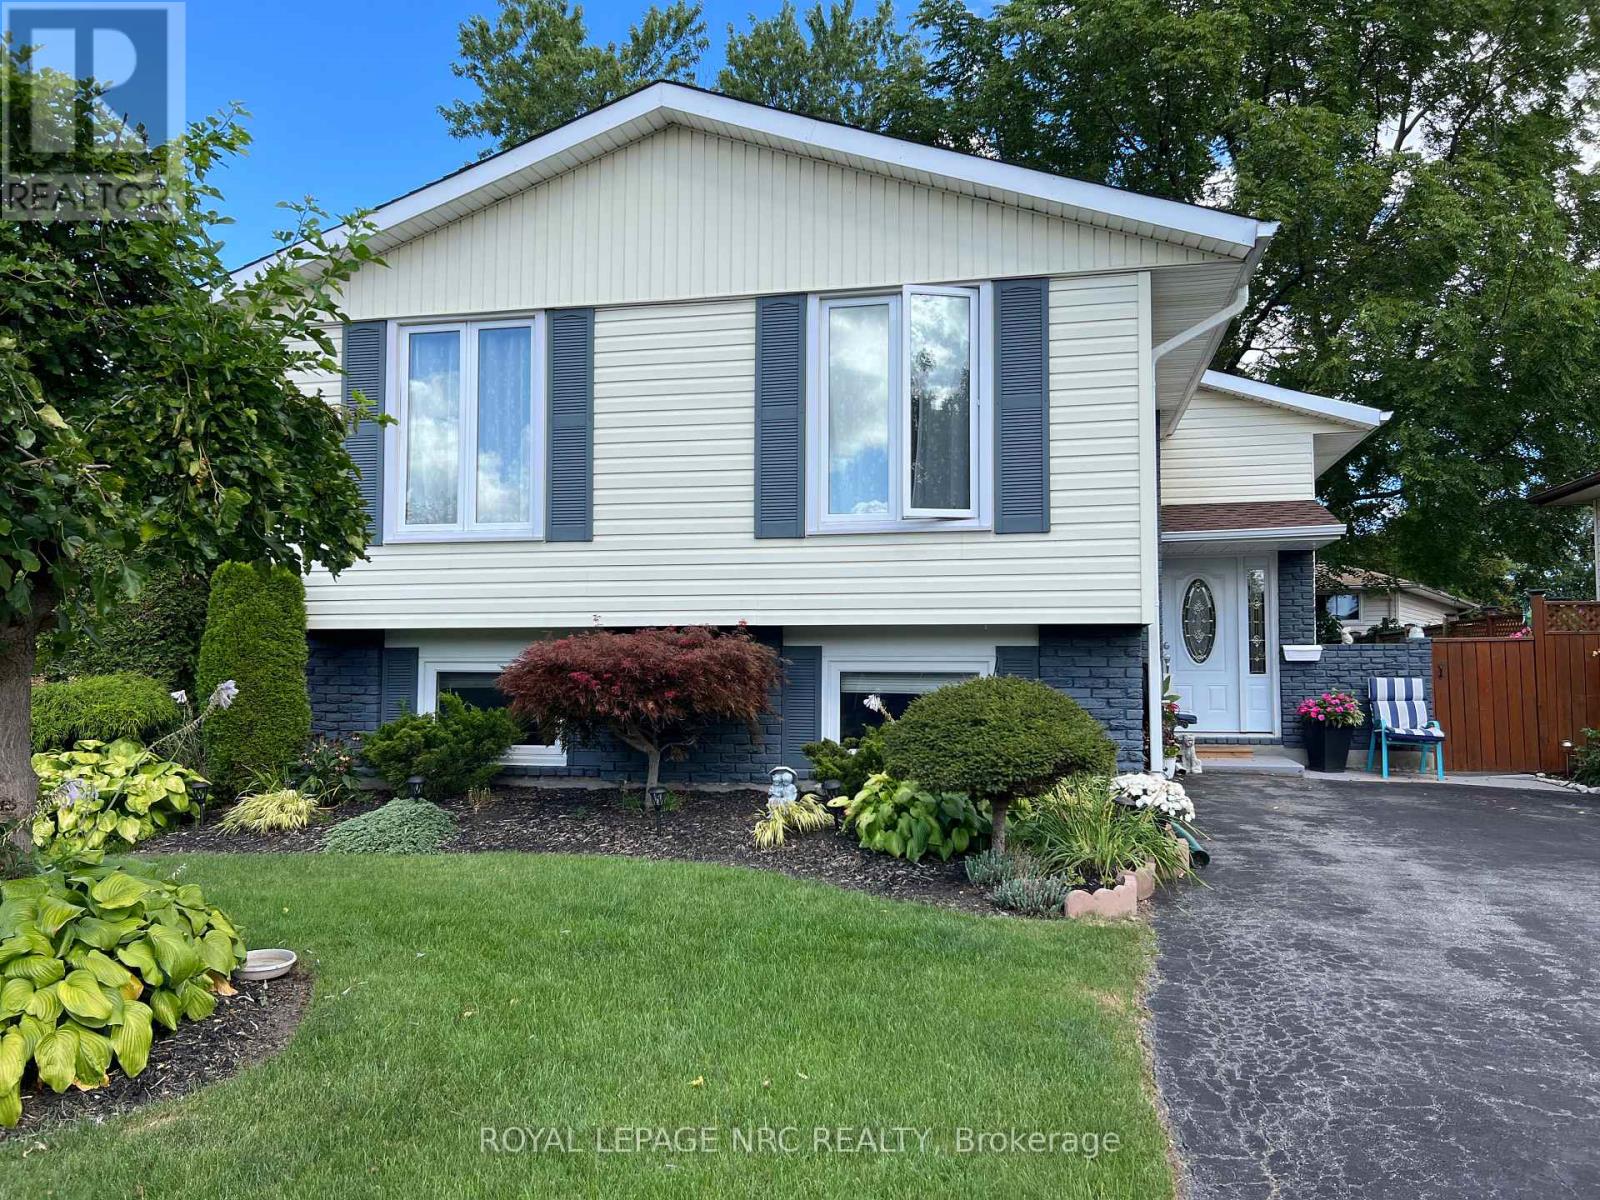
127 Keefer Road
Thorold (Confederation Heights), Ontario
LOOK NO FURTHER!OUTSTANDING RAISED BUNGALOW ON A VERY WELL MAINTAINES LANDSCAPED LOT.THIS LOVELY HOMES FEATURES 3+1 BEDROOMS AND A SEPERATE WALKOUT FROM LOWER LEVEL ,PERFWECT FOR "IN-lLAW"SUITE OR RENTAL INCOME.MANY UPDATES INCLUDING FURNACE AND AIR CONDITIONER .LOVELY RESTYLED KITCHEN WITH CORIAN COUNTERTOP..THE LOWER LEVEL FEATURES A MAGNIFICENT FAMILY ROOM WITH BUILT-IN BAR AND AN OUTSTANDING CUSTOM FIREPLACE FOR COLD WINTER EVENINGS.THE LANDSCAPING IS OUTSTANDING WITH MANICURED LAWN AND LOVELY FLOWERBEDS IN FULL BLOOM. THE LOCATION GIVES EASY ACCESS TO HWY 406,CHURCHES,SCHOOLS . (id:40227)
Royal LePage NRC Realty
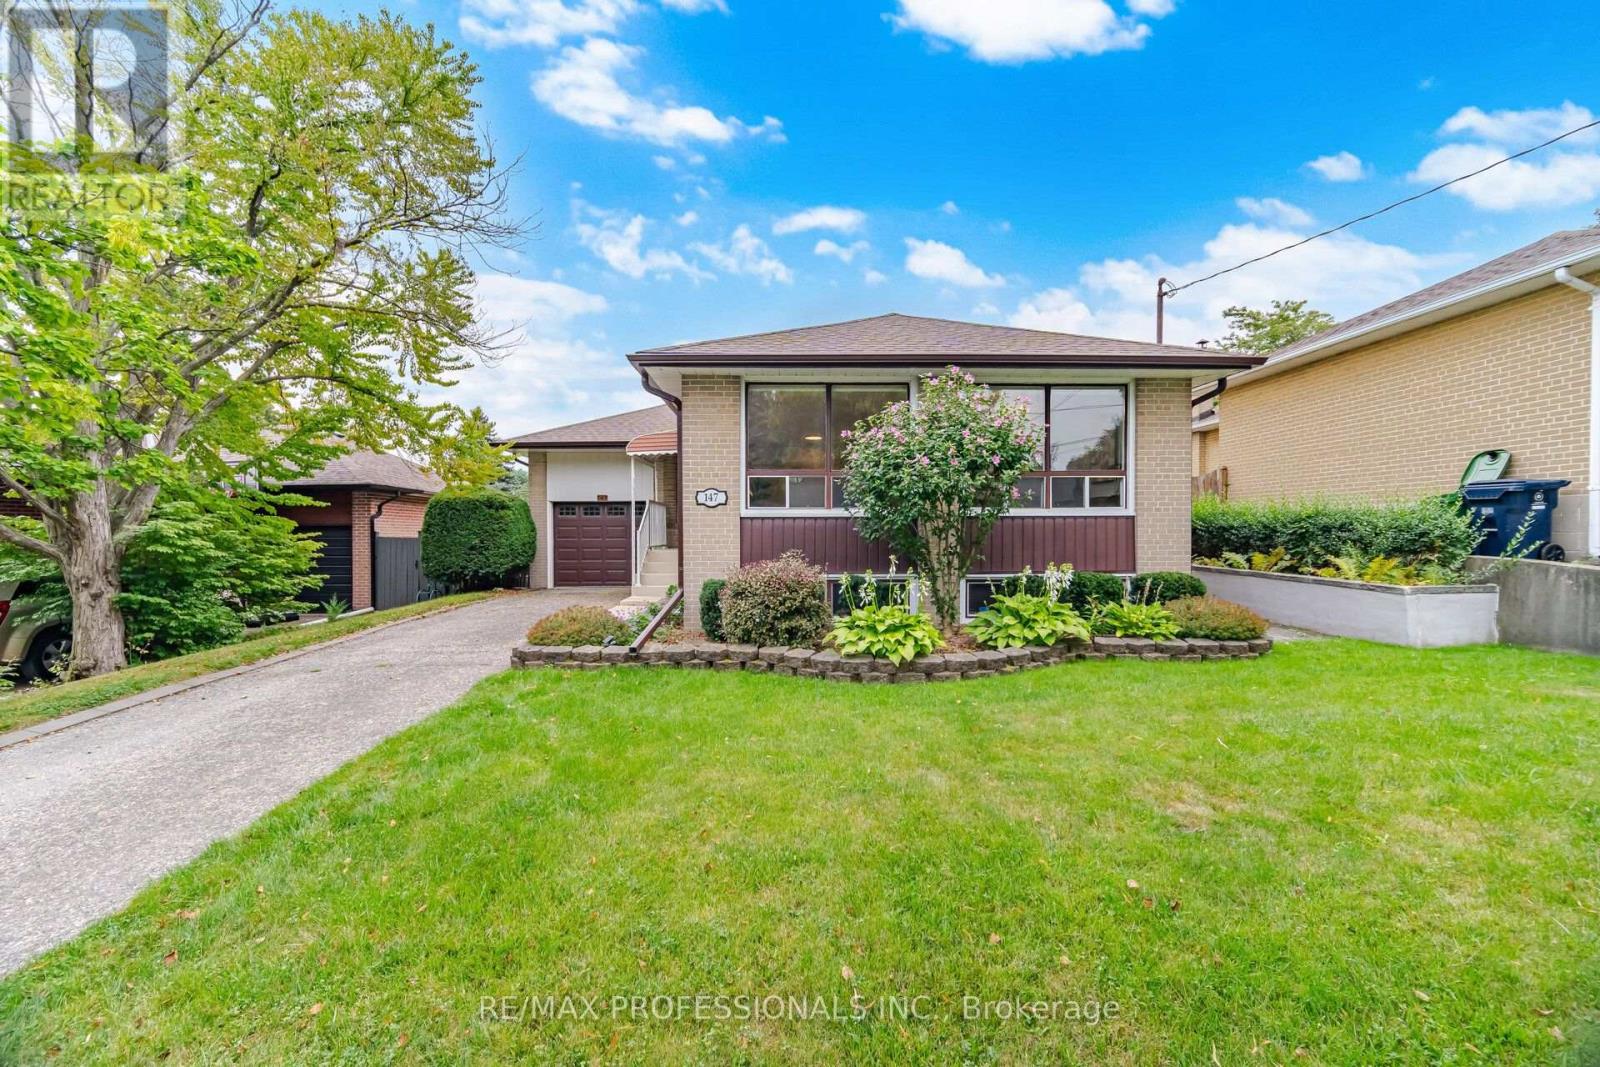
147 Chapman Road
Toronto (Humber Heights), Ontario
Welcome to 147 Chapman Road, a very well maintained, raised bungalow in Humber Heights!! Renown schools nearby. Walk to the new LRT, All Saints Church and School, La Rose Bakery. A separate entrance to the Basement and above grade windows would make for an ideal basement apartment/In Law suite. This fantastic home has great potential and awaits your personal touches! A great opportunity to live in this very desirable neighbourhood!! (id:40227)
RE/MAX Professionals Inc.
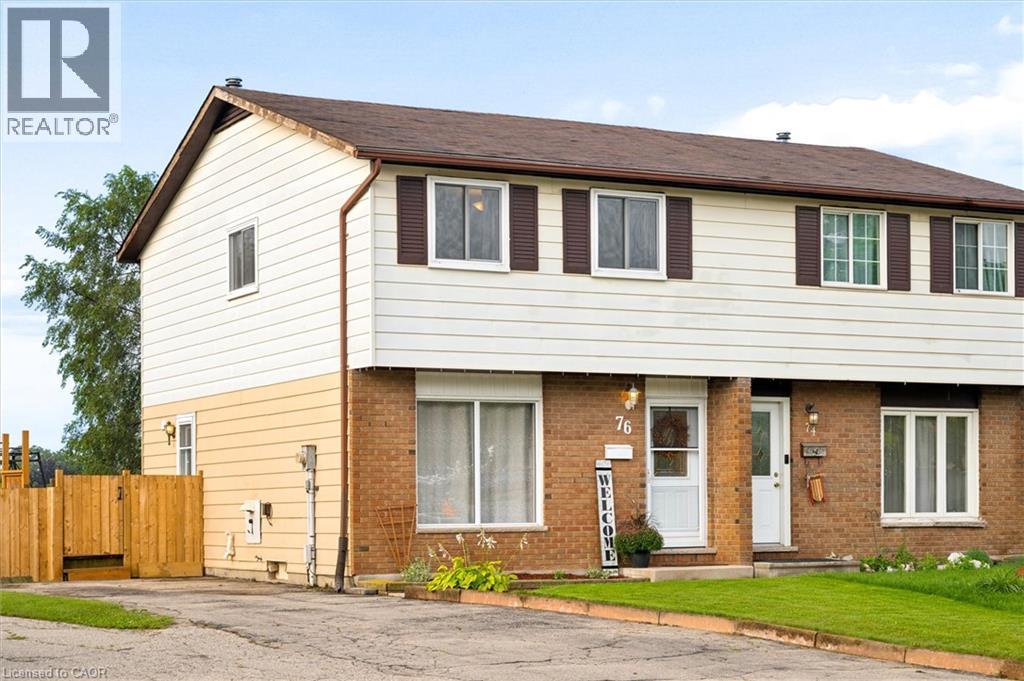
76 Cluthe Crescent
Kitchener, Ontario
Welcome to 76 Cluthe Crescent! A beautifully renovated 3-bedroom, 2-bathroom semi-detached home tucked away on a quiet, family-friendly crescent in an amazing Kitchener location! Thoughtfully updated throughout, this move-in-ready home offers stylish finishes, generous living spaces, and an incredible backyard oasis on a huge pie-shaped lot. The bright and spacious main level features a large living room with an oversized window that fills the space with natural light. The beautifully updated white kitchen offers plenty of cabinetry and workspace, a convenient dinette area, and sliders leading directly to the new deck and fully fenced backyard, perfect for summer entertaining, relaxing, and enjoying the outdoors. Upstairs, you’ll find three spacious bedrooms and a beautifully renovated 4-piece bathroom. The king-sized primary bedroom offers plenty of room to unwind and features double closets for excellent storage. The fully finished walkout basement adds valuable living space with a comfortable recreation room complete with a cozy gas fireplace, a dedicated laundry room, and a renovated 3-piece bathroom featuring a walk-in shower. With a walkout to the backyard, this level is ideal for family movie nights, a home office, gym, or additional entertaining space. Step outside and discover the true highlight of this property, an expansive pie-shaped lot with a fully fenced backyard oasis and new deck, offering plenty of space for children, pets, gardening, and summer gatherings. Ideally located close to Highway 8/401 access, shopping, restaurants, parks, recreation, transit, and excellent schools, this home combines the comfort of a quiet neighbourhood with the convenience of being close to everything you need. Beautifully renovated, exceptionally well located, and situated on an incredible lot... this is one you’ll want to see! (id:40227)
Keller Williams Innovation Realty
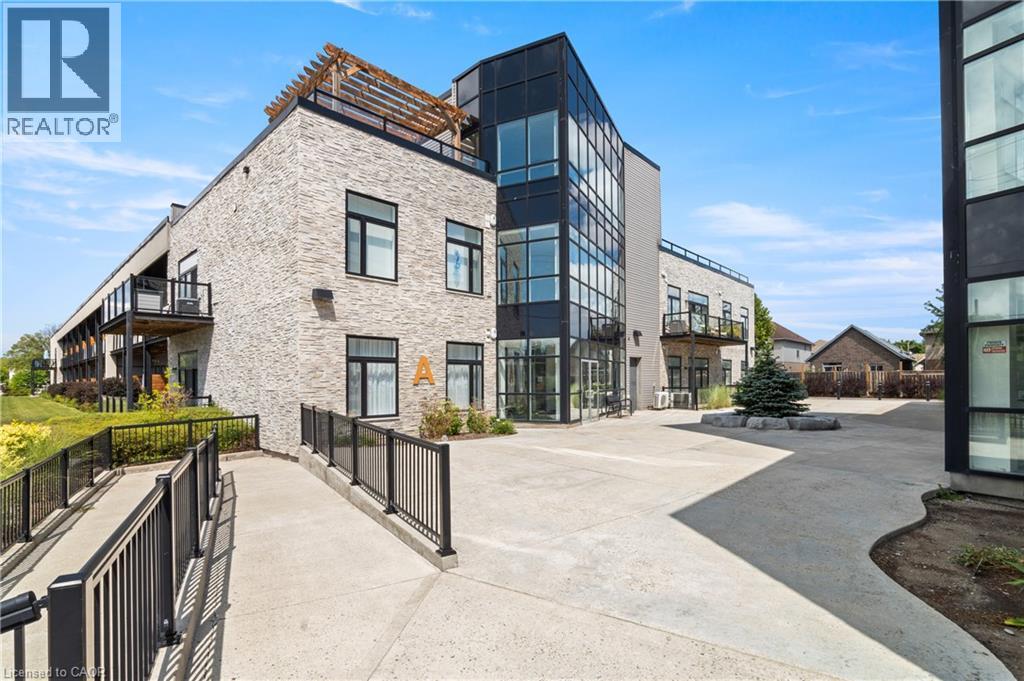
85 Morrell Street Unit# 207, Building A
Brantford, Ontario
Welcome to 207-85 Morrell Street! This bright 2-bedroom Brantford condo offers loft-height ceilings, thoughtful upgrades, a private covered terrace, and the rare convenience of two owned parking spaces. With low-maintenance living and a central location, it’s designed to make everyday life easy. Check out our TOP 5 reasons why this home is the right fit for you. #5: CENTRAL LOCATION: Enjoy easy access to Jubilee Park, the Gordon Glaves Grand River Loop, downtown Brantford, public transit, shopping, and everyday amenities. #4: LOW-MAINTENANCE LIVING: Condo fees cover building maintenance, landscaping, snow removal and natural gas. You’ll also have access to a rooftop terrace, BBQ area, fire pit, and lounge. #3: CARPET-FREE & BRIGHT: Tall ceilings, oversized doors, and large windows create an airy feel, while glass doors open to your private covered terrace. In-suite laundry and generous closet space add everyday convenience.#2: UPDATED KITCHEN & DINING: Enjoy upgraded appliances, quartz countertops, ample cabinetry, a movable island, under-cabinet lighting, and an attached dining table. Two bedrooms include one with a skylight, while the other offers convenient access to the spacious 4-piece bathroom. #1: TWO OWNED PARKING SPACES: Here’s where this condo really stands out. You get two owned parking spaces—a rare and valuable feature in the city that adds convenience and flexibility to your lifestyle. Two parking spaces. Loft-height ceilings. And low-maintenance living. That’s what makes this condo stand out. (id:40227)
RE/MAX Twin City Realty Inc.
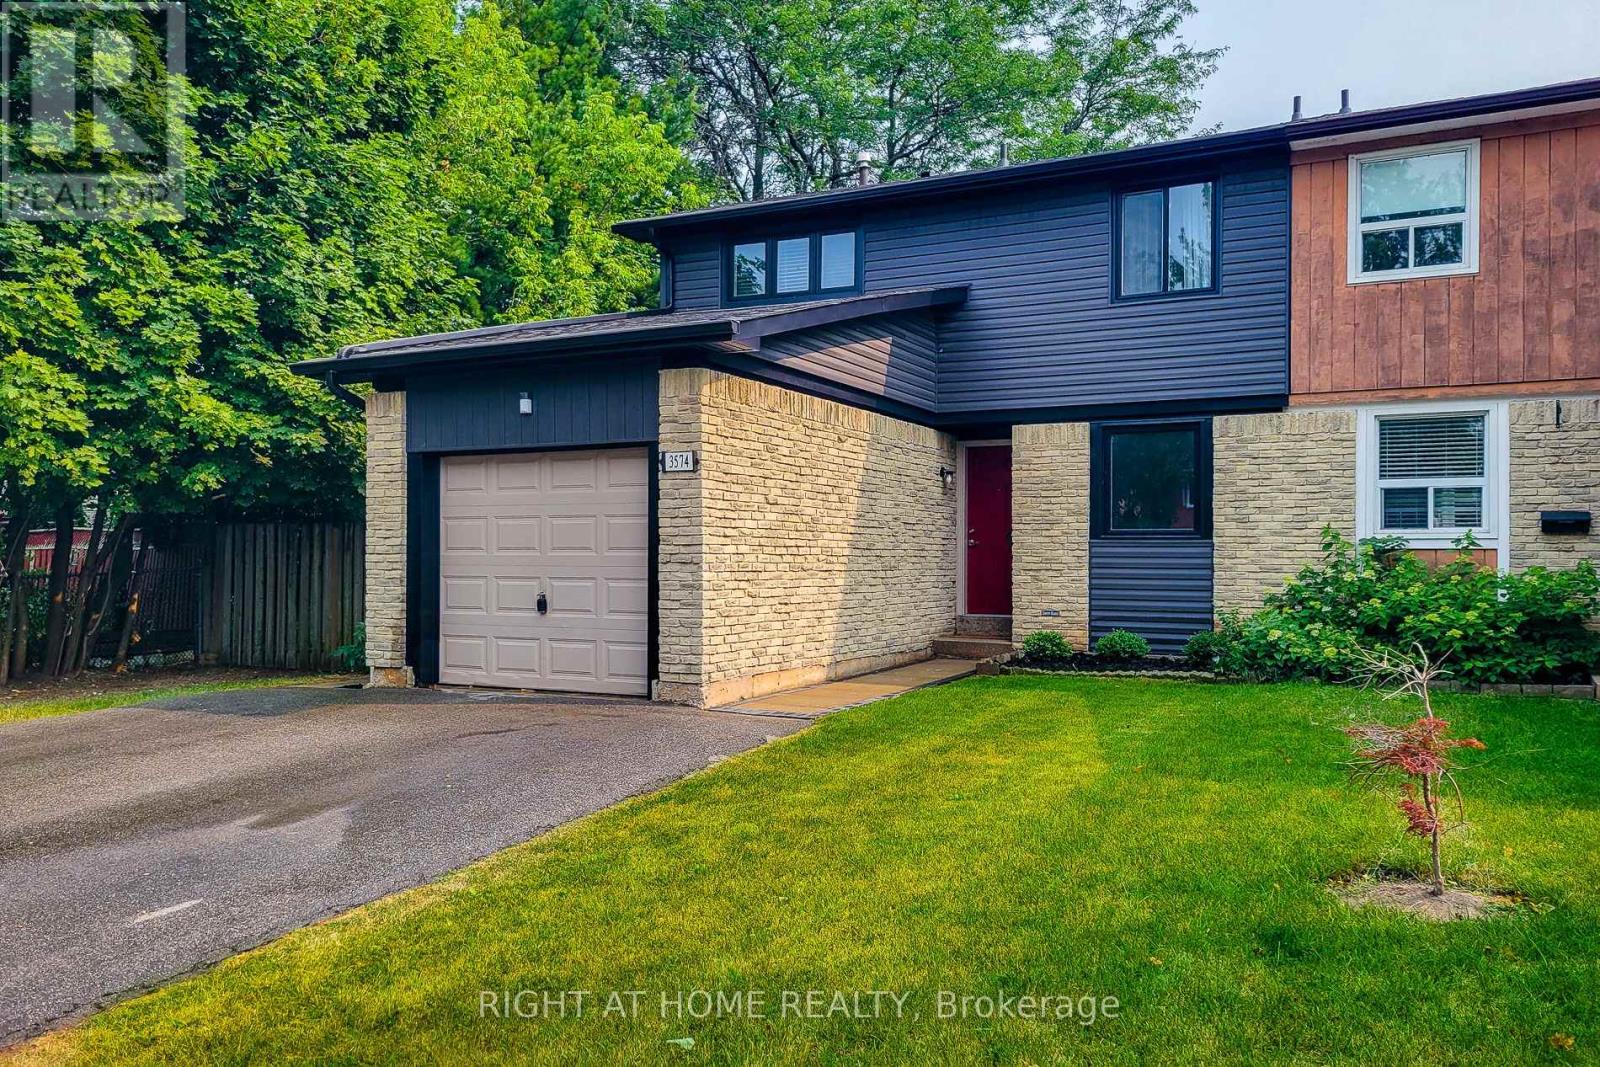
3574 Autumnleaf Crescent
Mississauga (Erin Mills), Ontario
Welcome to 3574 Autumnleaf Cres, in a mature, tree-lined neighbourhood where peace and quiet meet ultimate convenience. Nestled in a highly desirable, family-friendly pocket in Erin Mills, this exceptionally renovated semi-detached home delivers the perfect balance of serene neighborhood living and quick commuter access. Surrounded by lush parks and green spaces, schools and shops, it is an idyllic setting. The bright, open-concept living and dining areas feature contemporary pot lights, a statement chandelier, fresh designer paint, and seamless, low-maintenance luxury vinyl plank flooring and a walk out to the sun lit rear patio that pairs with a unique, shaded side yard to offer the perfect setup for summer barbecues, gardening, or quiet outdoor relaxation. Walk through the dining room to the sparkling kitchen, completely reimagined with brand new custom cabinetry, an oversized pantry with extensive storage, premium quartz countertops, and newer windows that flood the space with natural light. The upper level boasts four spacious, sleep-ready bedrooms featuring luxurious new carpeting, custom double closets and a beautifully updated 4pc semi-ensuite bathroom. A lovely transformed lower level offers a bright, fresh, carpeted recreation space with an extra room that can be used as a guest room or a den/office. With an impeccable neutral decor, elegant custom railings, and modern energy-efficient light fixtures throughout, this home is entirely move-in ready. Don't delay, book your showing today! (id:40227)
Search Realty Corp.
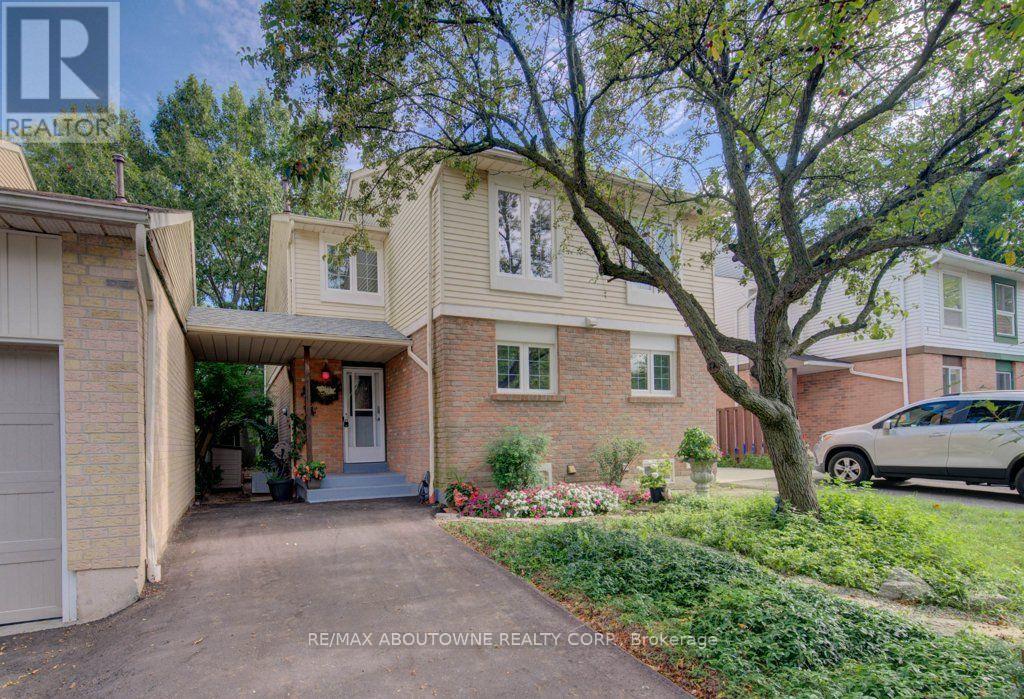
1012 Elizabeth Place
Oakville (Fa Falgarwood), Ontario
Super 3-bedroom semi in a high-demand Falgarwood enclave! Loads of renovations including a white quartz kitchen, recent flooring, fresh bright décor, and a new driveway. You'll love the private backyard setting and overall convenient location, close to highly ranked schools, major shopping, parks and trails, and just minutes from 403/QEW highway access. Don't miss out! (id:40227)
RE/MAX Aboutowne Realty Corp.
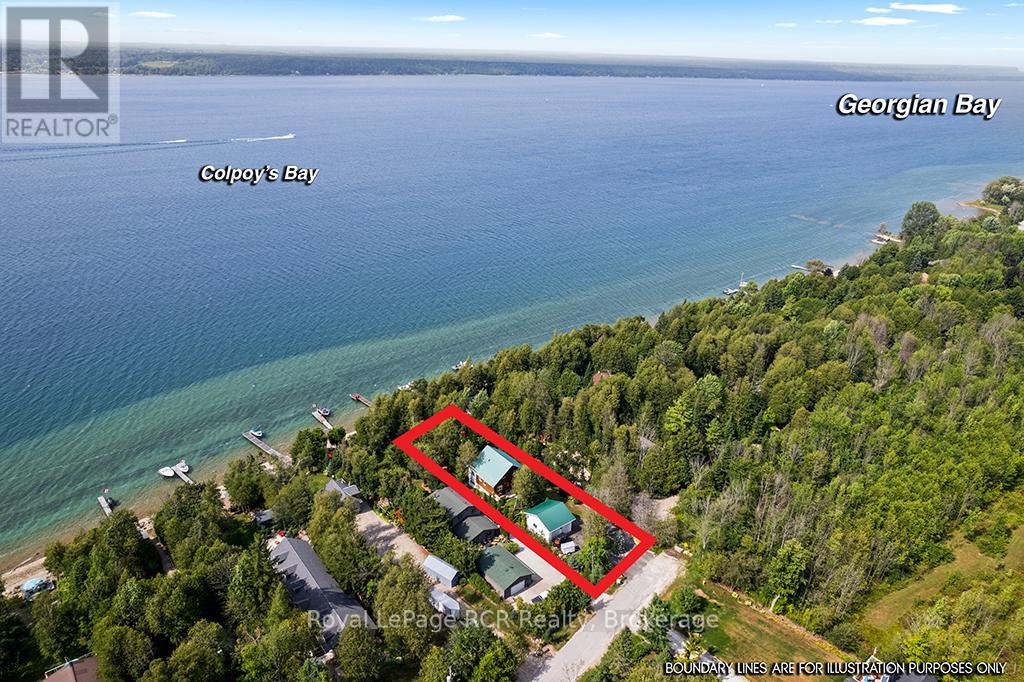
183 Lakeshore Road
Georgian Bluffs, Ontario
Enjoy the very best of four-season living on Georgian Bay. This charming log home/cottage sits on 60 feet of pristine shoreline-perfect for boating, fishing, or simply taking in the views from your dock. Inside, you'll find a warm and inviting open-concept main floor featuring hardwood flooring, tumbled tile, and a cozy gas fireplace. Just off the living area, a bright sunroom leads to a large deck-ideal for morning coffee or evening cocktails. The main level also offers a spacious kitchen and a large 3-piece bath with convenient laundry. Upstairs, a loft-style walkway overlooks the living space below and leads to two bedrooms and a 4-piece bath, all complemented by stunning views of the bay. The walk-out basement adds flexibility with an additional 1 or 2 bedrooms, second kitchen, and 3-piece bath-perfect for extended family, guests, or potential income. Comfort is covered year-round with efficient heat pumps on both the main and lower levels, along with two gas fireplaces. Notably, this home enjoys both municipal water and natural gas-a rare combination. Set on a private, well-treed lot, the property includes a 20' x 24' detached 2-car garage with workshop and loft, offering plenty of storage for vehicles, a boat, or recreational gear. Two garden sheds and a convenient canoe/kayak house near the shoreline make outdoor living easy and organized. At the water's edge, a large deck provides front-row seats to those iconic Georgian Bay views. The bay is deep enough to moor your boat at the included docking. Less than ten minutes from fabulous amenities in Wiarton - shopping, restaurants, recreation, hospital. This isn't just a property-it's the kind of place where memories are made. Waterfront, privacy, and space for everyone... the full package. (id:40227)
Royal LePage Rcr Realty
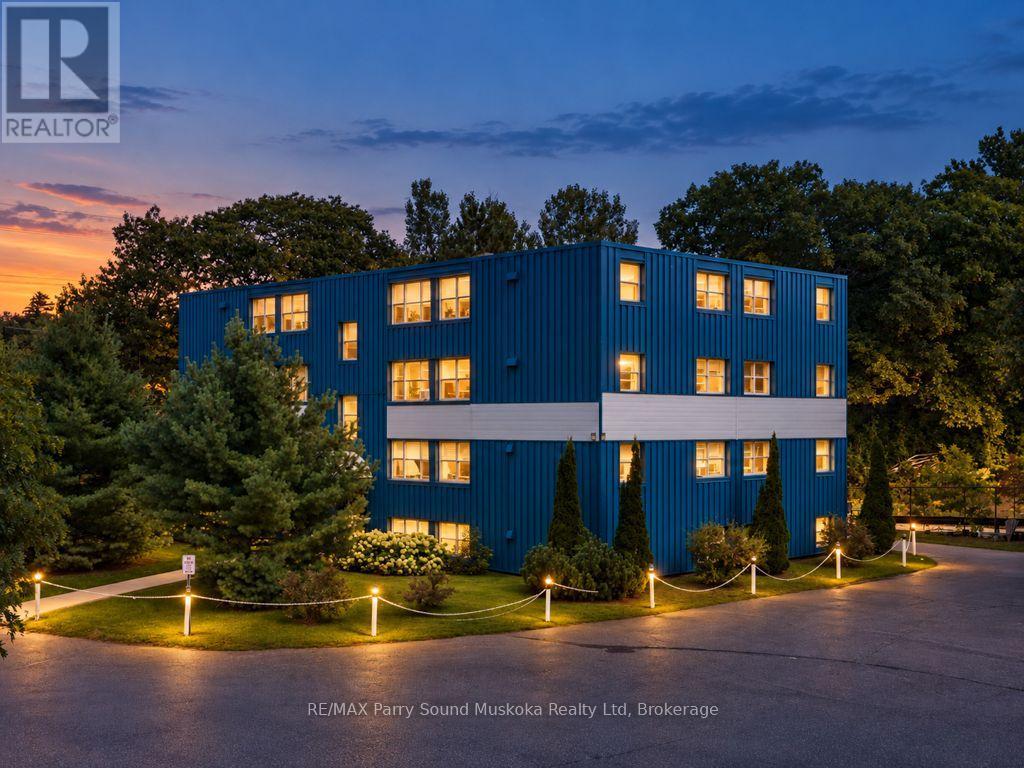
16 - 118 Isabella Street
Parry Sound, Ontario
AFFORDABLE CONDO LIVING! Live the simple life in one of Parry Sound's Premiere Affordable Condominiums 'Royal Oaks'. This spacious & immaculate 2 bedroom condo is ideal for those wanting a maintenance free lifestyle, Beautifully upgraded with new broadloom, Tasteful & lite decor, Bright kitchen is fully equipped with generous cabinetry, fridge, stove & dishwasher, Spacious living area, Dining nook, Principal bedroom features double closets, Updated 4 pc bath, Upgraded light fixtures, Updated cabinet & door hardware, Ideal storage room right inside the unit, In suite Laundry is also available; already plumbed for stacked washer/dryer, Alternatively laundry is on the lower level, Quiet top floor with great views, Centrally located making it easy to access downtown, shopping, restaurants; Trestle Brewery, Legend Spirits Co., Henry's Harbour, Georgian Bay waterfront & fitness trail, Stop paying rent and start investing in home ownership! (id:40227)
RE/MAX Parry Sound Muskoka Realty Ltd.