2831 Maple Grove Road Clarington, Ontario L1C 3K4


$899,000
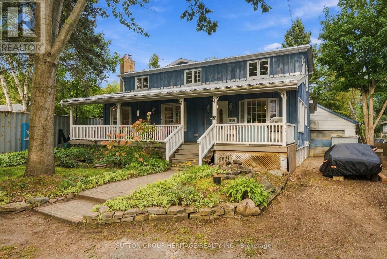
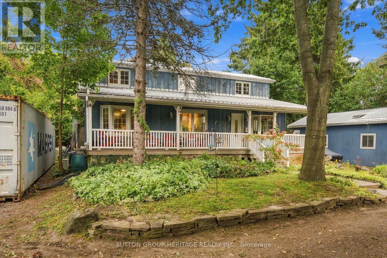
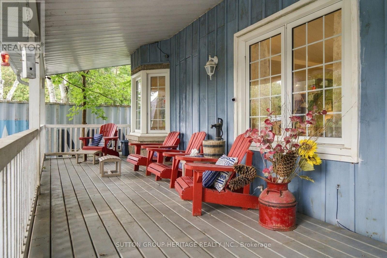
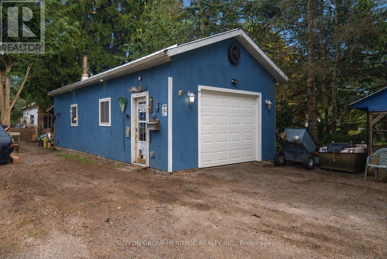
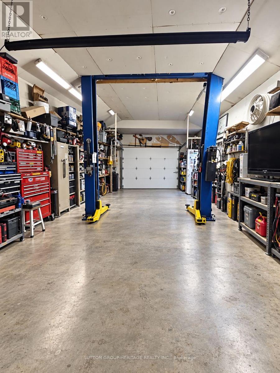
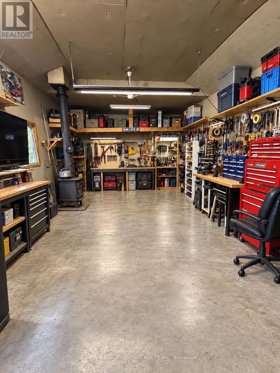
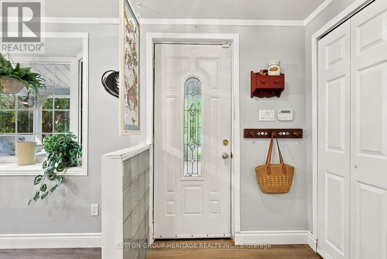
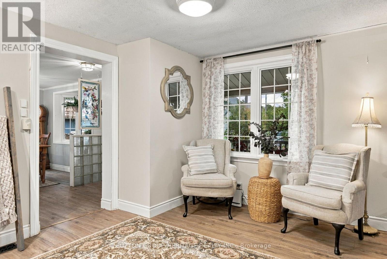
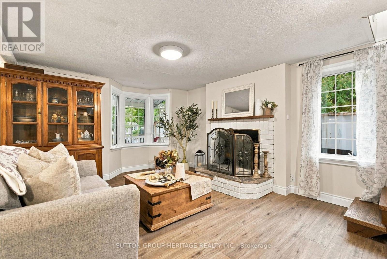
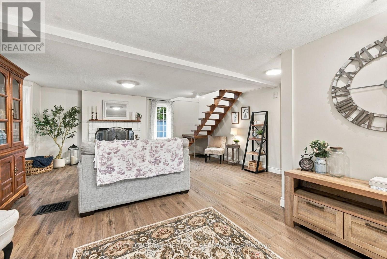
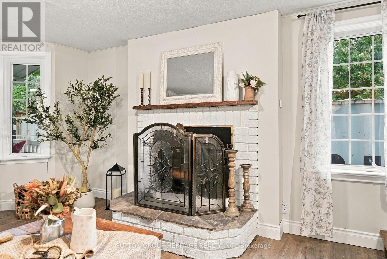
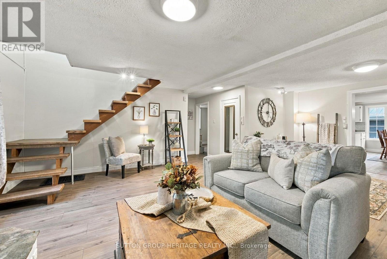
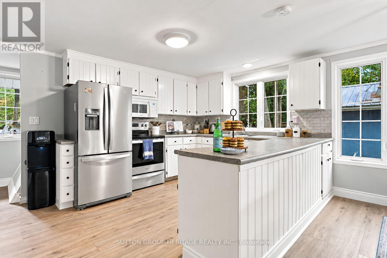
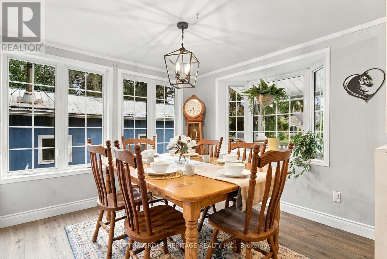
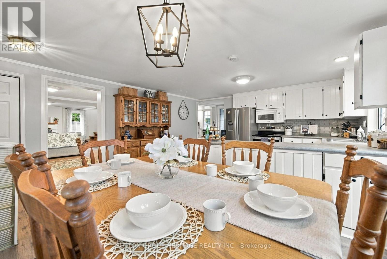
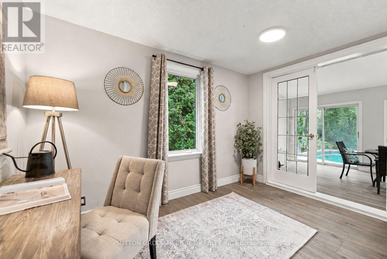
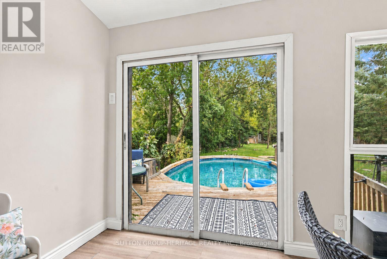
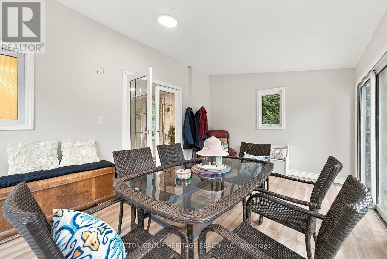
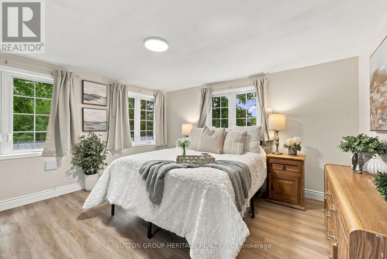
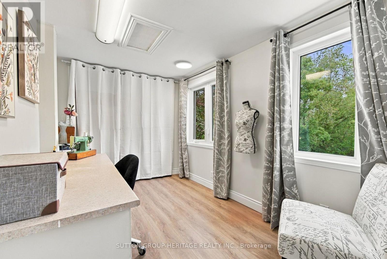
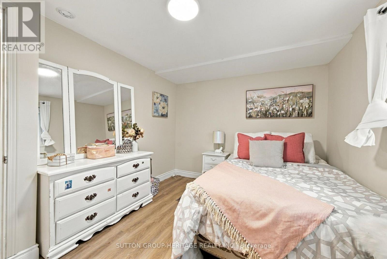
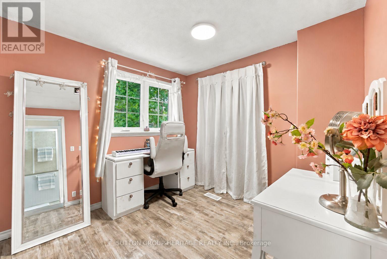
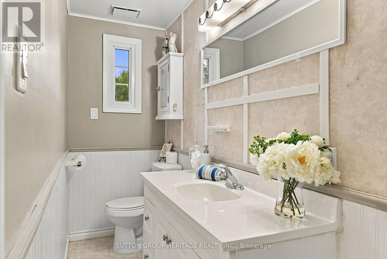
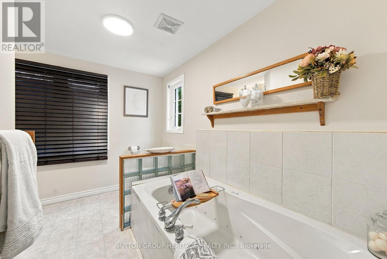
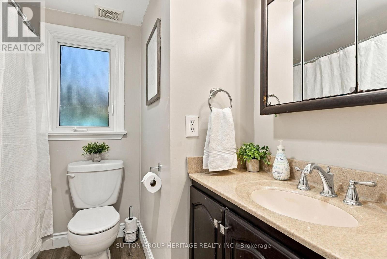
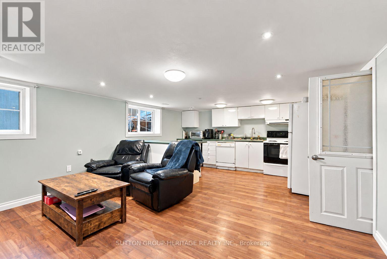
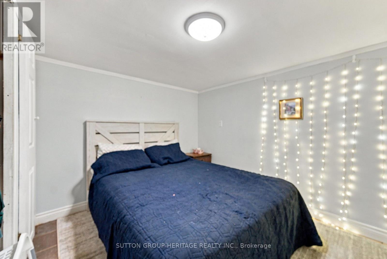
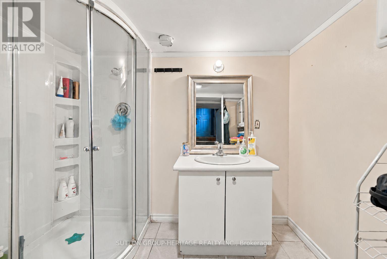
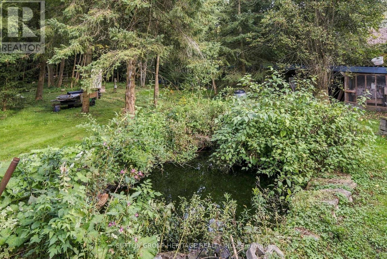
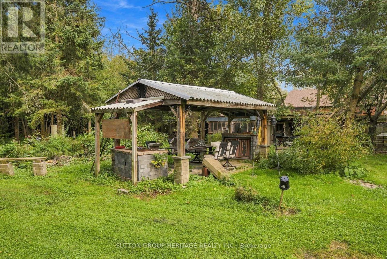
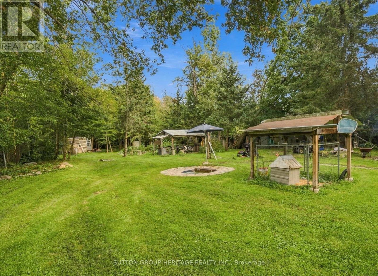
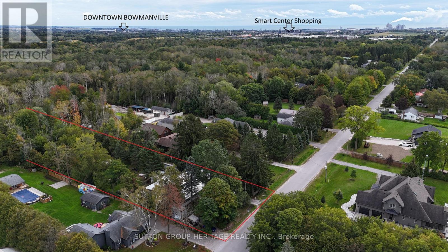
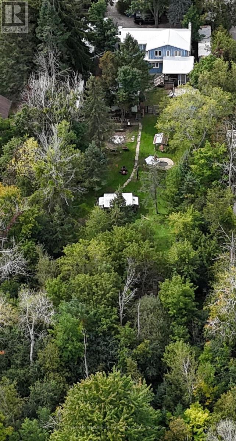
Calling all Nature lovers and Automotive enthusiast! 2831 Maple Grove road is located on the edge of town with 1 acre of privacy, a pond, a large automotive workshop with car hoist, detached 20x20 garage, two separate workshops, two dog kennels and nearly 2000 sq ft of living space above grade PLUS a separate entrance in-law suite, there is room for everyone! This charming two storey country home features 4+ 1 bedrooms, Huge Covered front porch, Large eat in kitchen, 4 bathrooms, a large screened in sunroom over-looking the deck and pool, Circular driveway with plenty of parking plus over 60 feet of parking space for a large RV/trailers With its private country setting, versatile outbuildings, generous living space, and convenient location on the edge of town, this property offers endless possibilities for families, hobbyists, and those looking for room to pursue their passions. A truly unique property with so much to offer! ** Garage interior photos digitally decluttered (id:40227)
Property Details
| MLS® Number | E13806622 |
| Property Type | Single Family |
| Community Name | Rural Clarington |
| EquipmentType | Water Heater |
| Features | Gazebo, Sump Pump, In-law Suite |
| ParkingSpaceTotal | 13 |
| PoolType | Above Ground Pool |
| RentalEquipmentType | Water Heater |
| Structure | Deck, Porch, Shed, Drive Shed, Workshop, Outbuilding |
Building
| BathroomTotal | 4 |
| BedroomsAboveGround | 4 |
| BedroomsBelowGround | 1 |
| BedroomsTotal | 5 |
| Amenities | Fireplace(s) |
| Appliances | Water Heater, Dishwasher, Dryer, Microwave, Washer, Refrigerator |
| BasementDevelopment | Partially Finished |
| BasementFeatures | Apartment In Basement, Separate Entrance |
| BasementType | Full, N/a, N/a, N/a (partially Finished) |
| ConstructionStyleAttachment | Detached |
| CoolingType | Central Air Conditioning |
| ExteriorFinish | Wood |
| FireProtection | Alarm System |
| FireplacePresent | Yes |
| FireplaceType | Insert |
| FoundationType | Block, Concrete |
| HeatingFuel | Natural Gas |
| HeatingType | Forced Air |
| StoriesTotal | 2 |
| SizeInterior | 1500 - 2000 Sqft |
| Type | House |
| UtilityWater | Dug Well |
Parking
| Detached Garage | |
| Garage |
Land
| Acreage | No |
| Sewer | Septic System |
| SizeDepth | 436 Ft |
| SizeFrontage | 100 Ft ,1 In |
| SizeIrregular | 100.1 X 436 Ft |
| SizeTotalText | 100.1 X 436 Ft|1/2 - 1.99 Acres |
| SurfaceWater | Pond Or Stream |
Utilities
| Cable | Installed |
| Electricity | Installed |
https://www.realtor.ca/real-estate/30303635/2831-maple-grove-road-clarington-rural-clarington
Interested?
Contact us for more information
14 Gibbons Street
Oshawa, Ontario L1J 4X7

The trademarks REALTOR®, REALTORS®, and the REALTOR® logo are controlled by The Canadian Real Estate Association (CREA) and identify real estate professionals who are members of CREA. The trademarks MLS®, Multiple Listing Service® and the associated logos are owned by The Canadian Real Estate Association (CREA) and identify the quality of services provided by real estate professionals who are members of CREA. The trademark DDF® is owned by The Canadian Real Estate Association (CREA) and identifies CREA's Data Distribution Facility (DDF®)
September 20 2026 02:55:17
Toronto Real Estate Board
Sutton Group-Heritage Realty Inc.