1385 Highway 7a Scugog (Port Perry), Ontario L9L 1B5

$799,000
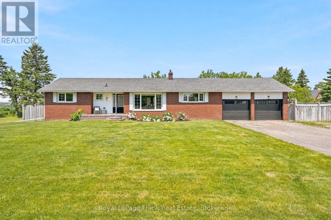
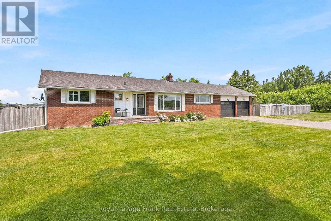
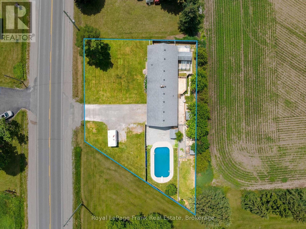
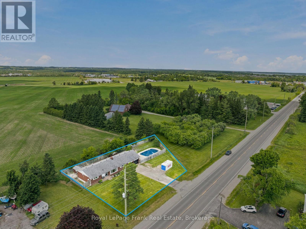
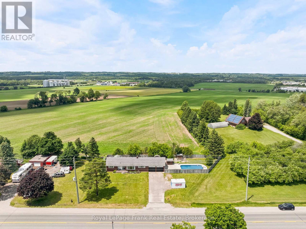
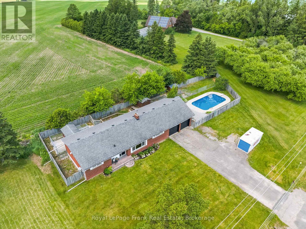
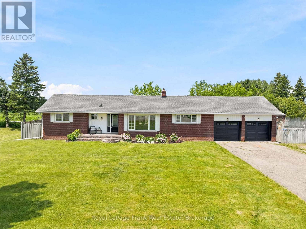
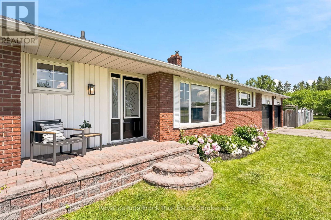
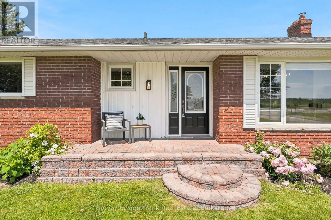
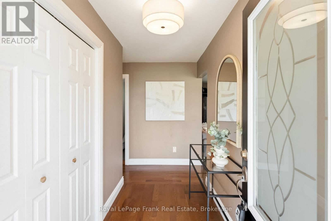
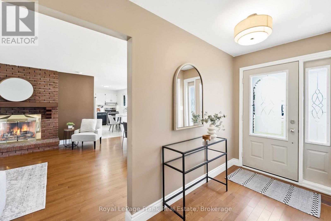
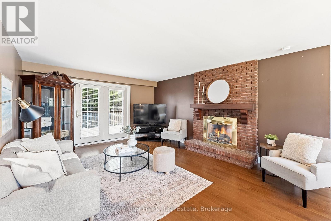
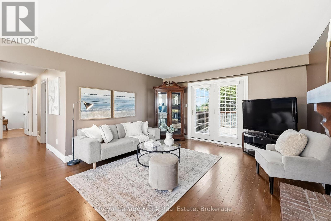
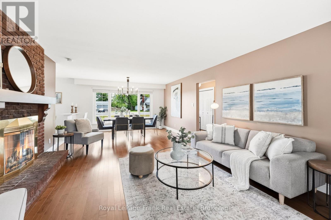
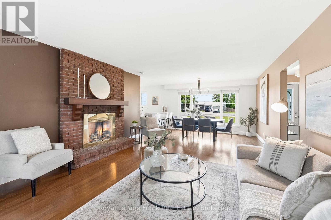
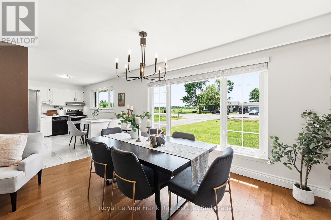
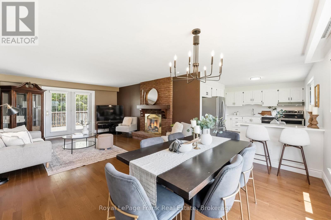
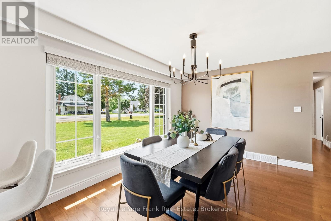
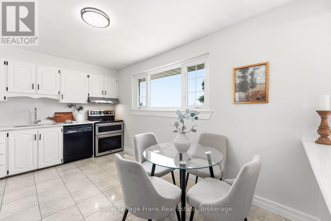
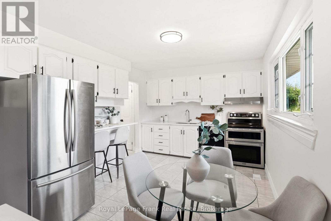
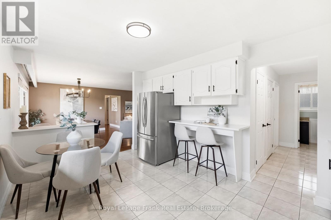
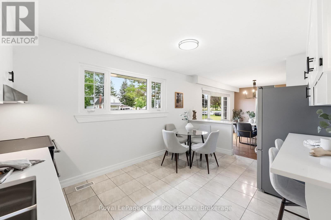
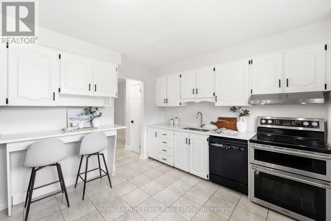
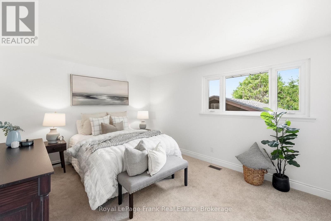
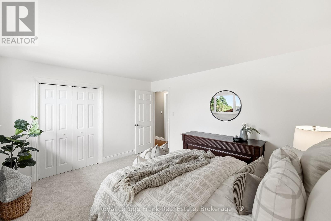
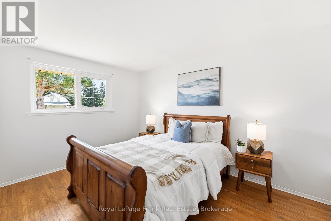
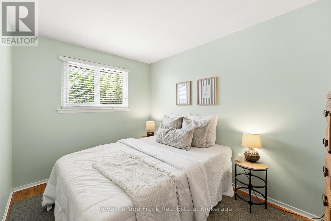
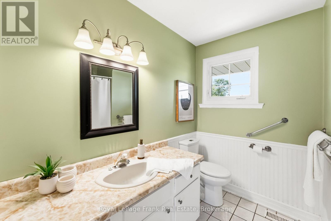
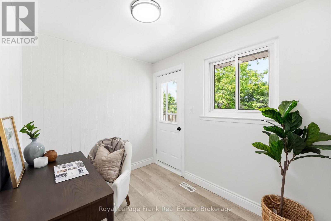
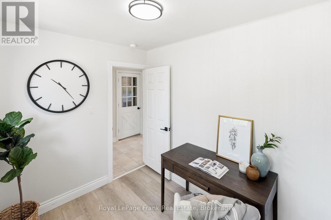
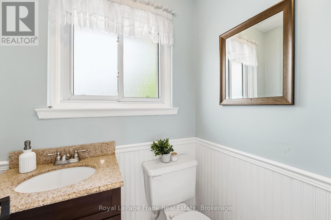
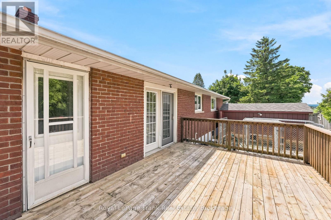
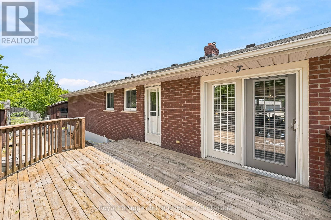
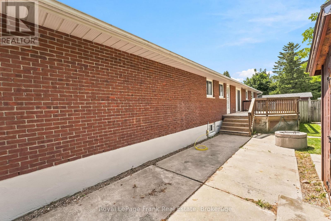
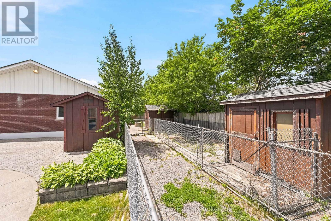
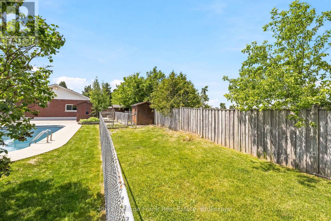
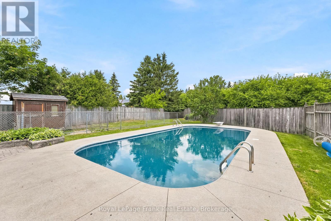
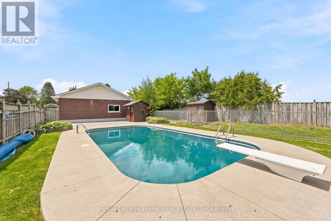
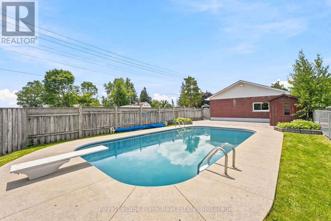
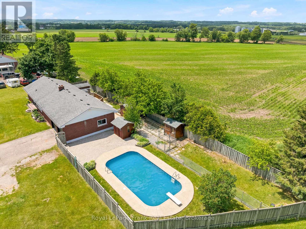
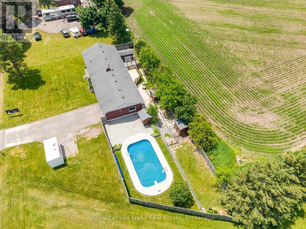
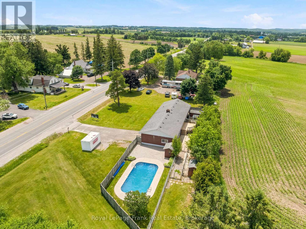
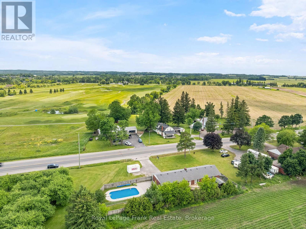
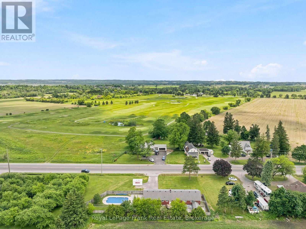
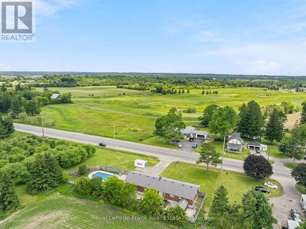
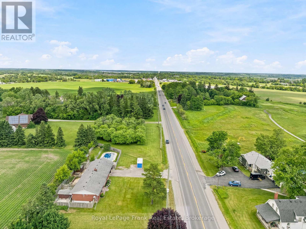
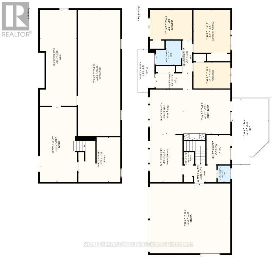
Discover the perfect blend of country charm and in-town convenience at this beautifully maintained all-brick bungalow set on a rare 0.39-acre lot just a couple of minutes from downtown Port Perry. Offering 1,488 square feet of comfortable living space, this 3-bedroom, 2-bathroom home provides the space, privacy, and lifestyle you've been searching for. Step inside to an inviting open-concept main level featuring hardwood flooring throughout, a spacious living room with a cozy wood-burning fireplace, and a bright kitchen with updated quartz countertops. The seamless flow between the kitchen, dining, and living areas makes everyday living and entertaining effortless. A walkout from the main floor leads directly to your private deck and backyard retreat. Outside, enjoy a fully fenced yard with no rear neighbours, offering exceptional privacy and room to relax. The backyard is highlighted by an in-ground pool, beautifully landscaped and fully fenced pool area, pool house, and three additional sheds for all your storage needs. Whether you're hosting summer gatherings or enjoying a quiet evening outdoors, this property is designed to make the most of every season. Additional features include a double-car garage, huge driveway with parking for 10+ vehicles, full unfinished basement with endless potential, and 100-amp service. Extensive 2026 updates provide peace of mind, including a new propane furnace, AC, water softener and UV system, kitchen quartz countertops, interior and exterior light fixtures, and garage doors. Enjoy the best of both worlds-more space, more privacy, and a country feel without sacrificing the convenience of being just moments from all the amenities, shops, restaurants, and waterfront charm that downtown Port Perry has to offer. (id:40227)
Property Details
| MLS® Number | E13784570 |
| Property Type | Single Family |
| Community Name | Port Perry |
| AmenitiesNearBy | Golf Nearby, Hospital |
| CommunityFeatures | Community Centre, School Bus |
| EquipmentType | Propane Tank |
| Features | Irregular Lot Size |
| ParkingSpaceTotal | 12 |
| PoolType | Inground Pool |
| RentalEquipmentType | Propane Tank |
| Structure | Deck, Patio(s), Porch, Shed |
Building
| BathroomTotal | 2 |
| BedroomsAboveGround | 3 |
| BedroomsTotal | 3 |
| Age | 51 To 99 Years |
| Appliances | Garage Door Opener Remote(s), Central Vacuum, Water Heater, Water Softener, Water Treatment, Dishwasher, Hood Fan, Stove, Window Coverings, Refrigerator |
| ArchitecturalStyle | Bungalow |
| BasementDevelopment | Unfinished |
| BasementType | Full (unfinished) |
| ConstructionStyleAttachment | Detached |
| CoolingType | Central Air Conditioning |
| ExteriorFinish | Brick |
| FireplacePresent | Yes |
| FlooringType | Hardwood, Vinyl |
| FoundationType | Block |
| HalfBathTotal | 1 |
| HeatingFuel | Propane |
| HeatingType | Forced Air |
| StoriesTotal | 1 |
| SizeInterior | 1100 - 1500 Sqft |
| Type | House |
Parking
| Attached Garage | |
| Garage |
Land
| Acreage | No |
| FenceType | Fenced Yard |
| LandAmenities | Golf Nearby, Hospital |
| LandscapeFeatures | Landscaped |
| Sewer | Septic System |
| SizeDepth | 142 Ft ,9 In |
| SizeFrontage | 103 Ft ,9 In |
| SizeIrregular | 103.8 X 142.8 Ft |
| SizeTotalText | 103.8 X 142.8 Ft|under 1/2 Acre |
Rooms
| Level | Type | Length | Width | Dimensions |
|---|---|---|---|---|
| Main Level | Kitchen | 4.61 m | 3.16 m | 4.61 m x 3.16 m |
| Main Level | Dining Room | 4.28 m | 3.26 m | 4.28 m x 3.26 m |
| Main Level | Living Room | 4.27 m | 4.52 m | 4.27 m x 4.52 m |
| Main Level | Primary Bedroom | 4.13 m | 3.57 m | 4.13 m x 3.57 m |
| Main Level | Bedroom 2 | 2.85 m | 4.11 m | 2.85 m x 4.11 m |
| Main Level | Bedroom 3 | 2.51 m | 3.57 m | 2.51 m x 3.57 m |
| Main Level | Office | 2.83 m | 2.31 m | 2.83 m x 2.31 m |
Utilities
| Cable | Available |
| Electricity | Installed |
https://www.realtor.ca/real-estate/30279211/1385-highway-7a-scugog-port-perry-port-perry
Interested?
Contact us for more information
38 Brock Street West
Uxbridge, Ontario L9P 1P3

The trademarks REALTOR®, REALTORS®, and the REALTOR® logo are controlled by The Canadian Real Estate Association (CREA) and identify real estate professionals who are members of CREA. The trademarks MLS®, Multiple Listing Service® and the associated logos are owned by The Canadian Real Estate Association (CREA) and identify the quality of services provided by real estate professionals who are members of CREA. The trademark DDF® is owned by The Canadian Real Estate Association (CREA) and identifies CREA's Data Distribution Facility (DDF®)
September 21 2026 04:18:55
Durham Region Association of REALTORS®
Royal LePage Frank Real Estate