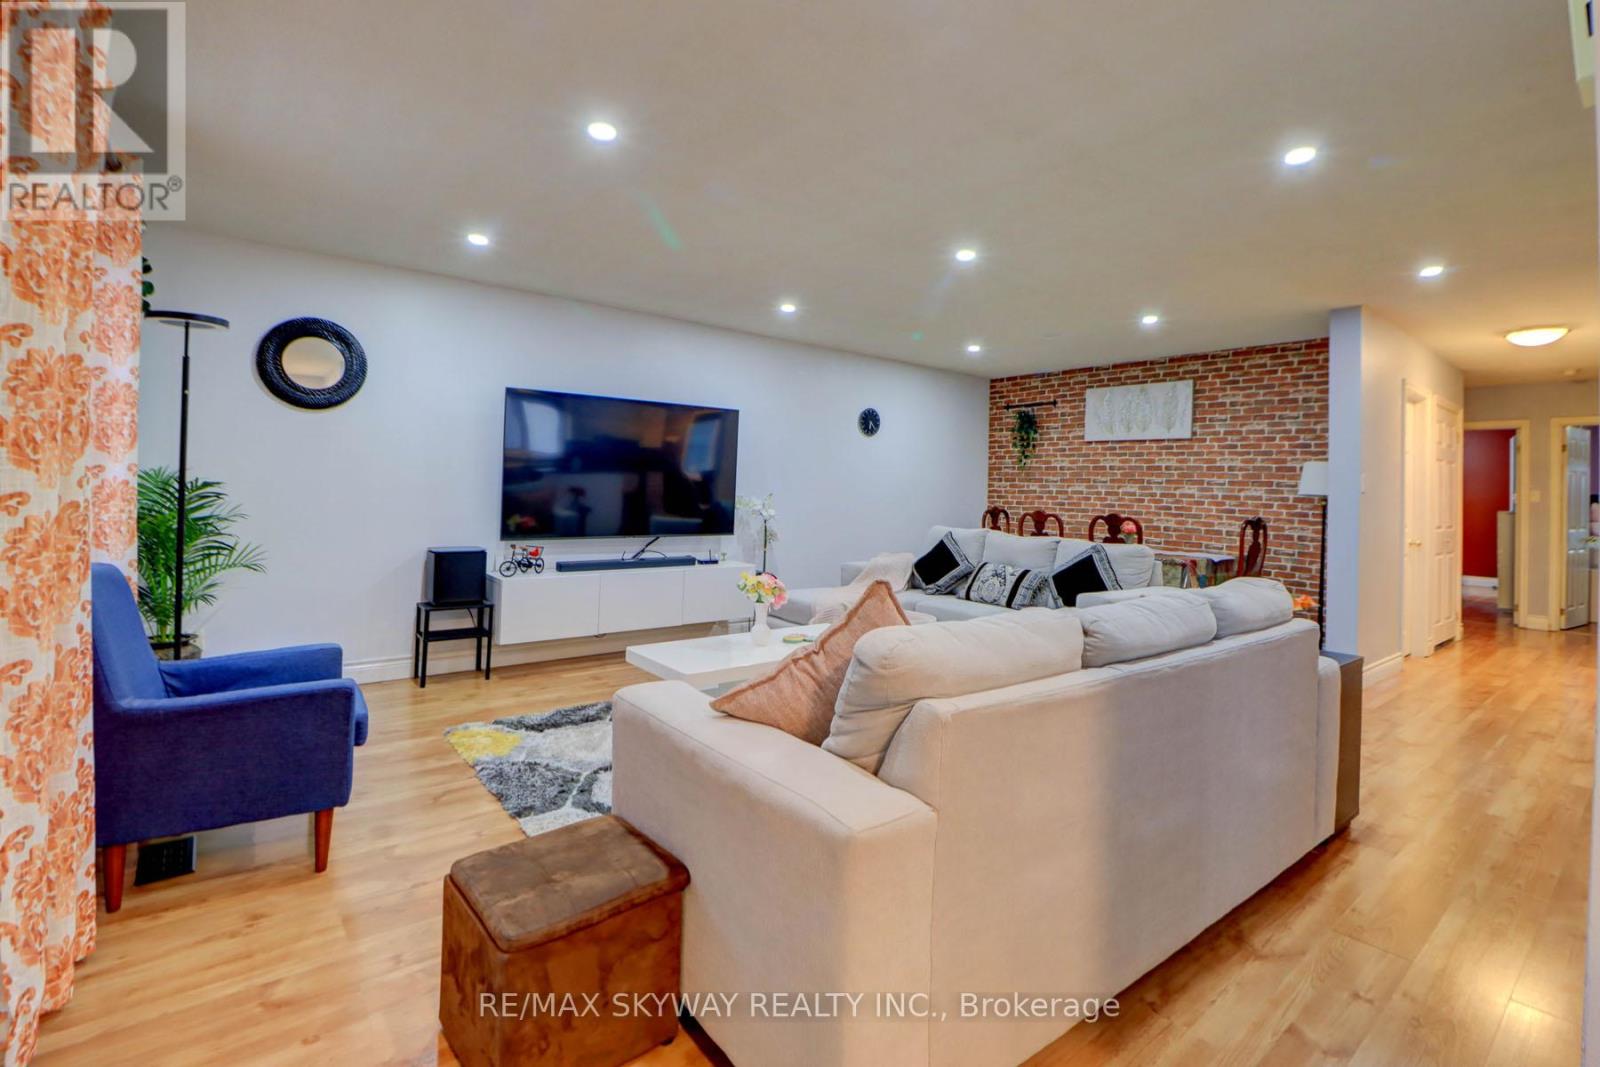
282b Brock Street W
Uxbridge, Ontario
This move-in-ready raised bungalow sits on a premium lot with an extra-deep backyard (over 148ft deep). Freshly updated with modern finishes, including a stylish kitchen with an island, sleek backsplash, and new countertops. The home also features updated tiles and toilets in all three bathrooms, mirrored double-door closets in two bedrooms, pot lights, and beautiful laminate flooring throughout. Enjoy a bright, open-concept layout with large windows flooding the space with natural light. The primary bedroom includes a walk-in closet and a convenient 4pc ensuite. The functional eat-in kitchen, open stairway with oak pickets, and separate entrance lead to a finished walk-out basement-perfect for extra living space. Renovated kitchen with a stylish island, backsplash, and upgraded countertops. 3 updated bathrooms with new tiles and toilets. Mirrored double-door closets in two bedrooms for added storage and elegance. Pot lights and gleaming laminate flooring throughout for a modern touch. Spacious primary bedroom with a walk-in closet and 4-piece ensuite. Open-concept design on both levels enhances the spacious feel of the home. Large windows bring in an abundance of natural light throughout. Eat-in kitchen with ample space for casual dining. Open stairway with oak pickets and railing leading to a separate entrance and a finished walk-out basement-great for potential rental or in-law suite. Extra deep private backyard-ideal for relaxation and entertaining. Large laundry/storage area with direct garage access. Extra-long concrete driveway providing ample parking space. Steps from schools, an arena, a recreation center, a library, trails, a church, and a bus stop. Minutes to a hospital, golf course, and shopping amenities. This home is a fantastic opportunity for both investors and primary homeowners. Don't miss out on this gem! (id:40227)
RE/MAX Skyway Realty Inc.

103 - 75 The Donway W
Toronto (Banbury-Don Mills), Ontario
STUNNING ONE BEDROOM APARTMENT + DEN, BEAUTIFULLY RENOVATED WITH A WALK OUT TO LARGE PRIVATE TERRACE Approximately 300 sq.ft. Living in park like setting in GREAT LOCATION!! LOCATION!! Brand New Appliances, Engineered Hard WoodFloors. PERFECT FOR HOME OFFICE, Direct access from outside, Walking distance to shops at Don Mills, Restaurants, cafes. Amenities include Concierge, Fitness Room, Rooftop Dec/garden Hot Tub, Wi-Fi cafe, visitor parking, Locker and much more. (id:40227)
Realty One Group Flagship
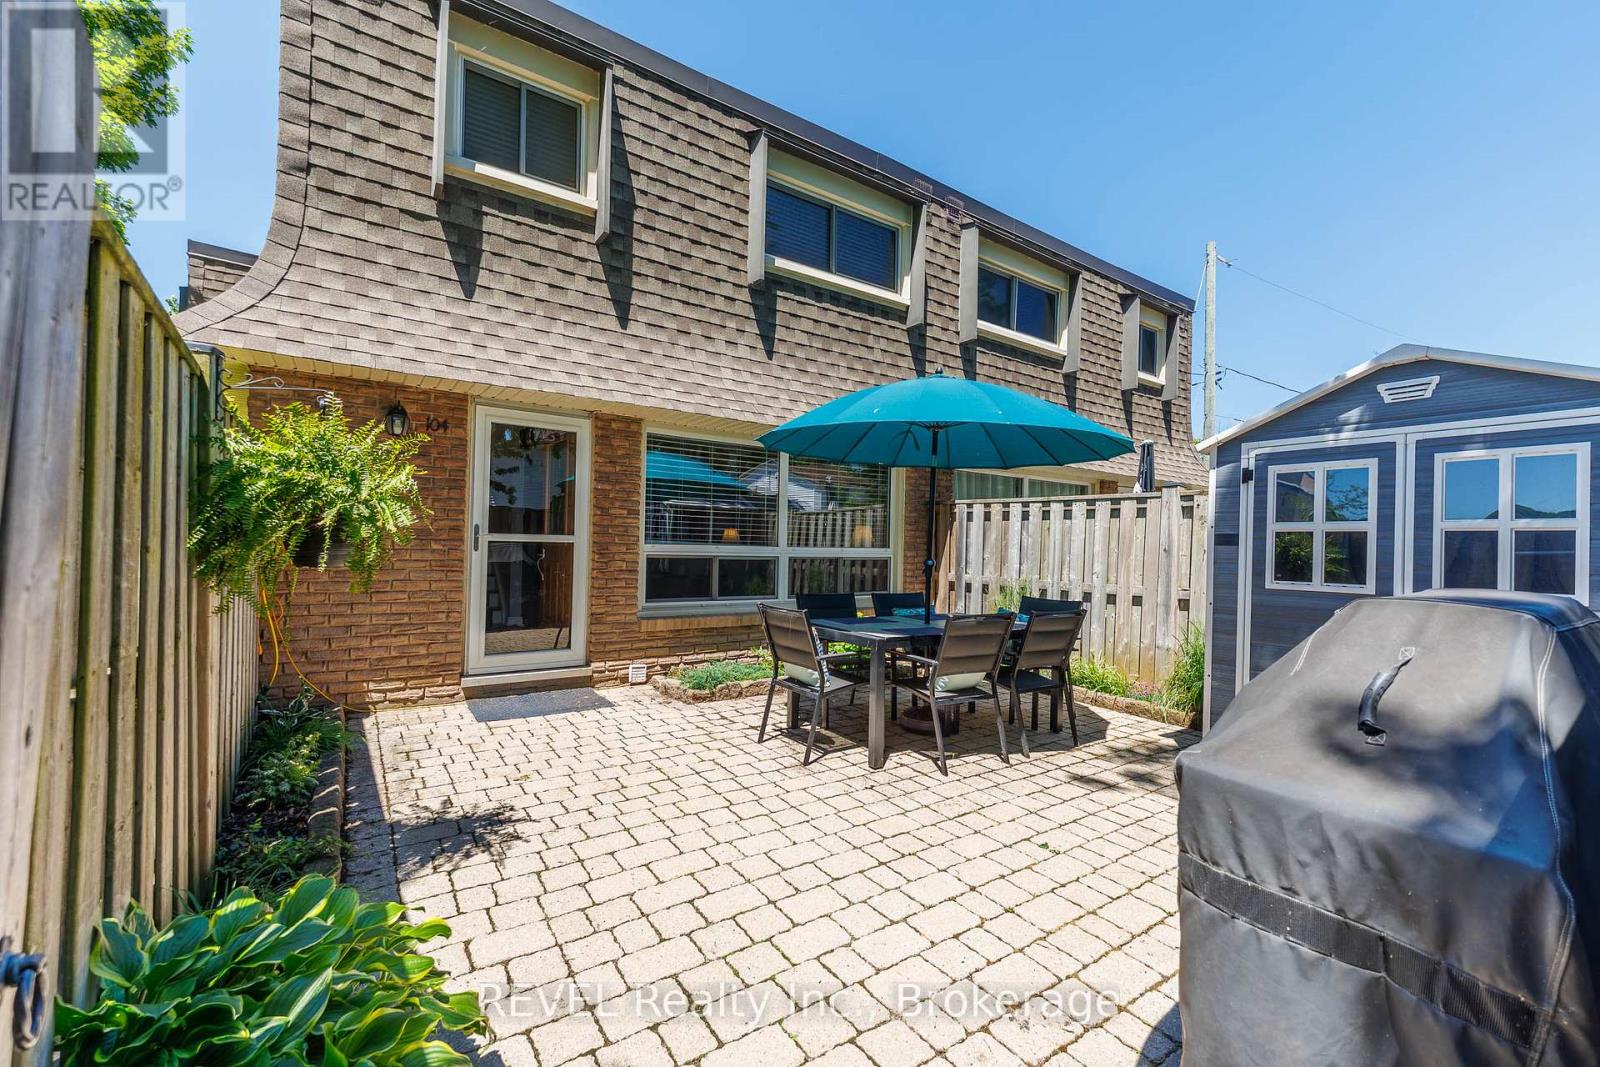
104 - 5 Woodlawn Court
Grimsby (Grimsby Beach), Ontario
Welcome to 5 Woodlawn Court, Unit #104, in the desirable community of Grimsby! This charming 3-bedroom, 1-bathroom end-unit condo townhouse offers an excellent opportunity for first-time home buyers, downsizers, or commuters seeking affordable homeownership in a convenient location. Enjoy the added privacy and natural light of an end unit, along with a large adjoining greenspace perfect for outdoor enjoyment.The main floor features a bright eat-in kitchen complete with stainless steel appliances, a farmhouse-style country sink, refrigerator, stove, dishwasher, and built-in microwave. Step outside to your private, fully fenced patio area with a storage shed-ideal for relaxing, entertaining, or gardening. Conveniently located, 10 minute walk to lake Ontario, close to downtown, schools, Murray St park, shopping, highways, and all amenities, this move-in-ready home offers comfort, value, and lifestyle in one attractive package. (id:40227)
Revel Realty Inc.
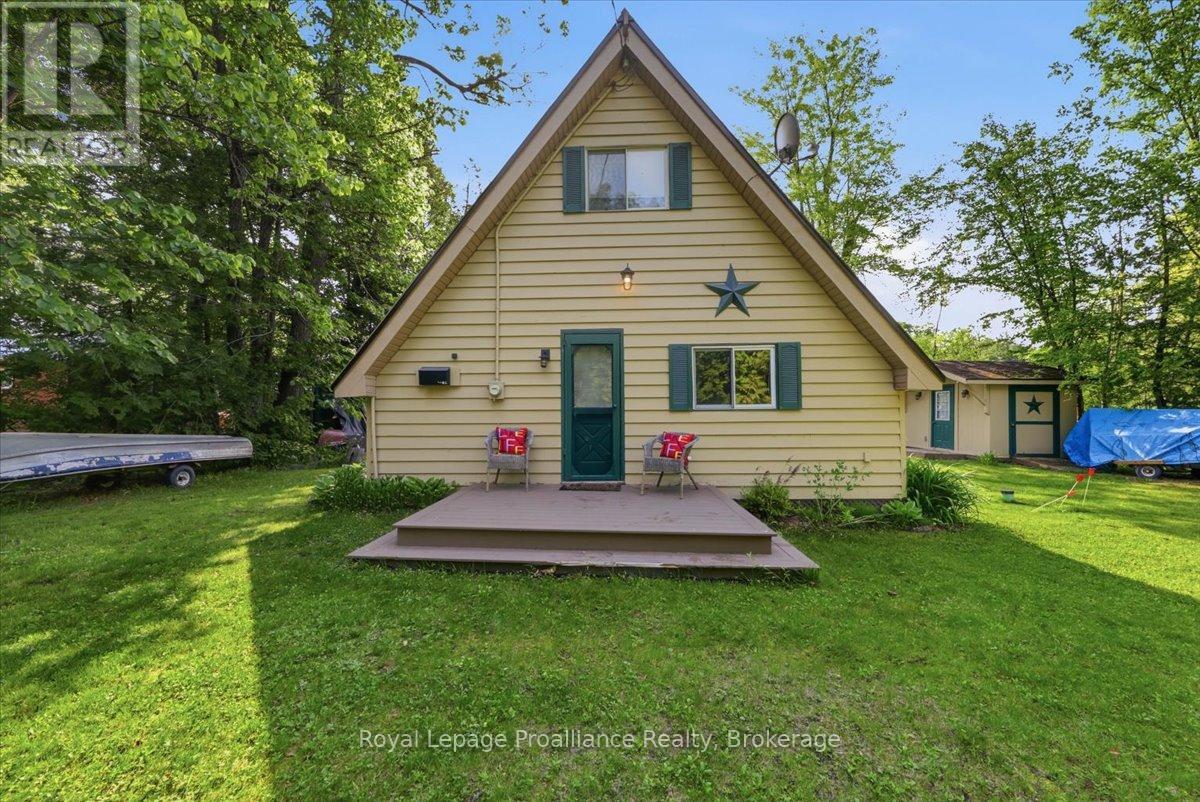
1062 Price Road
Frontenac (Frontenac Centre), Ontario
Welcome to your own waterfront getaway on beautiful Big Clear Lake. Tucked along a year-round municipally maintained road, this adorable, clean and inviting 3-bedroom cottage offers the perfect blend of comfort, recreation, and lakeside living. Inside, you'll find a bright and welcoming space featuring a propane fireplace, updated finishes, and picturesque lake views. Recent improvements include a steel roof, renovated bathroom, upgraded primary bedroom, UV water treatment system, and updated patio doors, providing peace of mind for years to come. Step outside and enjoy everything lake life has to offer. Relax on the spacious waterfront deck, gather around the shoreline with family and friends, or spend your days boating, swimming, and fishing on one of the area's most sought-after lakes. The property also includes a bunkie/workshop, and additional outdoor storage for all your recreational gear. With 100 feet of waterfront, easy lake access, and a family-friendly shoreline, this property is ideal for weekend escapes or creating lifelong summer memories. Whether you're casting a line at sunrise, entertaining on the deck, or simply unwinding by the water, this is a place where you can truly disconnect and enjoy the natural beauty of cottage country. *MOST CONTENTS INCLUDED* (id:40227)
Royal LePage Proalliance Realty
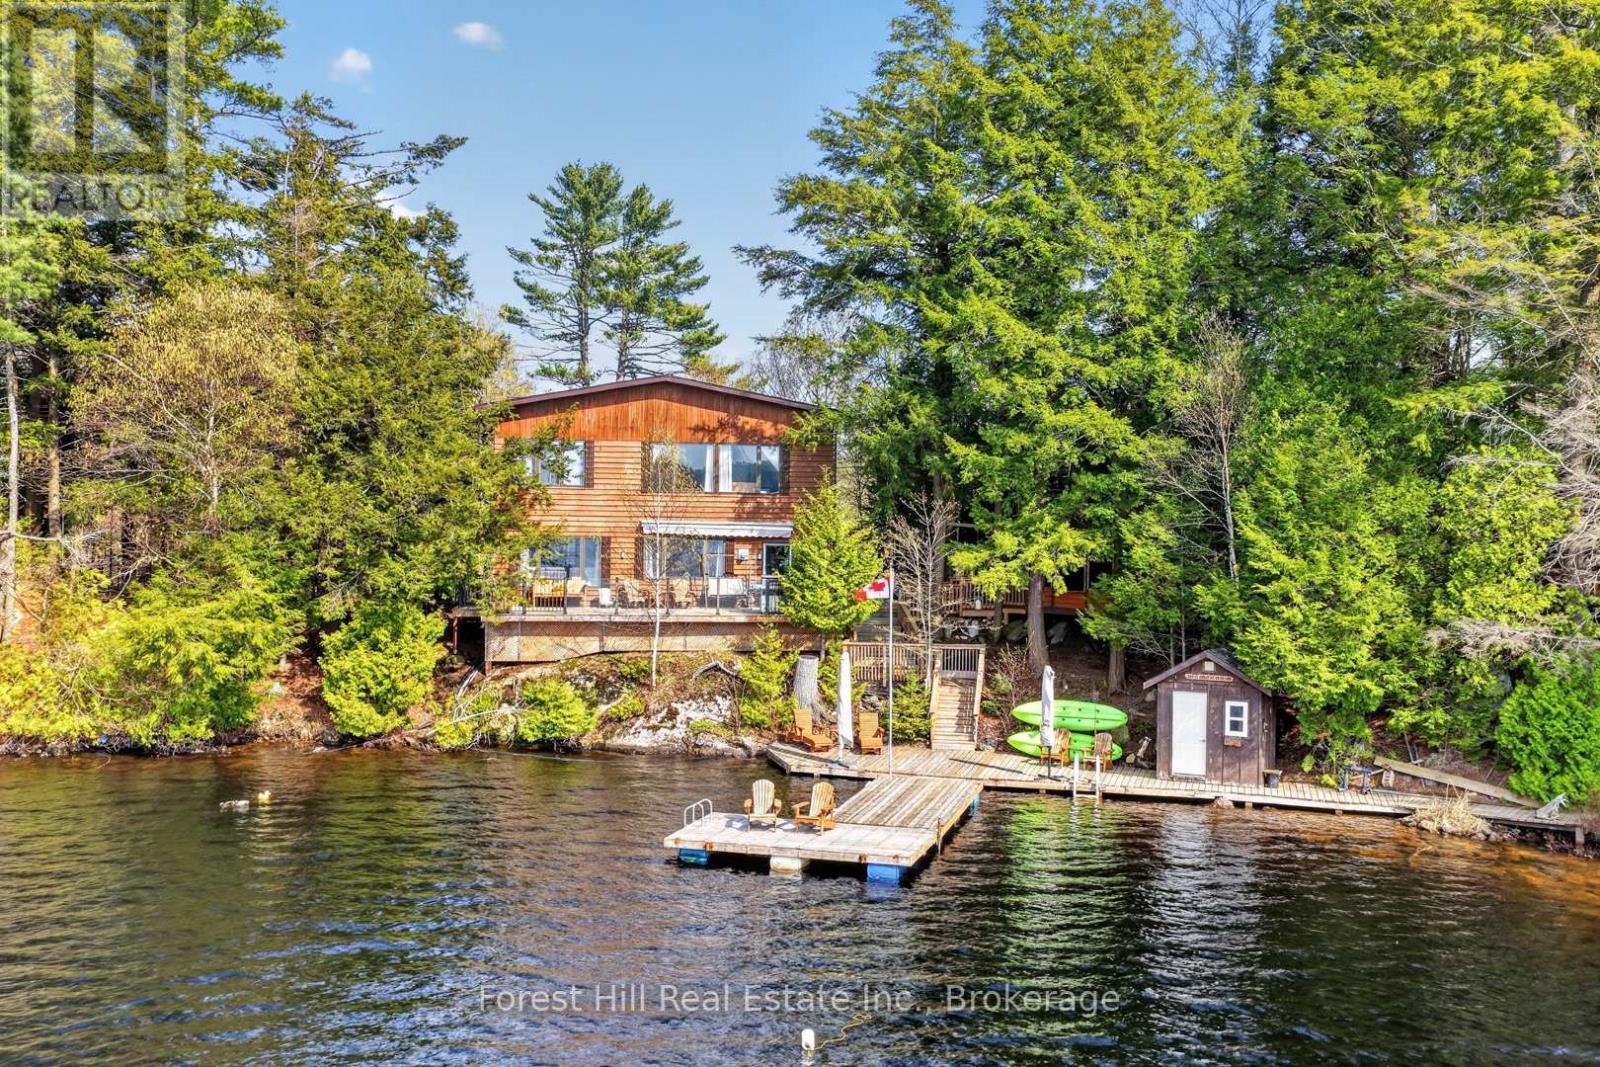
3611 Livingstone Lake Road
Algonquin Highlands (Mcclintock), Ontario
Welcome to your private waterfront retreat on beautiful Skin Lake, located just 15 minutes from Dorset. This peaceful and tranquil property offers close to 295 feet of pristine shoreline, next to crown land as well, with highly sought-after western exposure, delivering breathtaking sunset views night after night. Nestled close to the water's edge and surrounded by nature, this property provides exceptional privacy and the perfect cottage lifestyle.The 4-bedroom year-round cottage or home features a warm and inviting pine interior, with the living room and kitchen both overlooking the lake. Step outside to an expansive deck system designed for entertaining and relaxation, complete with a large dock and a charming gazebo offering stunning water views. Deep off the dock and great for swimming. Beautiful gardens and a fenced dog run add to the property's appeal. Enjoy year-round municipal road access, a paved driveway, and a detached 2-car garage. The property is well-equipped with a drilled well, septic system, propane furnace, and additional heat sources for comfortable four-season use. Located near extensive crown land and recreational trails, this is an ideal getaway for outdoor enthusiasts seeking boating, hiking, ATVing, snowmobiling, and endless exploration right from your doorstep. (id:40227)
Forest Hill Real Estate Inc.
113 Peninsula Drive
Trent Lakes, Ontario
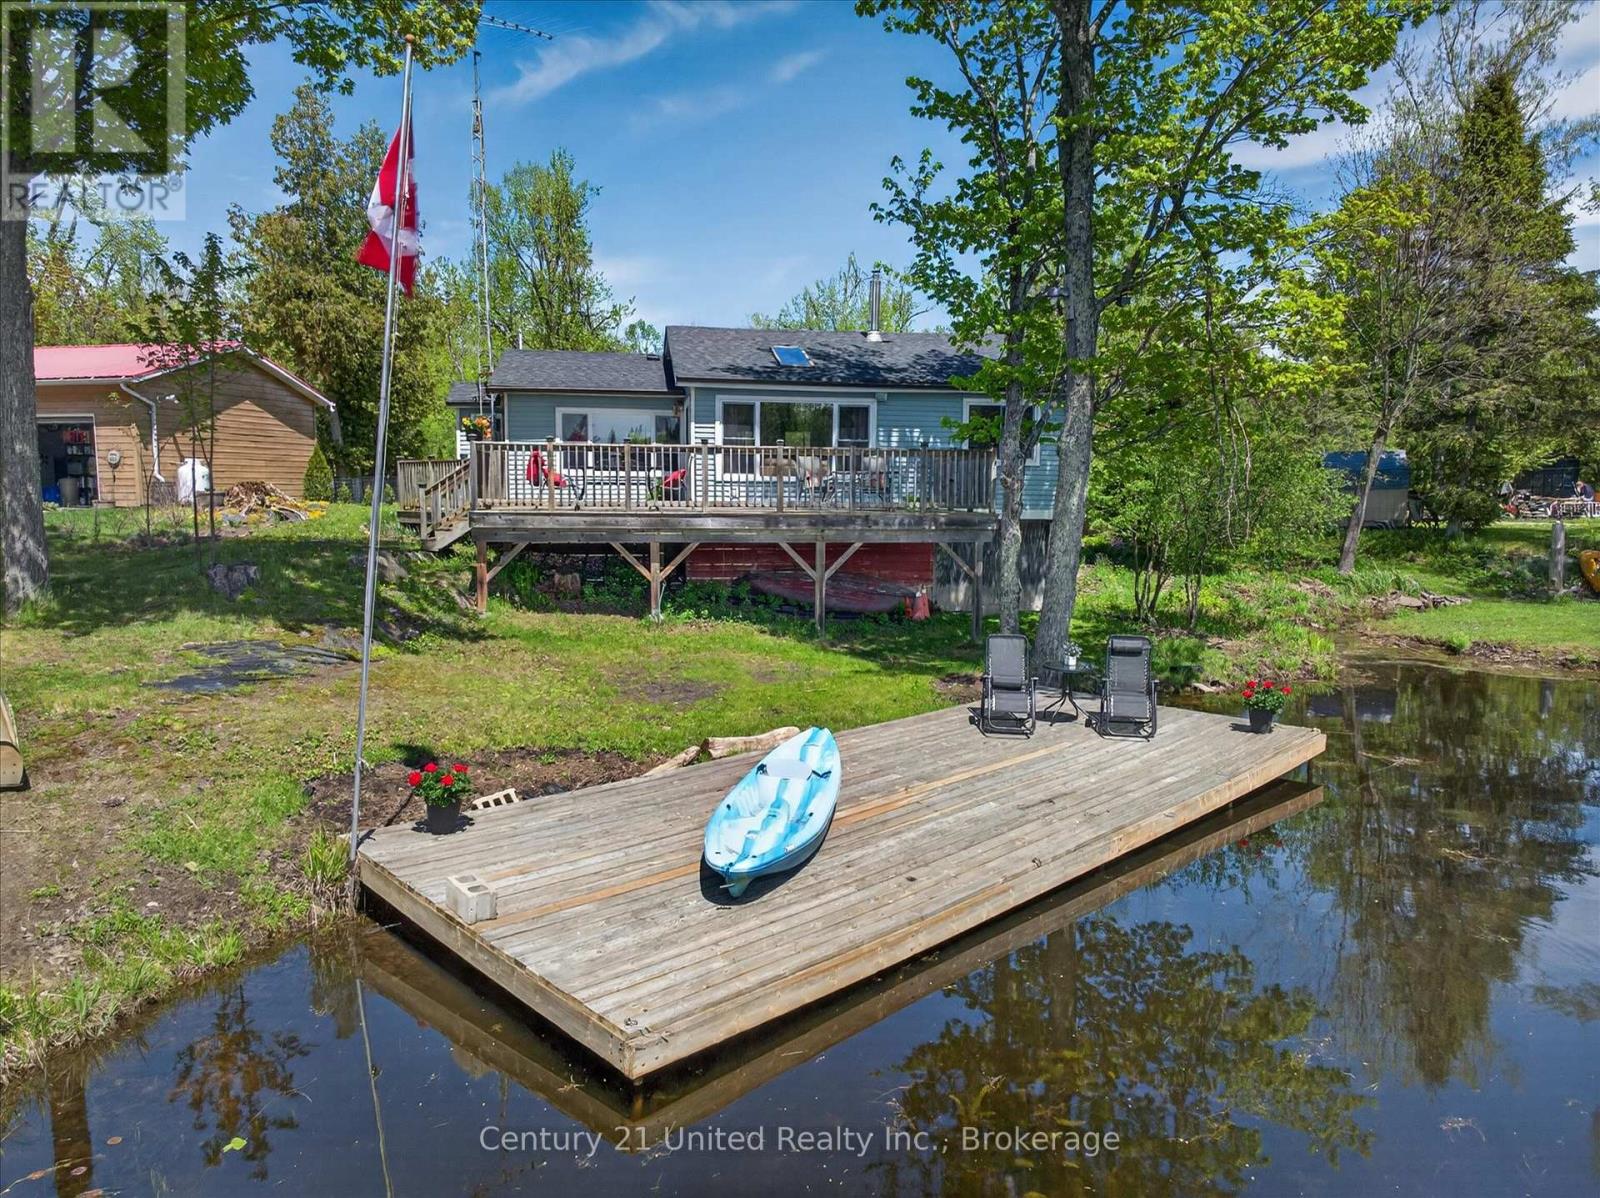
Welcome to your Kawartha getaway, tucked into a quiet bay on beautiful Little Bald Lake, part of the renowned Trent-Severn Waterway, with the convenience of direct access from a municipal road. This well-maintained 3-season cottage offers the perfect blend of charm, comfort, and relaxed waterfront living. Featuring 3 bedrooms and a bright, open-concept layout, the cottage is filled with natural light and designed for easy, relaxed living. The updated kitchen with granite counter tops flows seamlessly into the main living space, anchored by a new propane fireplace-ideal for cooler evenings at the lake. Step outside to a spacious deck that extends across the full width of the cottage and wraps around to a convenient mudroom entrance-perfect for entertaining or simply soaking in the peaceful surroundings. A newer dock invites you to enjoy excellent boating and fishing right from your shoreline. Recent updates to the major components offer added peace of mind, including the roof, windows, doors, and exterior cladding, along with a water treatment system and propane fireplace. The property also provides excellent storage options with a 10' x 10' garden shed, while the 63 sq. ft crawl space offers impressive functionality, with ceiling heights ranging from approximately 4.5 to 6 feet. Ideally located just minutes to Bobcaygeon and Buckhorn, you'll have easy access to local shops, dining, and amenities while enjoying all the benefits of waterfront living. With direct access to the Trent-Severn system, endless days of exploring the Kawarthas by boat await. A fantastic opportunity to enjoy cottage life in one of the area's most sought-after regions-less than 2 hours from the GTA. (id:40227)
Century 21 United Realty Inc.
60 Frederick Street Unit# 3514
Kitchener, Ontario
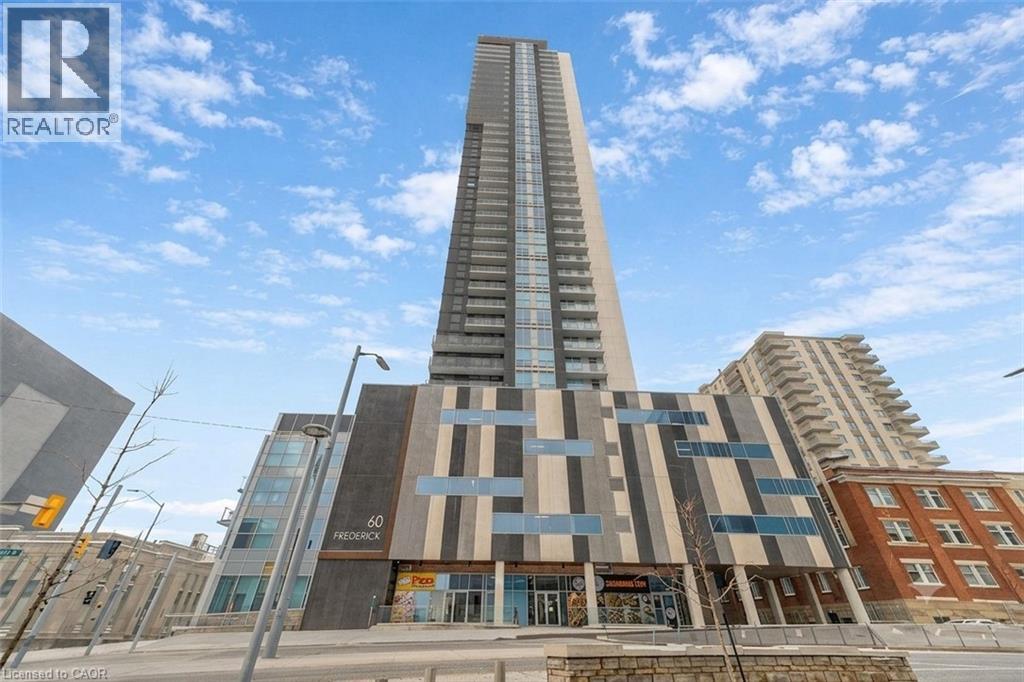
Experience elevated urban living in the heart of Downtown Kitchener. This stunning 2-bedroom, 2-bathroom suite on the 35th floor offers breathtaking panoramic views and a bright, open-concept layout with modern finishes and stainless steel appliances. Enjoy premium building amenities including concierge service, secure entry, rooftop terrace, party room, yoga studio, gym, community garden, and smart home features. The unit also includes private underground parking and in-suite laundry for added convenience. Located steps from the ION LRT, GRT transit, Conestoga College, and minutes to the University of Waterloo, Wilfrid Laurier University, GO Station, and the vibrant downtown core. Perfect for professionals, students, or investors looking for style, convenience, and strong long-term value. A rare opportunity you don't want to miss. (id:40227)
RE/MAX Real Estate Centre Inc.
RE/MAX Real Estate Centre Inc. Brokerage-3
36 Crandell Avenue
Brantford, Ontario
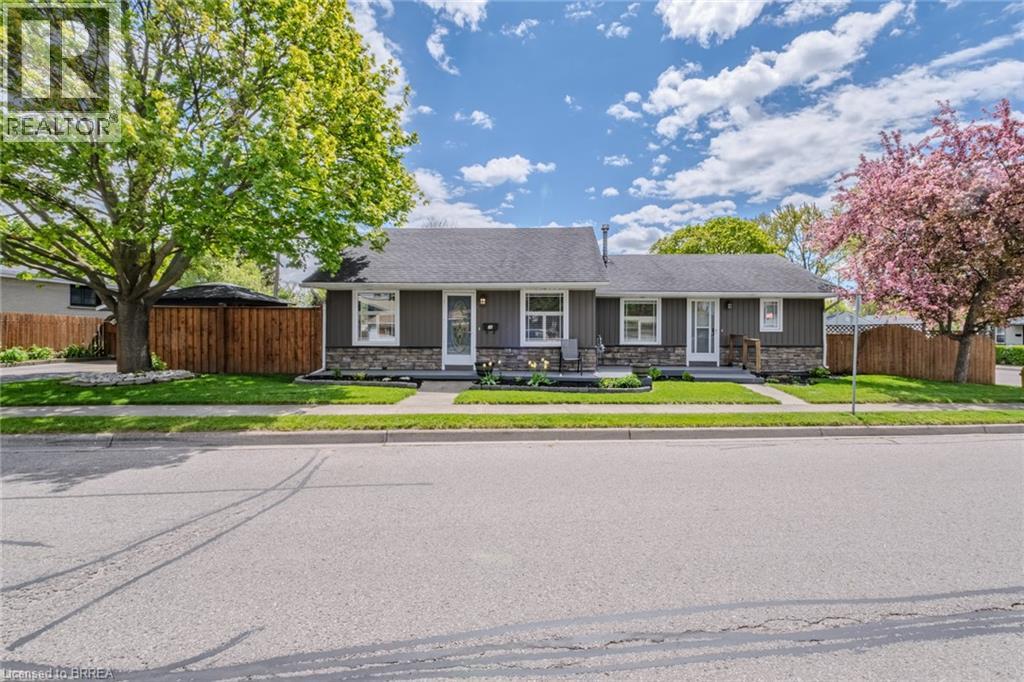
Welcome to this versatile true bungalow offering exceptional flexibility for homeowners, multigenerational families, or those looking for separate living spaces under one roof. Thoughtfully designed, the home features two distinct living areas while still functioning comfortably as one residence if desired. Inside, you’ll find two kitchens, two full bathrooms, two bedrooms, and two separate living spaces — ideal for extended family, guests, a private home office setup, or added privacy between living areas. The separate living space was added as an addition in 1995, creating a functional layout with flexibility for a variety of living arrangements. Each space also enjoys its own private outdoor area, perfect for relaxing or entertaining, while the single-car garage adds convenience and additional storage. A unique opportunity to own a bungalow that offers flexibility, comfort, and adaptable living in a layout rarely found. (id:40227)
RE/MAX Twin City Realty Inc.
73 Lemon Street
Guelph, Ontario
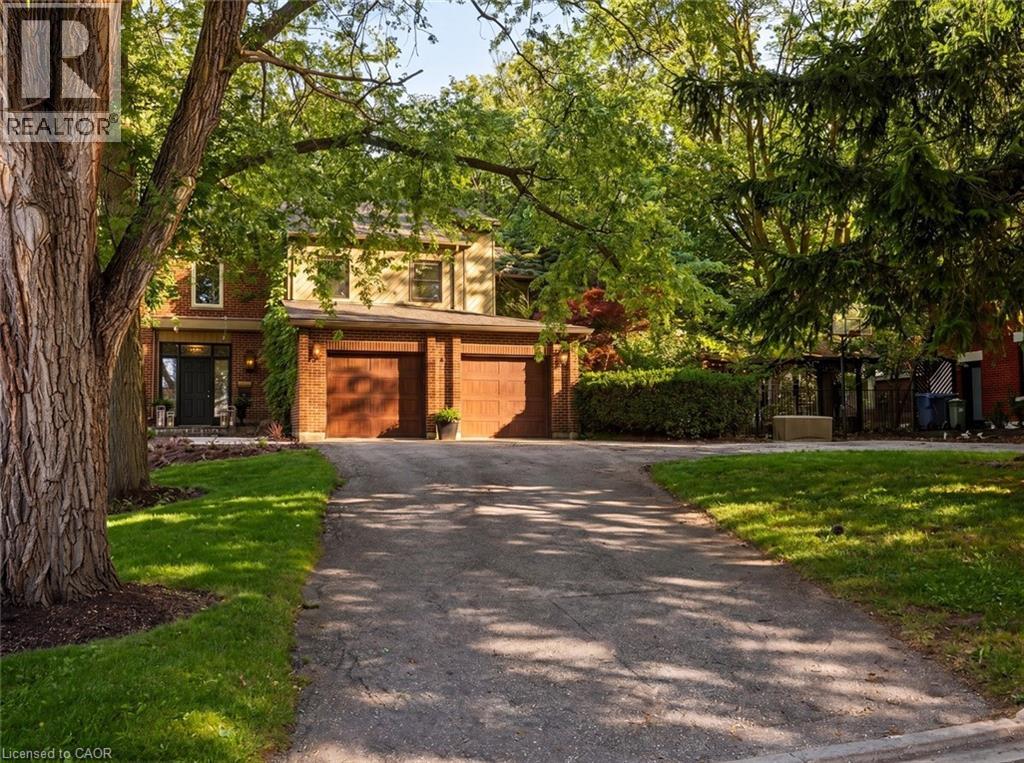
Imagine a home where family traditions are created, celebrations are shared, and every season brings new memories. Welcome to 73 Lemon Street, an exceptional family residence in Guelph's highly sought-after St. George's Park neighbourhood. Offering 4217 sq. ft. of beautifully finished living space, this stunning home seamlessly blends timeless character with modern luxury. At the heart of the home, the gourmet kitchen flows effortlessly into the inviting great room, where custom built-ins and a wood-burning fireplace create the perfect gathering place for family dinners, holiday celebrations, and cozy evenings together. A formal dining room, bright living room, office area, stylish powder room, and functional mudroom/laundry room provide space for every aspect of daily life. Upstairs, five spacious bedrooms offer room for a growing family, highlighted by a serene primary retreat featuring vaulted ceilings, large walk-in closet, and 4 piece ensuite. The fully finished lower level extends the living space with heated floors, a custom English pub, wine cellar, full bath, and state-of-the-art home theatre—ideal for entertaining family and friends. Step outside to your own private backyard oasis where summer days are spent in the heated saltwater pool, evenings unwind in the Arctic Spa hot tub, and gatherings continue around the covered outdoor kitchen and wood-burning fireplace. Beautiful natural slate and cobblestone landscaping, Bevolo gas lanterns, rich original hardwood floors, built-in sound throughout, and exceptional craftsmanship create a home that feels both luxurious and welcoming. More than just a house, 73 Lemon Street is a place where lasting memories are made and cherished for years to come—a rare opportunity to own one of Guelph's finest family homes. (id:40227)
R.w. Dyer Realty Inc.
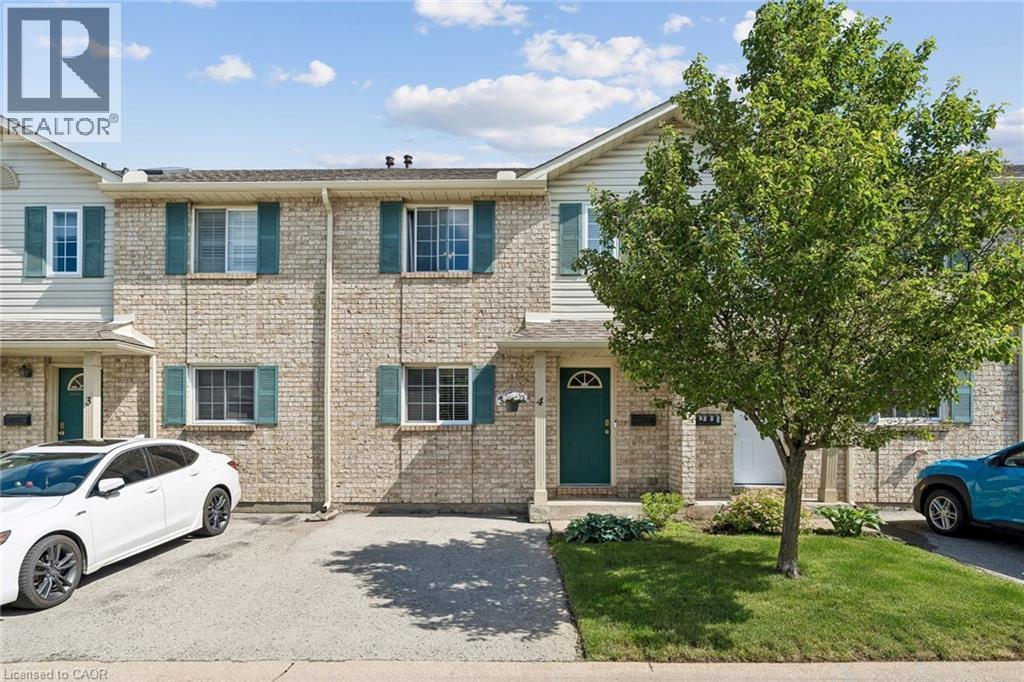
7470 Monastery Drive Unit# 4
Niagara Falls, Ontario
Welcome to this well-maintained 3-bedroom, 1.5-bath condo townhouse located in the highly sought-after Mount Carmel neighbourhood—one of Niagara’s most prestigious and family-friendly communities. This bright and inviting home offers a functional layout, a cozy living space, and a finished basement perfect for a recreation room, home office, or additional storage. Enjoy unbeatable convenience with Niagara Falls just 5–10 minutes away, Niagara College only 10 minutes away, and quick access to major highways. Everyday essentials are right at your doorstep—grocery stores, shopping, restaurants, parks, and schools are all nearby, making this an ideal location for families, students, professionals, or investors. (id:40227)
Century 21 Green Realty Inc.
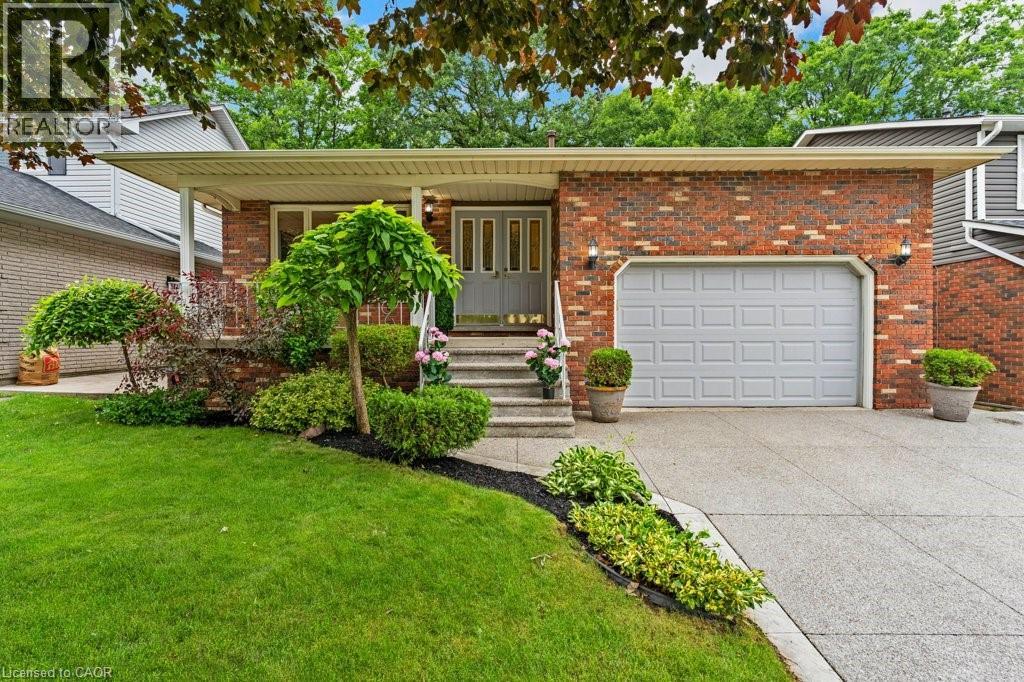
31 Pinewarbler Drive
Hamilton, Ontario
Are you looking for a charming single detached backsplit located in the desirable Hamilton Mountain area. Built in 1986 and backing onto peaceful greenspace, this home offers the perfect blend of privacy, comfort, and family friendly living. The exterior features a covered front porch and impressive parking for up to five vehicles, including space in the 1.5 car garage and a double wide, exposed aggregate driveway. The backyard is a true highlight, offering a large fenced yard and a fantastic in ground saltwater pool that creates a private oasis for summer enjoyment. Inside, the home offers approximately 2,000 square feet above grade, along with a finished lower level that adds even more functional living space. Upon entering, you’re welcomed by a spacious foyer that leads left into a large separate living room with hardwood floors, seamlessly connected to the formal dining room. To the right, you’ll find convenient inside entry from the garage. The bright eat in kitchen features white cabinetry, tile flooring, and a skylight that fills the space with natural light. The upper level includes a generous primary bedroom with double closets and a private three piece ensuite, along with two additional bedrooms and a five piece family bathroom with double sinks. The lower level offers a warm and inviting family room complete with a gas fireplace, as well as a fourth bedroom, a full bathroom, and the laundry area. The basement level extends the living space even further with a finished rec room featuring a wet bar. This location is exceptionally convenient to Lime Ridge Mall, the Lincoln Alexander Parkway at Upper Wentworth, schools, parks shopping, dining, commuting routes, and amenities are all close at hand. Please take a moment to review the marketing video, floor plans and the 360 degree photography to get a complete grasp of what the home property has to offer. (id:40227)
Bosley Real Estate Ltd.
Royal LePage Crown Realty Services

2261 Dundas Street W
Toronto (Roncesvalles), Ontario
Prime Mixed-Use Investment & Development Opportunity in the Heart of Roncesvalles Village.Exceptional opportunity to acquire a landmark mixed-use building at 2261-2263 Dundas Street West, offering strong in-place income, significant upside potential, and future redevelopment opportunities in one of Toronto's most vibrant and sought-after neighbourhoods.The property features approximately 4,000 sq. ft. of street-level retail space plus a fully finished lower level complete with walk-in industrial freezer, storage areas, men's and women's washrooms, updated HVAC systems, and sprinkler infrastructure. Hundreds of thousands of dollars have been invested in building improvements, creating a turnkey opportunity for investors or owner-operators.Above the commercial space are two well-maintained 2-bedroom residential apartments, both occupied by long-term tenants and generating over $5,000 per month in rental income. The vacant retail component presents an excellent opportunity for owner occupancy or lease-up, with estimated rental potential of approximately $8,000-$10,000 per month, creating substantial income growth potential.Situated on a prominent stretch of Dundas Street West, the property benefits from exceptional visibility, strong pedestrian traffic, and proximity to transit, restaurants, cafes, and neighbourhood amenities. For developers, the site offers compelling long-term value with potential for redevelopment into a 6-storey mixed-use residential building with ground-floor retail, subject to buyer due diligence and municipal approvals.A rare opportunity to secure a high-exposure asset with immediate income, future leasing upside, and redevelopment potential in one of Toronto's strongest urban markets. (id:40227)
Royal LePage Signature Realty