1062 Price Road Frontenac (Frontenac Centre), Ontario K0H 0B6

$489,900
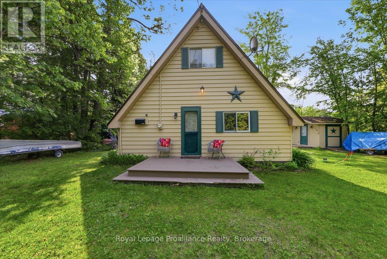
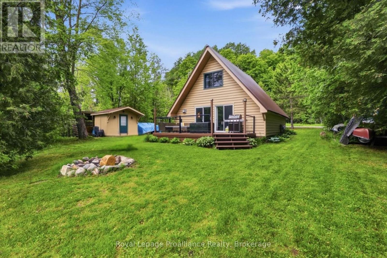
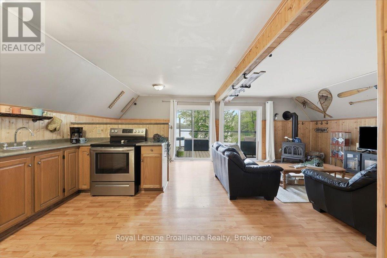
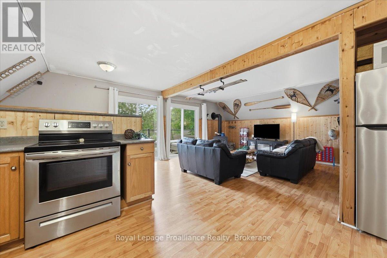
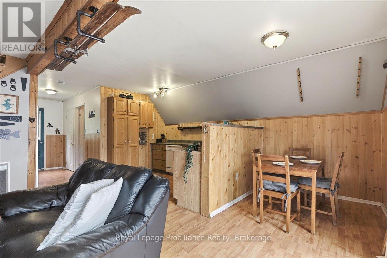
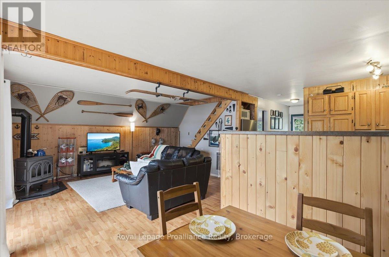
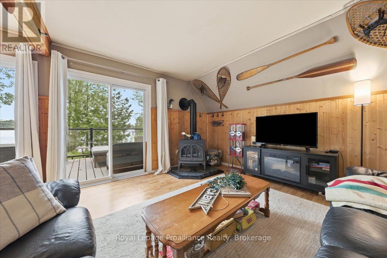
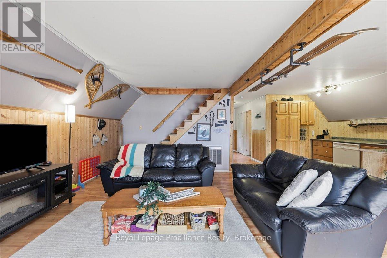
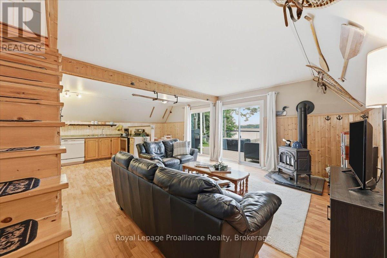
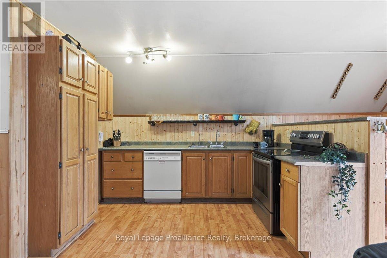
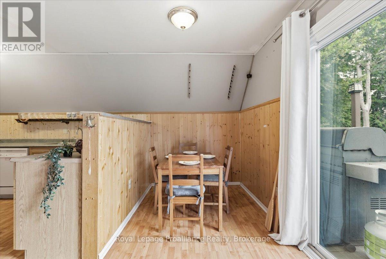
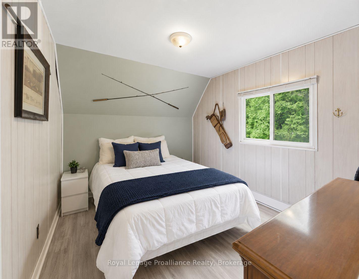
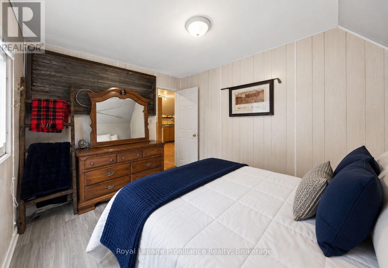
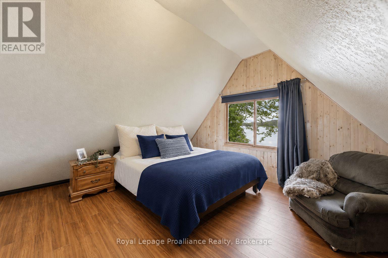
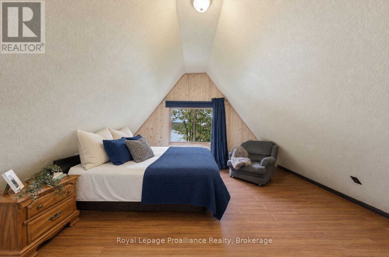
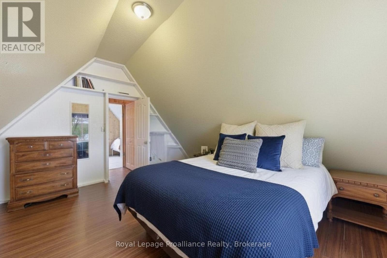
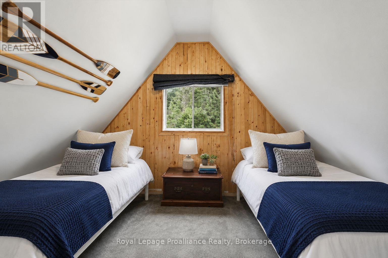
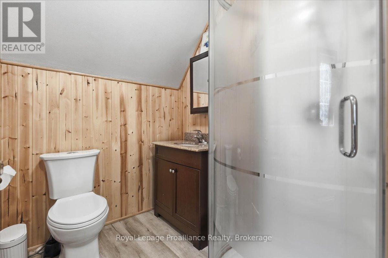
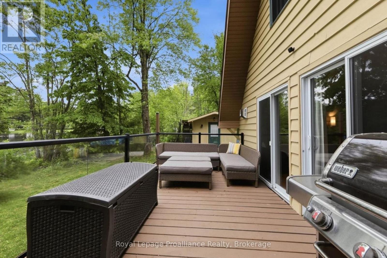
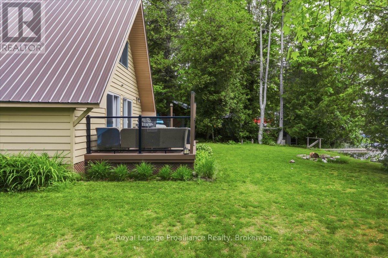
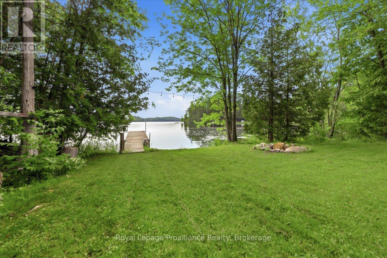
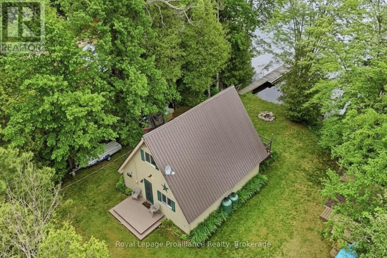
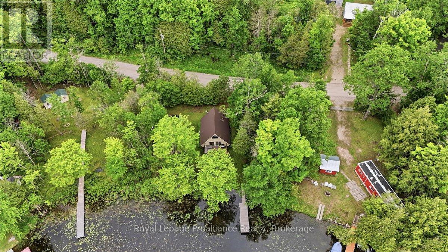
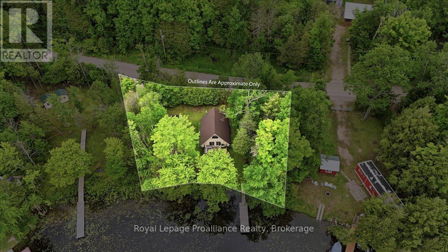
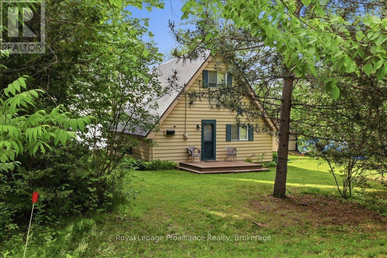
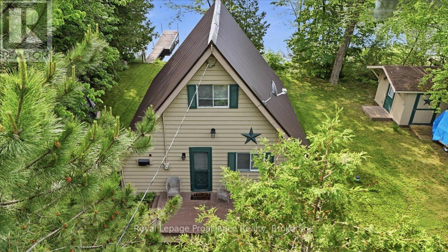
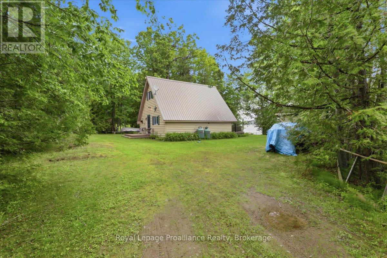
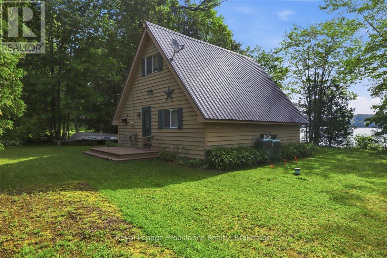
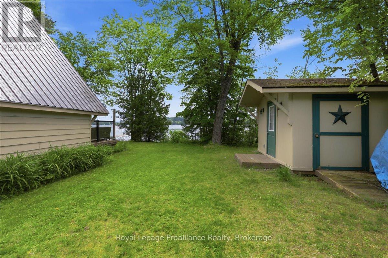
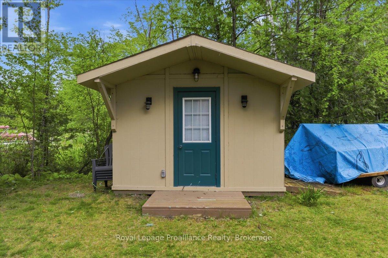
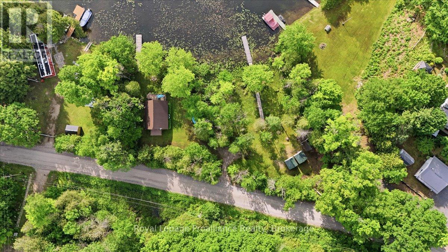
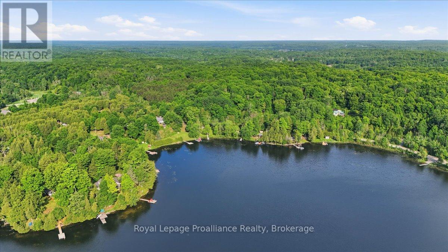
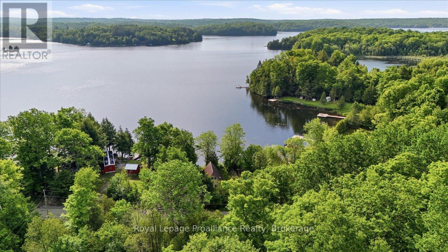
Welcome to your own waterfront getaway on beautiful Big Clear Lake. Tucked along a year-round municipally maintained road, this adorable, clean and inviting 3-bedroom cottage offers the perfect blend of comfort, recreation, and lakeside living. Inside, you'll find a bright and welcoming space featuring a propane fireplace, updated finishes, and picturesque lake views. Recent improvements include a steel roof, renovated bathroom, upgraded primary bedroom, UV water treatment system, and updated patio doors, providing peace of mind for years to come. Step outside and enjoy everything lake life has to offer. Relax on the spacious waterfront deck, gather around the shoreline with family and friends, or spend your days boating, swimming, and fishing on one of the area's most sought-after lakes. The property also includes a bunkie/workshop, and additional outdoor storage for all your recreational gear. With 100 feet of waterfront, easy lake access, and a family-friendly shoreline, this property is ideal for weekend escapes or creating lifelong summer memories. Whether you're casting a line at sunrise, entertaining on the deck, or simply unwinding by the water, this is a place where you can truly disconnect and enjoy the natural beauty of cottage country. *MOST CONTENTS INCLUDED* (id:40227)
Property Details
| MLS® Number | X13451080 |
| Property Type | Single Family |
| Community Name | 45 - Frontenac Centre |
| CommunityFeatures | Fishing |
| Easement | Unknown |
| EquipmentType | Propane Tank |
| Features | Wooded Area |
| ParkingSpaceTotal | 2 |
| RentalEquipmentType | Propane Tank |
| Structure | Deck, Dock |
| ViewType | Lake View, Direct Water View |
| WaterFrontType | Waterfront On Lake |
Building
| BathroomTotal | 1 |
| BedroomsAboveGround | 3 |
| BedroomsTotal | 3 |
| Amenities | Fireplace(s) |
| Appliances | Water Heater, Water Purifier, Water Treatment, Dishwasher, Stove, Refrigerator |
| ArchitecturalStyle | Chalet |
| BasementType | None |
| ConstructionStyleAttachment | Detached |
| CoolingType | None |
| ExteriorFinish | Wood |
| FireplacePresent | Yes |
| FoundationType | Wood/piers |
| HeatingFuel | Electric |
| HeatingType | Baseboard Heaters |
| SizeInterior | 700 - 1100 Sqft |
| Type | House |
| UtilityWater | Lake/river Water Intake |
Parking
| No Garage |
Land
| AccessType | Year-round Access, Private Docking |
| Acreage | No |
| Sewer | Holding Tank |
| SizeDepth | 113 Ft ,1 In |
| SizeFrontage | 142 Ft ,2 In |
| SizeIrregular | 142.2 X 113.1 Ft |
| SizeTotalText | 142.2 X 113.1 Ft|under 1/2 Acre |
| ZoningDescription | Rw |
Rooms
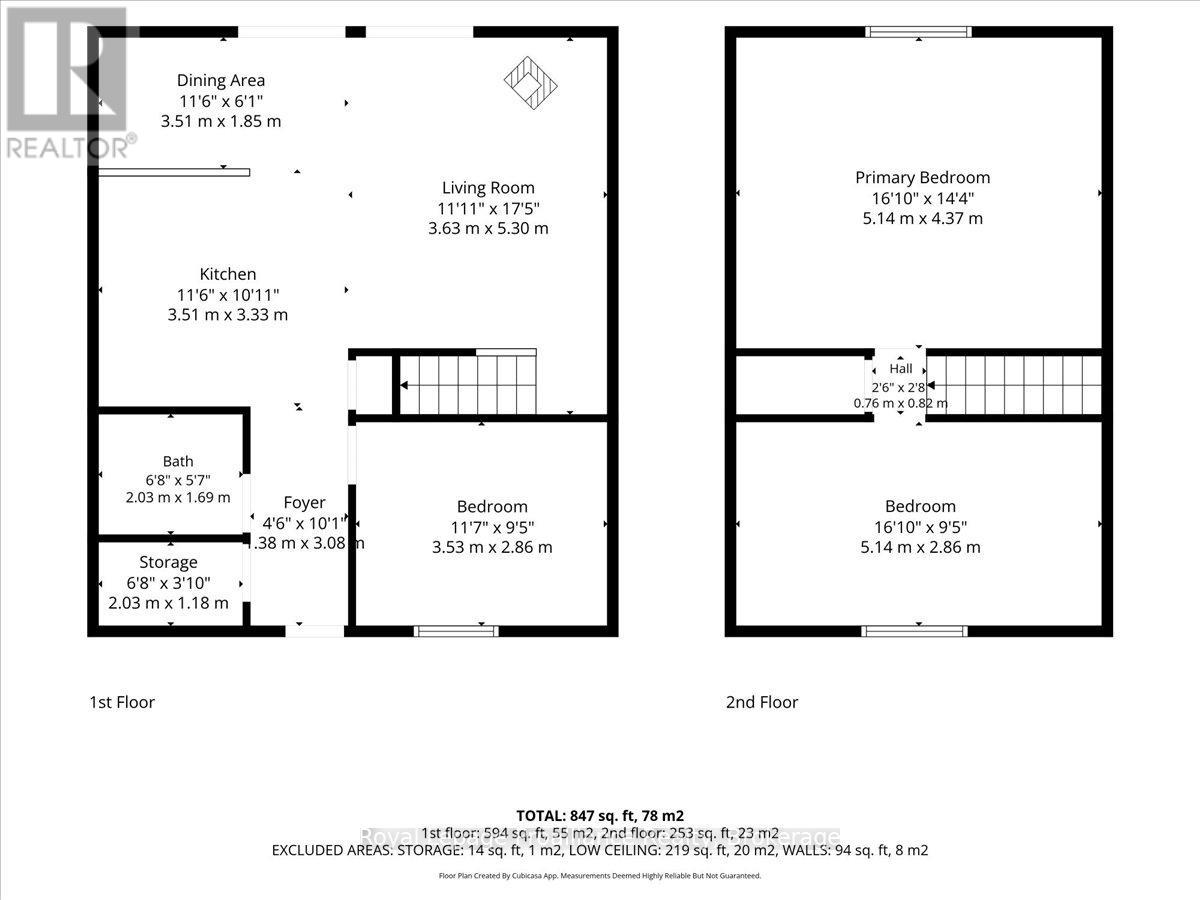
| Level | Type | Length | Width | Dimensions |
|---|---|---|---|---|
| Second Level | Bedroom | 5.14 m | 4.37 m | 5.14 m x 4.37 m |
| Second Level | Bedroom | 5.14 m | 2.86 m | 5.14 m x 2.86 m |
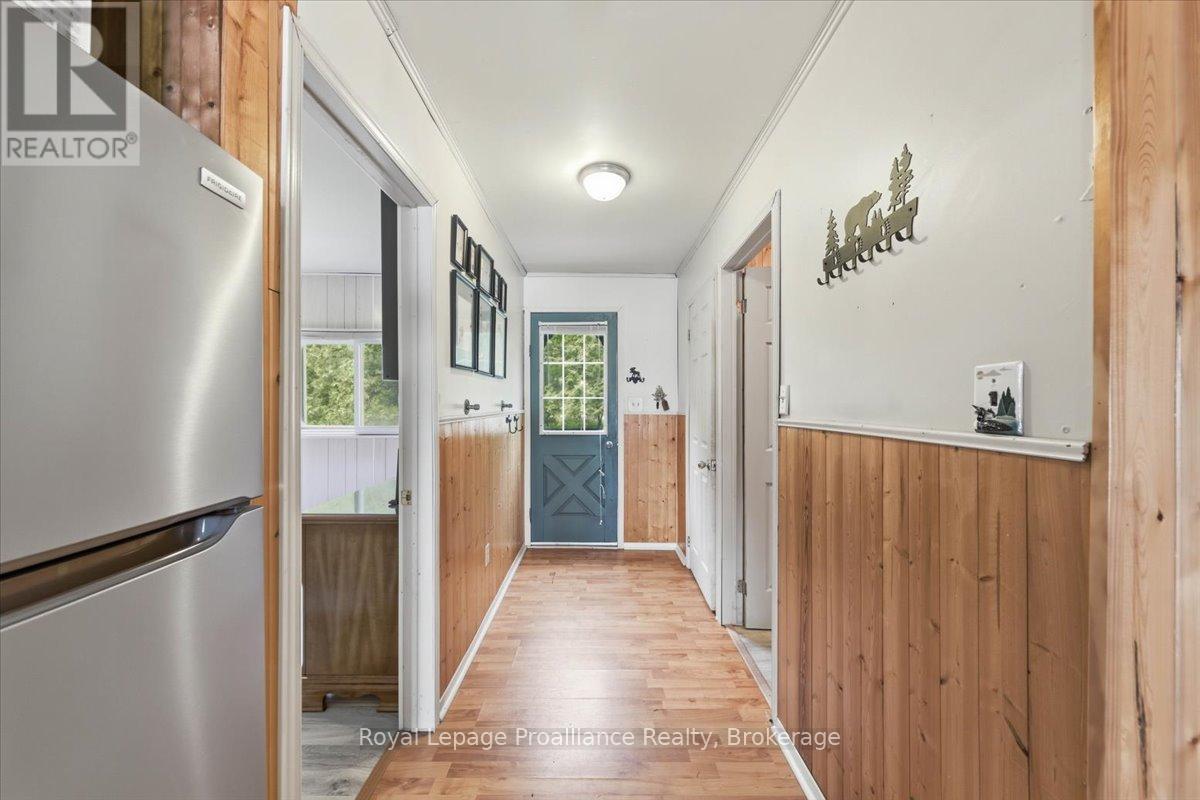
| Main Level | Foyer | 1.38 m | 3.08 m | 1.38 m x 3.08 m |
| Main Level | Kitchen | 3.51 m | 3.33 m | 3.51 m x 3.33 m |
| Main Level | Dining Room | 3.51 m | 1.85 m | 3.51 m x 1.85 m |
| Main Level | Living Room | 3.63 m | 5.3 m | 3.63 m x 5.3 m |
| Main Level | Primary Bedroom | 3.53 m | 2.86 m | 3.53 m x 2.86 m |
| Main Level | Bathroom | 2.03 m | 1.69 m | 2.03 m x 1.69 m |
Utilities
| Electricity | Installed |
Interested?
Contact us for more information
6 Bridge St E Unit B
Tweed, Ontario K0K 3J0

The trademarks REALTOR®, REALTORS®, and the REALTOR® logo are controlled by The Canadian Real Estate Association (CREA) and identify real estate professionals who are members of CREA. The trademarks MLS®, Multiple Listing Service® and the associated logos are owned by The Canadian Real Estate Association (CREA) and identify the quality of services provided by real estate professionals who are members of CREA. The trademark DDF® is owned by The Canadian Real Estate Association (CREA) and identifies CREA's Data Distribution Facility (DDF®)
June 29 2026 11:41:51
Durham Region Association of REALTORS®
Royal LePage Proalliance Realty