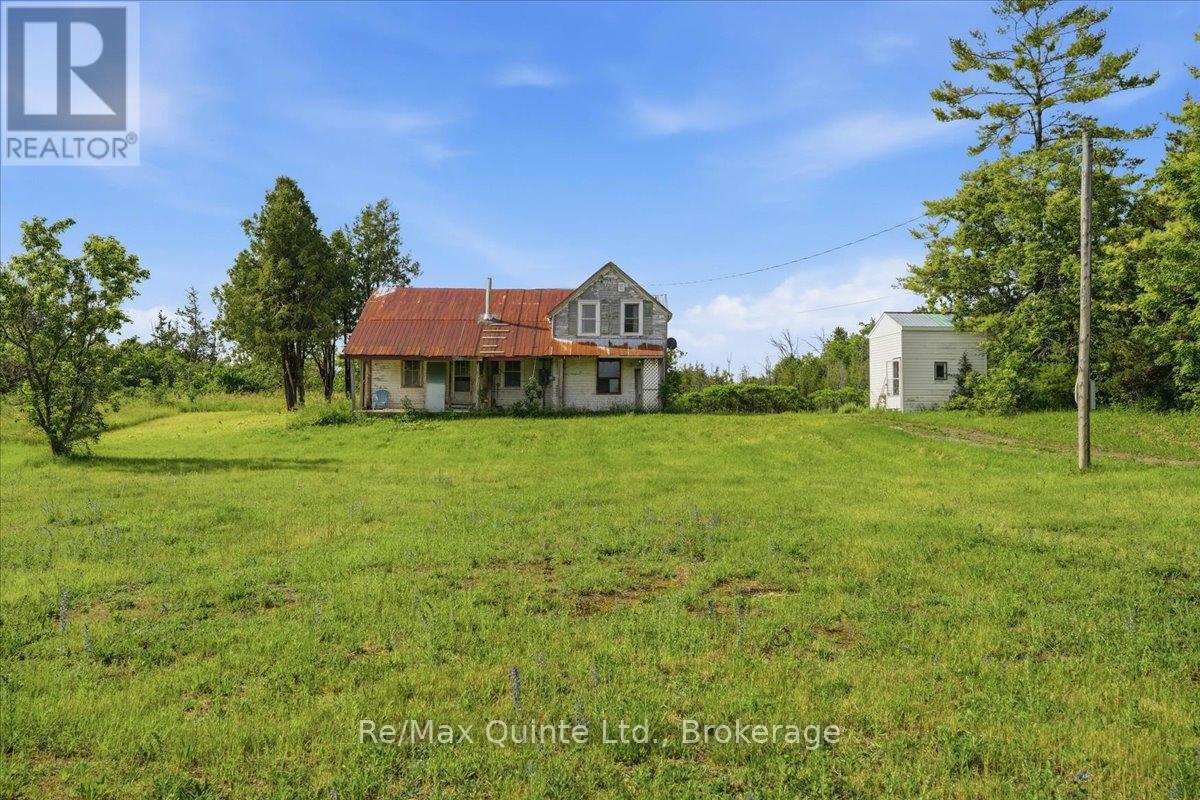
812 Enright Road N
Tyendinaga (Tyendinaga Township), Ontario
Set on a beautiful 2-acre lot, this 5-bedroom, 1-bathroom country property offers incredible potential. This home presents a wonderful opportunity to restore and update a charming farmhouse with original character while adding your own personal touch. Ideal for investors, contractors, or buyers dreaming of creating their perfect country home. Nestled in a peaceful rural setting, the property retains some original features that add warmth and rustic charm. The spacious layout and generous footprint provide flexibility and strong potential for thoughtful improvements and long-term value. The home also features two staircases and two kitchen areas, offering added versatility and flexible use of the space. The expansive lot provides room to grow and enjoy the tranquility of country living, while still being just a short drive from a local school. An outbuilding provides extra space and could be used as a great workshop, storage space, or hobby shed. Some electrical/hydro updates have already been completed. The property is serviced by a well and septic system. This is a rare opportunity to secure a well-located, rural property with excellent upside potential. With the right vision, this property could be transformed into a beautiful country home. (id:40227)
RE/MAX Quinte Ltd.
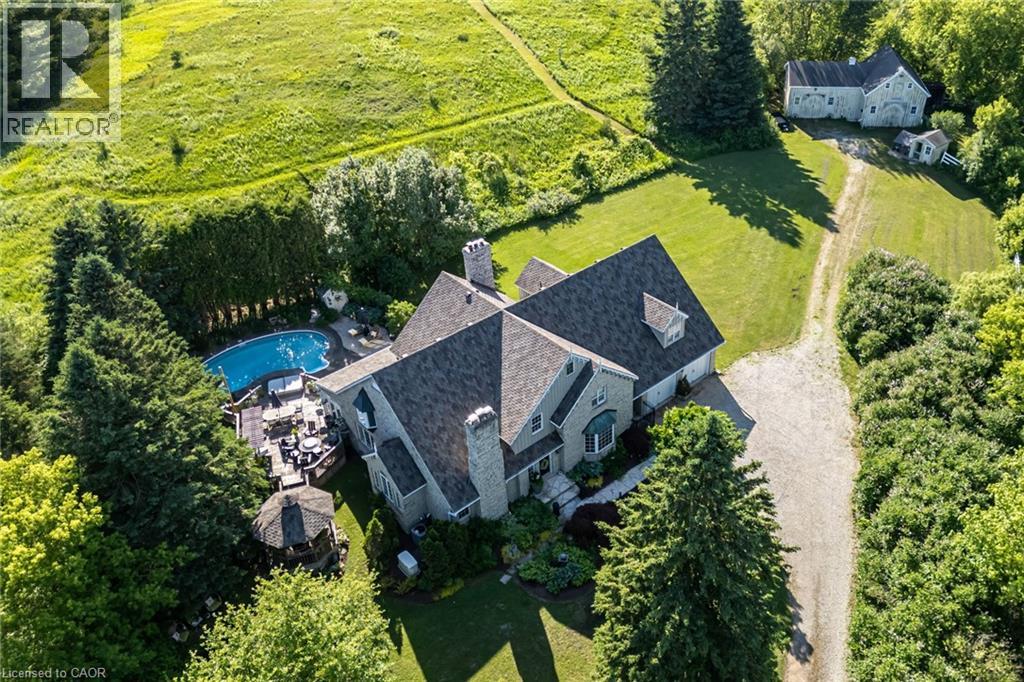
2134 Maplewood Road
St. Clements, Ontario
Nestled on 10.54 spectacular acres in the highly sought-after community of Paradise Lake, this exceptional custom-built estate by renowned Waterloo builder Eric Schuele offers the perfect blend of luxury, privacy, and country living, just 13 minutes from Uptown Waterloo. Surrounded by mature trees, open pasture, apple trees, and 3 acres of woodland, the property enjoys right-of-way access to Paradise Lake for kayaking, paddleboarding and incredible sunsets. The natural stone residence offers 4000 sqft above grade plus a finished basement with separate access from the 3-car tandem garage, providing in-law potential. A grand marble foyer welcomes you into elegant principal rooms featuring oak hardwood flooring, a formal living room with wood-burning fireplace, formal dining, private library, family room with fireplace, bright sunroom, mudroom with slate flooring, and two powder rooms. The updated kitchen showcases maple cabinetry, quartz countertops, and a large island. Upstairs, four spacious bedrooms each have a walk-in closet, including a luxurious primary retreat with sitting area, wood-burning fireplace, and spa-inspired ensuite with heated floors, plus an elegant 4-piece main bathroom. The finished lower level adds two bedrooms, a full bathroom, and expansive recreation space. Outside, enjoy a resort-style backyard with a heated pool, large entertaining deck, gazebo, pond, hot tub, and peaceful countryside views. Equestrian enthusiasts will appreciate the custom insulated barn featuring four oak stalls, hydro, water, hay loft, equipment storage, and fenced paddocks. Additional features include a 50-year Malarkey roof (2023), gutter protection, Generac natural gas backup generator, oversized septic system, drilled well with abundant water supply, natural gas service, gas BBQ hookup, fibre optic availability, and a cabin nestled within the wooded portion of the property. An exceptional country estate in one of Waterloo Region's most desirable communities. (id:40227)
Royal LePage State Realty
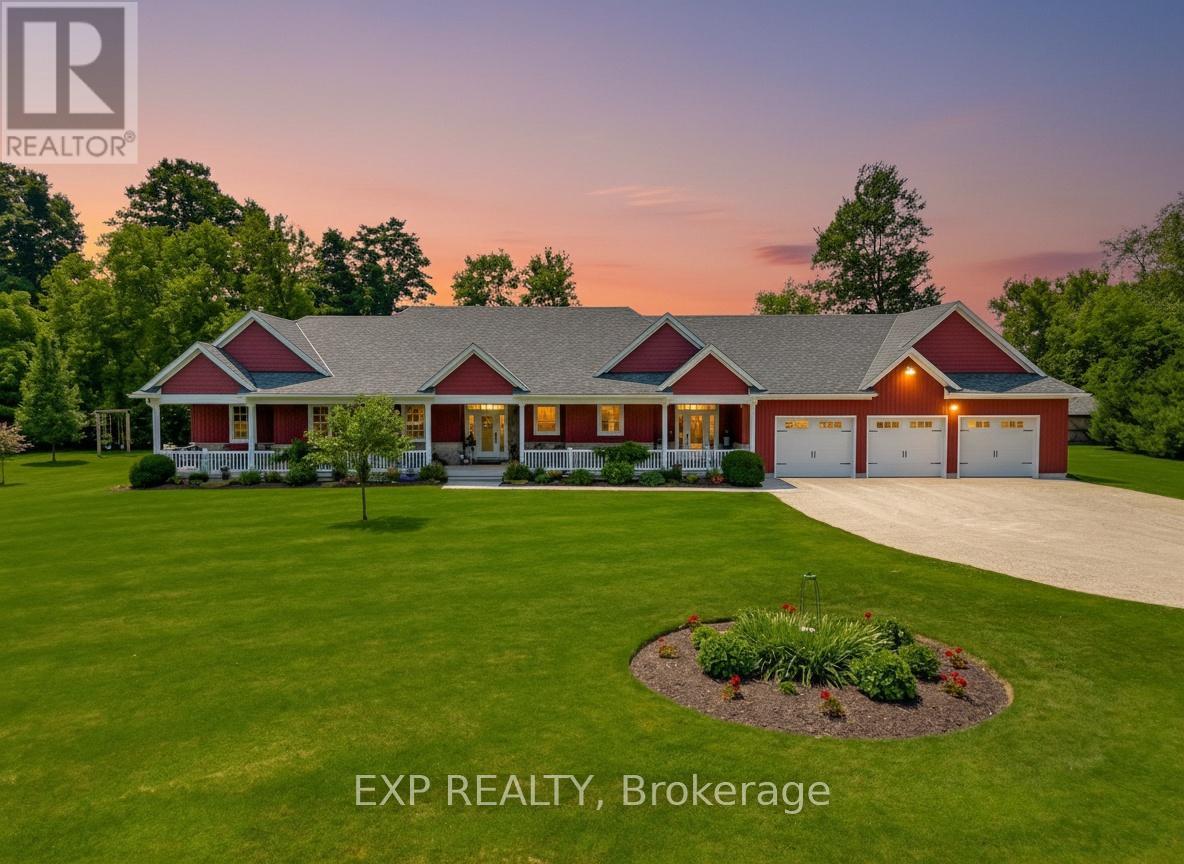
3034 Station Road
Howick (Howick Twp), Ontario
Welcome to 3034 Station Road, Fordwich, where luxurious country living meets thoughtful design and functionality on 3.4 acres of beautifully landscaped land. This custom-built bungalow boasts over 3,000 sq. ft. above grade with accessibility in mind, offering wide hallways, doors, and a main-floor layout perfect for families or retirees alike. Inside, you'll find 4 bedrooms, 4 bathrooms, a gourmet kitchen with high-end appliances, and a sprawling dining area ideal for entertaining. The finished basement includes a massive rec room, extra bedroom, ample storage, and even a cold cellar. The heated attached triple garage and oversized workshop with separate heat, power, and water are a dream for hobbyists or entrepreneurs. Modern comforts include a high-efficiency propane furnace, central air, water treatment systems, partial generator, and smart layout with main-floor laundry and mudroom. Enjoy tranquil pond views, peaceful walking trails, and nature right outside your door, all while being minutes from the heart of Fordwich and nearby towns like Wingham and Listowel for shopping, schools, and healthcare. Whether you're raising a family, downsizing with style, or need space to grow your business from home, this stunning property offers unmatched versatility, privacy, and quality craftsmanship. Book your private showing today and discover everything this one-of-a-kind home has to offer! (id:40227)
Exp Realty

42 Sandy Coast Crescent
Wasaga Beach, Ontario
Beautiful end-unit bungalow in the sought-after Stonebridge by the Bay community, ideally located just minutes from the beach, Walmart shopping plaza, restaurants, and everyday amenities. This bright and well-maintained home offers an abundance of natural light thanks to its desirable end-unit location. Featuring 2 bedrooms, 2 bathrooms, hardwood flooring throughout the main living areas, a cozy gas fireplace, and an upgraded kitchen with custom backsplash, under-cabinet lighting, and walkout to a large private deck with privacy lattice. Main floor laundry with inside entry to the garage, full unfinished basement with bathroom rough-in, and beautifully landscaped exterior. Enjoy low-maintenance living with common element fees that include use of the inground pool, beach club access, and snow and garbage removal from the street. (id:40227)
Revel Realty Inc.
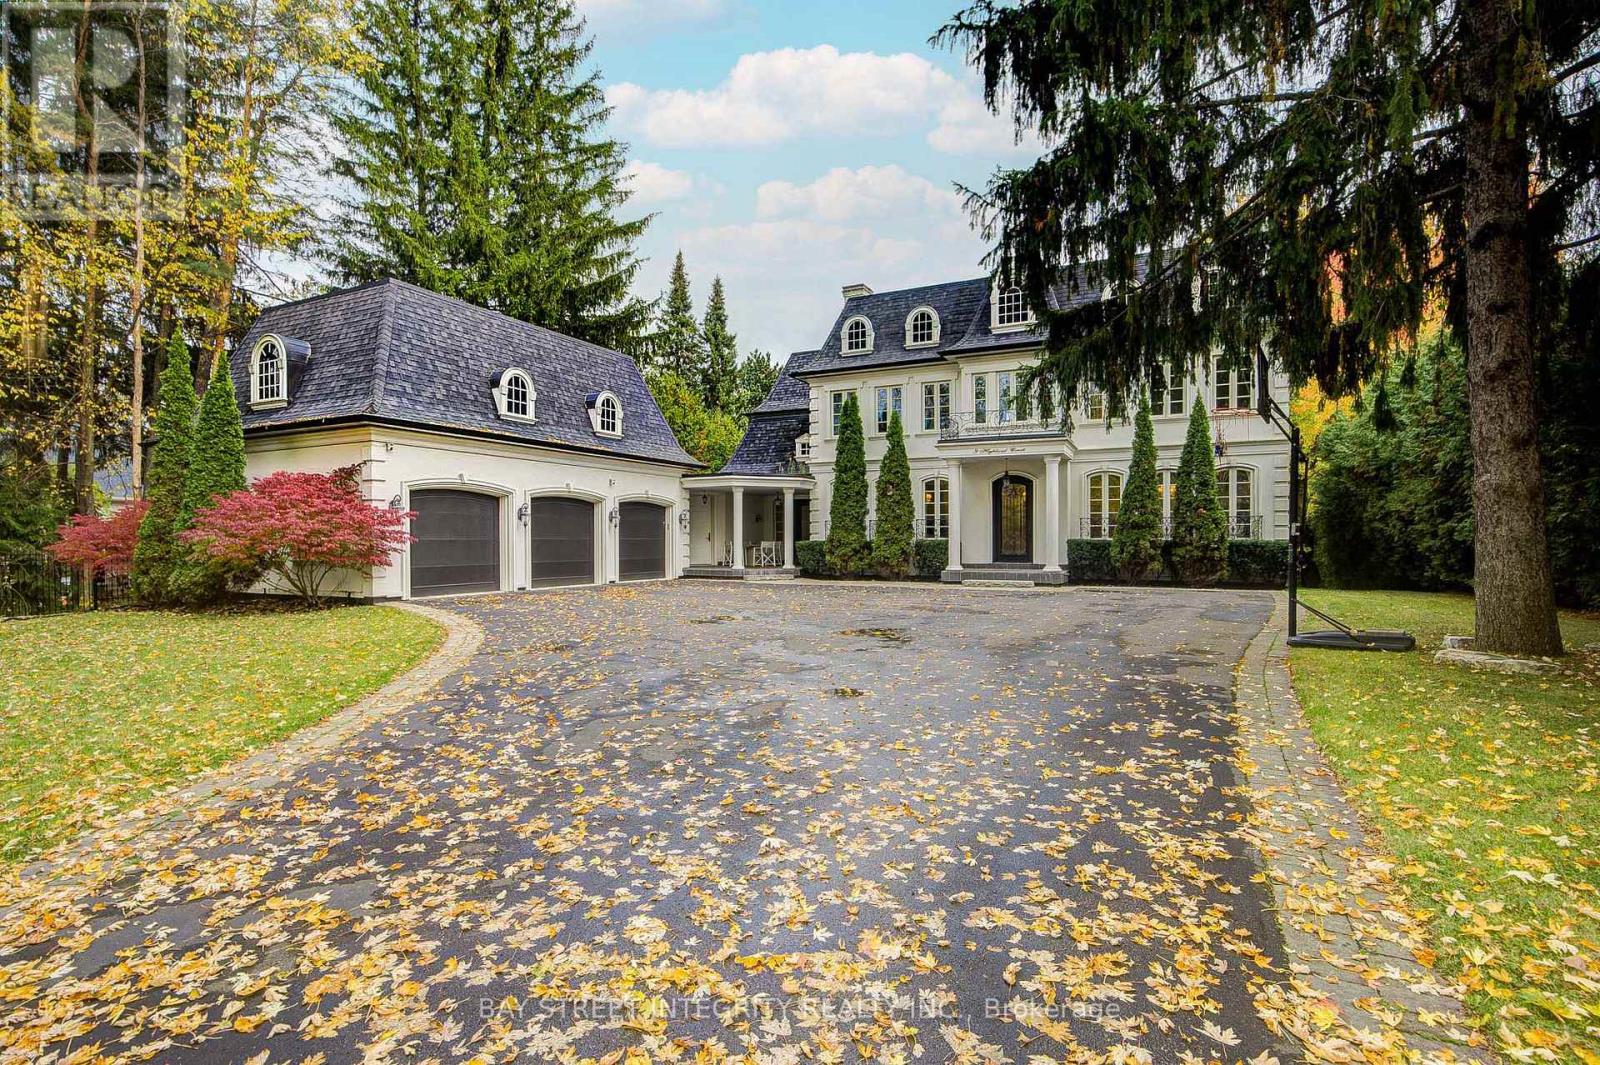
9 Highland Court
Aurora (Aurora Village), Ontario
A spectacular custom-built luxury estate on a quiet cul-de-sac in Aurora's most prestigious neighbourhood. 100'x234' ravine lot with breathtaking forest and creek views offering complete privacy. Approx. 9,000 sq.ft of living space . 5 bedrooms, 9 baths, 7 fireplaces, 3-car garage with remote-controlled gated driveway. Fully upgraded with marble tiles, New Renovation designer bathrooms & custom stone fireplaces. Walk-out basement with Stunning audio room, wine cellar, bar, yoga & games rooms. Backyard oasis with inground pool, surrounded by mature trees, full-yard automatic sprinkler system, and fully fenced yard with automatic gate. Close to St. Andrew's, Aurora High & all amenities. (id:40227)
Bay Street Integrity Realty Inc.
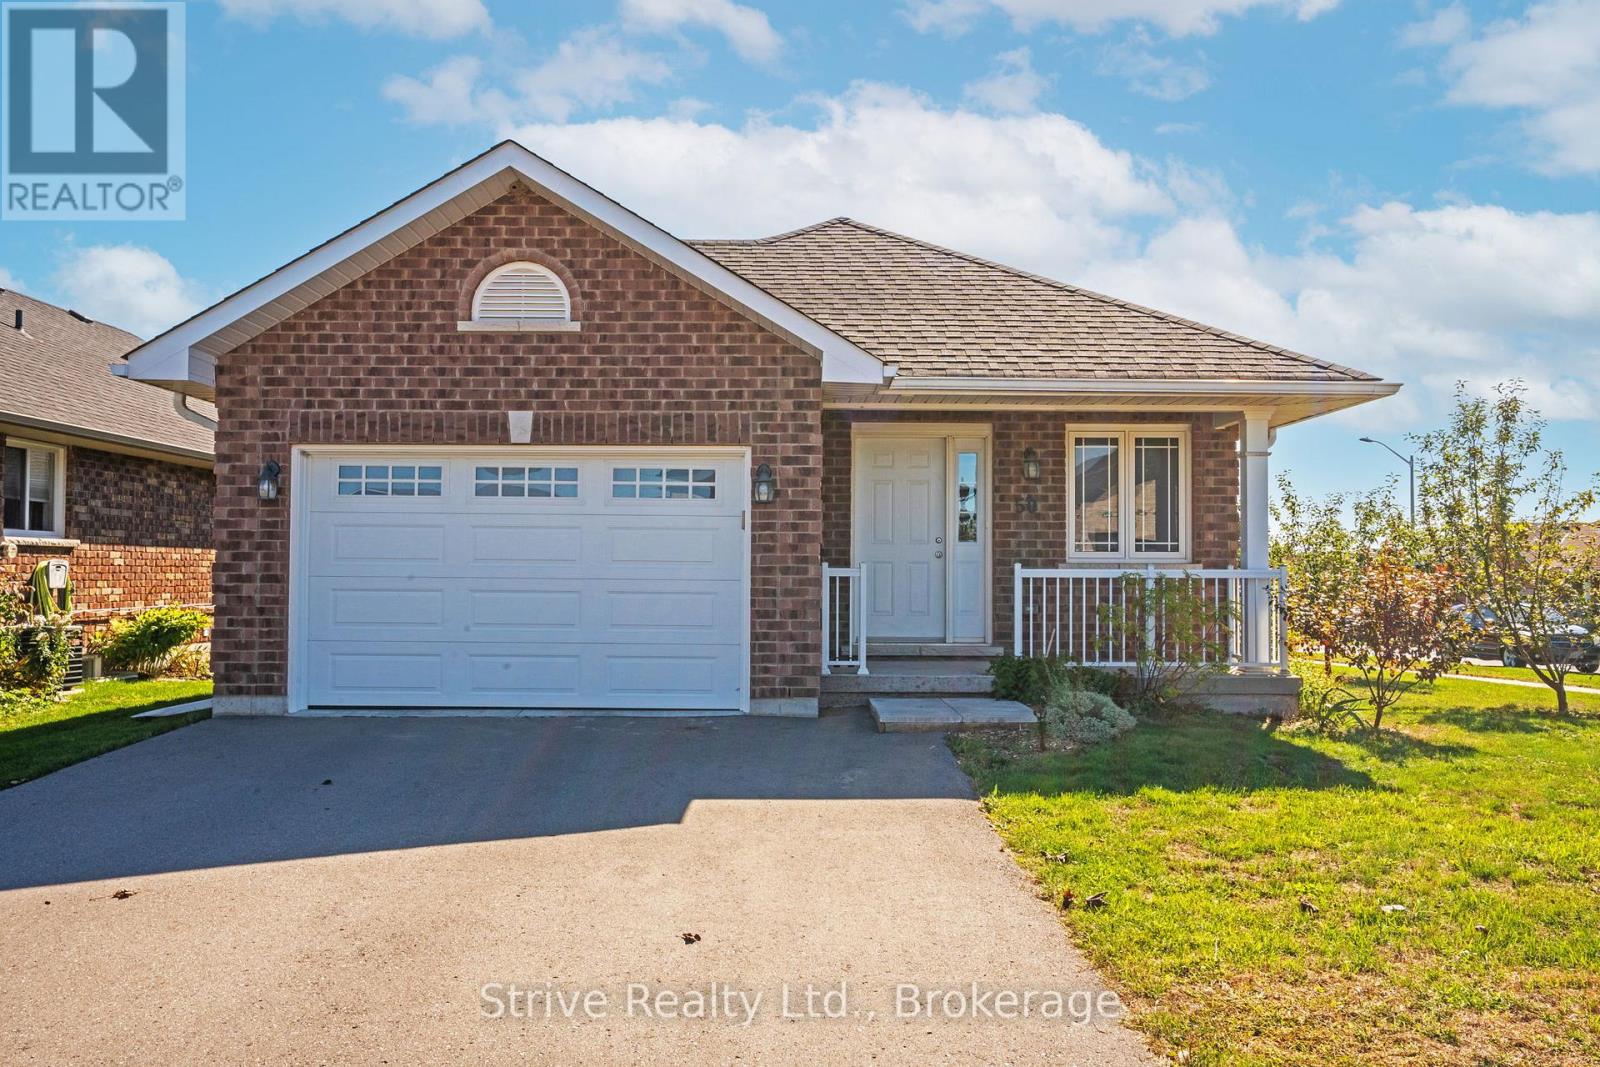
50 Millpond Lane
Asphodel-Norwood (Norwood), Ontario
Welcome to this beautifully maintained bungalow in the heart of Norwood, where modern comfort meets the ease of small-town living. Whether you're starting a family, downsizing, or looking for your first home, this property offers the lifestyle you've been waiting for. From the moment you walk in, you'll be greeted by a bright, open-concept design that makes everyday living and entertaining effortless. Natural light fills the living and dining spaces, while updated finishes throughout add a touch of style and warmth. With three main-floor bedrooms and two full bathrooms, there's plenty of room for everyone to feel at home.The fully finished basement extends your living space with a spacious rec room perfect for family movie nights, a games area, or a home gym, plus an additional bedroom that's ideal for guests, older kids, or a quiet home office. Step outside and enjoy your corner lot, offering extra yard space for gardens, play, or simply soaking up the peaceful surroundings. The 1.5-car garage provides convenience and storage, keeping life organized and clutter-free. Here, community and convenience come together. Just minutes from shops, schools, and the community centre, everything you need is within reach, yet you still get the charm and quiet of a family-friendly neighbourhood. Lovingly maintained and move-in ready, this home is more than just a place to live, it's a place to thrive. Come see how your life could unfold here in Norwood. (id:40227)
Tfg Realty Ltd.
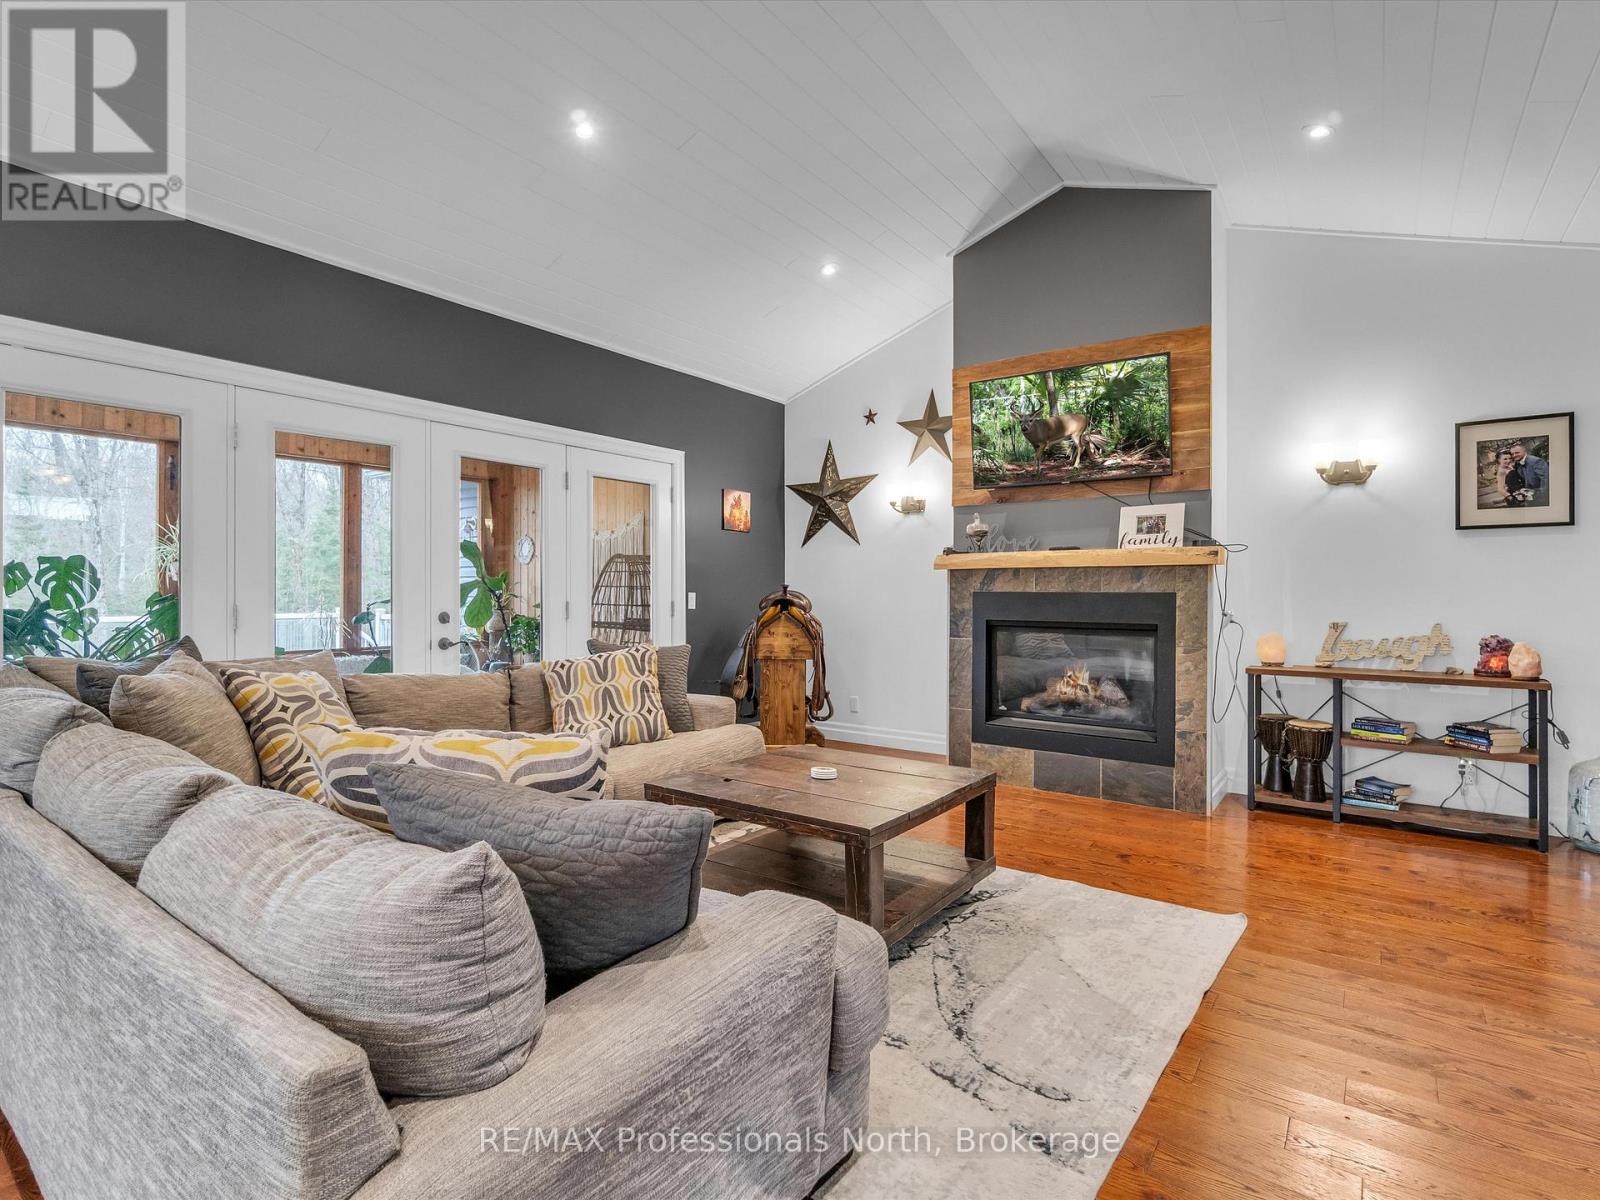
93 Mainhood's Road
Huntsville (Stephenson), Ontario
Welcome to your dream country retreat! This custom built executive family home is perfectly nestled on 10+ acres of cleared and wooded land, offering privacy, space, and convenience, all just minutes from both Bracebridge and Huntsville. A rare opportunity to own a versatile property that blends luxury living with rural charm, ideal for families, multi-generational living, or those seeking a tranquil lifestyle with all the modern comforts. Step inside to a spacious open-concept layout, where cathedral ceilings and a cozy gas fireplace define the formal great room, a perfect space for relaxing or entertaining. The large, well-appointed kitchen flows seamlessly into the dining area with walk out to Muskoka Room which invites you to soak in the fresh air and serene views in comfort. The main floor offers a luxurious primary suite featuring a massive walk-in closet and spa-like 5-piece ensuite complete with a soaker tub. Two additional, generously sized bedrooms and a full 4-piece bath provide ample space for kids or guests. The fully finished lower level expands your living space with a large rec room ideal for a home theatre, gym, or games room along with a oversized laundry room complete with folding table and laundry shoot from main floor. To finish off the lower level, the self-contained in-law suite allows for independent living quarters, complete with large open and airy living space with walkout, one bedroom and 4 piece bathroom perfect for extended family or guests. Outside, enjoy the park like setting, complete with a fire pit area, rock outcroppings, and picturesque front yard. Car enthusiasts, hobbyists, or outdoor adventure lovers will appreciate the insulated and heated 2-bay garage, plus the additional and impressive 22' x 34' attached garage ideal for storing ATVs, sleds, or working on projects year-round. (id:40227)
RE/MAX Professionals North
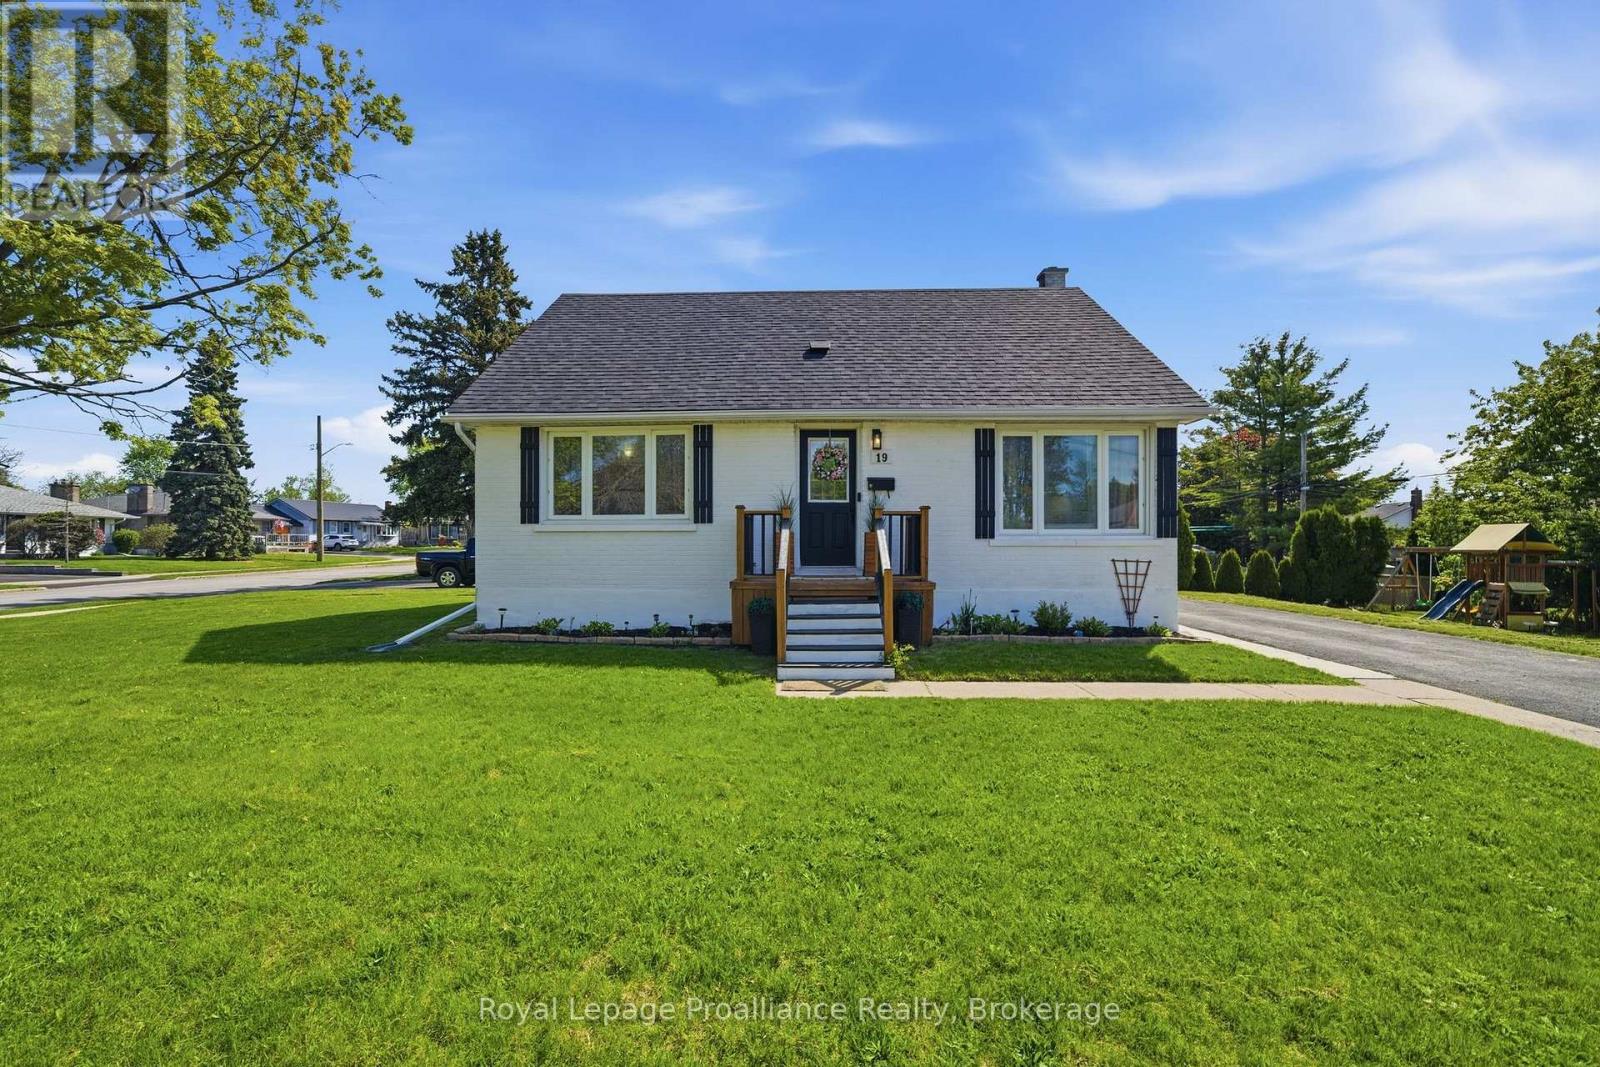
19 Coleman Drive
Quinte West (Trenton Ward), Ontario
Well-maintained home located on a corner lot in a quiet cul-de-sac and only minutes to CFB Trenton. This property features a functional layout designed for modern living: - Main Floor: Includes a front entry with a large bright window and double closet, an updated kitchen with stainless appliances and a pantry, a huge dining area, a living room, a 4pc bath, and the primary bedroom. - Second Floor: Features 2 additional bedrooms. - Basement: Offers 2 bedrooms, a 2pc bath, a rec room, a laundry area, and a utility/storage room. A separate entrance from the basement to the backyard makes this space perfect for rental income or an extended family. (id:40227)
Royal LePage Proalliance Realty

639 Bruce Road 13
Native Leased Lands, Ontario
Are you looking for the perfect summer home or family cottage? Come see this well-built Two-Story Lake Huron Waterfront Leased Land Cottage! Situated on a private lot with exceptional waterfront vistas of breathtaking sunsets and the weaving Bruce Peninsula shoreline. Offering 3 bedrooms and 2 bathrooms with almost 1200 sq ft of finished space. The main floor presents a semi-open concept living/dining/kitchen that wraps around the central staircase. The kitchen offers plenty of cabinetry and counter space, while the dining area can accommodate a good-sized dining set. The large living room enjoys water views and patio door access to the lakeside deck. The 2nd level features a large primary bedroom with 3pc en-suite washroom and private water view balcony, plus 2 more bedrooms and a 4pc bathroom, and don't miss the stackable laundry in the hall closet too. Outside you will find 2 solid storage sheds, with one being used as a bunk. You'll appreciate the splendid elevated views of majestic Lake Huron and the solid stairs and multi-tier deck that leads to a private shoreline with sunset deck and stone beach. You'll feel as though you've left world behind as you take in the sound of the waves landing at your feet. Plenty of noteworthy features include; cottage built in 2001, concrete block foundation, new septic tile bed in 2018, new roof shingles 2021, 100 amp breakers, baseboard heaters for those cooler nights, new flooring throughout, fresh paint, and all furniture & appliances included making this a turnkey opportunity. (id:40227)
Wilfred Mcintee & Co Ltd Brokerage (Southampton)

161 Springside Crescent
Blue Mountains, Ontario
Welcome to 161 Springside, where refined living meets effortless sophistication. Here, your days begin differently. Coffee in a quiet, sun-filled kitchen with custom breakfast bar instead of a rushed commute. A calming walk on the surrounding trail system before your first work call. Fresh air replaces traffic, and focus comes easier. This is a home designed for the life you've built - and the one you want next. Friends and family gather around your bespoke bar for coffee or cocktails. Evenings unfold effortlessly, moving from the chef-inspired kitchen to a conversation on either side of the double-sided fireplace, and out to the covered loggia for a nightcap under the stars. This seamless indoor-outdoor experience invites relaxed outdoor dining and après-adventure evenings. Upstairs, the generous primary suite becomes your reset. A private, refined space that allows you to recharge fully, with an oversized shower, his-and her sinks and vanities. When guests inevitably stay longer than planned, they have their own spaces, with three additional bedrooms and two full baths upstairs, and two additional bedrooms, a full bath and huge great room downstairs. Weekends are no longer something you escape to - here, they are integrated into your everyday. A morning ski before work. A midweek round of golf. A spontaneous hike. As part of the Blue Mountain Village Association, owners enjoy exclusive privileges including private shuttle service, preferred resort perks, and member discounts. Within minutes from this spectacular home, you'll find world-class skiing, fine dining, spas, hiking and cycling trails, and sandy beaches. This isn't about leaving the city behind. It's about upgrading the way you live. (id:40227)
Century 21 Millennium Inc.
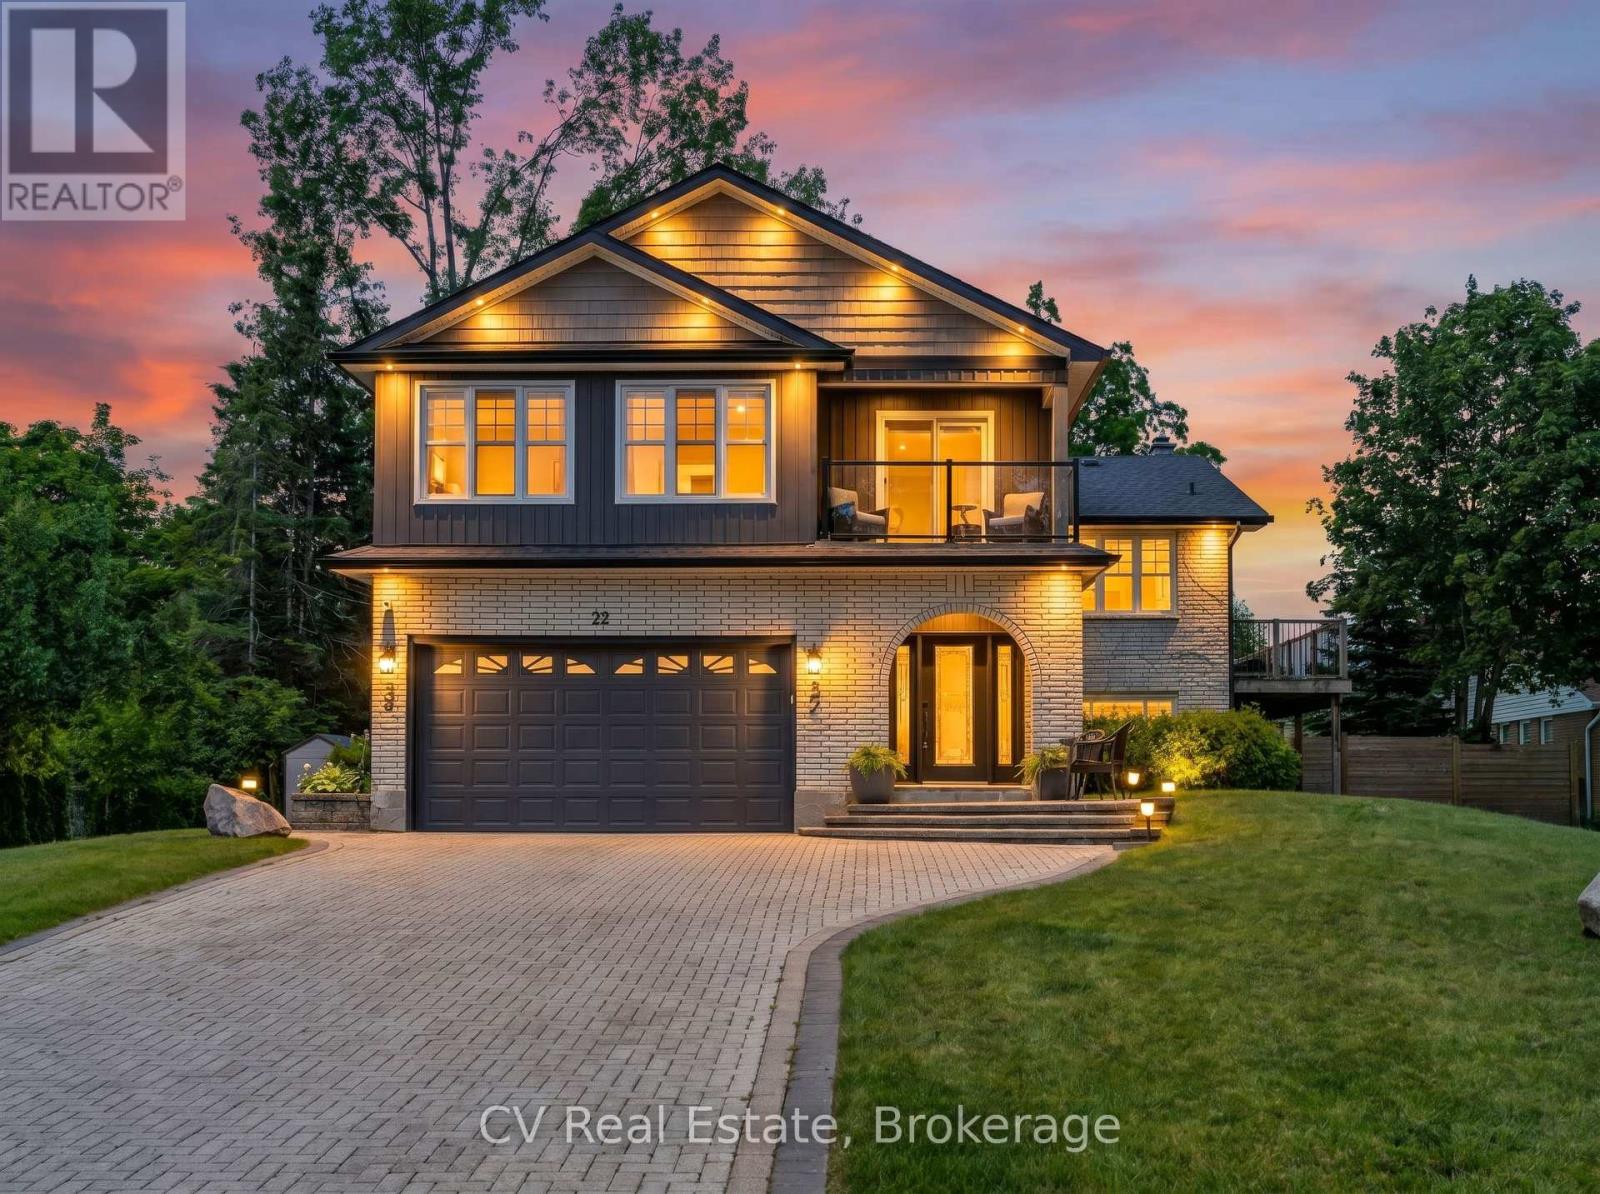
22 Baycrest Drive
Barrie (North Shore), Ontario
Rarely does a property offer this combination of location, lifestyle, and future potential in Barrie's coveted North Shore waterfront community! Set on a rare double lot just steps from Kempenfelt Bay, the North Shore Trail, beaches, parks, and downtown, this is an opportunity that's becoming increasingly difficult to find. With two road frontages and potential severance opportunities, the long-term possibilities are exceptional. Beautifully updated throughout, the home features open-concept living, oak flooring, a chef-inspired kitchen, a stunning primary retreat with private balcony and lake views & three gas fireplaces. The finished walkout basement with separate entrance offers incredible flexibility for multigenerational living, extended family, guests, or future income potential. Outside, enjoy parking for 20+ vehicles and a remarkable 25' x 30' heated and insulated shop with 14-foot ceilings, in-floor heating, hydro, gas fireplace, and hoist -- a dream setup for car enthusiasts, hobbyists, entrepreneurs, or home-based businesses. Whether you're seeking a turn-key family home, room for your passions, or a strategic investment in one of Barrie's most desirable neighbourhoods, opportunities like this are exceptionally rare! North Shore. Double lot. Endless possibilities. (id:40227)
Psr
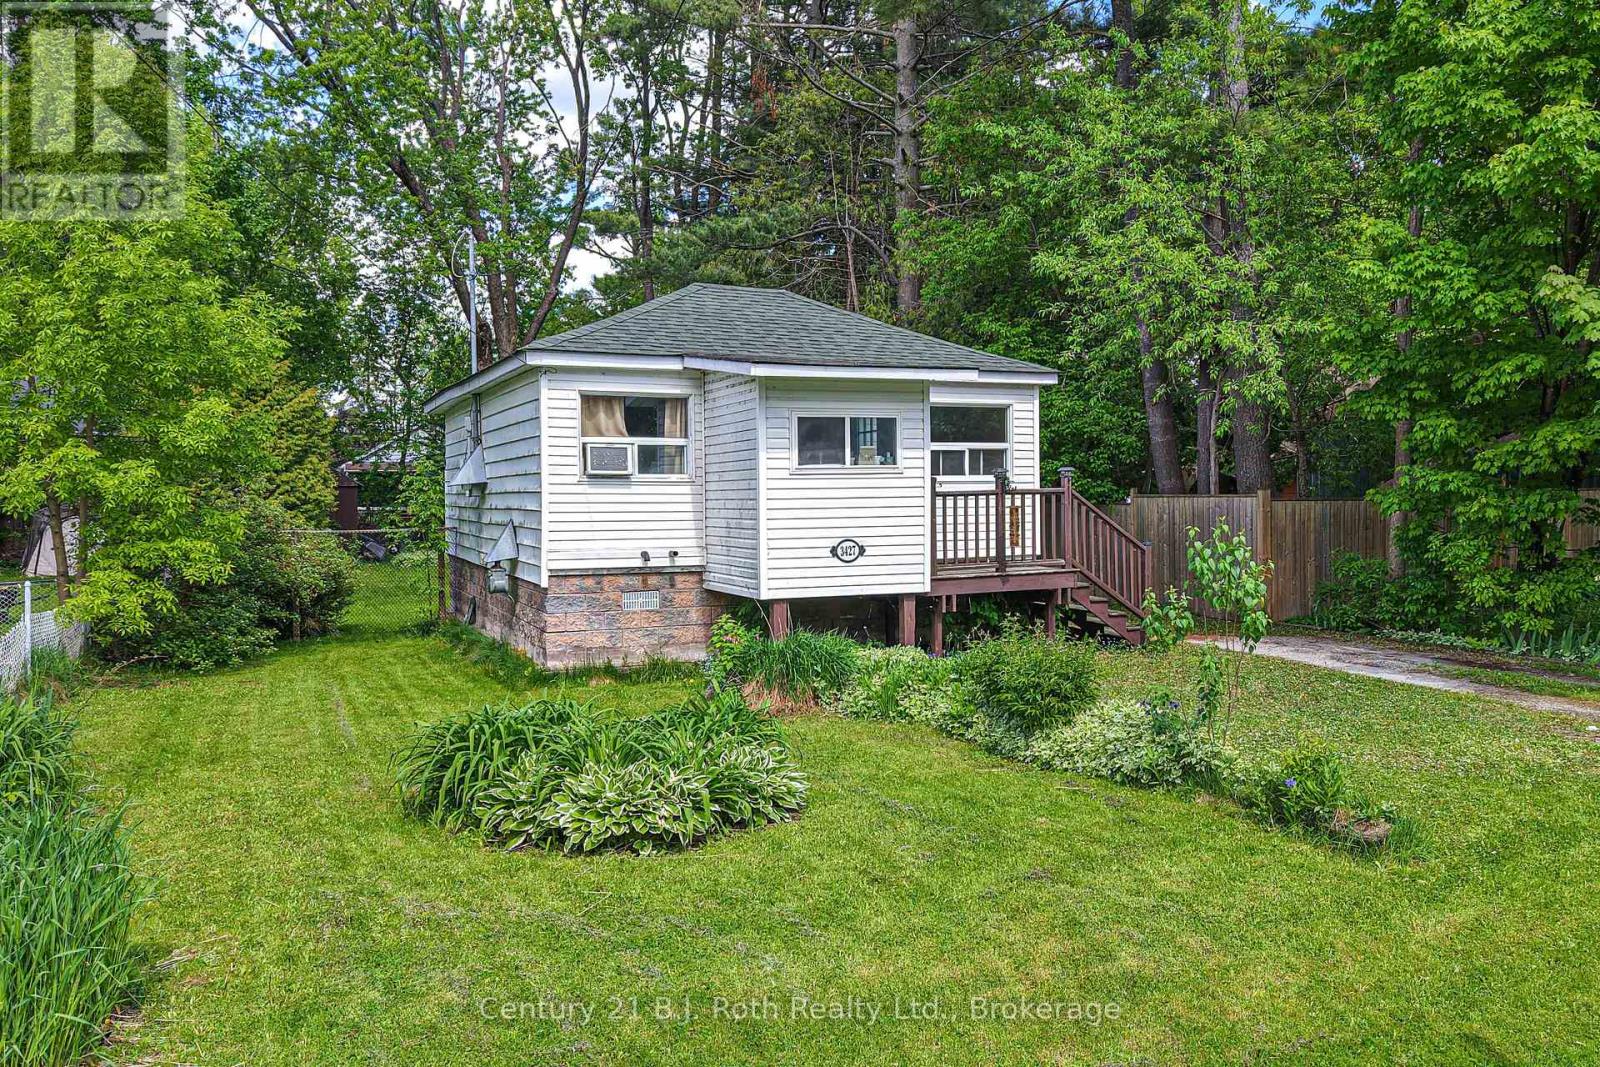
3427 Coronation Avenue
Severn (West Shore), Ontario
What a wonderful opportunity for first time home buyers or investors. This two-bedroom, one-bath bungalow with a large fenced yard is within walking distance to the public school, waterfront park, and has easy access to HWY 11. While it does need some updating, it's a fantastic opportunity to add your own personal touch and build equity. It is definitely worth a look! Bring your vision and creativity to transform this property into something truly special. Don't miss your chance to unlock the value this home has to offer. (id:40227)
Century 21 B.j. Roth Realty Ltd.