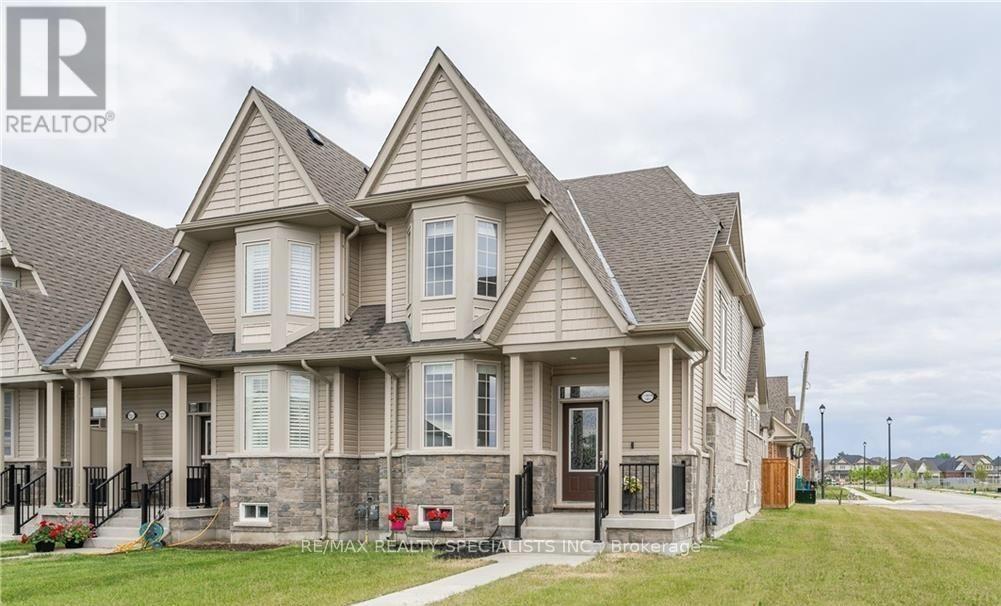
4 - 230 Farley Road
Centre Wellington (Fergus), Ontario
Welcome to this luxurious End Unit bungaloft town home in Fergus, where contemporary design and elegant features create a sophisticated living experience. Main floor primary bedroom with its private en-suite bathroom, providing a tranquil retreat. The kitchen boasts granite counters, adding an opulent touch, while the soaring ceilings in the living area create an open atmosphere. Custom power blinds throughout the residence offer effortless control of natural light and privacy. An open loft space, ideal for an office, and two additional bedrooms and bathrooms on the loft level ensure ample space for work and guests. The eat-in kitchen and main floor laundry and powder room add convenience to daily living. The attached 2-car garage provides secure parking and storage. Enjoy a south-facing fenced-in courtyard, perfect for outdoor gatherings. Being an end unit, you'll experience enhanced privacy and tranquility. This 1,919-square-foot town home offers both comfort and sophistication. The unfinished basement presents endless possibilities for future expansion, allowing you to create a personalized space. Whether it's a home theatre, fitness area, or additional living space, the choice is yours. Experience luxury in this bungaloft town home, where style, convenience, and the opportunity for customization merge seamlessly. POTL $121 per month. MF Property Management. (id:40227)
RE/MAX Realty Specialists Inc.
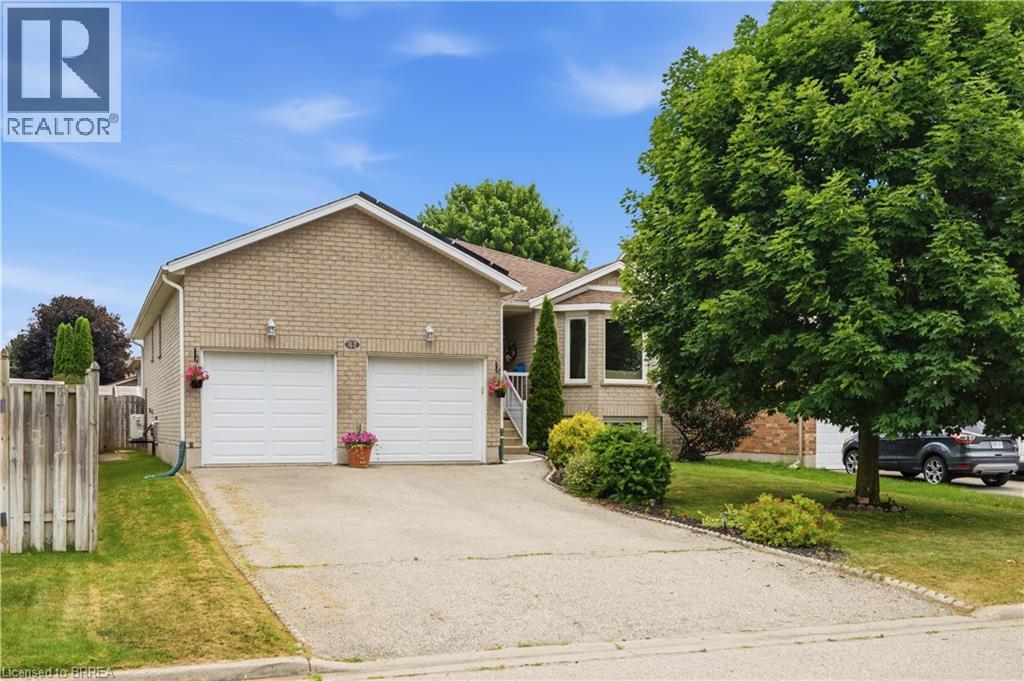
41 Griffiths Drive
Paris, Ontario
Welcome to this lovely raised bungalow with a double car garage, ideally located on a quiet street in Paris’ desirable north end. Situated on a quiet street within walking distance to primary and secondary schools, parks, shopping, and everyday amenities, this home offers an ideal location for families. Designed for easy everyday living, the main level offers everything you need, including a spacious living and dining area, an eat in kitchen with sliding doors leading to the deck and fully fenced backyard, two generous bedrooms, a full bathroom, and the convenience of main floor laundry. The finished lower level offers even more living space with a large recreation room featuring both a cozy wood stove and a gas fireplace, a third bedroom, a den that is perfect for a home office or hobby room, and a 3 piece bathroom. Updates include insulation (Aprox 3 years ago) , central ac (2026) , Gas stove (2026) all windows replaced in 2015 (dayside with transferrable warranty) , front door and garage door within a few years and roof shingles replaced in 2018. The roof replacement included the installation of microFIT solar panels. Offering plenty of space, a family friendly layout, valuable updates, and exceptional value, this home is priced to sell and ready to welcome its next family. Don’t miss your opportunity to make it your own. (id:40227)
RE/MAX Twin City Realty Inc
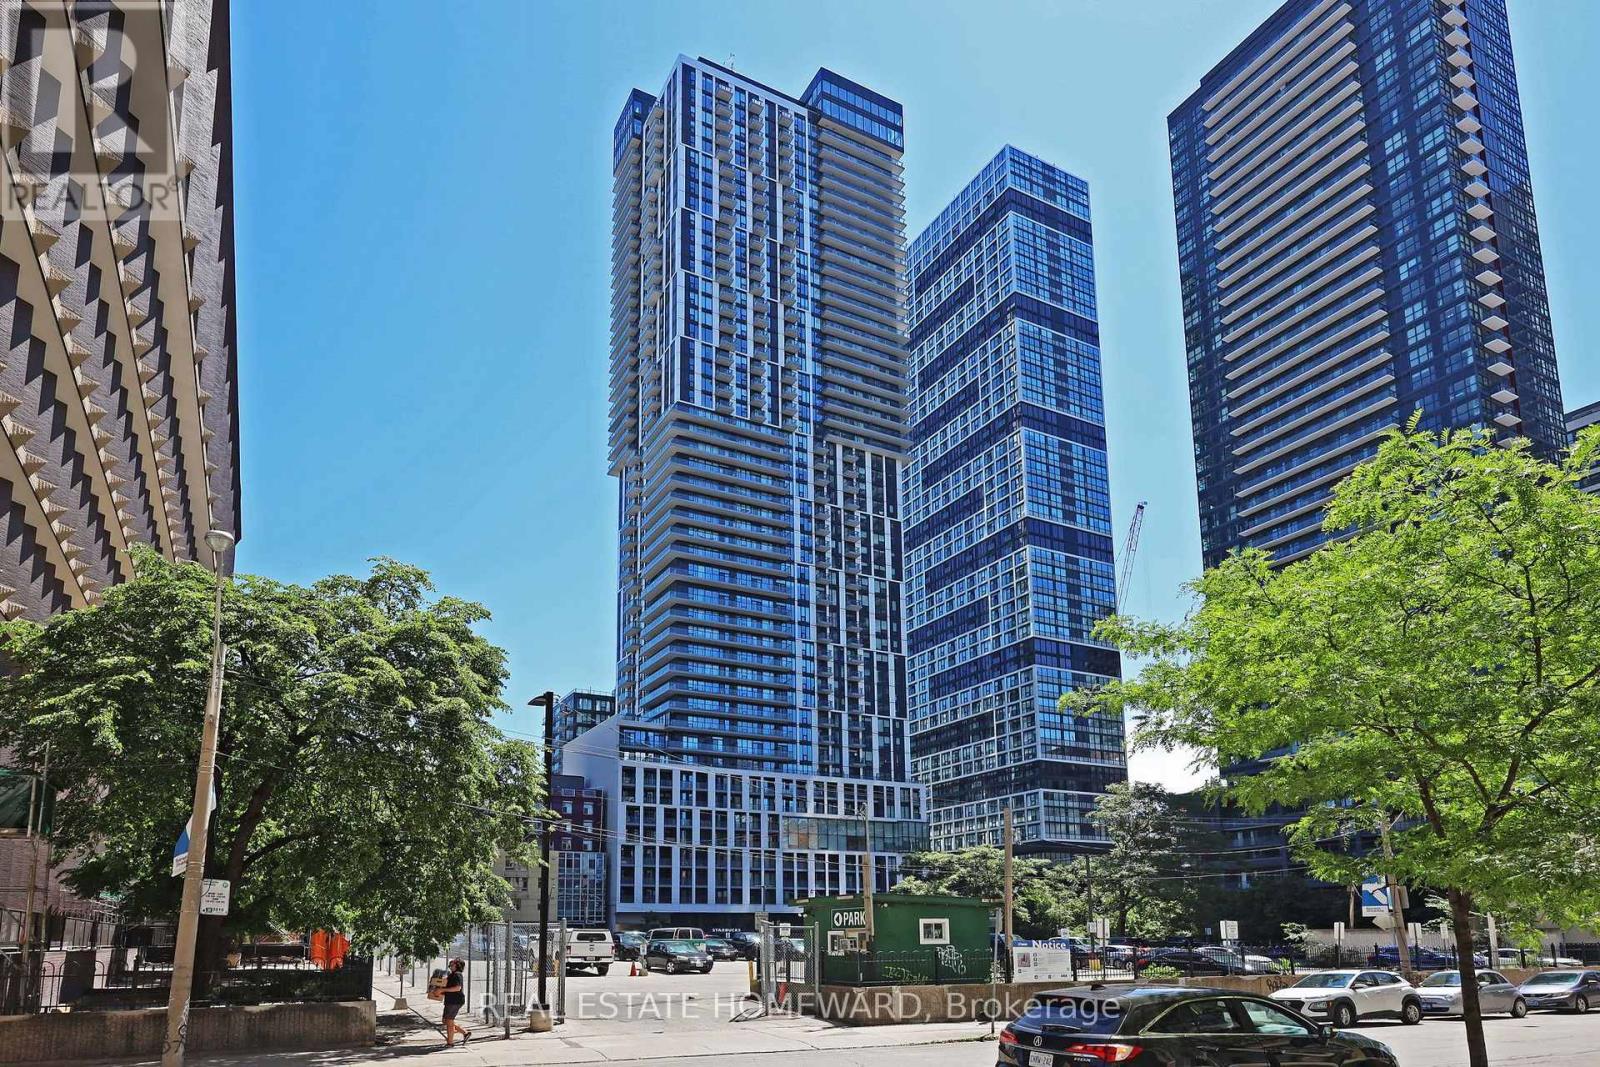
2006 - 251 Jarvis Street
Toronto (Moss Park), Ontario
Welcome to urban living at its best! This spacious and modern 2+1 bedroom, 2-bathroom corner unit condo offers a smart, functional layout in one of downtown Toronto's most vibrant locations. Featuring soaring 12-foot ceilings, upgraded light fixtures, and custom closets, this suite combines style with thoughtful design. The open-concept living and dining area is filled with natural light thanks to floor-to-ceiling windows and the added benefit of multiple exposures. A wrap-around, tiled balcony, accessible from both the living area and second bedroom, provides seamless indoor-outdoor living and sweeping city views, creating an airy extension of the main living area that's perfect for relaxing or entertaining. The contemporary kitchen is equipped with stainless steel appliances, quartz countertops, and sleek cabinetry. Both bathrooms are full-sized, including a convenient ensuite in the primary bedroom. Vinyl strip flooring runs throughout, and there's in-suite laundry for added ease. Ideally situated just steps from Toronto Metropolitan University (TMU), the Eaton Centre, Dundas Square, the TTC subway and streetcar, and countless dining and shopping options, this location is unmatched for accessibility and convenience. The building offers top-tier amenities including a 24/7 concierge, fitness centre, rooftop terrace, co-working lounge, party room, guest suites, and even an outdoor dog-walking area. Perfect for professionals, students, or investors, this turnkey suite delivers style, space, and comfort in the heart of the city. (id:40227)
Real Estate Homeward
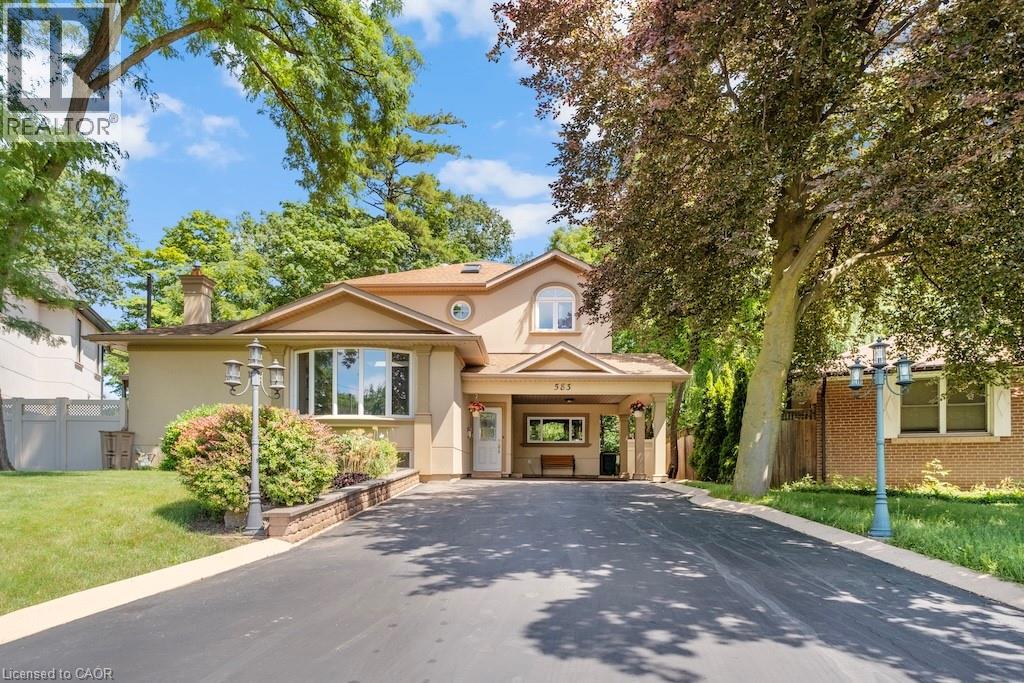
583 Stephens Crescent
Oakville, Ontario
Welcome to 583 Stephens Crescent, a beautifully maintained family home nestled on one of South West Oakville's most desirable neighbourhoods. Set on an impressive 56 x 180 ft lot—this home offers the perfect combination of comfortable living, exceptional outdoor space, and an outstanding location. Designed with everyday family life in mind, the home features four bedrooms, including the convenience of two on the main level and two on the upper floor, creating a flexible layout that adapts to a variety of lifestyles. The spacious primary suite offers a walk-in closet, a 5-piece ensuite, and a private balcony overlooking the beautifully landscaped backyard, providing a peaceful place to enjoy your morning coffee or unwind at the end of the day. The kitchen is equipped with premium stainless steel appliances and opens to inviting living spaces designed for both everyday living and entertaining. Downstairs, the finished basement extends the home's versatility with a fifth bedroom, a 3-piece bathroom, a den, and a spacious recreation room, providing plenty of room for family, guests, hobbies, or a home office. Step outside and discover one of the property's most impressive features. The expansive backyard offers exceptional privacy and space rarely found in today's market, creating endless opportunities for outdoor entertaining, children's play, gardening, or simply enjoying the mature surroundings. Located on a quiet, family-friendly street surrounded by established homes and beautiful custom residences, this exceptional property is within walking distance of Pinegrove French Immersion and just minutes from Appleby College, Lake Ontario, Bronte Harbour, boutique shopping, parks, private clubs, the QEW, Highway 403, and countless amenities. Whether you choose to enjoy the home exactly as it is or make it your own over time, 583 Stephens Crescent presents an outstanding opportunity to live in one of Oakville's most sought-after neighbourhoods. (id:40227)
One Percent Realty Ltd.
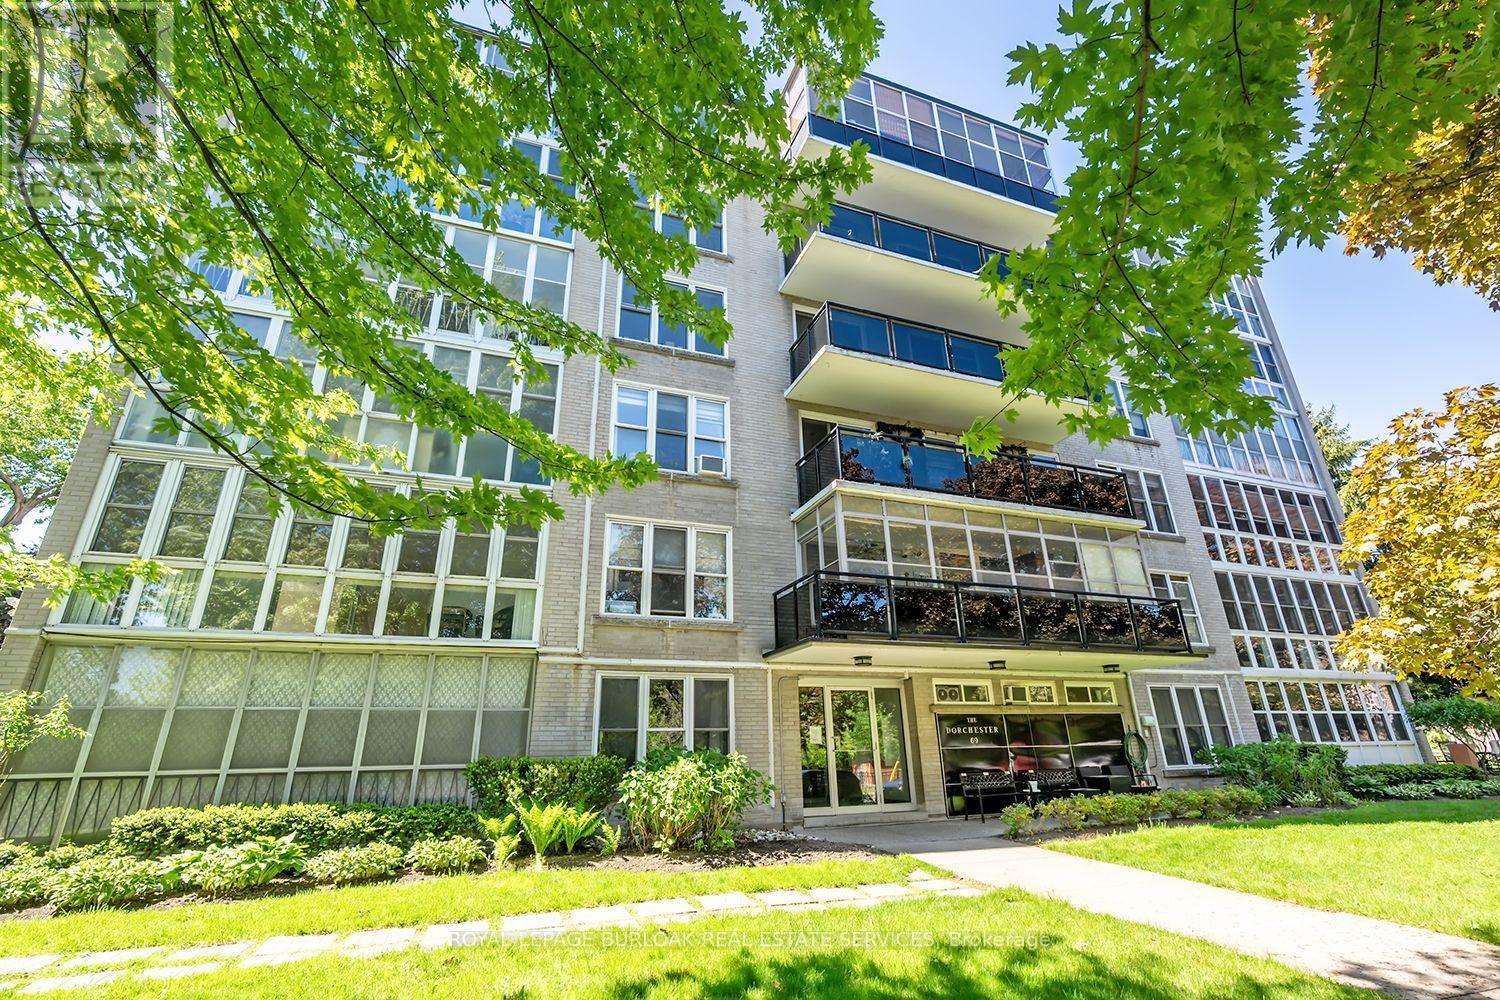
203 - 69 Herkimer Street
Hamilton (Durand), Ontario
Welcome to this lovely 2 bedroom, 918 square foot co-op apartment located in one of the city's most desirable neighbourhoods. Ideally situated across from Durand Park, steps to the hospital, and within walking distance to the GO station, fantastic shops, restaurants, and everyday amenities, this bright and inviting home offers comfort, convenience, and exceptional value. The open concept living and dining area is warm and welcoming with wood-look flooring that runs throughout most of the unit, a large picture window with California-style shutters, and an electric fireplace with built-in shelving on each side. The updated eat-in kitchen offers quartz countertops, upgraded cabinetry with tall uppers to the ceiling, stainless steel appliances, custom backsplash, tile flooring, pendant lighting, ceiling fan, California style shutters, and walkout to the tinted glass balcony with no neighbouring balconies on either side. The spacious primary bedroom and second bedroom feature large his and hers closets, and picture windows that flood the rooms with light. The four-piece bathroom includes a soaker tub, upgraded shower system, vanity with one-piece countertop, medicine cabinet, and vanity lighting. Laundry is conveniently located on the same floor. Includes parking space #15 and locker #203. This is a well managed, well maintained building with pride of ownership that is evident. This is a no pet building and board approval is required. (id:40227)
Royal LePage Burloak Real Estate Services

47 Velvet Crescent
Vaughan (East Woodbridge), Ontario
Welcome to 47 Velvet Crescent, this beautiful four-bedroom, three-bathroom, solid brick home has been owned by the same family since it was built in 1987. It has been well-maintained, but requires your personal touch to make it your forever home. Updates include a new roof in 2025 and windows and A/C were replaced in the last couple of years. The upstairs bedrooms are very generous with the main bedroom having an ensuite bath. The basement is unfinished, but has great in-law or teenager potential with tall ceilings and a separate walk-up entrance. Bring your family and your decorating ideas and make this your forever family home. Close to schools, public transportation Highway 7 and 400 for easy commute. (id:40227)
Royal LePage Real Estate Services Ltd.
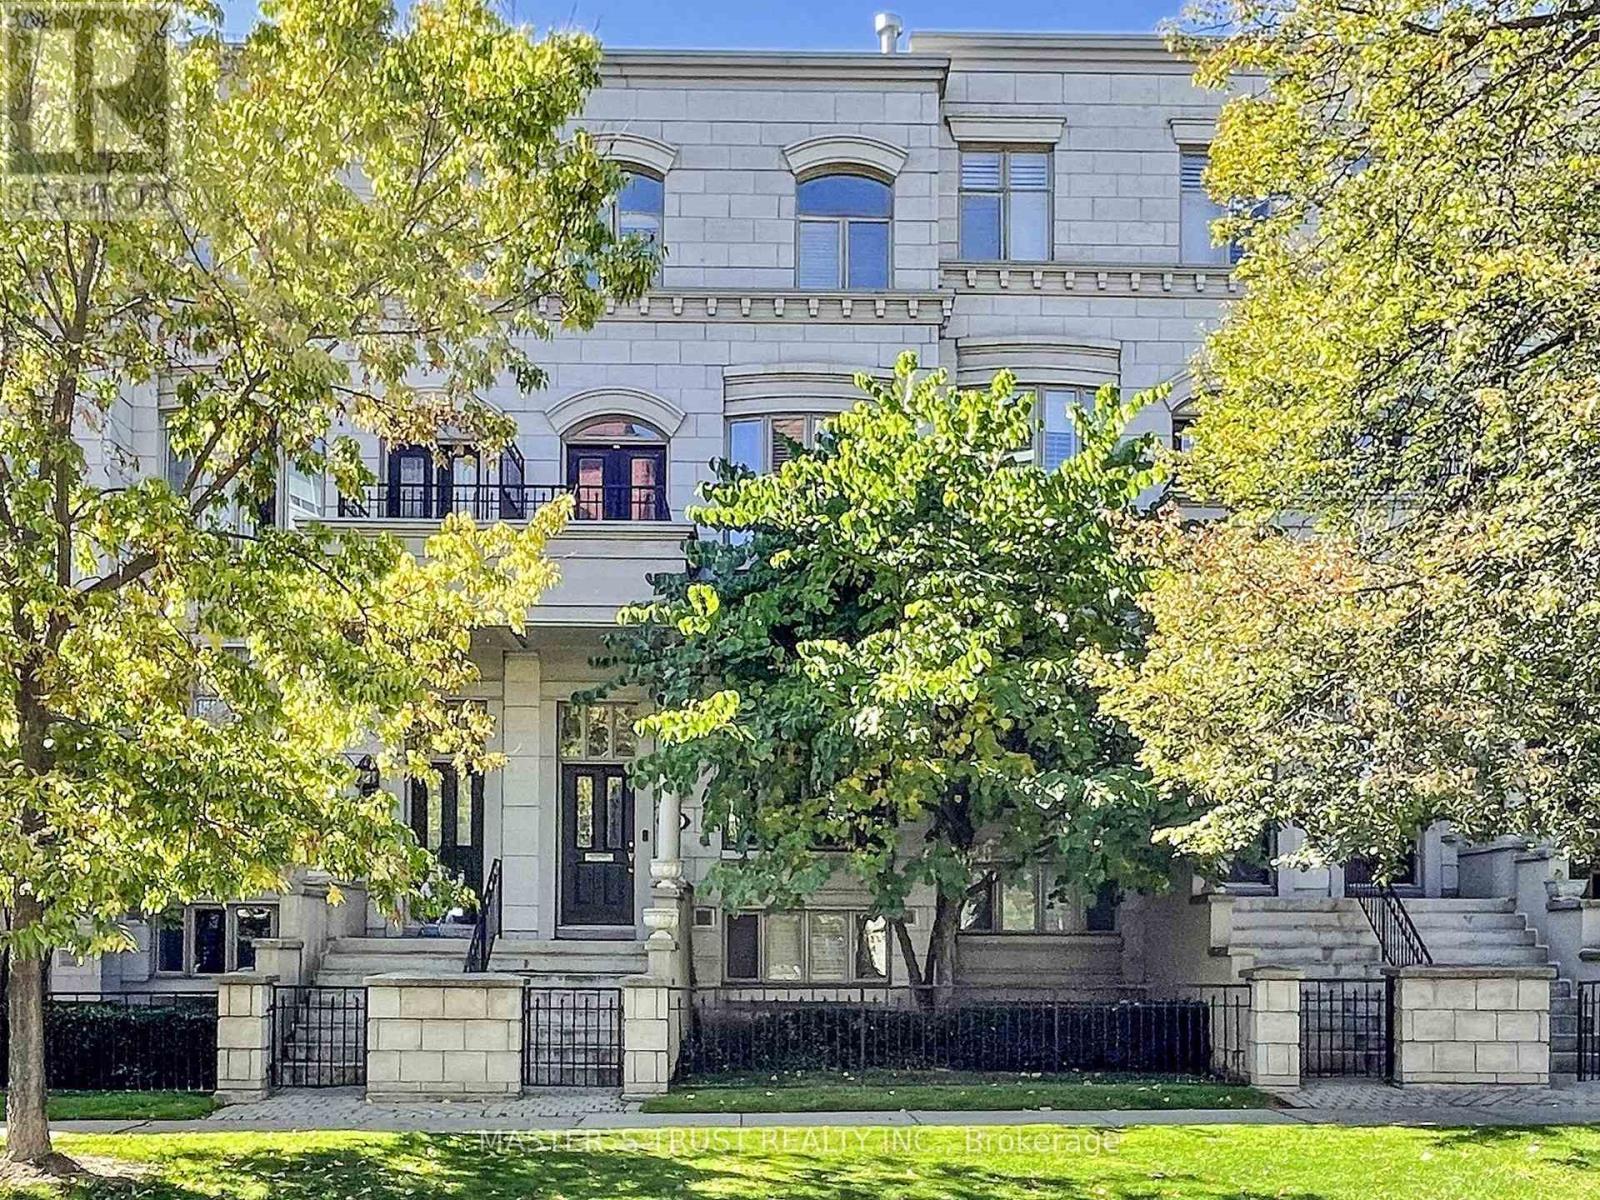
11 - 260 Russell Hill Road
Toronto (Casa Loma), Ontario
Sophisticated, Elegant Townhome In South Hill! Total 3476 Sq. Ft . Recently renovated and landscaping. The open concept living and dining room with 10 feet ceilings and crown mouldings is flooded with sunshine. Hardwood floor all 4 levels. S/S Appliances, Eat-In Area/Family Rm. W/O To Charming Private Patio. Entire 2nd Flr Master Suite; His/her W/I Closets, 6 Pc Ensuite. Open Lib/Office On 3rd Flr. Private Elevator. Lower Level Has Direct Access To 2 Parking. Walk To Village & Mins To Downtown, BSS, UCC and schools. A Fabulous Opportunity That Suits Many Types Of Buyers. (id:40227)
Master's Trust Realty Inc.
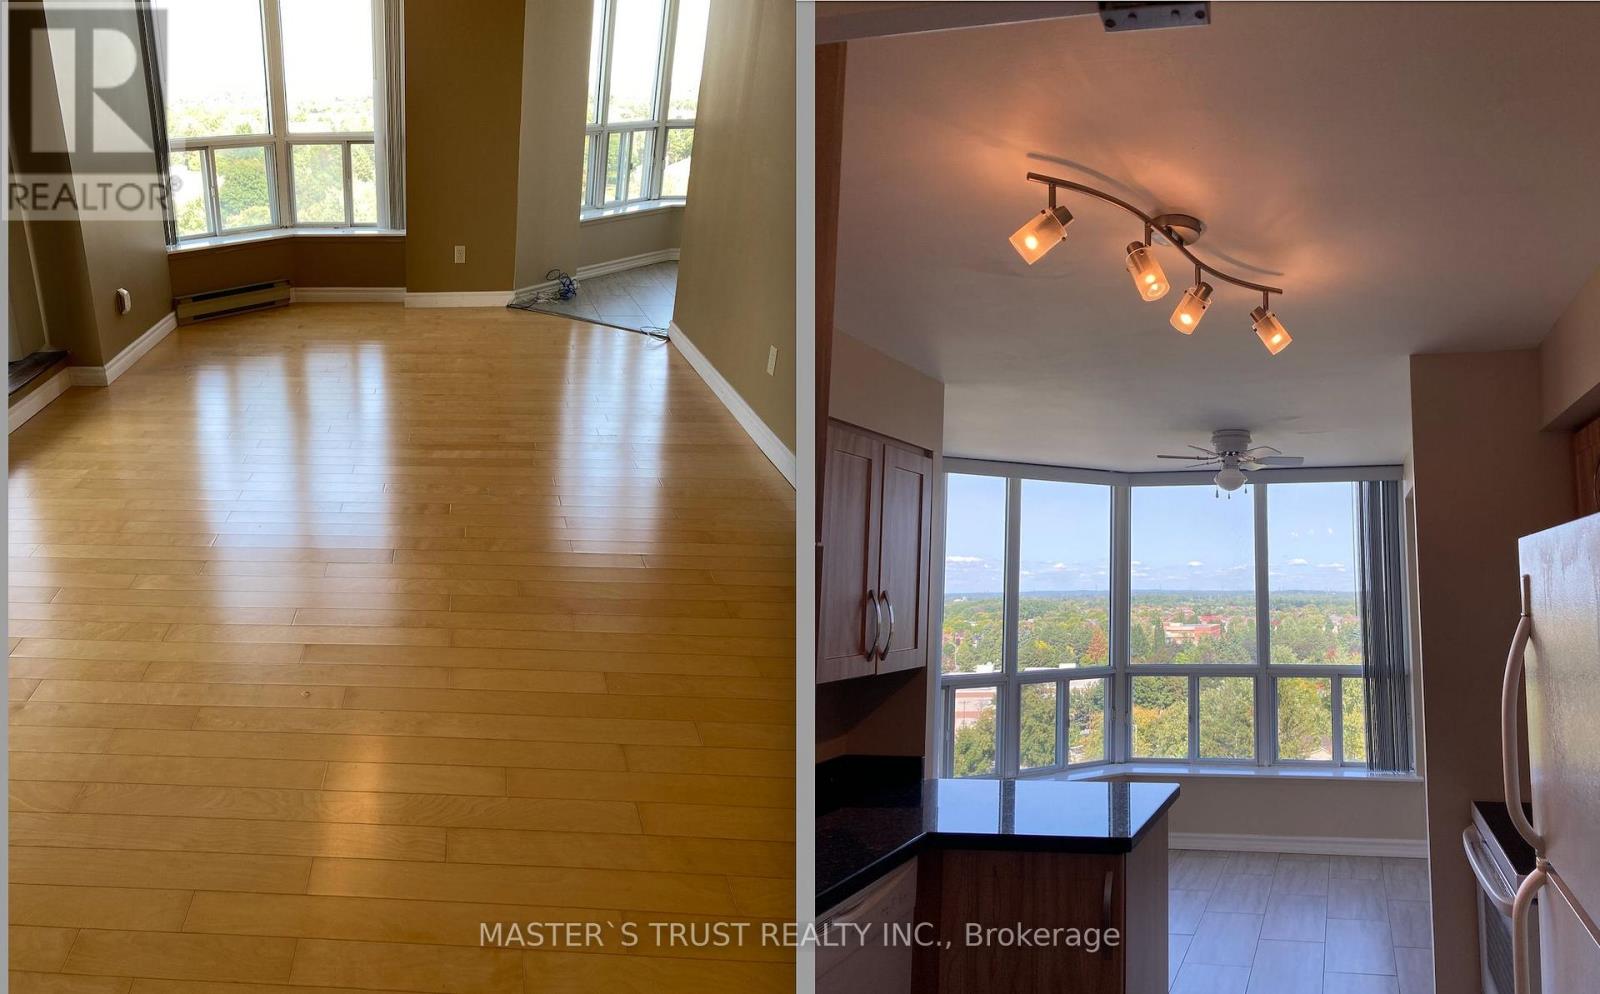
803 - 410 Mclevin Avenue
Toronto (Malvern), Ontario
2 full parking spots, Renovated 2-bedroom, 2-bath corner unit in the highly sought-after Mayfair on the Green community! Offering over 1,200 sq. ft. of bright and spacious living, this sun-filled home features an open-concept layout with sleek laminate flooring, modern finishes, and floor-to-ceiling windows showcasing breathtaking east and north panoramic views of the city and Rouge Valley. The upgraded kitchen boasts quartz countertops, ceramic flooring, and stainless steel accents, while the primary suite includes walk-in closets and a 4-piece ensuite. Step onto your oversized private balcony for a perfect spot to relax and unwind. Enjoy top-notch amenities such as a gym, indoor pool, sauna, tennis courts, party rooms, and 24-hour gated security. With 2 parking spaces included, plus unbeatable conveniencejust steps to TTC, Malvern Mall, No Frills, Shoppers, schools, medical centres, and minutes to Hwy 401, U of T Scarborough, and Centennial College this condo is the perfect blend of comfort, style, and location. (id:40227)
Master's Trust Realty Inc.
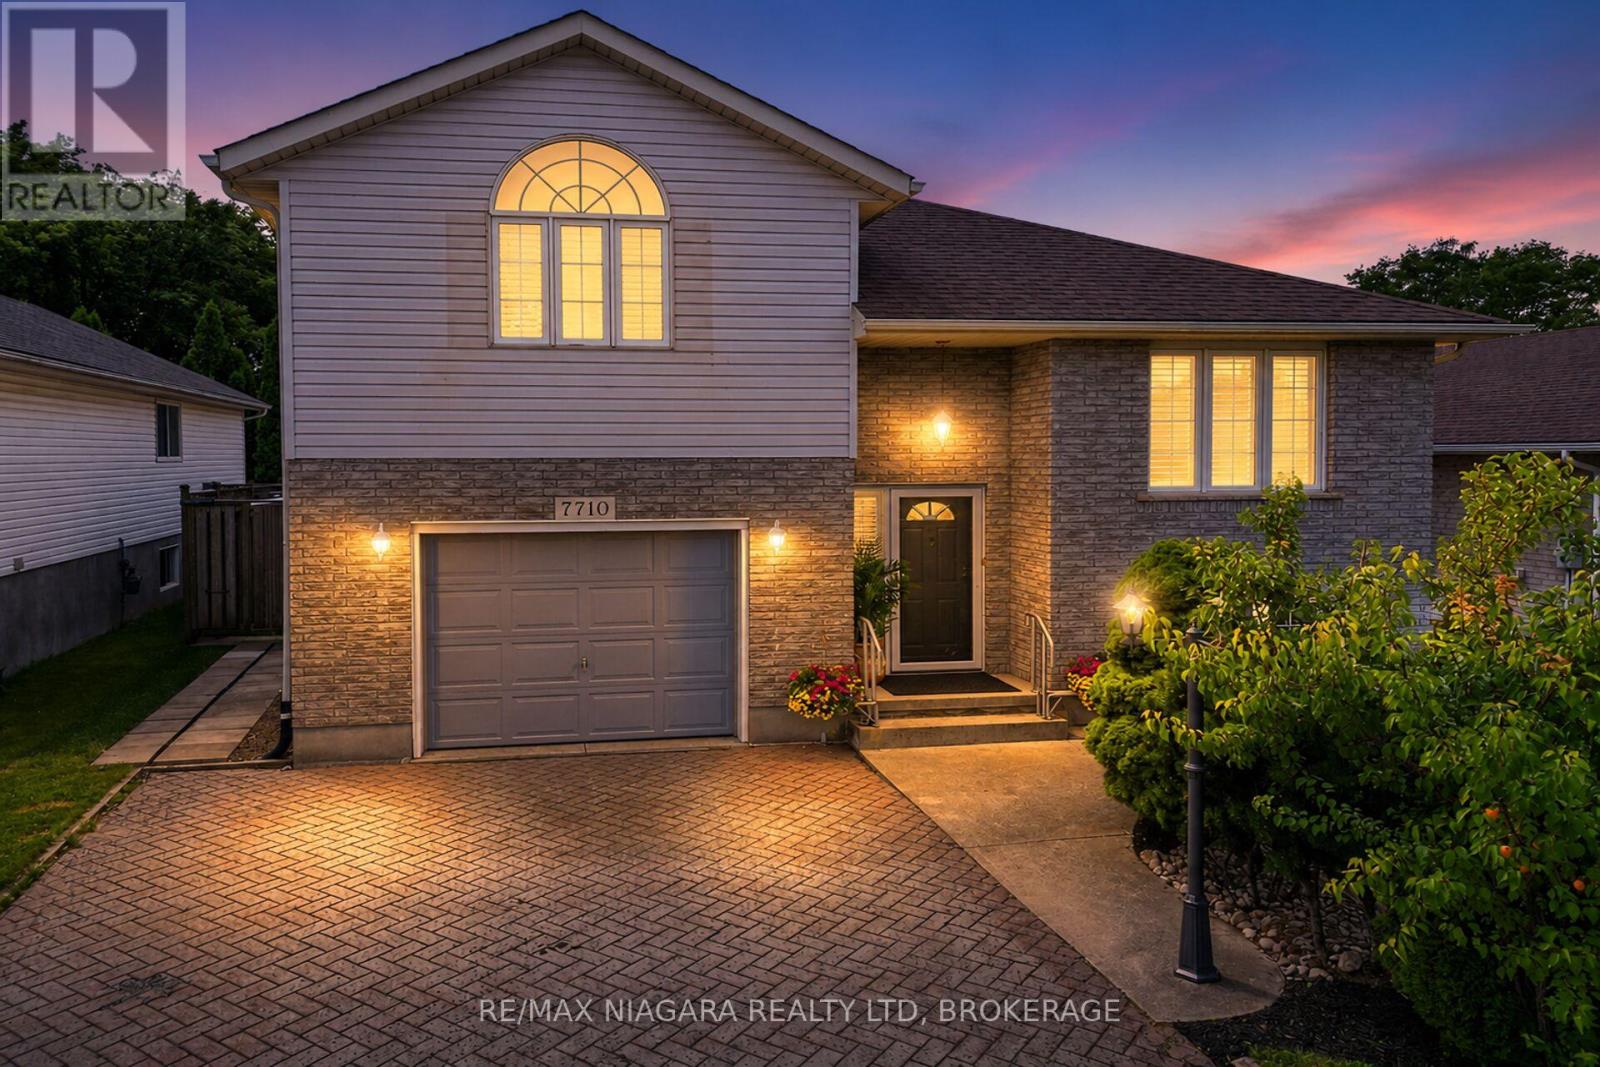
7710 Vincent Street W
Niagara Falls (Ascot), Ontario
3 + 1 bedroom Raised Bungalow with second level Master Bedroom with Ensuite ; Garden door off kitchen steps out to a covered deck and fenced back yard. The Lower level is finished with a rec-room, sitting area, 4th bedroom and a 3pc. bath...ideal for company, family member wanting private space or rent potential. There is additional outdoor storage under the deck. Furnace2016, A/C, 2016, Roof shingles 2015 kitchen and main bathroom floors 2015. The house has been completely painted with cloud white paint and the yard has been landscaped and manicured. There is no work to be done to the property. Ready to move in. It has been staged to perfection. Just view the drone video and pictures and it will show you what a wonderful, clean, attractive property that has been listed. Rent potential or in-law suite. ** This is a linked property.** (id:40227)
Sutton Group Skyway Realty Inc
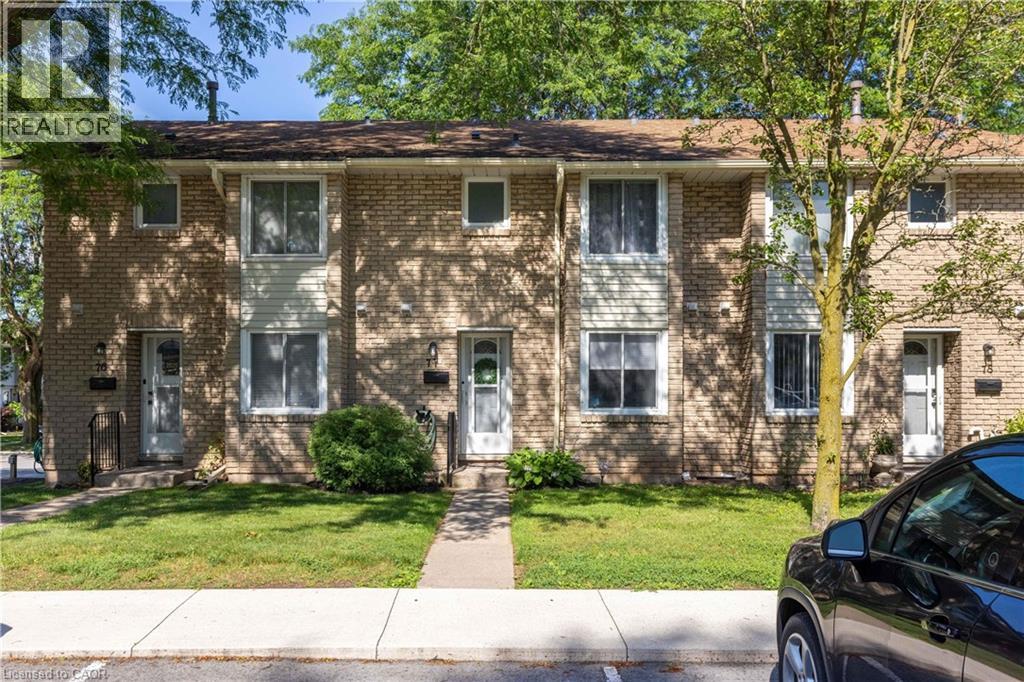
6767 Thorold Stone Road Unit# 77
Niagara Falls, Ontario
GORGEOUS 2-STOREY TOWNHOUSE IN SUMMERLEA ACRES! This condo townhome is beautifully renovated throughout with 3 bedrooms and 1.5 baths. Main floor features a stunning & renovated kitchen (2023) with custom cabinetry, quartz countertops and kitchen appliances included. Updated 2-piece bath, dining room and spacious family room with new and oversized sliding door to your private rear & fully fenced deck. Second floor offers 3 bedrooms plus 5-piece bath with double vanity. Unfinished basement level is ideal for storage or additional living space. Kitchen appliances plus washer & dryer included. Convenient location to schools, shopping, public transportation and quick & easy access to the QEW highway to Toronto and Fort Erie/USA. (id:40227)
RE/MAX Niagara Realty Ltd.
744 Nelson Street Unit# 5
Port Dover, Ontario
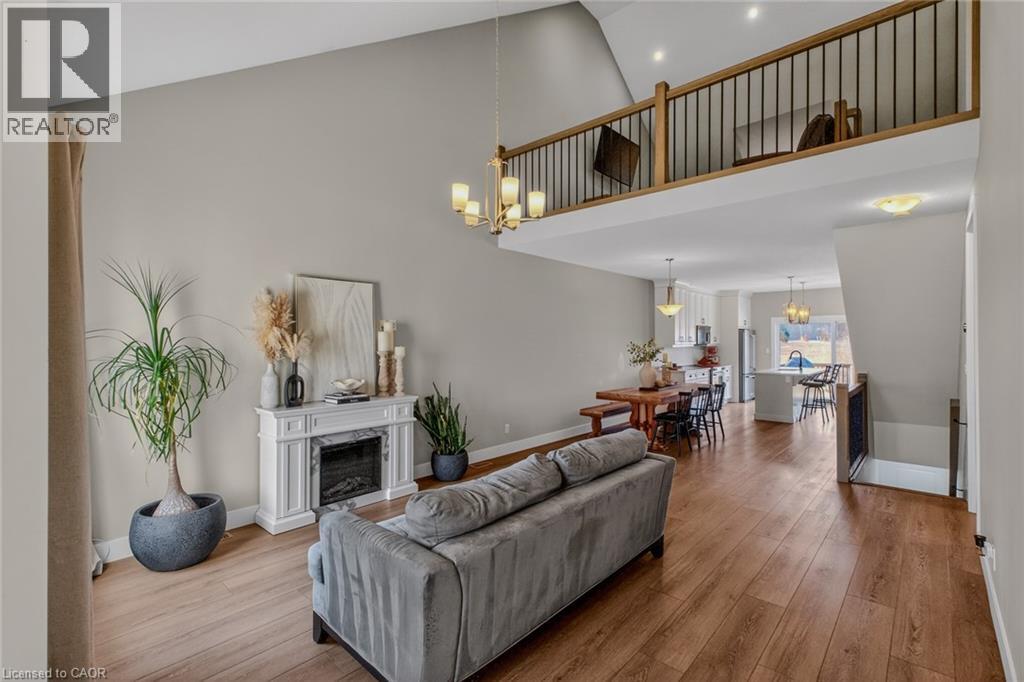
Stylish, upgraded condo townhome in the vibrant lakeside community of Port Dover! Built in 2020 and featuring over $25,000 in custom upgrades, this beautiful home combines modern design with peaceful nature views and an abundance of natural light. Step inside and you’ll immediately feel the difference. The bright, open-concept main floor features high ceilings and a seamless flow from the living and dining area into the kitchen—perfect for entertaining or everyday living. The gourmet kitchen offers a large island with bar seating, quartz counter tops, soft closed cabinetry, stainless steel appliances and sliding doors leading you to the 9X10 back deck. The main-floor primary bedroom is a standout feature, complete with a generous walk-in closet and a private 4-piece ensuite featuring a beautiful 5’ walk-in shower. Main floor laundry, a two piece bathroom and inside access to the single car garage completes the main floor. Upstairs, the versatile loft space is perfect for a home office, lounge, or reading nook, along with two additional spacious bedrooms and another 4-piece bathroom. The unfinished basement offers endless potential, giving you the opportunity to create additional living space, a rec room, or whatever suits your lifestyle. Upgrades include: Quartz counter tops, recessed panel cabinetry, luxury vinyl flooring throughout, 12x24 ceramic tile in bathrooms, 8’ interior doors, and solid oak staircases. (id:40227)
Royal LePage Trius Realty Brokerage

44 Golden Hawk Drive
Hamilton (Waterdown), Ontario
unique opportunity for a family looking for an upgraded quality home in an exceptional and mature neighbourhood! Excellent layout 5 bedroom, 4 bathroom home, with a w/o basement backing onto a pond!150k spent on upgrades.10-foot ceilings, Modern Kitchen with S/S Appliances, Quartz countertop &Backsplash, Central Island, Open Concept living/Dinning with Pot Lights & Crown Moulding,Hardwood Floor, New Upgrade Bathrooms,freshly Painted, new light fixtures, gas fireplace, Shangri-La Curtains, Interlock Driveway,R-In Cvac etc. Basement potential rent $2200/month.Very Private Backyard, No Sidewalk. Close To Go Train,407/QEW,school,park. (id:40227)
Global Link Realty Group Inc.