41 Griffiths Drive Paris, Ontario N3L 4B6

$729,900
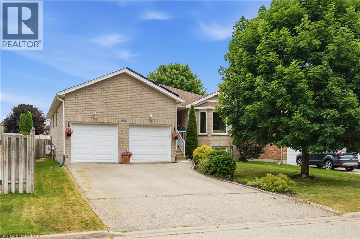
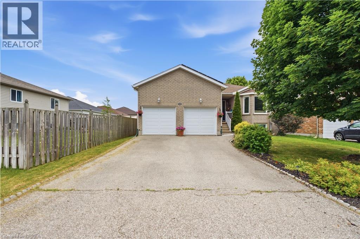
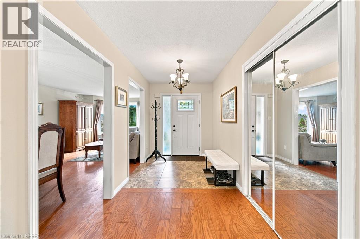
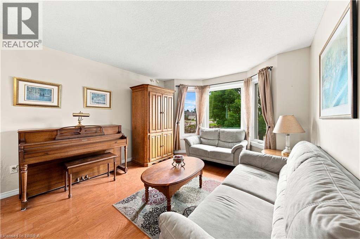
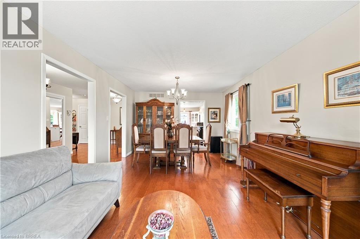
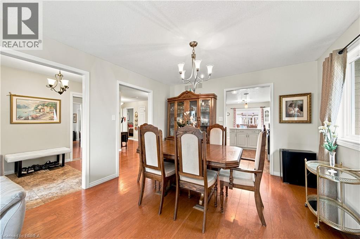
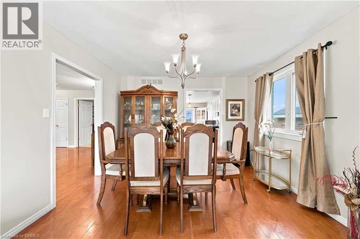
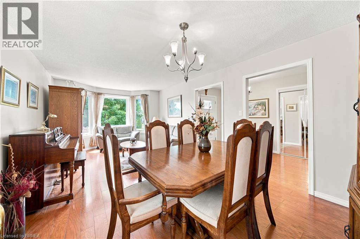
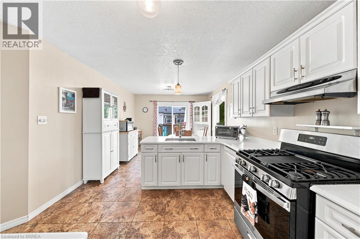
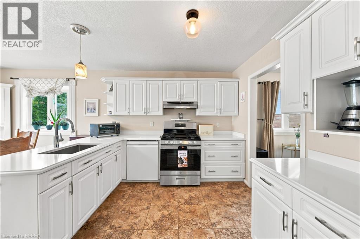
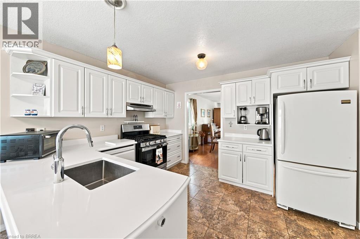
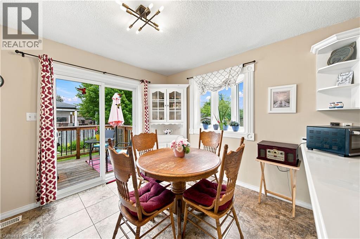
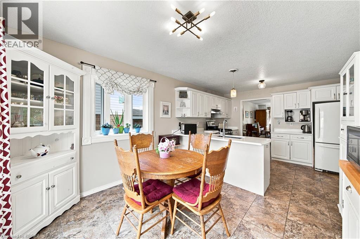
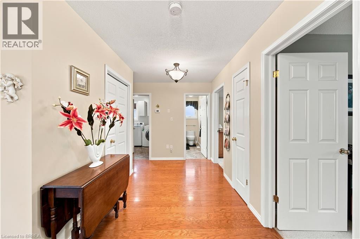
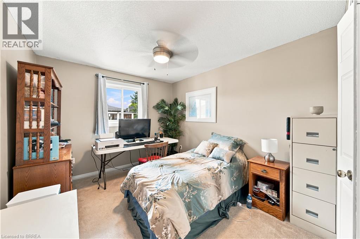
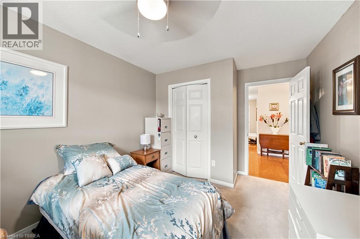
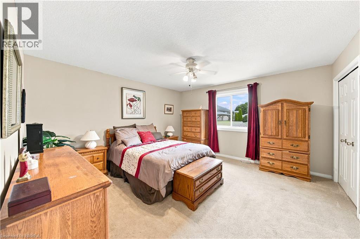
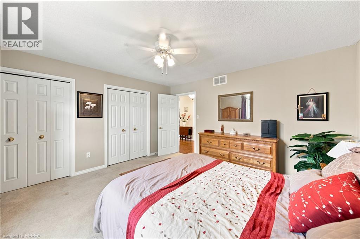
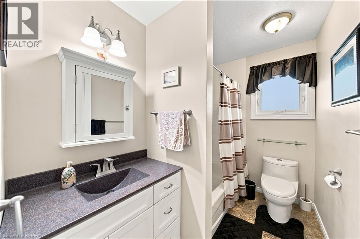
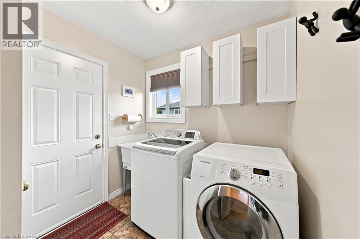
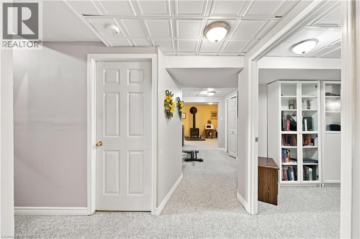
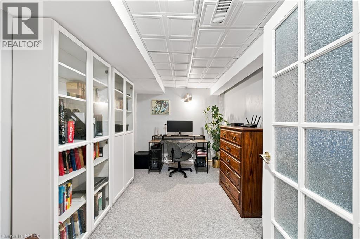
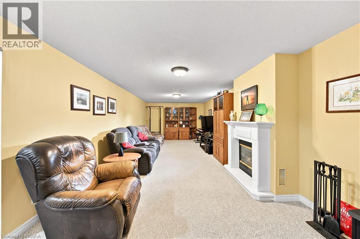
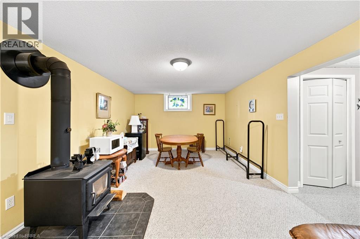
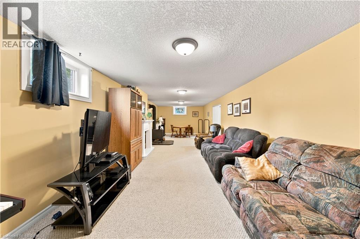
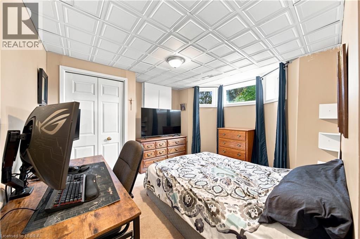
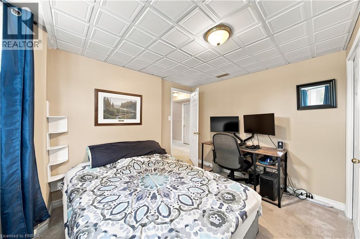
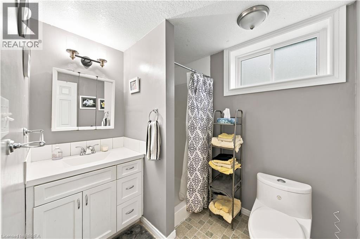
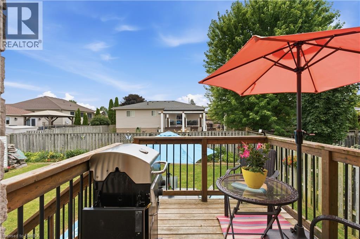
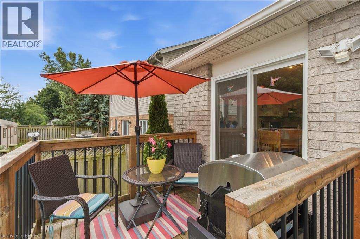
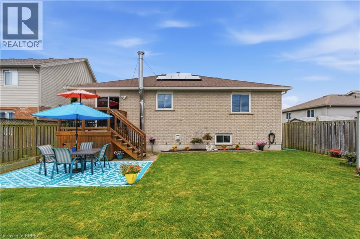
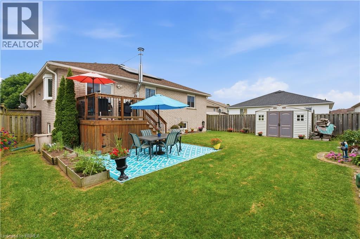
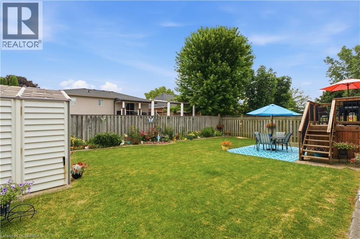
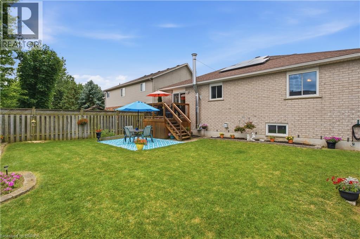
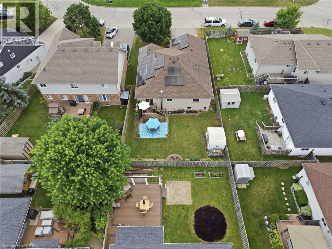
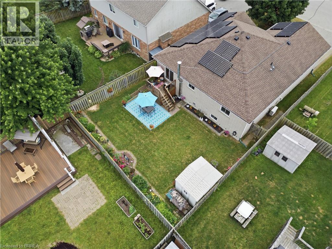
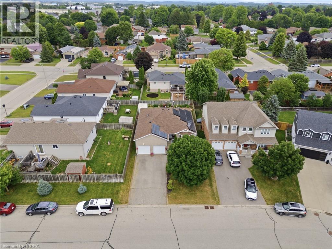
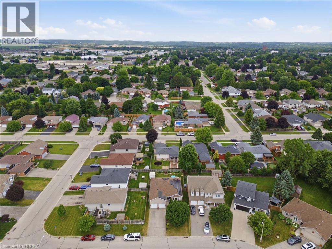
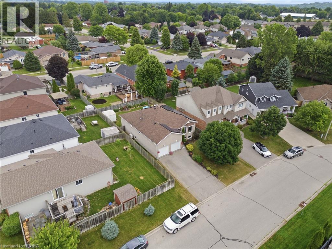
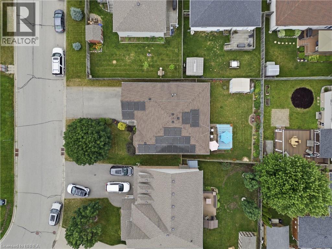
Welcome to this lovely raised bungalow with a double car garage, ideally located on a quiet street in Paris’ desirable north end. Situated on a quiet street within walking distance to primary and secondary schools, parks, shopping, and everyday amenities, this home offers an ideal location for families. Designed for easy everyday living, the main level offers everything you need, including a spacious living and dining area, an eat in kitchen with sliding doors leading to the deck and fully fenced backyard, two generous bedrooms, a full bathroom, and the convenience of main floor laundry. The finished lower level offers even more living space with a large recreation room featuring both a cozy wood stove and a gas fireplace, a third bedroom, a den that is perfect for a home office or hobby room, and a 3 piece bathroom. Updates include insulation (Aprox 3 years ago) , central ac (2026) , Gas stove (2026) all windows replaced in 2015 (dayside with transferrable warranty) , front door and garage door within a few years and roof shingles replaced in 2018. The roof replacement included the installation of microFIT solar panels. Offering plenty of space, a family friendly layout, valuable updates, and exceptional value, this home is priced to sell and ready to welcome its next family. Don’t miss your opportunity to make it your own. (id:40227)
Property Details
| MLS® Number | 40846058 |
| Property Type | Single Family |
| AmenitiesNearBy | Schools, Shopping |
| CommunicationType | High Speed Internet |
| EquipmentType | Water Heater |
| Features | Automatic Garage Door Opener |
| ParkingSpaceTotal | 4 |
| RentalEquipmentType | Water Heater |
Building
| BathroomTotal | 2 |
| BedroomsAboveGround | 2 |
| BedroomsBelowGround | 1 |
| BedroomsTotal | 3 |
| Appliances | Dishwasher, Dryer, Refrigerator, Stove, Water Softener, Washer, Garage Door Opener |
| BasementDevelopment | Finished |
| BasementType | Full (finished) |
| ConstructedDate | 2004 |
| ConstructionStyleAttachment | Detached |
| CoolingType | Central Air Conditioning |
| ExteriorFinish | Brick |
| FireplaceFuel | Wood |
| FireplacePresent | Yes |
| FireplaceTotal | 2 |
| FireplaceType | Stove |
| FoundationType | Poured Concrete |
| HeatingFuel | Natural Gas |
| HeatingType | Forced Air |
| StoriesTotal | 1 |
| SizeInterior | 2160 Sqft |
| Type | House |
| UtilityWater | Municipal Water |
Parking
| Attached Garage |
Land
| Acreage | No |
| LandAmenities | Schools, Shopping |
| Sewer | Municipal Sewage System |
| SizeDepth | 108 Ft |
| SizeFrontage | 51 Ft |
| SizeTotalText | Under 1/2 Acre |
| ZoningDescription | R1-5 |
Rooms
| Level | Type | Length | Width | Dimensions |
|---|---|---|---|---|
| Basement | Storage | 6'2'' x 5'10'' | ||
| Basement | Bedroom | 11'8'' x 11'11'' | ||
| Basement | Office | 11'8'' x 8'2'' | ||
| Basement | Recreation Room | 37'11'' x 12'4'' | ||
| Basement | Utility Room | 22'10'' x 14'0'' | ||
| Basement | 3pc Bathroom | Measurements not available | ||
| Main Level | 4pc Bathroom | 8'11'' x 5'7'' | ||
| Main Level | Laundry Room | 8'11'' x 7'5'' | ||
| Main Level | Primary Bedroom | 14'1'' x 13'6'' | ||
| Main Level | Bedroom | 9'8'' x 13'6'' | ||
| Main Level | Breakfast | 11'1'' x 7'10'' | ||
| Main Level | Kitchen | 11'8'' x 11'9'' | ||
| Main Level | Dining Room | 11'8'' x 10'8'' | ||
| Main Level | Living Room | 11'8'' x 10'6'' | ||
| Main Level | Foyer | 7'2'' x 12'4'' |
https://www.realtor.ca/real-estate/30019322/41-griffiths-drive-paris
Interested?
Contact us for more information
515 Park Road North-Suite B
Brantford, Ontario N3R 7K8

The trademarks REALTOR®, REALTORS®, and the REALTOR® logo are controlled by The Canadian Real Estate Association (CREA) and identify real estate professionals who are members of CREA. The trademarks MLS®, Multiple Listing Service® and the associated logos are owned by The Canadian Real Estate Association (CREA) and identify the quality of services provided by real estate professionals who are members of CREA. The trademark DDF® is owned by The Canadian Real Estate Association (CREA) and identifies CREA's Data Distribution Facility (DDF®)
July 11 2026 05:23:58
Brantford Regional Real Estate Assn Inc
RE/MAX Twin City Realty Inc