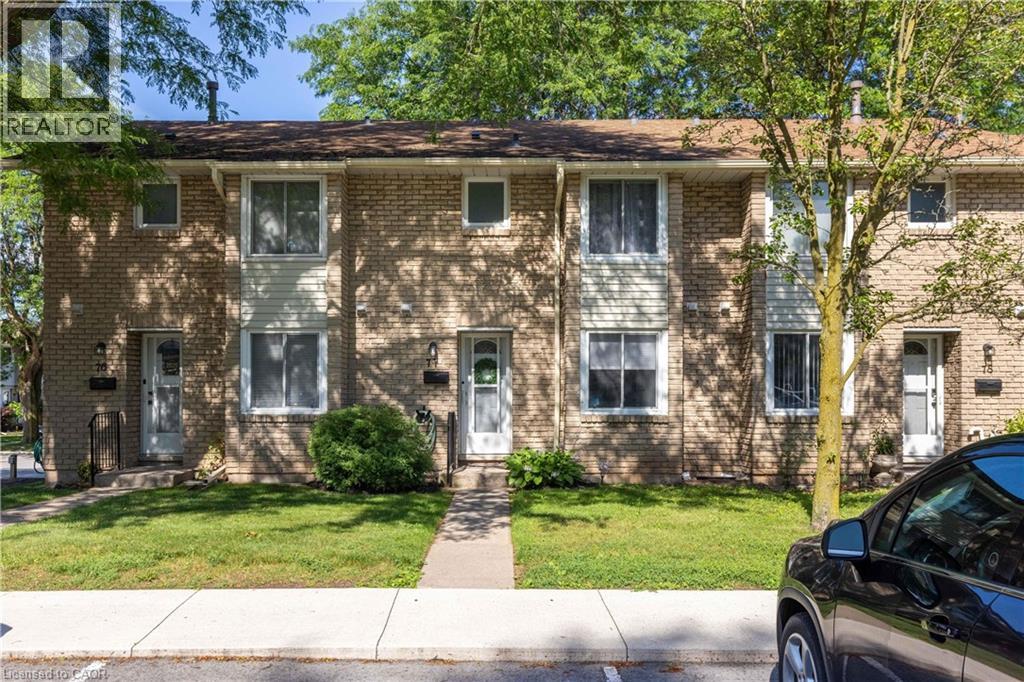
6767 Thorold Stone Road Unit# 77 Niagara Falls, Ontario L2J 3W9

$439,900Maintenance, Insurance, Parking
$480 Monthly
Maintenance, Insurance, Parking
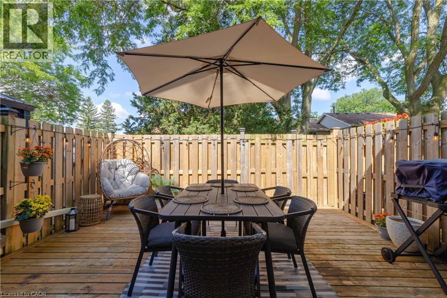
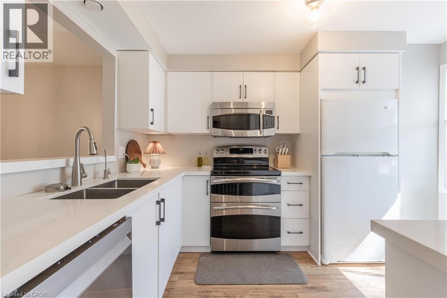
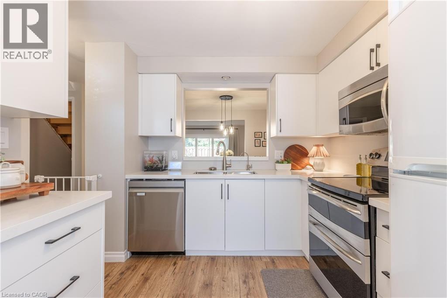
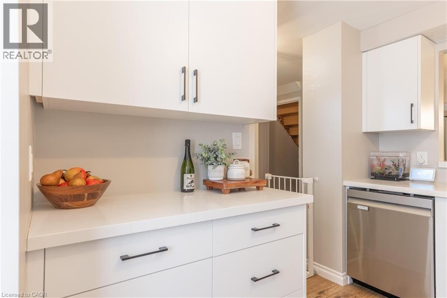
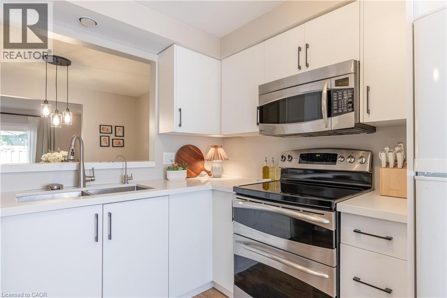
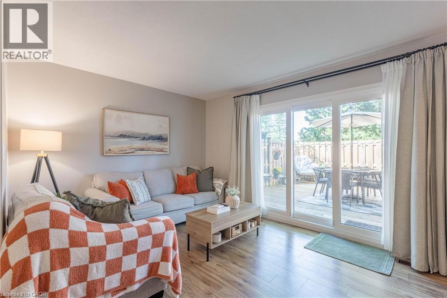
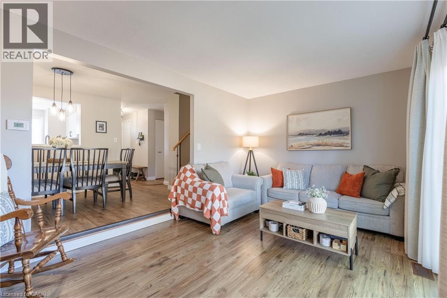
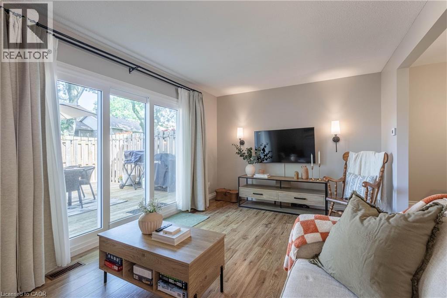
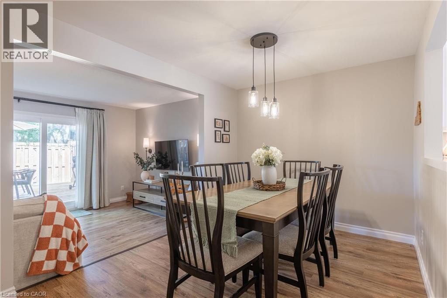
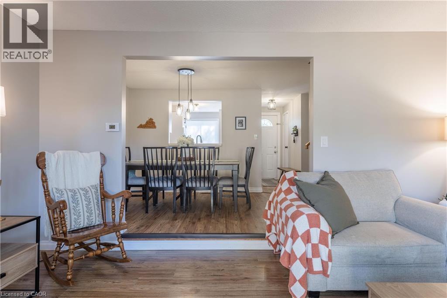
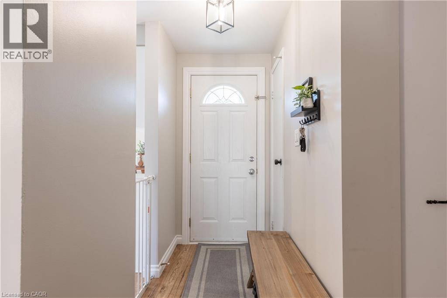
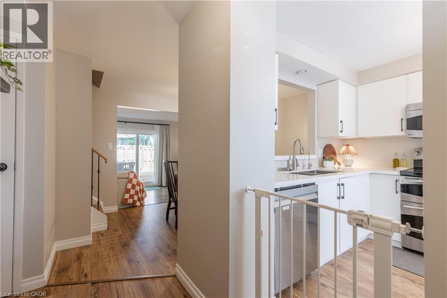
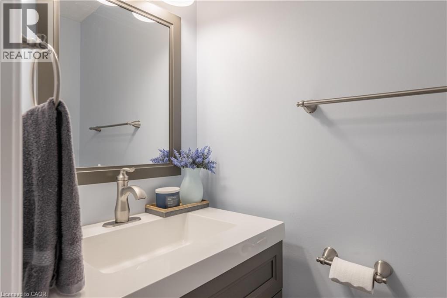
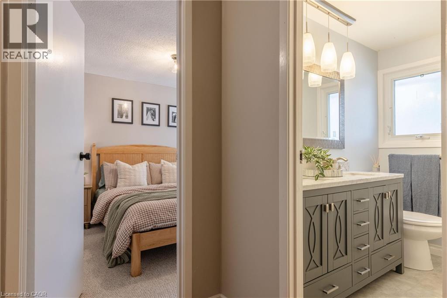
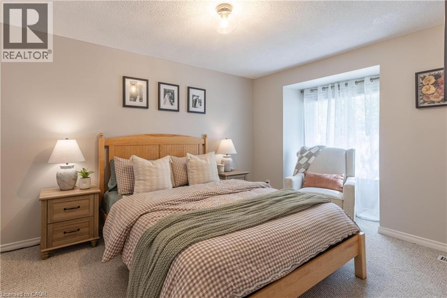
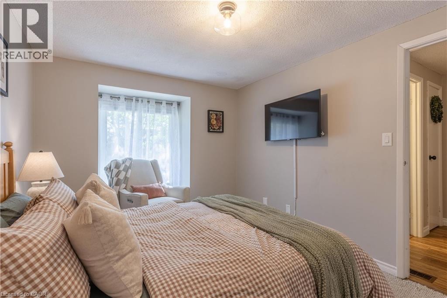
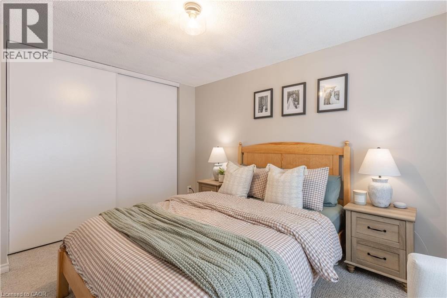
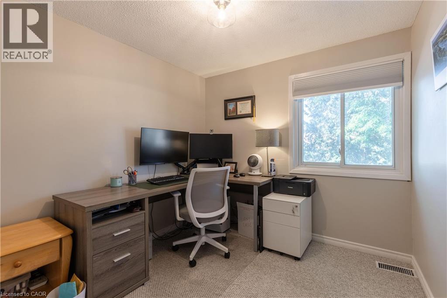
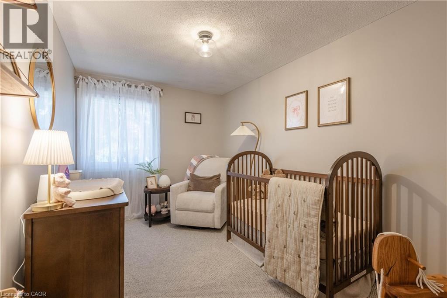
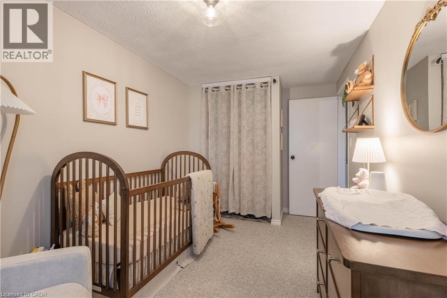
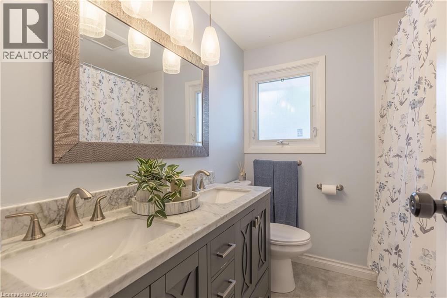
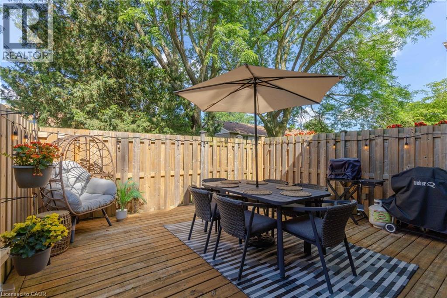
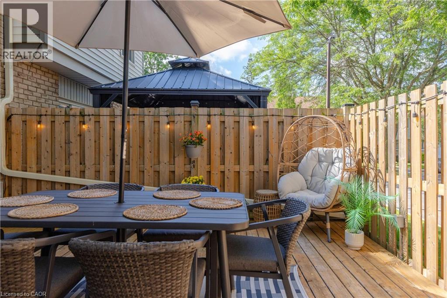
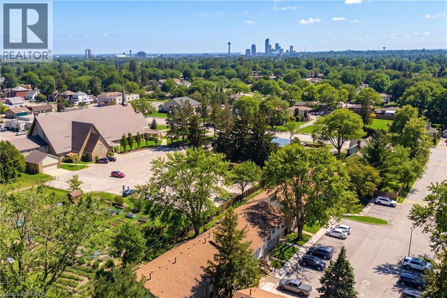
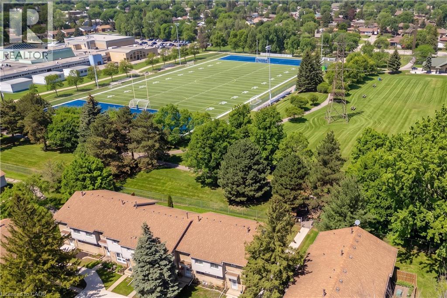
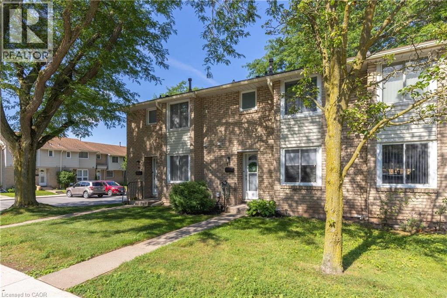
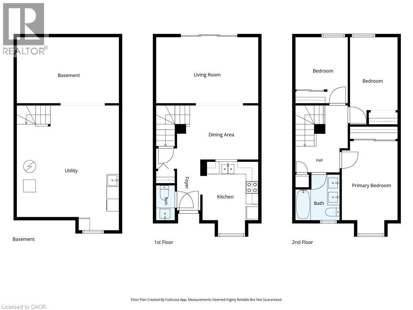
$480 MonthlyGORGEOUS 2-STOREY TOWNHOUSE IN SUMMERLEA ACRES! This condo townhome is beautifully renovated throughout with 3 bedrooms and 1.5 baths. Main floor features a stunning & renovated kitchen (2023) with custom cabinetry, quartz countertops and kitchen appliances included. Updated 2-piece bath, dining room and spacious family room with new and oversized sliding door to your private rear & fully fenced deck. Second floor offers 3 bedrooms plus 5-piece bath with double vanity. Unfinished basement level is ideal for storage or additional living space. Kitchen appliances plus washer & dryer included. Convenient location to schools, shopping, public transportation and quick & easy access to the QEW highway to Toronto and Fort Erie/USA. (id:40227)
Property Details
| MLS® Number | 40847289 |
| Property Type | Single Family |
| AmenitiesNearBy | Schools, Shopping |
| EquipmentType | Water Heater |
| Features | Balcony |
| ParkingSpaceTotal | 1 |
| RentalEquipmentType | Water Heater |
Building
| BathroomTotal | 2 |
| BedroomsAboveGround | 3 |
| BedroomsTotal | 3 |
| Appliances | Dishwasher, Dryer, Refrigerator, Stove, Washer |
| BasementDevelopment | Unfinished |
| BasementType | Full (unfinished) |
| ConstructedDate | 1976 |
| ConstructionStyleAttachment | Attached |
| CoolingType | Central Air Conditioning |
| ExteriorFinish | Brick Veneer, Vinyl Siding |
| FoundationType | Poured Concrete |
| HalfBathTotal | 1 |
| HeatingFuel | Natural Gas |
| HeatingType | Forced Air |
| StoriesTotal | 2 |
| SizeInterior | 1116 Sqft |
| Type | Row / Townhouse |
| UtilityWater | Municipal Water |
Land
| AccessType | Highway Nearby |
| Acreage | No |
| LandAmenities | Schools, Shopping |
| Sewer | Municipal Sewage System |
| SizeTotalText | Unknown |
| ZoningDescription | R4 |
Rooms
| Level | Type | Length | Width | Dimensions |
|---|---|---|---|---|
| Second Level | 5pc Bathroom | Measurements not available | ||
| Second Level | Bedroom | 8'4'' x 8'8'' | ||
| Second Level | Bedroom | 7'11'' x 12'1'' | ||
| Second Level | Primary Bedroom | 12'8'' x 9'7'' | ||
| Main Level | 2pc Bathroom | Measurements not available | ||
| Main Level | Kitchen | 8'10'' x 11'3'' | ||
| Main Level | Dining Room | 11'9'' x 8'6'' | ||
| Main Level | Library | 10'10'' x 16'3'' |
https://www.realtor.ca/real-estate/30021471/6767-thorold-stone-road-unit-77-niagara-falls
Interested?
Contact us for more information
5627 Main Street Unit 4b
Niagara Falls, Ontario L2G 5Z3

The trademarks REALTOR®, REALTORS®, and the REALTOR® logo are controlled by The Canadian Real Estate Association (CREA) and identify real estate professionals who are members of CREA. The trademarks MLS®, Multiple Listing Service® and the associated logos are owned by The Canadian Real Estate Association (CREA) and identify the quality of services provided by real estate professionals who are members of CREA. The trademark DDF® is owned by The Canadian Real Estate Association (CREA) and identifies CREA's Data Distribution Facility (DDF®)
July 11 2026 12:31:19
REALTORS® Association of Hamilton-Burlington
RE/MAX Niagara Realty Ltd.