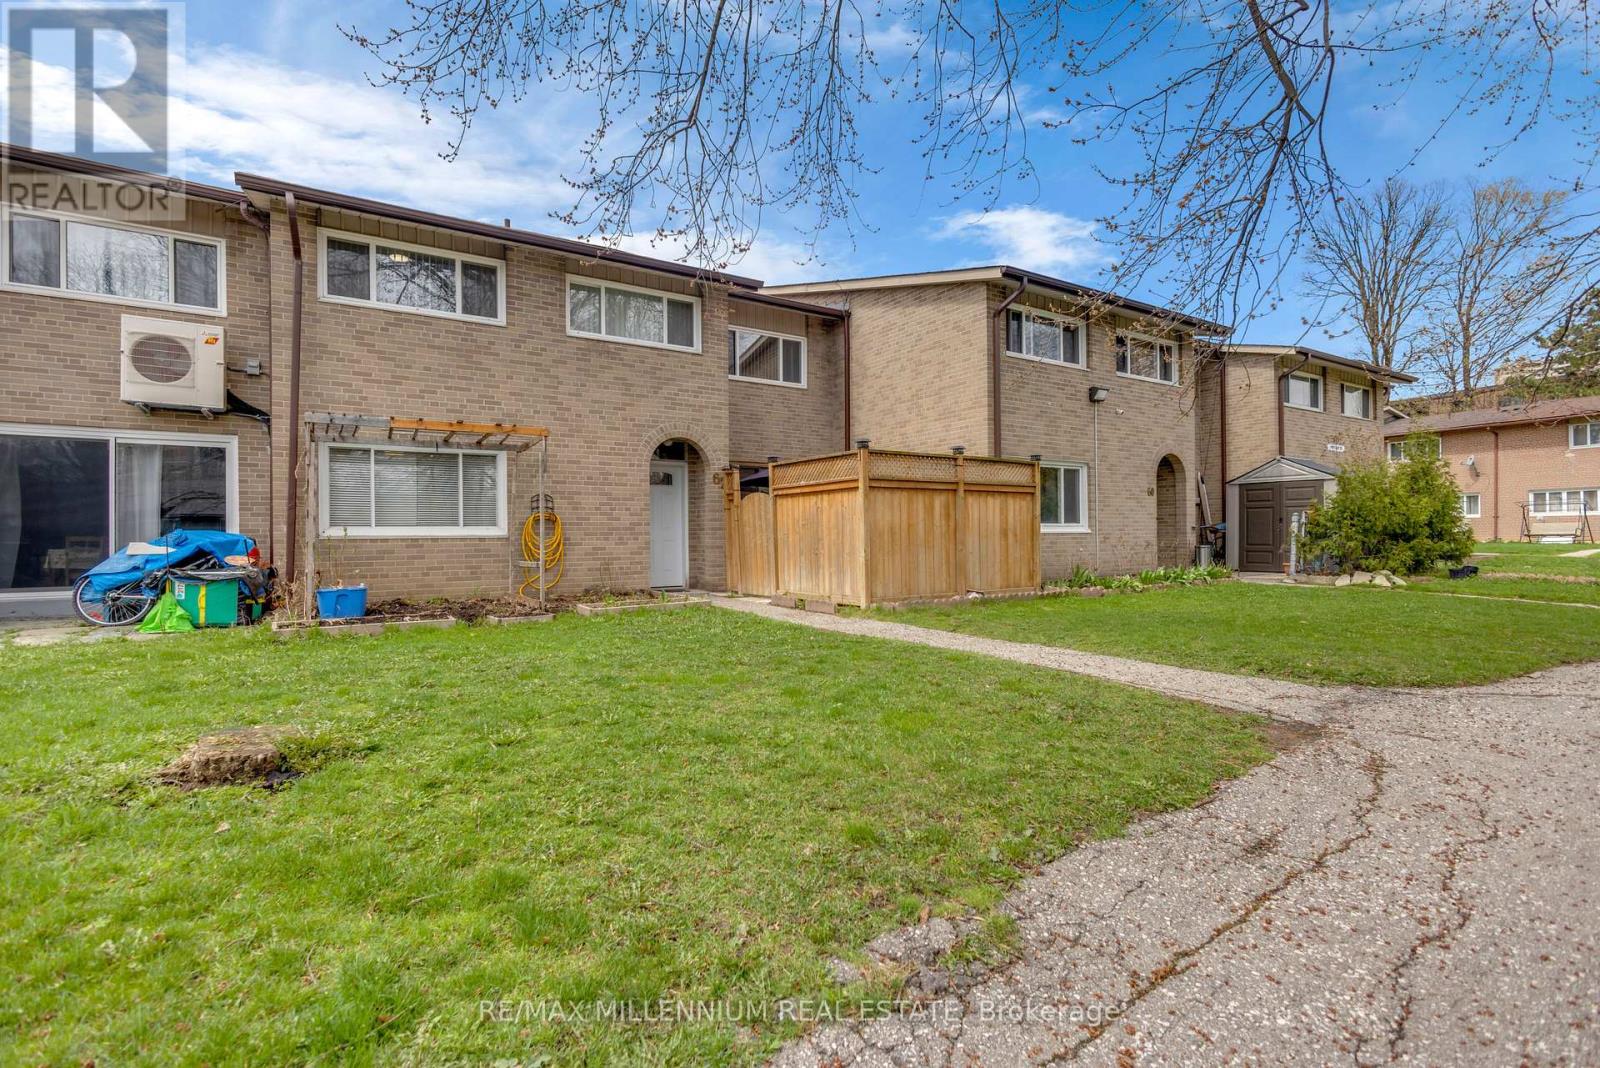
62 - 79 Driftwood Avenue
Toronto (Glenfield-Jane Heights), Ontario
Welcome to this well-maintained 2-storey condo townhouse located in the vibrant community of Glenfield-Jane Heights & a Quiet Neighbourhood. This is perfect for first-time buyers, growing families, or savvy investors looking for unbeatable value in a prime location.Featuring a practical layout with spacious living area, separate dining space, 3 large size bedrooms & no carpet in the whole house. This home offers comfort, convenience, and endless potential.Enjoy the rare benefit of tandem parking for two vehicles-perfect for families or multi-car households. Step outside and experience true urban convenience with everyday essentials just moments away, including shopping at Yorkgate Mall, nearby grocery stores, local schools, parks, and easy access to public transit along Finch Avenue and Jane Street. Commuters will appreciate quick connectivity to major highways including Highway 401 and Highway 400. Whether you're looking to move in or invest, this home offers exceptional value in one of NorthYork's most accessible and evolving communities. Priced to sell-don't miss your chance to secure a fantastic property in a location that truly has it all! (id:40227)
RE/MAX Millennium Real Estate
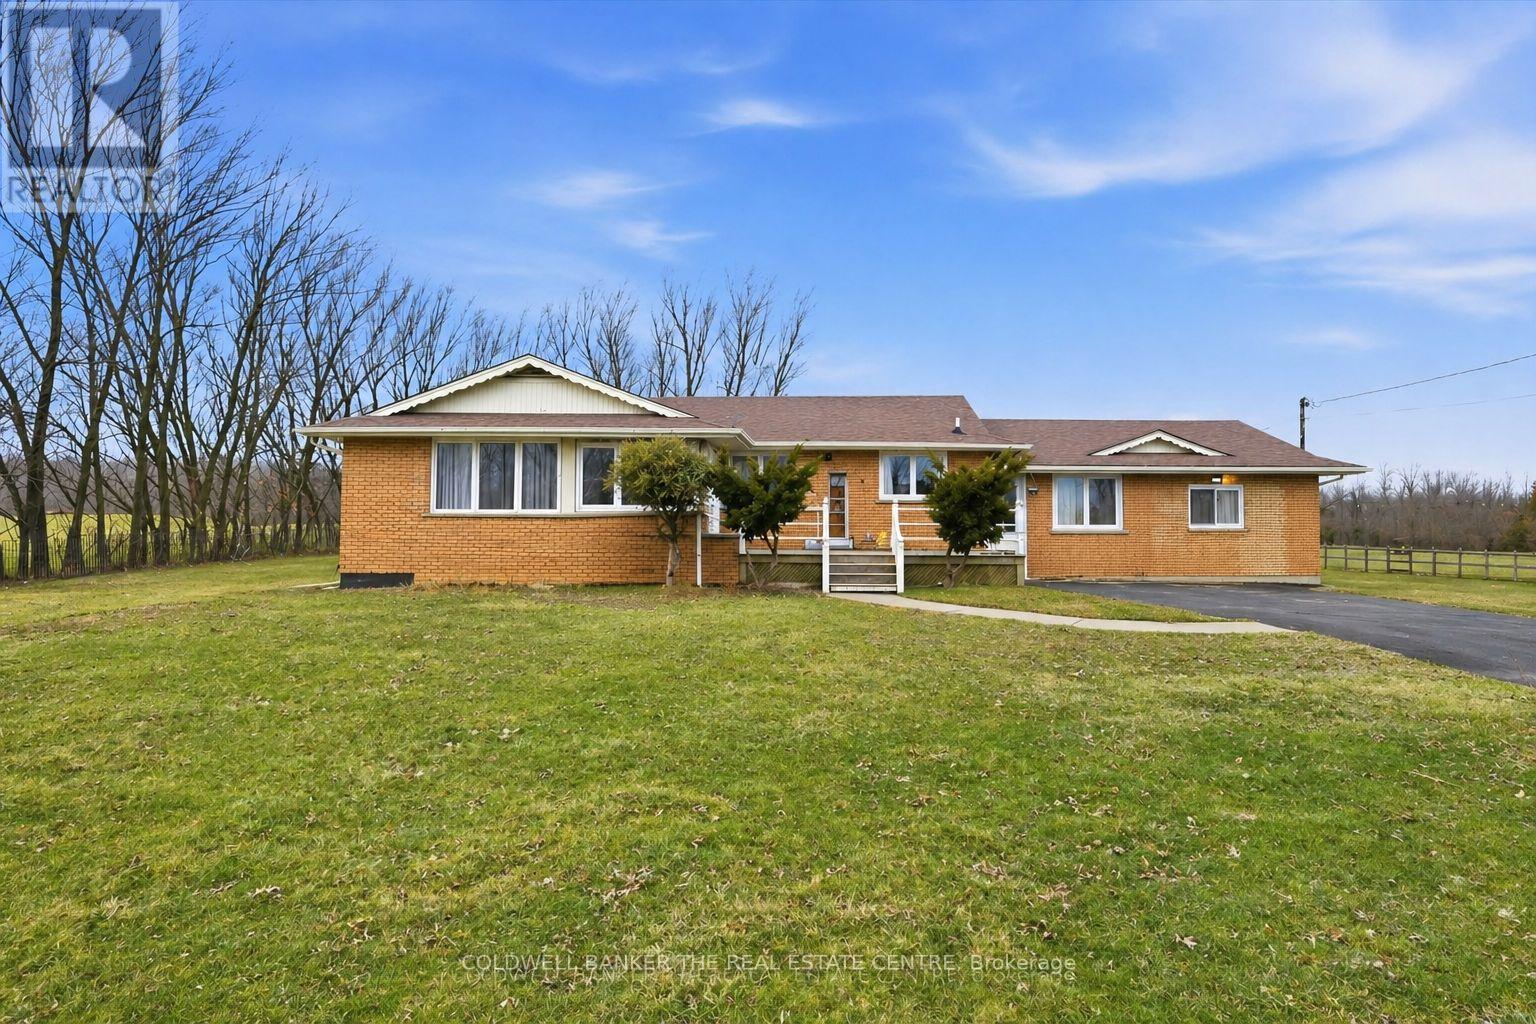
356 Mountain Road
Grimsby (Grimsby Escarpment), Ontario
A rare offering..... An opportunity to secure 8.29 acres of well-maintained countryside home offering exceptional space, privacy, and flexibility in desirable rural Grimsby. The main residence provides approximately 2,800 sq. ft. of comfortable living space with a practical layout suited for families, multigenerational living, or buyers seeking room to grow while enjoying peaceful natural surroundings. Large windows and open views create a bright and inviting atmosphere throughout the home. There is also potential for a separate entrance basement, offering added flexibility for extended family or extra income. The property's RU (Rural) zoning supports a wide range of lifestyle possibilities including gardening, hobby farming, agricultural support use, recreation, and equipment storage . The 8 Acres of land features open usable areas and natural landscape, offering excellent potential for homesteading, outdoor enjoyment, or future customization or severance. Low property taxes combined with substantial acreage make this an attractive long-term investment. Enhancing the property is an approximately 1,000 sq. ft. detached insulated structure, ideal for flexible year-round use as a workshop, studio, home office, fitness area, hobby barn, or additional storage space. Positioned separately from the main residence, it adds valuable functional versatility. With generous road frontage, there may also be potential severance opportunities for the front portion of the lot, subject to municipal approvals and buyer due diligence. Located 5 minutes from town and all amenities, 10 minutes to the hospital, and a short drive to wineries, breweries, fine dining, trails, parks, and the lake, this property offers the perfect balance of rural lifestyle and urban convenience - a unique combination of land value, functionality, and long-term potential in one of Grimsby's most desirable country settings.** School Bus pick up at the driveway. (id:40227)
Coldwell Banker The Real Estate Centre
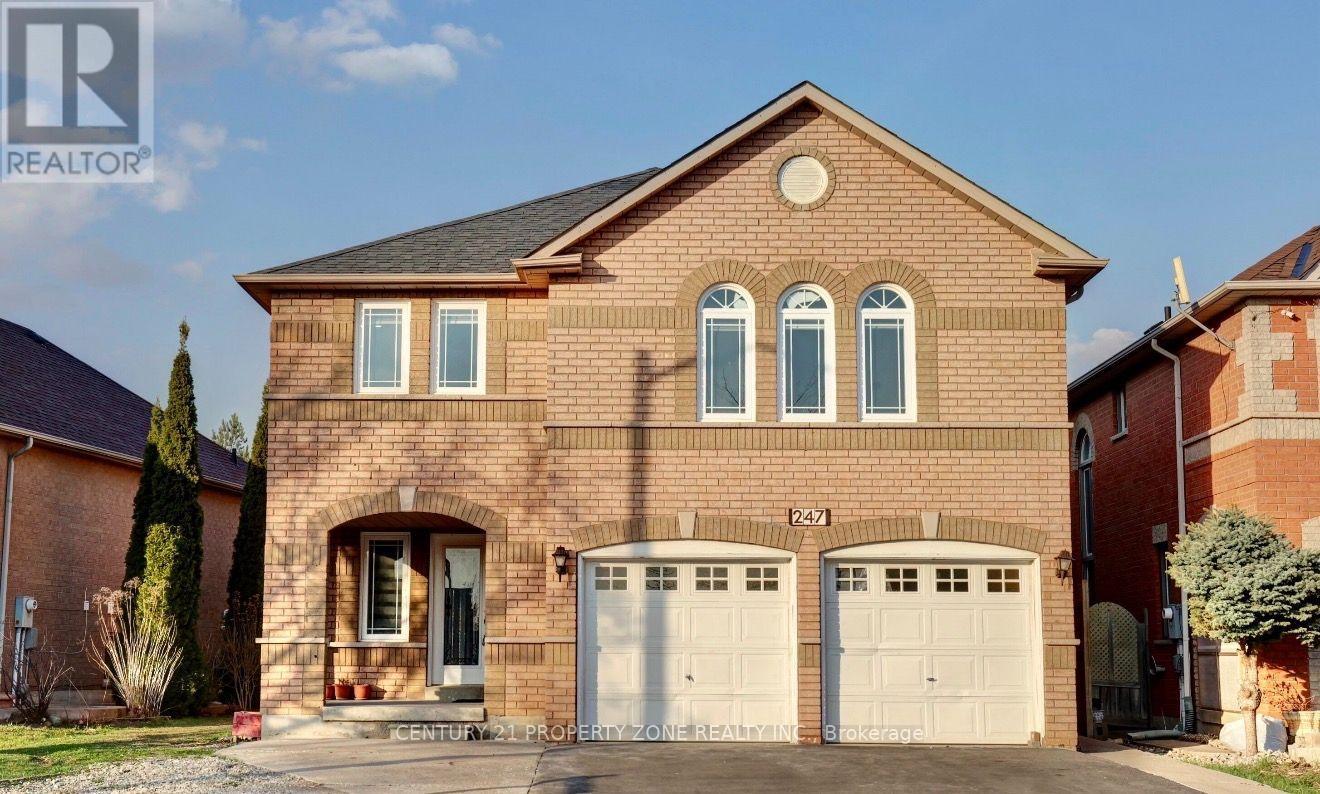
247 Cresthaven Road
Brampton (Snelgrove), Ontario
Exceptional opportunity to own a spacious detached home in the highly sought-after Snelgrove community of Brampton. Situated on a spacious lot, this property offers over 3,000 sq. ft. above grade with a functional layout featuring 4 spacious bedrooms, multiple bathrooms, generous principal rooms, and a finished basement with a separate entrance, providing excellent potential for extended family living or future customization.Conveniently located close to top-rated schools, parks, shopping, public transit, and major highways including Hwy 410, making it ideal for commuters and growing families.Property is being sold in "As Is, Where Is" condition with no representations or warranties by the Seller. This is an excellent opportunity for investors, renovators, or buyers looking to customize a large family home in a desirable neighbourhood. Buyers are advised to conduct their own due diligence regarding the property and satisfy themselves with all aspects of the home. (id:40227)
Century 21 Property Zone Realty Inc.
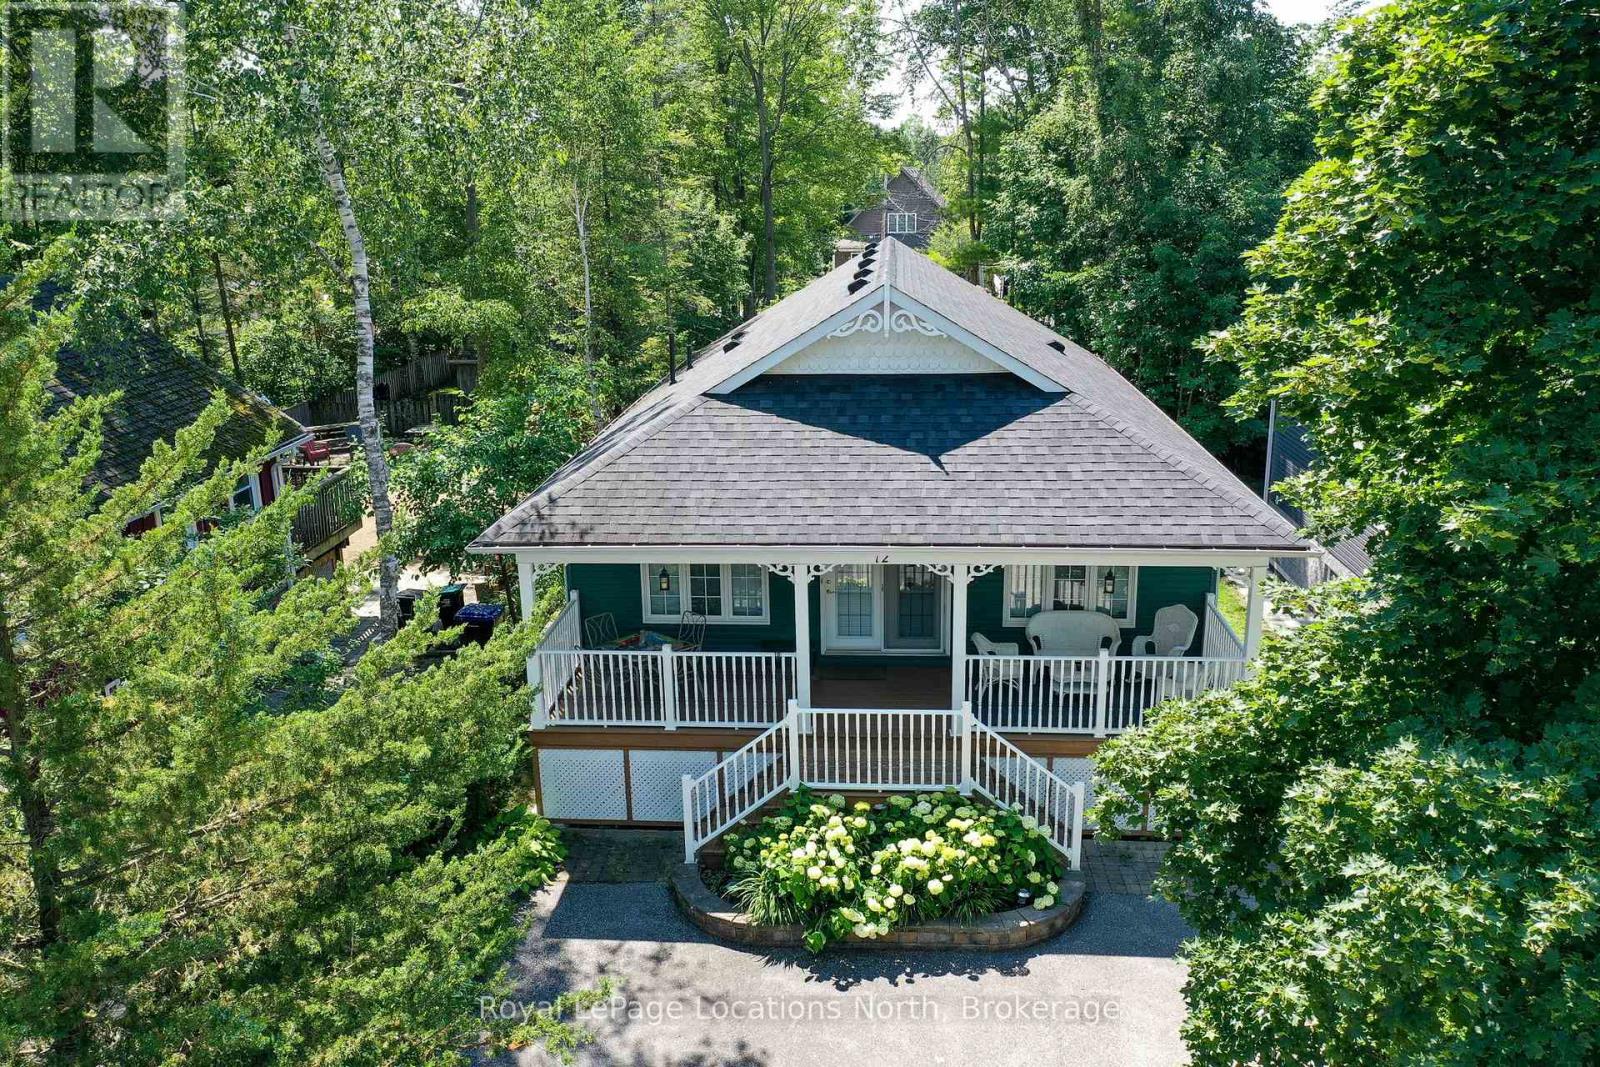
12 65th Street N
Wasaga Beach, Ontario
If you yearn to be SO close to the Beach that you can very clearly hear the waves, BUT you do not want to spend several million dollars to get that beach feel/vibe, then come see this amazing opportunity to own a beautifully maintained year-round home (or 4-season cottage) that is located only 550' (a 2-3 minute walk) from the sandy shores of beautiful Georgian Bay & the longest freshwater beach (Wasaga Beach) in the world! This stunning 1,350 sq. ft. home/cottage, which also offers a fully-finished basement, is loaded with character & has many wonderful features, some of which (to mention just a few) include an open-concept living, dining, & kitchen area, all with vaulted ceilings; stunning maple hardwood flooring throughout most of the main floor (along with Brazilian slate flooring in the kitchen, all bathrooms & entrances); 4 bedrooms (2 up + 2 down); 3 full bathrooms (ensuite with corner jet bathtub + separate walk-in shower); 2 gas fireplaces; a large island/breakfast bar (seats 6) in the kitchen with stainless-steel appliances; a lovely 8' x 30' covered front deck; a very private 10' x 12' rear deck; along with paved parking for between 3 and 5 vehicles. The 1,300 sq. ft. basement (with separate side entrance) offers a large family room (with gas fireplace), a huge games room (with wet bar), 2 good-sized bedrooms, a 4-piece bathroom & a large laundry room. This home offers all the modern conveniences & comforts, including a forced-air gas furnace & central A/C (both replaced in 2022) & updated shingles (replaced in 2017), and, if desired by the new owners, this beautiful home/cottage can even come COMPLETELY furnished & equipped!! This wonderful west-end Wasaga location is also within a very short drive to all the conveniences of Collingwood & the ski hills of Blue Mountain. Other nearby shopping options include the Real Canadian Superstore, Canadian Tire, Mark's Work Wearhouse, several restaurants, drug stores, coffee shops, and the soon-to-be-built Costco!! (id:40227)
Royal LePage Locations North
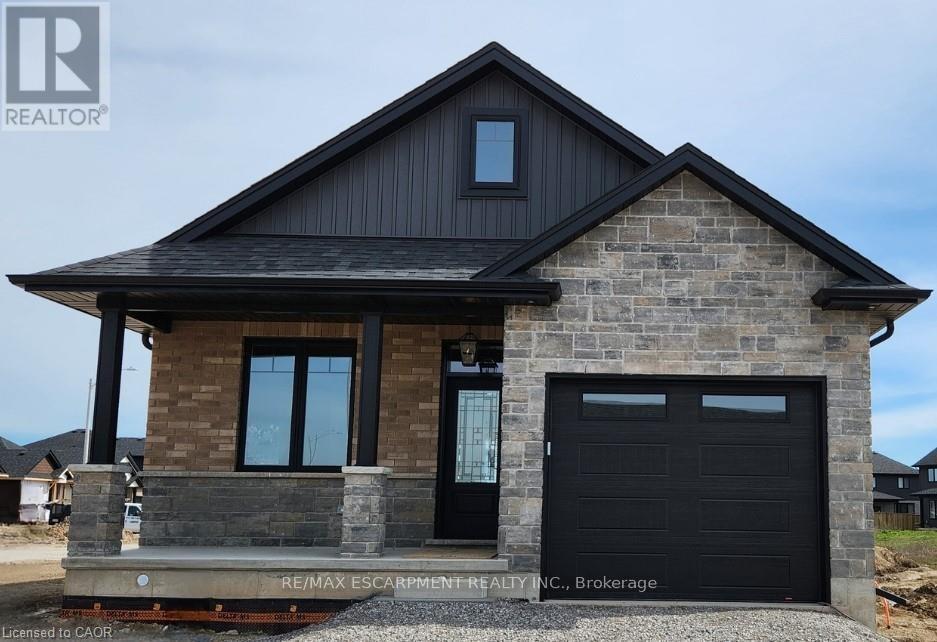
183 Craddock Boulevard
Haldimand, Ontario
Check out this stunning TO-BE-BUILT 2 bedroom 2 bath brick and stone bungalow with loads of upgrades in Jarvis Meadows. Open concept kitchen, quartz counters, backsplash, trayed ceiling in family room with patio door leading out to covered composite deck. Principle bedroom ensuite with tiled glass shower, walk through closet and much more. This home provides lots of natural light with the larger windows and 9 foot ceilings. The garage is finished equipped with hot and cold water and quiet belt drive automatic door opener. Don't miss this one. (id:40227)
RE/MAX Escarpment Realty Inc.
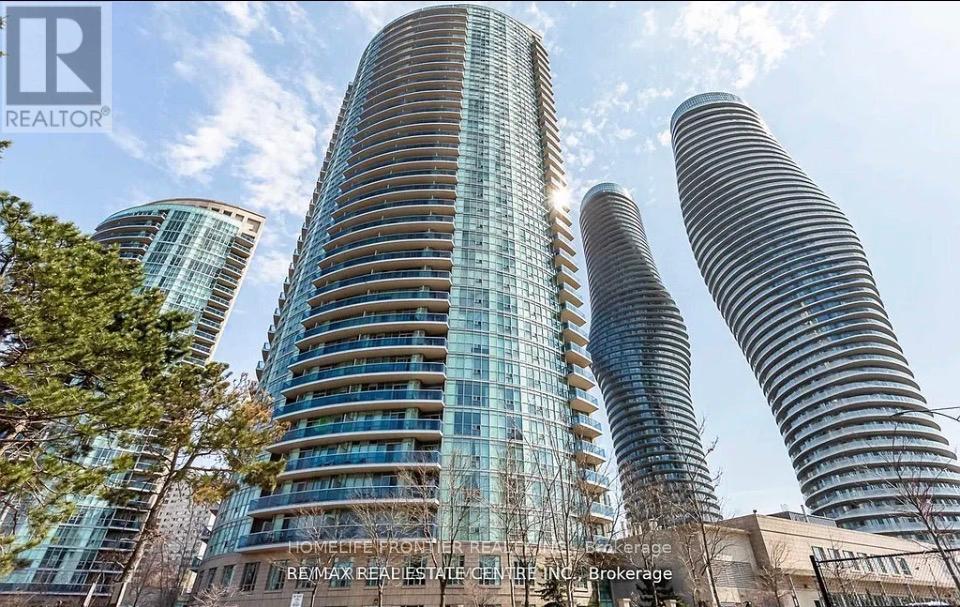
2607 - 80 Absolute Avenue
Mississauga (City Centre), Ontario
Exceptional 2 Bedroom + Den, 2 Bathroom Condo at 80 Absolute Avenue, Suite 2607 Absolute Vision Tower, Mississauga. Perched on the 26th floor, this luxurious suite offers breathtaking panoramic views of downtown Mississauga, the Toronto skyline, and Lake Ontario. The spacious open-concept layout features floor-to-ceiling windows and a wrap-around balcony accessible from every room, perfect for enjoying stunning sunrises and sunsets. The gourmet kitchen boasts stainless steel appliances, granite countertops, and ample cabinetry, ideal for entertaining and everyday living. The versatile den provides an excellent home office, guest room, or creative space. Residents enjoy exclusive access to the 30,000 sq ft Absolute Club amenities, including indoor and outdoor pools, whirlpool, spa, state-of-the-art fitness centre, running track, squash and basketball courts, steam rooms, sauna, sun deck with BBQs, theatre room, guest suites, and more. Located steps from Square One Shopping Centre, major highways, and the upcoming Hurontario LRT, this address combines luxury, convenience, and vibrant urban living. Don't miss this rare opportunity to own a prestigious suite in one of Mississauga's premier high-rise communities. (id:40227)
Homelife Frontier Realty Inc.
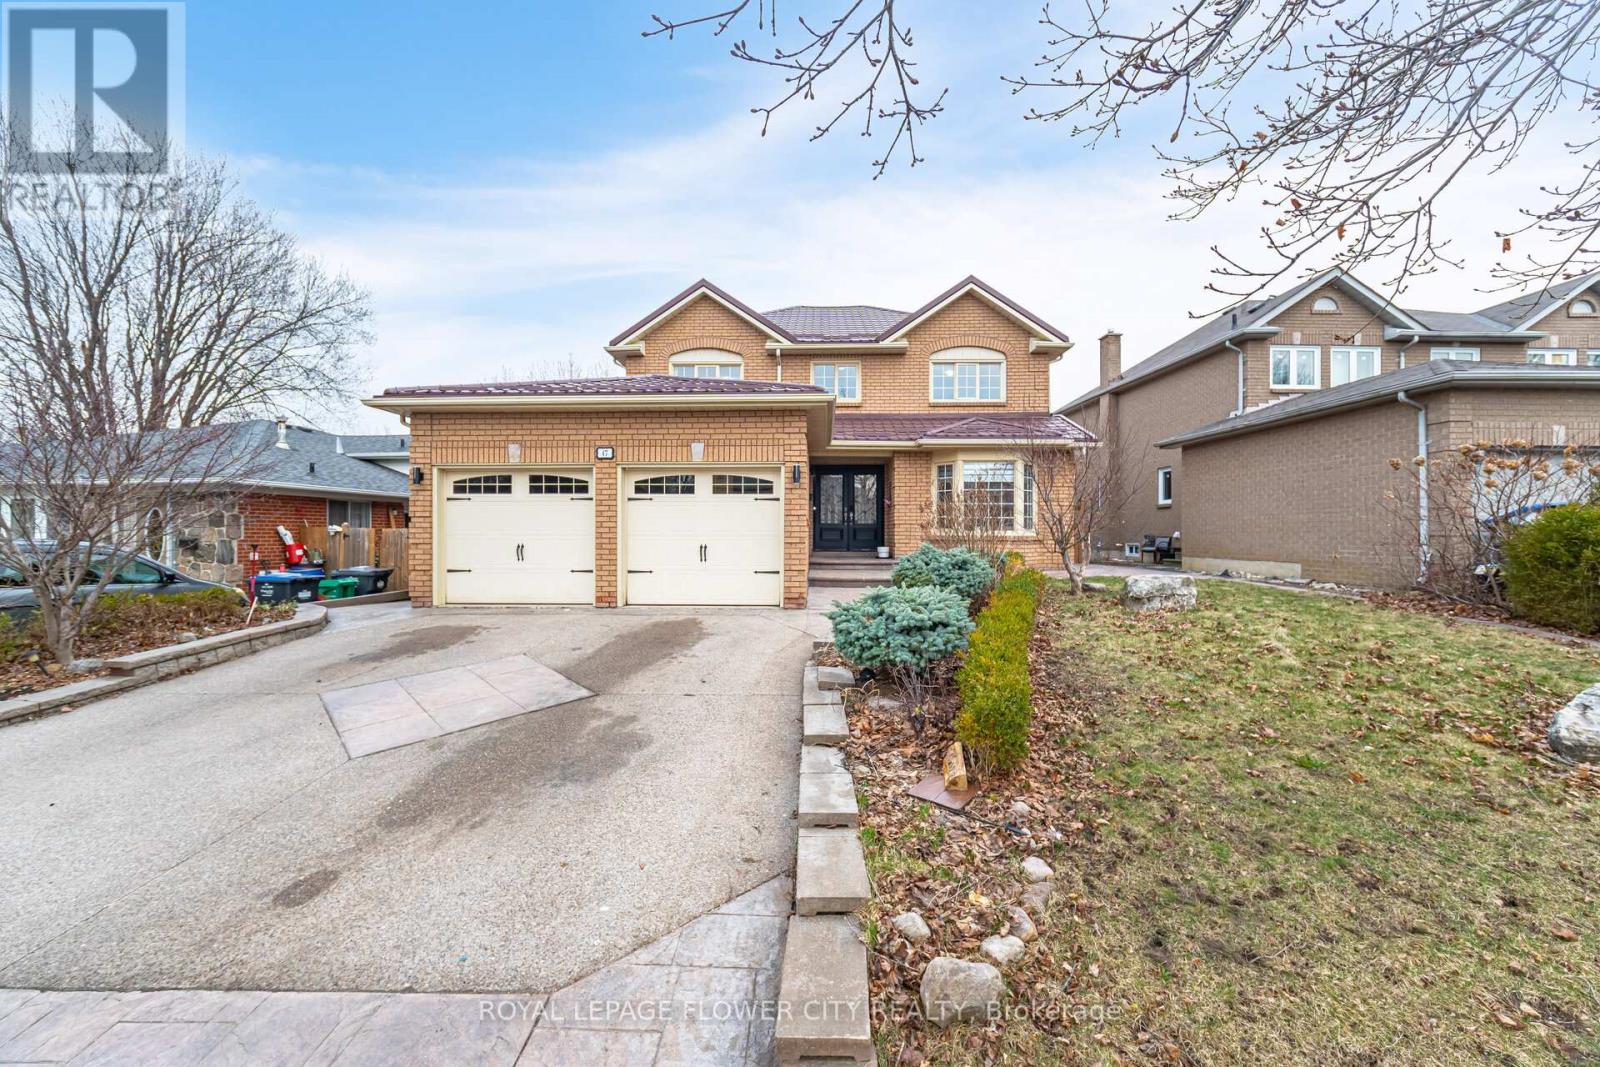
47 Burgby Avenue
Brampton (Northwood Park), Ontario
Welcome To 47 Burgby Ave, Bramptona Rare Double Garage Detached Home Situated On A Premium 52ft X 109ft Lot In The Peaceful Northwood Park Neighborhood. This Meticulously Upgraded Property Features A Grand Double Door Entry Leading To A Spacious Open-Concept Layout With Hardwood Floors, Pot Lights, Crown Molding, And A 38ft Dividable Living And Family Room. The Chef-Inspired Kitchen Boasts Quartz Countertops, A Breakfast Island, Extended Pantry Cabinets, Stainless Steel Appliances, And Opens To A Fully Concreted Backyard With An Inground Saltwater Pool perfect For Entertaining. The Upper Level Offers Hardwood Stairs With Iron Pickets, A Luxurious Primary Suite With A Walk-In Closet And Upgraded 5-Piece Ensuite, Plus Three Generously Sized Bedrooms With Another Renovated 5-Piece Bathroom. The Home Includes Fully Finished Basements one With A Spice Kitchen And Bedroom, And Another With Two Bedrooms, Kitchen, Bathroom, And A Separate Side Entrance. Additional Highlights Include A New Lifetime Metal Roof, EV Charger, In-Ground Sprinkler System, Upgraded Light Fixtures, Main Floor Laundry With Side Entrance, Gas Fireplace, Under-Cabinet Lighting, And No Carpet Throughout. A Truly Exceptional Home Offering Luxury, Comfort, And Income Potential In One Of Brampton's Most Desirable Communities. (id:40227)
Royal LePage Flower City Realty
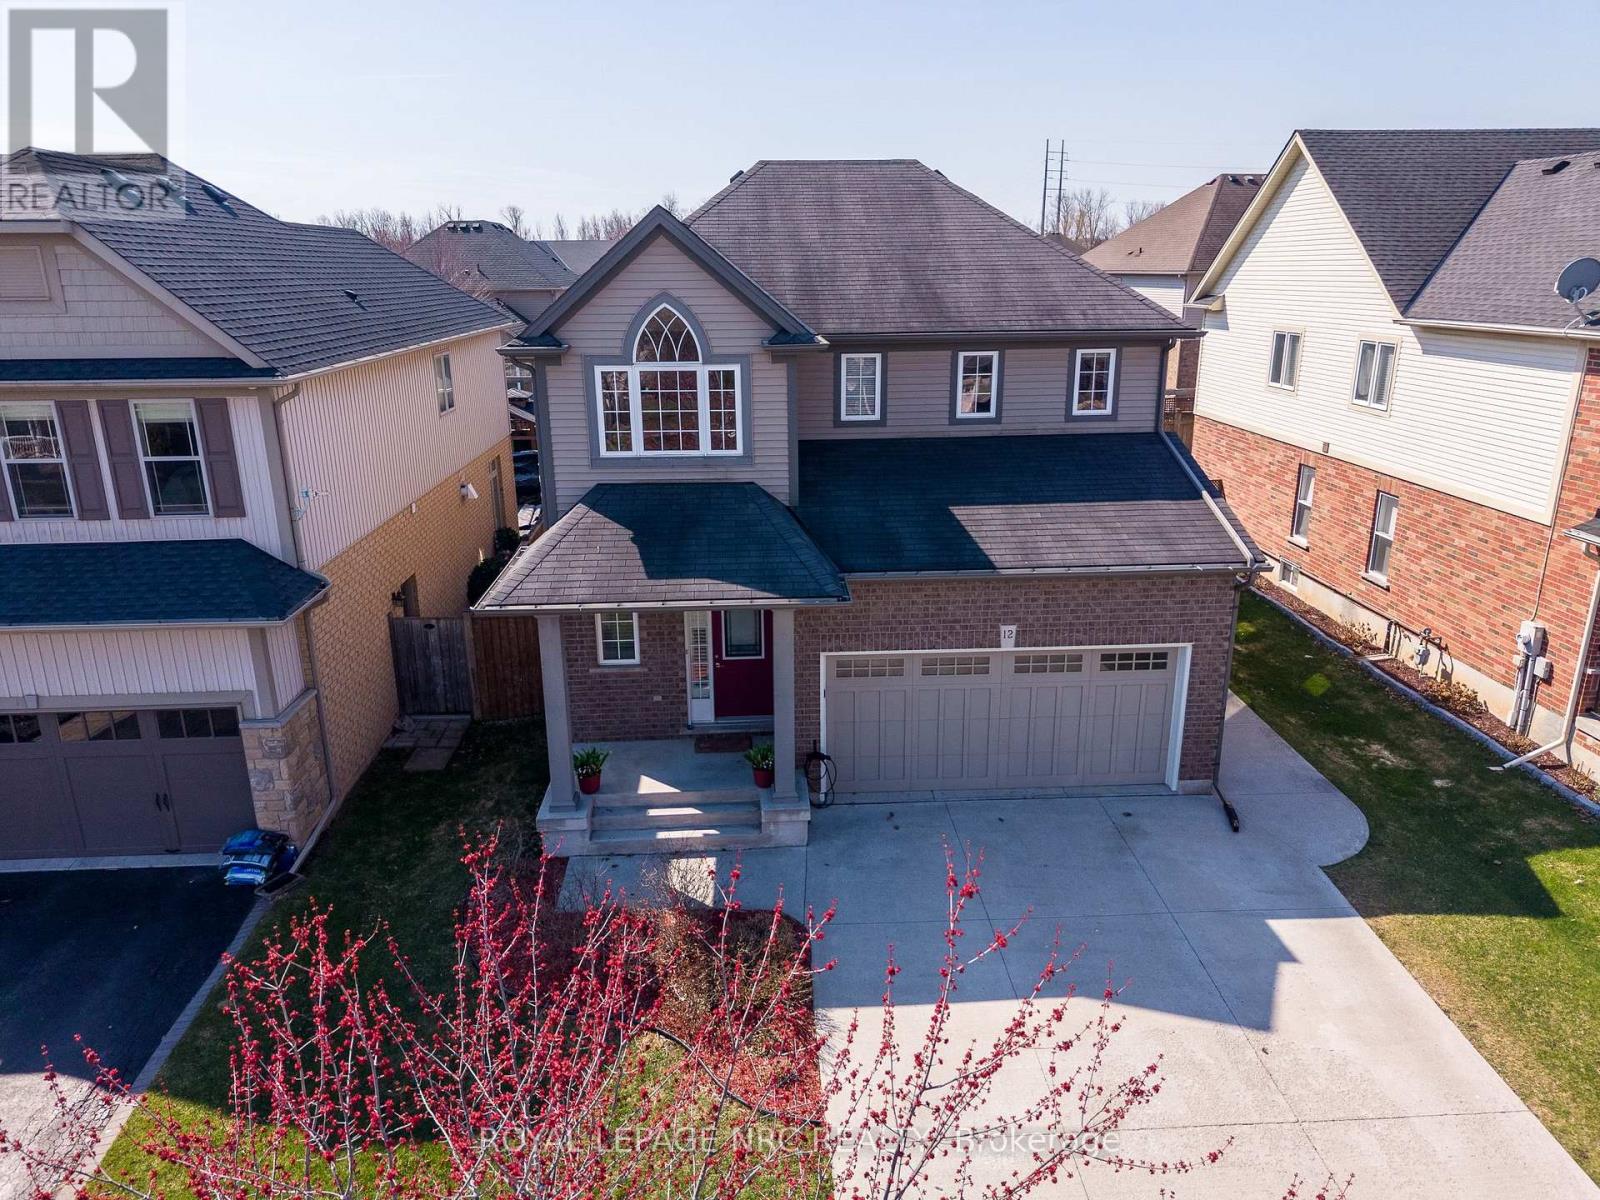
12 Wilfrid Laurier Crescent
St. Catharines (Secord Woods), Ontario
Welcome to an exceptional blend of luxury, comfort, and location in one of St. Catharines' most sought after communities. Built in 2010 by the renowned Rinaldi Homes, this stunning two-storey residence sits in the desirable Wilfrid Laurier Crescent neighborhood, just steps from Lock 3 of the Welland Canal. Inside, you're greeted by a breathtaking two-storey foyer highlighted by a grand cathedral window that floods the space with natural light. The main floor offers a beautifully designed layout, seamlessly connecting the kitchen, dining, and living areas-perfect for both everyday living and entertaining. Large windows and a cozy gas fireplace create a warm yet sophisticated atmosphere throughout. This home features 3+1bedrooms and 3+1 bathrooms, thoughtfully designed to provide both space and functionality. Upstairs, you'll find 3 generous bedrooms, including a luxurious primary retreat complete with a private ensuite featuring a jet tub, a spacious walk-in closet, and its own ductless LG heating/cooling unit for personalized comfort. With three walk-in closets throughout the home - one even with its own window - storage, organization and comfort are effortless. Convenience is key with second-floor laundry located just steps from the bedrooms, complete with Samsung appliances and nearby linen storage. The fully finished basement expands your living space with a large rec room, an additional bedroom with a walk-in closet, a full bathroom, cold storage and a separate utility room-ideal for guest accommodation. Additional highlights include a double car garage, EV charging port, updated roof (2017), new hot water tank (2024), new furnace/ac with transferable warranty (2026). Situated in a vibrant and welcoming community surrounded by scenic walking trails, parks, and all major amenities-offering the perfect balance of nature and convenience. A truly remarkable home in an unbeatable location - 12 Wilfrid Laurier not only offers luxury, it provides a lifestyle. (id:40227)
Royal LePage NRC Realty
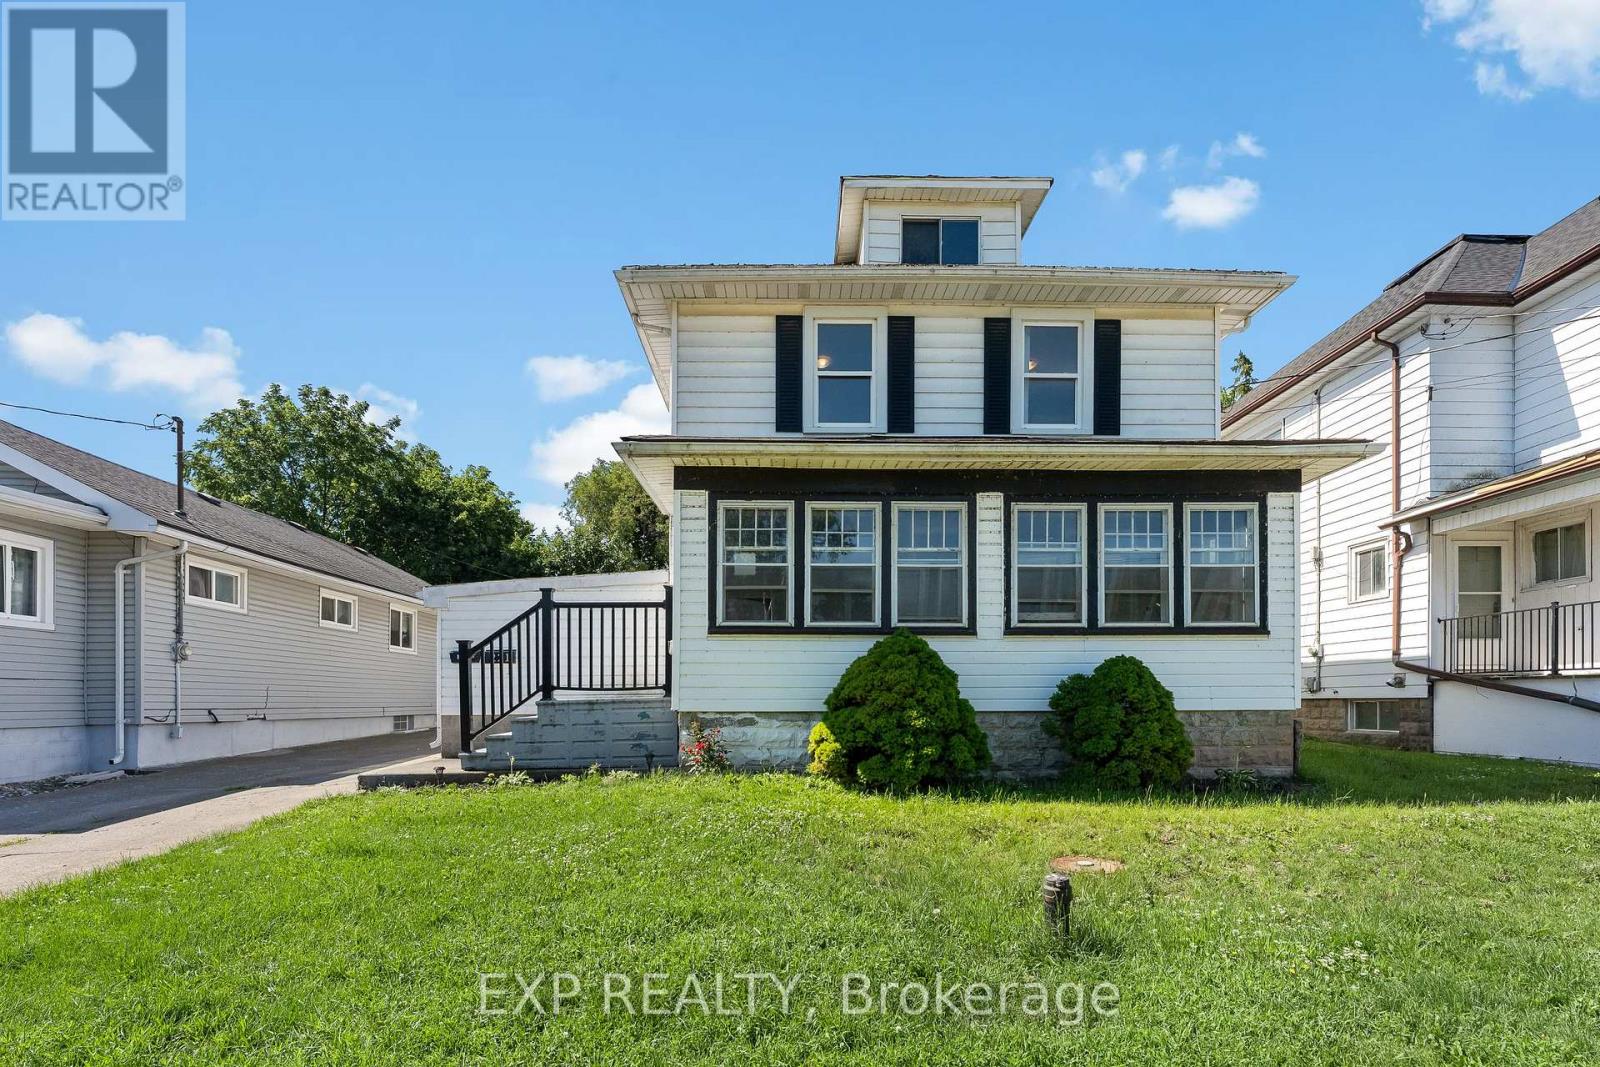
221 Bowen Road
Fort Erie (Central), Ontario
Welcome to a property that's all about opportunity. Whether you're looking for a home that offers flexibility for multi-generational living, additional space for extended family, or a property with exceptional versatility, this one delivers.The main home features three spacious bedrooms upstairs, a full bathroom, and plenty of room for the whole family. The rear addition offers a private bedroom, kitchen and three-piece bathroom-ideal for extended family, aging parents, adult children, guests, or as a convenient main-floor primary suite. The possibilities continue with a separate entrance to the basement, offering flexibility for future living space.The detached accessory dwelling is currently tenanted, offering an established rental opportunity while adding even more versatility to this unique property. Located just minutes from the Peace Bridge, the waterfront, parks, trails and everyday amenities, this unique property offers an exceptional combination of space, flexibility and location. Whether you're searching for room to grow, space for family, or a home that adapts to your changing needs, this is a rare opportunity you won't want to miss. ** This is a linked property.** (id:40227)
Revel Realty Inc.
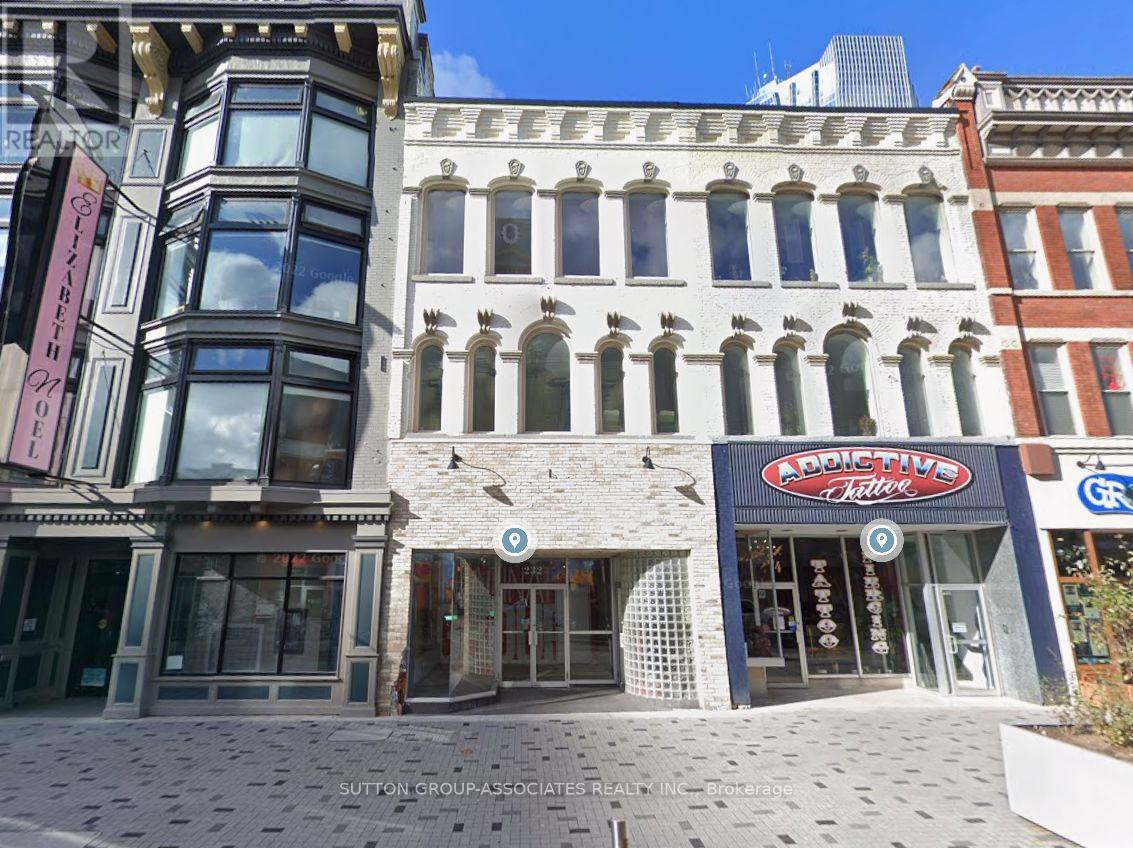
232 Dundas Street
London East (East F), Ontario
Downtown London, Trendy 3 Storey building updated with 2 modern high end apartments. Great retail/commercial area 3600 sqft with several updates and upgrades. Building Square Footage: Approx. 5,780 total sqft over 3 levels and basement. Main Floor: Approx. 3,200 sqft of Retail Commercial space & approx. 350 sq ft in basement Divided in 3 units (East unit is currently leased for $2,200+ HST pre month | West is leased for $2,300 + HST pre month | Rear Unit is Vacant Potential rent is $2,700 + HST pre month). Second Floor 1 bedroom apartment approx. 1320 sqft currently renting for $2,200. 3rd floor 1 bedroom apartment approx. 860 sqft rented for $2,000 pre month. Each floor is separately metered for hydro paid by tenant, landlord pays gas. (id:40227)
Sutton Group-Associates Realty Inc.
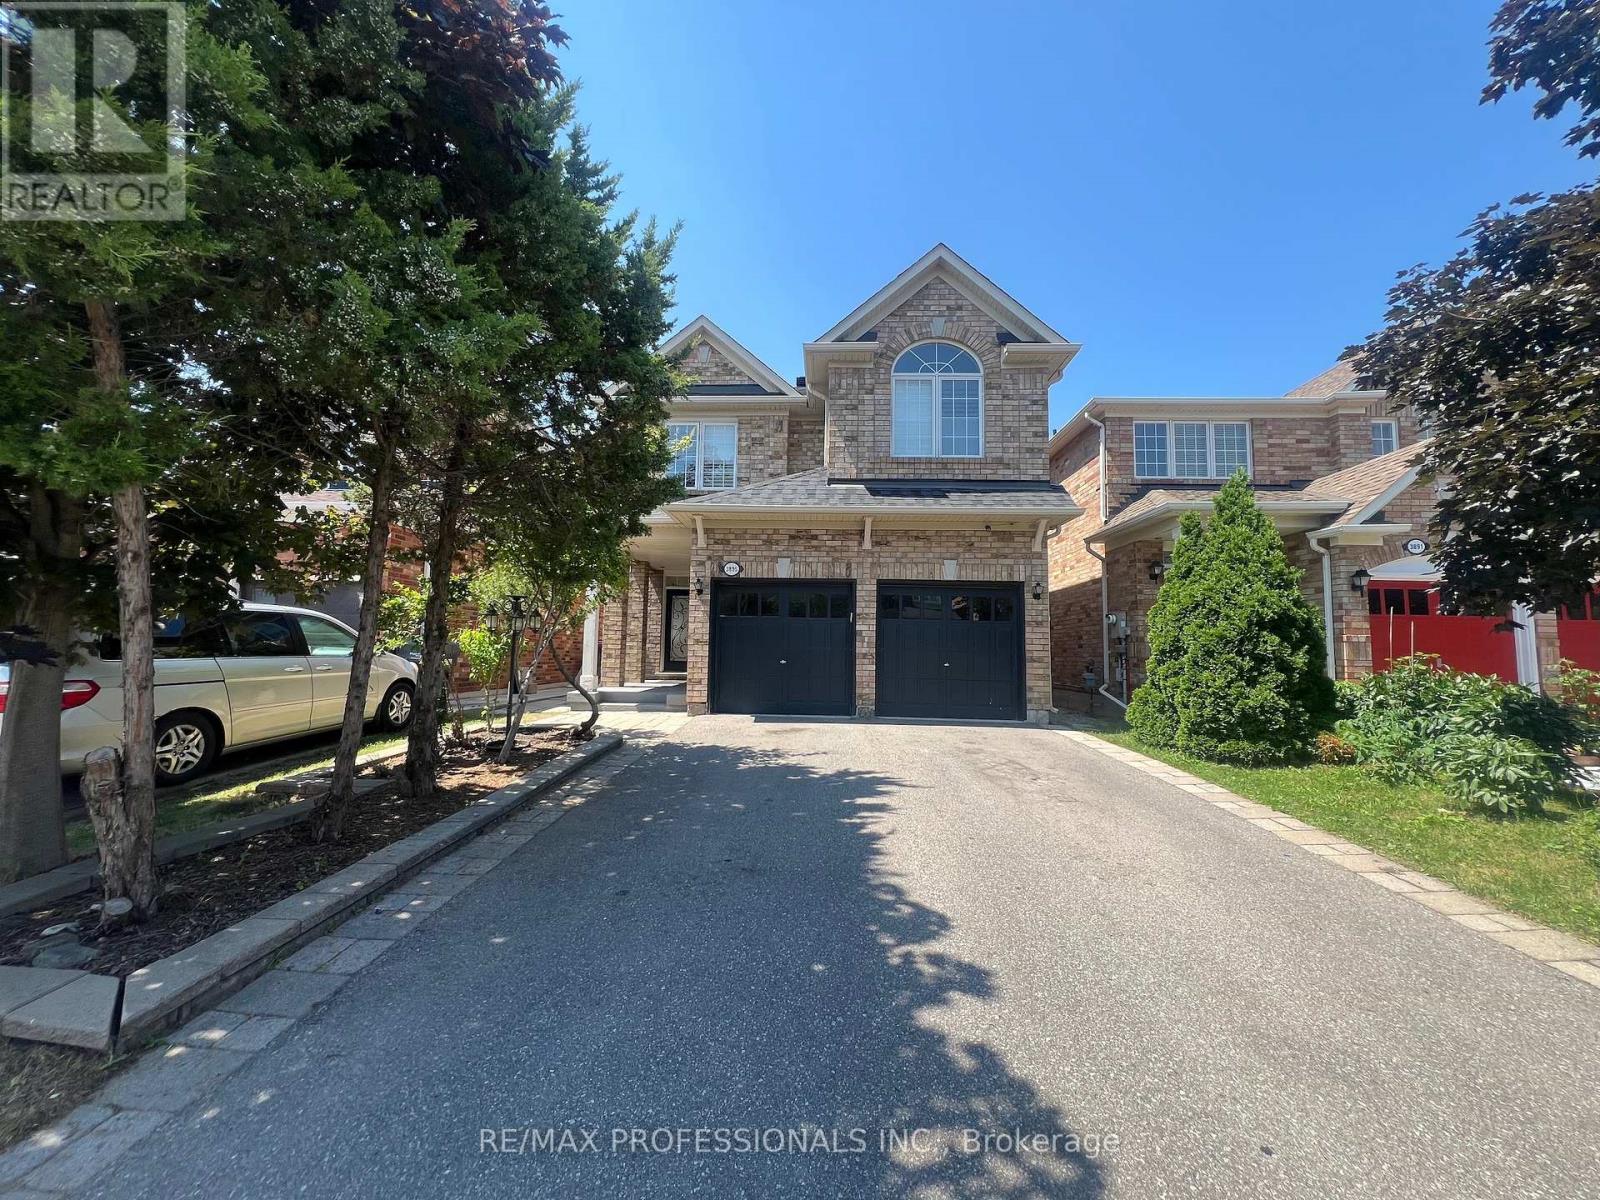
3895 Henrietta Way
Mississauga (Churchill Meadows), Ontario
Your chance to own this Spacious 4 Bedroom House In desirable Churchill Meadows. Main Level has Family Room And Fireplace, Living/Dining room, eat in kitchen with centre island and granite counters, tall cabinets, back splash, stainless steel appliances and walk out to yard . Prime bedroom Has Walk In Closet And Ensuite5 piece Bath. Main floor combination of Roman shades and curtains. Four Rooms On 2nd Floor With 2 Washrooms. Sun-soaked Living room with 12 feet cathedral (vaulted) ceiling. All windows upstairs with California shutters Laundry is on Main Level. Double Car Garage. Charger For Electric Car. Patio Stones, Fenced Yard, Security Cameras. Large 1 Bedroom Basement Apartment, Very Bright (Windows In All Rooms). Large rec/living Room. Laminate Floors & Ceramic Tiles (No Carpet), And Large Master With Closet, 3 Piece Bath With Shower. Basement also has a den. Close To U Of T Mississauga Campus About 20 Min., Credit Valley Hospital About 10 Min. Separate entrance. House is very near to famous ridgeway plaza. Furnace and AC and Roof Shingles were replaced in 2019. No sidewalk for more parking space. Potential for income from basement apartment. Tenant in basement is willing to stay : paying $1600 per month. (id:40227)
RE/MAX Professionals Inc.
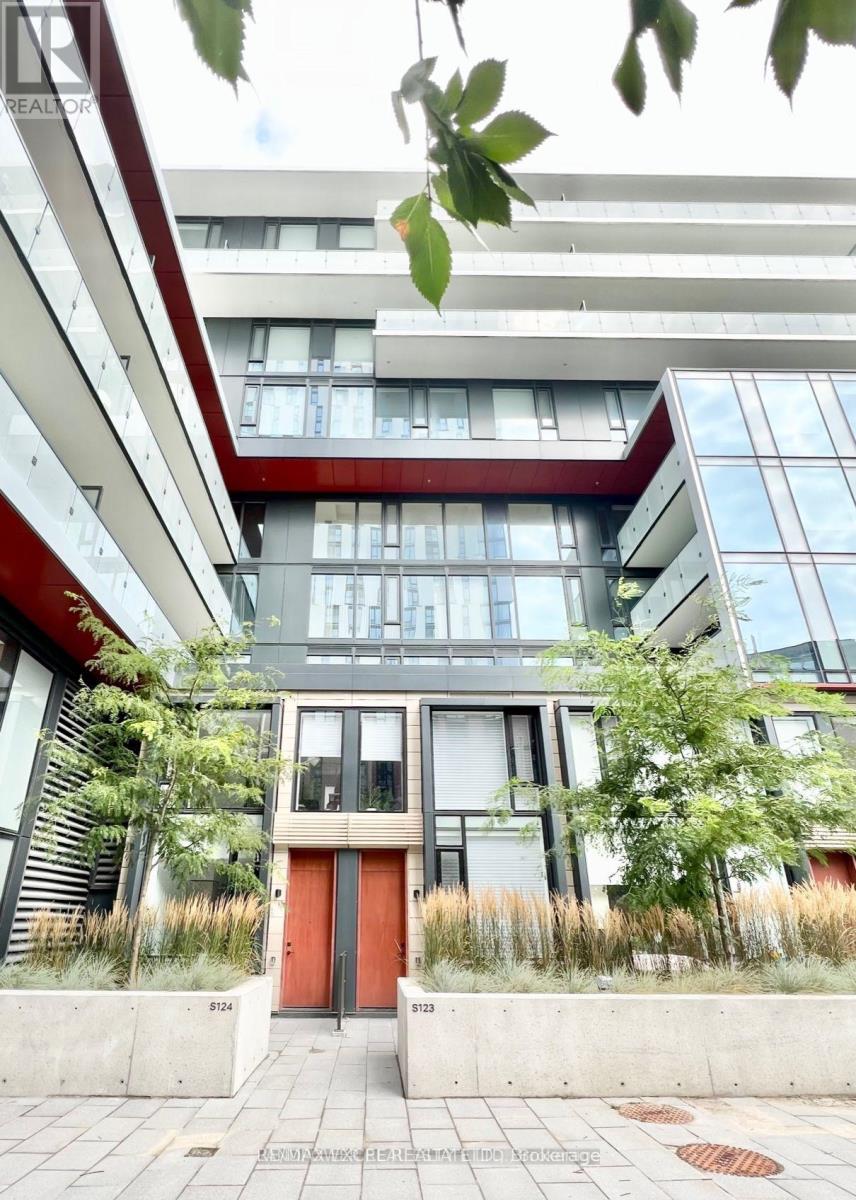
S123 - 180 Mill Street
Toronto (Waterfront Communities), Ontario
Welcome to this sophisticated fully furnished 2-bedroom, 3-bathroom townhouse in the heart of Toronto's vibrant Canary District, offering over 1,000 sq. ft. of stylish living space plus a 135 sq. ft. private terrace with its own entrance. Bright and spacious, this modern home features 9-foot ceilings, floor-to-ceiling windows with high-end automated window coverings, laminate flooring throughout, and a thoughtfully designed open-concept layout. The contemporary kitchen is beautifully appointed with integrated built-in appliances, stone countertops, and ample pantry storage, making it perfect for everyday living and entertaining. Upstairs, two generously sized bedrooms provide exceptional comfort, while the extra-large laundry room offers abundant storage space. One parking space and high-speed internet are included for added convenience. Located just steps from Canary Commons Park, YMCA, shops, cafés, and TTC transit, you're also minutes from the Distillery District, St. Lawrence Market, George Brown College, the Waterfront, Corktown Common, Cherry Beach, and the Financial District. Surrounded by parks, cycling and running trails, and an exciting mix of restaurants, boutiques, and everyday amenities, the Canary District offers one of Toronto's most vibrant and walkable urban lifestyles. A rare opportunity to lease a beautifully furnished townhouse in one of downtown Toronto's most desirable communities, combining modern design, exceptional convenience, and an unbeatable location. (id:40227)
RE/MAX Excel Realty Ltd.
RE/MAX Alpha Sold Realty