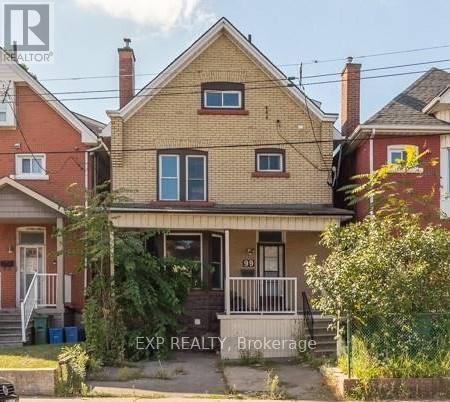
99 Sanford Avenue N
Hamilton (Gibson), Ontario
99 Sanford Avenue N, Hamilton is an Investment Property, duplex-plus-rooms property in Hamilton's west-end Landsdale neighborhood, offered at a 5.49% in-place cap rate with a clear, built-in path to higher income. The property generates $49,080 in gross annual rent and $37,638 NOI at an asking price of $685,000.Configured as a one-bedroom main-floor apartment and a four-room upper unit, the building runs on two hydro meters with front parking - a rentable amenity in this lower-city location. Four of the five occupied doors are month-to-month, giving an incoming owner immediate room to reset rents to market as tenancies turn, with no additional acquisition required. The stand-out upside is the basement: counted as a sixth door with its own separate side entrance, it is currently vacant and ready to be finished and leased as a private, self-contained unit - adding a brand-new income stream that isn't yet reflected in the in-place numbers. Between the month-to-month resets and the basement lease-up, a new owner has two distinct, low-risk levers to grow NOI from day one. Situated in an appreciating pocket close to transit, schools, and everyday amenities, 99 Sanford offers strong room-rental income today plus genuine value-add on top. Ideal for an investor building a Hamilton rental base or adding a room-rich, high-upside asset to an existing portfolio. - Duplex + rooms, Price: $685,000 - Gross annual rent: $49,080, Net operating income: $37,638, Cap rate: 5.49% (in-place) - Doors: 6 (5 occupied / 83%; basement vacant) Configuration: 1-bed main floor + 4-room upper unit + vacant side-entrance basement (6th door) -Metering / parking: Two hydro meters, front parking (id:40227)
Exp Realty
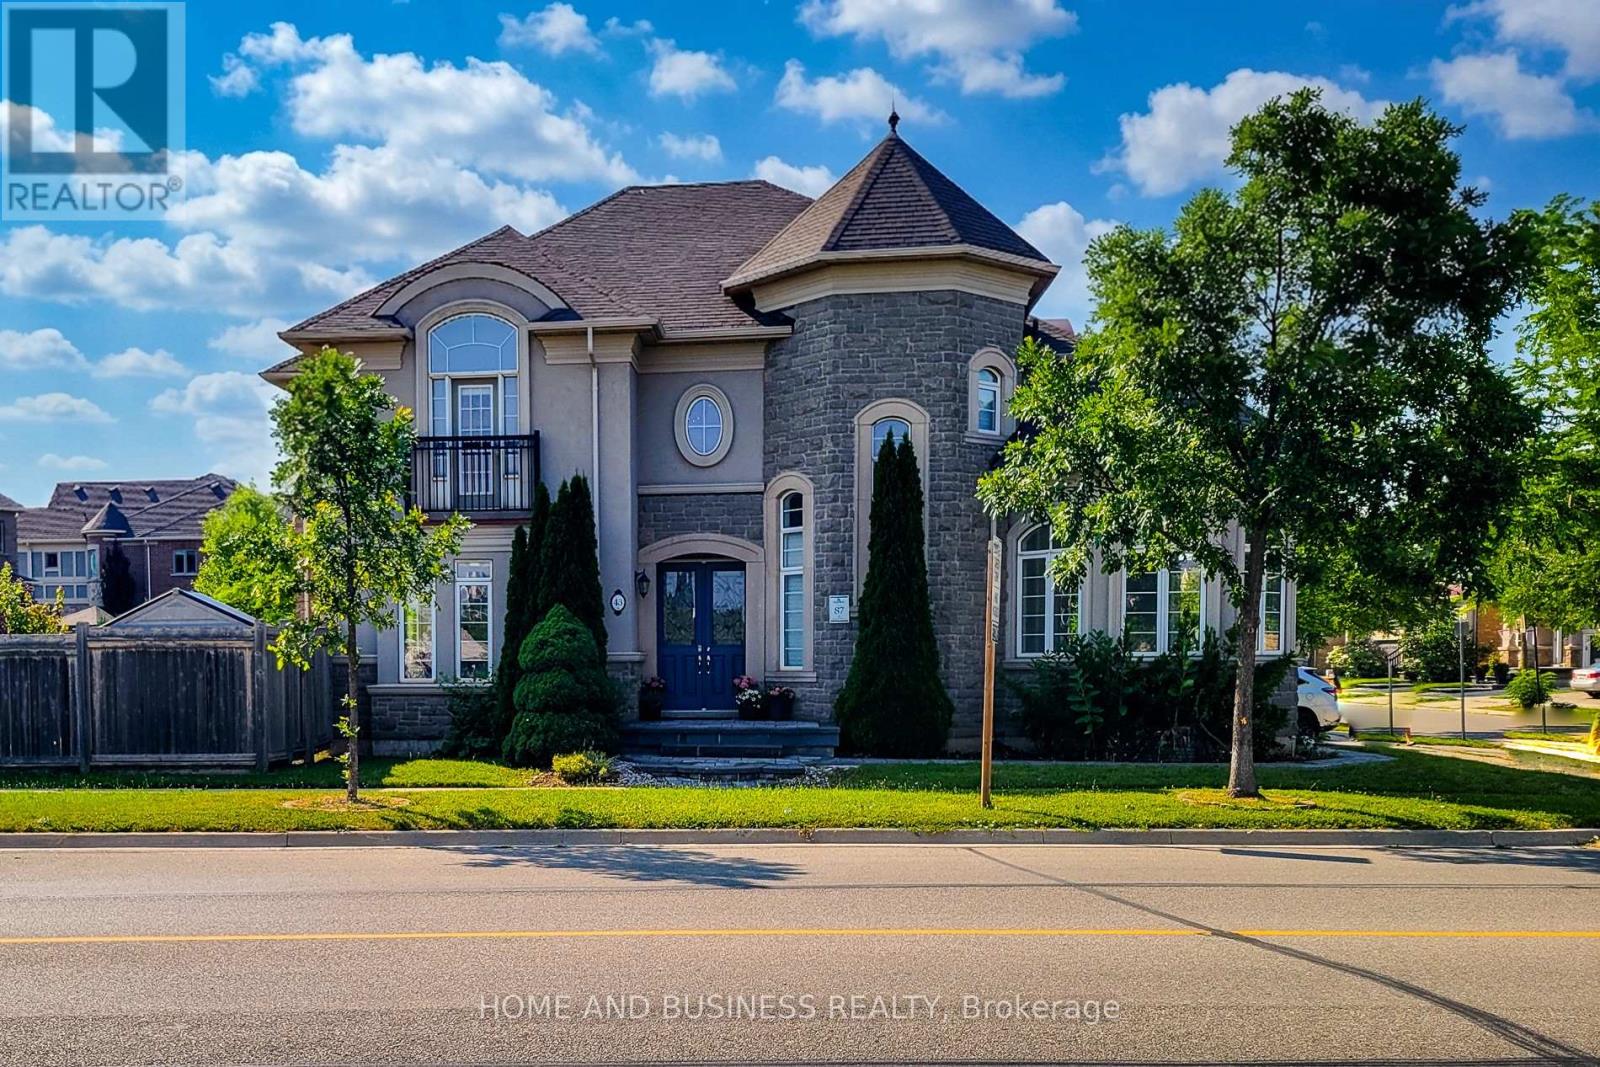
43 Sixteen Mile Drive
Oakville (Go Glenorchy), Ontario
Built By The Renowned Rosehaven, This "Normandy" Model 4 Bedrooms 4 bathrooms spacious & bright Family Home with 3264 Sq Ft By Builder Specs sitting On A Premium Oversized Corner Lot Across The Street From "Isaac" Park And School. Fantastic layout, The Features Of This Home Include 9' Ceilings Main And Second; Stunning Kitchen With Matching Granite Counter Top & Backsplash, Oversized Breakfast Room, High End lighting fixtures, classy colours floors, and much more. Located in a family friendly neighbourhood close to best schools, shops, and transportation. (id:40227)
Home And Business Realty
Coldwell Banker Realty In Motion
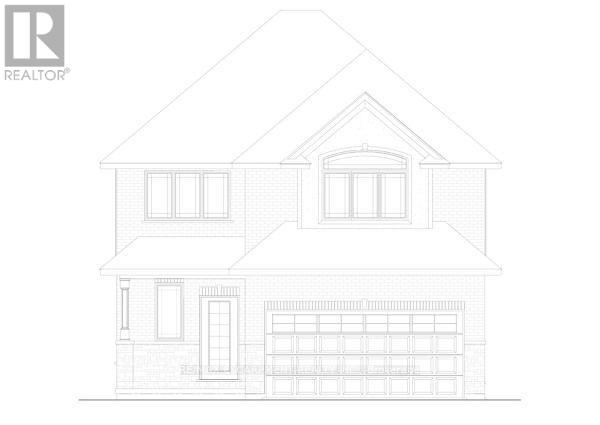
100 Craddock Boulevard
Haldimand, Ontario
Check out this 2 storey TO-BE-BUILT 4 bedroom, 2.5 bath! Enjoy all the bells and whistles with this open concept, main floor laundry, large primary bedroom with walk in closet and ensuite with stand alone tub and 2 car attached garage. There is a bonus back covered deck, great for entertaining. This home features high end finishes such as quartz and back splash in the kitchen, composite decking, and modern trim included in the base price. (id:40227)
RE/MAX Escarpment Realty Inc.
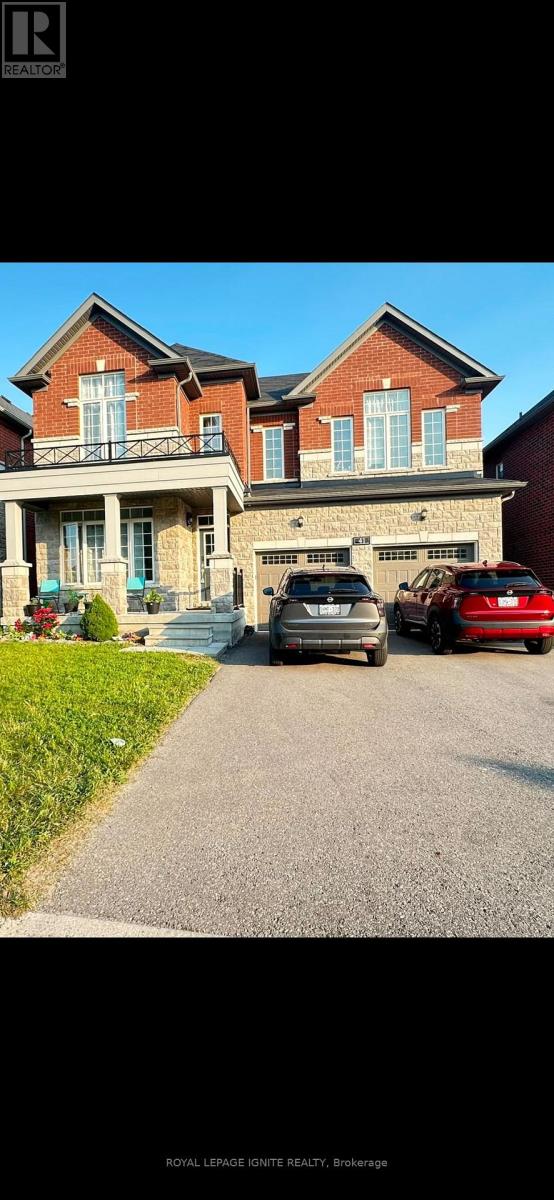
41 Northhill Avenue E
Cavan Monaghan (Millbrook Village), Ontario
In the quaint community of Millbrook, an elegant two-story brick home with 4+1 bedrooms and 4 bathrooms offers a modern lifestyle. Pot lighting upgrades, An unspoiled Walkout basement let golden sunlight the walkout basement is yours to create an income suite. It radiates modern elegance with upgrades, Nice and large window treatments, gourmet kitchen, and 9-foot ceilings on the main floor. Close To Great Schools, Parks, Amenities, And Hwy 115/407 For Commuters. The backyard is flat and completely fenced, children and pets may play in a secure and Open concept family room/kitchen with a cozy fireplace and walk out to deck. Well planned layout with "Jack & Jill" bath, two ensuites, the primary is truly outstanding with a soaker tub and glass shower. Enjoy the perfect combination of a newer elementary school, new rec centre, GO bus, new amenities, surrounded by nature and trails. Great family focused location - 10 minutes to Peterborough, 25 minutes to Port Hope, easy access to Hwy. 115 and 407. A must see! (id:40227)
Royal LePage Ignite Realty
571 Muskoka Road N
Gravenhurst (Muskoka (S)), Ontario
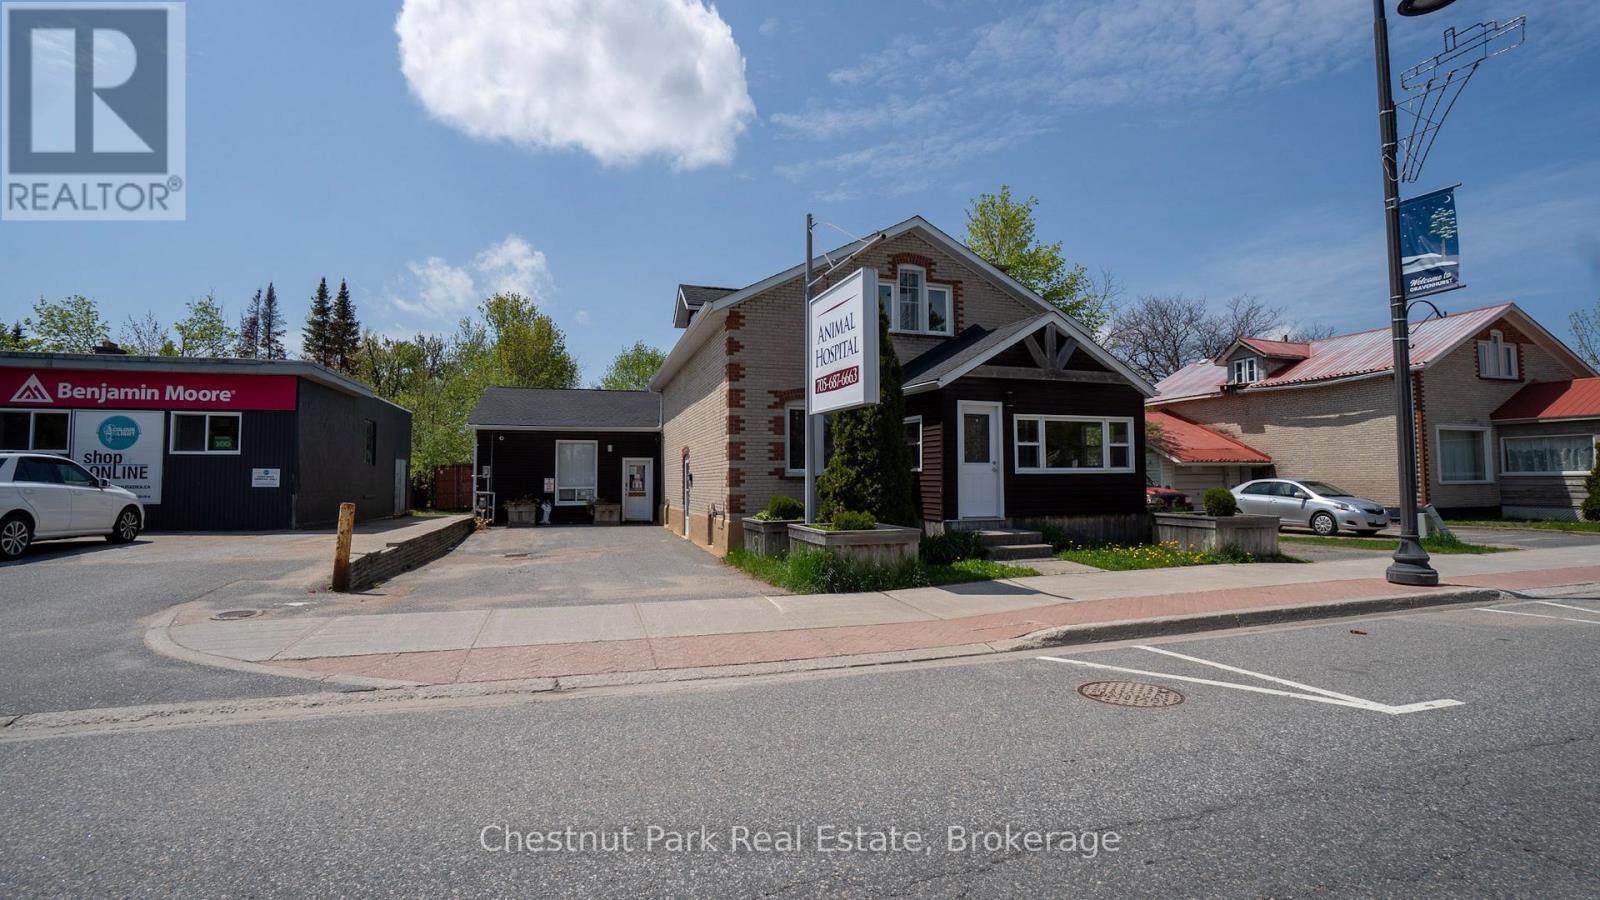
Rare mixed-use investment opportunity featuring a semi-detached building comprised of two fully independent units with separate entrances, offering exceptional flexibility for owner-users, investors, or live-work arrangements. The first unit is professionally outfitted as a fully operational animal hospital, making it ideal for veterinary, medical, or specialty professional use. The established commercial layout provides functional workspace and excellent street presence for a variety of business operations. The second unit offers a spacious residential configuration across two storey's plus a finished basement. This well-appointed space includes 3 bedrooms, 2 bathrooms, and a bright main-floor living area complete with a full kitchen and dining space. Perfect for owner occupancy, staff accommodation, rental income, or conversion to additional professional office space. (id:40227)
Chestnut Park Real Estate Ltd.

12 Hearthwood Gate
Whitchurch-Stouffville (Ballantrae), Ontario
Move to prestigious Ballantrae! Upgrades worth 100 K. One Year old Unique Bungaloft, Large Master bedroom on the ground floor. Spacious @ 2666 sqft with plenty of upgrades. 18 Feet high ceiling in Family room with twin set of windows floods it with natural sunlight. Perfect for entertainers. Luxurious Master EnSuite, The Beautiful Loft On the 2nd Floor overlooks the great room providing a cozy feel. Custom Deck in the backyard, Surrounded by Schools, Parks, Shopping plaza and within walking distance of the Ballantrae Golf Club, Oak Ridges Trail, and The Equestrian Center. Must see **** (id:40227)
Right At Home Realty

3505 Cochrane Street
Whitby (Williamsburg), Ontario
Almost 2-acre private estate in prestigious Williamsburg. Enjoy the panoramic view of your treed lot with pond and the pristine Lynde Creek from your glass-paneled balcony with composite decking. You will have a spacious 3-car garage and the expansive paved driveway can accommodate 14 vehicles. The lower area has been upgraded with premium vinyl plank flooring. The living room's floor to ceiling glass windows allow plenty of sunlight. New Blinds. A UNIQUE, ONE-OF-A-KIND PROPERTY OFFERING THE EXPERIENCE OF LUXURIOUS COUNTRY LIVING CLOSE TO THE CITY. (id:40227)
Intercity Realty Inc.
5277 Old Scugog Road
Clarington, Ontario
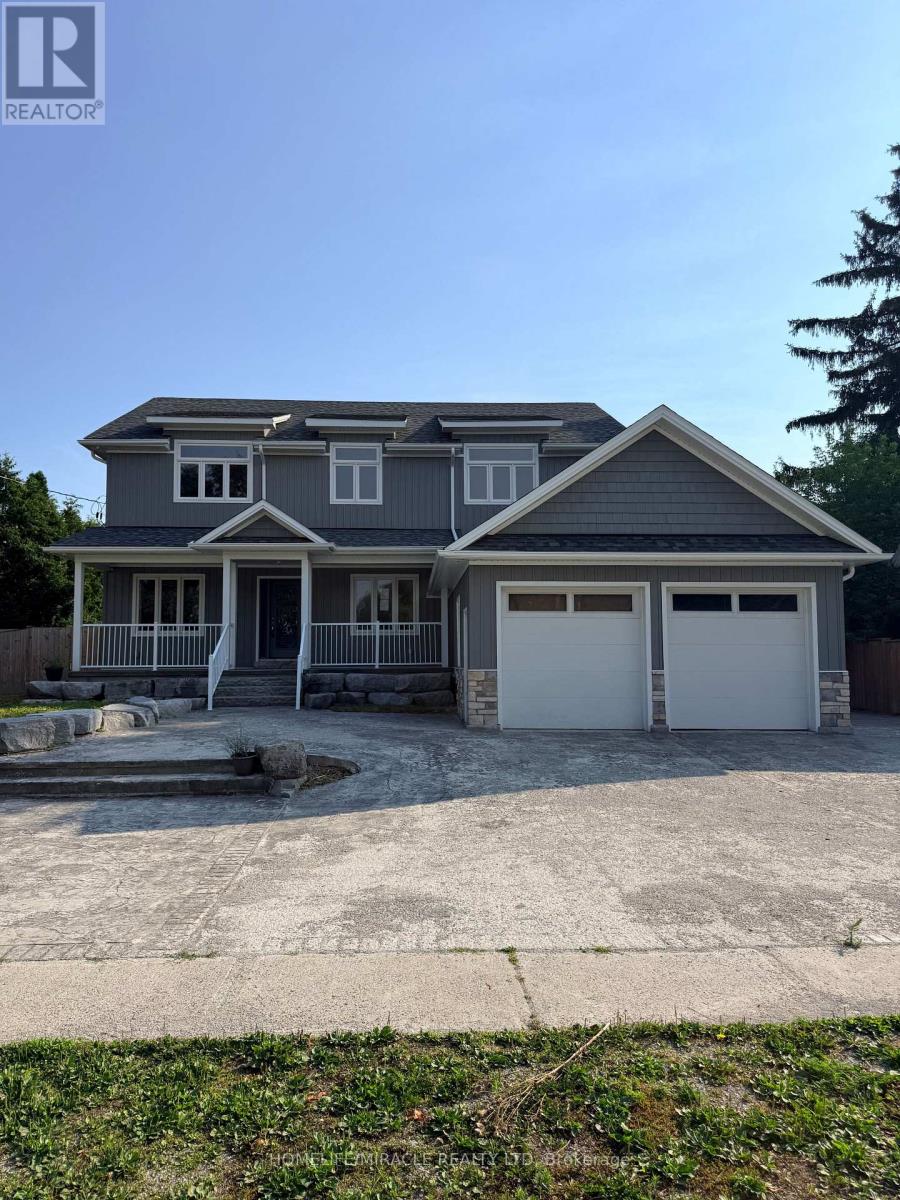
Luxury meets small-town charm in this stunning executive home in the Village of Hampton, offering approximately 3,500 sq ft of finished living space on a premium landscaped lot. This beautifully designed 4+2 bedroom Energy Star home features a spacious open-concept layout with custom built-ins, fireplace, home office, hidden flex spaces, and a chef-inspired kitchen complete with oversized island, coffee station, walk-in pantry, and stainless steel appliances.Upstairs offers spacious bedrooms with ensuite access, convenient laundry, and a luxurious primary retreat with dual walk-in closets and spa-like 5-piece ensuite. The finished basement with separate entrance includes 2 bedrooms, full bath, kitchen, laundry, and living area-ideal for extended family or in-law potential.Step outside to your private backyard oasis featuring a covered porch with gas BBQ hookup, inground saltwater pool, change area, utility shed, and stunning landscaping. Located minutes to Hwy 407, 401 & 115, and close to schools, parks, and amenities-this is luxury living with room to enjoy. (id:40227)
Homelife/miracle Realty Ltd
19600 St Christophers Beach Road Lane
Scugog, Ontario
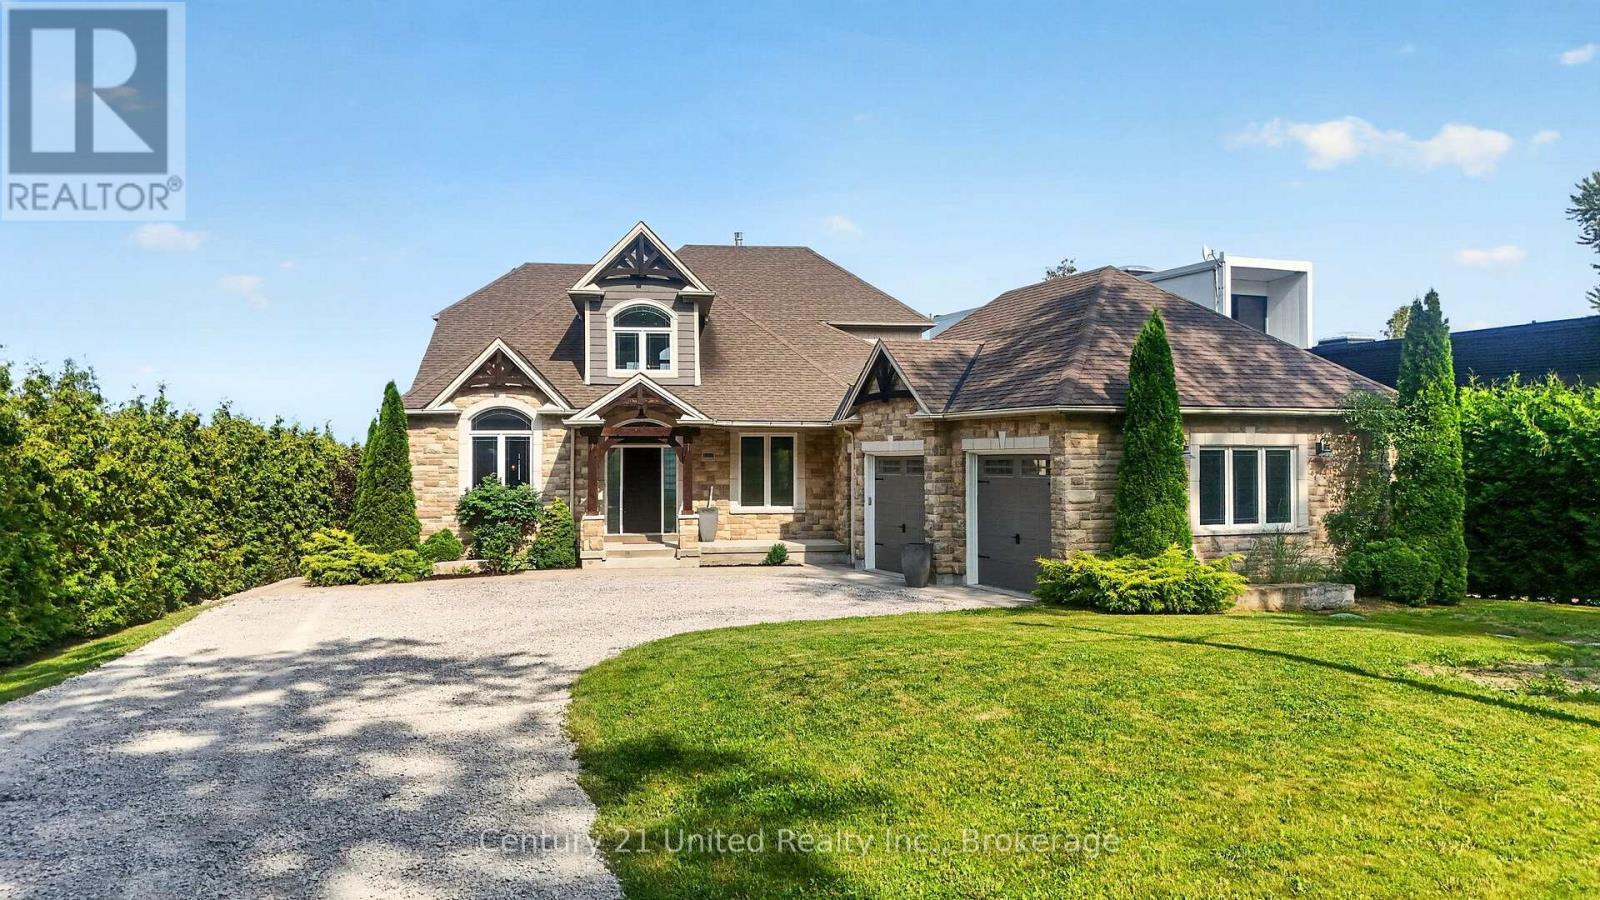
Experience luxury waterfront living on the shores of Lake Scugog in this exceptional custom-built Craftsman bungaloft offering approximately 5,000 sq. ft. of finished living space. Built in 2014, this impressive 5-bedroom, 4-bath residence showcases breathtaking western exposure with panoramic sunset views, a sandy shoreline, soaring 23-foot cathedral ceilings, a floor-to-ceiling stone gas fireplace, and a designer chef's kitchen featuring custom Cuisines Laurier cabinetry, Caesarstone countertops, double wall ovens, and an oversized island designed for entertaining. An expansive three-season sunroom extends your living space, while rich hardwood flooring and dramatic arched floor-to-ceiling windows create a warm yet sophisticated interior. The main-floor primary retreat offers a spa-inspired ensuite, walk-in closet, and walkout to a covered lakeside porch. Upstairs, each bedroom enjoys private access to a lakeview balcony. The fully finished lower level features in-floor heating, separate garage and exterior access with excellent in-law suite potential. Complete with a 2.5-car garage, private dock, professionally landscaped grounds with an interlock patio, new septic system (2026), Generac whole-home backup generator, and premium mechanical upgrades, this extraordinary waterfront estate delivers luxury lakeside living less than an hour from Toronto. (id:40227)
Century 21 United Realty Inc.
638212 St. Vincent-Sydenham Line
Meaford, Ontario
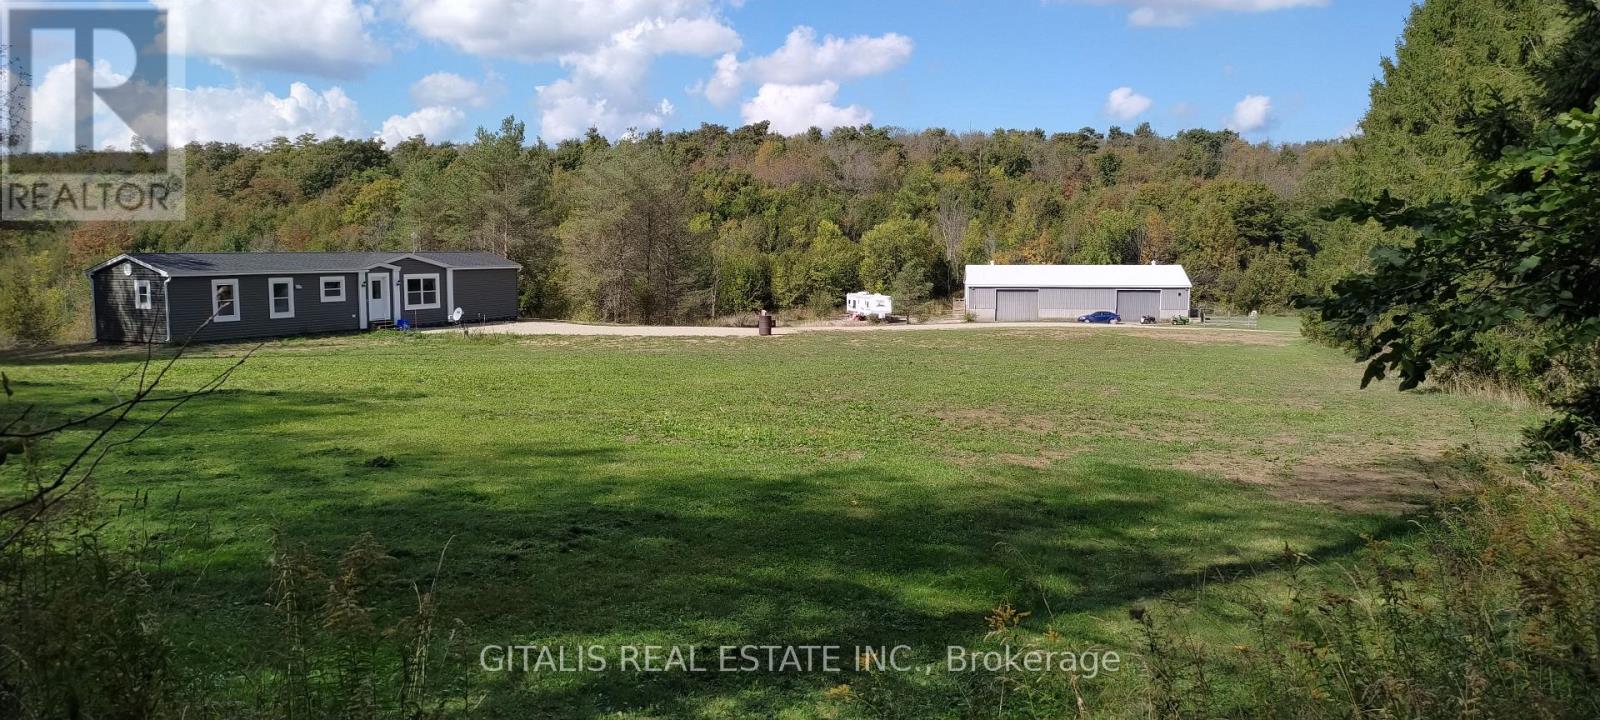
36-acre country estate offering modern comfort, privacy, and breathtaking natural surroundings. Built in 2023, the 1,088 sq. ft. Maple Leaf prefabricated home features 2 bedrooms, 2 full bathrooms, and an open-concept layout with vaulted ceilings, abundant natural light, and a contemporary kitchen complete with a center island. Sliding glass doors lead to the backyard, where you'll enjoy spectacular views overlooking the Niagara Escarpment. Designed for energy efficiency, the home is fully electric with upgraded insulation and high-performance windows throughout. Additional features include a 4-foot crawl space for convenient storage, a drilled well, and a septic system.backing directly onto approximately 200 acres of protected conservation land for unmatched privacy and endless opportunities to explore nature. Four spring-fed ponds and an extensive network of trails wind throughout the property, creating an ideal setting for hiking, ATVing, horseback riding, or simply enjoying the peaceful landscape.40' x 80' outbuilding with electricity and a concrete floor offers exceptional flexibility for farming, equipment storage, workshop space, recreational vehicles, or a home-based business. The building features three 12' x 16' overhead garage doors on two sides, providing excellent access for large machinery and vehicles. Approximately 24 acres of the lower portion of the property are currently leased for cattle grazing, offering potential supplemental income while maintaining the agricultural character of the land. situated just off Highway 26 between Meaford and Owen Sound, the property is only 10 minutes from shopping, restaurants, schools, and everyday amenities, 10 minutes to beautiful Georgian Bay beaches, and approximately 25 minutes to Blue Mountain Resort, providing year-round recreation including skiing, golf, hiking, and mountain biking. (id:40227)
Gitalis Real Estate Inc.
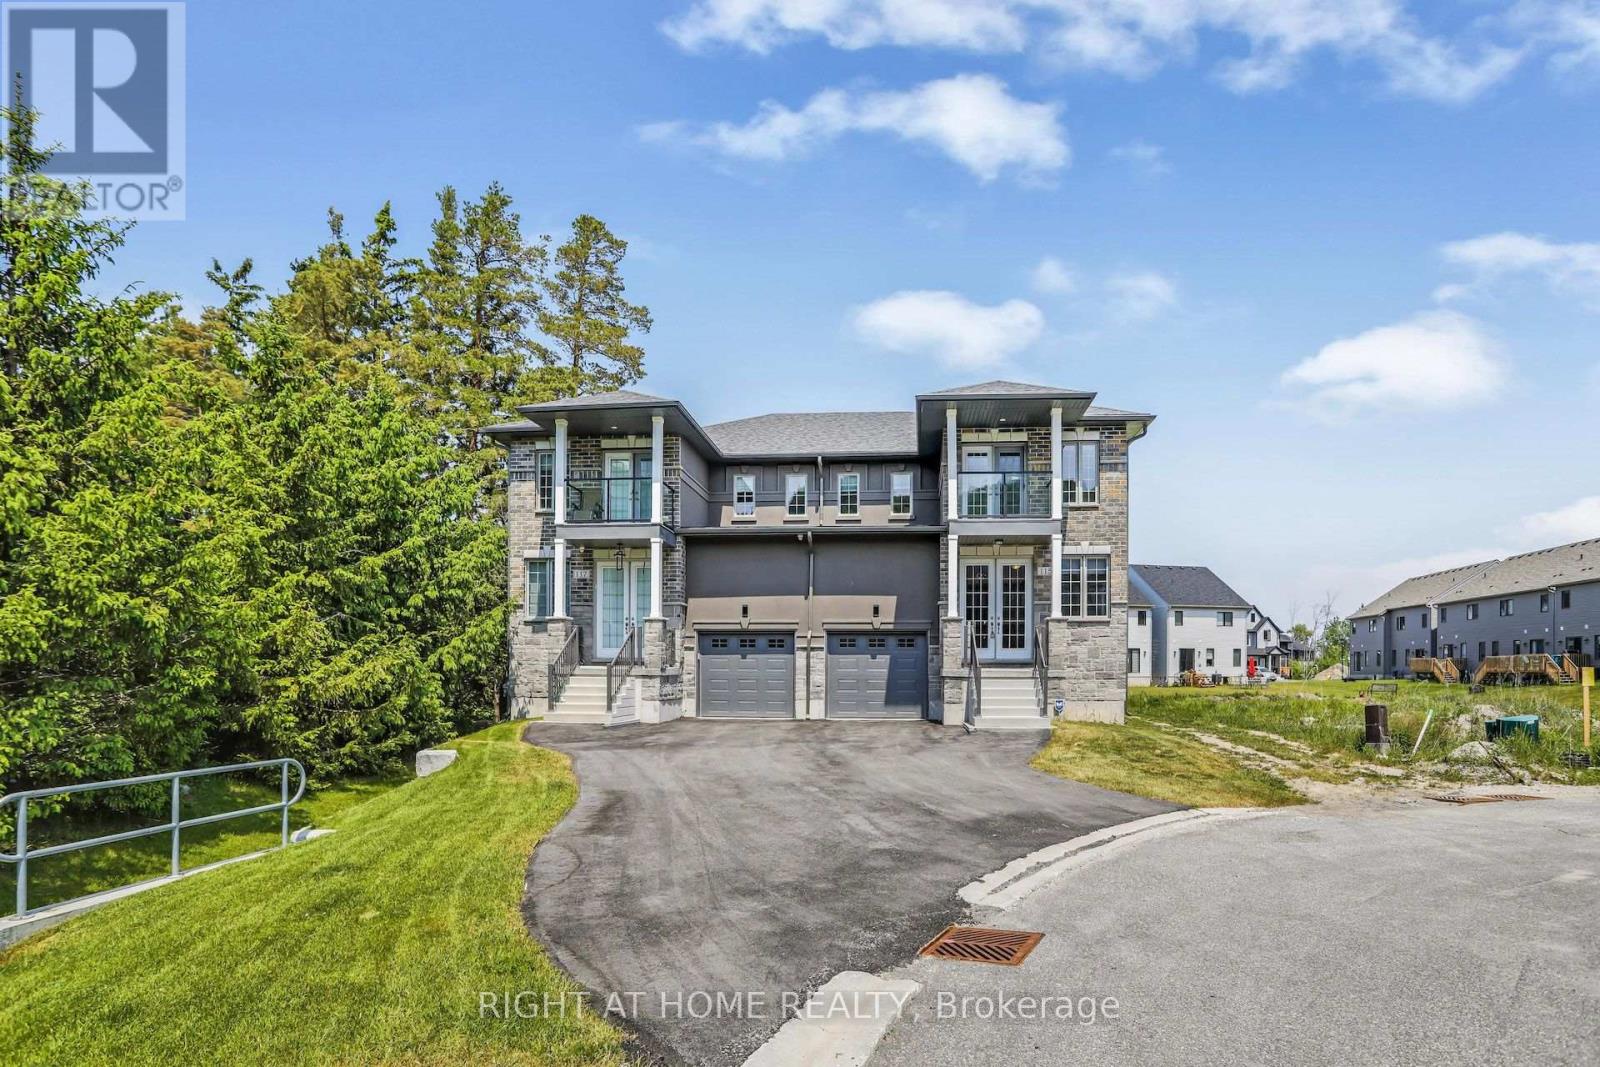
141 - 115 Delphi Court
Blue Mountains, Ontario
This newly constructed semi detached home situated across the nearby Georgian Peak Ski Club offers a bright open concept and spacious living space. Beautiful landscapes and views of the beach and mountain. Minutes from Georgian trail, Delphi Point Park, and Georgian Bay to enjoy the recreational activities for all seasons. Stainless steel appliances including fridge, stove, dishwasher, washer and dryer. In addition there is a deck, balcony and fireplace. Vacant land condo fee $132 monthly for street and visitor parking. (id:40227)
Right At Home Realty

421 - 225 Malta Avenue
Brampton (Fletcher's Creek South), Ontario
Welcome to this beautifully designed almost new 1 Bedroom + Large Den, 2 Full Bathroom condo. Offering a bright open-concept layout and unobstructed views from the good size balcony. This versatile unit feels like a 2-bedroom apartment, with a spacious den that can easily serve as a second bedroom. For added convenience, the seller will install a sliding door on the den before closing. Enjoy a modern kitchen with stylish countertops and stainless steel appliances and in-suite laundry. Spacious primary bedroom with floor-to-ceiling windows and ensuite bathroom. Complete with 1 parking space and ideally located minutes at Brampton Gateway Terminal and steps from Shoppers World, shopping, restaurants, parks, schools, Hwy 407/401 and public transit, this home offers the perfect blend of comfort, convenience, and modern living. This apartment also offers smart home features, access to premium amenities such as a gym, yoga studio, theatre, co-working space, rooftop lounge, BBQ area, pet spa, kids' playroom, guest suites, party rooms, and 24-hour concierge. (id:40227)
Save Max Supreme Real Estate Inc.