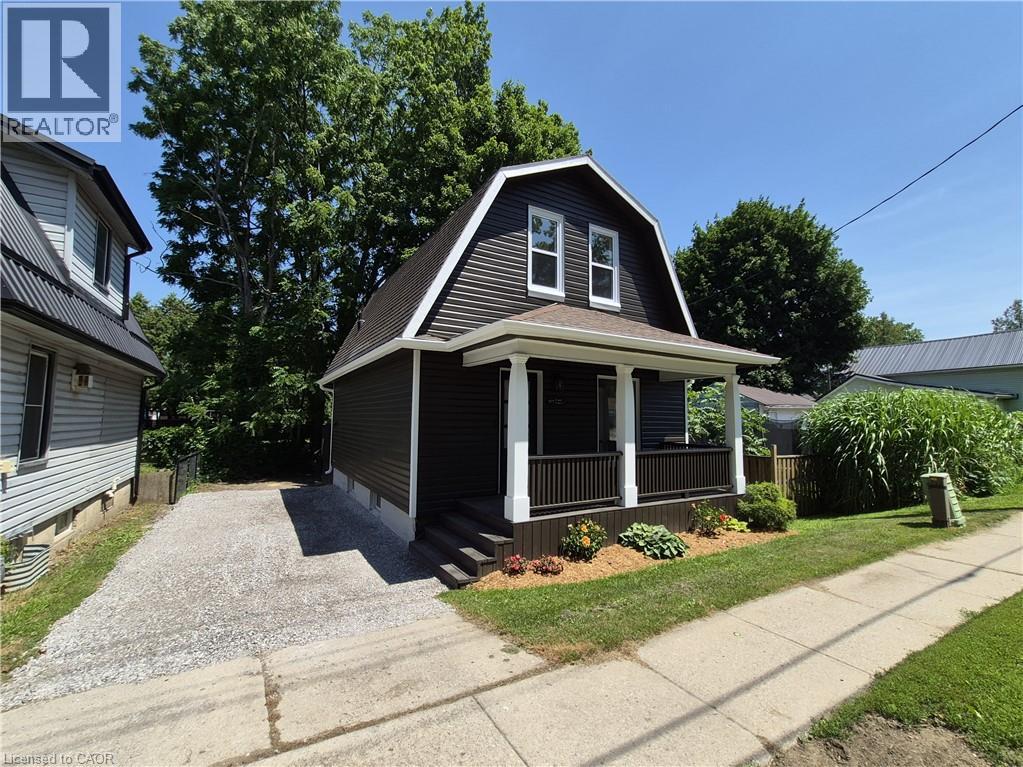
217 Queen Street N
Simcoe, Ontario
From the first time you lay eyes on this home, be blown away by the expansive list of updates and upgrades! This home has been tastefully and elegantly refinished both inside and out. Welcome to 217 Queen Street North. Outside the home, enjoy your morning coffee on the rebuilt front porch or barbecue on the back porch while watching the kids play in the spacious backyard. The backyard extends behind the shed with a perfect location for a firepit area or playset. Step inside the front door and be blown away by the open concept space with high ceilings and tons of natural light. On the main floor kick off your shoes in the large entrance foyer and head into the living room area to relax with the family. Separated from the living area by a stunning 8' island, the brand new kitchen boasts lots of storage space, brushed gold handles and knobs, beautiful pendant lighting and all new appliances. Also on the main floor is a conveniently located 2 piece bathroom and main floor laundry right inside the back door. Stepping upstairs, both sizeable bedrooms share the space in addition to the brand new bathroom. Inside the home notable updates include all new wall insulation, electrical, plumbing, ductwork to upper level, drywall, flooring, light fixtures, bathroom fixtures and toilets, sinks, bathtub and kitchen all in 2026. Notable exterior updates include refinished siding, retrimmed windows, majority of windows replaced (excluding South wall vinyl windows and primary bedroom vinyl window), new exterior doors, rebuilt and painted front and back decks, extended driveway and new flower beds all completed 2026. All that is left to do is move in and enjoy your peace of mind. (id:40227)
Royal LePage Trius Realty Brokerage
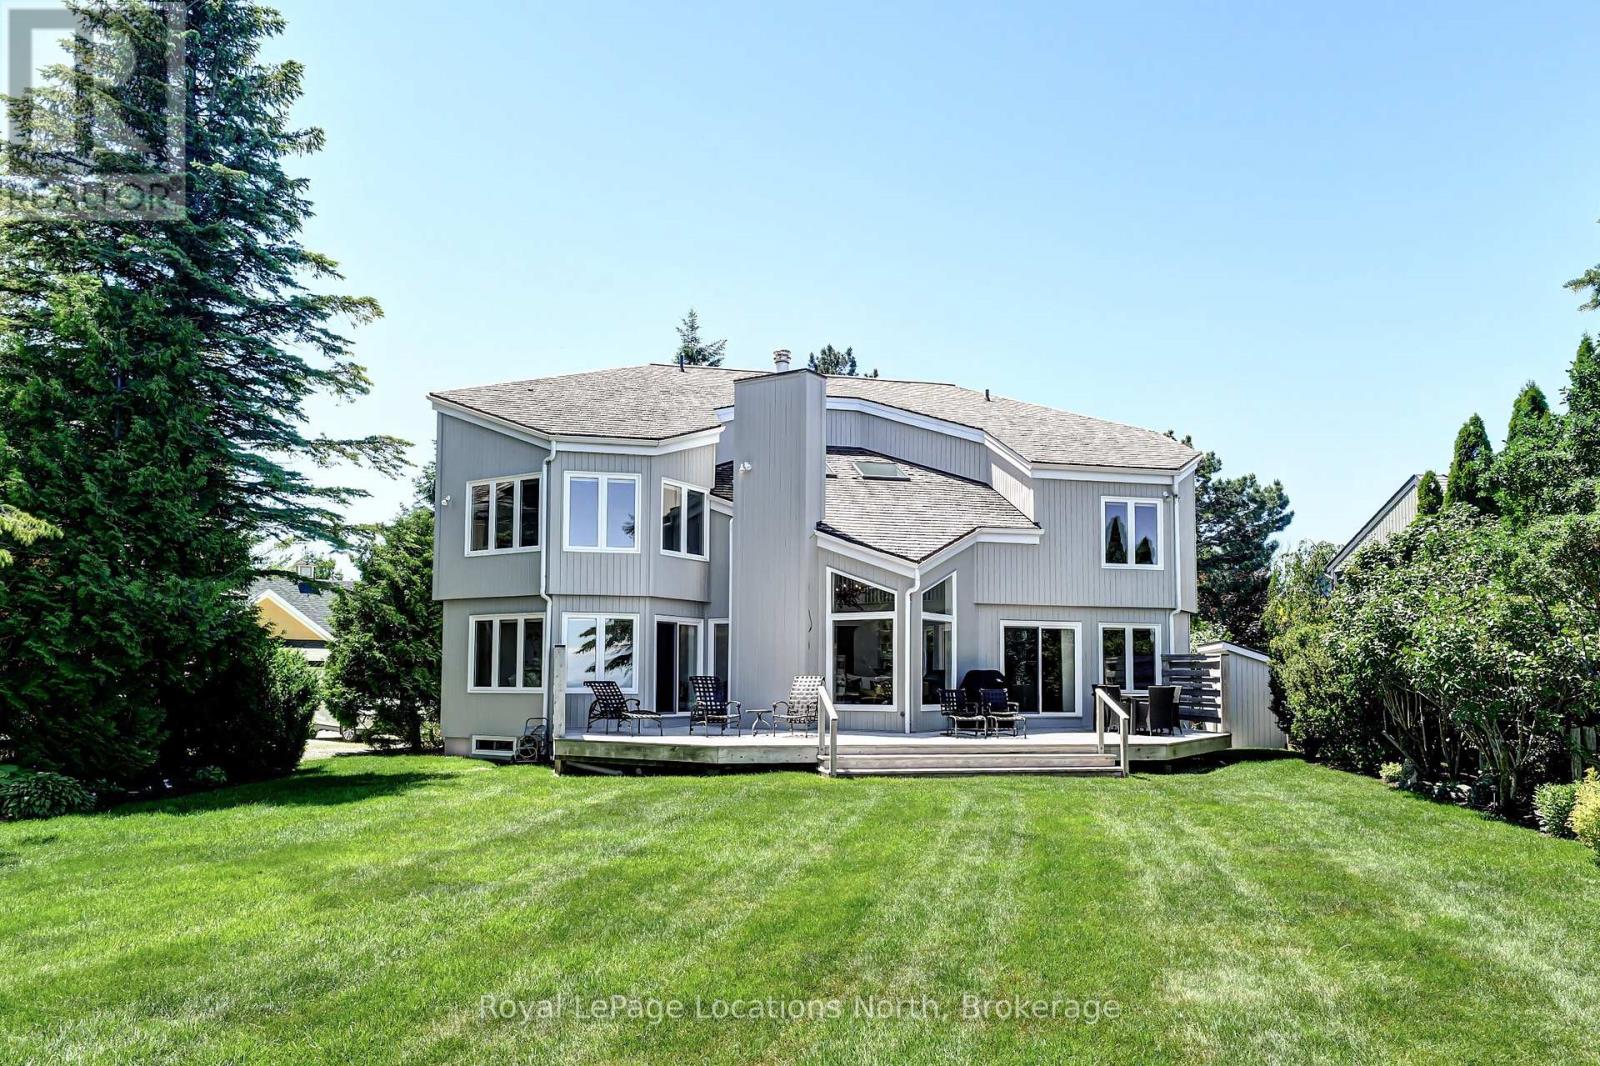
113 Fieldcrest Court
Blue Mountains, Ontario
Thornbury Waterfront - This exquisite property boasts approximately 80 feet of pristine Georgian Bay waterfront, meticulously protected by a rock seawall with attractive steps leading down to a partially sandy beach/shoreline. The home features six bedrooms, with four located upstairs and two in the fully finished lower level, as well as four well-appointed bathrooms with in-floor heating, a large primary bedroom with an ensuite, heated entrance, mud room and a steam shower. The open-concept kitchen, dining, and living area provides seamless access to expansive views of the water and the Niagara Escarpment, with a wood burning fireplace in the living room, granite counters in the kitchen and hardwood floors through out the main level. Situated on a private and serene cul-de-sac, the home offers expansive decks and beautifully landscaped surroundings with irrigation, creating an ideal residence for relaxation and enjoyment. Only minutes to downtown Thornbury, the Georgian Trail, golf, hiking, biking, skiing and all the area's amenities. (id:40227)
Royal LePage Locations North (Collingwood)
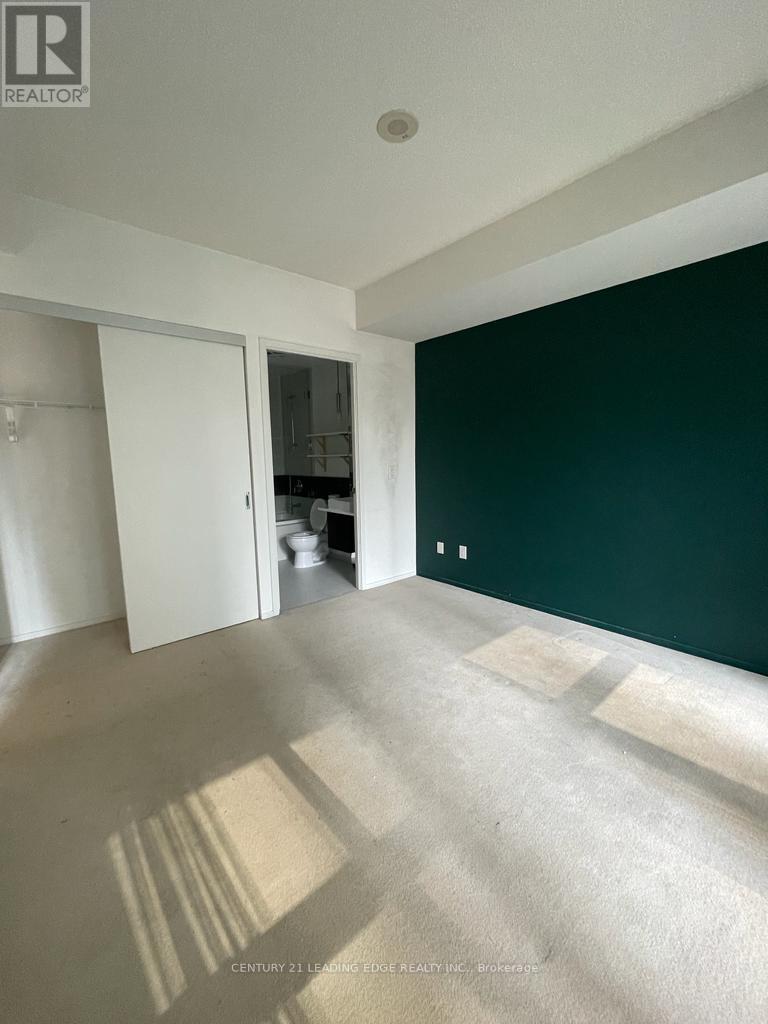
302 - 8 Charlotte Street
Toronto (Waterfront Communities), Ontario
Experience true downtown living in this sought-after 2-bedroom suite at 8 Charlotte - Charlie Condos - one of King West's original and most iconic boutique residences. Thoughtfully designed with a functional layout, this bright and spacious unit offers modern finishes, floor-to-ceiling windows, and an open-concept living and dining area perfect for both everyday living and entertaining.The well-appointed kitchen features sleek cabinetry, quality appliances, and ample storage, while both bedrooms provide comfort and privacy-ideal for professionals, couples, or small families.Enjoy resort-style amenities including an outdoor infinity pool, fully equipped gym, theatre room, party room, sauna, guest suites, BBQ terrace, and 24-hour concierge. Located in the vibrant King-Spadina district, you are just steps from the Financial District, top-tier dining, cafes, nightlife, and everyday conveniences, with easy access to transit, subway lines, highways, and shopping.Complete with parking and a locker for added convenience, this is a rare opportunity to own in a highly regarded building in one of Toronto's most dynamic neighbourhoods. (id:40227)
Century 21 Leading Edge Realty Inc.

1212 - 1346 Danforth Road
Toronto (Eglinton East), Ontario
Bright & Airy Corner Unit with Exceptional Natural Light. This inviting home features a unique, well-designed layout with a separate kitchen window, bringing in beautiful sunlight and creating a rare, more open and comfortable flow between the kitchen and living spaces. As a corner unit, the suite enjoys enhanced brightness throughout the day, thanks to multiple exposures and large picture windows that make the living/dining area feel warm and spacious. The second bedroom offers excellent flexibility - ideal as a home office, children's room, or a single bedroom. The primary bedroom is generously sized, and the solarium adds an extra sunlit corner perfect for relaxing or extending your living space. Stainless steel appliances, ensuite laundry, and a functional floor plan complete this bright and welcoming home. Located in a family-friendly community close to parks, schools, grocery stores, and everyday conveniences - including a public swimming pool and Basketball court just a 2-minute walk in the park, perfect for families and summer activities. Steps to TTC, GO Transit, Kennedy Subway, the Crosstown LRT, and the upcoming Scarborough Subway Extension. A comfortable, sun-filled home in a growing neighbourhood. (id:40227)
Main Street Realty Ltd.
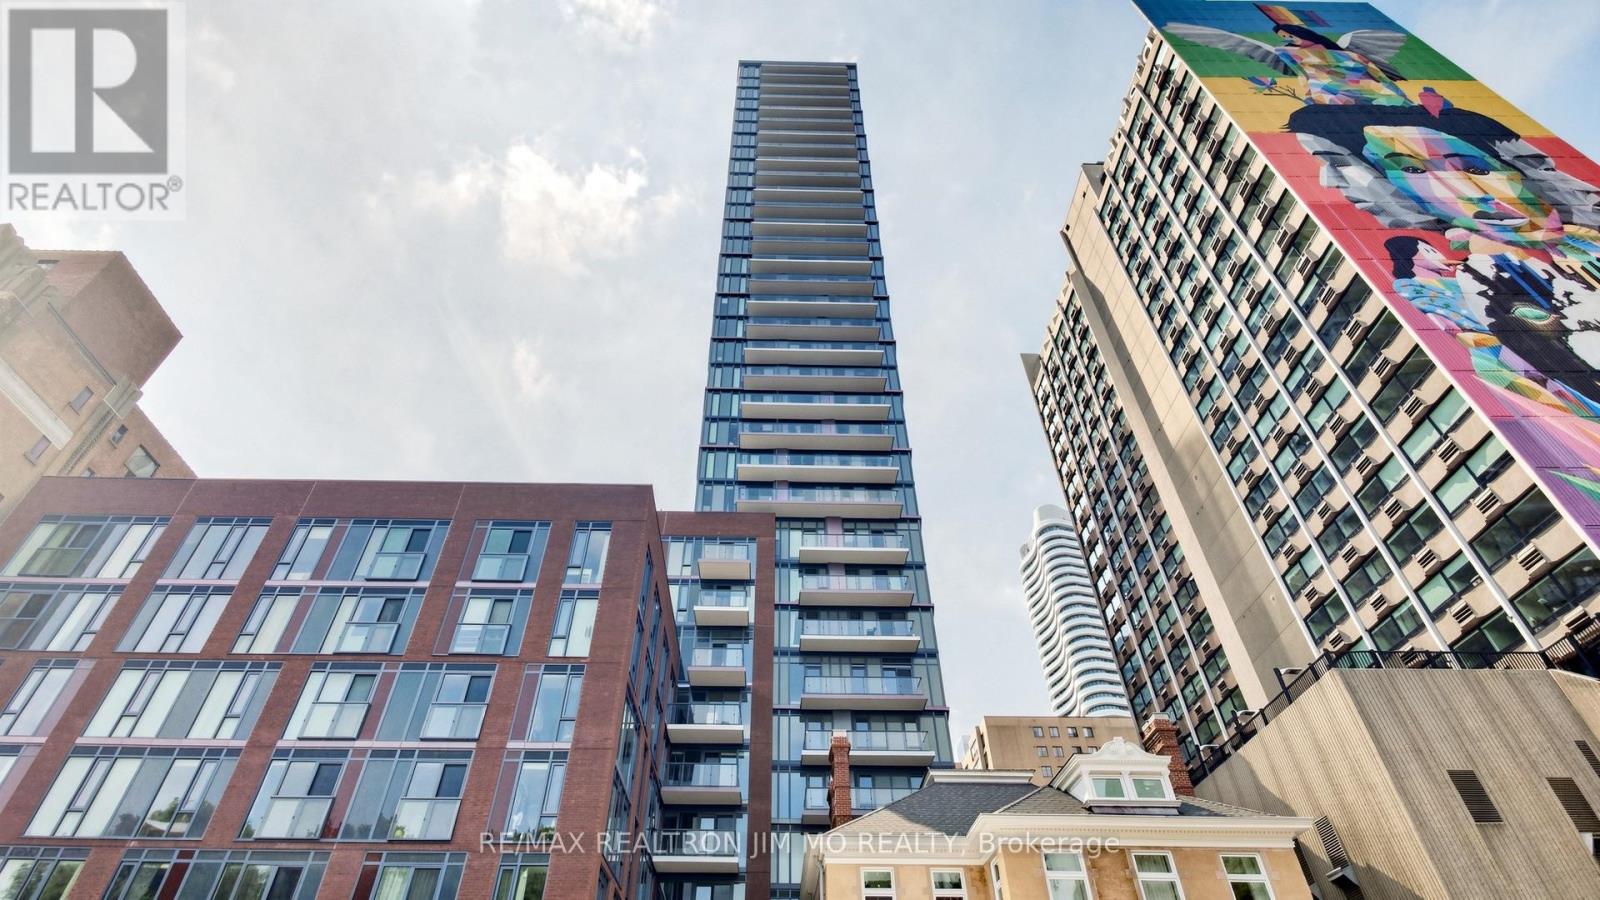
1812 - 308 Jarvis Street
Toronto (Church-Yonge Corridor), Ontario
Step Into This Bright And Airy 2-Bedroom + Den, 2-Bathroom Corner Suite In The Vibrant Core Of Downtown Toronto. Situated In The Newer Built Residence At 308 Jarvis, This Southeast-Facing Unit Is Flooded With Natural Light And Boasts Panoramic, Unobstructed Views To The East. Enjoy Relaxing With Stunning Downtown Scenery And A Direct Sightline To The CN Tower, Urban Living At Its Finest. Designed With Style And Function In Mind, The Modern Open-Concept Layout Features Floor-To-Ceiling Windows And A Flexible Den, Ideal For A Home Office Or Guest Room. The Contemporary Kitchen Showcases Sleek Cabinetry, Quartz Countertops, And High-End Stainless Steel Appliances. Perfect For Everyday Meals Or Entertaining Guests. Residents Have Access To Premium Amenities, Including A Fitness Centre, Rooftop Terrace With BBQs, The Exclusive Mansion Club, Party Room, And 24-Hour Concierge. Ideally Located Just Steps From Toronto Metropolitan University, U Of T, And George Brown College, With Effortless Access To Yonge-Dundas Square, The Eaton Centre, Transit, Dining, Shopping, And All The Energy Of Downtown Living. (id:40227)
RE/MAX Realtron Jim Mo Realty
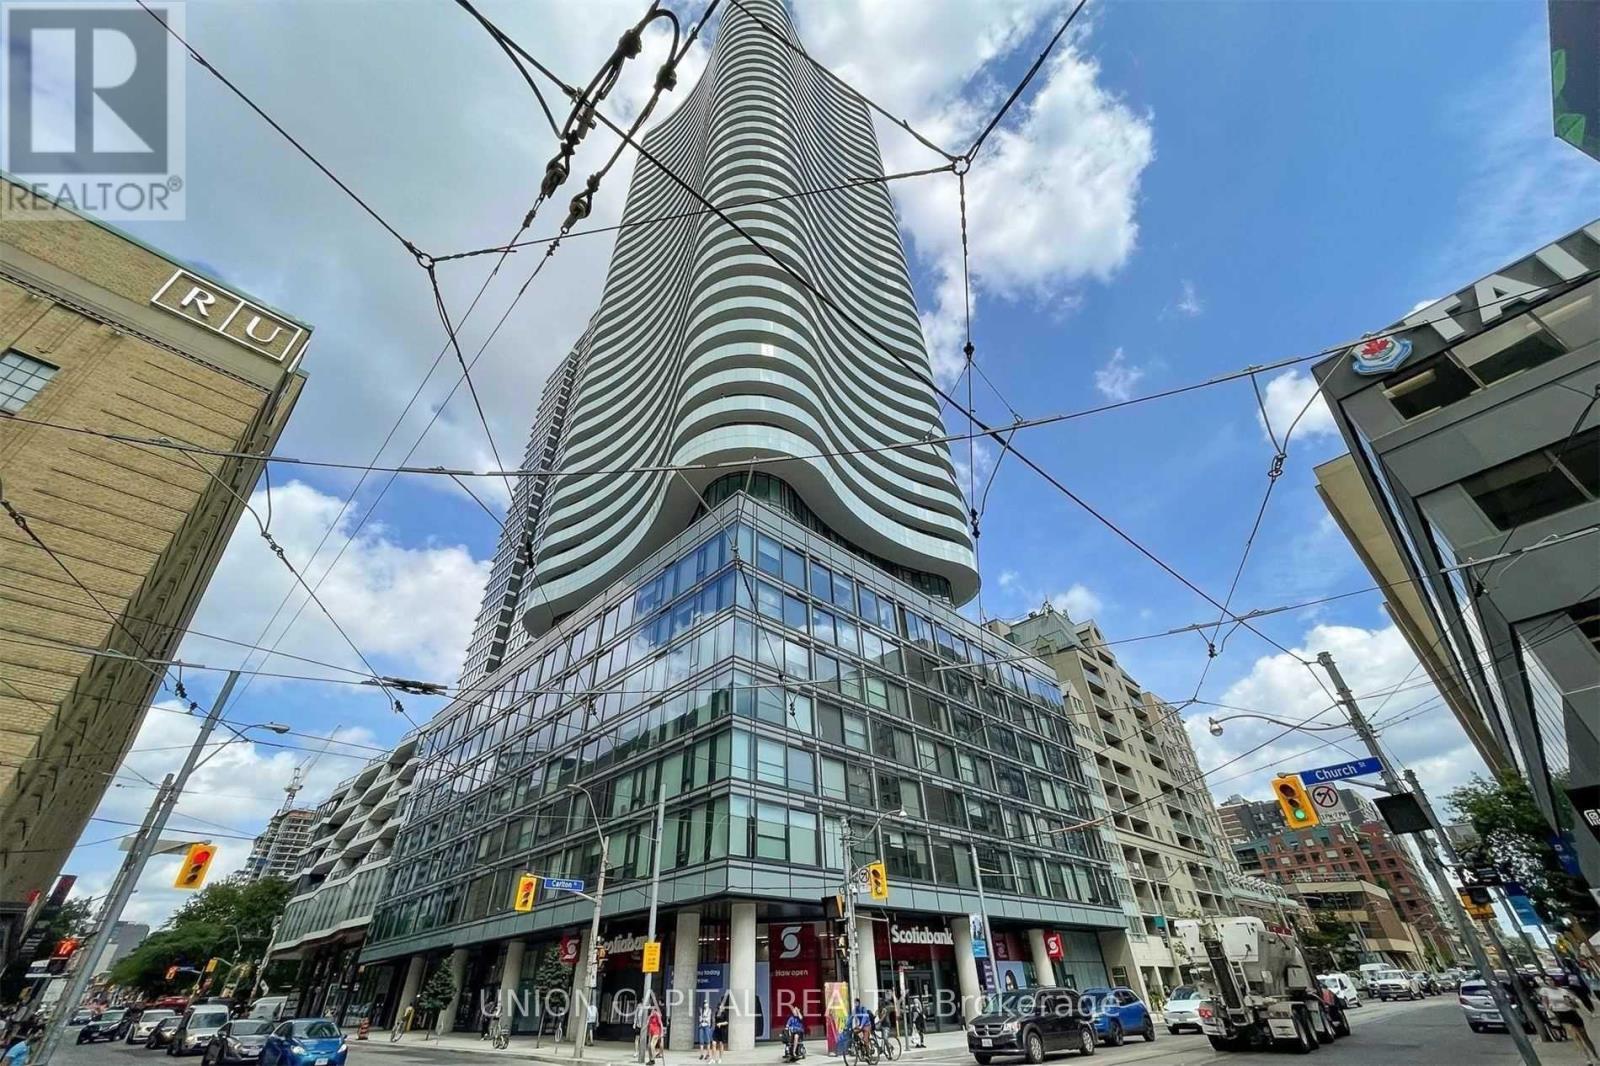
1401 - 403 Church Street
Toronto (Church-Yonge Corridor), Ontario
Experience elevated downtown living at Stanley Condos by Tribute Communities. This bright and spacious 1-bedroom + den corner suite offers 564 sq. ft. of thoughtfully designed living space, complemented by a generous balcony with breathtaking panoramic city views through floor-to-ceiling windows. The versatile den is large enough to serve as a home office, nursery, or 2nd bedroom. The open-concept layout features a modern kitchen with stainless steel appliances, creating a stylish and functional living space. Ideally located just steps from Loblaws, the University of Toronto, Toronto Metropolitan University, Eaton Centre, Dundas Square, the Financial District, and College Subway Station, everything you need is within easy reach. Residents enjoy exceptional amenities including a 24-hour concierge, fully equipped fitness centre, games room, party room, theatre, guest suites, outdoor terrace, and more. Rental parking is available within the building. (id:40227)
Union Capital Realty
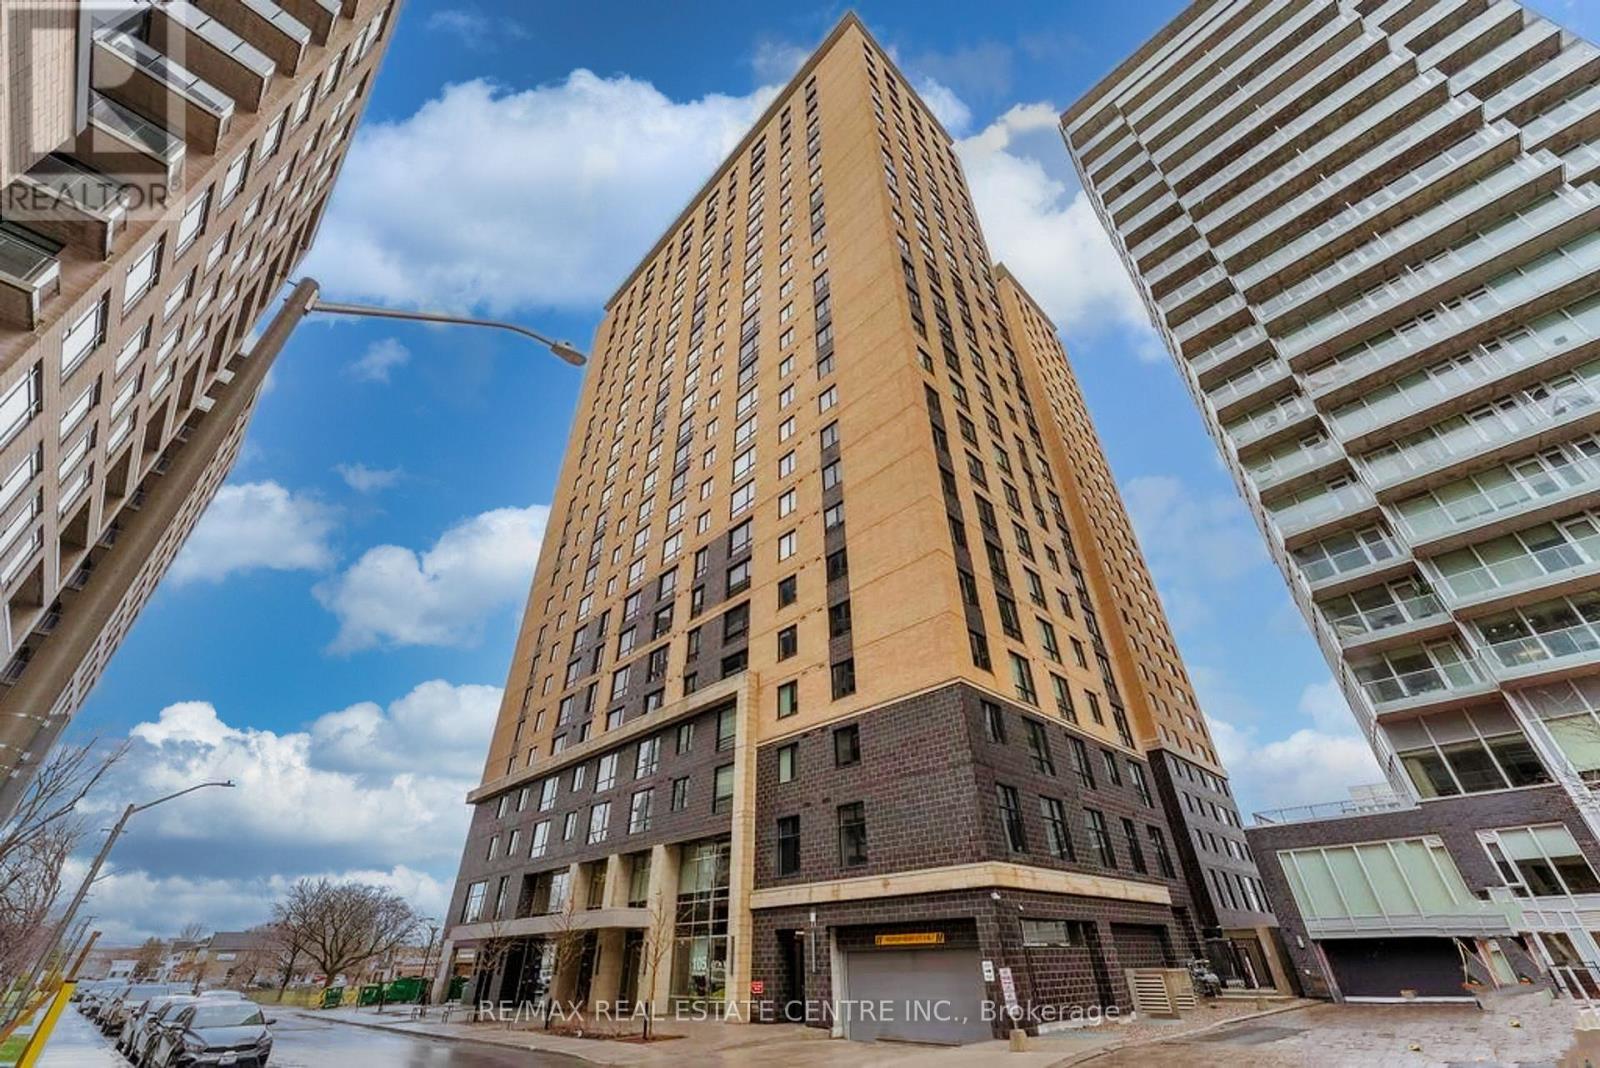
2006 - 105 Champagne Avenue
Ottawa, Ontario
In the heart of Ottawa, Amazing Very bright Corner Unit, Fully Furnished, Constructed In 2021. This Unit Is Located On The 20th Floor, With A Sunny View, With Two Bedroom And two stylish bathrooms, The Main Living Space Is Smartly Laid Out With An Open Concept Kitchen Includes Stainless Steel Appliances, Quartz Countertops, Top-of-the-line laminate & Tile Flooring. In Unit Laundry. Whether you choose to move in or rent it out, 24Hr Concierge/Security. Fantastic Location With Walking Distance To Public Transit, O-Train, the Civic Hospital, Dow's Lake, Restaurants And Short Commute To Carleton University. This isn't just a home it's a gateway to a lifestyle of comfort and convenience. **EXTRAS** Building Amenities Include Exercise Room, Quiet Room, Pool Table And Common Area And Daily Entertaining Activities. The Low Condo Fees Include Utilities Like Heat, Water, Wi-Fi And The Owner Only Has To Pay For Electricity. (id:40227)
RE/MAX Real Estate Centre Inc.
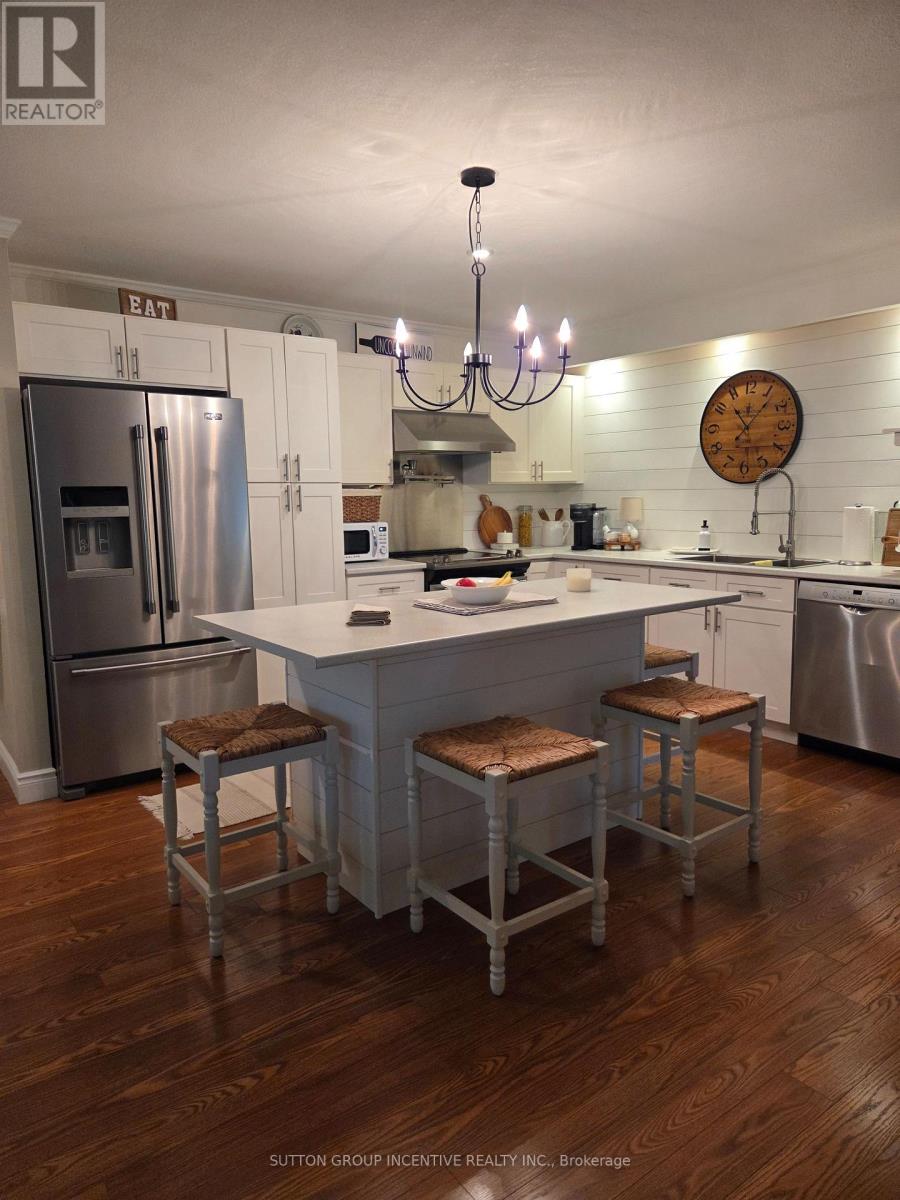
204 - 166 Owen Street
Barrie (Wellington), Ontario
Welcome to this highly sought-after downtown condominium, perfectly situated within walking distance to the waterfront, restaurants, shops, and all the amenities of downtown living. Nestled among beautiful mature walnut trees, this quiet and serene setting offers the perfect balance of convenience and tranquility.This spacious one-bedroom unit has been recently updated and features a bright, functional layout. Enjoy your morning coffee or unwind in the evening on the private balcony overlooking the peaceful surroundings.Located in a well-maintained, intimate building, this is a rare opportunity to own a beautifully updated condo that includes the added bonus of two parking spaces-an exceptional feature in the downtown core. Whether you're a first-time buyer, downsizer, or investor, this is a property you won't want to miss. (id:40227)
Sutton Group Incentive Realty Inc.
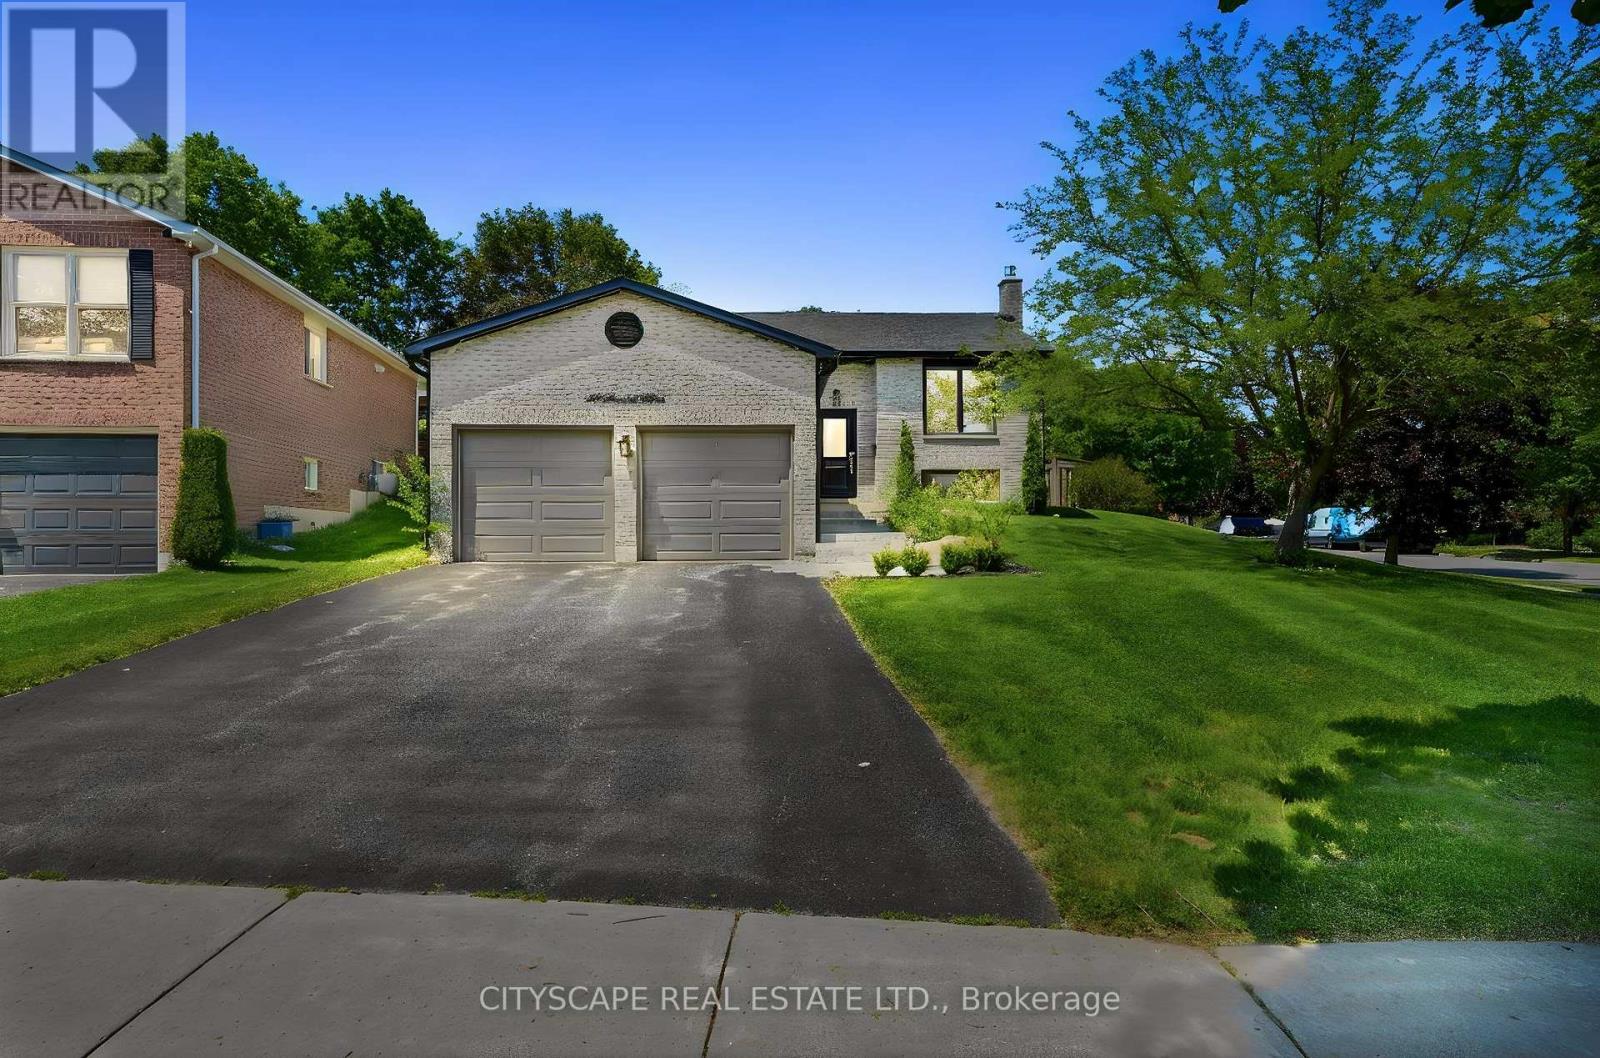
44 Stonehill Boulevard
East Gwillimbury (Holland Landing), Ontario
44 Stonehill Blvd is a stunning, fully renovated turn-key corner-lot residence filled with natural light and modern elegance. This 3+1 bedroom, 2-bath home features a custom chef-inspired kitchen with a gas stove, premium finishes, and a large entertainer's island that anchors the main living space. The finished basement extends the living area with a cozy fireplace, pot lights, abundant storage, and a spacious bedroom complete with a walk-in closet. Outside, the property impresses with beautiful landscaping, a fully fenced backyard, gas line for BBQ and parking for up to six cars-ideal for families and guests. Located in the heart of Holland Landing, the home offers quick access to nearby shopping, dining, parks, schools, and essential amenities, its perfectly situated across the street from the boardwalk where you can enjoy a scenic stroll. With thoughtful upgrades throughout, this home blends luxury, comfort, and everyday functionality. (id:40227)
Cityscape Real Estate Ltd.
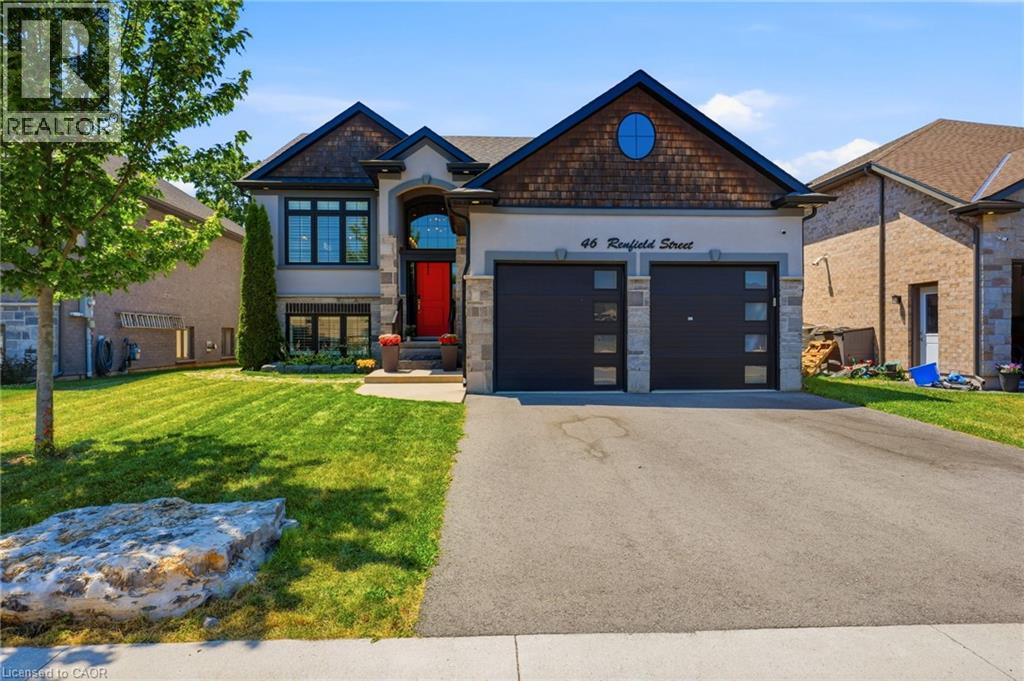
46 Renfield Street
Port Colborne, Ontario
Welcome to your absolute dream home in the highly desirable Westwood Estates. This spectacularly upgraded, 5-bedroom, 3-bathroom raised bungalow offers approximately 3,000 square feet of meticulously designed living space where no detail has been overlooked. The experience begins the moment you step into the welcoming foyer. Flooded with natural light from expansive windows dressed in premium California shutters, the living area feels grand yet deeply inviting. Soaring vaulted ceilings and modern pot lights illuminate the space, gas fireplace with stacked-stone serves as the room’s sophisticated centerpiece. The chef’s kitchen is a masterpiece of modern design, boasting sleek cabinetry, a tiled backsplash, premium quartz countertops, and an oversized waterfall island. Look out from your dining area to a serene, private backyard framed by a lush wooded area with no rear neighbors. Double doors walk out directly to your top-level deck, creating the ultimate setup for summer evening entertaining. The Upper Level: Relax in your luxurious primary suite, complete with a spa-like ensuite, walk-in closet. Two additional bright bedrooms, a pristine 4-piece bathroom, and a convenient laundry room complete this level. The Sun-Filled Lower Level: Massive, above-grade windows completely transform the lower level into a bright, welcoming haven. This space features a massive recreation room, a fourth and fifth bedroom, a full bathroom, and a utility room. It offers the perfect footprint for a quiet home office and abundant storage. (id:40227)
Keller Williams Edge Realty
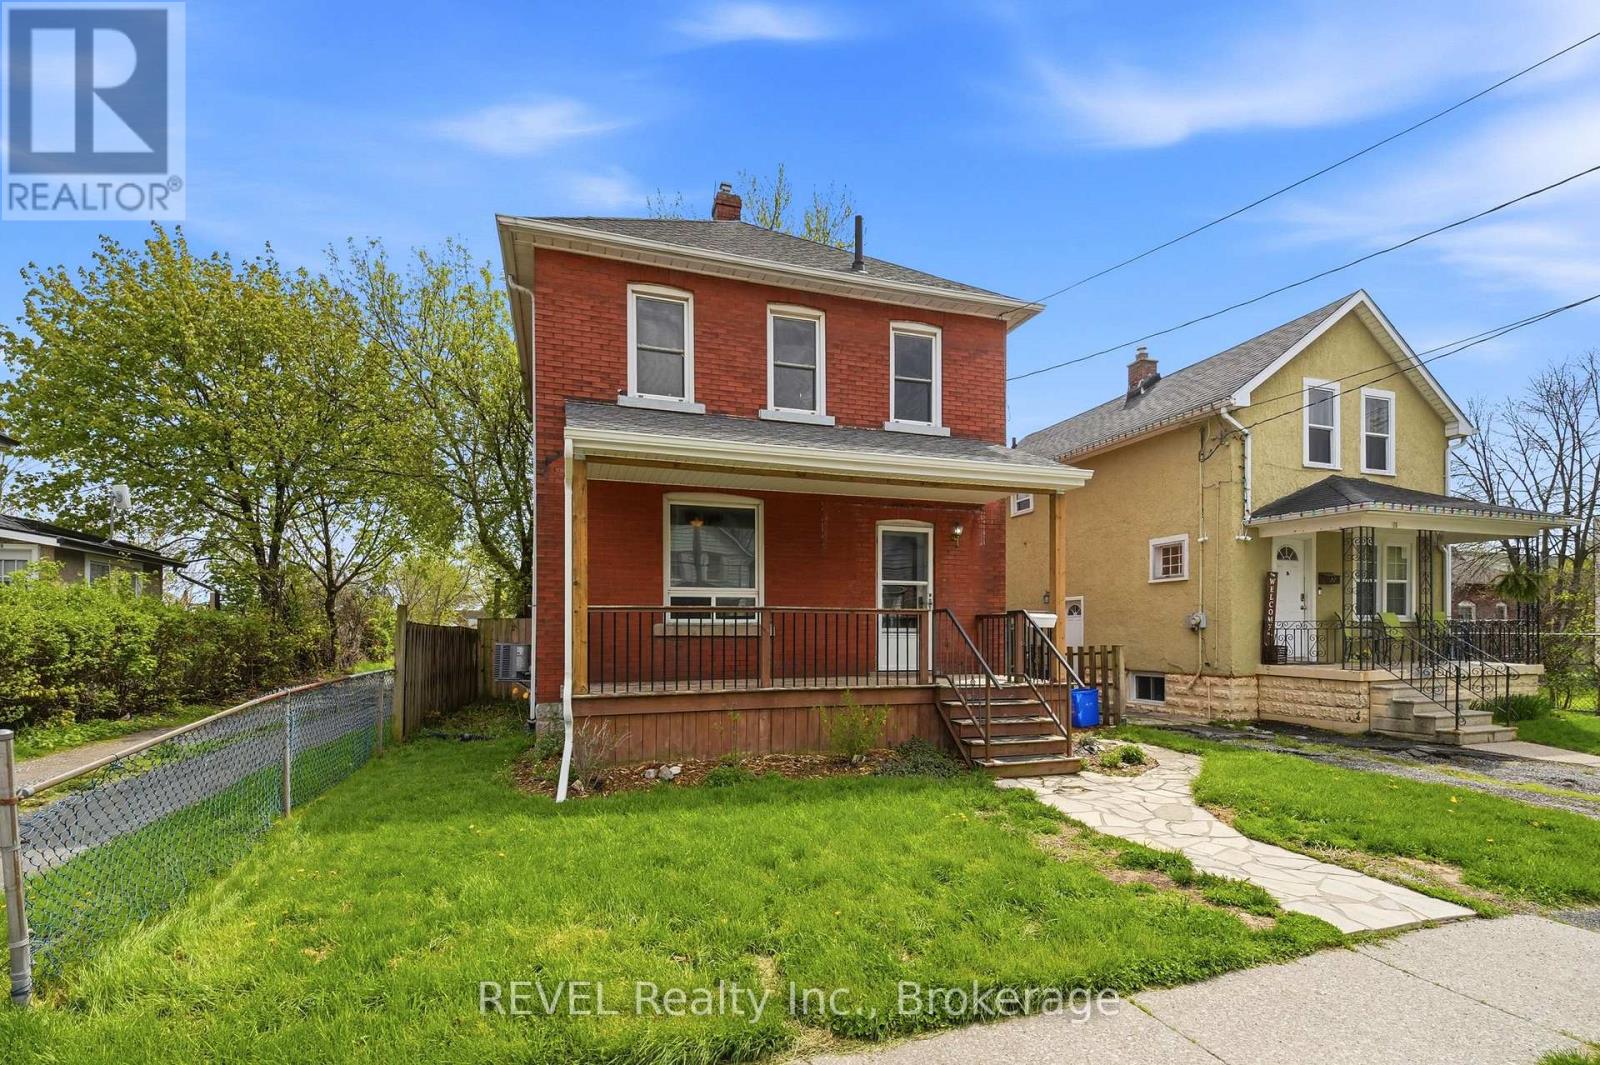
19 Victoria Street
Welland (Welland Downtown), Ontario
Welcome to this charming 2-storey solid brick home that's completely move-in ready! Featuring 3 spacious bedrooms and 2 bathrooms, this beautifully updated home offers fresh paint throughout and brand-new flooring for a modern, inviting feel. Enjoy a private fully fenced backyard with a stunning large deck - perfect for entertaining family and friends all summer long. The covered front porch adds warmth and curb appeal, while the rear laneway access provides convenient private parking. Located close to schools, shopping, parks, restaurants, and all amenities, this home combines comfort, style, and convenience in one perfect package. Don't miss your chance to make it yours! (id:40227)
Revel Realty Inc.

783 Oliva Street
Pickering (West Shore), Ontario
Beautiful 3 + 1 Bedroom, detached Bungalow In South Pickering. Sought After Quiet Neighborhood. One of rare 3 washroom Bungalows in the area. Close to HWY 401, Walking Distance From The Lake, Parks and French Immersion school. Major upgrades in Main floor. Modern Kitchen with Stainless Steel Appliances, Hardwood Floors, Rough-In Plumbing for Main Floor Laundry in the kitchen (Currently used as a pantry.), Very spacious one bedroom basement apartment with separate Entrance. A must see. (id:40227)
Right At Home Realty