504847 Grey Road 1 Road
Georgian Bluffs, Ontario
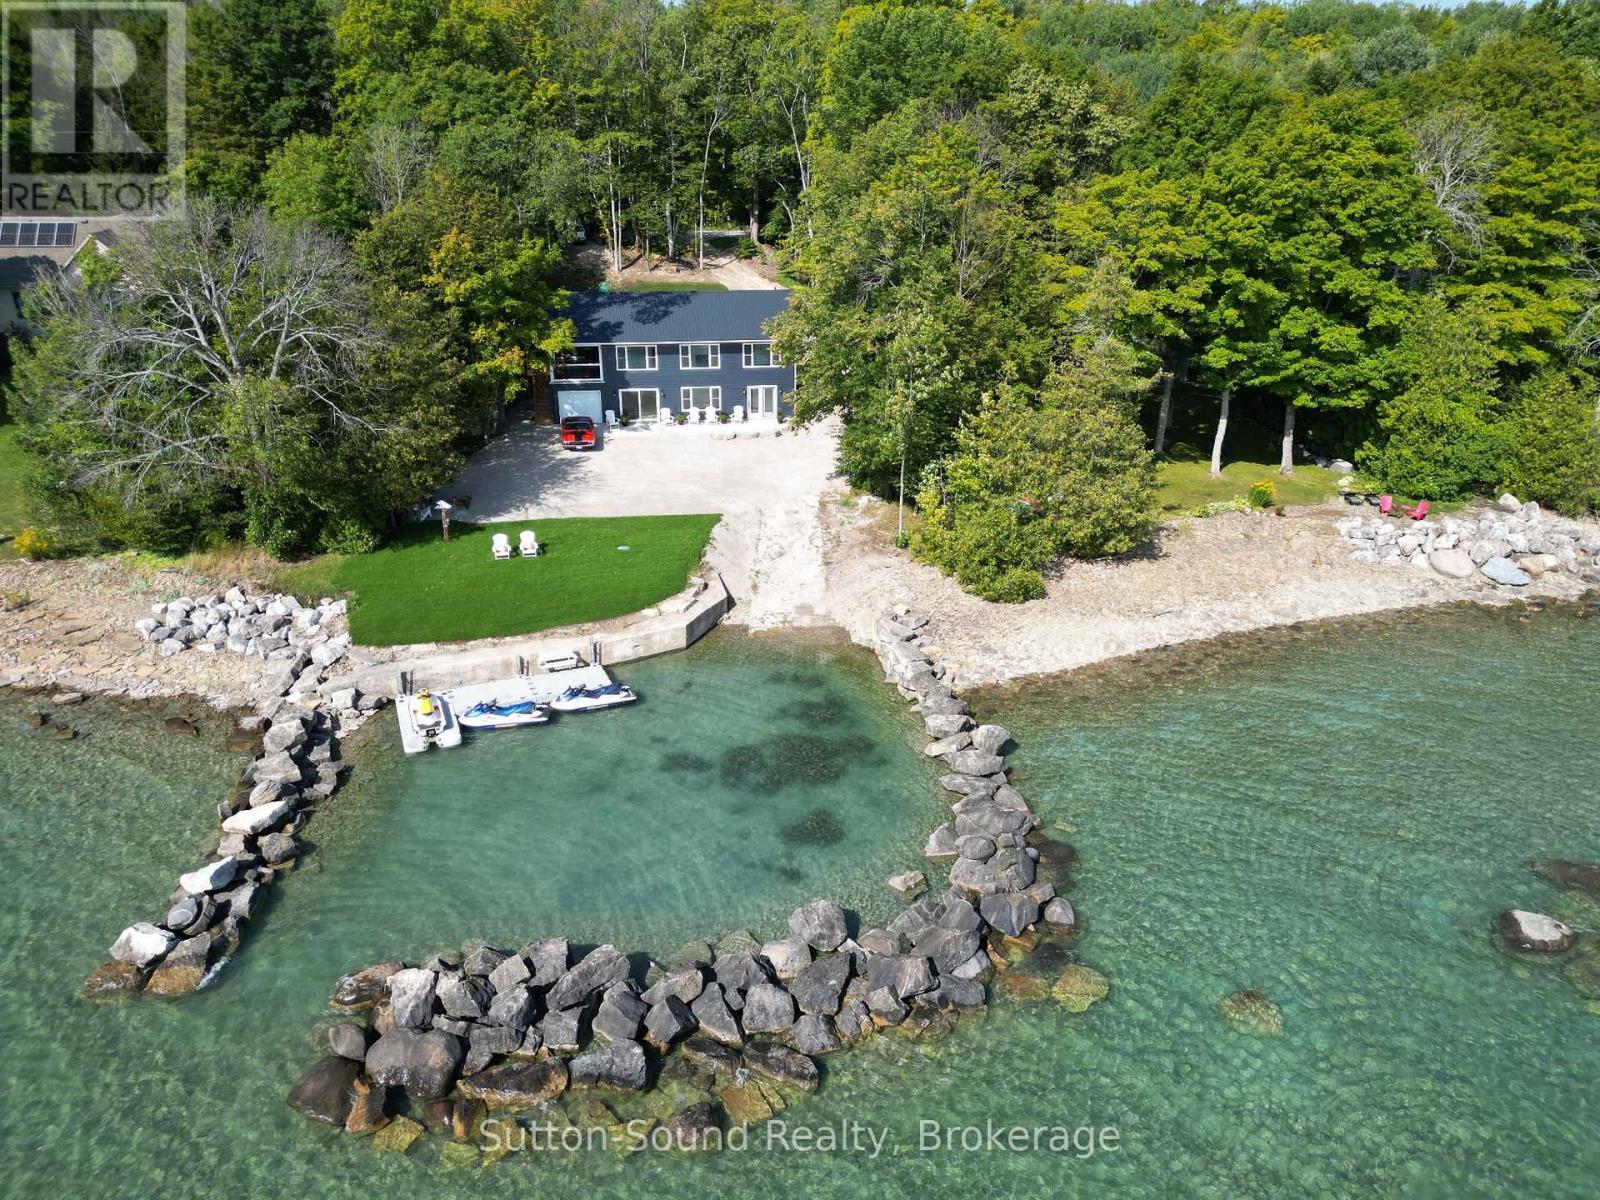
I am a cottage on Georgian Bay and I have brought enjoyment to young and old since the sixties when I was built. When you come in my driveway you will want to put down your phones and grab what you didn't even realize you have been missing! Fun, laughter, campfires, memories and the sound of quiet nights and fun-filled days. Do I have waterfrontage? Yes I do! Do I have my own boat launch? Of course! Not only do I have my own boat launch but there is also a sturdy stone break-wall enclosing my private harbour and floating dock. (I must say buying a cottage without a boat launch is like buying a car without an engine) I will take your stress from a level 9 to a 2 and make the kids say do we have to go home. You will never want to leave! I have been fully renovated to an exceptional standard and now I'm a four season cottage or your full time home. (I can't wait to see my first Christmas tree, I have yet to see one) I am here waiting for you and your family: with my ample parking both at the road and right next to me, 3 bedrooms, 2 sitting rooms, 2 full baths, a change room with a powder room, main floor laundry, and a kitchen with a spacious island where you can watch the water while making a snack. Relax in the sun on my front lower level patio or in the shade of the upper level covered porch. Wet bathing suits on the laundry room floor is a normal around here. I don't mind! My floors are made for it with luxury vinyl planking throughout. Interested in water sports? My garage can hold a lot of water toys, kayaks, or paddle boards. World class golf can be found just minutes down the road at Cobble Beach Golf Links or Legacy Ridge golf courses. Or use me as a home base and explore Saugeen Beach, Tobermory, Collingwood and everything in between. Lets Make some Memories! I can't wait to be part of your family and all your new memories. Come and see me - I love visitors! (id:40227)
Sutton-Sound Realty
1906 - 20 Tubman Avenue
Toronto (Regent Park), Ontario
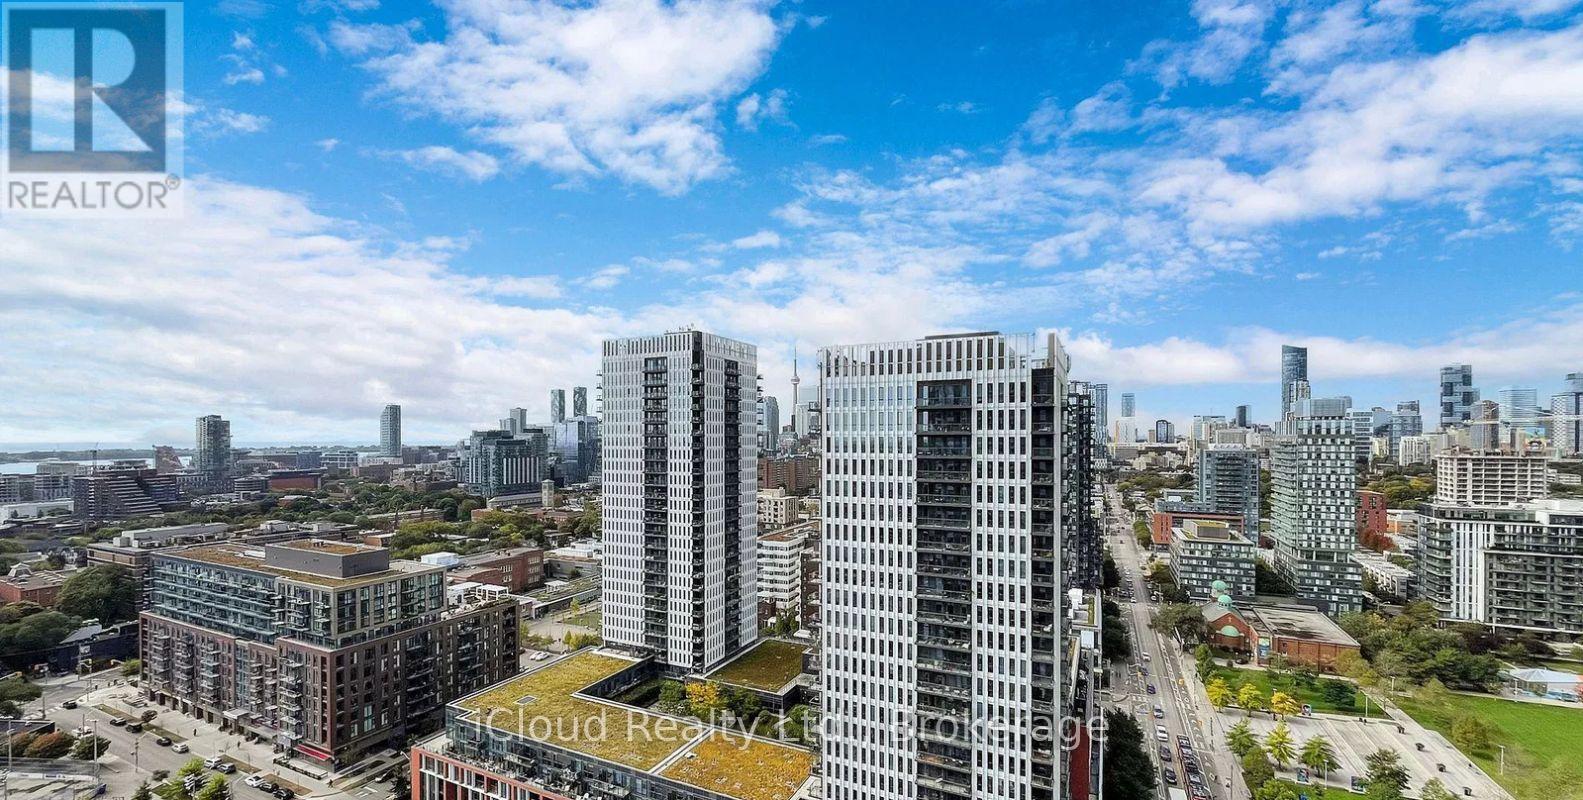
This great1-bedroom + den suite in the heart of Regent Park offers east-facing city and lake views. Featuring a bright, open-concept layout with hardwood floors, this unit designed unit is ideal for family, professionals, and investors. Step onto your spacious 128 sq. ft. balcony. Enjoy downtown location with TTC streetcar access just steps away, easy connections to the DVP and Gardiner Expressway, and walking distance to the Regent Park Aquatic Centre, parks, athletic fields, schools, shopping, restaurants and cafes Residents enjoy premium building amenities, including a fully equipped fitness centre, media room, party room, meeting room, concierge, visitor parking, and more. (id:40227)
Ipro Realty Ltd
194543 Sideroad 30ndr Side Road N
West Grey, Ontario
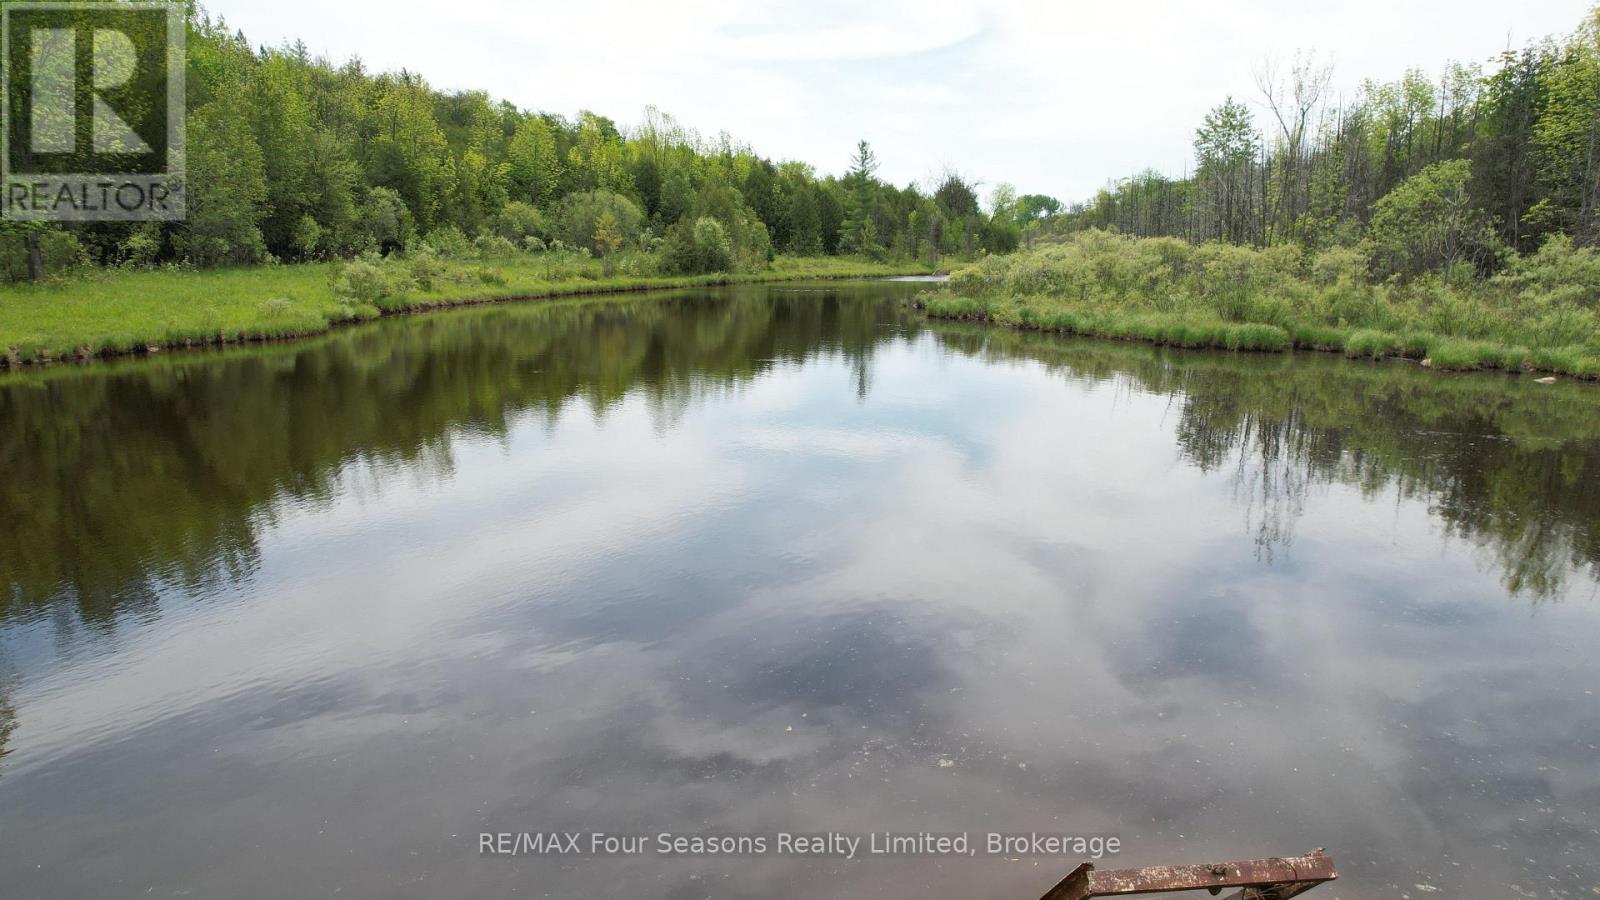
Set amidst a forested countryside, this property features a gorgeous creek fed pond/lake where hours of serene enjoyment can be had. An easy country drive along a tree lined road to the driveway leading up to the home. The property features a large 40x30 shop with concrete floor, steel insulated walls for your business venture. The home itself, is cozy with a country vibe and features 2 bedrooms, a country kitchen and two gathering rooms (living room and family room). The primary ensuite bathroom was updated a number of years ago. This is an amazing hobby property with a detached garage as well. Don't wait for this one to disappear with a SOLD sign. Make your appointment today. Have a look at the property video for more information and a full walkthrough. **Property frontage at the road is 178'. The back of the property is 461', while I could not confirm the depth of the pond, a previous listing does state 14'. Possession is flexible, although the owner will need some time to organize "item" removal. (id:40227)
RE/MAX Four Seasons Realty Limited
304 - 40 Auburn Street
Peterborough (Ashburnham Ward 4), Ontario
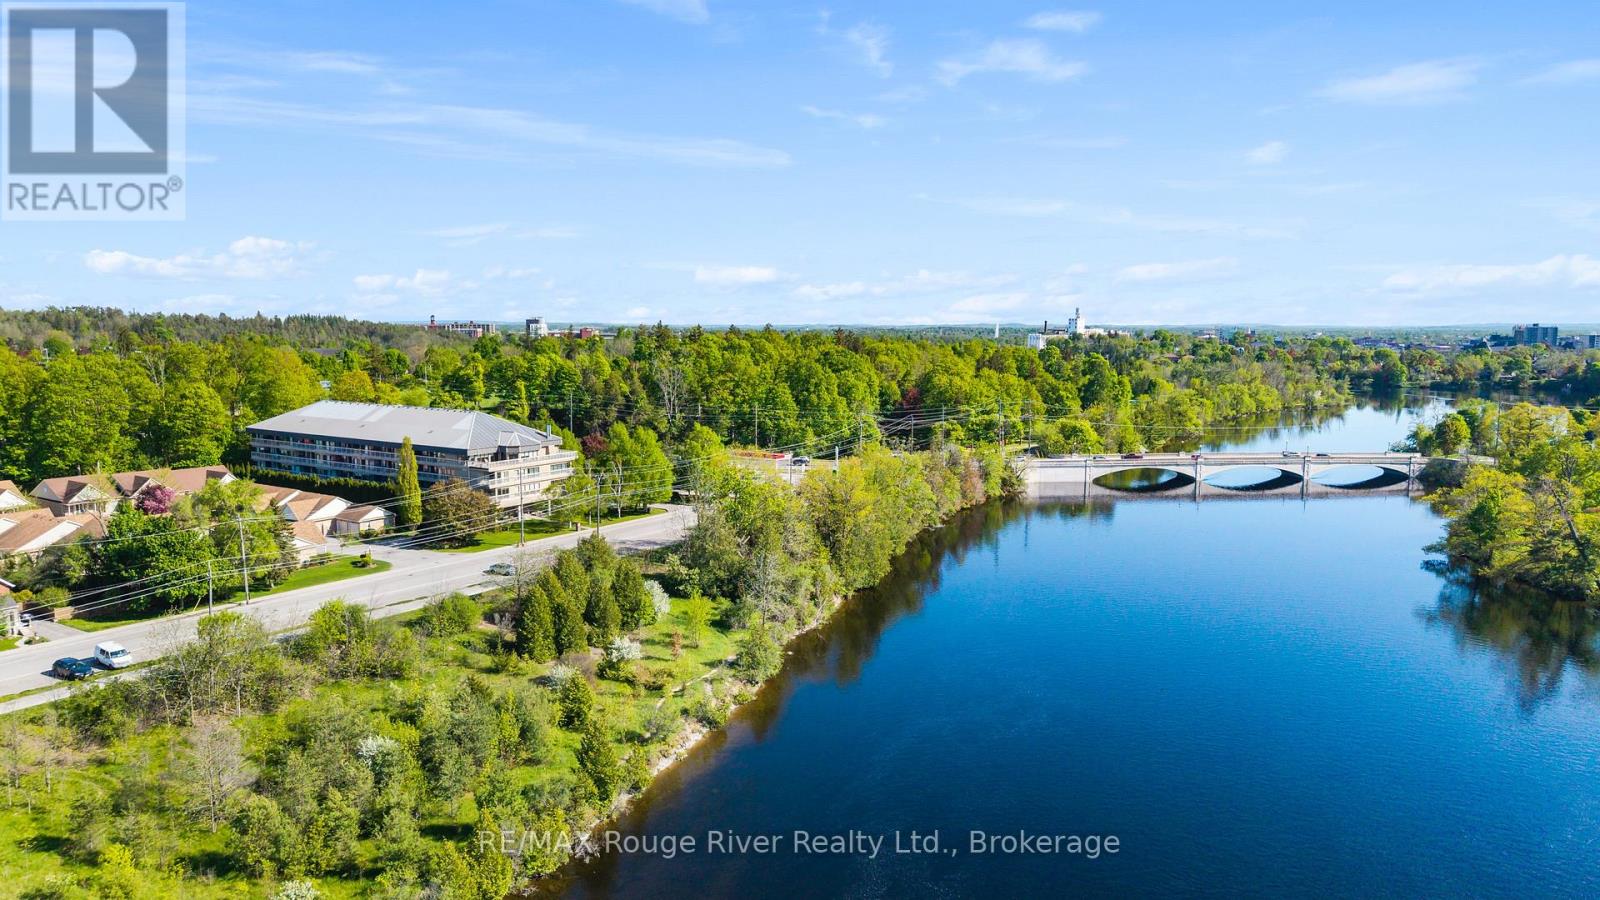
Welcome to The Inverlea, one of Peterborough's most sought-after adult lifestyle, smoke-free condominium communities. This exceptionally well-managed and meticulously maintained building offers comfort, convenience, and a true sense of community in a prime location along the scenic Otonabee River and Rotary Trail system.This bright and cheerful 2-bedroom, 2-bathroom unit offers beautiful views of the Otonabee River from the private balcony and an easy, maintenance-free lifestyle without compromising on space or amenities. Large windows throughout the unit fill the space with natural light, creating a warm and inviting atmosphere.The functional galley kitchen features a cozy breakfast nook, while the spacious living and dining areas provide plenty of room for relaxing or hosting family dinners. The primary bedroom is its own private retreat, complete with large windows, patio doors leading to the balcony, a walk-in closet, and a 3-piece ensuite. The second bedroom is also bright and versatile, making it ideal for guests or a home office.Residents of The Inverlea enjoy an impressive selection of amenities, including a top-floor party room with kitchen facilities, washroom, library, and rooftop patio showcasing stunning sunset views over the river. Additional features include two upgraded elevators, designated covered parking space, common bicycle storage, and ample visitor parking. Perfectly situated in Peterborough's desirable East City, this condo offers easy access to scenic waterfront trails, Nichols Oval Park, local shops and restaurants, the Peterborough Golf & Curling Club, and public transit right at your doorstep. The Trent University Athletic Centre is also just a short drive away.Ideal for those looking to simplify their lifestyle without sacrificing convenience or community, 304-40 Auburn Street combines low-maintenance living with an exceptional location and welcoming atmosphere. (id:40227)
RE/MAX Rouge River Realty Ltd.
2300 Rosebank Road
Pickering, Ontario
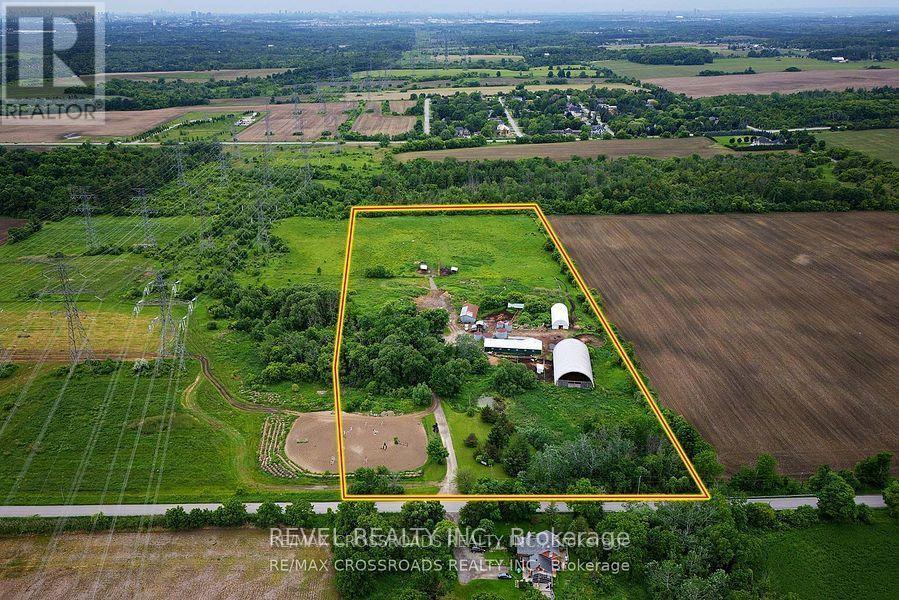
Where else can you find a parcel of land this large, this close to the city? A SPECTACULAR almost 15 acres of prime real estate. A rare, magnificent gem! A blank canvas of endless opportunity nestled in the heart of Pickering. A picturesque piece of property with plenty of potential to build. Immerse yourself in the tranquility of nature while enjoying the convenience of urban amenities just moments away. Currently being used as a horse farm, this expansive and impressive parcel offers endless possibilities, whether you dream of creating an idyllic estate, developing a thriving agricultural venture, or potentially embarking on a lucrative investment opportunity! A once in a life-time opportunity just minutes to the 401, 407 and GO train station. Just 30 minutes to downtown Toronto! A completely private and secluded piece of land that is surrounded by every amenity, including a fitness centre, groceries, doctors, churches, shopping and highly rated schools! Show and sell this magnificent property to your dream home enthusiasts! (id:40227)
RE/MAX Crossroads Realty Inc.
547 Pinegrove Road
Oakville, Ontario
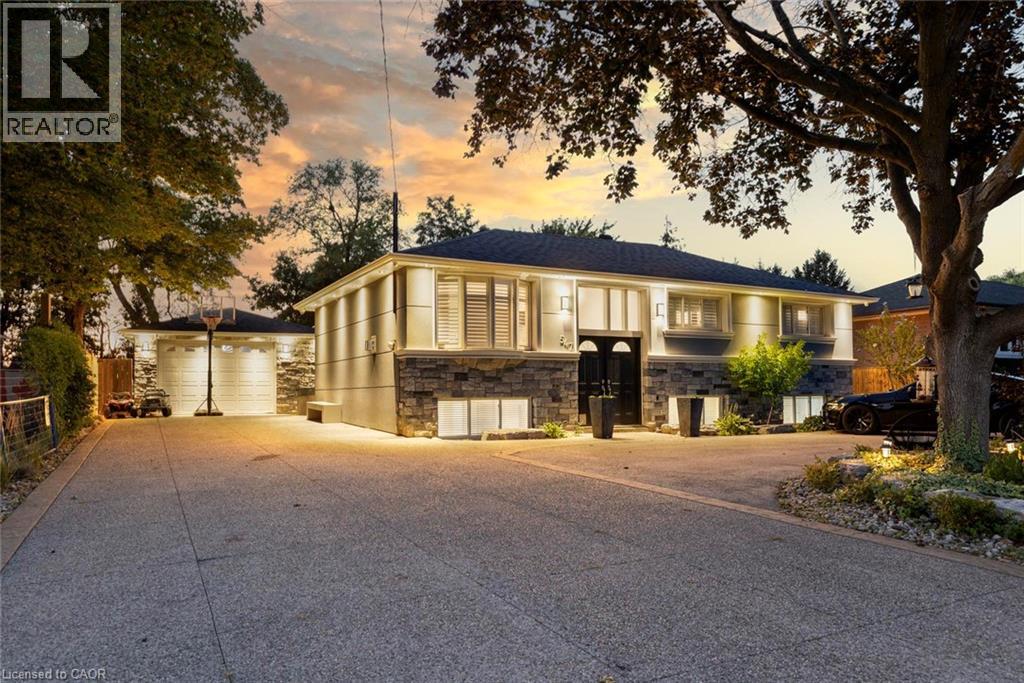
This exceptional, beautifully redesigned bungalow is located on sought-after Pinegrove Road in one of Oakville's most desirable neighbourhoods. Created with quality, comfort and modern living in mind, this impressive home offers 3 +1 spacious bedrooms and 3.5 bathrooms. Main floor has 2 bedrooms; the 3rd bedroom was opened up by removing the drywall for additional living space. The bright, open-concept layout features flush beams, smooth ceilings and no bulkheads, giving the home a clean and airy feel. The elegant custom Italian kitchen is a true highlight, featuring premium Miele and Liebherr appliances, VELUX power-opening skylights with built-in shades and quality TOTO fixtures. Stylish herringbone tile flooring and a Napoleon gas fireplace bring warmth and character to the living space. Extensive improvements include a ManaBloc plumbing system, replaced drains to the city side, upgraded 1.25 copper water line, new electrical with 150+ LED pot lights, soundproofed walls and ceilings, new roof, eavestroughs, furnace, A/C and tankless hot water system. A concrete rear addition provides valuable extra living space, while fresh stone and stucco finishes on the home and garage create impressive curb appeal. The fully insulated and finished shed offers flexible space for a home office, gym, studio or private retreat. Step outside to your own resort-inspired backyard, with over $250,000 invested in outdoor improvements. Highlights include natural stone landscaping, a Crown Verity outdoor kitchen with quartz counters, built-in Bose audio and an 8' privacy fence. The expansive U-shaped in-and-out driveway provides parking for 20+ vehicles. A rare Oakville home combining thoughtful design, impressive upgrades, privacy and exceptional indoor-outdoor living. (id:40227)
RE/MAX Aboutowne Realty Corp.
28 Nethercott Drive
Stratford, Ontario
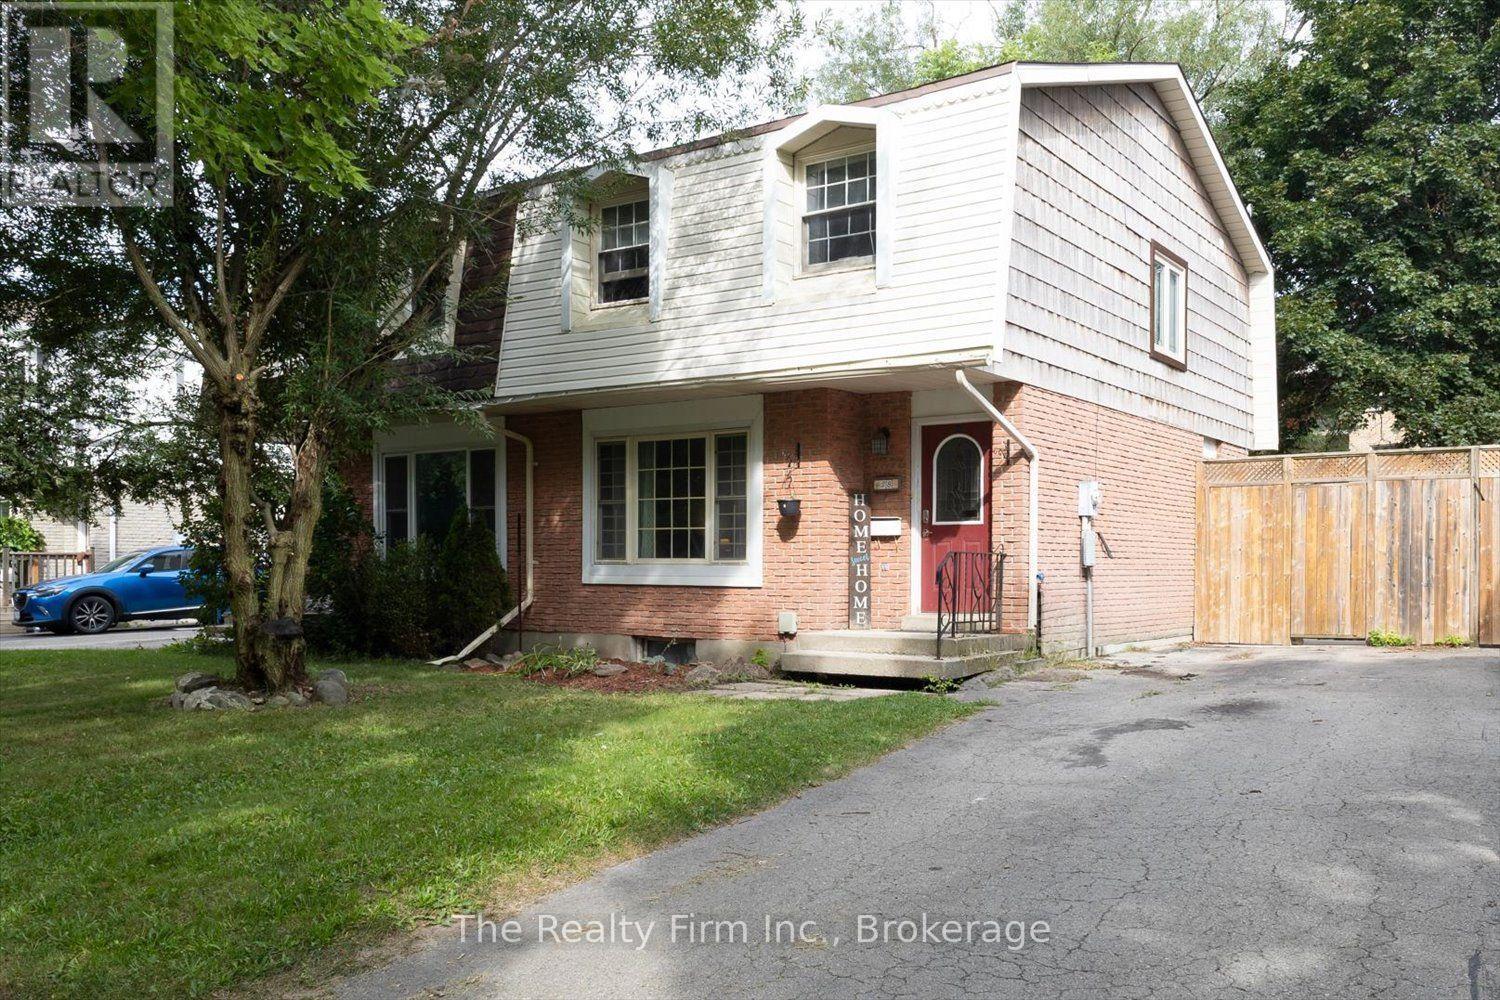
Great opportunity with this 3-bedroom, 2-storey semi-detached home! Plenty of potential for buyers looking to add their own personal touch. The main floor features a practical layout with a convenient 2-pc bathroom. The second floor has 3 bedrooms and a 4-piece bathroom. The basement includes a rec room and large utility/laundry room perfect for extra space. Step outside to enjoy the large, fully fenced backyard. This home is an excellent opportunity to bring your ideas to make it your own. (id:40227)
The Realty Firm Inc.
553763 Road 55
Grey Highlands, Ontario
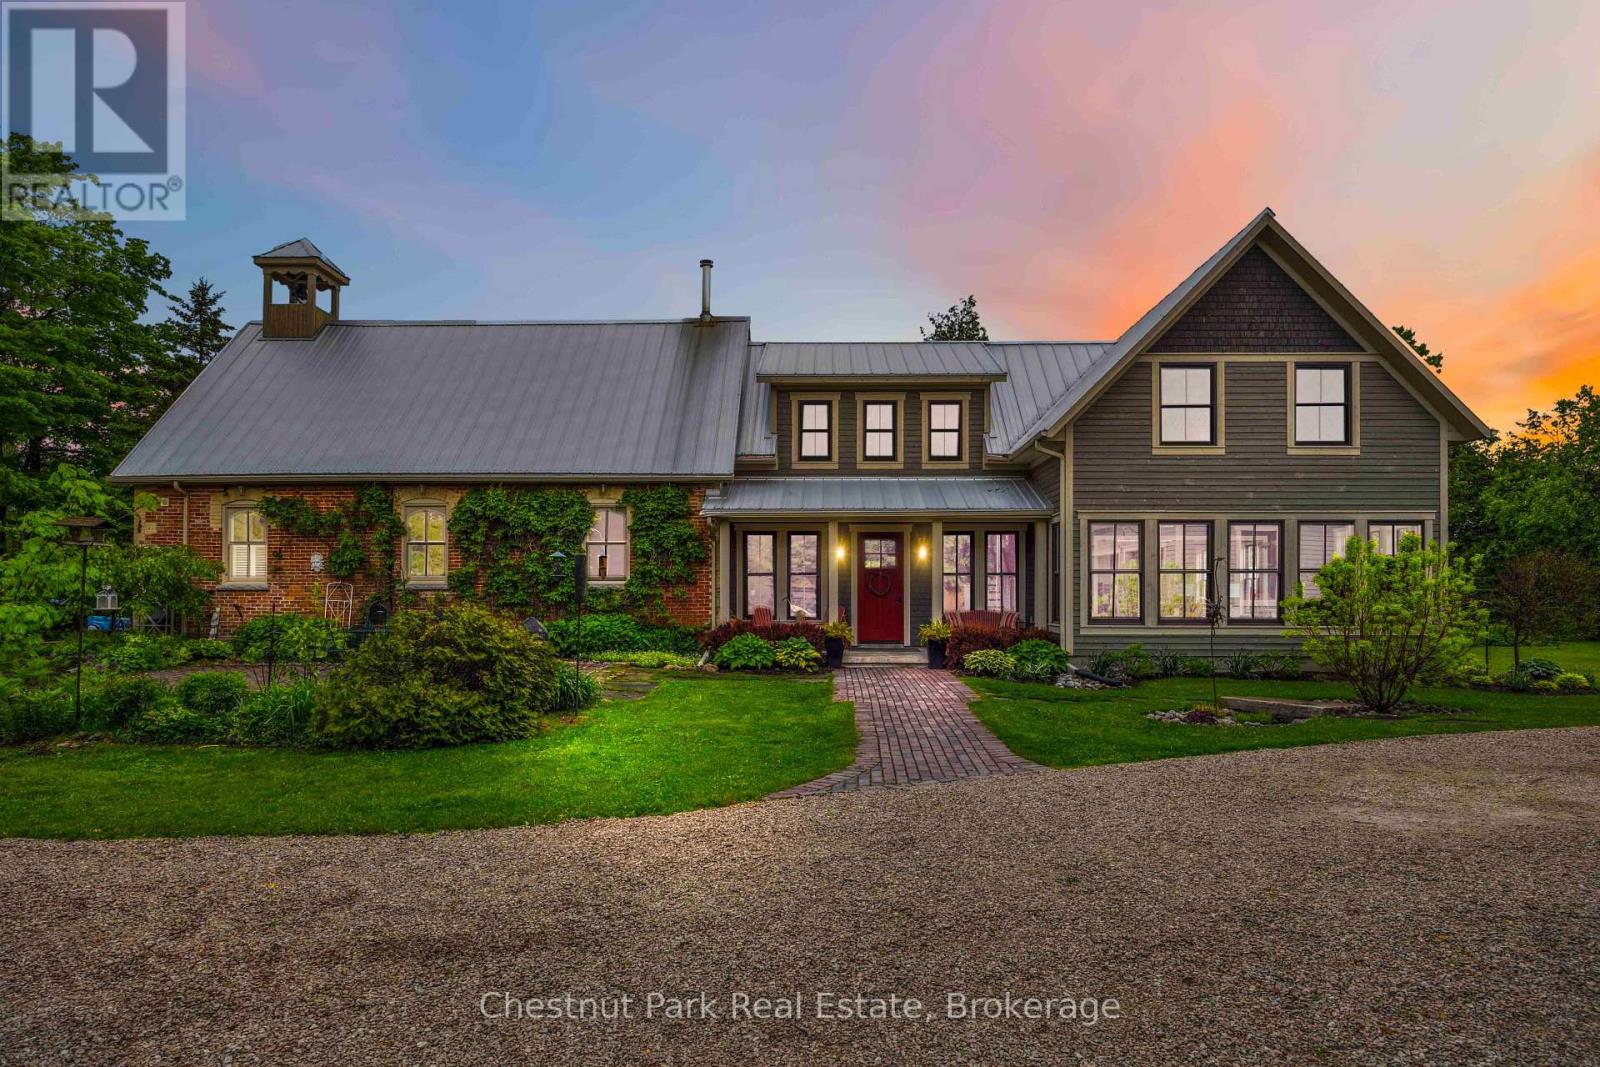
Welcome to one of Grey County's most extraordinary properties - a masterfully restored 1884 red brick schoolhouse transformed into a remarkable country estate with over 5,000 sf of living space where history, architecture, and craftsmanship converge. Originally constructed as S.S. No. 3 Osprey Township, this iconic heritage building has been thoughtfully restored and seamlessly expanded, preserving its historic soul while introducing modern luxury and exceptional scale for contemporary living. Original details including the working school bell, chalkboard, soaring schoolhouse windows, and hand-etched brick remain beautifully intact, blending effortlessly with a dramatic contemporary addition completed in 2017. The original schoolhouse features an open-concept kitchen, dining, and living space beneath 17-foot cathedral ceilings, warmed by a wood stove and hydronic in-floor heating. The newer addition introduces a breathtaking great room with 22-foot ceilings and fireplace, sunroom, sauna, luxurious primary suite with exposed brick, additional guest bedrooms, and expansive lower-level recreation spaces. Offering 5 br and 5 ba, the home is equally suited for refined entertaining, multi-generational living, or peaceful country retreat. Complementing the residence is a custom timber-frame garage inspired by the original schoolhouse architecture. Built to residential standards, it features soaring 27-foot ceilings, heated floors, loft office/lounge space, full bathroom, car lift & premium C Tech Manufacturing cabinetry. Set on approximately 1.57 private acres with mature landscaping, security system, and Generac backup generator, the property is ideally positioned near Pretty River Valley Provincial Park, Kolapore Highlands trails, Devil's Glen, Creemore, & Collingwood, with access to exceptional hiking, cycling, skiing, artisan markets, and Michelin-recognized dining. A rare opportunity to own a beautifully restored historic property reimagined for modern country living. (id:40227)
Chestnut Park Real Estate
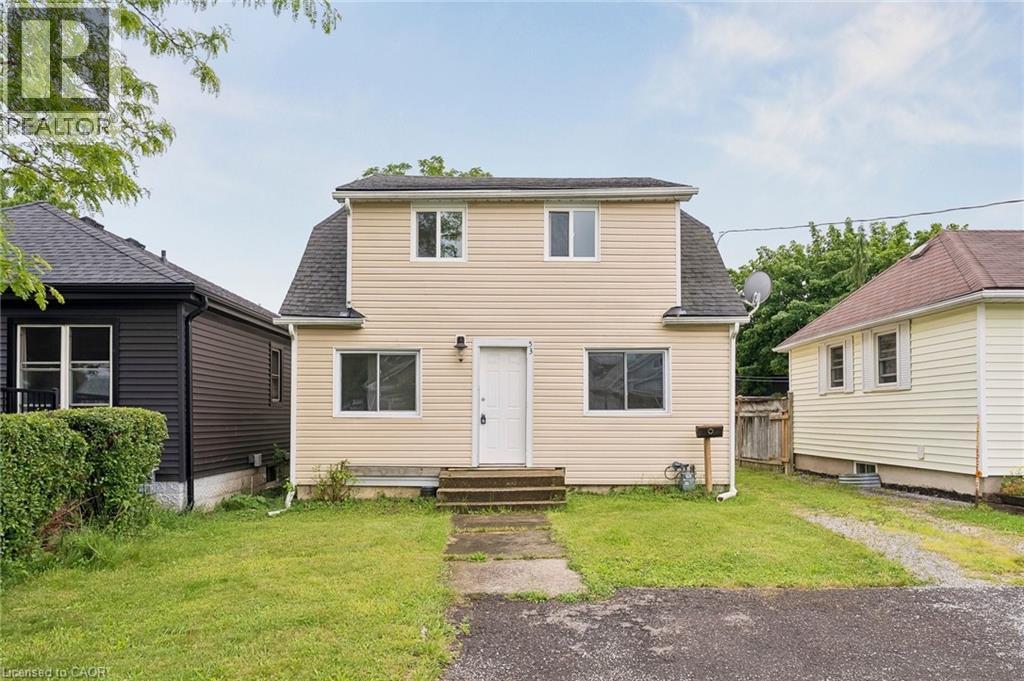
53 Kinsey Street
St. Catharines, Ontario
Rare opportunity to own a legal duplex in a prime St. Catharines location with vacant possession of both units. Whether you're an investor looking to maximize rental income with market rents or a buyer seeking a mortgage helper, this property offers exceptional flexibility. The main level features a spacious 2-bedroom unit with basement access, while the upper level offers a bright 1-bedroom suite with its own private entrance. Situated on a generous lot with ample parking, a large backyard, and efficient radiant heating, this property is ideally located near Ridley College, Brock University, downtown St. Catharines, major transit routes, schools, shopping, and healthcare facilities. An excellent opportunity to live in one unit and rent the other, or add a turnkey income property to your portfolio. (id:40227)
Exp Realty

1332 Baseline Road
Hamilton (Winona Park), Ontario
Welcome to 1332 Baseline Road, an impressive detached home offering over 2,300 sq. ft. of finished living space in Stoney Creek's highly sought-after Fifty Point community. Perfectly positioned just minutes from Lake Ontario, Fifty Point Conservation Area and Marina, excellent schools, parks, shopping, and quick QEW access, this home delivers the ideal blend of space, comfort, and convenience. Step inside to a bright, welcoming foyer that opens to spacious principal rooms designed for both everyday living and entertaining. The open-concept kitchen features granite countertops, stainless steel appliances, a large centre island, and ample cabinetry, seamlessly connecting to the dining area with walkout access to the backyard. The inviting living room showcases hardwood flooring and recessed lighting, creating a warm and stylish gathering space. The upper level offers an exceptional family-friendly layout with four generous bedrooms, including a spacious primary retreat complete with a walk-in closet and private ensuite. A large second-floor family room provides the perfect bonus living space for movie nights, a playroom, or a home office. Combining generous living space, quality finishes, and an unbeatable location in one of Stoney Creek's most desirable lakeside neighbourhoods, this is a fantastic opportunity to call Fifty Point home. (id:40227)
RE/MAX Escarpment Realty Inc.
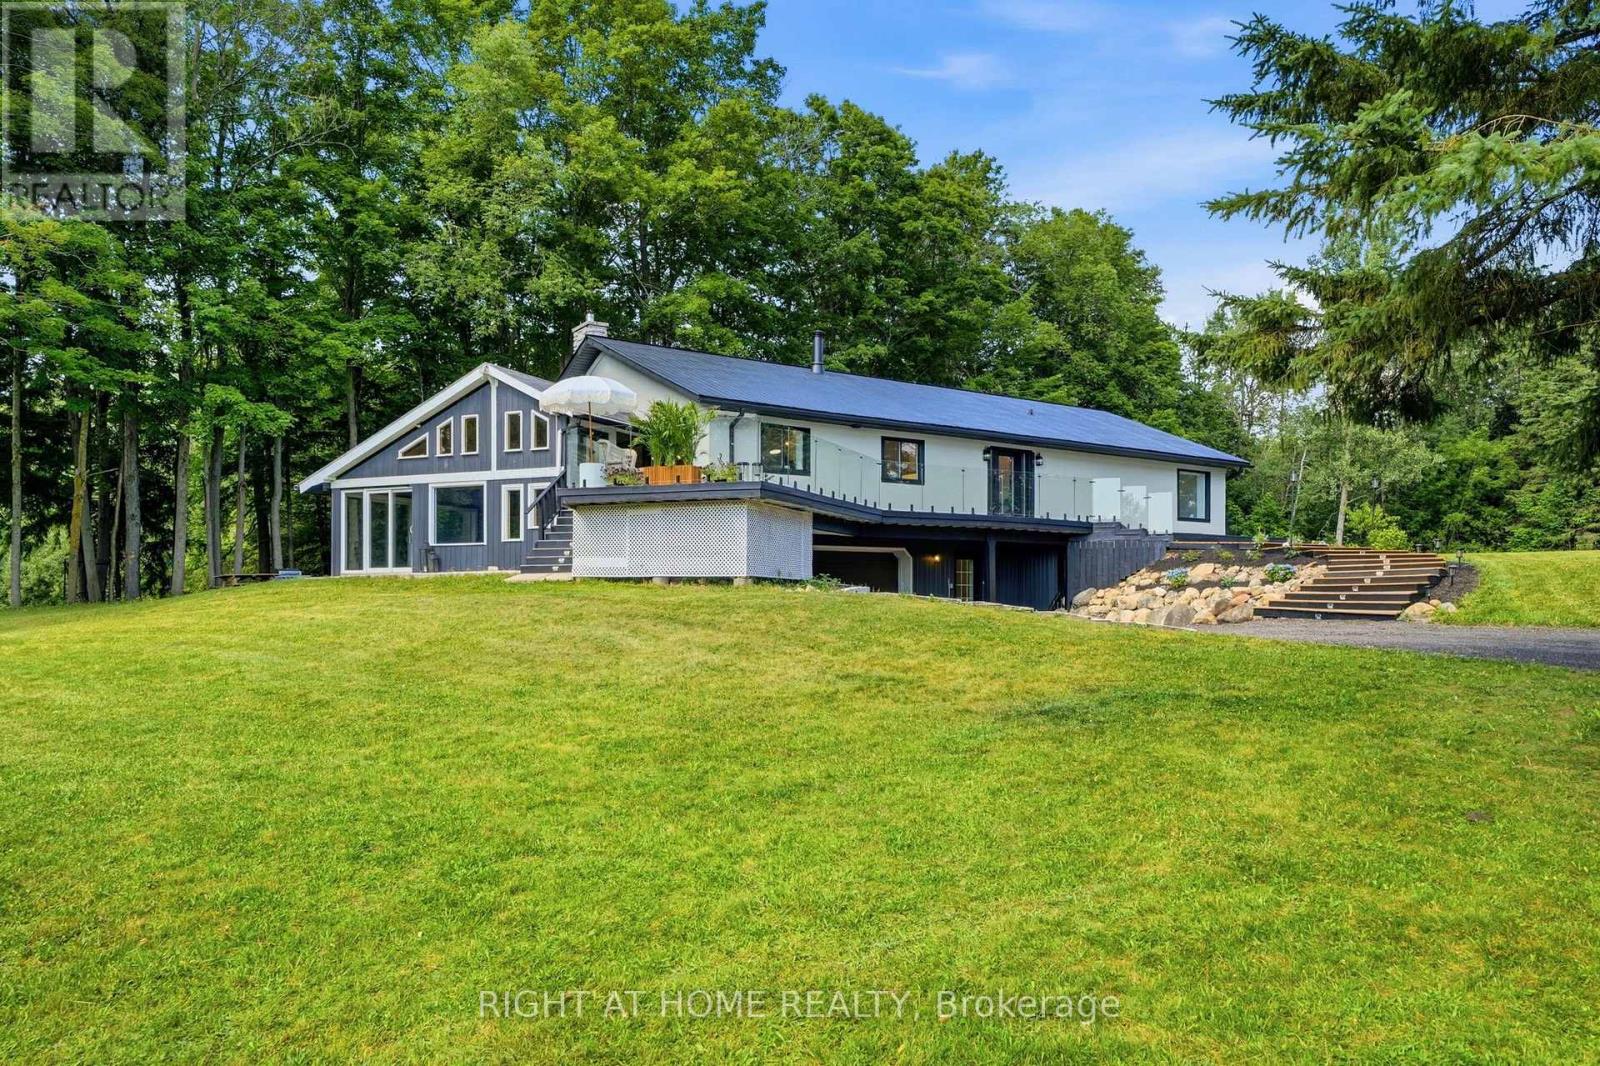
5609 4th Line
Erin, Ontario
Welcome to your private country retreat on 8.6 picturesque acres just minutes from the Village of Erin. Set well back from the road behind a long, tree-lined driveway with ample parking for family and guests, this beautifully updated 3+2 bedroom, 3 bathroom home offers the perfect blend of privacy, comfort, and natural beauty. Inside, soaring cathedral ceilings, engineered hardwood flooring, and an open-concept living and dining area create a warm and inviting space for everyday living and entertaining. The custom kitchen features quality finishes, built-in appliances, abundant cabinetry, and a thoughtfully designed layout perfect for family gatherings and hosting. Updated bathrooms showcase modern finishes and walk-in showers, while an energy-efficient air-to-air heat pump provides year-round comfort. The fully finished walkout basement expands the living space with an office area, spacious family room, and stylish dry bar-offering endless possibilities for guests, recreation, or working from home. Step outside to discover a peaceful country setting surrounded by mature maple trees and a spring-fed pond with fountain. Enjoy morning coffee or evening gatherings in the inviting three-season room, or relax on the expansive deck with sleek glass railings while taking in the sounds of nature, the songs of visiting birds throughout the seasons. Rarely does a property offer this combination of privacy, natural beauty, and thoughtfully designed living space. Experience it for yourself-this is the one you won't want to miss! (id:40227)
Right At Home Realty Inc.

13 Hickory Hollow
Haldimand (Nanticoke), Ontario
Set in the peaceful Sandusk Creek Community, 13 Hickory Hollow offers comfortable four-season living just moments from the Lake Erie shoreline. Ideal for retirement, a year-round cottage or an easy-care permanent residence, this beautifully updated three-bedroom, two-bathroom bungalow sits on a premium corner lot and features a bright open-concept design with a spacious kitchen, stainless steel appliances, farmhouse sink and large centre island. The primary bedroom includes a walk-in closet and a five-piece ensuite with a separate soaker tub and walk-in shower. Two additional bedrooms, a second full bathroom with built-in storage, a laundry room with direct access to the large deck, and an attached garage add to the home's appeal. Enjoy nearby docks for fishing, a community dog park, and easy access to Peacock Point, Selkirk Provincial Park, and everyday amenities approximately 16 minutes away. (id:40227)
RE/MAX Escarpment Realty Inc.
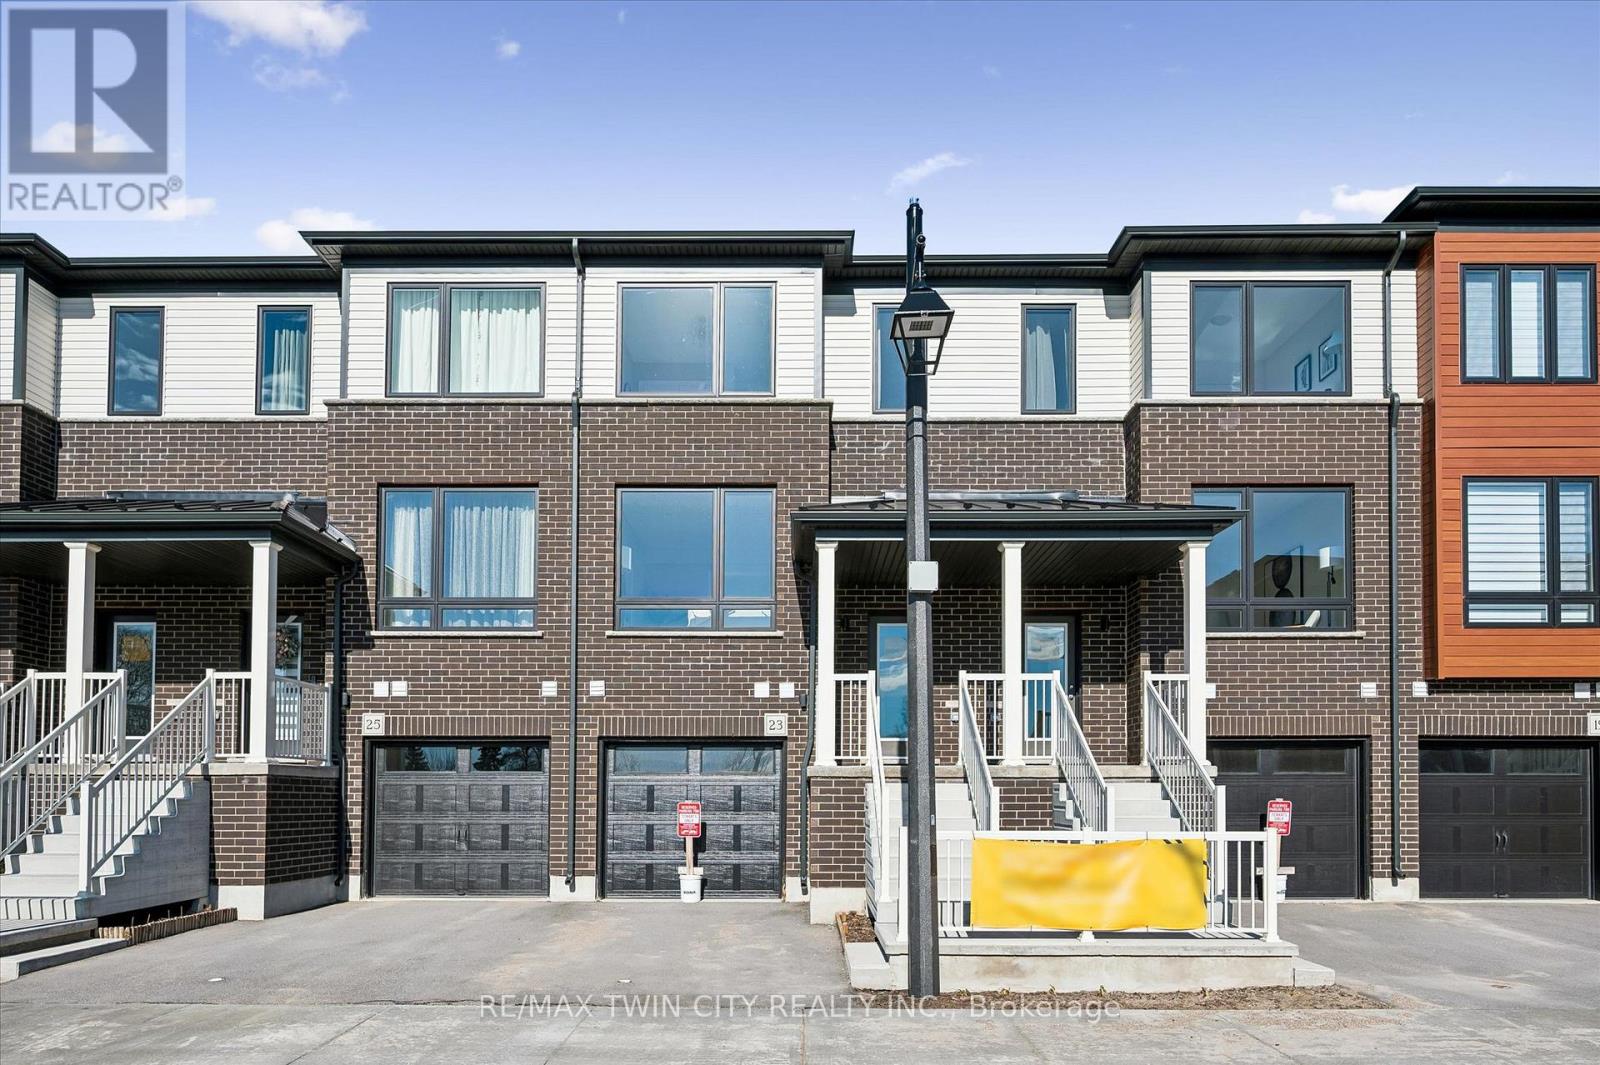
23 Sora Lane
Guelph (Grange Road), Ontario
Welcome to 23 Sora Lane, a brand-new, never-lived-in townhome in the highly sought-after Sora community by one of Ontario's most respected and award-winning builders. Renowned for exceptional craftsmanship, innovative design and an unwavering commitment to quality, builders have created a beautiful residence that showcases premium finishes, thoughtful design, and outstanding functionality. Located in Guelph's thriving east end, this fully upgraded home offers almost 1,700 sq. ft. of finished living space, including a professionally finished walk-out basement. Surrounded by parks, scenic trails, schools, shopping, and everyday conveniences, Sora is quickly becoming one of the city's most desirable new communities for families, professionals, and investors alike. The bright, open-concept main floor featuring expansive windows, quartz countertops, premium stainless-steel appliances, and designer finishes throughout. With almost $100,000 in upgrades included, every detail has been thoughtfully selected. Upstairs, the spacious primary retreat offers a walk-in closet and a stylish ensuite with a glass-enclosed shower. Two additional well-sized bedrooms and a contemporary full bathroom provide more convenience. The finished walk-out basement can easily function as a recreation room, media lounge, gym, home office or guest suite. Adding even greater value, this home is offered with designer furniture included. Homeowners will also appreciate the advantage, including a comprehensive warranty program that averages nearly twice the industry standard. The builder is currently advertising an effective price of $724,900 after the proposed HST rebate. The rebate is subject to government approval, purchaser eligibility, and assignment to the builder. With quick-closing availability and unmatched quality throughout, this home presents an exceptional opportunity to own a move-in-ready property in one of Guelph's most exciting new communities. (id:40227)
RE/MAX Twin City Realty Inc.

Blk 7 Unit 4 - 118 Gordon Street
Shelburne, Ontario
Welcome to this stunning brand new, never-lived-in townhome in the growing community of Shelburne. Thoughtfully designed with modern living in mind, this beautiful home offers a functional open-concept layout, stylish finishes, and exceptional everyday convenience. Featuring 3 spacious bedrooms, the primary suite offers a walk-in closet and private 3-piece ensuite, creating the perfect retreat at the end of the day. Bright principal rooms and an efficient floor plan make this home ideal for families, professionals, or first-time buyers alike. A standout feature is the bright walk-out basement, offering incredible future potential for additional living space, a recreation room, home office, gym, or seamless access to the backyard. The extra-long driveway and single-car garage provide ample parking and added practicality rarely found in townhome living. Located within walking distance to trendy downtown Shelburne, you'll enjoy easy access to local. shops, cafés, restaurants, schools, parks, and all essential amenities. Enjoy the perfect combination of modern comfort, small-town charm, and the opportunity to own a brand new home in one of Shelburne's most desirable communities. List price reflects an estimated net price assuming the proposed enhanced HST rebate. Actual pricing is subject to the enactment of applicable legislation and purchaser eligibility. Neither the Seller nor the Listing Brokerage guarantees the availability, amount, or eligibility for any rebate. E.&O.E. (id:40227)
Intercity Realty Inc.
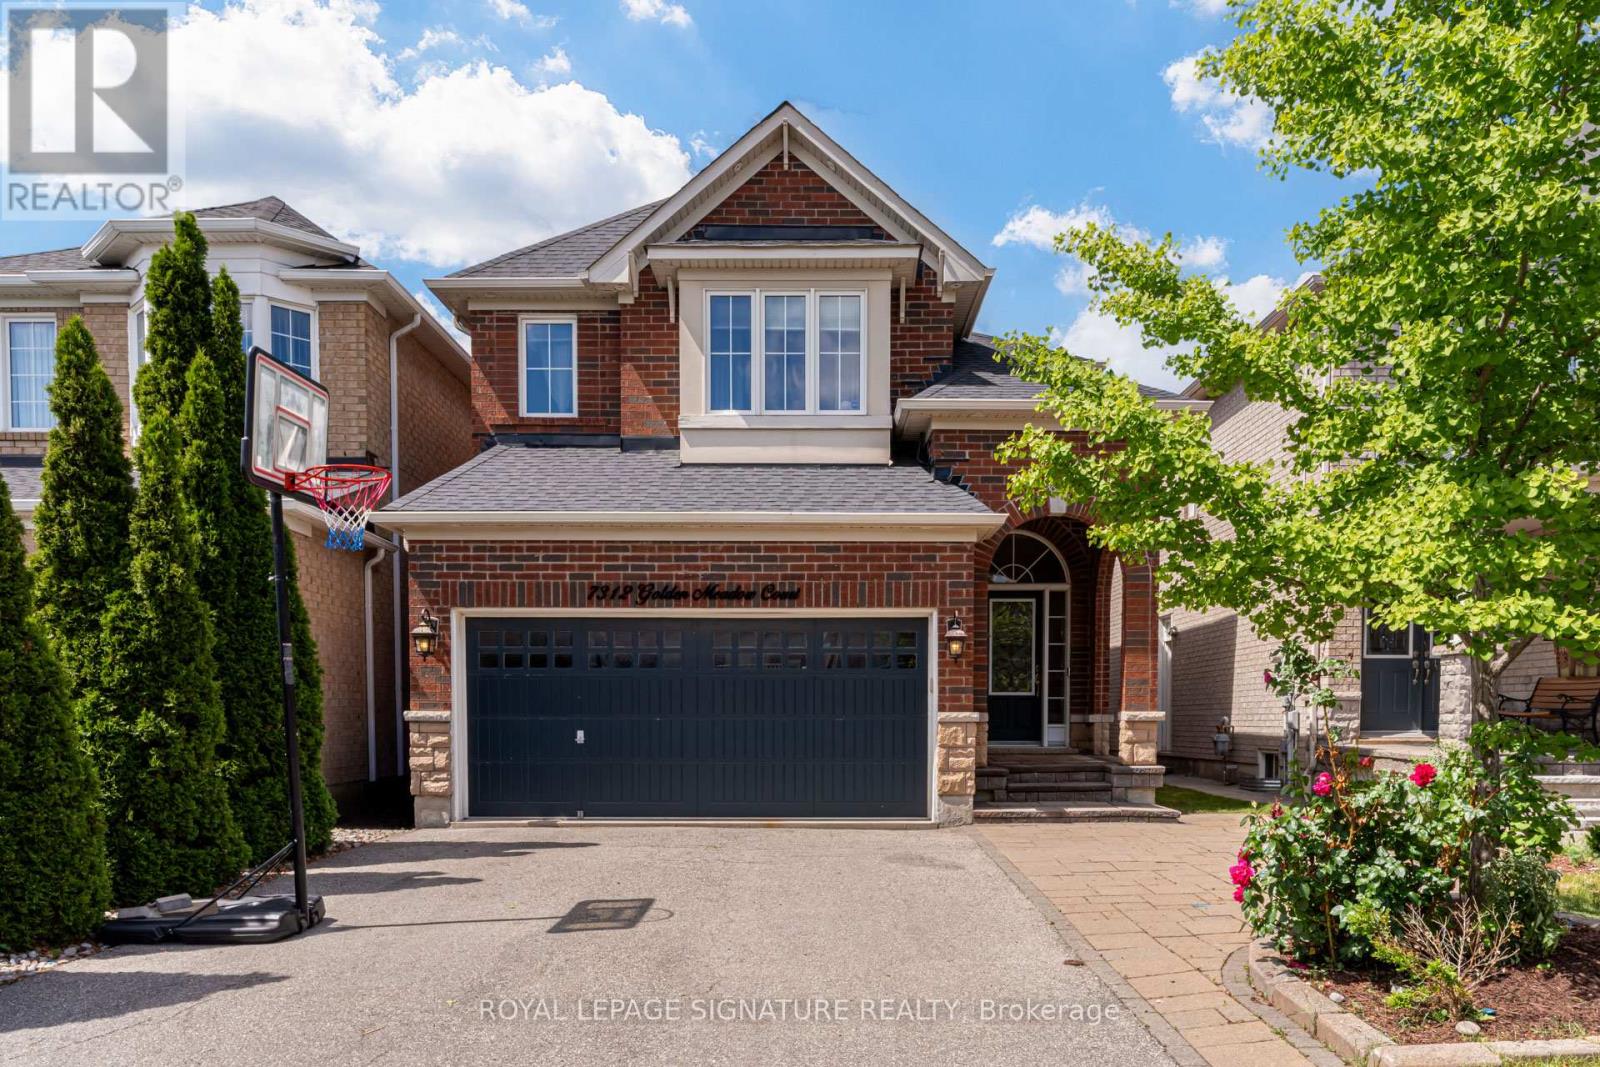
7312 Golden Meadow Court
Mississauga (Meadowvale Village), Ontario
Welcome to this exceptional family home in the highly sought-after Meadowvale Village community. Nestled on a quiet cul-de-sac, this meticulously maintained Mattamy-built detached residence offers 4 spacious bedrooms, 4 baths, a thoughtfully designed layout ideal for growing and multi-generational families.Pride of ownership is evident throughout this beautifully updated home, showcasing tasteful design, quality finishes, and extensive recent upgrades. Property boasts impressive curb appeal, a 4-car driveway with no sidewalk, and a fully fenced backyard perfect for familyenjoyment and entertaining.The heart of the home is a stunning redesigned kitchen renovated in 2025 featuring refreshed cabinetry, new countertops, custom sink, updated microwave and refrigerator, an extended centre island that provides both functionality and style. Additional 2025 updates include new flooring throughout the main level, fresh paint in the kitchen, living and family rooms, modern potlighting, upgraded flooring in the bathroom, laundry room, & basement, new broadloom carpeting throughout the upper level adding warmth and comfort to the bedroom spaces. A professionally finished basement 2021 Bright open-concept main floor offers ideal space for everyday living and entertaining. Upstairs, a spacious primary retreat features a private 4pc ensuite bathroom & ample closet space. A 2nd bedroom also includes its own ensuite, while the generously sized 3rd bedroom enjoys convenient access to an attached bathroom. The 4th bedroom is currently configured as a home office with a daybed, offering flexibility to suit a variety of lifestyle needs. Abundant storage space can be found throughout the home, ensuring practicality without compromising comfort. Ideally located just mins from parks, shopping, major highways, and excellent schools, including St. Marcellinus Secondary School, this move-in-ready home presents a rare opportunity to own in one of Mississauga's most desirable neighbourhood. (id:40227)
Royal LePage Signature Realty
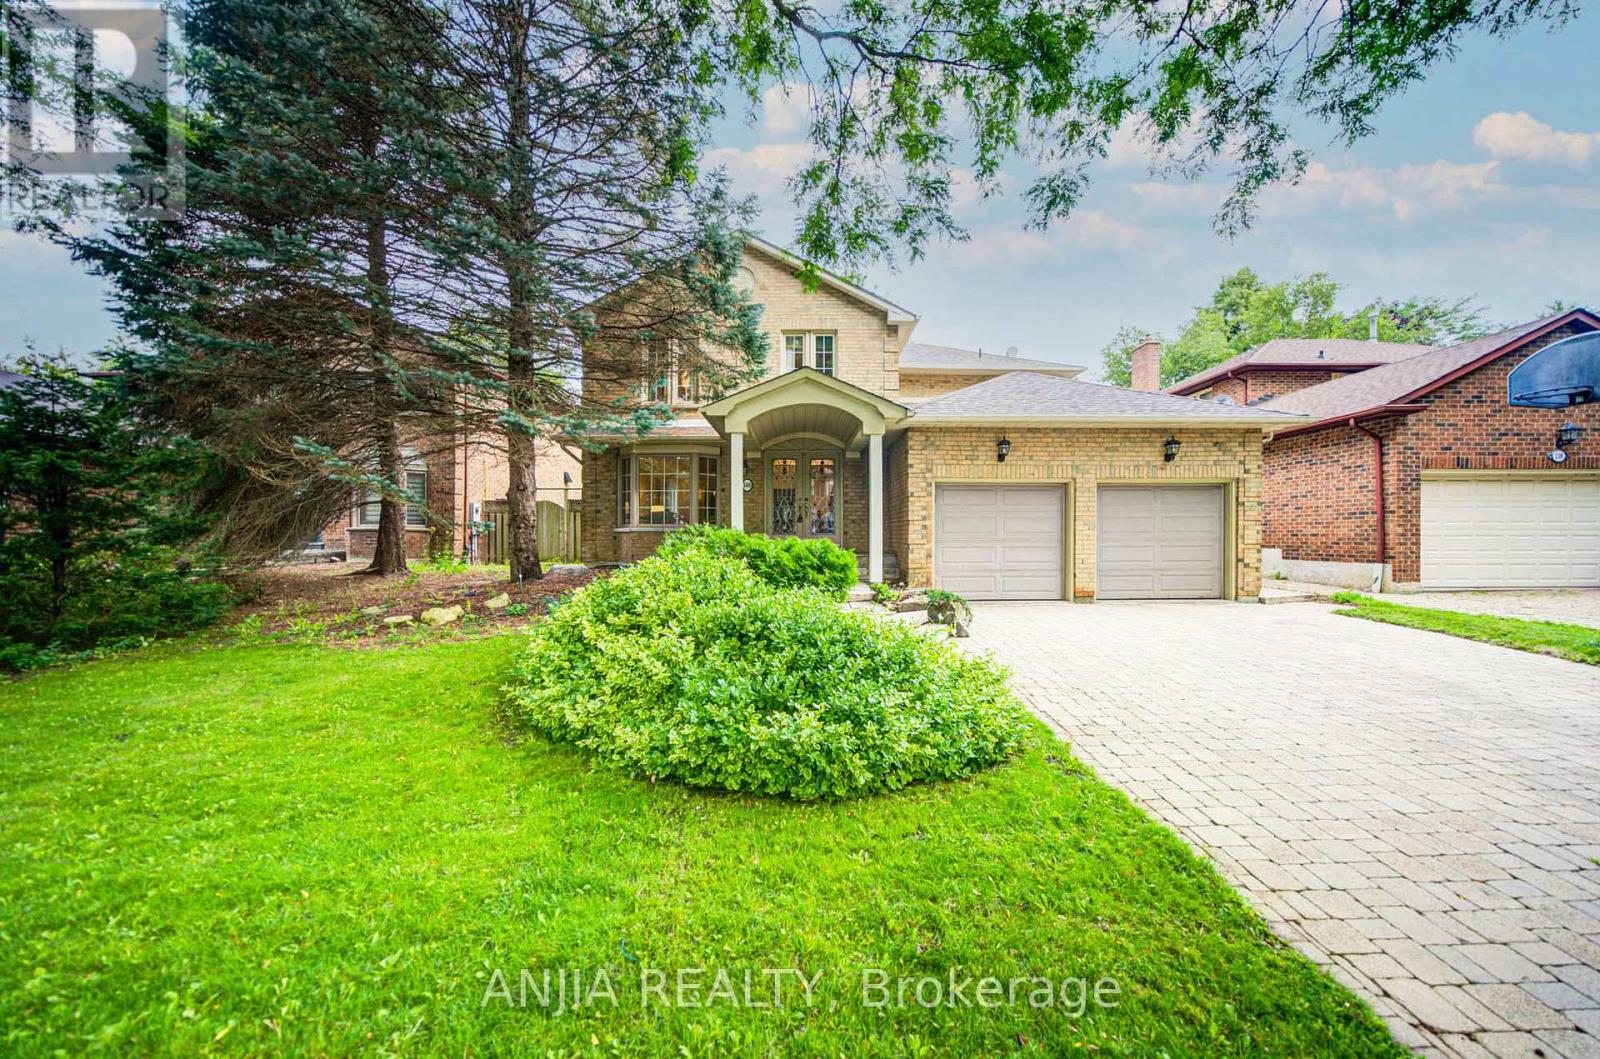
140 Reeve Drive
Markham (Markham Village), Ontario
Welcome To An Exceptional Family Home On A Rarely Offered, Tree-Lined Street In One Of Markham's Most Desirable Neighbourhoods. Set On A 53 ft Wide Premium Lot With A Double Garage. This Home Offers Outstanding Curb Appeal, A Practical Layout, And Generous Space For Everyday Living And Entertaining. The Main Level Features Bright Open-Concept Living And Dining Areas, A Separate Family Room, And A Beautifully Renovated Kitchen With Upgraded Cabinetry. The Showpiece Is The Stunning Solarium With Floor-To-Ceiling Windows And Walk-Out To A Mature Treed Yard, Creating A Peaceful, Forest-Like Retreat In Every Season. Upstairs Offers 4 Spacious Bedrooms And 3 Bathrooms, Including A 5-Piece Primary Ensuite, Rare Private Ensuite In The Third Bedroom, And Updated Main Bath. The Finished Basement Provides Added Versatility With Upgraded Flooring, Rough-In For A Kitchenette, And Space For Recreation Or Extended Family Living. Additional Rough-Ins For A Hot Tub, Built-In Speakers, And Gas BBQ Line Offer Excellent Future Potential. Close To Markham Village, GO Train, Transit, Hwy 407, Library, Trails, Parks, Morgan Pool, Arenas, Centennial, Cornell, and Aaniin Community Centres. A Beautifully Maintained Home Offering Charm, Space, And Markham Stouffville Hospital Convenience. (id:40227)
Bay Street Anjia Realty
Homelife Landmark Realty Inc.

145 Louisbourg Way
Markham (Greensborough), Ontario
Absolutely Stunning Bungaloft in Prime Swan Lake!! A Gated Community!! Approx. 2,275 sq. ft. (MPAC) above ground upgraded Living! Bright & spacious open concept floorplan!! The gourmet kitchen features granite countertops, a stylish backsplash, Built/In Desk, Stainless Steel Appliances and a generous breakfast bar that overlooks the expansive great room with gas fireplace! Great for Entertaining! Enjoy beautiful hardwood floors, soaring cathedral ceilings, and seamless access to a backyard patio through the oversized walk-out doors. The main-floor primary bedroom comfortably fits a king-size bed and includes a large walk-in closet plus a luxurious ensuite bathroom with a soaker tub, separate shower including bench seating. An amazing front room, perfect as a formal dining room or home office. Additional conveniences include a main-floor pantry and laundry. On the upper level, you'll find a huge loft with a comfortable family room, a bedroom, and a full bathroom, overlooking the main level!! This vibrant community offers an exceptional resort lifestyle. Maintenance fees include: water, high-speed internet, cable TV, building insurance, 24-hour gatehouse security, exterior maintenance, and full access to resort-style amenities!! 3 Club houses plus The Swan Club with incredible views & so much to do!! !!! Enjoy worry-free living with first-class facilities including an indoor pool plus outdoor pools, a fitness centre, tennis courts, pickleball courts, bocce ball, library, art room, social events, and so much more. Simply relax at home & enjoy this perfect low-maintenance lifestyle!! Seeing is believing!! (id:40227)
Right At Home Realty
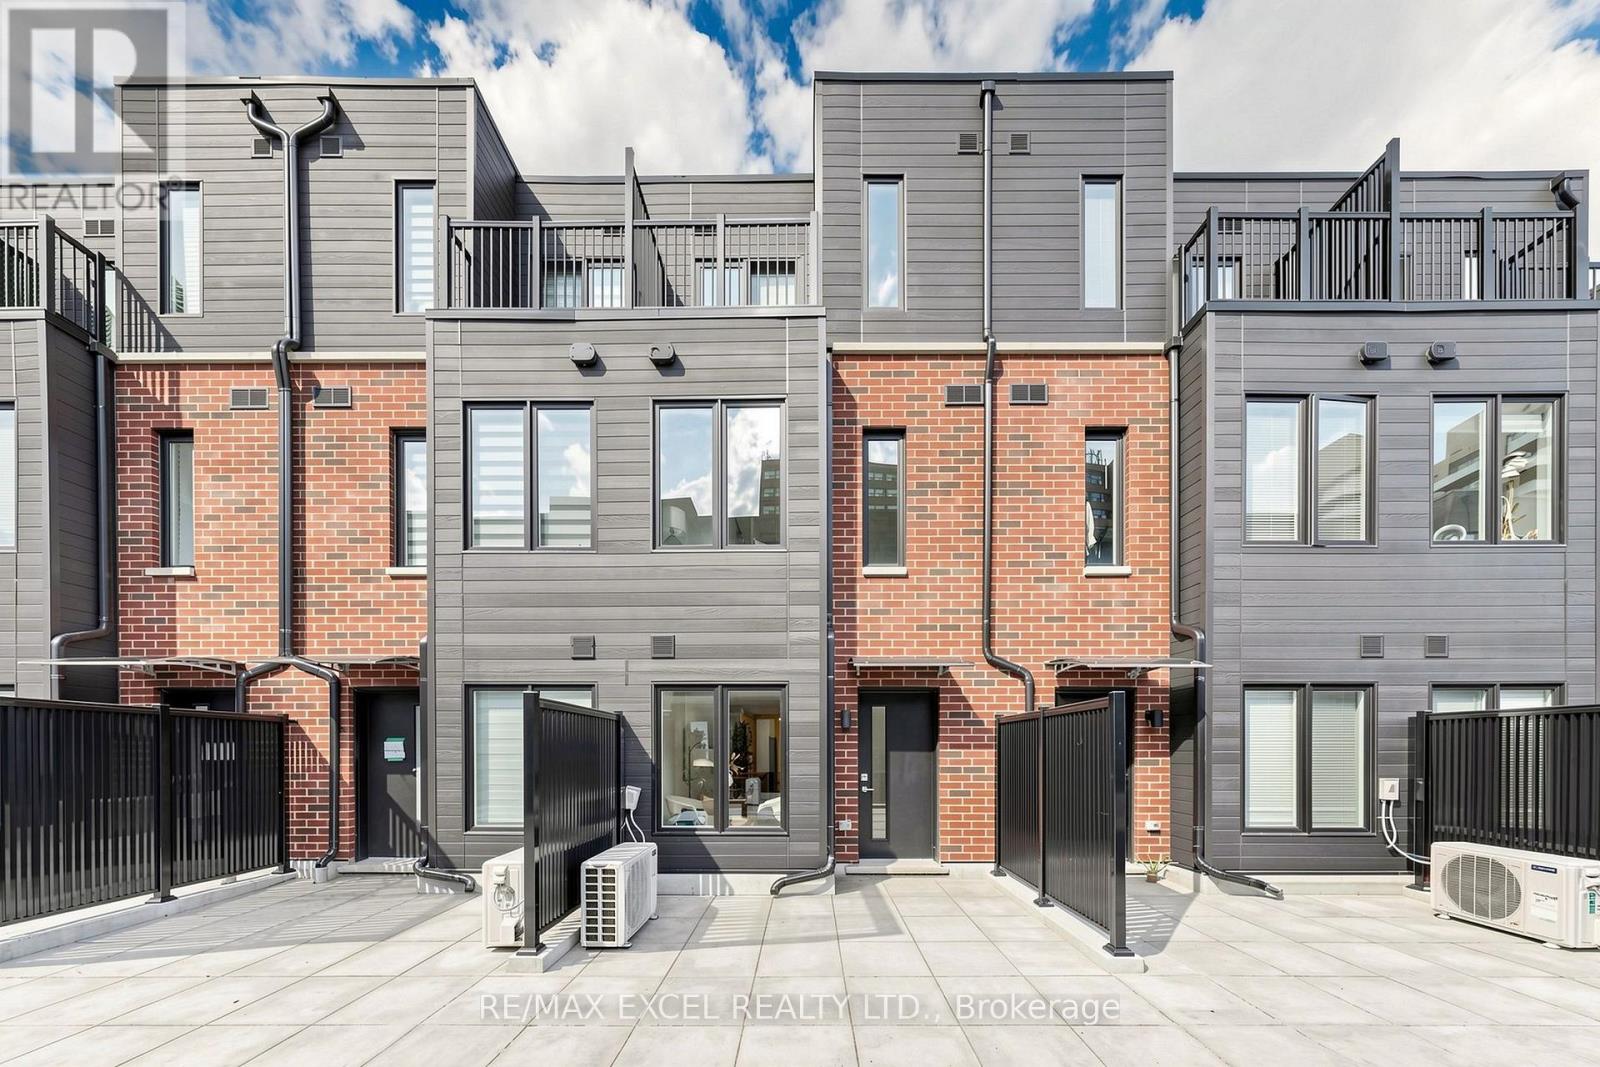
46 - 30 Calamint Lane
Toronto (L'amoreaux), Ontario
Welcome To This Brand-New, Never-Lived-In Freehold Townhouse(POTL $207/Per Month) In The Desirable L'Amoreaux Community Of Scarborough! Offering Approx. 1,084 Sq.Ft. Of Well-Designed Living Space, This Bright & Modern Home Features 2 Spacious Bedrooms, Each With Its Own Private 4-Pc Ensuite Bathroom, And One Garage Parking Space.The Open-Concept Main Floor Offers A Spacious Living And Dining Area With Contemporary Finishes And An Excellent Flow For Everyday Living And Entertaining. The Modern Kitchen Features Quartz Countertops, Sleek Frameless Cabinetry, Stainless Steel Appliances, Soft-Close Drawers And Doors, An Undermount Sink, And Stylish Ceramic Tile Backsplash.Both Bedrooms Offer Ensuite Bathrooms With Quartz Countertops, Undermount Sinks And Modern Fixtures, Providing Comfort And Privacy For Both Residents. Quality Finishes, Energy-Efficient Windows And Modern Design Details Complete This Stylish Home.Ideally Located Close To TTC, GO Transit, Hwy 401 & 404, Shopping Centres, Supermarkets, Banks, Restaurants, Library And Fitness Facilities. Convenient Access To Markham And Downtown Toronto. A Fantastic Opportunity To Own A Brand-New Freehold Townhome In A Convenient And Well-Connected Community! (id:40227)
RE/MAX Excel Realty Ltd.

324 Waterloo Avenue
Guelph (Junction/onward Willow), Ontario
Welcome to 324 Waterloo Avenue, a well-maintained home set on a spacious lot in one of Guelph's most convenient central locations. Offering a rare blend of city convenience and backyard privacy, this property features newer central air, a detached 1.5 car garage and parking for up to six vehicles.Inside, the main floor features a functional layout with a bright kitchen that opens directly to the large private deck, creating a seamless connection for outdoor dining and entertaining. The kitchen flows into the dining and living areas, while a separate den offers an ideal space for a home office, playroom, or reading nook. A convenient main floor bathroom completes the level.Upstairs, you'll find three generously sized bedrooms and a four-piece bathroom, providing comfortable space for families of all sizes.The partially finished basement offers side entrance access, ample storage, and excellent potential for future living space, a workshop, or hobby area.Located just minutes from downtown Guelph, you'll enjoy easy access to shopping, restaurants, parks, trails, schools, and everyday amenities. This is a fantastic opportunity to own a well-cared-for home on a large lot in a sought-after neighbourhood.Book your showing today! (id:40227)
Red Brick Real Estate Brokerage Ltd.

168 Highgate Avenue
Toronto (Willowdale East), Ontario
5 Reasons You Can't Miss This Home: 1) Prime Willowdale East Location - Steps to Yonge Subway, Parks & Amenities, Close to Top Schools & Hwy 401/404. 2) Exceptional Scale - 5,094 Sq.Ft. Total Living Space with 3,958 Sq.Ft. Above Grade + 1,136 Sq.Ft. Finished Basement. 3) Custom Luxury - Extensive Walnut Millwork, Marble & Hardwood Floors, Coffered Ceilings & LED Lighting, Plus a Stunning 14' Ceiling Walnut Office. 4) Luxurious Primary Retreat - Designer Walnut Wall Unit, Skylight, W/I Closet & 7-Pc Heated Ensuite. 5) Entertain & Live in Style - 10' Ceiling Heated Basement with Separate Entrance, Wet Bar, Gas Fireplace, Nanny Room, 3-Pc Bath & 2nd Laundry, Plus 3-Car Garage, 2 Driveways & 2 Entrances. Lucky #168 - A Truly Rare Willowdale East Offering! (id:40227)
Bay Street Group Inc.

28 - 127 Fairway Crescent
Collingwood, Ontario
Peace and tranquility await you in this quiet, end unit, 3 bedroom townhouse in Living Waters (formerly know as Cranberry). Enjoy the privacy from mature trees surrounding this property on the patio, as well as while tanning on the 2nd floor deck. This tastefully finished townhouse has it all, from an open concept main level that includes engineered hardwood flooring, gas fireplace, quartz countertops in the kitchen, in suite laundry, on demand hot water, main floor powder room and walkout to private patio. The second floor features 3 good sized bedrooms and two beautifully renovated bathrooms, a 4 piece main bathroom and a 3 piece ensuite, both with in floor heating and beautiful tiling, as well as a walkout to a very private deck from the master bedroom. It has been freshly painted, has engineered hardwood flooring on the main level and new carpeting installed in the upstairs and is move in ready!! The central location is convenient to all of the great four season things Collingwood has to offer. (id:40227)
Century 21 Millennium Inc.
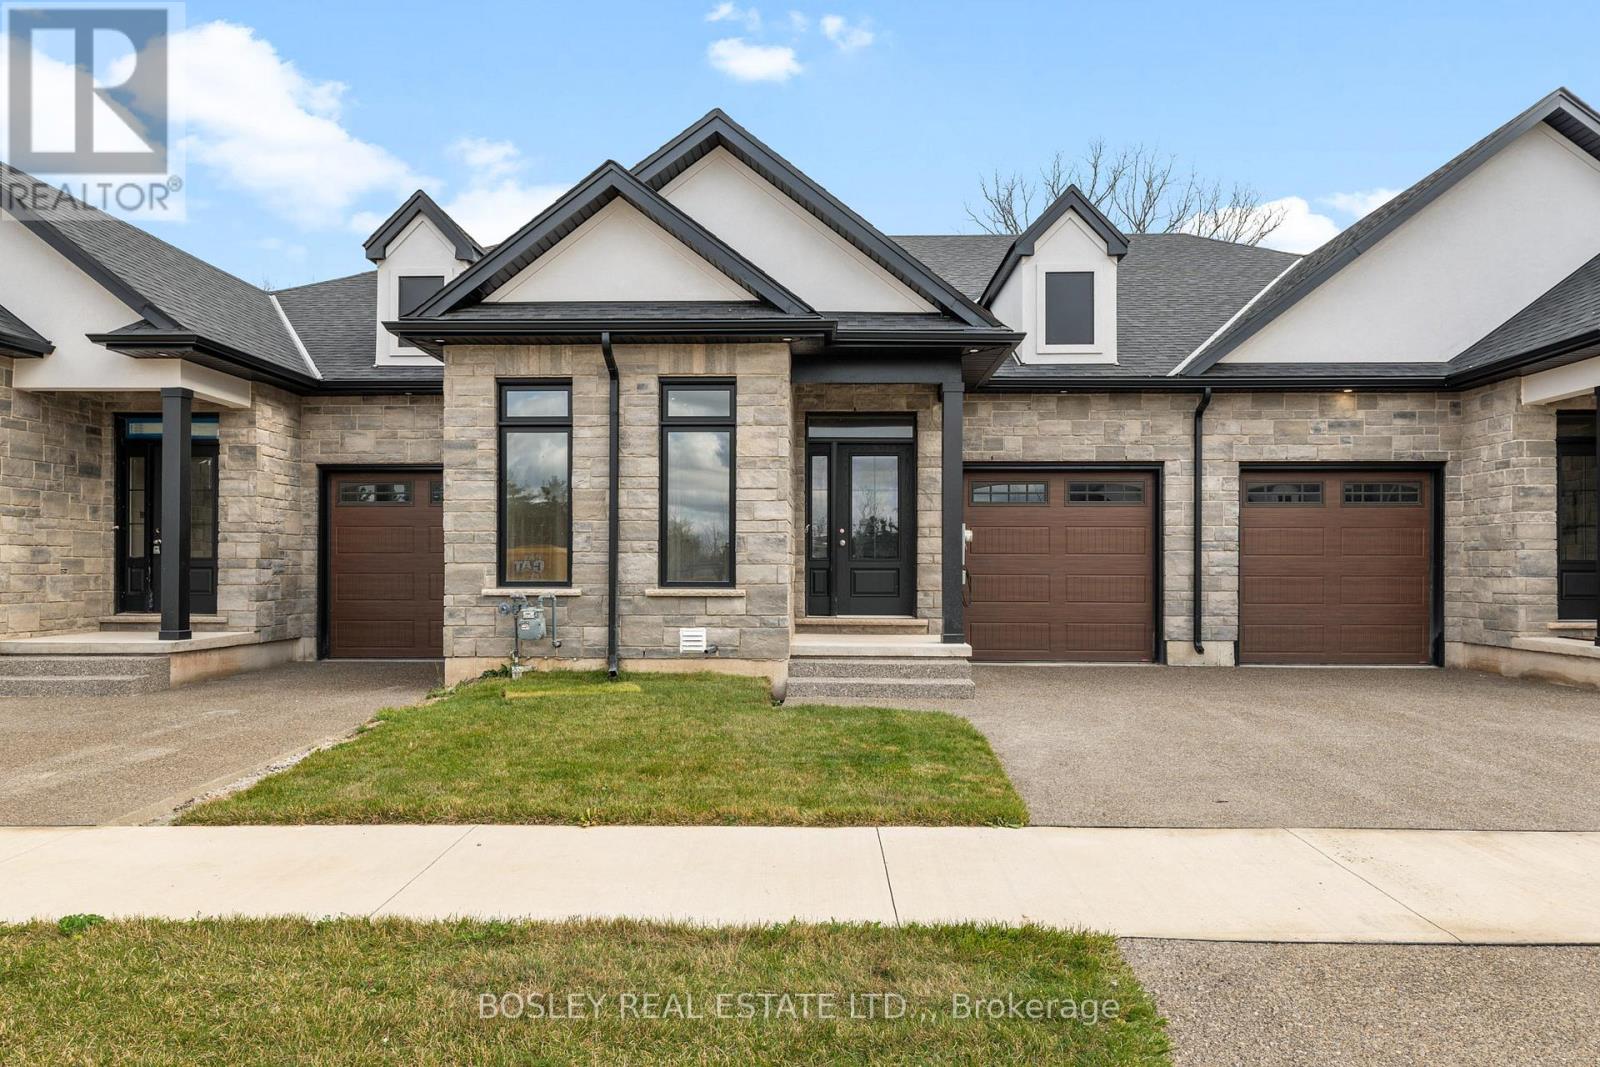
514 Royal Ridge Drive
Fort Erie (Ridgeway), Ontario
SAVE THE TAX! New pricing for beautiful Royal Ridge in the charming community of Ridgeway. These homes are built with care by a Niagara builder with all Niagara trades and suppliers. With the new HST rebate, the value is outstanding with standard selections are well above what you might expect. The meticulously designed floor plans offer generous floorplans from the 1,400 - 1,650 range. Each home includes engineered hardwood in the main living areas, stone countertops in the kitchen, luxurious principal suites with ensuites, spacious pantries, pot lights, and sliding doors leading to covered decks. The stylish exteriors, finished with a mix of brick, stone and stucco, along with exposed aggregate concrete driveways, and covered decks create an impressive first impression. There are completed model homes available for viewing. OPEN HOUSE on Sundays from 2-4 pm (excluding holiday week-ends), or schedule a private appointment anytime. Flexible closing dates available. Check the "BROCHURE" link below. We look forward to welcoming you! NOTE: photos are of a previous finished townhome, but are a fair representation of what the standard finishing selections include. (id:40227)
Mcgarr Realty Corp. Brokerage
Mcgarr Realty Corp
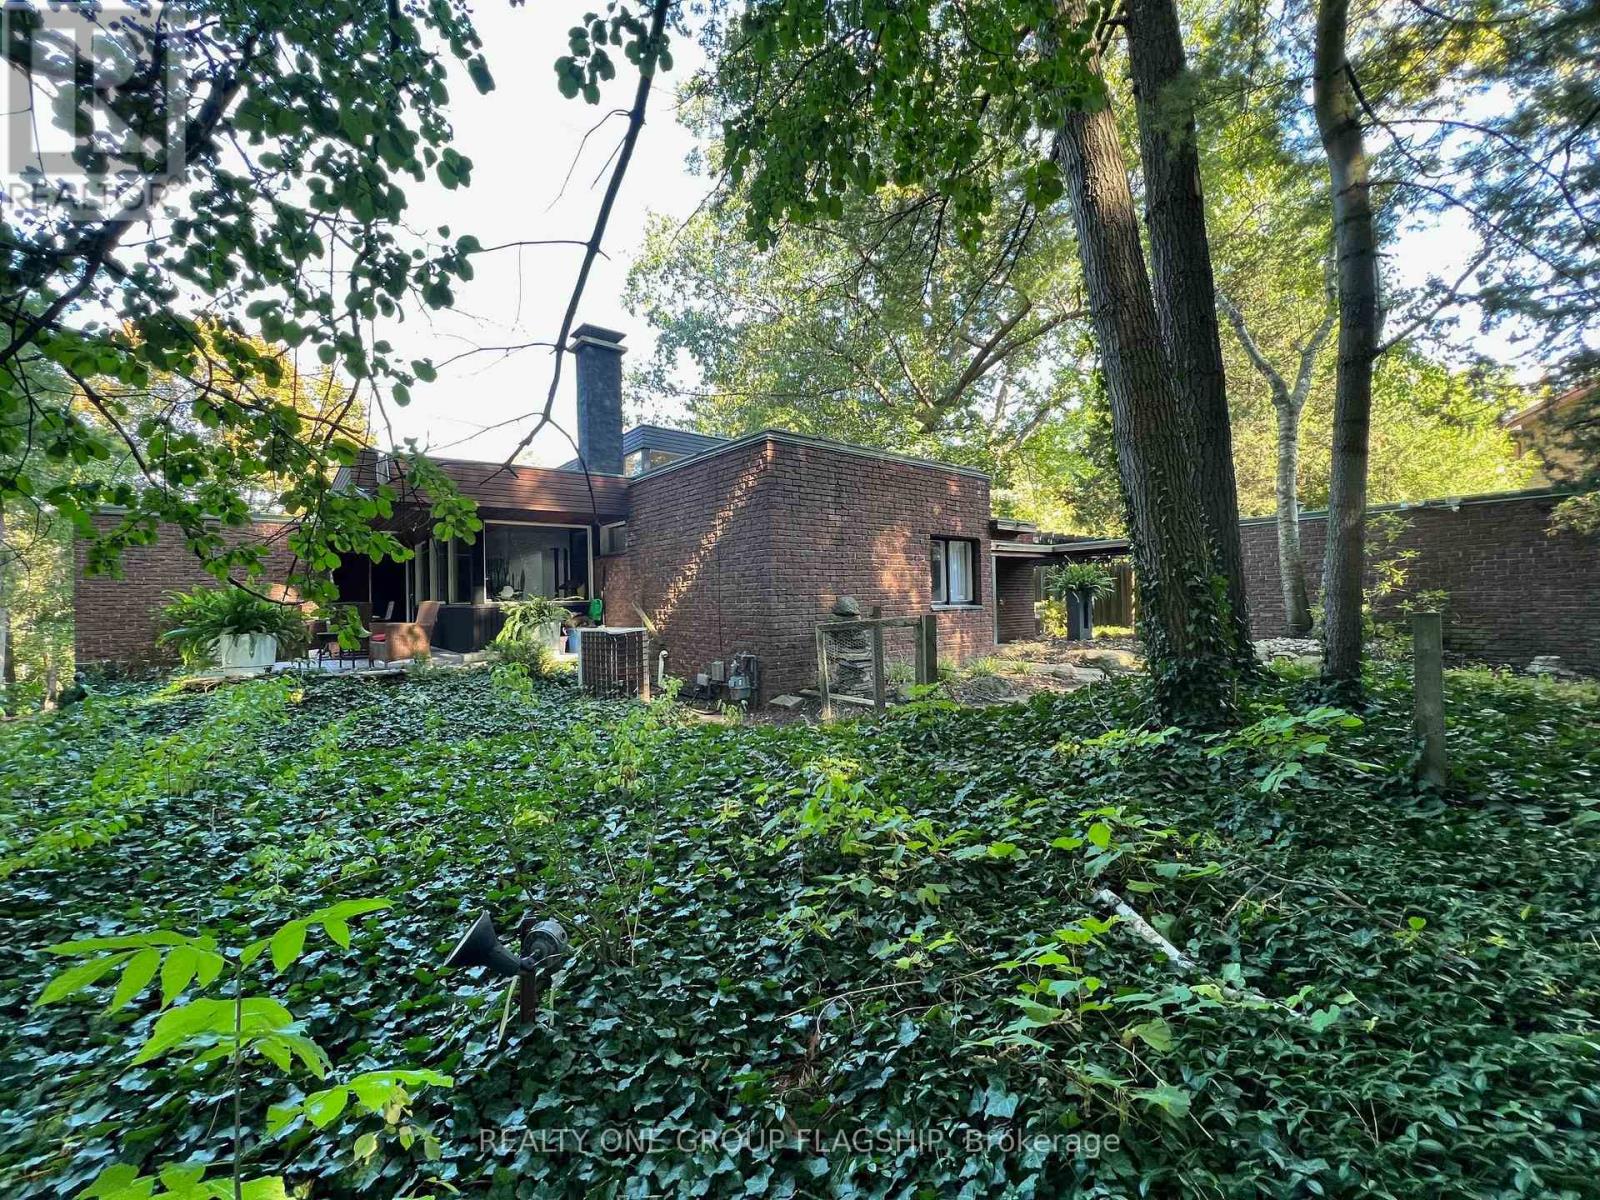
1379 Clarkson Road N
Mississauga (Clarkson), Ontario
This Mid-Century Modern masterpiece boasts an abundance of character with its clerestory windows that flood the interior with natural light. Every glance reveals the lush greenery of the outdoors on this oversized lot and defines the epitome of tranquility at the Tree Haus! Truly Muskoka in the city, a haven for nature enthusiasts, complete with mature trees on a majestic ravine setting with kidney shaped concrete pool and creek that runs behind the property. With an emphasis on indoor-outdoor living, the home offers numerous private lounge areas where you can unwind in the serenity of your own oasis. Designed by architect W.J McBain and custom built to the highest of standards in the 1962 with all copper flashing & window sills, exotic wood accents and spacious flexible spaces. The oversized great room is a showstopper and amazing for entertaining or cozying up by original cantilevered wood fireplace. The property features a separate coach house with income potential that could be used as an office, in-law/nanny suite, rental or air bnb. Plenty of room on lot to expand home if desired. Experience the magic of this unique property, where mid-century modern design meets nature's beauty. A tik tok home tour of the property in 2024 had over 1.4M views. This unicorn home awaits a new steward who can bring new life into it, the possibilites are endless! (id:40227)
Realty One Group Flagship
1697 Champlain Road
Tiny, Ontario
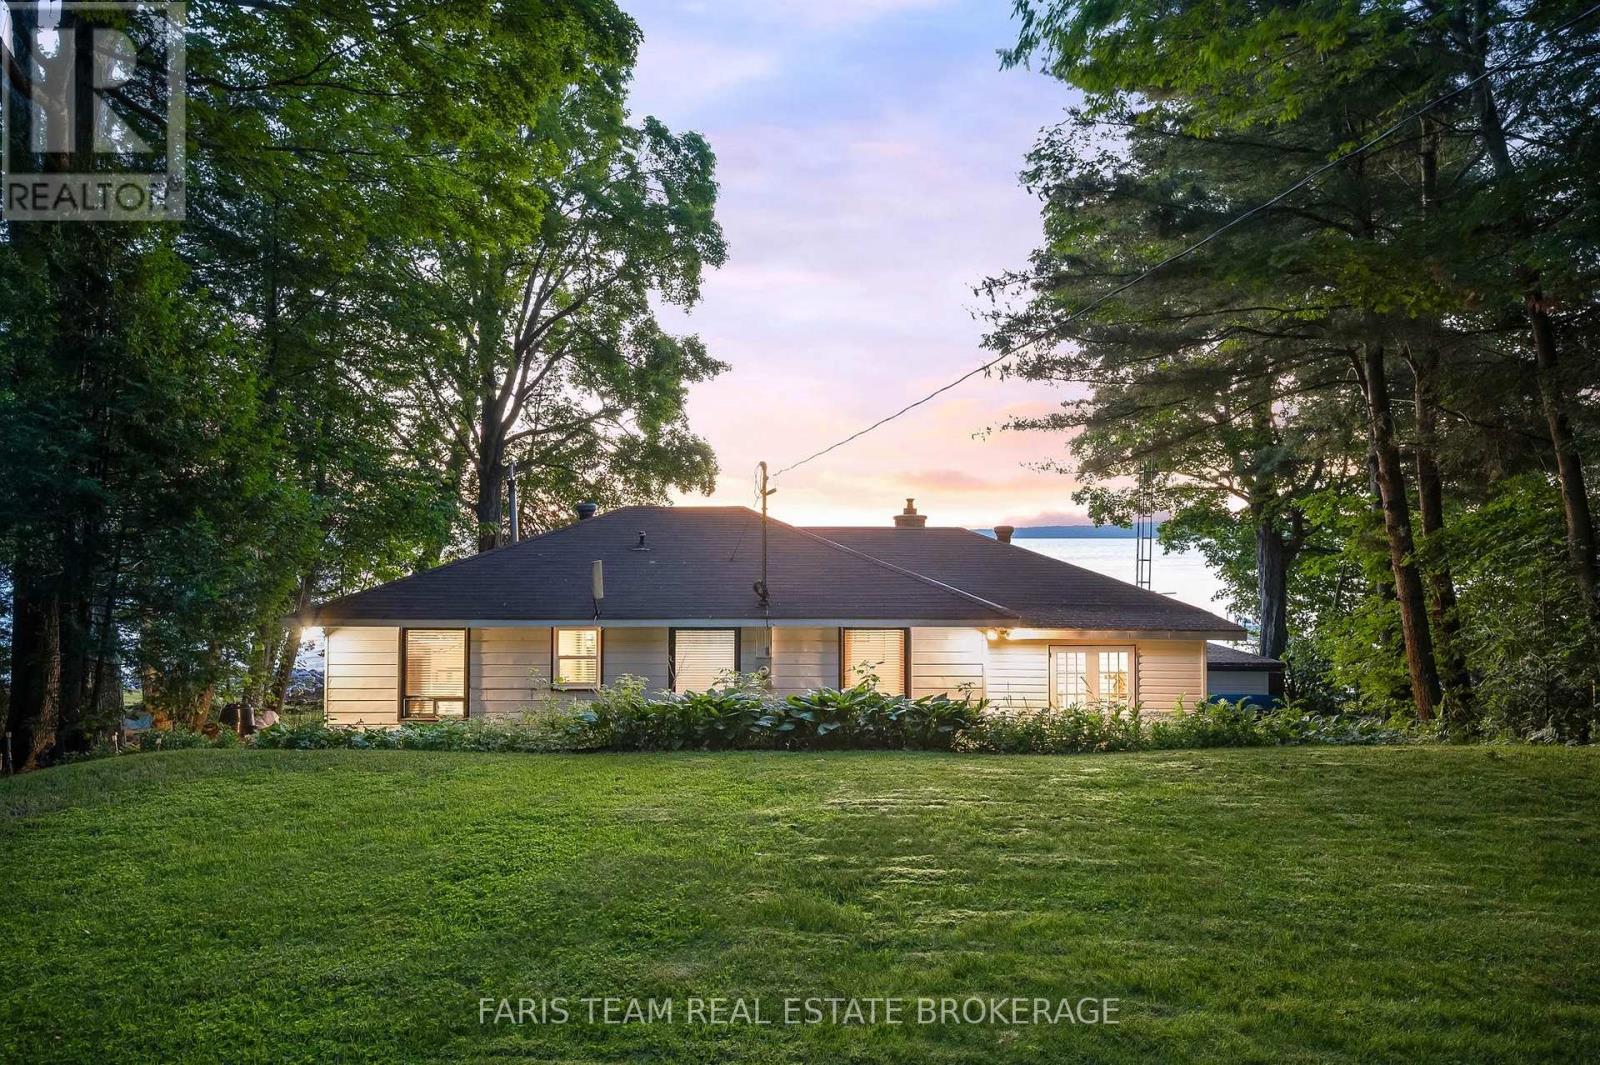
Top 5 Reasons You Will Love This Home: 1) A rare 1/2-acre 100' waterfront lot, along the peaceful Shorelines of Southern Georgian Bay with endless space to relax, play, or explore. Centrally situated along Popular Clearwater Beachs highly desirable & naturally protected waters while offering priceless views of Beausoleil Island 2) Providing the perfect place to make memories all year-round, this charming 4-season, over 1,500 square feet, custom-built family cottage located in Southern Georgian Bay accommodates 6-10 guests & features a cozy 20' Cabin Bunkie placed among the lush gardens, for the kids or 2-4 additional guests 3) Property comes fully loaded with over $150,000 in added value, including a 21' Bowrider with < 250 hours of operation & a 14' Laser One Sailboat. The Boats are fully equipped & outfitted with all necessary operational or safety gear. Other extras include, a beach firepit for those nights under the stars, outdoor furniture with large Muskoka chairs for sitting on the deck or beach, Propane BBQ & assorted family activities for indoor or outdoor leisures 4) Making this a true turn-key retreat, it comes fully equipped with its own 32' Dry Lakeside Boathouse housing up to 25 ft of watercraft. The Naylor MR40 Marine rail push/pull system offers effortless & wireless access to the lake & supports over 4000 lbs along its 150 ft of Steel Track. Additionally, for the smaller Toys, Fishing gear or seasonal maintenance needs, there is a 10' Garden Shed quietly placed among the lush greens 5) Nestled on a quiet stretch of road, and just 90 mins away from the GTHA, lies your private gateway to Thousand Islands Retreat getaways. Whether travelling by Bike, Boat or Car you'll be at the places you love in just 20 mins, Horseshoe Valley, Awenda Provincial Park, Penetanguishene & Midland Harbour, Giants Tomb, Trent Severn Waterways & Honey Harbour. (id:40227)
Faris Team Real Estate
Faris Team Real Estate Brokerage
24 Prospect Avenue
St. Catharines (Facer), Ontario
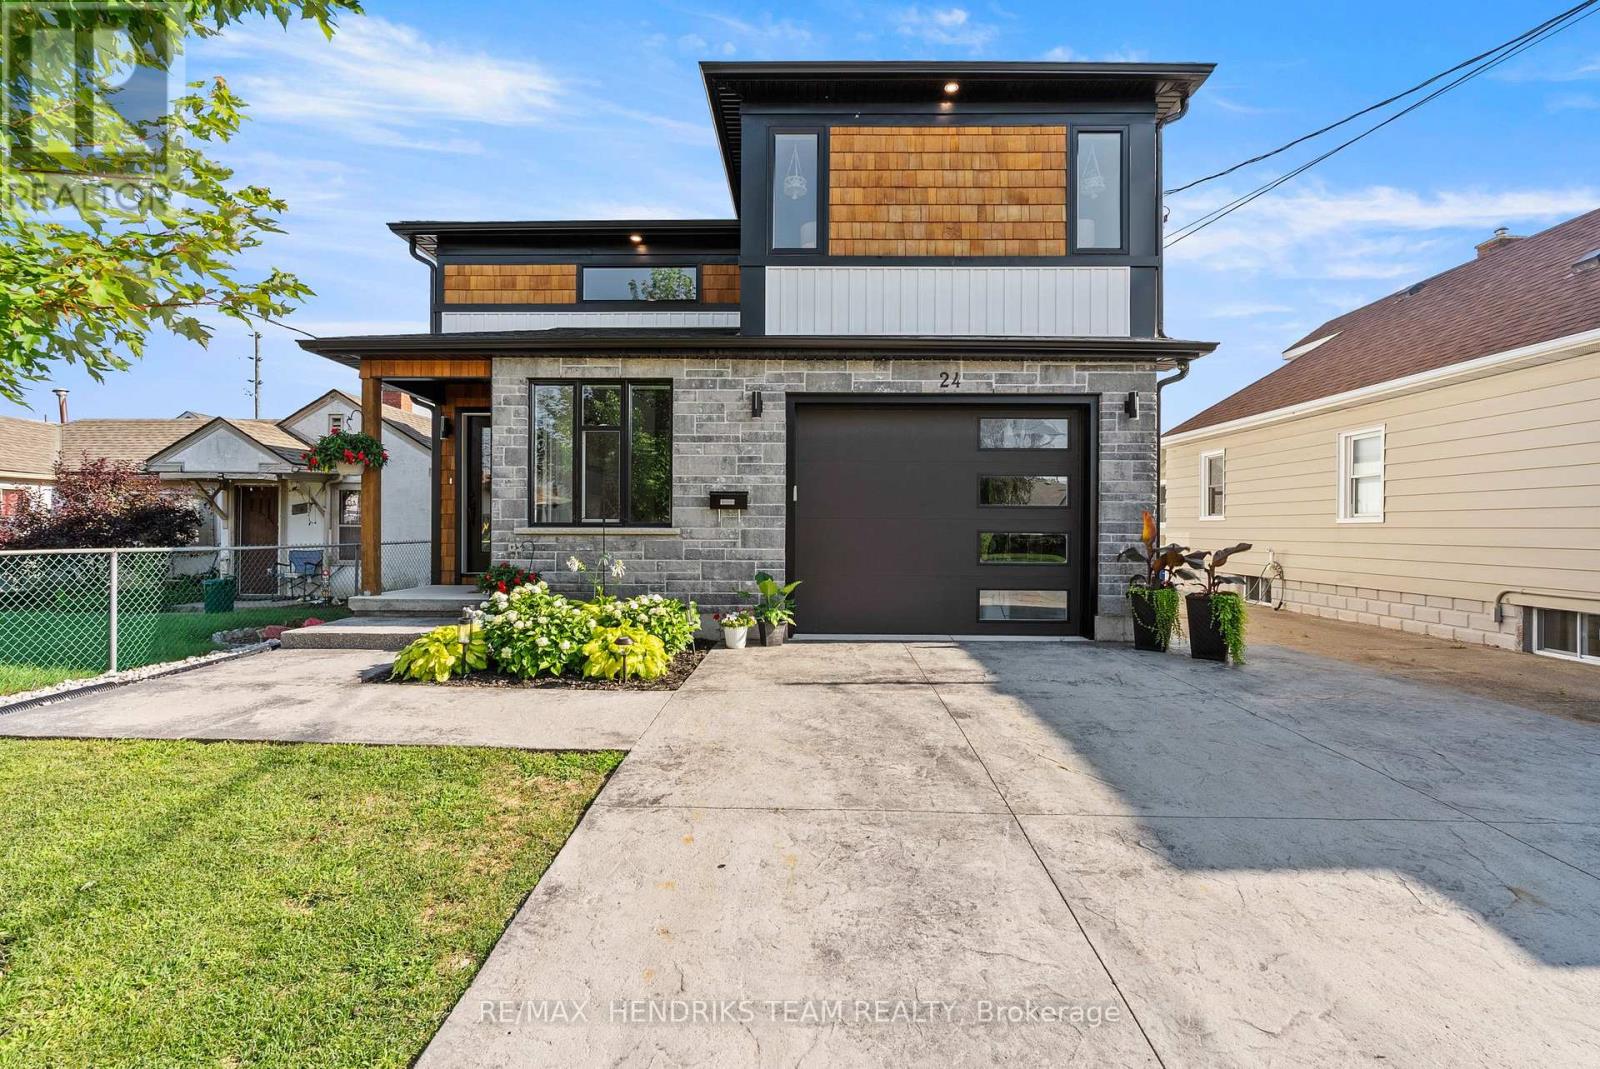
This custom built home offers the rare combination of a spacious family residence and a legal duplex with separate hydro meters, Gas meters and furnaces making it ideal for homeowners, investors or multi-generational living. A wide stamped concrete driveway leads to two separate entrances, one for the main home and one for the self-contained lower level suite. Inside, an oversized foyer with vaulted ceilings welcomes you in. A few steps up lead to the main living space, while the finished lower-level recreation room remains exclusively for the main residence. The primary bedroom is privately situated on its own upper level and features a walk-in closet and ensuite, creating excellent separation from the two additional bedrooms located on the main floor which share a 4-piece bathroom. This thoughtful layout offers added privacy for families with children or overnight guests. The heart of the home is the open concept kitchen, dining and living area featuring quartz countertops, stainless steel appliances including gas stove and a gas fireplace, built-in ceiling speakers and quality flooring throughout. The main level is completed by a laundry room and a versatile bonus room currently used as a home office. The legal one-bedroom suite is accessed through its own private entrance and offers 9-foot ceilings, luxury vinyl flooring, spacious living area, modern white kitchen with stainless steel appliances additional laundry and a full bathroom making it ideal for extended family or rental income. Outside you'll find a large deck with covered storage below and a generous backyard. Conveniently located close to shopping, grocery stores, schools, public transit and other everyday amenities, this property offers exceptional flexibility whether you're looking for a family home or outstanding investment opportunity. (id:40227)
RE/MAX Hendriks Team Realty

4142 Judson Common
Burlington, Ontario
Stunning, executive freehold townhome in prestigious Millcroft ,featuring over 100K in recent, quality upgrades!.This 2 storey, 3 bedrooms,3 baths home showcases hardwood flooring ,crown moulding, an oak staircase, custom antiqued kitchen with granite countertops, upgraded appliances and elegant finishes throughout. The impressive primary retreat features two walk-in closets (his&hers) and a luxurious ensuite with frameless glass shower. The professionally finished walkout lower level offers specious recreation room, gas fireplace and den/home office. Enjoy a beautifully landscaped backyard with composite deck and stamped -concrete patios. Convenient upper-level laundry, freshly painted, owned water heater and inside garage access. Ideally located near Millcroft Golf Club, parks, trails, schools, shopping and highways. Nothing to do but move in and enjoy! (id:40227)
Right At Home Realty
101 Anastasia Crescent
Brantford, Ontario
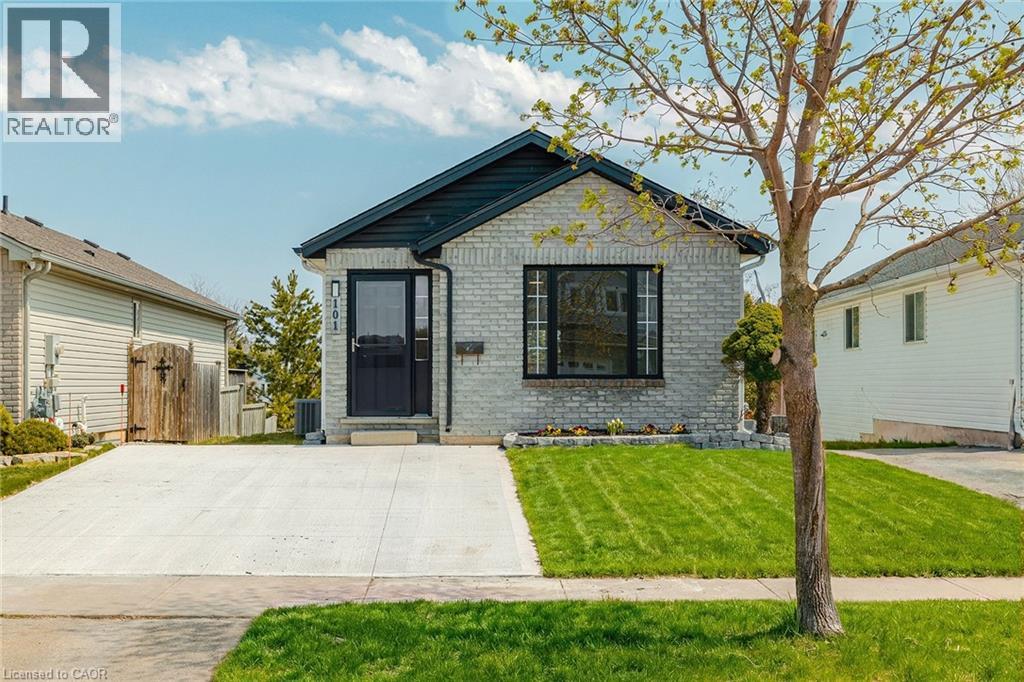
Welcome to 101 Anastasia Crescent, ideally located in one of the most desirable neighbourhoods in North Brantford. Known for its family-friendly atmosphere, this area offers easy access to parks, schools, shopping, and everyday amenities, while also providing convenient connectivity to major routes for commuters. With nearby trails, green spaces, and close proximity to the Grand River, this location perfectly blends comfort, convenience, and lifestyle. This fully renovated bungalow offers 4 bedrooms and 3 full bathrooms, thoughtfully redesigned with a complete topto-bottom transformation. The enhanced layout maximizes both space and functionality, while new doors and hardwood flooring throughout the main level create a warm and modern feel. The bright and inviting living space flows seamlessly into the brand new kitchen, featuring stylish IKEA cabinetry and new appliances, including a convenient 2-in-1 washer/dryer unit, perfect for efficient everyday living. All three bathrooms have been beautifully updated with contemporary finishes, providing a fresh and move-in ready experience. The walkout basement adds valuable additional living space, complete with large windows that fill the area with natural light, ideal for extended family, entertaining, or potential in-law setup. Outside, the home continues to impress with a brand new concrete double car driveway and a well-maintained setting in a quiet, established neighbourhood. 101 Anastasia Crescent is a rare opportunity to own a fully upgraded bungalow in a prime North Brantford location, offering modern living, versatile space, and exceptional convenience all in one. (id:40227)
Exp Realty

445 Stone Church Road W Unit# 19
Hamilton, Ontario
Experience the privacy and natural light of a sun-filled end-unit townhome, perfectly positioned for modern living. This 3-storey gem has been thoughtfully updated with sleek, upgraded flooring and high-end finishes, including a chef-inspired kitchen with Caesarstone countertops and stainless-steel appliances.The layout is designed for versatility: the upper level features three generously sized bedrooms, while the lower level offers a private fourth bedroom (or home office) with a walk-out to a fully fenced backyard. Enjoy your morning coffee on one of two private balconies, and take advantage of main-level laundry and an attached garage with a front parking pad. Located in a prime Hamilton hub, you are minutes from the Meadowlands Power Centre (Costco, Sobeys, and dining), top-rated schools, and serene local parks. Commuting is a breeze with instant access to the Linc and major transit routes. Plus, enjoy the rare perk of high-speed internet included in your condo fees! (id:40227)
Michael St. Jean Realty Inc.
640 West Street Unit# 901
Brantford, Ontario
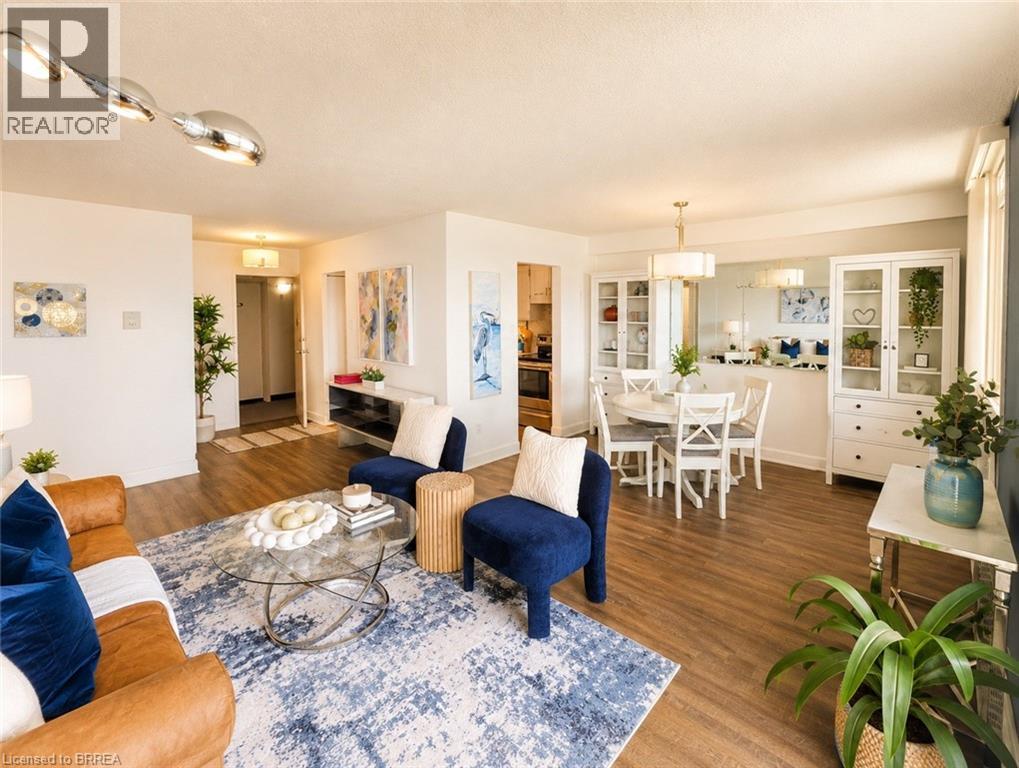
Welcome to Village Tower! This bright 2 bedroom 1 bathroom condo offers comfortable living in a convenient Brantford location. Situated on the 9th floor, enjoy your morning coffee from your large private balcony with east-facing views and sunrises! The unit features neutral decor, fresh paint and an abundance of closet and storage space plus an additional locker conveniently located in the main floor laundry area. Residents of Village Tower enjoy a wide range of amenities including a weight room with a sauna, party room, pool table/games room, hobby workshop, laundry facilities. Your designated parking space is located close to the elevator for added convenience. Condo fees include heat, hydro, water as well as maintenance of the building and grounds, offering excellent value and low-maintenance living. The building is also a smoke-free environment. Ideally located close to shopping, highway access, and the Wayne Gretzky Sports Centre, this condo is perfect for downsizers, first-time buyers or anyone seeking affordable living with great amenities in a desirable location. Book your showing today! Some photos have been digitally enhanced for brightness, colour correction, decluttering, or virtual staging. (id:40227)
Royal LePage Brant Realty
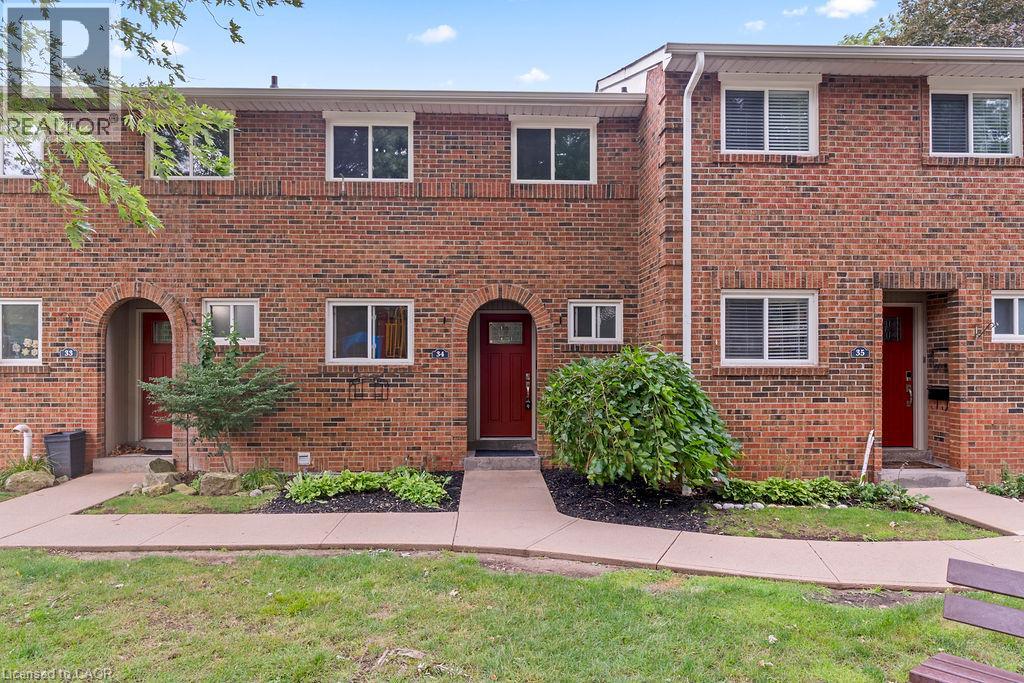
125 Livingston Avenue Unit# 34
Grimsby, Ontario
The owner has completed some renovations to update this property. Updates include a new floor on entry way, some new baseboards on the main floor & basement, a new ceiling in the basement & new pot lights in the basement. The kitchen, upper hallway, and basement is freshly painted. A new water heater was installed in 2025 & is owned. Saves you approx. $480 a year. This beautiful 3-bedroom, 1.5-bathroom townhome is located in the desirable Livingston area in the charming town of Grimsby. Offering exceptional value in today’s market, this well-maintained home features a finished basement that provides additional living space for a growing family, a home office, or a recreation room. Your family will love the newly installed playground located directly across from your unit, offering a safe and convenient place for children to play. Enjoy the comfort of a family-friendly area with shopping, restaurants, schools, parks, and public transit all just minutes away. Commuters will appreciate the easy access to the QEW and Casablanca Boulevard, making travel to both Toronto and Niagara Falls quick and convenient. Livingston Avenue is known for its proximity to local amenities and family-oriented surroundings. Whether you’re a first-time buyer, have young children, or are an investor, this is an outstanding opportunity to own an affordable home in one of Grimsby's most sought-after communities. Don’t miss your chance to make this wonderful property your new home! (id:40227)
One Percent Realty Ltd.

230 Woodchoppers Lane
King, Ontario
Roughly 21 acres with approximately 1,677 feet of road frontage, ideal for agricultural use, trades, development, or long-term investment. 3-bedroom bungalow. Functional 4,000 sq ft facility, designed for independent operation, with 15-ft ceilings, a 12-ft overhead door, private office space, one washroom, and 600V electrical service. Additional features include two separate driveways, a forklift/tractor with attachments, and an 8' x 40' shipping container. Land is leased out for approx $9,000/year. Gas and hi-speed internet available. Unlimited Water From Canal. Excellent location nearby Hwy 400, Newmarket & Toronto. (id:40227)
First Class Realty Inc.
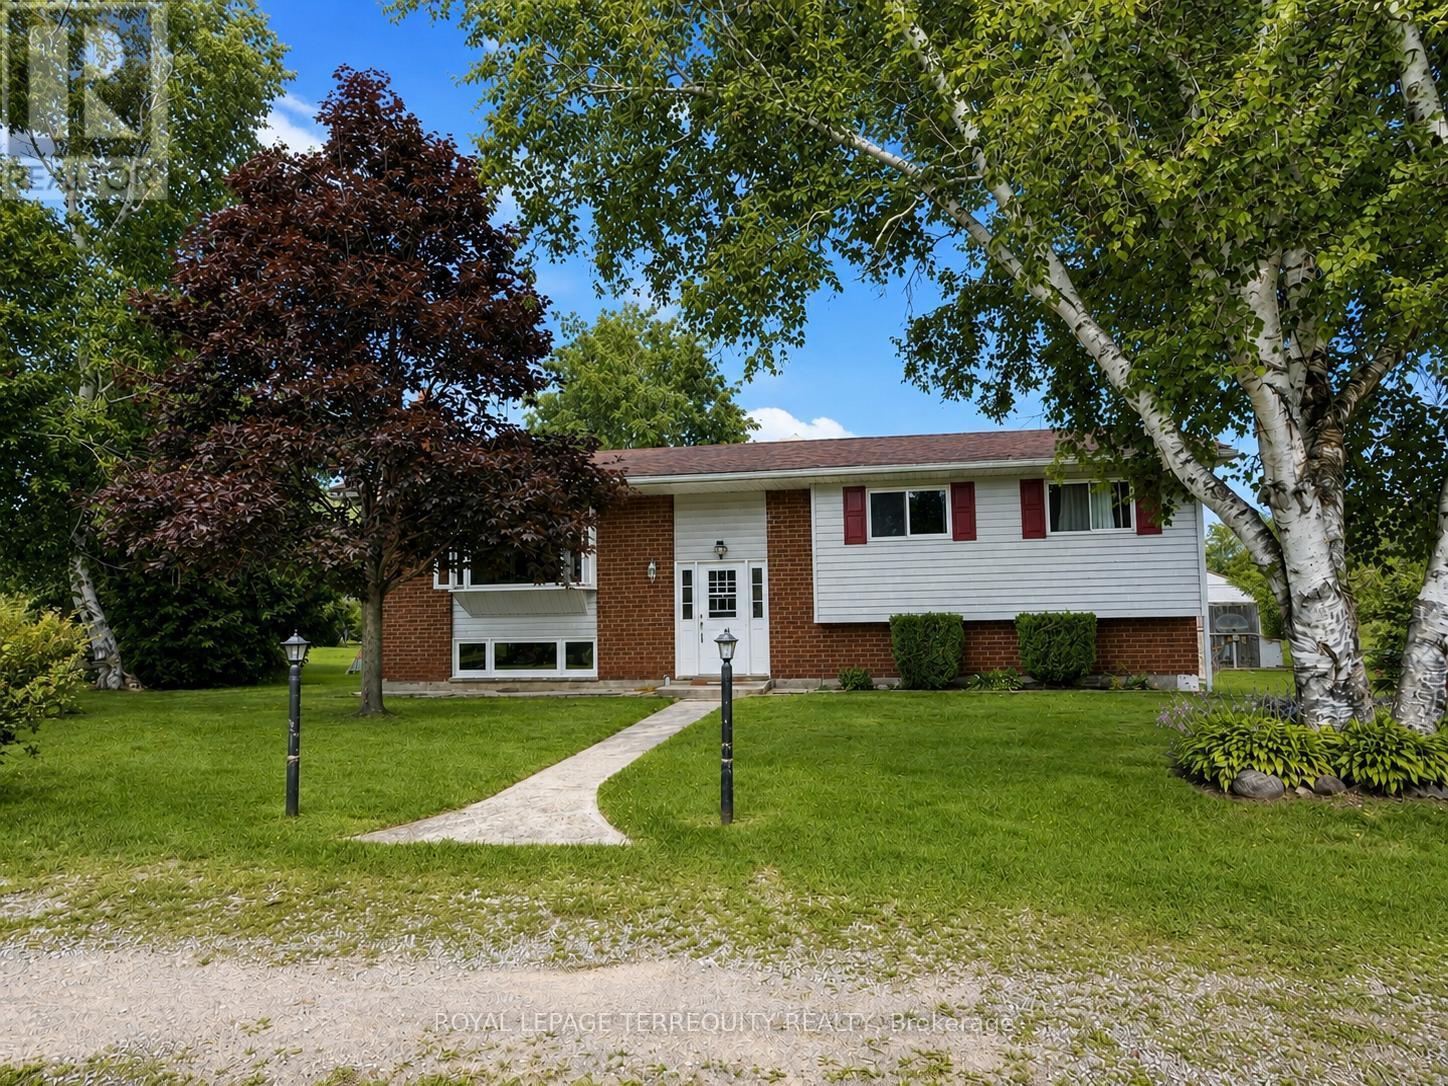
151 Gummow Road
Trent Hills (Warkworth), Ontario
Escape to the peace and privacy of country living on this beautiful 3.22 acre property, just minutes from the charming village of Warkworth. This well maintained raised bungalow offers the perfect blend of comfort, space, and lifestyle, featuring three spacious bedrooms, two bathrooms, and a finished walkout basement ideal for family living, entertaining, or weekend escapes. Walk out from both the kitchen and dining room to a generous 31 x 10 deck overlooking the above ground pool, perfect for summer gatherings and quiet mornings in the countryside. A screened 16 x 12 summer room with hydro adds even more outdoor living space, giving you the perfect place to relax and enjoy the view. Car enthusiasts, hobbyists, and outdoor lovers will appreciate the impressive 33 x 17 garage/workshop complete with a 9000lb hoist and ample space for vehicles, equipment, and toys. If you have been looking for a property that offers acreage, privacy, function, and lifestyle, this is a rare opportunity in a sought after location. Book your showing today! (id:40227)
Royal LePage Terrequity Realty

37 Ferman Drive
Guelph (Willow West/sugarbush/west Acres), Ontario
Welcome to this beautifully renovated and extensively upgraded 3+1 bedroom home, ideally situated on a premium lot in a highly desirable and family-friendly Guelph neighbourhood. Offering an impressive combination of modern finishes, functional living space, and a convenient location, this stunning property is ready for you to move in and enjoy! Step inside to discover a bright and inviting interior featuring hardwood flooring throughout the main and second levels, elegant oak-finished stairs, and pot lights throughout the home, creating a warm and contemporary atmosphere. The upgraded kitchen is designed for both everyday living and entertaining, showcasing beautiful quartz countertops, ample cabinetry, generous counter space, and modern finishes. The spacious living area offers a comfortable setting for family gatherings and features a walkout to the deck, providing a seamless transition to the outdoor living space. The premium lot offers plenty of room to relax, entertain, and enjoy the outdoors. Additional exterior pot lights further enhance the home's curb appeal and create an impressive look in the evenings. The second level features three well-appointed bedrooms, offering comfortable and functional space for the entire family. The professionally finished basement features an additional bedroom and an in-law suite, providing excellent flexibility for extended family, guests, a home office, or additional living space. Conveniently located close to schools, Conestoga College, shopping, public transit, Costco, parks, and everyday amenities, this home offers exceptional convenience and accessibility. With extensive renovations, thoughtful upgrades, and versatile living space, this property is an incredible opportunity for families and buyers looking for a move-in-ready home in Guelph. A truly impressive property with so much to offer-don't miss your opportunity to make this beautiful home yours! (id:40227)
Luxe Home Town Realty Inc.
Sutton Group - Realty Experts Inc.
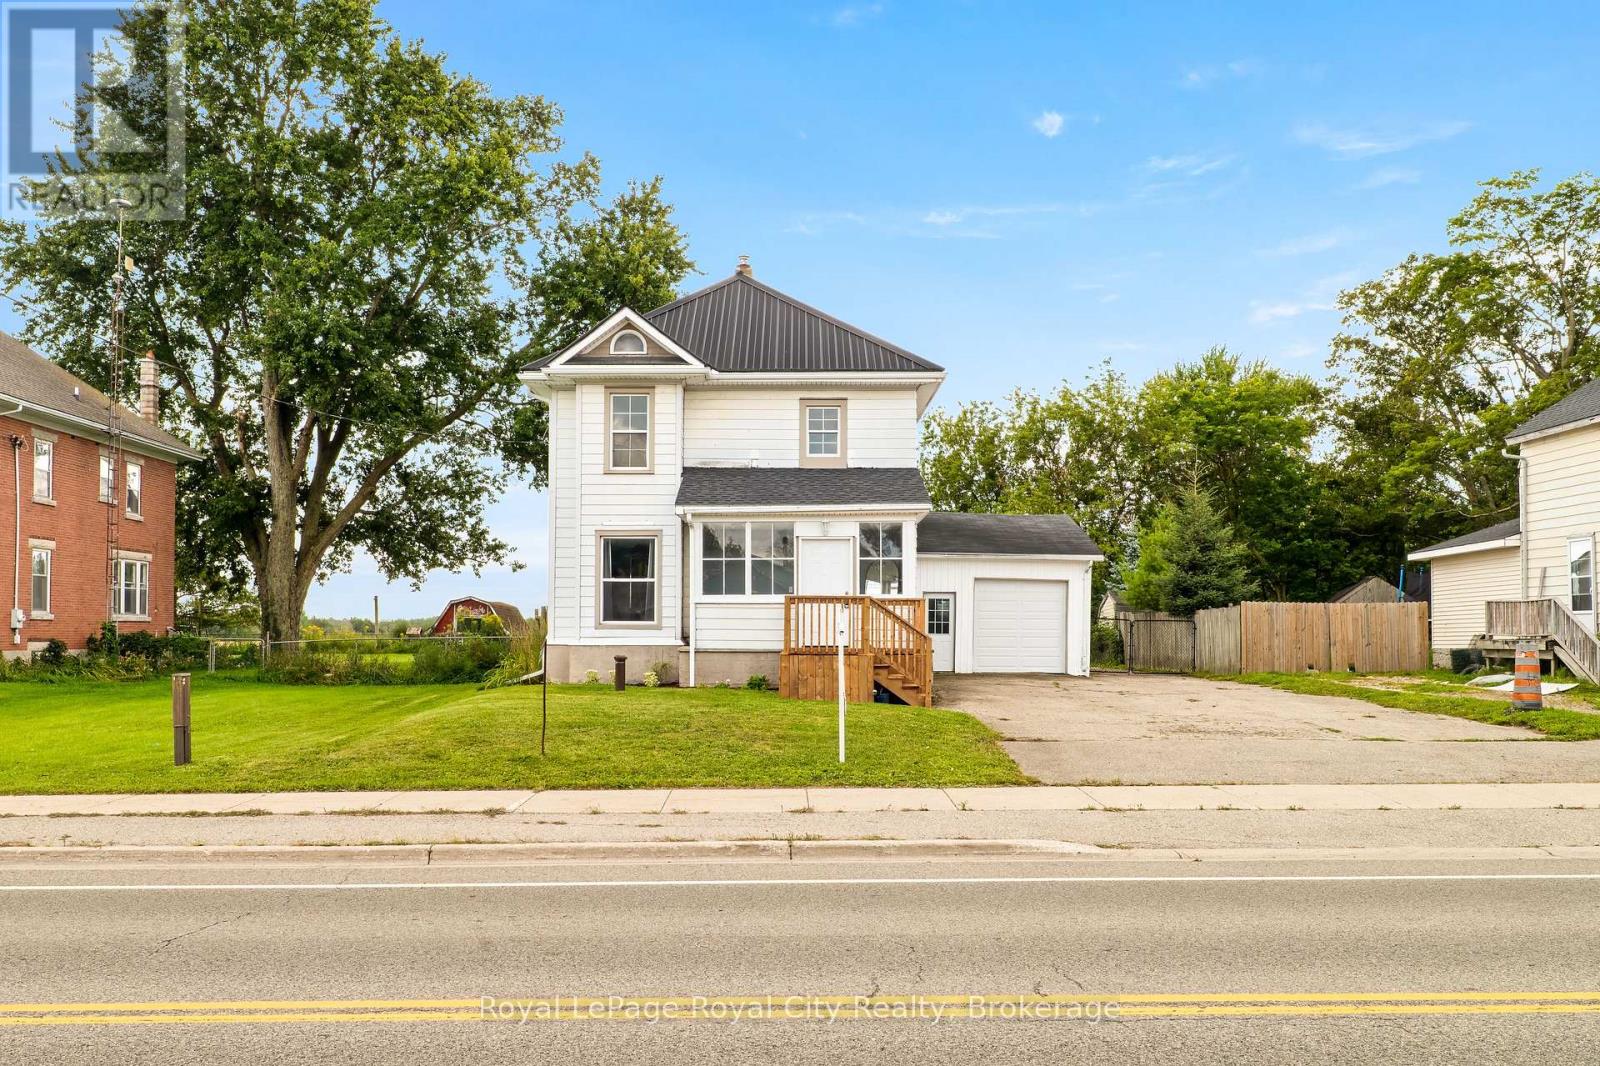
9116 Highway #6
Wellington North, Ontario
Welcome to this beautifully maintained mid-century home, where timeless character and modern comfort come together in a setting perfectly suited to first-time buyers and growing families. A charming enclosed front porch sets an inviting tone, offering a peaceful place to take in the quiet surroundings. Inside, the generous main-floor layout provides plenty of room for everyday living and entertaining. Just off the foyer, the formal dining room features high ceilings, a large window that fills the space with natural light, and comfortable seating for six. The adjoining kitchen offers ample cabinetry and preparation space, along with room for a breakfast area. Open to the kitchen, the cozy living room is anchored by a wood-burning fireplace and framed by picturesque views of the field out back. A sliding door leads to the rear deck and fully fenced backyard, creating a private outdoor space where children and pets can play. A convenient bathroom located just off the kitchen completes the main level. Upstairs, the spacious primary bedroom features a true walk-in closet, while two additional bedrooms provide generous proportions and excellent versatility. A dedicated laundry room and an updated four-piece bathroom complete the second floor. Set in the welcoming community of Kenilworth, this home offers the relaxed pace and neighbourly charm of small-town living while keeping everyday conveniences close. Residents of Wellington North enjoy access to local schools, recreation, community services and outdoor activities. The nearby communities of Arthur and Mount Forest provide shopping, dining, healthcare and additional amenities, while Fergus, Elora and Guelph are all within comfortable driving distance. Other notable upgrades include a steel roof (2020), new electric heat pump and furnace (2024), deck & eavestroughs (2025), water softener & iron remover (2026), and the front section of the roof replaced (2026). (id:40227)
Royal LePage Royal City Realty Brokerage

395 Strathallan Street
Centre Wellington (Fergus), Ontario
Welcome to easy living in the heart of Fergus! This well-maintained bungalow is the perfect fit for first-time buyers, downsizers, or anyone looking for comfortable, low-maintenance living. Offering 2 bedrooms and 2 bathrooms, this home has been lovingly cared for and is move-in ready. The bright, functional main floor is complemented by a finished lower level featuring a family room, playroom, home office, and convenient laundry area, providing plenty of flexible space for growing families, hobbies, or working from home. Step outside to a private, fully fenced backyard with low-maintenance landscaping, creating the perfect space to relax, entertain, or simply enjoy the outdoors. Outdoor enthusiasts will appreciate being just minutes from the scenic Cataract Trail, for hiking, biking, and enjoying nature. Located close to parks, shopping, schools, and everyday amenities, this is a wonderful opportunity to enjoy all that this vibrant community has to offer. (id:40227)
Keller Williams Home Group Realty

50 Newton Reed Crescent
Uxbridge, Ontario
Welcome to the Brand New Never Lived In Glen Abbey Model - A masterpiece of design, offering over 3,100 sqft of refined finished living followed by an additional 2,000 sqft of lower level space for endless opportunities. Home is situated on over 1.4 acres of natural surroundings. A grand 8 foot entry door leads into endless features including smooth ceilings, soaring 20 ft heights in the living area, hardwood flooring, elegant oak staircases, wide baseboards and a stunning fireplace that anchors the heart of the home. Kitchen is both sophisticated and functional featuring quartz counters, custom cabinetry, rich hardwood flowing seamlessly across the main floor, complemented by warm berber in the upper bedrooms. Main floor primary ensuite features a spa-like 5 pc ensuite that further leads in to your closet space. This home is a statement of craftsmanship, elegance, and enduring quality! (id:40227)
P2 Realty Inc.

353 Sparrow Circle
Pickering (Highbush), Ontario
Fabulous end-unit townhome backing directly onto the protected Altona Forest with no neighbours behind! Former builder's model home offering an exceptional combination of privacy, style and family-friendly living in the highly sought-after Rouge Park community. Freshly painted throughout and featuring new California shutter blades! Enjoy multiple outdoor spaces, including a spectacular rooftop patio overlooking the forest. The beautifully renovated kitchen features solid wood cabinetry, a centre island, black granite countertops, porcelain flooring and a travertine backsplash. Bright, open-concept living and dining areas showcase diagonally laid hardwood flooring, creating a warm and inviting space perfect for everyday living and entertaining. The spacious primary bedroom is a true retreat, featuring a dramatic cathedral ceiling, fireplace and private outdoor space. Loaded with upgrades and surrounded by nature, this unique end-unit offers the privacy and feel of a detached home with the convenience of townhome living. A rare opportunity in an incredible location close to parks, trails, schools, shopping, transit and amenities! (id:40227)
Cityscape Real Estate Ltd.
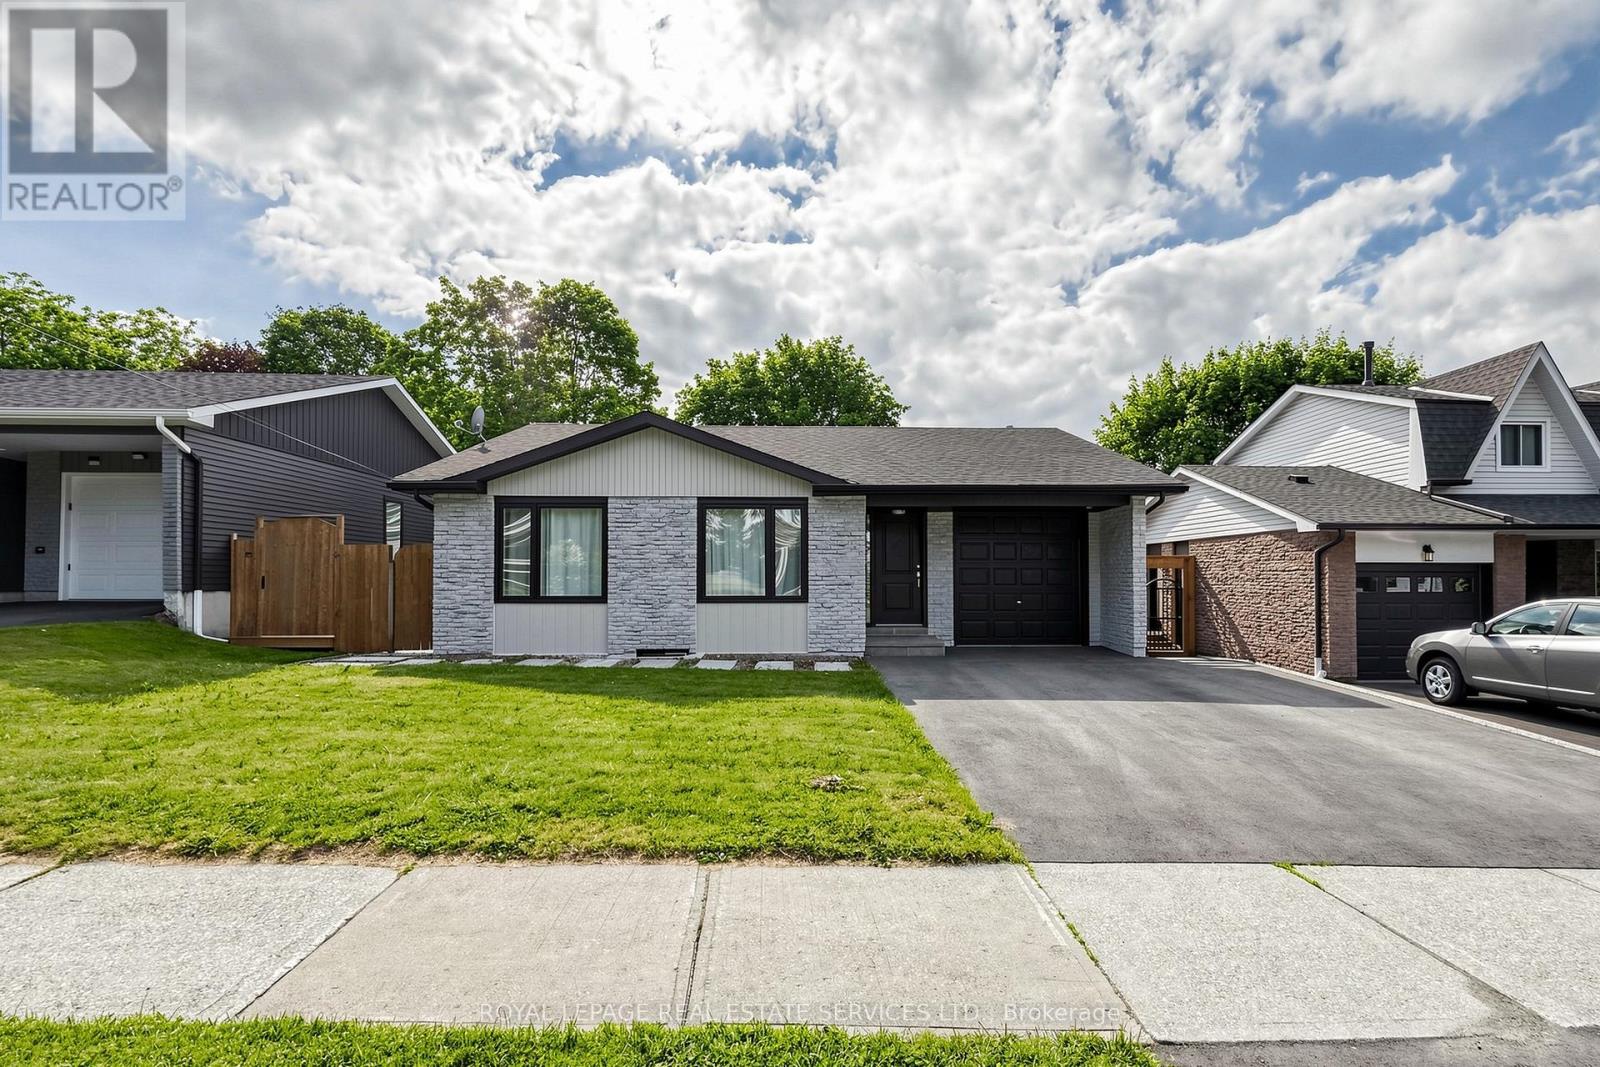
123 Mill Street W
Halton Hills (Ac Acton), Ontario
Welcome to 123 Mill Street West, a beautifull with walkout basement apartment, situated on a quiet and desirable street. The main level features three spacious bedrooms, two updated bathrooms, gleaming hardwood floors, a modern kitchen, and a stylish electric fireplace. The refined finishes and generous natural light contribute to a welcoming ambiance characterized by warmth and natural elegance. Steps from Fairy Lake and Saint Joseph Elementary School, this home offers an ideal blend of comfort, convenience, and natural beauty. The fully finished walkout basement includes a self-contained two-bedroom apartment, providing excellent potential for rental income or use as a private in-law suite. Surrounded by nature yet conveniently close to shopping, amenities, and everyday necessities, this property offers the best of both worlds. Ample parking space further enhances the home's practicality and appeal. (id:40227)
Royal LePage Real Estate Services Ltd.
23 Sora Lane
Guelph, Ontario
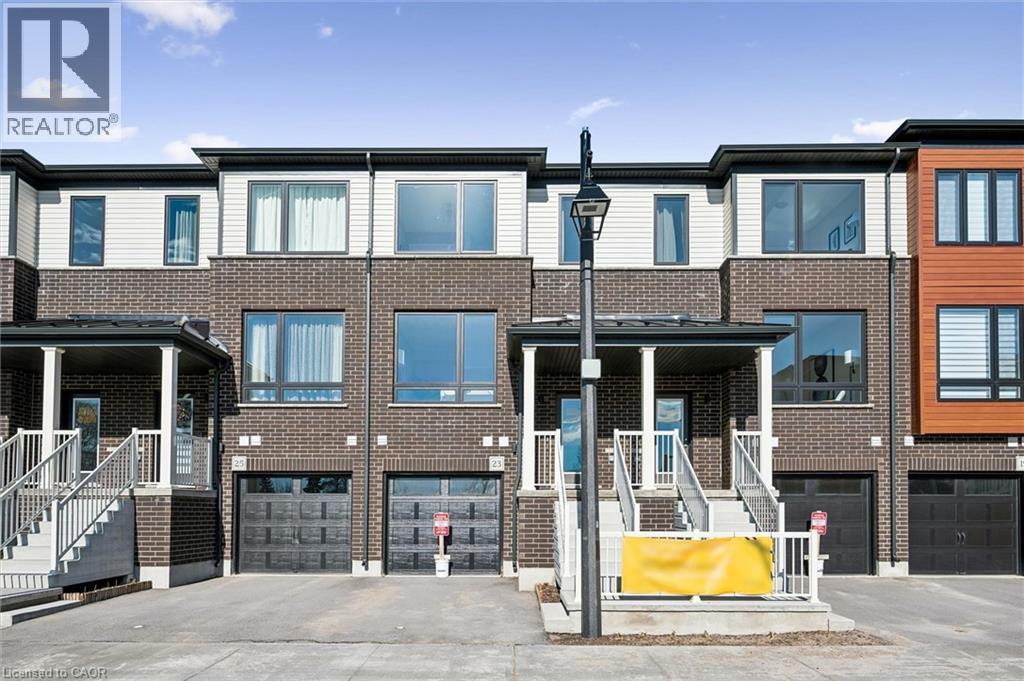
Welcome to 23 Sora Lane, a brand-new, never-lived-in townhome in the highly sought-after Sora community by one of Ontario’s most respected and award-winning builders. Renowned for exceptional craftsmanship, innovative design and an unwavering commitment to quality, builders have created a beautiful residence that showcases premium finishes, thoughtful design, and outstanding functionality. Located in Guelph’s thriving east end, this fully upgraded home offers almost 1,700 sq. ft. of finished living space, including a professionally finished walk-out basement. Surrounded by parks, scenic trails, schools, shopping, and everyday conveniences, Sora is quickly becoming one of the city’s most desirable new communities for families, professionals, and investors alike. The bright, open-concept main floor featuring expansive windows, quartz countertops, premium stainless-steel appliances, and designer finishes throughout. With almost $100,000 in upgrades included, every detail has been thoughtfully selected. Upstairs, the spacious primary retreat offers a walk-in closet and a stylish ensuite with a glass-enclosed shower. Two additional well-sized bedrooms and a contemporary full bathroom provide more convenience. The finished walk-out basement can easily function as a recreation room, media lounge, gym, home office or guest suite. Adding even greater value, this home is offered with designer furniture included. Homeowners will also appreciate the advantage, including a comprehensive warranty program that averages nearly twice the industry standard. The builder is currently advertising an effective price of $724,900 after the proposed HST rebate. The rebate is subject to government approval, purchaser eligibility, and assignment to the builder. With quick-closing availability and unmatched quality throughout, this home presents an exceptional opportunity to own a move-in-ready property in one of Guelph’s most exciting new communities. (id:40227)
RE/MAX Twin City Realty Inc.
636 Iroquois Avenue
Ancaster, Ontario
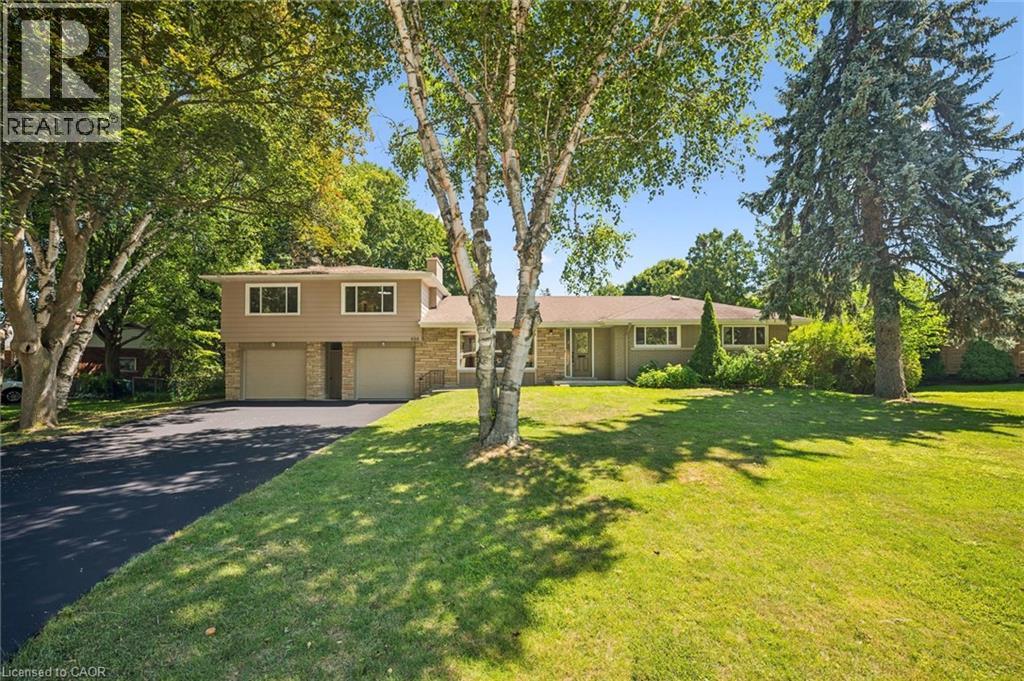
Welcome to 636 Iroquois Avenue, a truly unique opportunity in the heart of Ancaster's highly sought-after Mohawk Meadows neighbourhood. Set on an impressive 108' x 149' mature lot surrounded by towering trees, this beautifully renovated property offers a rare combination of space, flexibility, and lifestyle that is seldom found. The stunning 3-bedroom, 2-bathroom bungalow offers approximately 2,000 sq. ft. of finished living space, showcasing quality renovations, bright open-concept living areas, and true move-in-ready condition throughout. Adding to its uniqueness is an approximately 900 sq. ft. self-contained Additional Dwelling Unit (ADU) above the detached garage, complete with its own private entrance, kitchen, bedroom, bathroom, living area, separate hydro meter, and separate electrical panel. Perfect for extended family, multigenerational living, guests, a private home office, or additional flexible living space, this incredible bonus area offers endless possibilities. Completing the property are two separate single-car garages, parking for up to six vehicles, and a private, tree-lined backyard ideal for entertaining, relaxing, or enjoying the peaceful surroundings. Located just minutes from top-rated schools, parks, shopping, restaurants, golf courses, conservation trails, and highway access, this is a rare opportunity to own one of Ancaster's most versatile properties. (id:40227)
RE/MAX Escarpment Realty Inc.
Lot 15 Hardwick Avenue
Stratford, Ontario
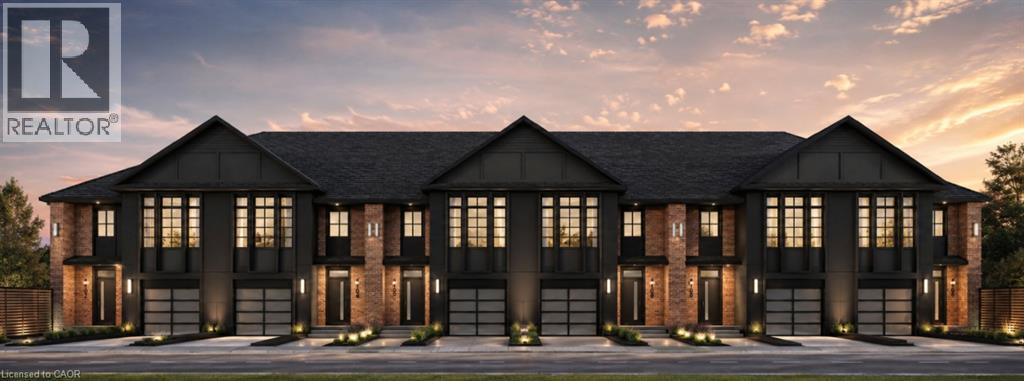
Welcome to Lot 15 on Hardwick Avenue in Stratford! This soon-to-be-built 1,620 sq. ft. freehold townhome offers a thoughtfully designed layout featuring 3 bedrooms and 2.5 bathrooms. The open-concept main floor seamlessly connects the kitchen, living, and dining areas, creating a bright and inviting space perfect for everyday living and entertaining. The home also features a 1-car garage and a spacious primary bedroom complete with a large walk-in closet and private ensuite. Buyers also have the option to choose a different elevation that adds a 4th bedroom, offering additional flexibility to suit their lifestyle and needs. This is a fantastic opportunity to own a brand-new freehold townhome in Stratford with modern design, functional living space, and flexible options to make the home your own. (id:40227)
Royal LePage Crown Realty Services
Condo Culture
Rego Realty Inc.
2473 Lazio Lane
Oakville (Wt West Oak Trails), Ontario
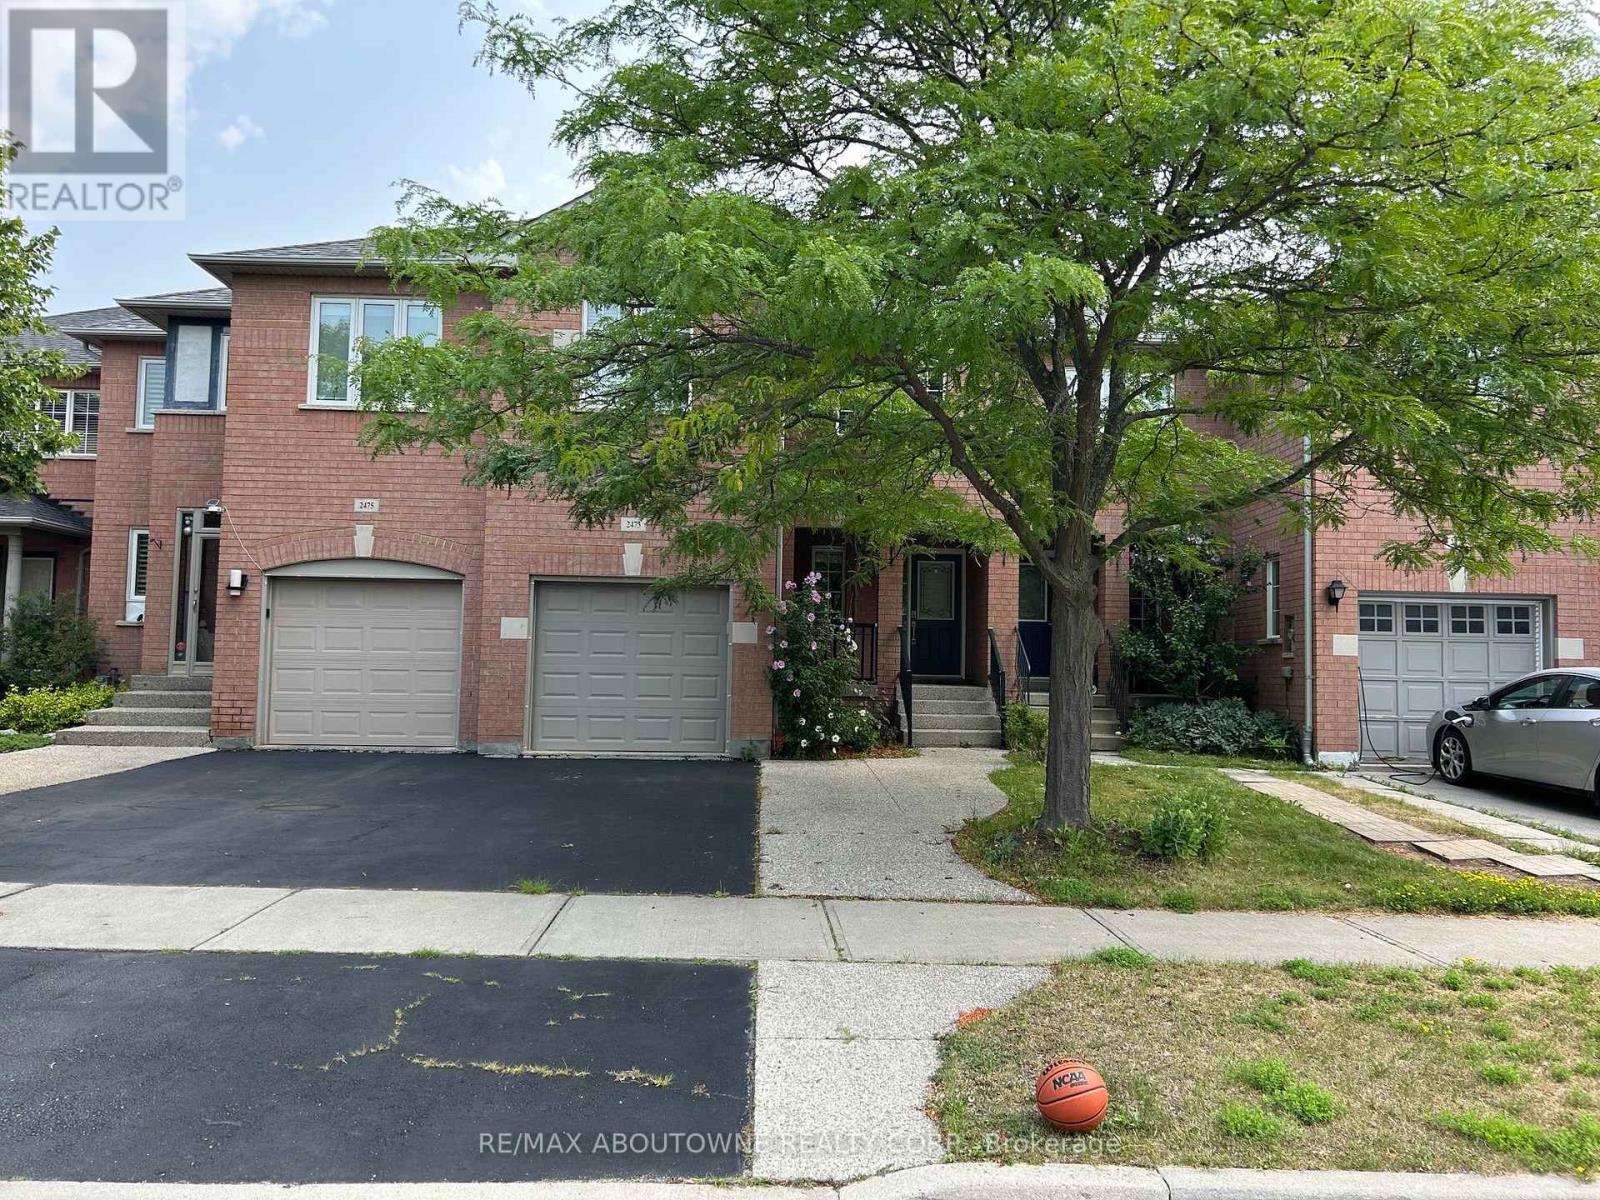
Welcome to 2473 Lazio Lane, a lovely 3-Bedroom, 3-washroom Freehold Townhome in the highly sought-after West Oak Trails community.This home features maple hardwood floors, pot lights throughout the living and dining areas, and a bright eat-in Kitchen complete with stainless steel appliances, including a fridge, stove and dishwasher.Homeowners will enjoy a beautiful walkout to a sunny deck and fully fenced backyard, plus a finished basement with pot lights, inside garage entry, and a wide driveway with parking for up to 2 additional vehicles. Ideally located just minutes from major highways, the hospital, library, parks, trails, public transit, recreation/community centres, and top-rated schools, all within the highly ranked Forest Trail (FI) School Boundary. (id:40227)
Right At Home Realty
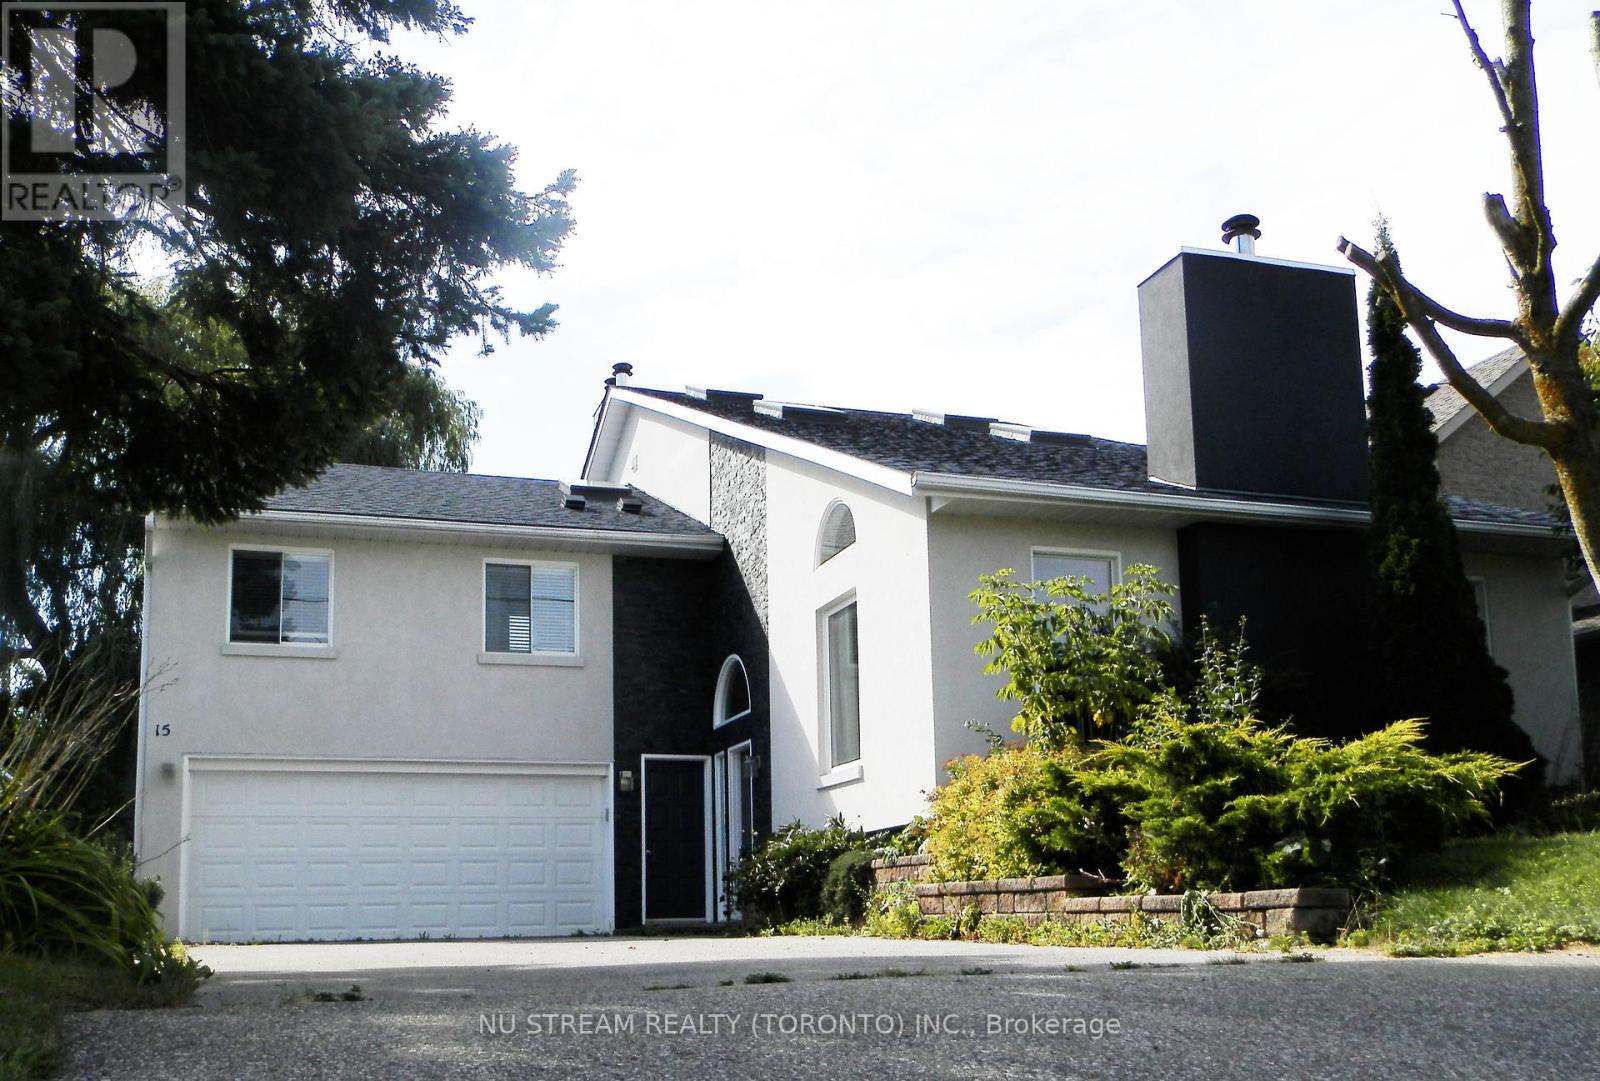
15 Bond Crescent
Richmond Hill (Oak Ridges), Ontario
Stunning 5 Bdrms (2995 Sqft) Home In Breathtaking Setting!Much Larger Than It Looks! This Delightful Family Home Will Impress Those Looking For Space, Charm And Design. Renovated From Top To Bottom, This "Must See" Home Has Countless Custom Upgrades, Open Concept Main Floor With Formal Living/Dining Rms, Cathedral Ceilings, Renovated Kitchen With Breakfast Bar, Cozy Family Room That Opens To Multilevel Ipe Deck And Stone Patio With Views Of Pond & Mature Trees. (id:40227)
Nu Stream Realty (Toronto) Inc.
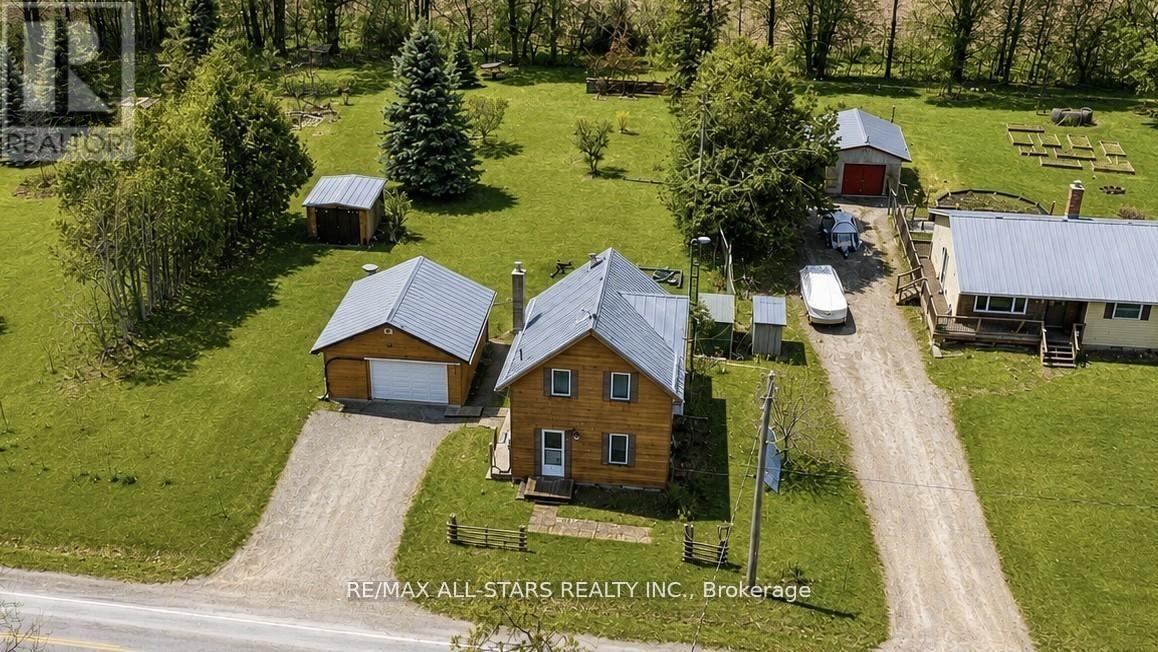
534 Fenel Road
Kawartha Lakes (Eldon), Ontario
Welcome to 534 Fenel Rd, nestled in the charming Hamlet of Glenarm. This spotless 3-bedroom, 1-bath home sits on nearly half an acre and feels much more spacious than it appears. Pride of ownership shines throughout, from the large eat-in kitchen with updated cabinetry to the dining room featuring a cozy propane fireplace and a generous family room ideal for entertaining. The main floor also offers convenient laundry facilities. Upstairs, you'll find three comfortable bedrooms and a well-appointed four-piece bath. A separate garage and shop provide an excellent mancave, while the large, private yard offers plenty of space for a growing family. Located just 10 minutes from Fenelon Falls and 20 minutes from Lindsay, this is a fantastic home for anyone starting out. (id:40227)
RE/MAX All-Stars Realty Inc.
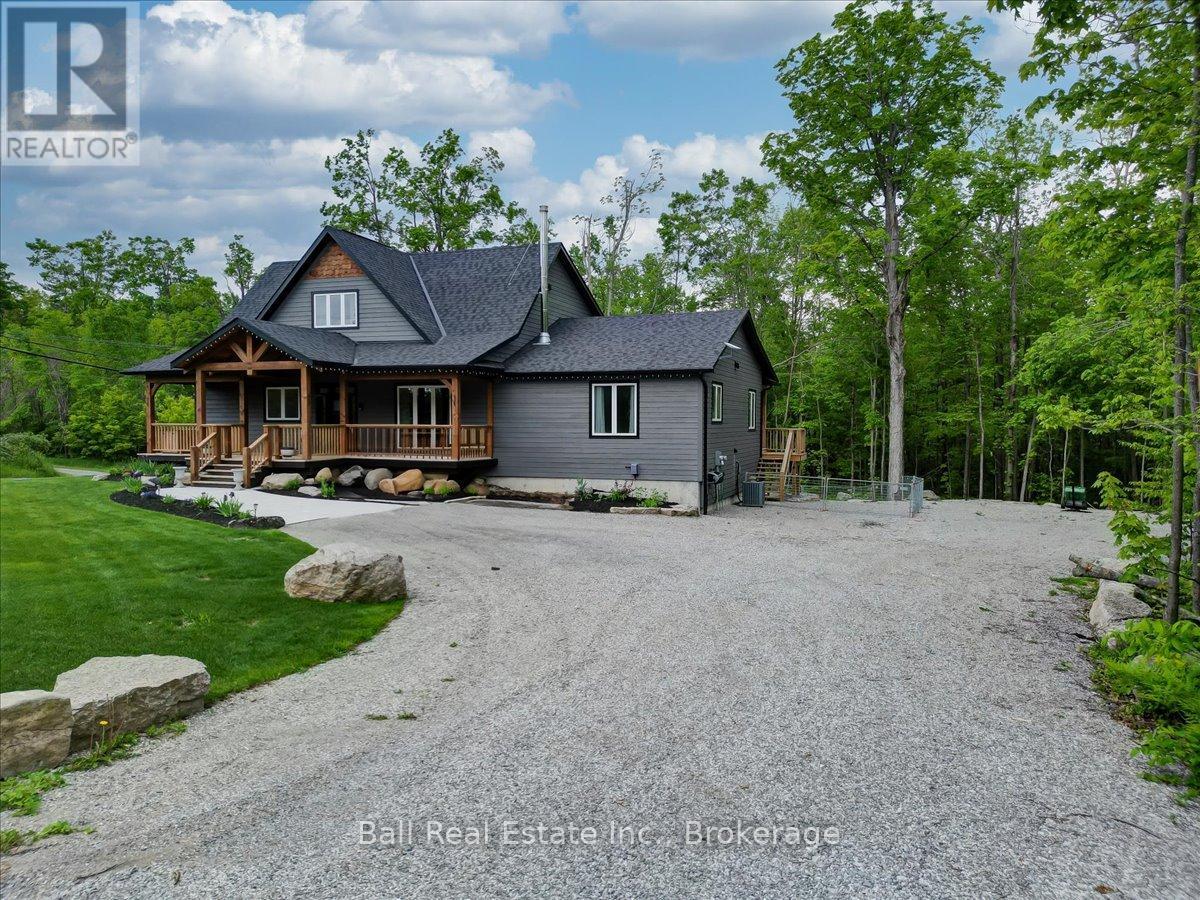
18 Six Foot Bay Road
Trent Lakes, Ontario
Discover this incredible opportunity to own a stunning 3.5 year old custom home with in-law suite.Featuring five bedrooms and four bathrooms, this home boasts more than 5000 square feet of finishedliving space. On the main floor you will find a gourmet kitchen with large island, stainless steel appliances,quartz counter tops, and family room with a wood burning fireplace. The primary bedroom is a true retreat,boasting a large en-suite that offers both comfort and privacy. The upper level offers 3 large, brightbedrooms, one currently being used as an office and there is also a full bath. The walkout basement isperfect for entertaining either on the patio or at the expansive custom bar. Additionally, the basementcontains a spacious rec room with propane fireplace, workout area, workshop, a bonus room, and full bath.The open concept main floor in-law suite is completely self contained with 1 bedroom, 1 bath, kitchen,private entrance with covered deck and separate laundry. Take advantage of the large front porch or walkout of the kitchen to a cozy covered porch to enjoy the outdoors. Perennial gardens and professionallylandscaped yard add to the beauty of this home. This property is conveniently located a short walk to SandyBeach, minutes to a golf course and marina, and less than five minutes from Buckhorn, where all amenitiesare available. (id:40227)
Ball Real Estate Inc.
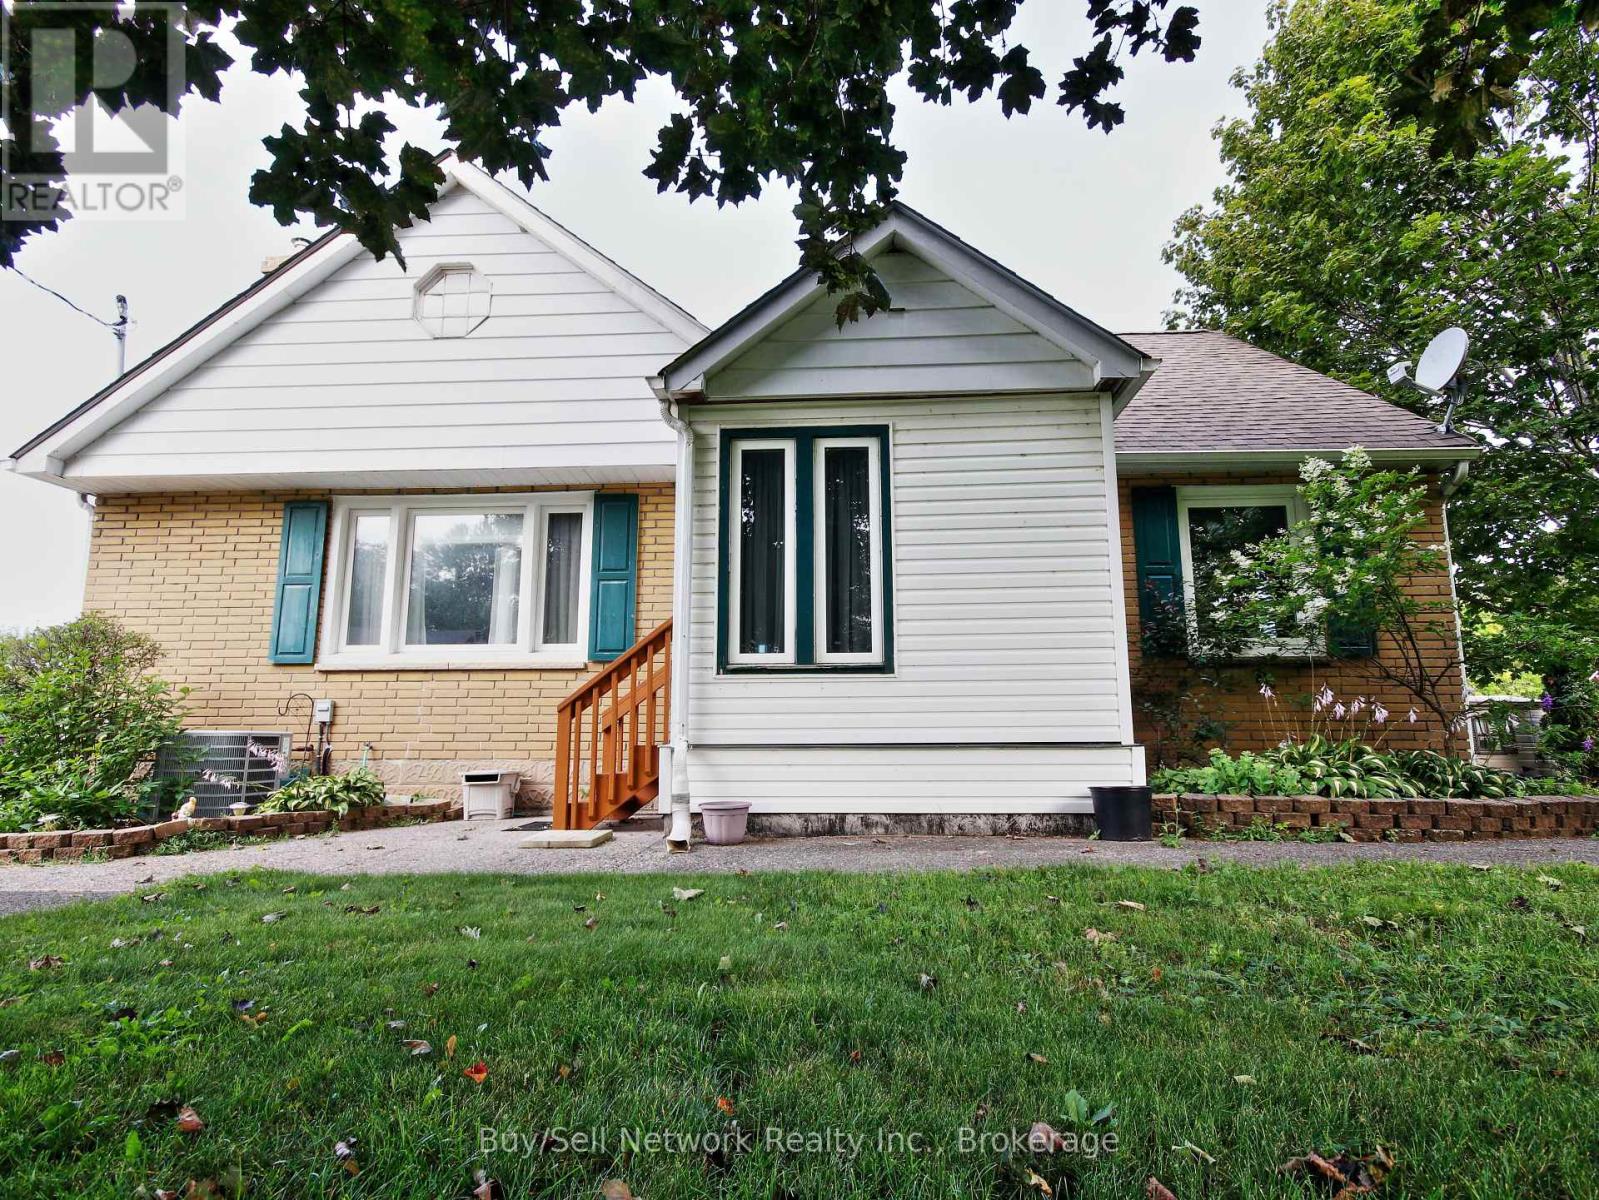
962 Ward Street
Selwyn, Ontario
Discover the perfect blend of small-town charm and lakeside serenity in this delightful 2+1 bedroom, mostly brick home in Bridgenorth. Wake up every morning to a fabulous panoramic view of Chemong Lake from your large wrap around deck and enjoy spectacular sunsets right from your property - the kind that make every evening feel like a vacation. Inside, the main level features a large, bright living room ideal for relaxing or entertaining, a formal dining room perfect for family gatherings, and a kitchen with lots of cupboard and gas stove. Beautiful hardwood flooring flows throughout most of the main level, adding warmth and timeless appeal. This home delivers the best of both worlds: peaceful small-town living with easy access to everything you need, all while overlooking the beauty of Chemong Lake. this property checks every box for comfort, character, and views that never get old. Note; Some photos may include virtual staging for illustrative purposes only. Furnishings and decor shown are not included with the property. (id:40227)
Buy/sell Network Realty Inc.
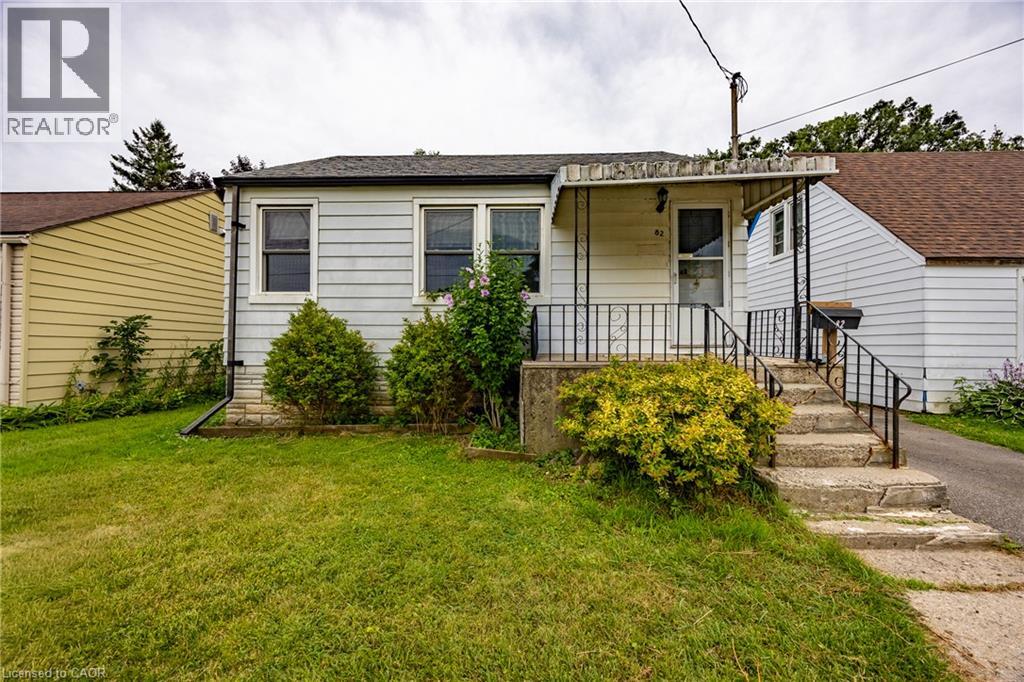
82 Salisbury Avenue
Brantford, Ontario
Welcome to this affordable 4-bedroom, 1-bathroom home, offering plenty of space and an excellent opportunity for first-time home buyers or investors. With some updating and personal touches, this home has the potential to truly shine and become a wonderful place to call home. Ideally located close to schools, shopping, dining, parks, and all of Brantford’s amenities, convenience is right at your doorstep. The fully fenced backyard offers a great outdoor space for children, pets, gardening, or relaxing with family and friends. If you’re looking for an affordable home with room to make it your own, this is your opportunity! (id:40227)
RE/MAX Erie Shores Realty Inc Brokerage
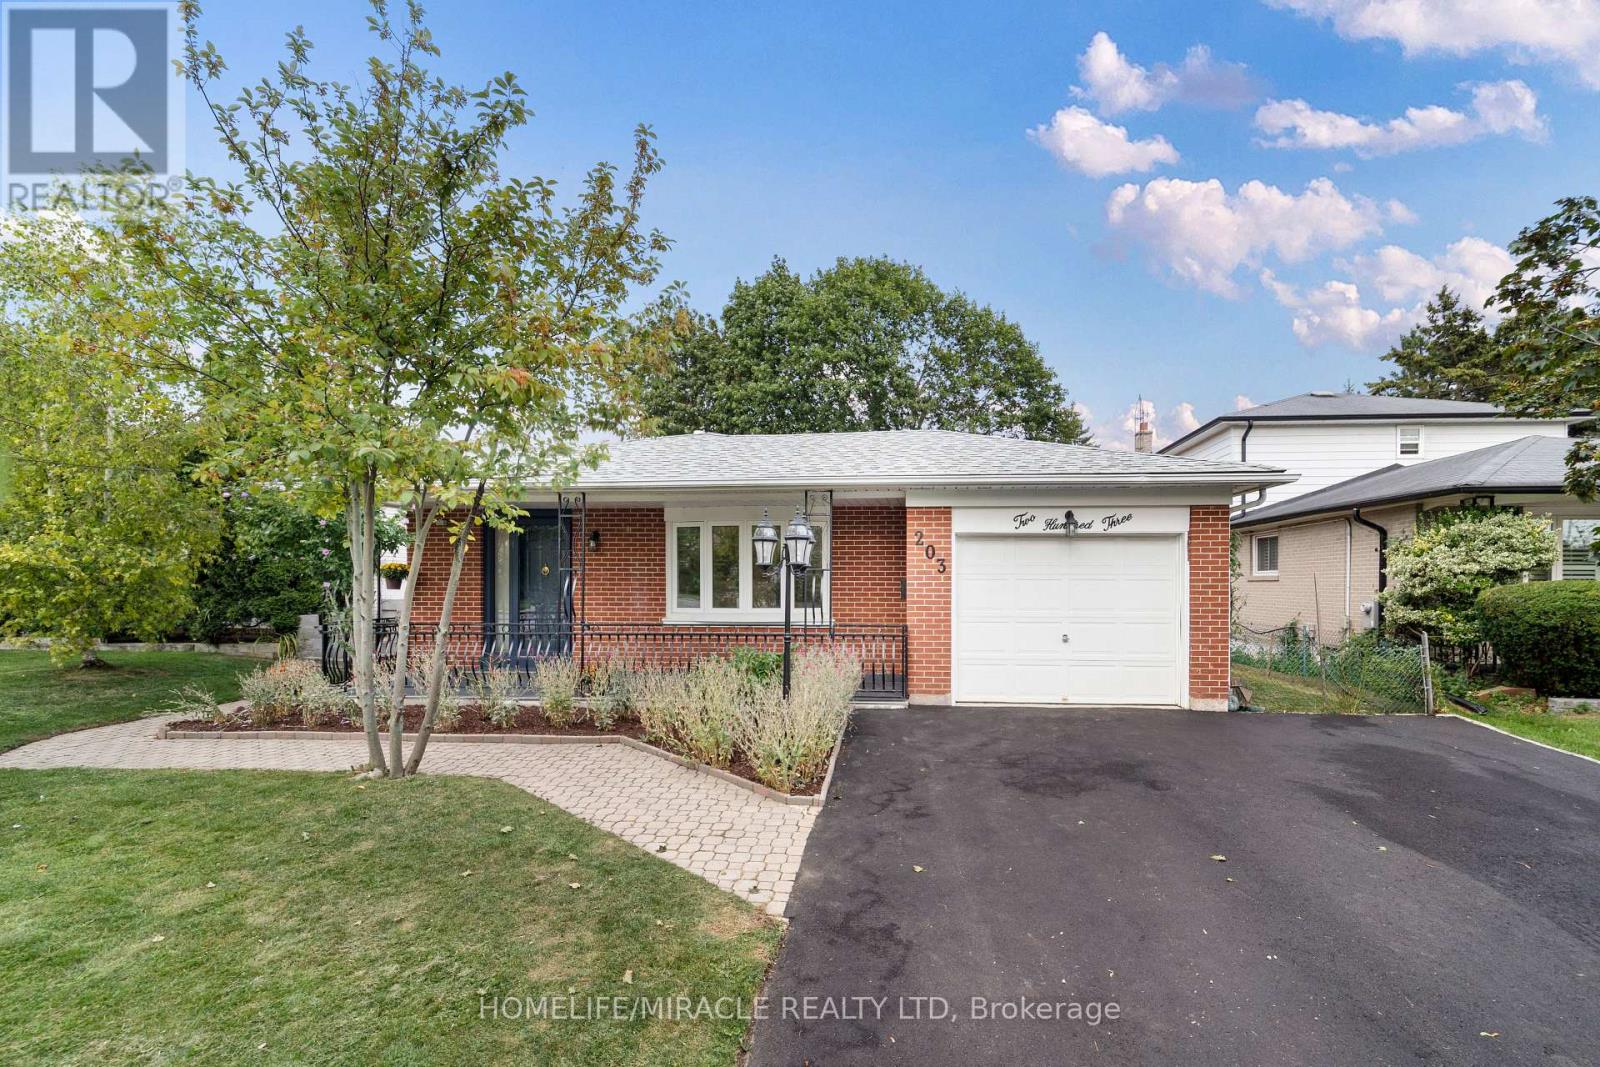
203 Centennial Road
Toronto (Centennial Scarborough), Ontario
Welcome to 203 Centennial Rd - Exceptional Family Living in Port Union!Discover this spacious, beautifully maintained backsplit in the sought-after Port Union community. Thoughtfully updated and move-in ready, this home offers the perfect blend of comfort, versatility, and location - ideal for growing families, multi-generational living, or buyers seeking additional income potential.Enjoy bright, inviting interiors featuring new upper-level flooring, fresh paint, modern light fixtures, and updated bathrooms. The spacious living and dining areas are perfect for family living and entertaining. The versatile 3+2 bedroom layout provides ample space for family, guests, or a home office.The updated kitchen features a brand-new stove and range hood. The finished lower level offers excellent flexibility as additional living space, a home office, guest accommodations, in-law suite, or potential rental space.Highlights: New upgraded front veranda Brand-new driveway New stove & range hood New upper-level flooring Freshly painted Updated bathrooms Modern lighting 3+2 bedrooms Finished lower level Attached garage Ample parkingPrime Location: Minutes to Lake Ontario, parks, Rouge Hill GO Station, University of Toronto Scarborough, and Pan Am Sports Centre. Highly regarded public and Catholic schools are within walking distance, with groceries, banks, LCBO, shops, restaurants, and everyday amenities nearby.Beautifully maintained. Thoughtfully updated. Exceptionally versatile. Ideally located.Come discover 203 Centennial Rd - a wonderful place to call home! (id:40227)
Homelife/miracle Realty Ltd