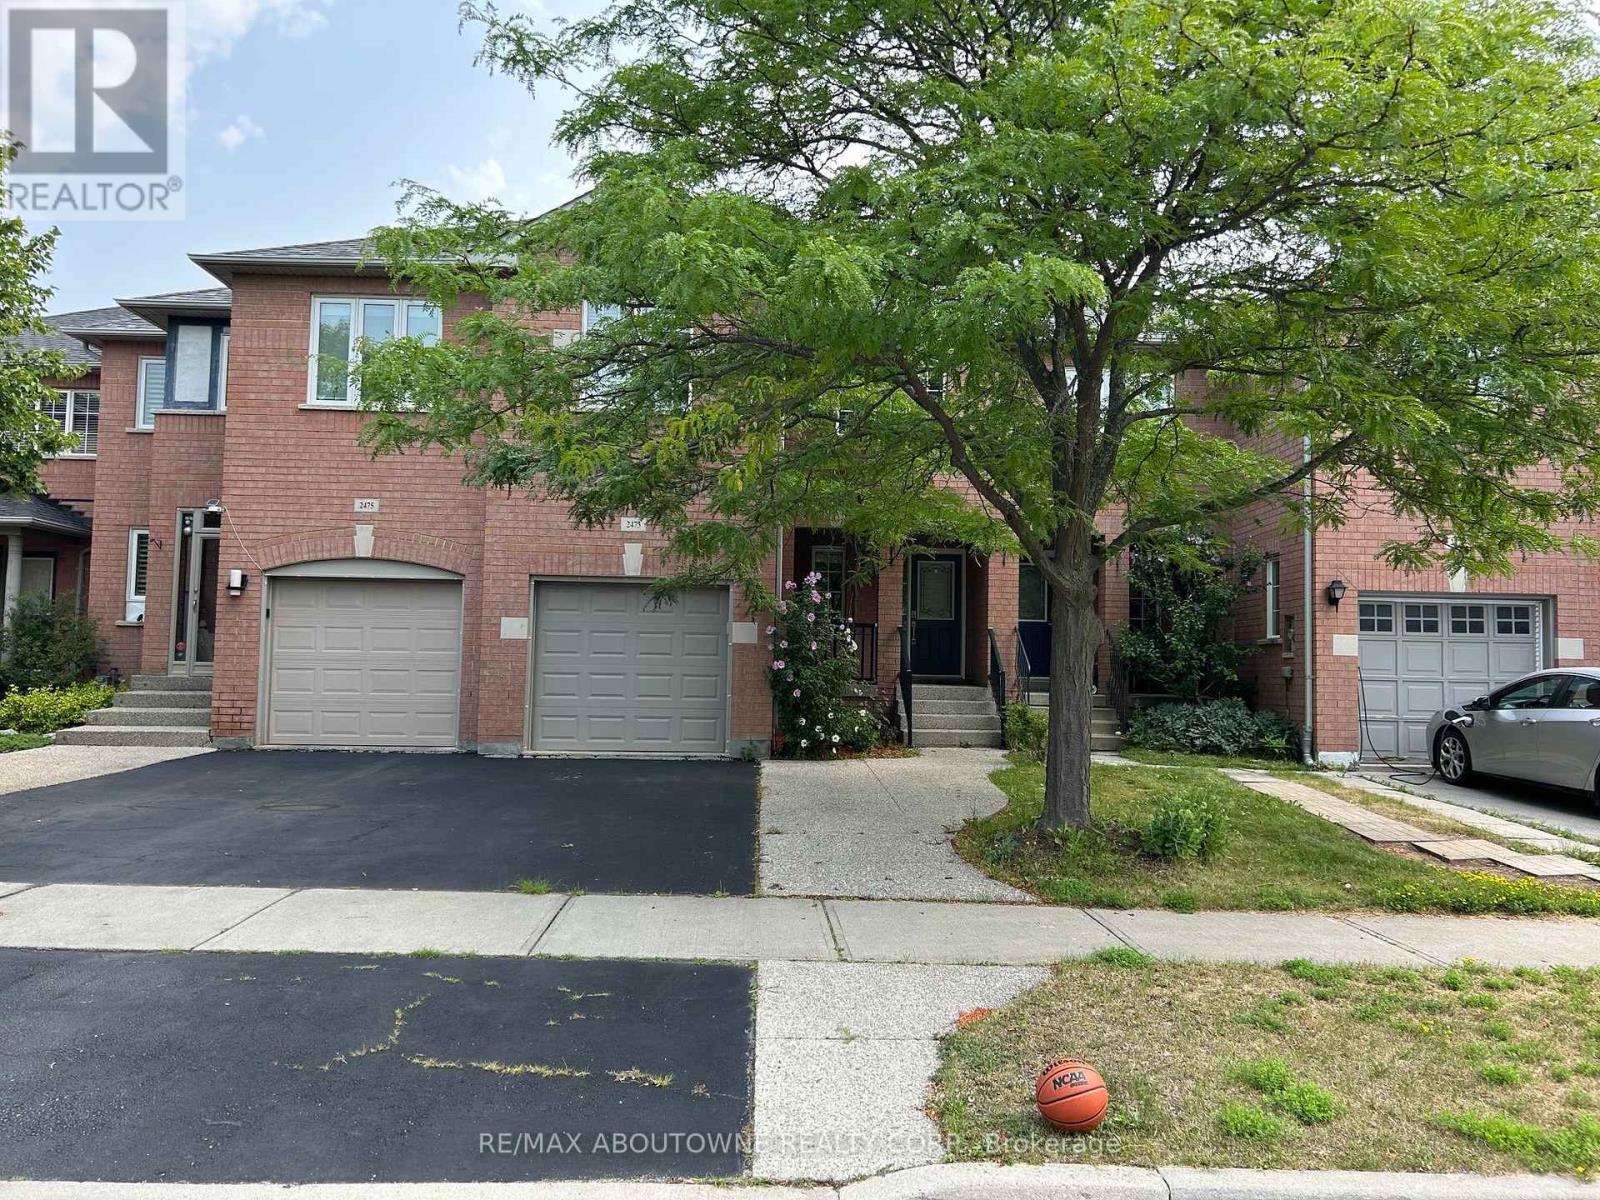
2473 Lazio Lane Oakville (Wt West Oak Trails), Ontario L6M 4P7

$990,000
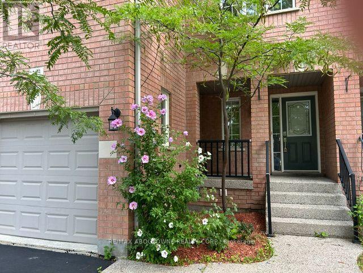
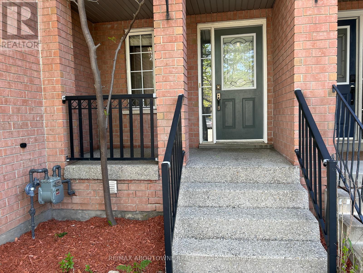
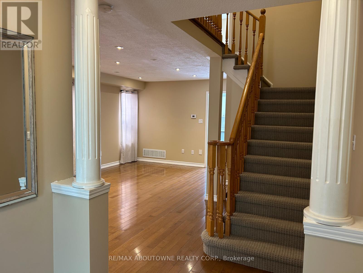
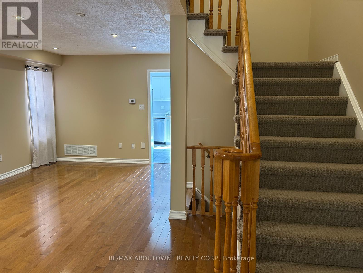
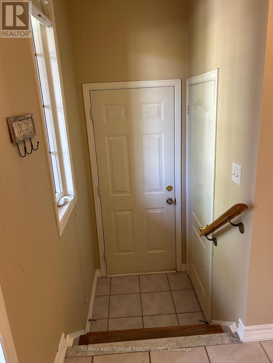
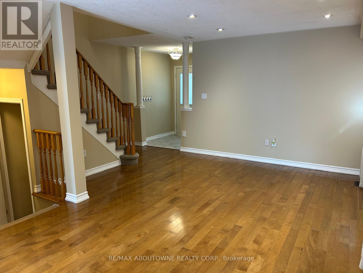
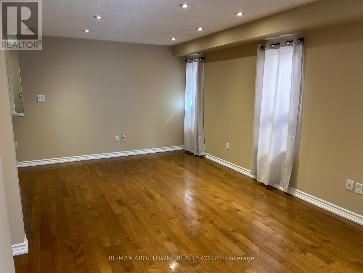
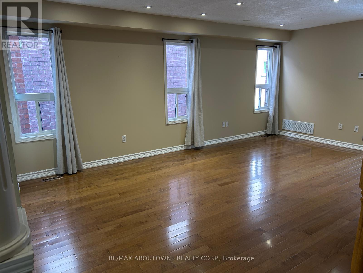
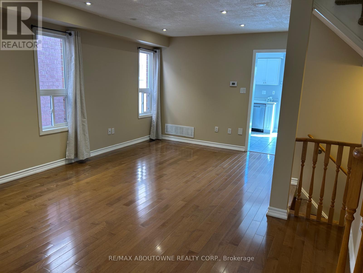
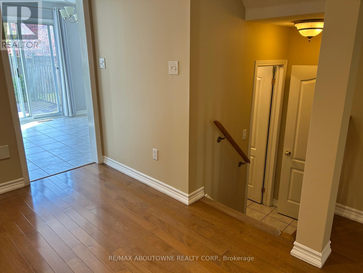
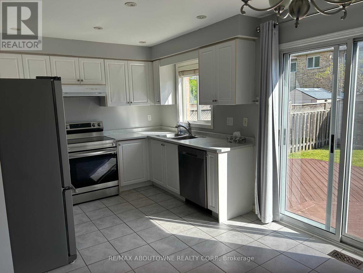
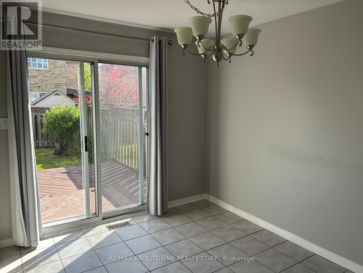
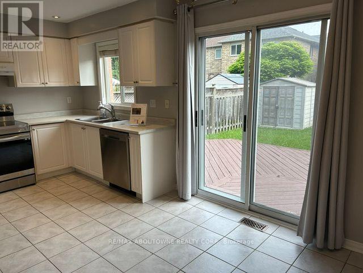
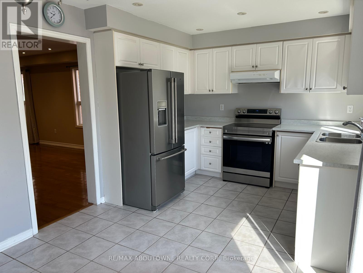
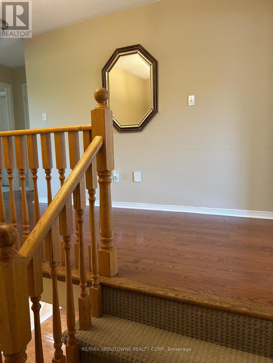
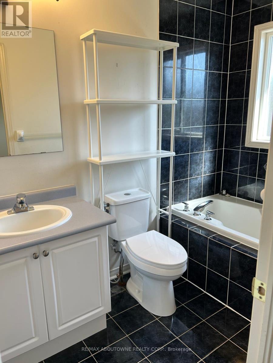
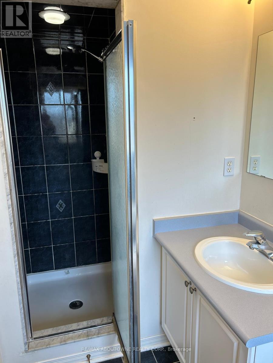
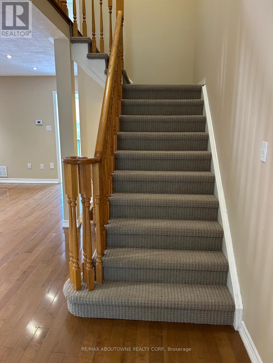
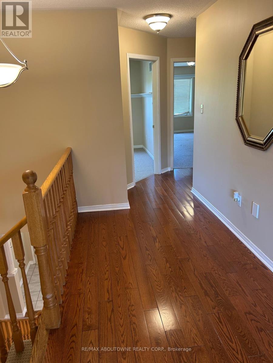
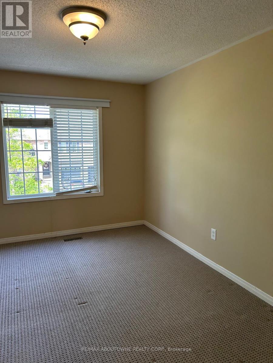
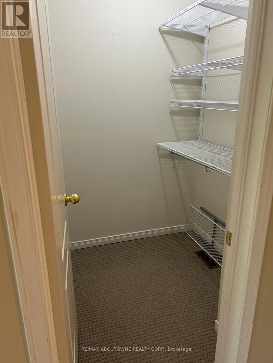
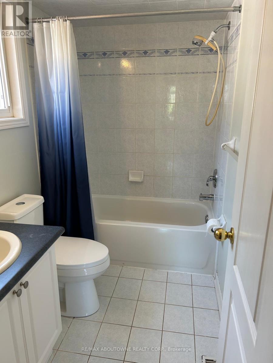
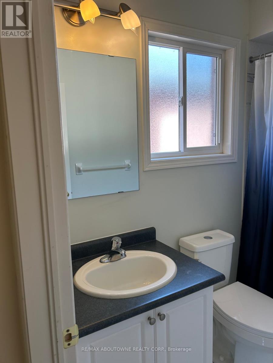
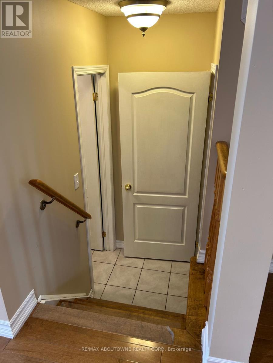
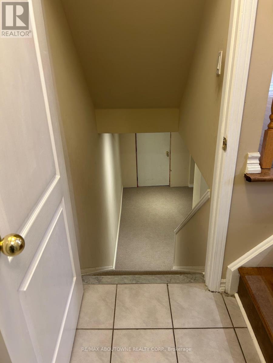
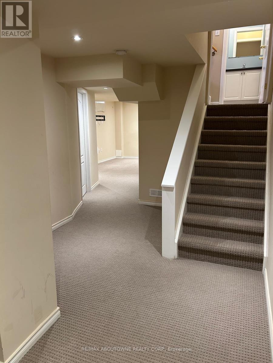
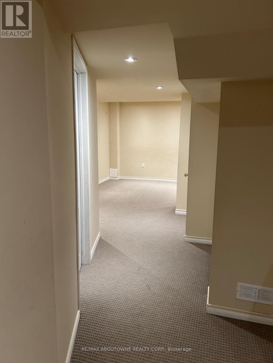
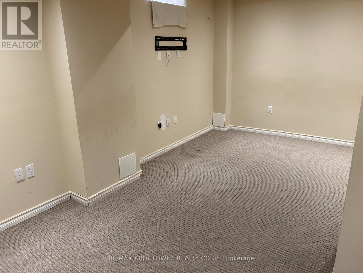
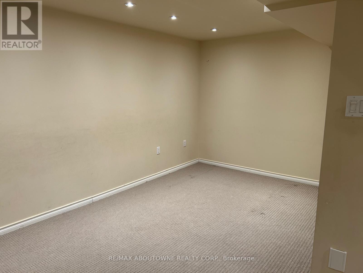
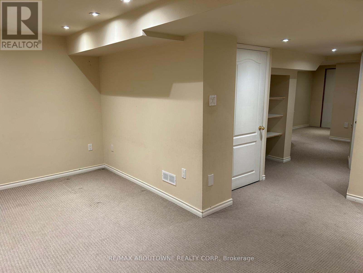
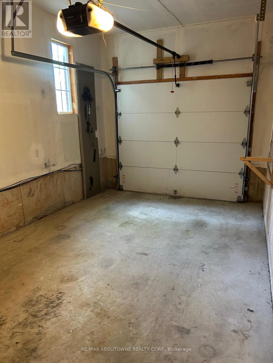
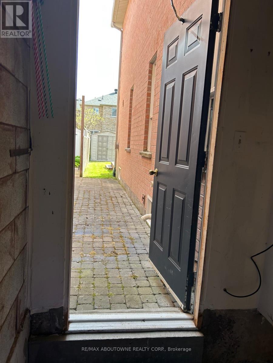
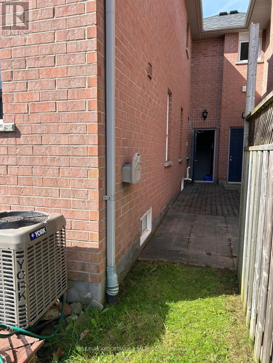
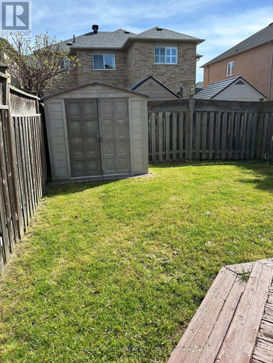
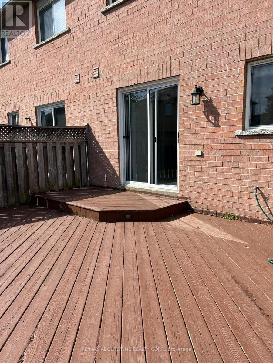
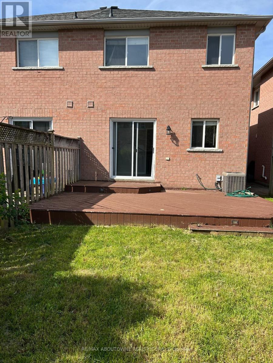
Welcome to 2473 Lazio Lane, a lovely 3-Bedroom, 3-washroom Freehold Townhome in the highly sought-after West Oak Trails community.This home features maple hardwood floors, pot lights throughout the living and dining areas, and a bright eat-in Kitchen complete with stainless steel appliances, including a fridge, stove and dishwasher.Homeowners will enjoy a beautiful walkout to a sunny deck and fully fenced backyard, plus a finished basement with pot lights, inside garage entry, and a wide driveway with parking for up to 2 additional vehicles. Ideally located just minutes from major highways, the hospital, library, parks, trails, public transit, recreation/community centres, and top-rated schools, all within the highly ranked Forest Trail (FI) School Boundary. (id:40227)
Property Details
| MLS® Number | W13620286 |
| Property Type | Single Family |
| Community Name | 1022 - WT West Oak Trails |
| AmenitiesNearBy | Hospital |
| EquipmentType | Water Heater |
| ParkingSpaceTotal | 3 |
| RentalEquipmentType | Water Heater |
Building
| BathroomTotal | 3 |
| BedroomsAboveGround | 3 |
| BedroomsTotal | 3 |
| Age | 16 To 30 Years |
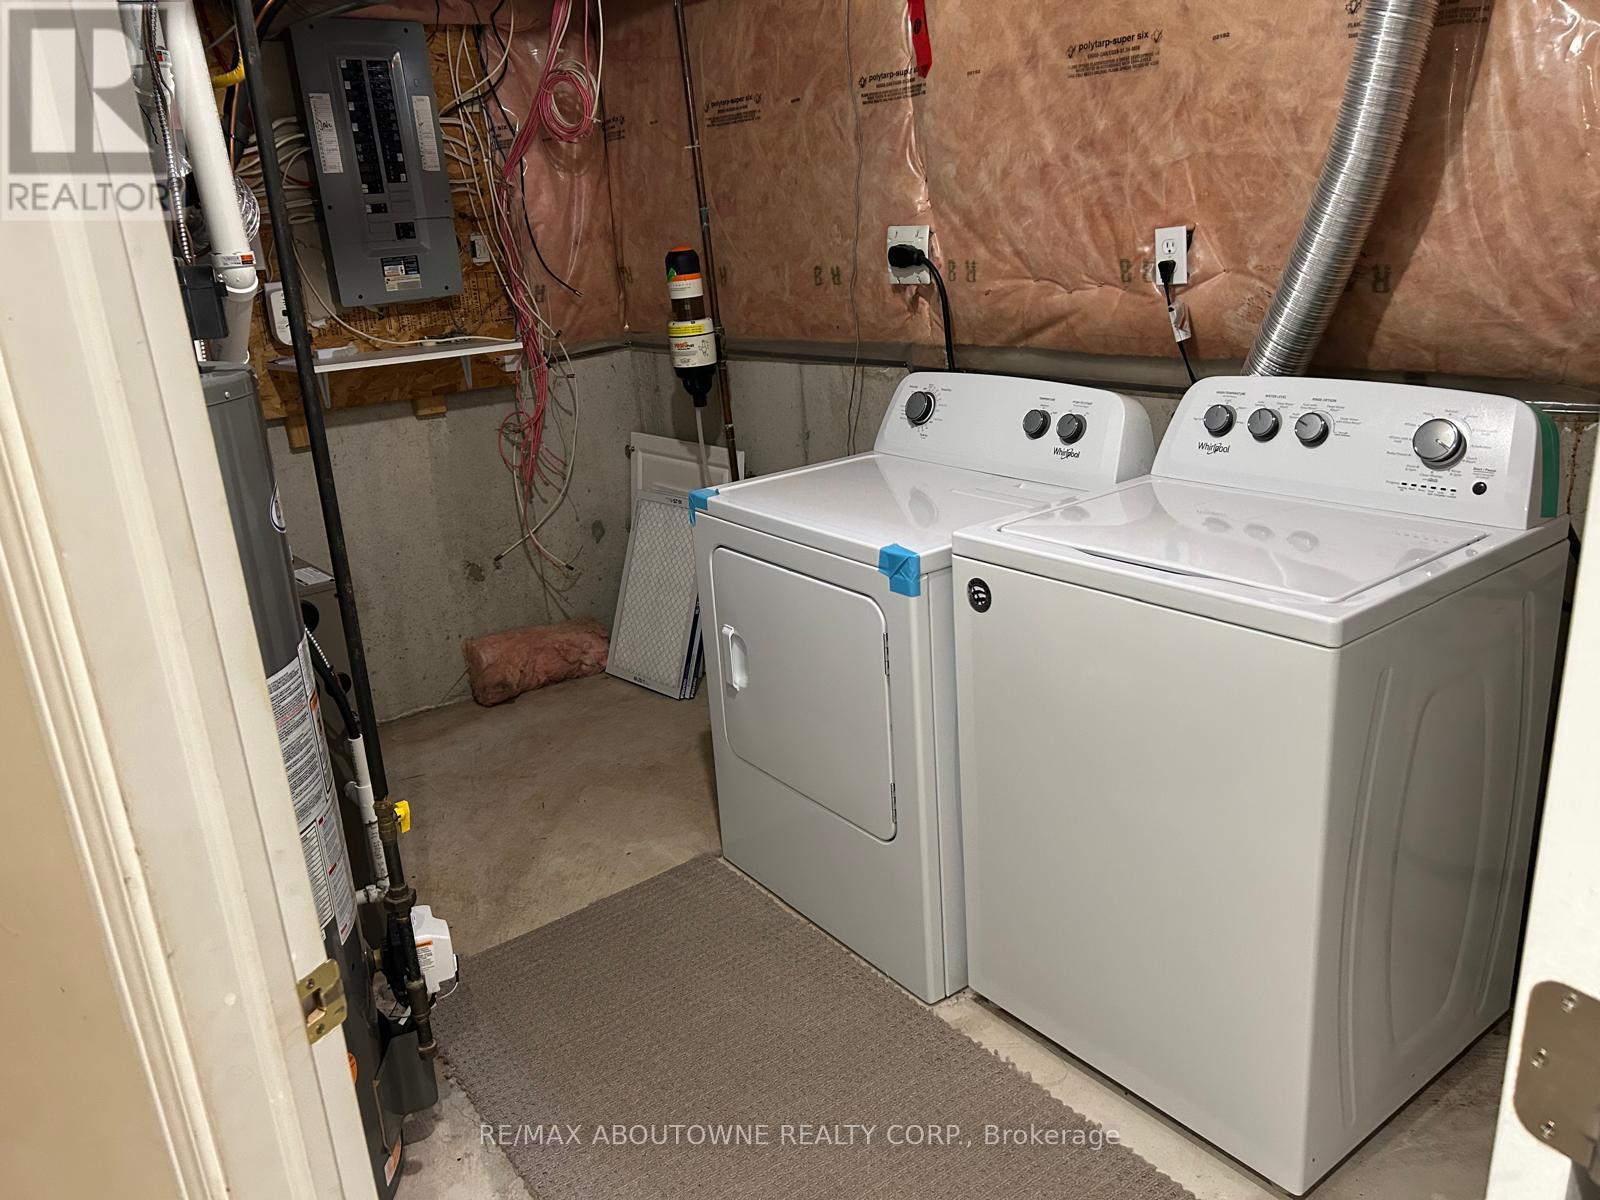
| Appliances | Dishwasher, Dryer, Garage Door Opener, Stove, Washer, Window Coverings, Refrigerator |
| BasementDevelopment | Finished |
| BasementType | Full (finished) |
| ConstructionStyleAttachment | Attached |
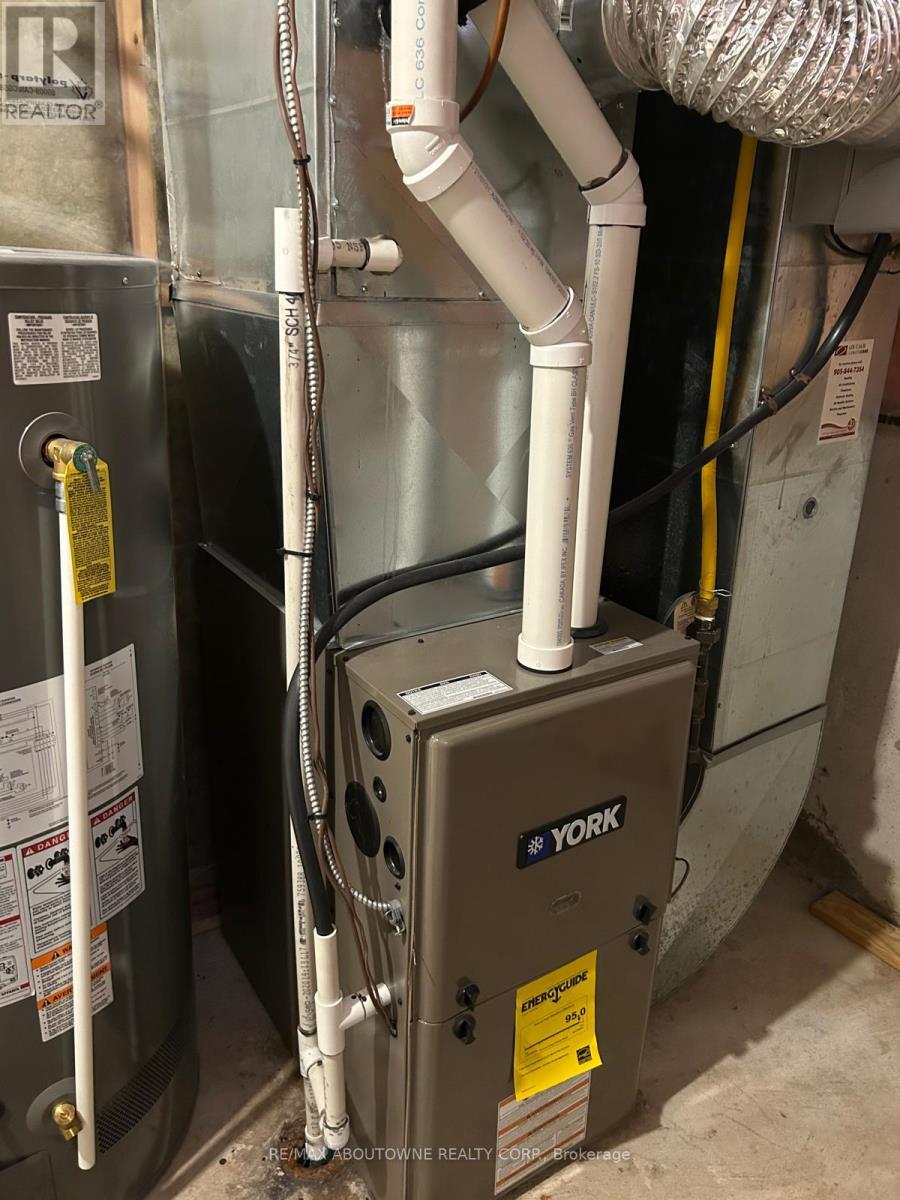
| CoolingType | Central Air Conditioning |
| ExteriorFinish | Brick |
| FoundationType | Poured Concrete |
| HalfBathTotal | 1 |
| HeatingFuel | Natural Gas |
| HeatingType | Forced Air |
| StoriesTotal | 2 |
| SizeInterior | 1500 - 2000 Sqft |
| Type | Row / Townhouse |
| UtilityWater | Municipal Water |
Parking
| Attached Garage | |
| Garage |
Land
| Acreage | No |
| LandAmenities | Hospital |
| Sewer | Sanitary Sewer |
| SizeDepth | 107 Ft ,2 In |
| SizeFrontage | 22 Ft ,6 In |
| SizeIrregular | 22.5 X 107.2 Ft |
| SizeTotalText | 22.5 X 107.2 Ft|under 1/2 Acre |
| ZoningDescription | Rm1 |
Rooms
| Level | Type | Length | Width | Dimensions |
|---|---|---|---|---|
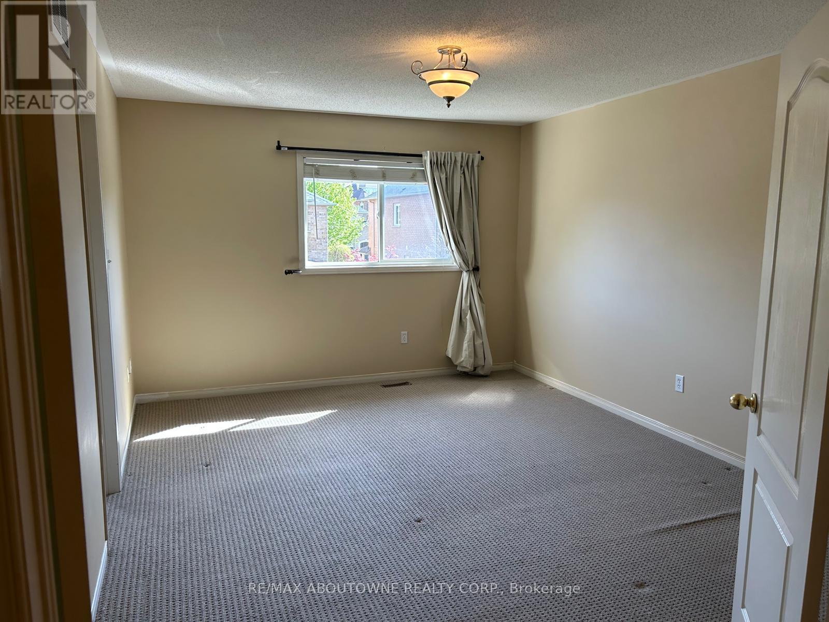
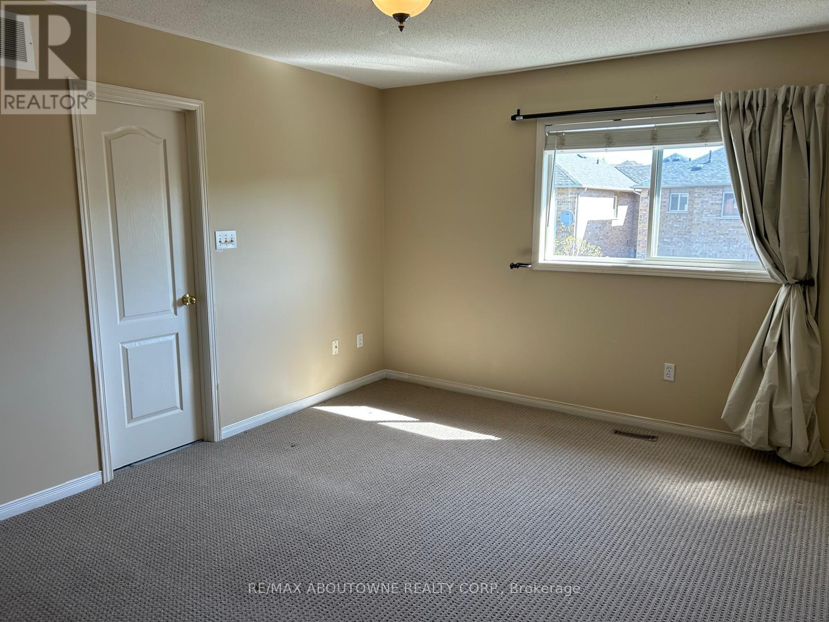
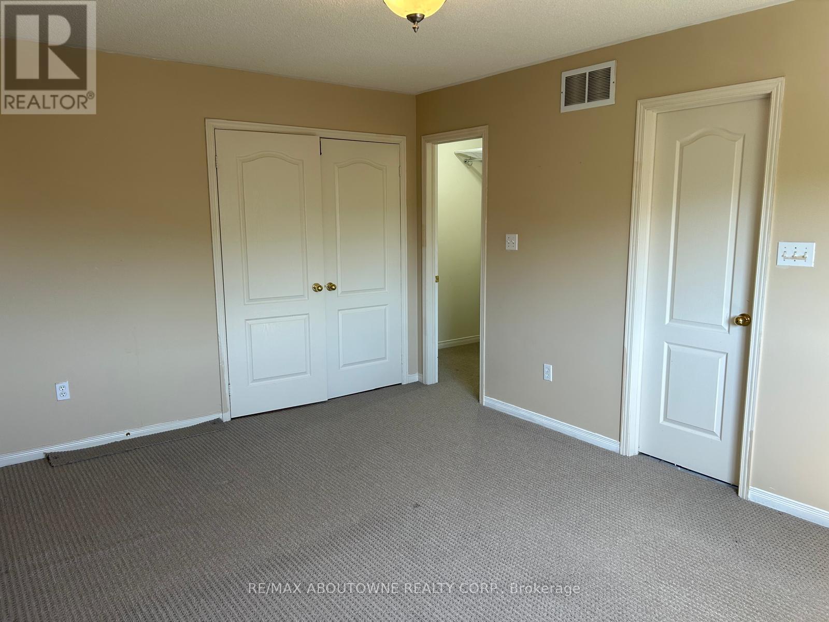
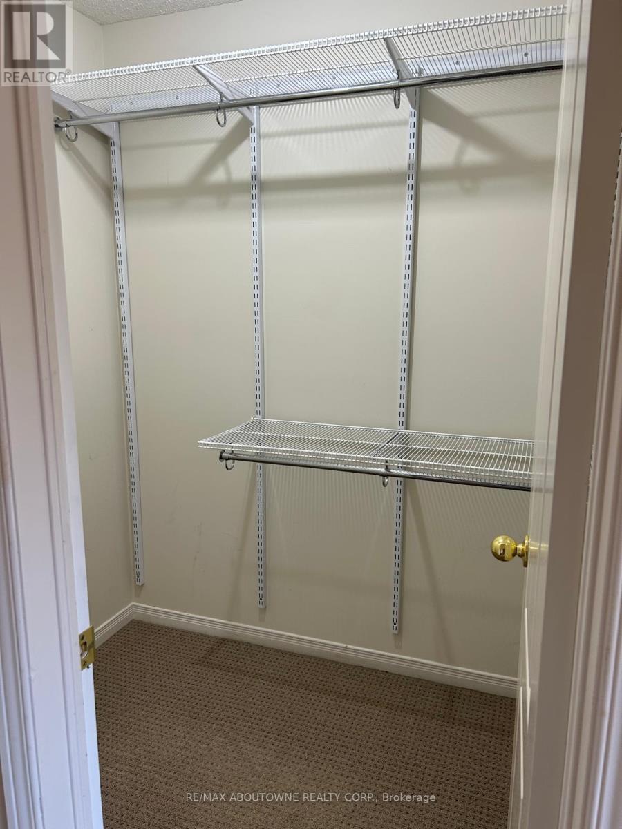
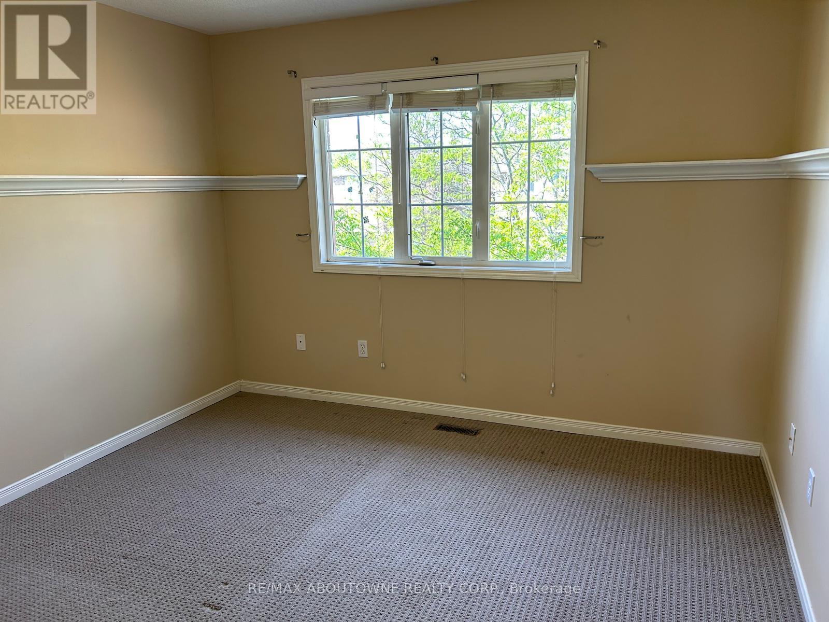
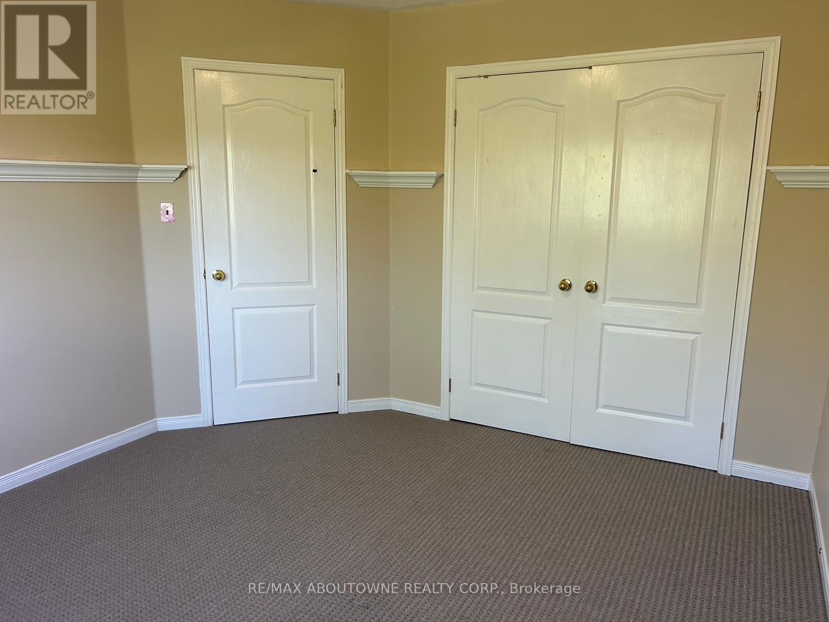
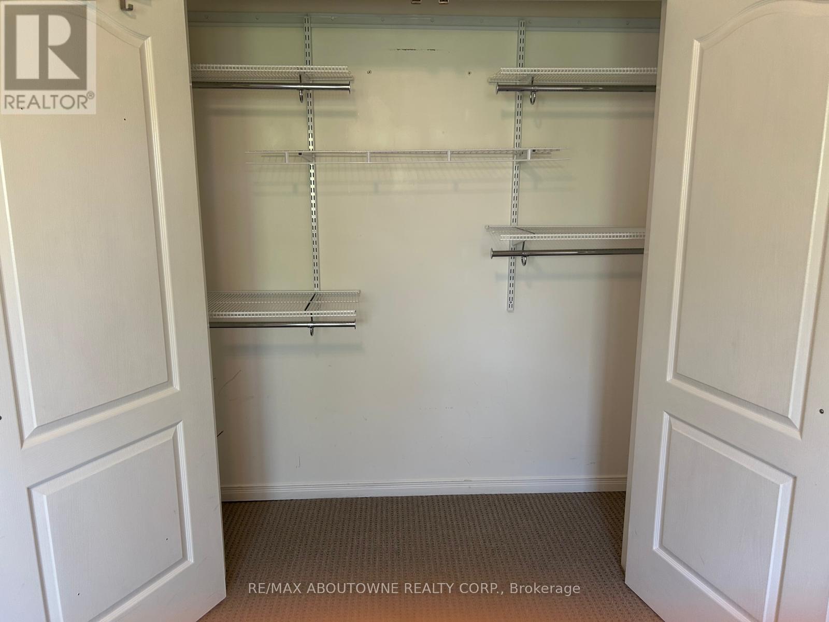
| Second Level | Primary Bedroom | 3.47 m | 4.69 m | 3.47 m x 4.69 m |
| Second Level | Bedroom | 3.78 m | 3.37 m | 3.78 m x 3.37 m |
| Second Level | Bedroom | 3.04 m | 5.43 m | 3.04 m x 5.43 m |
| Second Level | Bathroom | 2.56 m | 1.5 m | 2.56 m x 1.5 m |
| Second Level | Bathroom | 2.41 m | 1.5 m | 2.41 m x 1.5 m |
| Basement | Recreational, Games Room | 3.04 m | 4.49 m | 3.04 m x 4.49 m |
| Main Level | Living Room | 5.66 m | 4.11 m | 5.66 m x 4.11 m |
| Main Level | Kitchen | 5.1 m | 3.09 m | 5.1 m x 3.09 m |
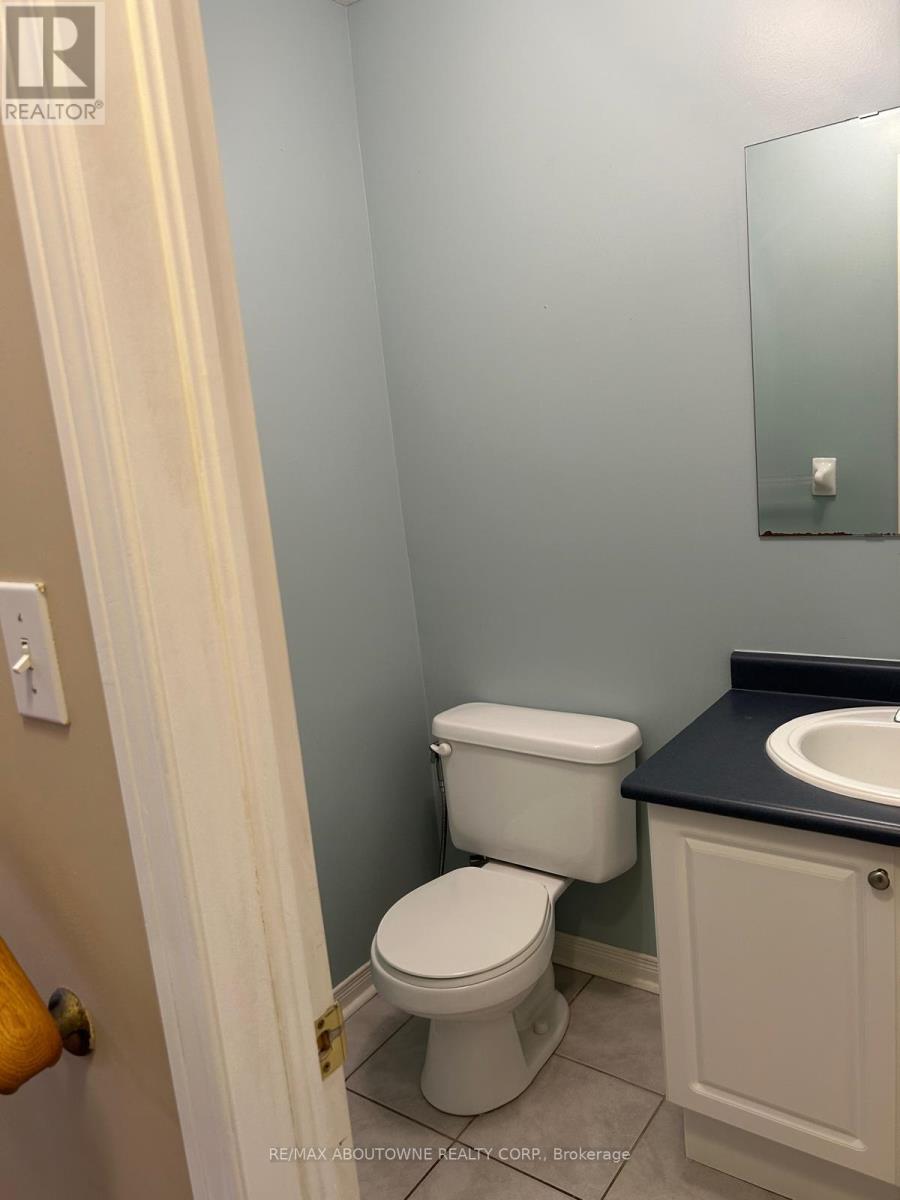
| Main Level | Bathroom | 1.75 m | 1.42 m | 1.75 m x 1.42 m |
Interested?
Contact us for more information
5111 New Street Unit 101
Burlington, Ontario L7L 1V2

The trademarks REALTOR®, REALTORS®, and the REALTOR® logo are controlled by The Canadian Real Estate Association (CREA) and identify real estate professionals who are members of CREA. The trademarks MLS®, Multiple Listing Service® and the associated logos are owned by The Canadian Real Estate Association (CREA) and identify the quality of services provided by real estate professionals who are members of CREA. The trademark DDF® is owned by The Canadian Real Estate Association (CREA) and identifies CREA's Data Distribution Facility (DDF®)
August 29 2026 04:34:38
Toronto Real Estate Board
Right At Home Realty