28 Nethercott Drive Stratford, Ontario N5A 7G4

$439,900
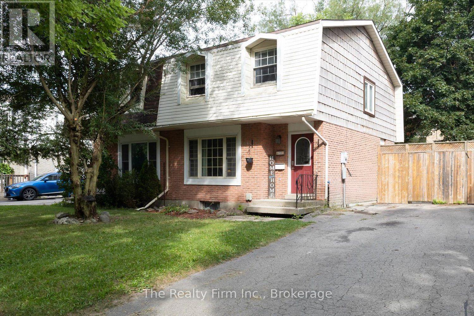
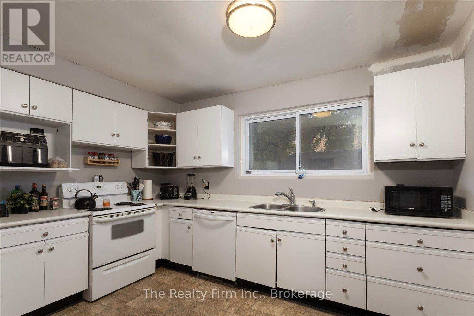
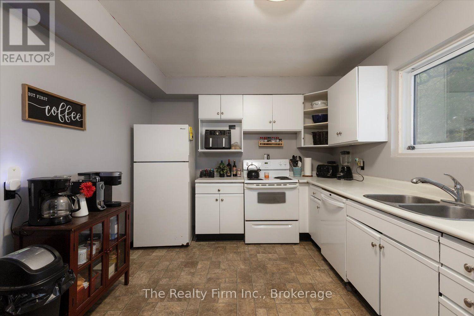
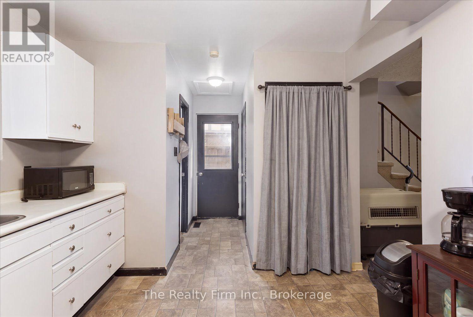
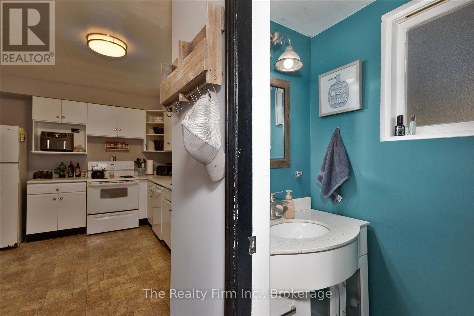
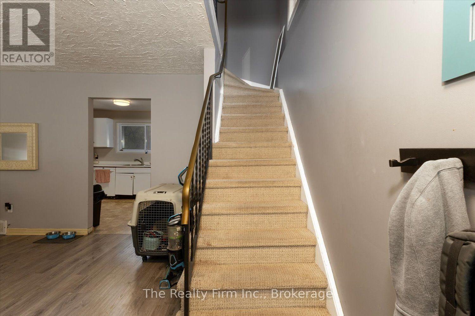
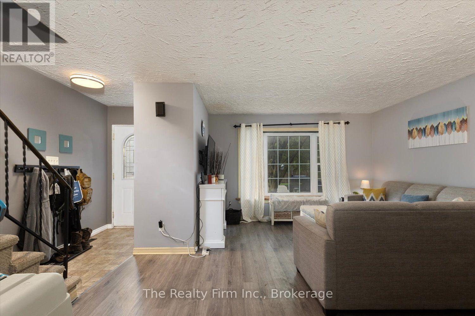
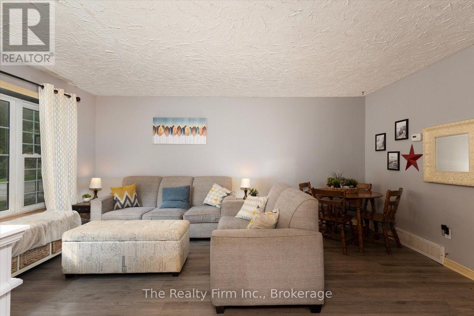
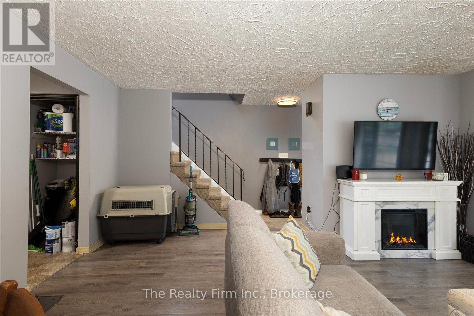
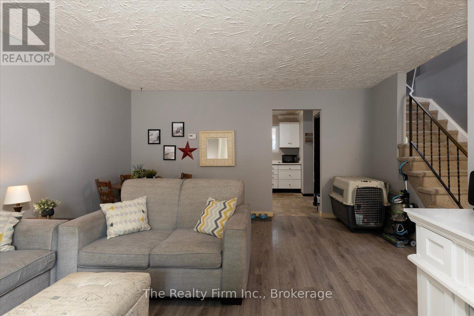
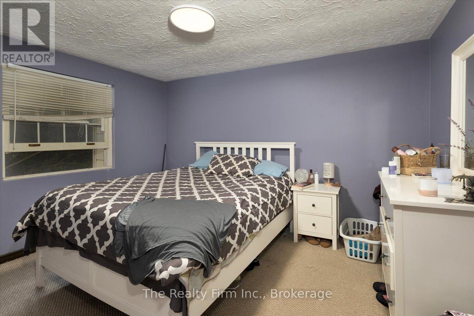
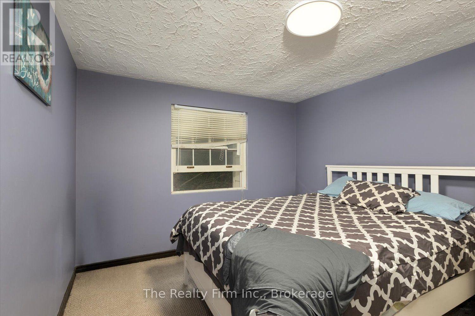
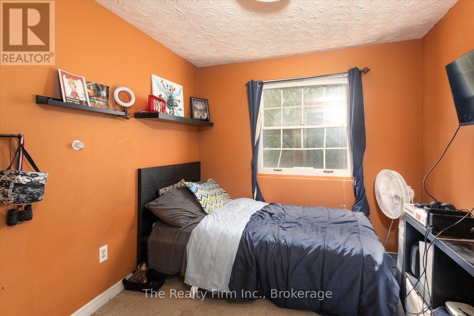
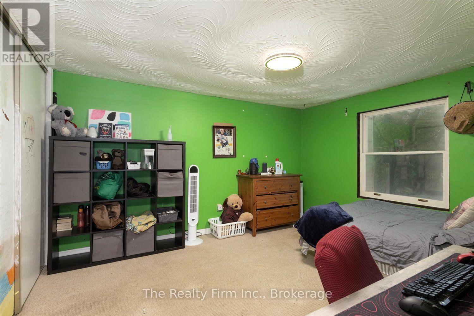
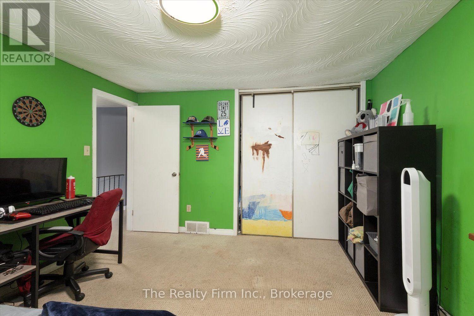
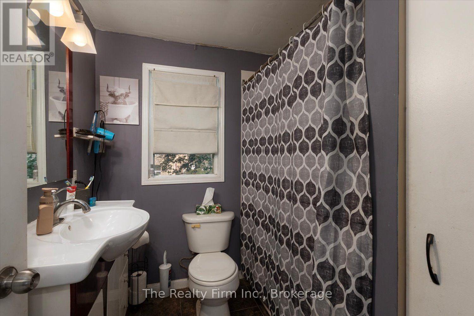
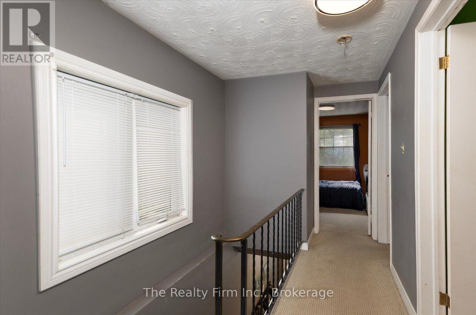
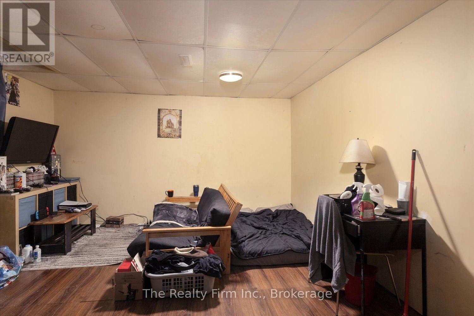
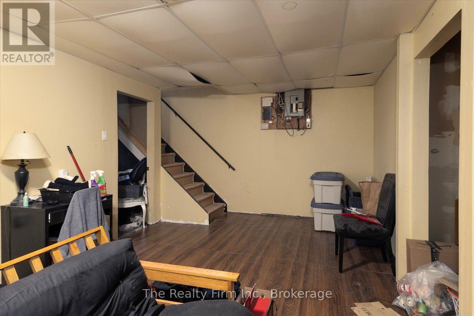
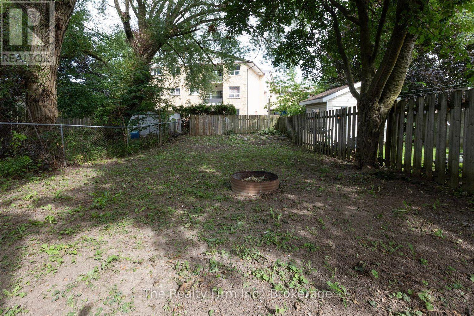
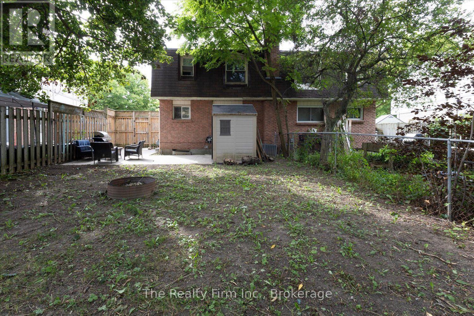
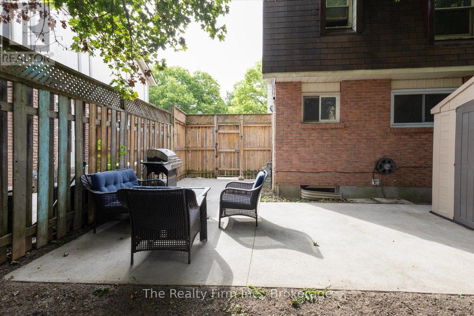
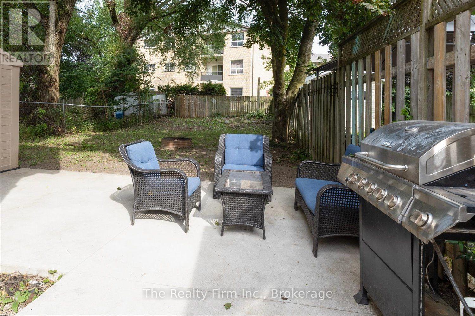
Great opportunity with this 3-bedroom, 2-storey semi-detached home! Plenty of potential for buyers looking to add their own personal touch. The main floor features a practical layout with a convenient 2-pc bathroom. The second floor has 3 bedrooms and a 4-piece bathroom. The basement includes a rec room and large utility/laundry room perfect for extra space. Step outside to enjoy the large, fully fenced backyard. This home is an excellent opportunity to bring your ideas to make it your own. (id:40227)
Open House
This property has open houses!
1:00 pm
Ends at:2:30 pm
Property Details
| MLS® Number | X13726652 |
| Property Type | Single Family |
| Community Name | Stratford |
| EquipmentType | Water Heater |
| ParkingSpaceTotal | 2 |
| RentalEquipmentType | Water Heater |
| Structure | Patio(s), Shed |
Building
| BathroomTotal | 2 |
| BedroomsAboveGround | 3 |
| BedroomsTotal | 3 |
| Age | 31 To 50 Years |
| Appliances | Water Meter, Dishwasher, Dryer, Stove, Washer, Refrigerator |
| BasementDevelopment | Partially Finished |
| BasementType | N/a (partially Finished) |
| ConstructionStyleAttachment | Semi-detached |
| CoolingType | Central Air Conditioning |
| ExteriorFinish | Brick, Vinyl Siding |
| FoundationType | Poured Concrete |
| HalfBathTotal | 1 |
| HeatingFuel | Natural Gas |
| HeatingType | Forced Air |
| StoriesTotal | 2 |
| SizeInterior | 1100 - 1500 Sqft |
| Type | House |
| UtilityWater | Municipal Water |
Parking
| No Garage |
Land
| Acreage | No |
| FenceType | Fully Fenced, Fenced Yard |
| Sewer | Sanitary Sewer |
| SizeDepth | 136 Ft ,1 In |
| SizeFrontage | 35 Ft ,9 In |
| SizeIrregular | 35.8 X 136.1 Ft ; Lot Size Irregular |
| SizeTotalText | 35.8 X 136.1 Ft ; Lot Size Irregular |
| ZoningDescription | R2(1) |
Rooms
| Level | Type | Length | Width | Dimensions |
|---|---|---|---|---|
| Second Level | Bedroom | 4.22 m | 3.78 m | 4.22 m x 3.78 m |
| Second Level | Bedroom | 3.92 m | 3.29 m | 3.92 m x 3.29 m |
| Second Level | Bedroom | 2.82 m | 2.63 m | 2.82 m x 2.63 m |
| Second Level | Bathroom | 2.21 m | 2.14 m | 2.21 m x 2.14 m |
| Basement | Utility Room | 5.84 m | 3.71 m | 5.84 m x 3.71 m |
| Basement | Recreational, Games Room | 5.84 m | 4.2 m | 5.84 m x 4.2 m |
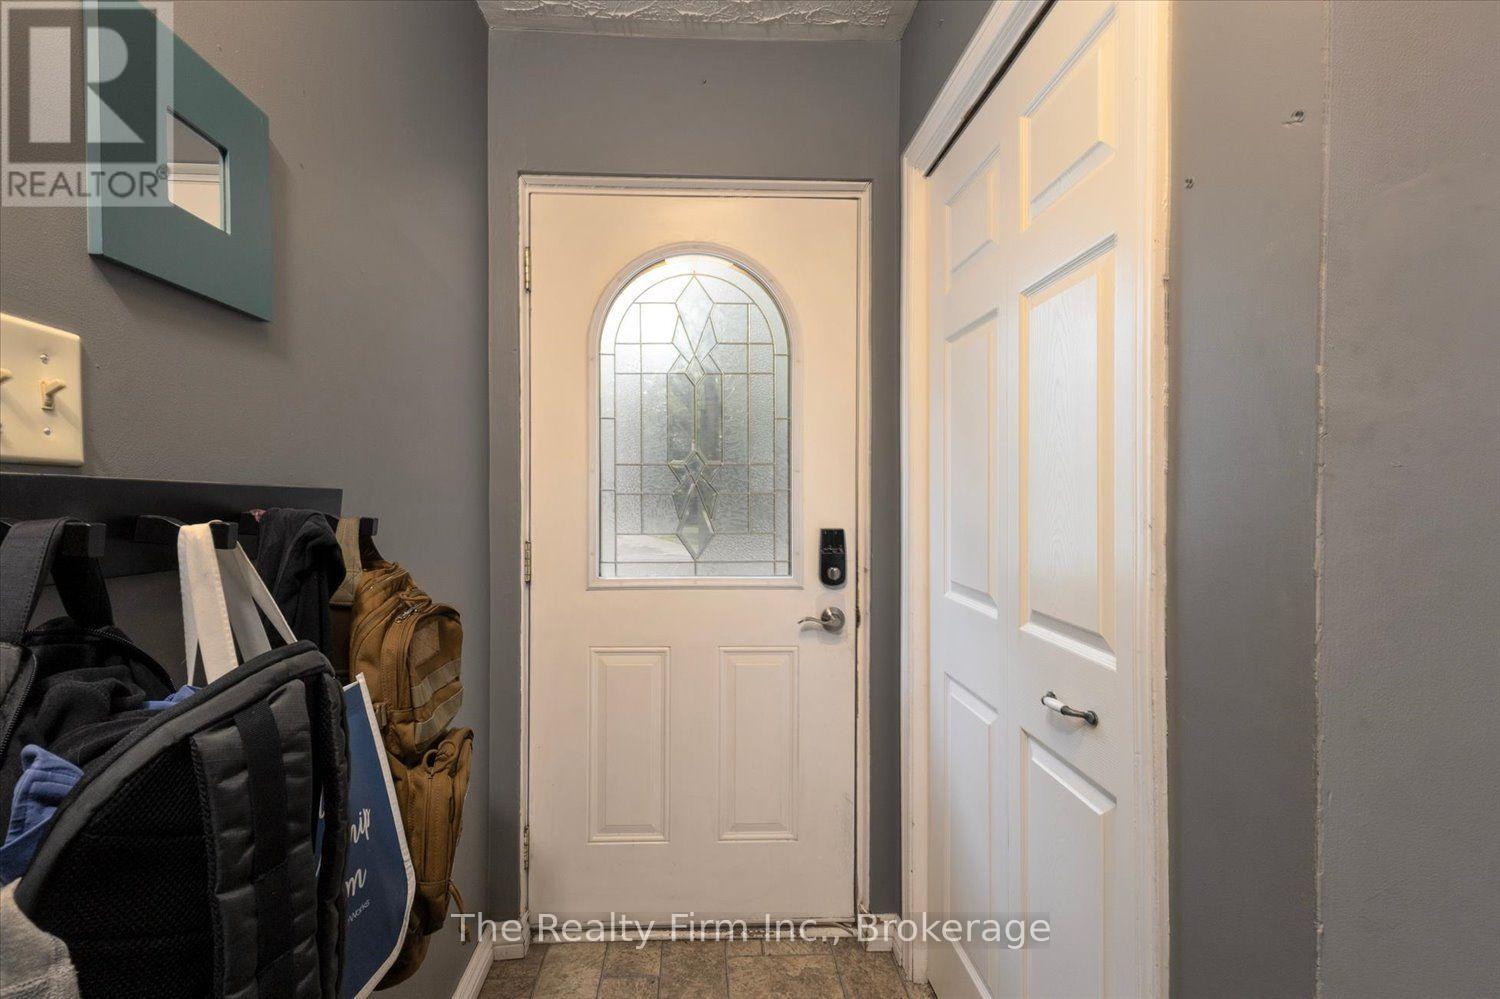
| Main Level | Foyer | 2.45 m | 1.15 m | 2.45 m x 1.15 m |
| Main Level | Living Room | 3.9 m | 2.01 m | 3.9 m x 2.01 m |
| Main Level | Dining Room | 4.86 m | 3.21 m | 4.86 m x 3.21 m |
| Main Level | Kitchen | 3.84 m | 3.15 m | 3.84 m x 3.15 m |
| Main Level | Bathroom | 1.94 m | 1 m | 1.94 m x 1 m |
Utilities
| Electricity | Installed |
| Sewer | Installed |
https://www.realtor.ca/real-estate/30214128/28-nethercott-drive-stratford-stratford
Interested?
Contact us for more information
Branch: 3-149 East Street
Goderich, Ontario N7A 1N6

The trademarks REALTOR®, REALTORS®, and the REALTOR® logo are controlled by The Canadian Real Estate Association (CREA) and identify real estate professionals who are members of CREA. The trademarks MLS®, Multiple Listing Service® and the associated logos are owned by The Canadian Real Estate Association (CREA) and identify the quality of services provided by real estate professionals who are members of CREA. The trademark DDF® is owned by The Canadian Real Estate Association (CREA) and identifies CREA's Data Distribution Facility (DDF®)
August 31 2026 02:09:55
Muskoka Haliburton Orillia – The Lakelands Association of REALTORS®
The Realty Firm Inc.