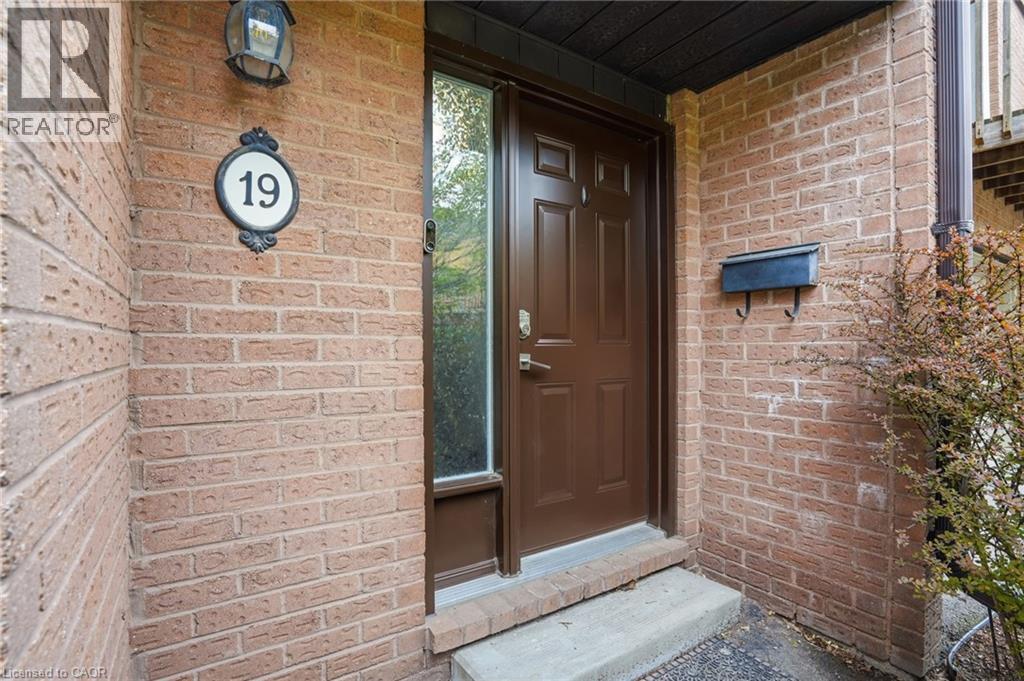
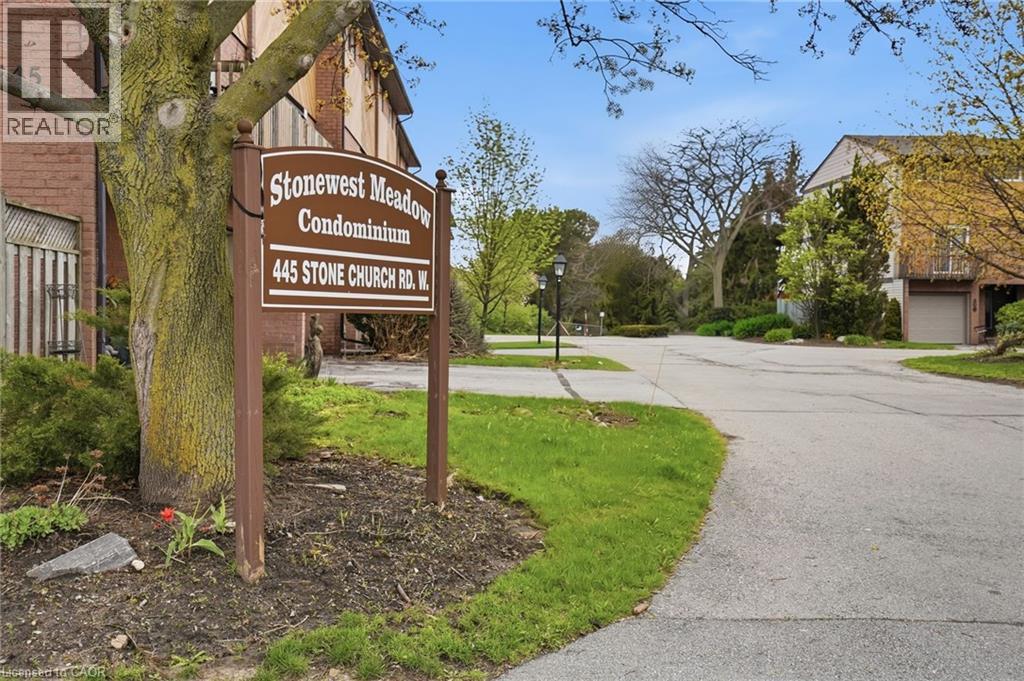
445 Stone Church Road W Unit# 19 Hamilton, Ontario L9B 2L5


$499,999Maintenance, Insurance, Cable TV, Water, Parking
$602 Monthly
Maintenance, Insurance, Cable TV, Water, Parking
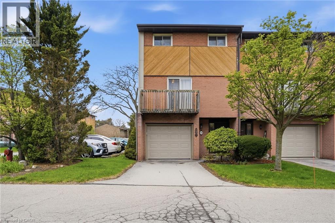
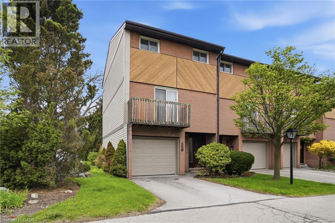
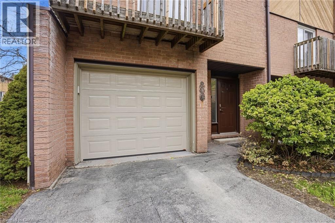
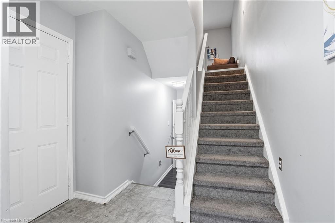
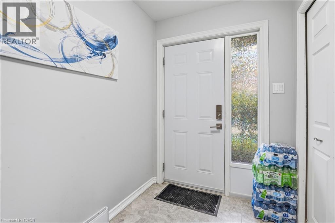
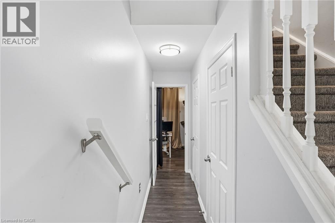
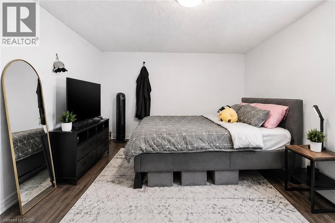
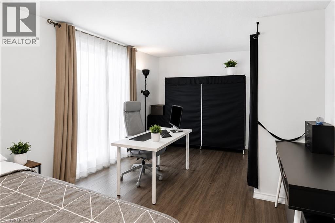
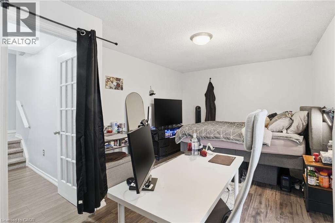
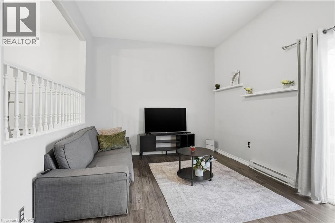
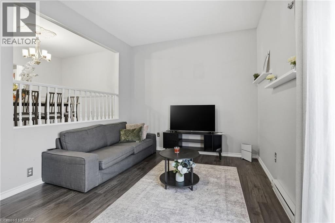
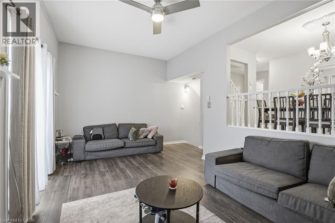
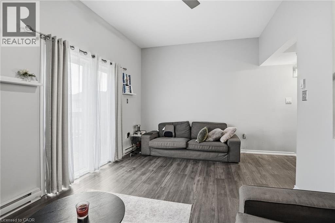
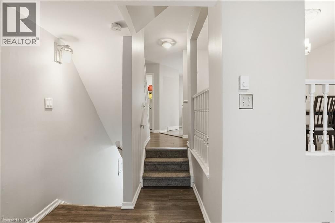
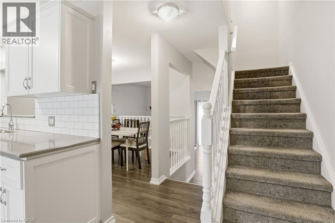
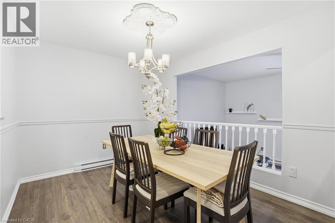
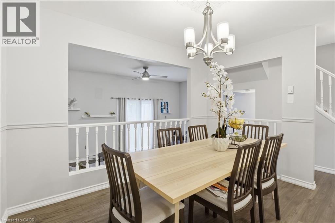
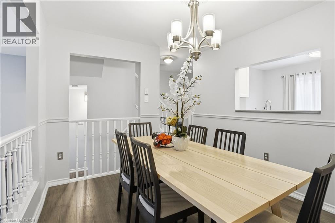
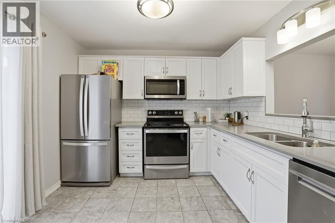
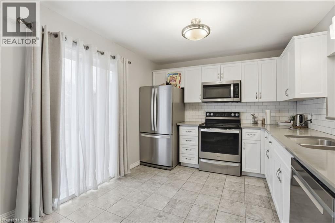
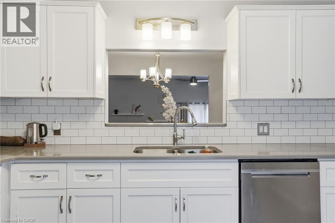
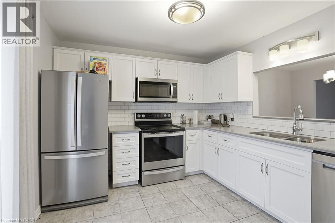
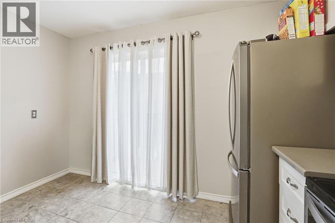
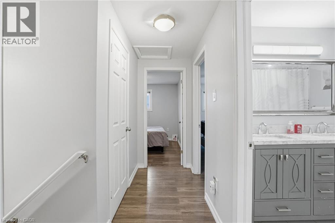
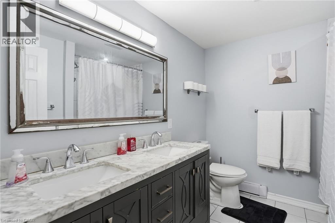
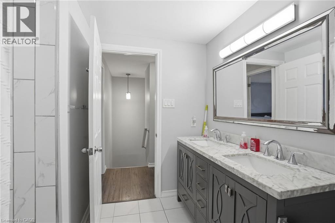
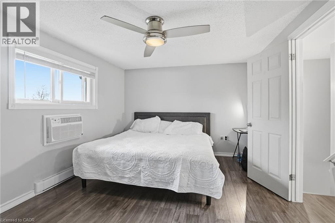
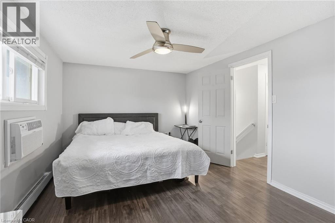
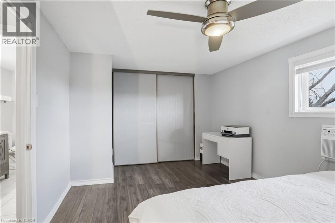
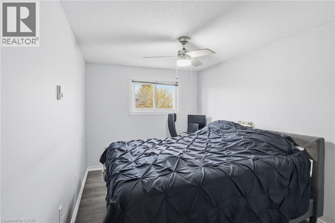
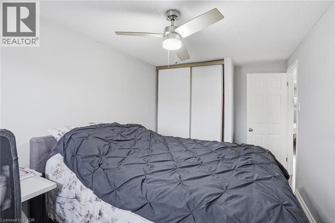
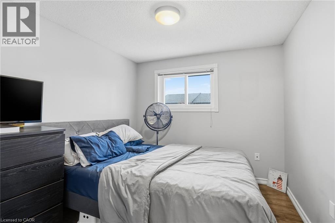
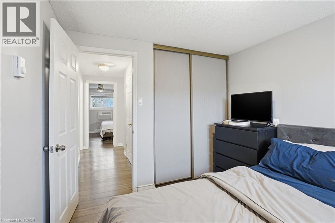
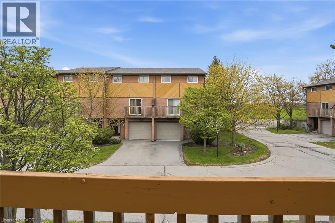
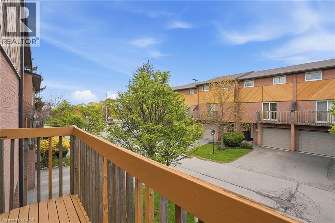
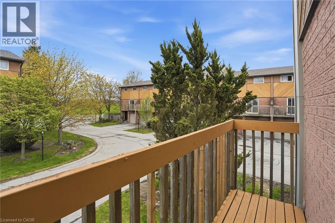
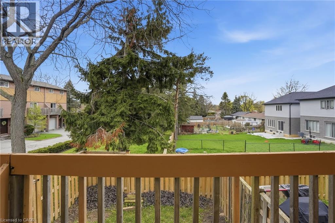
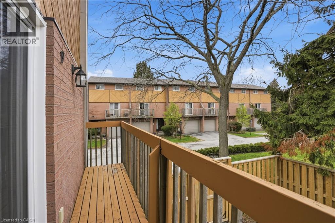
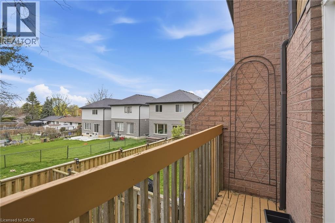
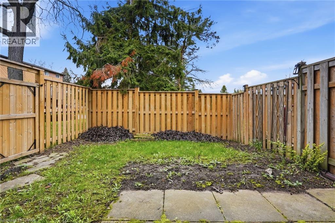
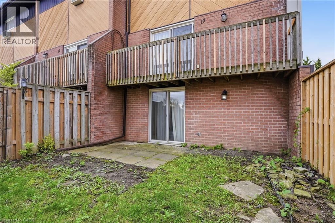
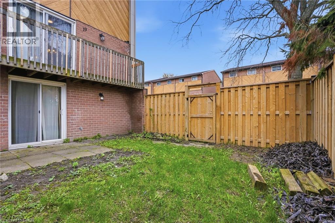
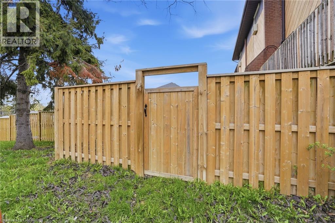
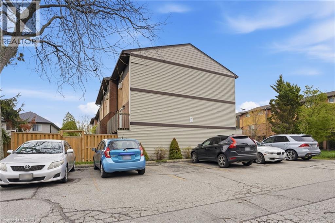
$602 MonthlyExperience the privacy and natural light of a sun-filled end-unit townhome, perfectly positioned for modern living. This 3-storey gem has been thoughtfully updated with sleek, upgraded flooring and high-end finishes, including a chef-inspired kitchen with Caesarstone countertops and stainless-steel appliances.The layout is designed for versatility: the upper level features three generously sized bedrooms, while the lower level offers a private fourth bedroom (or home office) with a walk-out to a fully fenced backyard. Enjoy your morning coffee on one of two private balconies, and take advantage of main-level laundry and an attached garage with a front parking pad. Located in a prime Hamilton hub, you are minutes from the Meadowlands Power Centre (Costco, Sobeys, and dining), top-rated schools, and serene local parks. Commuting is a breeze with instant access to the Linc and major transit routes. Plus, enjoy the rare perk of high-speed internet included in your condo fees! (id:40227)
Property Details
| MLS® Number | 40853518 |
| Property Type | Single Family |
| AmenitiesNearBy | Hospital, Park, Public Transit, Shopping |
| CommunityFeatures | Community Centre |
| Features | Balcony, Automatic Garage Door Opener |
| ParkingSpaceTotal | 2 |
Building
| BathroomTotal | 2 |
| BedroomsAboveGround | 3 |
| BedroomsBelowGround | 1 |
| BedroomsTotal | 4 |
| Appliances | Dishwasher, Dryer, Refrigerator, Stove, Washer, Microwave Built-in |
| BasementDevelopment | Finished |
| BasementType | Partial (finished) |
| ConstructedDate | 1986 |
| ConstructionStyleAttachment | Attached |
| CoolingType | Wall Unit |
| ExteriorFinish | Brick |
| HalfBathTotal | 1 |
| HeatingFuel | Electric |
| HeatingType | Baseboard Heaters |
| StoriesTotal | 3 |
| SizeInterior | 1626 Sqft |
| Type | Row / Townhouse |
| UtilityWater | Municipal Water |
Parking
| Attached Garage |
Land
| Acreage | No |
| LandAmenities | Hospital, Park, Public Transit, Shopping |
| Sewer | Municipal Sewage System |
| SizeTotalText | Unknown |
| ZoningDescription | Rt-20/s-946 |
Rooms
| Level | Type | Length | Width | Dimensions |
|---|---|---|---|---|
| Second Level | 5pc Bathroom | 8'5'' x 13'7'' | ||
| Second Level | Primary Bedroom | 16'1'' x 10'3'' | ||
| Second Level | Bedroom | 8'5'' x 13'7'' | ||
| Second Level | Bedroom | 9'1'' x 9'3'' | ||
| Lower Level | Bedroom | 17'10'' x 11'3'' | ||
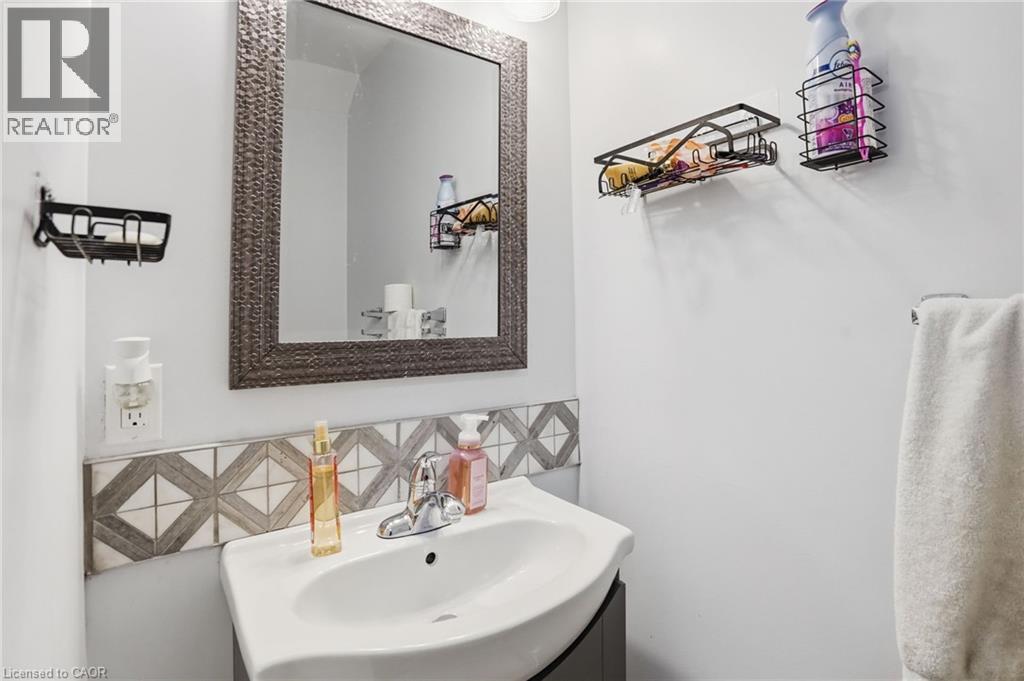
| Lower Level | 2pc Bathroom | 2'11'' x 6'0'' | ||
| Lower Level | Foyer | 7'10'' x 9'1'' | ||
| Main Level | Laundry Room | 6'1'' x 5'10'' | ||
| Main Level | Kitchen | 11'5'' x 9'6'' | ||
| Main Level | Dining Room | 11'4'' x 9'5'' | ||
| Main Level | Living Room | 17'9'' x 10'4'' |
https://www.realtor.ca/real-estate/30116949/445-stone-church-road-w-unit-19-hamilton
Interested?
Contact us for more information
88 Wilson Street West
Ancaster, Ontario L9G 1N2

The trademarks REALTOR®, REALTORS®, and the REALTOR® logo are controlled by The Canadian Real Estate Association (CREA) and identify real estate professionals who are members of CREA. The trademarks MLS®, Multiple Listing Service® and the associated logos are owned by The Canadian Real Estate Association (CREA) and identify the quality of services provided by real estate professionals who are members of CREA. The trademark DDF® is owned by The Canadian Real Estate Association (CREA) and identifies CREA's Data Distribution Facility (DDF®)
August 30 2026 08:30:08
REALTORS® Association of Hamilton-Burlington
Michael St. Jean Realty Inc.