157 Nicholson Road
Georgian Bay (Baxter), Ontario
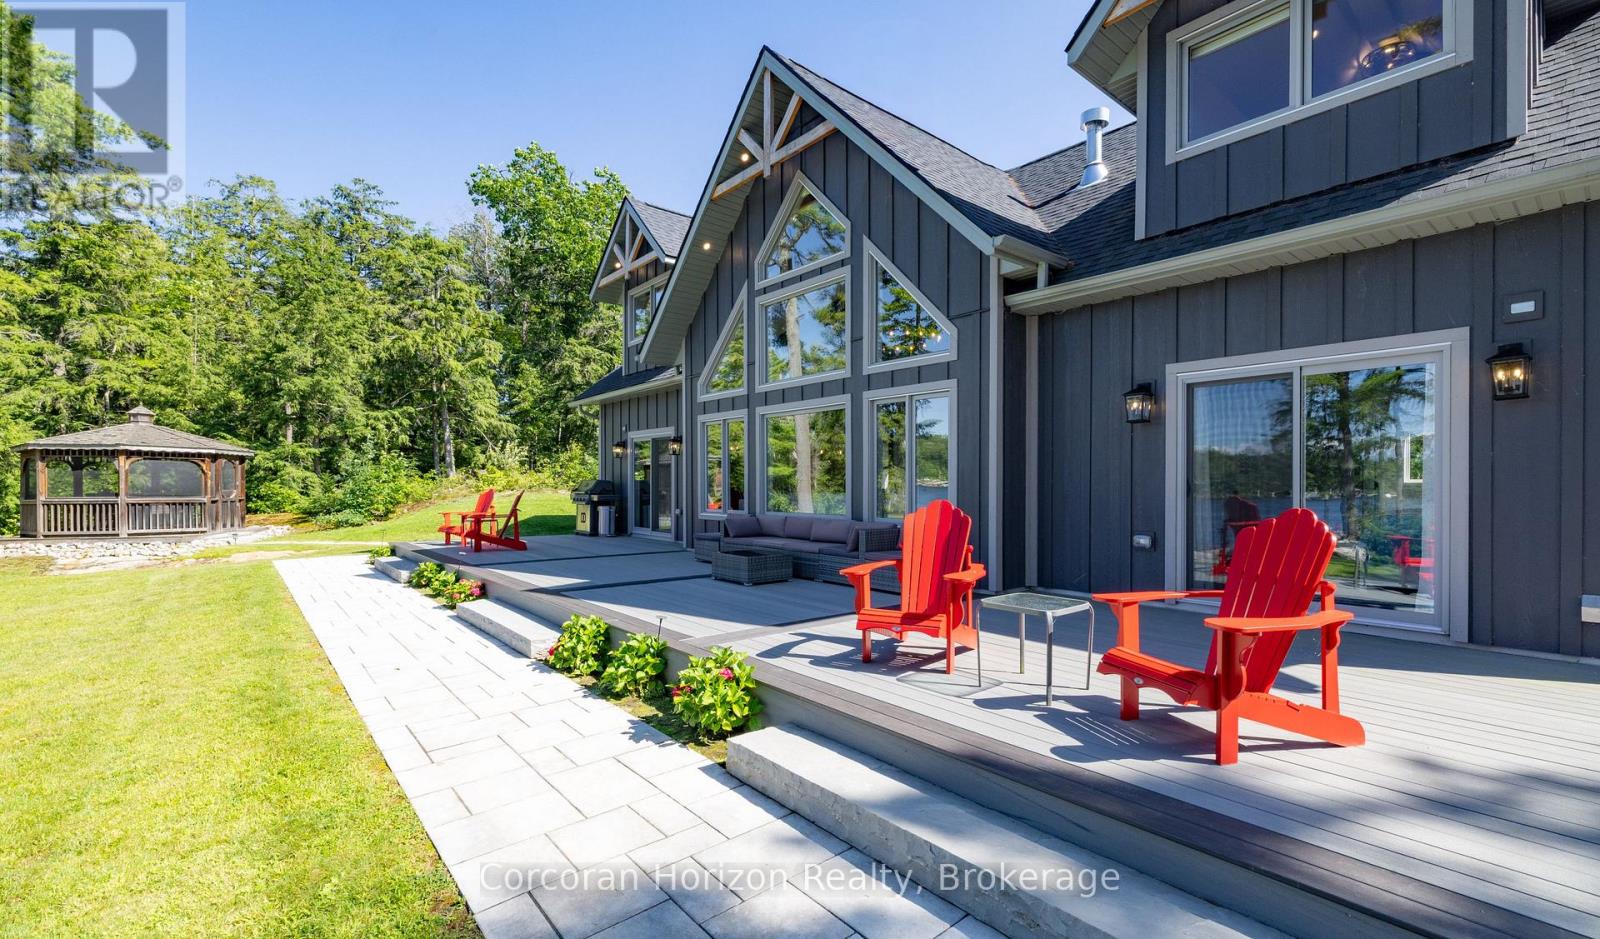
An extraordinary custom-built waterfront estate on Gloucester Pool in Little Go Home Bay, offering 294 feet of pristine shoreline on an exceptionally private, level point lot with breathtaking 180-degree panoramic views and coveted western/northwestern exposure for spectacular sunsets. Designed for effortless Muskoka living, the approximately 2,636 sq. ft. residence features 4 bedrooms plus a loft/office, 3 bathrooms, soaring vaulted ceilings, hardwood and ceramic flooring, and a light-filled living room that frames the waterfront beautifully. The gourmet kitchen is appointed with granite countertops, custom pull-outs, and a professional JennAir gas range with high-capacity hood, creating a natural gathering place for family and friends. Outdoor living is exceptional, with a covered wraparound composite deck, over 1,400 sq. ft. of decking, a shaded BBQ gazebo, and a 10-foot cedar gazebo perched atop a granite outcrop. The shoreline is truly rare, featuring three private sandy beaches, including one with gradual entry into approximately seven feet of crystal-clear water, creating the feel of a natural swimming pool. A double-car garage/workshop adds excellent utility, while the property may also be available with a turn-key, move-in-ready option for buyers seeking a seamless transition. One of only approximately 800 waterfront properties on Gloucester Pool, this is a remarkable legacy offering defined by privacy, level land, sunset views, premium amenities, and unforgettable shoreline. (id:40227)
Corcoran Horizon Realty
459 Highway No 8
Stoney Creek, Ontario
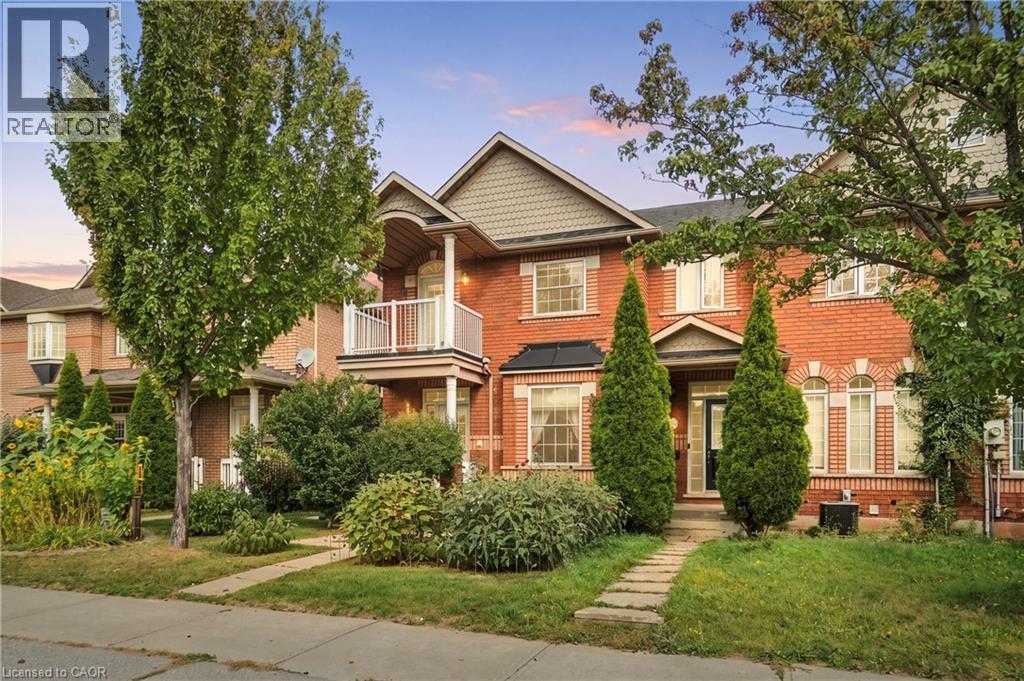
Welcome to this spacious, turnkey 3-bedroom, 2.5-bath freehold semi-detached home, situated in a highly sought-after Stoney Creek community within a small enclave of just 8 townhomes. Lovingly maintained by the original owners for 25 years, this exceptional home offers pride of ownership throughout. The bright, open-concept main level features a spacious dining area, inviting living room with cozy fireplace, updated kitchen with quality finishes, and convenient 2-pc bath. Hardwood and tile flooring throughout the main level. An updated oak staircase leads to the second floor, featuring a generous primary bedroom with 5-pc ensuite and walkout to balcony, two additional bedrooms, and 4-pc bath. The partially finished basement offers a rec room, versatile space ideal for a home office or 4th bedroom, laundry, cold cellar and abundant storage. Numerous updates include furnace & A/C (2023), roof (2015), some windows, flooring, kitchen and more. Enjoy a good-sized lot with a low-maintenance, fully fenced private yard with flower gardens and hot tub, plus detached single-car garage and private double rear driveway. Fantastic location just steps to shopping, schools, parks and transit, with easy highway access. A wonderful opportunity to move right in and enjoy! (id:40227)
RE/MAX Escarpment Golfi Realty Inc.
303 Ridge Road S
Fort Erie, Ontario
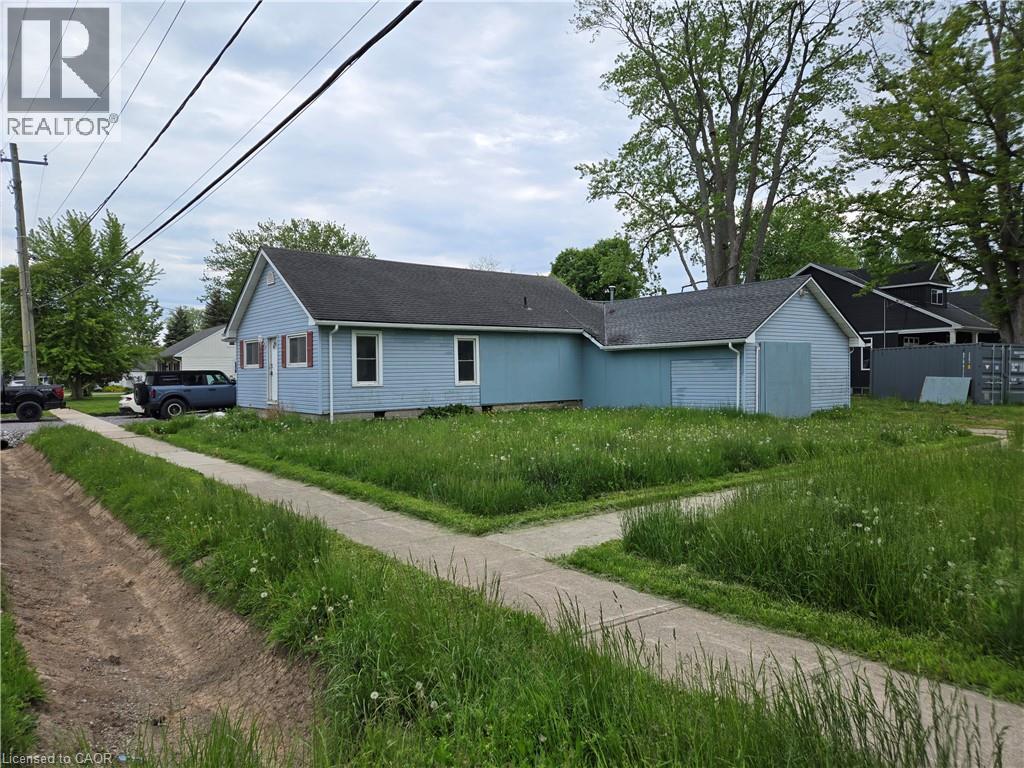
Attention to all home renovators and contractors (Handyman Special), Sold As is, Where is basis. Seller makes no representations and/or warranties. (id:40227)
Royal LePage State Realty
116 Catharine Street S
Hamilton (Corktown), Ontario
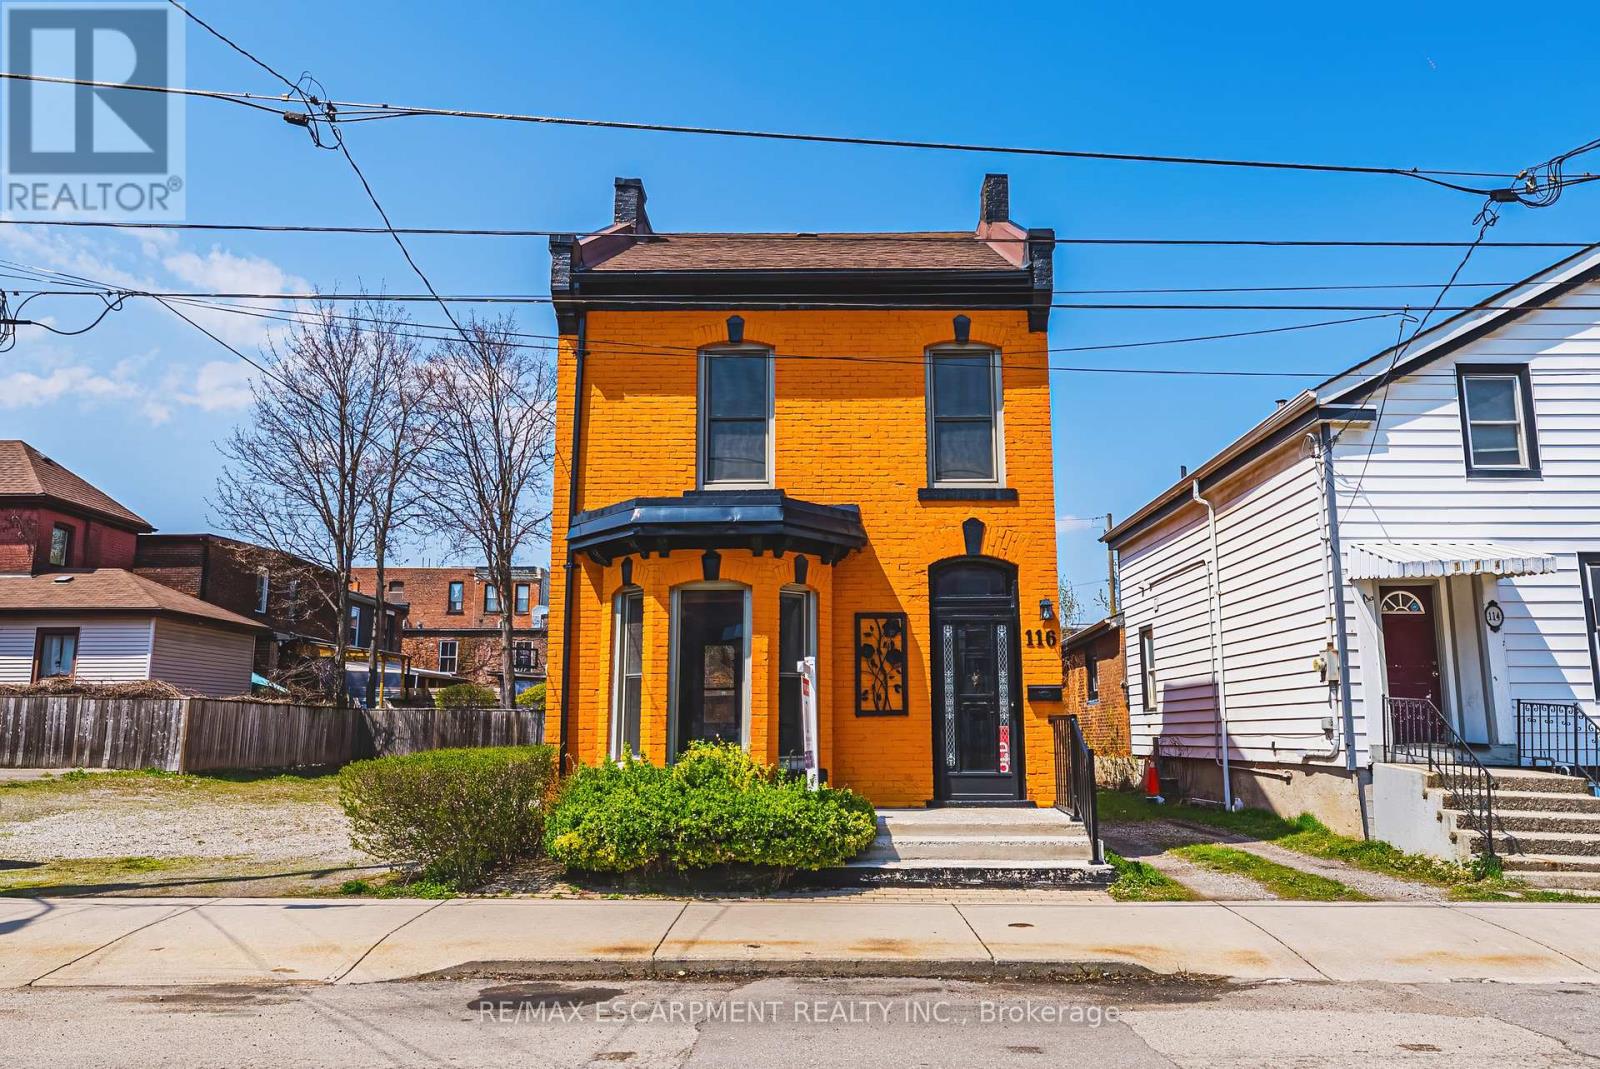
Solid, well-built, century home in a fantastic location, only steps to Augusta, trendy Corktown, and many top-rated restaurants. Property features large main floor living spaces, 3 bedrooms, 1 bath and a high & dry basement. Don't miss the chance to live in one of Hamilton's most walkable and vibrant neighbourhoods! (id:40227)
RE/MAX Escarpment Realty Inc.
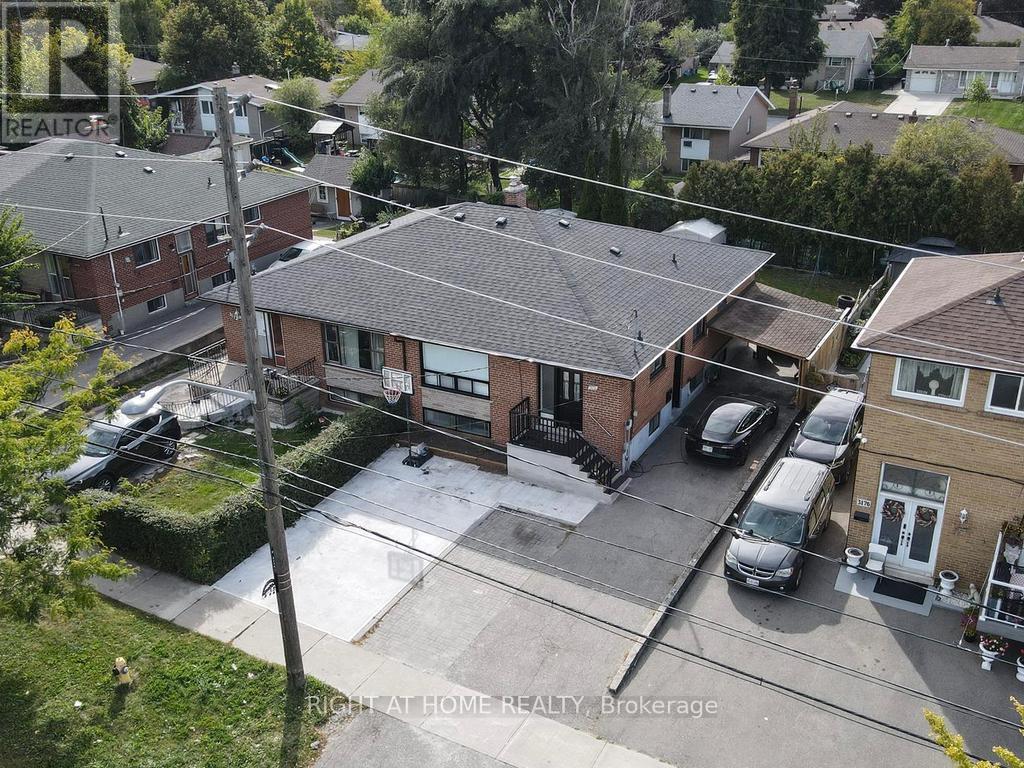
3174 Weston Road
Toronto (Humbermede), Ontario
Flexible closing date. Property will be delivered fully vacant and clean on the agreed closing date. Excellent opportunity for buyers and investors. (id:40227)
Right At Home Realty Inc.
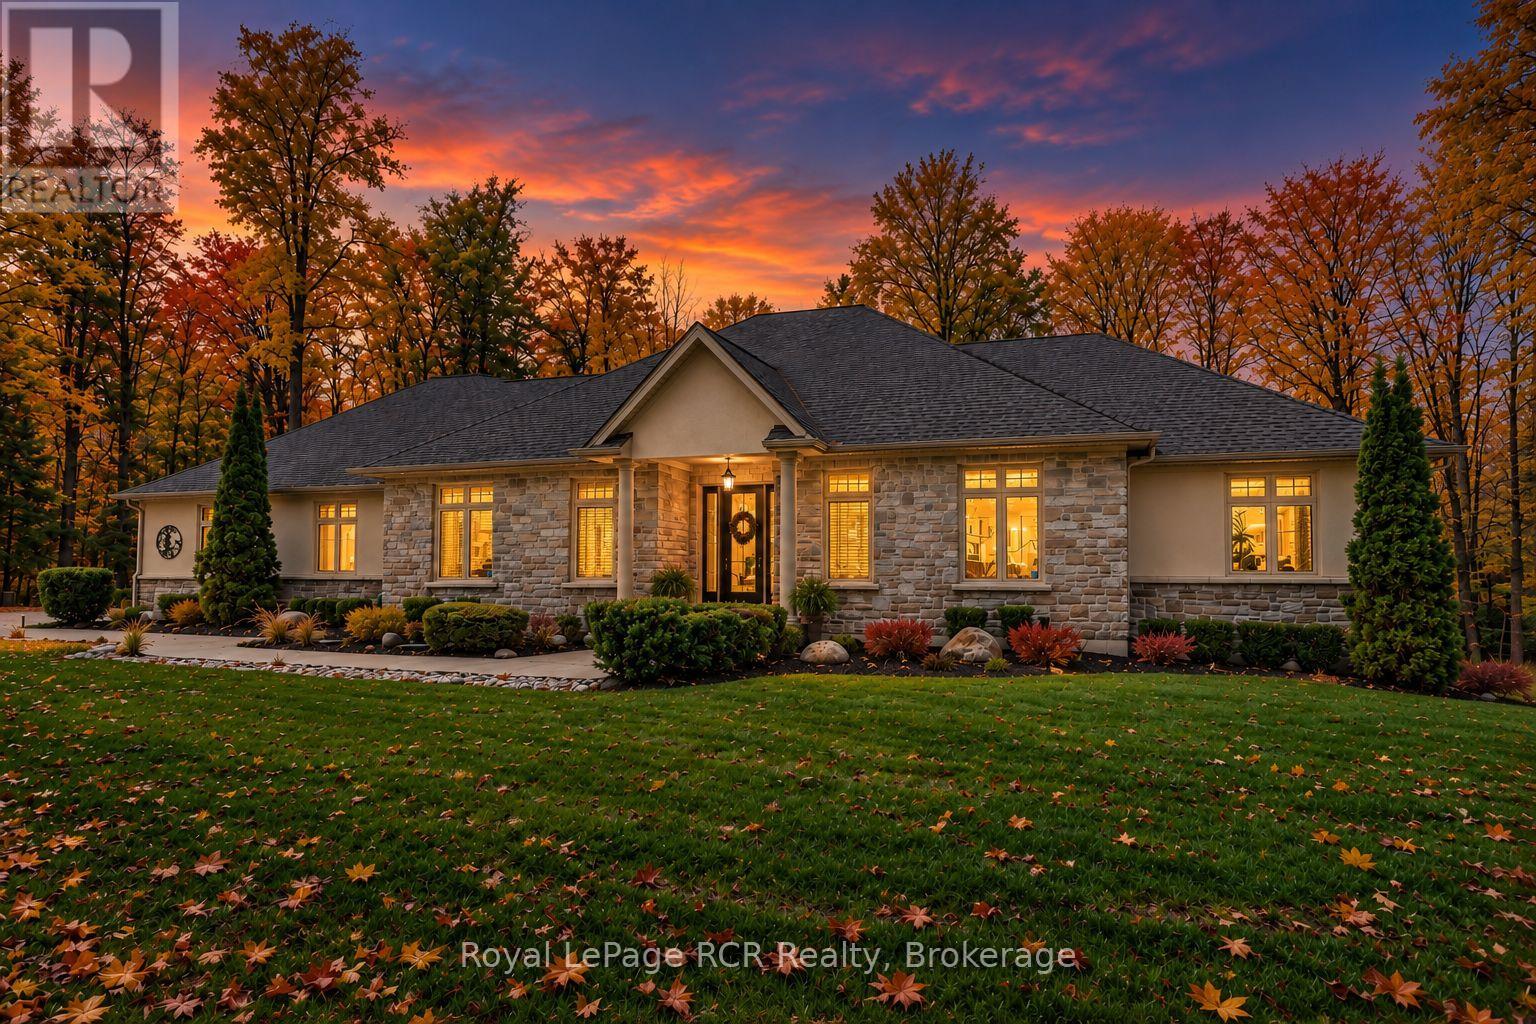
414498 Baseline Road
West Grey, Ontario
A rare luxury country retreat situated on just under 2 acres with over 4,000sqft of refined living space and nearly $300,000 in recent upgrades. This one-of-a-kind brick bungalow offers an elegant open-concept main floor with oversized windows, a propane fireplace, custom built-ins, a covered porch with double door walkout, and a spacious custom kitchen/dining area designed for effortless entertaining. The private primary suite features tranquil forest views through an expansive wall of windows, an electric fireplace, porch access, an oversized walk-in closet, and an impressive 5-piece ensuite with soaker tub. One more bedroom, a den, 4pc bathroom, powder room and mudroom with laundry complete the main floor. The lower level offers outstanding in-law suite potential with a recently upgraded executive chef's kitchen, premium built-in Thermador appliances, custom cabinetry, oversized island, two additional bedrooms, two additional 3pc spa-inspired bathrooms, office, pantry, propane fireplace, and walkout living space. Enjoy the generous patios, a private hot tub area, fire pit setting, manicured landscaping and treed grounds, huge upper garage and bonus lower/underground garage space currently used as a gym, plus efficient geothermal heating and cooling. A rare move-in-ready country estate blending luxury, privacy, space, and lifestyle. This property must be seen to be fully appreciated. (id:40227)
Royal LePage Rcr Realty
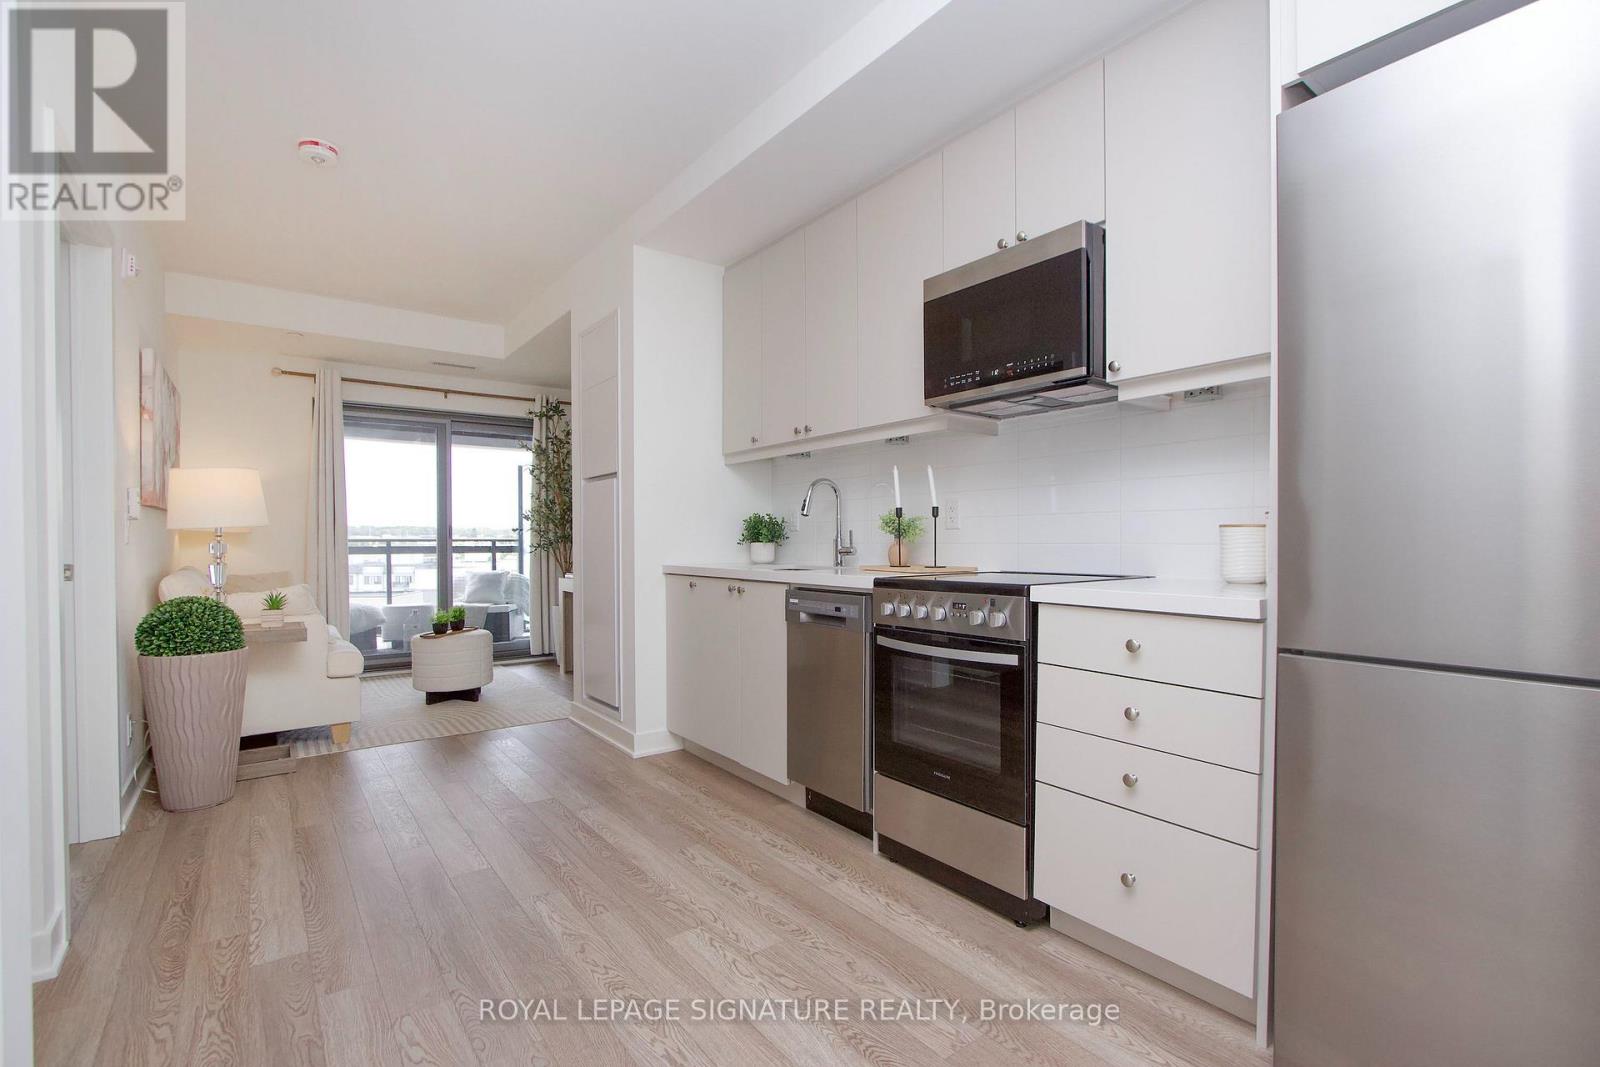
613 - 51 Clarington Boulevard
Clarington (Bowmanville), Ontario
Brand New! Low Maintenance Fees! Welcome to Modo 51, Bowmanville's exciting new condominium community, where contemporary design meets exceptional amenities and everyday convenience. This beautifully appointed 1-bedroom + den suite offers a thoughtfully designed layout with 9-foot ceilings, a large private balcony, quartz countertops, luxury vinyl flooring throughout, and ensuite laundry.Enjoy an impressive collection of amenities designed to make everyday living feel effortless, including 24-hour concierge service, a spectacular 7th-floor rooftop terrace with BBQs, fitness centre, yoga studio, games/party room, library and spacious resident lounge. Multiple indoor and outdoor gathering spaces provide the perfect setting to entertain friends, relax with a coffee or enjoy the fresh air.The unit comes with 5 new appliances and one parking space, high-speed internet is included in the maintenance fees for added convenience.Ideally situated near the 401 and future GO Train station, with restaurants, grocery stores, shopping, entertainment and everyday conveniences all within easy reach. This brand-new suite offers an exciting opportunity to experience modern condo living in the heart of Bowmanville! (id:40227)
Royal LePage Signature Realty
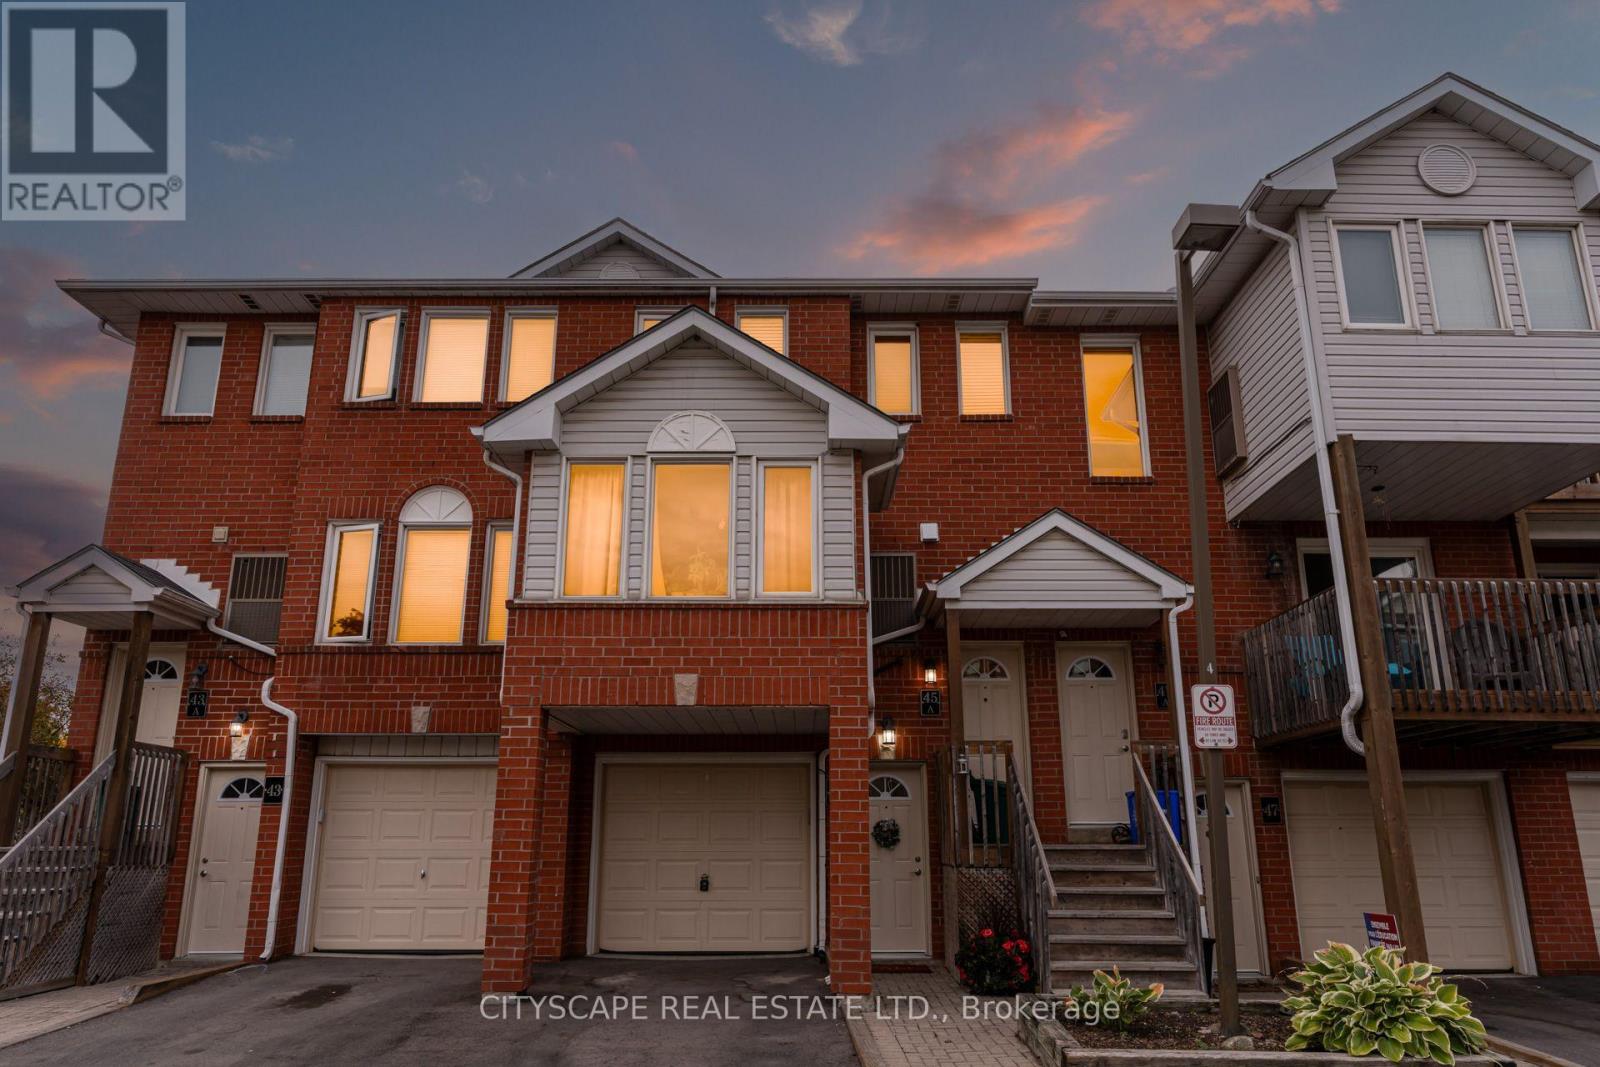
69 - 45 Wylie Circle
Halton Hills (Georgetown), Ontario
Stunning Updated 3 Bedroom, 2.5 Bath, 2 Parking, with Backyard, Turn key opportunity to get into the market! This place brings the Vibes! Upon entry you will be greeted with a bright thoughtfully decorated entryway leading you to the desirable Open Concept Dining, Living & Kitchen Space The combined living and dining room features updated laminate floors installed in 2025. The Modern kitchen features quartz counters, tile backsplash oversize undermount sink, pull-down faucet, stainless appliances, functional corner cabinet Lazy Susan and conveniently walks out to the patio, Perfect for entertaining your friends and family and functional for everyday living. The spacious primary bedroom easily accommodates a king size bed, comes complete with a full ensuite bathroom, generous walk-in closet and a lovely balcony that overlooks the courtyard to have your morning coffee. Upstairs you will find two more carpet free bedrooms and another Full Bathroom! Furnace/AC was updated Sept 2021. The backyard is perfect for entertaining! Situated on a family-friendly Street near great schools and parks near many young families and even has its own Facebook group. There's definitely a sense of community! Don't miss out, this turn-key home will get you into the market with style! Also a great investment!Georgetown offers incredible accessibility; GO Train, Hwy 401, 407, Future Hwy 413, Mississauga, Brampton, Milton, Luxury Brands at Toronto Premium Outlets are all minutes away! You get the energy and vibes of a small town yet all the modern conveniences giving you the best of both worlds. Take a stroll Downtown or Glen Williams to enjoy the quaint shops, boutiques and restaurants. Including the famous Farmers Market also Enjoy the famous Beerfest, Highland Games, Classic Car Show & Fall Fair. Enjoy the outdoors with the many Parks and Trails for you to take advantage of including Hungry Hollow and The Scenic Credit River & Credit Valley Foot Path within walking distance! (id:40227)
Cityscape Real Estate Ltd.
1628 Boshkung Lake Road
Algonquin Highlands (Stanhope), Ontario
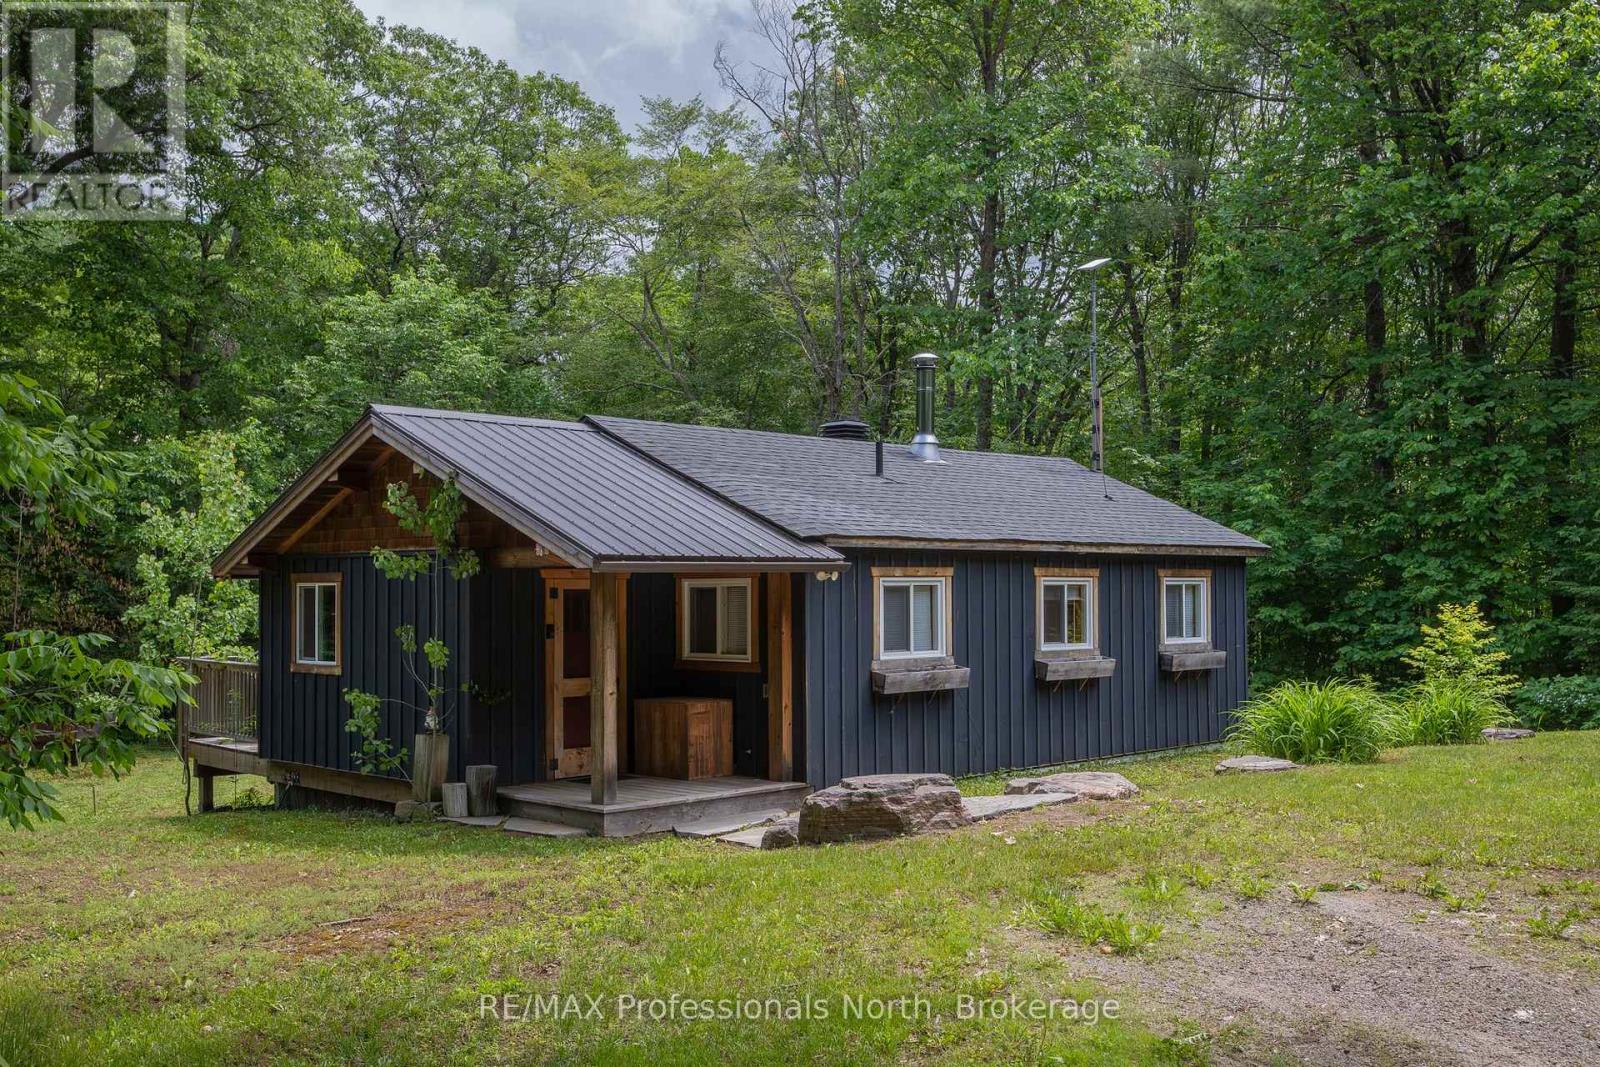
YEAR-ROUND HOME OR OFF-WATER COTTAGE RETREAT! Welcome to this charming and well-maintained 2-bedroom, 1-bathroom property, ideally located on a year-round, municipally maintained road just steps from beautiful Boshkung Lake. Whether you're looking for a full-time residence, a weekend getaway, or an investment opportunity, this property offers the perfect blend of comfort, convenience, and cottage-country lifestyle.Inside, you'll find a bright, open-concept kitchen, dining, and living area centered around a cozy woodstove, creating a warm and inviting atmosphere throughout the seasons. Recent renovations have been thoughtfully completed, making this home completely move-in ready.Outside, enjoy a private, treed yard designed for relaxation and entertaining. Gather with family and friends around the fire pit, unwind in the peaceful natural surroundings, and take advantage of the additional storage sheds providing overflow space for guests, recreational equipment, or hobby use. While relaxing in the yard, you can take in the tranquil sounds of Buttermilk Falls and its walking trails-a beloved local landmark just steps away!Located just moments from waterfront access on sought-after Boshkung Lake, nearby bodies of water, and public boat launches, you'll enjoy easy access to swimming, boating, and all the recreational opportunities the Haliburton Highlands are known for. Conveniently situated near Carnarvon's amenities, restaurants, and popular local food spots, everything you need is just minutes away.This is a fantastic opportunity to enjoy year-round living or the perfect off-water cottage escape in a desirable lakeside community. (id:40227)
RE/MAX Professionals North
49 Creekside Dr
Guelph (Grange Road), Ontario
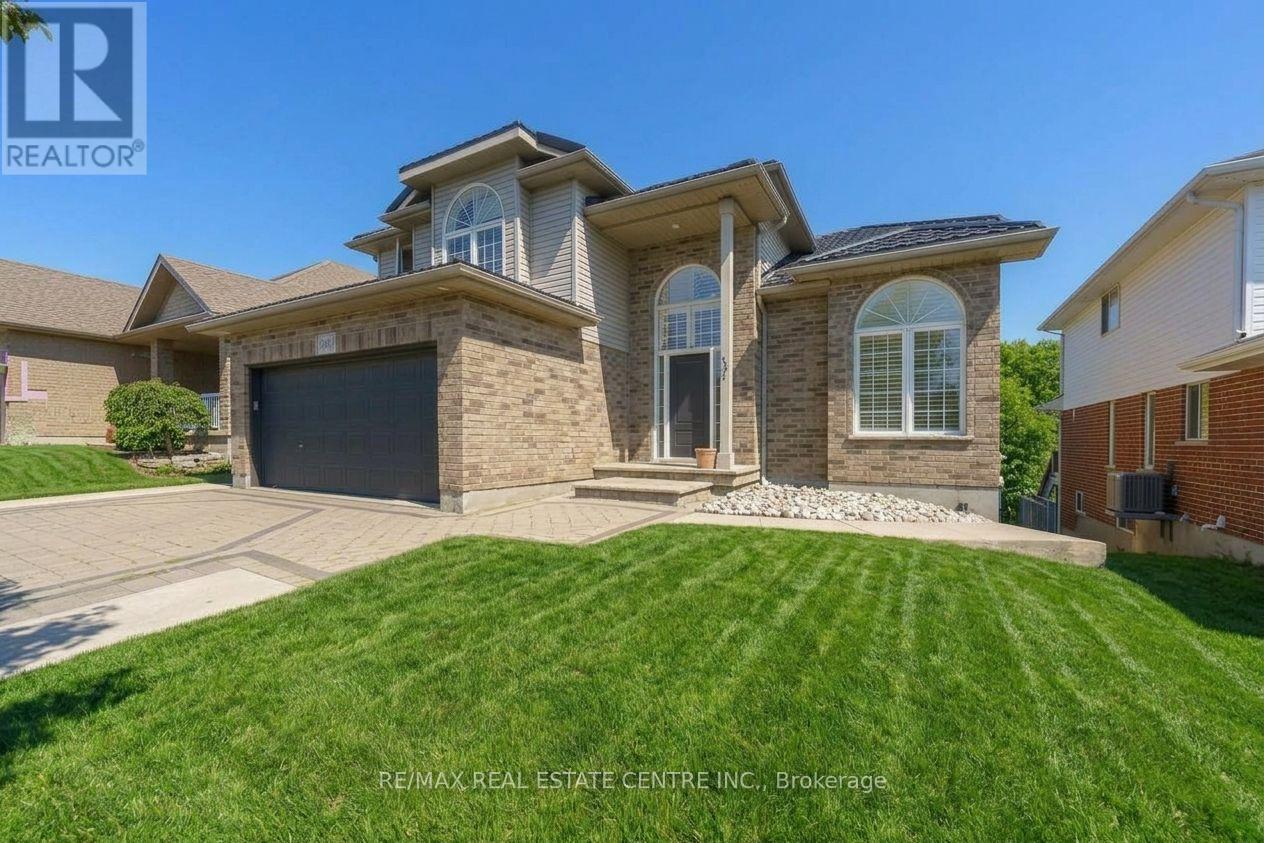
RARE FIND! ***UNIQUE MAIN FLOOR BEDROOM & FULL BATH.*** PLUS WALK-OUT BASEMENT FINISHED WITH 2 BEDROOMS, KITCHEN & FULL BATH. ***BACKING ONTO RAVINE WITH INGROUND POOL.*** If you have IN-LAWS living with you and also want EXTRA income from basement, you can have both! Over 3000 sqft of living area, this house appears much grander and larger than homes this size. This 50' lot has an impressive foyer & soaring ceilings, 2 living areas and a full bedroom & full bathroom. Updated large Kitchen with modern quartz counters & stainless steel appliances. Large family room Gas fireplace. Walk-out to Deck. Views of ravine. Primary Bedroom with cathedral ceilings and ensuite luxurious renovated bath with double sinks, frameless glass shower, freestanding tub, and 2nd laundry set. Luxury Vinyl flooring throughout main and 2nd lvl. Walk-out Basement finished with large recreation room, kitchen set up, 2 bedrooms, full washroom, gas fireplace, 2nd laundry and access to backyard with hot tub and inground salt water pool and beautiful ravine. Interlock tiled driveway with space to park 4 cars. Lifetime warranty Steel Roof. Hook up for 2 gas BBQ. Pool pump 2025. Walk to park & schools. (id:40227)
RE/MAX Real Estate Centre Inc.
34 Glen Park Crescent
Kitchener, Ontario
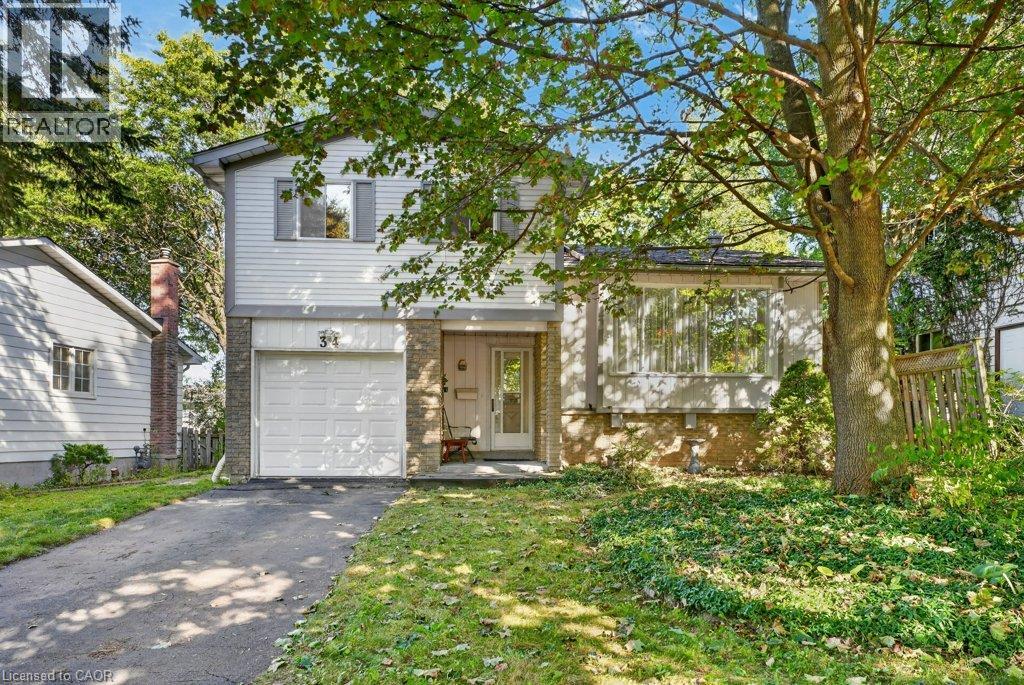
Welcome to this bright and cheerful home situated on a mature, tree-lined crescent in the heart of Forest Heights. A quiet, family-friendly street where children can play and neighbours become friends. Enjoy walking distance to excellent schools, nearby trails, park, community centre and pool, as well as convenient bus routes. The expressway is just minutes away, making commuting a breeze. Steps from your main level foyer lead to the spacious living and dining room area, offering a wonderful layout for entertaining. The picturesque living room window overlooks the peaceful streetscape, filling the space with natural light. The eat-in kitchen is so close and connected to the home offering great sightlines throughout the home. Embrace the cozy family room featuring a brick fireplace, converted from wood-burning to gas, making it the perfect spot to gather and enjoy those cool fall evenings. The upper level features a spacious primary bedroom with his-and-hers closets, a 4-piece family bathroom, and two additional bedrooms. Step through the sliding doors from the family room and enjoy the large, private deck overlooking the backyard. It’s the perfect place to start your morning with a coffee in the sunshine or unwind at the end of the day. The basement offers plenty of additional living space, with two more levels to spread out and enjoy, along with a convenient laundry area. Storage will never be an issue, as there is plenty of room throughout the home. With great neighbours, a welcoming community, and a location that truly feels like home, this Forest Heights gem offers a wonderful setting to raise a family and create lasting memories. (id:40227)
RE/MAX Solid Gold Realty (Ii) Ltd.
4 - 70 Byng Avenue
Toronto (Willowdale East), Ontario
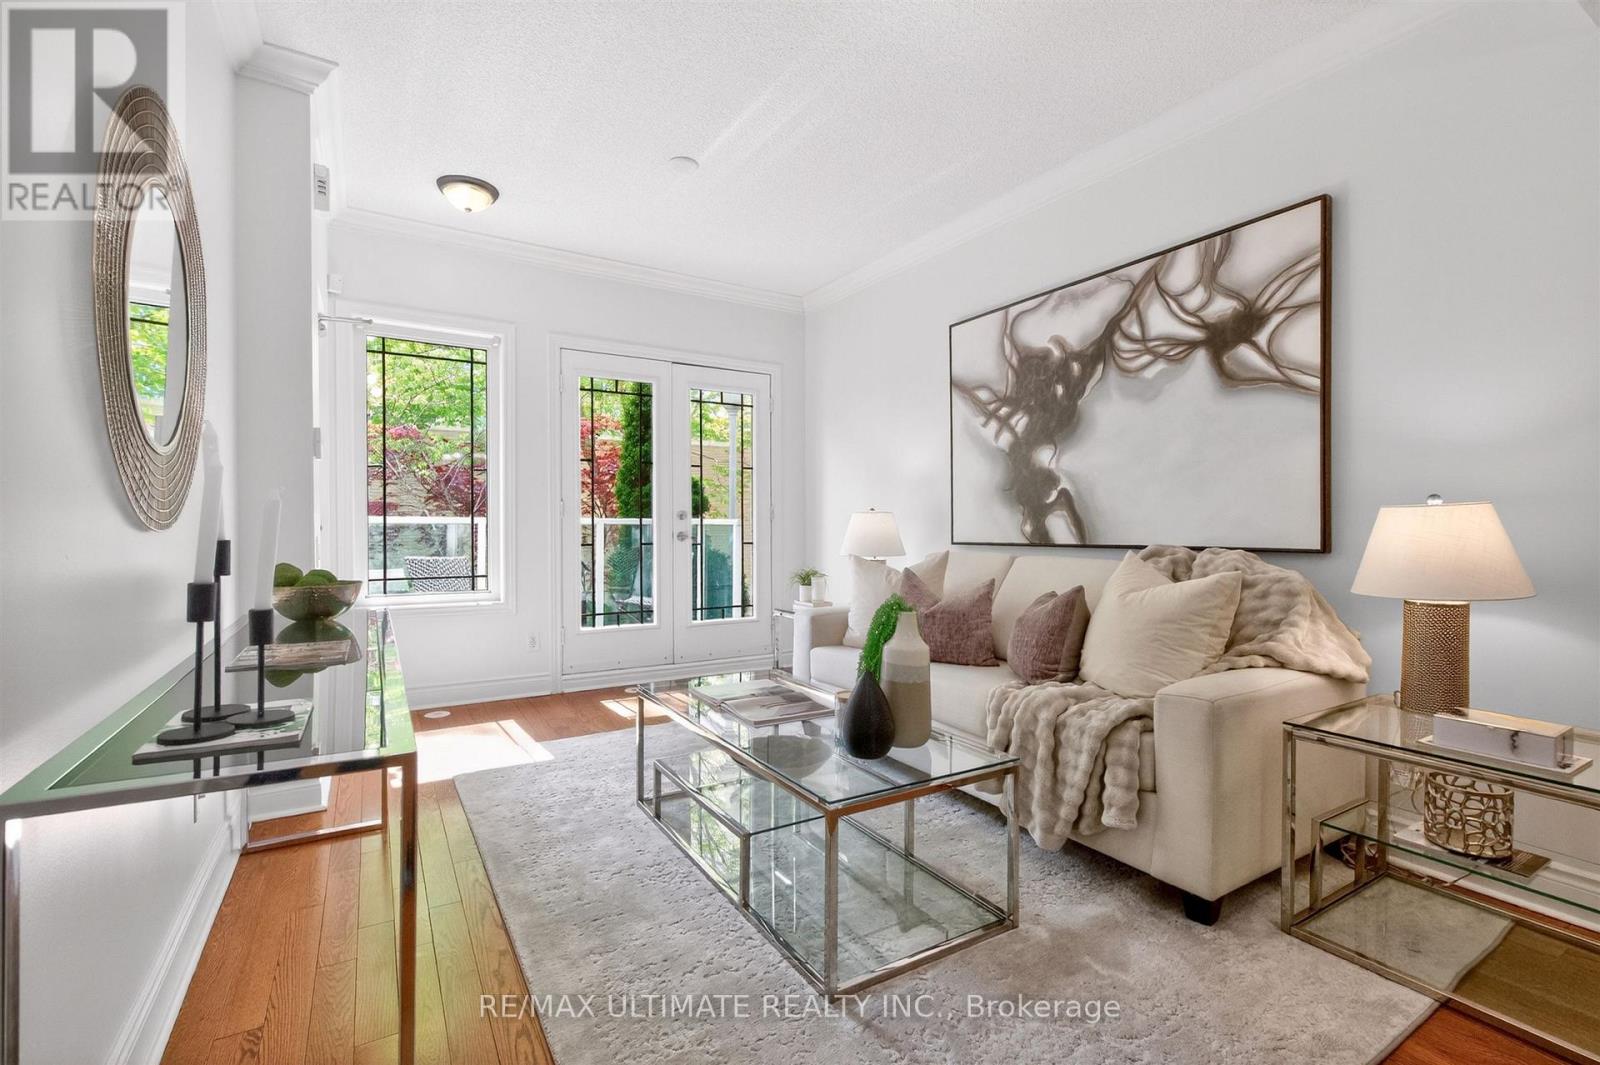
Welcome to this exceptional townhome in the heart of the highly sought-after Willowdale East community. Step inside and you'll immediately notice the thoughtful updates and evident pride of ownership throughout. The bright, well-designed open-concept main floor features 9-foot ceilings, rich hardwood flooring, elegant crown moulding, pot lights, and a coffered ceiling. Spacious living and dining areas flow seamlessly to a light filled balcony, creating the perfect spot for morning coffee. A convenient main floor powder room adds everyday functionality. The well-appointed gourmet kitchen combines style and practicality with granite counters, a centre island, and stainless steel appliances. The lower level offers a comfortable primary bedroom complete with a four-piece ensuite bath, a cozy second bedroom and an additional three-piece family washroom. Ideally situated just steps from top-rated schools, parks, fine dining, shopping, Mitchell Field Community Centre, Yonge-Finch subway station, and other convenient transportation options, this exceptional townhouse offers the very best of urban living. Combining an unbeatable location with stylish comfort, this home is perfectly suited for the most discerning buyer. (id:40227)
RE/MAX Ultimate Realty Inc.