3174 Weston Road Toronto (Humbermede), Ontario M9M 2T6
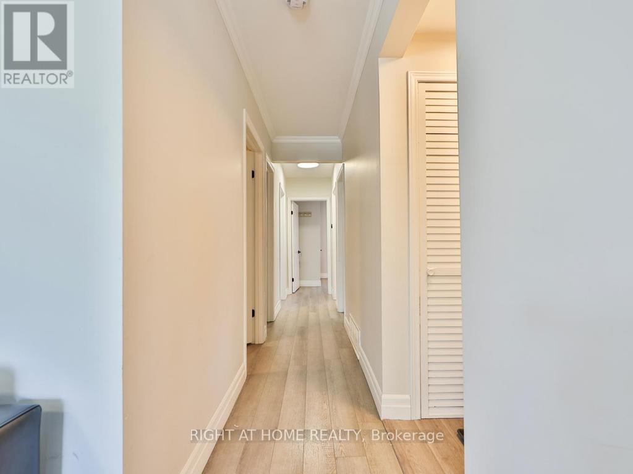
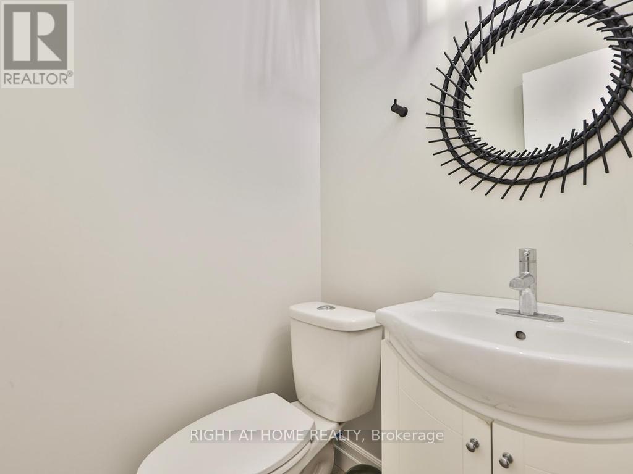
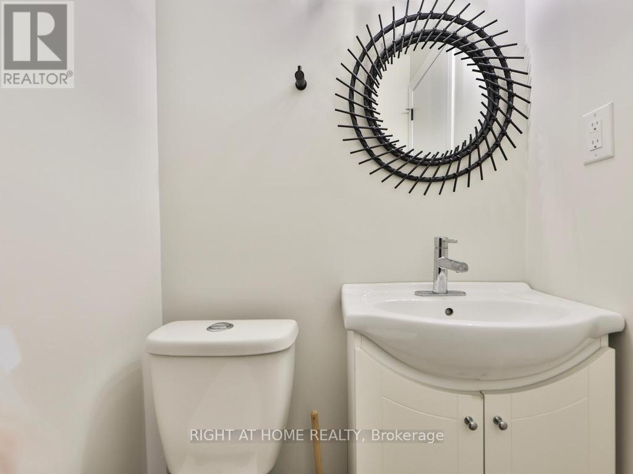
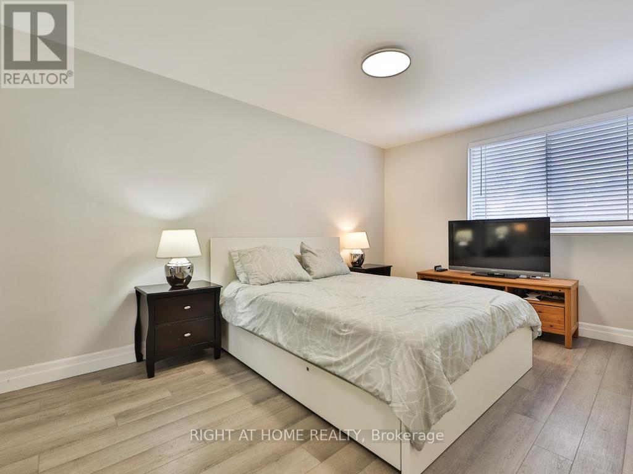
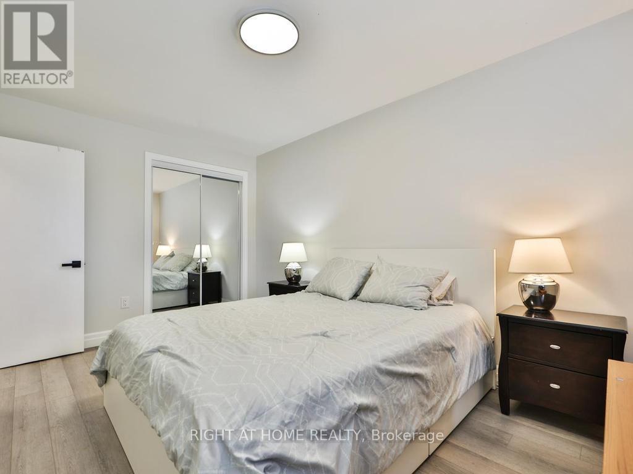
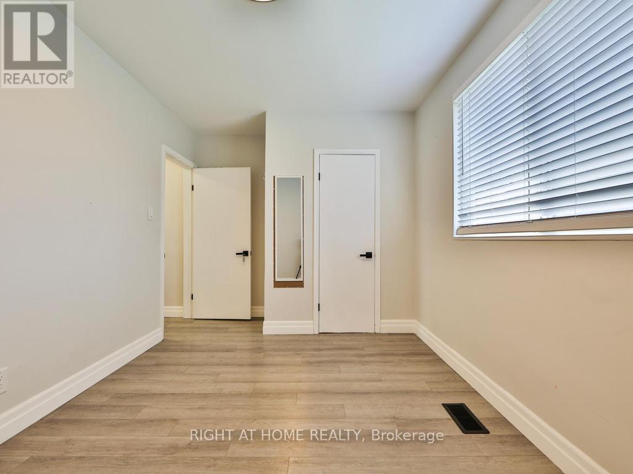
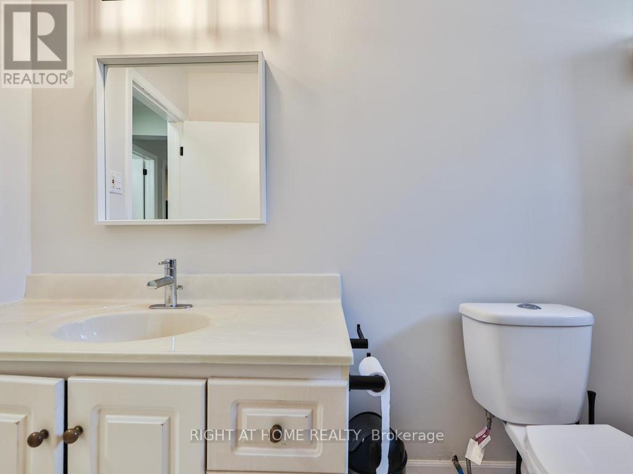
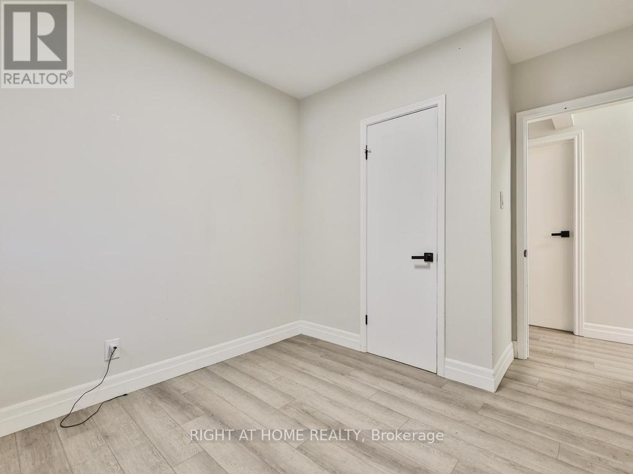
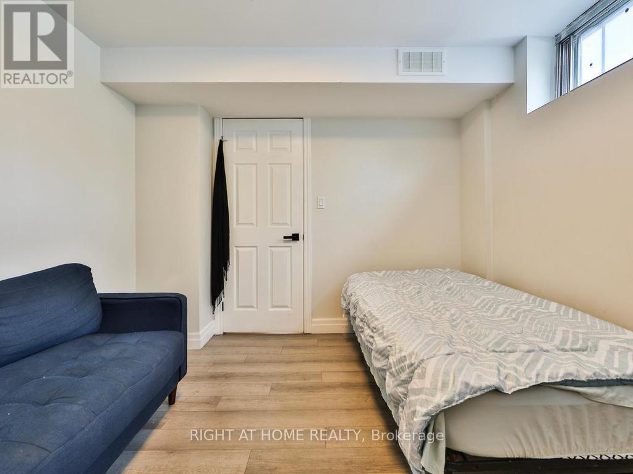
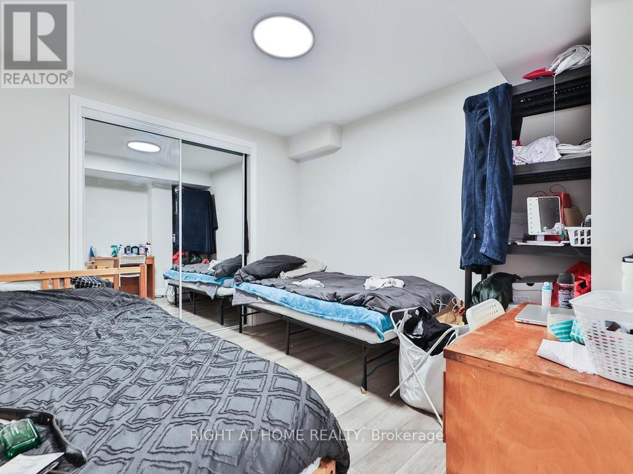
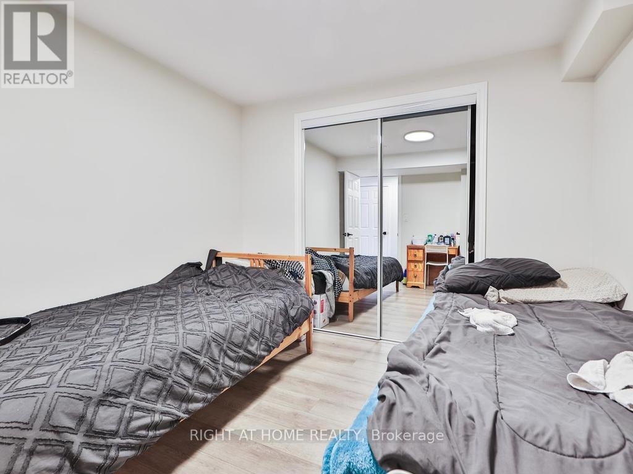
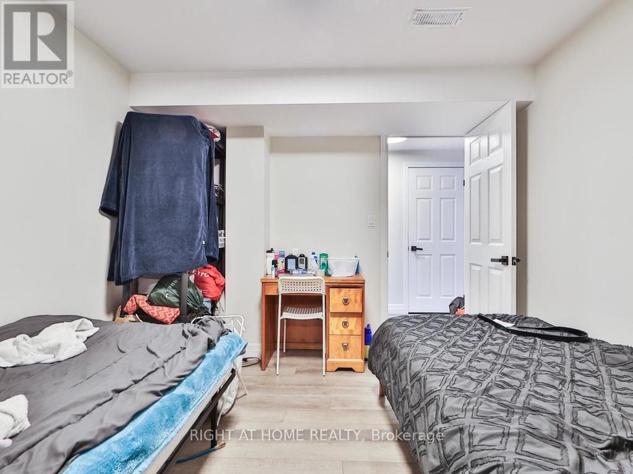

$989,999
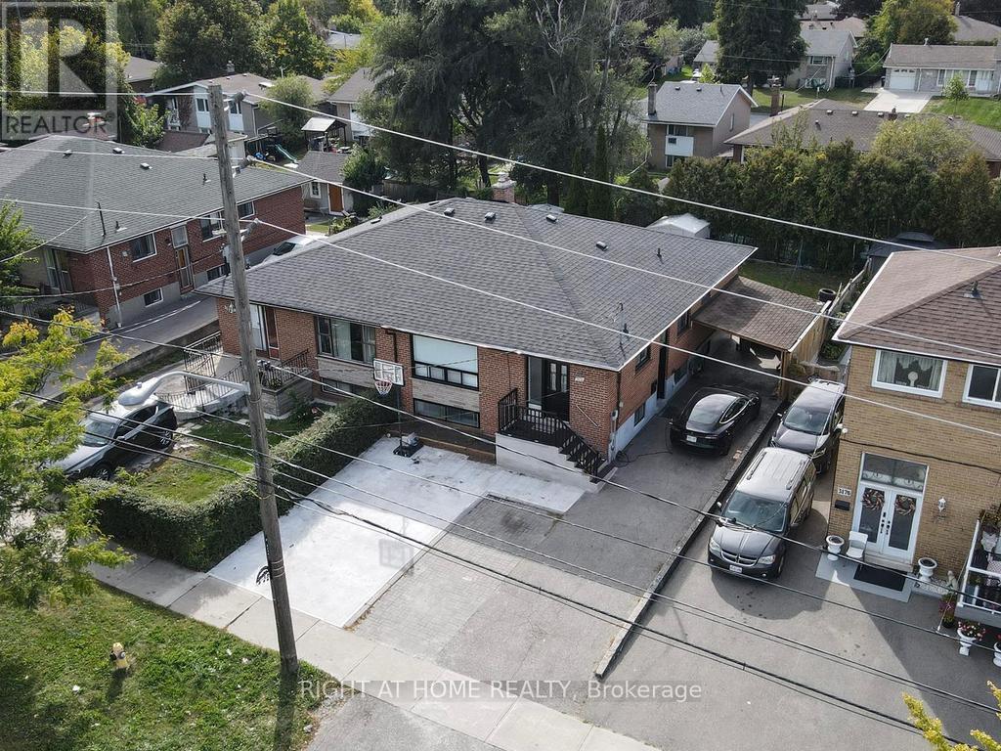
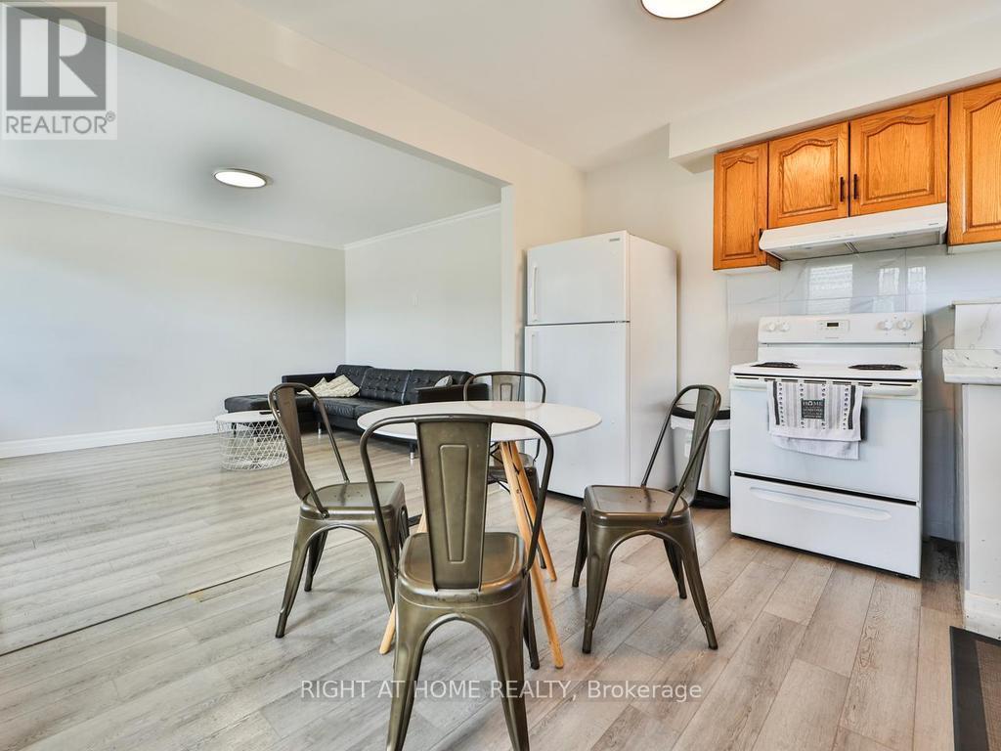
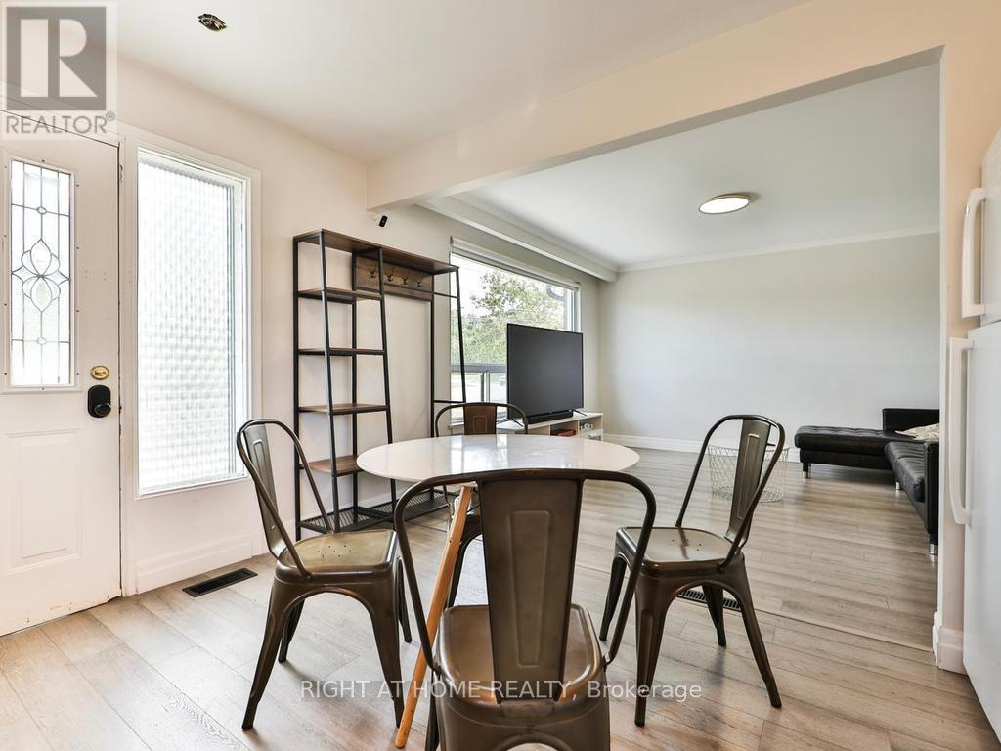
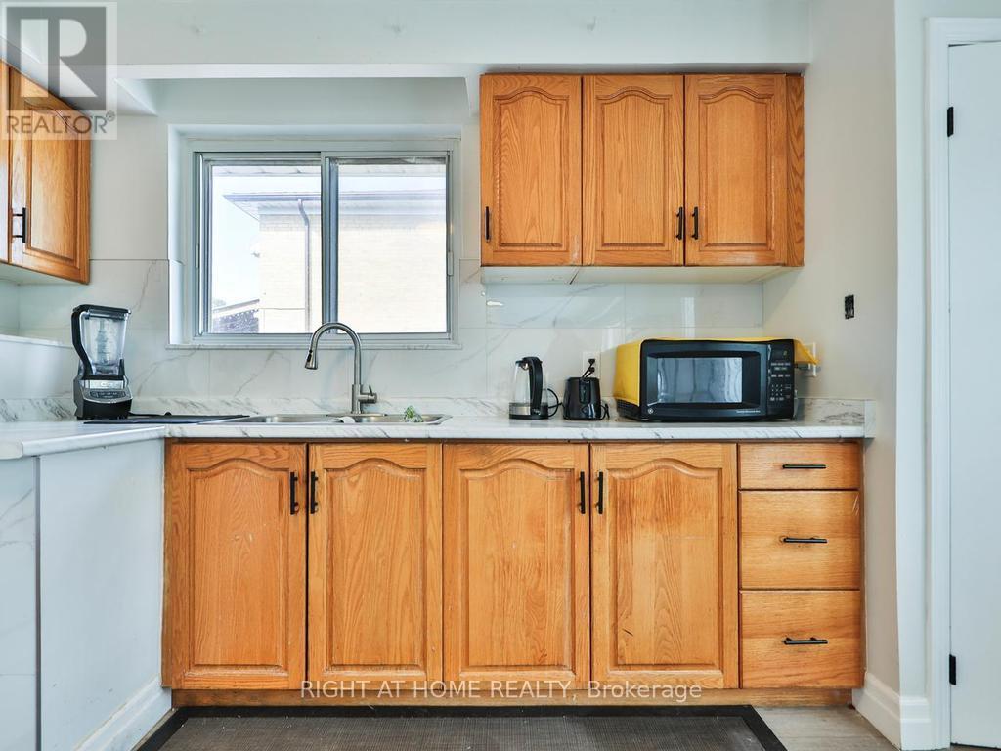
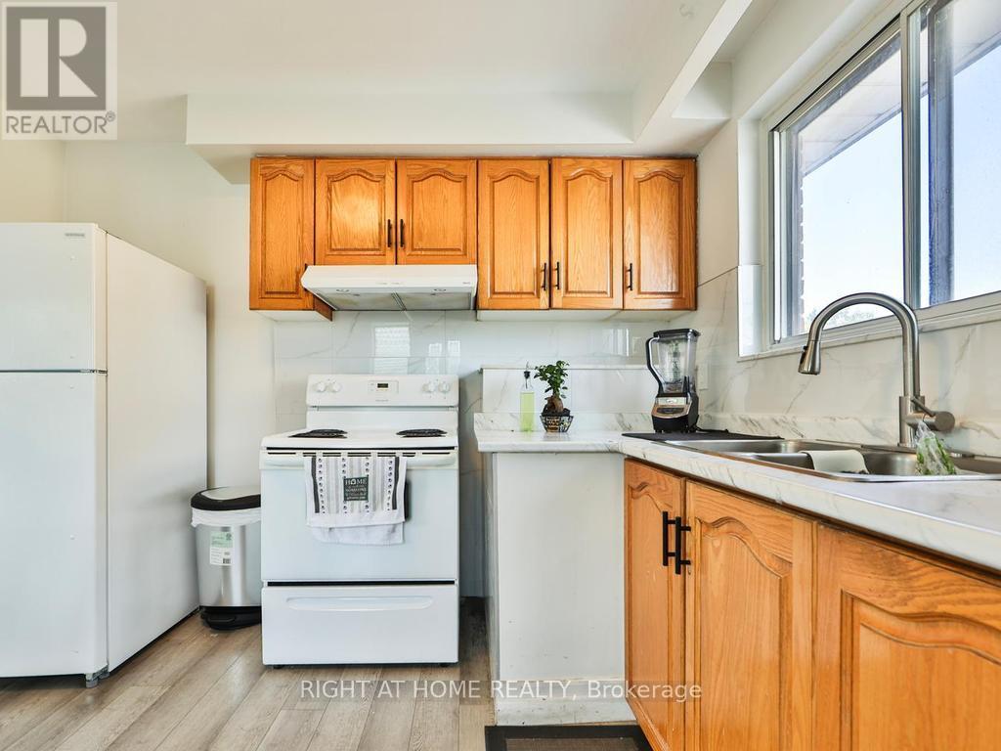
Flexible closing date. Property will be delivered fully vacant and clean on the agreed closing date. Excellent opportunity for buyers and investors. (id:40227)
Property Details
| MLS® Number | W13856186 |
| Property Type | Single Family |
| Community Name | Humbermede |
| AmenitiesNearBy | Golf Nearby, Hospital, Park, Public Transit, Schools |
| ParkingSpaceTotal | 6 |
Building
| BathroomTotal | 2 |
| BedroomsAboveGround | 4 |
| BedroomsBelowGround | 3 |
| BedroomsTotal | 7 |
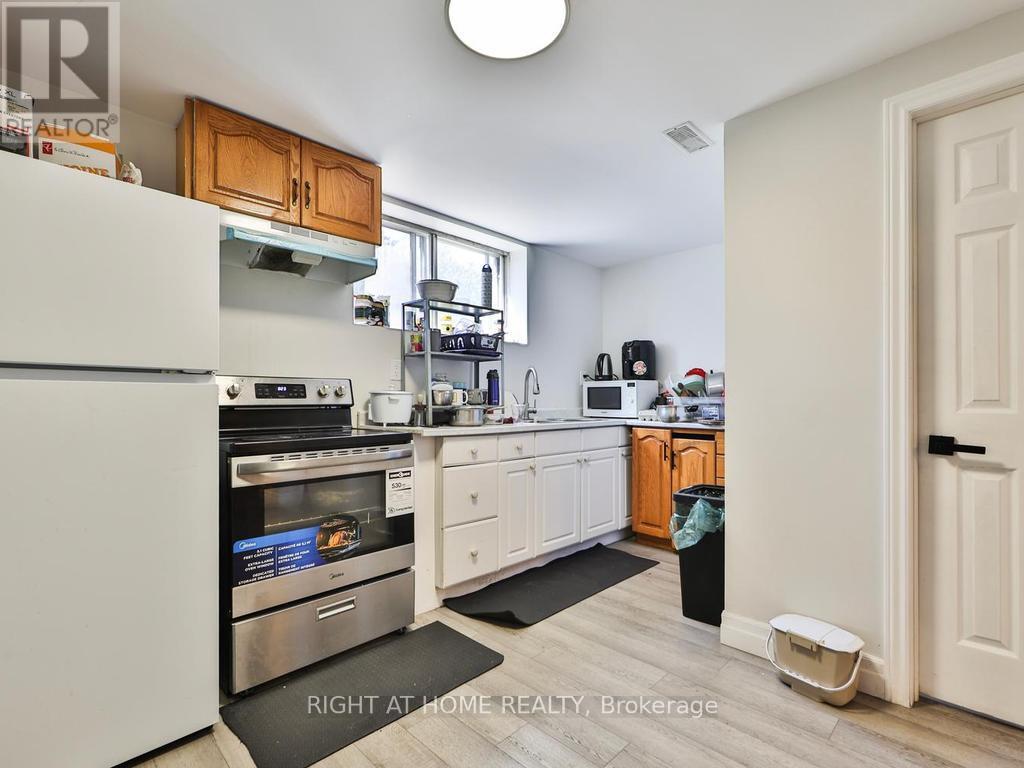
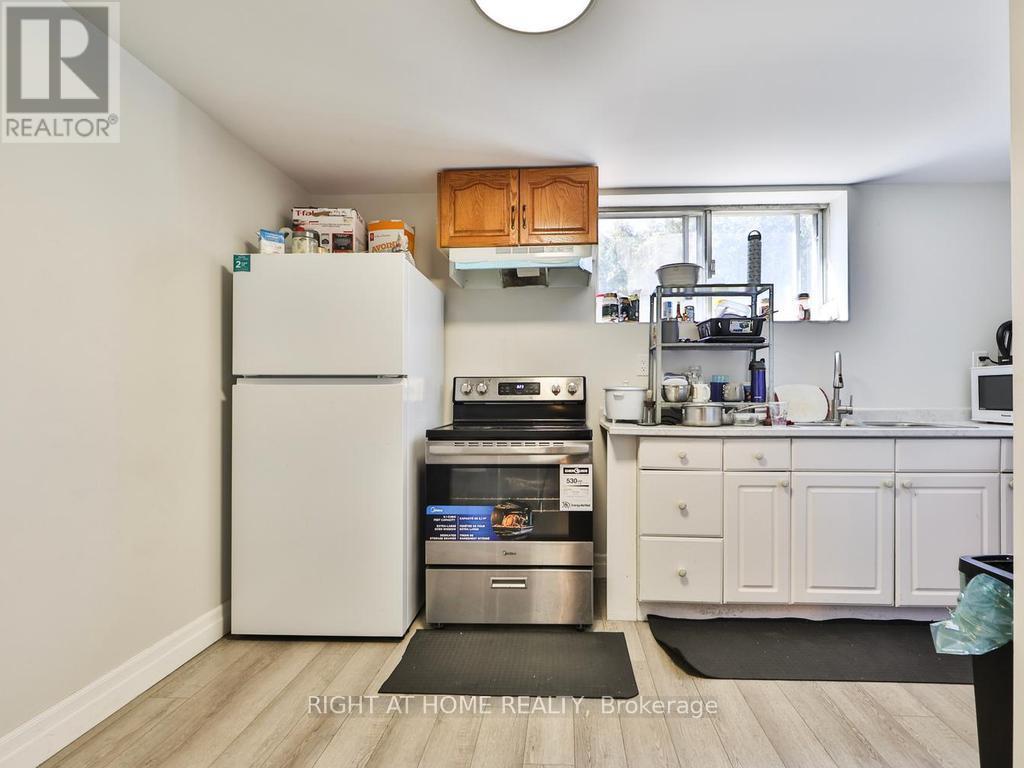
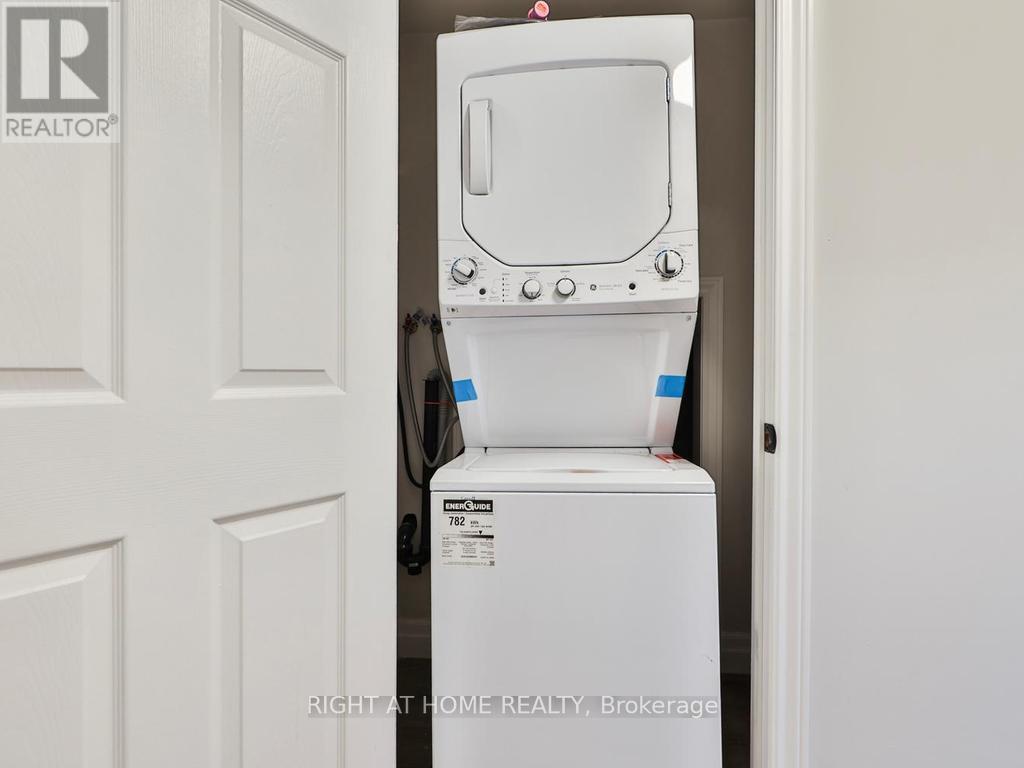
| Appliances | Dryer, Washer, Window Coverings, Refrigerator |
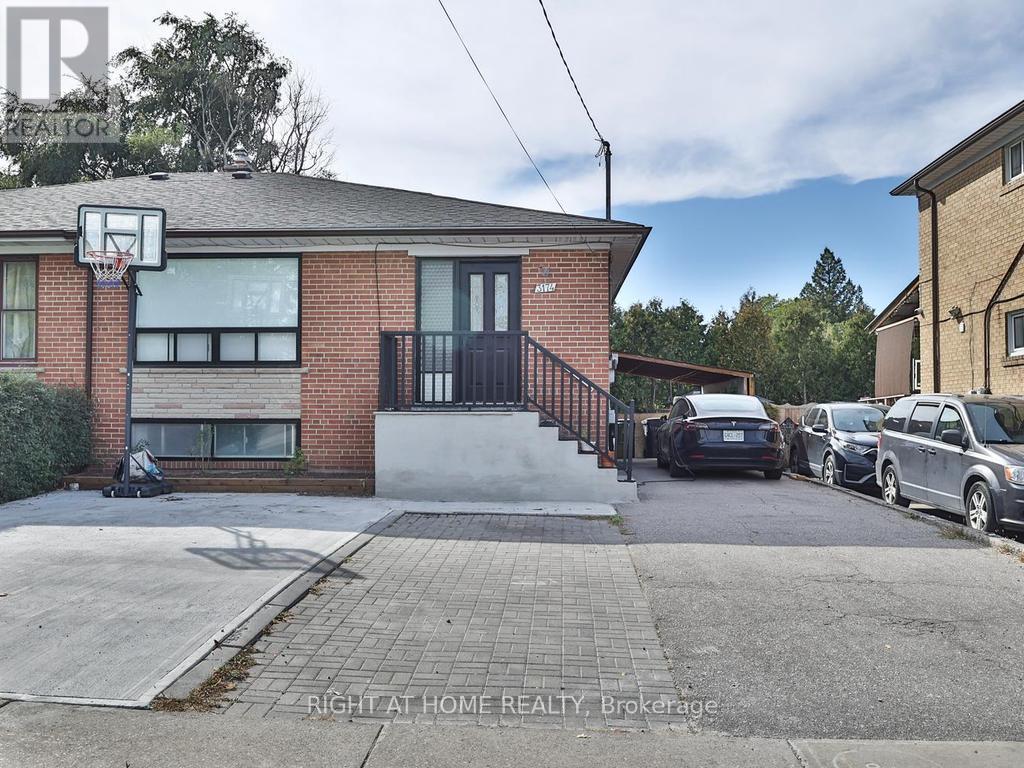
| ArchitecturalStyle | Bungalow |
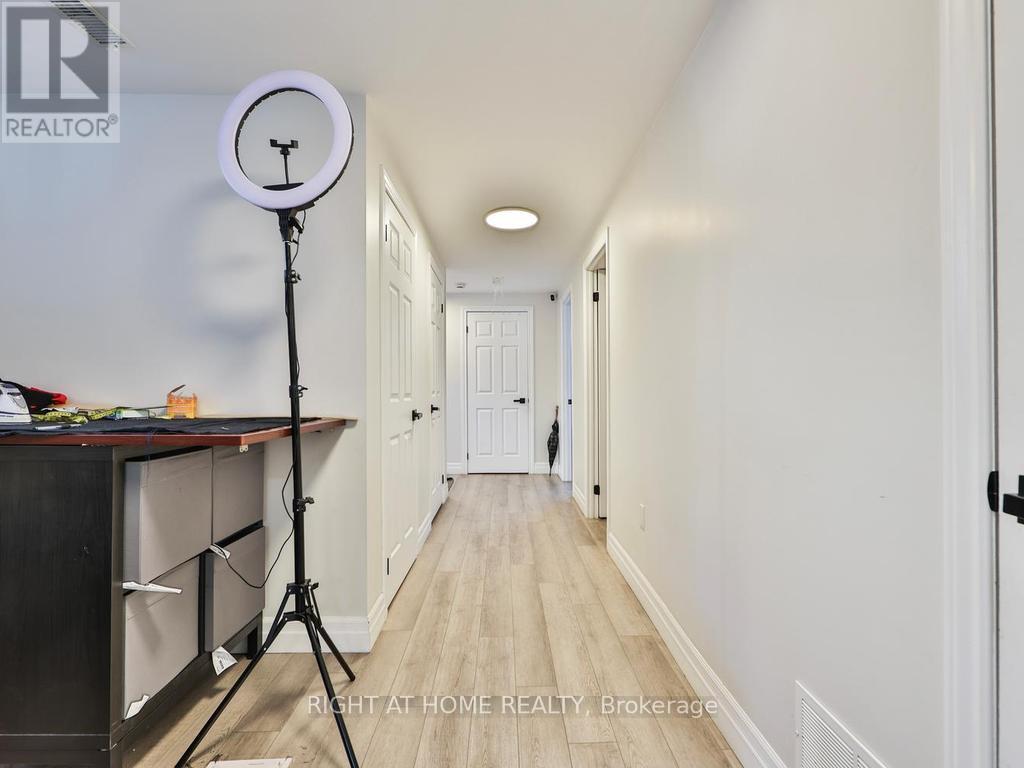
| BasementDevelopment | Finished |
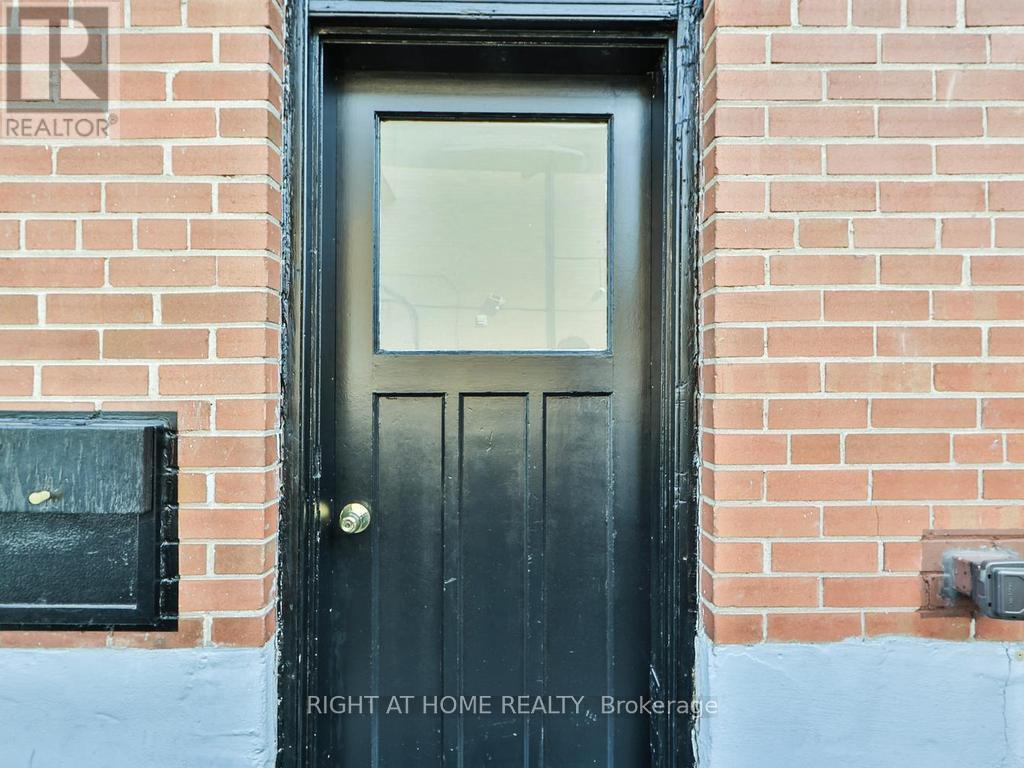
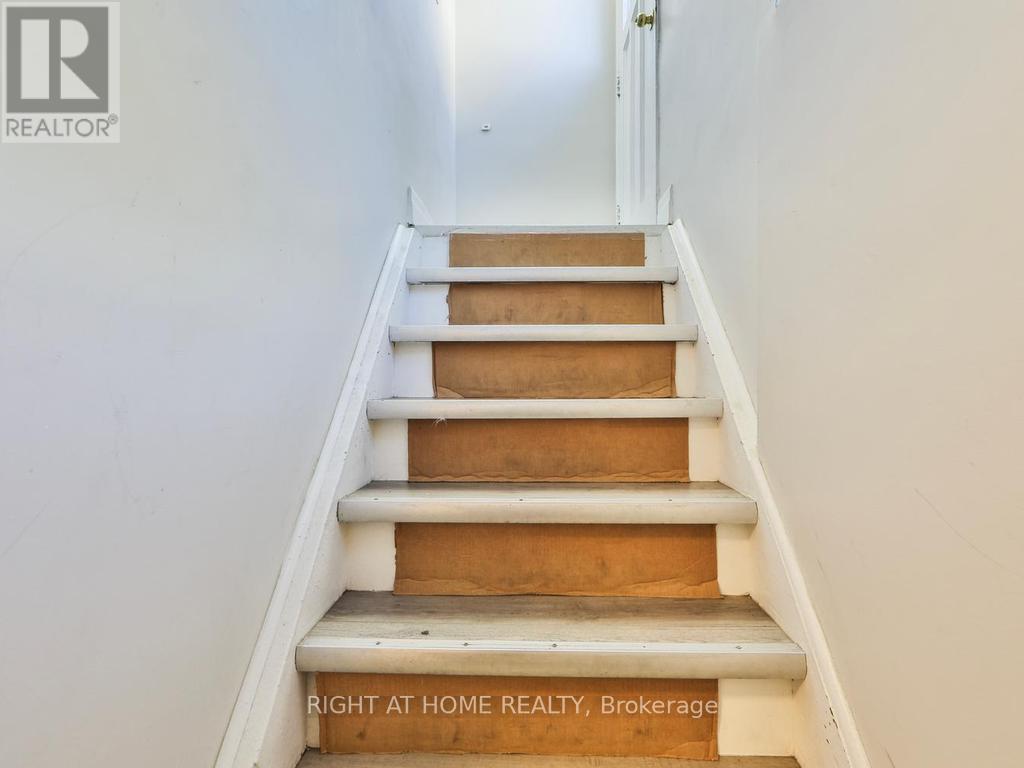
| BasementFeatures | Separate Entrance |
| BasementType | N/a (finished), N/a |
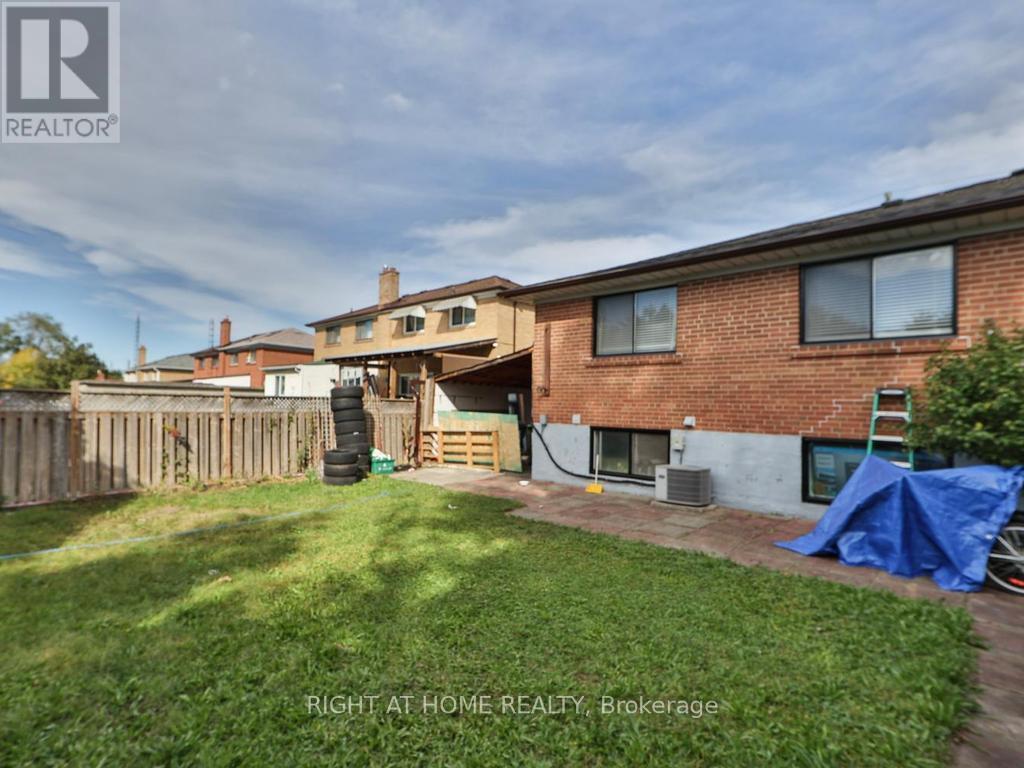
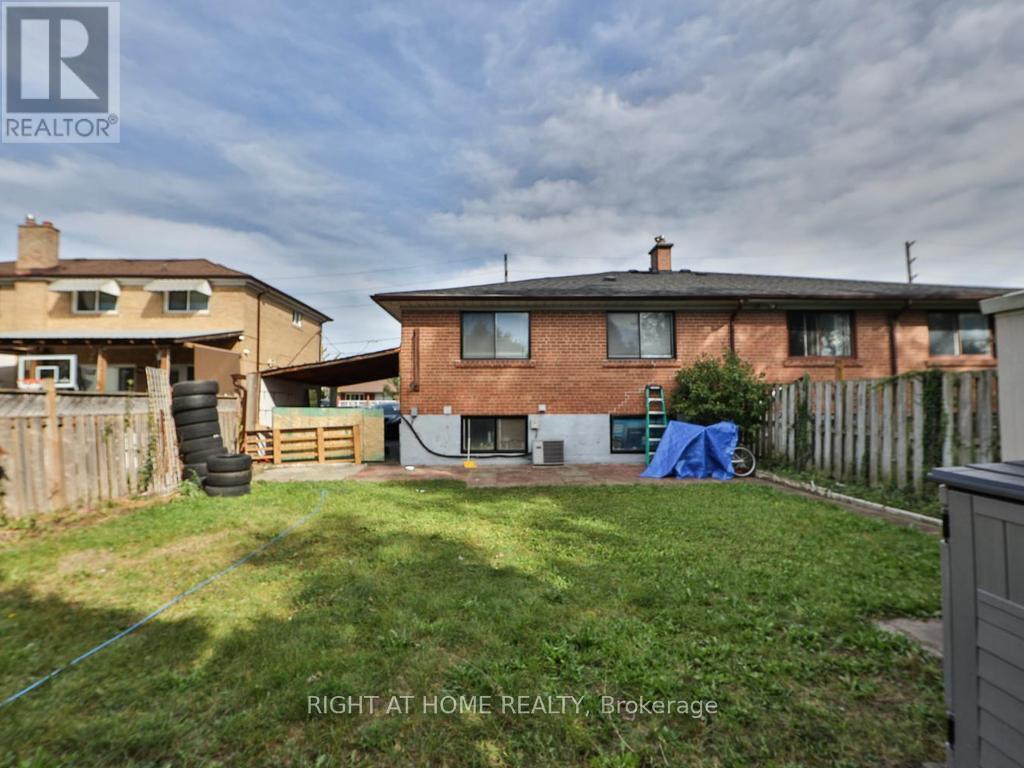
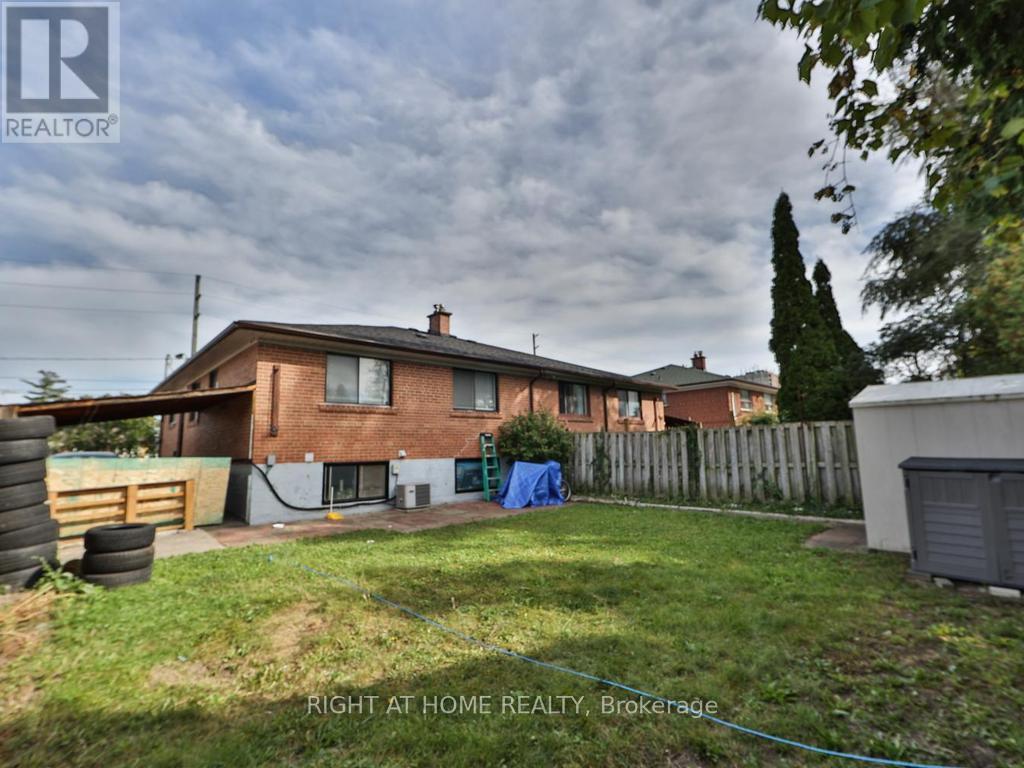
| ConstructionStyleAttachment | Semi-detached |
| CoolingType | Central Air Conditioning, Ventilation System |
| ExteriorFinish | Brick |
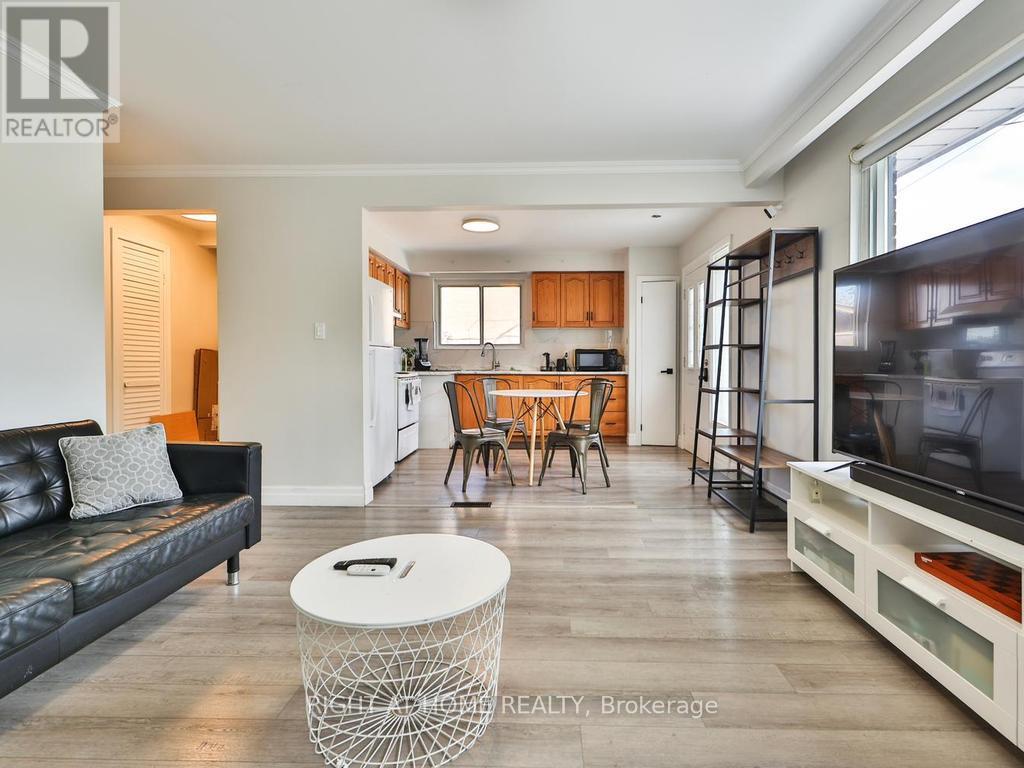
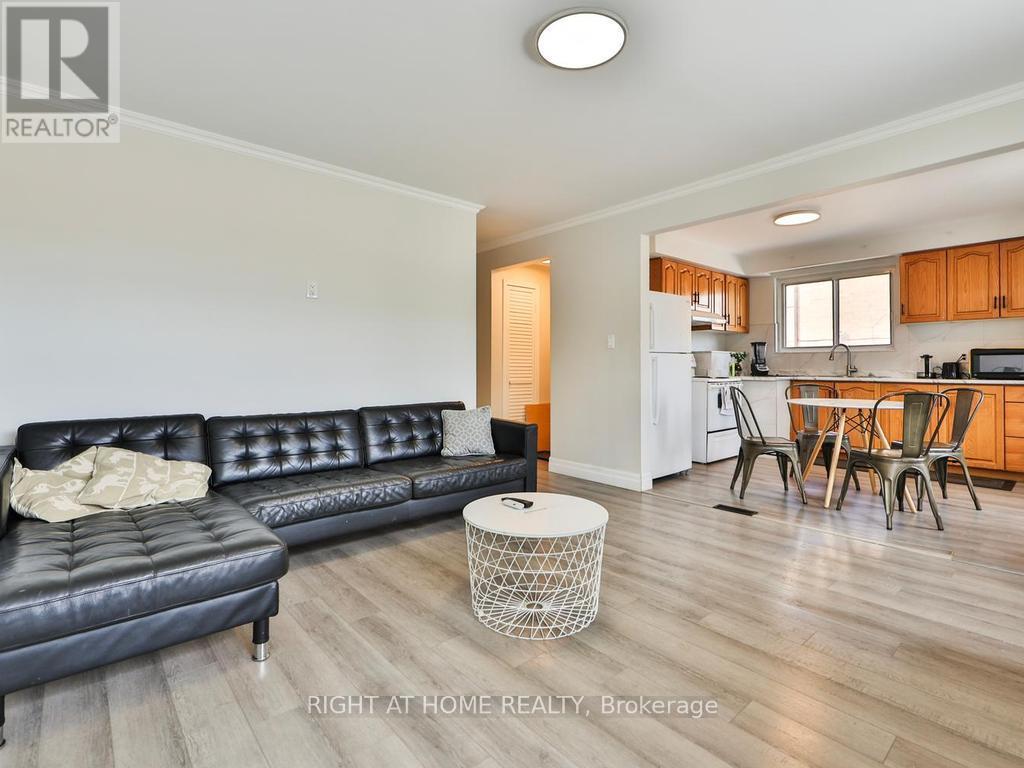
| FlooringType | Hardwood, Laminate |
| FoundationType | Brick, Concrete |
| HeatingFuel | Natural Gas |
| HeatingType | Forced Air |
| StoriesTotal | 1 |
| SizeInterior | 700 - 1100 Sqft |
| Type | House |
| UtilityWater | Municipal Water |
Parking
| Carport | |
| Garage |
Land
| Acreage | No |
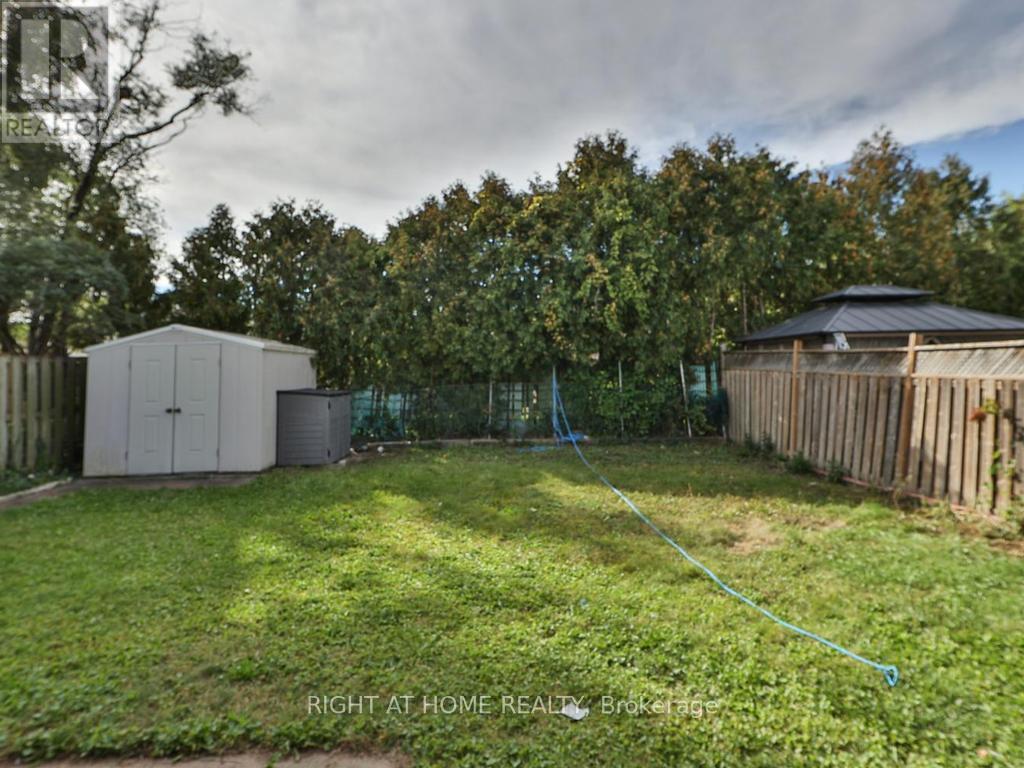
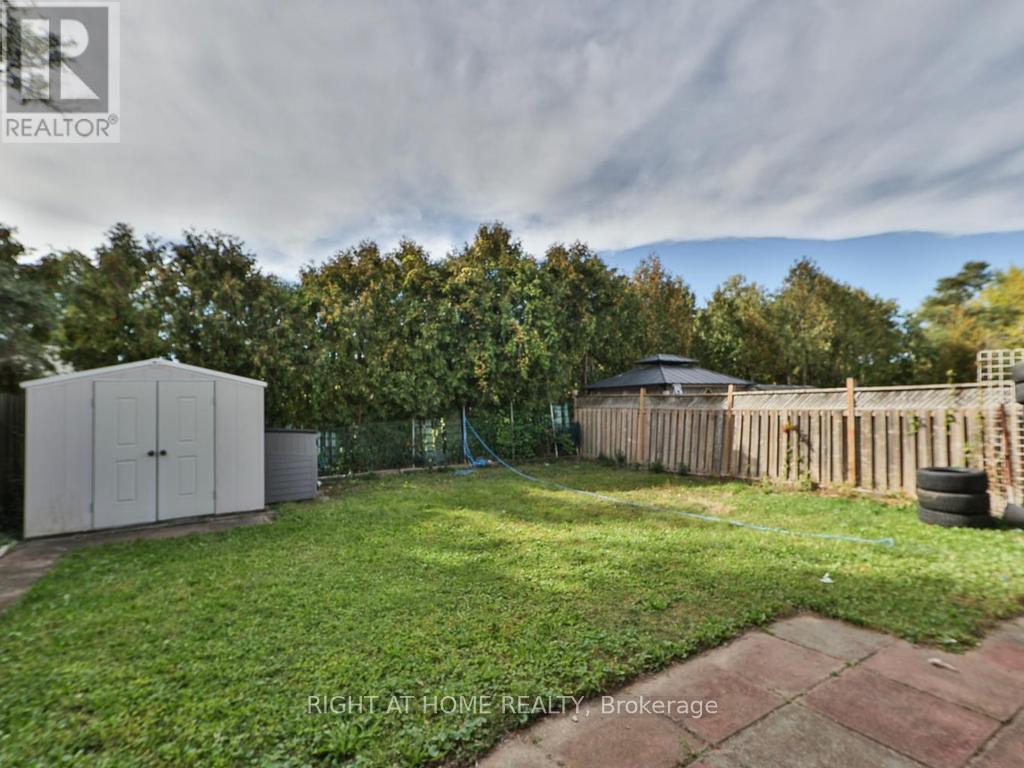
| FenceType | Fenced Yard |
| LandAmenities | Golf Nearby, Hospital, Park, Public Transit, Schools |
| Sewer | Sanitary Sewer |
| SizeDepth | 107 Ft ,10 In |
| SizeFrontage | 35 Ft ,1 In |
| SizeIrregular | 35.1 X 107.9 Ft |
| SizeTotalText | 35.1 X 107.9 Ft |
Rooms
| Level | Type | Length | Width | Dimensions |
|---|---|---|---|---|
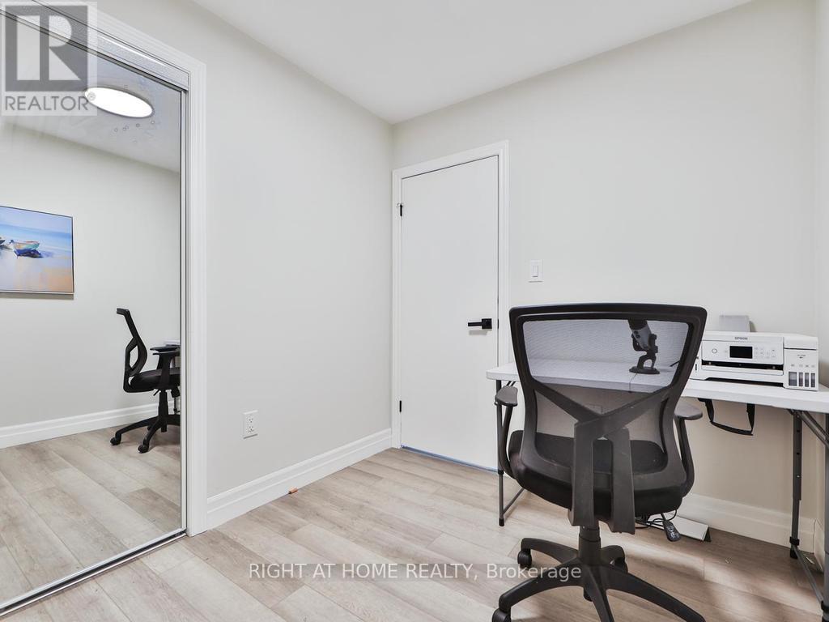
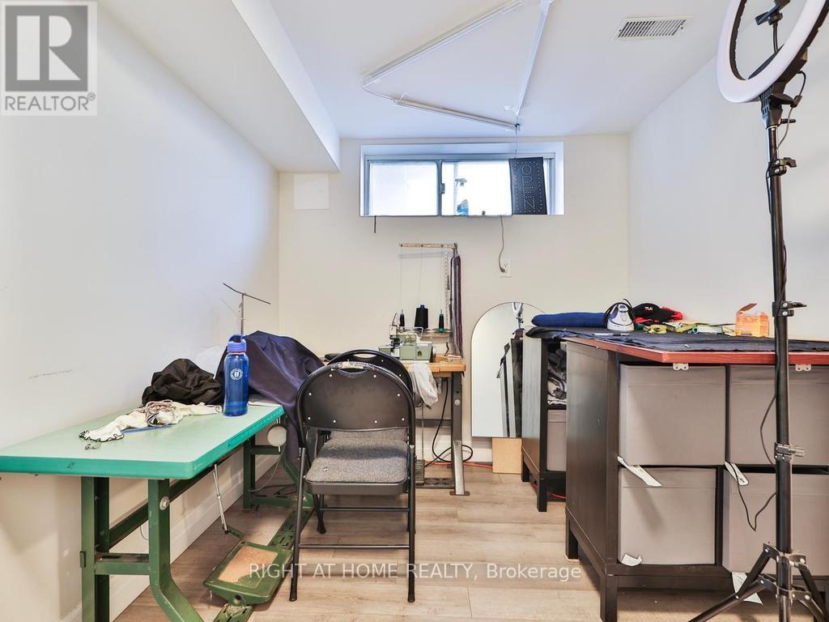
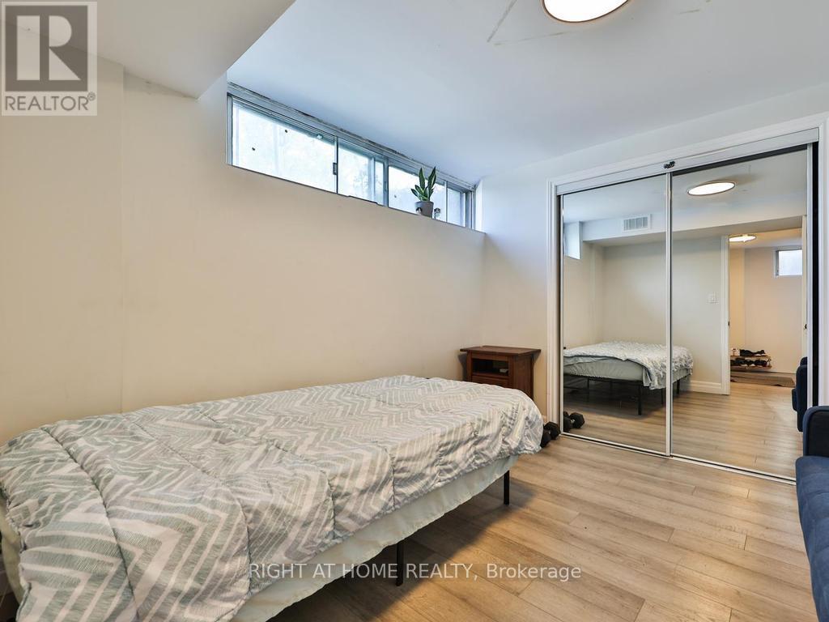
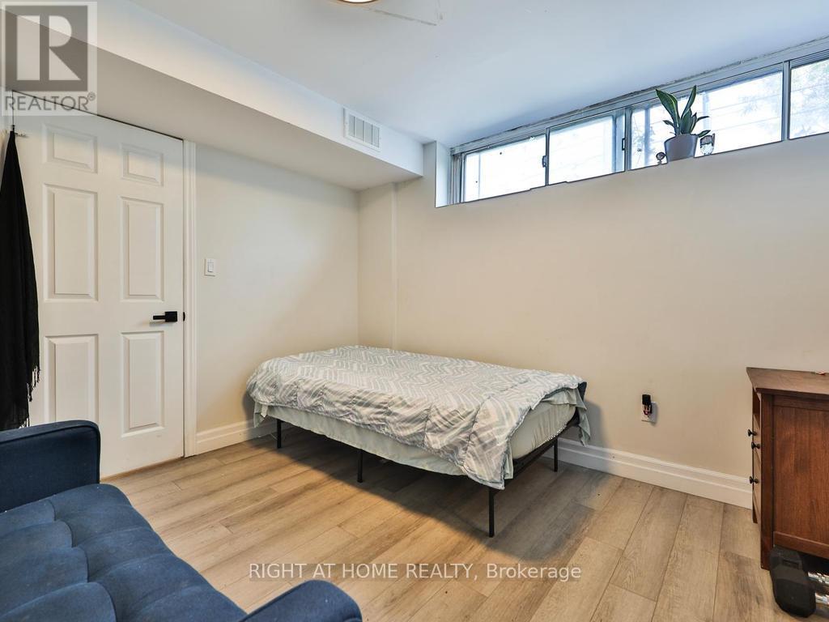
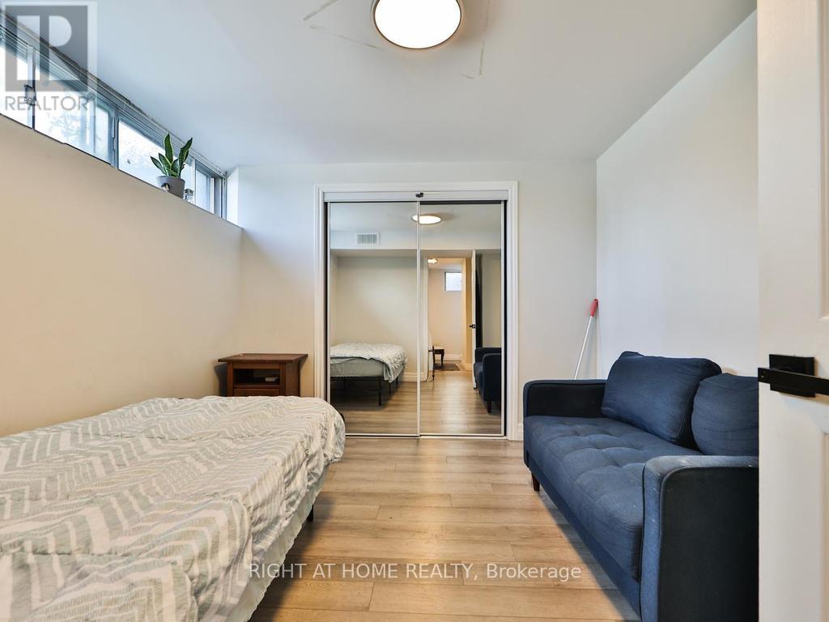
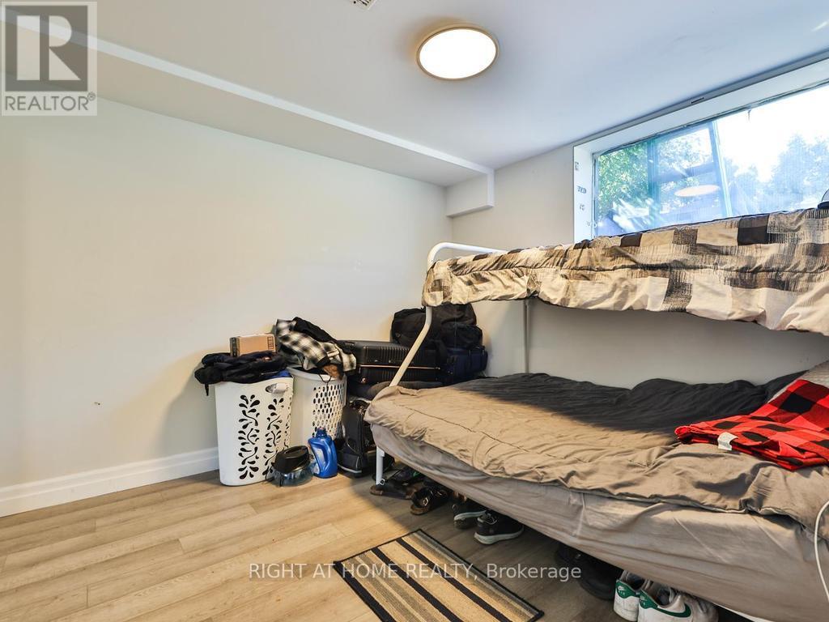
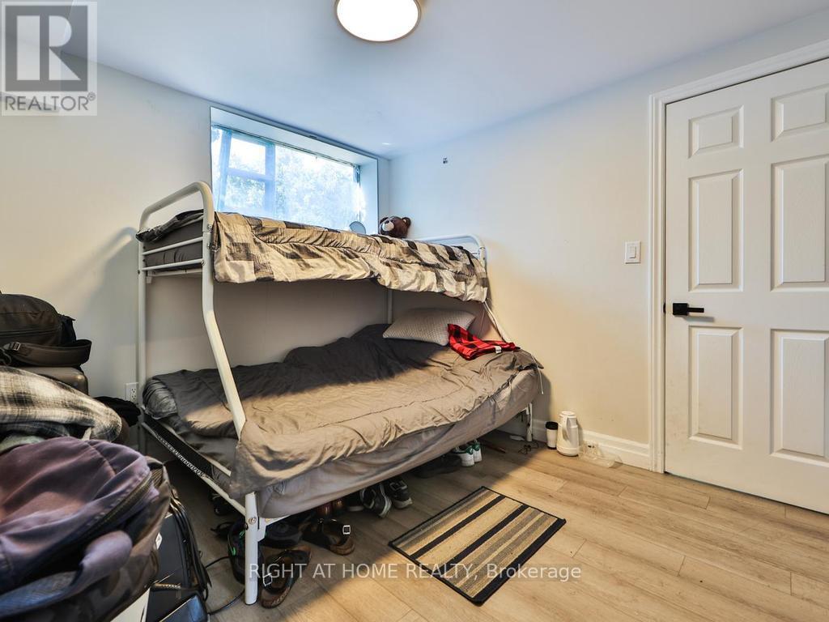
| Basement | Bedroom | 3.35 m | 3.26 m | 3.35 m x 3.26 m |
| Basement | Bedroom 2 | 2.97 m | 3.26 m | 2.97 m x 3.26 m |
| Basement | Bedroom 3 | 2.95 m | 3.2 m | 2.95 m x 3.2 m |
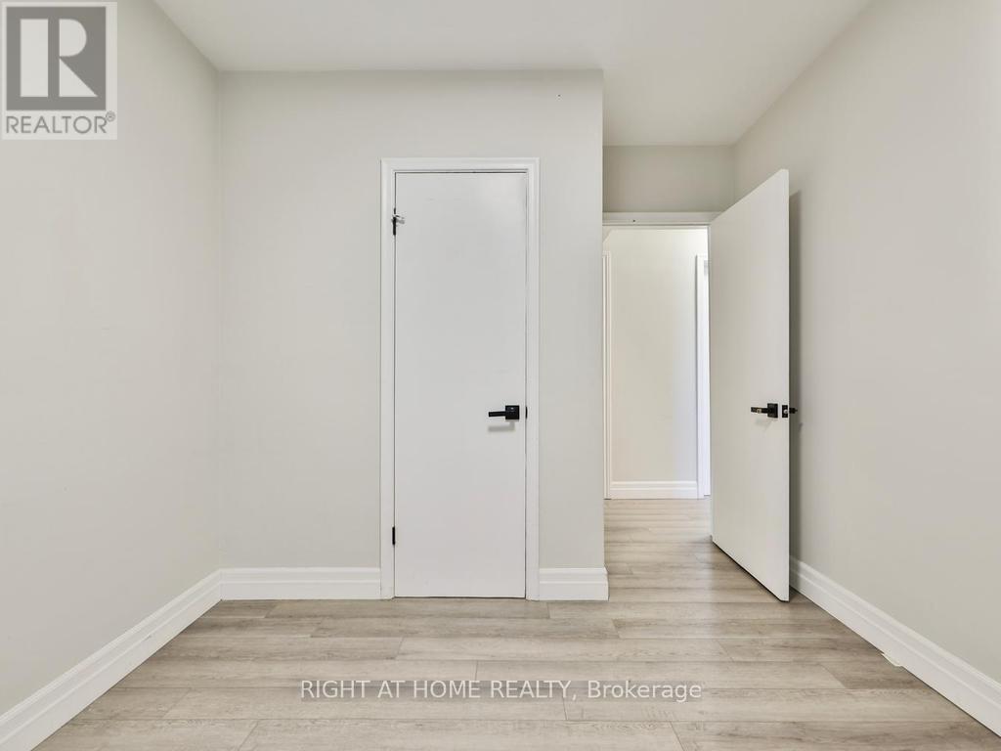
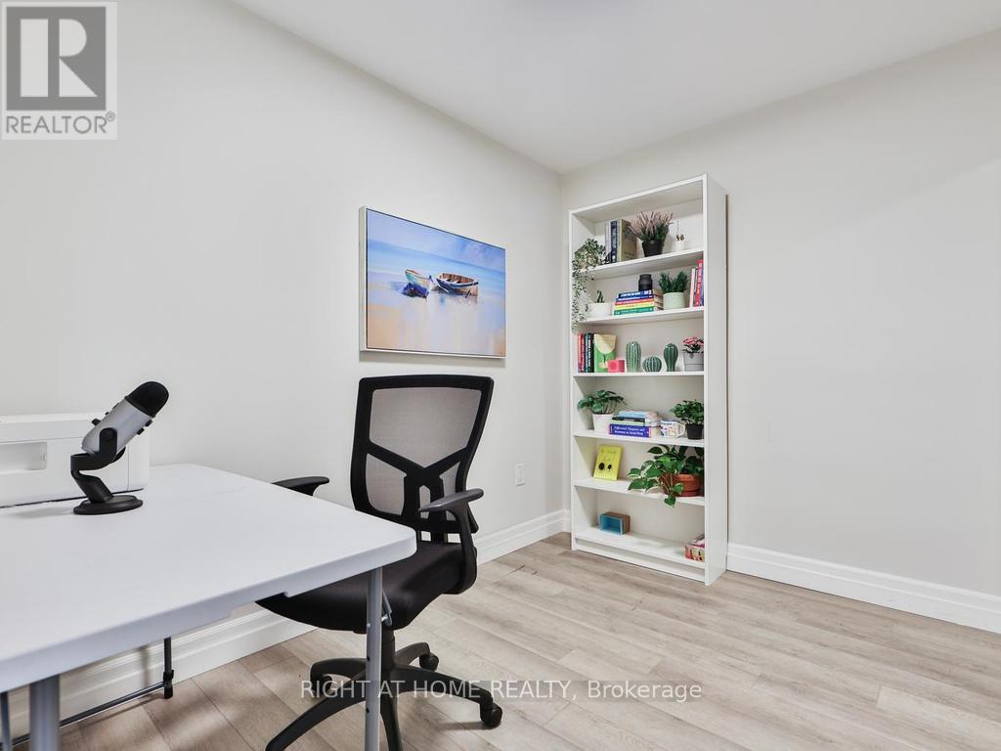
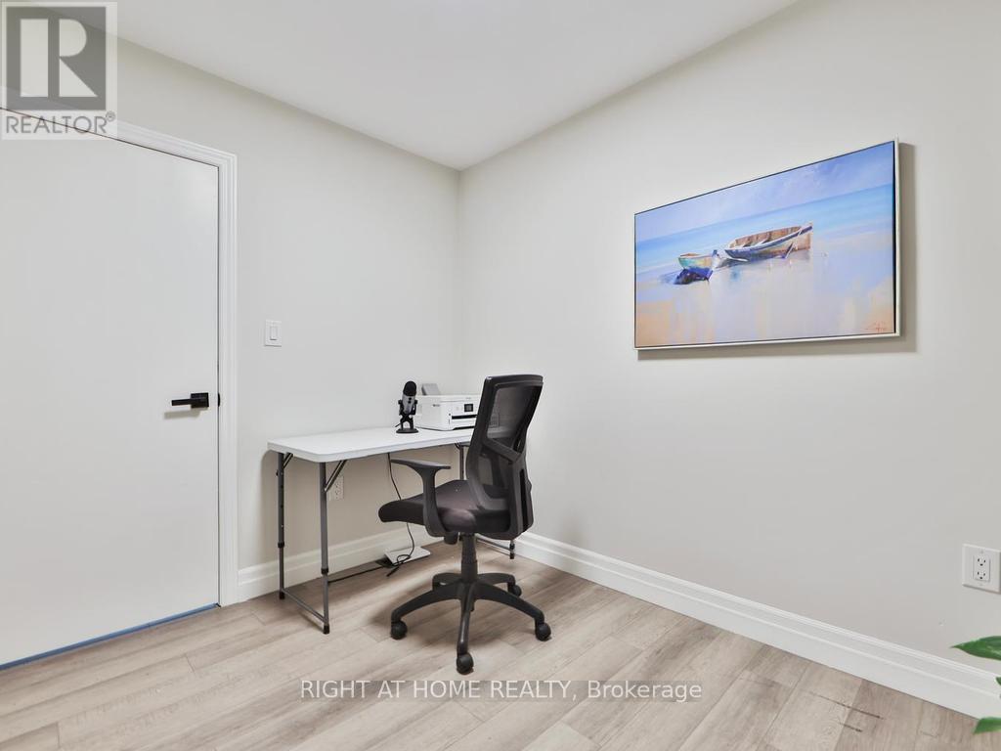
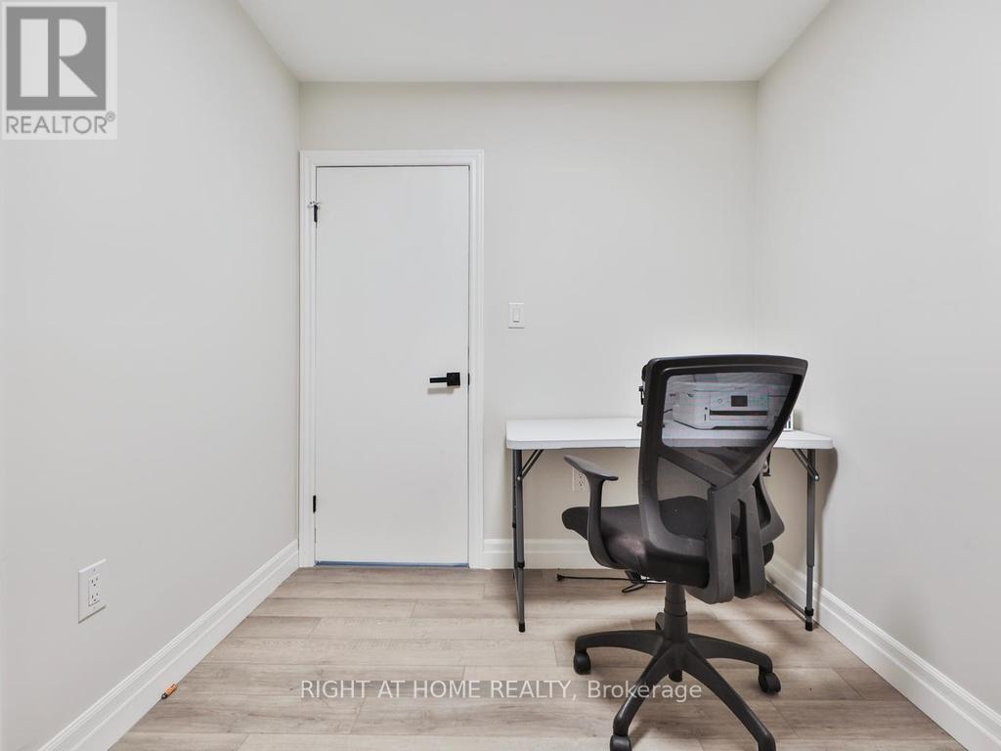
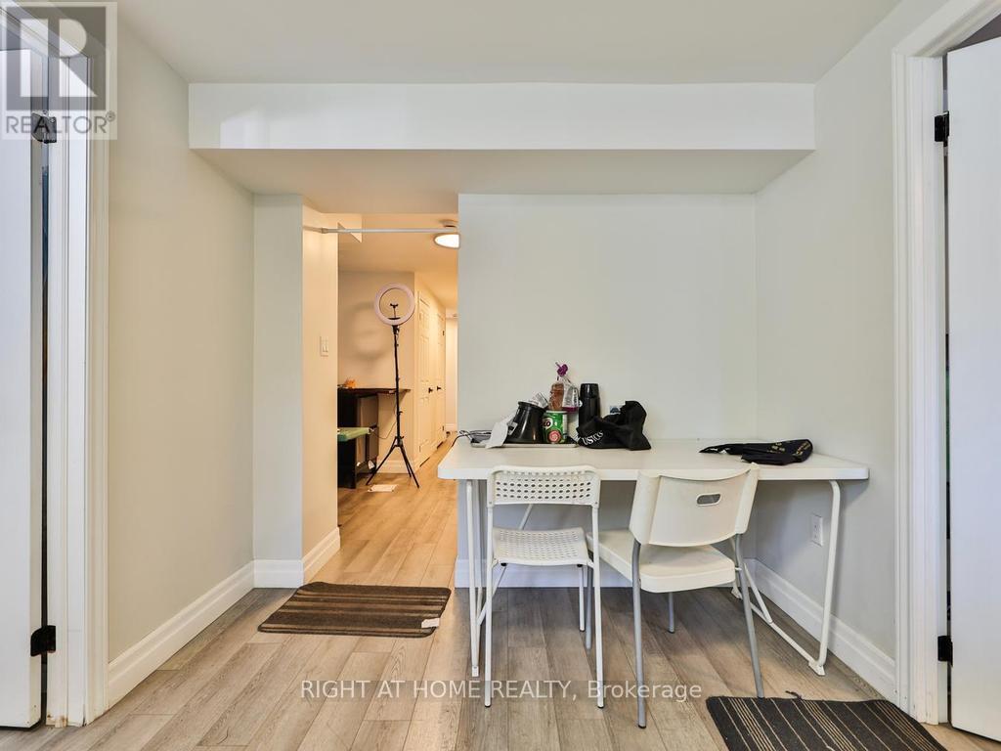
| Basement | Den | 2.49 m | 1.83 m | 2.49 m x 1.83 m |
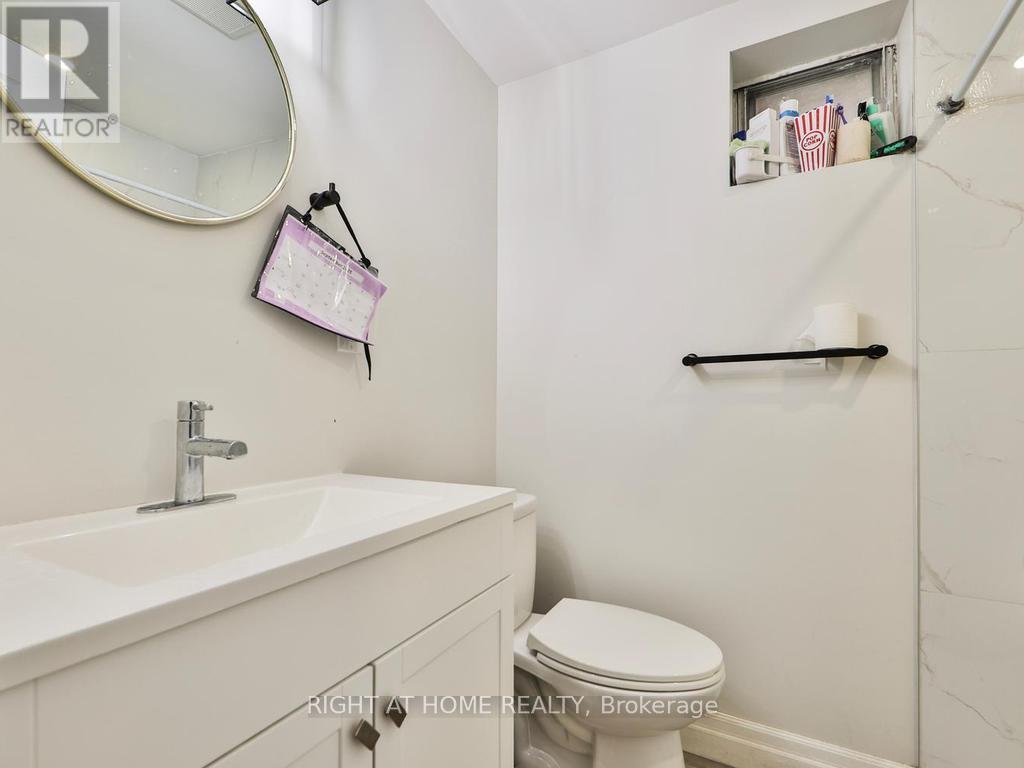
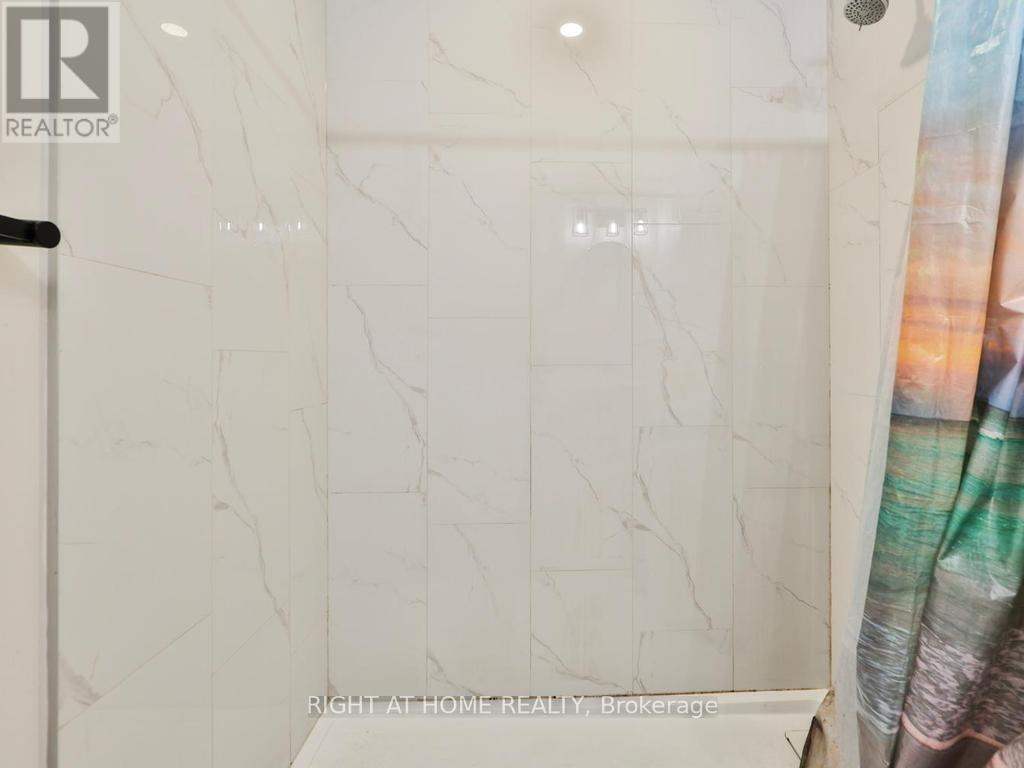
| Basement | Bathroom | 2.1 m | 1.5 m | 2.1 m x 1.5 m |
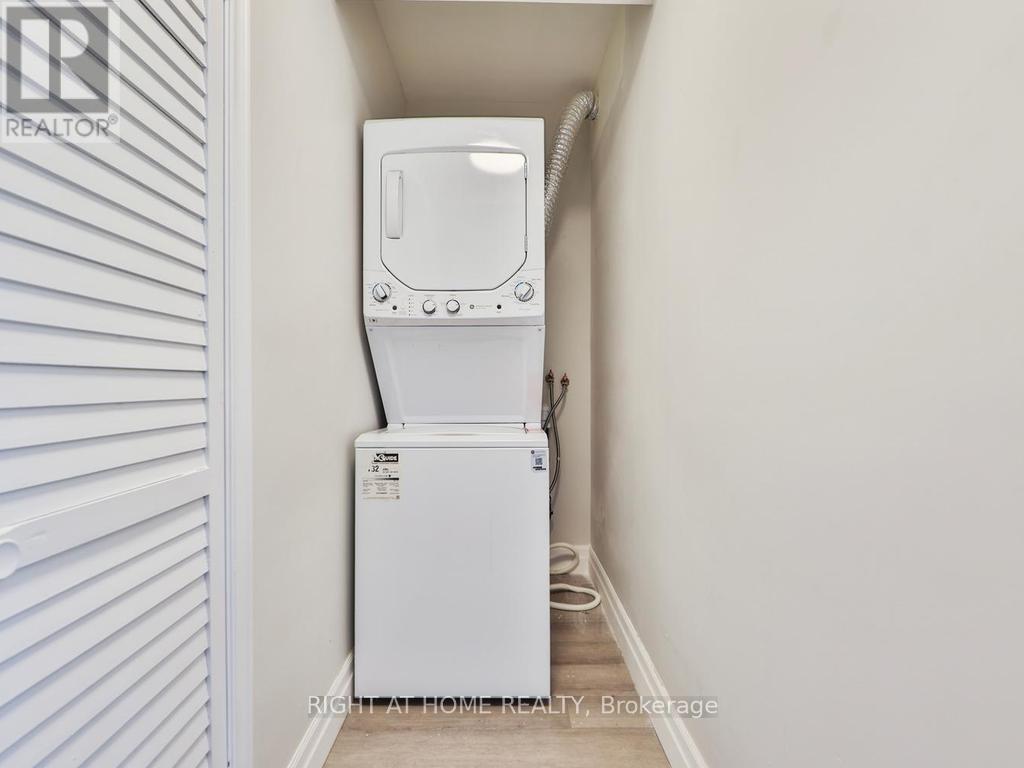
| Basement | Laundry Room | 1.2 m | 1.5 m | 1.2 m x 1.5 m |
| Basement | Kitchen | 4.23 m | 3.32 m | 4.23 m x 3.32 m |
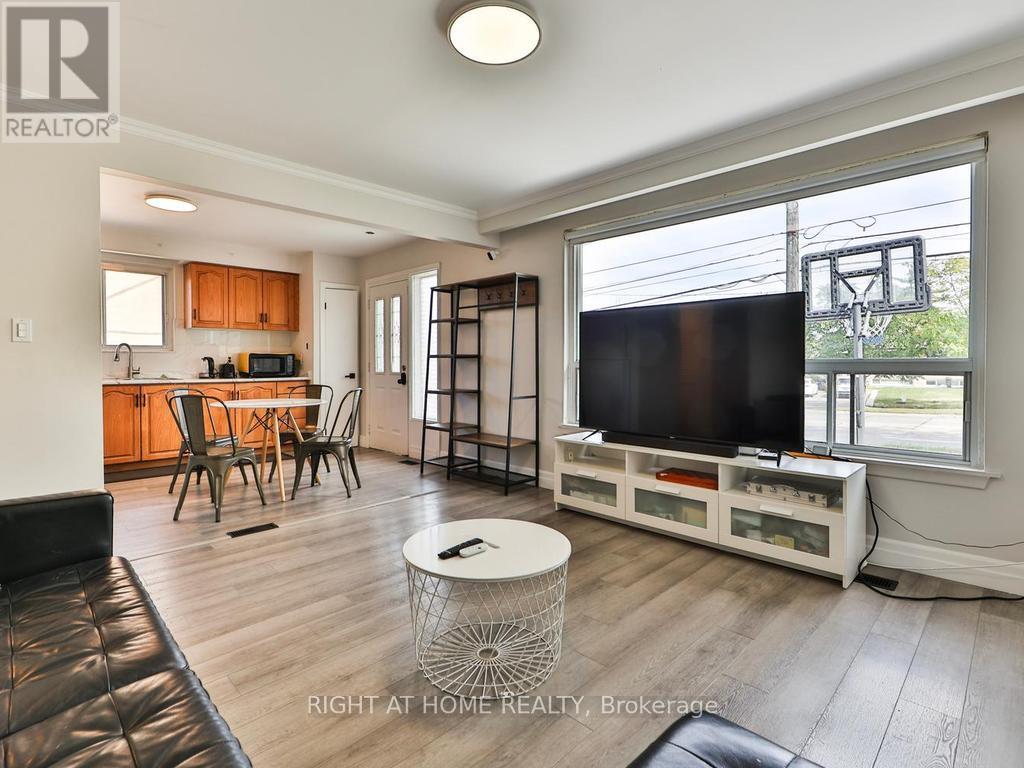
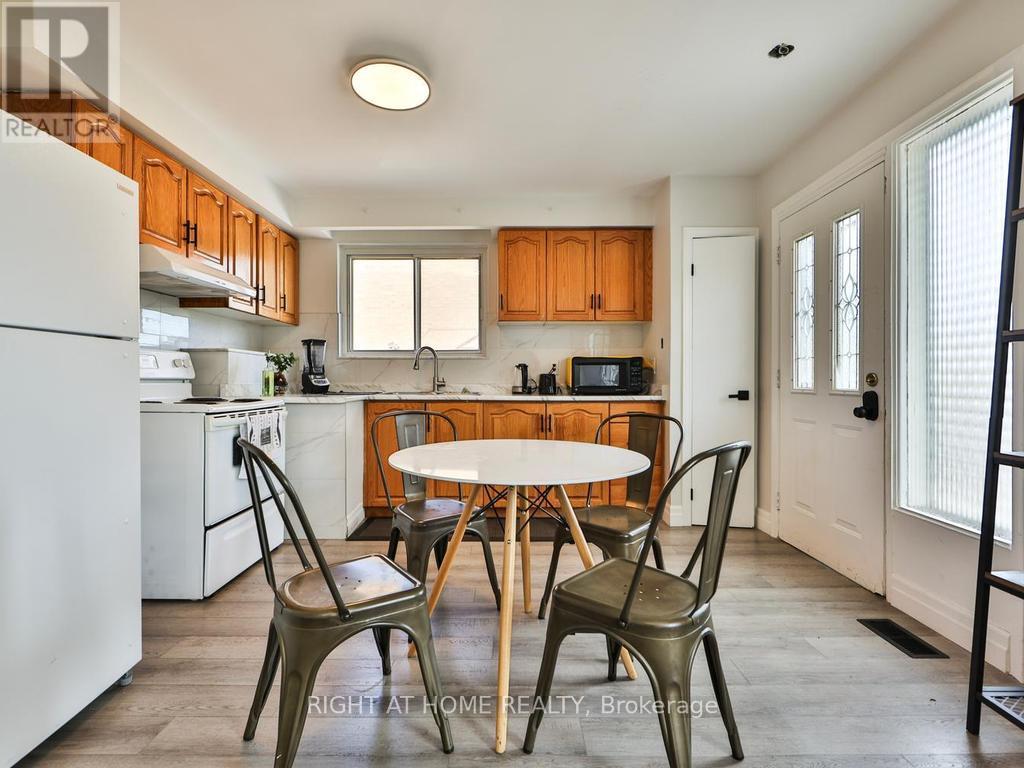
| Main Level | Kitchen | 3.83 m | 3.32 m | 3.83 m x 3.32 m |
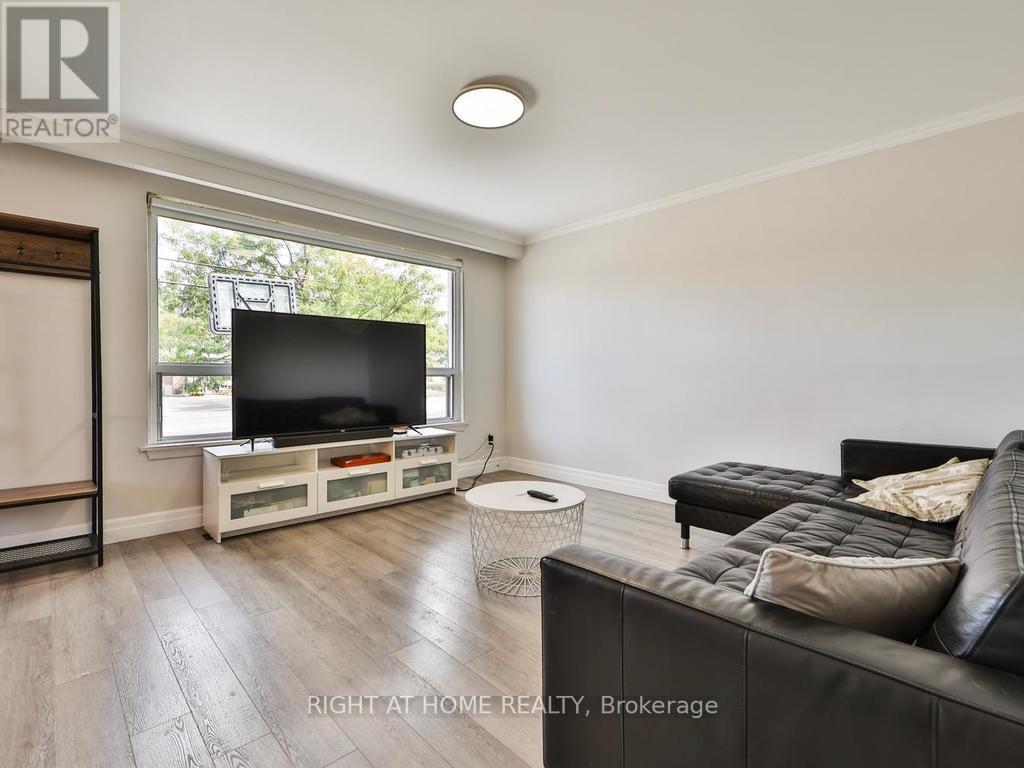
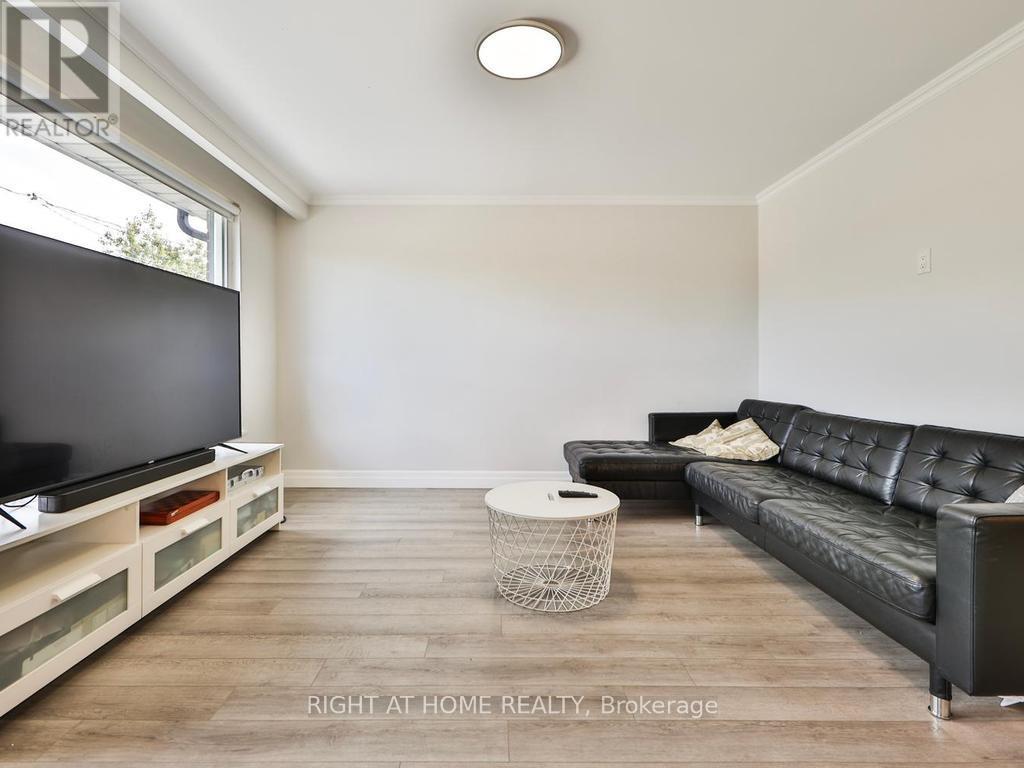
| Main Level | Living Room | 4.1 m | 3.74 m | 4.1 m x 3.74 m |
| Main Level | Primary Bedroom | 4.28 m | 2.8 m | 4.28 m x 2.8 m |
| Main Level | Bedroom 2 | 4.23 m | 2.65 m | 4.23 m x 2.65 m |
| Main Level | Bedroom 3 | 2.9 m | 2.3 m | 2.9 m x 2.3 m |
| Main Level | Bedroom 4 | 2.75 m | 2.52 m | 2.75 m x 2.52 m |
| Main Level | Bathroom | 2.23 m | 1.33 m | 2.23 m x 1.33 m |
| Main Level | Bathroom | 3.2 m | 1.55 m | 3.2 m x 1.55 m |
| Main Level | Laundry Room | 1.5 m | 1 m | 1.5 m x 1 m |
https://www.realtor.ca/real-estate/30358345/3174-weston-road-toronto-humbermede-humbermede
Interested?
Contact us for more information
480 Eglinton Ave West #30
Mississauga, Ontario L5R 0G2

The trademarks REALTOR®, REALTORS®, and the REALTOR® logo are controlled by The Canadian Real Estate Association (CREA) and identify real estate professionals who are members of CREA. The trademarks MLS®, Multiple Listing Service® and the associated logos are owned by The Canadian Real Estate Association (CREA) and identify the quality of services provided by real estate professionals who are members of CREA. The trademark DDF® is owned by The Canadian Real Estate Association (CREA) and identifies CREA's Data Distribution Facility (DDF®)
October 02 2026 07:37:04
Toronto Real Estate Board
Right At Home Realty Inc.