459 Highway No 8 Stoney Creek, Ontario L8E 5Z7

$689,900
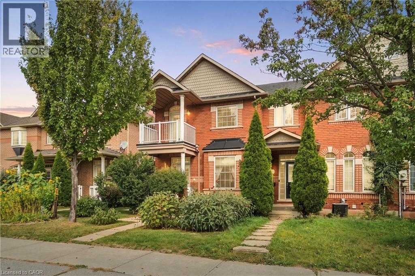
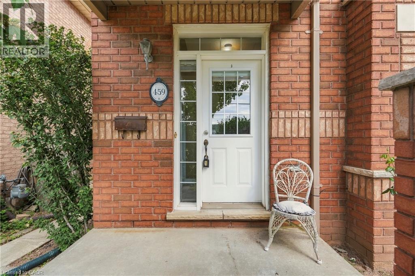
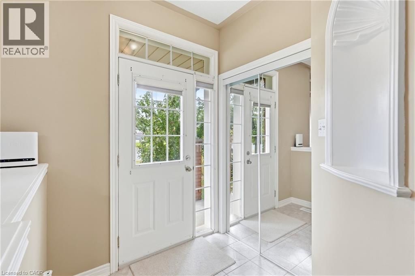
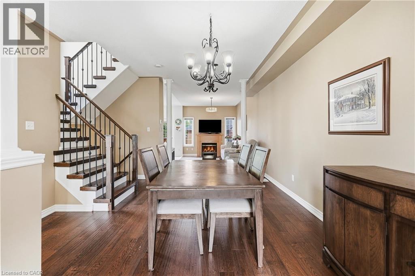
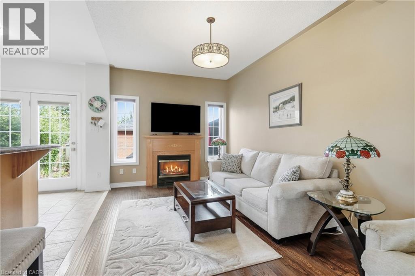
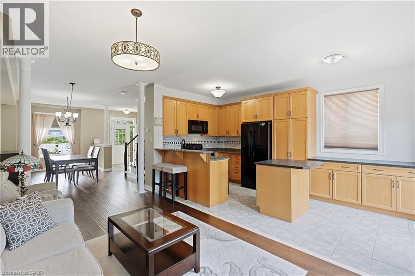
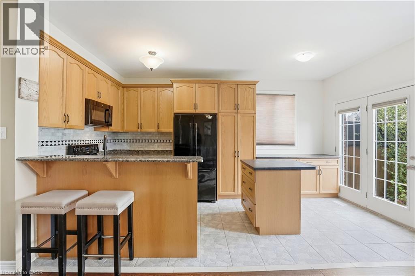
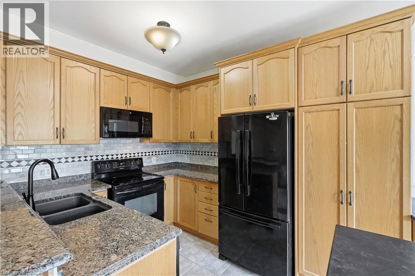
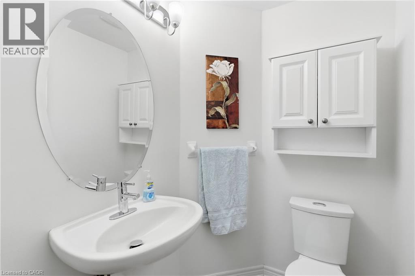
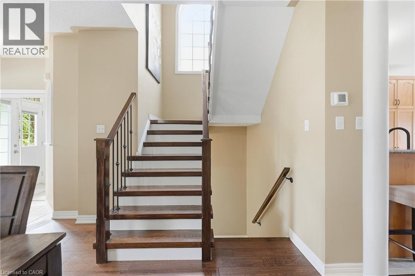
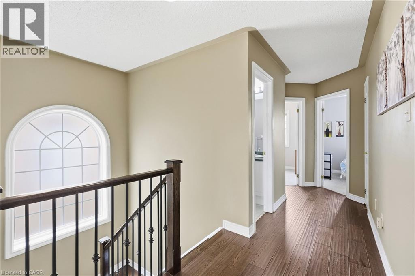
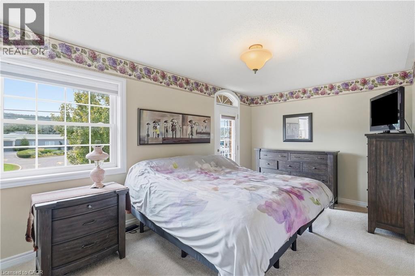
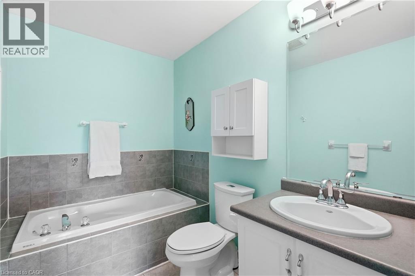
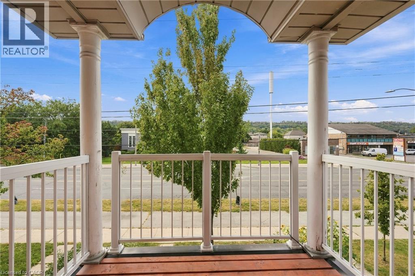
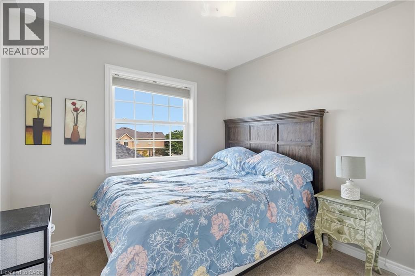
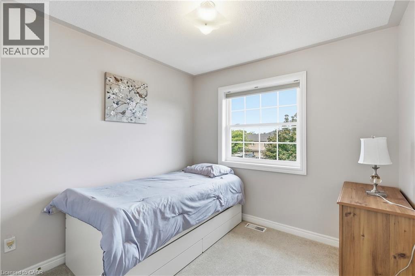
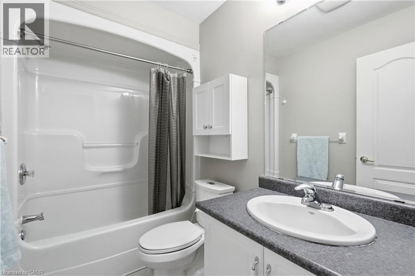
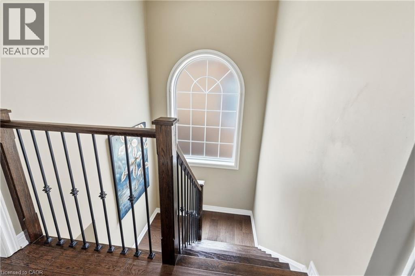
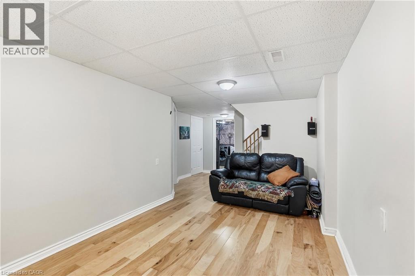
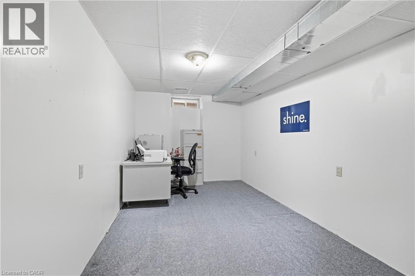
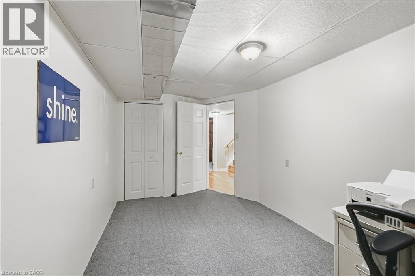
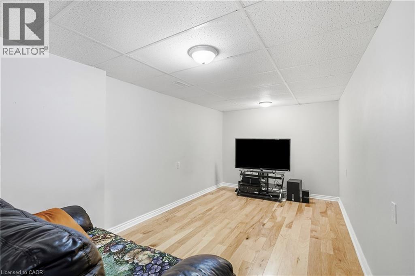
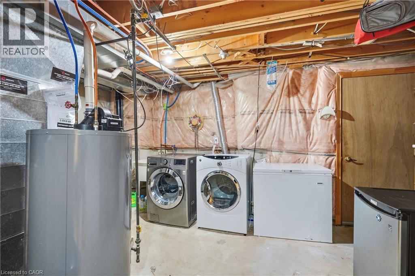
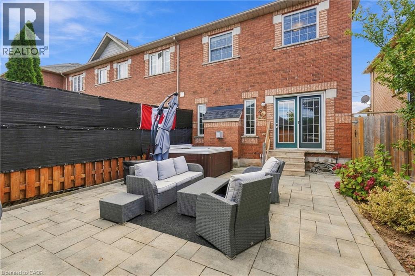
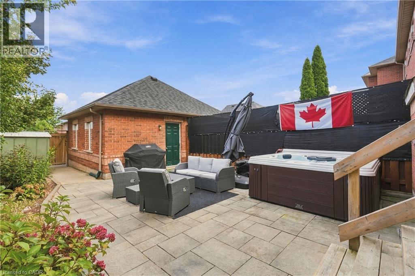
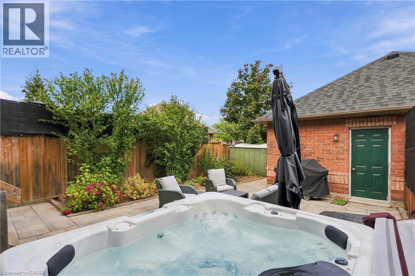
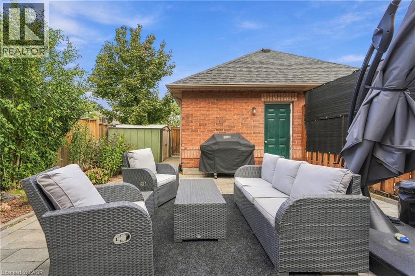
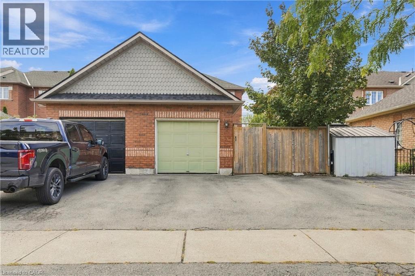
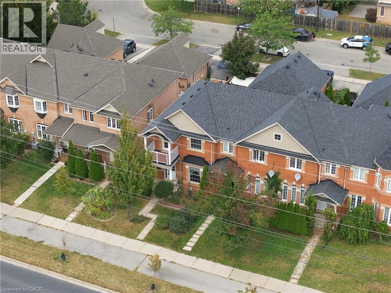
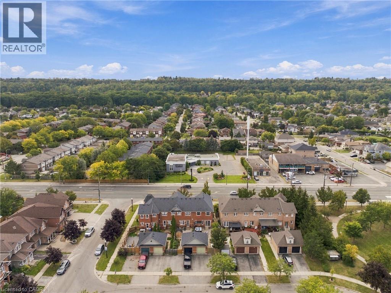
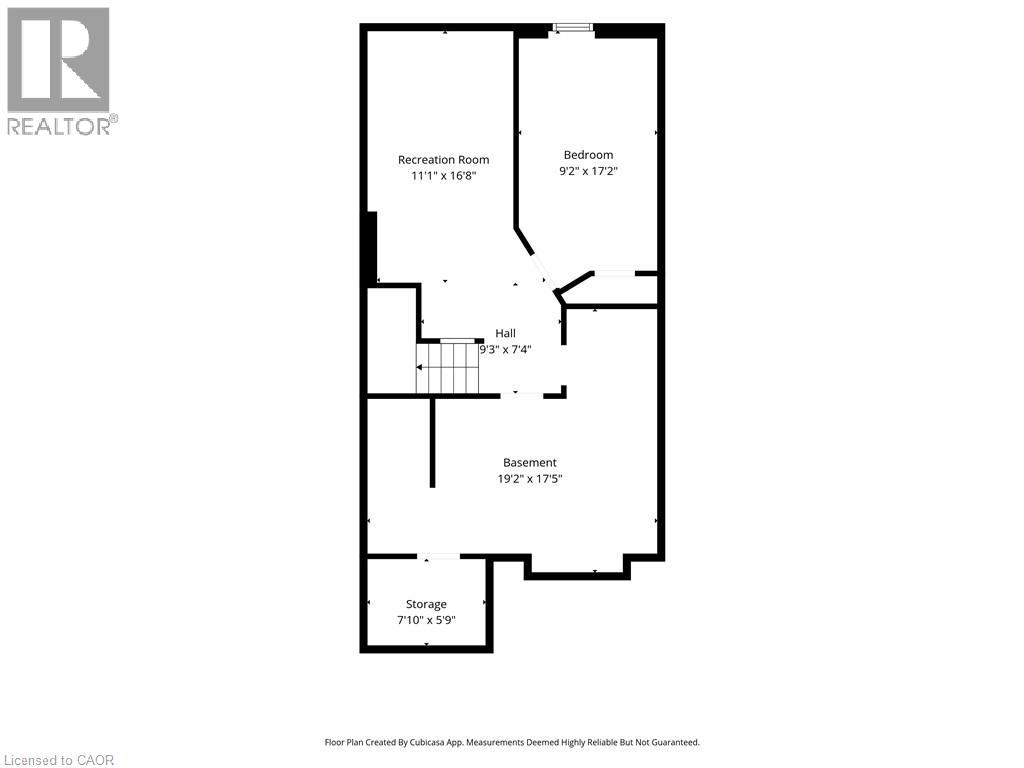
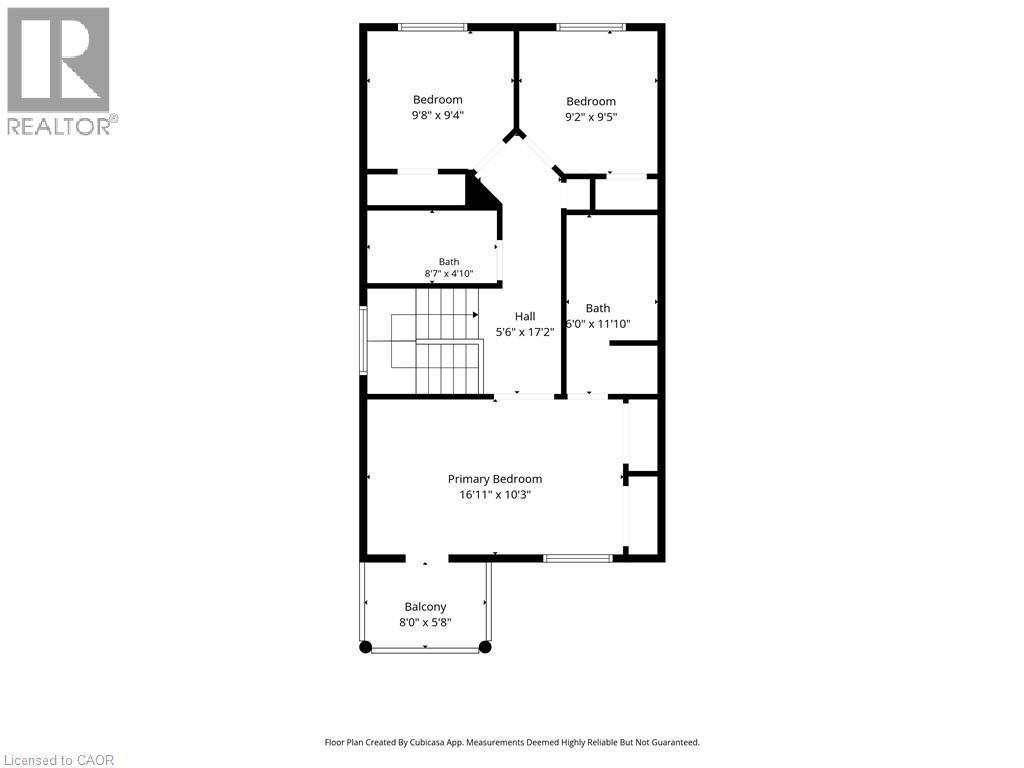
Welcome to this spacious, turnkey 3-bedroom, 2.5-bath freehold semi-detached home, situated in a highly sought-after Stoney Creek community within a small enclave of just 8 townhomes. Lovingly maintained by the original owners for 25 years, this exceptional home offers pride of ownership throughout. The bright, open-concept main level features a spacious dining area, inviting living room with cozy fireplace, updated kitchen with quality finishes, and convenient 2-pc bath. Hardwood and tile flooring throughout the main level. An updated oak staircase leads to the second floor, featuring a generous primary bedroom with 5-pc ensuite and walkout to balcony, two additional bedrooms, and 4-pc bath. The partially finished basement offers a rec room, versatile space ideal for a home office or 4th bedroom, laundry, cold cellar and abundant storage. Numerous updates include furnace & A/C (2023), roof (2015), some windows, flooring, kitchen and more. Enjoy a good-sized lot with a low-maintenance, fully fenced private yard with flower gardens and hot tub, plus detached single-car garage and private double rear driveway. Fantastic location just steps to shopping, schools, parks and transit, with easy highway access. A wonderful opportunity to move right in and enjoy! (id:40227)
Property Details
| MLS® Number | 40868451 |
| Property Type | Single Family |
| AmenitiesNearBy | Park, Public Transit, Schools, Shopping |
| EquipmentType | Water Heater |
| Features | Southern Exposure, Corner Site, Paved Driveway |
| ParkingSpaceTotal | 3 |
| RentalEquipmentType | Water Heater |
| Structure | Shed, Porch |
Building
| BathroomTotal | 3 |
| BedroomsAboveGround | 3 |
| BedroomsTotal | 3 |
| Appliances | Central Vacuum, Dishwasher, Dryer, Refrigerator, Stove, Water Meter, Washer, Microwave Built-in, Window Coverings, Hot Tub |
| BasementDevelopment | Partially Finished |
| BasementType | Full (partially Finished) |
| ConstructedDate | 2001 |
| ConstructionStyleAttachment | Attached |
| CoolingType | Central Air Conditioning |
| ExteriorFinish | Brick |
| FireProtection | Smoke Detectors |
| FireplacePresent | Yes |
| FireplaceTotal | 1 |
| FoundationType | Poured Concrete |
| HalfBathTotal | 1 |
| HeatingFuel | Natural Gas |
| HeatingType | Forced Air |
| StoriesTotal | 2 |
| SizeInterior | 1898 Sqft |
| Type | Row / Townhouse |
| UtilityWater | Municipal Water |
Parking
| Detached Garage |
Land
| AccessType | Road Access, Highway Access |
| Acreage | No |
| FenceType | Fence |
| LandAmenities | Park, Public Transit, Schools, Shopping |
| Sewer | Municipal Sewage System |
| SizeDepth | 120 Ft |
| SizeFrontage | 25 Ft |
| SizeTotalText | Under 1/2 Acre |
| ZoningDescription | Rm2-7 |
Rooms
| Level | Type | Length | Width | Dimensions |
|---|---|---|---|---|
| Second Level | 4pc Bathroom | 4'10'' x 8'7'' | ||
| Second Level | Bedroom | 9'5'' x 9'2'' | ||
| Second Level | Bedroom | 9'8'' x 9'4'' | ||
| Second Level | 5pc Bathroom | 11'10'' x 6'0'' | ||
| Second Level | Primary Bedroom | 10'3'' x 16'11'' | ||
| Basement | Recreation Room | 16'8'' x 11'1'' | ||
| Main Level | 2pc Bathroom | 5'4'' x 5'1'' | ||
| Main Level | Breakfast | 8'4'' x 10'0'' | ||
| Main Level | Kitchen | 8'4'' x 10'0'' | ||
| Main Level | Living Room | 17'0'' x 9'2'' | ||
| Main Level | Dining Room | 18'10'' x 11'10'' | ||
| Main Level | Foyer | 10'3'' x 5'8'' |
Utilities
| Cable | Available |
| Electricity | Available |
| Natural Gas | Available |
| Telephone | Available |
https://www.realtor.ca/real-estate/30358586/459-highway-no-8-stoney-creek
Interested?
Contact us for more information
1 Markland Street
Hamilton, Ontario L8P 2J5

The trademarks REALTOR®, REALTORS®, and the REALTOR® logo are controlled by The Canadian Real Estate Association (CREA) and identify real estate professionals who are members of CREA. The trademarks MLS®, Multiple Listing Service® and the associated logos are owned by The Canadian Real Estate Association (CREA) and identify the quality of services provided by real estate professionals who are members of CREA. The trademark DDF® is owned by The Canadian Real Estate Association (CREA) and identifies CREA's Data Distribution Facility (DDF®)
October 02 2026 08:09:12
REALTORS® Association of Hamilton-Burlington
RE/MAX Escarpment Golfi Realty Inc.