28 Edward Street
Drayton, Ontario
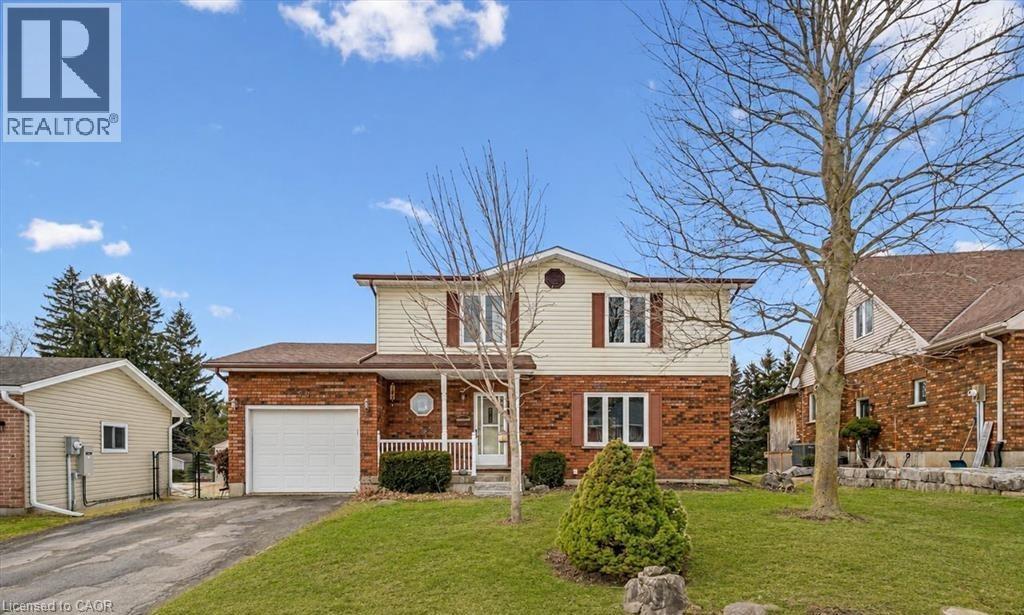
Welcome to small town living - where comfort, quality and space come together in a home that truly delivers. This quality built home offers an ideal floor plan for families looking to settle in and comfortably grow. Its' main floor features a tastefully updated and spacious eat-in kitchen, granite countertops, gas stove and sliding doors overlooking the mature and private 165' pie shape lot, delivering an exceptional outdoor experience with mature trees and landscaping that is increasingly hard to find. Large bright living room with updated maple hardwood floors, guest bathroom and laundry complete the main floor conveniences. The upper level offers 3 roomy bedrooms, king size primary bedroom with cheater ensuite and his & hers closets. The fully finished basement adds incredible versatility with a large rec room, ideal for entertaining. You'll also find an additional bedroom complete with walk-in closet, that adapts to your needs, whether it's for your growing family, guests, home office, hobby room or workout space. This home is not complete without the cold cellar and ample storage space - perfect for keeping your home organized without sacrificing living space. Many other updates to this home, include windows, doors, roof, furnace and A/C and more ... ready for you to move in and enjoy ! Steps to public school and downtown shops, restaurants, community/sports centre, parks and theatre. Located in a welcoming family friendly neighborhood, not far from the city, this home offers the lifestyle you've been dreaming of - quiet streets, community feel and fresh air to breath - while still keeping you connected to everything you need. It's all here - now it just needs you. Don't miss your opportunity! (id:40227)
Keller Williams Home Group Realty
6231 Johnson Drive
Niagara Falls, Ontario
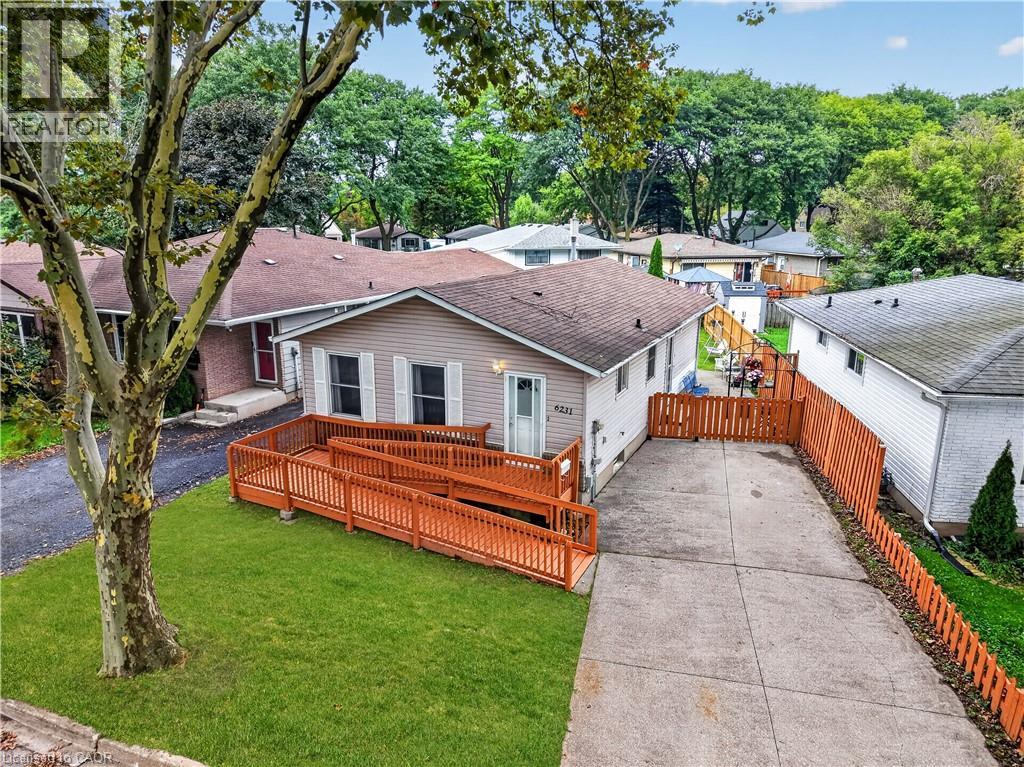
Welcome to this well-located 3+1 bedroom, 2 bathroom detached bungalow in the desirable North End of Niagara Falls, featuring a wheelchair ramp for easy and convenient access. Situated on a mature, tree-lined street in a family-friendly neighbourhood, this home offers a great combination of space, convenience, and potential. The location puts you close to parks, schools, walking trails, restaurants, shopping, grocery stores, pharmacies, and everyday amenities, while still offering the quiet, established feel the North End is known for. Inside, the bungalow layout provides three bedrooms on the main floor along with comfortable living space and a functional floor plan, while the lower level adds even more versatility with an additional bedroom, second bathroom, and plenty of space for a rec room, home office, gym, or extended living area. With four bedrooms in total, two bathrooms, accessible entry, and a detached-home setting in one of Niagara Falls' most established residential areas, this property offers flexibility for families, first-time buyers, downsizers, or those looking for additional basement space. A great opportunity to make a home your own while enjoying the convenience and lifestyle of Niagara Falls' sought-after North End. (id:40227)
RE/MAX Niagara Realty Ltd
309 Beech Street
Collingwood, Ontario
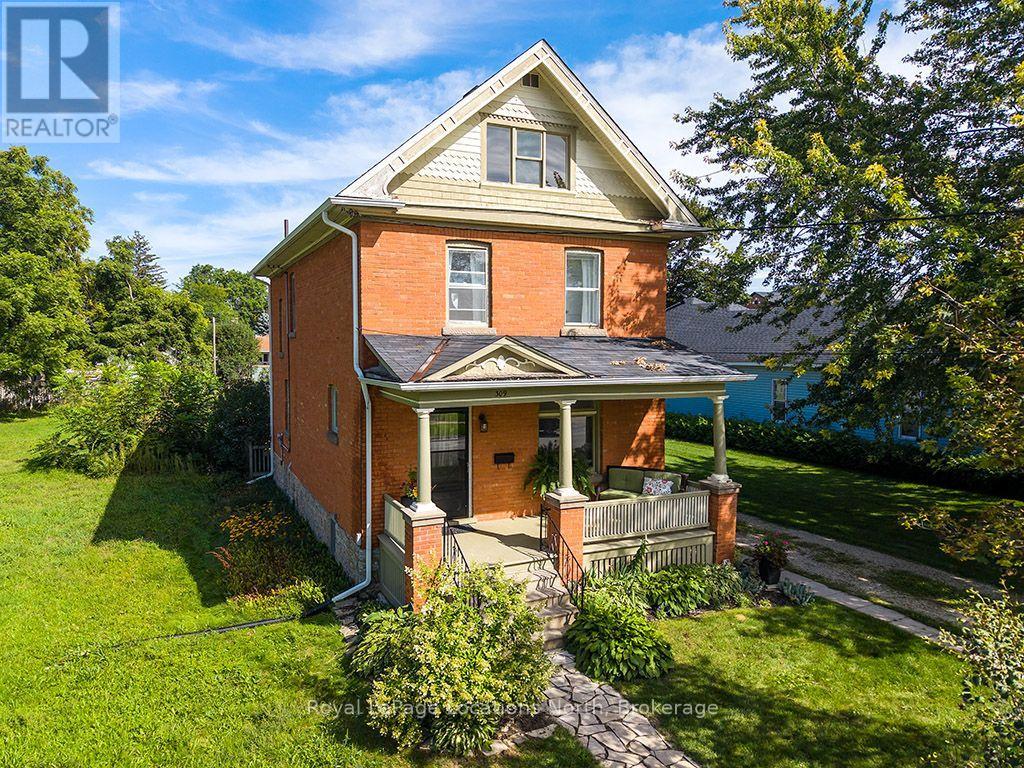
A Classic Collingwood Gem on one of the Town's Coveted Tree Streets. If you've been searching for a home you can truly make your own, this is the opportunity you've been waiting for. This classic red-brick home on Beech Street has been lovingly cared for by the same family for more than 60 years. Rich in character and filled with possibilities. Situated on a 66' x 165' town lot, the property offers a rare amount of land in the heart of Collingwood. With generous side and rear yard space, there is plenty of room to envision a garage, coach house or additional outdoor living space, subject to municipal approvals. Step inside and you'll immediately appreciate the home's timeless character. The spacious main living area features wood floors, a wood-burning fireplace and beautiful historic arched transom windows, creating a warm and inviting space that could function as a generous living room or be reimagined to incorporate a dining area. The large eat-in kitchen overlooks the backyard and offers direct access to the deck, making it easy to enjoy summer evenings, outdoor dining and the privacy of the expansive yard. Upstairs, the second level offers a comfortable primary bedroom with a two-piece ensuite, two additional bedrooms and a four-piece family bathroom. The third floor adds even more versatility with a fourth bedroom and a large open space that could easily become a home office, playroom, family room or creative studio. With its classic red-brick exterior, generous lot, original character and exceptional downtown location, this is a rare opportunity to restore, renovate and create a home that reflects your own style while enjoying everything historic Collingwood has to offer. (id:40227)
Royal LePage Locations North (Collingwood)
Royal LePage Locations North

712 - 2511 Lakeshore Road W
Oakville (Br Bronte), Ontario
Spectacular, Premier, South-Facing, rarely offered Terrace unit in Bronte Harbour Club is truly in a league of it's own! Private Terrace (40'8" x 32'3' - one of larger model terraces) showcasing panoramic views of Bronte Marina and the Lake is sure to impress! - perfect for privacy, relaxing and entertaining. Are you intrigued by condo living, but don't want to give up outdoor space? The over-sized terrace provides expansive space for relaxing and entertaining! 1435 sq ft of finished living space, makes this one of the largest models in the building. Turn-key and move-in ready; thoughtful, elegant renovations and updates showcase it's spacious design. Showcasing 9 ft ceilings, a welcoming spacious foyer, large living and dining room with large floor to ceiling windows spanning 2 walls, it's an area flooded with natural light with stunning terrace & Bronte village, lake and marina views. The eat-in, updated kitchen showcases white cabinetry and terrace views. There are 2 bedrooms, a primary with 5 piece ensuite bathroom, double closets and a 2nd bedroom also with terrace views, and 4 piece main bathroom. Brand new light neutral flooring and fully painted throughout. Convenient walk-in laundry & storage room, plus additional storage closet complete the space. 2 Owned Parking (Tandem P1 - #5 & #46) and 1 Owned Locker (P1 - 188). Truly, an unmatched opportunity! Welcome to your new carefree condo lifestyle - elevated condo living that must truly be seen! (id:40227)
Royal LePage Realty Plus Oakville
150 Water Street N Unit# 904
Cambridge, Ontario
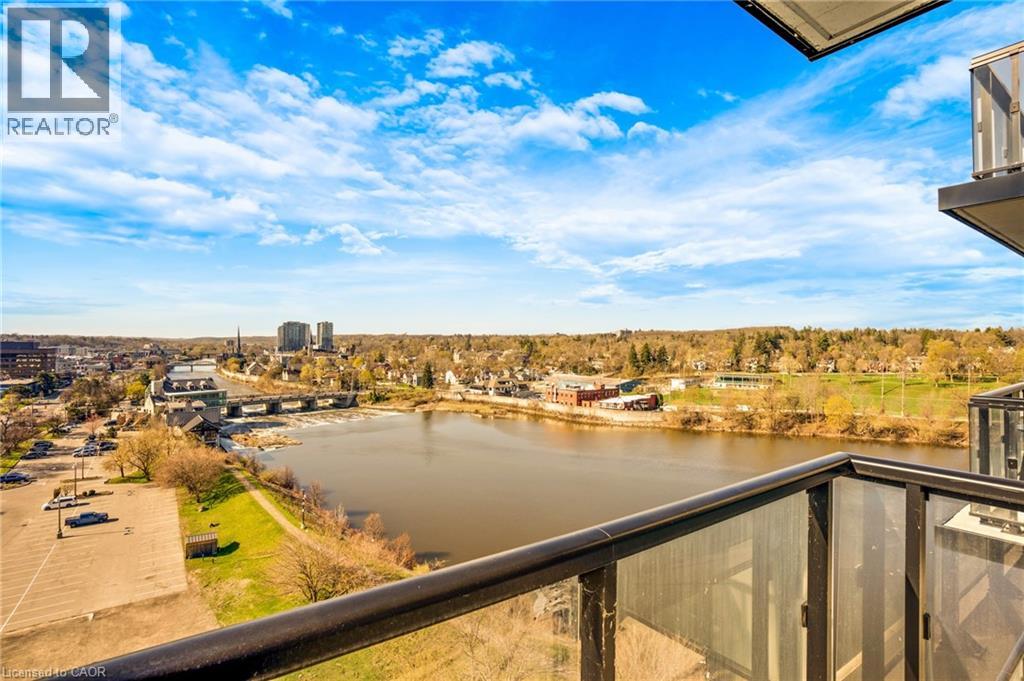
Welcome to Unit 904 at 150 Water Street - where modern comfort meets stunning riverside living. This beautifully designed 1-bedroom, 1-bathroom condo offers breathtaking, unobstructed views of the Grand River and downtown Cambridge right from your private balcony. Step inside to a bright and spacious living area featuring floor-to-ceiling windows that flood the space with natural light and provide seamless access to your balcony, perfect for relaxing or entertaining while enjoying the scenic surroundings. The contemporary kitchen is equipped with stainless steel appliances and a stylish peninsula with bar seating, ideal for casual dining or hosting guests. This unit includes one parking space and a locker for added convenience. Residents enjoy access to premium building amenities, including a fully equipped gym, party room, guest accommodations, and an outdoor terrace complete with BBQ facilities. Perfectly located right along the Grand River, you’re just steps from picturesque walking trails, as well as a vibrant selection of restaurants, cafés, and shopping. Experience the best of riverside living in this exceptional condo. (id:40227)
Rego Realty Inc.

282b Aylesworth Avenue
Toronto (Birchcliffe-Cliffside), Ontario
Luxurious Custom Home in Prime Location! This Stunning 4+1 Bedroom, 4.5 bathroom Custom-Built Home Offers The Perfect Blend OfElegance And Functionality. Featuring A Separate Entrance Basement Apartment With Kitchen Rough Ins, 3 Parking Spaces, And Pot LightsThroughout, This Solid Brick Residence Boasts A Gourmet Kitchen With Quartz Countertops, Crown Moulding, And Natural HardwoodFloors On Main And 2nd Floor. Enjoy The Abundance Of Natural Light From 3 Skylights, Garage Man Door, A Spacious Backyard With ABack Deck. Impeccably Located Just A 1-minute Walk From A Park And Near Excellent Schools. (id:40227)
Tfn Realty Inc.
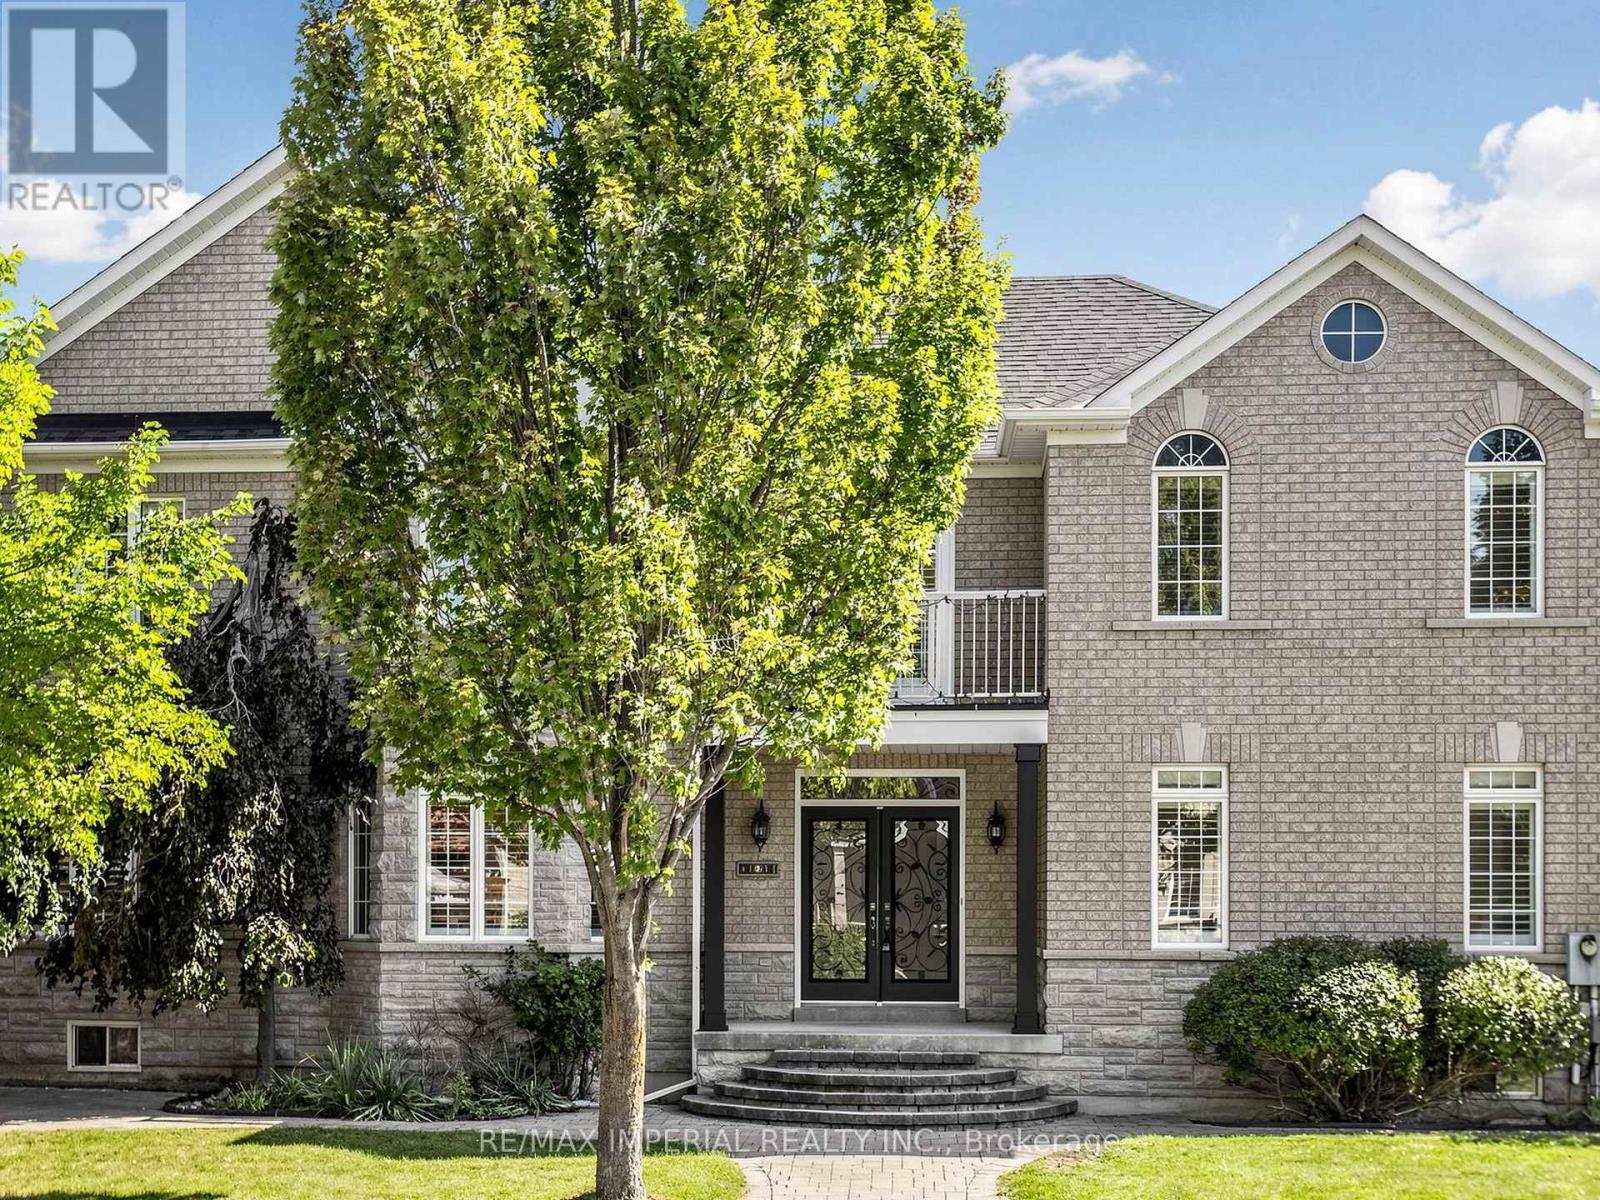
2 Andes Crescent
Vaughan (Vellore Village), Ontario
Beautiful corner lot with stone facade. Stunning, fully renovated home featuring a bright, open-concept layout, soaring two-storey ceilings, brand new hardwood flooring spans the entire home, designer kitchen boasts an oversized waterfall island, custom cabinetry and all-new appliances. Freshly painted, pot lights thru- out the main floor, California shutters on every window. All bathrooms feature new quartz vanity countertops and faucets, Master bedroom with a spa-like primary ensuite, all bedrooms w W/I closet+built-in organizers. portable sauna in basement, Stylish, sun-filled and truly move-in ready! (id:40227)
RE/MAX Imperial Realty Inc.
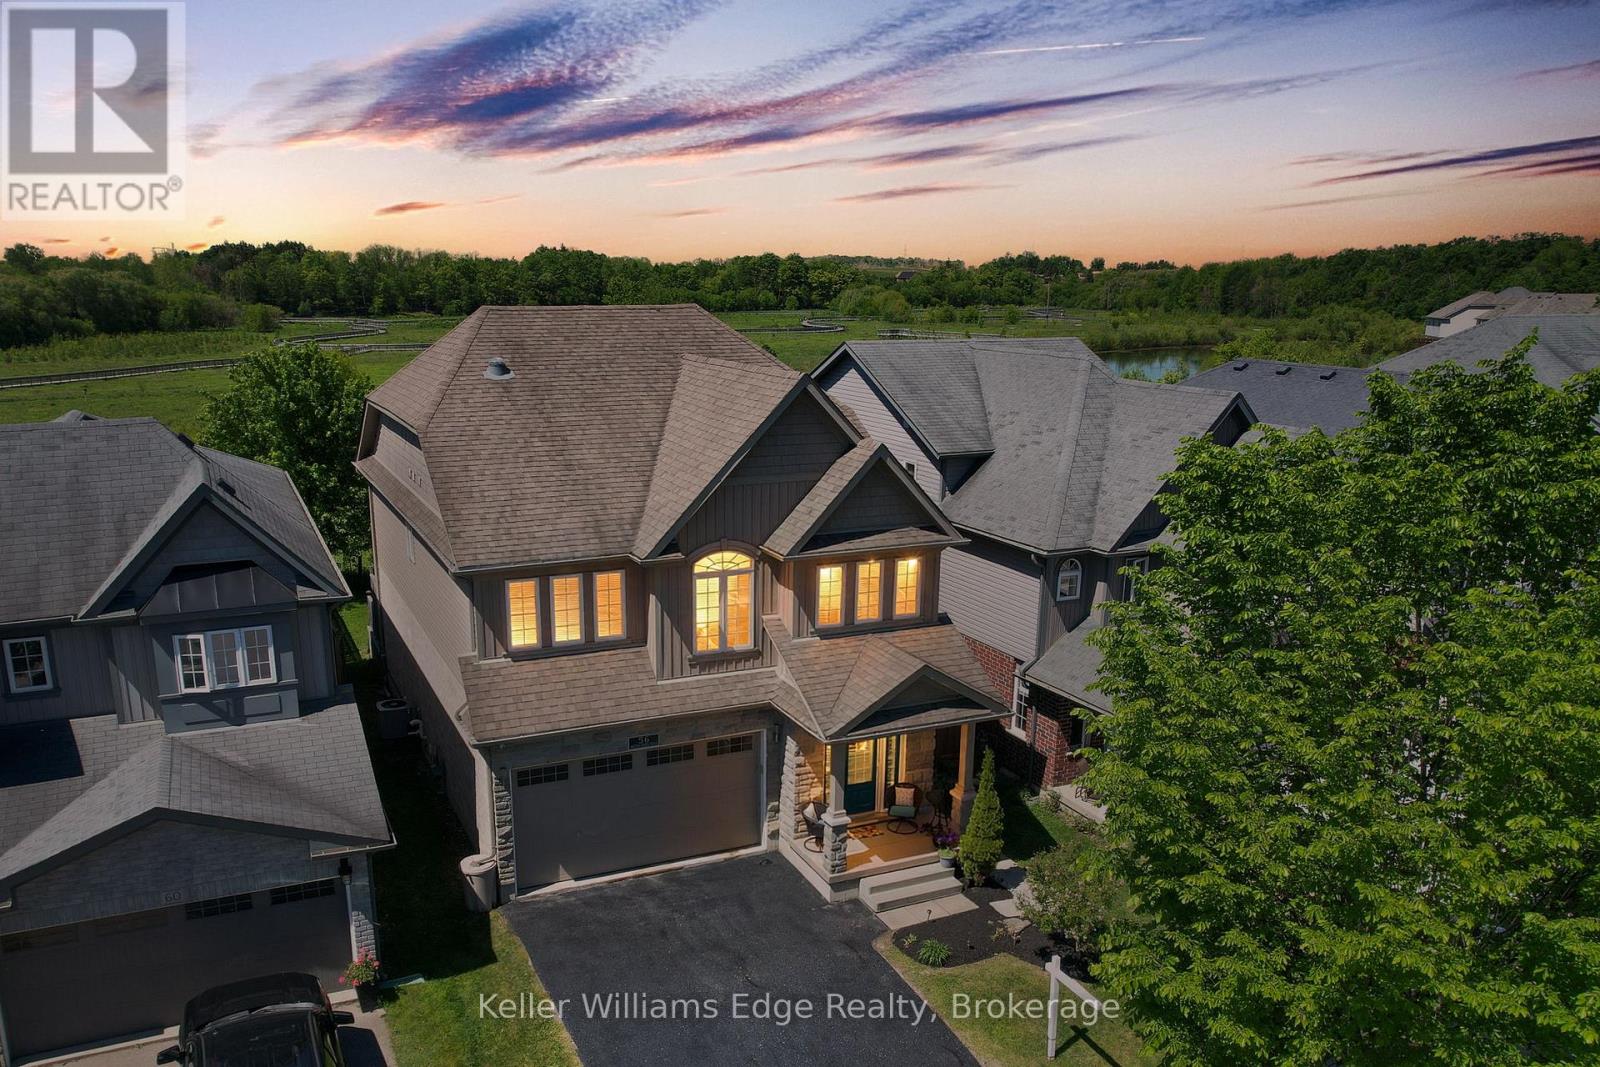
56 Smith's Creek Drive
Wilmot, Ontario
Beautifully updated 3+2 bedroom home on a quiet street in a desirable New Hamburg neighborhood, offering country-style living with easy access to top schools, shops, and amenities! Freshly painted, the main level boasts an open-concept design with high ceilings, a cozy gas fireplace, large windows filling the space with natural light, and a smart Nest security system & thermostat. The chef's kitchen features premium stainless steel appliances, a gas stove, dual oven, a walk-in pantry, and extensive counter space. Directly off the dining area, sliding doors lead to an ultra-private backyard with a deck backing onto a peaceful wetlands preserve with nature trails and no rear neighbors! Upstairs offers 3 generous bedrooms, including a primary retreat with a walk-in closet and a 5-piece ensuite with a soaker tub, plus a spacious bonus loft perfect for family movie nights. The garage is fully equipped with a Tesla Fast Charger and a MyQ smart garage opener. The basement is fully finished featuring a separate entrance, independent laundry, and full kitchen - in-law suite potential! (id:40227)
Bradbury Estate Realty Inc.
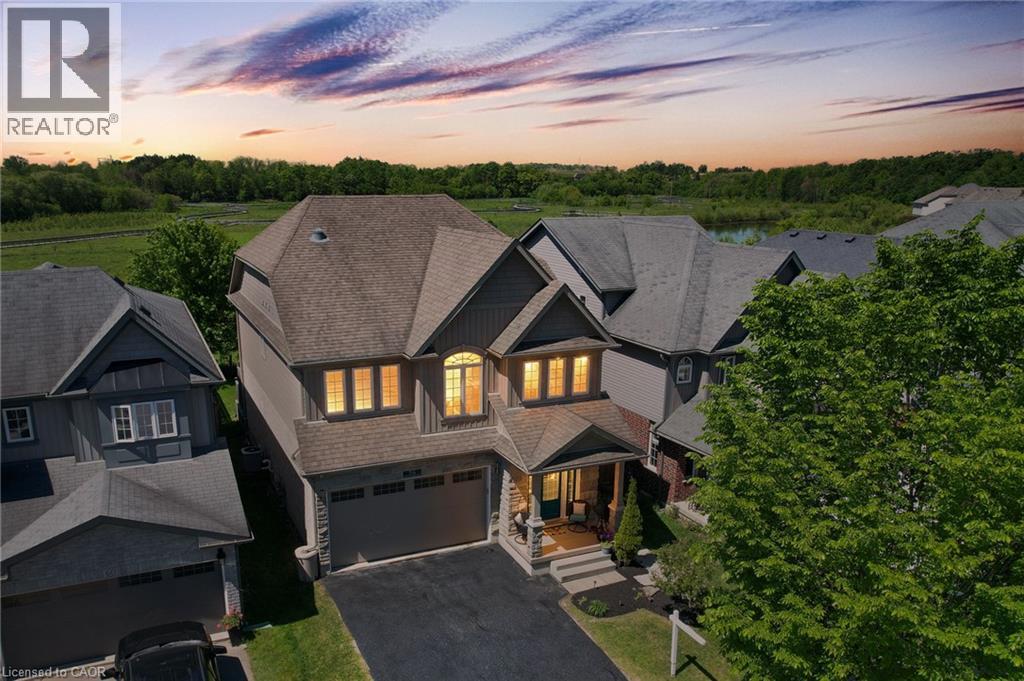
56 Smith's Creek Drive
New Hamburg, Ontario
Beautifully updated 3+2 bedroom home on a quiet street in a desirable New Hamburg neighborhood, offering country-style living with easy access to top schools, shops, and amenities! Freshly painted, the main level boasts an open-concept design with high ceilings, a cozy gas fireplace, large windows filling the space with natural light, and a smart Nest security system & thermostat. The chef's kitchen features premium stainless steel appliances, a gas stove, dual oven, a walk-in pantry, and extensive counter space. Directly off the dining area, sliding doors lead to an ultra-private backyard with a deck backing onto a peaceful wetlands preserve with nature trails and no rear neighbors! Upstairs offers 3 generous bedrooms, including a primary retreat with a walk-in closet and a 5-piece ensuite with a soaker tub, plus a spacious bonus loft perfect for family movie nights. The garage is fully equipped with a Tesla Fast Charger and a MyQ smart garage opener. The basement is fully finished featuring a separate entrance, independent laundry, and full kitchen - in-law suite potential! (id:40227)
Bradbury Estate Realty Inc.
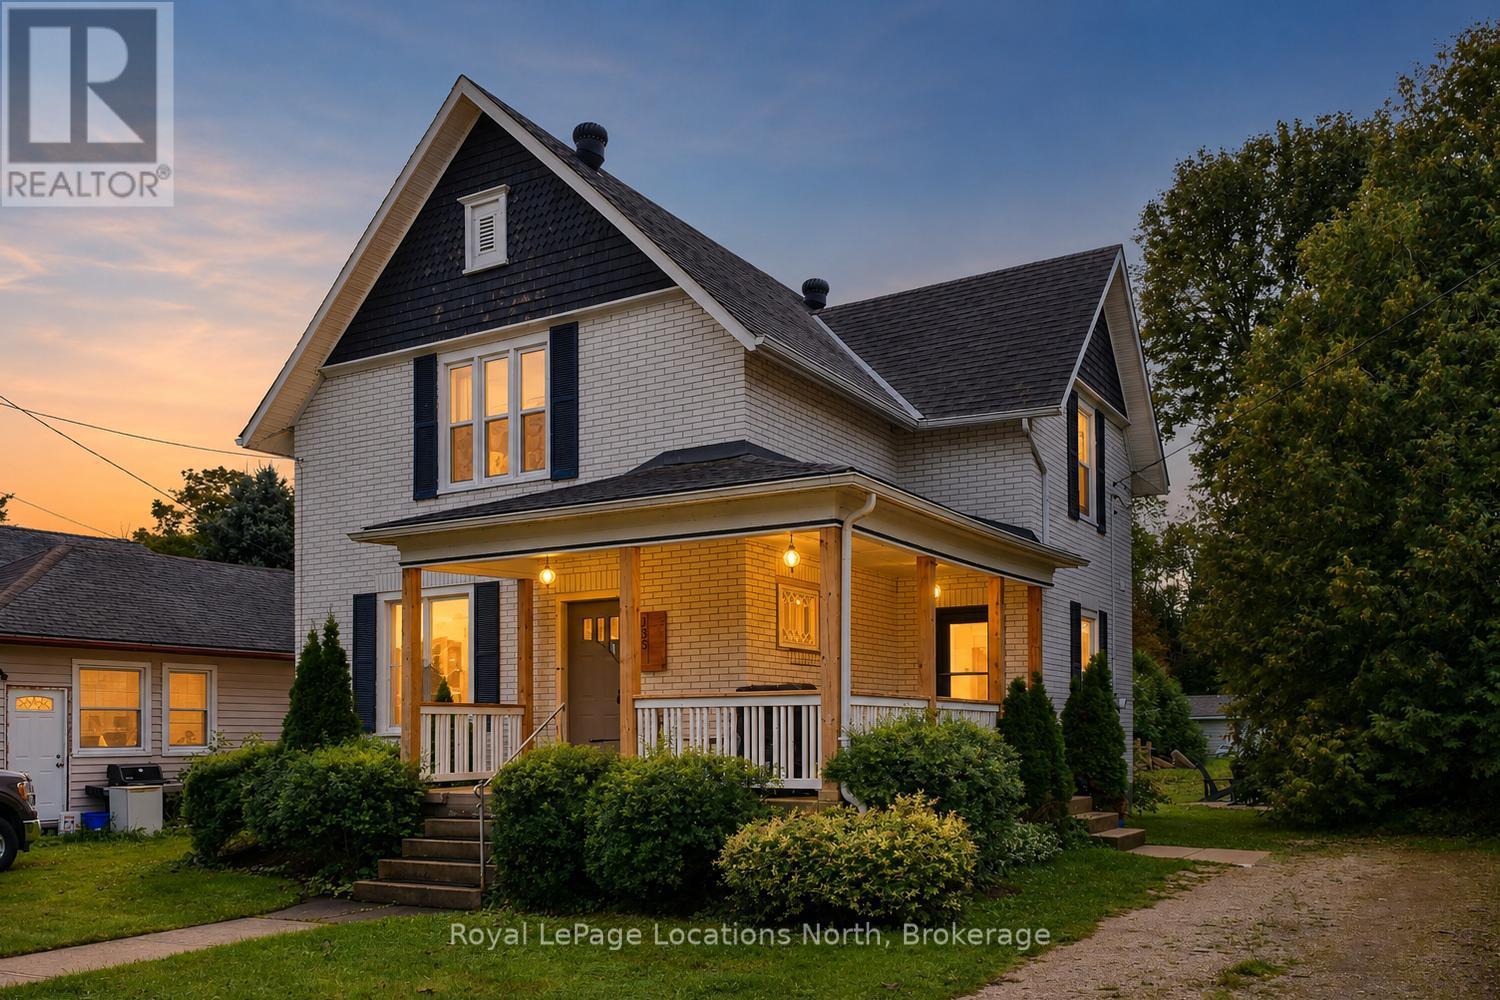
135 Marshall Street E
Meaford, Ontario
A rare opportunity in the heart of historic Meaford - this beautifully updated 3-bedroom century home offers timeless character, modern comfort, and exceptional walkability in one of Georgian Bay's most desirable four-season communities. Full of charm and thoughtful upgrades, the home blends original details such as stained glass windows, restored woodwork, and warm hardwood floors with a bright, functional layout designed for everyday living. The main floor features a stylish kitchen, convenient laundry, pantry with coffee bar, and an easy flow that works well for both family life and entertaining. Upstairs, spacious bedrooms and a well-finished bathroom provide comfort and privacy. Outdoors, enjoy a covered front porch, private backyard with firepit, and space to unwind after a day on the trails or waterfront. The property has been a successful short-term rental, offering flexibility for those seeking an investment opportunity or the option to offset ownership costs. It can be sold fully furnished, providing a true turnkey option for immediate enjoyment or continued rental use (buyer to verify future rental licensing/zoning).Ideally located within walking distance to Georgian Bay, Meaford Harbour, parks, the Georgian Trail, and downtown shops, cafés, and the farmers' market. Golf, beaches, marinas, and Blue Mountain ski hills are all just a short drive away, delivering true four-season recreation at your doorstep. Whether you're searching for a full-time home, weekend retreat, or flexible investment property, this home delivers a rare blend of lifestyle, location, and proven income potential in the heart of Meaford. (id:40227)
Royal LePage Locations North

10 Monck Street
St. Catharines (Western Hill), Ontario
Welcome to 10 Monck Street, a beautifully updated bungalow tucked on a quiet street in one of St. Catharines' most convenient and sought after pockets. This thoughtfully updated one floor living, this home checks all the boxes for first time buyers and downsizers looking for something move in ready.Inside you will find updated flooring, a refreshed kitchen, and a newly installed 200 amp electrical panel, giving you the peace of mind of a home that has been genuinely cared for. The open concept living, dining, and kitchen layout creates a bright and connected feel that works beautifully for everyday living and entertaining. A bonus room at the back of the home offers flexible space perfect for a mudroom, home office, or whatever your lifestyle calls for.Outside is where this one really shines. Sitting on a premium 45 x 148 foot lot, the potential here is serious. Think pool, playground, or your own private backyard retreat. The detached garage with electrical is a dream for car enthusiasts or anyone in need of a solid workshop space.Unfinished basement offers additional storage space. Located close to great schools, all amenities, the GO Station, and just a short distance to downtown St. Catharines. Easy, comfortable, and move in ready. (id:40227)
Keller Williams Complete Realty
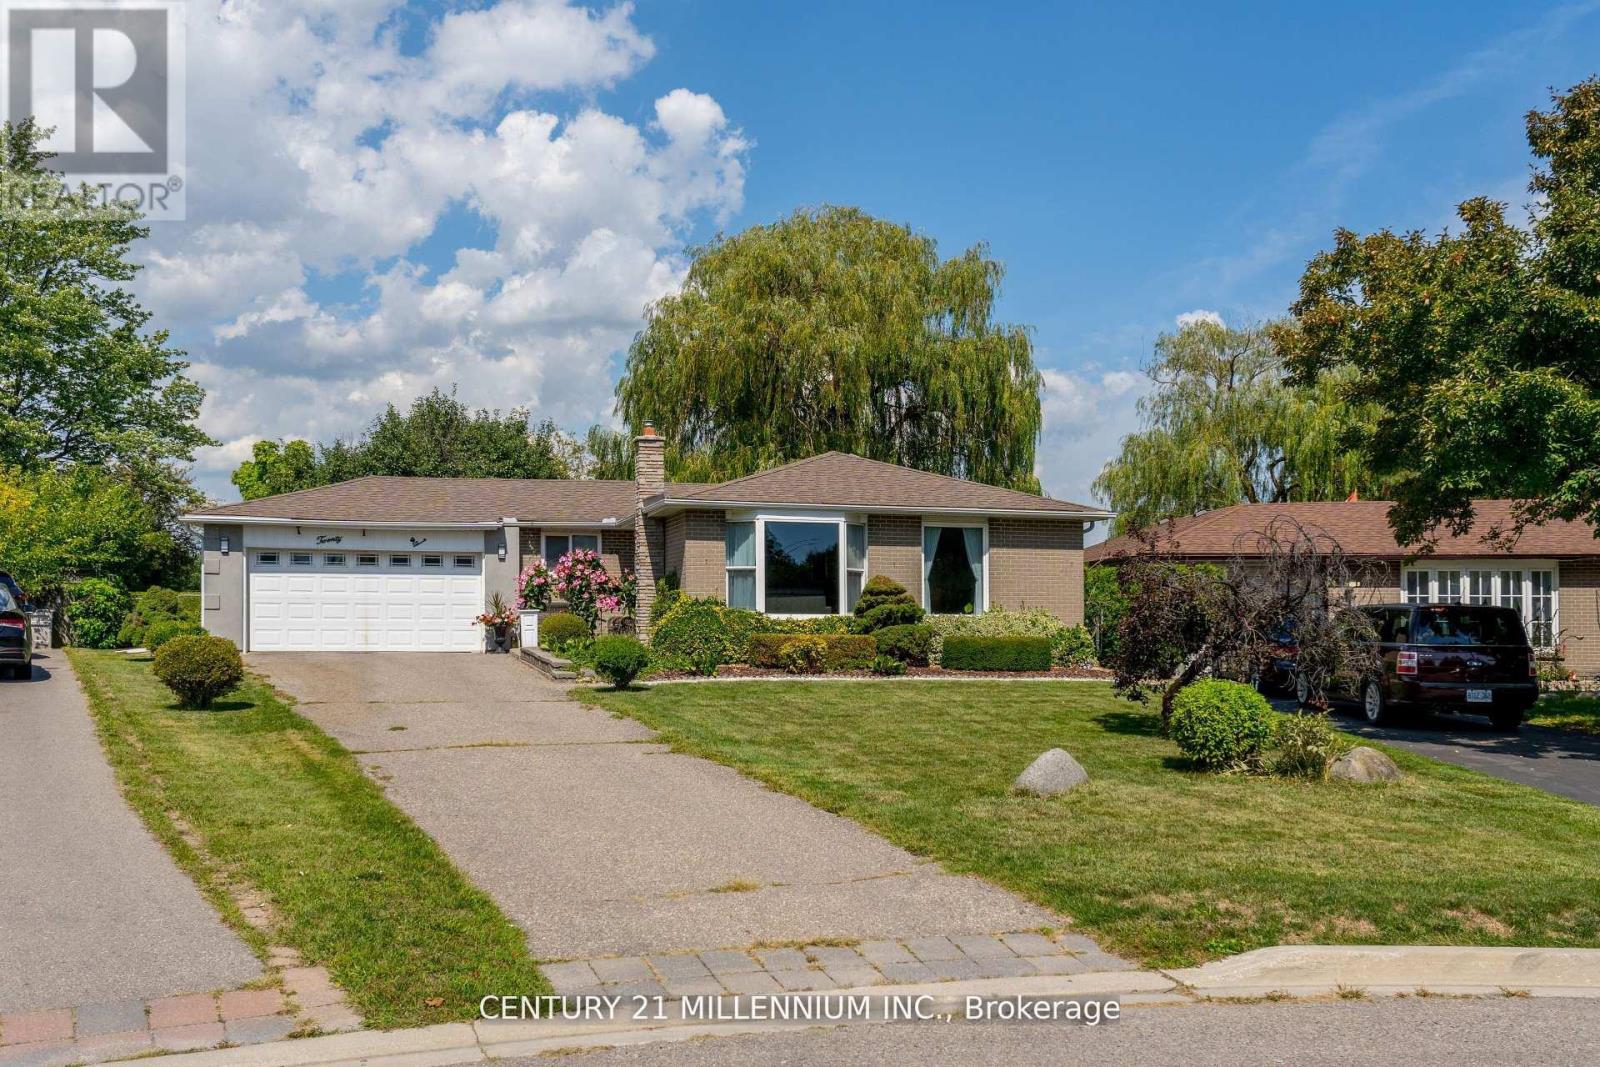
20 Dunblaine Crescent
Brampton (Southgate), Ontario
Welcome to 20 Dunblaine Crescent! A beautiful bungalow with a double car garage, situated at the top of a quiet court and backing onto a greenbelt. No homes behind! This lovely home offers you a totally private backyard with almost 97 feet across the back. The interior of the home features high end laminate throughout the main floor living spaces, an upgraded kitchen featuring quartz counters and large custom pantry with large pull out drawers and terrific storage space. The basement is finished with a side entrance, two large living areas, a gas fireplace, 3 pc bathroom plus a large walk in closet and pantry. Lots of space for extra bedrooms if necessary. The laundry/workshop room (used to be a kitchen )offers a laundry sink, a window, stove plug and lots of space for storage etc. Located in a wonderful family oriented neighbourhood with various schools just theought he back gate and all of the other amenities you could need. Grocery store, convenience store, bus stop and Earnscliffe Recreation Centre. Plus the GO Train station is just 7 minutes away! (id:40227)
Century 21 Millennium Inc.

853 - 30 Tandridge Crescent
Toronto (Elms-Old Rexdale), Ontario
Welcome to 30 Tandridge Crescent, a fantastic opportunity to get into the Toronto market with the space and privacy of a home at a condo-alternative price point. This spacious 3-bedroom, 1.5-bathroom condo townhouse offers approximately 1,250 sq. ft. of comfortable living space, featuring three generously sized bedrooms and an abundance of natural light throughout. Enjoy your own private outdoor space, perfect for summer BBQs, morning coffee, entertaining friends, or simply relaxing and enjoying the fresh air. The functional layout provides plenty of room for families, first-time buyers, downsizers, or anyone looking for more space than a traditional condo can offer. Ideally located in a quiet, family-friendly community, with parks, schools, shopping, restaurants and everyday conveniences all nearby. Enjoy easy access to Summerlea Park, the Humber River and surrounding parkland, TTC service, Highway 401 and major roads, making commuting across the GTA convenient. An incredible opportunity for first-time buyers and families looking to enter the Toronto market while enjoying the space, privacy and outdoor living of a townhouse. (id:40227)
RE/MAX West Realty Inc.

31 Queensborough Crescent
Toronto (Willowridge-Martingrove-Richview), Ontario
One of a kind home on a one of a kind spectacular lot! Located in the high demand area of Richmond gardens. Come see this beautiful very rare 4 bedroom 3 baths raised bungalow home, sitting on almost 1/4 acre lot. Always Feel like living at the cottage while living in the city with the views of mature trees right from your bedroom window. Approx 2674 Sq.Ft of living space, a very unique style 4 bedroom home, with Double door entrance to gleaming porcelain ceramic floors through out ground floor, large foyer, living or family room, office or 5th bedroom, laundry room, 3pc bath & large utility room with lots of storage space and walk out to garage. Walk up the stairs to the main floor and see the beautiful renovated large kitchen with caesarstone counter tops, marble tile backsplash, large breakfast bar, porcelain ceramic floors, stainless Miele b/in appliances, wolf gas stove, pot filler, 2 sinks, extra custom built cabinets, walk out to large stone patio and gorgeous private backyard. Hardwood Strip flooring in Living room and all bedrooms. Large family size Living room with gas fireplace Great curb appeal, extra long driveway with 6 car parking plus 2 car garage. Large stone patio entrance with stone steps leading to backyard. Wonderful area to raise a family, quite crescent, amazing schools, steps to Richview High school, library, silver creek park including public outdoor pool & tennis courts. Richview plaza. Close to new subway line, 427,401 and much more This property is Truly one of a kind! A Must See! (id:40227)
Sotheby's International Realty Canada
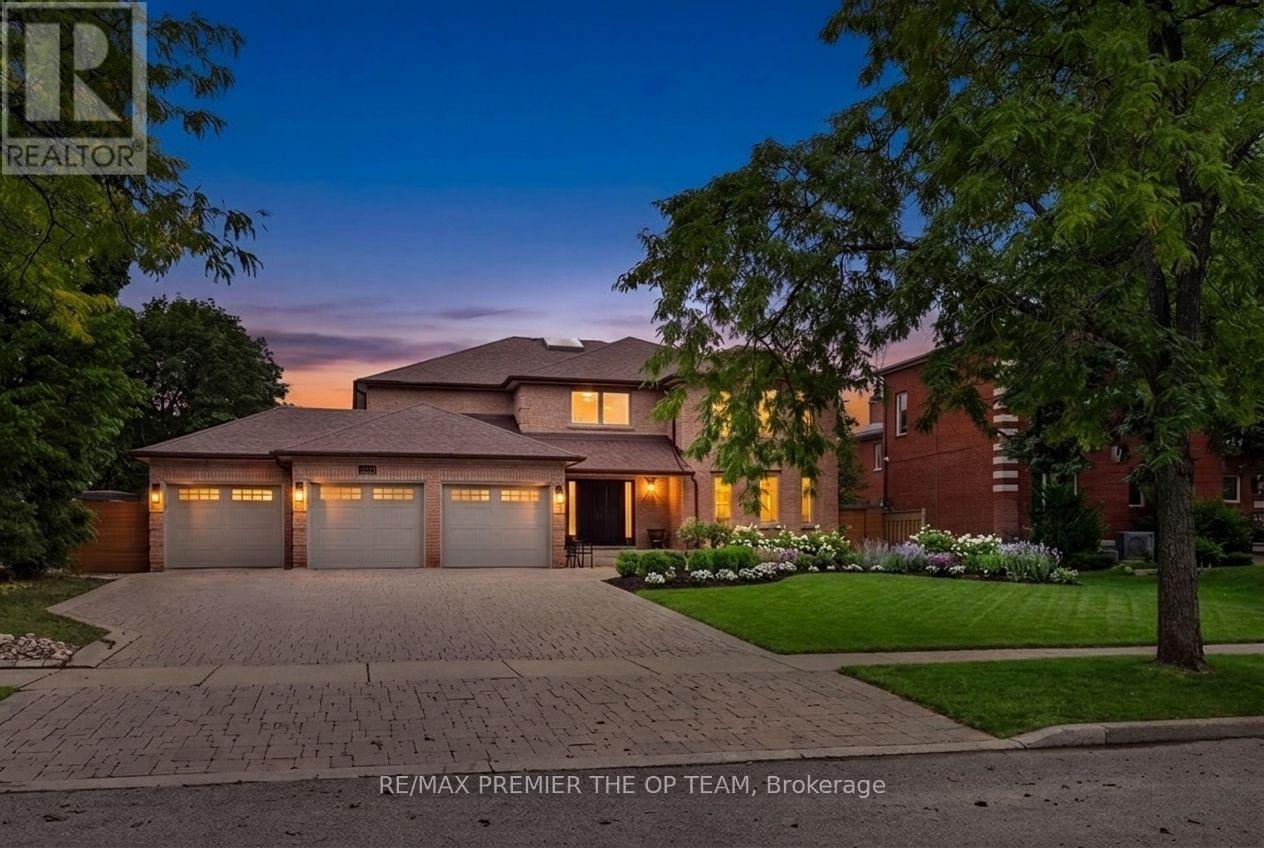
155 Dianawood Ridge
Vaughan (East Woodbridge), Ontario
Exceptional Custom-Built Residence Offering Approximately 4,000 Sq. Ft. Of Refined Living Space On A Premium Lot Along One Of Weston Downs' Most Coveted Streets. A Sun-Filled Two-Storey Foyer Introduces An Elegantly Renovated Interior Featuring Hardwood Flooring Throughout, Modernized Bathrooms And A Beautifully Appointed Kitchen With Custom Cabinetry, Granite Countertops, Stainless-Steel Appliances, A Gas Cooktop And Built-In Wine Fridge. Additional Highlights Include A Three-Car Garage And A Fully Finished Basement With Walk out. The Backyard Offers A Private Outdoor Retreat Complete With A Swimming Pool And Gazebo, Creating The Perfect Setting For Relaxation, Entertaining And Summer Gatherings. Nestled Among Impressive Detached Homes On Generous Lots, This Quiet, Tree-Lined Community Provides Convenient Access To Highly Regarded Schools, Parks, Trails, Community Centres, Places Of Worship, Vaughan Mills, Highways 400, 407 And 7, The Vaughan Metropolitan Centre And TTC Subway-An Outstanding Opportunity For Families And Discerning Luxury-Home Buyers. (id:40227)
RE/MAX Premier The Op Team
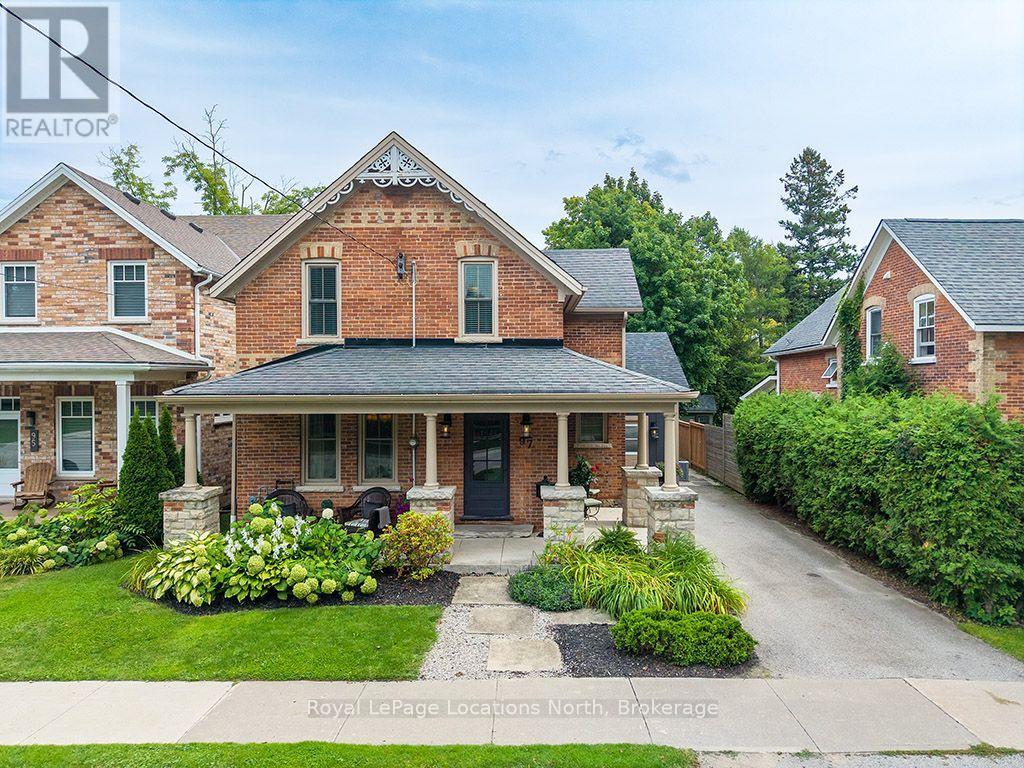
97 Bruce Street S
Blue Mountains, Ontario
Situated on one of Thornbury's most sought-after streets, this extraordinary 3-bedroom, 3-bathroom century home offers old-world charm with complete modern luxury. Fully renovated and located just steps from downtown shops and fine dining, this residence delivers a rare turn-key opportunity on Bruce Street South. The open-concept main floor centers around a chef's kitchen with a walk-in pantry, quartz island, and high-end stainless steel appliances with a gas range and pot filler. A versatile rear room serves as an office or gym, while the home's addition boasts a spacious mudroom and a rec room with walkout, vaulted ceilings and a gas fireplace. Upstairs, the primary suite features stunning arched wall-to-wall windows, a walk-in closet, and a pristine en-suite bath. Outside, the quiet backyard includes a stone patio, built-in bar, and fire pit area, complete with a detached garage for vehicles and storage. (id:40227)
Royal LePage Locations North
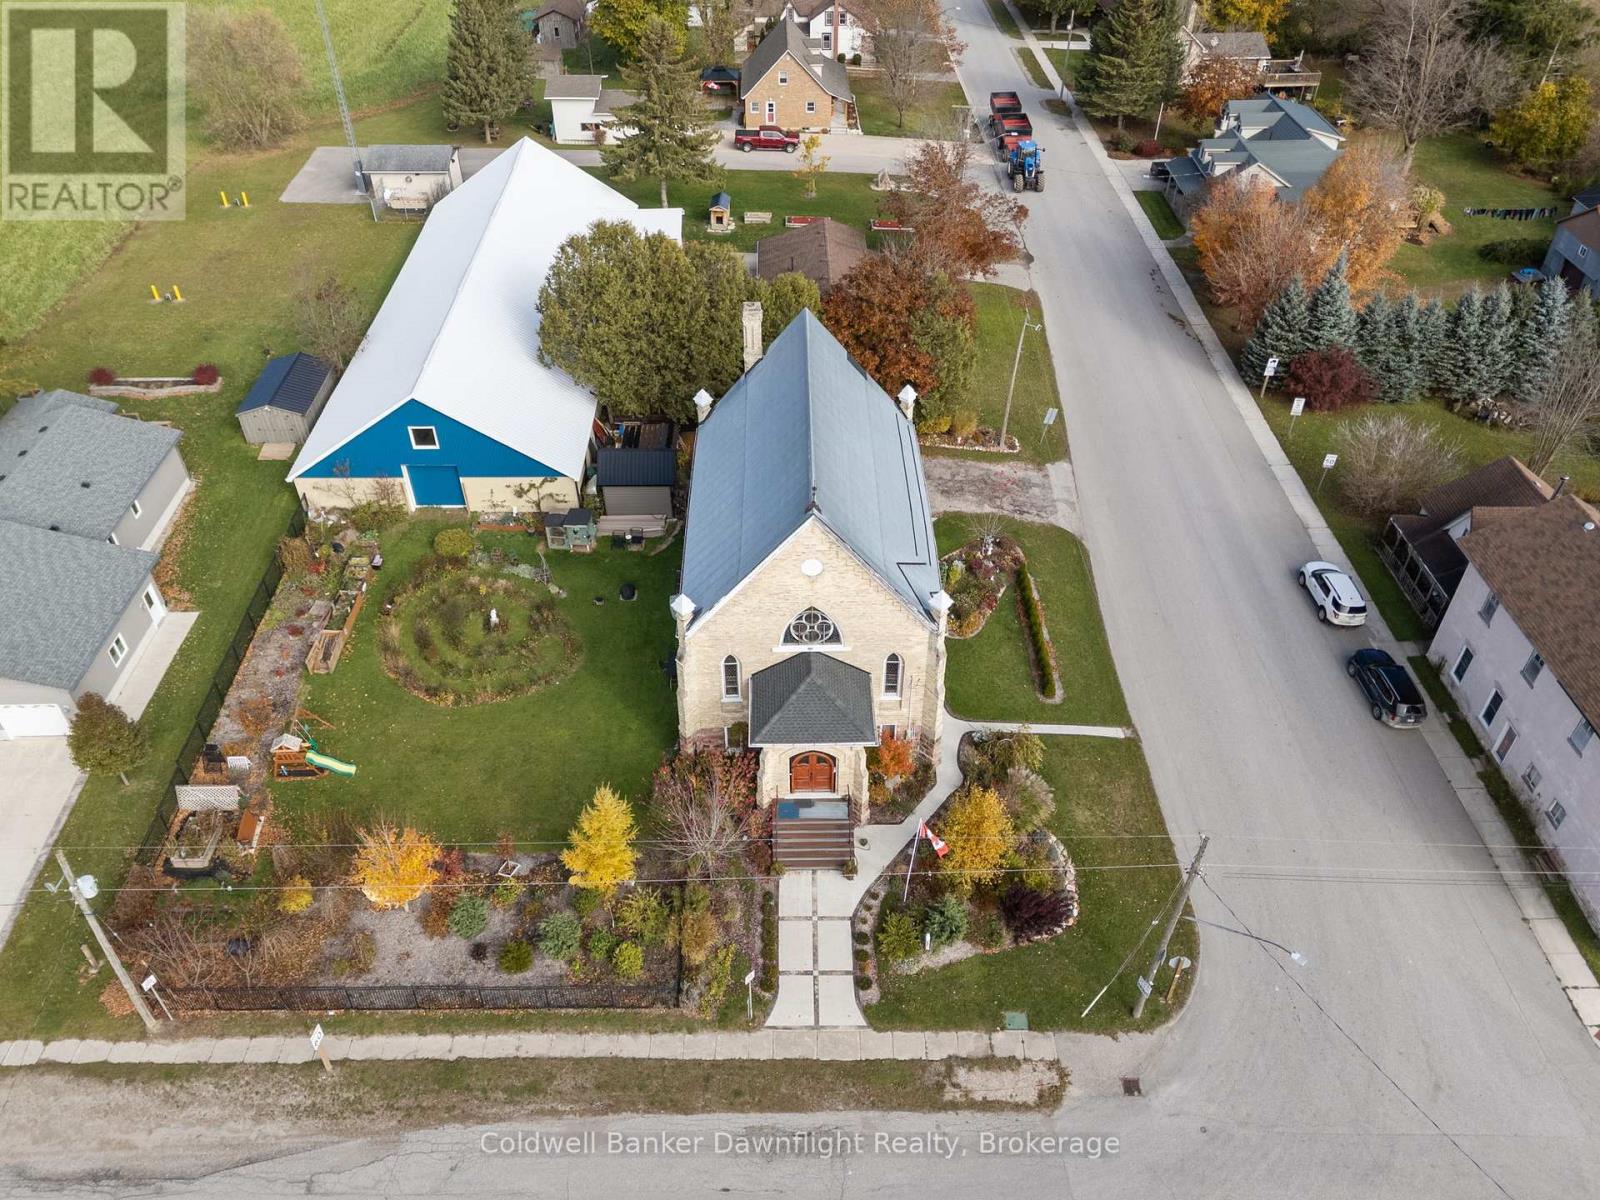
206 Bruce Road 86 Road
Huron-Kinloss, Ontario
A home with a story you simply can't recreate. This converted 1895 brick church brings together soaring ceilings, original stained glass, historic architecture and over a century of character, all transformed into a truly unique place to call home. Step inside to the impressive great room where the original scale of the church is still on full display. The open kitchen, dining and living space was made for gathering, anchored by a large island and surrounded by original stained glass, historic trim and arches. The main floor also offers a bedroom, 4 piece bathroom and convenient laundry. Upstairs, the loft style primary bedroom overlooks the great room below and includes its own ensuite with double vanity and tiled walk in shower, along with plenty of space for a generous wardrobe. The lower level adds even more future potential with high ceilings, new windows, framing and drywall already started, a framed bedroom with closet, bathroom spaces in progress and separate access from both the front foyer and a side/rear entrance. Whether you envision additional living space, guest accommodations, a home business or explore future rental possibilities, there is plenty of room to make the space work for you.Outside, the fenced and landscaped yard offers a firepit area, storage shed with lean to and plenty of parking. Located in Whitechurch, you're a short drive to Lucknow and Wingham for everyday amenities and approximately 20 minutes from the Lake Huron shoreline.The property has previously operated as an Airbnb and the seller is open to selling it fully furnished, creating an option for a more turnkey purchase. With two finished levels, additional lower level space, multiple entrances and an open main living space difficult to recreate in a traditional home, there are many ways to make this property your own. *Blue building shown in exterior photos is not included in the sale.* (id:40227)
Coldwell Banker Dawnflight Realty
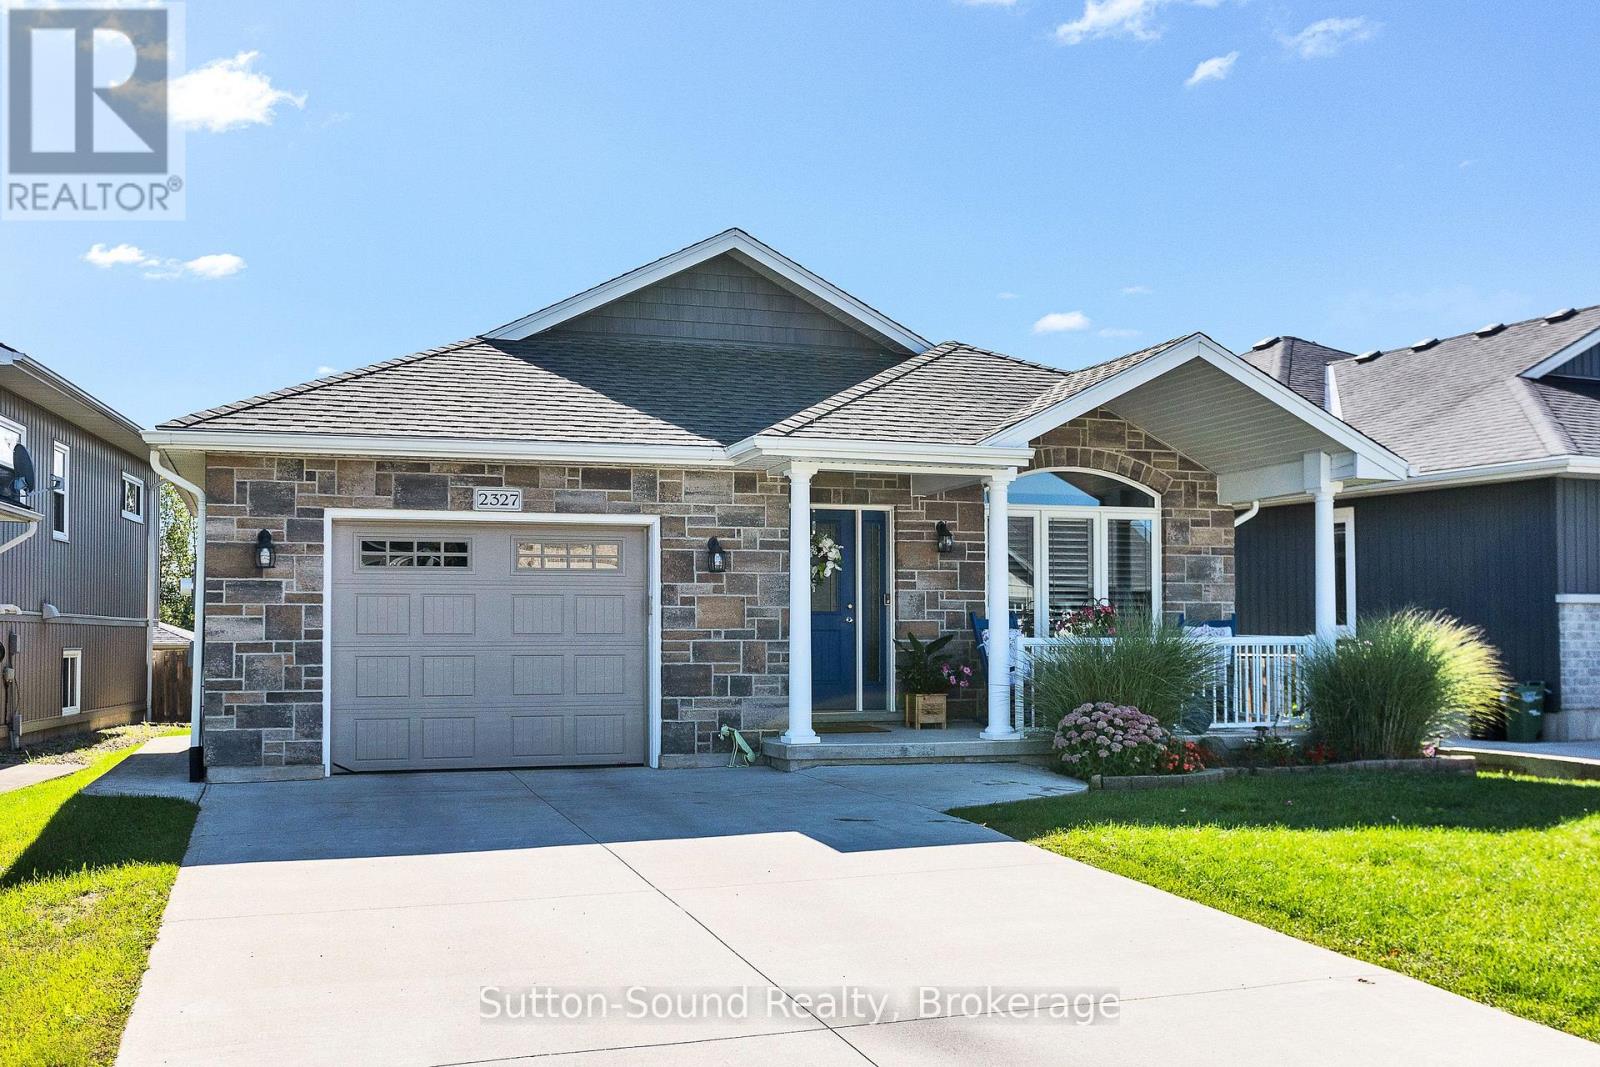
2327 10th Avenue E
Owen Sound, Ontario
Custom built. Beautifully maintained. Designed for modern everyday living. Built in 2016 by Barry's Construction, this exceptional home combines quality craftsmanship, beautiful finishes and a warm, welcoming feel from the moment you arrive. Tucked away on a quiet street with a private fenced yard and peaceful natural backdrop, this 3-bedroom, 3-bathroom home offers a bright, spacious layout designed for both comfortable everyday living and entertaining. Step in from the welcoming front porch to a bright living room that immediately feels like home. From here, the layout flows into the spacious eat-in kitchen, where a large island and generous dining area provide plenty of room to cook, gather and entertain. Patio doors open to a covered deck creating an inviting extension of the living space and the perfect place for morning coffee, summer dinners or quiet evenings overlooking the peaceful surroundings. The primary bedroom offers a comfortable private retreat with a large walk-in closet and 3-piece ensuite featuring a double vanity and walk-in shower. A convenient laundry room and 2-piece powder room complete this level. The bright lower level offers comfortable additional living space . Large windows fill the space with natural light, while a welcoming family room with gas fireplace creates the perfect place to relax and gather. Two spacious bedrooms and a full 4-piece bathroom offer excellent space for family, guests or a private living area. An oversized single-car garage, forced-air gas heating and central air conditioning add everyday comfort and convenience. Beautifully built, exceptionally maintained and surrounded by a peaceful setting, this is a home that offers the space, privacy and quality that can be hard to find. (id:40227)
Sutton-Sound Realty
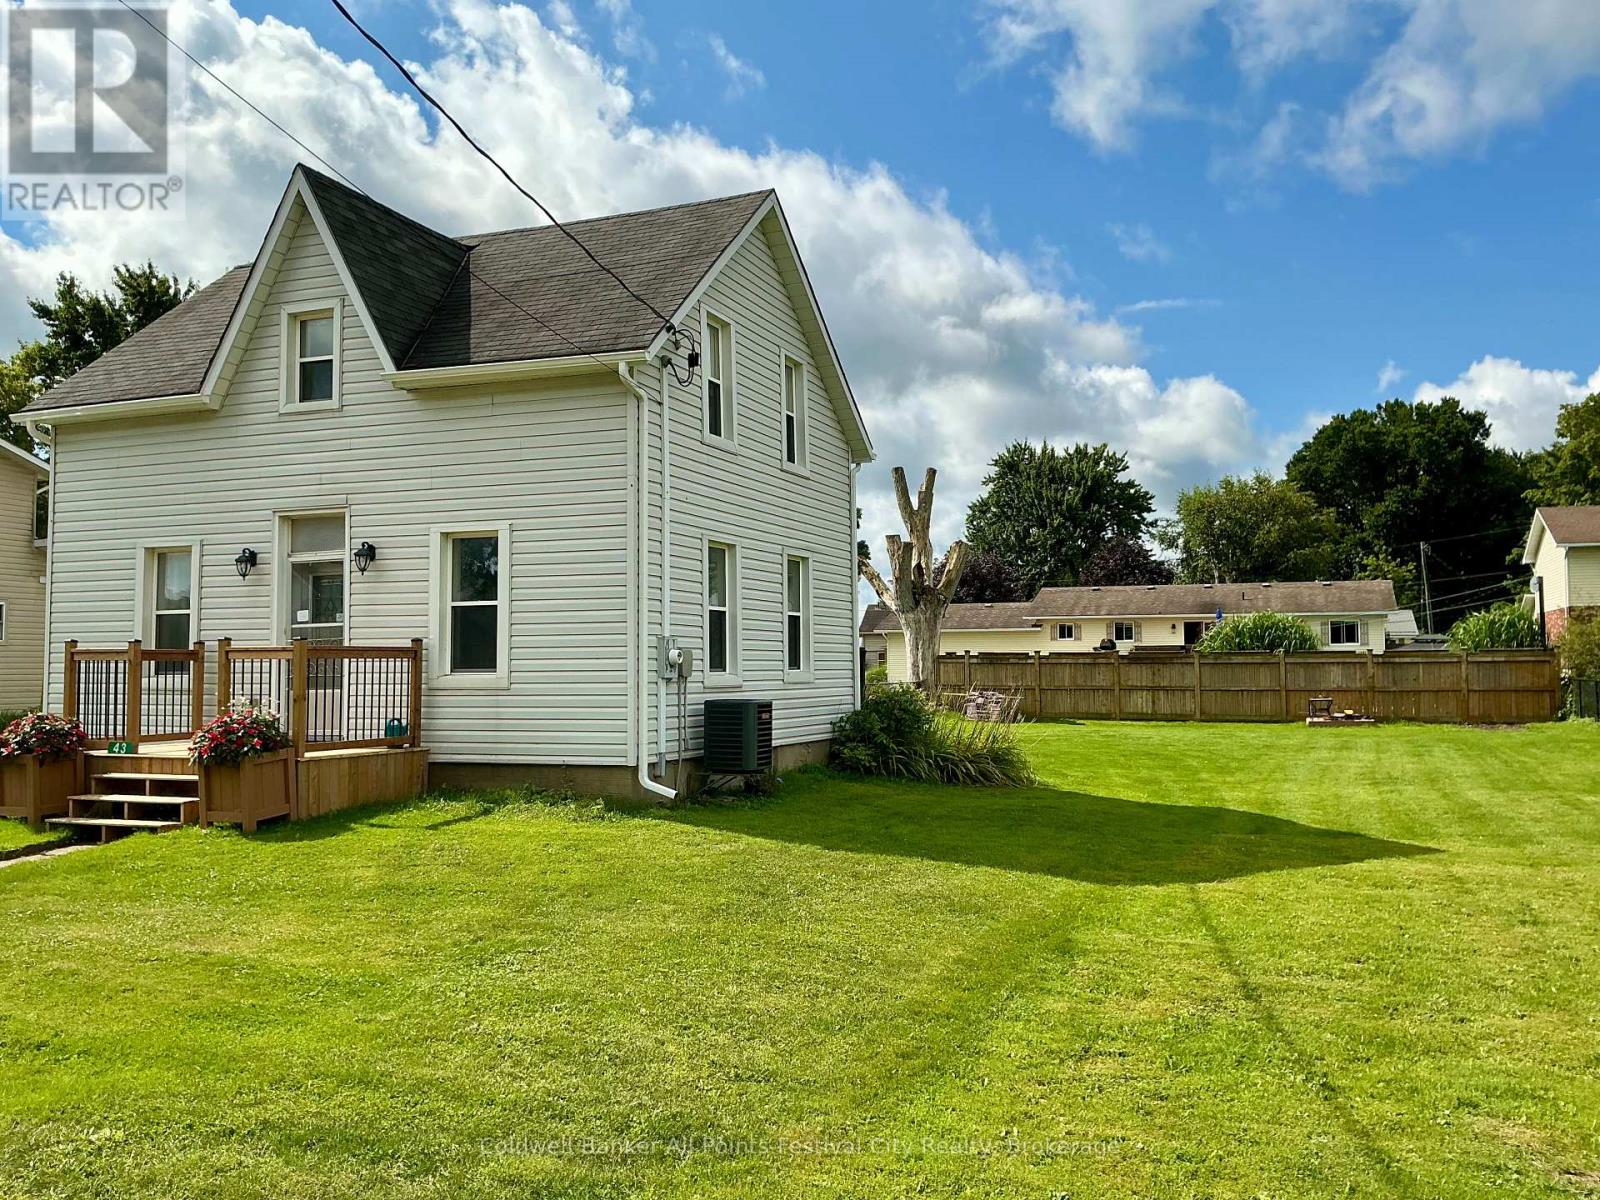
43 Maddison Street E
West Perth (Monkton), Ontario
Welcome to 43 Maddison Street E, in Monkton! Completely renovated from top to bottom, this charming 1-storey home offers the peace of mind of extensive updates along with an exceptionally large, wide lot that provides plenty of room to grow. Gutted back to the studs, the home has been thoughtfully rebuilt with new wiring, insulation, windows, a propane furnace and central air conditioning. Inside, you'll find 2 bedrooms and 2 bathrooms, a bright open-concept kitchen and dining area, convenient main-floor laundry, and a versatile back room that could easily serve as a rec room, home office, playroom or additional bedroom.Outside is where this property really stands out. The huge, wide lot offers incredible possibilities-whether you've been dreaming of adding a large shed or workshop, expanding the existing home, creating an amazing backyard entertaining space, or simply enjoying all that extra room. With the major renovations already completed and a property offering this much space and potential, 43 Maddison Street E is ready for its next chapter. List of renos: drywall, insulation, 200 amp/wiring, windows, furnace, central air, water tank, front porch, HWT, island. (id:40227)
Coldwell Banker All Points-Festival City Realty

950 Muskoka #3 Road N
Huntsville (Chaffey), Ontario
Wonderful family home in Huntsville with over 1800 sq. ft. of finished living space on an oversized lot with a private rear yard great for families. Entering the double wide, paved driveway you'll notice the beautifully landscaped grounds with ample parking for any accessory vehicles you may have as well as family. Inside the front door and you'll be welcomed with a bright, open concept main floor living space which includes a kitchen featuring newer, slow close cabinetry, a dining with walkout to a large rear entertainment deck, and a formal living room. A guest bathroom completes the tour of the main floor. Second level features three, good sized bedrooms and a large, main bathroom, all bright and welcoming. Lower level rec room with walkout to patio and rear yard is a great place for family to gather at the end of a long day and the woodstove helps keep you warm in colder months. In the heat of summer the central air is a welcome feature that keeps the family cool. Outside, the rear yard is well treed for optimum privacy with a fence at the lot line. The basement level currently acts a storage room and workshop but ceilings are high enough for this area to be finished off if desired by the new owner. This impressive package comes complete with a single car garage and is located just minutes from downtown Huntsville so your family can enjoy the downtown events held throughout the year. This home is truly and must see and will check off many boxes on your family home search. (id:40227)
Royal LePage Lakes Of Muskoka Realty

613 - 5131 Sheppard Avenue E
Toronto (Malvern), Ontario
**OPEN HOUSE SATURDAY SEPT 12 (12PM - 2PM)** Welcome to 5131 Sheppard Ave E! Right at Markham Rd and Sheppard, close to everything ! This bright and inviting condo offers a functional layout designed for everyday living in a convenient Scarborough location. The open-concept living and dining area provides a versatile space to relax or entertain, while the modern kitchen flows seamlessly into the main living area, move-in-ready feel throughout. Ideally situated with easy access to TTC, Highway 401, Minutes from Scarborough Town Centre, U of T Scarborough, Centennial College, dining, parks and everyday essentials. A fantastic opportunity for first-time buyers, downsizers or investors looking to own in a well-connected and growing community. Don't miss your chance to call this one home! (id:40227)
Century 21 Leading Edge Realty Inc.
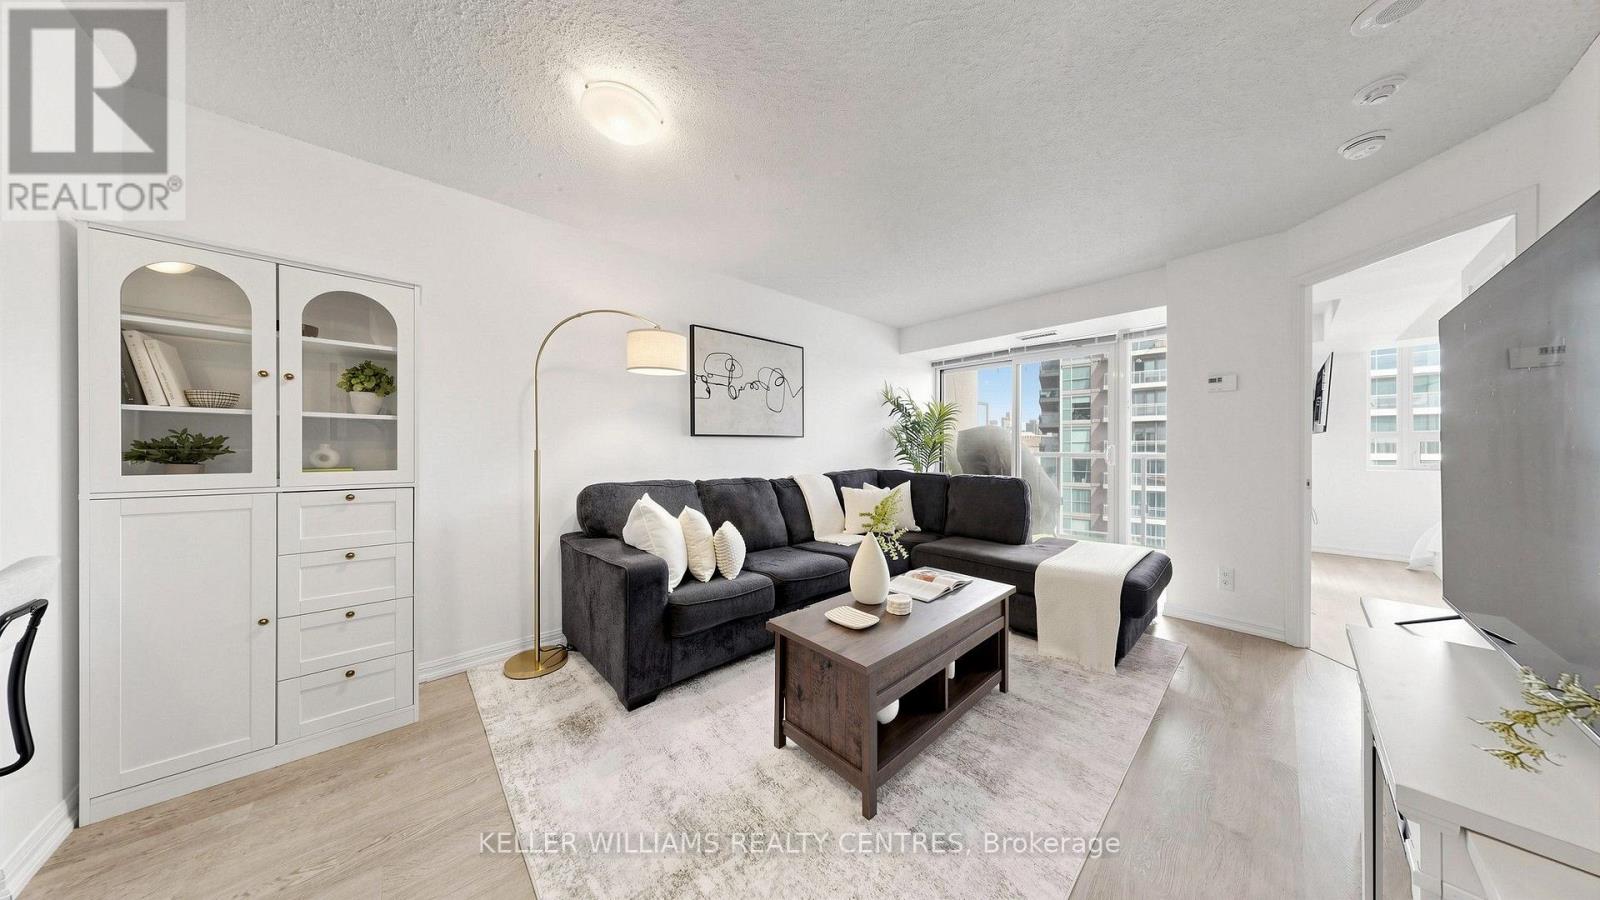
1006 - 125 Western Battery Road
Toronto (Niagara), Ontario
Welcome to this bright and functional 1+1 bedroom, 2 full bathroom suite offering an exceptional layout for professionals, first-time buyers, and investors alike. The versatile den is ideal as a home office, guest space, or additional storage area. Featuring 9-foot ceilings and floor-to-ceiling windows, this open-concept suite is filled with natural light throughout. The contemporary kitchen boasts granite countertops, a breakfast bar, and Full-Size stainless steel appliances, opening seamlessly into a spacious living and dining area designed to suit your lifestyle.Enjoy convenient access to the balcony through two walkout doors, including one from the primary bedroom. Whether you're sipping your morning coffee, entertaining guests, or simply unwinding, the balcony offers the perfect outdoor retreat overlooking this vibrant neighbourhood. Enjoy Outstanding Building Amenities Including A 24-Hour Concierge, Fully Equipped FitnessCentre, Party Room and Rooftop Terrace. Perfectly Located In The Prestigious Tower At King WestIn The Heart Of Liberty Village. You're Just Steps to 24 Hour Metro, Pharmacy, Altea Active,GoodLife Fitness, Off-Leash Dog Parks, Cafes, Trendy Restaurants, The King Streetcar, Parks and the Waterfront, with Easy Access To Major Highways. Unit Includes Parking and a Storage Locker. (id:40227)
RE/MAX Hallmark York Group Realty Ltd.

238 Melrose Avenue
Toronto (Lawrence Park North), Ontario
Spectacular Custom-Built Home In The Heart Of The John Wanless Pocket. This Beautifully Crafted Residence Offers Executive Finishes Throughout, With A Large Entertainer's Dining Room Opening To A Stunning Custom Kitchen With All The Bells And Whistles, Including Custom-Painted MDF Cabinetry, Taj Mahal Quartzite Countertops, Premium Thermador Appliances, A Large Centre Island And Breakfast Bar. The Open-Concept Layout Flows Into The Huge Sunken Family Room, Complete With Built-In Speakers, Custom Shelving, A Gas Fireplace And A Flush Walkout To The Patio And Spacious Gardens With A Built-In Hot Tub, Creating The Perfect Setting For Sun-Filled Days, Relaxed Evenings And Unforgettable Nights With Family And Friends. The Second Floor Offers High Ceilings And A Serene Primary Bedroom With A Walk-In Closet And Private 7-Piece Ensuite, Plus 3 Additional Sizable Bedrooms With Ensuite Or Semi-Ensuite Access. The Lower Level Offers Tons Of Additional Space, With A Large Recreation Room Featuring A Wet Bar, Heated Floors And A Gas Fireplace, Plus A Separate Gym, Sauna, Steam Room, Nanny/Guest Suite And Additional Bathrooms. Steps To Yonge Street, John Wanless School, Shops, Restaurants, Cafés, Transit And Everything This Incredible Neighbourhood Has To Offer. You Name It, It's There! (id:40227)
Harvey Kalles Real Estate Ltd.
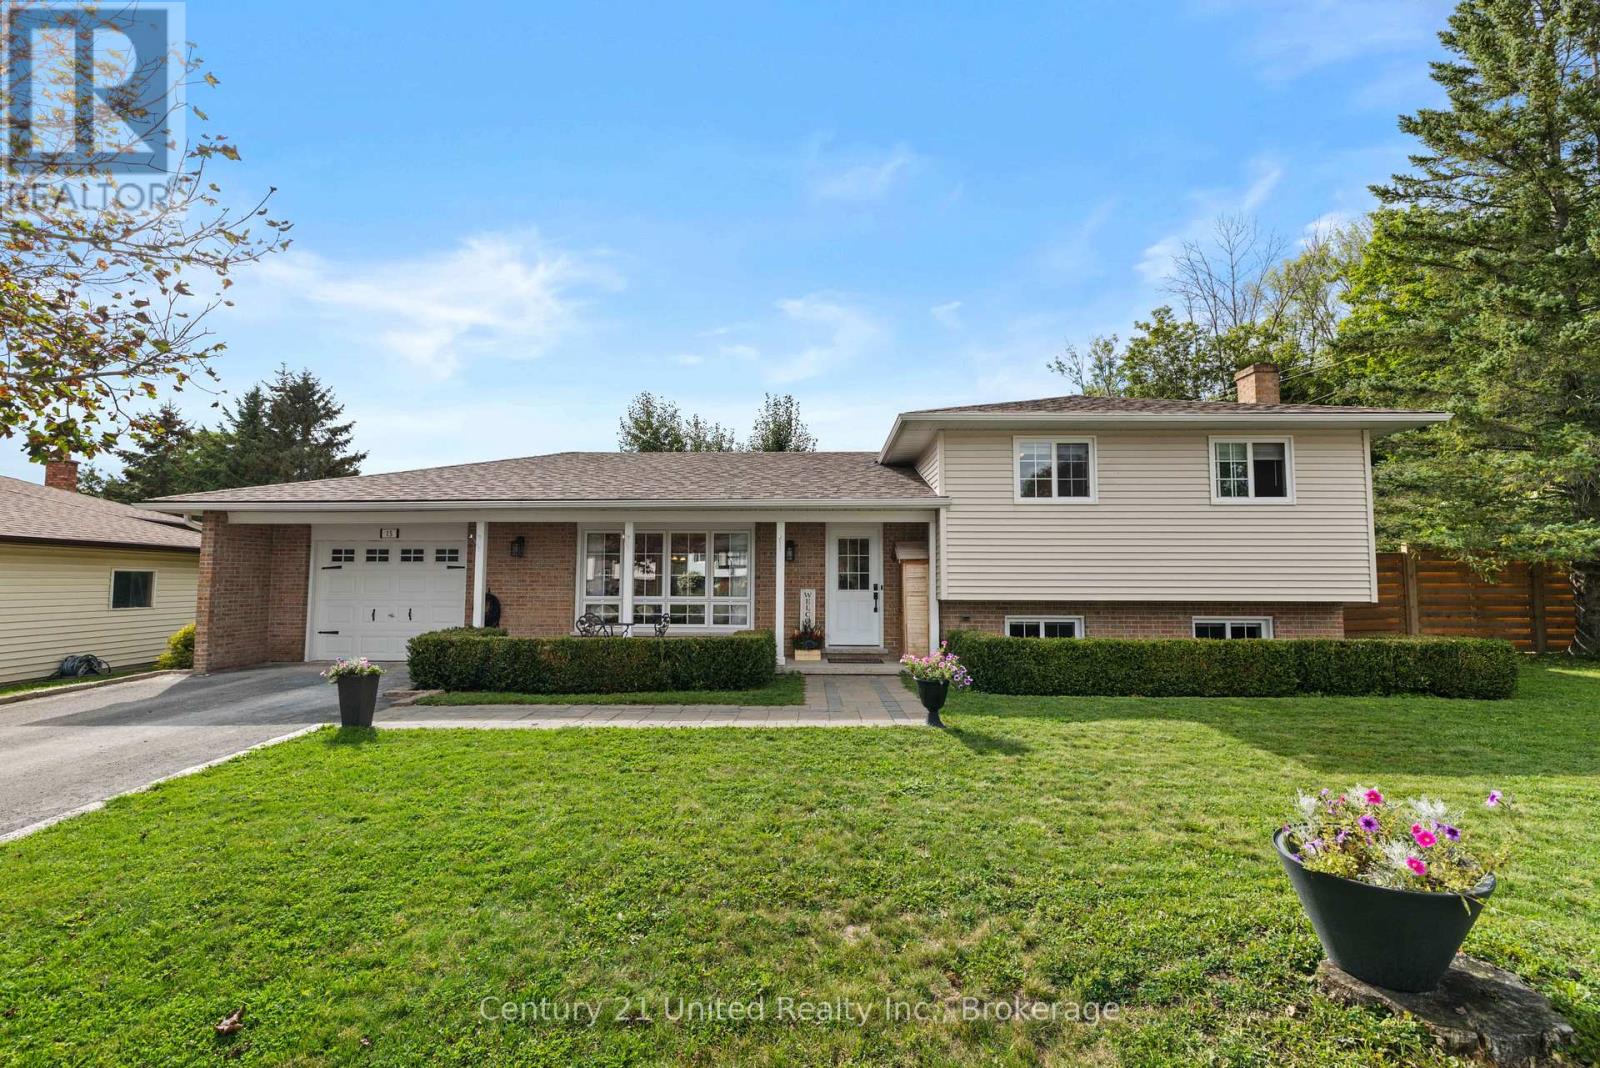
15 Lakefield Court
Selwyn, Ontario
Tucked away on a quiet cul-de-sac in the Village of Lakefield, 15 Lakefield Court offers comfortable living, a practical layout and a private backyard that is easy to enjoy. This well-cared-for side-split features 3+1 bedrooms and 2 bathrooms, with plenty of room for everyday living. The upper level includes three bedrooms and a spacious 5-piece bathroom, while the lower level offers a fourth bedroom, 2-piece bath and rec room. A large crawlspace provides plenty of additional storage. Recent updates include beautiful 4-inch oak flooring in the bedrooms and an updated main bathroom. The main living areas are bright and inviting, with an easy flow between the kitchen, dining and living spaces. Outside, the covered front porch is a perfect spot for your morning coffee, while the landscaped backyard offers privacy and plenty of space to relax, entertain or enjoy a sunny afternoon on the patio. An attached garage, paved driveway, central air and forced-air gas heat add to the everyday convenience. Set on a level lot in an established Lakefield neighbourhood, this is a comfortable, well-kept home with the space, privacy and location to make settling in easy. (id:40227)
Century 21 United Realty Inc.