2 Andes Crescent Vaughan (Vellore Village), Ontario L4H 3H5

$1,820,000
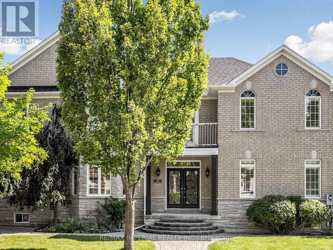
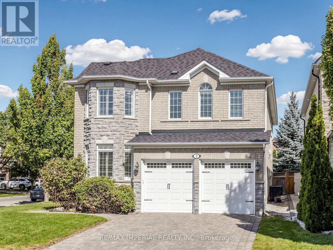
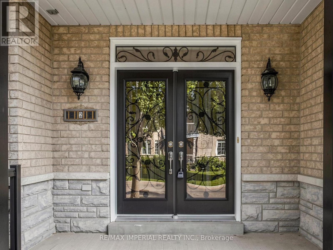
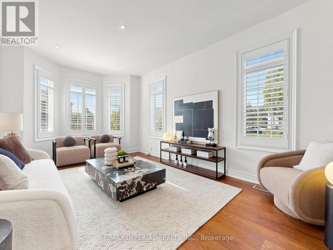
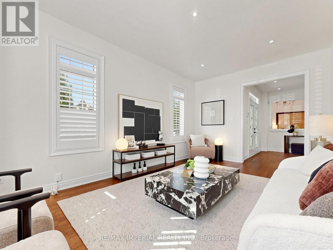
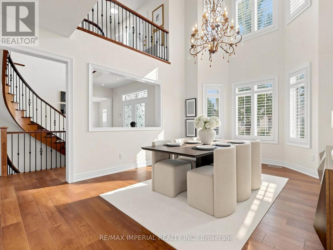
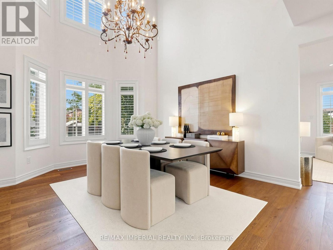
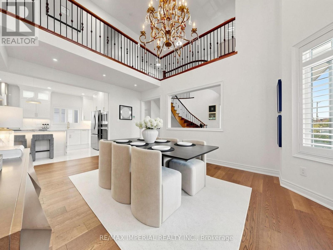
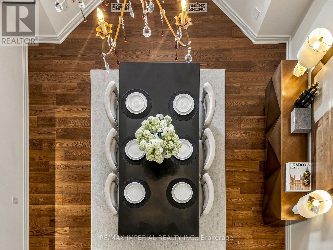
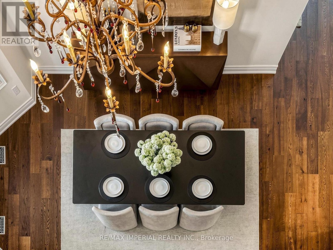
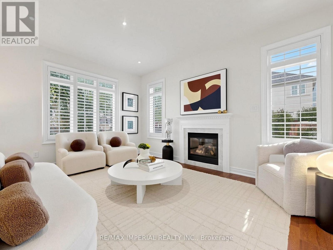
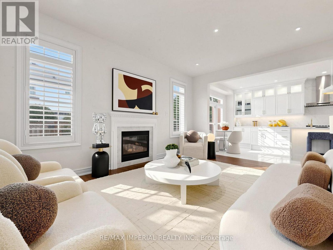
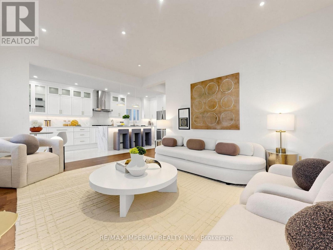
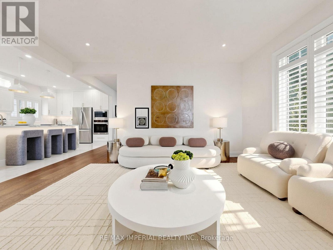
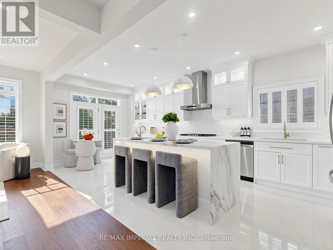
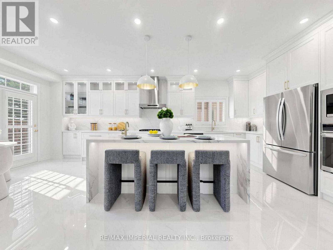
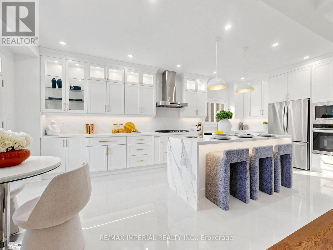
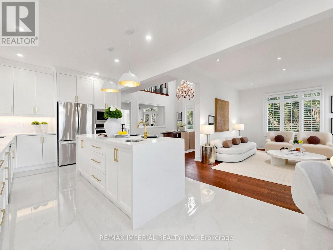
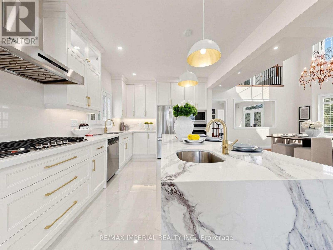
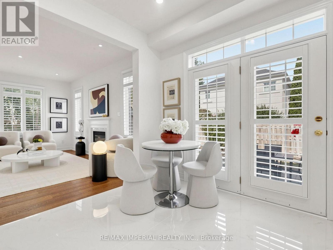
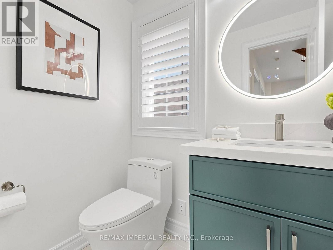
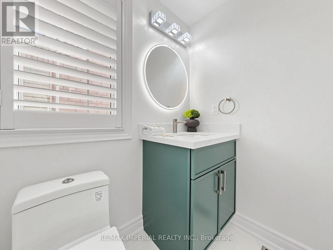
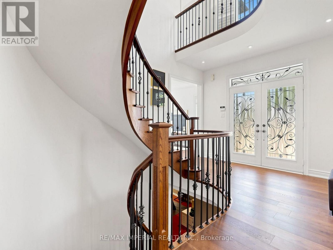
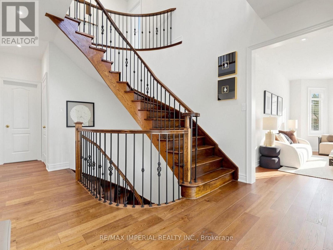
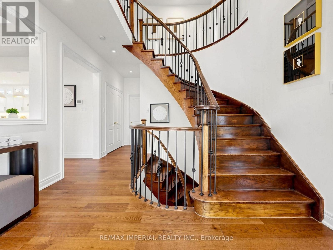
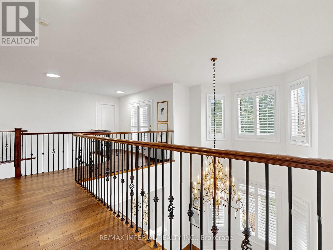
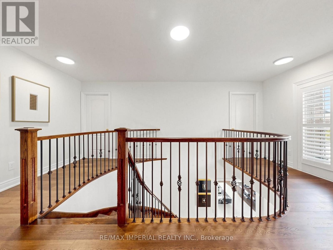
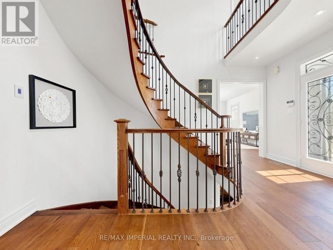
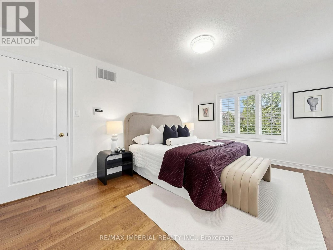
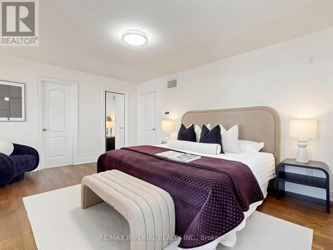
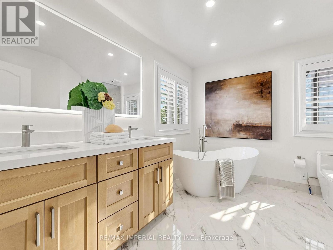
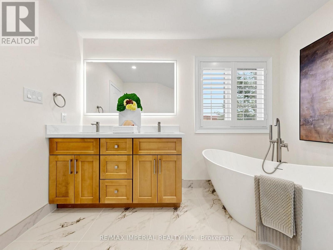
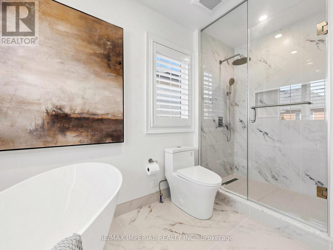
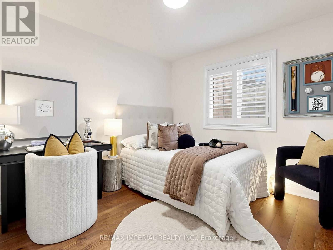
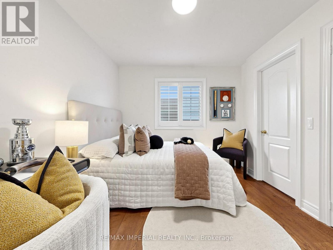
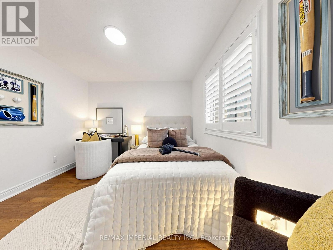
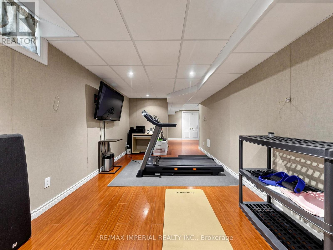
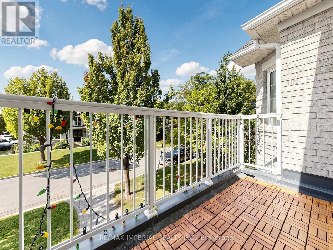
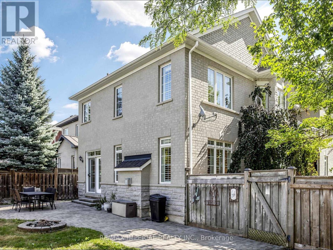
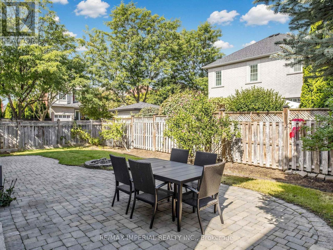
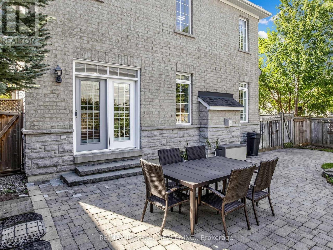
Beautiful corner lot with stone facade. Stunning, fully renovated home featuring a bright, open-concept layout, soaring two-storey ceilings, brand new hardwood flooring spans the entire home, designer kitchen boasts an oversized waterfall island, custom cabinetry and all-new appliances. Freshly painted, pot lights thru- out the main floor, California shutters on every window. All bathrooms feature new quartz vanity countertops and faucets, Master bedroom with a spa-like primary ensuite, all bedrooms w W/I closet+built-in organizers. portable sauna in basement, Stylish, sun-filled and truly move-in ready! (id:40227)
Open House
This property has open houses!
2:00 pm
Ends at:4:00 pm
2:00 pm
Ends at:4:00 pm
Property Details
| MLS® Number | N13776862 |
| Property Type | Single Family |
| Community Name | Vellore Village |
| EquipmentType | Water Heater |
| Features | Irregular Lot Size, Flat Site |
| ParkingSpaceTotal | 6 |
| RentalEquipmentType | Water Heater |
Building
| BathroomTotal | 4 |
| BedroomsAboveGround | 4 |
| BedroomsTotal | 4 |
| Appliances | Cooktop, Dishwasher, Microwave, Oven, Hood Fan, Sauna, Window Coverings, Refrigerator |
| BasementType | Partial |
| ConstructionStyleAttachment | Detached |
| CoolingType | Central Air Conditioning |
| ExteriorFinish | Brick |
| FireplacePresent | Yes |
| FireplaceTotal | 1 |
| FlooringType | Hardwood, Ceramic, Laminate |
| FoundationType | Concrete |
| HalfBathTotal | 1 |
| HeatingFuel | Natural Gas |
| HeatingType | Forced Air |
| StoriesTotal | 2 |
| SizeInterior | 3000 - 3500 Sqft |
| Type | House |
| UtilityWater | Municipal Water |
Parking
| Attached Garage | |
| Garage |
Land
| Acreage | No |
| Sewer | Sanitary Sewer |
| SizeDepth | 105 Ft ,1 In |
| SizeFrontage | 55 Ft ,7 In |
| SizeIrregular | 55.6 X 105.1 Ft ; 105.10 X 55.63 X 87.46 X 25.21 X 33.09 |
| SizeTotalText | 55.6 X 105.1 Ft ; 105.10 X 55.63 X 87.46 X 25.21 X 33.09 |
Rooms
| Level | Type | Length | Width | Dimensions |
|---|---|---|---|---|
| Second Level | Primary Bedroom | 4.9 m | 3.7 m | 4.9 m x 3.7 m |
| Second Level | Bedroom 2 | 3.3 m | 3.05 m | 3.3 m x 3.05 m |
| Second Level | Bedroom 3 | 4.85 m | 3.56 m | 4.85 m x 3.56 m |
| Second Level | Bedroom 4 | 5.57 m | 3.34 m | 5.57 m x 3.34 m |
| Basement | Recreational, Games Room | 3.35 m | 5 m | 3.35 m x 5 m |
| Main Level | Family Room | 4.89 m | 3.65 m | 4.89 m x 3.65 m |
| Main Level | Dining Room | 5.6 m | 3.9 m | 5.6 m x 3.9 m |
| Main Level | Kitchen | 6.86 m | 3.3 m | 6.86 m x 3.3 m |
| Main Level | Eating Area | 2.41 m | 2 m | 2.41 m x 2 m |
| Main Level | Living Room | 5.65 m | 3.35 m | 5.65 m x 3.35 m |
https://www.realtor.ca/real-estate/30271098/2-andes-crescent-vaughan-vellore-village-vellore-village
Interested?
Contact us for more information
3000 Steeles Ave E Ste 101
Markham, Ontario L3R 4T9

The trademarks REALTOR®, REALTORS®, and the REALTOR® logo are controlled by The Canadian Real Estate Association (CREA) and identify real estate professionals who are members of CREA. The trademarks MLS®, Multiple Listing Service® and the associated logos are owned by The Canadian Real Estate Association (CREA) and identify the quality of services provided by real estate professionals who are members of CREA. The trademark DDF® is owned by The Canadian Real Estate Association (CREA) and identifies CREA's Data Distribution Facility (DDF®)
September 13 2026 03:01:20
Toronto Real Estate Board
RE/MAX Imperial Realty Inc.