155 Dianawood Ridge Vaughan (East Woodbridge), Ontario L4L 6W9

$2,498,800
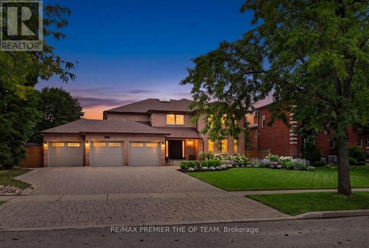
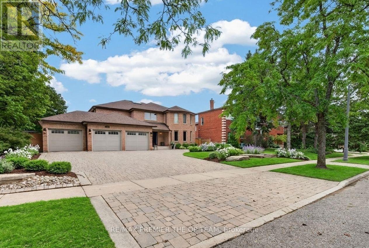
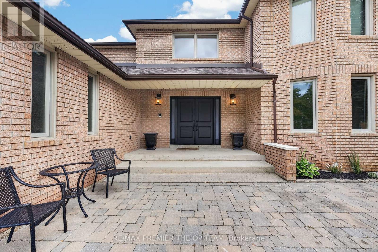
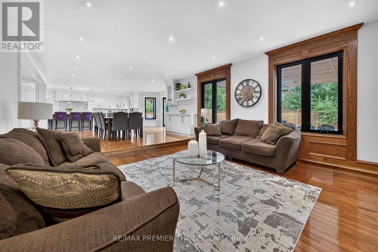
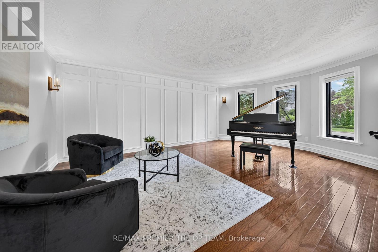
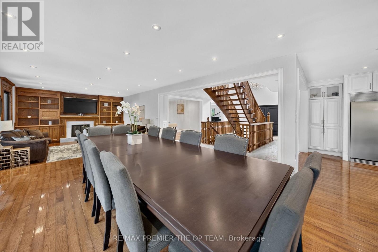
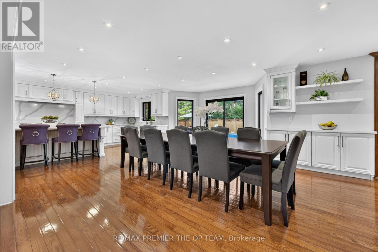
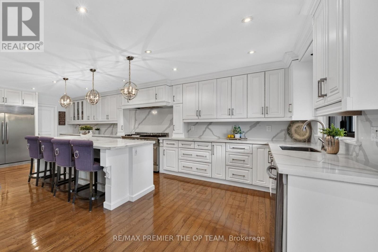
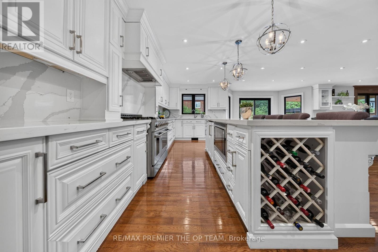
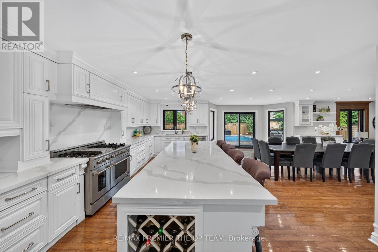
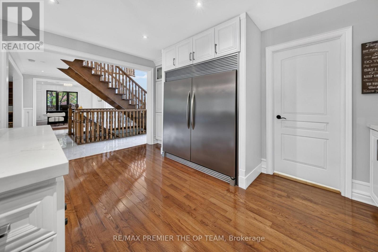
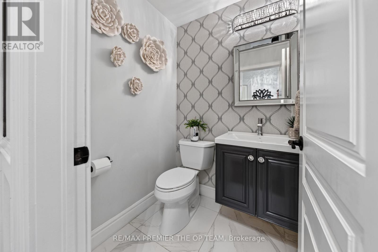
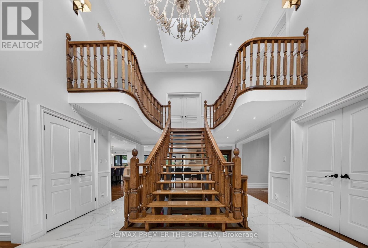
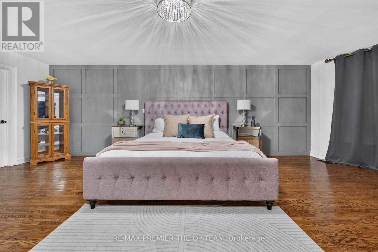
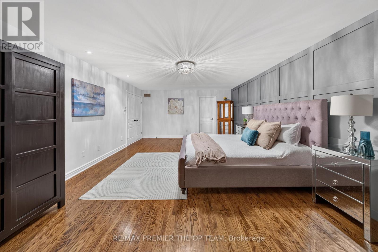
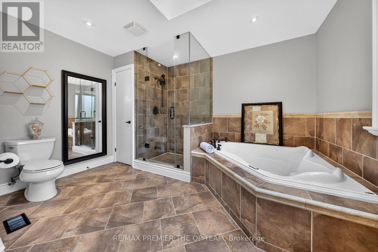
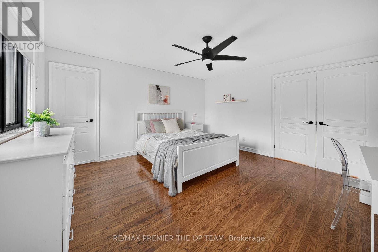
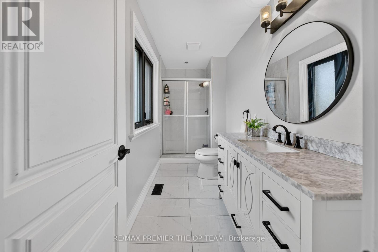
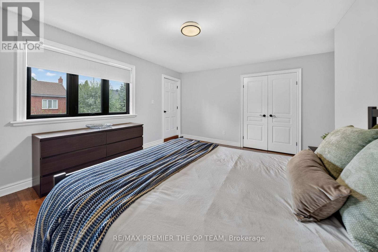
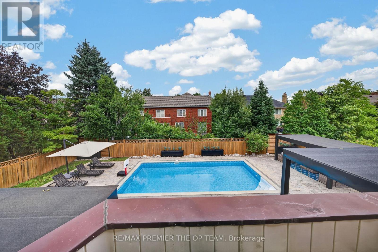
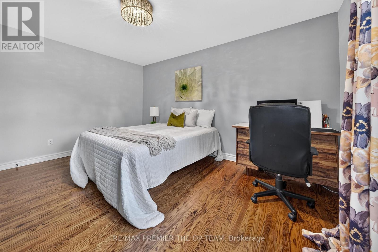
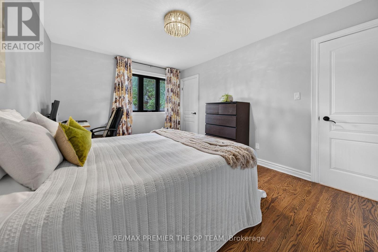
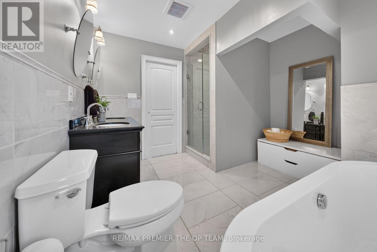
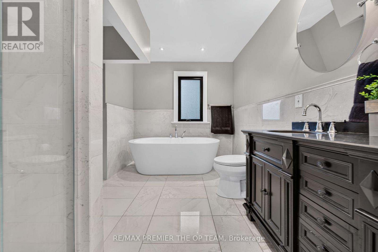
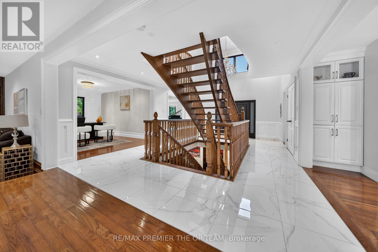
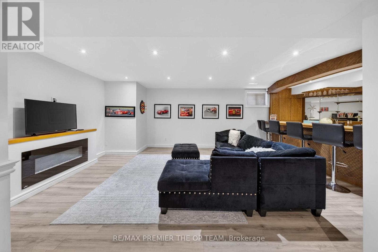
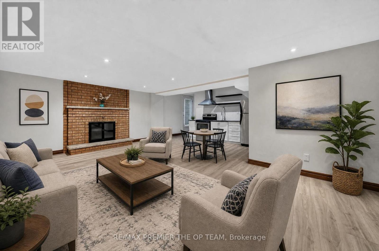
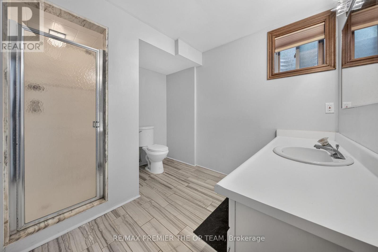
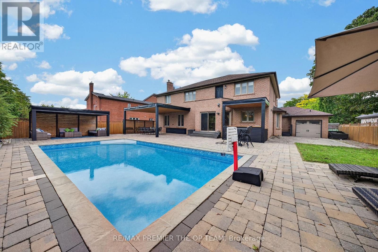
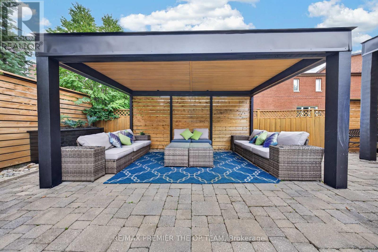
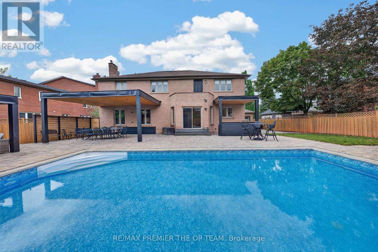
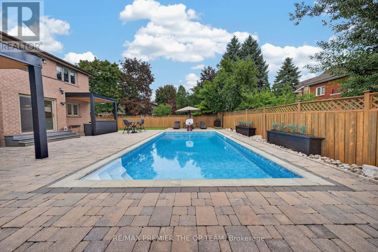
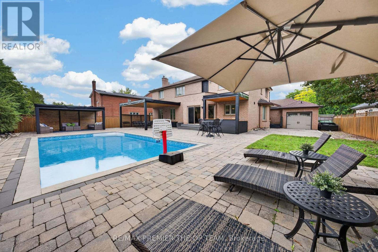
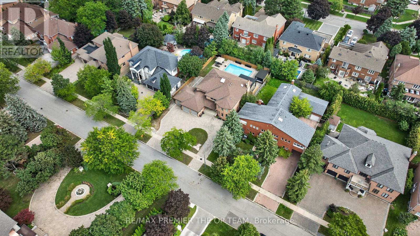
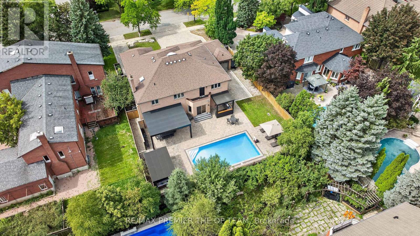
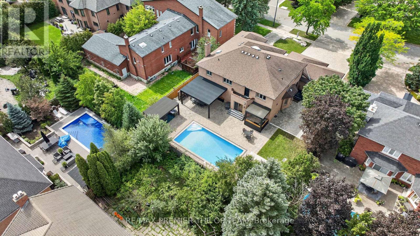
Exceptional Custom-Built Residence Offering Approximately 4,000 Sq. Ft. Of Refined Living Space On A Premium Lot Along One Of Weston Downs' Most Coveted Streets. A Sun-Filled Two-Storey Foyer Introduces An Elegantly Renovated Interior Featuring Hardwood Flooring Throughout, Modernized Bathrooms And A Beautifully Appointed Kitchen With Custom Cabinetry, Granite Countertops, Stainless-Steel Appliances, A Gas Cooktop And Built-In Wine Fridge. Additional Highlights Include A Three-Car Garage And A Fully Finished Basement With Walk out. The Backyard Offers A Private Outdoor Retreat Complete With A Swimming Pool And Gazebo, Creating The Perfect Setting For Relaxation, Entertaining And Summer Gatherings. Nestled Among Impressive Detached Homes On Generous Lots, This Quiet, Tree-Lined Community Provides Convenient Access To Highly Regarded Schools, Parks, Trails, Community Centres, Places Of Worship, Vaughan Mills, Highways 400, 407 And 7, The Vaughan Metropolitan Centre And TTC Subway-An Outstanding Opportunity For Families And Discerning Luxury-Home Buyers. (id:40227)
Open House
This property has open houses!
1:00 pm
Ends at:4:00 pm
Property Details
| MLS® Number | N13755594 |
| Property Type | Single Family |
| Community Name | East Woodbridge |
| Features | Gazebo |
| ParkingSpaceTotal | 9 |
| PoolType | Inground Pool |
Building
| BathroomTotal | 5 |
| BedroomsAboveGround | 4 |
| BedroomsBelowGround | 1 |
| BedroomsTotal | 5 |
| Age | 31 To 50 Years |
| Appliances | Central Vacuum, Cooktop, Dishwasher, Dryer, Garage Door Opener, Cooktop - Gas, Washer, Window Coverings, Wine Fridge |
| BasementDevelopment | Finished |
| BasementFeatures | Walk Out, Separate Entrance |
| BasementType | N/a (finished), N/a |
| ConstructionStyleAttachment | Detached |
| CoolingType | Central Air Conditioning |
| ExteriorFinish | Brick |
| FireplacePresent | Yes |
| FireplaceTotal | 2 |
| FlooringType | Hardwood, Ceramic, Laminate |
| FoundationType | Brick |
| HalfBathTotal | 1 |
| HeatingFuel | Natural Gas |
| HeatingType | Forced Air |
| StoriesTotal | 2 |
| SizeInterior | 3500 - 5000 Sqft |
| Type | House |
| UtilityWater | Municipal Water |
Parking
| Attached Garage | |
| Garage |
Land
| Acreage | No |
| Sewer | Sanitary Sewer |
| SizeDepth | 141 Ft ,2 In |
| SizeFrontage | 78 Ft ,9 In |
| SizeIrregular | 78.8 X 141.2 Ft |
| SizeTotalText | 78.8 X 141.2 Ft |
| ZoningDescription | R1 |
Rooms
| Level | Type | Length | Width | Dimensions |
|---|---|---|---|---|
| Second Level | Primary Bedroom | 7.69 m | 4.54 m | 7.69 m x 4.54 m |
| Second Level | Bedroom 2 | 4.33 m | 4.25 m | 4.33 m x 4.25 m |
| Second Level | Bedroom 3 | 4.79 m | 4.33 m | 4.79 m x 4.33 m |
| Second Level | Bedroom 4 | 4.54 m | 3.34 m | 4.54 m x 3.34 m |
| Basement | Kitchen | 5.64 m | 4.07 m | 5.64 m x 4.07 m |
| Basement | Recreational, Games Room | 9.73 m | 5.89 m | 9.73 m x 5.89 m |
| Basement | Sitting Room | 7.37 m | 6.65 m | 7.37 m x 6.65 m |
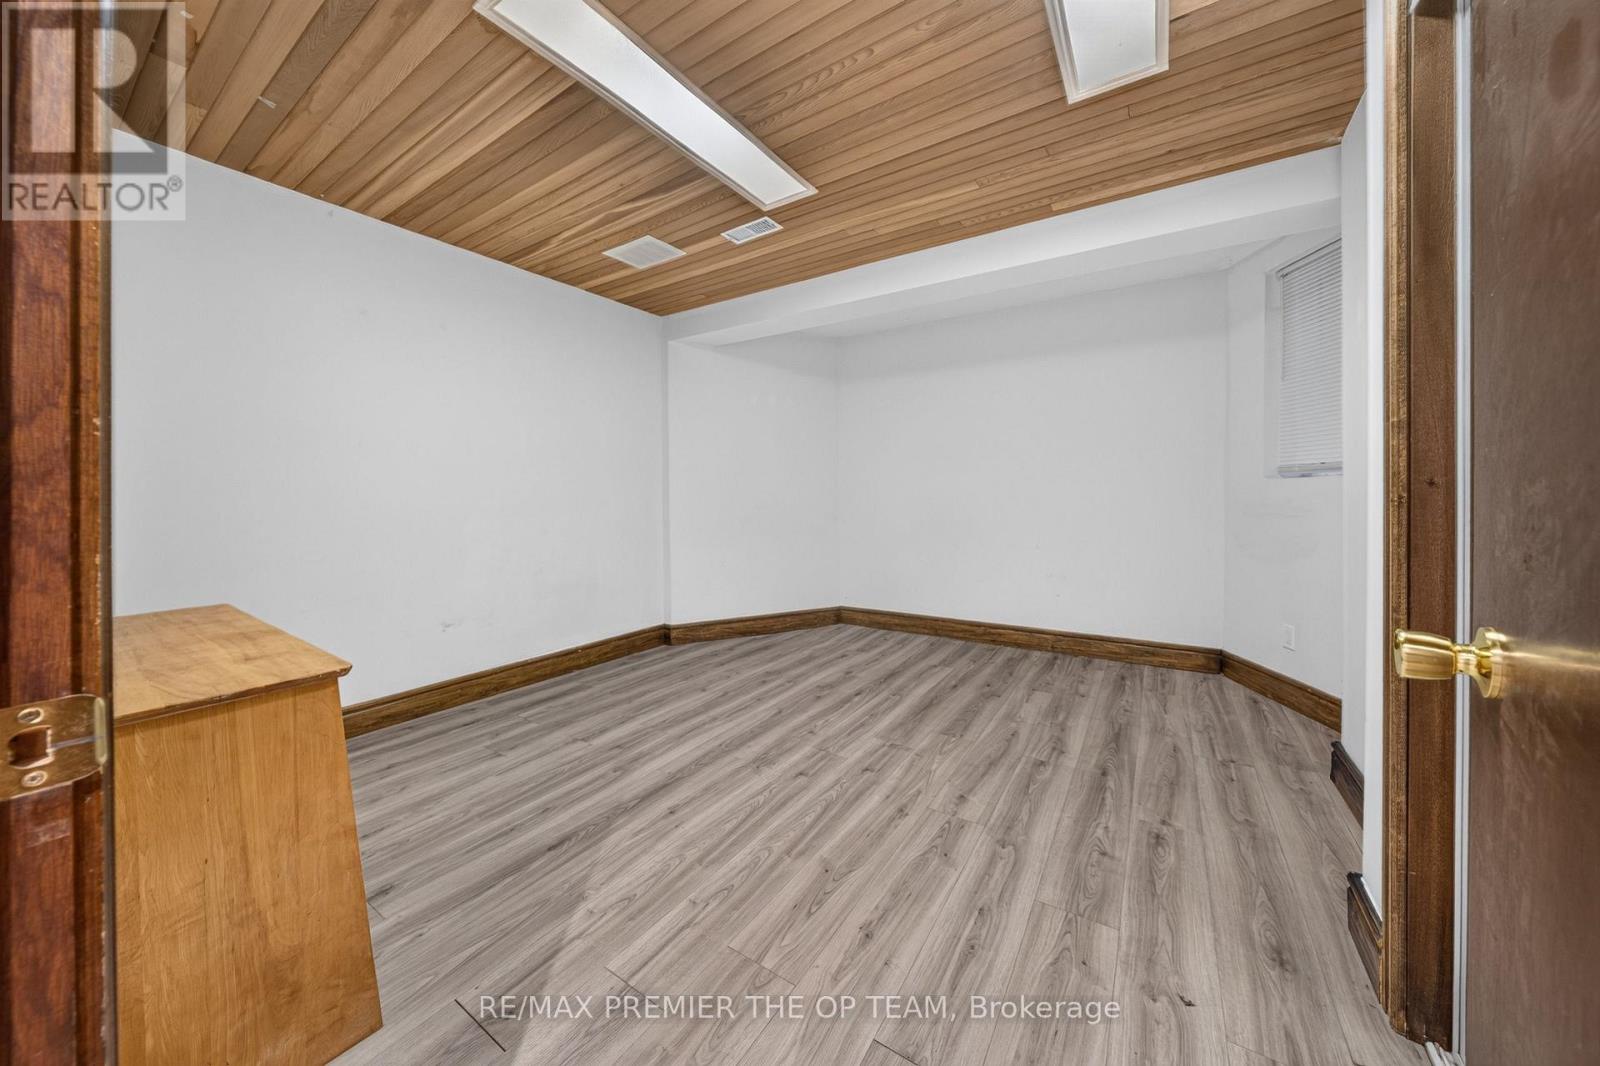
| Basement | Bedroom | 4.06 m | 3.82 m | 4.06 m x 3.82 m |
| Main Level | Living Room | 5.92 m | 4.54 m | 5.92 m x 4.54 m |
| Main Level | Dining Room | 6.3 m | 4.62 m | 6.3 m x 4.62 m |
| Main Level | Family Room | 4.54 m | 4.51 m | 4.54 m x 4.51 m |
| Main Level | Kitchen | 8.78 m | 4.16 m | 8.78 m x 4.16 m |
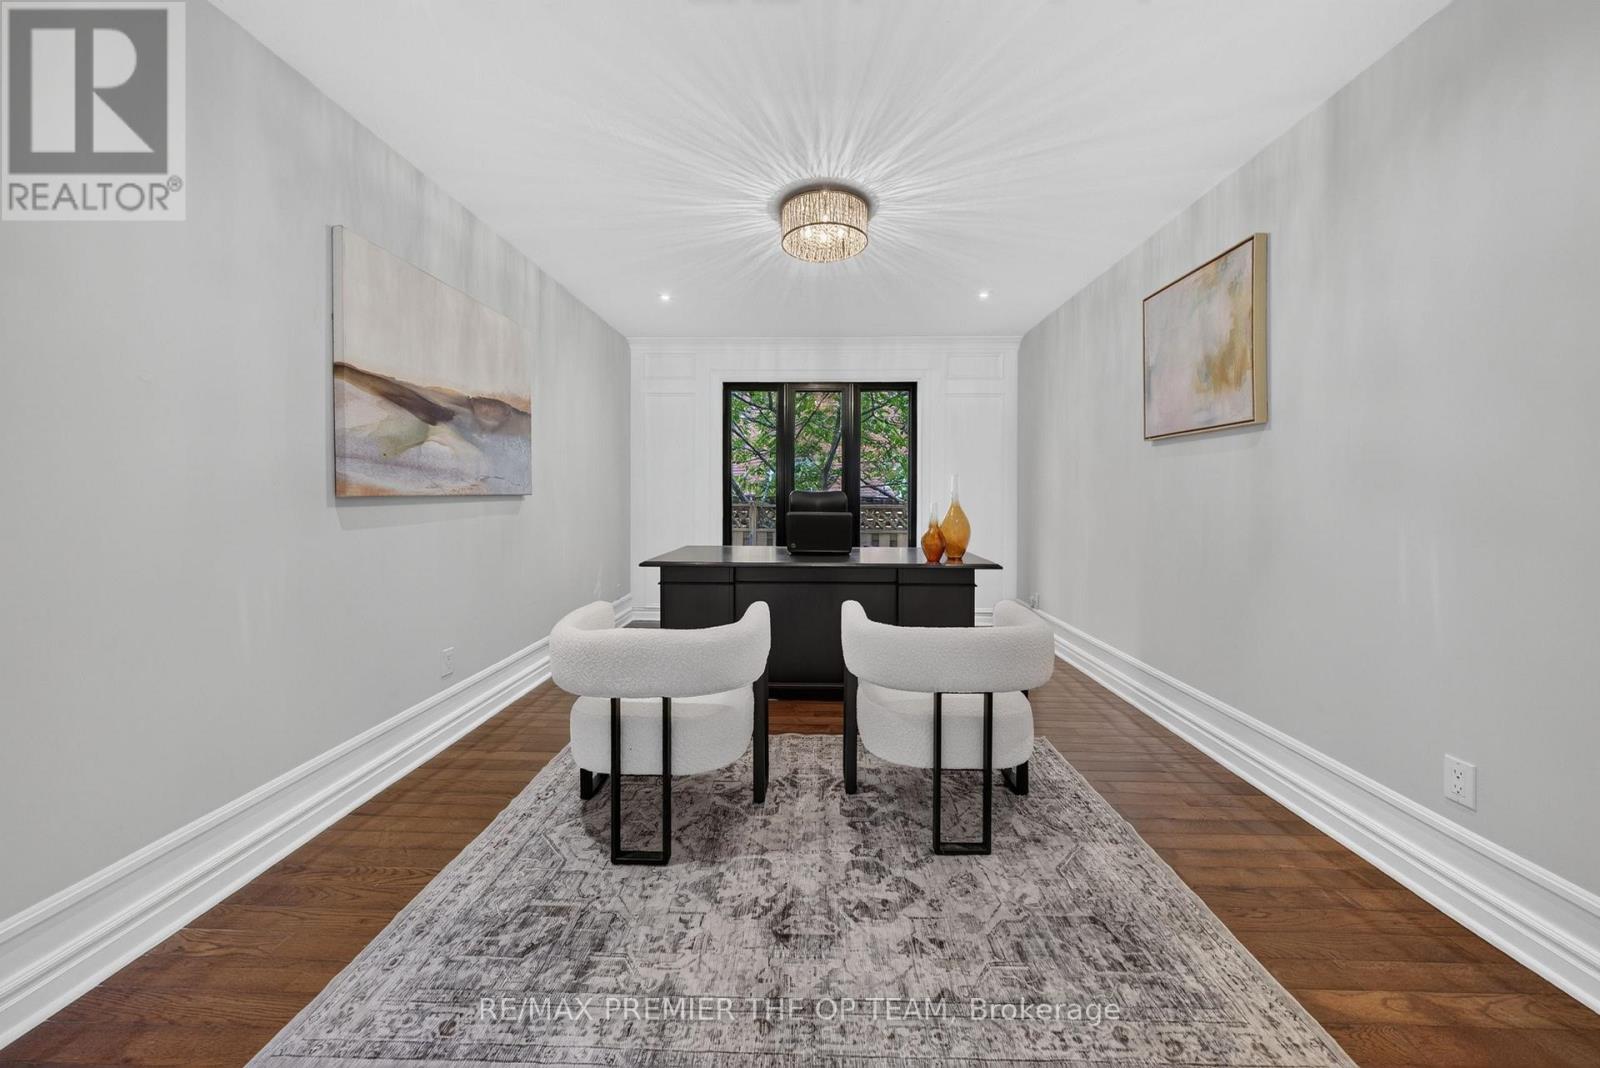
| Main Level | Office | 4.54 m | 3.4 m | 4.54 m x 3.4 m |
Interested?
Contact us for more information
3560 Rutherford Rd #43
Vaughan, Ontario L4H 3T8

The trademarks REALTOR®, REALTORS®, and the REALTOR® logo are controlled by The Canadian Real Estate Association (CREA) and identify real estate professionals who are members of CREA. The trademarks MLS®, Multiple Listing Service® and the associated logos are owned by The Canadian Real Estate Association (CREA) and identify the quality of services provided by real estate professionals who are members of CREA. The trademark DDF® is owned by The Canadian Real Estate Association (CREA) and identifies CREA's Data Distribution Facility (DDF®)
September 13 2026 04:29:26
Toronto Real Estate Board
RE/MAX Premier The Op Team