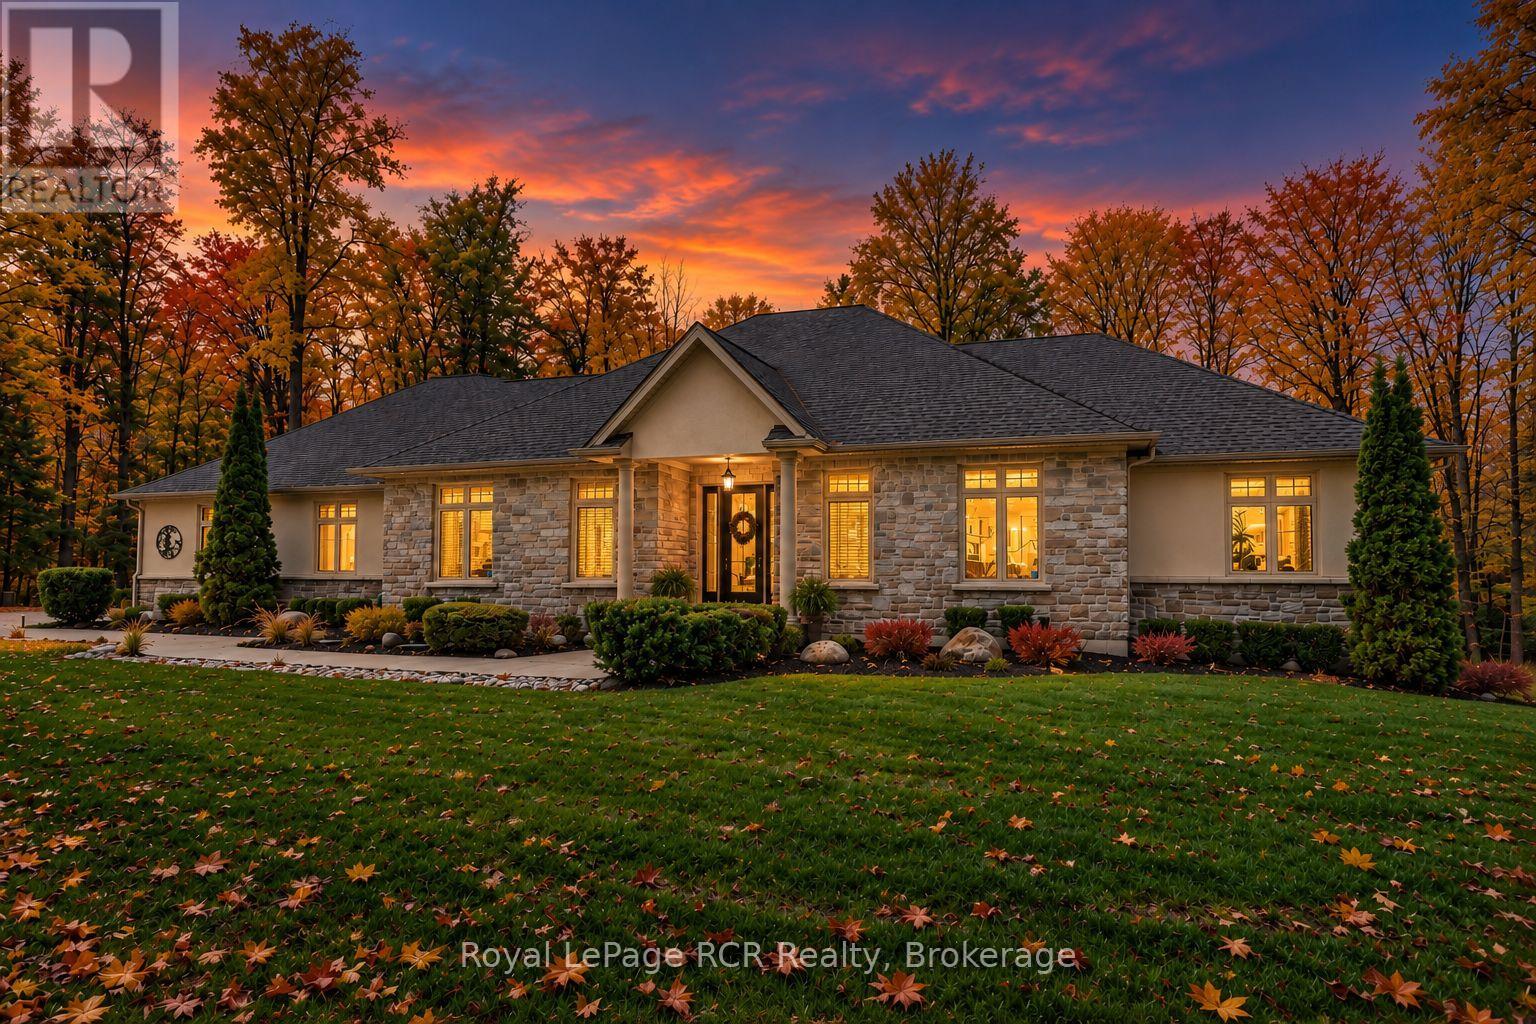
414498 Baseline Road
West Grey, Ontario
A rare luxury country retreat situated on just under 2 acres with over 4,000sqft of refined living space and nearly $300,000 in recent upgrades. This one-of-a-kind brick bungalow offers an elegant open-concept main floor with oversized windows, a propane fireplace, custom built-ins, a covered porch with double door walkout, and a spacious custom kitchen/dining area designed for effortless entertaining. The private primary suite features tranquil forest views through an expansive wall of windows, an electric fireplace, porch access, an oversized walk-in closet, and an impressive 5-piece ensuite with soaker tub. One more bedroom, a den, 4pc bathroom, powder room and mudroom with laundry complete the main floor. The lower level offers outstanding in-law suite potential with a recently upgraded executive chef's kitchen, premium built-in Thermador appliances, custom cabinetry, oversized island, two additional bedrooms, two additional 3pc spa-inspired bathrooms, office, pantry, propane fireplace, and walkout living space. Enjoy the generous patios, a private hot tub area, fire pit setting, manicured landscaping and treed grounds, huge upper garage and bonus lower/underground garage space currently used as a gym, plus efficient geothermal heating and cooling. A rare move-in-ready country estate blending luxury, privacy, space, and lifestyle. This property must be seen to be fully appreciated. (id:40227)
Royal LePage Rcr Realty
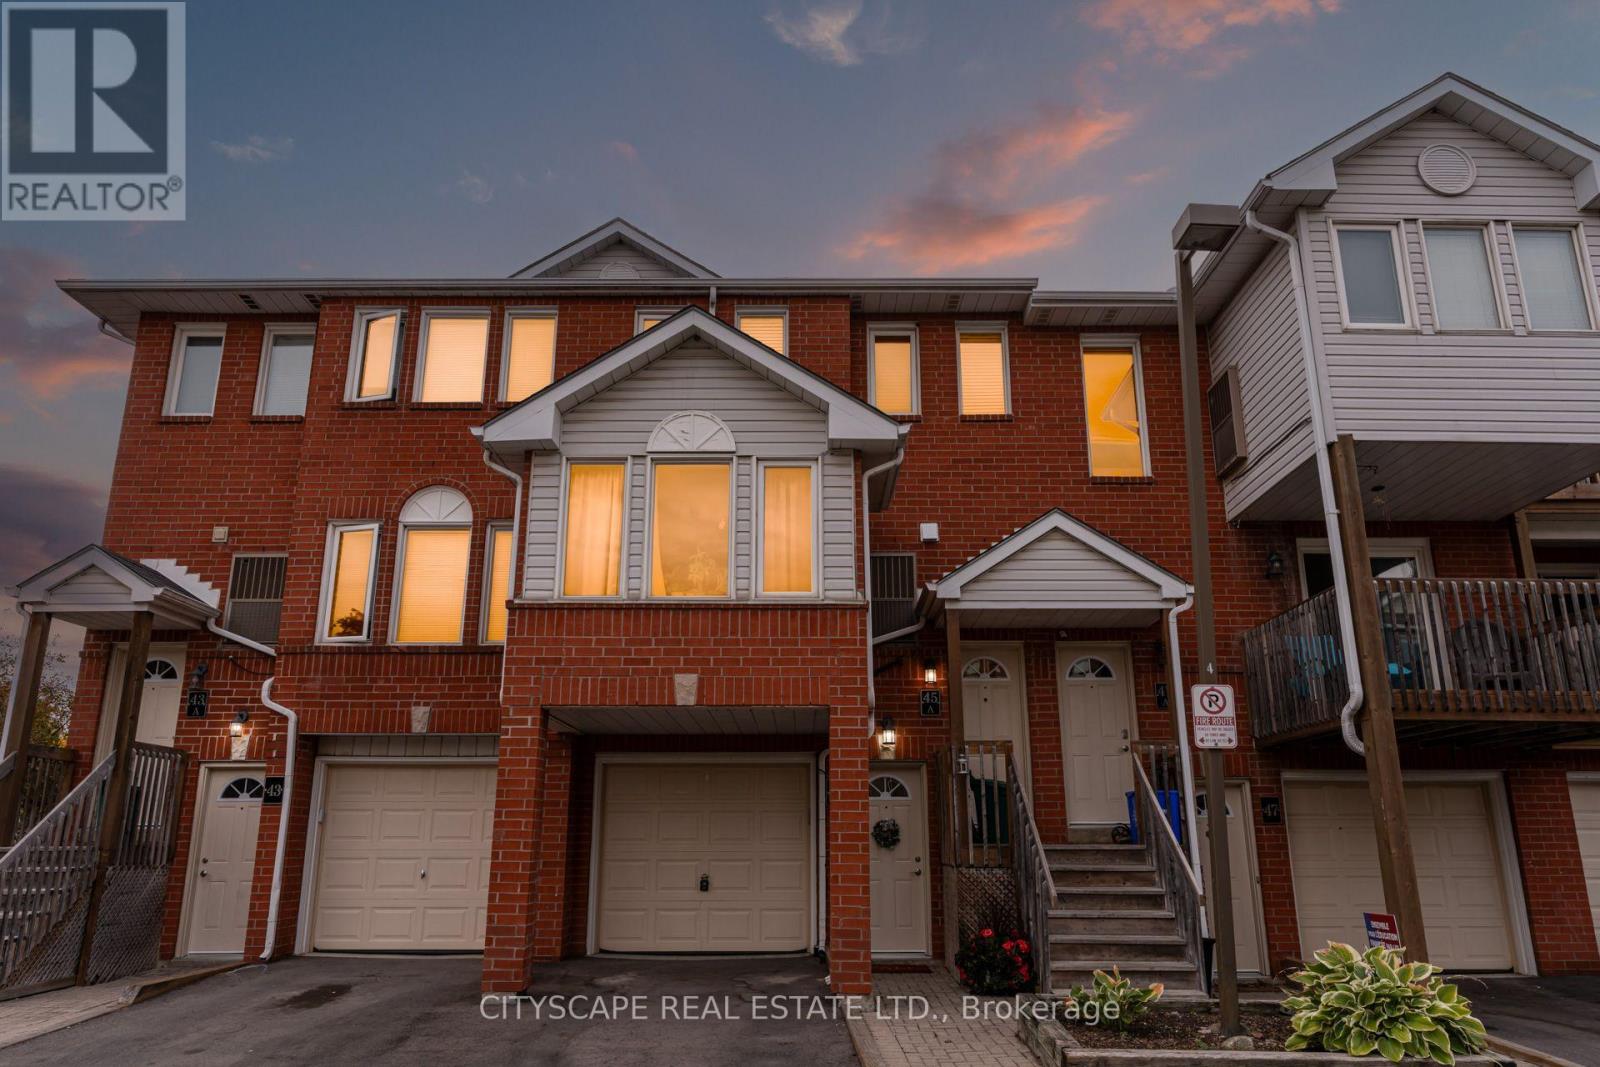
69 - 45 Wylie Circle
Halton Hills (Georgetown), Ontario
Stunning Updated 3 Bedroom, 2.5 Bath, 2 Parking, with Backyard, Turn key opportunity to get into the market! This place brings the Vibes! Upon entry you will be greeted with a bright thoughtfully decorated entryway leading you to the desirable Open Concept Dining, Living & Kitchen Space The combined living and dining room features updated laminate floors installed in 2025. The Modern kitchen features quartz counters, tile backsplash oversize undermount sink, pull-down faucet, stainless appliances, functional corner cabinet Lazy Susan and conveniently walks out to the patio, Perfect for entertaining your friends and family and functional for everyday living. The spacious primary bedroom easily accommodates a king size bed, comes complete with a full ensuite bathroom, generous walk-in closet and a lovely balcony that overlooks the courtyard to have your morning coffee. Upstairs you will find two more carpet free bedrooms and another Full Bathroom! Furnace/AC was updated Sept 2021. The backyard is perfect for entertaining! Situated on a family-friendly Street near great schools and parks near many young families and even has its own Facebook group. There's definitely a sense of community! Don't miss out, this turn-key home will get you into the market with style! Also a great investment!Georgetown offers incredible accessibility; GO Train, Hwy 401, 407, Future Hwy 413, Mississauga, Brampton, Milton, Luxury Brands at Toronto Premium Outlets are all minutes away! You get the energy and vibes of a small town yet all the modern conveniences giving you the best of both worlds. Take a stroll Downtown or Glen Williams to enjoy the quaint shops, boutiques and restaurants. Including the famous Farmers Market also Enjoy the famous Beerfest, Highland Games, Classic Car Show & Fall Fair. Enjoy the outdoors with the many Parks and Trails for you to take advantage of including Hungry Hollow and The Scenic Credit River & Credit Valley Foot Path within walking distance! (id:40227)
Cityscape Real Estate Ltd.
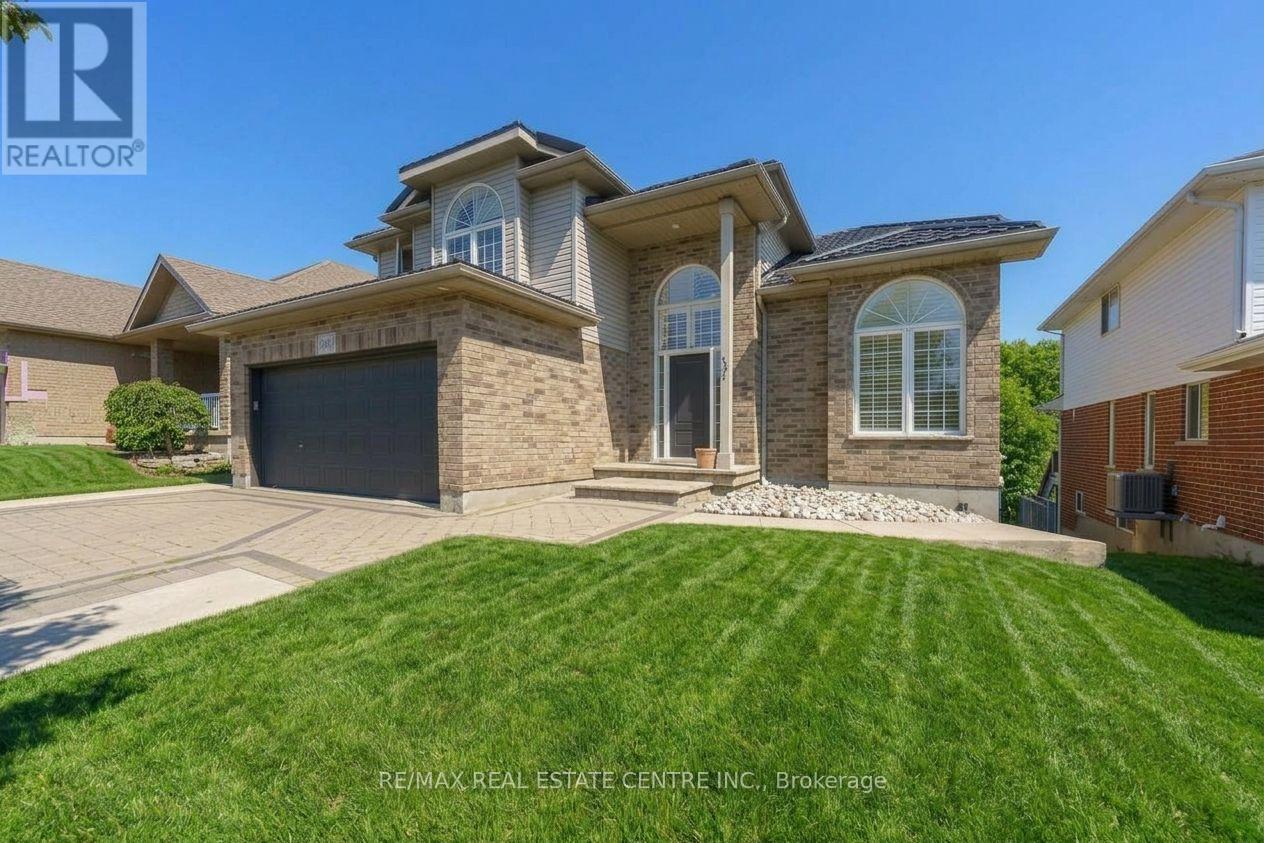
49 Creekside Dr
Guelph (Grange Road), Ontario
RARE FIND! ***UNIQUE MAIN FLOOR BEDROOM & FULL BATH.*** PLUS WALK-OUT BASEMENT FINISHED WITH 2 BEDROOMS, KITCHEN & FULL BATH. ***BACKING ONTO RAVINE WITH INGROUND POOL.*** If you have IN-LAWS living with you and also want EXTRA income from basement, you can have both! Over 3000 sqft of living area, this house appears much grander and larger than homes this size. This 50' lot has an impressive foyer & soaring ceilings, 2 living areas and a full bedroom & full bathroom. Updated large Kitchen with modern quartz counters & stainless steel appliances. Large family room Gas fireplace. Walk-out to Deck. Views of ravine. Primary Bedroom with cathedral ceilings and ensuite luxurious renovated bath with double sinks, frameless glass shower, freestanding tub, and 2nd laundry set. Luxury Vinyl flooring throughout main and 2nd lvl. Walk-out Basement finished with large recreation room, kitchen set up, 2 bedrooms, full washroom, gas fireplace, 2nd laundry and access to backyard with hot tub and inground salt water pool and beautiful ravine. Interlock tiled driveway with space to park 4 cars. Lifetime warranty Steel Roof. Hook up for 2 gas BBQ. Pool pump 2025. Walk to park & schools. (id:40227)
RE/MAX Real Estate Centre Inc.
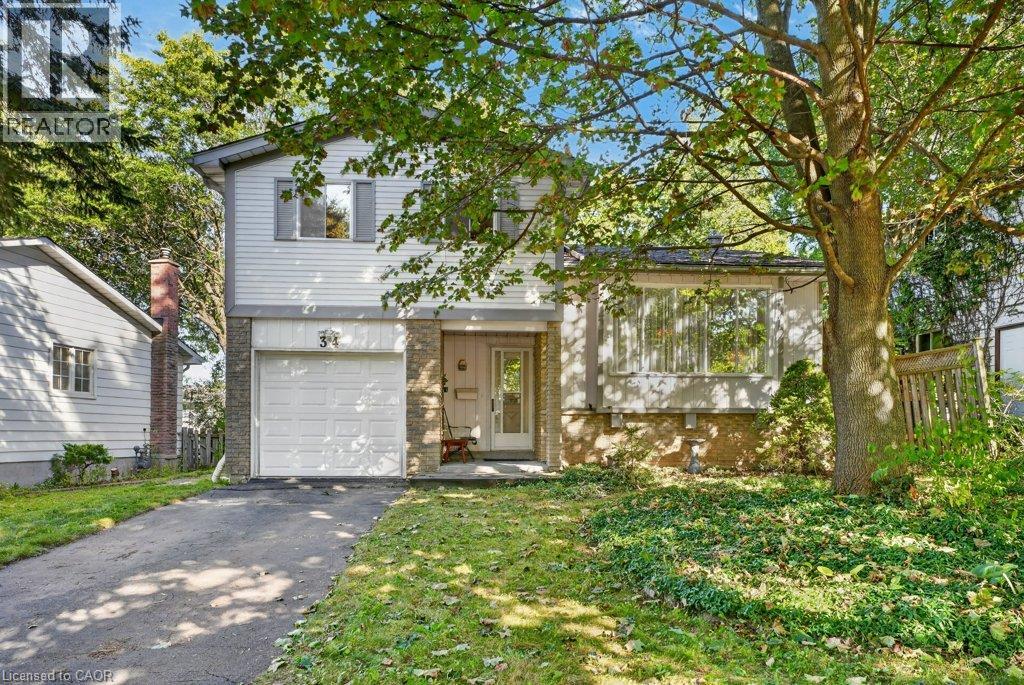
34 Glen Park Crescent
Kitchener, Ontario
Welcome to this bright and cheerful home situated on a mature, tree-lined crescent in the heart of Forest Heights. A quiet, family-friendly street where children can play and neighbours become friends. Enjoy walking distance to excellent schools, nearby trails, park, community centre and pool, as well as convenient bus routes. The expressway is just minutes away, making commuting a breeze. Steps from your main level foyer lead to the spacious living and dining room area, offering a wonderful layout for entertaining. The picturesque living room window overlooks the peaceful streetscape, filling the space with natural light. The eat-in kitchen is so close and connected to the home offering great sightlines throughout the home. Embrace the cozy family room featuring a brick fireplace, converted from wood-burning to gas, making it the perfect spot to gather and enjoy those cool fall evenings. The upper level features a spacious primary bedroom with his-and-hers closets, a 4-piece family bathroom, and two additional bedrooms. Step through the sliding doors from the family room and enjoy the large, private deck overlooking the backyard. It’s the perfect place to start your morning with a coffee in the sunshine or unwind at the end of the day. The basement offers plenty of additional living space, with two more levels to spread out and enjoy, along with a convenient laundry area. Storage will never be an issue, as there is plenty of room throughout the home. With great neighbours, a welcoming community, and a location that truly feels like home, this Forest Heights gem offers a wonderful setting to raise a family and create lasting memories. (id:40227)
RE/MAX Solid Gold Realty (Ii) Ltd.
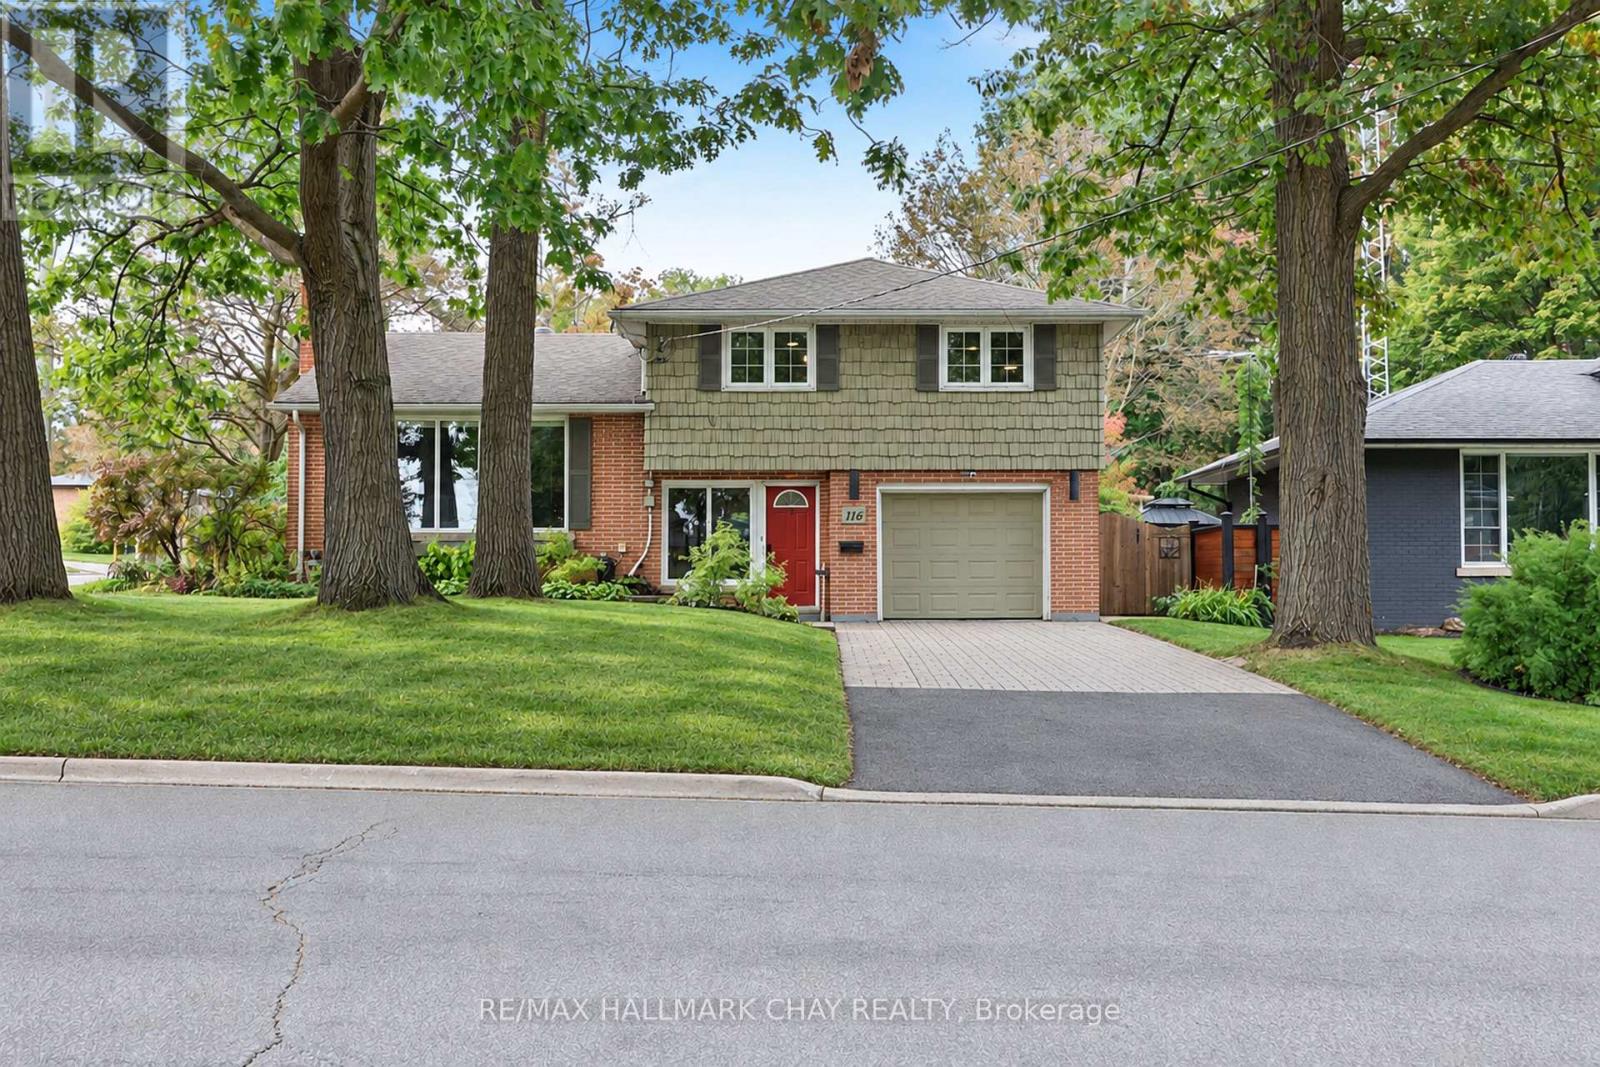
116 Shirley Avenue
Barrie (Sunnidale), Ontario
Well Maintained Side Split Nestled On Premium 60 x 120 Ft Corner Lot In Barrie's Mature & Desirable Sunnidale Community. With Over 1,600+ SqFt Of Available Living Space, Welcoming Foyer Includes Tile Flooring, Large Window, Closet, & Access To Garage. Plus 2 Piece Bathroom & Laundry Room For Extra Convenience. Upper Level Features New Vinyl Flooring & Massive Windows Allowing For Tons Of Natural Lighting To Pour In Throughout. Spacious Living Room With Gas Fireplace & Leads To Combined Kitchen & Dining Area, Perfect For Hosting Family & Friends On Any Occassion! Kitchen Boasts Stainless Steel Appliances, Lots Of Cabinet Space For All Your Cooking Supplies, & Dining Area With Ceiling Fan & Window Overlooking The Backyard! 2 Bedrooms On The 2nd Level, Primary Bedroom With Cozy Broadloom Flooring, Large Walk-In Closet With Organizers & 3 Piece Ensuite With Heated Flooring & Quartz Countertops! Second Bedroom Includes Vinyl Flooring, Ceiling Fan, Double Closet, & Large Window! Perfect For Guests Or Family To Stay With Additional 4 Piece Bathroom. Lower Level Features Cozy Family Room With Electric Fireplace, Vinyl Flooring, & Access To Separate Workshop With Full Industrial Table & Dust Collection System, A Handy-Man's Dream Room! Outside, Private & Fully Fenced Backyard Is Perfect For Unwinding After A Long Day With Jaccuzzi Hot Tub & Gazebo (2021) Or For Spending Summer Days Gardening With Lush Greenery & Additional Garden Shed For Extra Storage! Ideal Location Minutes From All Major Amenities Including Sunnidale Park, Golfing, Rec Centres, Shopping, Schools, Restaurants, Downtown Barrie, Georgian Mall, Lake Simcoe & Easy Access To Highway 400! (id:40227)
RE/MAX Hallmark Bwg Realty
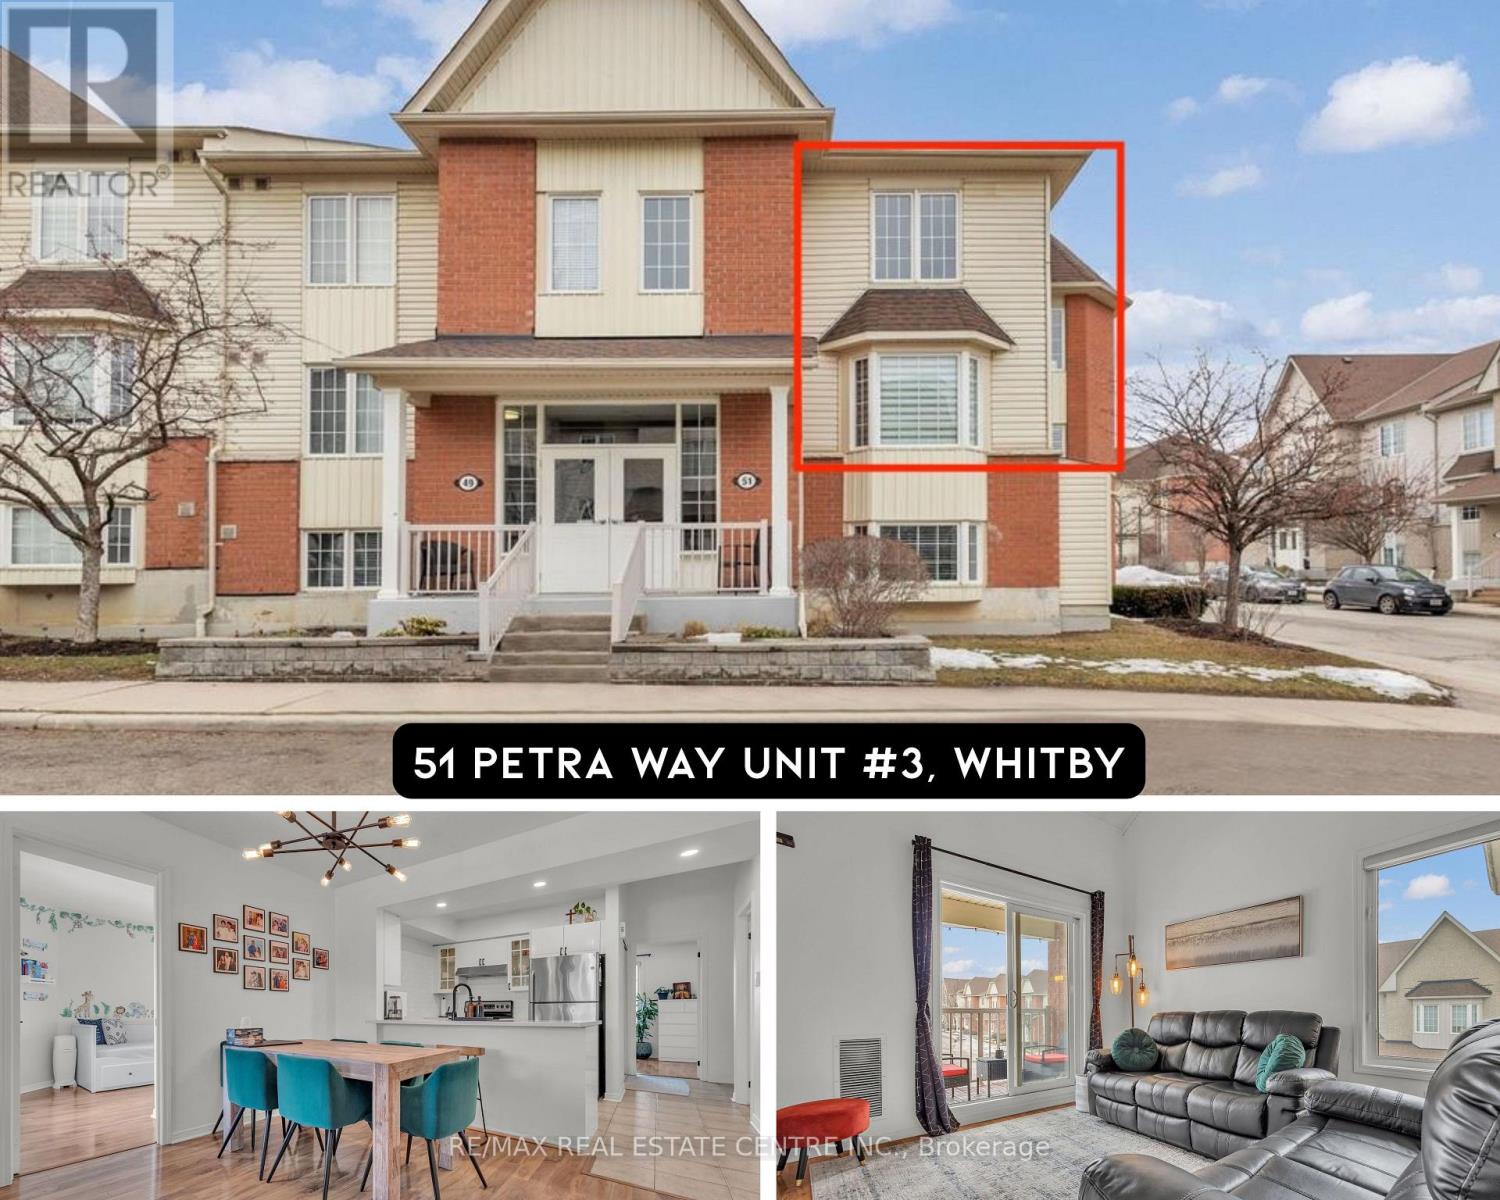
3 - 51 Petra Way
Whitby (Pringle Creek), Ontario
Rarely offered end-unit townhouse in the highly desirable Pringle Creek community of Whitby. This bright and spacious home offers approximately 1,516 sq. ft. of thoughtfully designed living space, enhanced by abundant natural light and picturesque views of the beautifully landscaped courtyard. The main level features three generous bedrooms, an updated kitchen with quartz countertops (2022), pot lights, and a custom pantry with a built-in coffee bar (2022). The open-concept living and dining area is ideal for both everyday living and entertaining, complemented by ensuite laundry and ample storage. The versatile pantry area also offers potential for future customization or conversion. Upstairs, the loft provides flexible space that can serve as a fourth bedroom, home office, family room, or recreation area. Additional highlights include an owned hot water tank (2021), one underground parking space (#P145), and a private locker (located behind pillar #P213). Maintenance fees include water, roof and window maintenance, snow removal, and garbage collection, providing worry-free living. Ideally situated just minutes from shopping, restaurants, schools, parks, public transit, GO Transit, and Highways 401 & 407. Enjoy nearby amenities including Thermea Spa Village, Downtown Whitby, Teddington Parkette, Fallingbrook Park, and Robinson Park. An exceptional opportunity to own a spacious, move-in-ready home in one of Whitby's most convenient and sought-after locations. Maintenance Fee Incl: Water, Roof & Window Maintenance, Snow Removal/ Garbage Pick-Up. Underground parking space #P145 and locker located behind pillar #P213 (id:40227)
RE/MAX Real Estate Centre Inc.
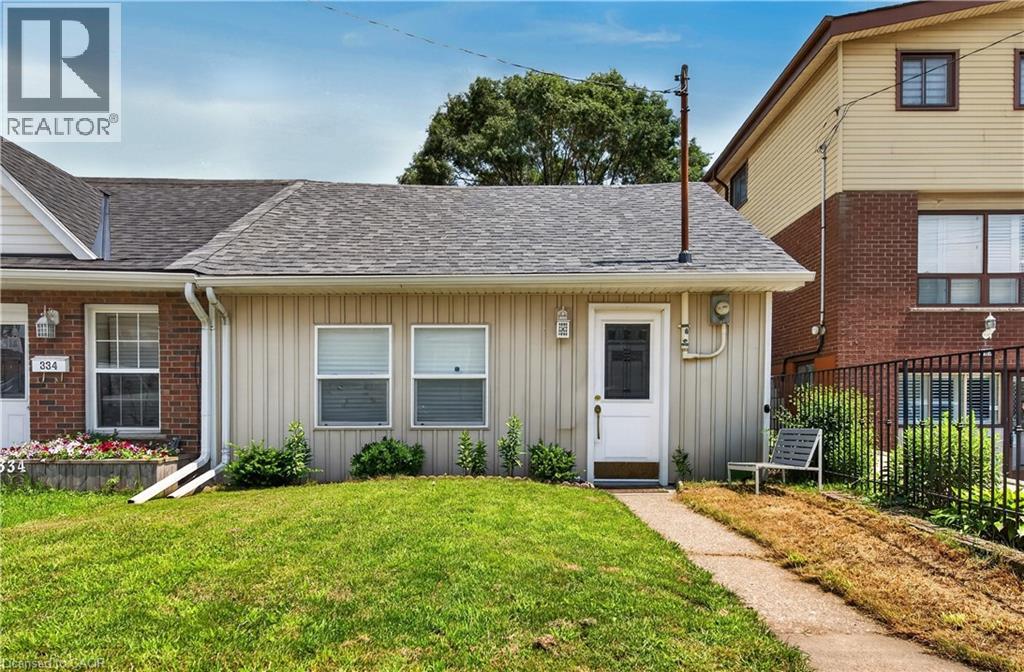
332 East Avenue N
Hamilton, Ontario
Welcome to 332 East Avenue N, a charming 2-bed, 1-bath home ideally situated in Hamilton’s sought-after central neighbourhood. This residence features luxury vinyl flooring throughout, a bright living room, and a chef-inspired kitchen with quartz countertops, undermount sink, stainless steel appliances, and breakfast bar. The modern 3-piece bath offers a walk-in glass shower and spacious quartz vanity, complemented by in-suite laundry. Outside, enjoy the rare 30’ x 18’ detached garage with soaring 12’ ceilings, storage loft, hydro, and auto door opener—plus alley access with two parking spaces. Perfectly located near schools, transit, shopping, and downtown amenities, this home blends convenience, style, and functionality. (id:40227)
Keller Williams Complete Realty
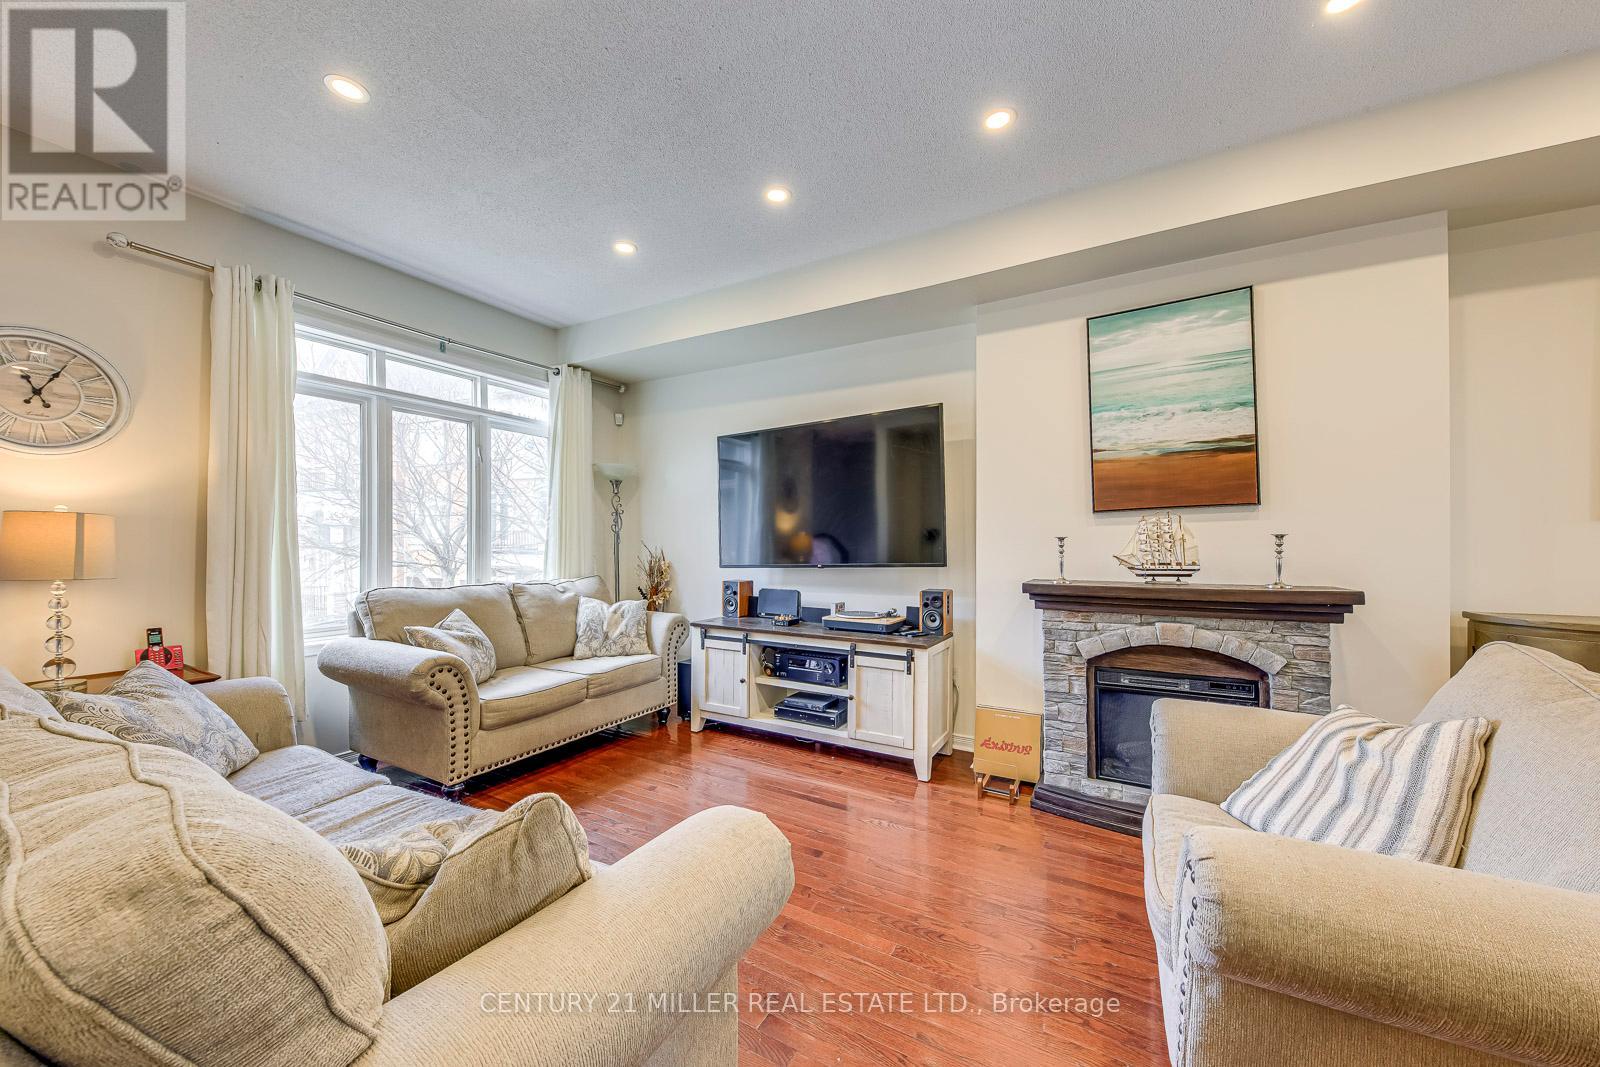
3117 Joel Kerbel Place
Mississauga (Applewood), Ontario
Opportunity knocks in Applewood! Welcome to this sought-after 3-bedroom, 3-bathroom townhome in Mississauga's desirable Applewood community. Bright and spacious, the home offers an open-concept kitchen with stainless steel appliances and a walk-out to a private balcony-perfect for morning coffee, summer BBQs, or relaxing outdoors. Upstairs, the primary bedroom features a 3-piece ensuite and walk-in closet, while two additional bedrooms and a 4-piece bath provide plenty of space for family or guests. The ground floor offers added flexibility with a versatile office/den, walk-out to the backyard, and convenient powder room. Ideally located steps from parks, trails, and schools, with easy access to Dixie GO, QEW, 427, 401, Sherway Gardens, Costco, and everyday amenities. A rare opportunity to make this well-located home your own! POTL Fee $150/month. Some photos are virtually staged. (id:40227)
RE/MAX West Realty Inc.
Sutton Group Quantum Realty Inc.
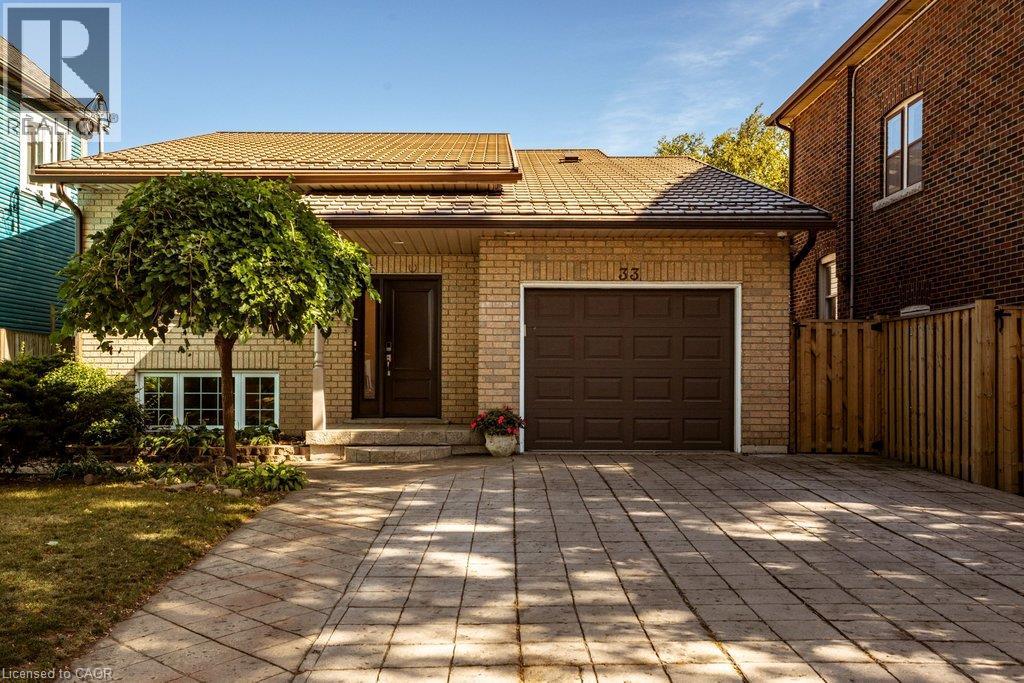
33 Albert Street
Hamilton, Ontario
Exceptional Muliti-Gen Investment Opportunity! This impressive all-brick raised ranch is perfectly situated in the highly sought-after, mature and family-friendly Blakeley/St. Clair neighbourhood. Ideally located just minutes from Gage Park, schools, shopping, public transit and an abundance of amenities, this property offers an outstanding opportunity for investors, looking to supplement your mortgage or multi-generational living. Thoughtfully designed, the home features two spacious, beautifully updated units, each offering its own comfortable living space and amenities. Notable upgrades include an updated copper waterline, steel roof (2016), 9.6 kW solar panel system located on the rear/east side of the roof, two 100-amp hydro meters with surge suppression, updated PEX plumbing, large energy-efficient windows, two separate laundry facilities, individual HVAC controls, and a tankless water heater installed in 2018. The main level offers a bright, inviting living space, featuring 3 generous bedrooms, a stylish bathroom with double vanity, and an open-concept layout designed for both everyday living and entertaining. The showstopping eat-in kitchen boasts crisp white cabinetry, open shelving, a massive island with breakfast bar, and beautiful waterfall granite countertops. The lower-level unit adds additional living space, featuring 2 generously sized bedrooms, an updated full bathroom, and a bright open-concept layout complete with an updated eat-in kitchen with white cabinetry. Outside, enjoy a fully fenced yard, stamped concrete double-wide driveway, and an attached garage with convenient inside entry. The garage also provides the perfect shared storage space for both units. With its versatile layout, numerous updates, income-generating solar system, and unbeatable location, don't miss out on this one! RSA (id:40227)
Coldwell Banker Community Professionals
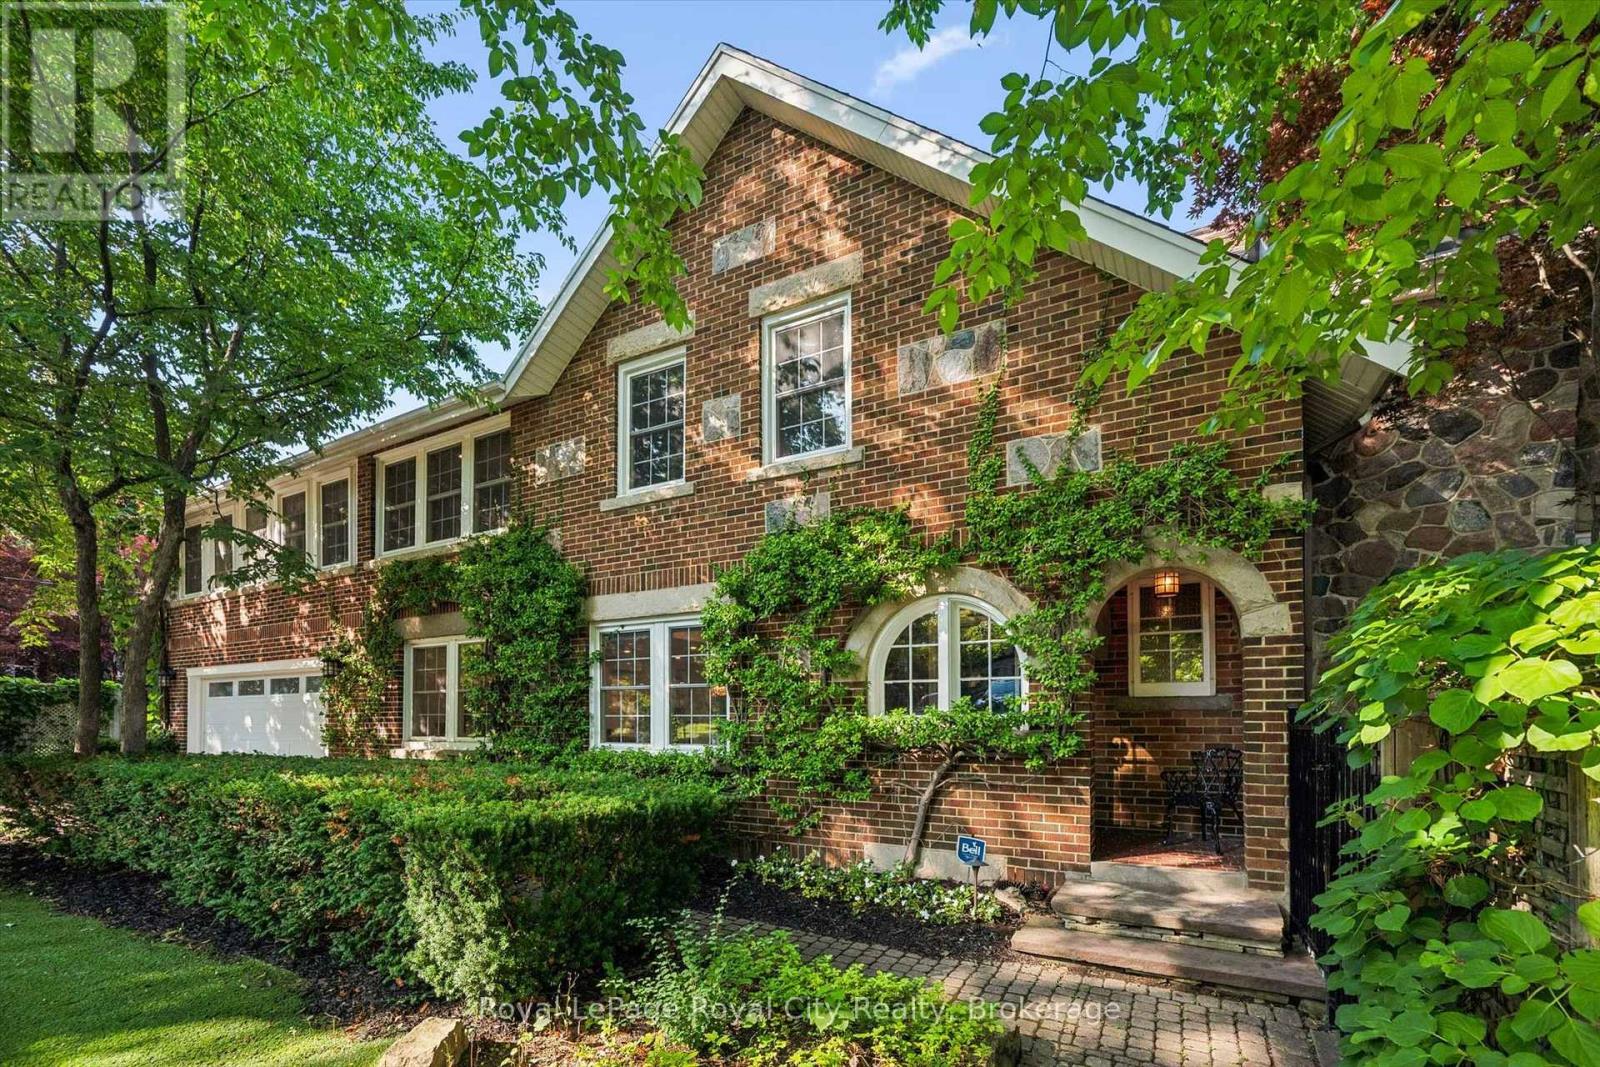
1 Barber Avenue
Guelph (Exhibition Park), Ontario
Rich in character yet completely reimagined for modern living, 1 Barber Avenue is an extraordinary red brick century home located on one of Guelph's most exclusive Victorian residential streets in the desirable Exhibition Park neighbourhood. Completely transformed by the current owners, this exceptional home blends timeless character with luxurious finishes.The main floor underwent an extensive renovation that went far beyond the cosmetic, including significant structural reinforcement to allow the original layout to be opened up and reimagined for modern living. The result is an impressive open-concept space designed for entertaining, featuring rich wide-plank hardwood flooring, pot lights, and coffered ceilings. The living room, dining room, and kitchen flow seamlessly together, creating a bright and inviting space. The beautifully appointed kitchen offers stainless steel appliances, a large centre island, and abundant storage. A convenient 2-piece bathroom and a cozy family room with a gas fireplace complete the main level. Upstairs, you'll find 4 bedrooms, including an incredible primary suite spanning nearly 400 sqft with a gas fireplace, 5 oversized skylights, space for both a bedroom and lounge area, a custom walk-in closet, and a spa-inspired ensuite with a large walk-in shower with rain head. 3 additional bedrooms and a 4-piece bathroom complete the upper level.The finished basement offers a stylish industrial feel with exposed brick and provides even more versatile living space, including 2 additional rooms plus a dedicated office, offering endless possibilities for guests, hobbies, fitness, or working from home. Outside, enjoy your own private backyard oasis with mature trees, multiple patios and decks, and a gazebo, perfect for entertaining or relaxing. Just steps to Exhibition Park, downtown Guelph, shops, restaurants, cafés, and trails, this truly one-of-a-kind home offers an exceptional lifestyle in one of the city's most coveted neighbourhoods. (id:40227)
Royal LePage Royal City Realty Brokerage
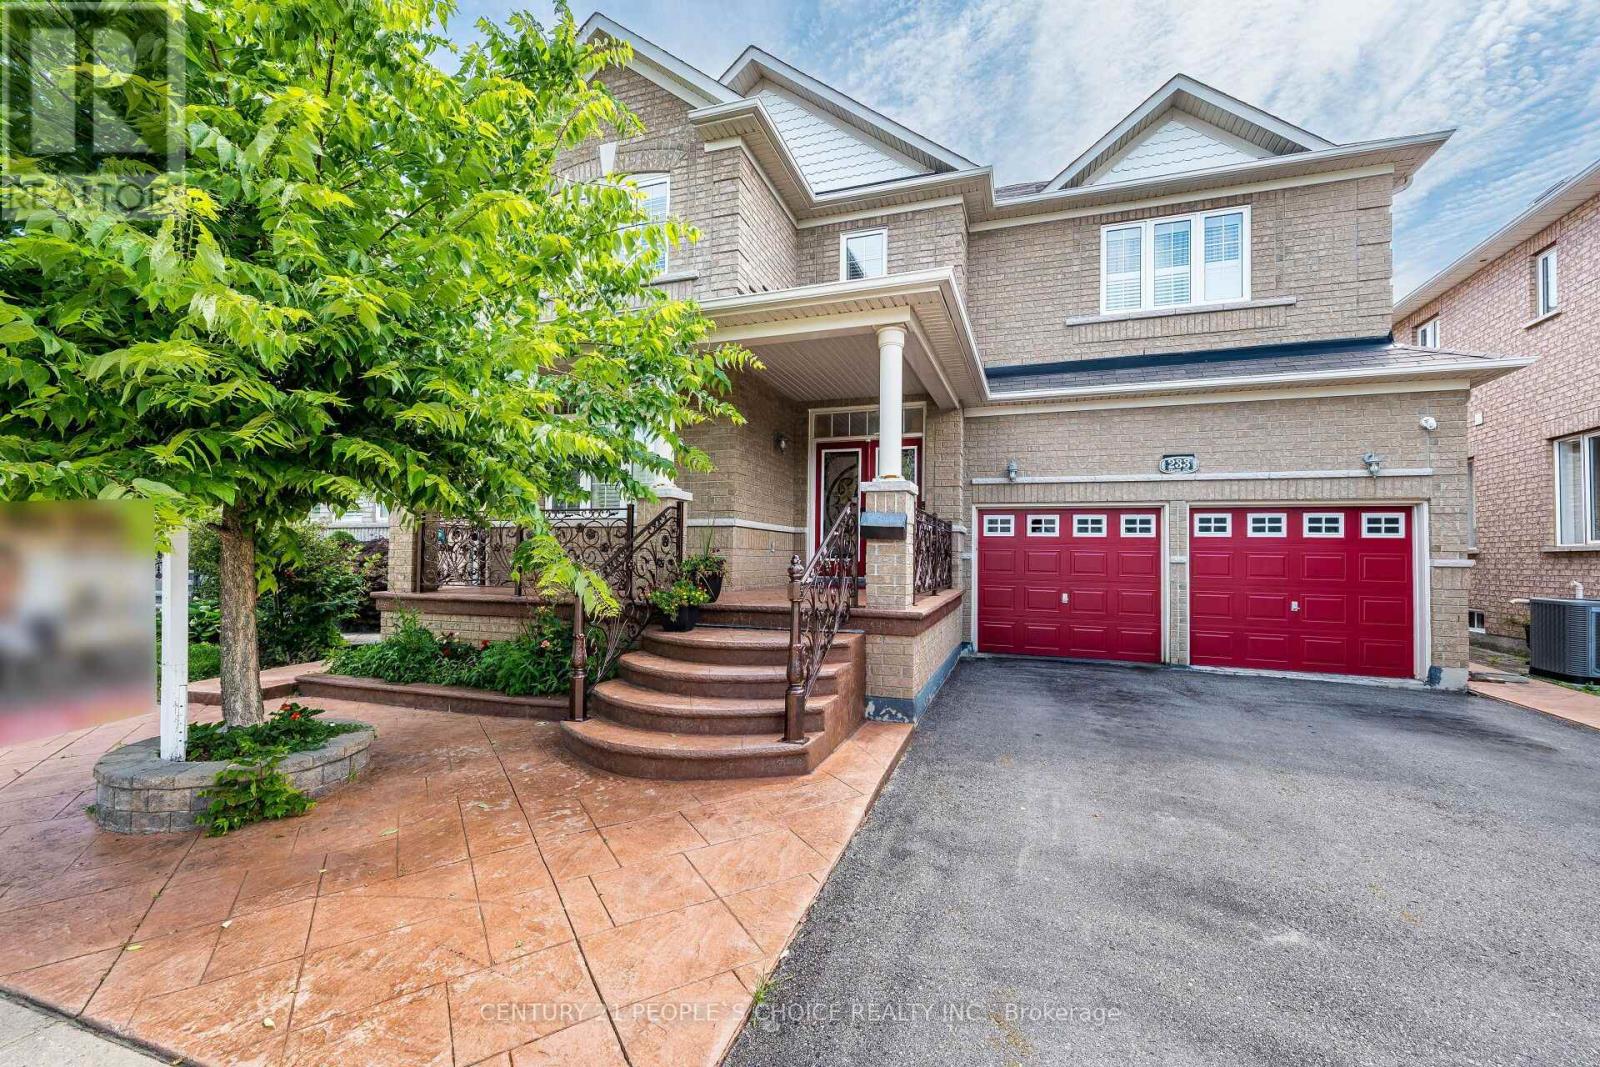
233 Vellore Avenue
Vaughan (Vellore Village), Ontario
Welcome To 233 Vellore Ave!! First Time On Sale!! Dare To Compare!! Cheapest House On Sale In Vellore Village!! Spacious 2800Sqf Detached 4 Bedrooms And 5 Washrooms In Total With Finished Basement On Sale In Family Friendly Vellore Village!! Extended Stamped Concrete Driveway And backyard!! Huge Porch To Sit And Enjoy!! Double Door Entry Welcome You To 9ft Main Floor Ceiling!! Hardwood In Spacious Living And Dinning Room!! Quartz Countertops In Spacious Kitchen With Matching Island In Huge Breakfast Area And Stainless Steels Appliances!! Hardwood In Family Room With Gas Fireplace!! Hardwood Staircase Leads You To Spacious Second Floor With Computer Niche/Meditation Room Over Look The Front !! Huge Master Bedroom With 6Pcs Ensuite And Large Walk In Closet!! 2 Huge Bedrooms Share Semi Ensuite!! Carpet Free House!! Upgraded Marble Tiles In Huge Finished Basement With Full Washroom!! Come In With Your Vision And Finish The Way You Want!! (id:40227)
Century 21 People's Choice Realty Inc.
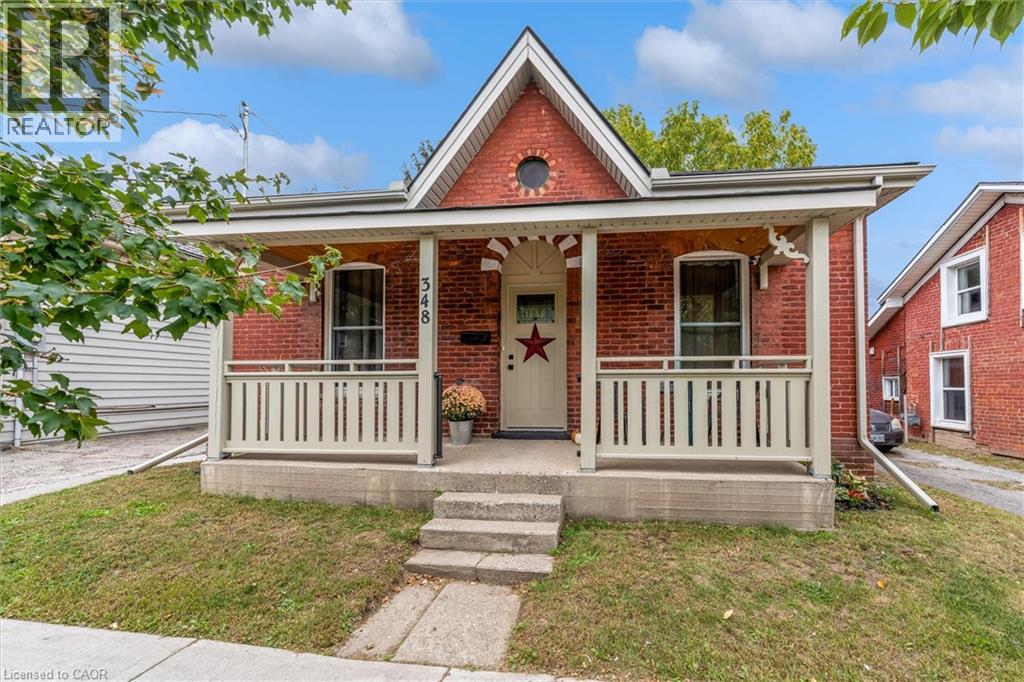
348 Dalhousie Street
Brantford, Ontario
Calling all first time buyers and empty nesters! Come view this tastefully renovated Bungalow with 3 bedrooms, ample closets and almost 10' ceilings. One floor living with plenty of closet storage in each bedroom, no carpets, pot lighting and sun-drenched windows keep it bright and airy. The spacious eat-in kitchen has 3 stainless appliances and fanhood, plenty of storage with ample tasking spaces and immediate access to the back yard for outdoor entertaining. Appreciate a fully fenced yard with mature trees that provide shade on hot days and privacy when you need to soothe your soul. Enjoy friends, family or fido on the patio while you bbq or watch the kids play! The handy garden shed provides storage for tools and a south sun in the yard is perfect for gardeners. Parking for 2 cars in the private driveway (3 if compact cars) with street parking available for guests. Sit on your covered porch and enjoy a morning coffee before you venture out in this walkable central neighbourhood full of parks, trails, shops, services, restaurants, schools or take public transit. Downtown has many other amenities, casinos, markets, take in some theatre, listen to music, walk Mohawk Park, enjoy plenty of family-friendly water parks and activities and exciting entertainment nearby. Upgrades include: 2024-Roof, soffit, fascia, upgraded insulation, moved side door to backyard, AC Ducting, Heat pump, Electrical, Plumbing, Flooring, Kitchen, Bathroom, Laundry Windows, Doors, Walls, Trim, added potlights, painted 2025-levelled and cleared yard, removed tree, landscaped 2026-Rebuilt porch, added Patio (id:40227)
Royal LePage State Realty
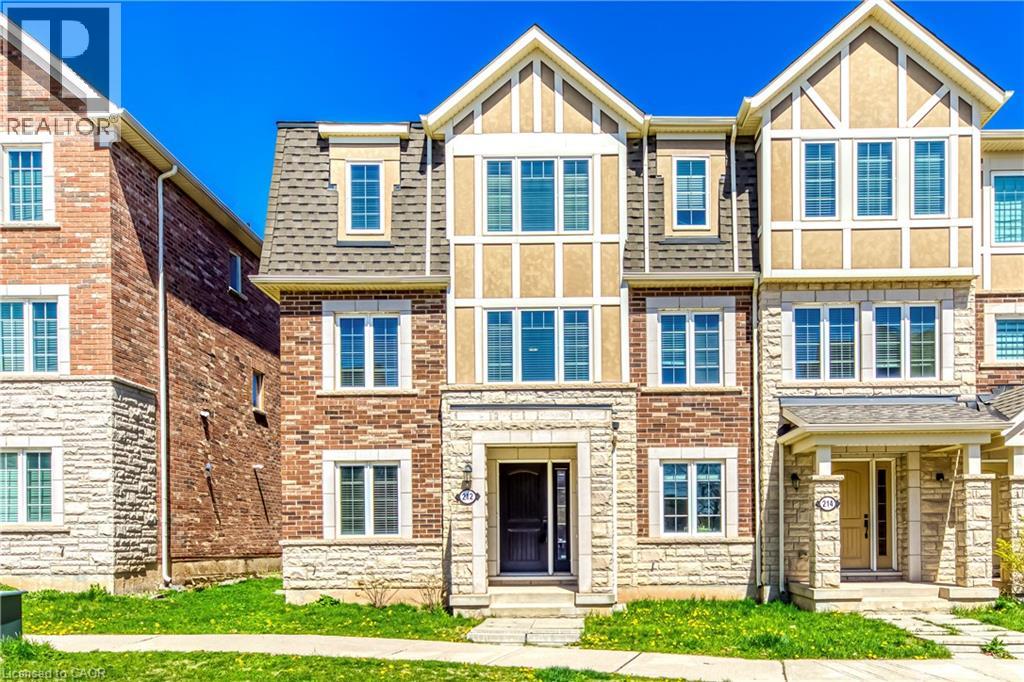
212 Ellen Davidson Drive
Oakville, Ontario
Experience elevated living in this stylish, impeccably maintained end-unit townhome nestled in the heart of Oakville's highly sought-after Preserve community. Offering generous living space across three thoughtfully designed levels, this exceptional property is highlighted by a rare double-car garage. The main floor welcomes you with a versatile den that makes a perfect home office, alongside a convenient laundry area and direct garage access. Upstairs, the sun-filled second level boasts an expansive open-concept layout featuring a large living and dining area, a cozy family room, and an inviting eat-in kitchen that walks out to a private balcony-perfect for your morning coffee or al fresco dining. The third level is upgraded with brand-new hardwood flooring throughout and hosts three generously sized bedrooms. This includes a serene primary suite complete with a walk-in closet and a 4-piece ensuite bath, while the two additional bedrooms share a second well-appointed 4-piece bathroom. Perfectly positioned for modern convenience, you are just minutes from top-rated schools, lush parks and scenic trails, Oakville Trafalgar Memorial Hospital, extensive shopping, and major commuter routes including highways and the Oakville GO Station. This is a fantastic opportunity to own a turn-key home in one of Oakville's most coveted neighborhoods. Some photos have been virtually staged. (id:40227)
RE/MAX Aboutowne Realty Corp.

42 Saturn Road
Port Colborne (Main Street), Ontario
Welcome to this spacious freehold townhome in the heart of Port Colborne! Featuring 3+1 bedrooms, 2 full bathrooms, and approximately 1,900 sq. ft. of livable area, this home offers plenty of room for a growing family. Enjoy abundant natural light, laminate flooring throughout, and a functional layout designed for comfortable everyday living. The main floor offers a bright and welcoming living space, while the lower level features an additional bedroom and convenient kitchenette, providing excellent flexibility for extended family, guests, or additional living space. Additional features include a built-in microwave, paved asphalt driveway, and outdoor space. A fantastic opportunity for first-time buyers, families, or investors looking for an affordable freehold home with versatility and potential. Don't miss your opportunity to make this Port Colborne property your own! (id:40227)
Right At Home Realty
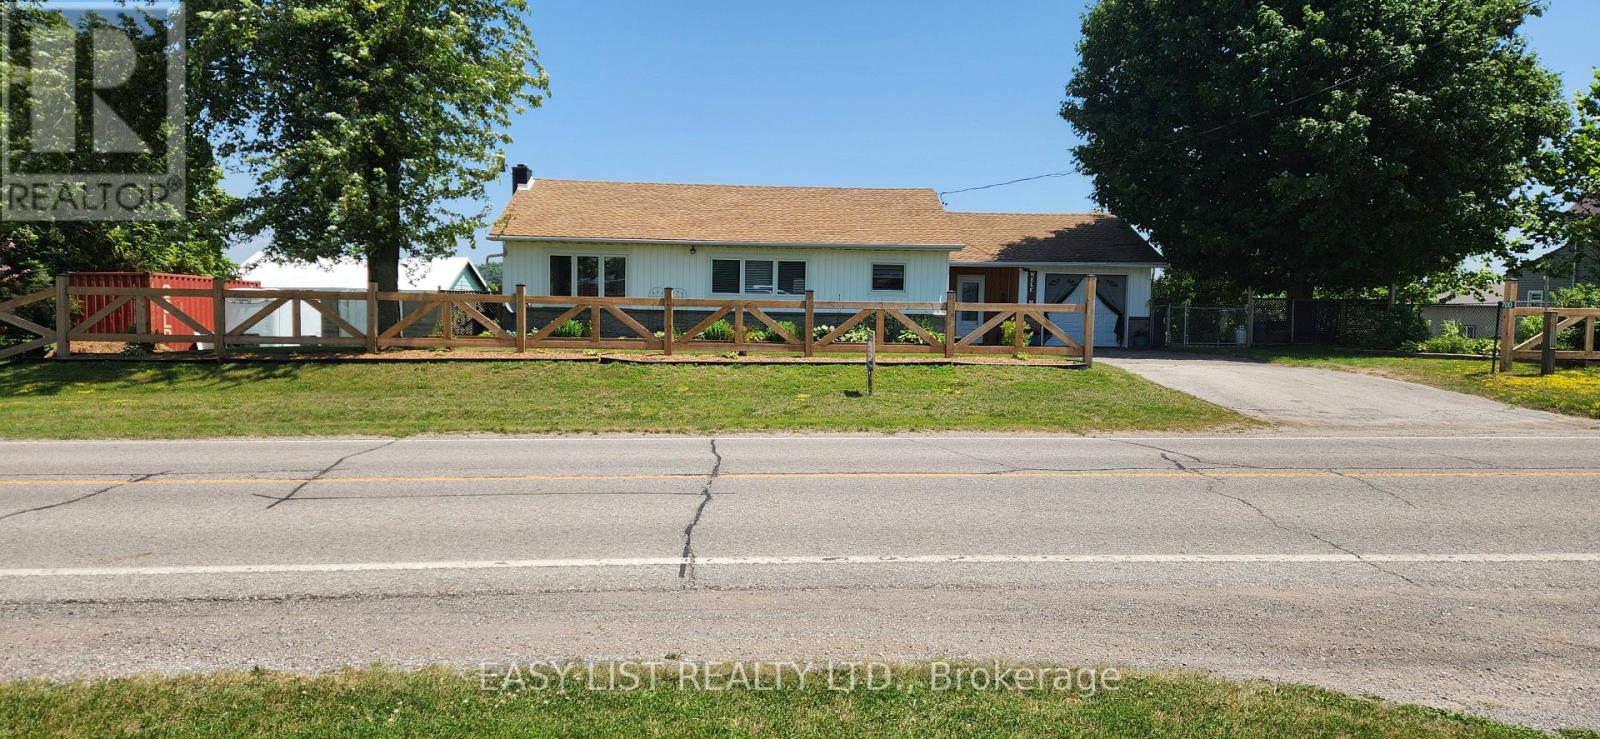
700 Norfolk County Road 28
Norfolk (Fairground), Ontario
Visit the REALTOR website for further information about this Listing. Welcome to this lovely updated bungalow with attached garage that sits on 1.12 acres located in the Hamlet of Fairground, combining perfect country charm with the small town convenience. This home offers a peaceful rural feeling while still being within walking distance of a school, playground and a corner grocery store/gas station. Recent updates since 2022 include several windows, kitchen cabinets, flooring throughout, plumbing, mechanical (gas furnace, HWT). Main floor has 2 bedrooms and 2 bathrooms. The primary bedroom with walk in closet and 3pc ensuite. Separate dining and living room area with patio door leading to beautiful large deck overlooking your rear property. The basement has 2 bedrooms, 2pc bathroom, laundry room, rec room and a walk out to yard. There is a detached 2 car garage/shop/barn that needs TLC which opens the opportunity for a small business. This is a beautiful home that delivers a true country feeling with the amenities of town just steps away. (id:40227)
Sutton Group-Admiral Realty Inc.
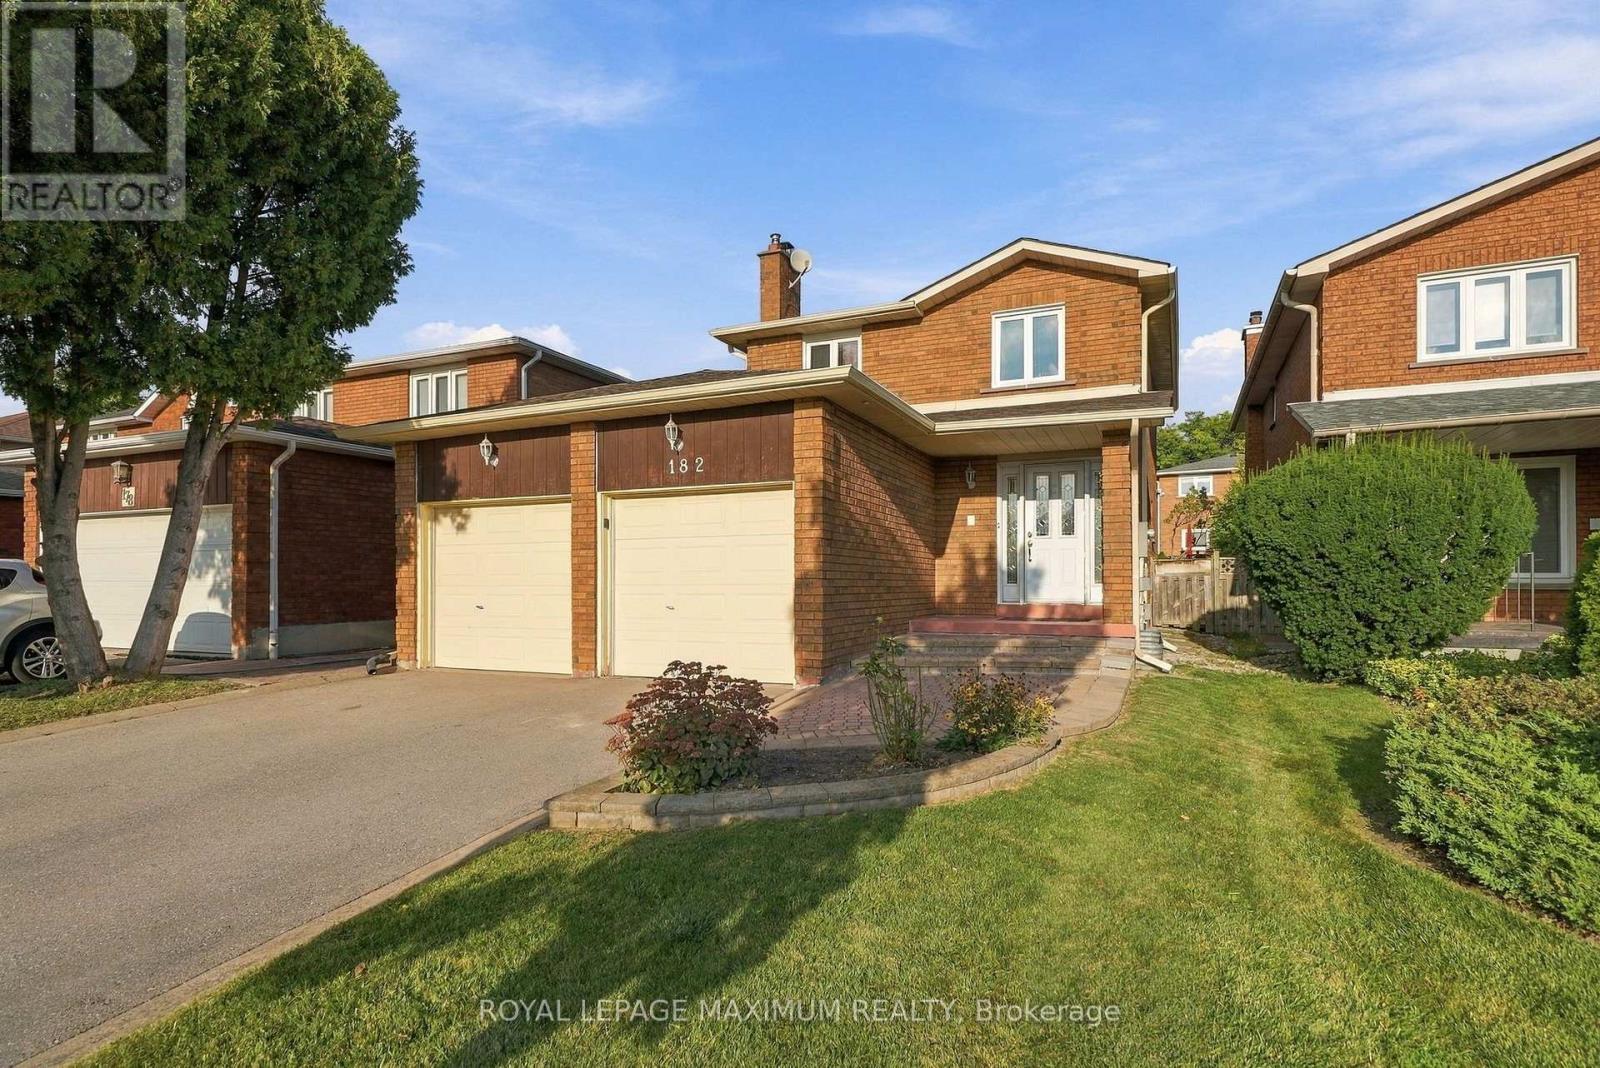
182 Nestor Crescent
Vaughan (East Woodbridge), Ontario
Welcome to 182 Nestor Crescent! Located in the highly desirable East Woodbridge community, this 2-storey detached home is nestled on a quiet, family-friendly street. Sitting on a spacious 37 x 119' lot, this fabulous home that boasts 3 bedrooms, 4 bathrooms, plus a finished basement! Featuring a fantastic layout: large living and dining room flows into the kitchen with stone counters, backsplash, and large breakfast area, and walks out to the spacious backyard. Entertaining is easy with a large recreation room in the basement complete with a 3-piece bathoom, wet-bar, cold-cellar, and laundry. On the upper level, the 3 bedrooms are bathed in ample natural light. Classic wood trim throughout. The primary bedroom features a large, walk-in closet and private 4 piece ensuite. Perfectly positioned for growing households and active lifestyles, this address connects residents to major arterial commuter routes including Highway 7, Highway 407, and Highway 400, while remaining just minutes from public transit, the Vaughan Metropolitan Centre (VMC), scenic neighbourhood parks, top-rated regional schools, shops, and more! No sidewalk, ample driveway parking! Must See! (id:40227)
Royal LePage Maximum Realty
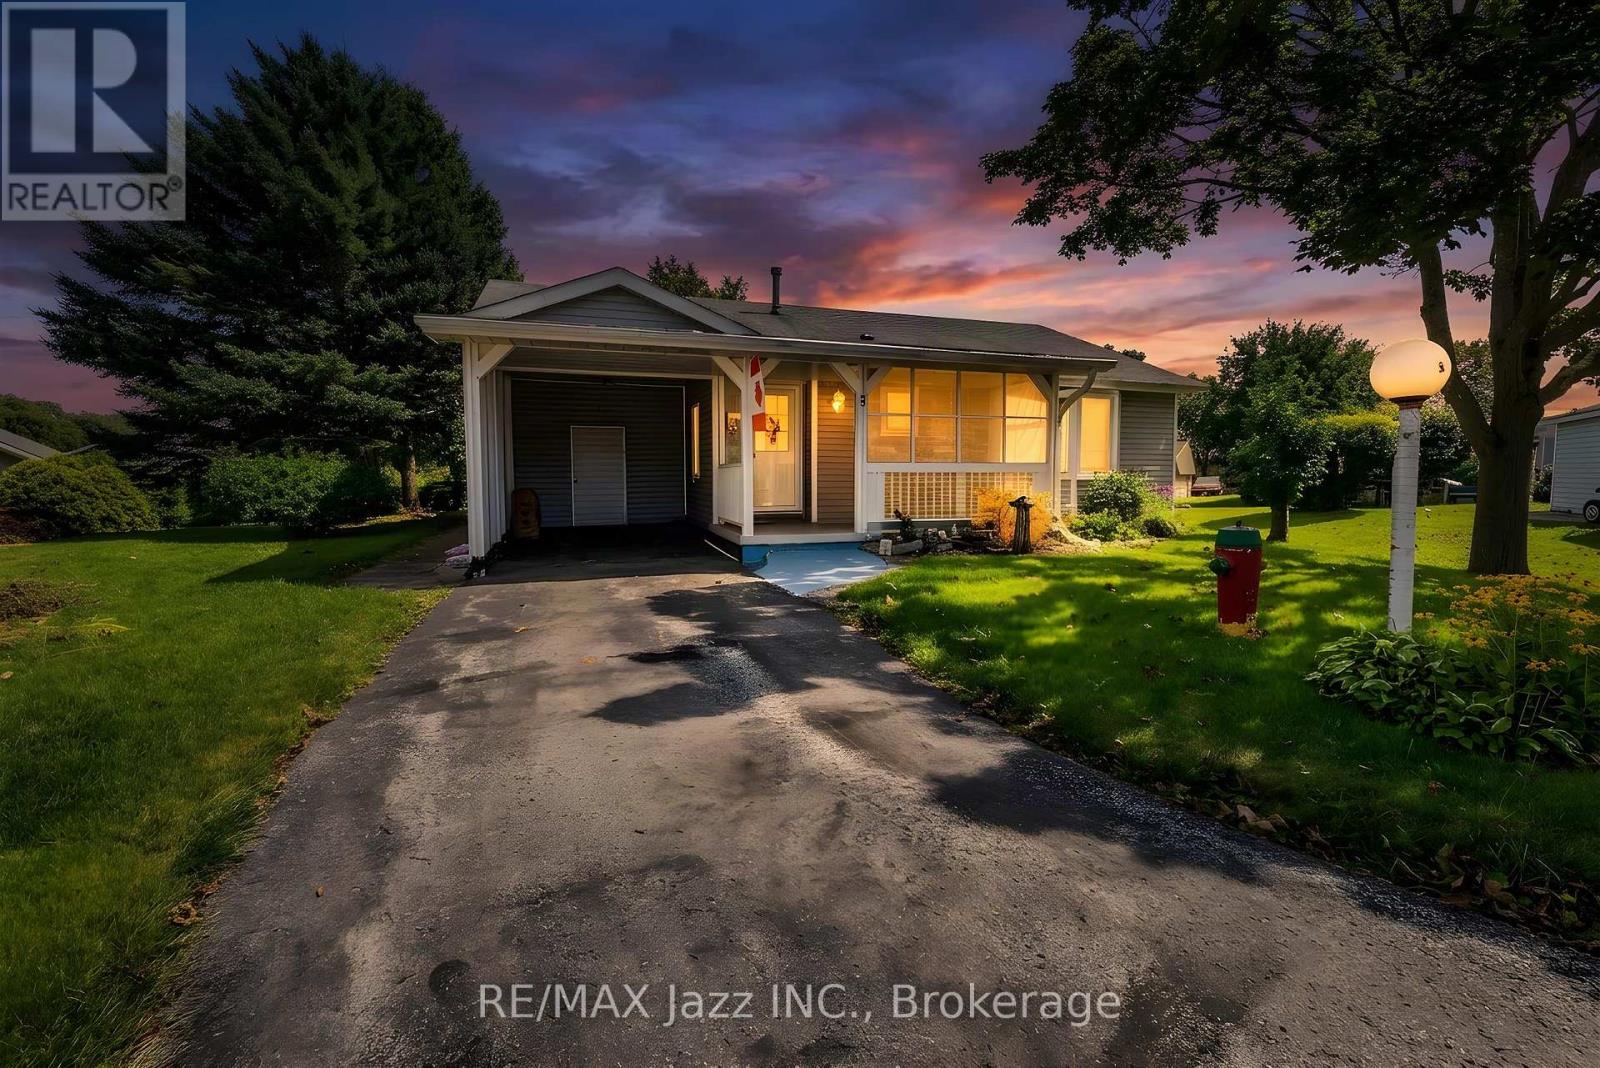
5 King Court
Clarington (Newcastle), Ontario
Opportunity Knocks! Welcome to this 2-bedroom, 2-full-bathroom bungalow in the highly sought-after Wilmot Creek Adult Lifestyle Community. Rarely offered, this Windjammer model presents a wonderful blank canvas for someone looking to add their own personal style and make it truly their own. Featuring a covered front porch and carport with parking for 3 vehicles, this bright home offers a spacious foyer with ample storage, open-concept living and dining areas with vaulted ceilings, and large windows providing an abundance of natural light. The living room features a walkout to the patio and private backyard, while the spacious eat-in kitchen offers ample cabinetry, generous counter space and a convenient walkout. The primary bedroom includes a large walk-in closet and 3-piece ensuite, while the spacious second bedroom offers a large double closet. Additional highlights include ensuite laundry and plenty of storage throughout. Clean and bright, this home offers an excellent opportunity to personalize and update over time while enjoying the incredible Wilmot Creek lifestyle. The monthly fee includes water, sewer and snow removal, along with access to an exceptional array of amenities including The Wheelhouse, 100+ clubs and activities, fitness facilities, tennis, pickleball, lawn bowling, scenic trails, private 9-hole golf course, indoor and outdoor saltwater pools, hot tubs, sauna, library, woodworking shop and more. An 800-seat auditorium hosts dances, theatre productions and community events, with a pharmacy and hair salon also on site. Surrounded by nature and close to the waterfront, shopping and dining, this is an excellent opportunity to create a home that's uniquely yours while enjoying everything Wilmot Creek has to offer. 2 Bedrooms | 2 Bathrooms | Windjammer Model | 3-Car Parking | Private Backyard | Vaulted Ceilings | 3-Piece Ensuite | Ensuite Laundry | 9-Hole Golf Course | Indoor & Outdoor Pools | 100+ Clubs & Activities (id:40227)
RE/MAX Jazz Inc.
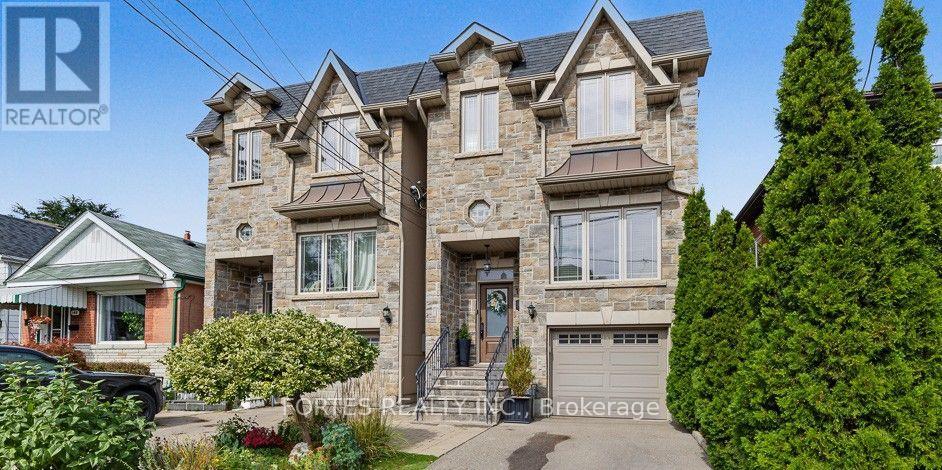
154 Holborne Avenue
Toronto (Danforth Village-East York), Ontario
Fantastic, Custom Detached Home offering spacious interiors & exceptional indoor-outdoor living! Main floor features Large Open concept Living & Dining Rooms, High ceilings, modern light fixtures, hardwood floors, crown mouldings and Wainscoting. Oversized Windows & Skylight Provide a Bright, Airy, Laid-Back Aesthetic To this Open Concept Layout. Family Size Kitchen with S/S Appliances, Gas Stove, Double Sink, Hardwood Floors, Ceramic backsplash, Granite Counters & functional Island, Seating area w/ Fireplace, double door walkout to outdoor large dining Deck for living & entertainment. Primary Br. with Hardwood Floor, Large Window, Pot lights, His & Her Ensuite (with Shower ) and Walk-in Closet, 10Ft Ceilings On Main Floor. Spacious Lower Level with high Ceilings, Above Grade Windows & 13 Feet Of Closed Storage Wardrobes. (id:40227)
Fortes Realty Inc.
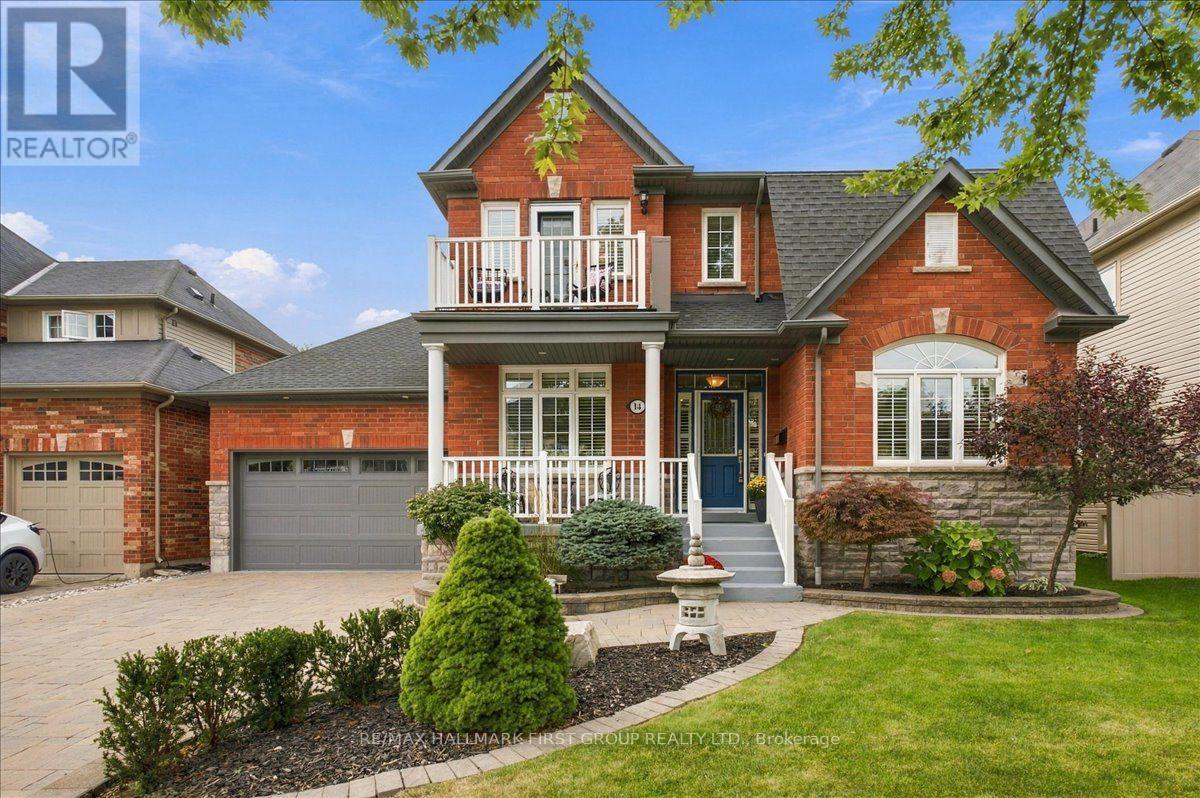
14 Belsey Lane
Clarington (Newcastle), Ontario
Welcome to 14 Belsey Lane in the Port of Newcastle! From the moment you arrive, the stunning curb appeal and picturesque setting make a lasting impression, only 4 houses from the lake with gorgeous lake views from the covered front porch. This beautiful red-brick Kylemore home features 3 bedrooms, 3 bathrooms, and an inviting layout designed for both everyday living and entertaining. A welcoming foyer leads to a well-appointed living room and oversized dining room offering the perfect setting for family gatherings. The dining room flows seamlessly into the spacious kitchen, complete with plenty of cabinetry and counter space, stainless steel appliances, and an oversized island with seating. The bright eat-in area features a walkout to the landscaped backyard, where you'll find a hot tub, patio, and plenty of green space for kids and pets to enjoy. The family room is warm and inviting, highlighted by a focal-point fireplace, large bow window, and peaceful views of the backyard. Convenient direct access to the two-car garage completes the main level. Upstairs, the spacious primary retreat offers a private balcony with stunning lake views, a 5-piece ensuite, and his-and-hers closets, one of which is a walk-in. Two additional bedrooms are generously sized and share a 4-piece Jack-and-Jill bathroom. The second-floor laundry room adds ease to your daily routine. The finished basement offers even more versatile living space, featuring a recreation room, a games room with bar fridge, pot lights and above-grade window, a workshop, den, and an abundance of storage. Ideally located just steps to the lake, scenic walking trails, and parks, with easy access to Highway 401, this exceptional Port of Newcastle home offers the perfect blend of comfort, space, and lifestyle. Don't miss your opportunity to make it yours! (id:40227)
RE/MAX Hallmark First Group Realty Ltd.
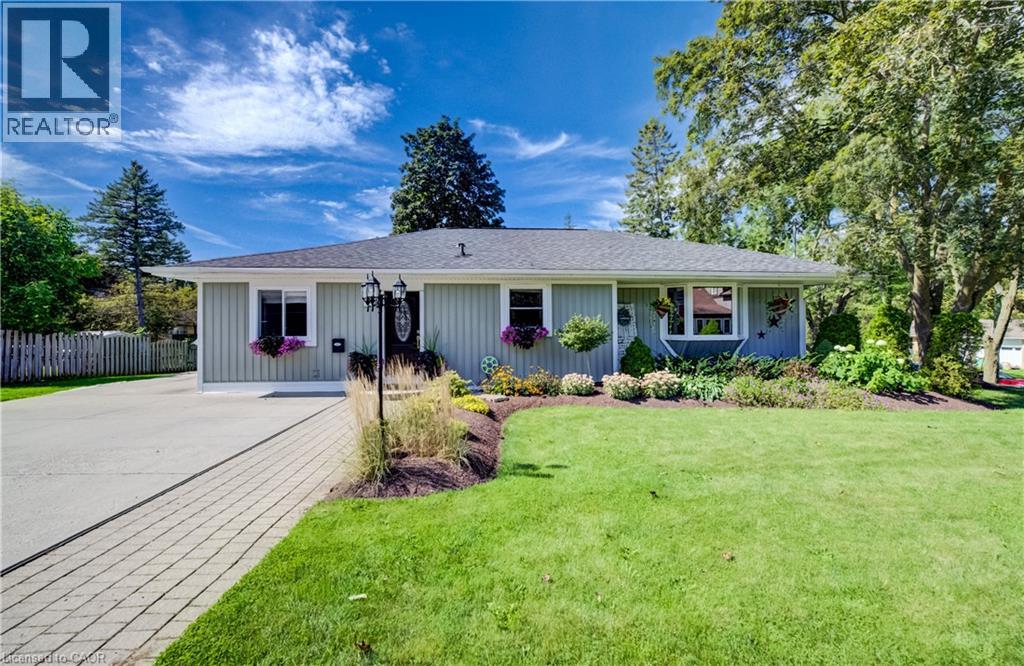
4 James Wilson Street
Bloomingdale, Ontario
Welcome to 4 James Wilson Street, a 3-bedroom, 3-bathroom detached bungalow offering comfortable one-level living and a beautifully finished lower level. Set on an impressive 107.30' x 123.57 lot with $70,000 worth of landscaping done, this home combines inviting interiors with outstanding outdoor living. Inside, hardwood flooring flows through the bright, open-concept kitchen and living space. The kitchen features crisp white cabinetry, stainless-steel appliances, a farmhouse-style sink, tile backsplash and a generous peninsula with plenty of room for casual seating. Large windows bring natural light into the adjoining living area, while recessed lighting and crown moulding add a polished finish. Downstairs, the finished lower level expands your living space with a spacious recreation area anchored by a fireplace, ideal for movie nights, entertaining or simply unwinding. Outside may become your favourite place to spend time. The substantial covered deck creates an inviting outdoor room, complete with a warm wood ceiling, recessed lighting, ceiling fan and decorative privacy screens. Whether you're hosting dinner or enjoying a quiet summer evening, it's a space designed to be enjoyed. With 3 bedrooms, 3 bathrooms, versatile finished living space and a generous lot, this Bloomingdale bungalow is ready for its next chapter. (id:40227)
Exp Realty
Keller Williams Innovation Realty
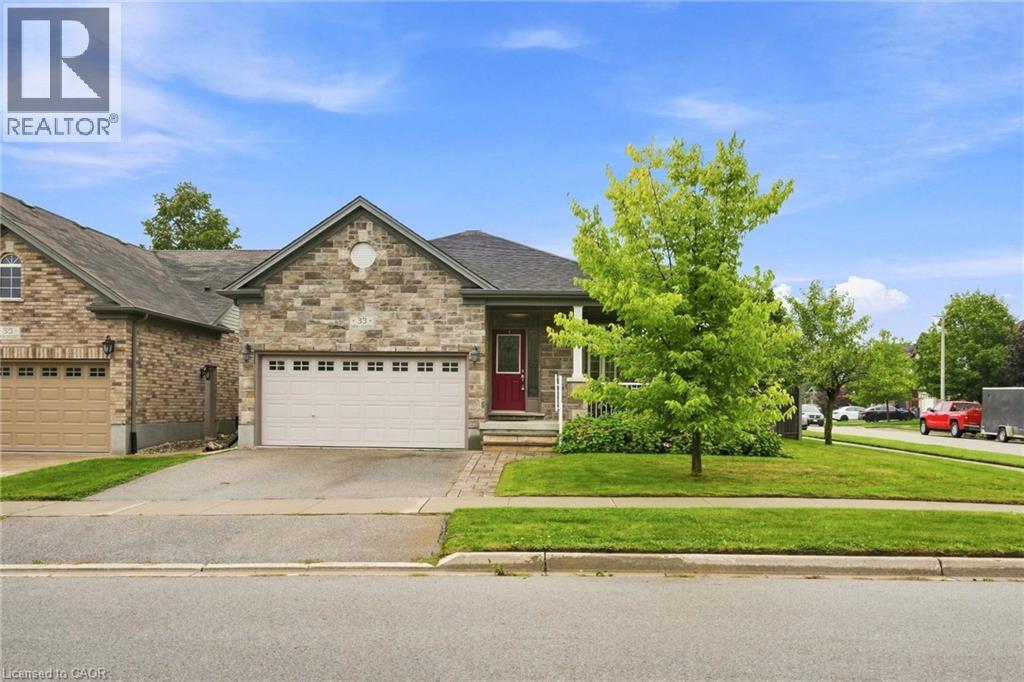
33 Norma Crescent
Guelph, Ontario
Welcome to 33 Norma Crescent — a beautifully maintained 1,416 square foot bungalow offering two plus two bedrooms and three full bathrooms in one of Guelph's greatest neighbourhoods. Built in 2010, this home has great bones and was designed for easy, single-level living. The main floor features a spacious primary bedroom with a three-piece ensuite, a second bedroom and a four-piece family bathroom. A large den offers flexible space that could easily convert to a third main-floor bedroom. The open dining/living room provides plenty of room to entertain, while the generous eat-in kitchen walks out through sliding doors to a large, fully fenced backyard with deck — perfect for summer gatherings. The finished basement adds two more generously sized bedrooms, a large three-piece bathroom, and a huge rec room centred around a cozy gas fireplace, with a brand new carpet (2026)— ideal for a growing family, guests, or multi-generational living. Outside, enjoy the convenience of a two-car garage with parking for four vehicles total. Move-in ready and built for comfortable everyday living — this one checks all the boxes! *Some photos are virtually staged* Don’t be TOO LATE*! *REG TM. RSA. (id:40227)
RE/MAX Escarpment Realty Inc.
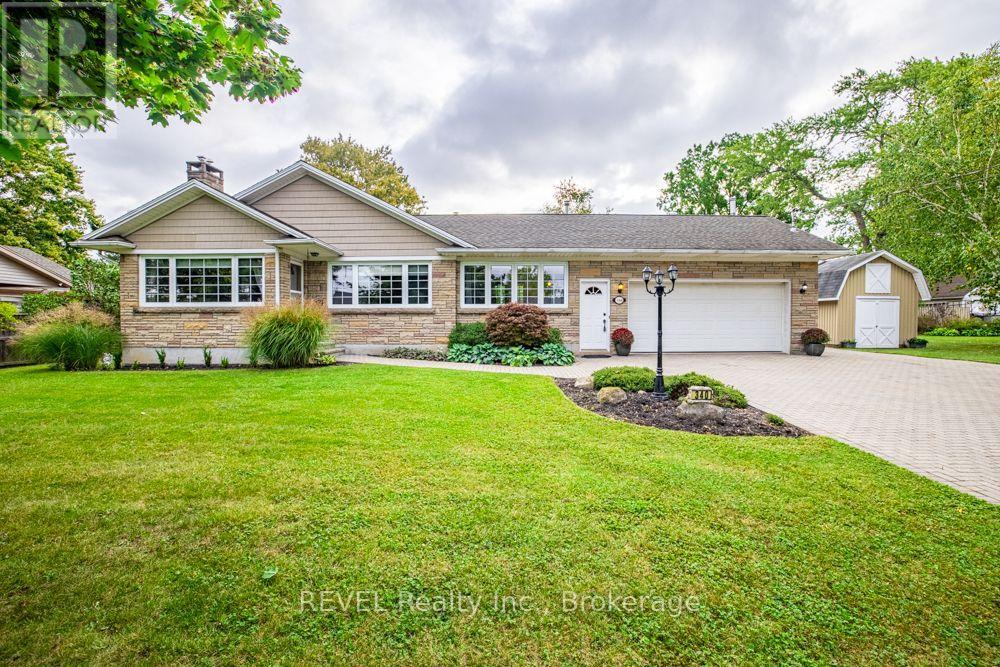
340 Thornwood Avenue
Fort Erie (Ridgeway), Ontario
Welcome to 340 Thornwood! For the first time ever, this beautiful bungalow is being offered for sale in the heart of Ridgeway. Ideally located within easy walking distance of the village, you'll enjoy convenient access to groceries, shops, restaurants, parks and all the amenities Ridgeway has to offer. The beautiful sandy beaches of Crystal Beach are also just a short drive away. This inviting home offers four bedrooms, quality finishes and two gas fireplaces, creating a warm and comfortable atmosphere throughout. The spacious family room features soaring cathedral ceilings, providing an impressive gathering space for family and friends.The heated attached garage adds year-round convenience, while the full basement provides plenty of additional space for storage, hobbies, recreation or future possibilities. A Generac generator offers added peace of mind and convenience, ensuring your home is prepared when you need it most.Outside, you'll find separate outdoor storage sheds, providing plenty of room for gardening equipment, tools, recreational gear and more. Adding to the appeal is the potential opportunity to sever an additional building lot, offering exciting possibilities for the future. Whether you explore the severance potential or simply enjoy the additional space for your growing family, this property offers flexibility and room to grow. A rare opportunity to own a well-appointed home in the heart of Ridgeway, close to village amenities and just minutes from beautiful Lake Erie beaches. (id:40227)
D.w. Howard Realty Ltd. Brokerage
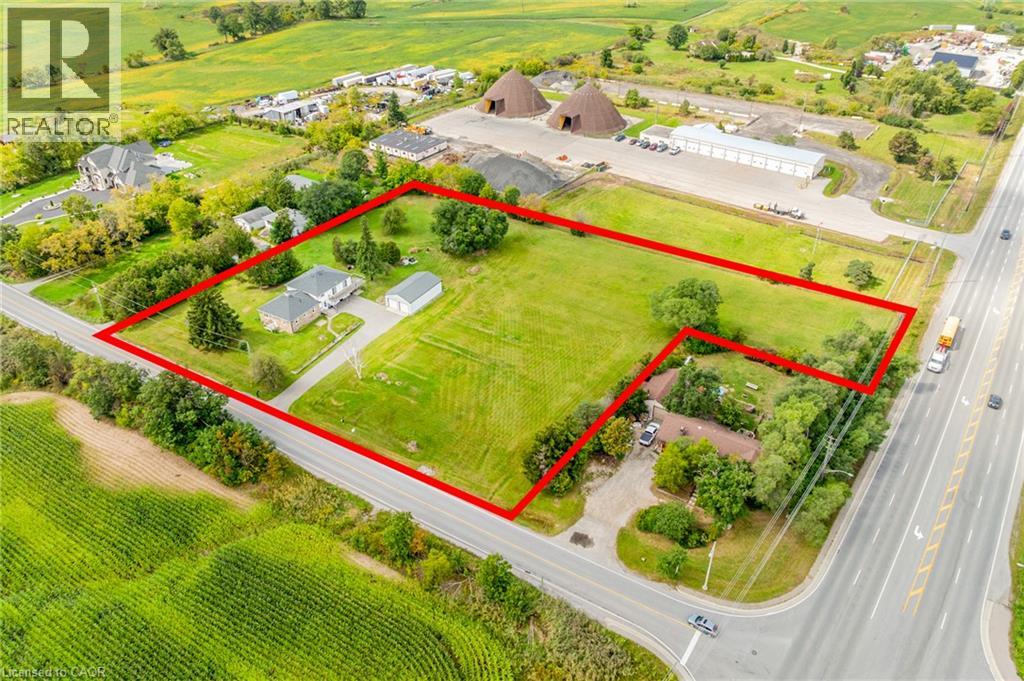
3029 Burnhamthorpe Road W
Milton, Ontario
Set on approximately 2.72 acres in South Milton, just north of the Oakville border, 3029 Burnhamthorpe Road West is a substantial landholding in an area surrounded by continued growth and change. With approximately 353 feet of frontage, mature trees, expansive open lawn, and a broad property footprint, this opportunity is increasingly difficult to find this close to established urban amenities. The property includes an existing approximately 2,255 sq. ft., 2.5-storey residence with 3 bedrooms, 2 bathrooms, two kitchen areas and generous living space, along with extensive on-site parking. A detached approximately 960 sq. ft. steel-clad outbuilding, constructed in 2017, features two insulated overhead garage doors, a concrete floor and excellent space for vehicles, equipment, storage or workshop use. Currently zoned A1 Agricultural under the Town of Milton's Rural Zoning By-law, the property supports a variety of agricultural, residential and rural uses, subject to applicable approvals and buyer due diligence. Minutes from Highway 407, with convenient access to Highway 401, Milton GO, Oakville Trafalgar Memorial Hospital, shopping, golf and the amenities of both Milton and Oakville-a rare chance to secure acreage in a location where land, accessibility and long-term possibilities intersect. (id:40227)
Century 21 Miller Real Estate Ltd.
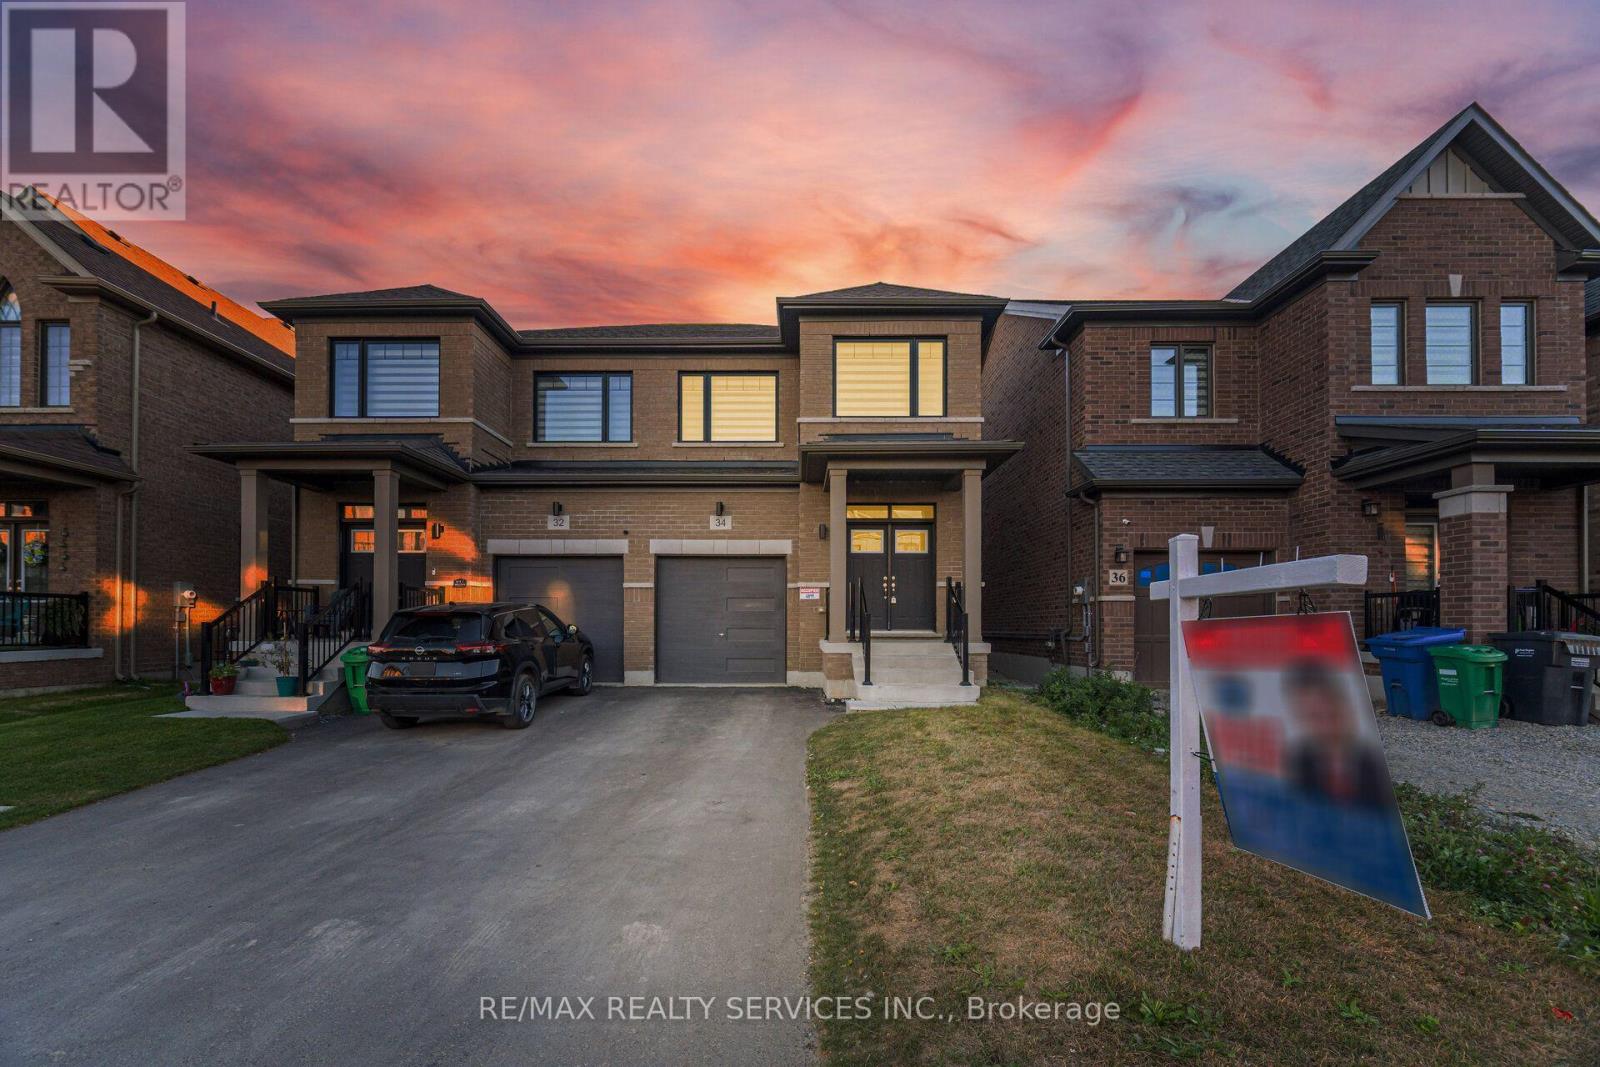
34 Lipscott Drive
Caledon, Ontario
//East Facing// **Rare To Find Newer Semi-Detached With High Ceilings , Extremely Well Maintained Modern Brick Elevation 3 Bedrooms & 3 Washrooms House In New Developing Caledon Sub-Division!! Open Concept Main Floor With 9 Feet High Ceiling Layout & Filled With Natural Light! Modern Style Kitchen With Tall Cabinets, Quartz Countertop & S/S Appliances!! **9 Feet High Ceiling In 2nd Floor As Well** Hardwood Floor Through Out The House!! Master Bedroom Comes With Walk-In Closet & 5 Pcs Ensuite!! 3 Good Size Bedrooms!! Laundry Is Conveniently Located In 2nd Floor Including Laundry Sink* No Sidewalk Lot Driveway! [Total 3 Car Parkings Including Garage] Walking Distance To School, Park!! ** Must View House! Shows 10/10* (id:40227)
RE/MAX Realty Services Inc.
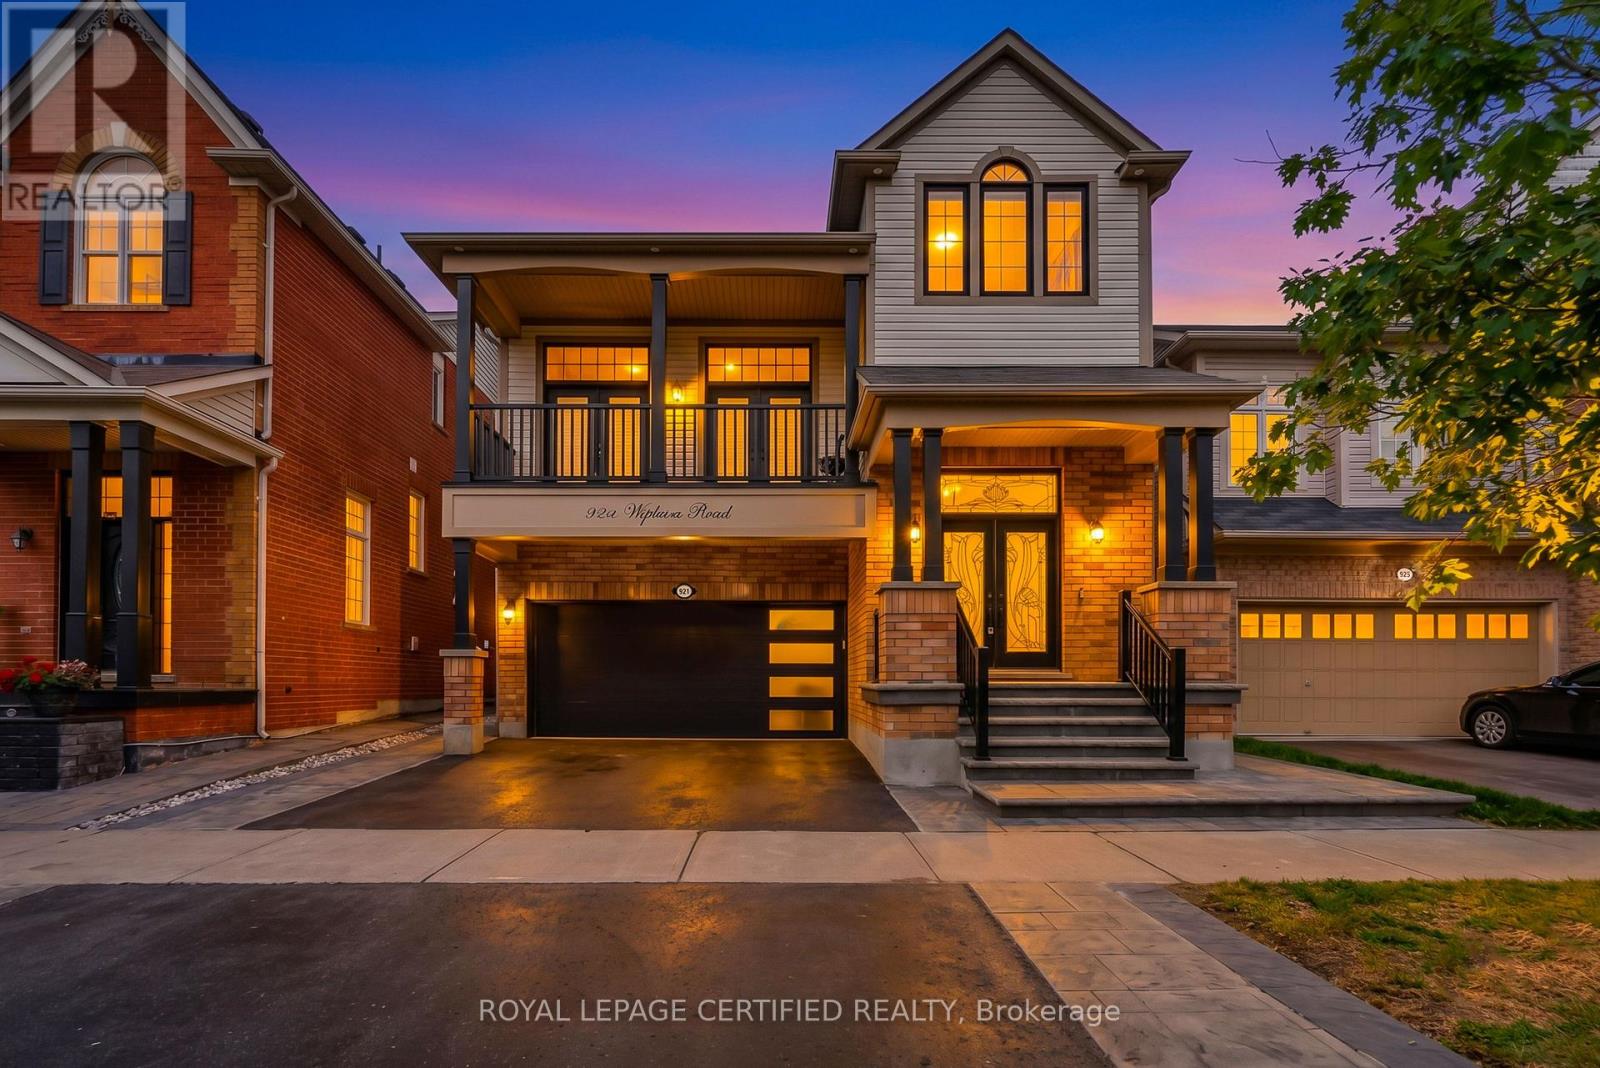
921 Hepburn Road
Milton (Co Coates), Ontario
Welcome to your dream home. This stunning upgraded detached home located at prime location in milton. A grand foyer welcomes you as you step inside this beautiful home. A chef's dream kitchen with granite countertops, stainless-steel appliances, gas stove and backsplash.Huge centre island with ample storage and generous workspace. living room features accent wall with huge window flooding the living room with natural light.flowing seamlessly into the inviting family room, complete with a cozy fireplace-perfect for relaxing with family and friends. second floor features 4 spacious bedrooms, offering comfort, privacy, and plenty of room for the entire family. enjoy your evening coffee on the balcony, a perfect spot to relax, unwind, and take in the peaceful surroundings. steps to park, school,transit,plaza, tim hortons. fully finished basement, ideal for an additional living or entertaining space with bathroom.Carpet-free home, with a grass-free front and backyard for low-maintenance. Book your showing before it's sold! (id:40227)
Ipro Realty Ltd.
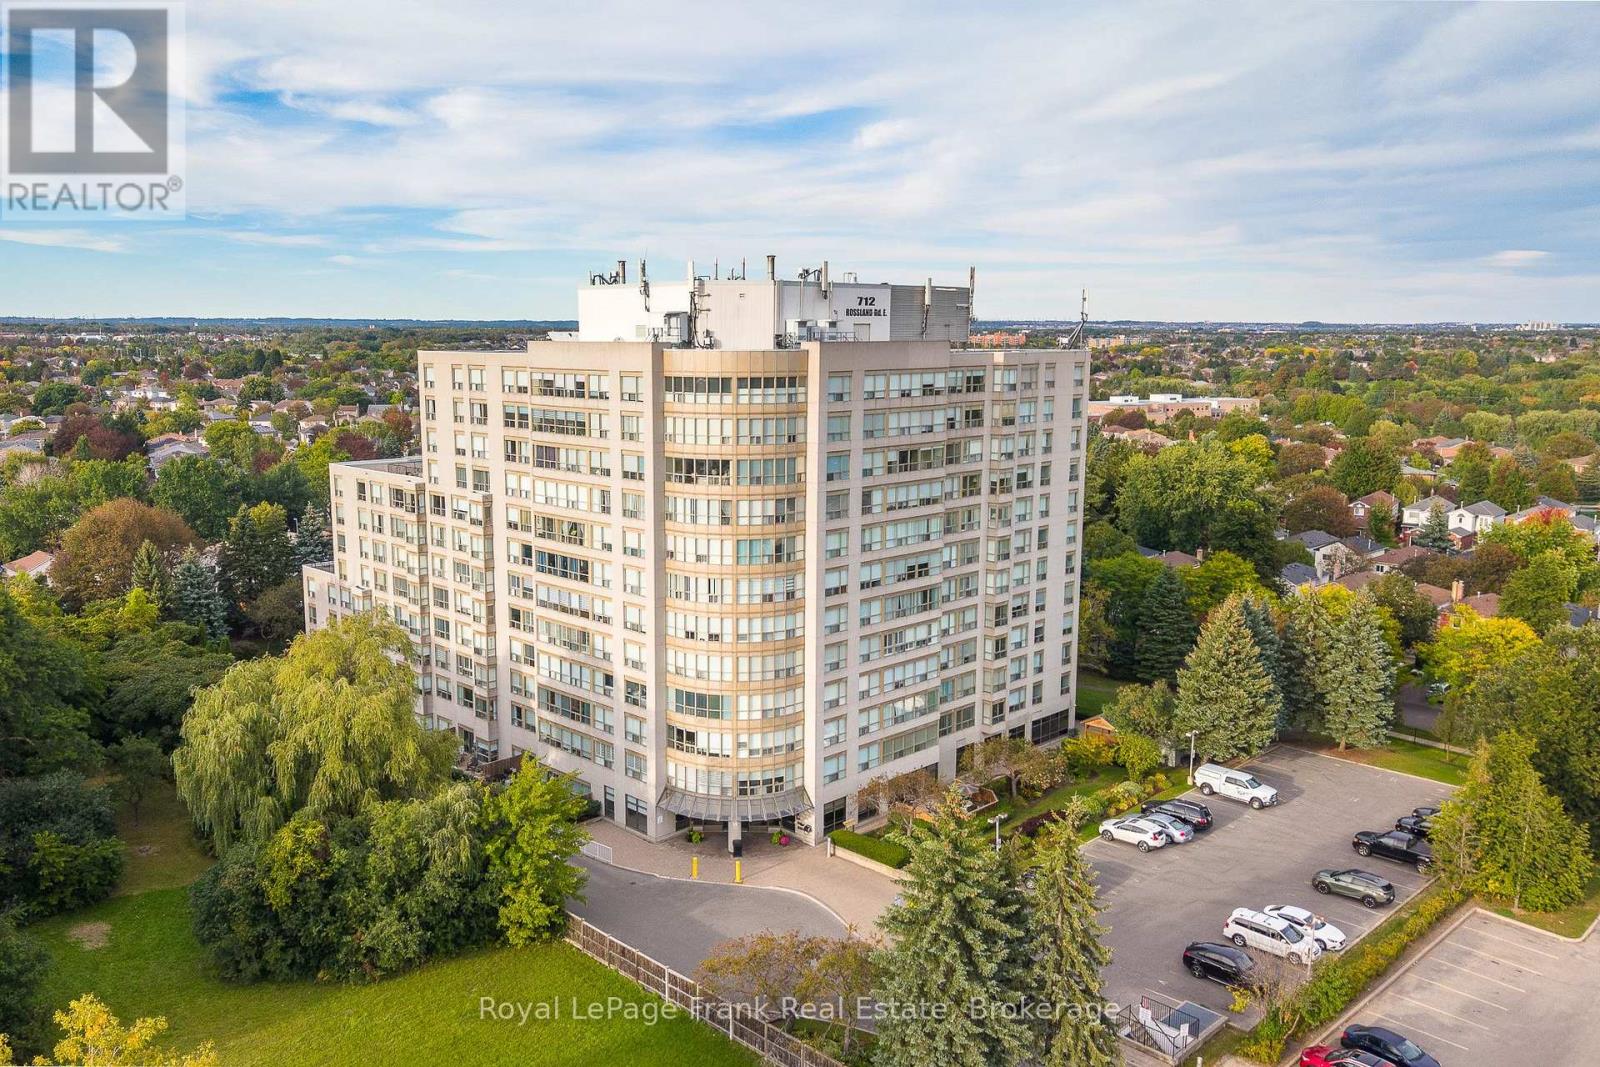
602 - 712 Rossland Road E
Whitby (Pringle Creek), Ontario
Welcome home to one of the most prestigious buildings in beautiful Whitby. The newly renovated 'Connoisseur Condominium" is located steps from shopping, banking, dining, recreation complex and is a short drive to the GO station and 401. This meticulously maintained sun-filled 2-bedroom, 2 bathroom corner unit is luxurious yet comfortable. The open concept living/dining room with wall-to-wall windows, new hardwood flooring and southeastern exposure is an entertainer's delight! The large kitchen with loads of cupboards boasts a cozy breakfast nook overlooking the manicured gardens. The bright primary bedroom with large window offers a walk-in closet with b/I shelving and a large 3pc shower - perfect for seniors. Additionally, the 2nd bedroom with large window offers a double closet and stunning view. The private laundry has lovely Whirlpool washer/dryer (2024) and storage area complete this wonderful home. Extended family will love the fabulous amenities; indoor pool with hot tub & sauna, billiard room, exercise room, library, party/meeting room with full kitchen (available for rent for large family gatherings), outdoor barbecue patio with shaded tables and chairs and an outdoor garden gazebo to sit, relax and enjoy the meticulous grounds. A large, owned locker is conveniently located close to the underground parking lot, complete with electric car chargers and car wash bay. (Call LA for information on process for furnace replacement this fall). This is such a beautiful place to call home. Time to call the movers!! (id:40227)
Royal LePage Frank Real Estate
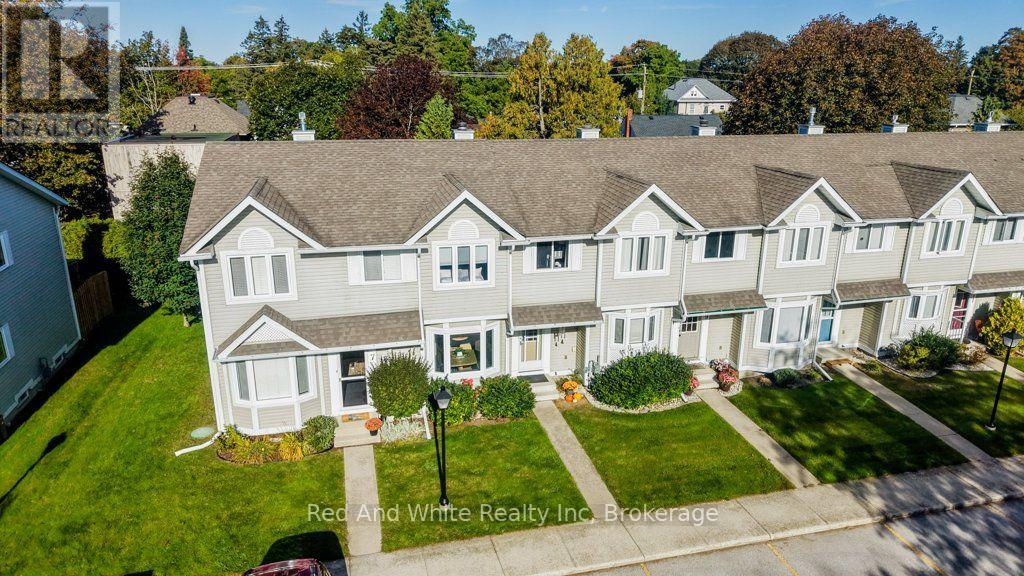
8 - 160 Morpeth Street
Saugeen Shores, Ontario
Welcome to Unit 8 at The Hamptons in Southampton - a beautifully renovated, move-in-ready condo in an A+ location, just a short walk from the beach, downtown shops, restaurants and everything Southampton has to offer. Thoughtfully renovated from top to bottom, this 2-bedroom, 2-bath home offers a bright, open-concept main floor with a stunning kitchen featuring quartz countertops, extensive cabinetry, stainless steel appliances and a stylish backsplash. The adjoining dining area features custom-built banquette seating with integrated storage, adding both character and functionality. The inviting living area features a wood-burning fireplace and walkout to the private rear deck, while luxury vinyl plank flooring and heated floors throughout the main level add warmth and comfort year-round. Upstairs you'll find two bedrooms plus a spacious open loft/flex area, currently set up with bunk beds - ideal for kids, overnight guests, a home office or reading area. A beautifully updated full bathroom completes the upper level, while the finished basement provides even more living space for a family room, games room, gym or additional guest space, with a rough-in already in place for a future bathroom. A new heat pump provides efficient heating and air conditioning, and the home includes two exclusive outdoor parking spaces. Enjoy the ease of condo living with grass cutting and snow removal taken care of, leaving more time to enjoy Southampton in every season. And when the day is done, head toward the lake and watch the sun set straight down Morpeth Street around the summer solstice - one of those special touches that makes this location so memorable. Whether you're looking for a full-time home or a weekend retreat by the lake, this one is ready to enjoy. (id:40227)
Red And White Realty Inc.
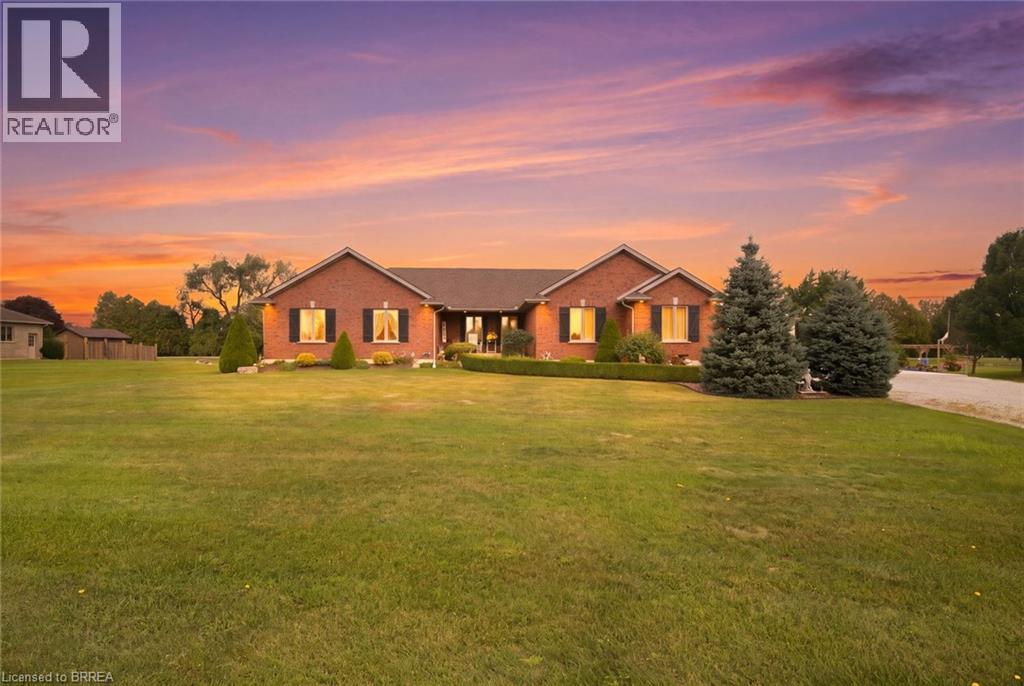
172 Highway 53
Cathcart, Ontario
Welcome to 172 Highway 53 in Cathcart, a beautiful five bedroom brick bungalow sitting on almost an acre in a quiet part of Brant County. This home has been so well loved and it shows. From the moment you pull up the driveway you will notice the pride of ownership, mature landscaping, outdoor lighting, and a covered porch that welcomes you in. Inside you will find a bright open living room, a big kitchen made for gathering, and a primary suite with its own ensuite, walk in closet, and a private door out to a covered back porch, the perfect spot for morning coffee. The other bedrooms share well planned jack and jill baths, so everyone has their own space. Downstairs you will find a large finished rec room, a fifth bedroom, a full bathroom, and a bar area, plus a bonus space the current owner uses as an office that would work just as well for storage or a hobby room. In floor heat keeps the basement cozy all year long. Outside you will find a three car garage with a walk up from the basement and nine foot doors, plus a large 24 by 17 foot heated shop with ten foot ceilings and a wood stove, perfect for hobbies, projects, or extra parking. The mechanicals have been well maintained, the well water tests great, and the septic has been serviced. This is a true turn key property that has been cared for inside and out. Cathcart gives you small town peace and quiet while keeping you close to everything. You are minutes from Brantford, a short drive to Cambridge and Hamilton to the east, and just as easy a drive west to Woodstock and London. Whether you are a growing family needing more space, or you are ready to downsize into single level country living, this bungalow gives you the room and the quiet you have been looking for. (id:40227)
Royal LePage Action Realty
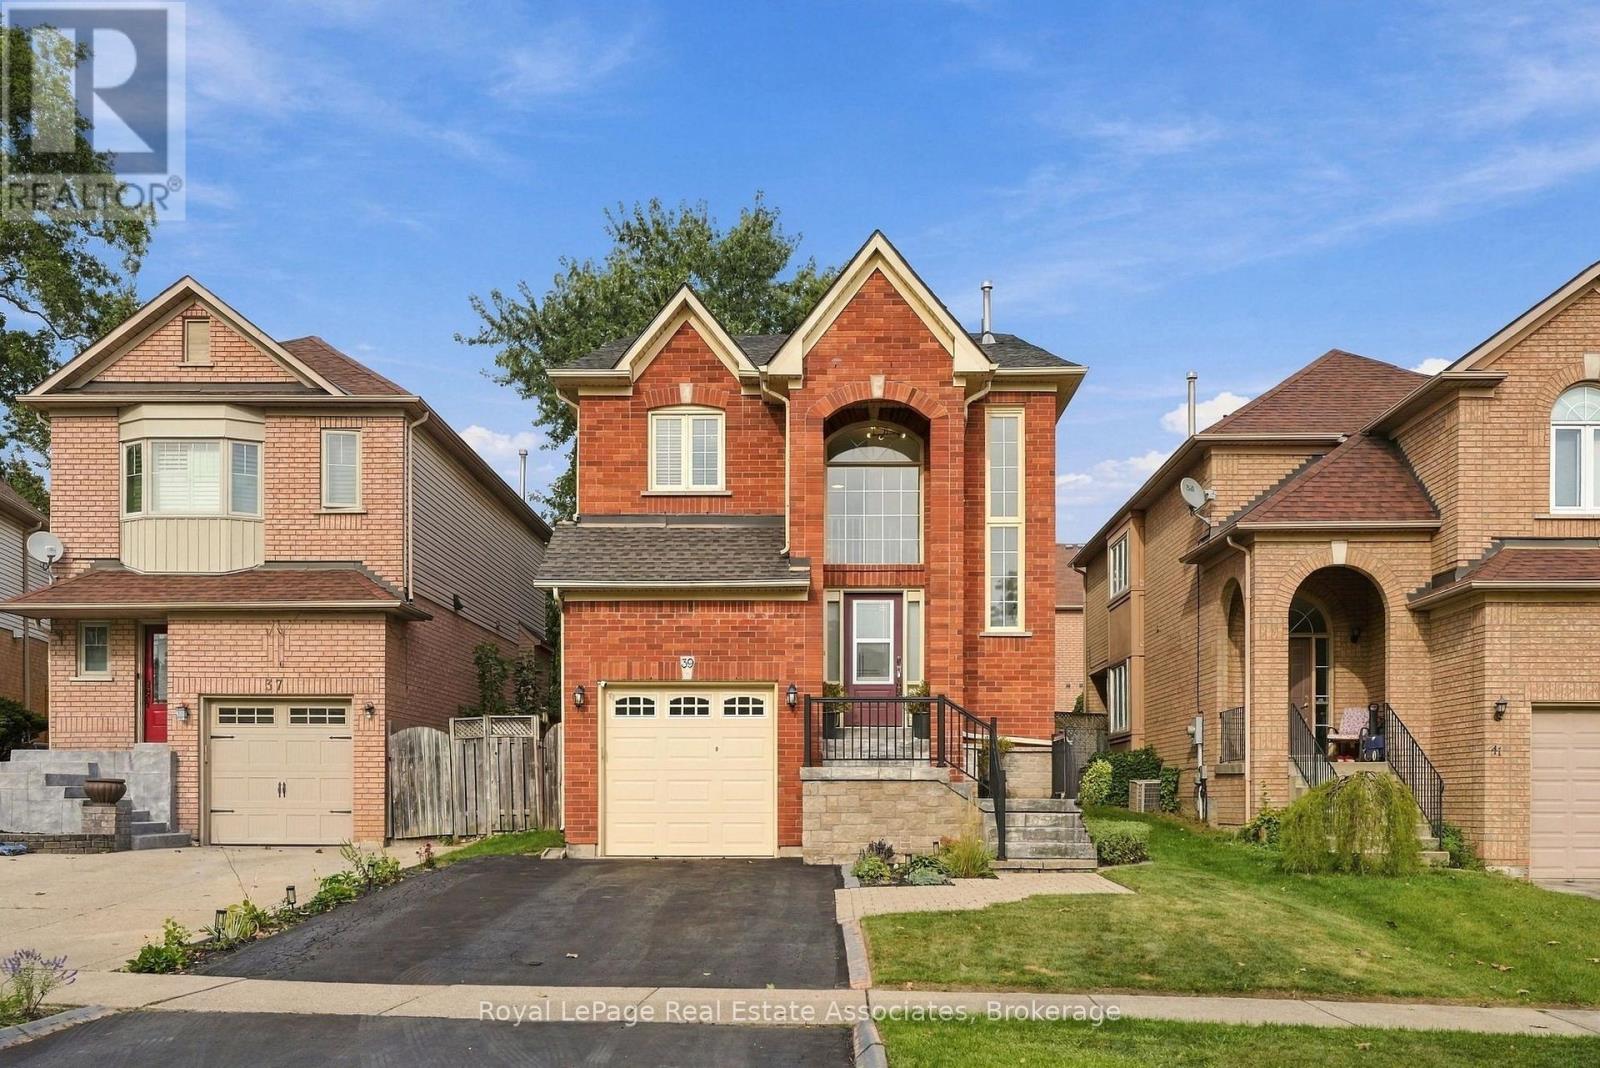
39 Segwun Road
Hamilton (Waterdown), Ontario
Welcome home! Beautifully updated and thoughtfully designed, this spacious 4+1 bedroom, 4-bathroom home offers the space, comfort and functionality that you've been looking for. From the moment you step inside, you'll appreciate the generous layout, natural light and inviting flow throughout the home. The open concept main floor features luxury vinyl flooring throughout and is perfectly suited for both everyday living and entertaining. The kitchen showcases an oversized island with quartz countertops and backsplash, ideally positioned alongside the dining room. The living room features large windows and a gas fireplace, creating a warm and inviting space for cozy nights at home. Upstairs, the well-appointed bedroom layout provides plenty of room for the entire household. The primary bedroom offers a spacious 5-piece ensuite, creating a comfortable retreat at the end of the day. The finished basement adds valuable versatility, featuring an additional living space and a bonus room that could serve as a bedroom, home office, gym or flex space. Step outside to a generous backyard with plenty of room to host friends and family or simply unwind and enjoy the outdoors. A convenient 2-car driveway adds to the everyday functionality. The location is equally impressive, with schools, parks and shopping all within walking distance. This house truly checks all the boxes with thoughtful updates, a functional layout and an incredible location. Don't miss the opportunity to call this one home! (id:40227)
Keller Williams Real Estate Associates
Royal LePage Real Estate Associates
305 Ridge Road
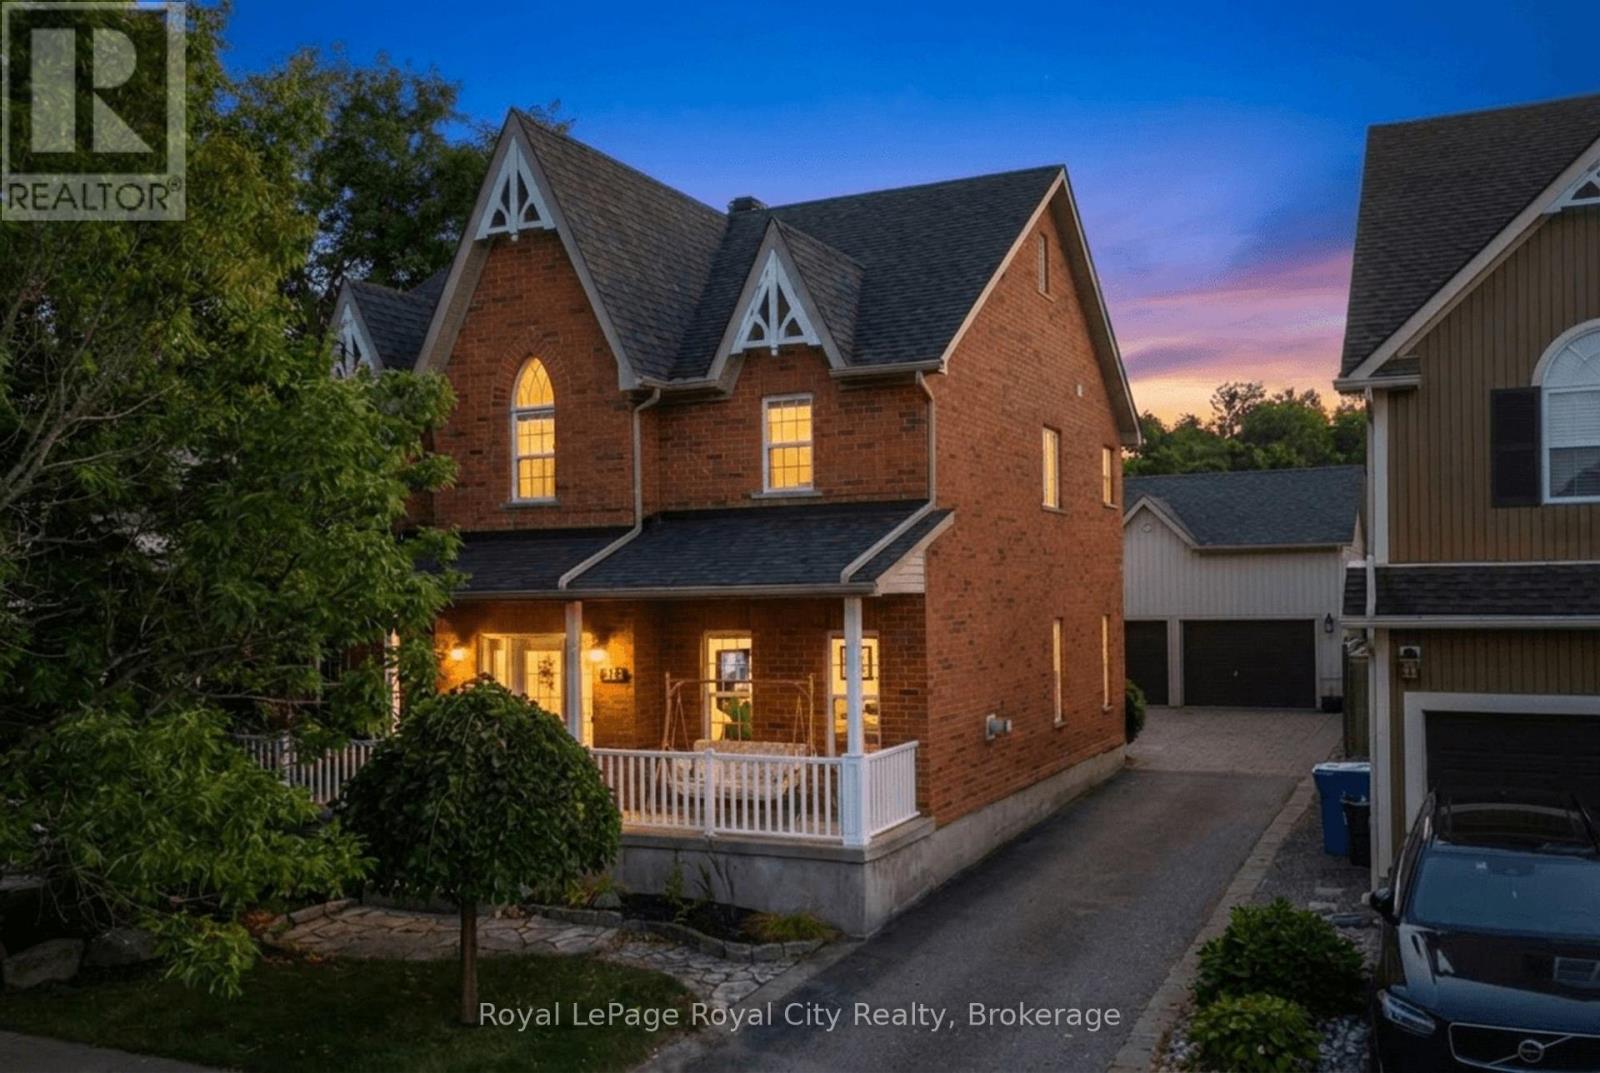
Guelph/eramosa (Rockwood), Ontario
Welcome to 305 Ridge Road, Rockwood - a spacious family home in a quiet setting with beautiful views beyond the backyard.Tucked away on a peaceful street, this two-storey all-brick home offers over 2,400 square feet of living space, four bedrooms upstairs and a layout that provides plenty of room for family life.The main floor features a welcoming foyer, formal dining room, comfortable living room and a bright kitchen with adjoining eating area. Large windows bring in plenty of natural light, while the walkout provides easy access to the rear yard and outdoor spaces. A convenient powder room completes the main level.Upstairs, four well-sized bedrooms provide plenty of flexibility for family, guests or a home office. The primary bedroom offers a comfortable retreat, while the second-floor laundry adds everyday convenience.Outside, the property offers a generous backyard with a deck and covered porch, along with an open view beyond the rear lot that provides a wonderful sense of space. There is plenty of opportunity to personalize the landscaping and outdoor areas to suit your own tastes.One of the property's standout features is the detached double garage. With its impressive ceiling height and generous footprint, it offers considerably more than a place to park your vehicles. For the hobbyist, tradesperson, collector or anyone looking for a substantial workshop, the possibilities here are worth exploring.The home provides a solid foundation and an opportunity for its next owners to make it their own, with a spacious floor plan, four bedrooms, a great garage and a setting that is becoming increasingly difficult to find.Located in Rockwood, with its small-town charm, local amenities, schools, parks and easy access to Guelph and surrounding communities, 305 Ridge Road offers space, flexibility and plenty of potential. (id:40227)
Royal LePage Royal City Realty Brokerage
319b Horsham Avenue
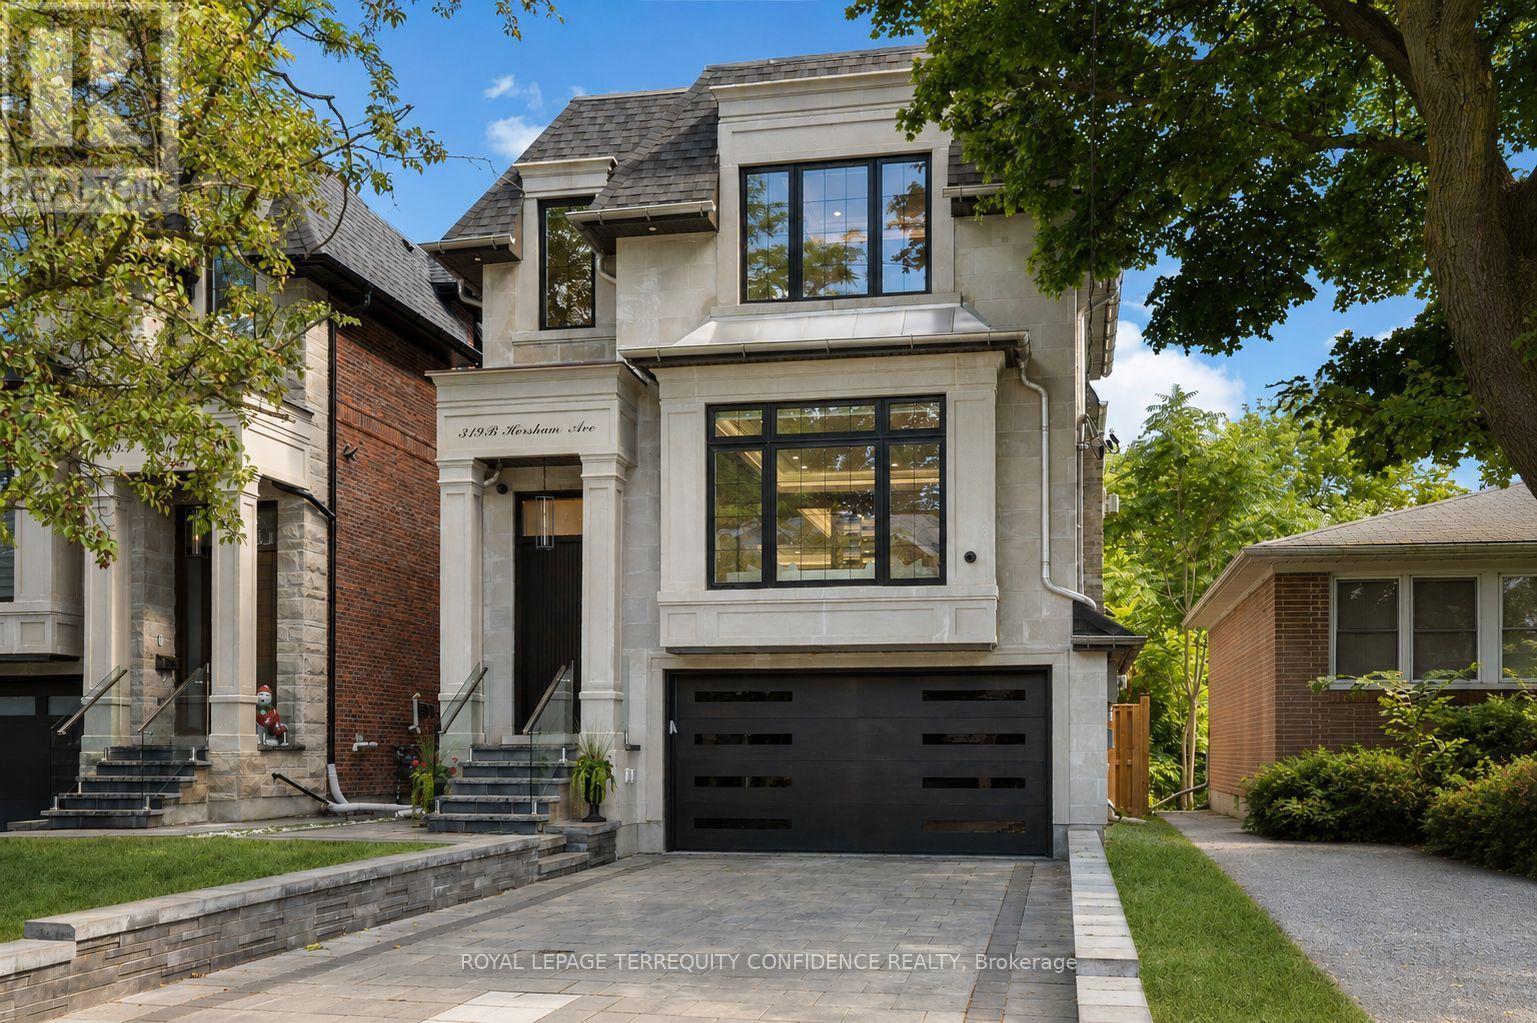
Toronto (Willowdale West), Ontario
Exquisite Luxury Custom-Built Home in Willowdale West, impeccably crafted with a timeless stone & brick exterior, nestled on a sun-drenched south-exposed lot with a private and serene backyard. Featuring 4+1 bedrooms, approx. 2,700 sq. ft. above grade plus a professionally finished basement, this family home feels even more spacious thanks to its well-thought-out layout. Large and inviting living and dining rooms lead to a spacious modern kitchen with a large centre island, two-tone walnut and spray-painted luxury cabinetry and built-in high-end Miele appliances. The sun-drenched south-facing family room overlooks the private backyard, while the spacious breakfast area offers a walk-out to the deck. Upstairs are 4 bedrooms, including a generous primary suite with 6-piece ensuite and walk-in closet, a second large bedroom with its own ensuite, and third and fourth bedrooms sharing a 4-piece bathroom. A large skylight adorned by layers of molding and fine details in the center of the second floor hallway brings in an abundance of natural light. The professionally finished basement features heated floors, large above-grade windows and a walk-out just a few steps to the backyard, making it feel almost like grade-level living. Built for the owner with high-end finishes and utmost attention to detail and craftsmanship. Features include a large open glass wall in the foyer, solid interior doors with quality hardware, solid oak floors, solid mahogany front door, beautiful moulded and tray ceilings with cove lighting throughout-even in every bedroom-high-end kitchen cabinetry and appliances, wall paneling throughout the main floor and second-floor hallway, precast fireplace mantels, built-in speakers and more. Ideally situated on a quiet street with no sidewalk, driveway equipped with security bollard w remote, minutes to Yonge St., schools, parks, shopping and dining. 319B Horsham Ave is a fine residence that truly deserves to be called home. (id:40227)
Royal LePage Terrequity Confidence Realty
16 Wildwood Road
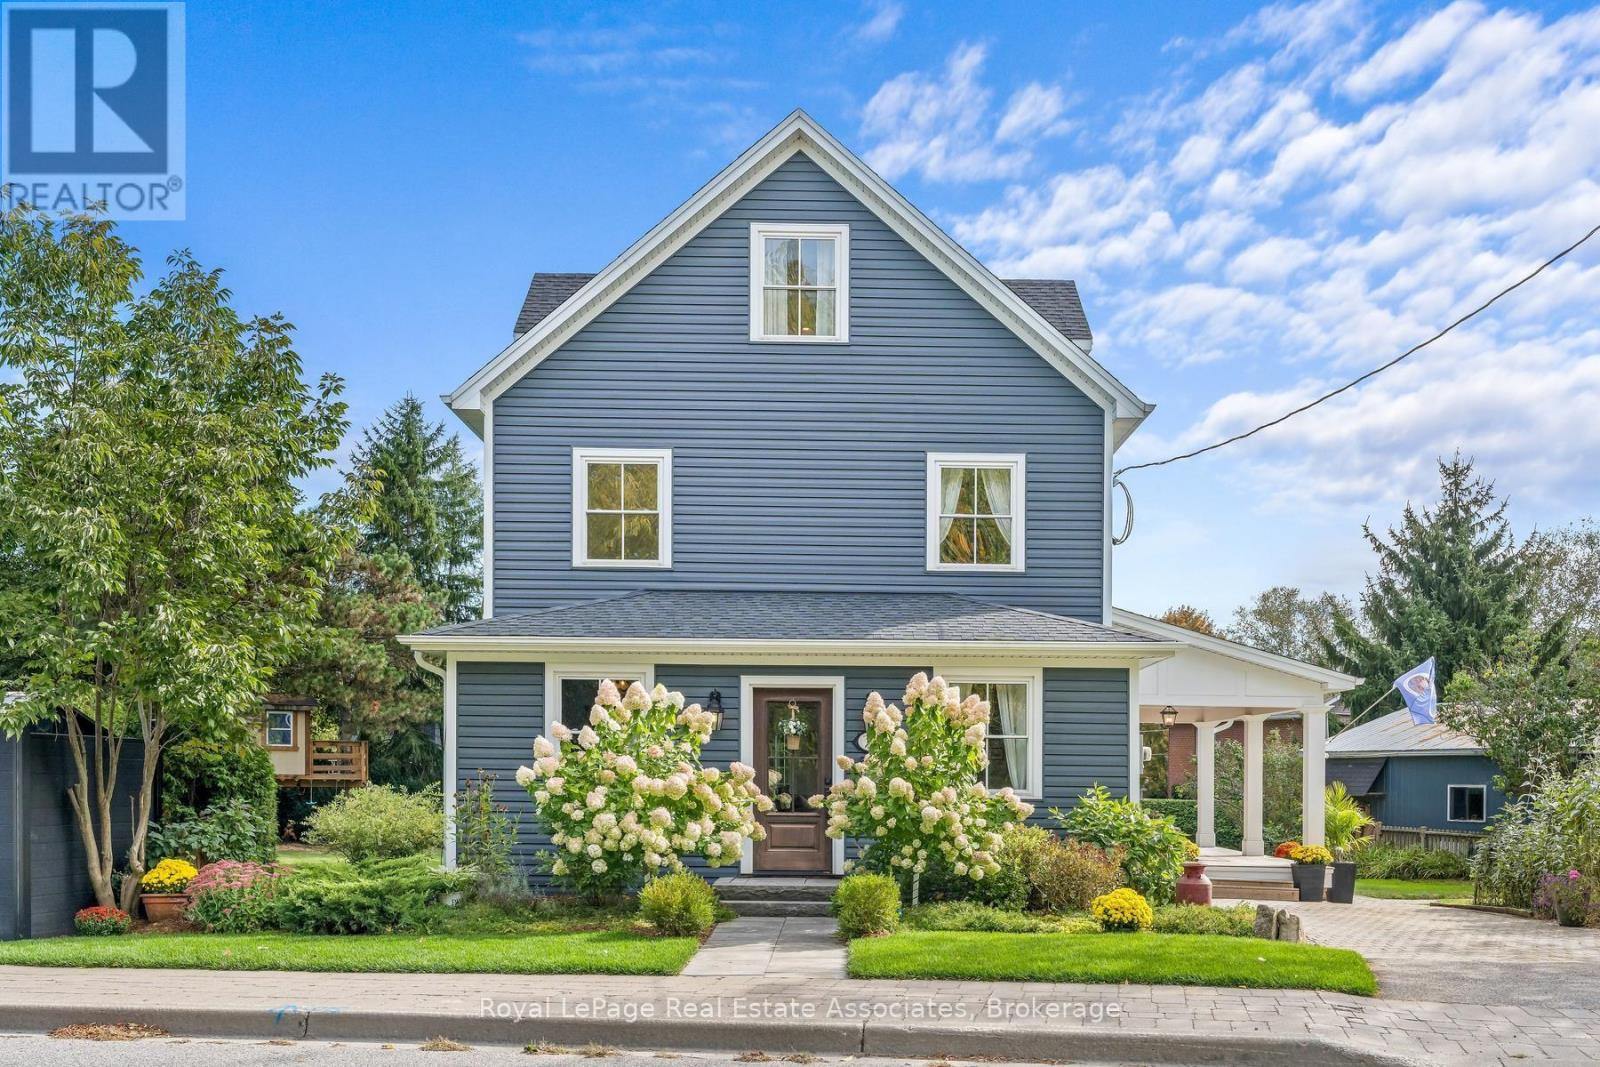
Halton Hills (Glen Williams), Ontario
Double Lot in the Heart of Glen Williams! Beautifully renovated 3 bedroom home situated on a half acre lot. Open concept main floor is designed for entertaining featuring a sun filled living room, dream kitchen & spacious dining room perfect for hosting family gatherings. The versatile main floor office offers the flexibility to serve as a cozy TV room or potential 4th bedroom. Bright & spacious laundry room is conveniently located on the 2nd floor. Private primary suite occupies the entire 3rd floor, offering a generous closet & a 3 piece ensuite creating a peaceful retreat at the end of the day. Renovated 2018, new electrical, plumbing, windows throughout (exception of two breakfast-area windows). Spray foam insulation provides excellent efficiency for both heating & cooling.The impressive 712 sq. ft. workshop offers ideal versatility & endless possibilities, w ample space for vehicles, equipment, woodworking, hobbies, or comfortably storing a 16 ft boat. The workshop is equipped w a 60-amp panel & custom built workbenches. Parking is abundant, w space for 2 vehicles in the garage, up to 9 vehicles in front of the workshop, & an additional parking space beside the home. This property offers outstanding flexibility for a variety of needs. Enjoy your morning coffee on the porch overlooking peaceful, tree lined surroundings. The 1/2 acre lot provides an ideal setting for children & pets to play, complete with a custom built children's dream treehouse! The location offers the best of Glen Williams living. Walk your children to School, enjoy an afternoon at the park, explore the nearby trails, or cool off in the river. Local amenities are right at your doorstep. This beautifully positioned corner lot home on Wildwood Road, w access from Erin St & backing onto Beaver St offers a premium combination of space, privacy, convenience & community. A wonderful opportunity for a family to put down roots and create cherished memories in one of Ontario's most charming villages! (id:40227)
Royal LePage Real Estate Associates
2511 Talbot Lane
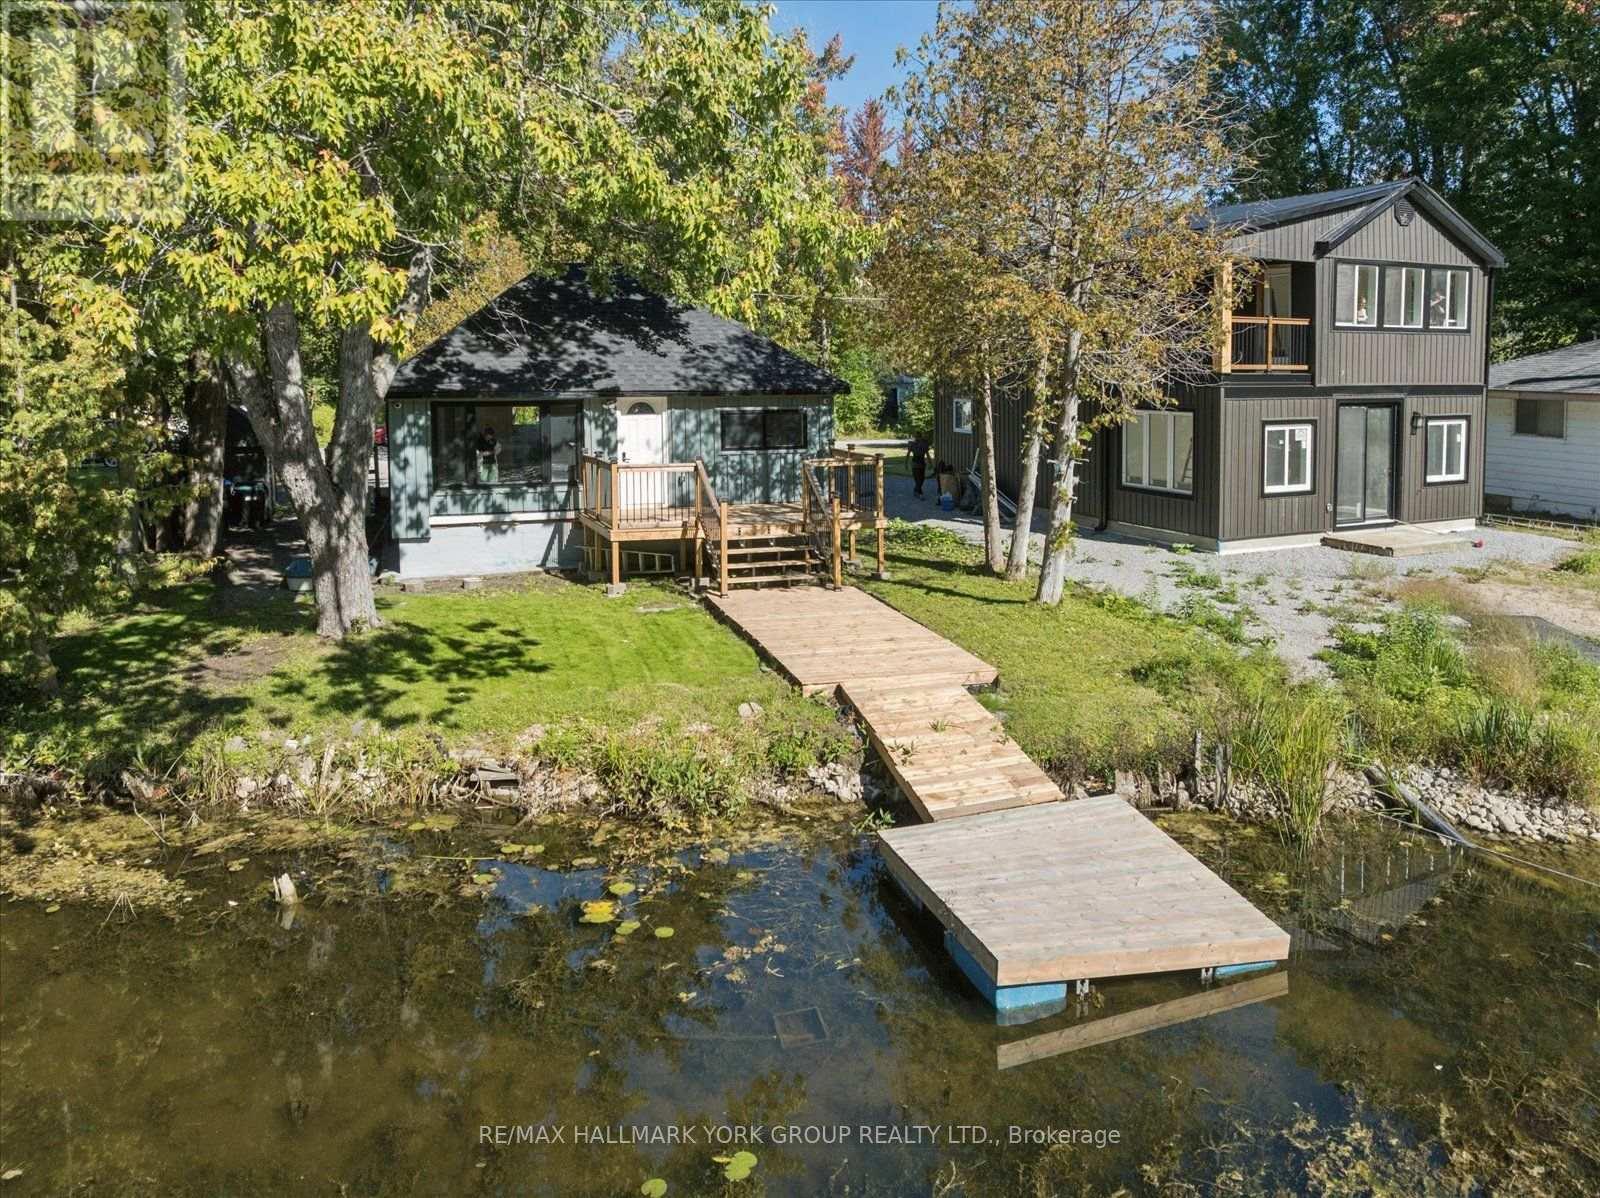
Ramara, Ontario
Welcome to 2511 Talbot Lane, a charming 3-bedroom waterfront retreat nestled along the Talbot River in Ramara. Completely renovated and truly turn-key, this is the kind of property where the work has already been done-simply arrive, settle in and start enjoying life by the water. Inside, you'll find a beautifully remodelled kitchen and bathroom, inviting living spaces and a fresh, comfortable feel throughout. Extensive improvements include new insulation throughout, completely redone exterior finishes, updated systems and so much more-offering the peace of mind that comes with a thoughtfully renovated home. Outside, the peaceful riverside setting is surrounded by nature, creating the perfect backdrop for morning coffee by the water, long summer afternoons and quiet evenings away from it all. Whether you're searching for a year-round home, weekend escape or cottage getaway, this is an opportunity to enjoy the charm of waterfront living without taking on a project. With a valid permit to rebuild the garage and an extensive list of recent upgrades, 2511 Talbot Lane is ready for its next chapter. Just unpack and enjoy. See full list of upgrades and improvements. (id:40227)
RE/MAX Hallmark York Group Realty Ltd.
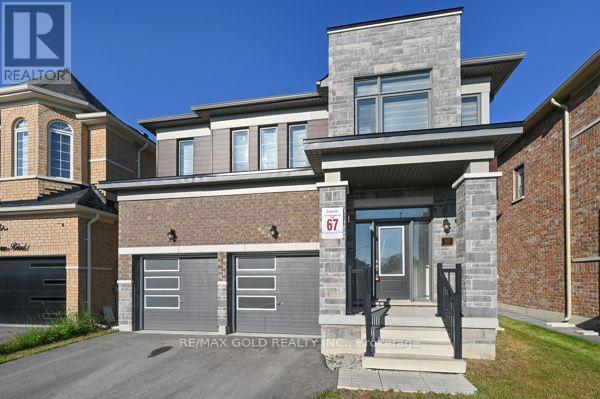
82 Nottingham Road
Barrie, Ontario
Welcome to this stunning freshly painted this 4-bedroom detached home, where style, comfort, and functionality come together seamlessly. Featuring an open-concept layout with 9-foot ceilings, quality finishes and numerous upgrades throughout. The spacious great room features a cozy gas fireplace, while the modern kitchen comes with extended cabinetry, a centre island and an undermount sink. The breakfast area provides access to the private backyard, perfect for outdoor entertaining and family enjoyment. The primary suite offers a true retreat with a luxurious 5-piece ensuite featuring glass-enclosed shower and double vanity. All additional bedrooms are generously sized providing plenty of space for family and guests. Laundry on second floor. (id:40227)
Century 21 President Realty Inc.
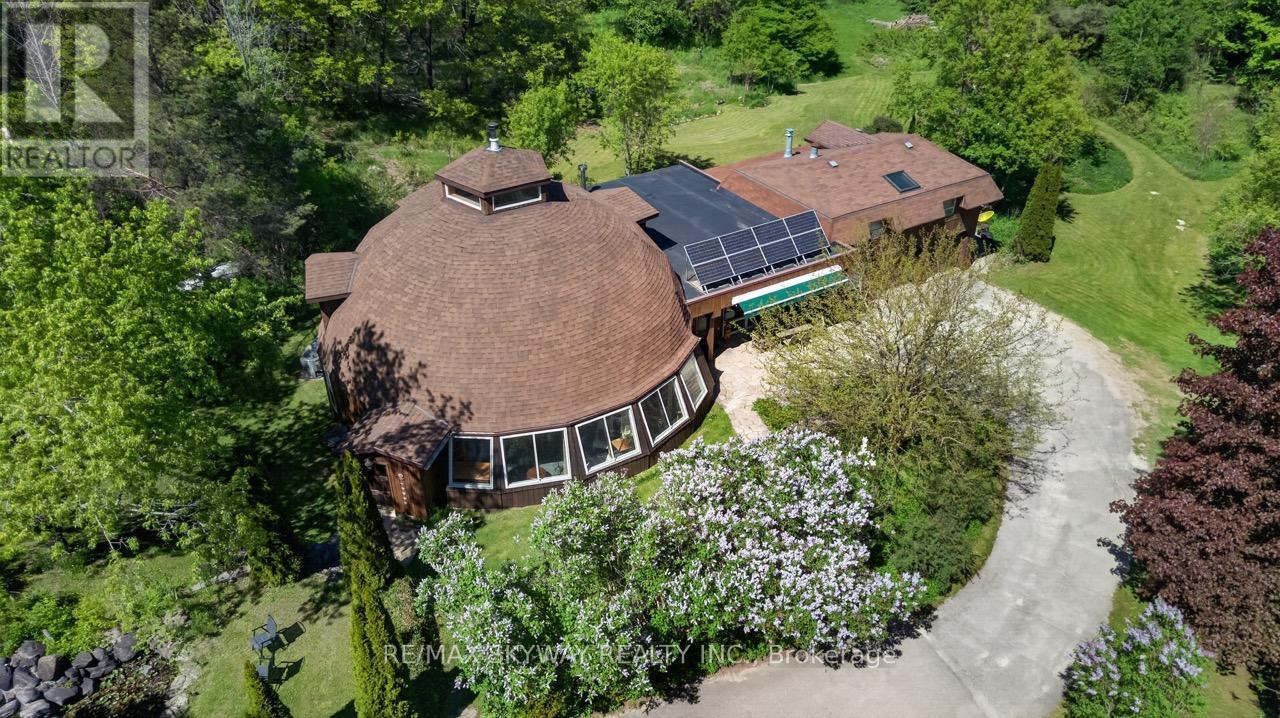
487151 30 Side Road
Mono, Ontario
Welcome to your own private 10-acre retreat, nestled among mature trees and completely hidden from the road, offering unparalleled privacy just minutes from the Bruce Trail and within the sought-after Primrose school district. This extraordinary approximately 5,000 sq. ft. geodesic dome home blends unique architecture with comfortable living, featuring 5 spacious bedrooms, 3 full bathrooms, an indoor pool (approx. 16' x 22'), hot tub room, additional 3-piece bath, outdoor sauna, and cold plunge for a true year-round wellness experience. Above the detached two-car garage, a self-contained bachelor suite with kitchenette and 3-piece bath provides ideal accommodations for guests or extended family. The property also includes a charming guest cabin with hydro and propane heat, a serviced yurt with hydro and wood stove, a large workshop/garage, a hidden pond, and scenic forest trails. Nature lovers will appreciate the organic acreage filled with native plants, herb gardens, and an abundance of fruit-bearing trees and bushes including pear, apple, blackberry, blueberry, raspberry, elderberry, and wild strawberries. Additional features include a drilled well, UV water treatment system, iron filter, and owned grid-tied solar system to help reduce hydro costs. Whether you're seeking a private family estate, multi-generational living, a wellness retreat, or a peaceful sanctuary immersed in nature, this truly one-of-a-kind property offers an exceptional lifestyle opportunity rarely found. (id:40227)
Forest Hill Real Estate Inc.
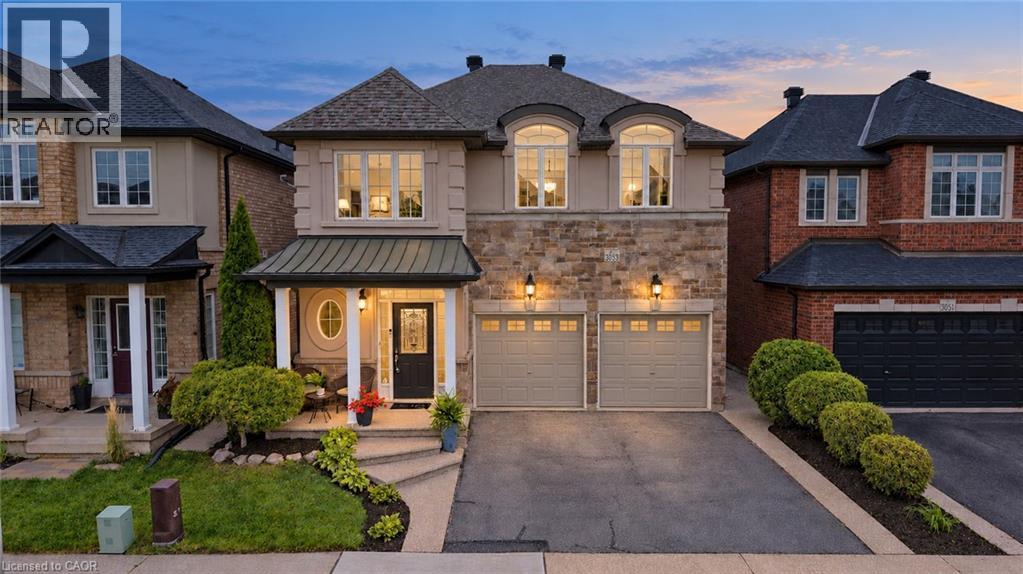
3053 Jenn Avenue
Burlington, Ontario
SPACE TO GROW, GATHER, AND ENJOY EVERYDAY LIFE. Modern living in Burlington’s Alton neighbourhood. Offering an ideal combination of space, comfort, and convenience, this detached two-storey brick home features approximately 3,200 square feet of finished living space across three thoughtfully planned levels. Its bright, open-concept main floor creates an easy flow for busy mornings, relaxed evenings, and time spent together. Nine-foot ceilings and hardwood flooring add an airy, polished feel, while the gas fireplace brings warmth to the main living area. The layout gives family and friends room to gather without feeling crowded, whether hosting a holiday meal or enjoying a quiet night at home. Four spacious bedrooms provide comfortable retreats and long-term flexibility as needs change. With four bathrooms, daily routines are easier for a growing household. The finished basement extends the home’s usefulness with adaptable space for movie nights, a playroom, home gym, guest area, hobbies, or work-from-home needs. Outside, the aggregate concrete walkway adds a welcoming approach, while the rear patio offers a practical setting for summer meals, entertaining, or unwinding outdoors. The combination of indoor and outdoor living makes the home well suited to both everyday life and special occasions. The Alton location places community amenities close at hand, including Alton Community Centre, Norton Community Park, and Swan Lake. Nearby schools, parks, trails, shopping, restaurants, and recreation support a convenient, connected lifestyle. Access to Appleby GO Station and major highways also makes commuting throughout Burlington and the surrounding area more manageable. With generous living space, modern finishes, a flexible finished basement, and a location close to the places residents use most, this home provides comfort and functionality for today with room to adapt for the years ahead. (id:40227)
Your Home Sold Guaranteed Realty Elite
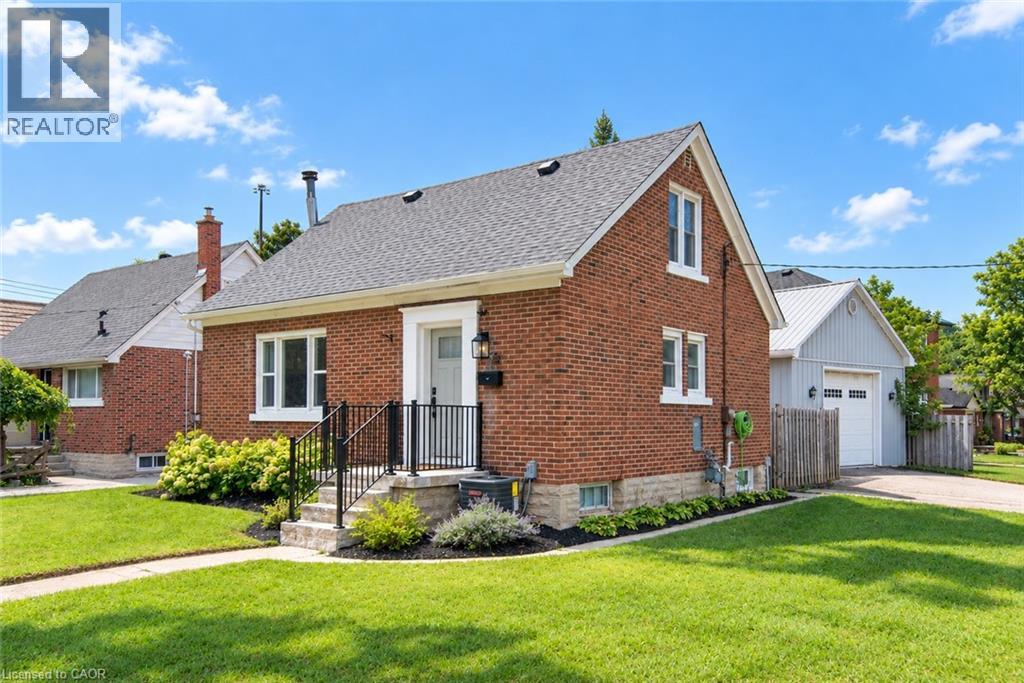
32 Belleview Avenue
Kitchener, Ontario
Welcome to 32 Belleview Avenue, your family’s next chapter in the heart of Rosemount in Kitchener. Rarely offered and a truly one-of-a-kind property within the neighbourhood, this completely updated residence offers an exceptionally large, private lot with an oversized heated garage thats yours to customize as you wish. Step inside this bright, open concept, newly renovated home and immediately appreciate the inviting and functional main floor layout. The open concept kitchen features all new stainless steel appliances, quartz stone countertops, and custom cabinetry. Host a dinner party in the formal dining room with a beautiful view of the private backyard, or enjoy a movie night in the spacious but cozy living room. The main floor 4 pc bathroom has been tastefully updated to maximize functionality. Upstairs, the generously sized primary suite serves as a luxurious retreat with bright windows and plenty of closet space. One more well proportioned bedroom completes the upstairs level. Entertainment awaits downstairs, as the fully finished carpet free lower level extends the home’s functional living space with a generously sized recreation room, entertaining bar area, a spacious third bedroom, and a laundry room with new a washing machine (2025) and dryer. Outside, enjoy a BBQ with friends and family on the spacious deck in your private, gated backyard. Opportunity awaits in the custom, one of a kind 12 ft clearance garage that features its own gas line heating and electrical system (220V) separate from the home. Close to highway access, the Kitchener Auditorium, schools, trails and parks, this charming red brick family home is the next chapter you’ve been waiting for. New Roof (2026) New Furnace + AC (2025) New Basement Electrical (2023) New Front Porch + Railing (2026), Front Door (2021) New Living Room Window (2021) New Carpet (2025) All New Stainless Steel Kitchen Appliances (2021) (id:40227)
Keller Williams Innovation Realty
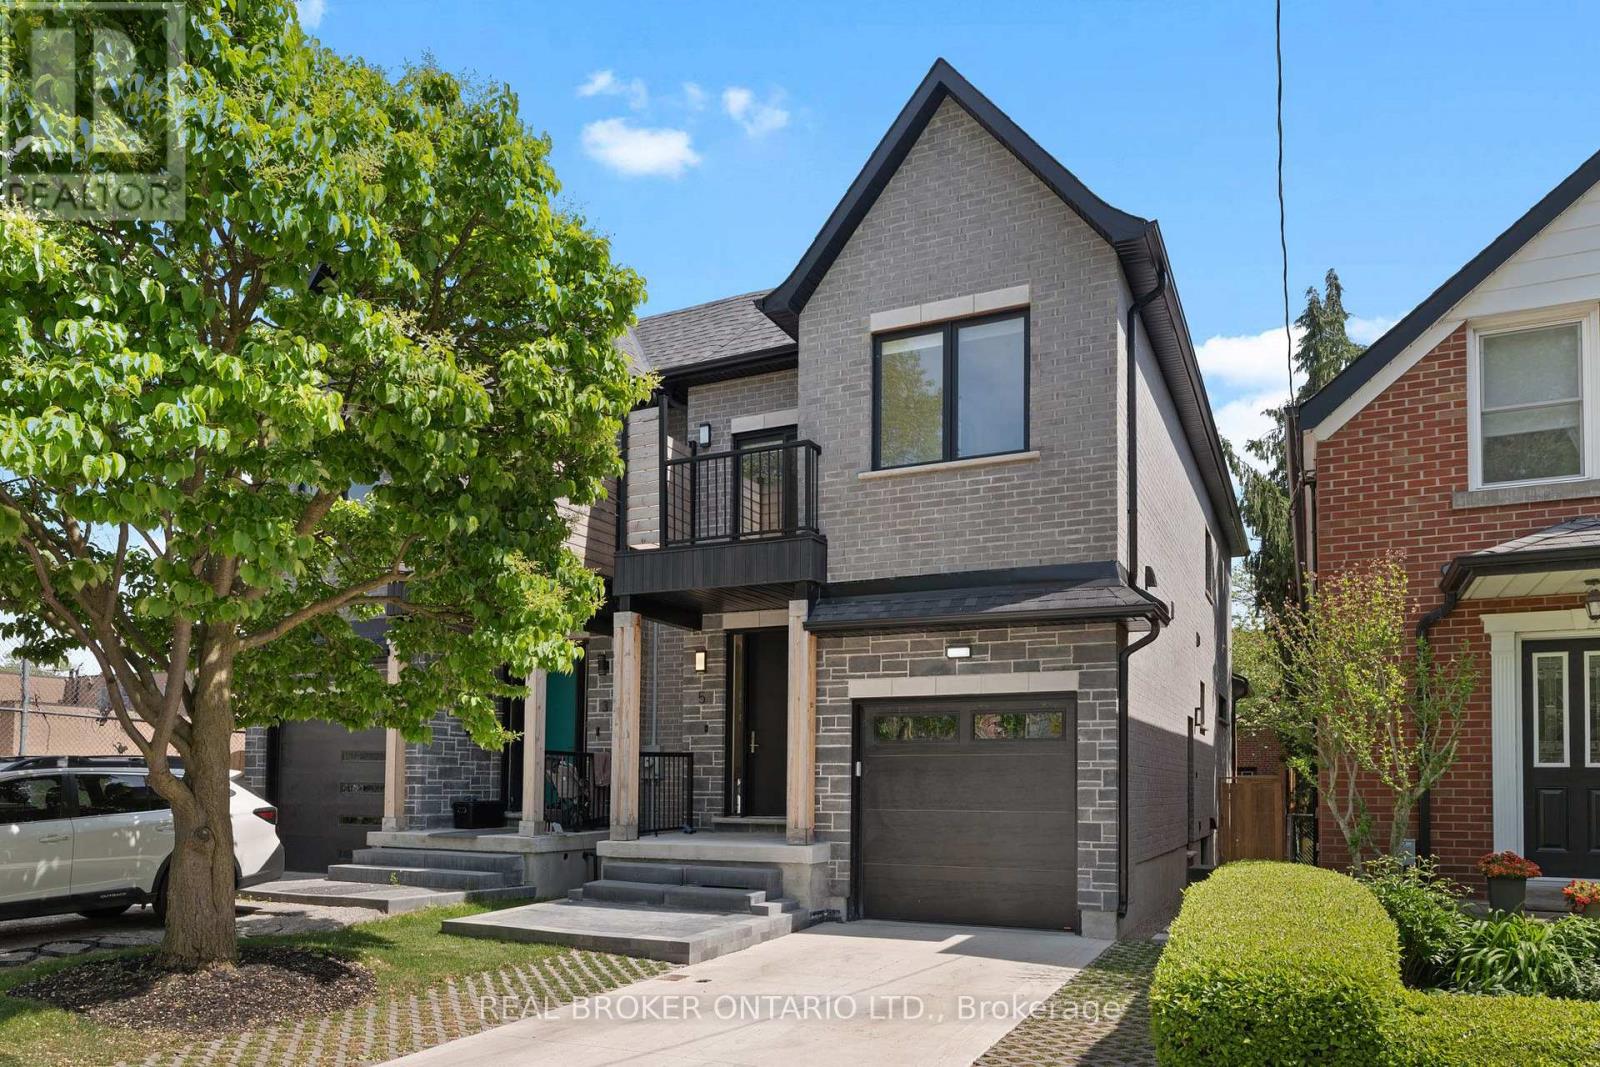
5 Marina Avenue
Toronto (Long Branch), Ontario
Welcome to 5 Marina Ave! This premium, quality-built 2-story semi-detached home (built 2025) perfectly combines modern luxury with an unbeatable coastal-urban lifestyle. Steps from the water in vibrant Etobicoke (Long Branch), the main residence features 1,857 sq ft of sun-drenched space, including 4 bedrooms and 3 total bathrooms. The stunning primary suite boasts a private balcony and a spa-like ensuite with a soaker tub. Enjoy high-end finishes, an attached garage, a double driveway, a fenced yard, and a covered back deck perfect for entertaining. Eco-friendly electric heat pumps provide efficient heating and cooling.THE ULTIMATE MORTGAGE HELPER: A major standout feature is the completely self-contained lower-level apartment. Featuring 2 bedrooms, a full bathroom, separate laundry, and its own independent heating/cooling/hot water systems, potential income generator netting $2,300/month!Location Perks: 3 blocks to Lake Ontario, 1 block to the streetcar, 5 mins to the GO Train, and just 15 mins to Downtown Toronto or Pearson Airport. Turn-key luxury with cash flow! (id:40227)
Peak Performers Realty Inc.brokerage
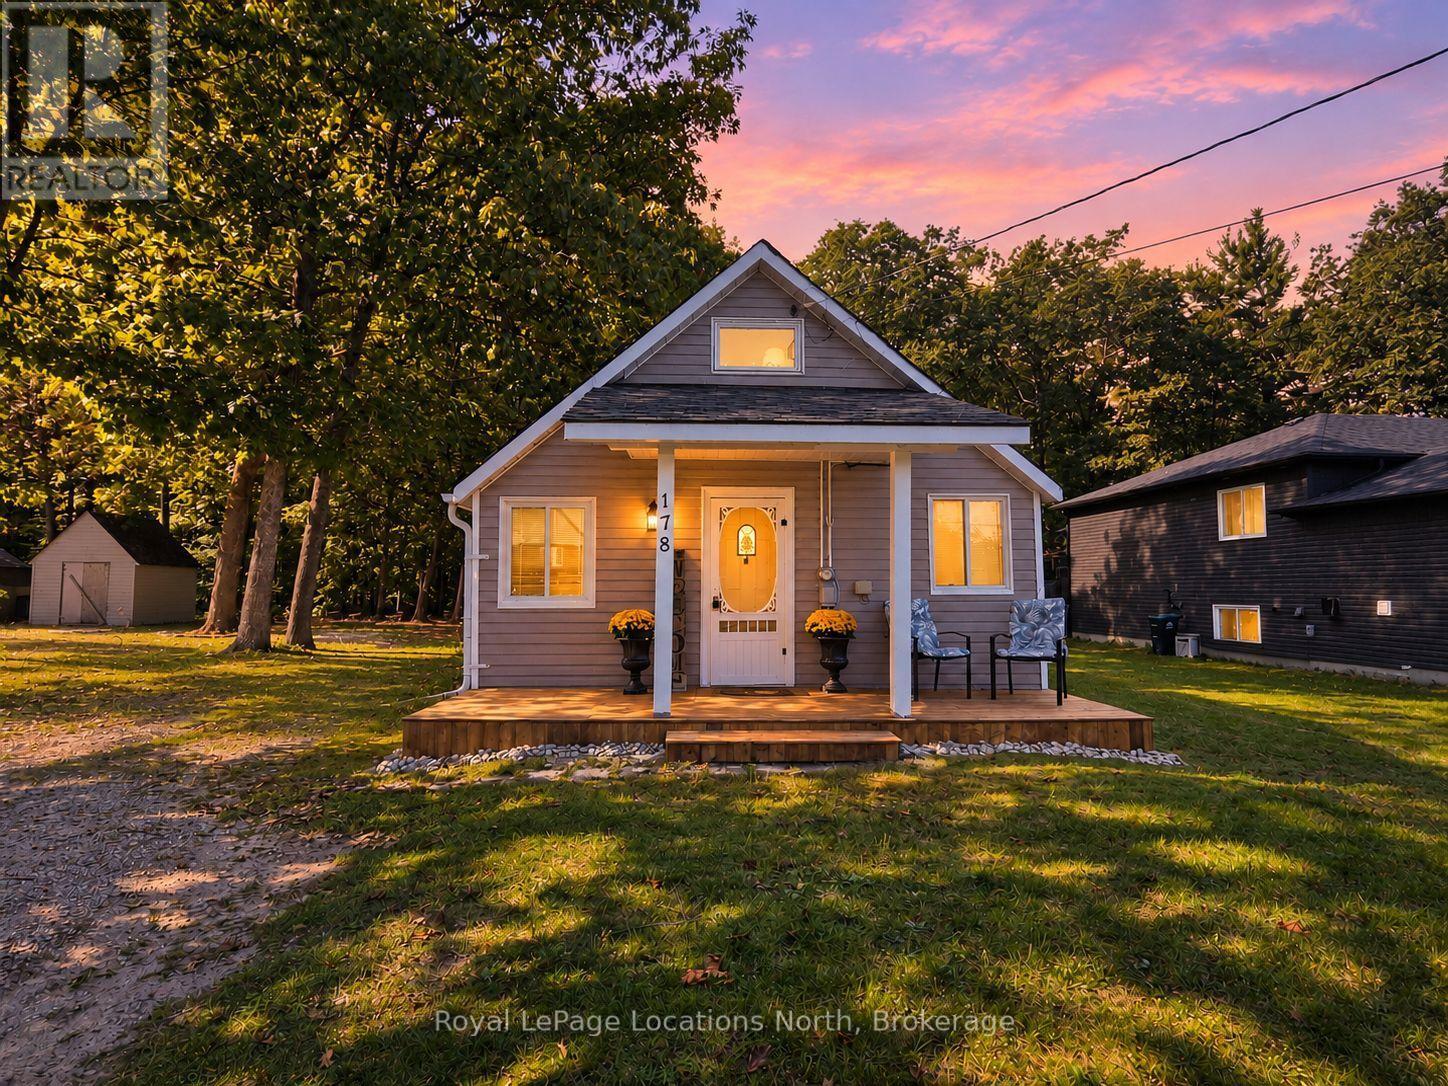
178 Golf Course Road
Wasaga Beach, Ontario
Cute 3-bedroom home on a large 60' x 148' lot at the east end of Wasaga Beach! With approximately 830 sq. ft. of living space over two floors, this home offers three bedrooms, one bathroom and a great opportunity for first-time buyers, retirees or investors. Finding a lot this size in Wasaga Beach is becoming harder to find, with plenty of outdoor space for kids, pets, gardening, entertaining or simply enjoying your own backyard. The property also includes three storage sheds, giving you lots of room for bikes, tools and outdoor equipment. The location is another big plus. Enjoy easy access to Wasaga Beach's extensive network of walking and biking trails, golf, parks and the sandy shores of Georgian Bay. Marlwood Golf & Country Club is nearby, along with Wasaga Beach Provincial Park and the Nordic & Trail Centre for hiking, cross-country skiing and year-round outdoor activities. You're also just a short drive to grocery stores, Walmart, restaurants, shopping, medical services, the new arena and library and schools. Whether you're looking for an affordable starter home, a place to downsize, a weekend getaway or an investment property, this is a great opportunity to get into the Wasaga Beach market with a large mature lot and plenty of potential. (id:40227)
Real Broker Ontario Ltd. Brokerage (Toronto)
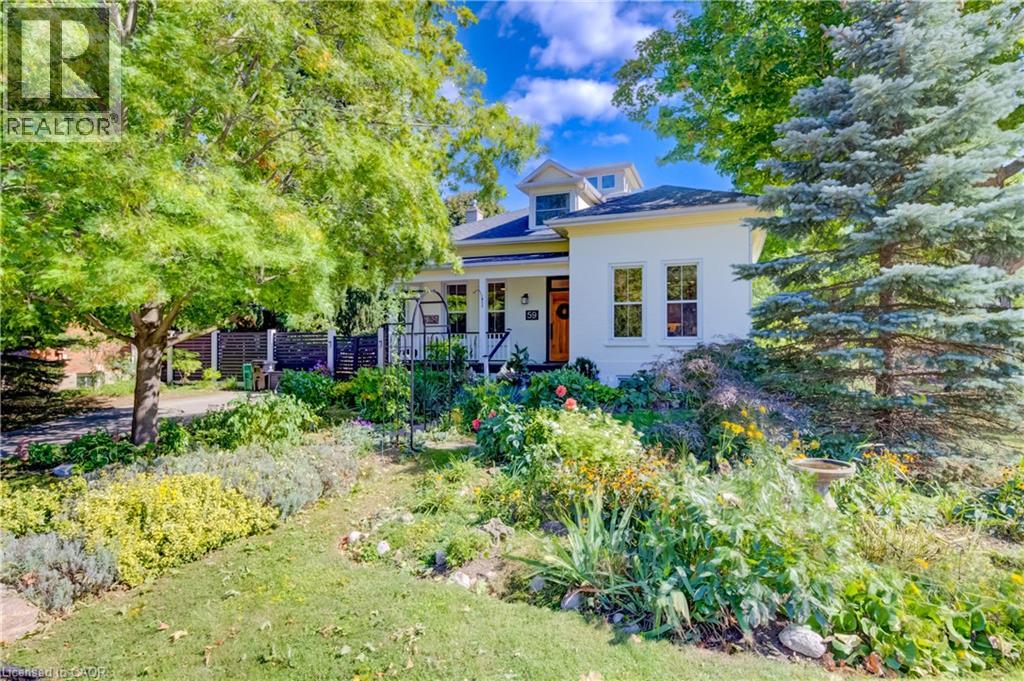
59 Allen Street W
Waterloo, Ontario
This timeless, one-of-a-kind Victorian residence stands proudly at the corner of Allen Street West and Esson Street, just steps from the heart of Uptown Waterloo. Built in 1877 and meticulously updated for modern living, 59 Allen Street West seamlessly blends the craftsmanship of a bygone era with today's conveniences, offering an unparalleled walkable lifestyle. Mature gardens and historic surroundings welcome you to the covered front porch and into a main floor defined by soaring 10-foot ceilings, stunning period details, and thoughtful contemporary updates. Rich walnut and cherry hardwood flooring, pocket French doors, character-filled built-ins, and large windows create a warm and elegant atmosphere throughout. Entertain with ease in the spacious formal dining room, bright parlour, and beautifully updated kitchen featuring stone countertops, breakfast seating, and premium Fisher & Paykel appliances. A cozy study (or fourth bedroom) with a period fireplace, a charming main-floor bedroom, luxurious five-piece bath, and convenient laundry complete this level. Upstairs, you'll find two additional bedrooms, including a distinctive primary suite with a rarely seen widow's watch and walk-in closet. A bright three-piece bathroom serves the upper level. The partially finished basement offers valuable additional living space rarely found in a home of this vintage, ideal for hobbies, yoga, recreation, or storage. A two-piece bath, workshop, and utility area add further functionality. A side porch off the family room leads directly to the private, fully fenced side yard and gardens. Parking for up to three vehicles is available on the private driveway, though you may find yourself leaving the car at home. Uptown Waterloo, Belmont Village, and the picturesque streets of Westmount are all just a short walk away. (id:40227)
Chestnut Park Realty Southwestern Ontario Ltd.
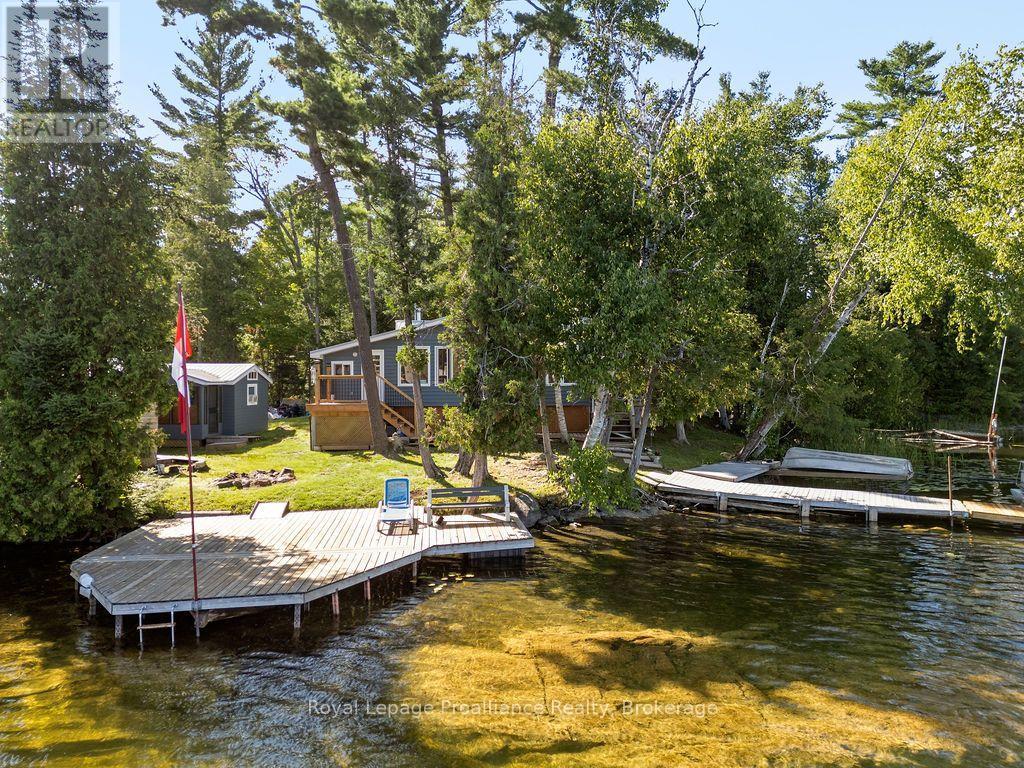
5 Water - Gunter Lake
Tudor And Cashel (Cashel Ward), Ontario
Enjoy your new piece of paradise on Gunter Lake Island! Take in the fresh air coming off the lake while you sip a morning coffee or evening beverage and watch the loons dance and echo across the lake. Some of the best fishing on the lake is just a cast away from the front shoreline of the cottage/home. A full-size kitchen, featuring a custom stain glass piece, a living room with wood-stove, laundry room and a sun-room that allows you to overlook the lake when reading, playing board games or hosting a casual evening with friends and family. Guests staying the night will have their own privacy in an air conditioned bunkie. Plenty of upgrades were made in 2023 that were thoughtfully made to add to the comfort of living while remaining true to the feeling of lakeside living. Upgrades include a steel roof, siding, flooring, insulated floors, heat pump with AC, ceiling fans, tin ceiling new windows and doors in the laundry room, new door in primary bedroom and the water system was upgraded with a heated line. Two storage sheds and a garden shed offer plenty of storage for wood, tools, outdoor furniture and water toys. With all that having a retreat on the water offers in the summer for boating, swimming and fishing, when the ice freezes, Gunter Lake becomes part of the OFSC snow mobile trail, and is also well-known for the quality of ice fishing. The shoreline on the front side of the property offers shallower hard bottom surfaces for muddling around in the crystal clear water, or swim off the backside of the property featuring a third dock and deeper waters. This truly is a piece of paradise that once you stand on the shores and look out over the water, you will picture the adventures and the memories that you and those closest to you will cherish for years to come. (id:40227)
Royal LePage Proalliance Realty
502 - 218 Queens Quay W
Toronto (Waterfront Communities), Ontario
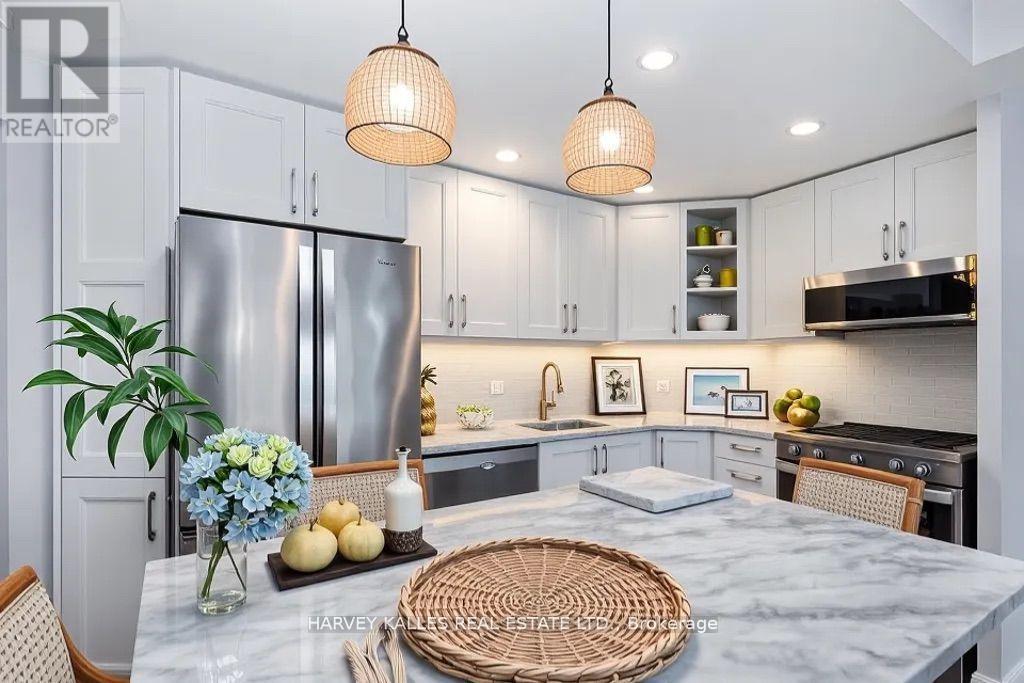
Wake up to breathtaking lake and harbour front views from this beautifully renovated 2-bedroom plus den/solarium and 2-bathroom residence at Water Club Condos, ideally situated in the heart of Toronto's vibrant waterfront. Offering 834 sq. ft. of sophisticated living space with southeast exposure, this bright and stylish suite features floor-to-ceiling windows, hardwood flooring and an expansive balcony overlooking Lake Ontario and Toronto's Central Harbour front. The fully upgraded kitchen is designed for both everyday living and entertaining, featuring marble counters, subway tile back splash, pot lights, abundant cabinetry and storage, full-size stainless steel appliances and a generous centre breakfast island. The kitchen flows seamlessly into the sun-filled living area and a walkout to the balcony-an exceptional setting for morning coffee, evening entertaining or simply enjoying the waterfront views.The versatile den/solarium is surrounded by large windows and features a convenient pocket door for added privacy; functions beautifully as an office, dining area, breakfast nook or an optional 3rd bedroom. The primary offers sliding doors, closet, and a private 4-piece en suite, while the second bedroom features hardwood flooring and a custom Murphy bed/desk/closet unit. A second 3-piece bathroom and convenient in-suite laundry with a new washer and dryer complete the interior. The suite also features a new heat pump and includes one owned locker. Residents enjoy an impressive collection of amenities, including 24-hour concierge, indoor & outdoor swimming, fitness centre, rooftop deck and community BBQ's. The location delivers an exceptional downtown waterfront lifestyle, just steps from the boardwalk, waterfront attractions, water taxi access, Saturday farmers' markets, café's, restaurants and grocery, with convenient access to Union Station and Rogers Centre. A rare opportunity to enjoy the perfect combination of waterfront views & thoughtful upgrades. (id:40227)
Exp Realty
20 Stephenson Avenue
Toronto (East End-Danforth), Ontario
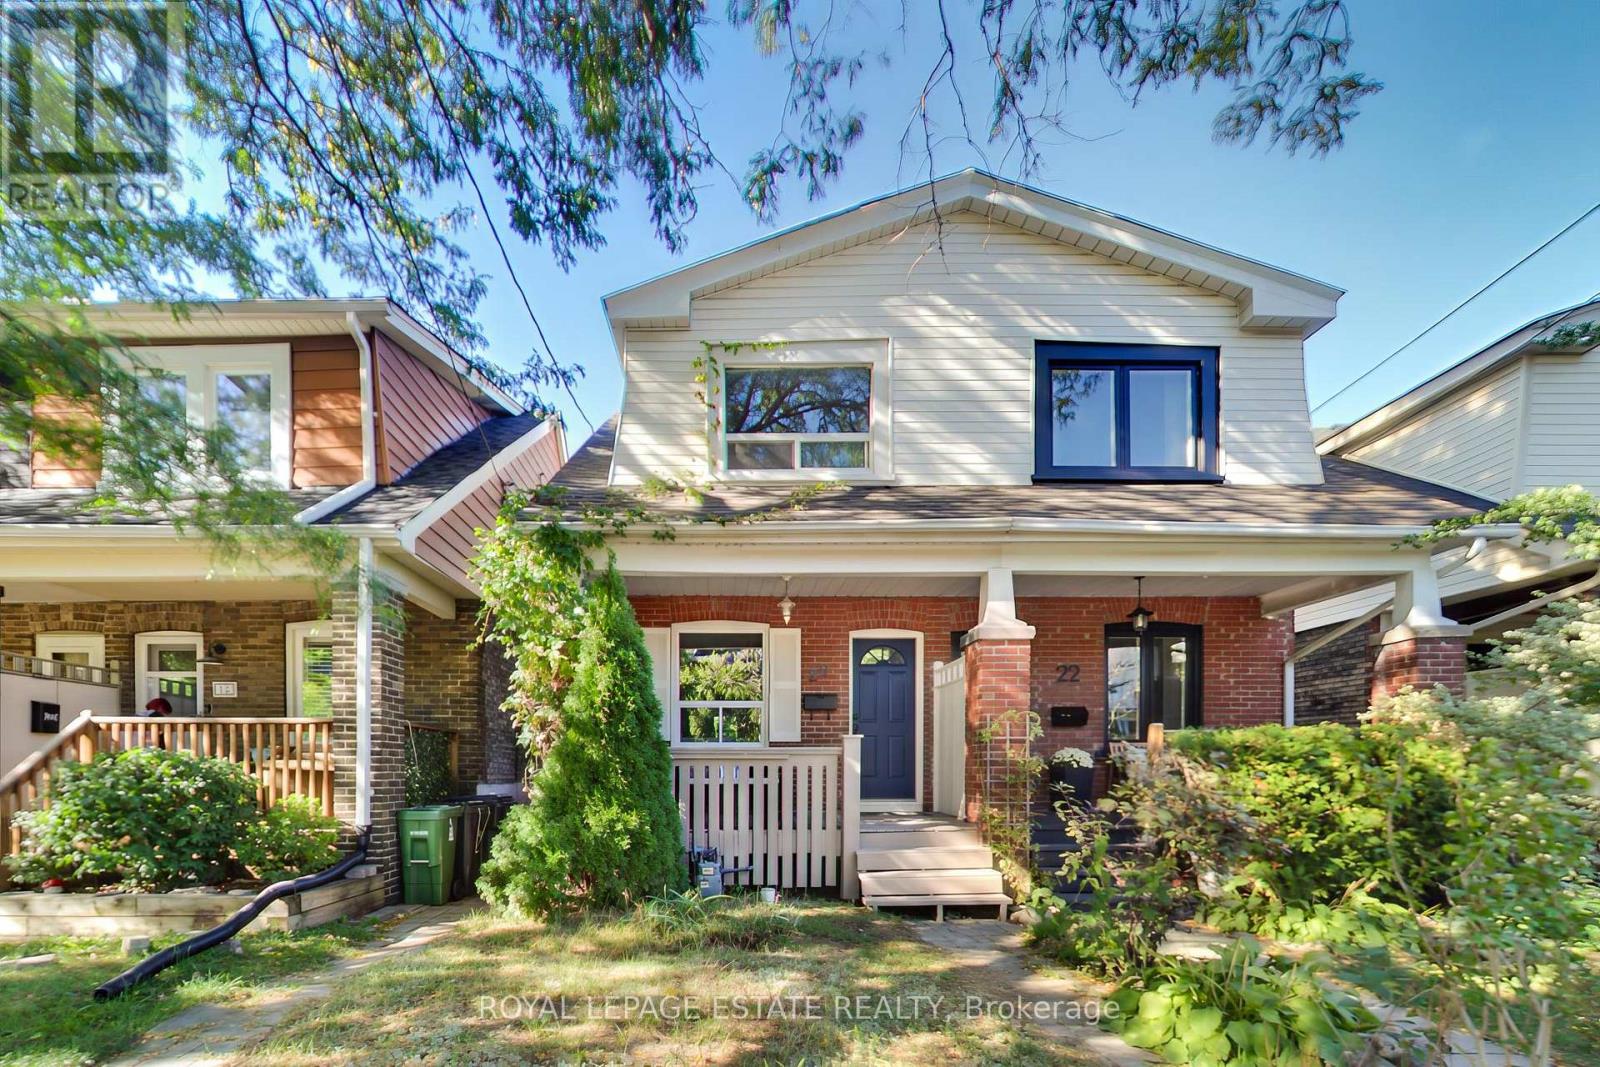
A three bedroom semi-detached in quick walking distance to subway (8-10 mins walk) and Go Train (7 mins walk)! With some finishing touches, this could be a great family home in a vibrant east-end community. Large principal rooms, one parking spot via laneway, and a newly renovated bathroom on the second floor. Walk to schools, parks, groceries, restaurants, shops and cafes. (id:40227)
Real Estate Homeward
Royal LePage Estate Realty

1 Cranswick Lane
Ajax (Central), Ontario
Welcome to Doric Towns, a thoughtfully designed new townhome community offering a refined approach to modern living. Blending contemporary architecture with stylish interiors and functional, spacious layouts, these beautifully crafted residences are designed for the way you live today. Enjoy sophisticated finishes, inviting living spaces, modern kitchens and private outdoor areas, all within a community that offers both comfort and convenience. With a focus on quality, design and everyday functionality, Doric Towns presents an exceptional opportunity to own a modern home in a connected and vibrant setting. Discover a place where thoughtful design meets effortless living. (id:40227)
Slavens & Associates Real Estate Inc.
Forest Hill Real Estate Inc.
34 Petticoat Road
Vaughan (Patterson), Ontario
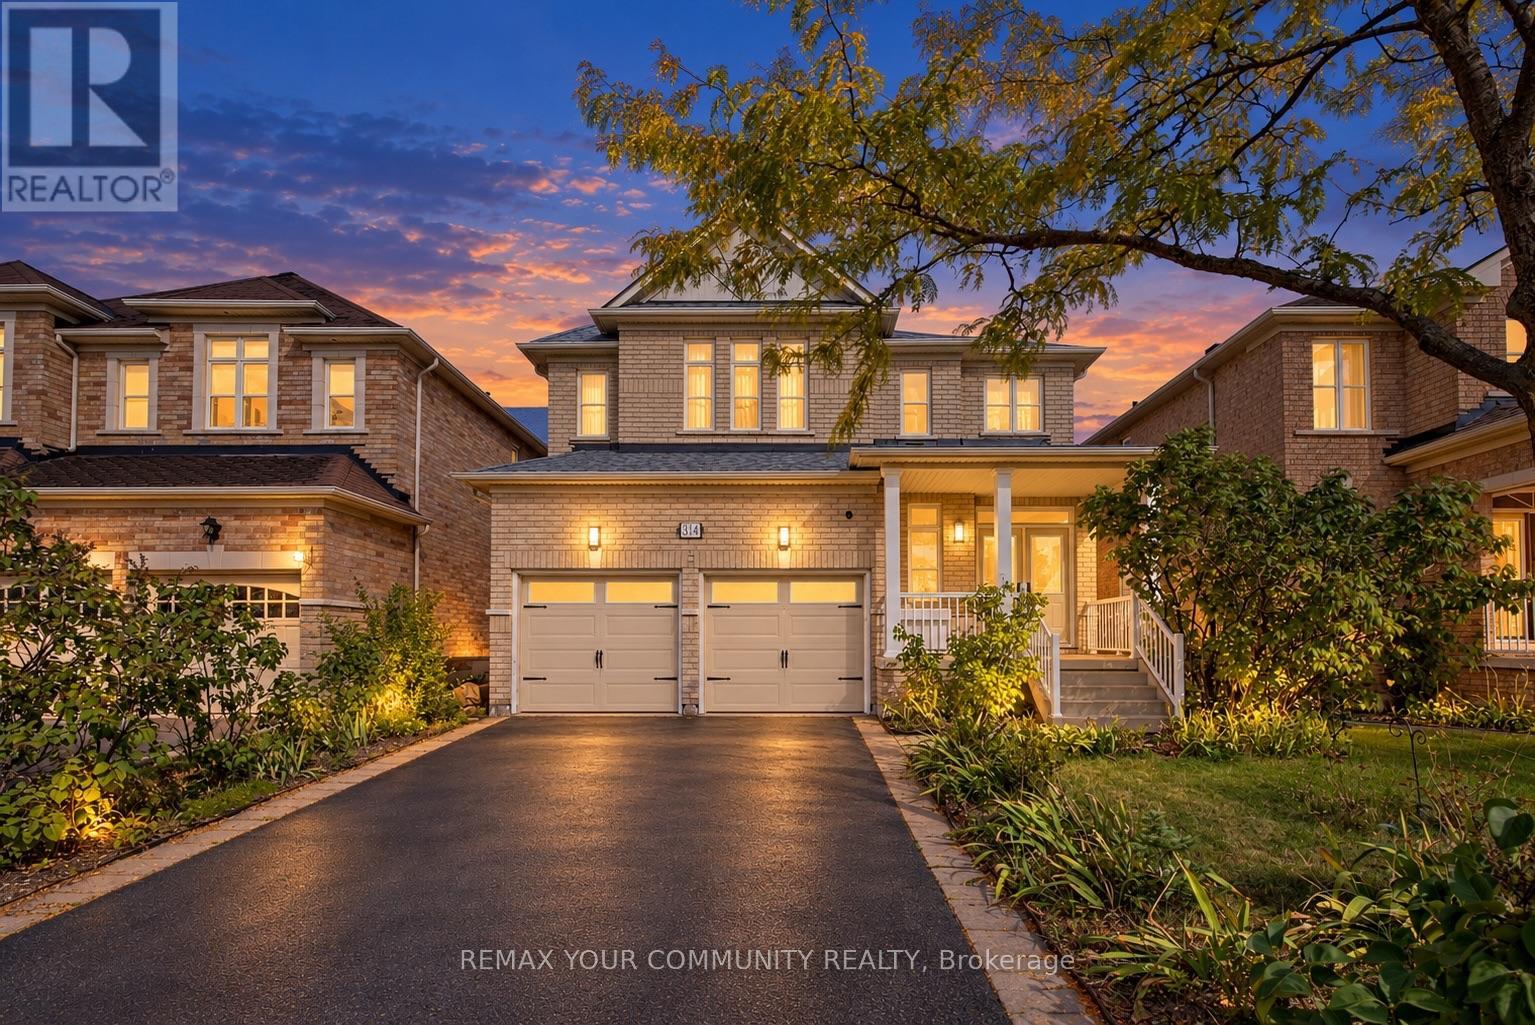
Stunning 4-bedroom, 4-bathroom detached home with a 2-car garage in prestigious Patterson! Built by Treasure Hill on a 41 110 ft lot with no sidewalk, this home offers 2,877 sq ft above grade and an exceptional layout with rooms that are truly generous in size throughout! It features 9 ft ceilings on main floor; 3 full bathrooms on the second floor; customized open concept layout on main; natural oak hardwood floors throughout; Swarovski crystal pot lights; fresh designer paint; oversized kitchen with centre island, stainless steel appliances [2024], pantry and large eat-in area overlooking family room; natural gas fireplace in family room with custom limestone mantle; custom window covers; very spacious bedrooms upstairs - all with access to bathrooms; primary retreat with a 5-pc ensuite and a walk-in closet; 2 large ensuite bedrooms both with walk in closets. Outside, a large deck and mature backyard trees offer privacy. Out front, enjoy clear views and step to highly rated Roméo Dallaire French school and beautiful Jack Pine Park, both just steps from your door. An oversized garage with newer doors [2023] completes the home. No sidewalk, parks 6 cars total! Newer roof shingles [2024]. Washer & dryer [2023]. Walk to Maple GO Station for a 37-minute ride to downtown Toronto. Roméo Dallaire P.S., Dr. Roberta Bondar P.S. and St. Cecilia Catholic E.S. are also within walking distance. Cortellucci Vaughan Hospital, Canada's Wonderland, Vaughan Mills and Highways 400 and 407 are a short drive away. Centrally located with steps to shops, trails, community centre, library and public transit! Move in and make this gorgeous property your family home! (id:40227)
Royal LePage Your Community Realty
8057 Citation Road
Niagara Falls (Ascot), Ontario
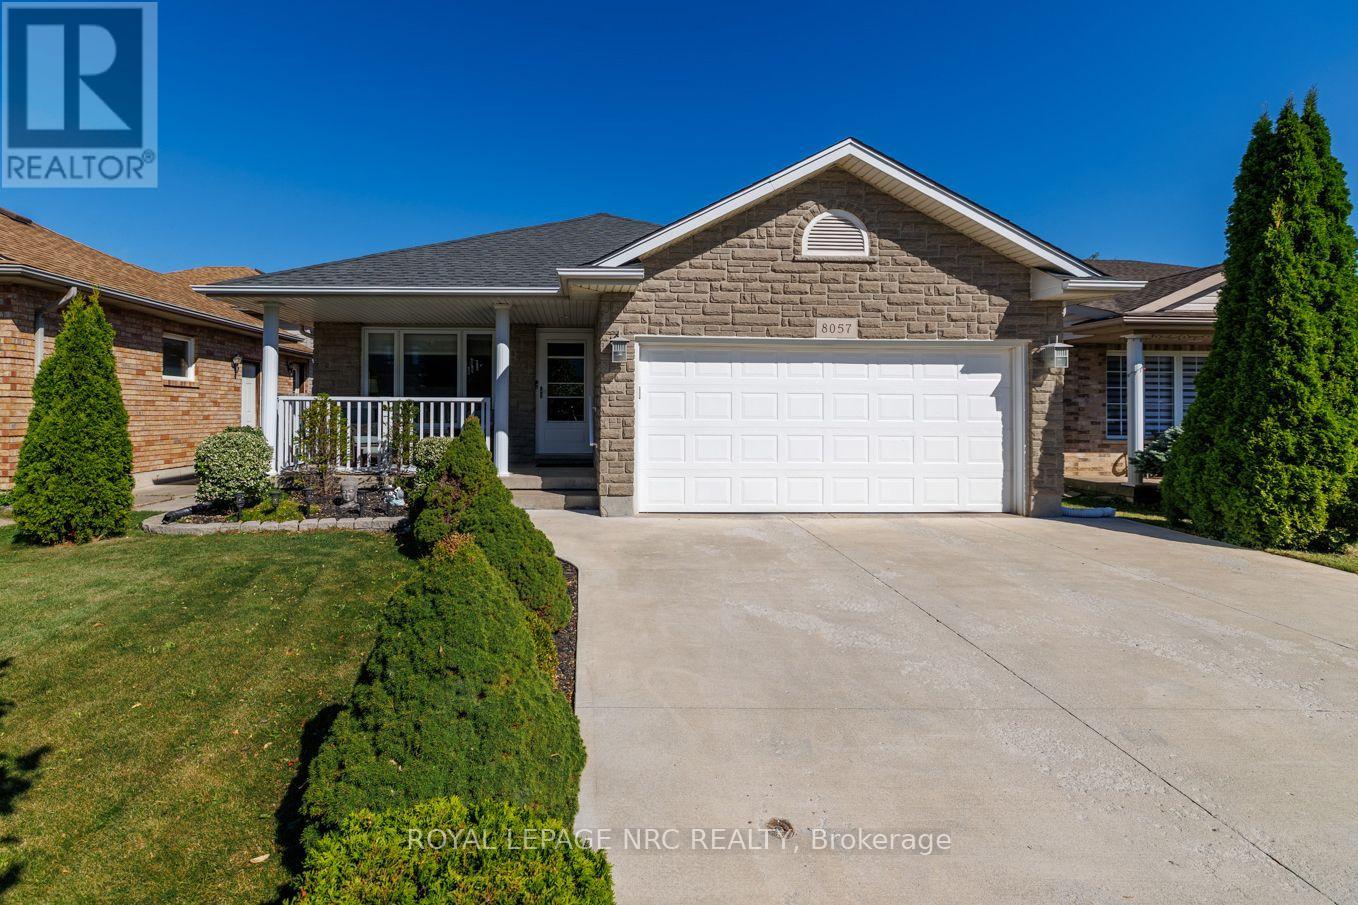
Welcome to this exceptional four level backsplit in the sought after Ascot neighbourhood. Offering 1,490 sq. ft. of above grade living space plus two additional finished lower levels, this home provides an impressive amount of space and is much larger than it appears from the curb. The stunning kitchen is the showpiece of the home, featuring an abundance of cabinetry and storage, quartz countertops, stainless steel appliances, under-cabinet lighting, convenient pull-out drawers and an additional wall unit with double pantry. Open concept living room, dining room and kitchen. The spacious primary bedroom features ensuite privilege to the impressive 5pc main bathroom, complete with double sinks, a soaker tub and a glass-enclosed shower. Two additional bedrooms are located on the upper level, with the second bedroom offering double closets. Wood and ceramic flooring run throughout the main and upper levels. The lower level is ideal for relaxing or entertaining, showcasing a generously sized family room with high ceilings, crown moulding and a gas fireplace, as well as a 4th bedroom and a full 4pc bath. Step down to the finished basement to find a rec room illuminated by abundant pot lights, a fruit cellar and a functional laundry/utility area. Outdoors, the beautifully landscaped yard features cedar trees, a concrete patio with gazebo, an interlock patio and a garden shed. A stone façade, inviting front porch, and tankless water heater add to the total package. Enjoy a fantastic location just a short walk to Preakness Park, with quick QEW access and close proximity to everyday amenities. (id:40227)
Royal LePage NRC Realty
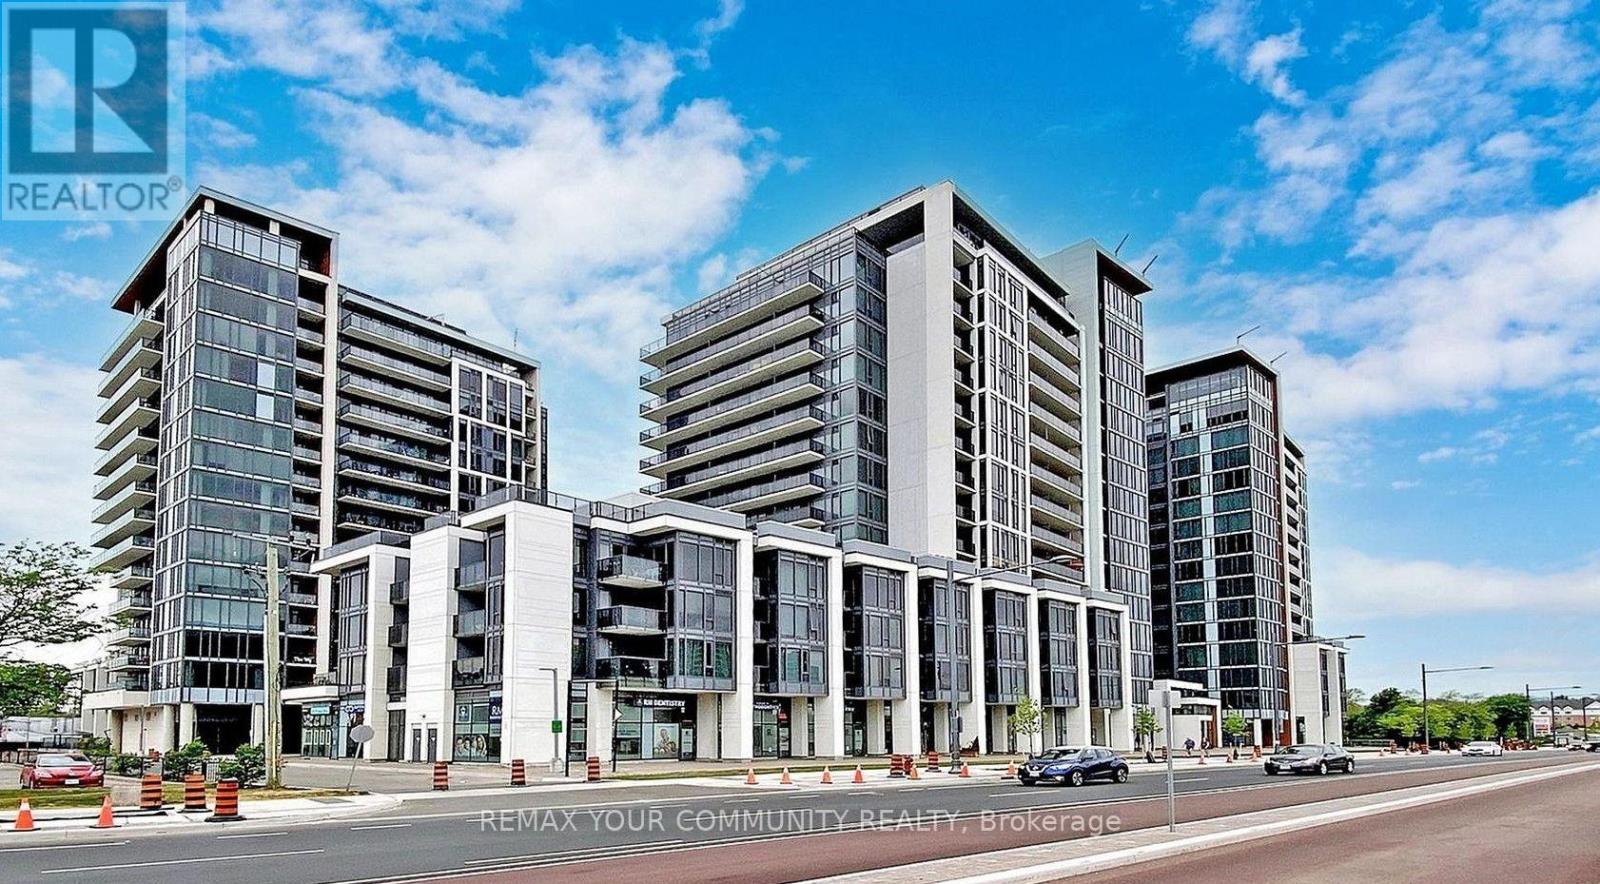
Ph05 - 9600 Yonge Street
Richmond Hill (North Richvale), Ontario
Rarely available Top Floor Penthouse Suite offering 1,070 sq. ft. of luxury living (nearly1,200 sq. ft. with balcony) in the heart of Richmond Hill. This sun-drenched corner unit features soaring 12-Foot high ceiling clearance and floor to ceiling windows. The gourmet kitchen boasts granite countertops, a custom server, additional upper cabinetry, and stainless steel appliances. Designed for ultimate versatility, the enclosed den features a built-in Murphy bed/wardrobe with access to a 2nd full bath functioning seamlessly as a private 2ndbedroom or executive office. Customized closets throughout provide exceptional storage. Step outside to your private balcony equipped with a rare natural gas hookup for year round BBQing Includes an extra wide corner parking space and an oversized locker located directly adjacent to your spot. Building amenities: 24hr concierge, indoor pool, gym, party/billiards room, guest suites, and visitor parking. Steps to Viva transit, Hillcrest Mall, top schools, and easy access to Hwy 407/404. Photos have been digitally restyled using AI (id:40227)
Royal LePage Your Community Realty
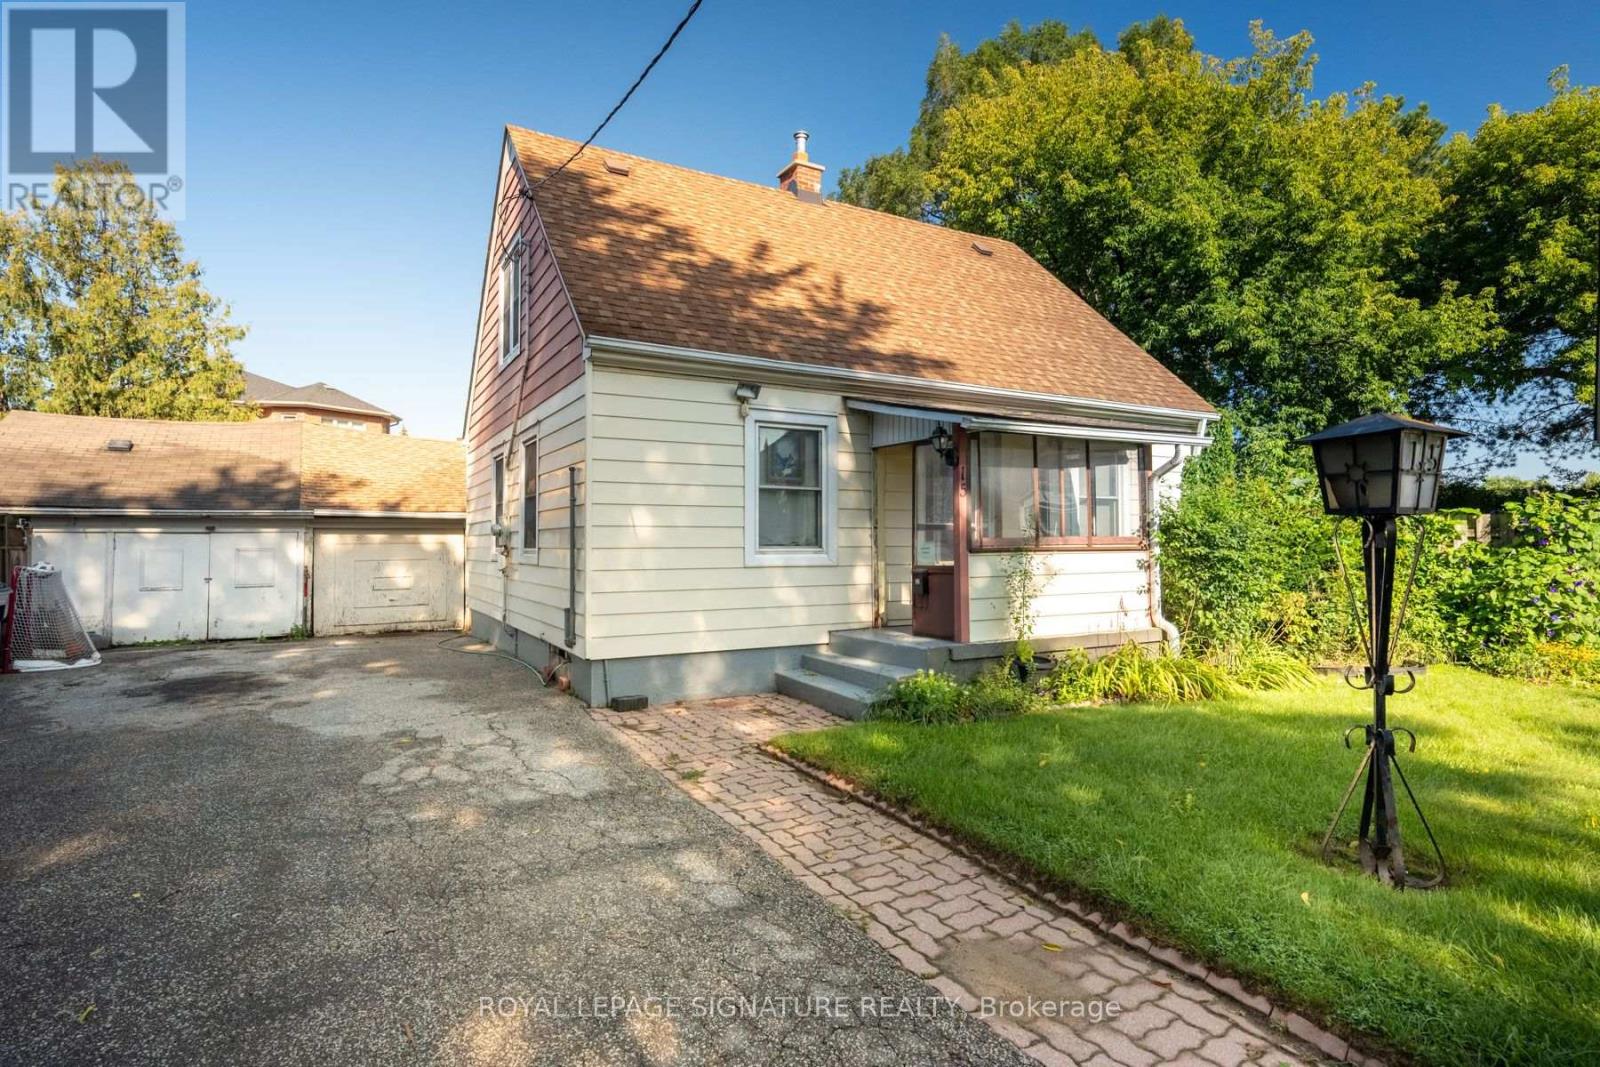
15 Kemp Square
Toronto (Brookhaven-Amesbury), Ontario
Welcome To 15 Kemp Square, A Charming Detached Home On An Impressive Oversized Pie-Shaped Lot In The Heart Of Brookhaven-Amesbury. Built In 1947 And Full Of Character, This 3-Bedroom Home Offers A Warm, Functional Layout, Well-Proportioned Bedrooms And An Exceptional Backyard With Incredible Space To Enjoy Today Or Reimagine For The Future. Families Will Love The Convenient Location, Just Steps From Brookhaven Public School And Close To St. Bernard Catholic School, Parks, Playgrounds And Community Amenities. Harding Park Is Just Around The Corner, With Amesbury Sports Complex, The Toronto Public Library And Plenty Of Green Space Nearby. Commuting Is Made Easy With Quick Access To Lawrence Ave W, Jane St, Black Creek Dr And Multiple TTC Routes. Whether You're Looking To Move In And Make It Your Own, Renovate, Expand Or Explore The Possibilities Of This Rare Lot, 15 Kemp Square Offers An Exciting Opportunity In An Established, Family-Friendly Toronto Neighbourhood. (id:40227)
Royal LePage Signature Realty