39 Segwun Road Hamilton (Waterdown), Ontario L8B 0K2

$959,000
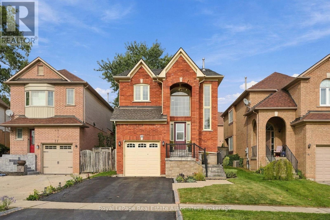
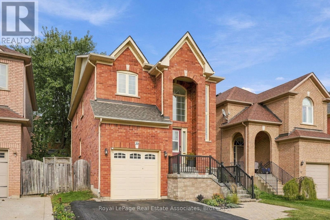
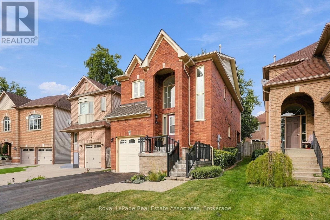
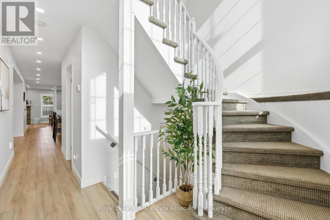
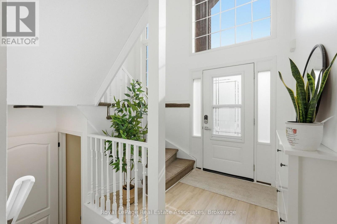
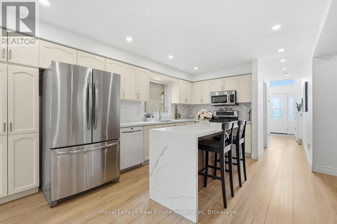
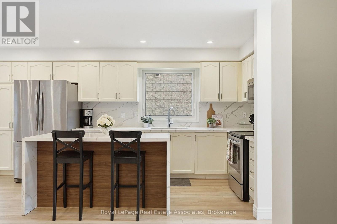
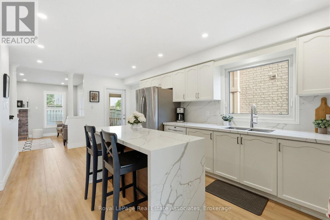
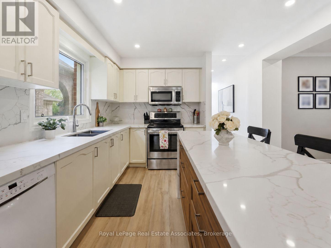
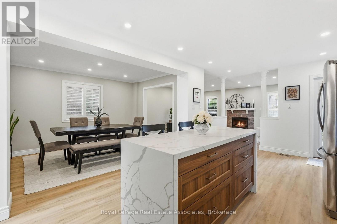
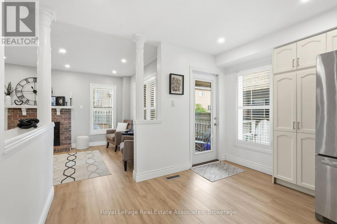
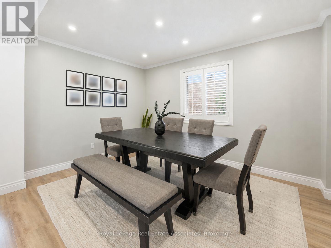
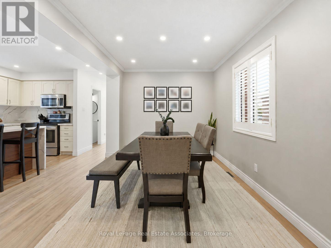
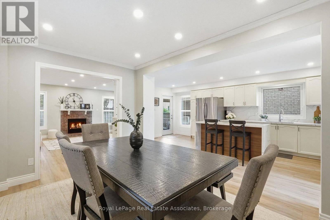
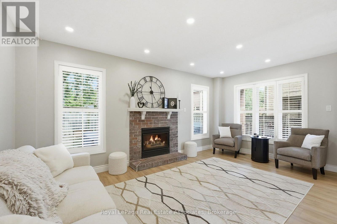
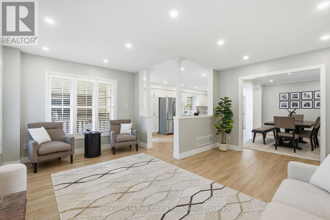
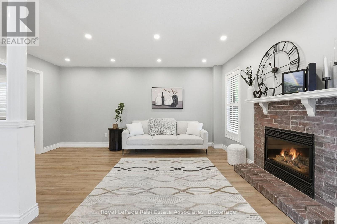
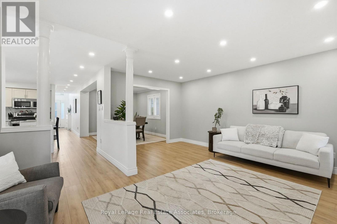
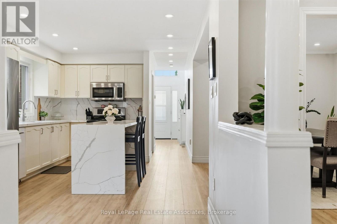
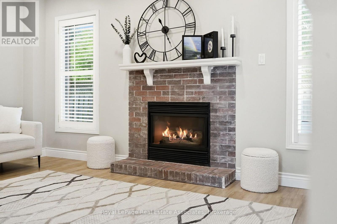
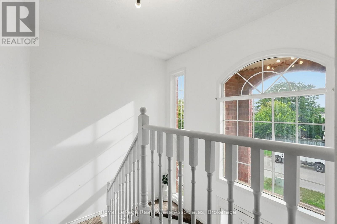
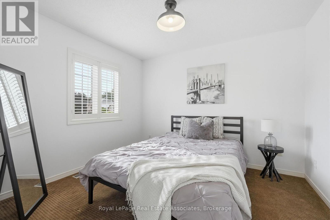
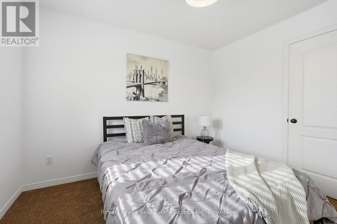
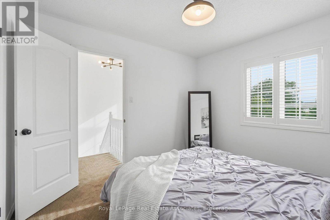
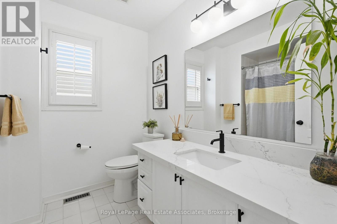
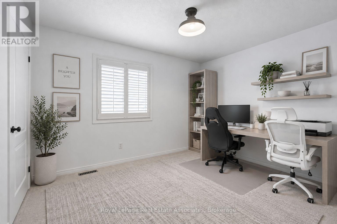
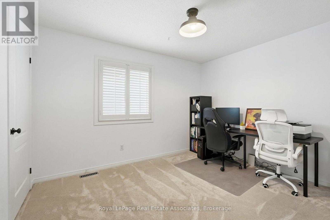
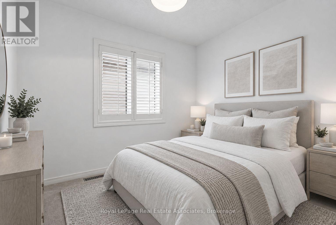
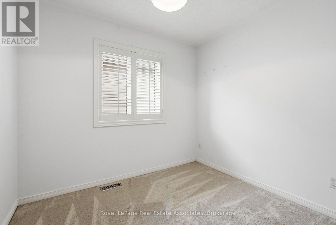
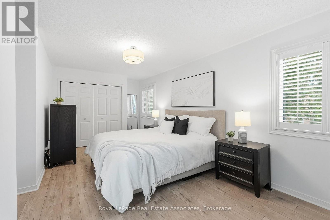
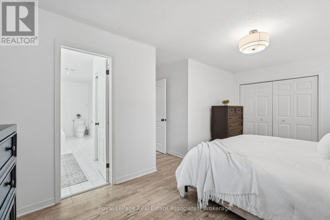
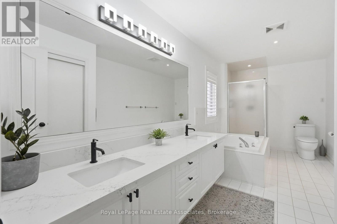
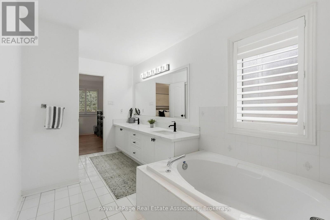
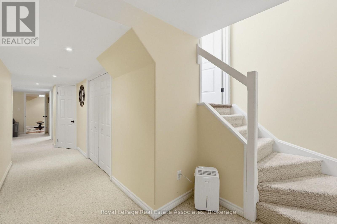
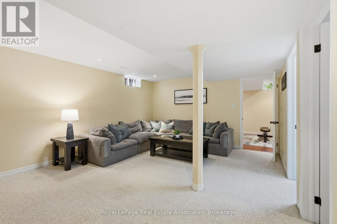
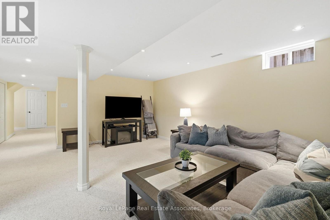
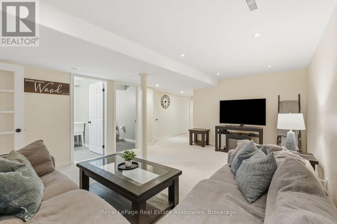
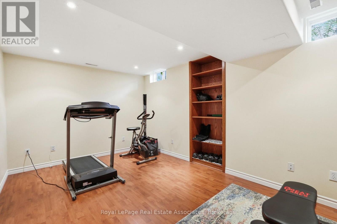
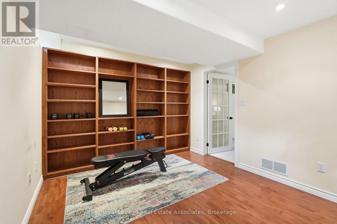
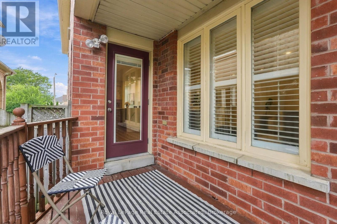
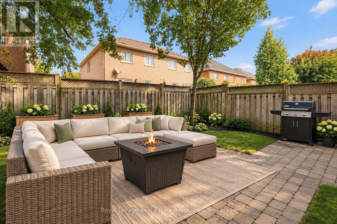
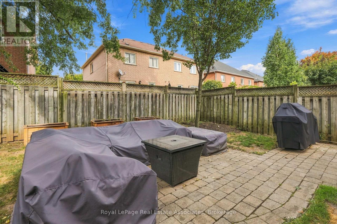
Welcome home! Beautifully updated and thoughtfully designed, this spacious 4+1 bedroom, 4-bathroom home offers the space, comfort and functionality that you've been looking for. From the moment you step inside, you'll appreciate the generous layout, natural light and inviting flow throughout the home. The open concept main floor features luxury vinyl flooring throughout and is perfectly suited for both everyday living and entertaining. The kitchen showcases an oversized island with quartz countertops and backsplash, ideally positioned alongside the dining room. The living room features large windows and a gas fireplace, creating a warm and inviting space for cozy nights at home. Upstairs, the well-appointed bedroom layout provides plenty of room for the entire household. The primary bedroom offers a spacious 5-piece ensuite, creating a comfortable retreat at the end of the day. The finished basement adds valuable versatility, featuring an additional living space and a bonus room that could serve as a bedroom, home office, gym or flex space. Step outside to a generous backyard with plenty of room to host friends and family or simply unwind and enjoy the outdoors. A convenient 2-car driveway adds to the everyday functionality. The location is equally impressive, with schools, parks and shopping all within walking distance. This house truly checks all the boxes with thoughtful updates, a functional layout and an incredible location. Don't miss the opportunity to call this one home! (id:40227)
Open House
This property has open houses!
2:00 pm
Ends at:4:00 pm
Property Details
| MLS® Number | X13822520 |
| Property Type | Single Family |
| Community Name | Waterdown |
| AmenitiesNearBy | Park, Place Of Worship, Schools |
| CommunityFeatures | Community Centre, School Bus |
| EquipmentType | Water Heater |
| ParkingSpaceTotal | 3 |
| RentalEquipmentType | Water Heater |
Building
| BathroomTotal | 4 |
| BedroomsAboveGround | 4 |
| BedroomsBelowGround | 1 |
| BedroomsTotal | 5 |
| Age | 16 To 30 Years |
| Amenities | Fireplace(s) |
| Appliances | Garage Door Opener Remote(s), Central Vacuum, Dishwasher, Dryer, Microwave, Stove, Washer, Window Coverings, Refrigerator |
| BasementDevelopment | Finished |
| BasementType | Full (finished) |
| ConstructionStyleAttachment | Detached |
| CoolingType | Central Air Conditioning |
| ExteriorFinish | Brick |
| FireplacePresent | Yes |
| FireplaceTotal | 1 |
| FoundationType | Concrete |
| HalfBathTotal | 2 |
| HeatingFuel | Natural Gas |
| HeatingType | Forced Air |
| StoriesTotal | 2 |
| SizeInterior | 1500 - 2000 Sqft |
| Type | House |
| UtilityWater | Municipal Water |
Parking
| Attached Garage | |
| Garage |
Land
| Acreage | No |
| LandAmenities | Park, Place Of Worship, Schools |
| LandscapeFeatures | Landscaped |
| Sewer | Sanitary Sewer |
| SizeDepth | 101 Ft ,8 In |
| SizeFrontage | 33 Ft ,4 In |
| SizeIrregular | 33.4 X 101.7 Ft |
| SizeTotalText | 33.4 X 101.7 Ft |
| ZoningDescription | R1 |
Rooms
| Level | Type | Length | Width | Dimensions |
|---|---|---|---|---|
| Second Level | Bedroom | 3 m | 3.33 m | 3 m x 3.33 m |
| Second Level | Bedroom | 3 m | 2.79 m | 3 m x 2.79 m |
| Second Level | Bedroom | 3 m | 3.66 m | 3 m x 3.66 m |
| Second Level | Primary Bedroom | 6.45 m | 4.52 m | 6.45 m x 4.52 m |
| Second Level | Bathroom | 2.26 m | 2.39 m | 2.26 m x 2.39 m |
| Second Level | Bathroom | 2.26 m | 5.31 m | 2.26 m x 5.31 m |
| Basement | Bedroom | 4.88 m | 3.51 m | 4.88 m x 3.51 m |
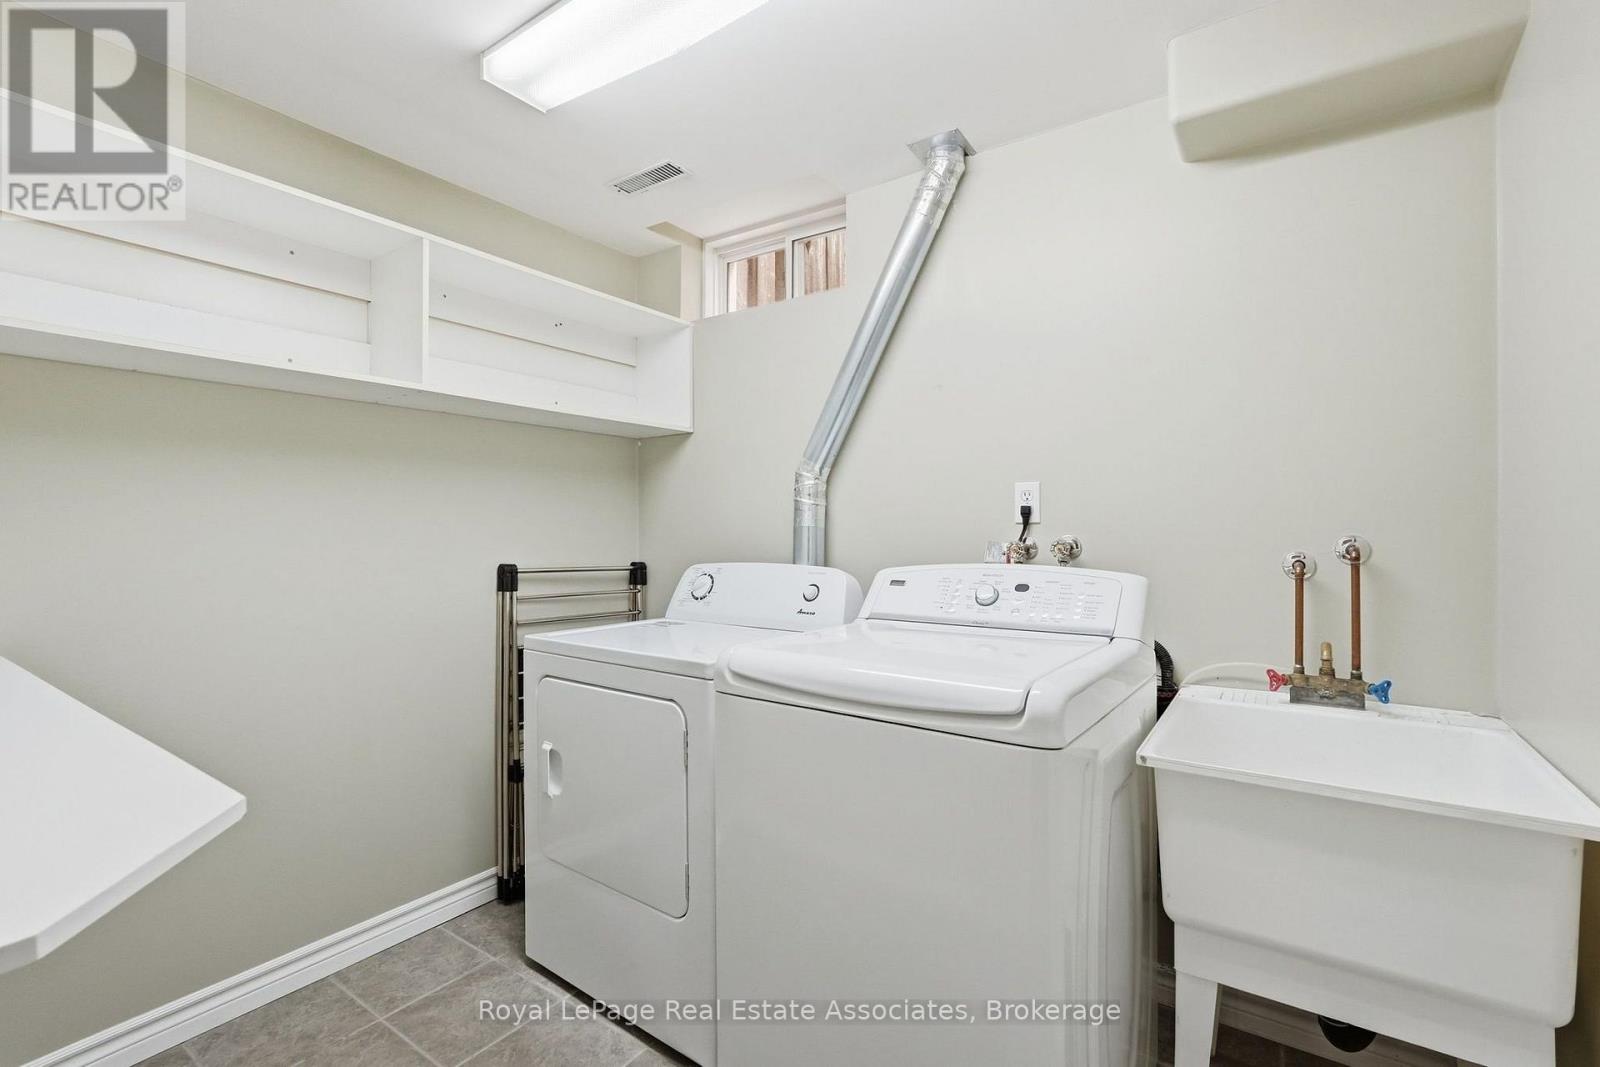
| Basement | Laundry Room | 2.06 m | 2.52 m | 2.06 m x 2.52 m |
| Basement | Recreational, Games Room | 4.65 m | 5.44 m | 4.65 m x 5.44 m |
| Basement | Utility Room | 2.11 m | 3.63 m | 2.11 m x 3.63 m |
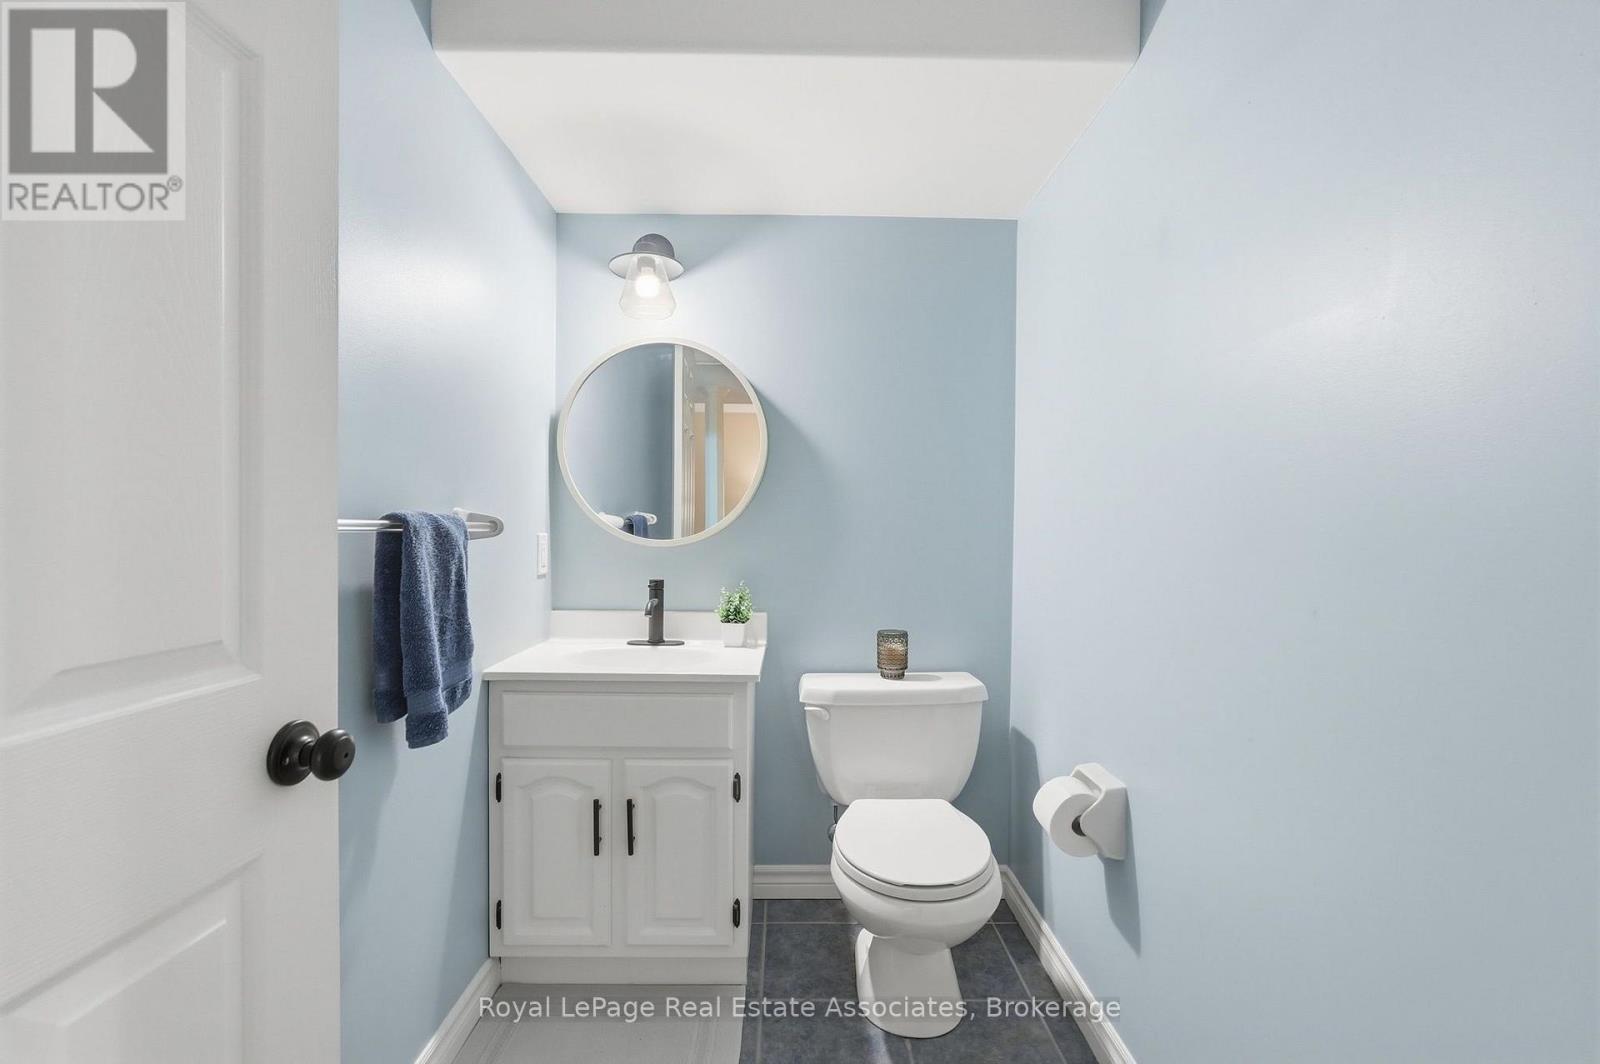
| Basement | Bathroom | 2.03 m | 1.37 m | 2.03 m x 1.37 m |
| Main Level | Dining Room | 1.91 m | 1.47 m | 1.91 m x 1.47 m |
| Main Level | Kitchen | 3.3 m | 6.25 m | 3.3 m x 6.25 m |
| Main Level | Living Room | 5.03 m | 4.85 m | 5.03 m x 4.85 m |
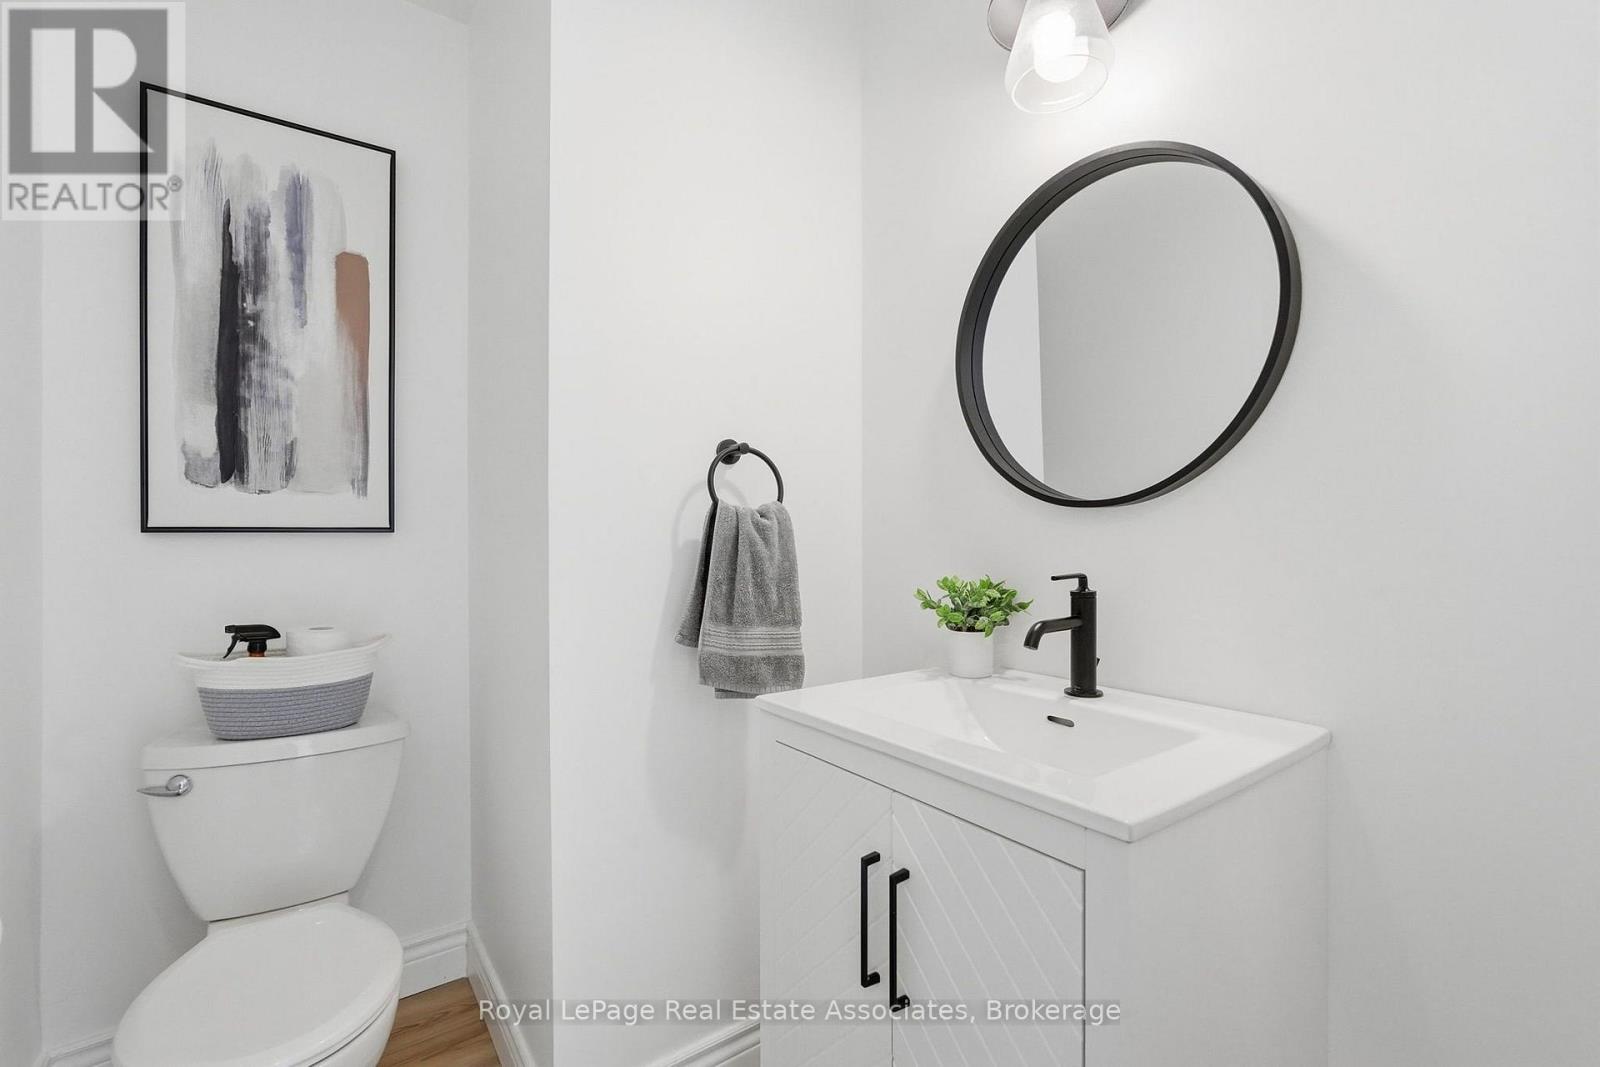
| Main Level | Bathroom | 1.91 m | 1.47 m | 1.91 m x 1.47 m |
https://www.realtor.ca/real-estate/30321414/39-segwun-road-hamilton-waterdown-waterdown
Interested?
Contact us for more information
7145 West Credit Ave B1 #201
Mississauga, Ontario L5N 6J7
1939 Ironoak Way #101
Oakville, Ontario L6H 3V8

The trademarks REALTOR®, REALTORS®, and the REALTOR® logo are controlled by The Canadian Real Estate Association (CREA) and identify real estate professionals who are members of CREA. The trademarks MLS®, Multiple Listing Service® and the associated logos are owned by The Canadian Real Estate Association (CREA) and identify the quality of services provided by real estate professionals who are members of CREA. The trademark DDF® is owned by The Canadian Real Estate Association (CREA) and identifies CREA's Data Distribution Facility (DDF®)
September 29 2026 10:08:47
Toronto Real Estate Board
Keller Williams Real Estate Associates, Royal LePage Real Estate Associates