212 Ellen Davidson Drive Oakville, Ontario L6M 0V1

$899,000
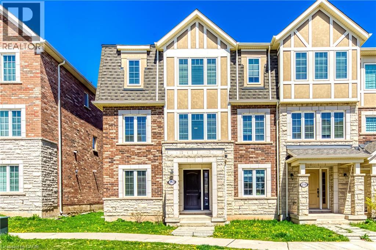
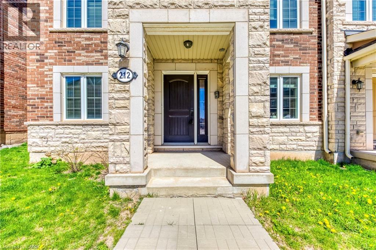
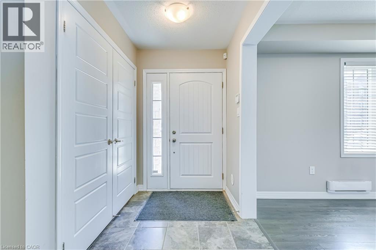
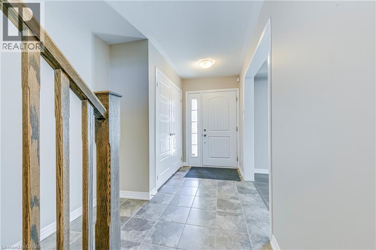
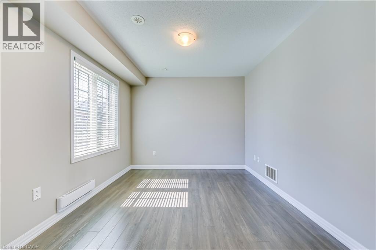
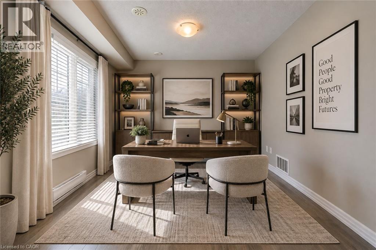
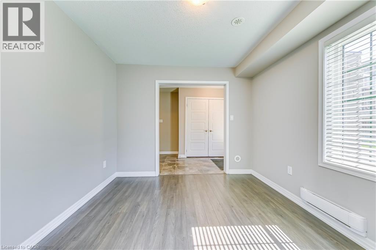
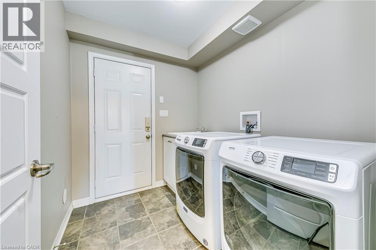
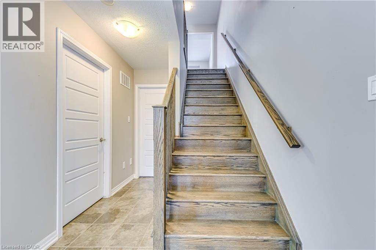
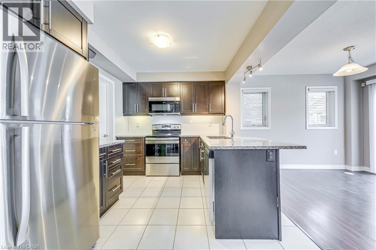
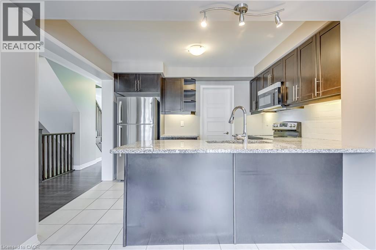
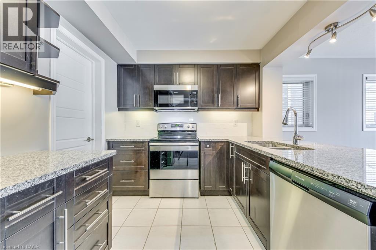
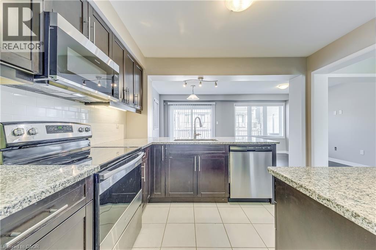
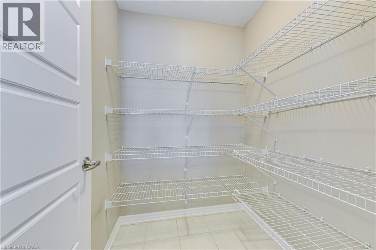
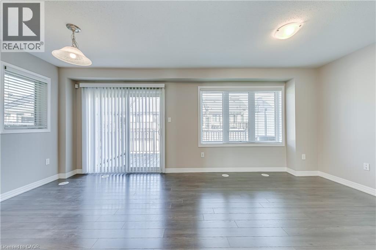
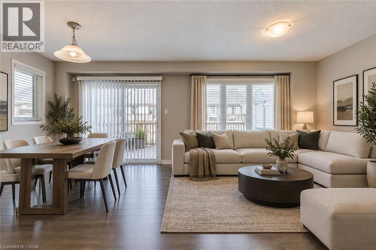
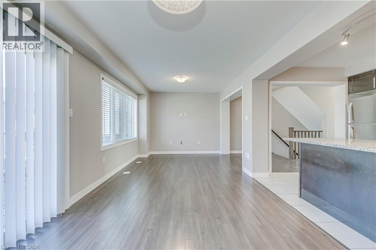
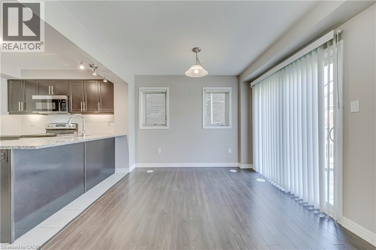
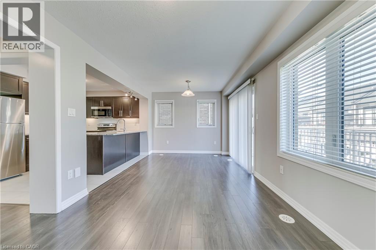
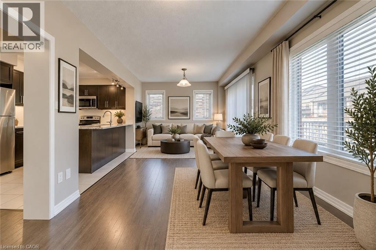
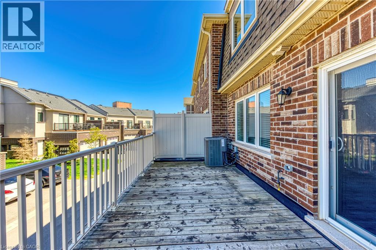
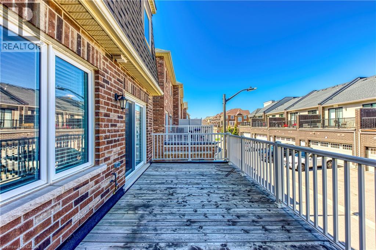
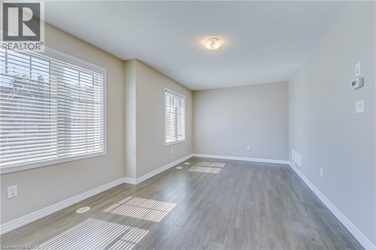
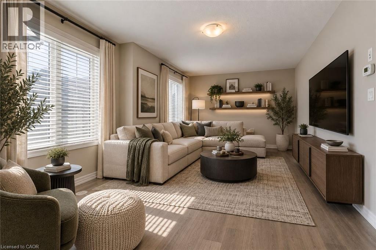
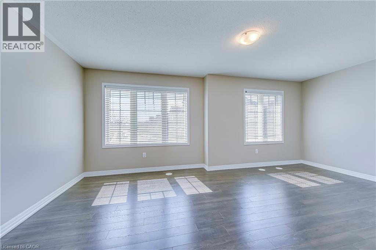
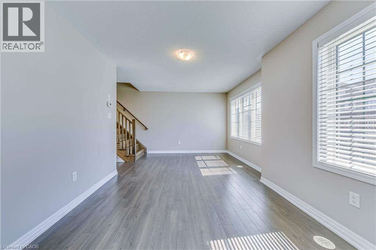
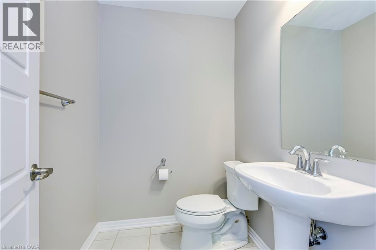
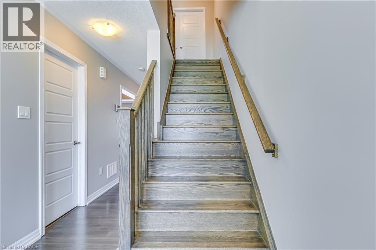
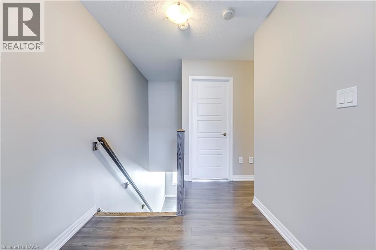
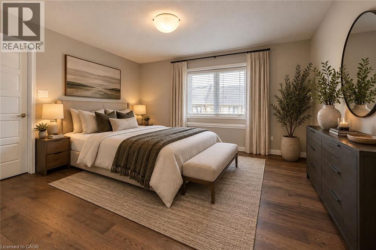
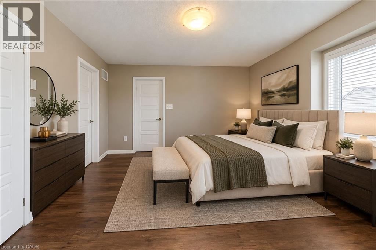
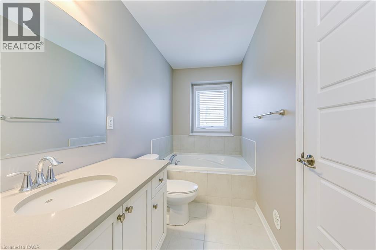
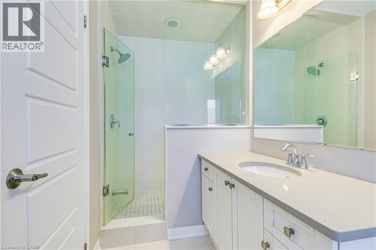
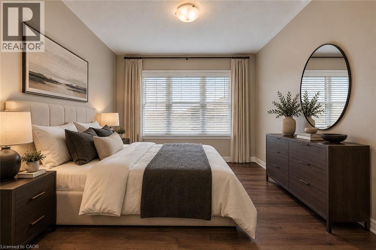
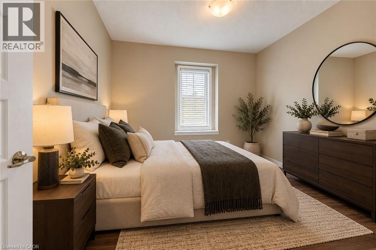
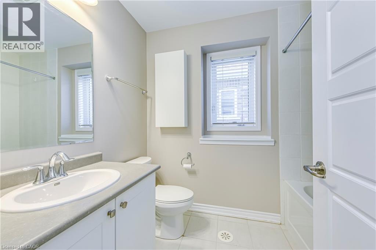
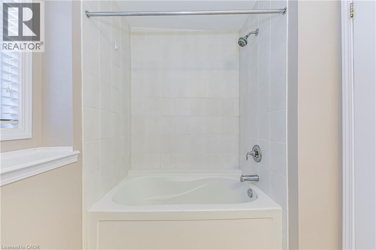
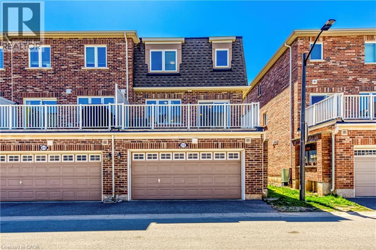
Experience elevated living in this stylish, impeccably maintained end-unit townhome nestled in the heart of Oakville's highly sought-after Preserve community. Offering generous living space across three thoughtfully designed levels, this exceptional property is highlighted by a rare double-car garage. The main floor welcomes you with a versatile den that makes a perfect home office, alongside a convenient laundry area and direct garage access. Upstairs, the sun-filled second level boasts an expansive open-concept layout featuring a large living and dining area, a cozy family room, and an inviting eat-in kitchen that walks out to a private balcony-perfect for your morning coffee or al fresco dining. The third level is upgraded with brand-new hardwood flooring throughout and hosts three generously sized bedrooms. This includes a serene primary suite complete with a walk-in closet and a 4-piece ensuite bath, while the two additional bedrooms share a second well-appointed 4-piece bathroom. Perfectly positioned for modern convenience, you are just minutes from top-rated schools, lush parks and scenic trails, Oakville Trafalgar Memorial Hospital, extensive shopping, and major commuter routes including highways and the Oakville GO Station. This is a fantastic opportunity to own a turn-key home in one of Oakville's most coveted neighborhoods. Some photos have been virtually staged. (id:40227)
Open House
This property has open houses!
2:00 pm
Ends at:4:00 pm
2:00 pm
Ends at:4:00 pm
Property Details
| MLS® Number | 40865988 |
| Property Type | Single Family |
| AmenitiesNearBy | Hospital, Park, Public Transit, Schools |
| CommunityFeatures | Community Centre |
| Features | Automatic Garage Door Opener |
| ParkingSpaceTotal | 2 |
Building
| BathroomTotal | 3 |
| BedroomsAboveGround | 3 |
| BedroomsTotal | 3 |
| BasementType | None |
| ConstructedDate | 2014 |
| ConstructionStyleAttachment | Attached |
| CoolingType | Central Air Conditioning |
| ExteriorFinish | Brick, Stone |
| HalfBathTotal | 1 |
| HeatingFuel | Natural Gas |
| HeatingType | Forced Air |
| StoriesTotal | 3 |
| SizeInterior | 1837 Sqft |
| Type | Row / Townhouse |
| UtilityWater | Municipal Water |
Parking
| Attached Garage | |
| None |
Land
| AccessType | Highway Nearby |
| Acreage | No |
| LandAmenities | Hospital, Park, Public Transit, Schools |
| Sewer | Municipal Sewage System |
| SizeDepth | 61 Ft |
| SizeFrontage | 25 Ft |
| SizeTotalText | Under 1/2 Acre |
| ZoningDescription | Nc-7 |
Rooms
| Level | Type | Length | Width | Dimensions |
|---|---|---|---|---|
| Second Level | 2pc Bathroom | Measurements not available | ||
| Second Level | Family Room | 11'0'' x 10'0'' | ||
| Second Level | Breakfast | 10'9'' x 8'0'' | ||
| Second Level | Kitchen | 11'6'' x 9'3'' | ||
| Second Level | Living Room/dining Room | 18'11'' x 11'0'' | ||
| Third Level | 4pc Bathroom | Measurements not available | ||
| Third Level | Bedroom | 10'9'' x 9'3'' | ||
| Third Level | Bedroom | 12'4'' x 9'3'' | ||
| Third Level | 4pc Ensuite Bath | Measurements not available | ||
| Third Level | Primary Bedroom | 13'8'' x 12'2'' | ||
| Main Level | Laundry Room | Measurements not available | ||
| Main Level | Den | 11'3'' x 10'0'' |
https://www.realtor.ca/real-estate/30322536/212-ellen-davidson-drive-oakville
Interested?
Contact us for more information
1235 North Service Rd W #100
Oakville, Ontario L6M 2W2

The trademarks REALTOR®, REALTORS®, and the REALTOR® logo are controlled by The Canadian Real Estate Association (CREA) and identify real estate professionals who are members of CREA. The trademarks MLS®, Multiple Listing Service® and the associated logos are owned by The Canadian Real Estate Association (CREA) and identify the quality of services provided by real estate professionals who are members of CREA. The trademark DDF® is owned by The Canadian Real Estate Association (CREA) and identifies CREA's Data Distribution Facility (DDF®)
October 01 2026 01:29:17
REALTORS® Association of Hamilton-Burlington
RE/MAX Aboutowne Realty Corp.