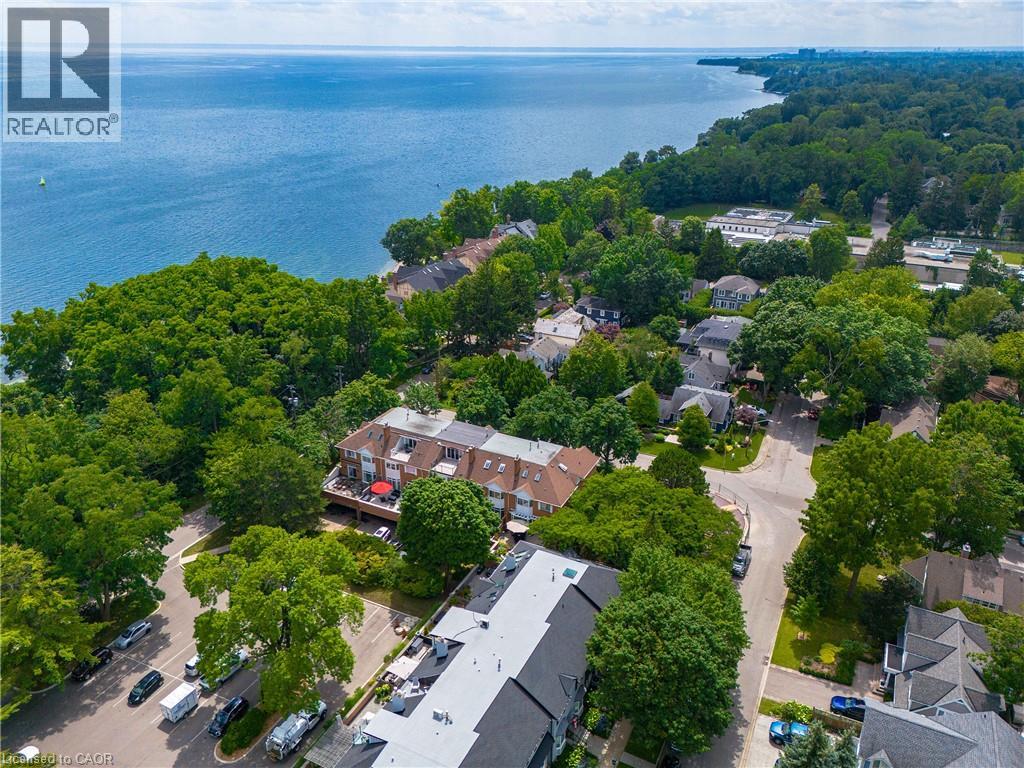
23 Chisholm Street
Oakville, Ontario
Designed with both form and function in mind, this freehold townhouse unfolds across four finished levels, delivering almost 3,900 square feet of refined living space. Every floor has been thoughtfully planned to support modern lifestyles. Balancing open, light-filled entertaining areas with quiet, private retreats. The main level sets the tone with a welcoming sense of scale. A beautifully appointed kitchen anchors the home, seamlessly connecting to expansive family and dining spaces warmed by a gas fireplace. Whether hosting intimate dinners or larger gatherings, the flow to the private outdoor terrace creates an effortless indoor-outdoor lifestyle. The second floor is home to three generously proportioned bedrooms, including an elegant primary suite. A dedicated sitting area, walk-in closet and spa-inspired ensuite create a true personal sanctuary. Elevated sightlines capture glimpses of the surrounding harbour and lake. A large, well-appointed laundry room is also conveniently located on this floor, offering ample storage, workspace and everyday practicality. The third-floor loft is a highly versatile and inviting space, seamlessly adapting to a variety of lifestyles. Whether envisioned as a light-filled home office, a private guest suite, a fourth bedroom, or a relaxed lounge, this level offers a lot of flexibility. The finished lower level extends the living experience with a spacious recreation room, ample storage and direct access to an oversized double garage. Perfectly positioned just moments from the lake, Tannery Park and the charm of downtown Oakville, this exceptional three-storey residence offers a rare blend of space and walkable waterfront living. (id:40227)
Century 21 Miller Real Estate Ltd.
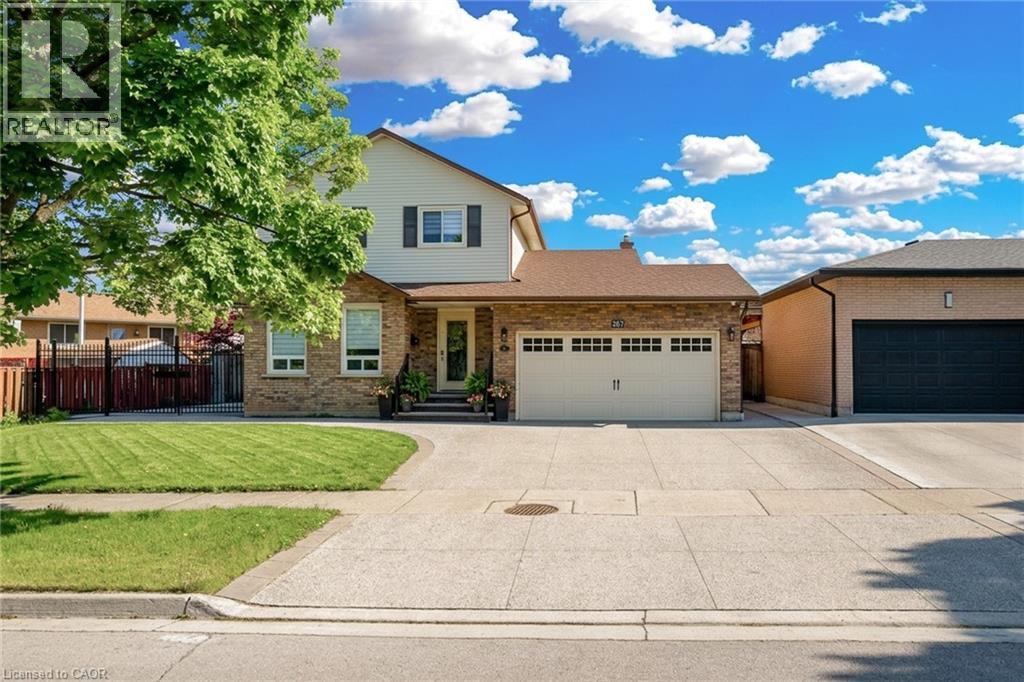
367 Hemlock Avenue
Stoney Creek, Ontario
Welcome to 367 Hemlock. Perfectly suited for a growing family, this beautiful home nestled in a desirable and mature Stoney Creek neighbourhood offers comfort, space, and exceptional setting. A bright and inviting main floor features spacious living and dining area along with an open, bright eat-in kitchen with S/S appliances, stylish backsplash and sliding doors opening to a large stamped concrete patio – perfect for family gatherings, entertaining, or relaxing. Cozy sunken family room is a wonderful place to unwind, featuring a fireplace and sliding doors to backyard. Upstairs, 3 spacious bedrooms, including primary bedroom with 2pc ensuite plus a 4pc full bath serving the bedroom lvl. A 2pc powder room on main floor for family/guests. Fully finished basement with big bedroom, rec room and full bath (4pc) along with laundry room. Engineered hardwood floors throughout the house, no carpet. Impressive wide front and double iron gates leading to backyard. Exposed aggregate driveway and poured concrete extending into backyard. Close to parks, public transit, schools, shopping malls and highway access. Updated furnace (4 yrs) and roof (6 yrs). Come see the possibilities and make this property your dream home. All RSA. (id:40227)
Royal LePage State Realty
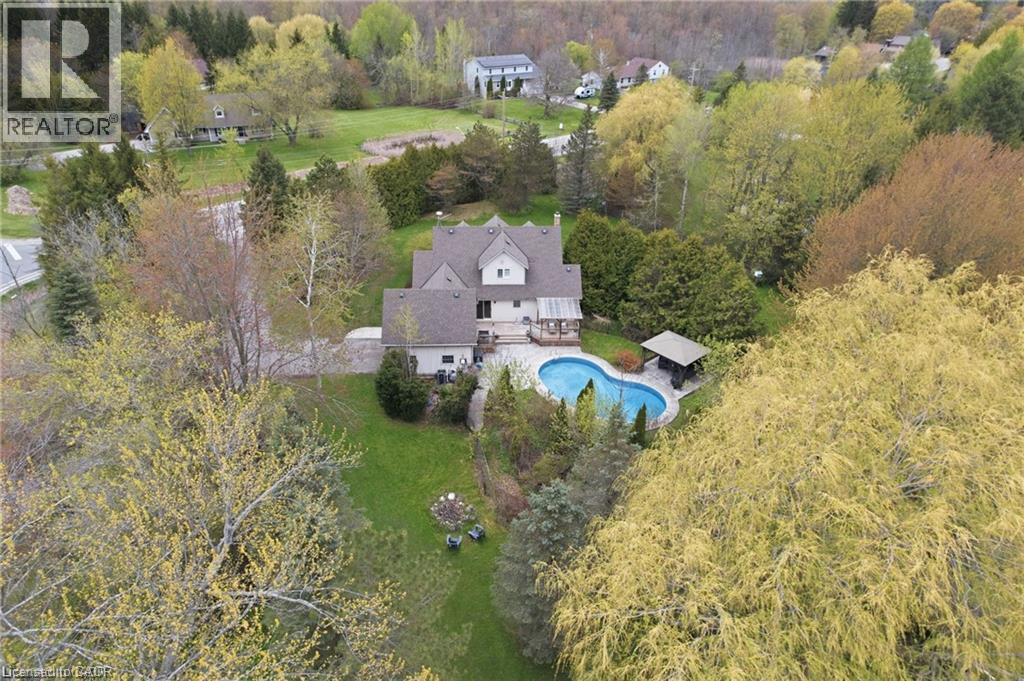
2000 15 Side Road
Milton, Ontario
Escape to your own private country estate in the highly sought-after community of Moffat. Nestled on a beautifully manicured 207 x 207 ft lot surrounded by towering mature trees and a massive, lush green lawn, 2000 15 Side Rd features the perfect blend of serene rural living and modern convenience. This charming 4 bed, 2.5 bath home boasts traditional dormer windows and a picturesque covered front porch, offering the perfect spot to sit back, relax, and enjoy the peaceful view. The backyard oasis serves as the crown jewel of the outdoor space, featuring a sapphire, saltwater, heated pool, an adjacent concrete patio area (perfect for BBQing!), a poolside gazebo for shaded outdoor entertaining, and an extensive rear deck wrapping off the main house. Inside, the home features a highly functional multi-level layout starting with a soaring main floor Foyer that opens into a spacious living room, warmed by a cozy fireplace, and formal dining area. The bright and beautifully updated kitchen boasts a central island with casual breakfast seating, connecting seamlessly to the rear deck, making it ideal for family living and entertaining. The main level also hosts a generous primary bedroom retreat complete with a large walk-in closet and a private 4-piece ensuite, an expansive, tiled mudroom (perfect for main floor laundry, if desired) with direct garage access and a convenient 2-piece powder room. Up a separate staircase to a private lofted bedroom or office space, overlooking the driveway. Another interior staircase takes you to the Upper level featuring 2 spacious bedrooms and their own 4 pc bath. A Finished lower level with huge Rec Rm and plenty of storage space completes the home! This entire property is a perfect haven for growing families or anyone seeking a peaceful retreat without sacrificing proximity to city amenities. Fibre optic high-speed internet is available. (id:40227)
RE/MAX Escarpment Realty Inc.
RE/MAX Escarpment Realty Inc
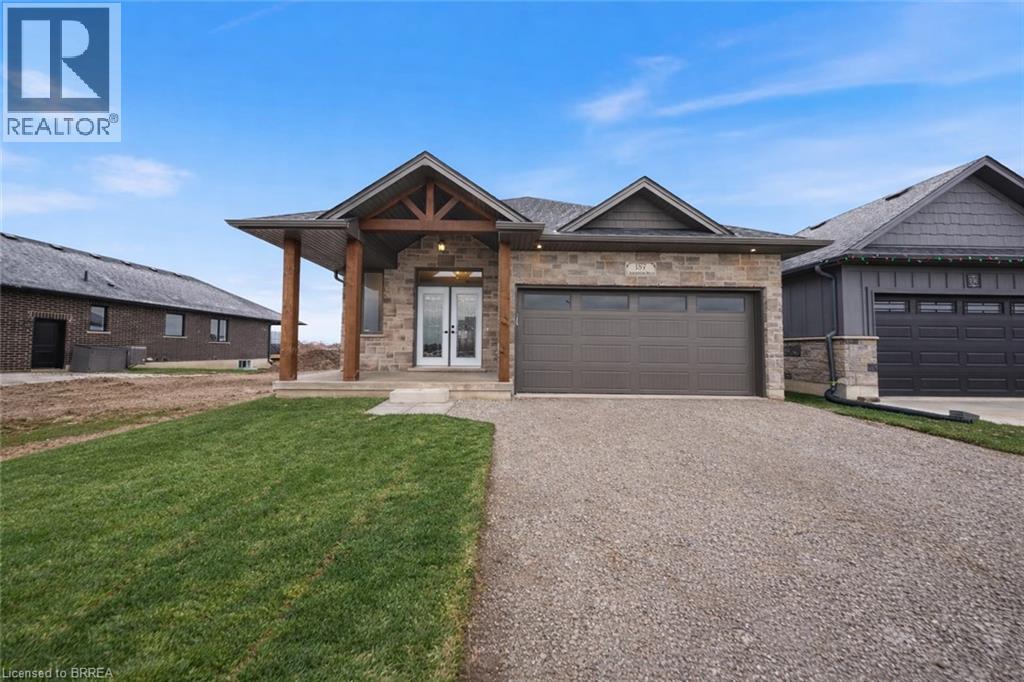
147 Craddock Boulevard
Jarvis, Ontario
UNDER CONSTRUCTION – The Oasis. A beautifully designed bungalow offering thoughtfully crafted with quality, comfort, and functionality in mind. The main floor features a spacious primary bedroom with two walk-in closets and a stylish ensuite complete with walk-in shower. The open-concept kitchen is a true centerpiece, showcasing a 9’ island, walk-in pantry, quartz countertops, and soft-close cabinetry, all flowing seamlessly into the living area anchored by a cozy gas fireplace. Engineered hardwood and tile flooring extend throughout the main level, complemented by an upgraded main-floor laundry with folding counter and cabinetry. The fully finished basement expands the living space with a large rec room, two additional bedrooms, and a four-piece bathroom—ideal for guests or family. Outside, enjoy a covered front porch, covered back deck, two-car garage, and a timeless stone-front, fully bricked exterior. Backed by Tarion Warranty, The Oasis reflects the quality craftsmanship and thoughtful upgrades that come standard. Room sizes may not be exactly as stated, as the home is currently under construction. PHOTOS OF SIMILAR MODEL. Some images shown may be virtually staged. The current price reflects the applicable government HST rebate. (id:40227)
Pay It Forward Realty
76 Grandville Circle
Paris, Ontario
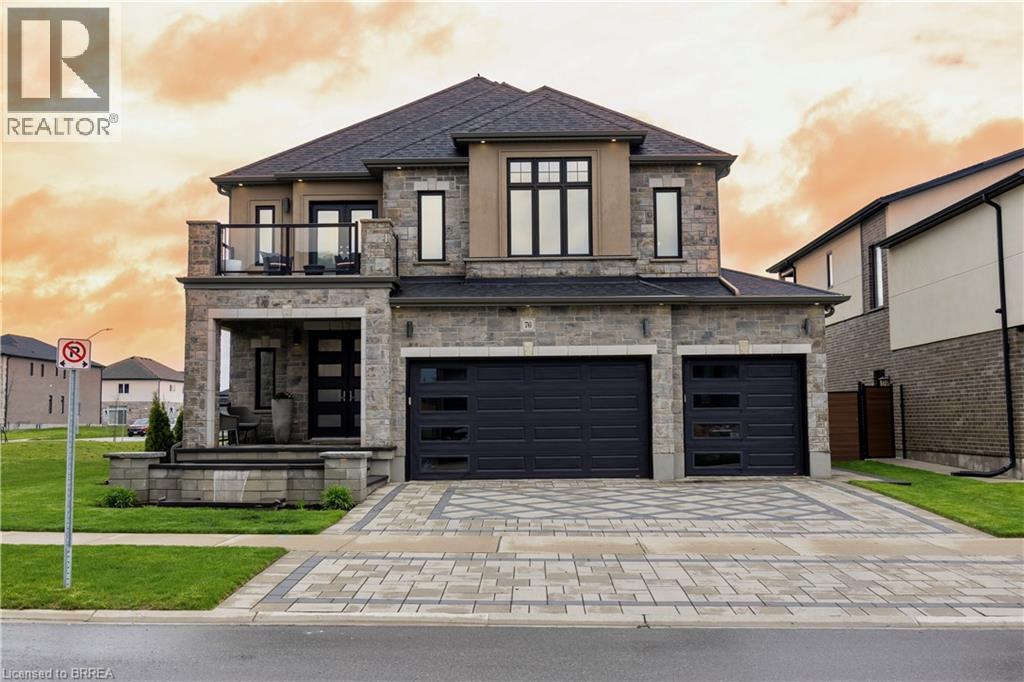
Welcome to one of Paris' most distinguished executive homes, set on a premium 55-ft corner lot backing onto peaceful greenspace and pond views in a highly sought-after family community. Offering approx. 3,459 sq ft, this luxurious 4-bedroom, 5-bathroom residence blends elegance, comfort, and functionality. Three spacious bedrooms feature private ensuites, while the impressive primary retreat includes his & hers walk-in closets and a spa-inspired 5-piece ensuite with a freestanding tub and oversized glass shower. A second-floor family lounge with balcony access provides the perfect place to relax and enjoy elevated neighbourhood views. Designed for upscale living, the main floor showcases 10-ft ceilings, hardwood and ceramic flooring, a private office, an elegant dining area, mudroom access from the garage, and a bright living room overlooking the backyard. The chef-inspired kitchen features 42 upper cabinetry, granite countertops, an 8-ft island, walk-in pantry, butler's pantry, 48 fridge, 36 gas 6-burner stove, built-in oven/microwave combo, and custom hood range. The walk-out basement offers endless potential for entertaining or multi-generational living. Outside, enjoy exceptional curb appeal with a custom paverstone driveway and entry, water fountain feature, vinyl fencing, and 3-car driveway. Located across from a future neighbourhood park and within walking distance to public and Catholic elementary schools. Situated in the charming town of Paris, known as The Prettiest Little Town in Canada, residents enjoy boutique shopping, riverside trails, historic downtown charm, cafes, restaurants, and easy access to Highway 403. Luxury living meets small-town sophistication in this extraordinary home. (id:40227)
Sutton Team Realty Inc
1 Heritage Estates Road
Vaughan (Patterson), Ontario
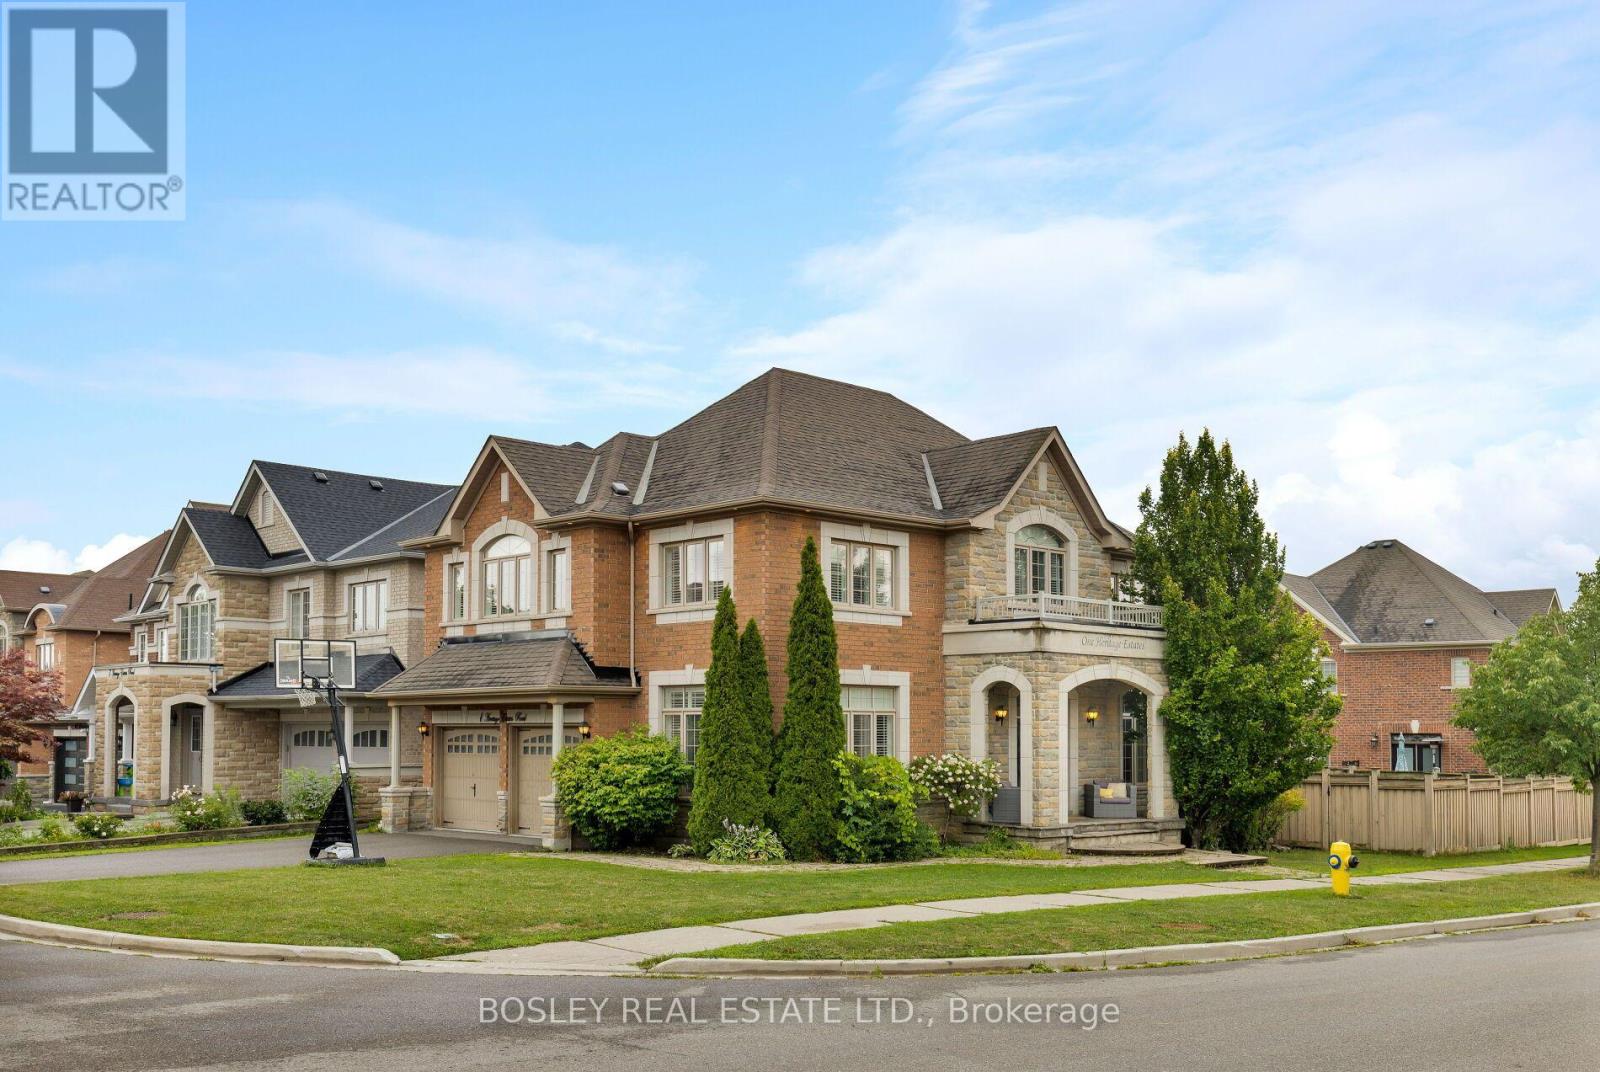
Elegant, Refined, And Impeccably Renovated, This Stunning 4+1 Bedroom, 5-Bathroom Family Home Is Nestled On A Beautifully Manicured Lot In The Prestigious Valleys Of Thornhill. Offering 4,500 Sq. Ft. Of Total Living Space (Floor Plan), This Exceptional Residence Seamlessly Blends Timeless Elegance With Modern Family Living. Bathed In Natural Light, This Home Has Been Thoughtfully Transformed With Sophisticated Design, Exceptional Craftsmanship, And An Impressive Collection Of Modern Finishes. The Spacious Main-Floor Living Room / Office Provides A Quiet And Sophisticated Space For Working From Home, While The Generous Layout Offers An Ideal Balance Of Formal Entertaining Spaces And Comfortable Everyday Living. The Spectacular Open-Concept Living Area Is Truly Stunning, Highlighted By Soaring 16-Foot Vaulted Ceilings That Elegantly Connect The Family Room And Kitchen. Expansive Windows Fill The Space With Natural Light, While The Dramatic Ceiling Height Creates An Exceptional Sense Of Volume And Openness. The Heart Of The Home Is The Beautifully Designed Custom Chef's Kitchen, Where Style And Functionality Come Together Effortlessly. Featuring Upgraded Custom Cabinetry, Premium Stainless-Steel Appliances, Elegant Stone Countertops, An Impressive Centre Island. The Second Level Offers 4 Generous Bedrooms, And 3 Bathrooms Including A Luxurious Primary Retreat Designed To Provide A Peaceful And Private Sanctuary. The Beautifully Finished Lower Level Adds Exceptional Versatility And Living Space, Featuring A 5th & 6th Bedroom, And Expansive Recreation Room. Extensive Upgrades Including Spa-Inspired Bathrooms, Hardwood Flooring, Elegant Coffered Ceilings, Designer Pot Lighting, Oversized Windows, And A Spacious, Thoughtfully Designed Mudroom. Pride Of Ownership Perfectly Located In The Valleys Of Thornhill, One Of Vaughan's Most Desirable Family Communities, Minutes From Top-Rated Schools, Parks, Community Centres, All Shopping, Public Transit & The Best Of City Living !! (id:40227)
Bosley Real Estate Ltd.
10 Old Ruby Lane
Puslinch, Ontario
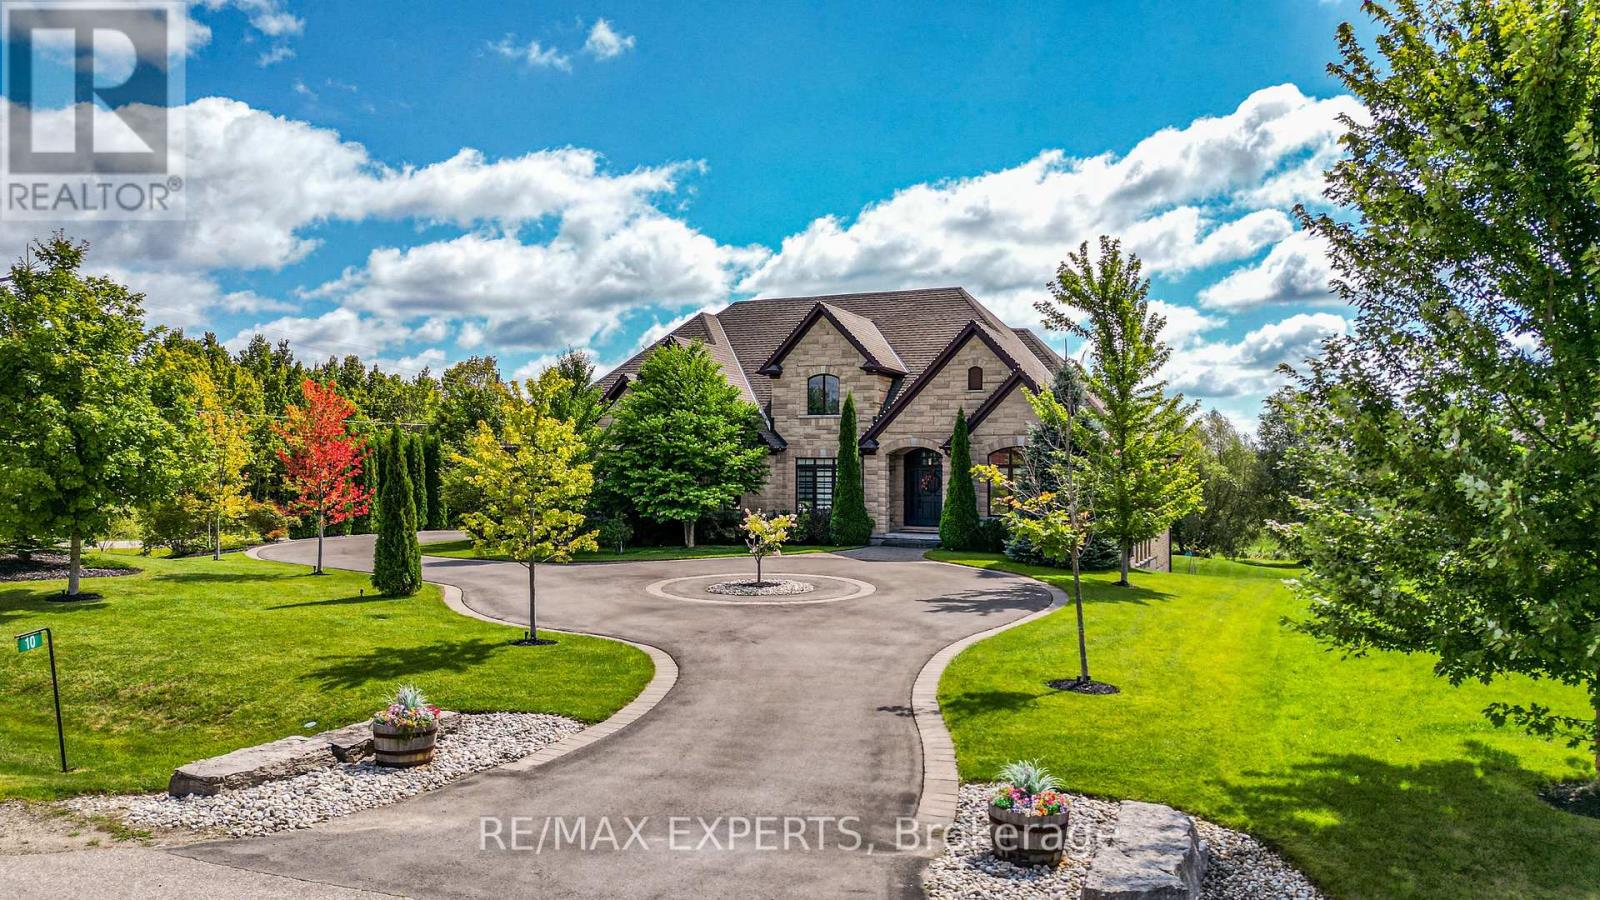
Nestled on a coveted corner lot in the exclusive Audrey Meadows enclave of Puslinch, 10 Old Ruby Lane welcomes you with a grand entrance and sweeping circular driveway. Every detail of this special Charleston Bungalow was crafted with timeless elegance. Step inside: mosaic inlays gleam beneath hardwood, a sitting room waits to your right, formal dining to your left. The great room rises with coffered ceilings, abundant light, and a gas fireplace framed by custom built-ins. A chef's kitchen with granite countertops, pro-grade appliances and oversized pantry, flows to a covered patio and your private 1 acre+ retreat, with environmentally protected land right behind it. Three spacious east-wing bedrooms share a 5-piece bath with soaker tub; the west wing offers your primary sanctuary with built-in cabinetry, designer walk-in and spa-like ensuite. Main floor laundry opens to the double garage. Downstairs, a finished walk-out basement delivers 4 more bedrooms, 2 bathrooms, dining room with a walk-out to your backyard retreat and a generous rec room! This isn't just a home, it's a lifestyle! Corner-lot privacy meets family-friendly Puslinch's best: Fletcher Creek trails, lake views, top schools, golf, and farm-to-table dining - all under ten minutes. No city grind. Just room to breathe with every convenience at your door! Seller is open to negotiating a temporary leaseback agreement upon closing. This arrangement offers buyers instant rental income, extended planning flexibility, or stress-free timing for any pre-move-in exterior renovation projects. Terms to be mutually agreed upon in the offer. (id:40227)
RE/MAX Experts
Sph22 - 600 Queens Quay W
Toronto (Waterfront Communities), Ontario
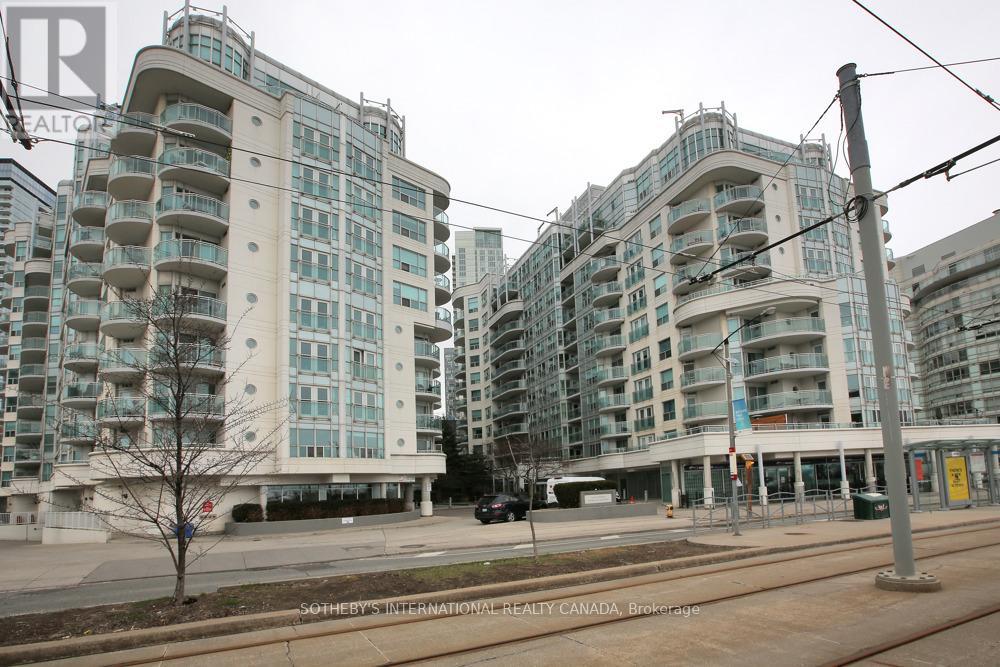
Experience waterfront living at its finest in Queens Harbour, a highly sought-after community along Toronto's vibrant waterfront. This meticulously maintained sub-penthouse is move-in ready and available for immediate occupancy. Enjoy unobstructed southwest views of the water, parks, recreational amenities, and scenic walking and cycling trails. Steps to boating facilities, the Music Garden, Waterfront Community Centre, and National Yacht Club. Unmatched convenience with easy access to Porter Airport, TTC, the Gardiner Expressway, and Union Station. Restaurants, entertainment, Loblaws, and Shoppers Drug Mart are all just steps away. The thoughtfully designed floor plan offers no wasted space, 9-foot ceilings, generously sized rooms, an open-concept living and dining area, and a versatile den/home office. Features include Swedish white oak flooring, stainless steel appliances, granite countertops, an updated vanity, ample cabinetry, and a storage locker. Residents enjoy premium amenities including a 24-hour concierge, fitness centre, party room, sauna, two guest suites, and visitor parking. A remarkable waterfront lifestyle awaits. (id:40227)
Sotheby's International Realty Canada
40630 Shore Road
Brock (Beaverton), Ontario
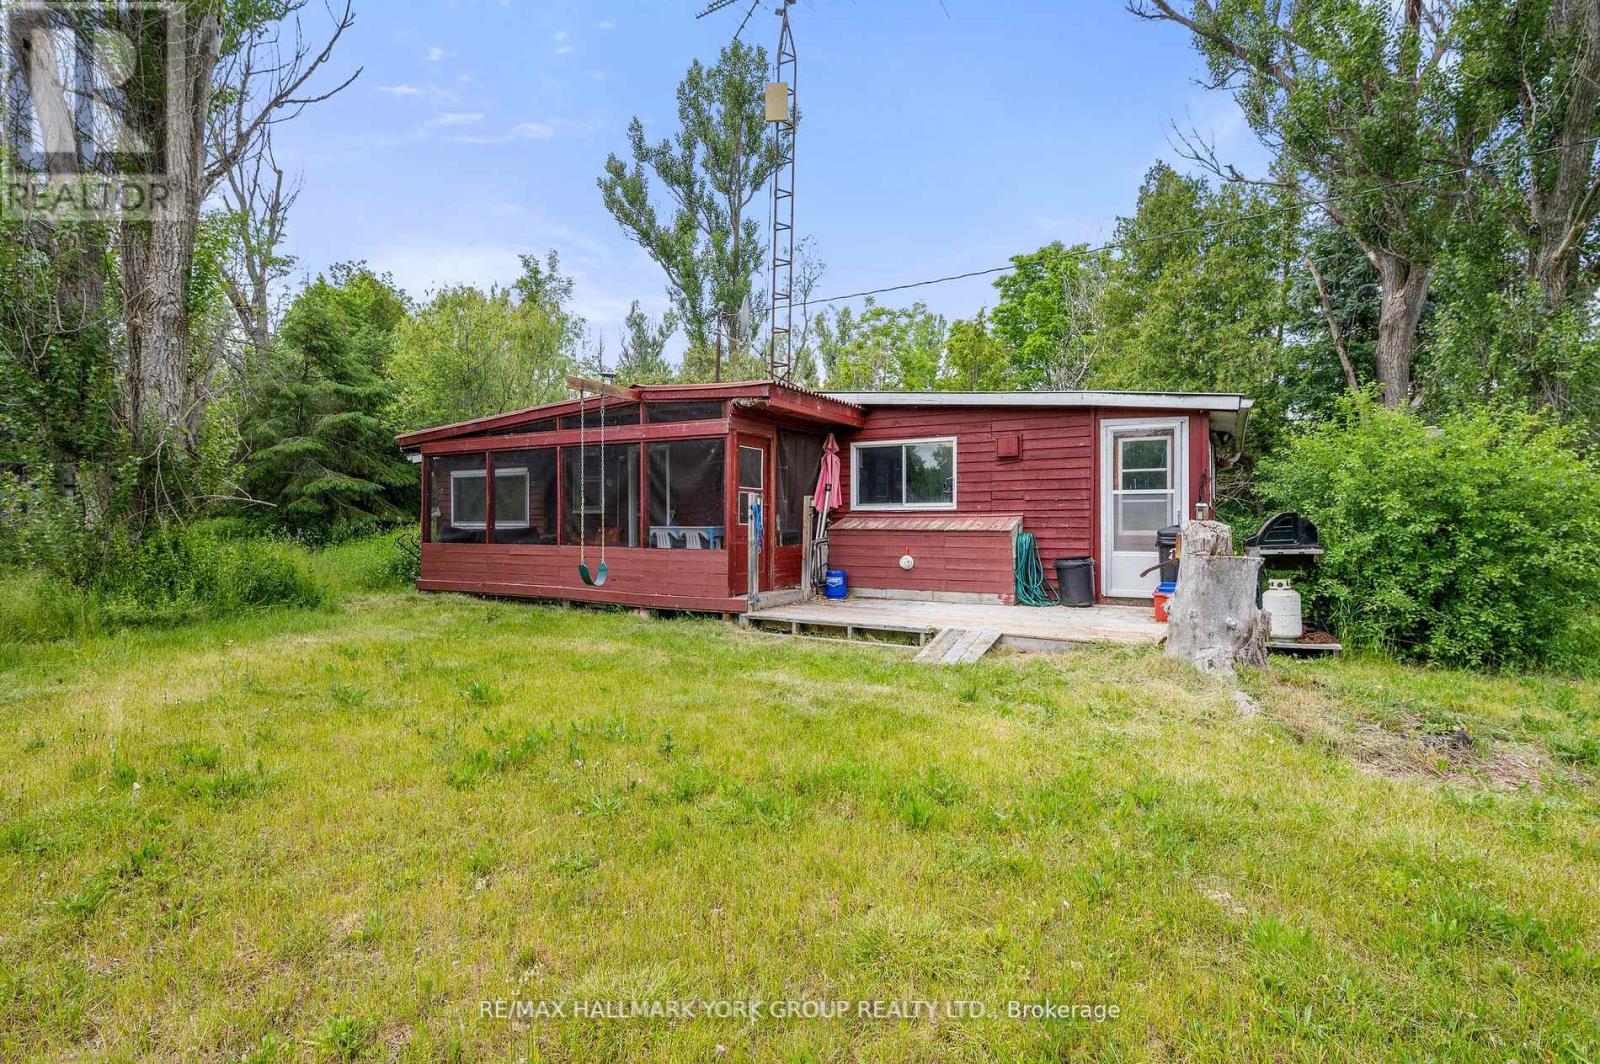
Freehold & Mortgageable Waterfront Retreat Featuring Two Cottages And 3 separate parcels of land. Discover A Rare Island Escape Just A 3-Minute Boat Ride From Beaverton Harbour, Offering The Perfect Blend Of Privacy, Charm, And Accessibility. This Exceptional Waterfront Property Spans Over 1.5 Acres Across Three Deeded Lots And Features Two Separate Cottages, Ideal For Family Enjoyment Or Investment Potential. One Cottage Showcases Rustic Wood Siding, While The Other Offers Low-Maintenance Vinyl Exterior-Both Topped With Durable Steel Roofs. Together, They Provide A Harmonious Mix Of Country Character And Modern Comfort . Enjoy Approximately 50 Feet Of Direct Waterfront, Complete With A Private Dock For Boating, Swimming, Fishing, Or Simply Soaking In The Peaceful Surroundings Of Lake Simcoe. Additional Highlights Include Two Cozy Bunkies And Multiple Outbuildings, Offering Plenty Of Space For Guests And Storage. Accessible By Personal Boat Only, Yet Conveniently Close To Town Amenities, This Secluded Getaway Offers The Best Of Both Worlds. Cars Are Permitted On The Island. Whether You're Seeking A Private Lakeside Haven Or A Unique Income-Generating Opportunity, This Waterfront Gem Delivers Exceptional Lifestyle Value! (id:40227)
RE/MAX Hallmark York Group Realty Ltd.
16 Kingfisher Cove Way
Markham (Greensborough), Ontario
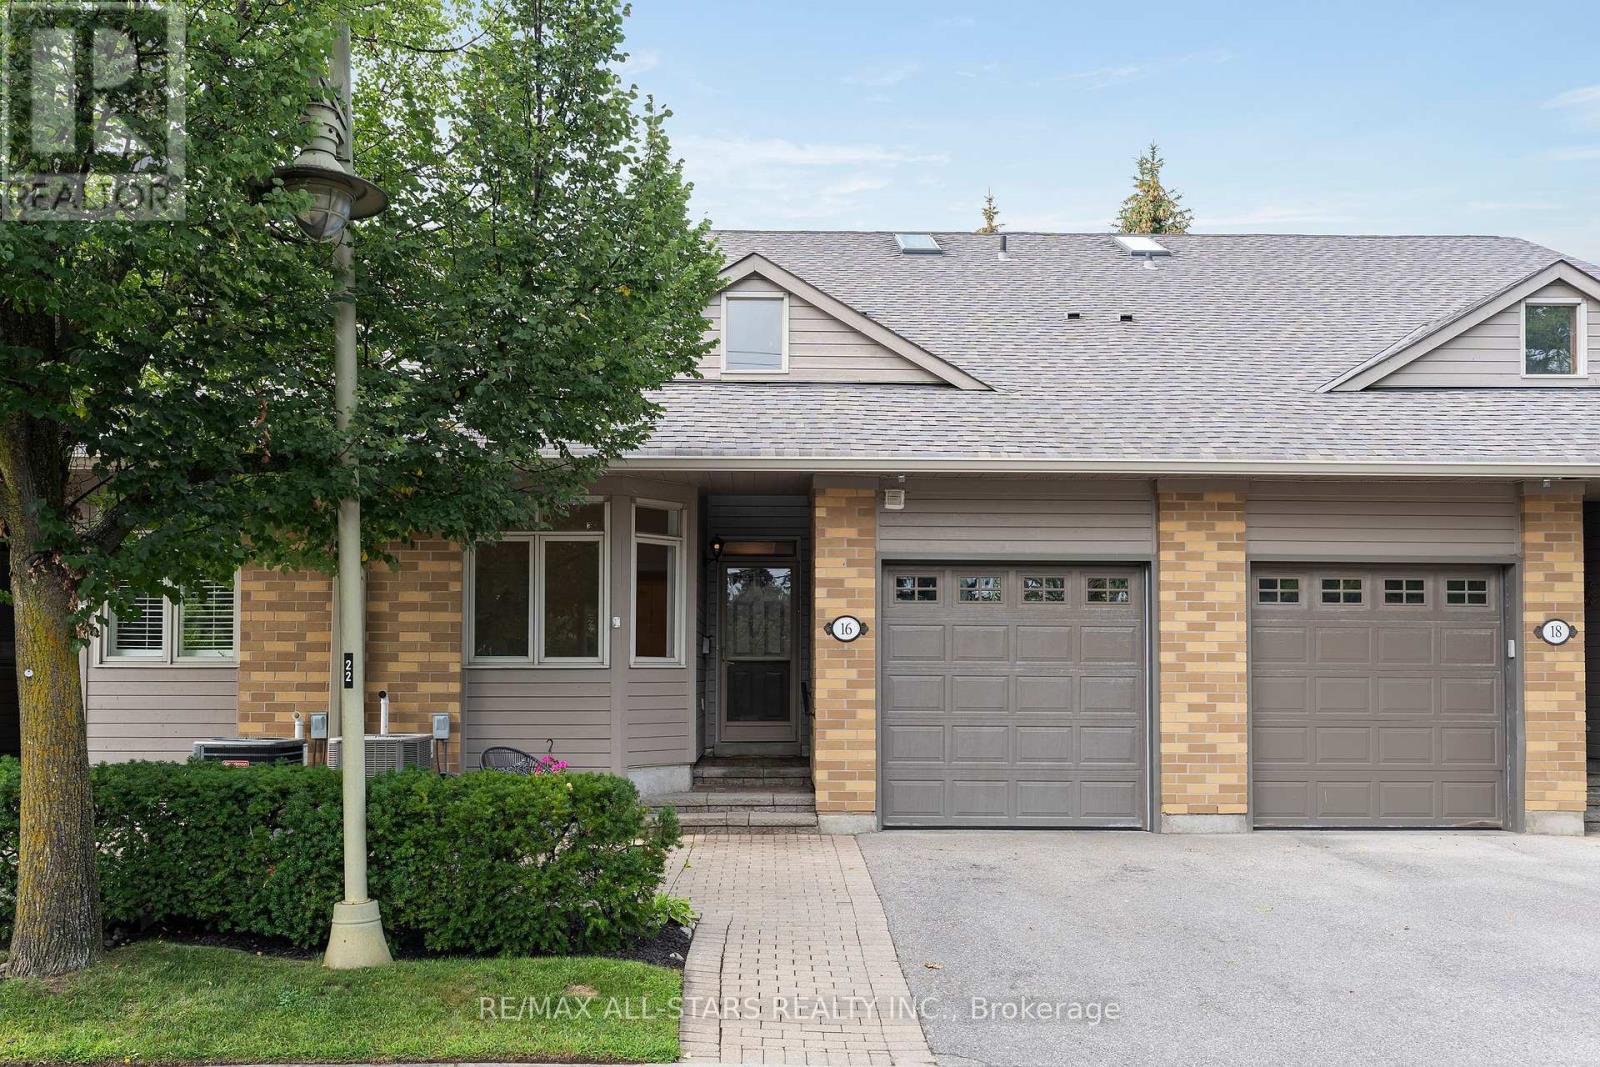
Rarely offered "Seagull" townhome in coveted Swan Lake Village. This home is absolutely immaculate and beautifully updated with brand new laminate flooring, renovated kitchen and fresh paint through the main floor! A covered entry leads to a welcoming foyer with cathedral ceilings, garage access, & a smart, open-concept layout designed for main floor living with approximately 1065 square feet on the main floor + a fully finished basement. The bright renovated kitchen features quartz counters & breakfast bar, and and overlooks the combined living/dining area with vaulted ceiling, laminate floors, gas fireplace, & walkout to a private deck with BBQ hookup. Two main floor bedrooms include a front bedroom with laminate floors &closet, & nearby 3-pc bath, plans a primary suite with two closets & a full bathroom with stein tub/shower. The finished lower level adds nearly 1000 square feet of additional space with spacious rec room, den, built in storage space, and a 2 pc bathroom. New furnace (2026) & AC(2025). Enjoy summer on the secluded back deck surrounded by trees, or stroll to the nearby clubhouse with pool, bocce, and shuffleboard. Swan Lake Village is a gated, master-planned neighbourhood designed for carefree living. Residents enjoy 24-hour gatehouse security, low-maintenance exteriors, & a wealth of amenities including a clubhouse, indoor & outdoor pools, pickleball, bocce, tennis, gym, walking trails, & an active social scene with clubs &activities. Ideally located in Markham Village, you're minutes from shops, restaurants, medical services, and transit. Experience the best of friendly, connected living in a secure, beautifully maintained setting. (id:40227)
RE/MAX All-Stars Realty Inc.
137 Emerald Street S Unit# 28
Hamilton, Ontario
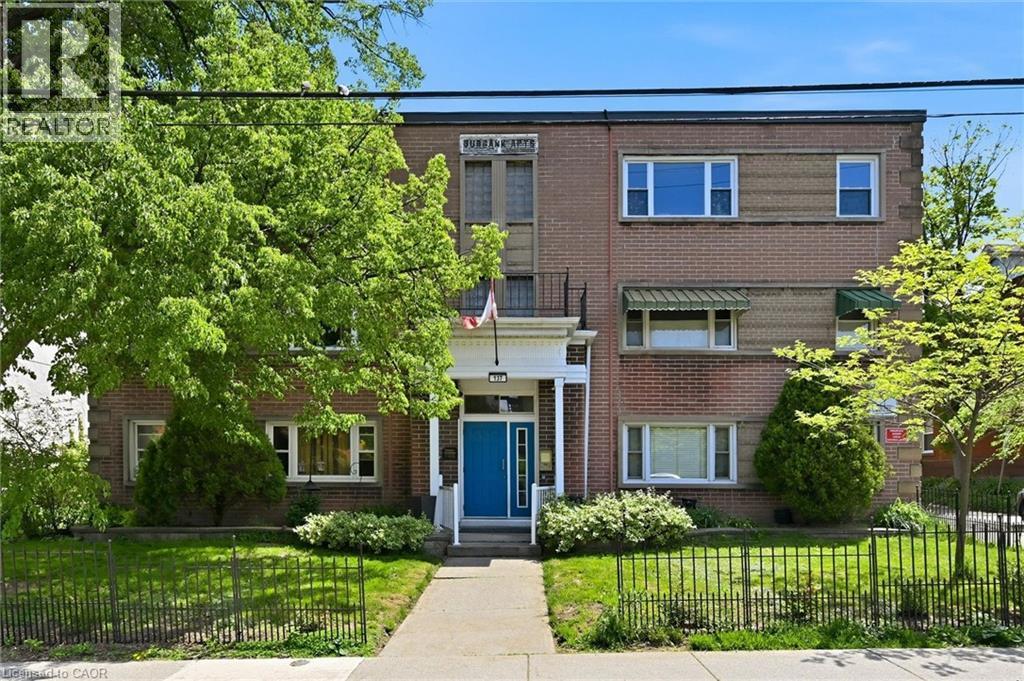
Rare opportunity to live close to the Hamilton core, with exceptionally affordable monthly living costs of approximately $500/month! Discover the incredible value in this updated, spacious one bedroom suite nestled within a charming 3rd floor unit in a quaint, 36 unit, cooperative building. The renovated, bright, kitchen is cheerful and functional while the generous room sizes offer true comfort, including a bedroom, large enough to accommodate a king size bed. The renovated four-piece bathroom features a newly glazed tub and decorative, stylish, tile accents. . Storage is abundant with three closets and an included locker. Step outside and you are minutes from the escarpment rail trail, public transit & easy commuting with quick access to the 403, GO station, McMaster University, Mohawk College, major hospitals, and minutes from downtown and the trendy James Street district. This is a truly unique opportunity to enjoy a convenient, community oriented lifestyle at an exceptionally affordable price point in one of Hamilton’s original, stately, neighborhoods. Please note: co-op guidelines apply - traditional mortgages not permitted, no rentals, pets are restricted, no smoking is permitted. Buyer acceptance by the board is required. (id:40227)
Right At Home Realty
710 - 1185 The Queensway
Toronto (Islington-City Centre West), Ontario
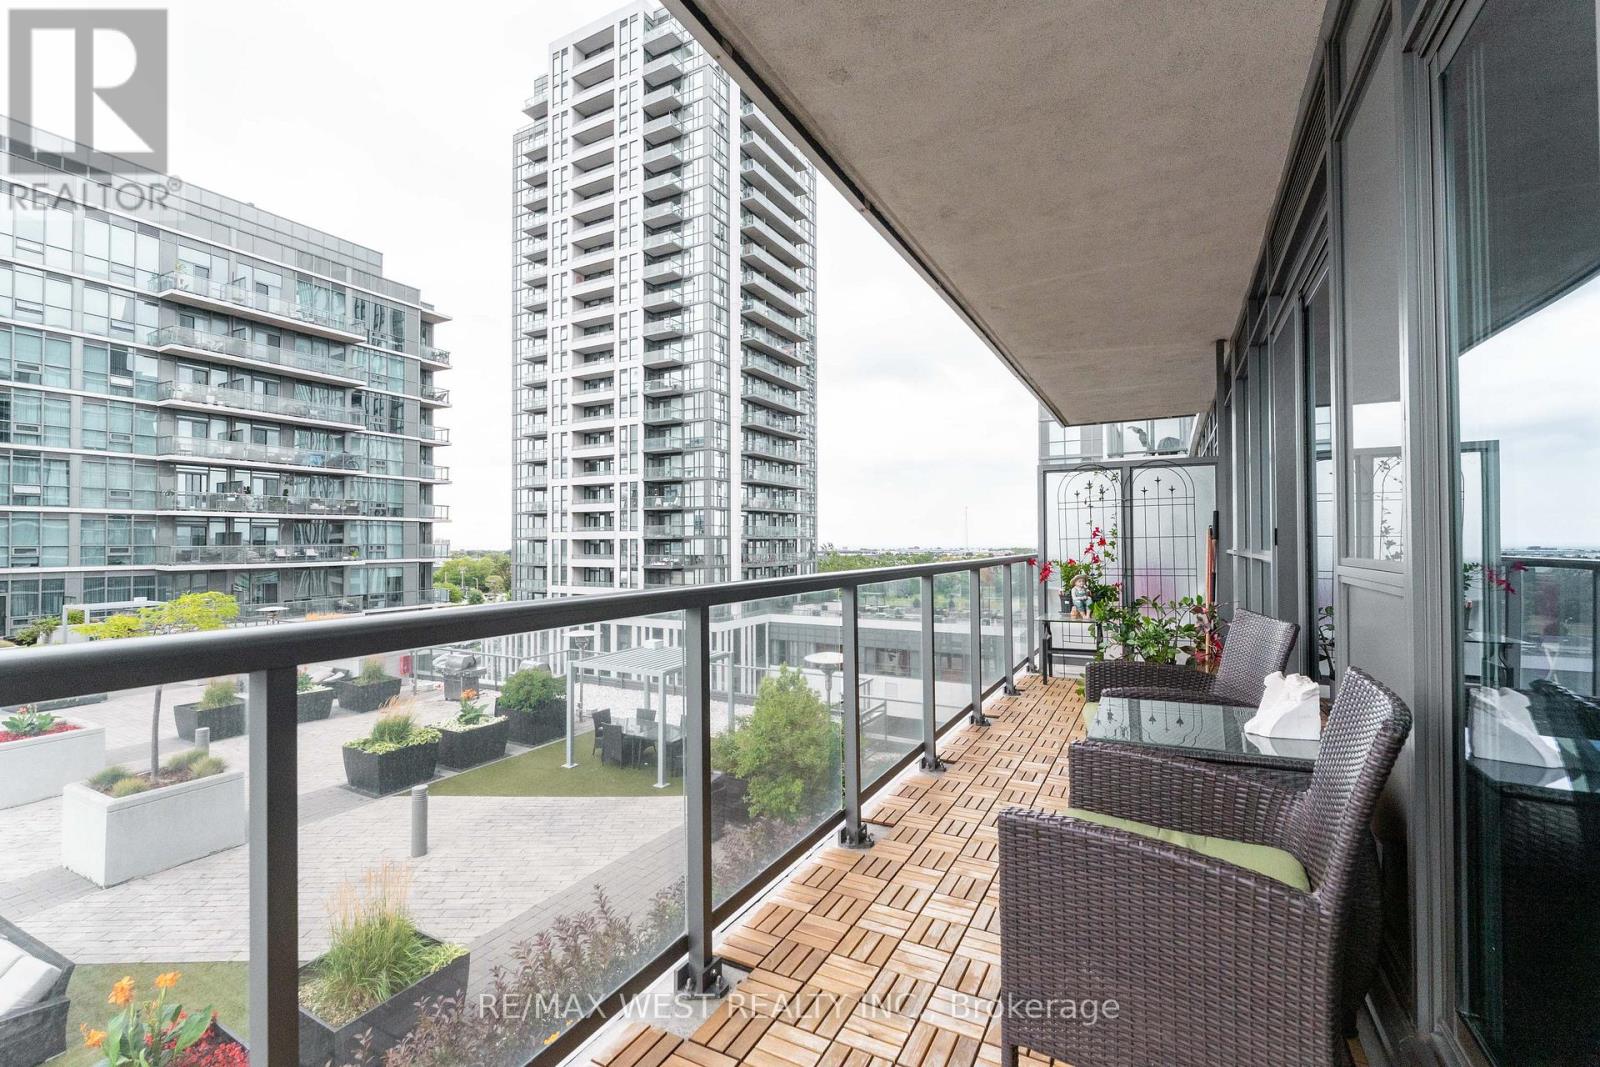
Space! The elusive frontier in condo living. Not all feet are created equal, and these 782 square feet feel way bigger than the sum of their parts. The split bedroom design is a favourite for most people, allowing for privacy. Add to that two bathrooms and you have a recipe for harmonious living. It's all coming up twos, and the two balconies are no different. They offer up three different walk outs! The feeling you get looking out over the terrace and views of the lake gives vacation vibes rather than urban clutter. Bring your fur babies as this is a pet friendly building. Your parking spot has a premium tandem bike rack upgrade and there's even a locker to keep extra stuff. (id:40227)
RE/MAX West Realty Inc.