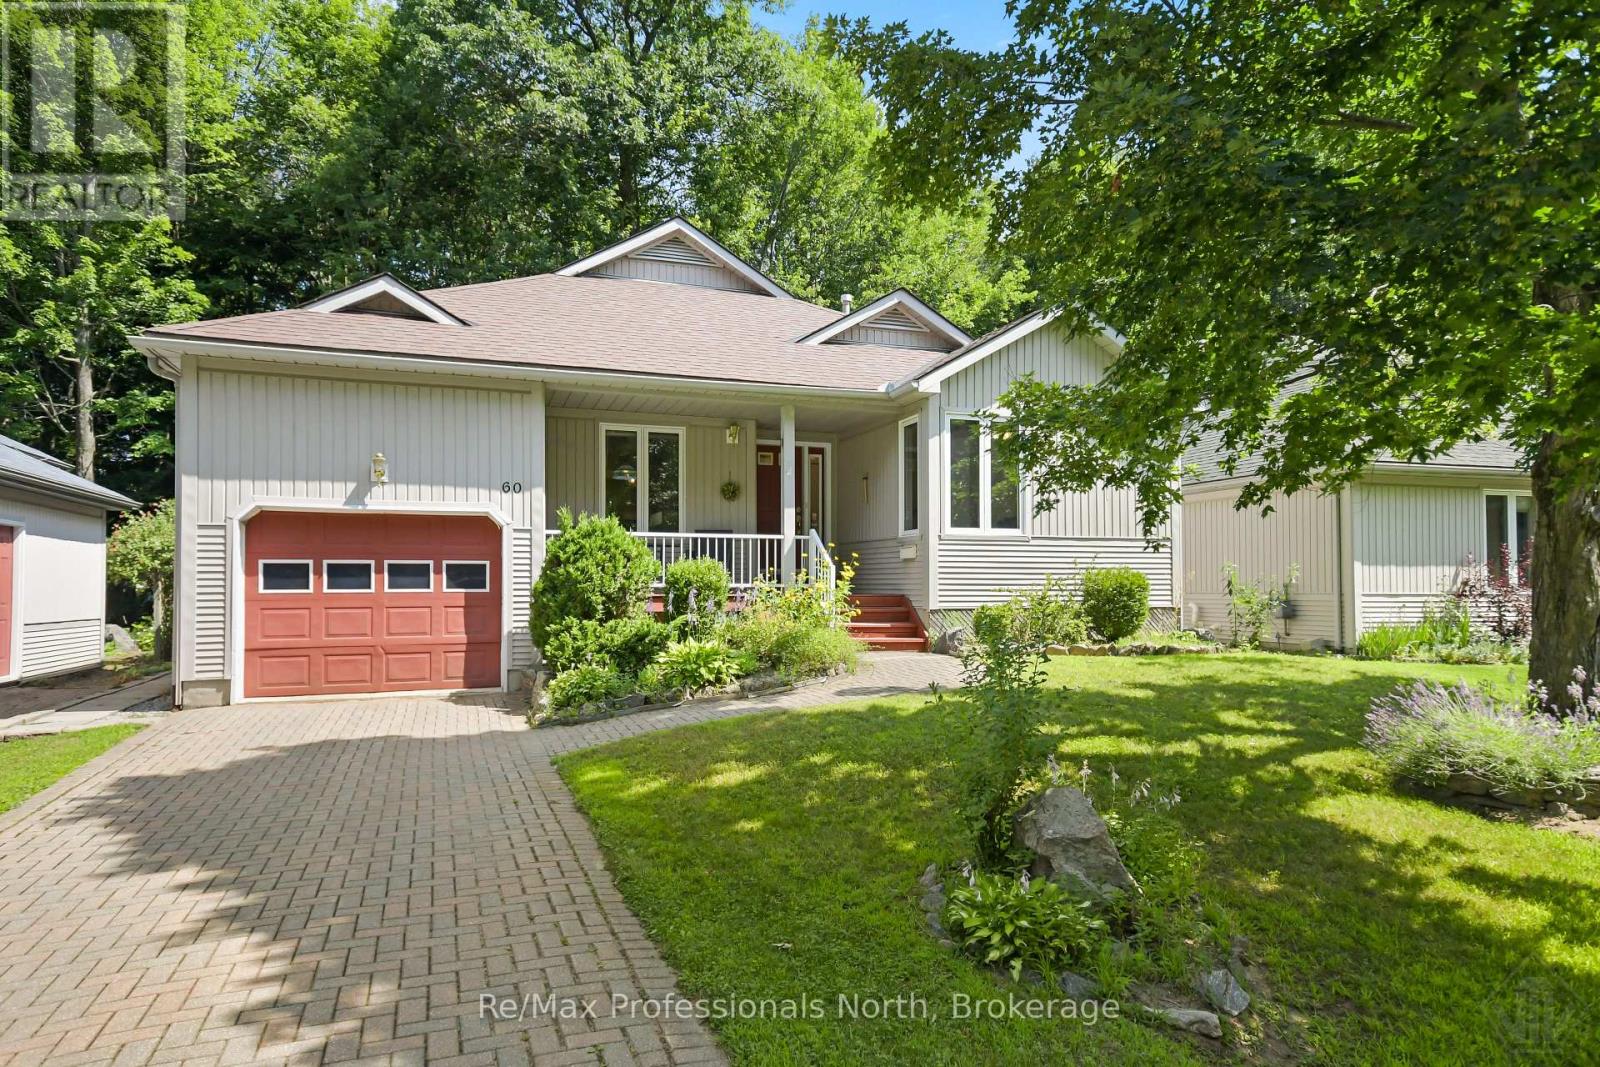
60 Pineridge Gate
Gravenhurst (Muskoka (S)), Ontario
Welcome to Pineridge, one of Gravenhurst's most desirable adult lifestyle communities, offering peaceful living in the heart of Muskoka. This well maintained bungalow, is ideally situated on a beautifully landscaped lot with mature trees providing exceptional privacy in both the front and backyard. Designed for comfortable one-level living, the home features 2 bedrooms, 2 bathrooms, convenient main floor laundry, and an attached single-car garage with inside entry. The interlock driveway provides parking for two vehicles, while the inviting covered front porch is the perfect place to relax and enjoy the morning coffee and tranquil surroundings. The bright, functional layout offers a spacious kitchen with a cozy dining nook that flows into the open-concept living and dining areas, creating an ideal space for entertaining. Downstairs, the full basement (6'6" ceiling height) is cozy and three-quarters finished, featuring carpet, drop ceilings, and distinctive smooth metal-clad walls. A generous utility and workshop area provides excellent space for storage, hobbies, and tinkering. Residents enjoy a short stroll to Hahne Hall, the community clubhouse, where neighbours gather for social activities and events. The annual clubhouse fee is $380. Conveniently located close to shopping, restaurants, medical services, and all of Gravenhurst's amenities, with quick access to Highway 11, this home offers the perfect blend of privacy, convenience, and low maintenance living in a welcoming Muskoka community. (id:40227)
RE/MAX Professionals North

1028 Cowbell Lane
Gravenhurst (Morrison), Ontario
Welcome to 1028 Cowbell Lane, an exceptional waterfront property on the picturesque Severn River. This charming 3-bedroom, 1.5-bathroom home offers the perfect blend of comfort, convenience, and year-round waterfront living.The bright and functional layout is designed for family living! The spacious primary bedroom features a private walkout to the deck, where you can enjoy your morning coffee while taking in peaceful water views. The main living spaces are warm and inviting, creating the ideal atmosphere for both everyday living and entertaining. Outside, the newly finished dock provides the perfect place to boat, fish, swim, or simply relax and enjoy life on the water. With direct access to the renowned Trent-Severn Waterway, endless opportunities for recreation are right at your doorstep. Additional features include an attached single-car garage with convenient inside entry, offering practicality and extra storage throughout the seasons.Whether you're searching for a year-round residence or a Muskoka waterfront escape, this property offers an incredible opportunity to experience one of Ontario's most desirable waterfront lifestyles. Don't miss your chance to own this beautiful Severn River property-book your private showing today! (id:40227)
Century 21 B.j. Roth Realty Ltd.
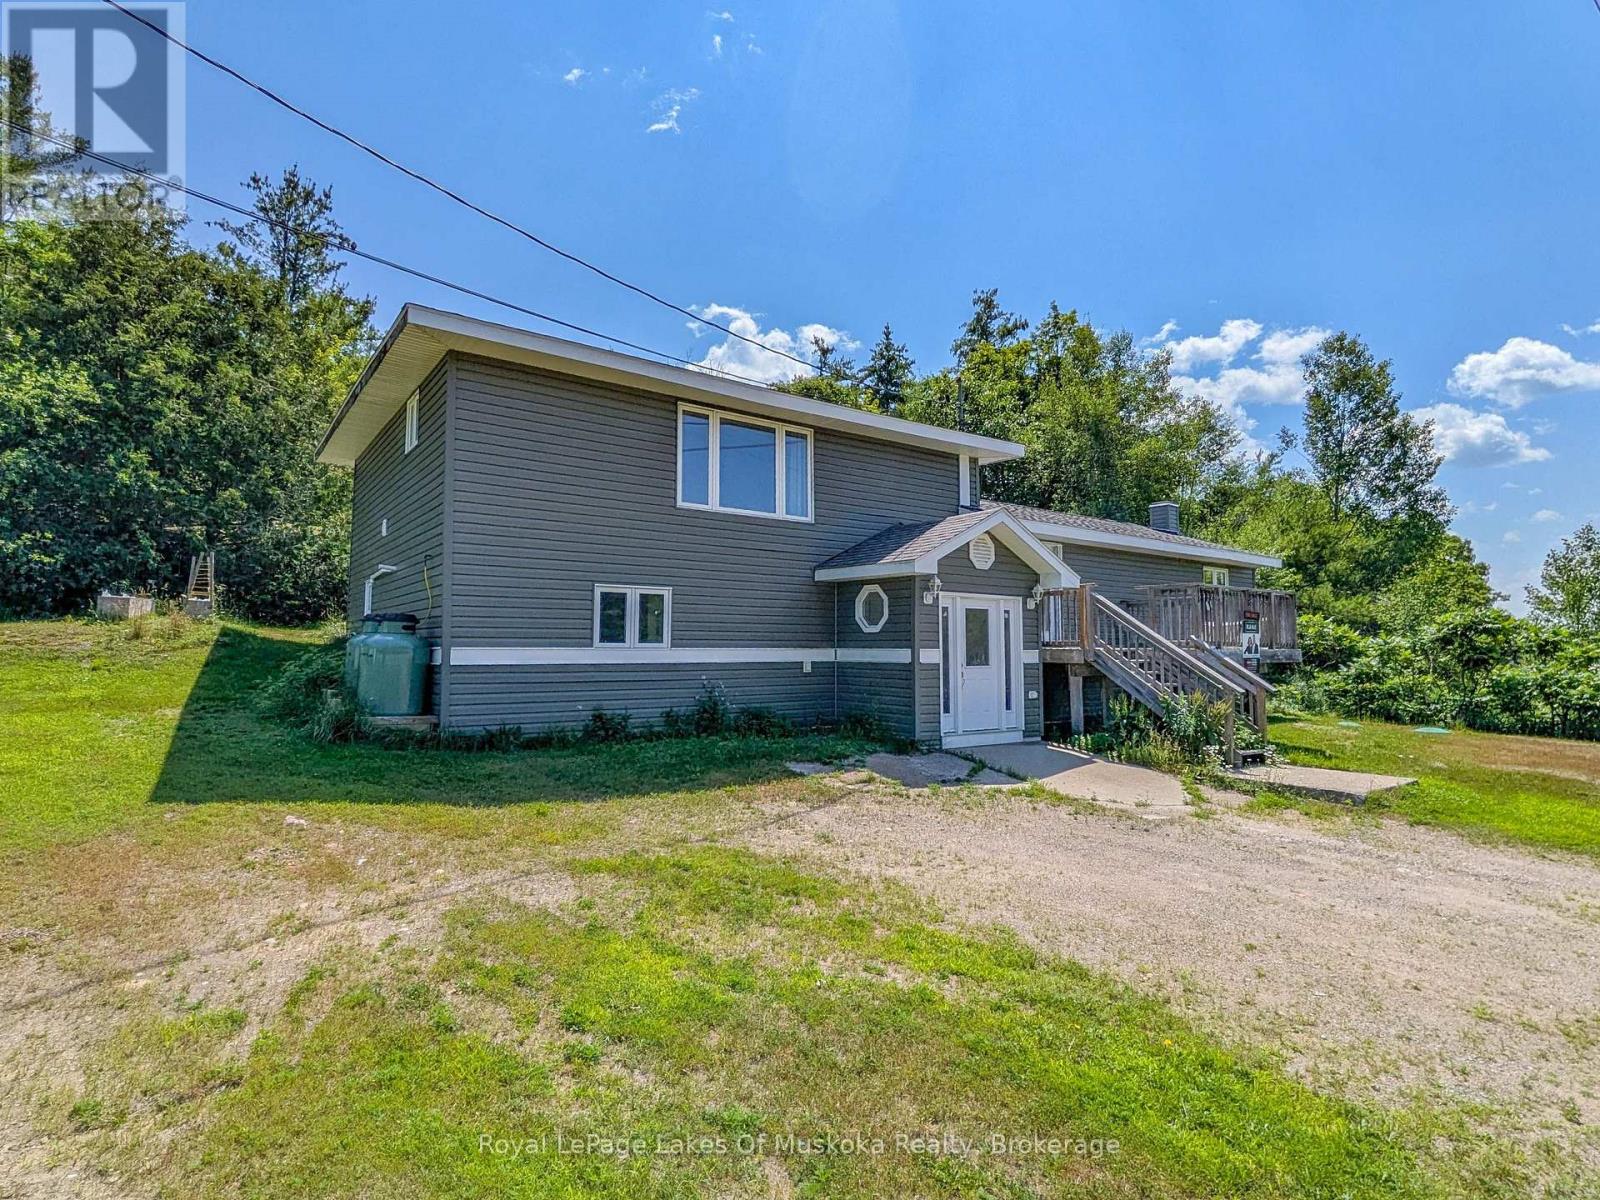
1314 Winhara Road
Gravenhurst (Muskoka (S)), Ontario
Ideally positioned between Bracebridge and Gravenhurst, this 2,150 sqft side-split home sits on a 1/2 acre forested lot featuring a natural Canadian Shield backdrop. The property has seen extensive high-value infrastructure upgrades, including a new septic system (2026), forced-air propane furnace (2021), replacement windows and siding (2020/2021), an updated roof (2018), partial laminate flooring, and Cogeco high-speed internet service. The functional multi-level layout begins at the ground-level entry, which houses a mudroom, foyer, family room, 4th bedroom, and a separate den or office. The main level offers an open-concept kitchen and dining area with walkout access via patio doors to a raised front deck, alongside two recently updated bedrooms, a 3PC bathroom, and main-floor laundry. The upper level features a spacious living room and the primary bedroom suite, complete with a 6' x 6' walk-in closet, French doors to a private back deck, and a 4PC bathroom across the hall that offers simple potential to enclose as a private primary suite. With the major capital investments already completed, the home allows a buyer to focus on final interior cosmetic touches. Positioned centrally for easy commuting, the address is just 4-minutes north of Bethune Drive, and 5-minutes south of Ecclestone Dr in Bracebridge. Historical propane utility costs were $2,872 in 2024 and $2,914 in 2025. Note: Some photos are virtually staged. CLICK ON THE VIDEO/VIRTUAL TOUR FOR THE SELF-GUIDED EXPERIENCE! (id:40227)
Royal LePage Lakes Of Muskoka Realty
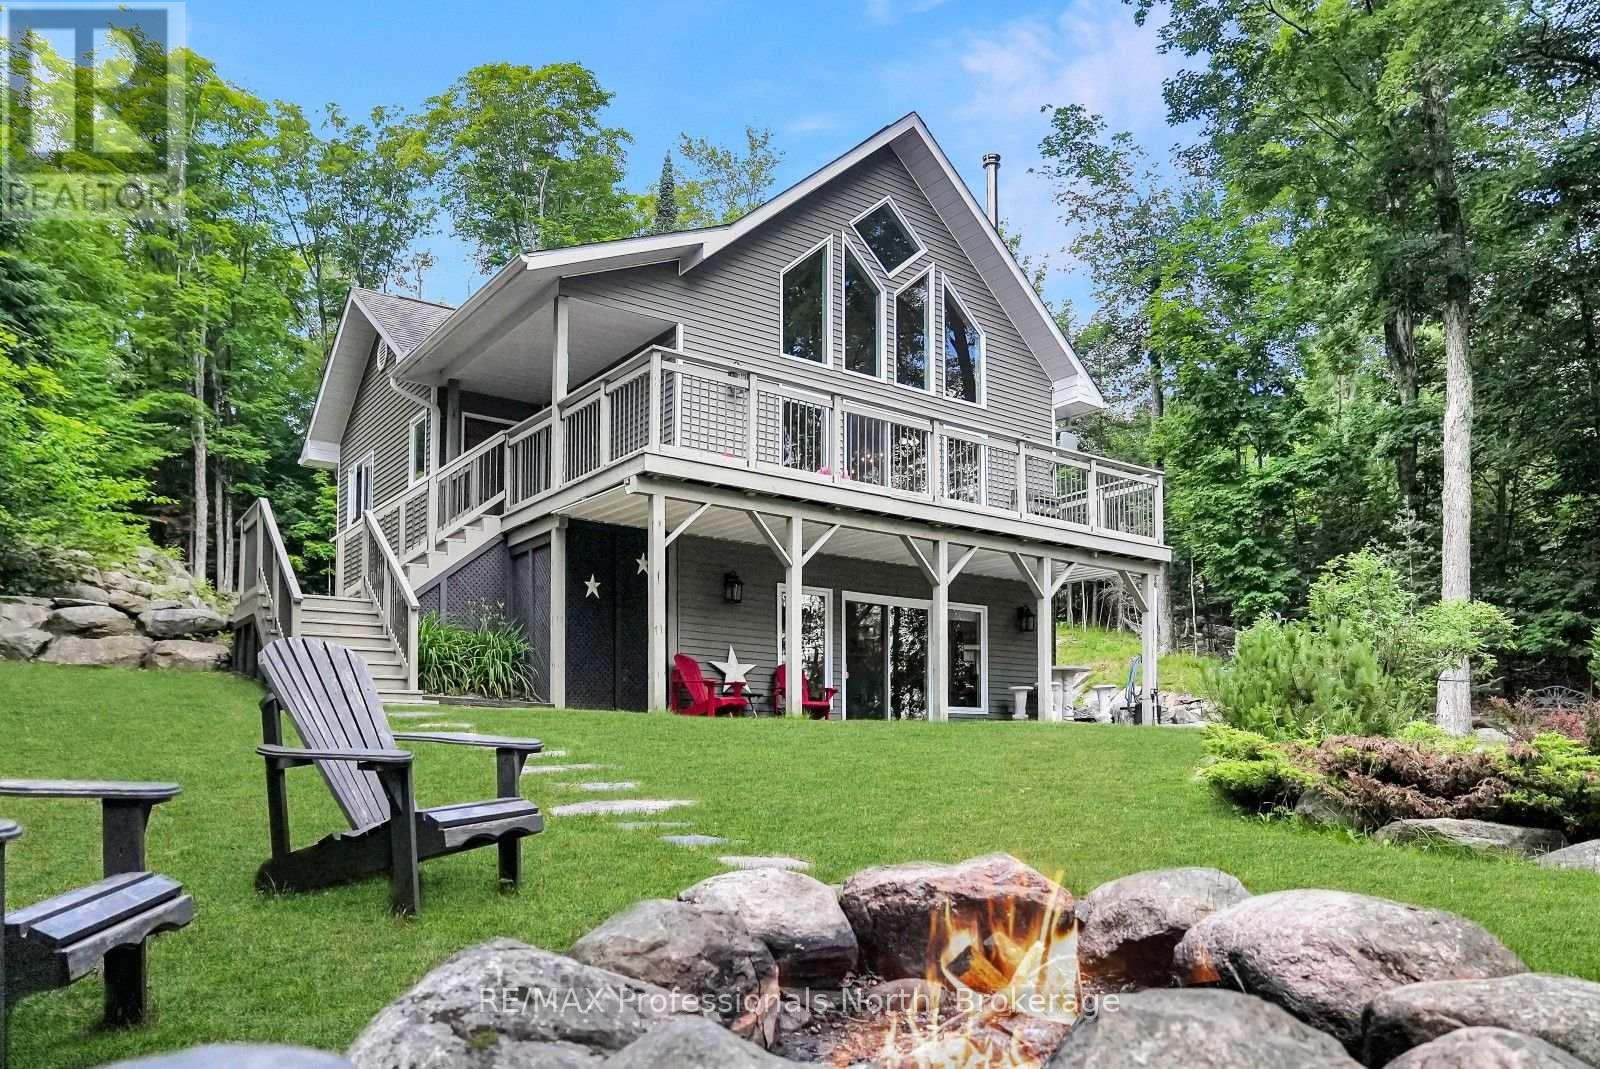
1311 Wonderland Road
Dysart Et Al (Dysart), Ontario
Welcome to this beautifully designed chalet-style home on Wonderland Road, where modern comfort meets the natural beauty of the Highlands. Set on a private 1.57-acre lot with views of Kashagawigamog Lake, this 4-season property offers the perfect balance of privacy and convenience. Located on a year-round municipally maintained road, you're just minutes from the Village of Haliburton, with easy access to grocery stores, restaurants, shopping, schools, Hospital, and year-round recreation, including nearby Sir Sam's Ski. Public access to Kashagawigamog Lake is just down the road, making it easy to enjoy the 5 lake chain. Property features soaring cathedral ceilings, expansive windows, and an open-concept layout filled with natural light. The inviting main living area has a wood-stove, creating the perfect place to gather after a day on the lake or ski hill. Patio doors lead to an elevated deck overlooking the lake, offering a peaceful setting for morning coffee or evening entertaining. The main floor also features a spacious primary bedroom, a 4-piece bathroom, and a convenient laundry room with direct access to the rear deck, where you'll find a hot tub-ideal for relaxing in every season. The bright walkout lower level expands the living space with a large recreation room featuring patio doors that open to a covered patio beneath the front deck. Two additional bedrooms and a 3-piece bathroom provide comfortable accommodations for family and guests. Designed for efficient year-round living, the home is serviced by municipal sewers, a private drilled well, a high-efficiency furnace with a Nest thermostat, and high-speed internet. A spacious storage shed provides plenty of room for outdoor equipment and seasonal gear.Whether you're searching for a full-time residence or a weekend escape, this chalet-style home offers modern amenities, beautiful lake views, and an exceptional location close to everything the Haliburton Highlands has to offer. (id:40227)
RE/MAX Professionals North
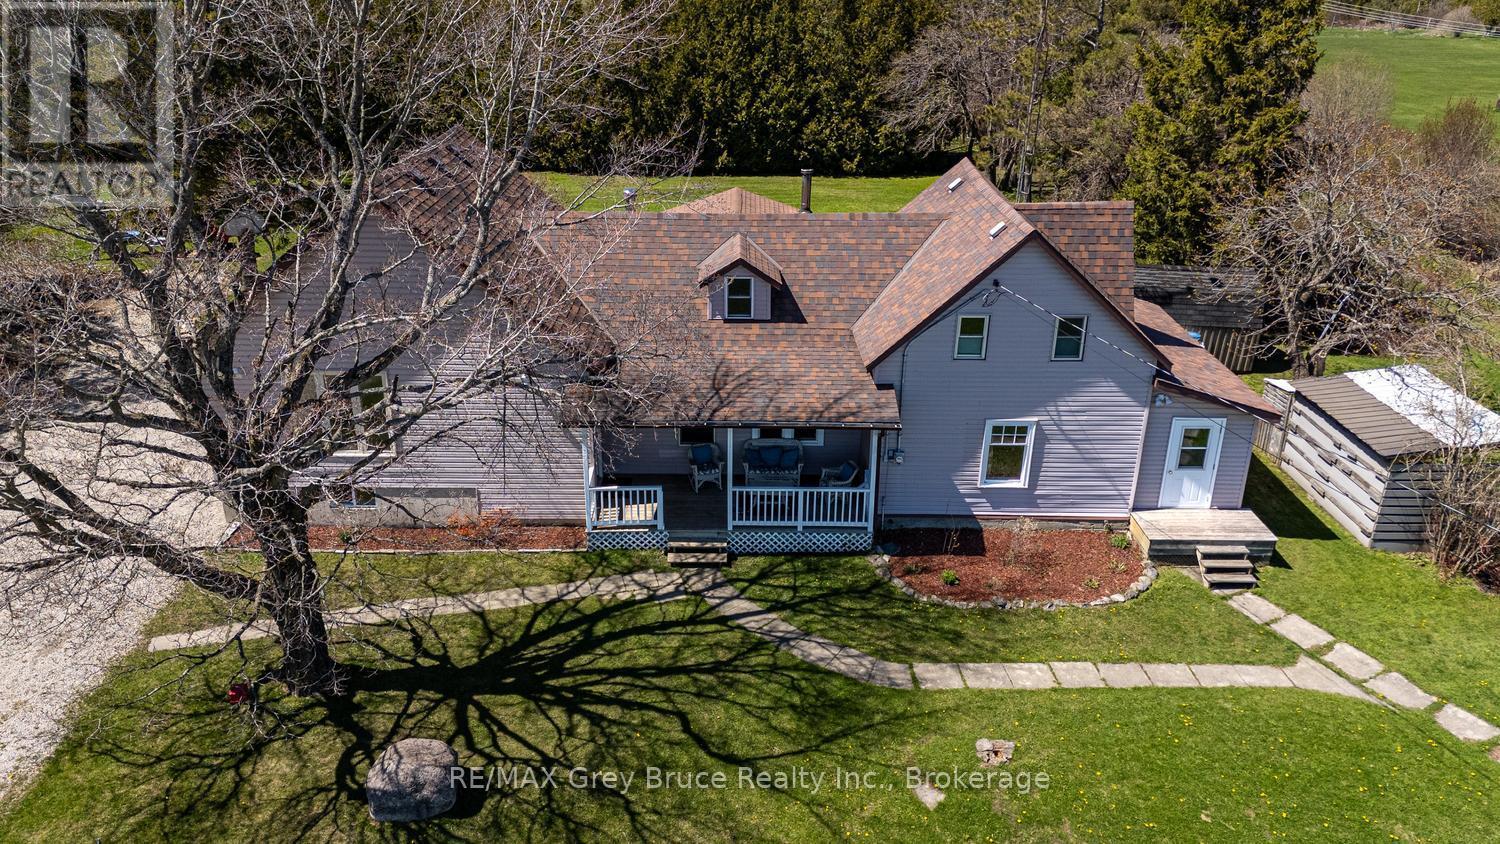
206 Lindsay Road 30
Northern Bruce Peninsula, Ontario
Welcome to the Country! If you imagine a life of modern comforts, enjoyment of the outdoors with your family, and access to the lake as well as amenities nearby... look no further! This family home or cottage property is sited only a short drive to Lake Huron and public water access along with a boat launching area - perfect for recreational activities and cooling off in the summer-time. Enjoy access to Lindsay Tract hiking trails or the Bruce Trail nearby. On your own property, the spacious back yard offers plenty of privacy and a great place for children or pets to safely play. Partially shaded by tall cedar trees, and offering plenty of open area the back yard is a haven. Enjoy dining on the deck, or a campfire. Beautiful apple, snow ball and lilac trees add to the appeal of this country-side property, while two 8'x12' storage sheds and the attached woodshed offer a place to tuck away toys, equipment, and dry firewood. This 2200sq.ft. home offers plenty of space for growing families with 4 bedrooms and 1.5 baths. As you enter, you are met with a large coat closet. An upper level family room offers a large space to entertain, with access to the deck. Separately, the living room features a wood stove to keep you cozy warm during winter months, in addition to the propane forced air heating. The layout provides for two main-level bedrooms, one being a primary bedroom with WIC, along with a 4Pc bathroom. The second level is unique with two separate bedrooms, each with their own staircase, closet and country farm-house charm. The lower level recreational room adds another 283sq.ft. of living space. While the original home was built in 1885, additions in 1997 and 2004 modernize the home and provide plenty of opportunity for a large family. Located a short drive to Lion's Head, where you can find a JK-12 school, hospital, grocery store, marina and further amenities, this property offers central location to enjoy all that Northern Bruce Peninsula has to offer! (id:40227)
RE/MAX Grey Bruce Realty Inc.
7157 5th Line
New Tecumseth, Ontario
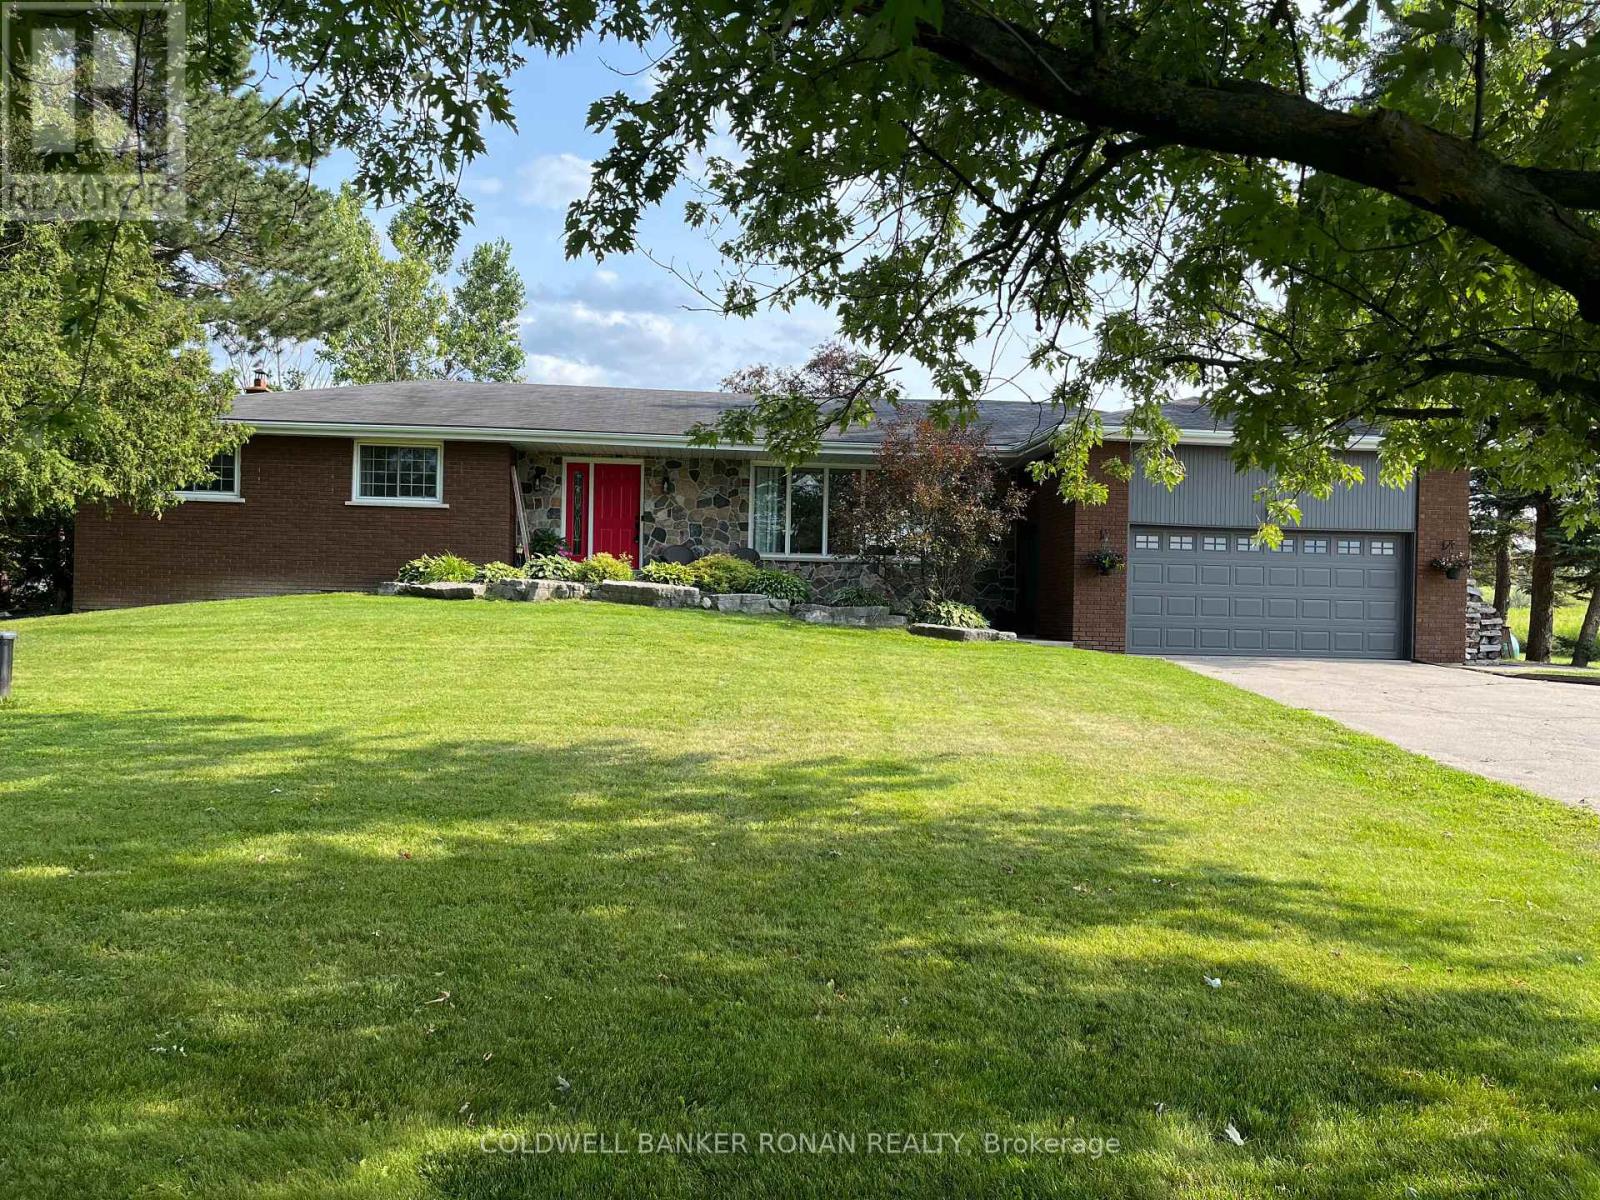
This beautifully updated 3,100 SQFT home offers the perfect blend of rural charm and modern living. Set on a serene country lot that backs directly onto a pristine golf course, this property provides the tranquillity of nature with the convenience of nearby amenities. Step inside to find a bright, tastefully renovated interior featuring a spacious open-concept layout. Hardwood and laminate flooring (new flooring in living, dining, kitchen, foyer, and hallway areas) runs seamlessly throughout the home, adding warmth and style to every room. The expansive primary bedroom serves as your private retreat, offering ample space to relax and unwind. The heart of the home boasts an inviting living area, ideal for both entertaining and family gatherings, with natural views from every window. Whether you're preparing meals in the updated kitchen or enjoying your morning coffee on the back deck overlooking lush fairways, you'll appreciate the peaceful surroundings. Located just minutes from schools, shopping, and essential amenities, this home also offers easy access to Highways 9, 27, 50, and 400, making commuting a breeze. Don't miss this rare opportunity to own a slice of country paradise with urban convenience. Schedule your private showing today! **Extra insulation in attic, propane line to deck, Ironator, water softener, and wood stove in basement as is* (id:40227)
Coldwell Banker Ronan Realty
V 3, W 5 - 1020 Birch Glen Road
Lake Of Bays (Mclean), Ontario
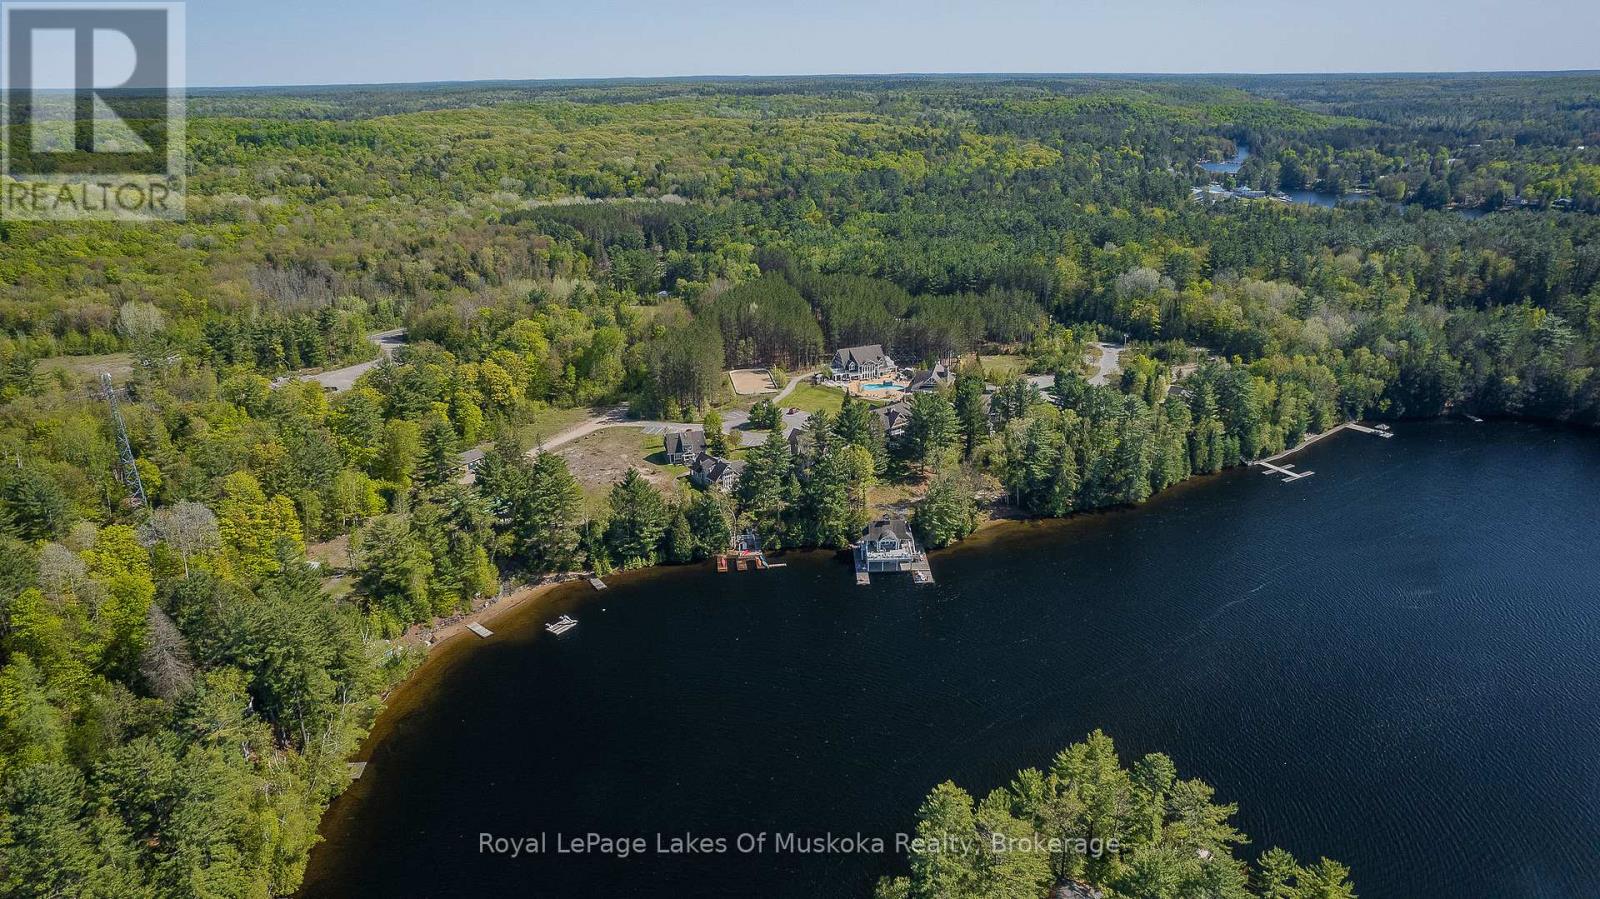
Enjoy Muskoka at its finest with this beautiful 3-bedroom Villa 3, Week 5 at The Landscapes. This sought-after early summer week is the perfect time to relax and unwind as the season begins-warm days, quiet surroundings, and everything in full bloom. This spacious villa offers all the comforts of home, featuring an open-concept living area, fully equipped kitchen, and plenty of room for family and friends. Step out onto your private deck to take in the natural surroundings, or enjoy all the amenities The Landscapes has to offer, including the clubhouse, pool, waterfront, and walking trails. Whether you're looking for a peaceful getaway or a place to create lasting summer memories, this is a fantastic opportunity to own your slice of Muskoka. Remaining 2026 weeks May 31, July 26th and September 6th, perfect to catch the fall colours (id:40227)
Royal LePage Lakes Of Muskoka Realty
1289 Delbrooke Road S
Lake Of Bays (Ridout), Ontario
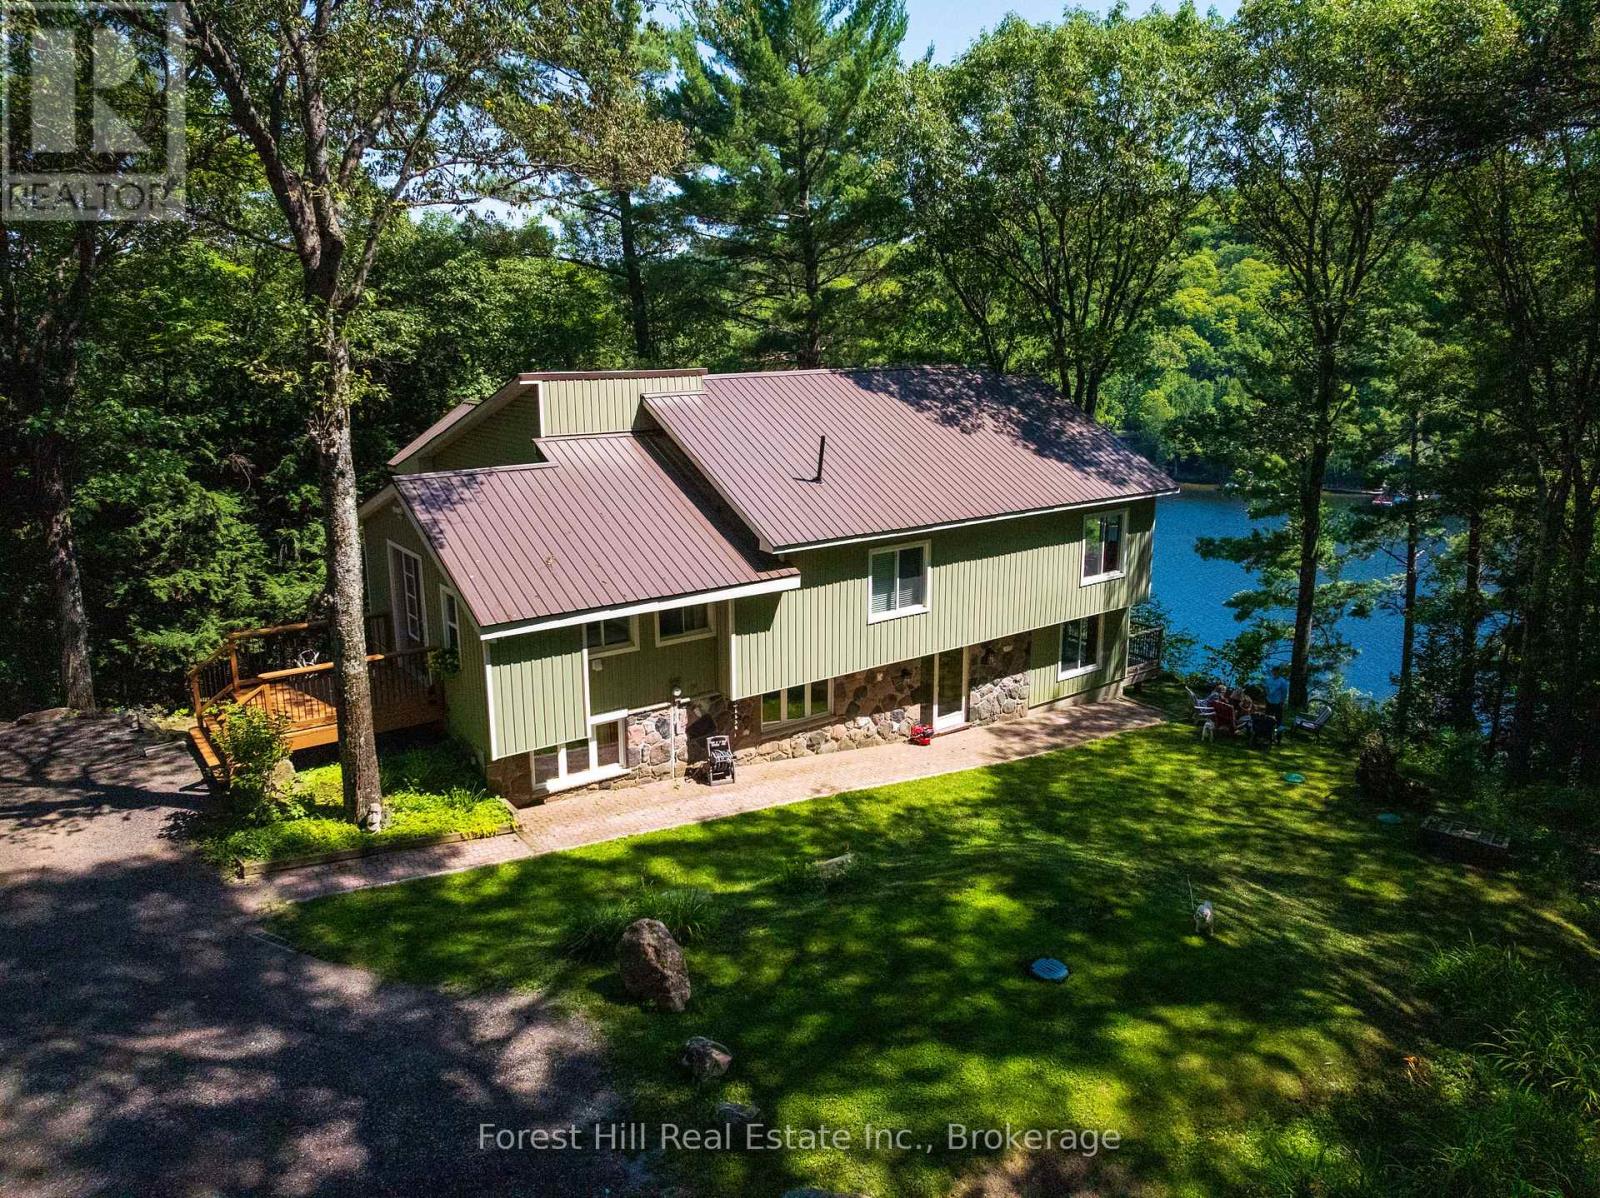
Lake Of Bays five bedroom Cottage recently renovated and upgraded. You'll love being totally private at the end of the road with absolutley no highway noise! surrounded by tall mature Oaks and Pines bathed in nature, the views are incredible! over one of Ontarios most beautiful lakes. The layout of the cottage is meticulously planned to bring nature in with large windows as part of the open concept living room kitchen dining room all around the fireplace creating an ideal family space for generations of memories!! Not too mention all the decks are covered so you can enjoy that morning coffee anytime in any weather, and from both levels of the cottage! Ok, theres also a detached Triple Car Garage not too far from the cottage for all your vehicles and toys. Also you'll love all the options for your family that the ground floor level gives you, with a second partial kitchen, second family room, sun room and three other bedrooms and its own entrances from the side or from the deck, great potential to create a seperate unit for Air bnb or family. as your heading down to the lake your surrounded by mature tall Oaks and Pines then on to your dock at the edge of the clean waters of Lake of Bays! OPEN TO OFFERS. (id:40227)
Forest Hill Real Estate Inc.
727070 Side Rd 22c Side Road W
Grey Highlands, Ontario
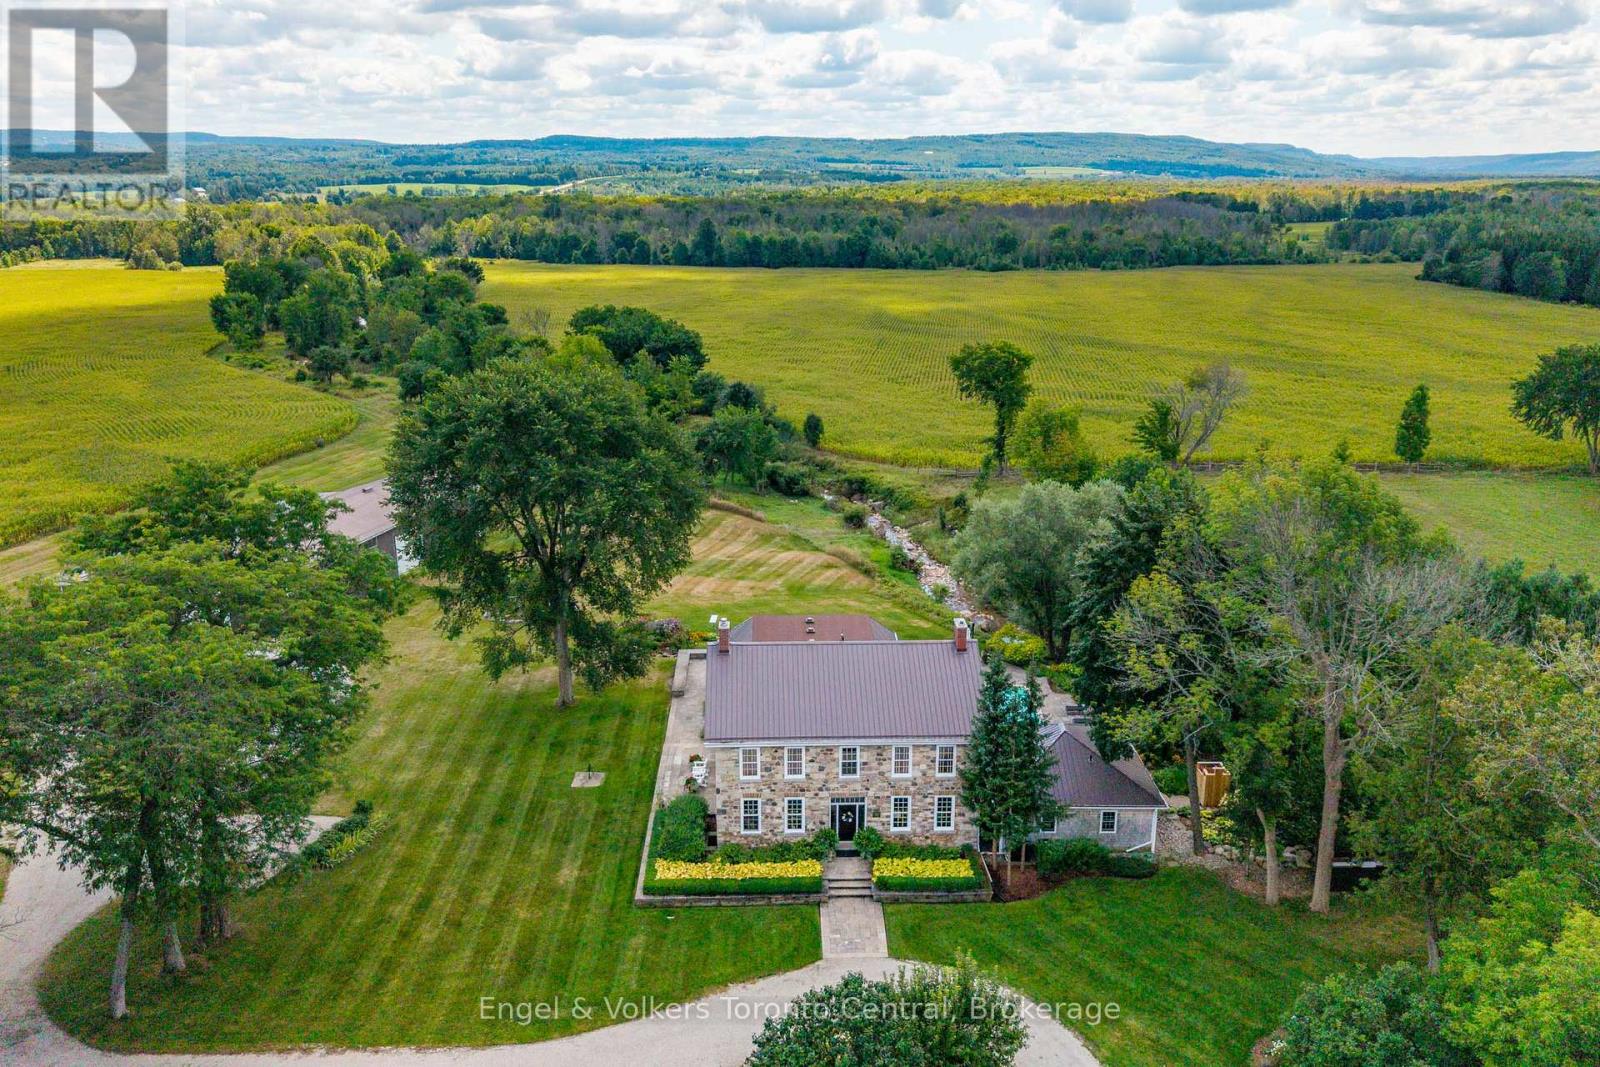
A River Runs Through It - A Once-in-a-Lifetime Estate on 244 Acres. Every once in a lifetime, a property comes along that defies comparison. Set on an awe-inspiring 244 acres with the Beaver River flowing gracefully through, this extraordinary estate is where nature, heritage, and modern luxury live in perfect harmony.The centerpiece is a beautifully restored circa 1840 stone home, meticulously renovated to the highest standards while preserving its timeless charm. Offering over 4,100 square feet, the residence features five bedrooms, a parlor and living room each with gas fireplaces, and a stunning sunroom addition that captures the surrounding landscape in every season. The gourmet kitchen is a chef's dream, outfitted with Miele and Sub-Zero appliances and designed for both entertaining and everyday comfort.Step outside to experience an outdoor paradise - 5,700 square feet of terrace and patio space encircle a luxurious in-ground pool and sunroom, ideal for gatherings under the open sky. The pool house offers its own kitchen, bath, and a cozy bunkroom with four beds, perfect for guests or family getaways. A 6,400 sq. ft. barn completes the estate, providing ample storage and parking for vehicles, equipment, and toys, plus a professional office, and a dedicated sports and billiards room.But it's the river that truly sets this property apart - winding through the land in tranquil beauty, offering an escape into pure nature. Here, you can unplug, grab your fly rod, and wade into the current as the world slows down around you.This is more than a property; it's a legacy estate - a place to reconnect with nature, family, and the simple joys of life.Come see for yourself. Opportunities like this don't come twice in a lifetime. (id:40227)
Engel & Volkers Toronto Central
3952 Loop Road
Highlands East (Cardiff Ward), Ontario
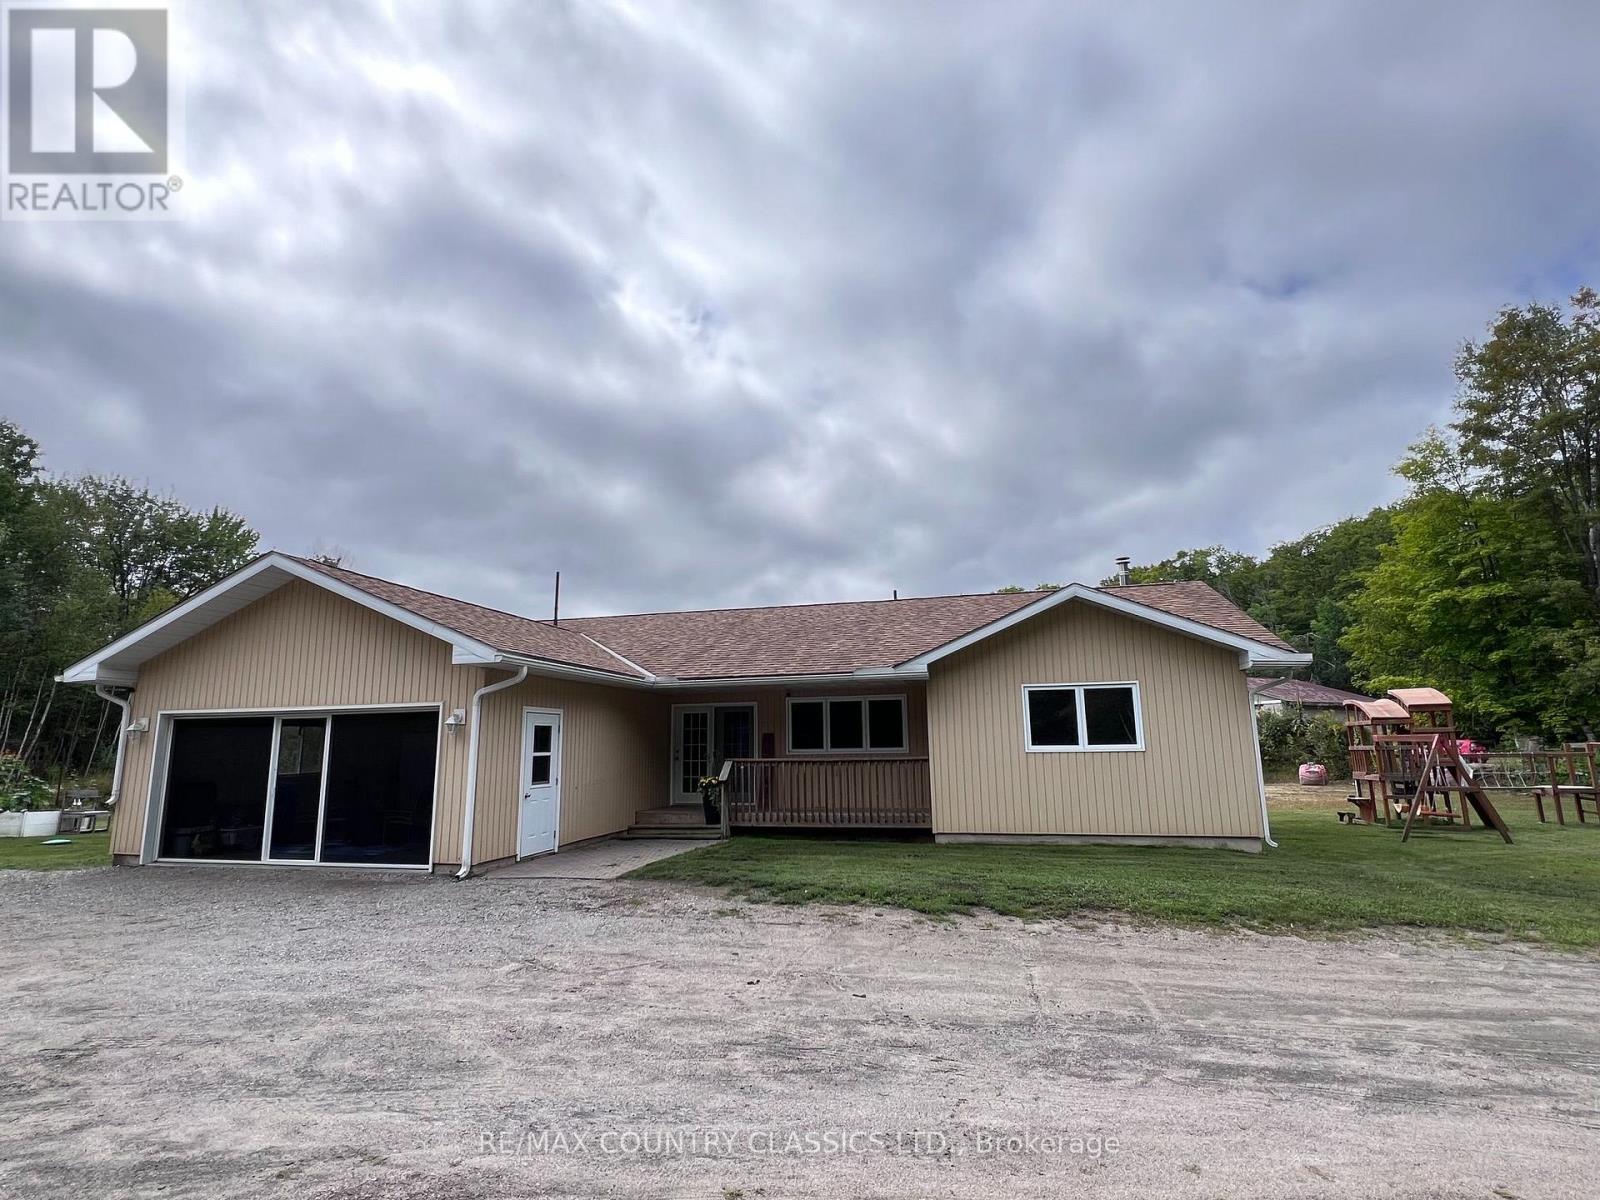
Harcourt - LIVE. WORK. INVEST. PLAY. Rarely does a property offer this much flexibility & opportunity. This exceptional multi-use property on 60 acres combines comfortable country living, substantial commercial space, income potential & endless recreational possibilities. The well-maintained 3 bedroom bungalow offers comfortable one-level living with numerous recent upgrades. Inviting kitchen features an attached pantry, the spacious living room offers flexibility for a dining area or home office. Main-floor laundry& two bathrooms add convenience. The fully insulated basement awaits your finishing touches. A covered front porch & rear deck provide inviting spaces to relax & enjoy the private setting. Home is economical to heat with a newer propane furnace & basement wood stove. The attached double garage features a floor-to-ceiling screen door, offering excellent ventilation & flexibility for seasonal use .For the entrepreneur or investor, the approximately 6,000 sq. ft. commercial garage & warehouse space is currently home to a successful operational automotive shop, providing immediate rental income. Retain the existing tenant or utilize the space for your own business. A natural berm separates the commercial& residential areas, while separate driveways-including a circular driveway at the home provide convenient access & added privacy. With 60 acres to explore, there is plenty of potential to create your own private trail system for ATVs, side-by-sides, snowmobiles, hiking & more. ATV & snowmobile trail access is also conveniently located just across the road. Whether you choose to live here & operate a business, collect rental income, create a private recreational retreat or simply enjoy acres of space & privacy, this property offers possibilities rarely found in one package. Live. Work. Earn. Play. The possibilities are yours to explore. LIVE. WORK. INVEST. PLAY. SEE DOCUMENTS FOR ZONING INFORMATION AND RECENT UPDRADES (id:40227)
RE/MAX Country Classics Ltd.
504 Wiley Road
Quinte West (Murray Ward), Ontario
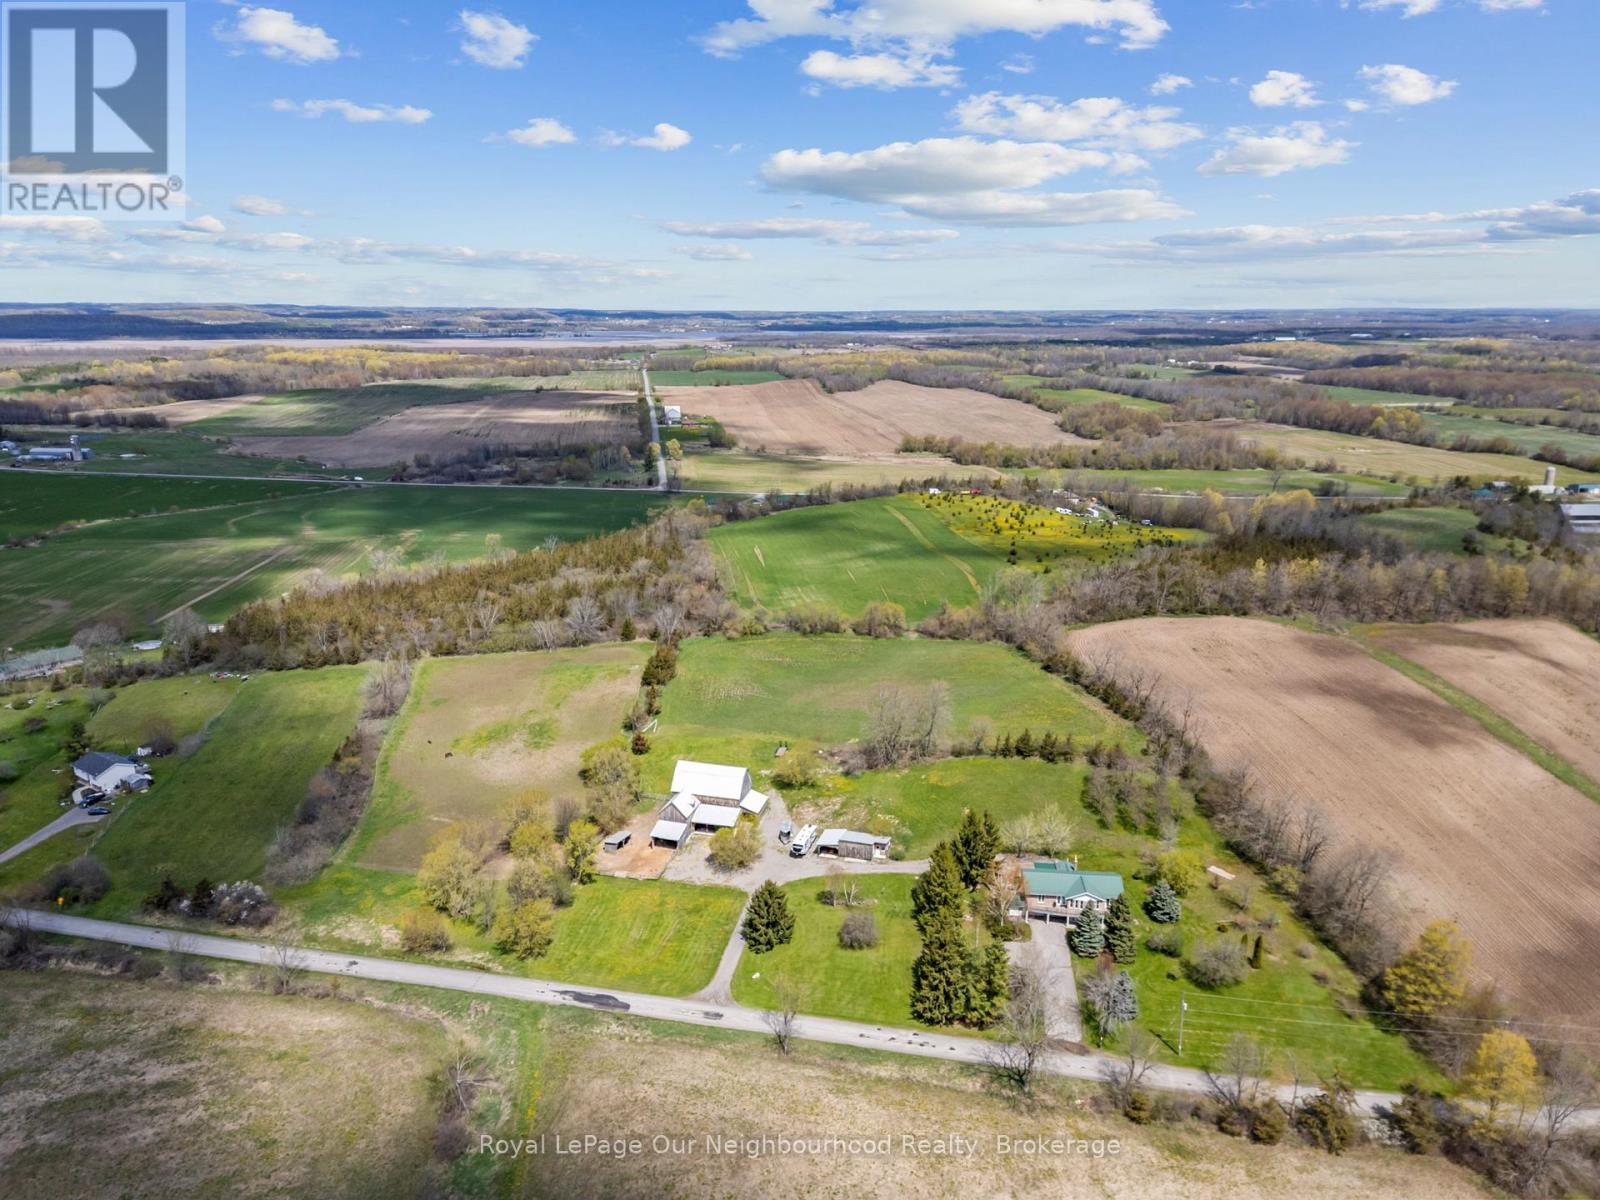
Set on nearly 9 acres of scenic countryside, this horse & livestock ready property offers the perfect blend of rural charm and modern conveniences. This spacious 5 bedroom, 3 washroom home offers a versatile layout that's ideal for families of all sizes or multi-generational living. The bright, open-concept upper level features 3 bedrooms and large windows that showcase stunning countryside views. The walkout lower level includes a fully equipped 2 bedroom in-law suite, providing excellent space for extended family, guests, or additional living flexibility. Enjoy peaceful mornings on the deck and experience the serenity of rural life, all while being just a short drive from town amenities. The home with its steel roof (2012) was extensively renovated in 2021, with every detail thoughtfully considered. Designed with equestrians and hobby farmers in mind, the property includes fenced pastures, an impressive 1880 bank barn beautifully restored by Amish craftsmen in 2020 with four stalls, additional outbuildings with hydro and water, and strategically placed frost-free water hydrants for added convenience. The hay fields were replanted in 2020, while the sunny south-facing hillside presents an exciting opportunity for possible hobby vineyard or other agricultural pursuits. Located on a quiet paved road, this lovely property is approx 10 min to Trenton, 20 min to Brighton and 1.5 hr to GTA. (id:40227)
Our Neighbourhood Realty Inc.
62 Bettys Bay Road
Kawartha Lakes (Fenelon), Ontario
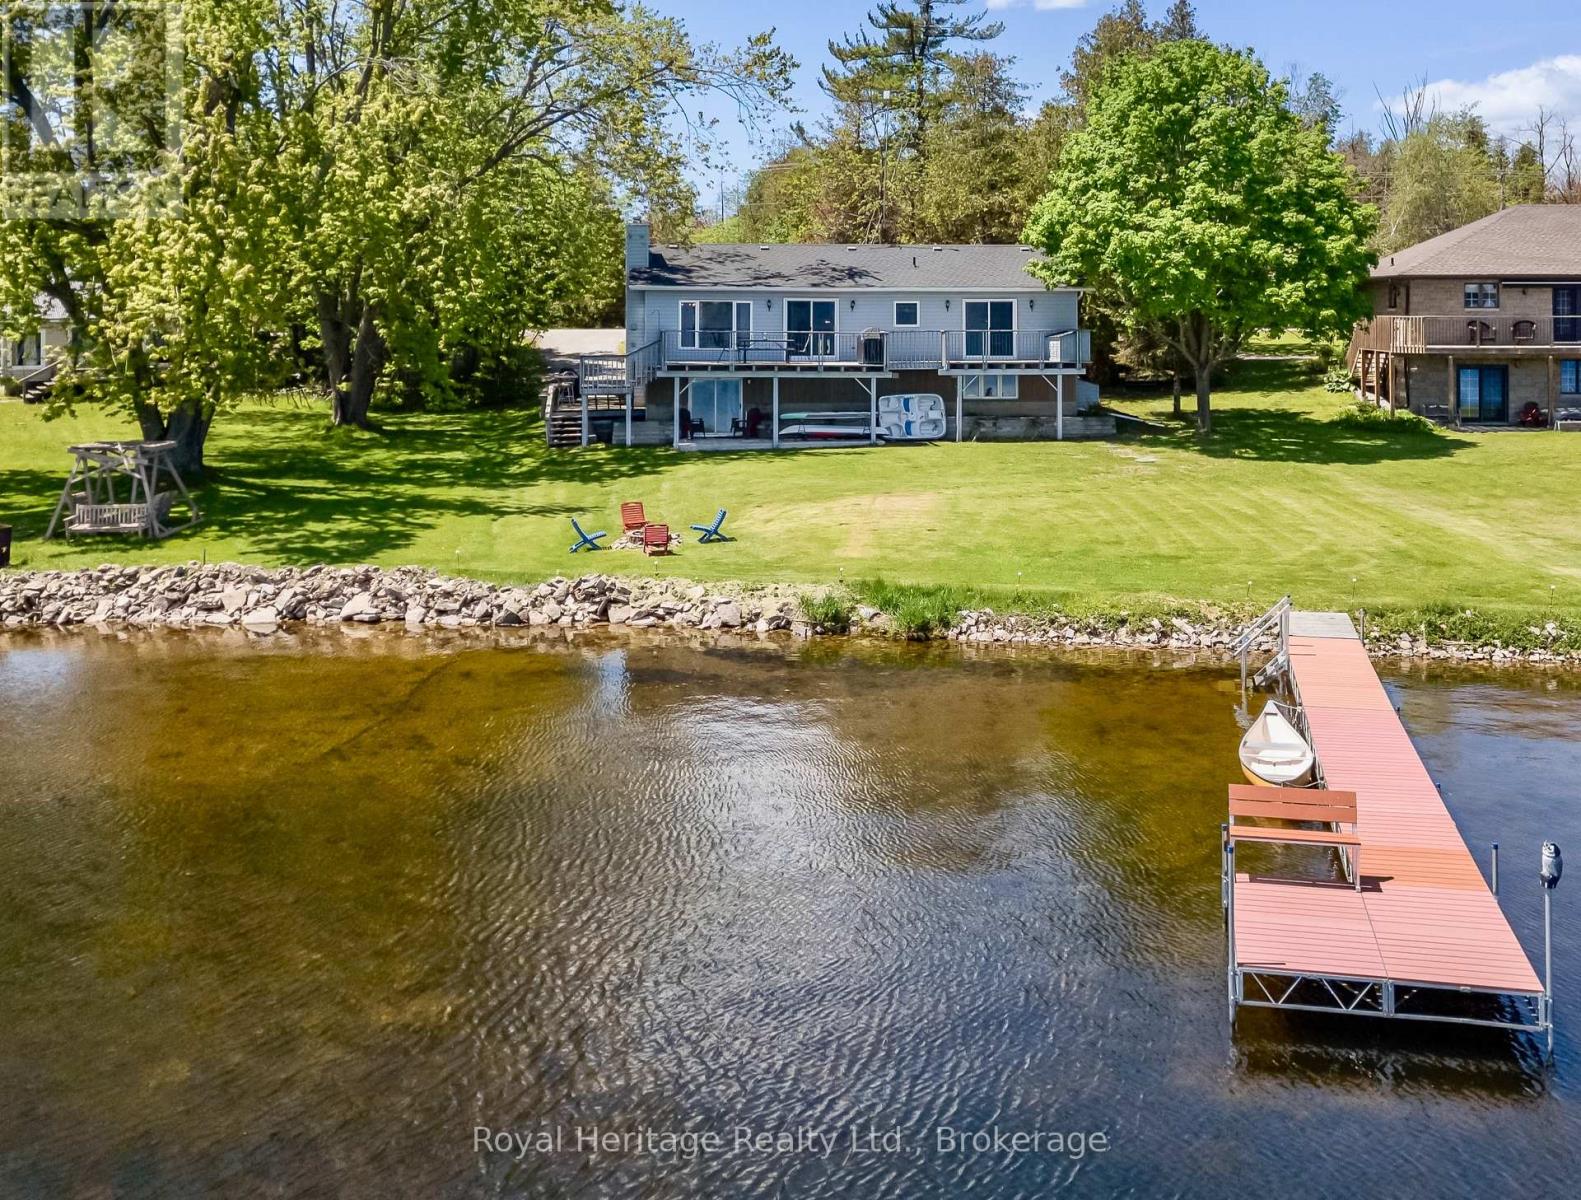
Experience panoramic waterfront views and discover everything lake life has to offer from this newly updated year-round home on beautiful Sturgeon Lake. Enjoy endless boating along the renowned Trent-Severn Waterway and incredible walleye and bass fishing right from your own dock. Inside, the bright open-concept design creates the perfect gathering space with a kitchen flowing into the welcoming living room featuring a cozy fireplace for cooler evenings. Step outside to the spacious deck and soak in the peaceful waterfront setting. The main level offers a primary bedroom with en-suite and a walkout access to the deck, allowing you to wake up to stunning lake views each day, along with an additional bedroom, full bath and convenient main floor laundry. The fully finished lower-level features two private bedrooms, a large modern 3-piece bathroom, and an expansive family room designed for entertaining with a walkout to the backyard-perfect for hosting family and friends or enjoying outdoor games by the lake. Additional features include many resent updates thru out, laminate flooring, California ceilings with pot lights, roof shingles, pump with hotline, aluminum dock, concrete walkway, propane furnace and central air for year-round comfort and efficiency. More than a home... this is the Kawartha lifestyle. (id:40227)
Royal Heritage Realty Ltd.