
202 - 180 Fairview Mall Drive
Toronto (Don Valley Village), Ontario
Convenience, space, and a fantastic location come together in this bright and spacious 2-bedroom, 2-bathroom corner condo. Ideally located close to major highways and Fairview Mall, this home puts shopping, dining, entertainment, transit, and everyday essentials right at your fingertips, while making commuting a breeze.The thoughtfully designed interior features a functional open-concept layout, a versatile mobile kitchen island that provides additional prep space and can be easily repositioned to suit your needs, and in-suite washer and dryer for added everyday convenience. With generous storage throughout, there is plenty of room to keep everything organized and out of sight.Step outside to the impressive wrap-around corner balcony, offering approximately 200 sq. ft. of additional outdoor living space-ideal for morning coffee, outdoor dining, entertaining, or creating your own private retreat.This well-appointed home also includes dedicated parking and a storage locker, along with access to a variety of building amenities. With its combination of indoor space, exceptional outdoor living, ample storage, and a location that keeps you connected to major roads and everything Fairview Mall has to offer, this condo is an ideal place to call home. (id:40227)
Right At Home Realty Inc.
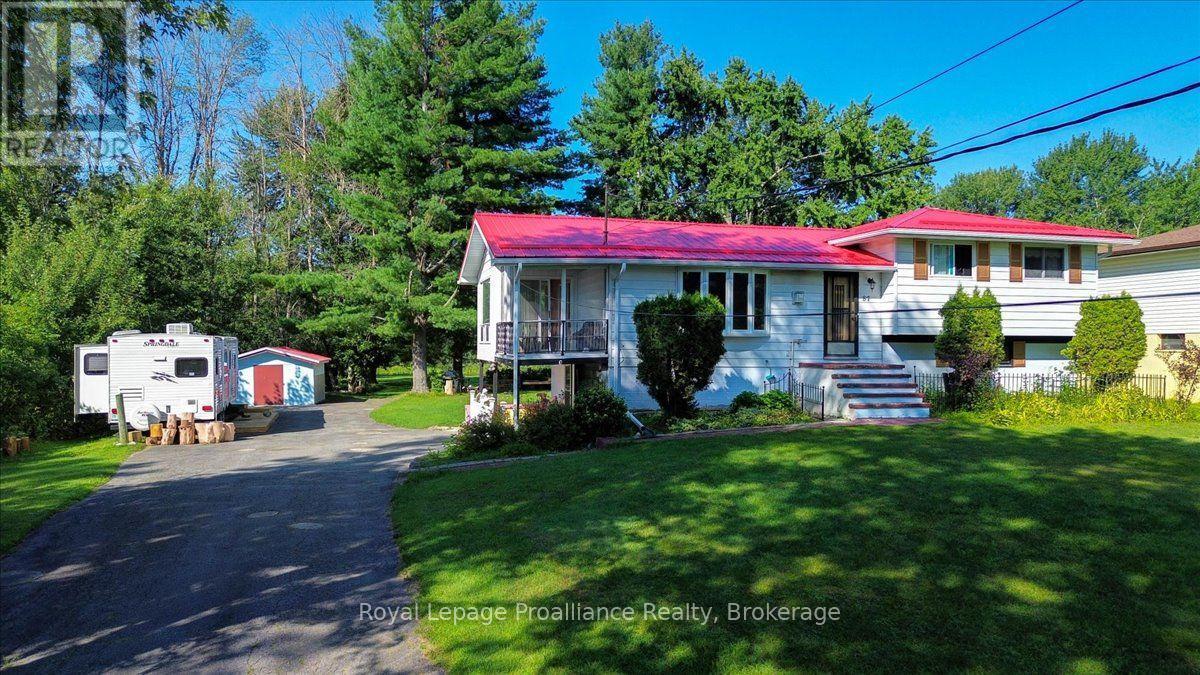
87 Cameron Street
Marmora And Lake (Marmora Ward), Ontario
Experience the beauty of nature on your own property with this rare **2+ acre waterfront retreat ** on the scenic Crowe River, located right in the heart of the Village of Marmora. This welcoming home offers **three bedrooms**, a **four-piece bathroom**, a bright **kitchen with eat-in area**, a comfortable **living room**, and a spacious **family room**, along with an **attached garage** and **paved driveway**.Stroll along your **private riverside path** beneath mature trees and enjoy the peaceful, park-like setting-perfect for family gatherings, nature walks, and quiet outdoor relaxation. Unwind in the **screened-in porch** and take in the tranquil surroundings.Swim, fish, or launch your boat directly from your shoreline. A **dock is included**, ideal for tying up your boat or casting a line. With **municipal water and sewer**, this property offers a rare opportunity to enjoy waterfront living with in-town convenience. (id:40227)
Royal LePage Proalliance Realty
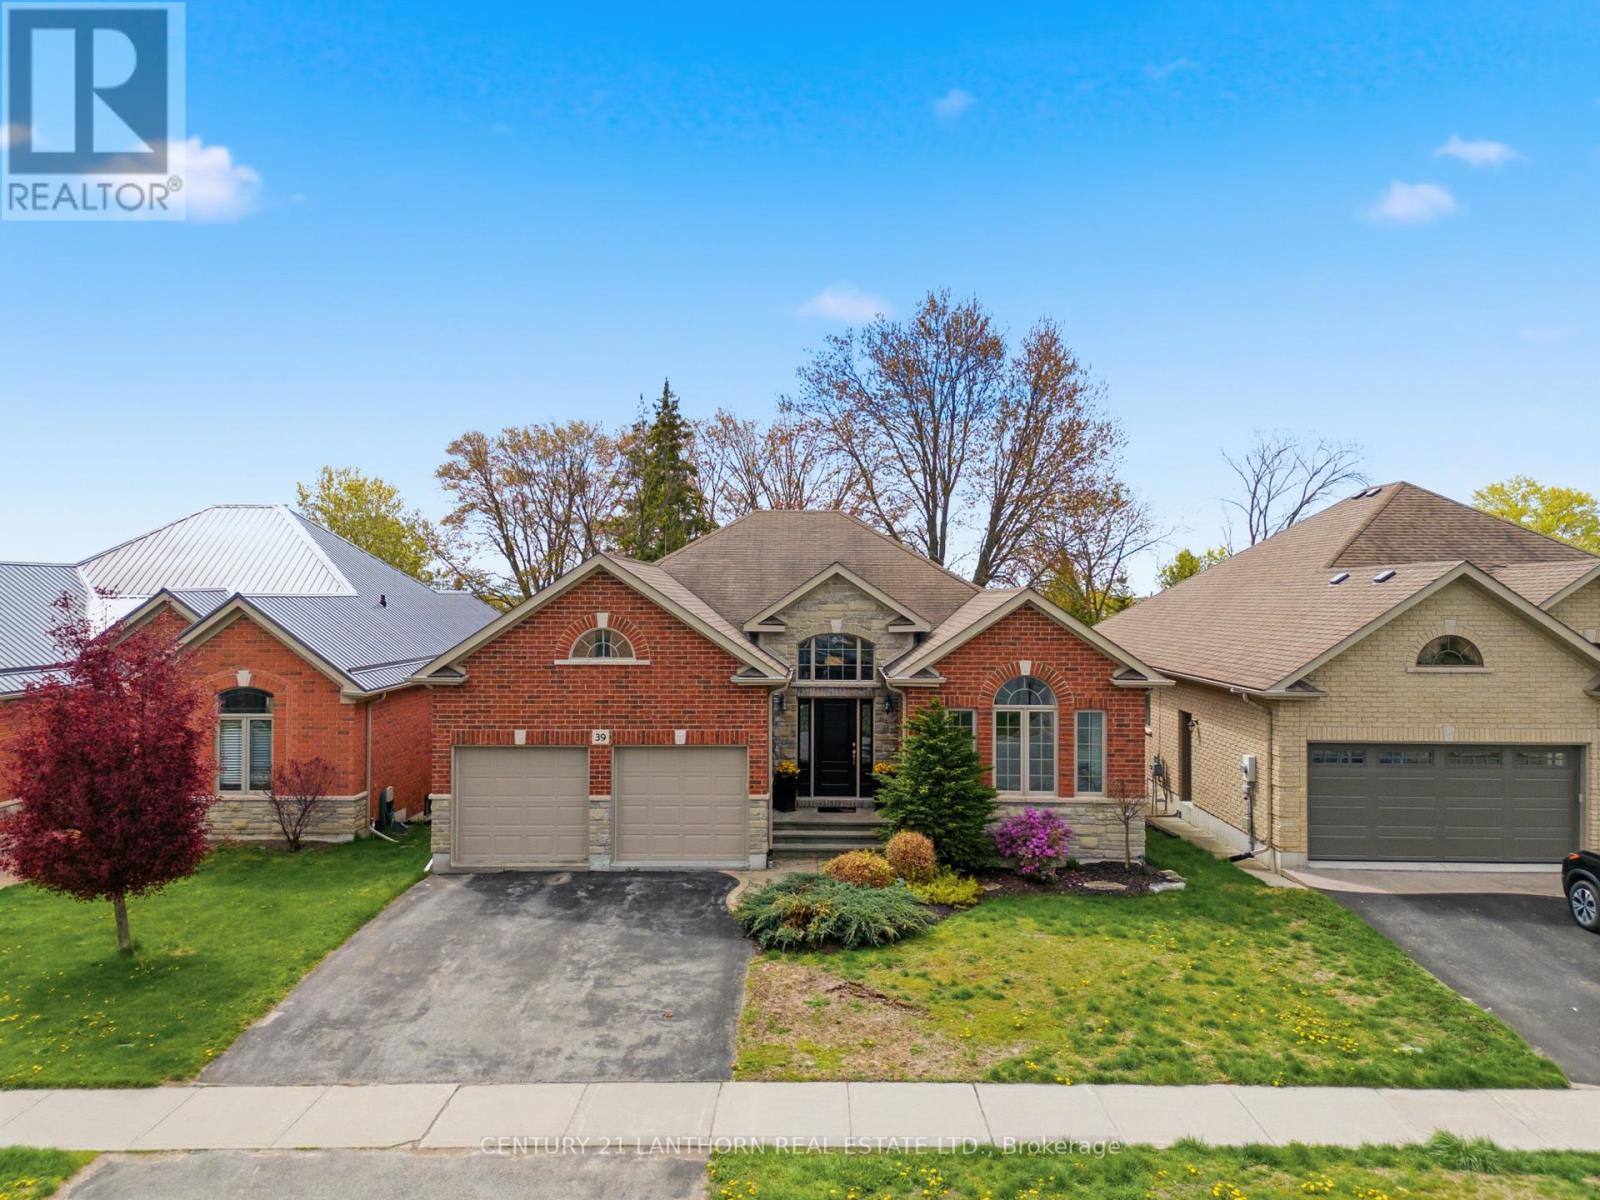
39 Mcdougall Drive
Belleville (Thurlow Ward), Ontario
This is the house everyone naturally gathers in. Designed as an executive bungalow, this home offers an impressive footprint with expansive, open living spaces that emphasize entertaining, comfort, and easy day-to-day living. While thoughtfully designed as a main-floor two-bedroom residence, the scale and layout deliver the feel of a much larger home, ideal for buyers who value space where it matters most. The main level features bright, open-concept living and dining areas with vaulted ceilings, a welcoming family room centred around a gas fireplace, and a well-proportioned kitchen with walkout to the backyard, creating seamless flow for hosting family and friends. The primary suite is a true retreat with generous proportions, a walk-in closet, and a private ensuite, while a second main-floor bedroom and additional bath offer flexibility for guests or a home office. Main-floor laundry adds to the ease of single-level living. The fully finished lower level significantly expands the home's living space and is ideal for entertaining, recreation, or relaxed evenings at home, including a third bright bedroom situated above ground at the rear of the home. For buyers seeking additional bedrooms, the basement layout offers excellent flexibility and can comfortably accommodate one or two additional bedrooms while maintaining a spacious recreation area. Outside, the professionally landscaped backyard is a standout feature, offering privacy and enjoyment with an 18' x 36' inground saltwater pool and multiple outdoor entertaining areas-perfect for summer gatherings and poolside evenings. Well cared for and offering a timeless, solid foundation, this home also provides the opportunity to personalize finishes over time. Set in a quiet, established neighbourhood, this is a rare offering that blends generous living space, exceptional entertaining potential, and future flexibility. (id:40227)
Century 21 Lanthorn Real Estate Ltd.
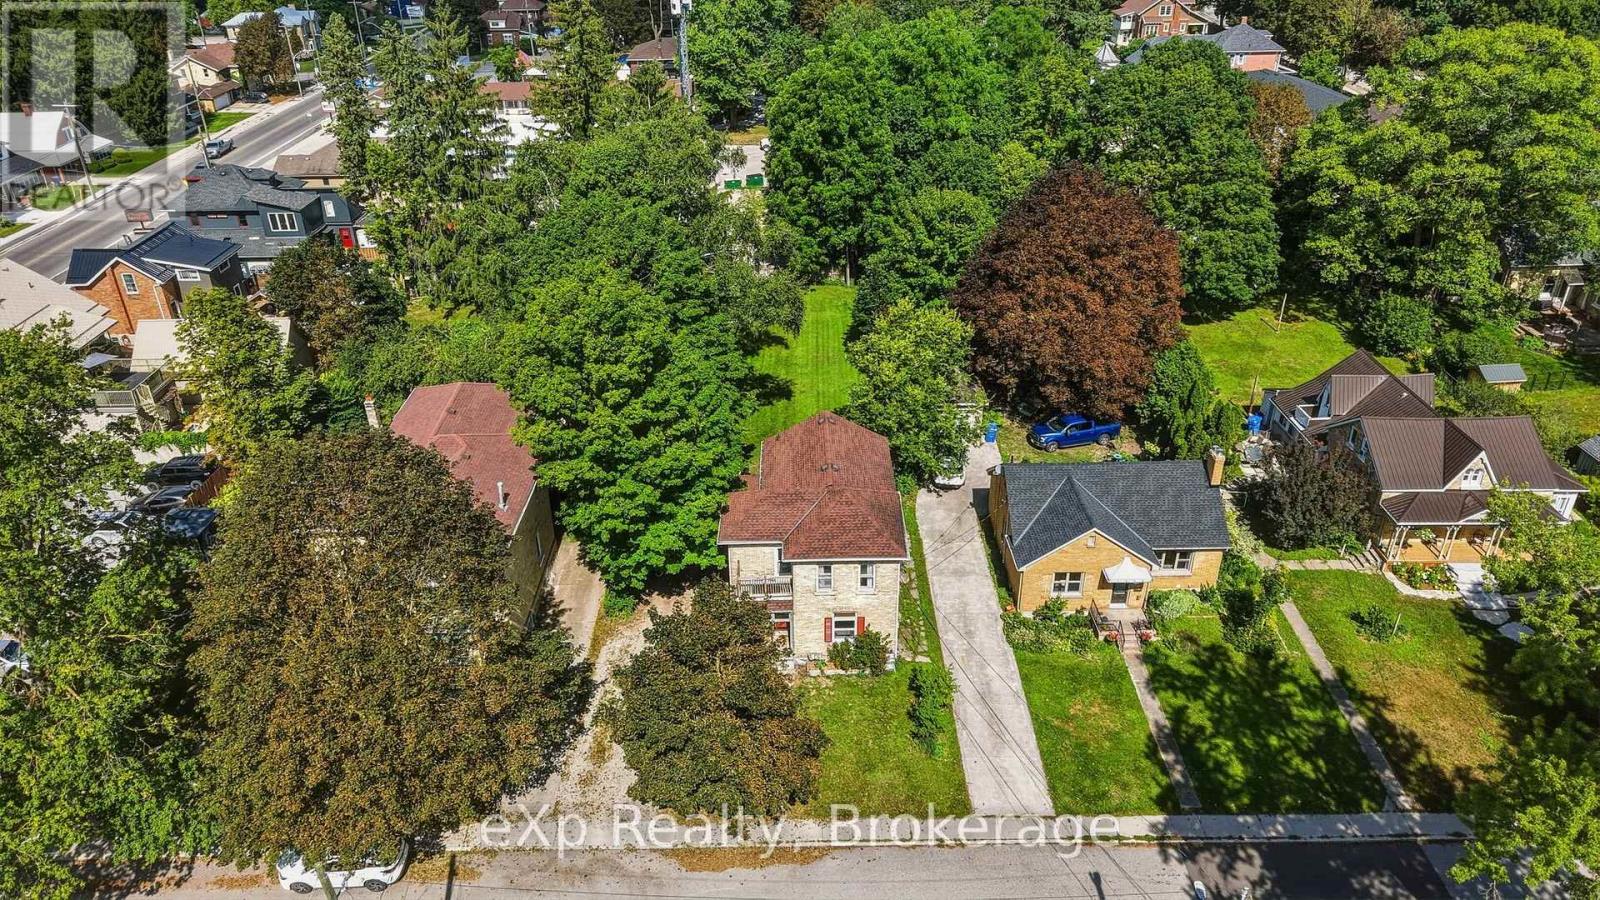
173 Birmingham Street E
Wellington North (Mount Forest), Ontario
Prime Mount Forest Duplex opportunity! Located just half a block from the downtown core, this well-positioned duplex offers an excellent opportunity for investors, first-time buyer's trying to get into the market, owner-occupiers, or those looking to add value over time. The main level unit features 1 Bedroom, a 4-pc Bathroom, in-unit laundry, and a bright, spacious living room and bedroom. The upper-level 2-bedroom unit offers a 4-piece bathroom, bright living room, and private balcony. Recent updates include a new furnace and hot water heater, both replaced within the last year, along with newer siding on the rear of the home. The property also offers parking for up to 5 vehicles and sits on a generously sized lot with plenty of potential! The property will be vacant upon closing, providing the new owner with the flexibility to set their own rents. For added flexibility, the current A+++ tenant is willing to stay and establish a new lease with the new owner. A fantastic location, strong layout, and excellent potential make this a property worth a closer look! (id:40227)
Exp Realty
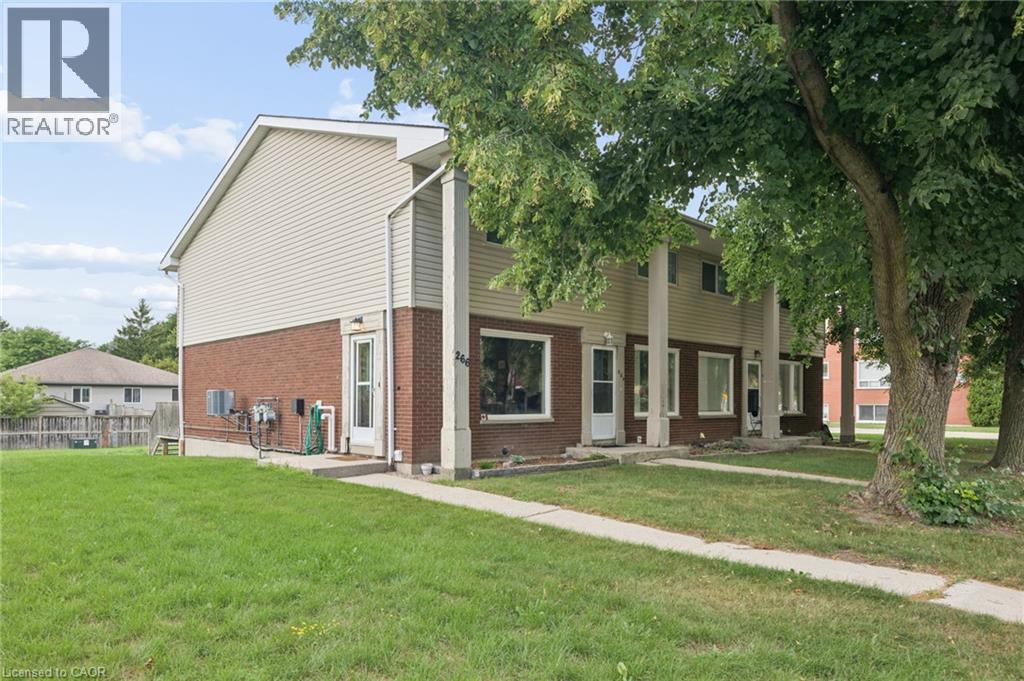
266 Dufferin Street Unit# 9
Stratford, Ontario
Welcome to 266 Dufferin St, Unit 9, a move-in-ready 2-storey condo townhouse offering comfortable, low-maintenance living in a convenient Stratford location. Whether you're a first-time buyer, downsizer or simply looking for an affordable home with room to grow, this well-kept property delivers far more space and versatility than you might expect. Step inside to a bright main floor, where a large window fills the living room with natural light. Updated flooring flows throughout the living and dining areas, while the functional kitchen offers an abundance of crisp white cabinetry, generous counter space, stainless appliances and plenty of room for everyday meal prep. With both front and rear entrances, the layout feels practical and connected, and the rear door provides easy access to your private deck—perfect for summer BBQs with a convenient gas hookup. Upstairs, you'll find two sizable bedrooms with large windows and plenty of room for additional furniture, along with a full bathroom. The finished lower level adds another dimension to the home, providing versatility as a rec-room, home office, gym, guest space or additional bedroom. A second bathroom, laundry and additional storage complete this level. Outside, enjoy your own deck and storage shed along with the convenience of nearby parking. Dufferin Park is nearby, offering a playground, ball diamonds and recreational space, while Stratford's vibrant downtown is just minutes away with its restaurants, cafe's, independent shops, theatres and year-round attractions. The city's renowned Avon River park system and kilometres of walking and cycling trails provide even more opportunities to get outside and enjoy the community. Comfortable, practical and exceptionally versatile, Unit 9 is an opportunity to enjoy the space of a multi-level home with the ease of condo living—all within one of Ontario's most celebrated small cities. (id:40227)
Keller Williams Innovation Realty
501 - 4655 Metcalfe Avenue
Mississauga (Central Erin Mills), Ontario
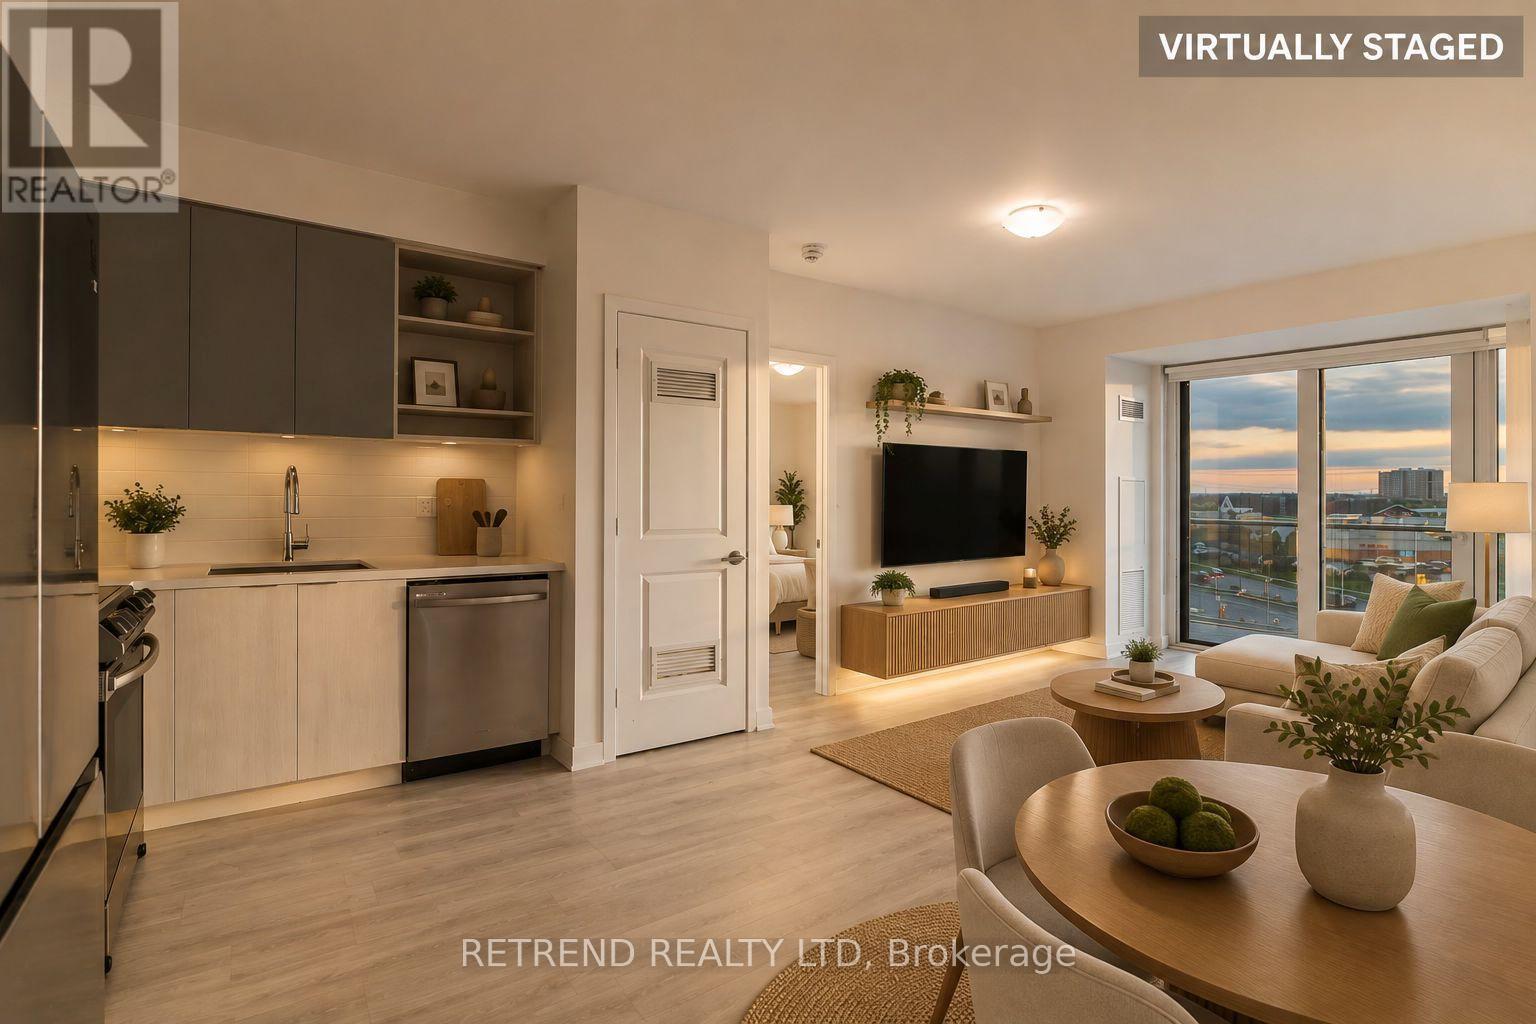
Prime Location in the Heart of Erin Mills! Welcome to Erin Square by Pemberton Group, where modern living meets everyday convenience. This beautifully designed 2-bedroom + den, 2-bathroom suite features a bright, open-concept layout with a versatile den ideal for a home office, study, or additional living space. With two full bathrooms and a functional floor plan, the suite offers an excellent balance of comfort, style, and practicality. Ideally located just steps from Erin Mills Town Centre, with convenient access to Credit Valley Hospital, top-rated schools, restaurants, parks, public transit, and Highways 403 & 407. Residents enjoy an impressive collection of resort-inspired amenities, including a 24-hour concierge, rooftop outdoor pool, BBQ terrace, fitness centre, stylish lounge, games room, guest suite, children's play area, pet wash station, and more. Enjoy the convenience of having shopping, dining, recreation, healthcare, and major transportation routes all within easy reach. An exceptional opportunity to call one of Erin Mills' most desirable communities home! Some listing photos have been virtually staged for illustration purposes. (id:40227)
Retrend Realty Ltd
18 Willowdale Street
Brantford, Ontario
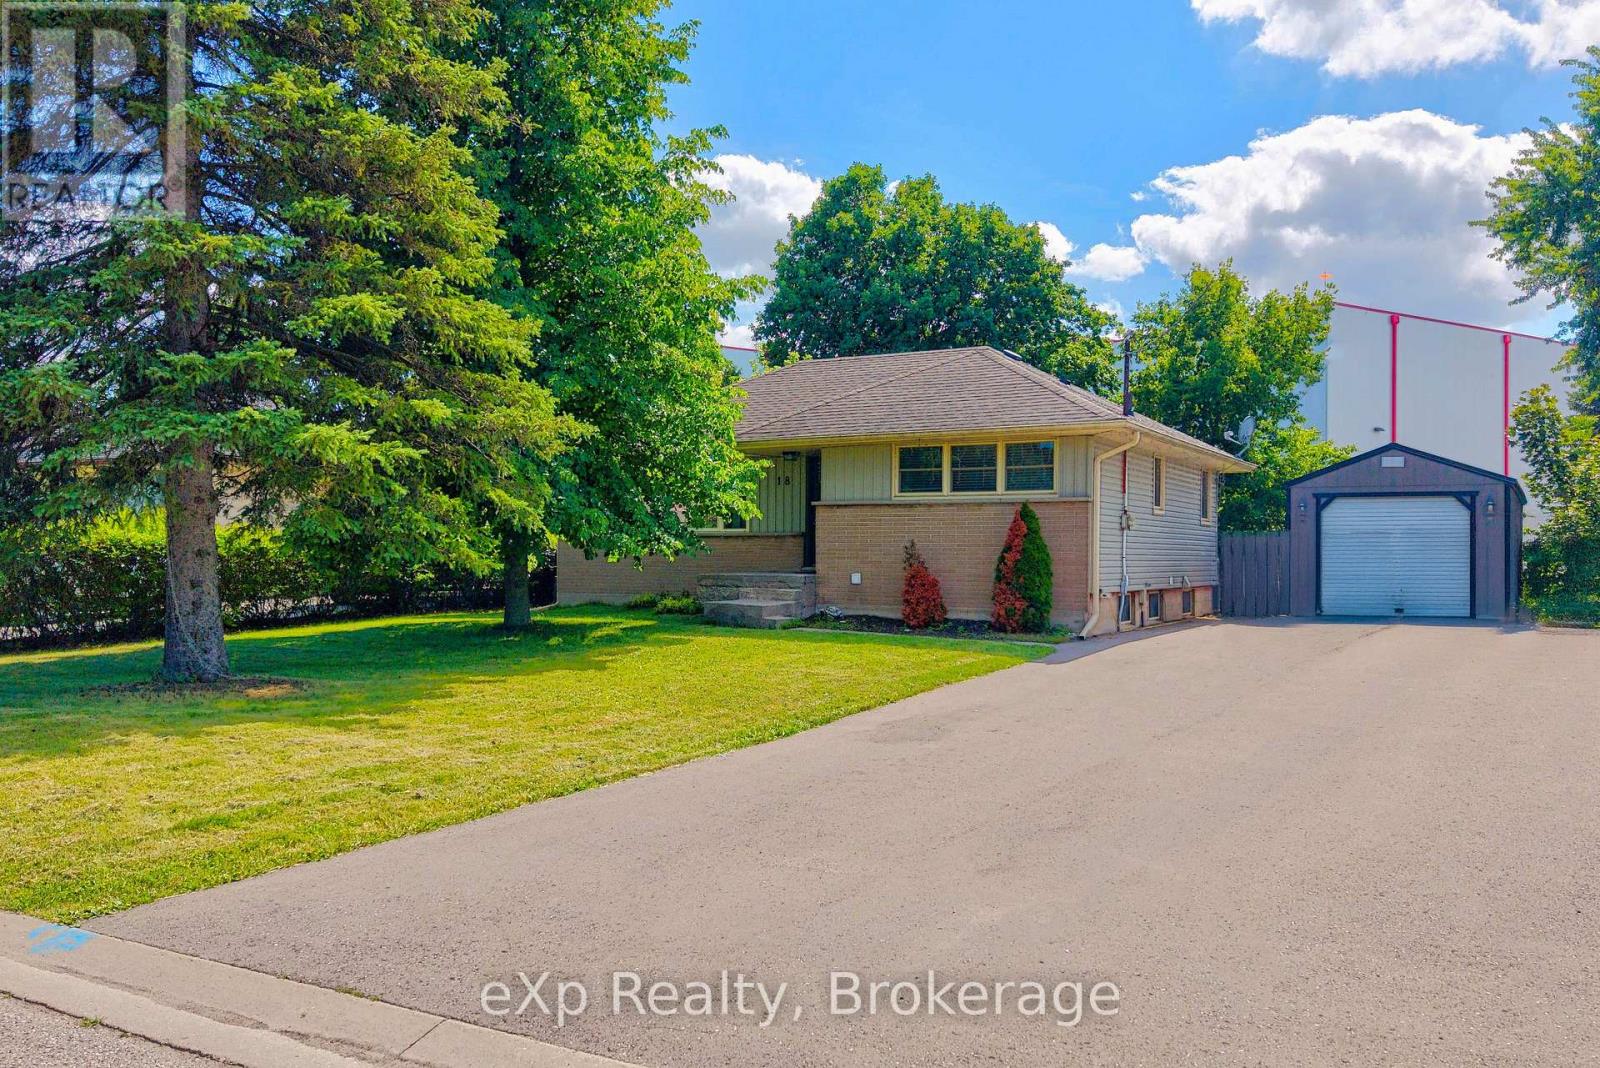
Welcome to this beautifully updated bungalow nestled on an impressive 70x154 ft. lot in the desirable Oakhill neighbourhood of Brantford. With no rear neighbours and surrounded by mature trees, this property offers exceptional privacy, abundant outdoor space, and a setting that's perfect for relaxing or entertaining. Inside, the thoughtfully maintained home is filled with warmth and character, featuring charming feature walls and tasteful updates throughout. The bright, open living and dining areas create an inviting atmosphere, while the beautifully done new kitchen is sure to impress with crisp white cabinetry, granite countertops, a fresh tile backsplash, stainless steel appliances, and a spacious walk-in pantry providing exceptional storage. The main floor offers two generous bedrooms and a beautifully appointed four-piece bathroom, while the Fully finished lower level provides outstanding flexibility with a large recreation room, a third bedroom, a second kitchen, a four-piece bathroom featuring double vanities and a glass shower, plus a dedicated laundry and storage area. Whether you're accommodating extended family, hosting guests, or creating additional living space, the lower level offers endless possibilities. Step outside to enjoy the expansive fenced backyard complete with a large deck, storage shed, and plenty of room for children, pets, gardening, or future outdoor projects. The detached 14x32 ft. garage is ideal for hobbyists, extra storage, or workshop space, while the oversized driveway comfortably accommodates 6 vehicles. Combining modern updates, versatile living space, outstanding outdoor amenities, and a family focused location, this move-in ready home is an exceptional opportunity. (id:40227)
Exp Realty Brokerage
8 Windward Way N
Ashfield-Colborne-Wawanosh (Colborne), Ontario
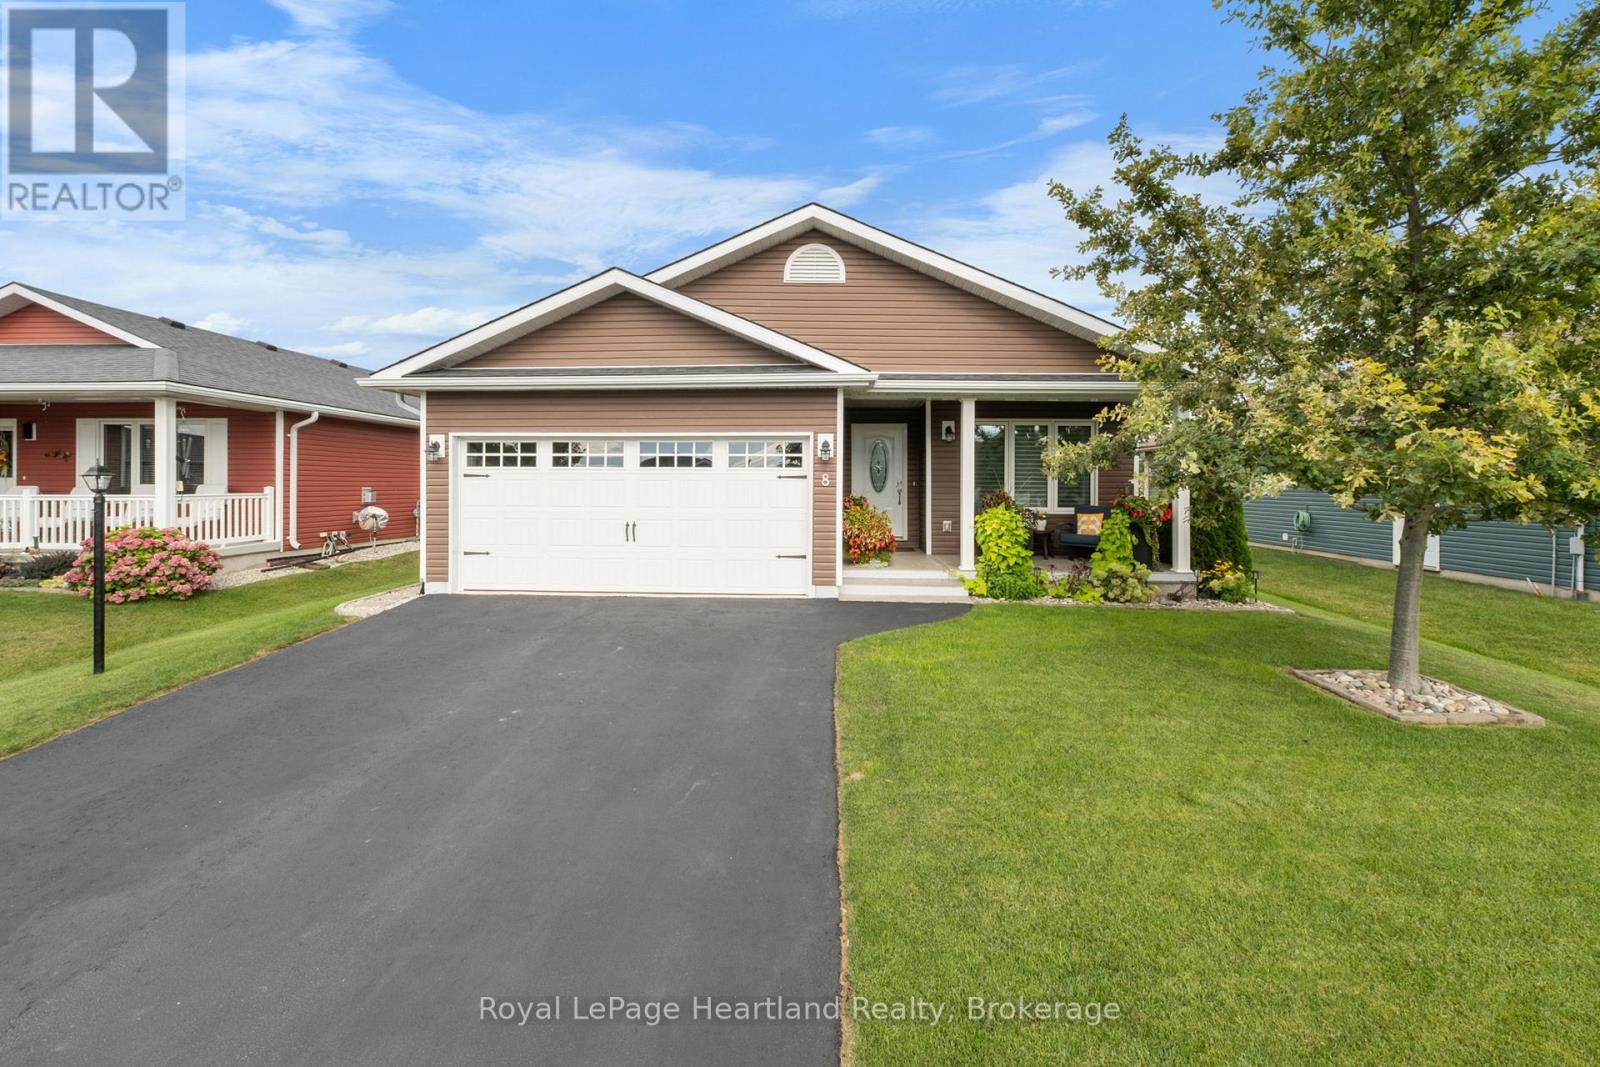
The Watersedge Model Home. A distinctive exterior. A prime west-end location. Set near the clubhouse and community amenities in Parkbridge's Bluffs at Huron, this 1,409 sq. ft. Watersedge with Sunroom offers a rare combination of thoughtful design, exceptional finish and effortless everyday living. Originally one of the community's Model Homes, this Phase 1 property has been upgraded throughout, with more than $55,000 in improvements. The rich chocolate-brown exterior is one of the community's most distinctive: warm, sophisticated and unmistakably its own. Inside, the kitchen is the heart of the home, featuring a custom extended quartz peninsula, upgraded appliances, natural gas stove, tiled backsplash, pantry, and crown moulding. The adjoining sunroom adds inviting living space with an electric fireplace. The private primary suite offers a large walk-in closet and upgraded 3-piece ensuite with stone counters and heated mirror. A second bedroom at the front of the home works equally well as a den, office or guest room. Thoughtful upgrades continue with a customized laundry room featuring upper and lower cabinetry and deep sink, plus a full two-car garage with upgraded windowed door and epoxy floor. Even the crawlspace beneath the sunroom has been insulated and finished as useful, lit storage. Outside, enjoy a 12' x 20' deck with privacy fence and permanent awning, plus a second 12' x 10' lower deck surrounded by established landscaping. With an east-facing backyard and west-facing front porch, you can enjoy morning and afternoon sun. It's the combination of a highly functional floor plan, beautiful finishes, outdoor living and an enviable location that makes this home stand apart. Don't miss seeing this Bluffs home, reach out today! (id:40227)
Royal LePage Heartland Realty

85 Homestead Way
Thorold (Allanburg/thorold South), Ontario
Beautiful, unique, over 3000 sq ft of finished space, 2 Storey house with no rear neighbours in fast developing area of Thorold. House offers open and bright concept on the main floor with walk out to the fully fenced, no rear neighbours, back yard. Large eat-in Kitchen w/granite countertop, Din Rm, Living Rm w/gas FPL, 2 pcs Powder Rm. on the main floor. Hardwood and ceramic flooring throughout the main floor. Oak staircase w/ iron railing leads to spacious 4 Bedrms , 3 Bathrms, 3 Walk-in closets and Laundry Rm area of the 2nd floor. Primary Bedrm with large and bright 5 pcs en-suite and spacious walk-in closet. 2 other Bedrooms also have Walk-in closets and share the 2nd Bathroom . A lot of storage and closets. Finished, large Basement w/ 3 pc Bathroom. Double car Garage and much more! (id:40227)
RE/MAX Garden City Realty Inc
32 Perthshire Street
Toronto (L'amoreaux), Ontario
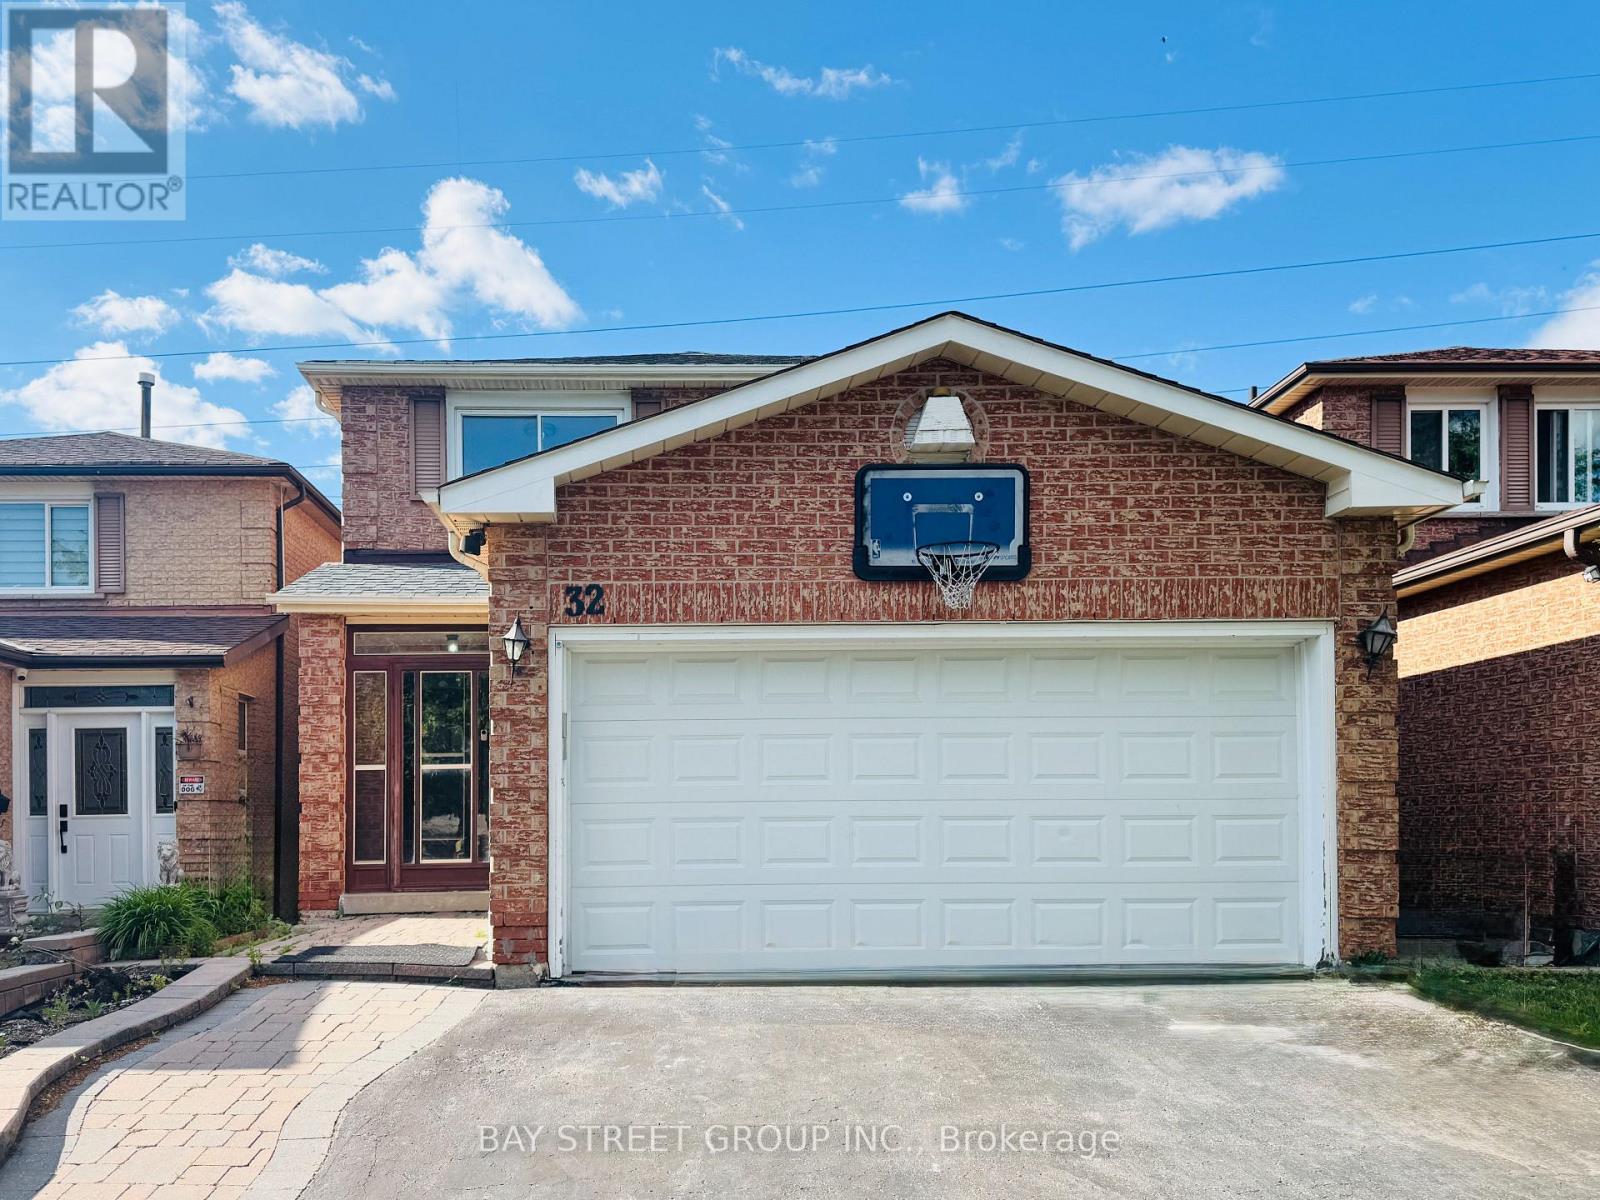
Gorgeous Open-Concept Detached House In Family-Oriented L'Amoreaux! Features Hardwood, Pot Lights, Skylight, Family Room With Fireplace & Walk-Out Patio. Large Modern Kitchen With Solid Wood Cabinets & Granite Counters. 2nd Floor Has Large Bedrooms With Ample Storage. Separate Entrance Leads To Legally Certified Basement Suite with Kitchen & Bath, Ideal For Multi-Gen Living or Extra Income! Steps To Parks, Top Schools, Hospital, TTC Transit, Go Trains & Supermarkets. (id:40227)
Bay Street Group Inc.
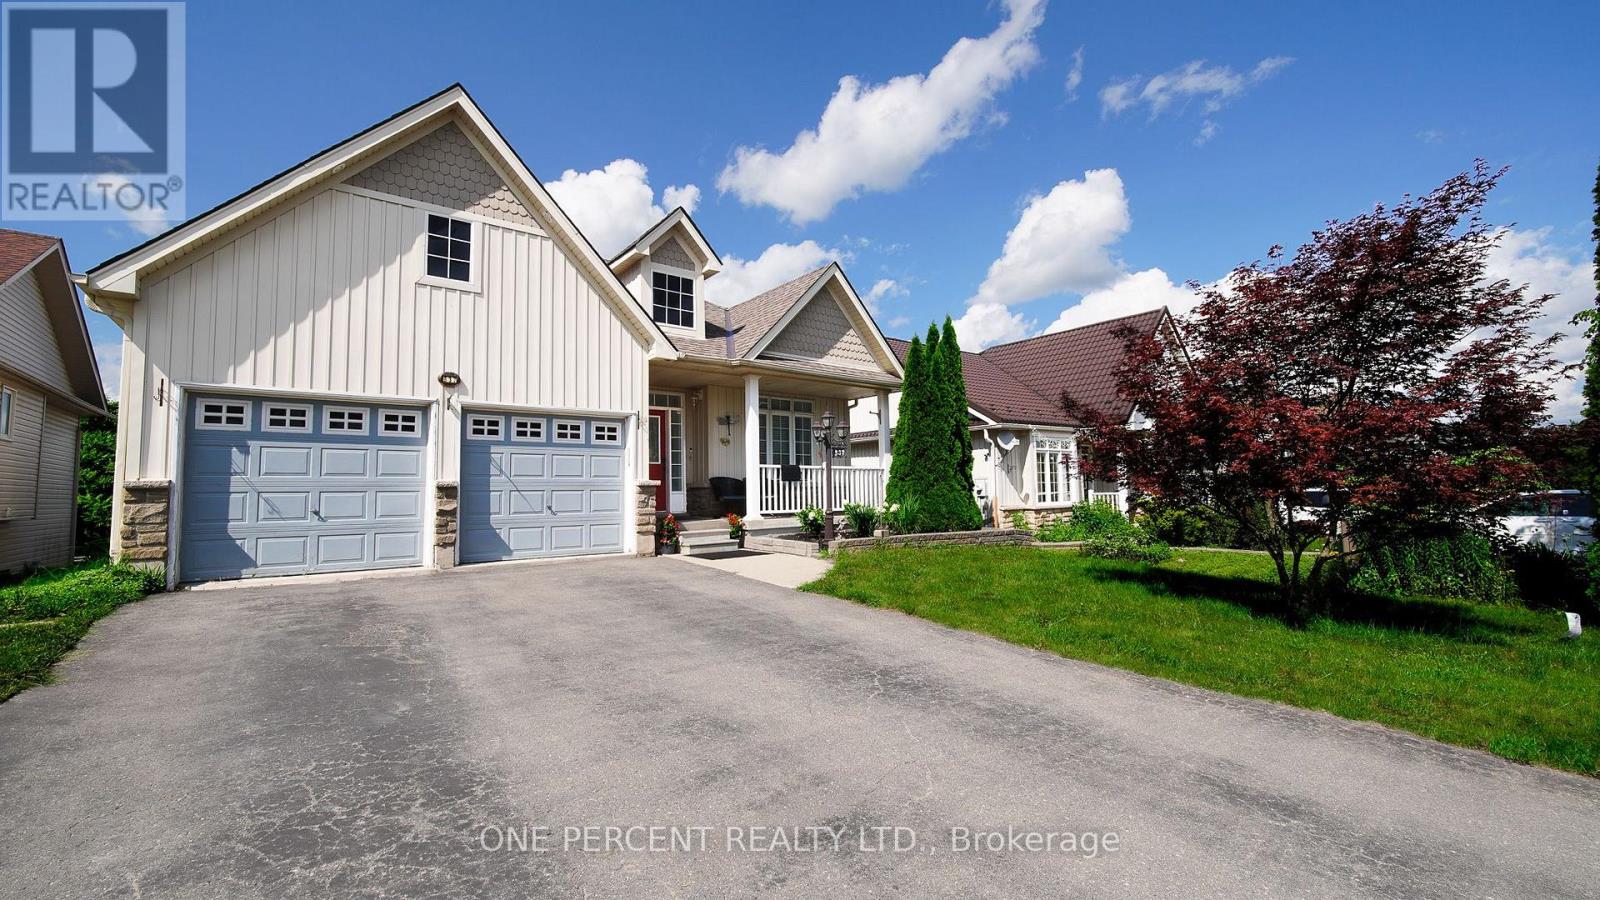
537 Fiddle Park Lane
Shelburne, Ontario
Welcome To This Well-Maintained Bungalow Located In Shelburne's beautiful Fiddle Park section. Offering 3 Bedrooms On The Main Level And 2 Additional Bedrooms In The Finished Lower Level with In-law Suite with Separate Entrance and Walk-out to the backyard. This Home Provides Exceptional Flexibility For Growing Or Multigenerational Families. The Bright And Spacious Layout Offers Abundant Natural Light Throughout. Step Outside To Enjoy your morning Coffee at the SunDeck. The Lower Level Offers Two Bedroom areas and a large living/Recreation area that walks out to the large deck. Making It Ideal For Extended Family Or In-Law Accommodations. Conveniently Located Close To Schools, Parks, Trails, Recreation Facilities, Shopping, And Major Commuter Routes. This Versatile Home Offers Outstanding Value And Endless Possibilities. (id:40227)
One Percent Realty Ltd.
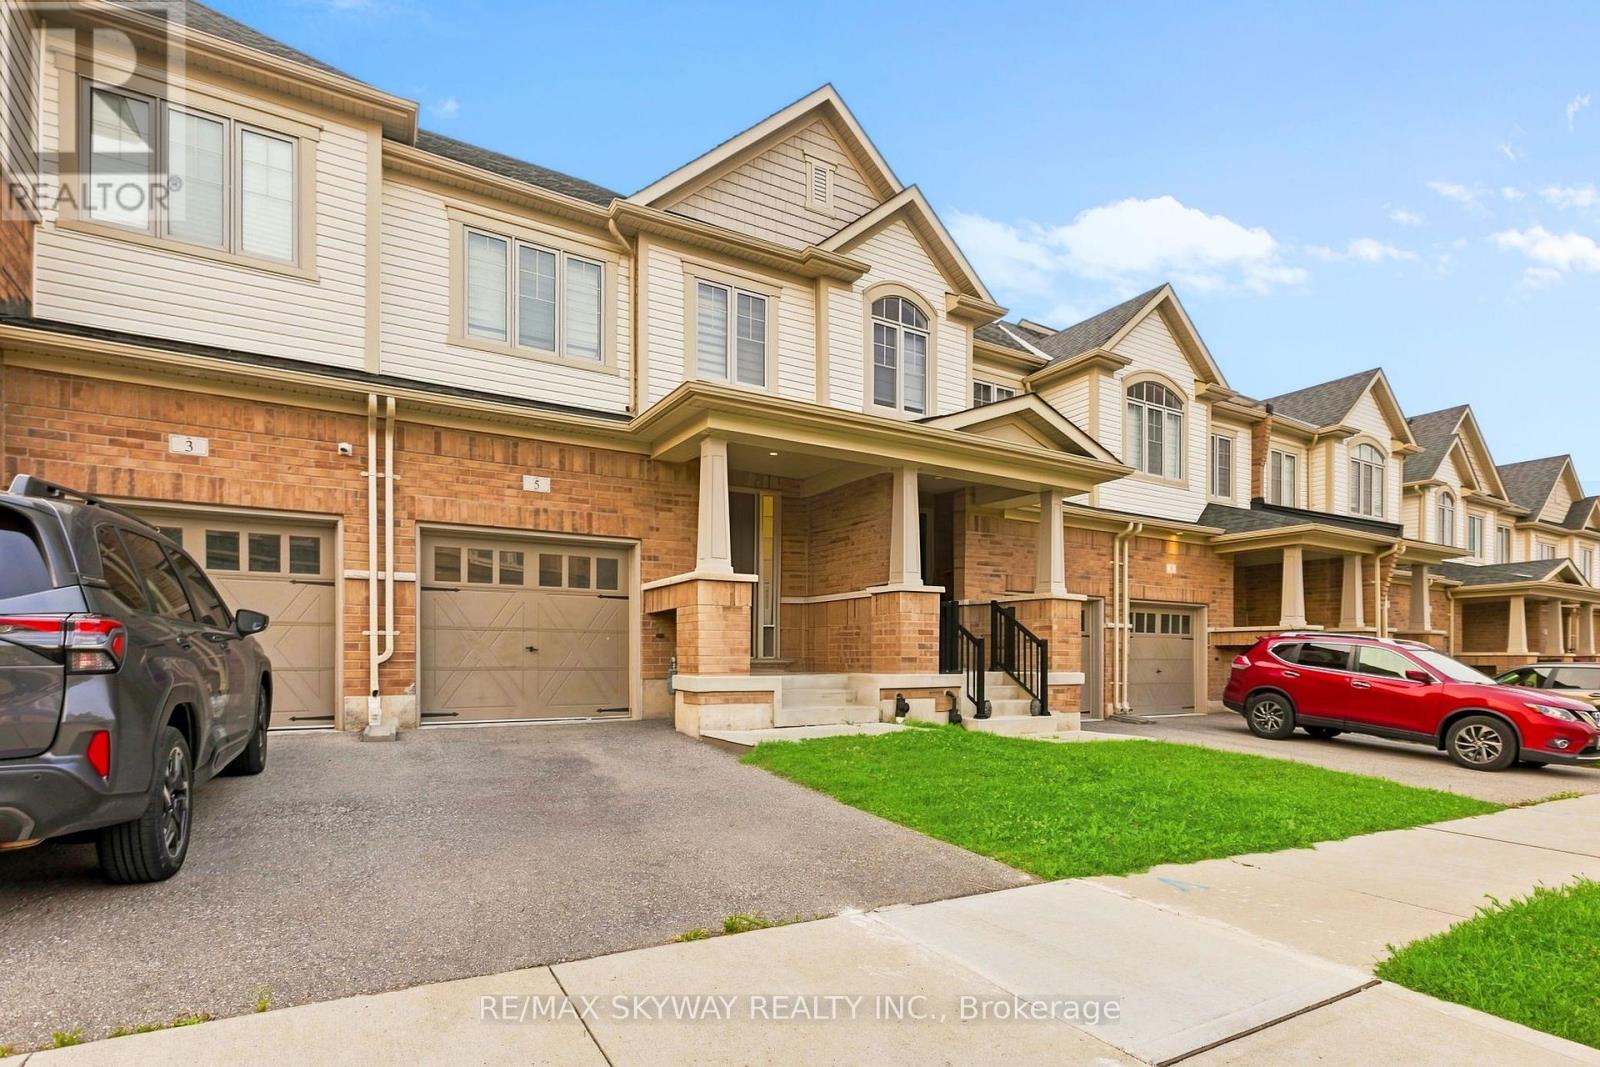
5 Gloria Street N
Kitchener, Ontario
One of the most spacious sqft townhomes with modern finishes in the neighbourhood. Featuring 3 spacious bedrooms and 3.5 bathrooms along finished basement with huge rec room. Tastefully enhanced with premium finishes, the main level features elevated ceilings and hardwood flooring. Stainless steel appliances with huge island in the kitchen. Whole house has modern zebra blinds & laundry is upstairs for added convenience. This townhouse features a huge backyard which is a rare find in this category. Located close to top-rated schools, scenic trails, and the highly sought-after RBJ Schlegel Park, which offers sports fields, a cricket pitch, courts, playgrounds, splash pad, and an upcoming state-of-the-art indoor recreation facility, this home delivers exceptional lifestyle and convenience in a rapidly growing community. Please note- House will be delivered professionally deep cleaned at closing date! (id:40227)
RE/MAX Gold Realty Inc.
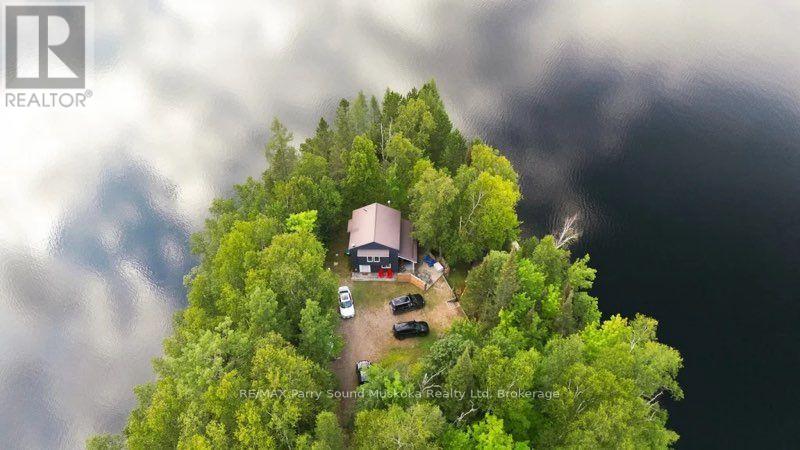
569 Ralph Road
Parry Sound Remote Area (Laurier), Ontario
Privacy and property! A charming drive to cottage on a beautiful point of land with multiple exposures, on Sausage Lake. Great for fishing, boating, swimming and an area known for plenty of crown land, trails and all season activities. No building permits required Located in an unorganized township (with the exception of electrical, sewage and shoreline areas). Extensively upgraded. Improvements include most windows, retaining wall, kitchen, bathroom, pine flooring, interior paint (2024), railings (2023),mudroom (2020), new Bunkie footings (2020), and stairs to the Bunkie (2026). A cozy living area, two bedrooms and a loft for sleeping. Open concept with floors.The renovated Bunkiefeatures pot lights, patio door, windows and a brand-new Cinderella incinerating toilet. Just waiting for your finishing touches. Both buildings have metal roofs and Hardie Board siding painted in 2024.Enjoy the enlarged dock with swing (2024), approximately 6 feet of water at The dock jump in to cool off on those hot summer days. New stairs to the dock (2024). The shoreline offers clear lake water and multiple level areas around theproperty. Crown land is located across from the driveway and at the far end of thelake. A free public boat launch is located across the lake. Current owners use Starlink internet and can be transferred to the new owner.Most furnishings included allowing the next owner to enjoy the property with minimal setup. Nearby towns include South River, Trout Creek and Powassan for shopping, amenities, year-round activities, festivals. A truly special lake and property To make memories with your family and friends. Click on the media arrow for video and floor plans. (id:40227)
RE/MAX Parry Sound Muskoka Realty Ltd.

206 Hickling Trail
Barrie (Grove East), Ontario
Discover 206 Hickling Trail, an exceptional 3-bedroom residence in the coveted Grove East community, ideal for your family's next chapter. This home truly blends contemporary design and convenience, offering a comprehensively updated environment for effortless living and enduring value. Imagine picturesque sunsets over Maitland Park, your tranquil daily backdrop. Step inside to a home where each finish reflects careful attention, providing immediate comfort and absolute peace of mind. The open-concept living lounge, thoughtfully renovated in 2021 and 2025, flows seamlessly, illuminated by contemporary pot-lights (2022) and newer main floor laminate (2022). The heart of the home, a professionally updated kitchen, boasts elegant quartz counters and a stylish backsplash (2022), complemented by a new fridge, stove, and dishwasher (2025) with extended warranty. An updated powder room (2022) and primary bath with heated floors (2022) reflect superior craftsmanship and modern comfort. Beyond its inviting aesthetics, this home is engineered for sophisticated, efficient living. Enjoy personalized comfort with a 5-zone Bosch ductless heating & cooling system (2022), ensuring everyone's ideal temperature. An eco-conscious foundation includes a tankless hot water heater, reverse osmosis system, and water softener (all 2022), plus a new 2026 ductless clothes dryer, contributing to lower utility costs and a healthier home. The fully renovated basement, meticulously taken down to the studs in 2025, provides a refreshing sanctuary and valuable additional living space. Thoughtful exterior enhancements accentuate curb appeal and longevity: the new main roof (2025), new front garage roof (2023), new exterior stairs, garden beds, patio, and landscaping renovations (all 2023) ensure a pristine, move-in-ready experience. (id:40227)
International Realty Firm
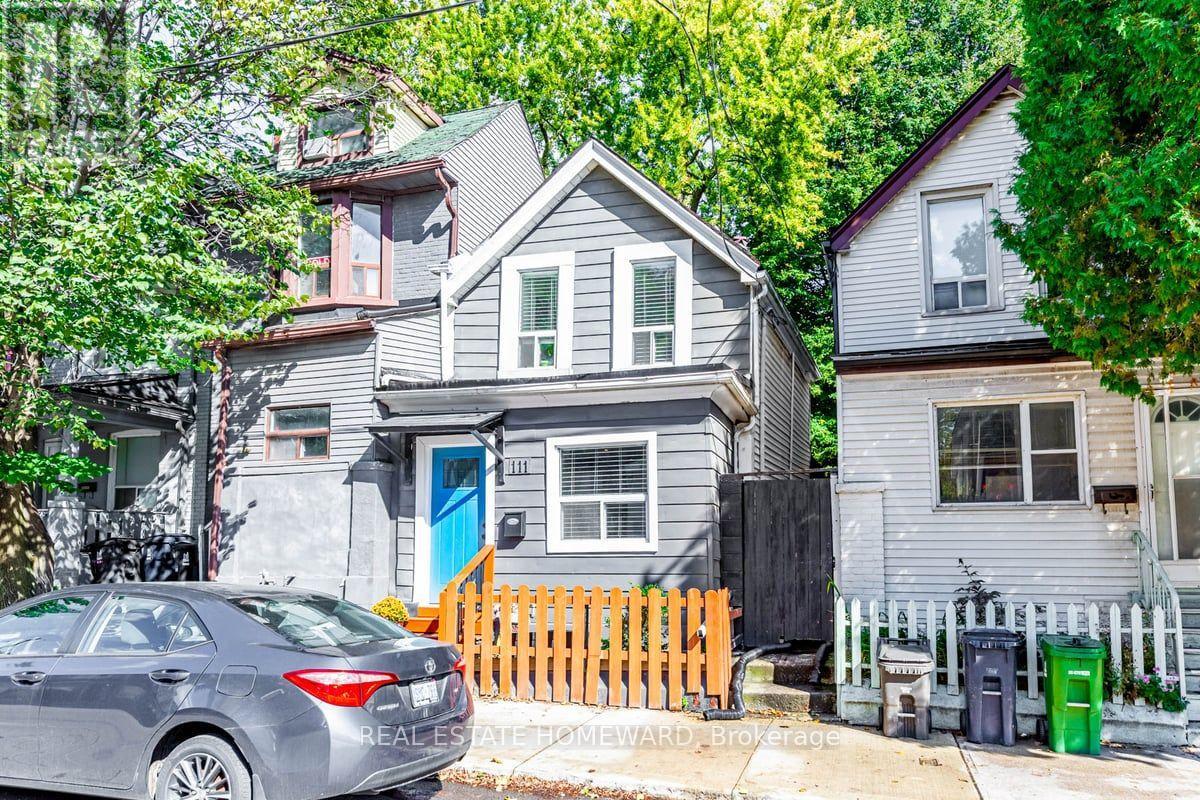
111 Jones Avenue
Toronto (South Riverdale), Ontario
Live in the heart of one of the best neighbourhoods in the city with everything right at your fingertips. You can have it all and in a cute, fully-detached Leslieville package. No shared walls, no condo fees, this low-maintenance home will give you the lifestyle you want. Don't feel like cooking? Take advantage of living in one of the best up-and-coming restaurant areas in the city. Want to flex your culinary muscle? Use your efficiently laid out kitchen by picking up fresh ingredients around the corner at the Greenwood Park farmers market, at ethical food shops along Queen or at one of the four major grocery stores all within walking distance. In fact, everything is within walking distance: trendy boutiques, specialty shops, schools, a public library, numerous parks and multiple transit routes, including the future Ontario Line. And when you want to settle in and chill, your home will be ready with an open concept main floor with enough space to live, work and entertain. Upstairs you'll find a roomy primary bedroom that will become your afterwork sanctuary when it gets flooded with late afternoon light. Theres also a second bedroom, perfect for a home office, a guest room or a place for a child to grow. Access through a walkout on the main level leads you to the backyard which contains a large, insulated shed that can be used as a workshop, workout space or extra storage. Theres also a private fenced patio area to relax under the shade of mature trees. Don't miss your chance to live in one of Toronto's most vibrant neighbourhoods. (id:40227)
Keller Williams Referred Urban Realty
304 - 155 Merchants Wharf
Toronto (Waterfront Communities), Ontario
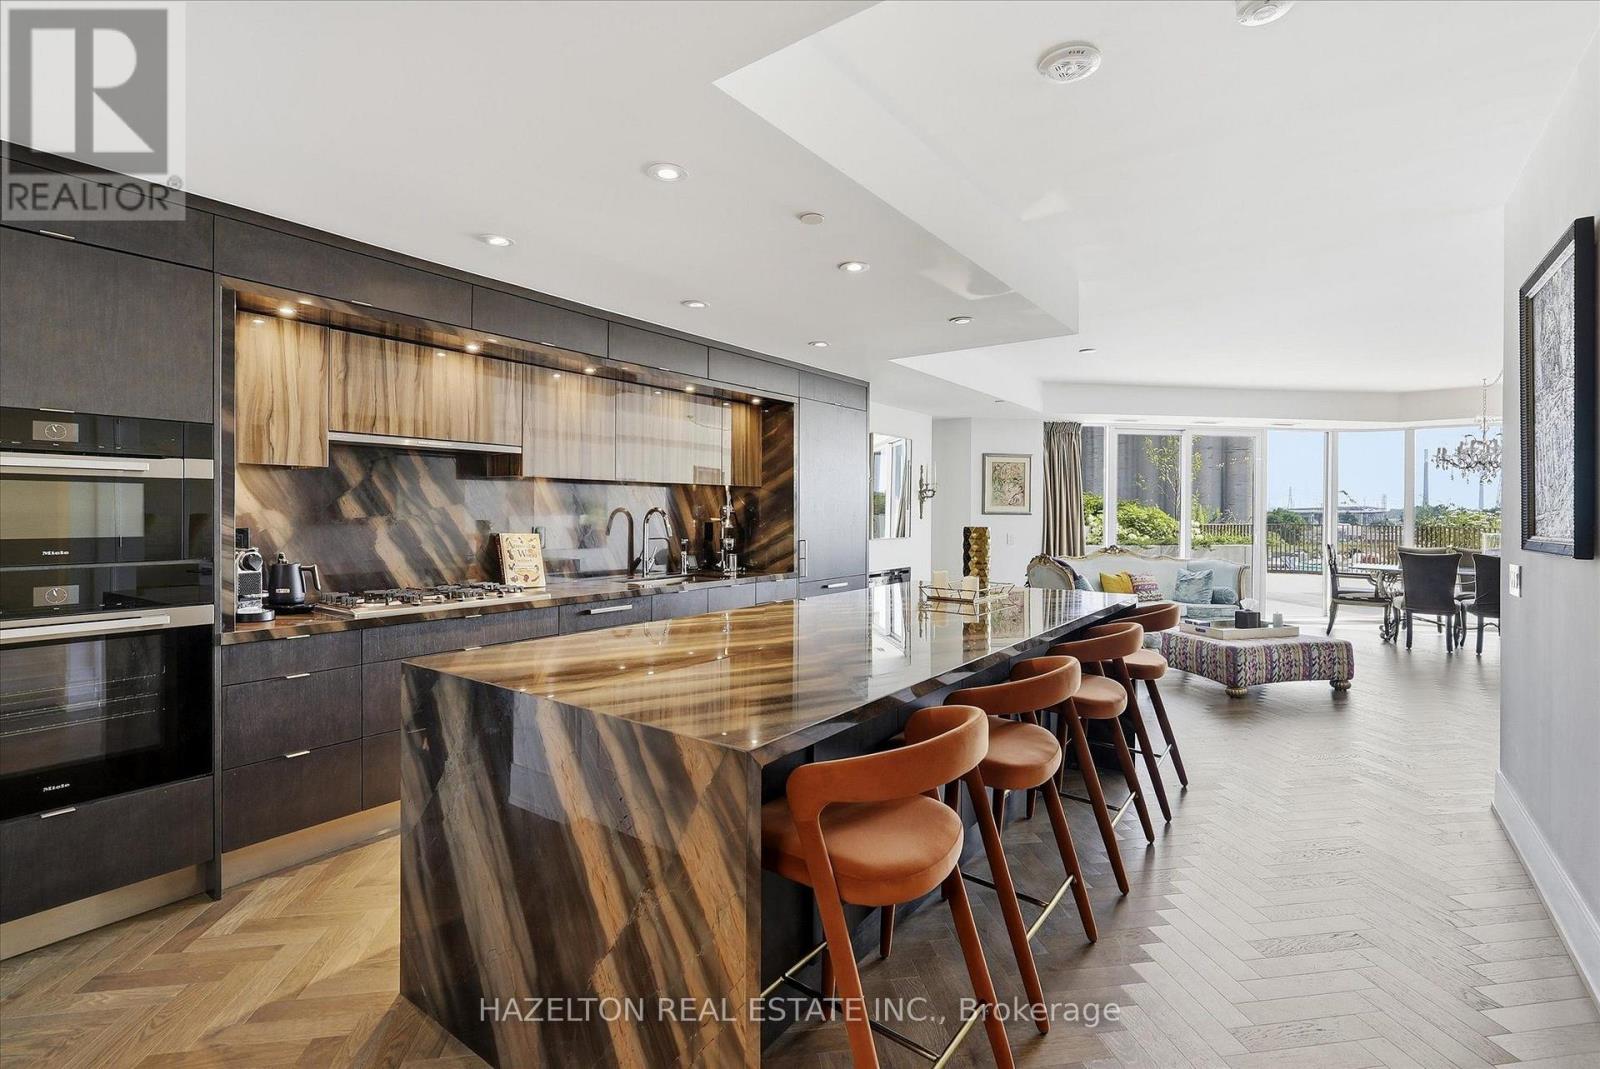
Rarely offered, this spectacular two-storey waterfront residence combines the space & privacy of a luxury home with the ease of condominium living. Extensively upgraded and thoughtfully redesigned from its original floor plan, it offers approximately 2,066 sq. ft. of interior living space plus 680 sq. ft. across two private terraces-nearly 2,750 sq. ft. of combined indoor & outdoor living. The expansive main level is designed for entertaining, with generous living & dining areas featuring herringbone hardwood flooring & a sleek electric fireplace. The space opens directly onto an exceptional private terrace with ample room for outdoor dining, lounging & hosting. At the heart of the home is a dramatic showpiece kitchen anchored by an oversized waterfall stone island. Richly veined stone countertops and a full-height backsplash are complemented by custom two-tone cabinetry & a premium suite of Miele appliances. The original floor plan was intelligently reimagined to create a true three-bedroom, three-bathroom residence. A third bedroom was added with a contemporary glass wall & doors, a dedicated closet, & a newly created private three-piece bathroom with a shower, replacing the original powder-room configuration & adding flexibility for family, guests or a private workspace. Heated bathroom floors bring an additional level of comfort throughout. Upstairs, former closet space was expanded & transformed into a dedicated den or home office, while hardwood flooring was extended throughout the level. The spacious primary suite features a walk-in closet, a luxurious ensuite and direct access to its own private upper terrace-a peaceful retreat separate from the expansive entertaining terrace below. Part of AquaLuna's exclusive Terrace Collection, this sophisticated, house-like residence is distinguished by its two-storey design, exceptional outdoor living & thoughtfully customized interior. One Locker & Two premium parking spaces near the elevator are included. (id:40227)
Hazelton Real Estate Inc.
1 - 5815 Swayze Drive
Niagara Falls (Church's Lane), Ontario
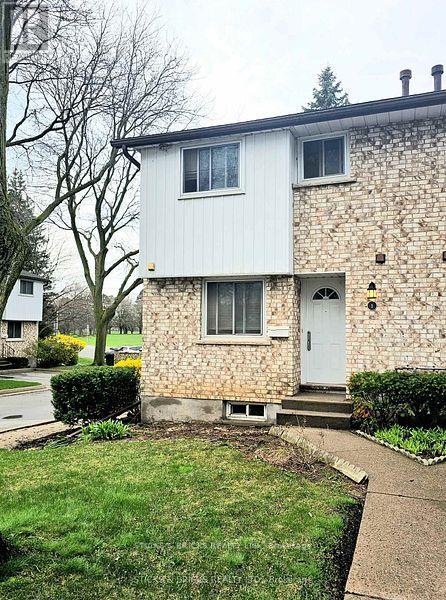
Fantastic Location !! North end Niagara, end unit townhouse condo. Main floor features sunken living room with patio doors out to private patio, dining room, 2pc bath and kitchen. Upstairs is 3 bedrooms and full 4 pc bath. Finished basement. Close to all amenities, parks, schools and shopping. Ready for your touches - priced to go !!! (id:40227)
Sticks & Bricks Realty Ltd.

15 Shephard Place
Wilmot, Ontario
Welcome to this beautifully maintained bungalow situated on a just over 1/2-acre landscaped lot in one of New Hamburg's most sought-after neighbourhoods. Offering exceptional space, versatility, and a prime location just 15 minutes to Kitchener and 20 minutes to Stratford, this home is perfect for families, multi-generational living, or those seeking room to grow. The main floor features a spacious primary suite complete with a stunning coffered ceiling, walk-in closet, and beautifully updated 5-piece ensuite. Engineered hardwood floor flows throughout much of the main level, where you'll also find a bright living room with a cozy gas fireplace, a spacious kitchen with dinette, and a large dining room that could easily serve as a family room. A second bedroom, convenient 4-piece bathroom, and laundry/mudroom with direct access to the double car garage complete the main floor. Enjoy your morning coffee or evening sunsets from the inviting wraparound front porch. The finished lower level offers incredible additional living space, featuring a large rec room with a second gas fireplace, a full second kitchen, two more bedrooms, and office, an updated 4- piece bathroom, and abundant storage. Outside, you'll appreciate the expansive pool-sized backyard, beautifully landscaped grounds, a composite deck ideal for entertaining, a storage shed with hydro, and a large newer concrete driveway with plenty of parking. This is a rare opportunity to enjoy country-sized living with all the conveniences of town just minutes away! (id:40227)
RE/MAX Twin City Realty Inc.
27 Midhope Way
Brampton (Fletcher's West), Ontario
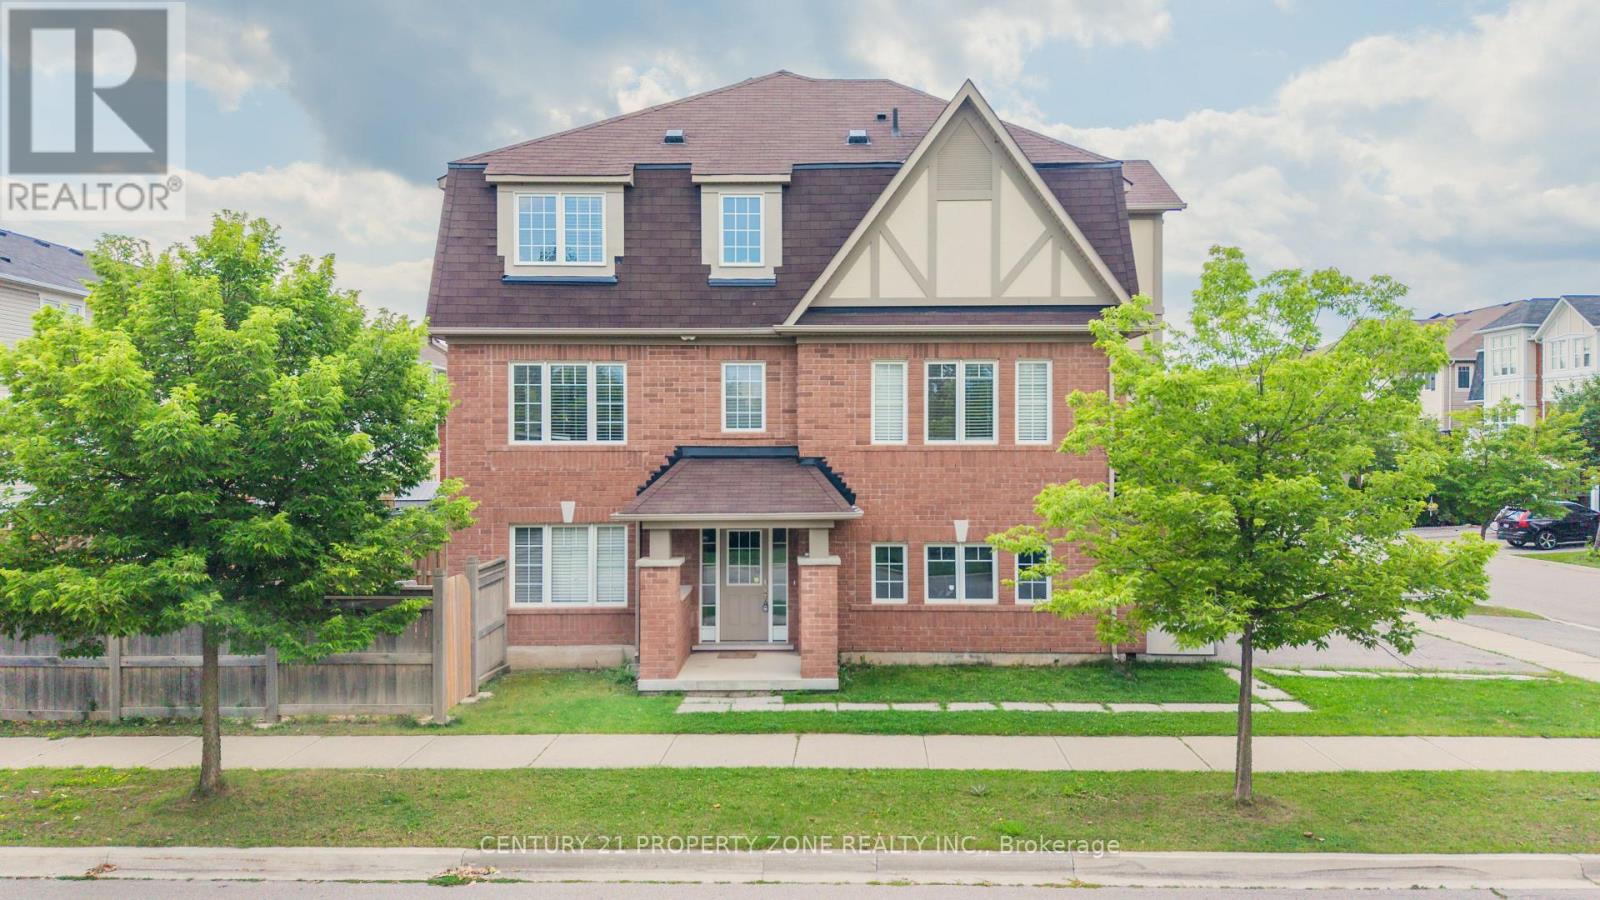
Absolutely stunning freehold end-unit executive townhome feels exactly like a semi-detached with 3 sides open and a massive, fully fenced backyard. This rare corner floor plan features a unique double-car garage and a double driveway, providing 4 total parking spots. The sun-drenched, modern open-concept layout boasts dark stained oak stairs, an upgraded mantel, big windows, and premium light fixtures. A chef's kitchen features granite countertops, a center island, a backsplash, and a bright breakfast nook. Perfect for multi-generational living or income potential, the ground floor offers a separate entrance to a guest suite with a 4-piece ensuite and a walk-out to the yard. Upstairs, enjoy a luxury primary bedroom with a 5-piece ensuite and a soaker tub. Includes direct inside entry from the garage. Some of the images are staged virtually. (id:40227)
Century 21 Property Zone Realty Inc.
107 - 9700 Ninth Line
Markham (Greensborough), Ontario
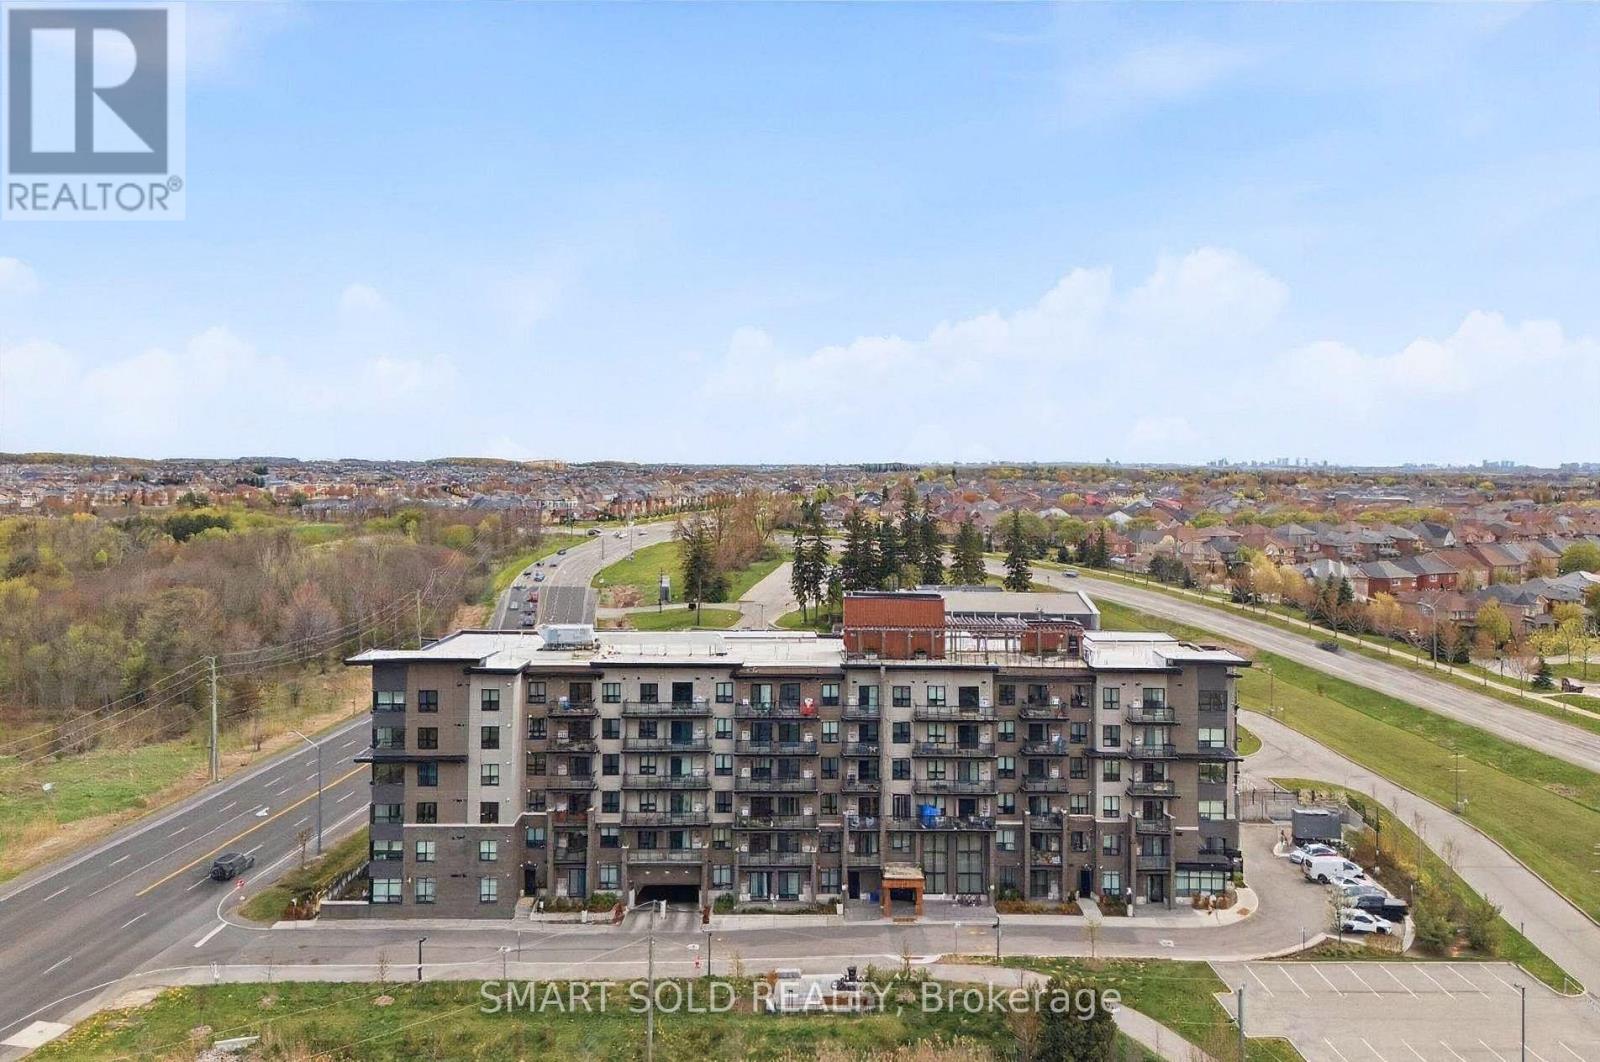
Welcome to this bright and spacious 3-bedroom, 2-bathroom residence featuring a functional open-concept living and dining area, a modern kitchen with full-size appliances, and sleek laminate flooring throughout. Enjoy an impressive selection of building amenities, including 24-hour security, visitor parking, a fully equipped fitness centre, jacuzzi spa, party room, rooftop terrace, and access to a nearby scenic hiking trail. Ideally located steps from public transit and top-rated schools, and approximately 5 minutes from Markham Stouffville Hospital. Shopping, restaurants, banks, supermarkets, and everyday essentials are all conveniently close by. A perfect combination of comfort, convenience, and lifestyle! (id:40227)
Smart Sold Realty
607 - 255 Bamburgh Circle W
Toronto (Steeles), Ontario
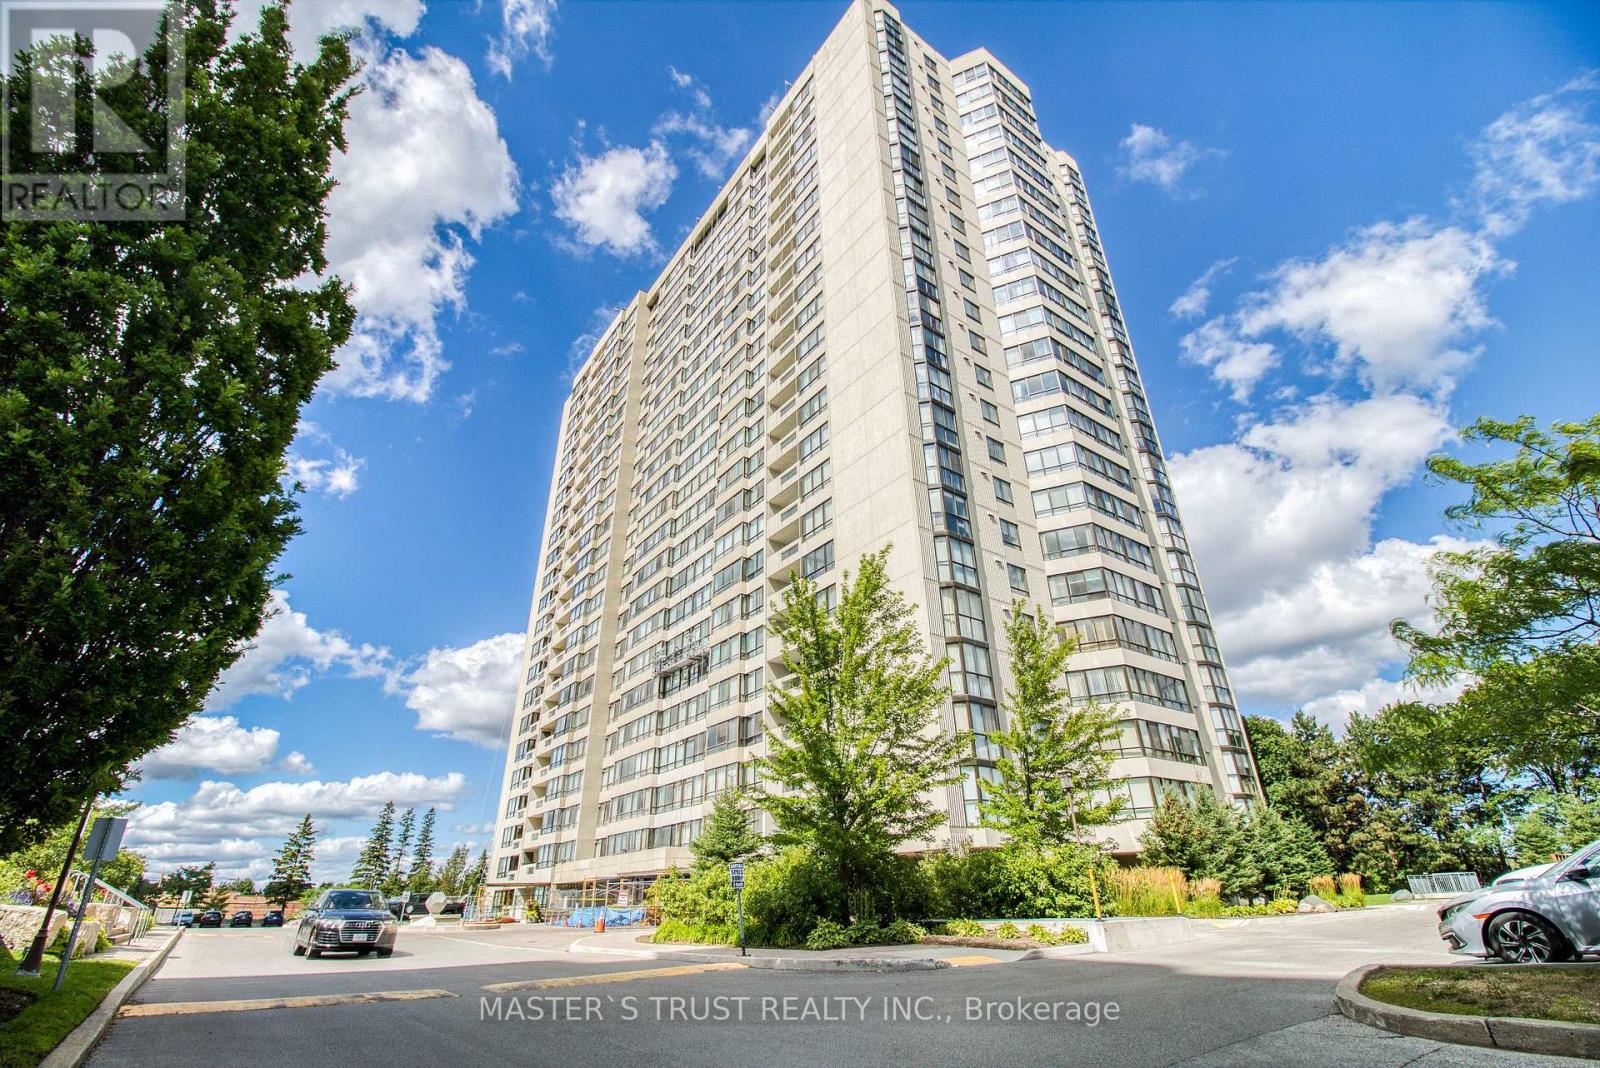
Luxury Tridel Built, Well Maintained With All The Amenities, Gorgeous West View, Large Windows And Open Balcony, 2 Cars Tandem Parking, Large Locker, Great Layout. This Prime Location Boasts Proximity To Supermarkets, Schools, Restaurants, Banks, And Libraries, Ensuring All Your Daily Needs Are Within Reach. Plus, Commuting Is A Breeze With Quick Access To TTC, Highway 401, And The DVP. Don't Miss Out On This Opportunity To Live In This Well Built Tridle building. All Utilities included plus Cable and Internet. (id:40227)
Master's Trust Realty Inc.
18 Greenbriar Road
Brampton (Northgate), Ontario
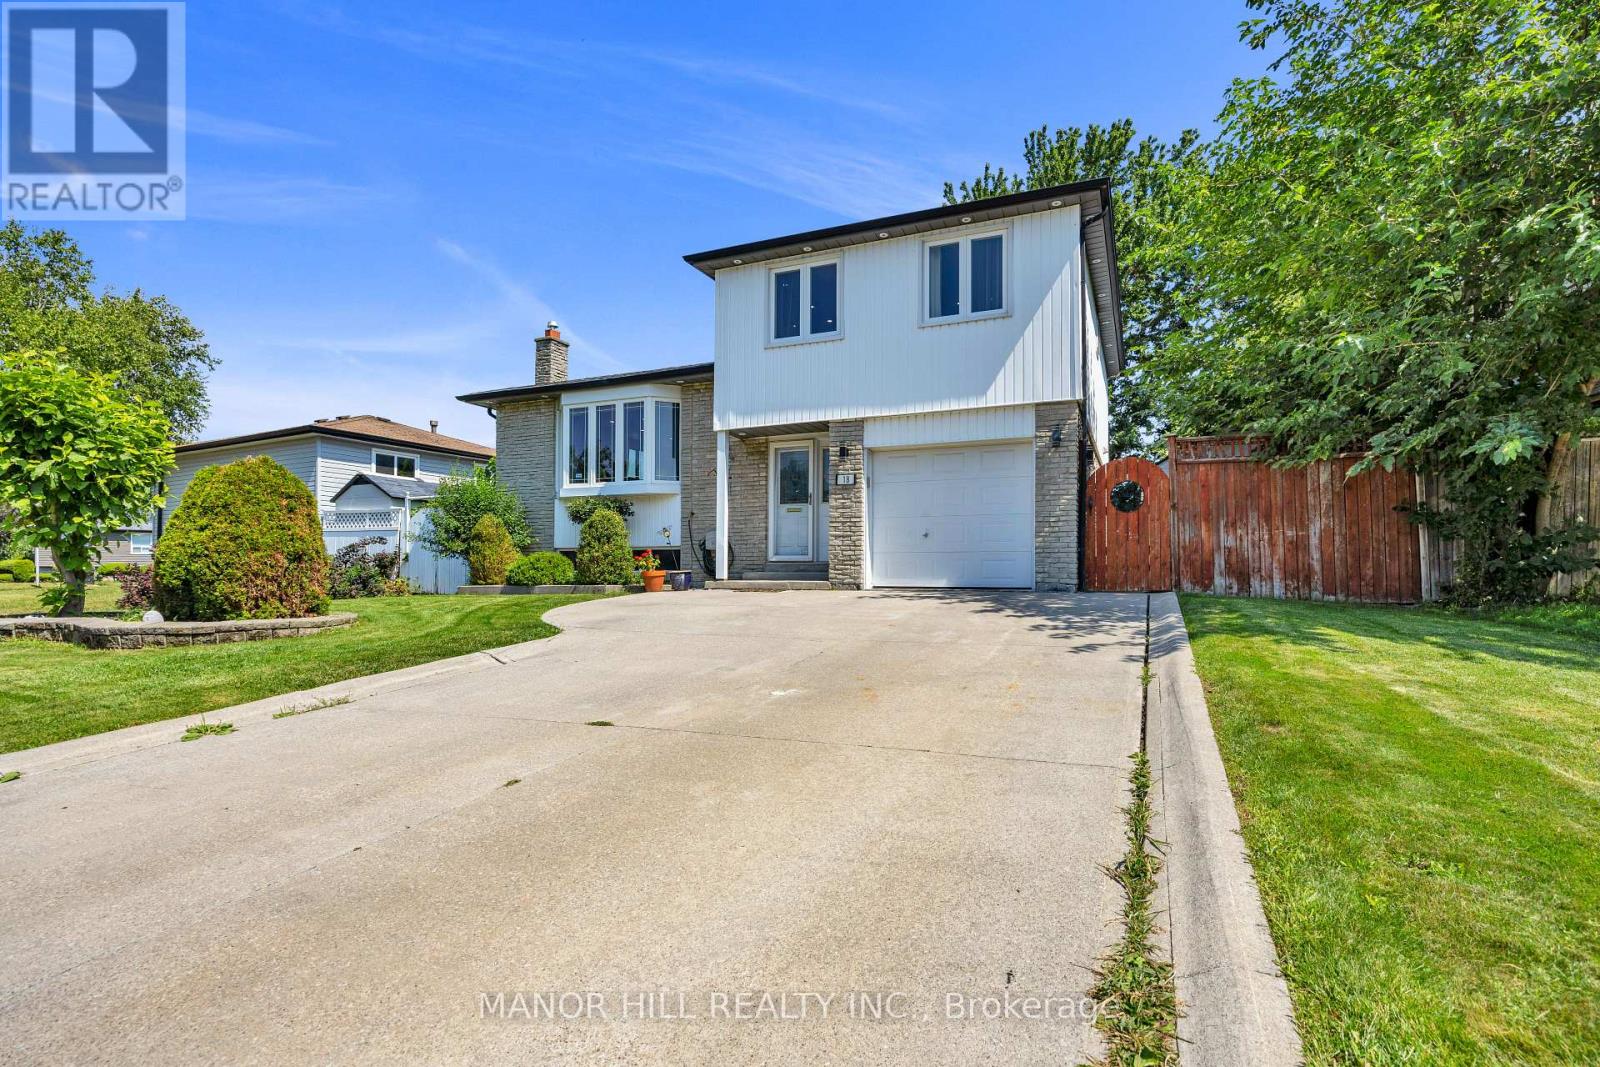
Welcome To 18 Greenbriar Road. This Is The Perfect Family Home Located In A Sought After Neighbourhood Near Schools, Park, Shopping, Greenbriar Recreation Centre, Sports Field And Much More. Nestled Away From The Hustle And Bustle Of A Busy Street Yet Minutes Away From All The Essential Amenities. Enjoy The Summer Months By The Salt Water Pool. Step Into Your Own Private Outdoor Paradise Built For Unforgettable Gatherings With Family And Friends. Worry - Free Living With A List Of Recent Upgrades Completed Within The Last 5 Years; Hardwood Floors, Pot lights, Two Renovated Bathrooms, Air Conditioner (2024), Pool Liner (2025), Pool Pump And Filter (2024), Dishwasher ( 2023), Home Painted (July 2026). Open Concept Kitchen, Living And Dining Room. Walkout To The Deck Off The Kitchen. Second Walkout From The Den To The Pool. Finished Basement With Tons Of Storage In The Crawl Space. (id:40227)
Manor Hill Realty Inc.
1808 - 4065 Confederation Parkway
Mississauga (City Centre), Ontario
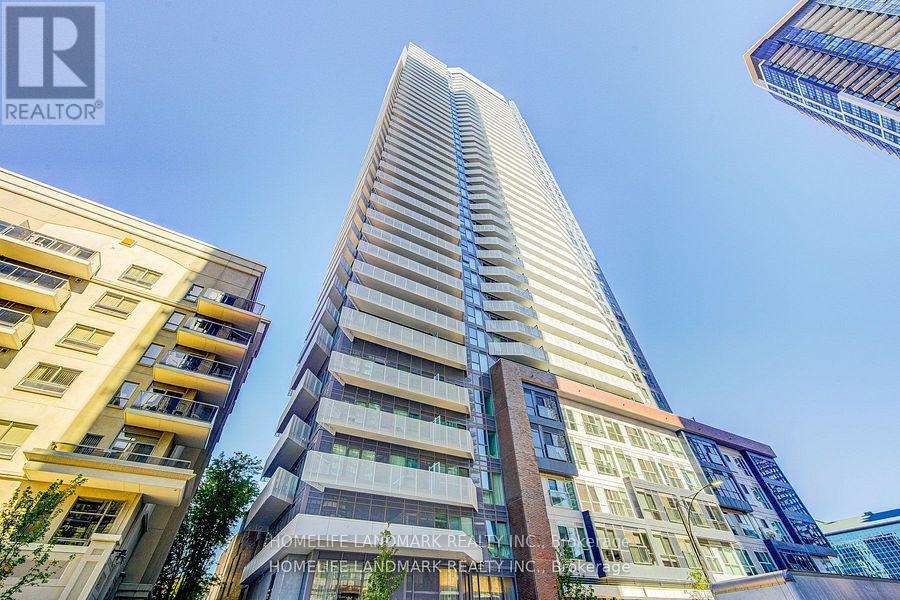
Welcome To The Wesley Tower Located Right In The Heart Of Mississauga. Walk Anywhere to Schools, Parks, Restaurants, Places Of Worship And Shopping, Including Square One Mall. Public Transit At Your Doorsteps. Ymca, Library, And Restaurants. Easy Hwy 403, 401 & 407. Spacious 3 Bedrooms, 2 Bathrooms at South East Corner with 2 Big Balconies, This Unit Comes With 2 Side-by-Side Parking Spots & 1 Locker! Huge Balconies With Clear View Of The City. Modern Open Concept Living Room With High Ceiling. Chef's Delight Kitchen With Quartz Counter And S/S Appliances. Good Size Breakfast Bar. Well-Lit Unit With Direct Sunlight. Building Amenities - Rock Climbing Wall, Gym/ Workout Zone, Kid Zone, And A Lovely Party Room. Every Room Is Surrounded By Balcony Space. (id:40227)
Homelife Landmark Realty Inc.

309 - 2929 Aquitaine Avenue
Mississauga (Meadowvale), Ontario
Discover the potential of this spacious 3-bedroom, 2-bathroom condo in a highly convenient Meadowvale location. Offering generous living space and an excellent layout, this home is the perfect opportunity for buyers looking to renovate, customize, and create a space that truly reflects their style. Located just moments from Meadowvale Town Centre, you'll have everyday essentials, shopping, restaurants, and services right at your doorstep. Enjoy convenient access to major highways and public transit, making commuting and getting around the GTA easy. Whether you're a first-time buyer, investor, or renovator, this property offers an exciting opportunity to unlock its full potential in a sought-after and well-connected neighbourhood. Bring your vision and transform this condo into your ideal home. (id:40227)
Homelife/miracle Realty Ltd