18 Greenbriar Road Brampton (Northgate), Ontario L6S 1V9

$875,000
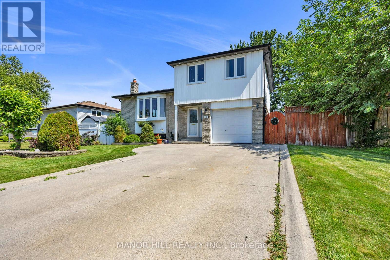
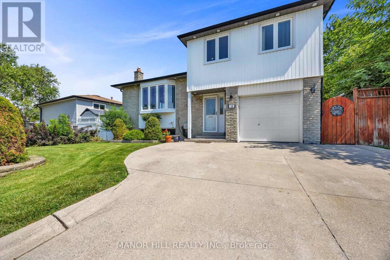
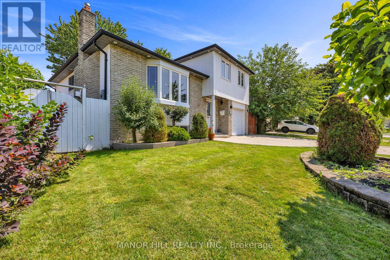
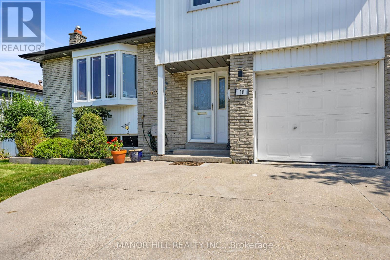
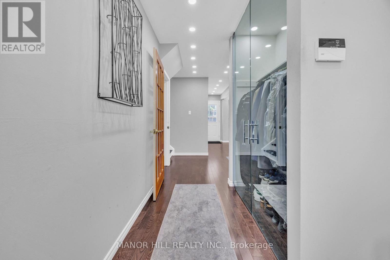
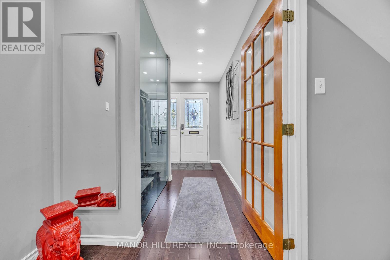
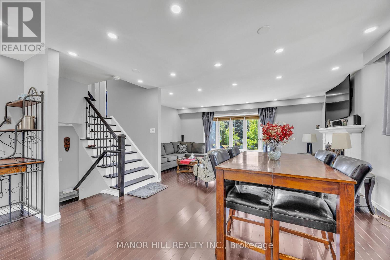
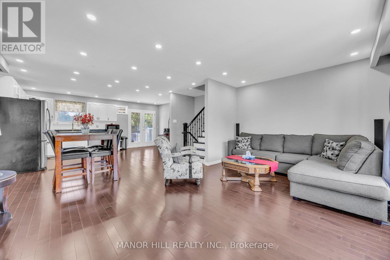
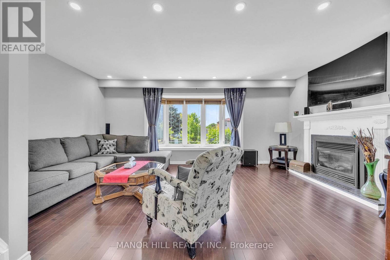
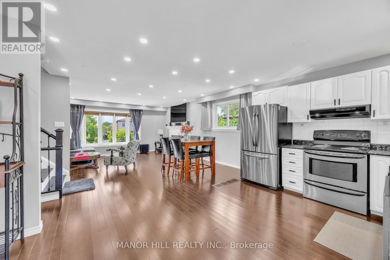
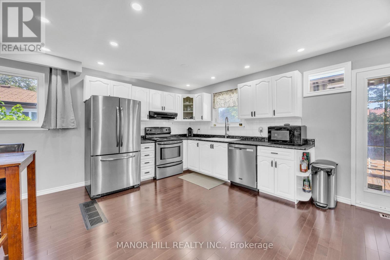
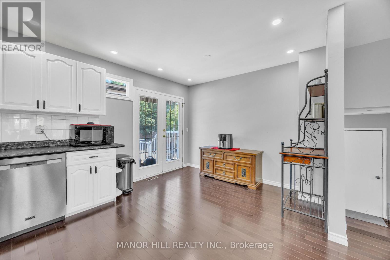
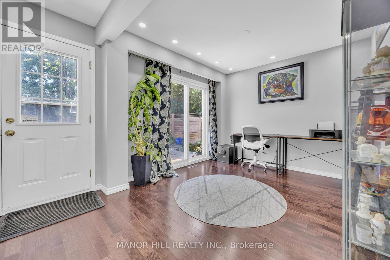
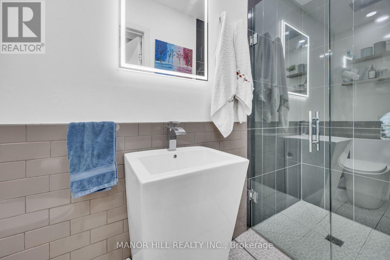
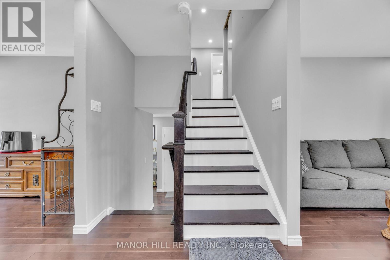
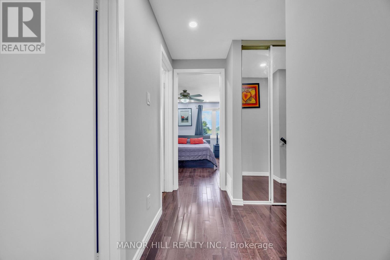
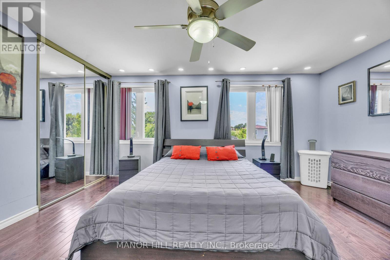
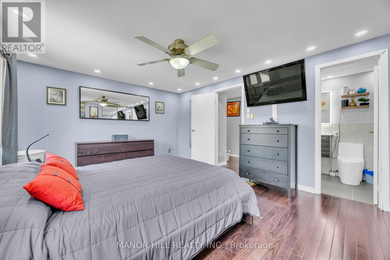
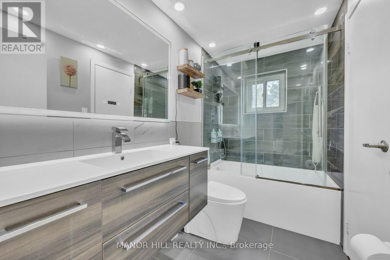
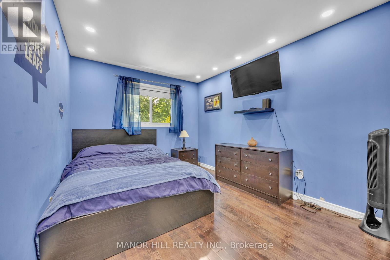
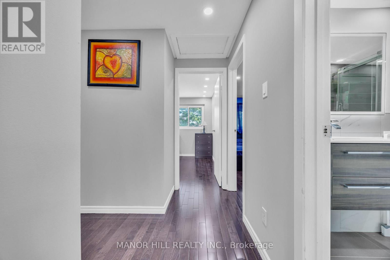
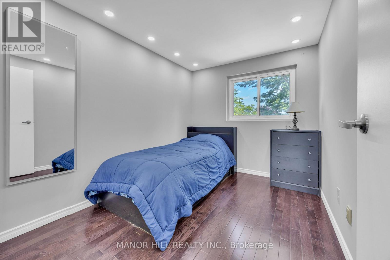
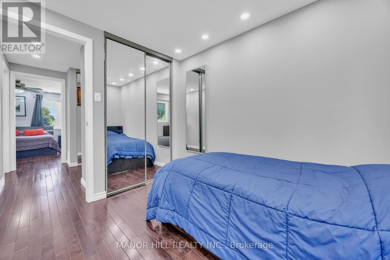
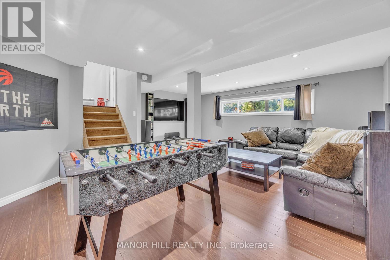
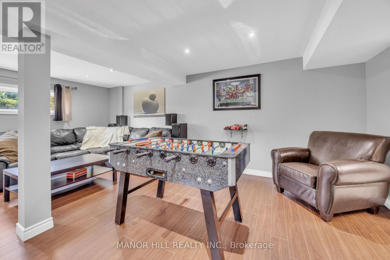
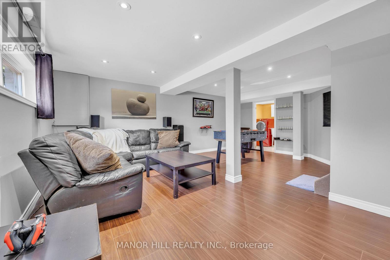
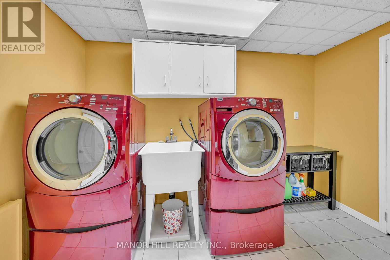
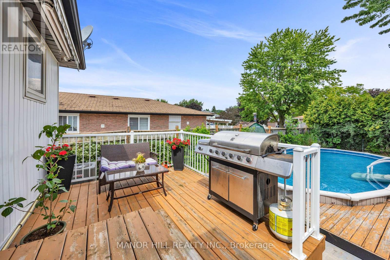
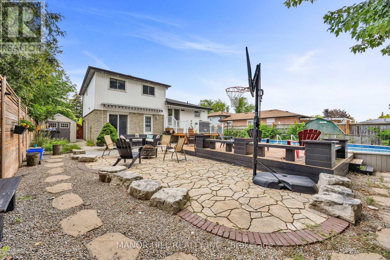
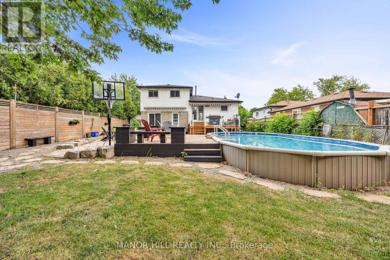
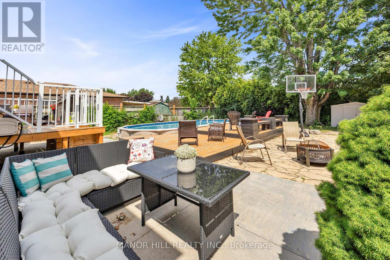
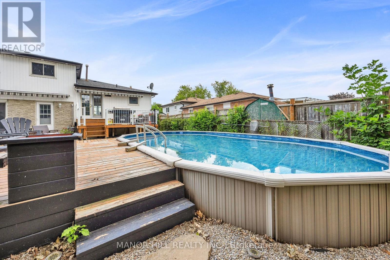
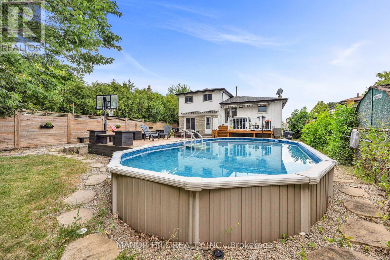
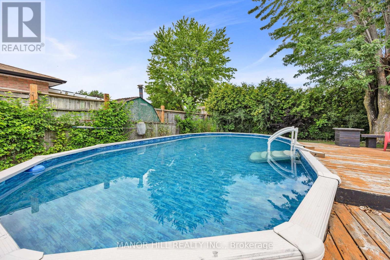
Welcome To 18 Greenbriar Road. This Is The Perfect Family Home Located In A Sought After Neighbourhood Near Schools, Park, Shopping, Greenbriar Recreation Centre, Sports Field And Much More. Nestled Away From The Hustle And Bustle Of A Busy Street Yet Minutes Away From All The Essential Amenities. Enjoy The Summer Months By The Salt Water Pool. Step Into Your Own Private Outdoor Paradise Built For Unforgettable Gatherings With Family And Friends. Worry - Free Living With A List Of Recent Upgrades Completed Within The Last 5 Years; Hardwood Floors, Pot lights, Two Renovated Bathrooms, Air Conditioner (2024), Pool Liner (2025), Pool Pump And Filter (2024), Dishwasher ( 2023), Home Painted (July 2026). Open Concept Kitchen, Living And Dining Room. Walkout To The Deck Off The Kitchen. Second Walkout From The Den To The Pool. Finished Basement With Tons Of Storage In The Crawl Space. (id:40227)
Property Details
| MLS® Number | W13689808 |
| Property Type | Single Family |
| Community Name | Northgate |
| EquipmentType | Water Heater |
| Features | Carpet Free |
| ParkingSpaceTotal | 4 |
| RentalEquipmentType | Water Heater |
Building
| BathroomTotal | 2 |
| BedroomsAboveGround | 3 |
| BedroomsTotal | 3 |
| Appliances | Dishwasher, Dryer, Microwave, Alarm System, Stove, Washer, Window Coverings, Refrigerator |
| BasementDevelopment | Finished |
| BasementType | N/a (finished) |
| ConstructionStyleAttachment | Detached |
| ConstructionStyleSplitLevel | Sidesplit |
| CoolingType | Central Air Conditioning |
| ExteriorFinish | Aluminum Siding, Brick |
| FireplacePresent | Yes |
| FireplaceTotal | 1 |
| FlooringType | Hardwood, Laminate |
| FoundationType | Unknown |
| HeatingFuel | Natural Gas |
| HeatingType | Forced Air |
| SizeInterior | 1500 - 2000 Sqft |
| Type | House |
| UtilityWater | Municipal Water |
Parking
| Attached Garage | |
| Garage |
Land
| Acreage | No |
| Sewer | Sanitary Sewer |
| SizeDepth | 125 Ft ,8 In |
| SizeFrontage | 63 Ft ,8 In |
| SizeIrregular | 63.7 X 125.7 Ft |
| SizeTotalText | 63.7 X 125.7 Ft |
Rooms
| Level | Type | Length | Width | Dimensions |
|---|---|---|---|---|
| Basement | Recreational, Games Room | 5.91 m | 5.45 m | 5.91 m x 5.45 m |
| Lower Level | Den | 4.18 m | 3.2 m | 4.18 m x 3.2 m |
| Main Level | Living Room | 5.48 m | 3.05 m | 5.48 m x 3.05 m |
| Main Level | Dining Room | 4.27 m | 2.44 m | 4.27 m x 2.44 m |
| Main Level | Kitchen | 5.49 m | 3.05 m | 5.49 m x 3.05 m |
| Upper Level | Primary Bedroom | 4.57 m | 3.84 m | 4.57 m x 3.84 m |
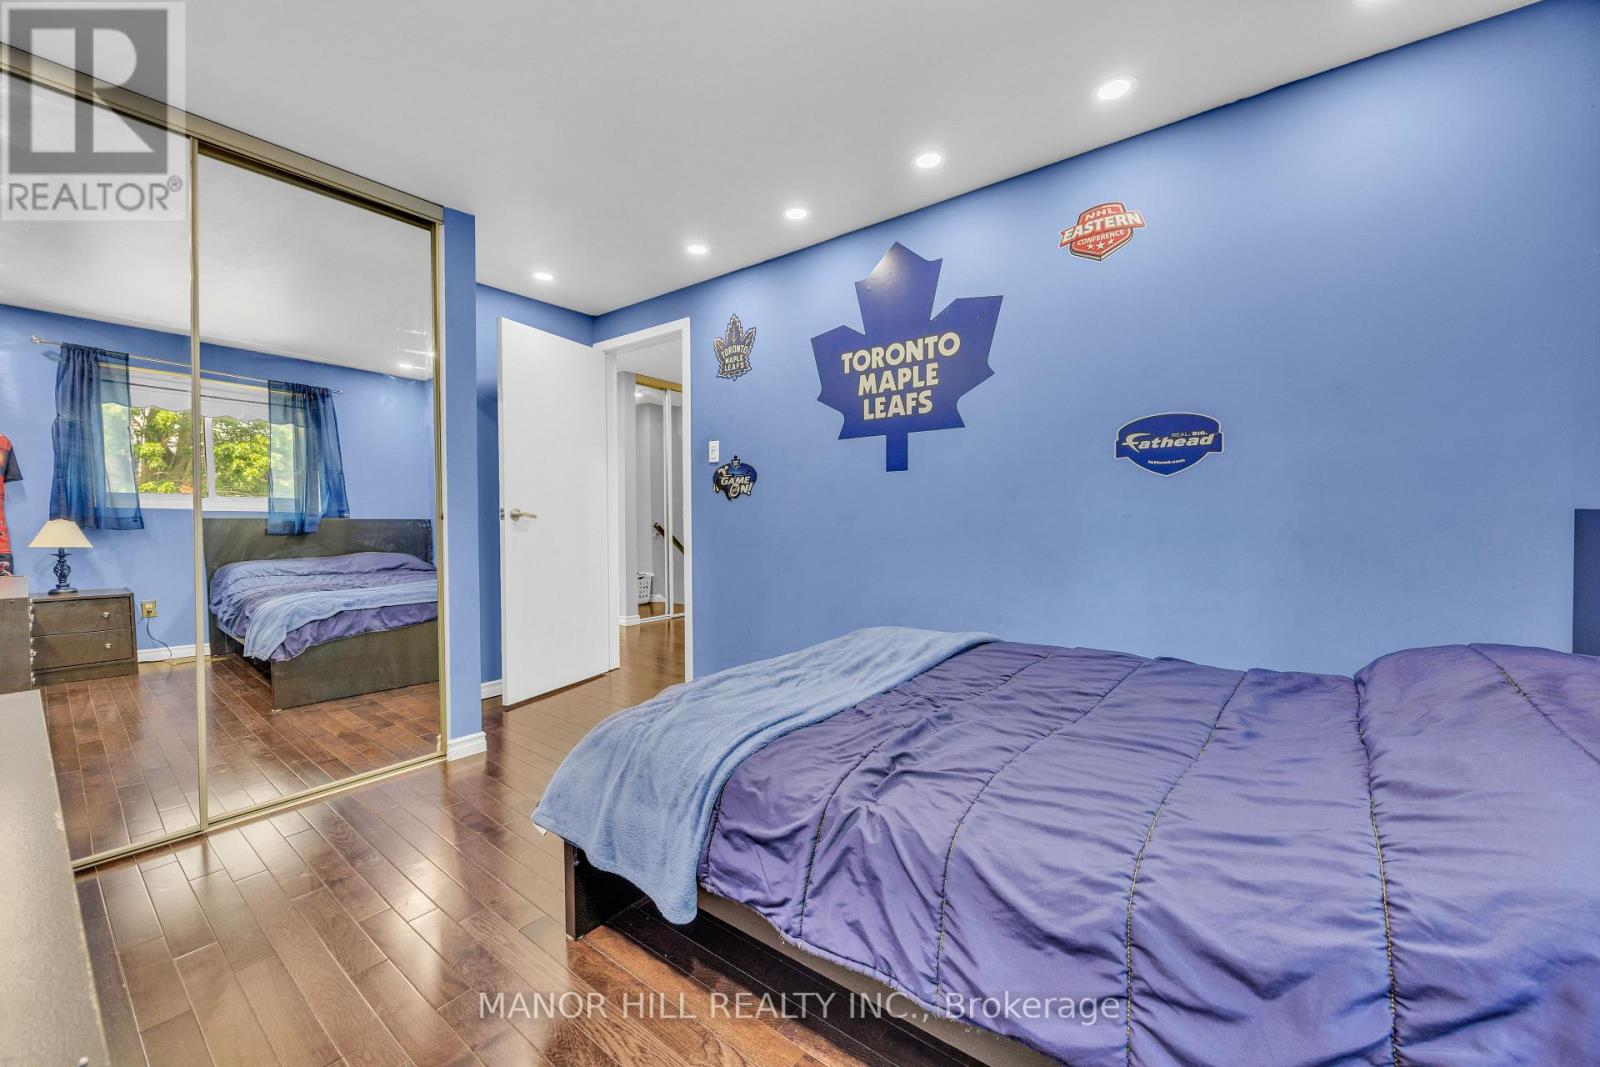
| Upper Level | Bedroom 2 | 3.35 m | 2.74 m | 3.35 m x 2.74 m |
| Upper Level | Bedroom 3 | 3.2 m | 2.49 m | 3.2 m x 2.49 m |
https://www.realtor.ca/real-estate/30171704/18-greenbriar-road-brampton-northgate-northgate
Interested?
Contact us for more information
3391 Bloor St W # 6 & 7
Toronto, Ontario M8X 1G3

The trademarks REALTOR®, REALTORS®, and the REALTOR® logo are controlled by The Canadian Real Estate Association (CREA) and identify real estate professionals who are members of CREA. The trademarks MLS®, Multiple Listing Service® and the associated logos are owned by The Canadian Real Estate Association (CREA) and identify the quality of services provided by real estate professionals who are members of CREA. The trademark DDF® is owned by The Canadian Real Estate Association (CREA) and identifies CREA's Data Distribution Facility (DDF®)
August 19 2026 01:30:33
Toronto Real Estate Board
Manor Hill Realty Inc.