87 Cameron Street Marmora And Lake (Marmora Ward), Ontario K0K 2M0

$459,900
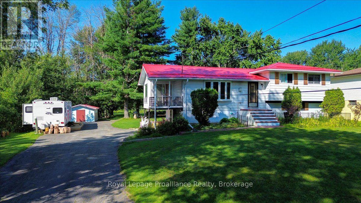
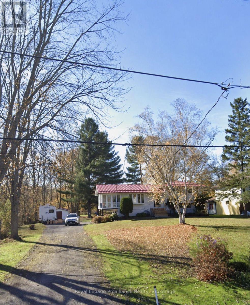
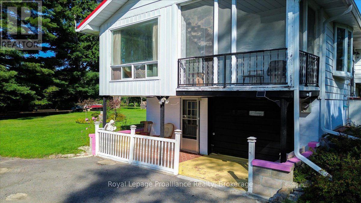
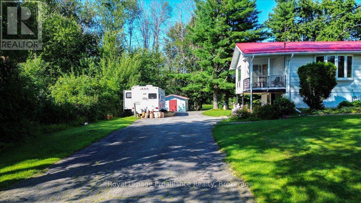
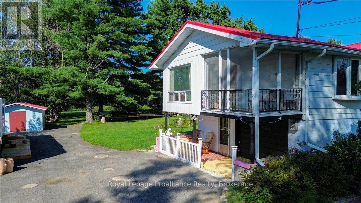
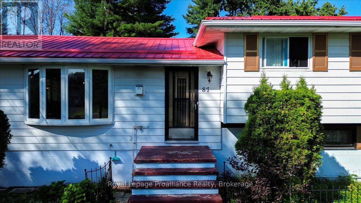
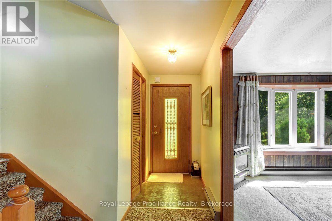
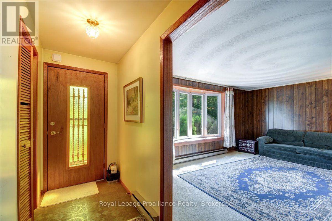
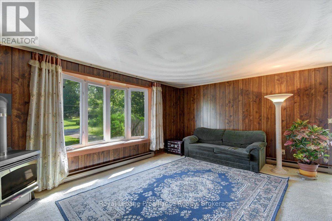
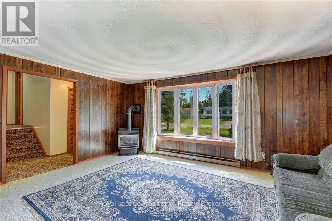
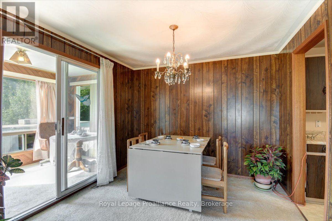
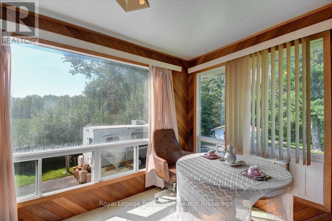
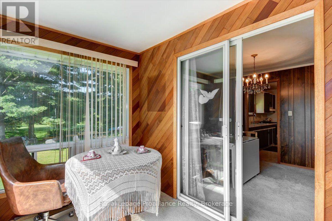
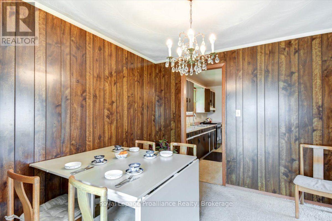
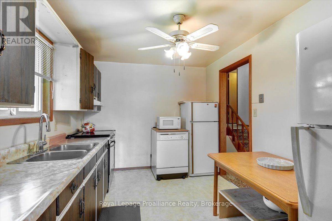
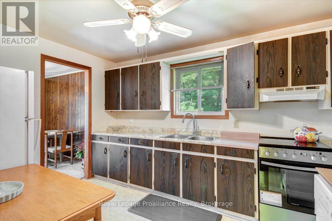
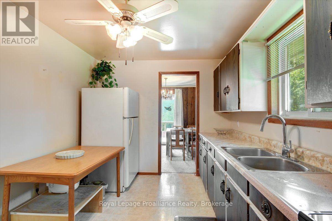
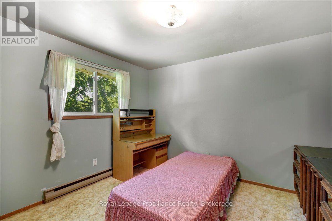
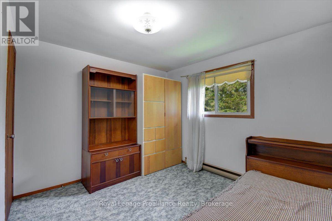
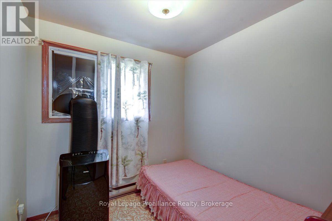
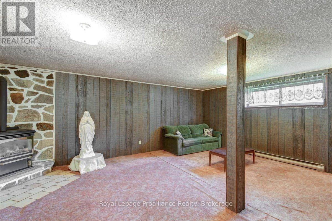
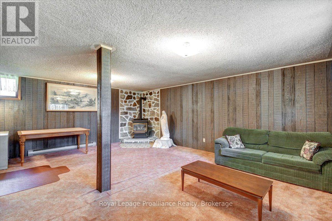
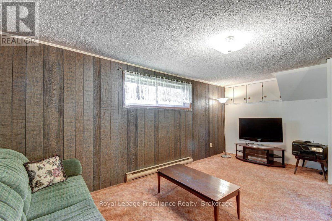
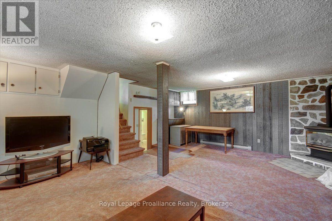
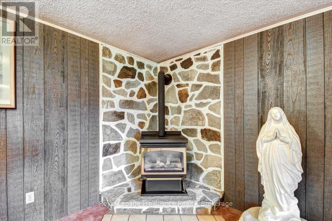
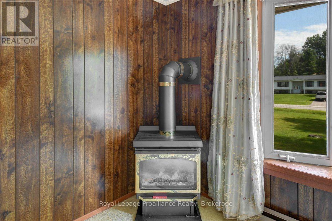
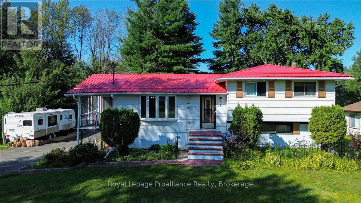
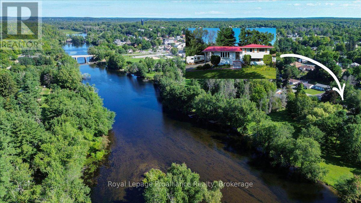
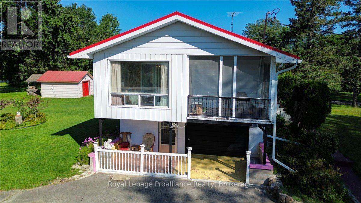
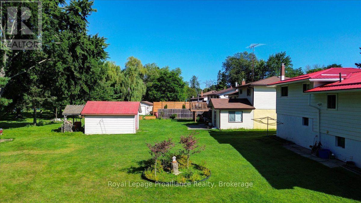
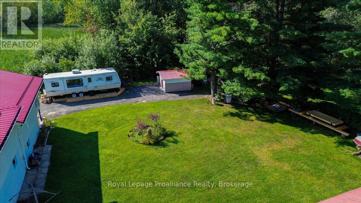
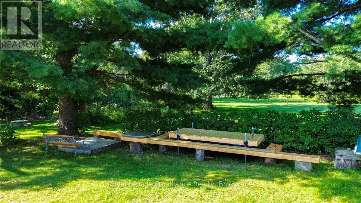
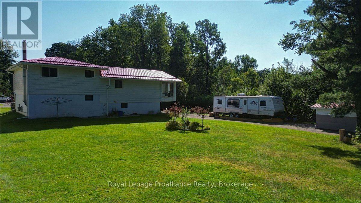
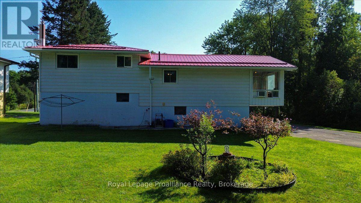
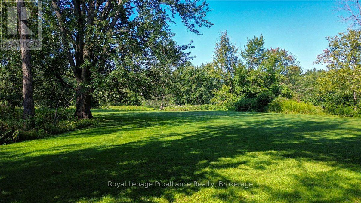
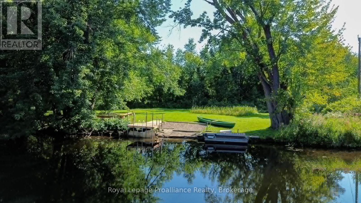

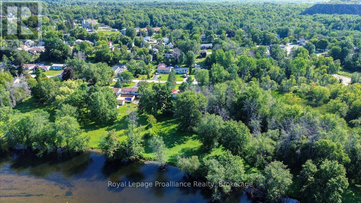
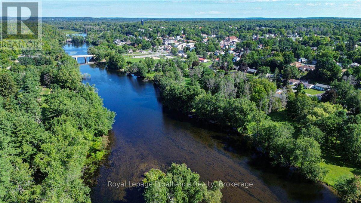
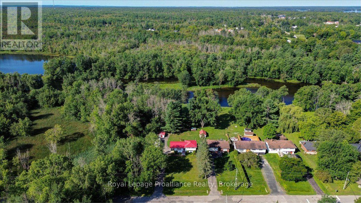
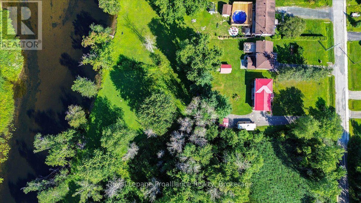
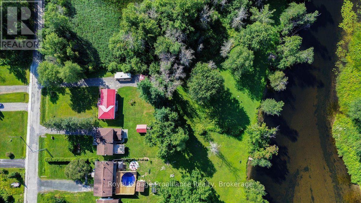
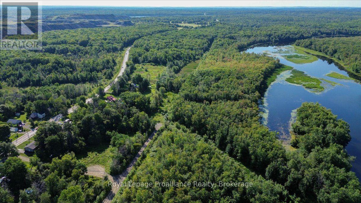
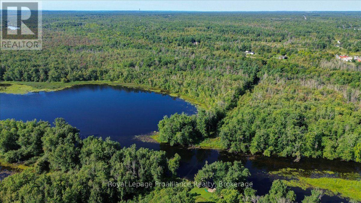
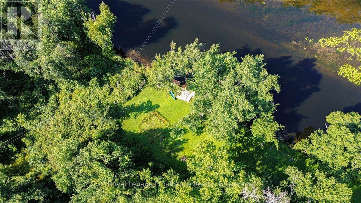
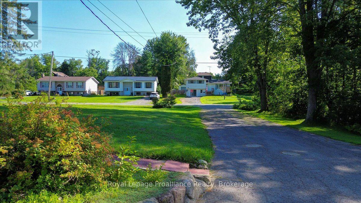
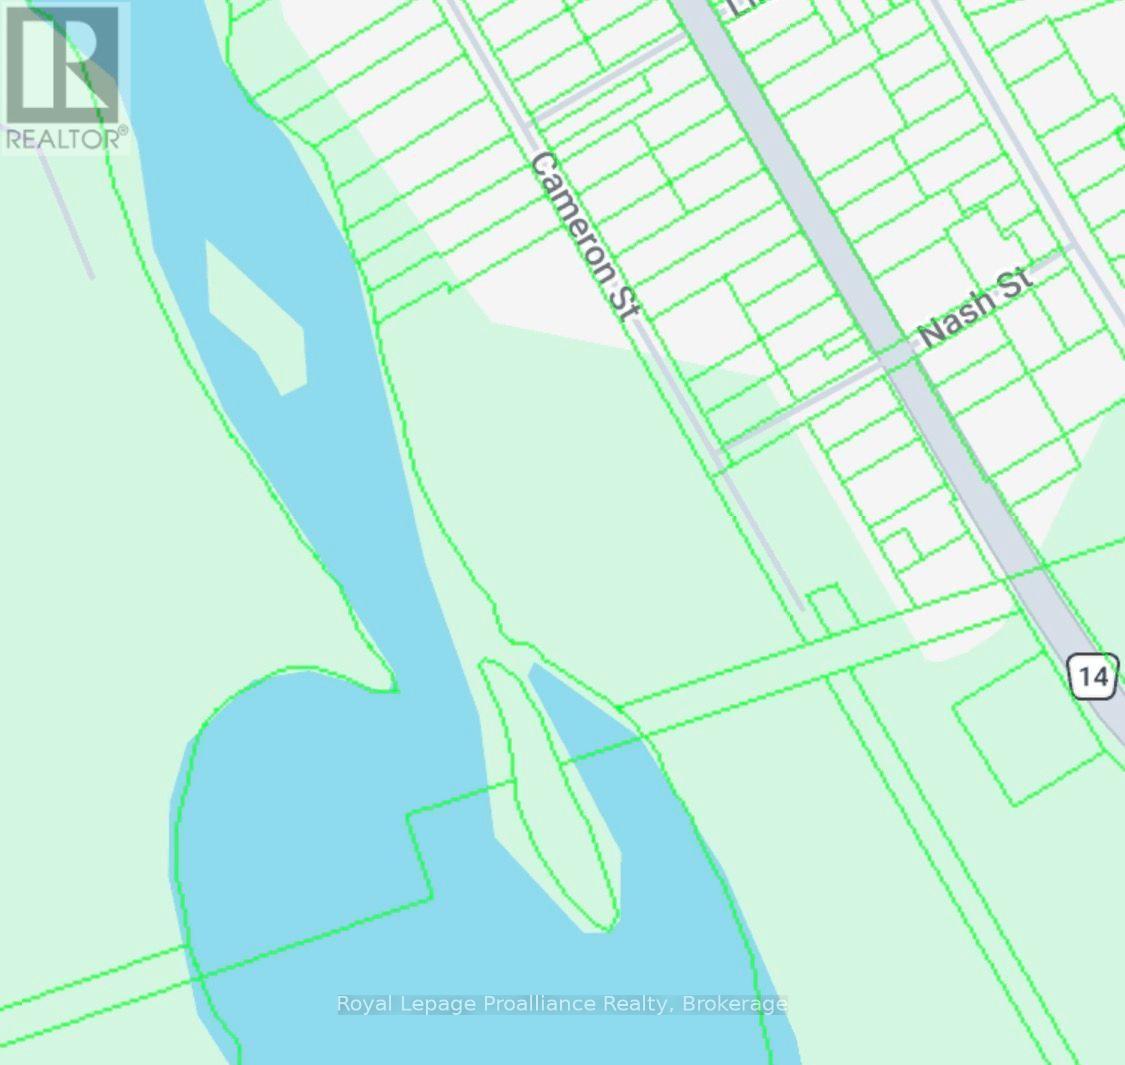
Experience the beauty of nature on your own property with this rare **2+ acre waterfront retreat ** on the scenic Crowe River, located right in the heart of the Village of Marmora. This welcoming home offers **three bedrooms**, a **four-piece bathroom**, a bright **kitchen with eat-in area**, a comfortable **living room**, and a spacious **family room**, along with an **attached garage** and **paved driveway**.Stroll along your **private riverside path** beneath mature trees and enjoy the peaceful, park-like setting-perfect for family gatherings, nature walks, and quiet outdoor relaxation. Unwind in the **screened-in porch** and take in the tranquil surroundings.Swim, fish, or launch your boat directly from your shoreline. A **dock is included**, ideal for tying up your boat or casting a line. With **municipal water and sewer**, this property offers a rare opportunity to enjoy waterfront living with in-town convenience. (id:40227)
Property Details
| MLS® Number | X13688174 |
| Property Type | Single Family |
| Community Name | Marmora Ward |
| AmenitiesNearBy | Beach, Park, Place Of Worship |
| Easement | Environment Protected, Flood Plain, Other |
| Features | Level Lot, Irregular Lot Size, Flat Site |
| ParkingSpaceTotal | 5 |
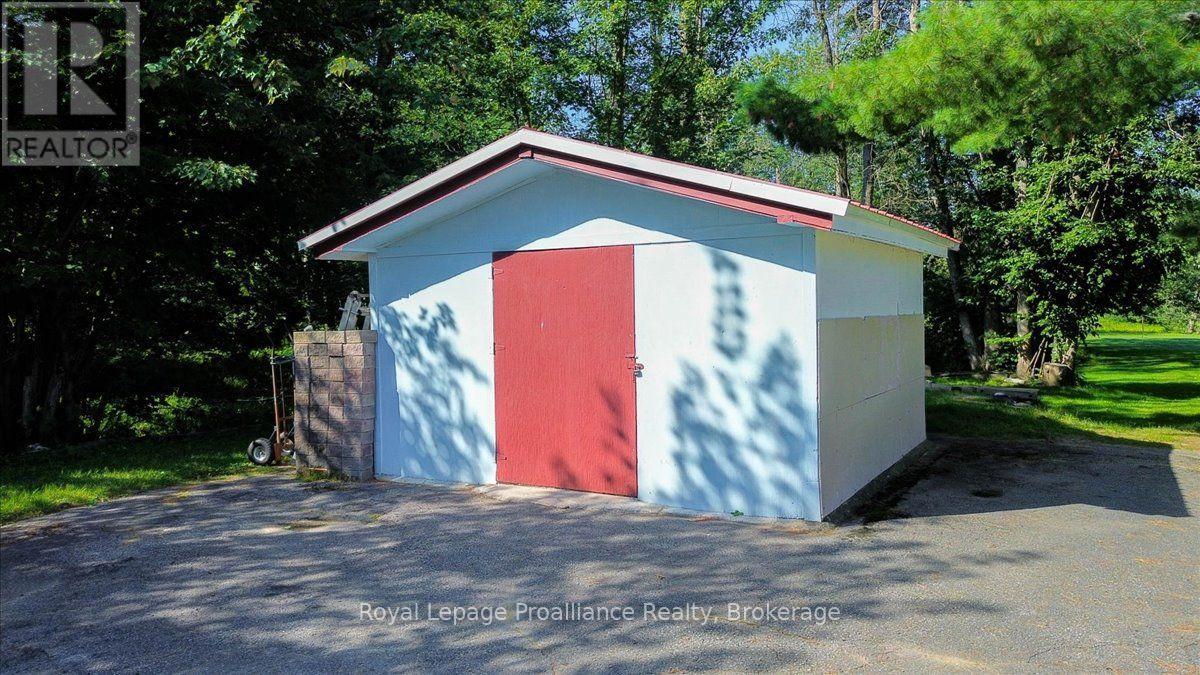
| Structure | Patio(s), Shed |
| ViewType | River View, View Of Water, Direct Water View |
| WaterFrontType | Waterfront On River |
Building
| BathroomTotal | 2 |
| BedroomsAboveGround | 3 |
| BedroomsTotal | 3 |
| Appliances | Water Heater, All |
| BasementDevelopment | Finished |
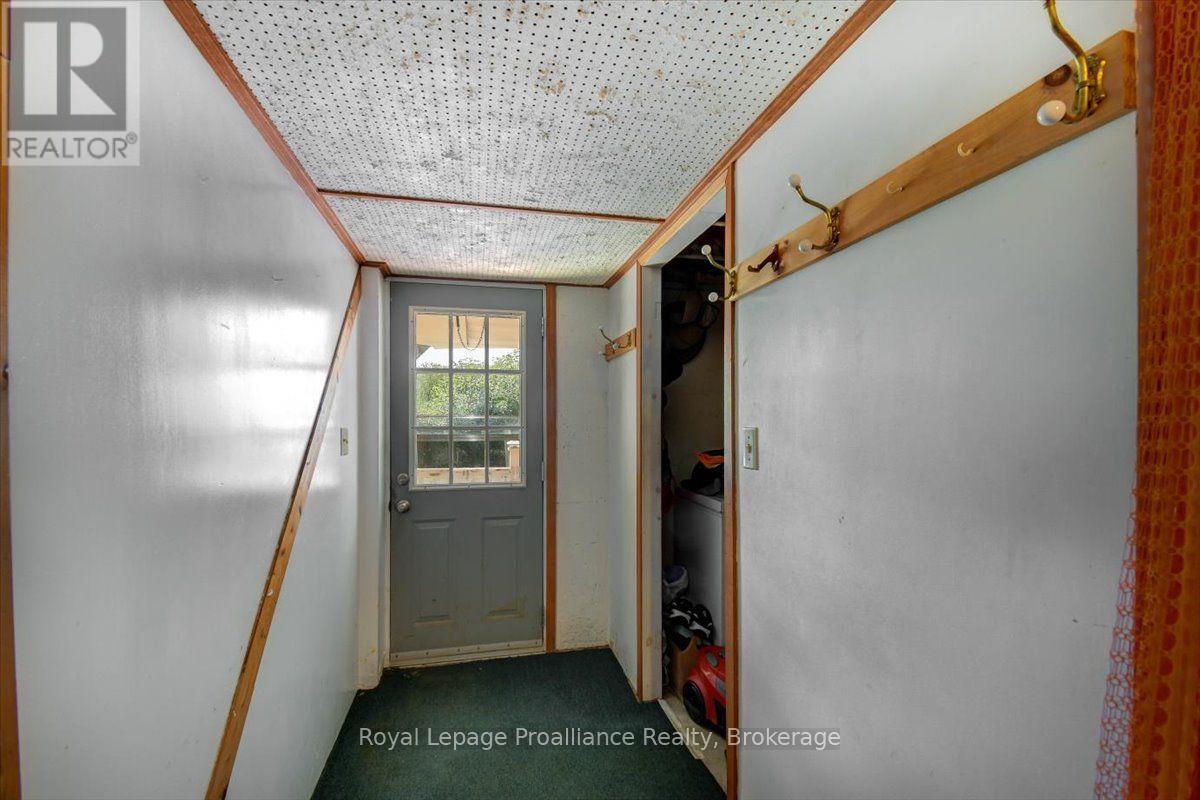
| BasementFeatures | Walk Out, Separate Entrance |
| BasementType | N/a (finished), N/a, None |
| ConstructionStyleAttachment | Detached |
| ConstructionStyleSplitLevel | Sidesplit |
| ExteriorFinish | Vinyl Siding |
| FireProtection | Smoke Detectors |
| FoundationType | Block |
| HalfBathTotal | 1 |
| HeatingFuel | Electric |
| HeatingType | Baseboard Heaters |
| SizeInterior | 1500 - 2000 Sqft |
| Type | House |
| UtilityWater | Municipal Water |
Parking
| Garage |
Land
| AccessType | Year-round Access, Private Docking |
| Acreage | Yes |
| LandAmenities | Beach, Park, Place Of Worship |
| Sewer | Sanitary Sewer |
| SizeDepth | 400 Ft |
| SizeFrontage | 849 Ft ,6 In |
| SizeIrregular | 849.5 X 400 Ft |
| SizeTotalText | 849.5 X 400 Ft|2 - 4.99 Acres |
| ZoningDescription | H&rh1 |
Rooms
| Level | Type | Length | Width | Dimensions |
|---|---|---|---|---|
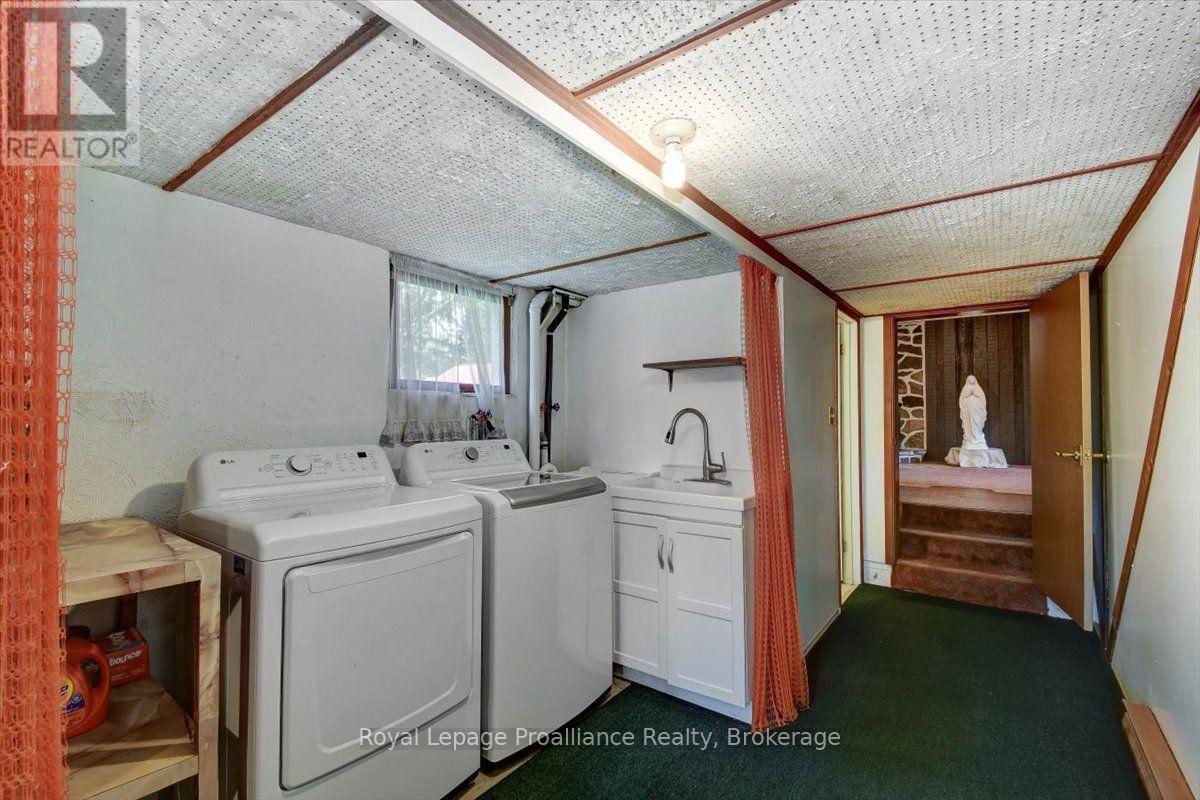
| Basement | Laundry Room | 2.14 m | 2.62 m | 2.14 m x 2.62 m |
| Basement | Great Room | 5.98 m | 5.49 m | 5.98 m x 5.49 m |
| Basement | Bathroom | 1.77 m | 1.17 m | 1.77 m x 1.17 m |
| Main Level | Sunroom | 4.38 m | 6.41 m | 4.38 m x 6.41 m |
| Main Level | Kitchen | 3.9 m | 2.67 m | 3.9 m x 2.67 m |
| Main Level | Living Room | 4.95 m | 4.12 m | 4.95 m x 4.12 m |
| Main Level | Dining Room | 2.9328 m | 2.76 m | 2.9328 m x 2.76 m |
| Main Level | Primary Bedroom | 3.2 m | 3.48 m | 3.2 m x 3.48 m |
| Main Level | Bedroom 2 | 3.2 m | 3.58 m | 3.2 m x 3.58 m |
| Main Level | Bedroom 3 | 2.18 m | 2.13 m | 2.18 m x 2.13 m |
| Main Level | Bathroom | 2.66 m | 2.19 m | 2.66 m x 2.19 m |
Utilities
| Cable | Available |
| Electricity | Installed |
| Wireless | Available |
| Electricity Connected | Connected |
| Natural Gas Available | Available |
| Telephone | Nearby |
| Sewer | Installed |
Interested?
Contact us for more information

The trademarks REALTOR®, REALTORS®, and the REALTOR® logo are controlled by The Canadian Real Estate Association (CREA) and identify real estate professionals who are members of CREA. The trademarks MLS®, Multiple Listing Service® and the associated logos are owned by The Canadian Real Estate Association (CREA) and identify the quality of services provided by real estate professionals who are members of CREA. The trademark DDF® is owned by The Canadian Real Estate Association (CREA) and identifies CREA's Data Distribution Facility (DDF®)
August 19 2026 11:59:50
Durham Region Association of REALTORS®
Royal LePage Proalliance Realty