96 Orchard Avenue Simcoe, Ontario N3Y 3H1

$490,000
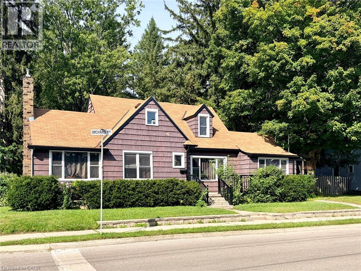
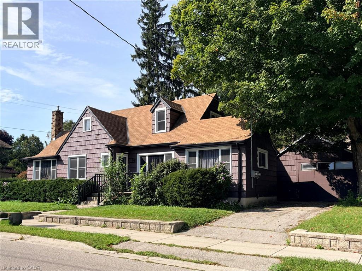
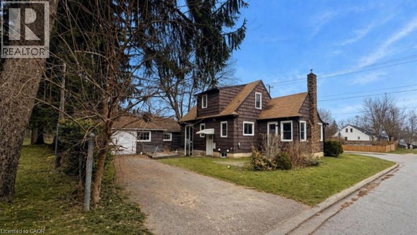
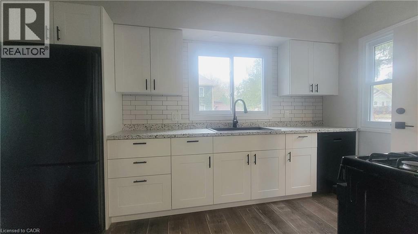
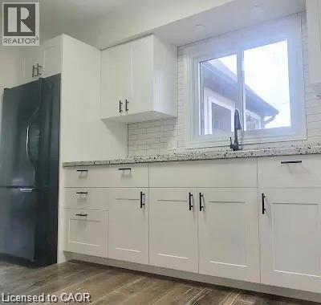
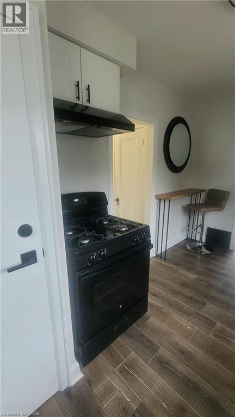
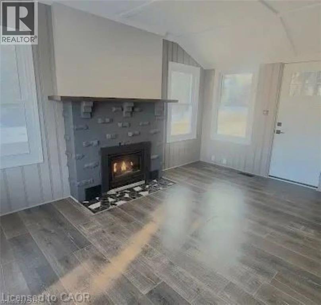
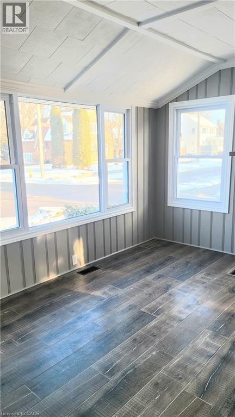
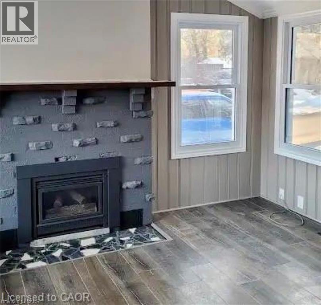
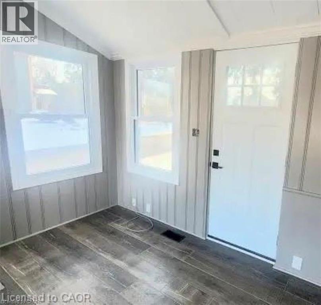
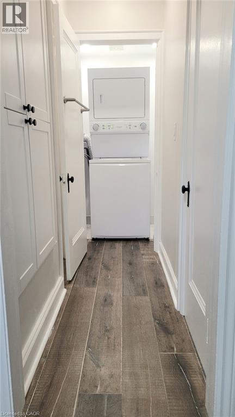
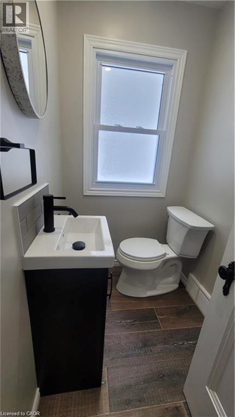
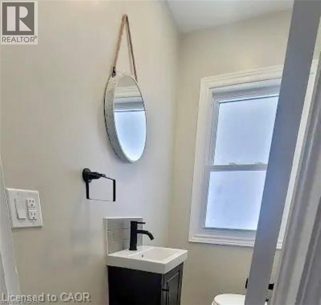
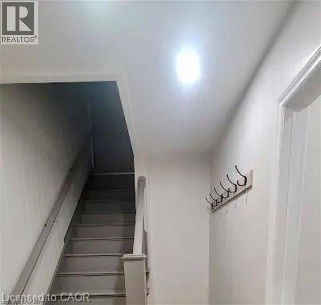
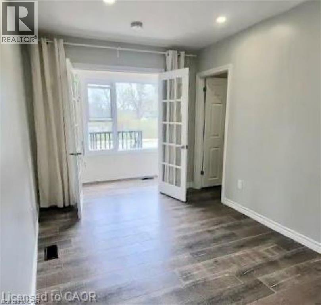
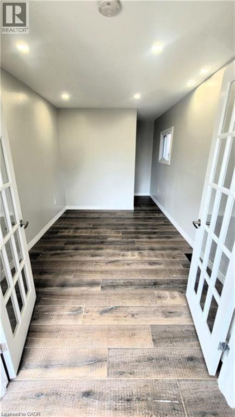
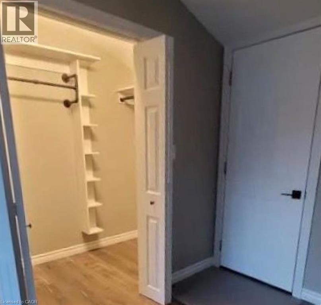
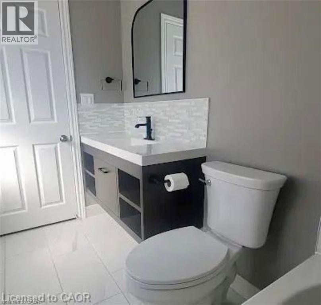
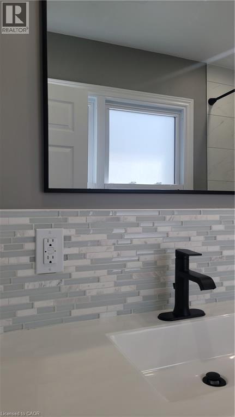
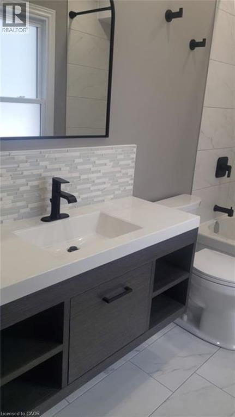
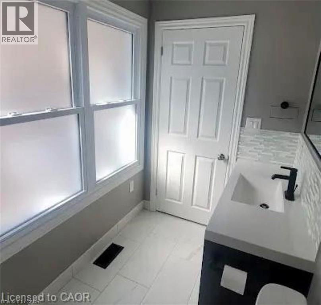
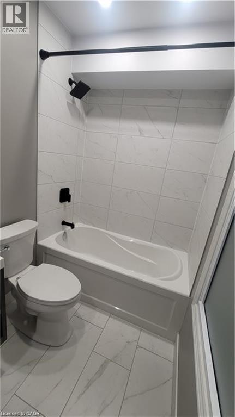
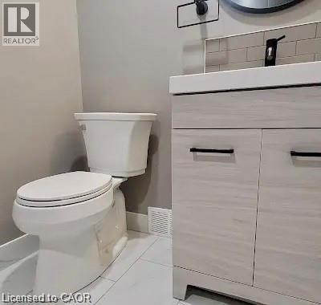
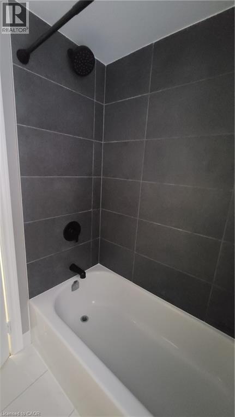
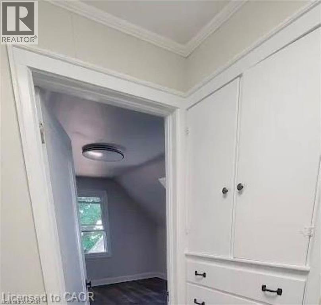
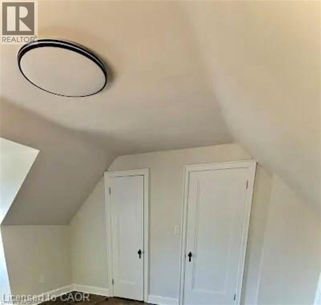
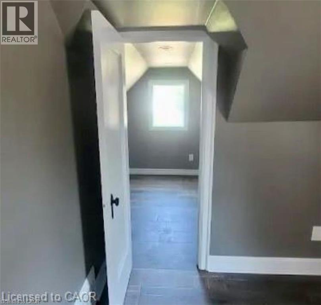
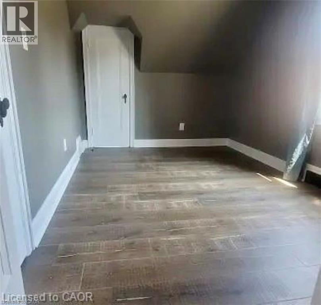
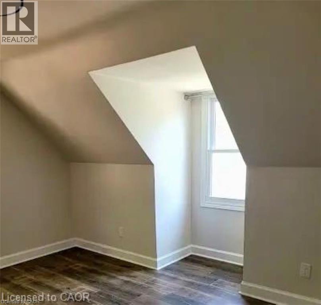
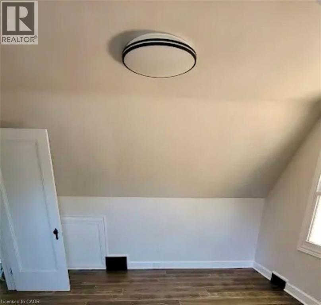
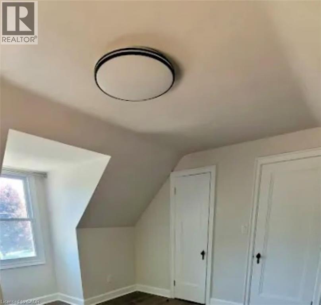
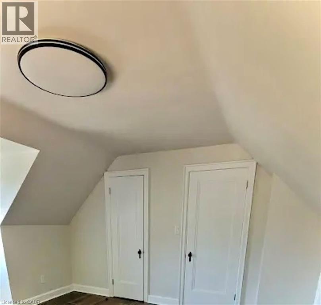
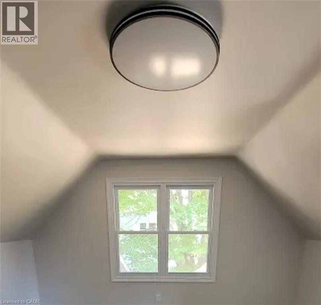
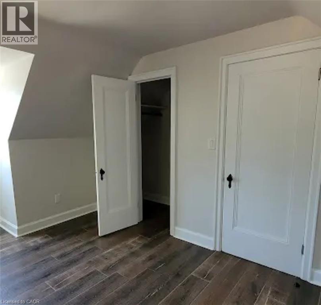
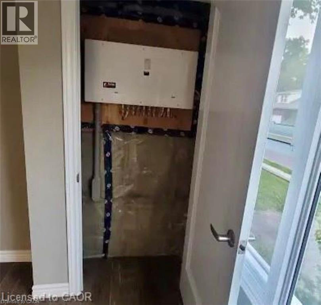
Attention investors , multi- generational families & buyers looking to offset their mortgage! This updated 1 1/2 storey home offers a flexible layout with several features already in place to support a variety of future uses. With a separate entrance to basement , two driveways, two hydro meters, and basement plumbing roughed in for a kitchen, bathroom, and laundry room, this property offers exciting possibilities for flexible living arrangements or future rental income—subject to all required approvals. Offering 1,536 sq. ft. of above grade living space, the home features 4 bedrooms and 3 bathrooms. The renovated main and upper levels include the kitchen, a living room with gas fireplace, updated bathrooms and flooring, built-in storage, and convenient main-floor laundry. The main level also features a primary bedroom with a walk-in closet and private ensuite, along with a versatile room with its own exterior entrance—ideal as the fourth bedroom, home office, or family room. Upstairs, you’ll find two additional bedrooms and another full bathroom. The 900 sqft basement provides plenty of potential for additional living space, an in-law setup, or a future rental unit. Additional features include a detached garage and a backyard backing onto a community park. Located in a quiet neighbourhood and within walking distance to schools, the hospital, shopping, and everyday amenities, this property offers a great opportunity for investors or buyers looking for a home with flexibility and future income potential. (id:40227)
Property Details
| MLS® Number | 40860583 |
| Property Type | Single Family |
| AmenitiesNearBy | Park, Schools |
| CommunityFeatures | Quiet Area |
| Features | Paved Driveway |
| ParkingSpaceTotal | 3 |
Building
| BathroomTotal | 3 |
| BedroomsAboveGround | 4 |
| BedroomsTotal | 4 |
| Appliances | Dryer, Refrigerator, Stove, Washer |
| ArchitecturalStyle | Other |
| BasementDevelopment | Unfinished |
| BasementType | Full (unfinished) |
| ConstructedDate | 1940 |
| ConstructionStyleAttachment | Detached |
| CoolingType | Central Air Conditioning |
| ExteriorFinish | Other |
| HalfBathTotal | 1 |
| HeatingFuel | Natural Gas |
| HeatingType | Forced Air |
| StoriesTotal | 2 |
| SizeInterior | 1536 Sqft |
| Type | House |
| UtilityWater | Municipal Water |
Parking
| Detached Garage |
Land
| Acreage | No |
| LandAmenities | Park, Schools |
| Sewer | Municipal Sewage System |
| SizeDepth | 66 Ft |
| SizeFrontage | 71 Ft |
| SizeTotalText | Under 1/2 Acre |
| ZoningDescription | R2 |
Rooms
| Level | Type | Length | Width | Dimensions |
|---|---|---|---|---|
| Second Level | 4pc Bathroom | 3'6'' x 7'0'' | ||
| Second Level | Bedroom | 8'3'' x 13'0'' | ||
| Second Level | Bedroom | 12'6'' x 13'0'' | ||
| Basement | Other | 25'0'' x 10'6'' | ||
| Main Level | 4pc Bathroom | 5'0'' x 8'11'' | ||
| Main Level | Bedroom | 15'7'' x 12'6'' | ||
| Main Level | Primary Bedroom | 12'2'' x 9'0'' | ||
| Main Level | 2pc Bathroom | 4'0'' x 5'10'' | ||
| Main Level | Living Room | 14'7'' x 11'5'' | ||
| Main Level | Dining Room | 11'3'' x 8'3'' | ||
| Main Level | Kitchen | 13'0'' x 12'0'' |
https://www.realtor.ca/real-estate/30245572/96-orchard-avenue-simcoe
Interested?
Contact us for more information
20 Argyle Street
Simcoe, Ontario N3Y 1V5
217 Main Street
Port Dover, Ontario N0A 1N0

The trademarks REALTOR®, REALTORS®, and the REALTOR® logo are controlled by The Canadian Real Estate Association (CREA) and identify real estate professionals who are members of CREA. The trademarks MLS®, Multiple Listing Service® and the associated logos are owned by The Canadian Real Estate Association (CREA) and identify the quality of services provided by real estate professionals who are members of CREA. The trademark DDF® is owned by The Canadian Real Estate Association (CREA) and identifies CREA's Data Distribution Facility (DDF®)
September 08 2026 05:38:24
REALTORS® Association of Hamilton-Burlington
Coldwell Banker Action Plus Realty Brokerage