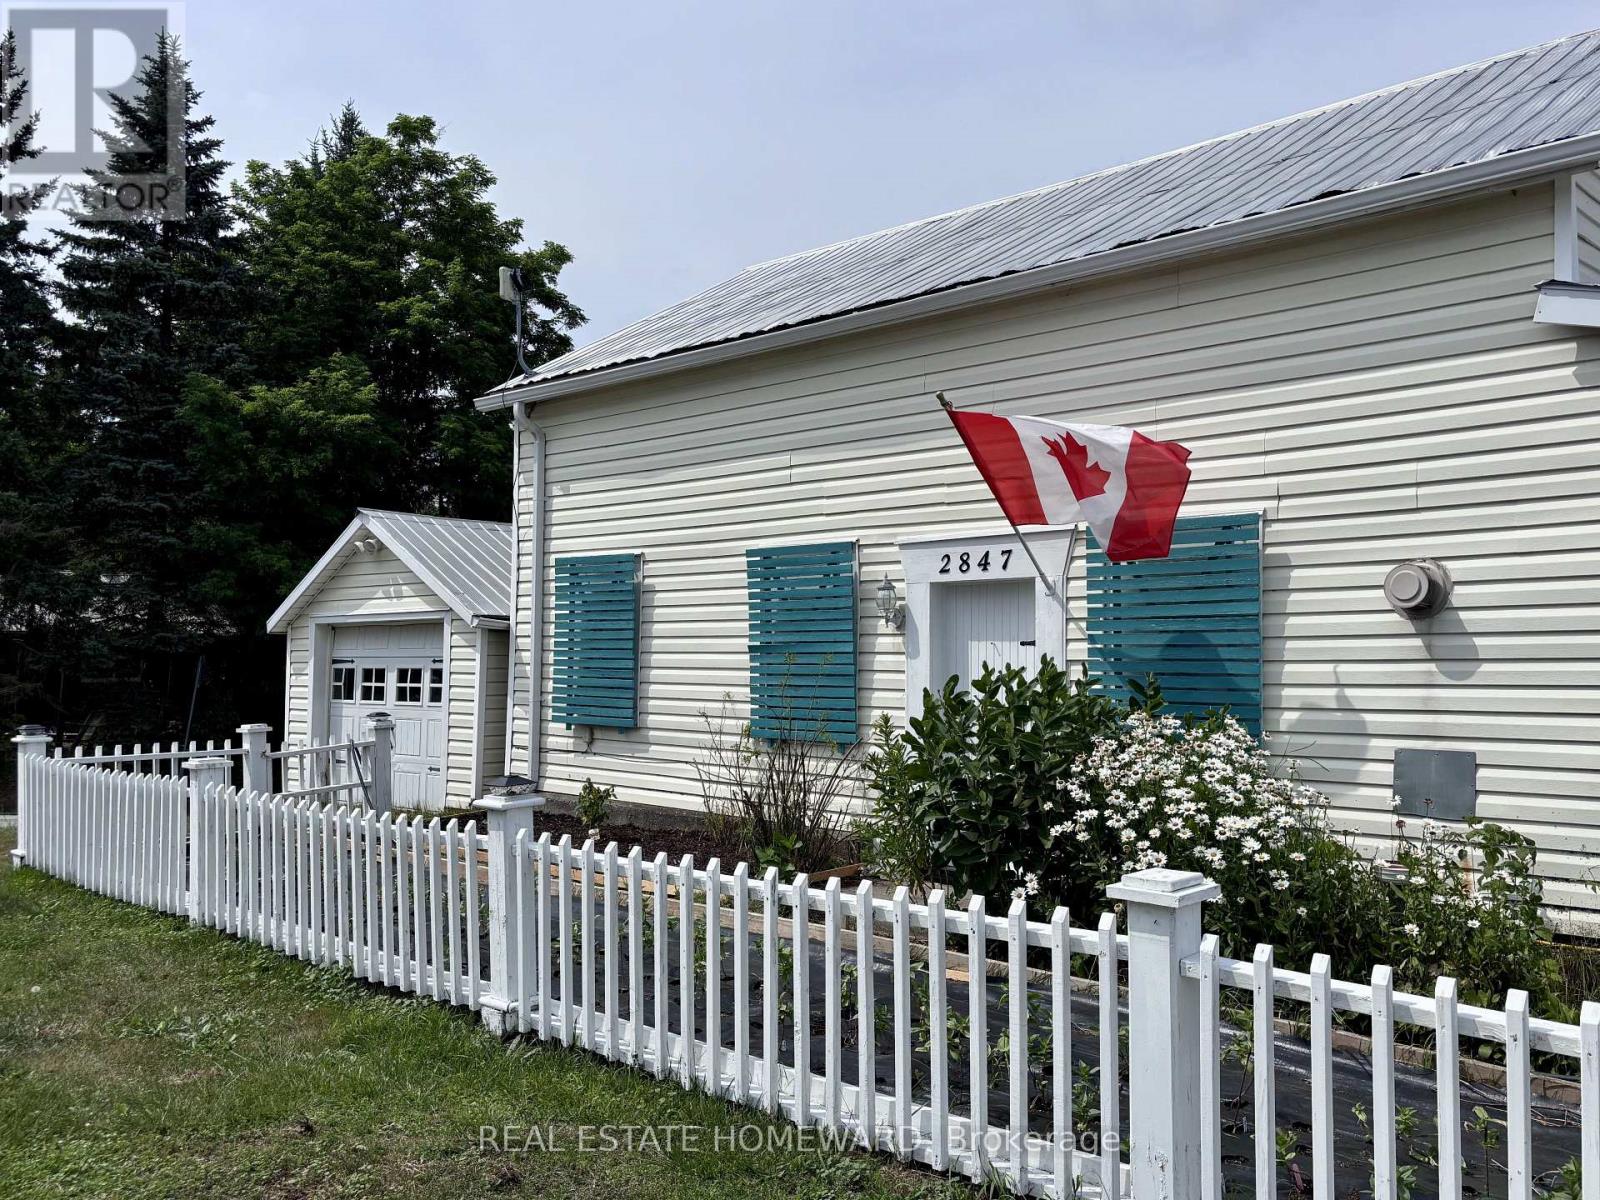
2847 County Rd 10 Road
Prince Edward County (South Marysburg Ward), Ontario
Welcome to your dream escape in the heart of Prince Edward County! This well appointed 2 bedroom 2 bath waterfront cottage is brimming with charm, character and endless possibilities. See schedule for Bunkie and also large Studio details and measurements! The heart of the home is the spacious country kitchen complete with skylights that flood the space with natural light, a generous pantry and walkout to expansive deck-perfect for morning coffee, al fresco dining, or entertaining family and friends. Main floor also features a dining room and full size living room as well as a bedroom with ensuite. Upstairs you'll find a spectacular primary bedroom with a second ensuite and clawfoot tub-the perfect way to unwind after a day of kayaking and exploring the water. Outside is a generous bunkie for overflow of guests and hidden behind is an additional garage 10.6 x 10.3 which has potential to convert to an additional bathroom for the bunkie. The true showstopper is the exceptional waterfront studio on the ground level of the main garage. It's an inspiring space for an artist's studio, yoga retreat, teen hangout, or workshop.It also offers potential to be converted to additional guest accommodations or an accessory suite (subject to approvals). Located in one of Ontario's most sought after destinations you'll be surrounded by award winning wineries, breweries, farm to table dining, and the vibrant shops of Picton. Nature lovers will appreciate the nearby Prince Edward Point National Wildlife Area, while beachgoers can enjoy the shores of Point Petre and Little Bluff and when you're ready for a day in the sun head over to Sandbanks, just 15 minutes away! Short walk to Scott's Mill Cascade falls or take your bikes for a scenic ride under the umbrella of trees. A year-round home, weekend retreat, or investment opportunity, this one check all the boxes! (id:40227)
Real Estate Homeward
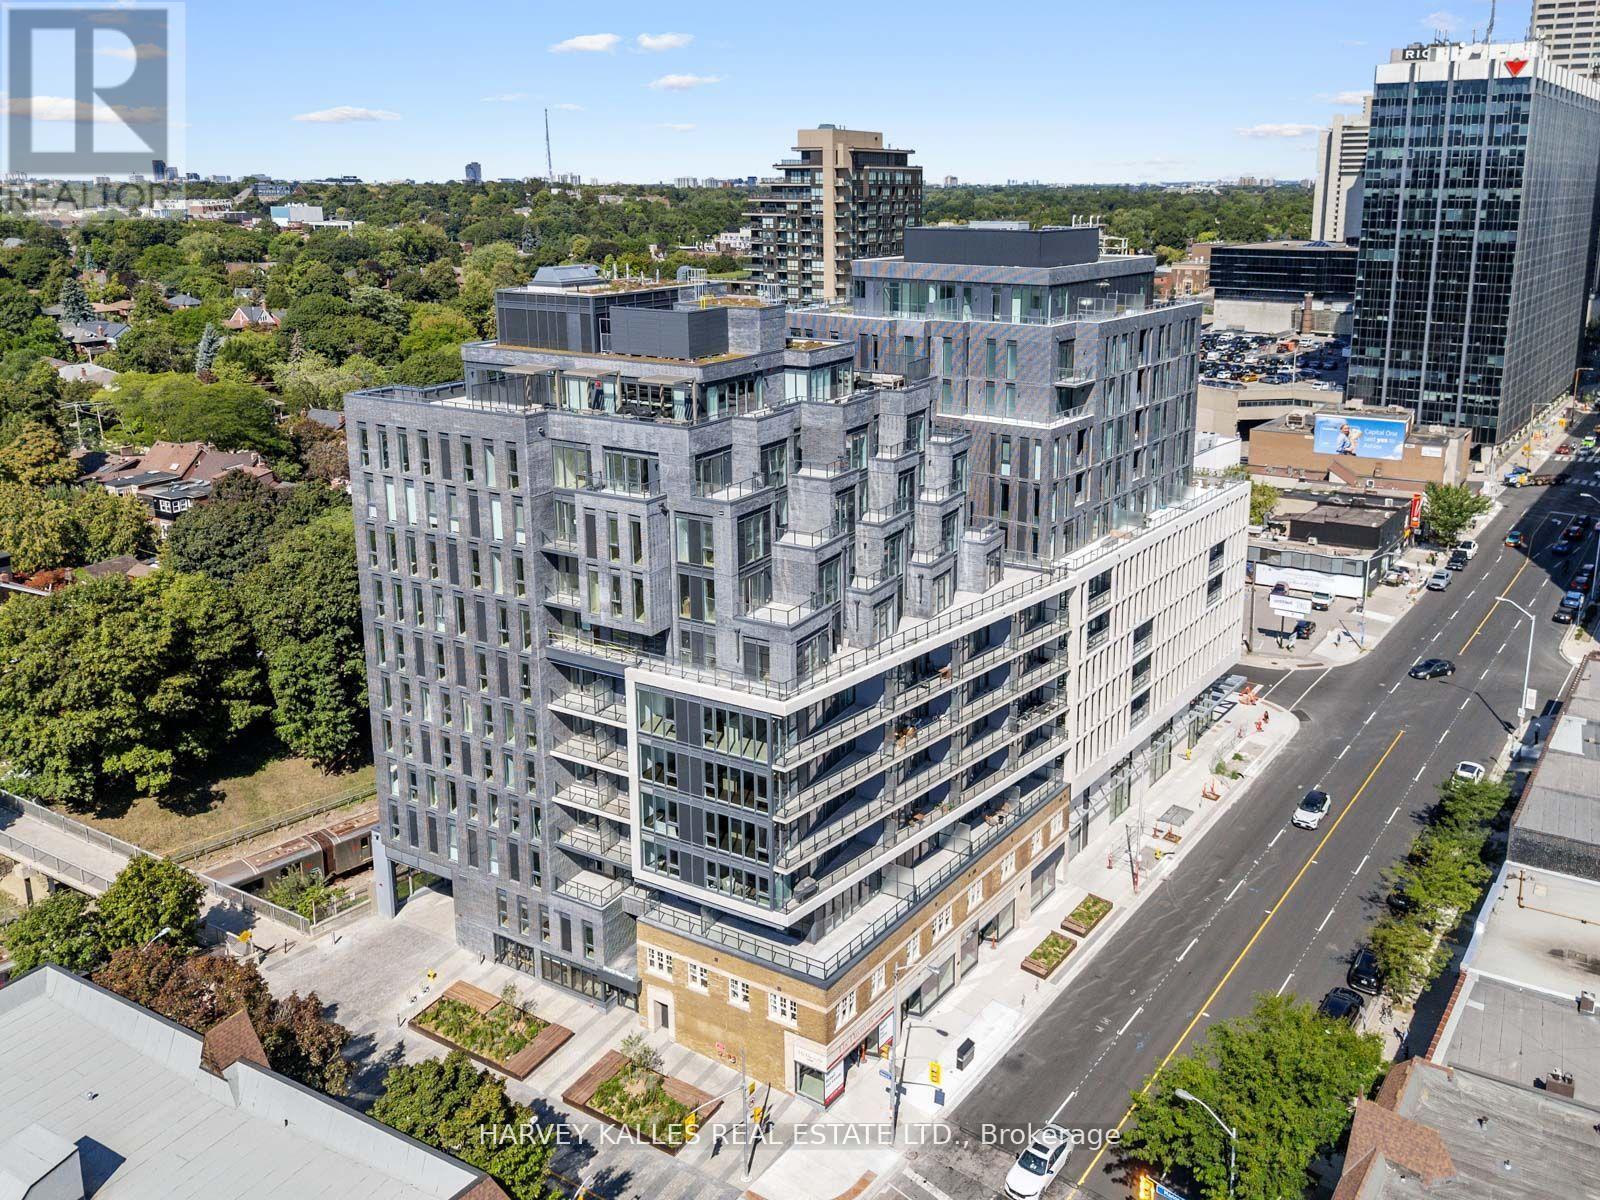
610 - 8 Manor Road W
Toronto (Yonge-Eglinton), Ontario
Welcome to this stunning suite, part of The Residence Collection at The Davisville, a prestigious new mid-rise condo development by The Rockport Group. This thoughtfully designed 2-bedroom, 1-bathroom home boasts 915 square feet of sophisticated interior living space, complemented by a 111 square foot west-facing terrace that offers beautiful residential views. The suite features high ceilings, Scavolini Kitchen, a premium Miele appliance package, quartz countertops, and walls ideal for showcasing artwork. Pot lights and elegant finishes add to the upscale ambiance, while the bright and airy layout makes it a welcoming retreat. Parking and locker options ensure added convenience. Situated at Yonge and Eglinton with concierge services provided by the esteemed Forest Hill Group, this address places you at the heart of one of Toronto's most vibrant neighbourhoods. Enjoy unparalleled walkability to trendy restaurants, cafes, boutique shops, and entertainment options, as well as easy access to public transit, including the TTC subway and future Eglinton Crosstown LRT. With a perfect walk score, everything you need is just steps away. Experience modern living at its finest at The Davisville!!! (id:40227)
Harvey Kalles Real Estate Ltd.
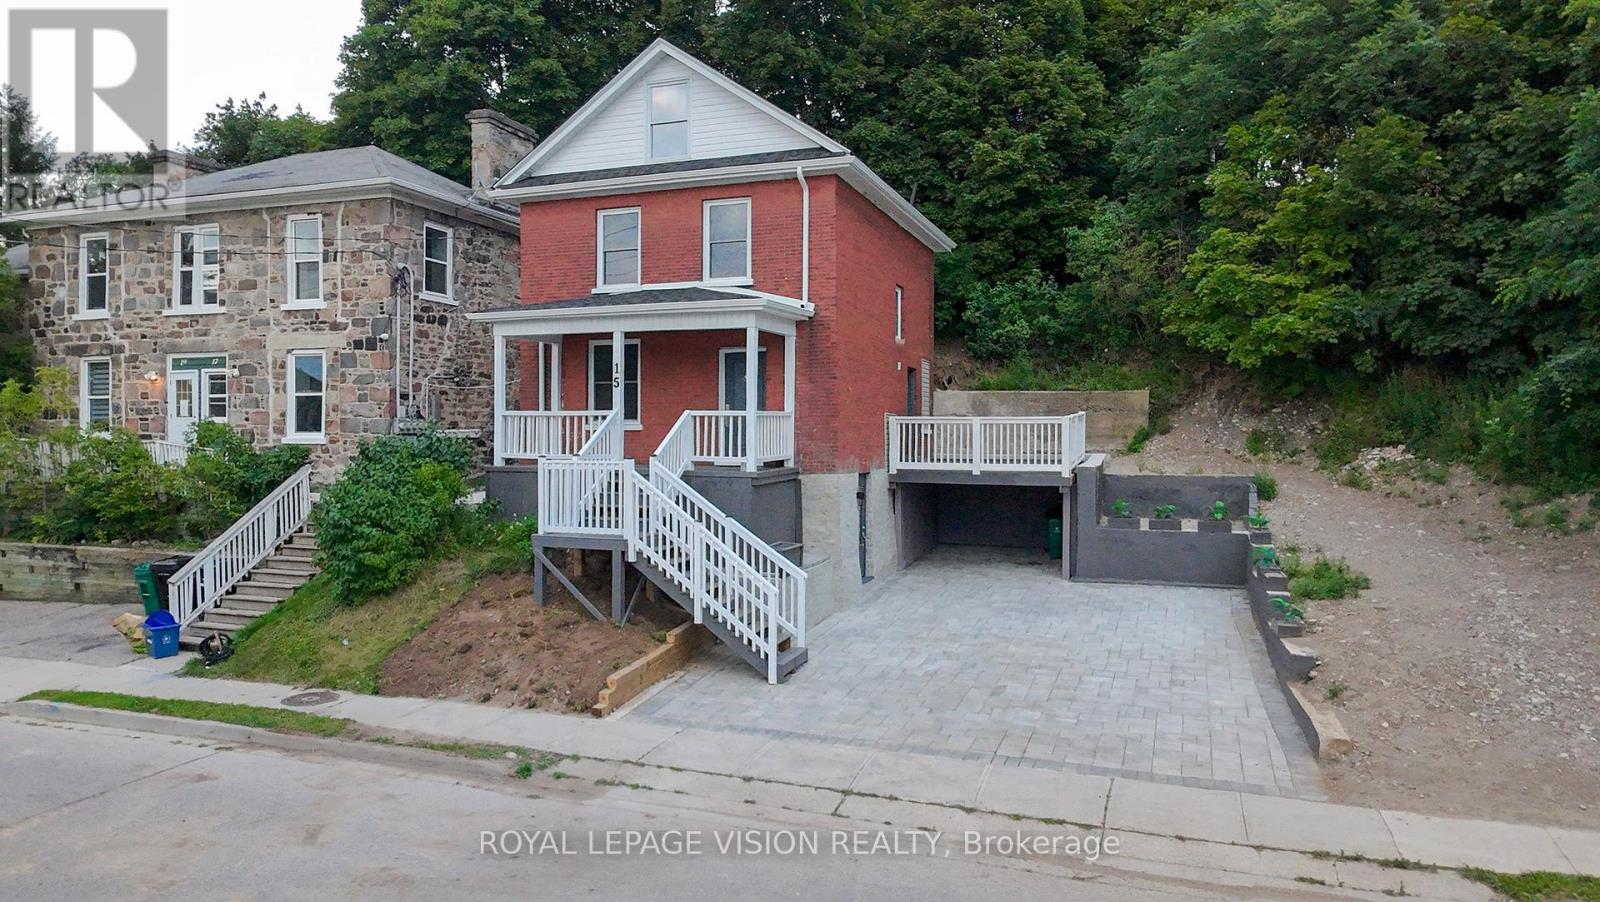
15 Shade Street
Cambridge, Ontario
Imagine mornings on Main Street, coffee in hand, downtown Galt's heritage streetscape waking up around you: this is the life this home puts at your doorstep. Beautifully renovated top to bottom, this 3-bedroom, 3-bathroom brick two-storey pairs timeless character with brand-new comfort, from a fresh 2026 kitchen built for gathering to updated washrooms and a new roof and fascia overhead. Climb to the finished attic and find the space you've been missing, whether that's a home office, a studio, or a quiet retreat all your own. Three parking spots in the downtown core is a rarity worth celebrating on its own. Walk to the Grand River, the Gaslight District's restaurants and nightlife, and everything Main Street has to offer, with an elementary school just 5 minutes away for downtown living without giving up on community. A 96 Walk Score says it best: leave the car behind and start living where the city comes alive. (id:40227)
Royal LePage Vision Realty
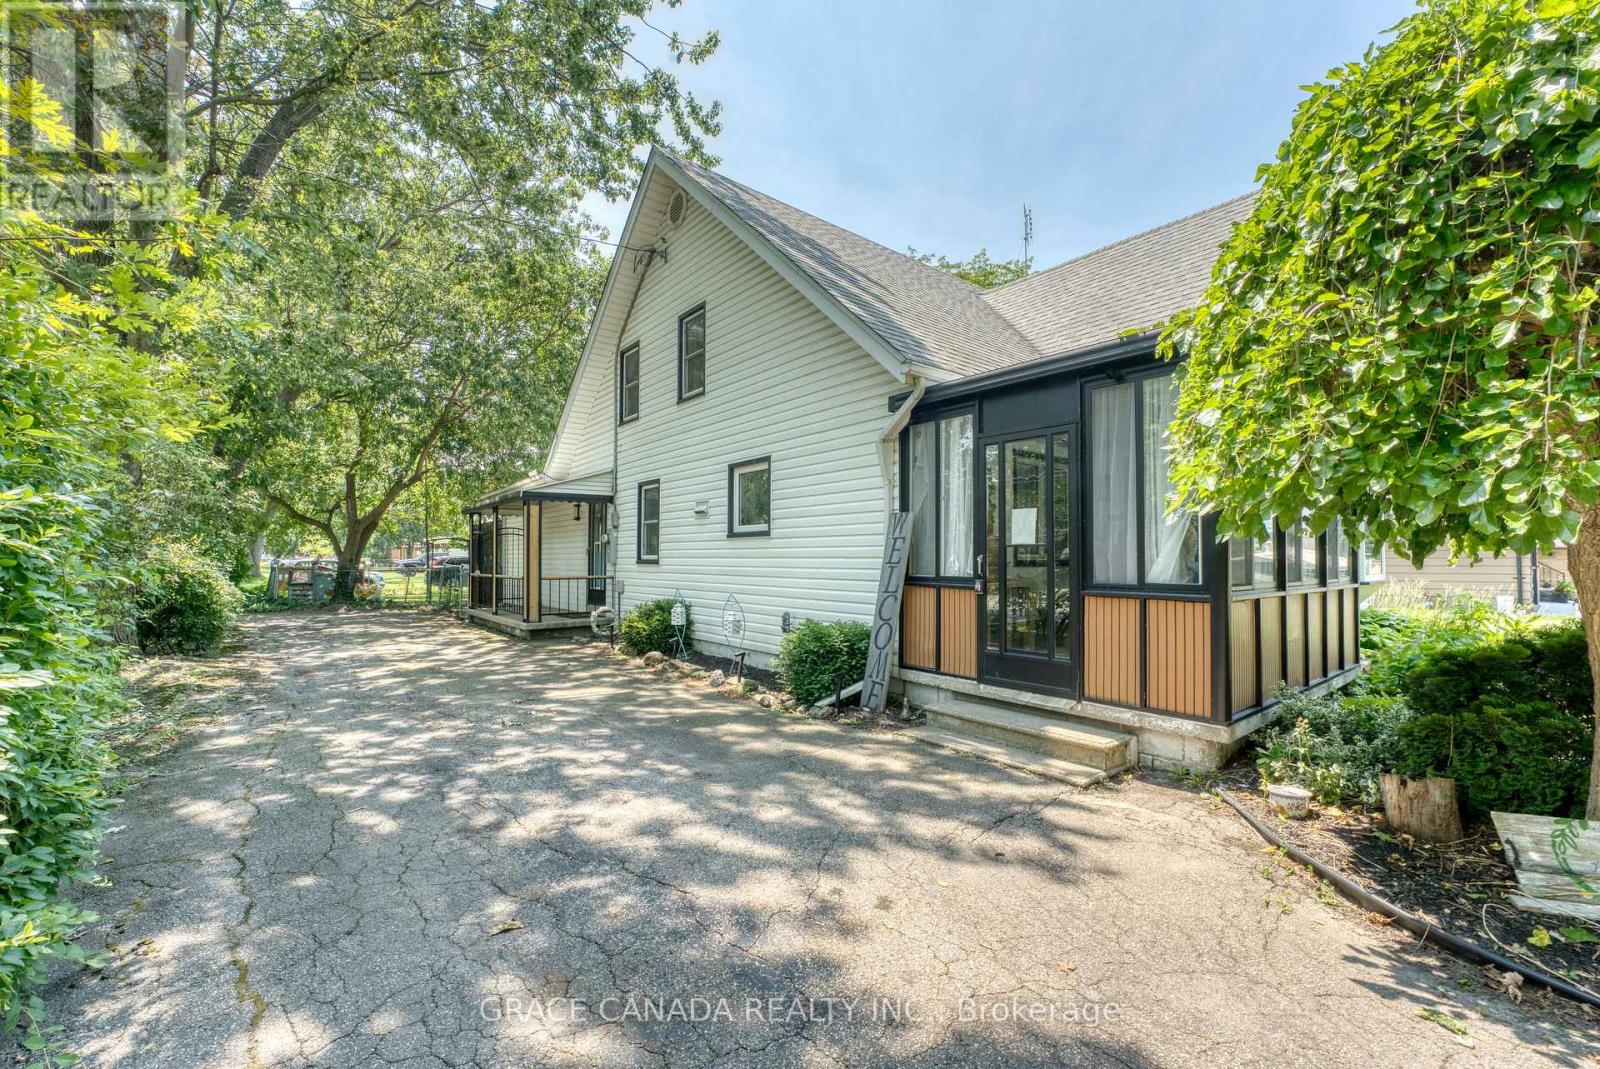
12437 St Thomas Street
Tecumseh, Ontario
Welcome to this beautifully renovated, energy-efficient home in the heart of Tecumseh. Located in a highly desirable, family-friendly neighbourhood, this warm and inviting property offers comfort, style, and convenience. Thoughtfully updated and truly move-in ready, it features a furnace and A/C (2023), fridge and dryer (2023), and stove (2025). Just minutes from schools, parks, walking trails, shopping, and everyday amenities, this is a wonderful place to call home. Offers will be reviewed as received. The seller reserves the right to accept, reject, or counter any offer.. (id:40227)
Grace Canada Realty Inc.
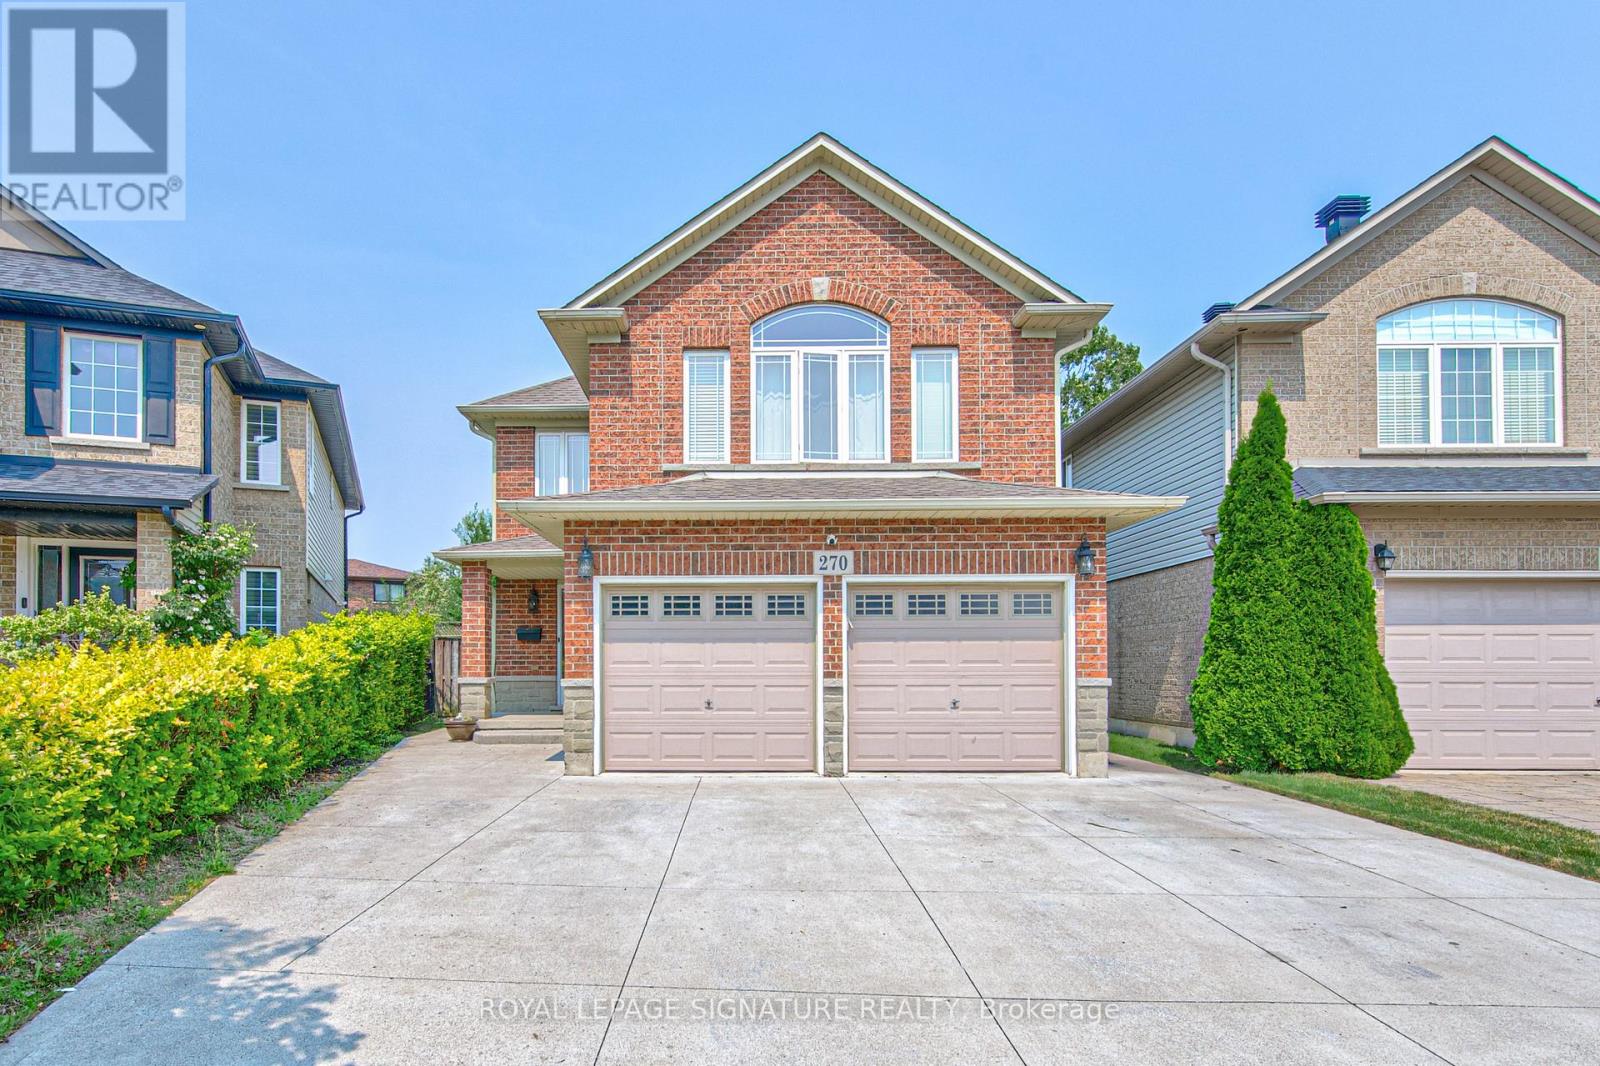
270 Springvalley Crescent
Hamilton (Gourley), Ontario
Welcome to this beautifully updated, truly move-in ready home offering over 3,200 sq. ft. of finished living space on a premium large pie-shaped lot in one of Hamilton's most sought-after neighbourhoods. Extensively renovated in 2020, this exceptional 5-bedroom, 4-bathroom residence seamlessly blends timeless style, modern comfort, and functional family living. The main floor features a contemporary layout with a spacious family room overlooking the expansive backyard, complemented by a formal living and dining room that's ideal for entertaining. At the heart of the home is the oversized kitchen, complete with granite countertops, a breakfast bar, travertine stone backsplash, stainless steel appliances, a gas range, and a generous breakfast area with walkout access to the oversized backyard deck. Upstairs, you'll find four generously sized bedrooms, including a stunning primary retreat with soaring cathedral ceilings, his-and-her closets, and a spa-inspired 5-piece ensuite. Convenient second-floor laundry adds to the home's thoughtful design. The fully finished basement offers outstanding flexibility with a spacious recreation room, kitchenette, fifth bedroom, 3-piece bathroom, and ample storage. Direct garage access to the basement provides excellent potential for multigenerational living, extended family, or guests. Step outside to enjoy the impressive pie-shaped backyard, offering exceptional space for entertaining, relaxing, children to play, or even the addition of a future pool. A six-car concrete driveway & extensive concrete walkways further enhance the home's curb appeal & everyday convenience. Meticulously maintained and thoughtfully updated, this exceptional home offers the perfect combination of space, quality & location for today's discerning buyer. Walking distance to James Macdonald Public Elementary, minutes to Westmount Secondary & other schools. Close to Lincoln Alexander Pkwy (LINC), restaurants & Meadowlands Power Centre (Ancaster Mall). (id:40227)
Royal LePage Signature Realty
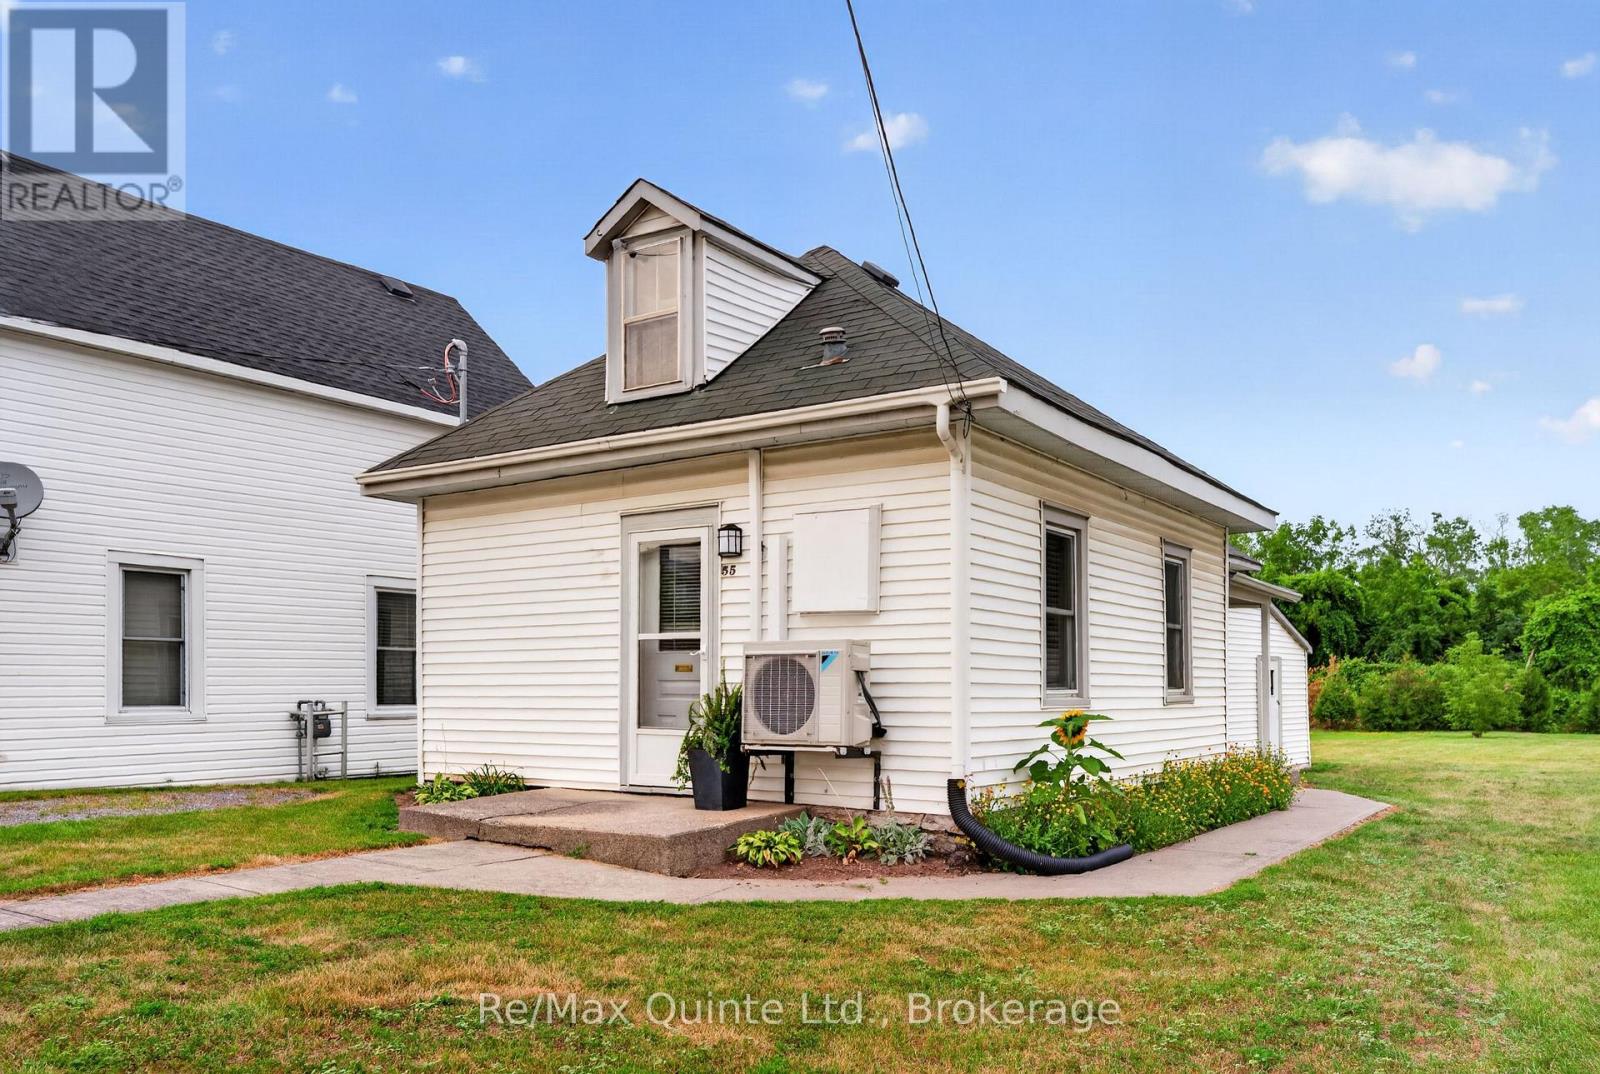
55 George Street
Belleville (Belleville Ward), Ontario
Cute as a Button! Nestled in one of Belleville's most desirable neighbourhood's, this charming 2-bedroom home has been renovated and is move-in ready. The bright, eat-in kitchen features gorgeous new white cabinetry, stylish countertops, and stainless steel appliances. Both bedrooms and the cozy 4-piece bathroom have been beautifully updated, and new flooring throughout adds a fresh, modern feel to every room. Enjoy year-round comfort with an energy-efficient heat pump providing both heating and cooling, making this home economical to maintain. Perfect for downsizers, first-time buyers, or anyone looking for low-maintenance living without sacrificing outdoor space. Additional features include a walk-up attic offering excellent storage potential, plus a separate storage room at the rear of the home for all your seasonal items and gardening equipment. Waterfront walking trails, a marina, and a boat launch are all just a short walk away! (id:40227)
RE/MAX Quinte Ltd.

49a Mcallister Road
Bancroft (Bancroft Ward), Ontario
Experience the wonder of west-facing waterfront on beautiful Baptiste Lake, where spectacular. sunsets paint the sky above your dock and deck. Set on a prized small peninsula with kilometers of surrounding shoreline to explore, this charming,3-bedroom A-frame cottage offers exceptional swimming, boating, and timeless family memories. Lovingly built and proudly maintained by one family for over 40 years, with a full-bath, this retreat features a solid wood bar hand-rubbed to gloss and a pine interior that glows a rich honey colour in the evening sun. Relax with a coffee on the deck, entertain family and friends at the 9-foot harvest table, and savour the after-dinner light show as radiant reds and golds reflect across the lake. The bunkie provides extra sleeping space for guests. Just minutes from Bancroft, this is a rare opportunity to own a classic cottage on one of the area's most desirable lakes and begin creating your own cherished traditions. (id:40227)
Royal LePage Meadowtowne Realty
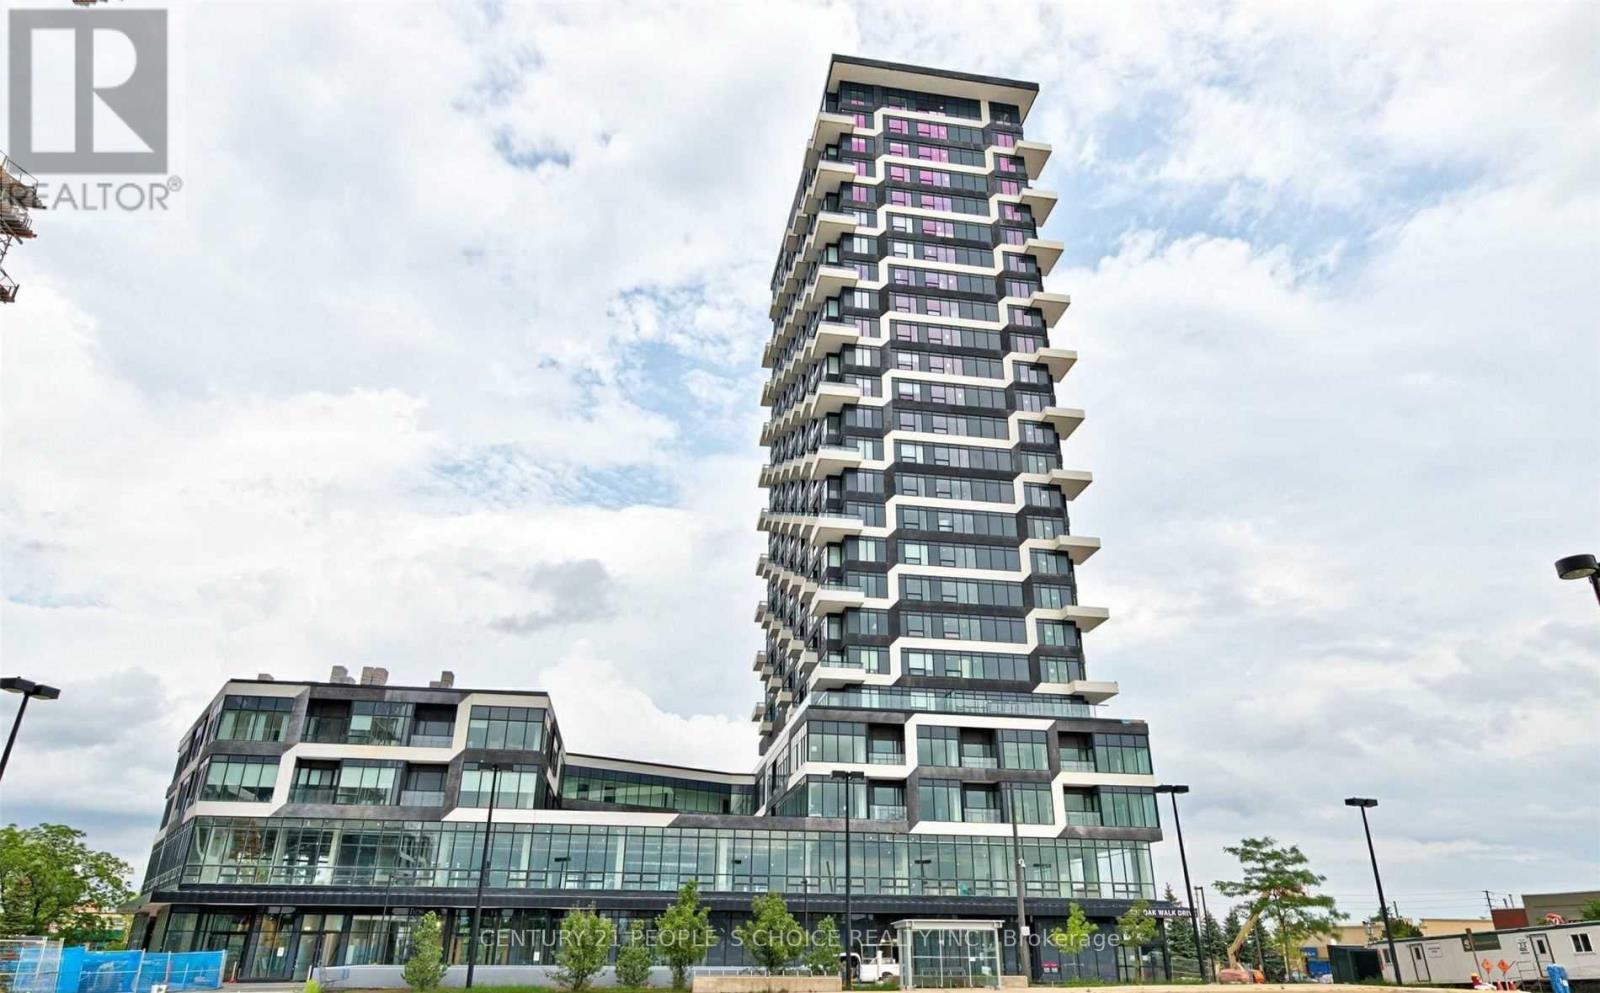
2401 - 297 Oak Walk Drive
Oakville (Ro River Oaks), Ontario
An exquisite lower penthouse in Oakville's sought-after Uptown Core. This 1-bedroom, 1-bathroom suite offers breathtaking, unobstructed southeast views of Lake Ontario and the city from its expansive balcony. The open-concept layout features a modern kitchen with quartz countertops, subway tile backsplash, and stainless steel appliances, complemented by sleek, carpet-free flooring. Situated in the vibrant Uptown Core, this location is ideal for first-time buyers seeking a dynamic lifestyle. You'll find various shopping options nearby, such as Walmart, Longos, LCBO, and Oakville Place Mall. A diverse selection of restaurants caters to every palate, and the area boasts excellent walkability and bikeability. Commuters will appreciate the proximity to the Trafalgar GO Station and easy access to Highways 403 and 407. Additionally, the Oakville Trafalgar Memorial Hospital and Sheridan College are just a short distance away. Experience the perfect blend of luxury, convenience, and community in this stunning condo, a true gem in the heart of Oakville. (id:40227)
RE/MAX Premier Inc.

1939 Calgary Court
Mississauga (Lorne Park), Ontario
Pool is now opened for the 2026 season. Finding the perfect balance between spacious suburban living and a practical, "lived-in" family atmosphere can be a challenge-but this stunning corner-lot gem delivers on every front. Tucked away at the end of a private, quiet cul-de-sac, this home offers the safety and serenity every growing family dreams of. If you've been looking for a place where the kids can ride their bikes without worry and the neighbors know each other by name, you've found it. Boasting a versatile 4+1 bedroom layout and 5 well-appointed washrooms, this home is designed to handle the morning rush and the weekend wind-down with ease. The main floor greets you with soaring high ceilings that create an airy, open atmosphere without feeling cold or clinical. It's a space meant for real life-sticky fingers, holiday dinners, and movie nights. Large windows flood the living areas with natural light. The layout flows seamlessly from the family room to the kitchen, making it easy to keep an eye on the little ones while prepping dinner. Four spacious bedrooms upstairs provide everyone with their own sanctuary. The additional basement room (the "+1") is perfect for a home office, a guest suite for the in-laws, or a dedicated teenage retreat. With 5 washrooms, the "who's next in the shower" argument is officially a thing of the past. Step outside into your own backyard oasis, featuring a sparkling saltwater pool. Whether you're hosting a summer BBQ or enjoying a quiet morning coffee by the water, this space feels like a vacation just steps from your back door. Set within a top-tier school district, this home ensures your children have access to the best education the area has to offer. You're minutes away from local parks, walking trails, and essential services. (id:40227)
Sotheby's International Realty Canada
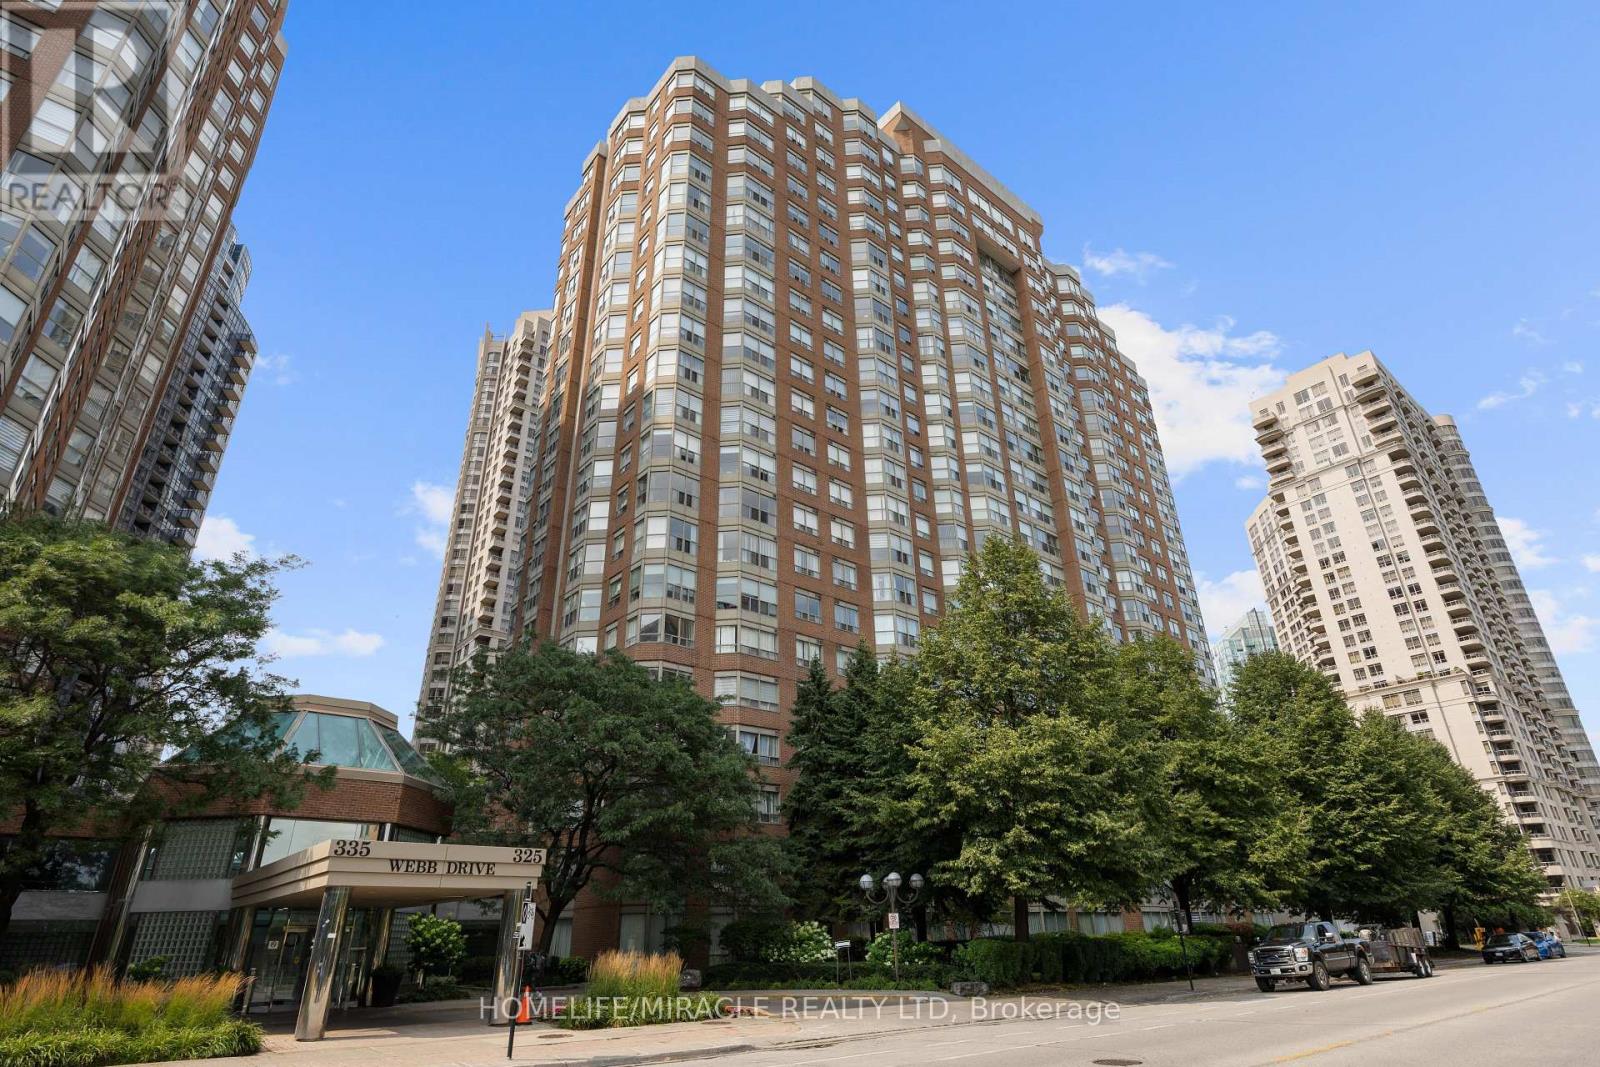
406 - 325 Webb Drive
Mississauga (City Centre), Ontario
Amazing and meticulously maintained 2+1 bedroom condo in the heart of Mississauga City Centre. Offering a spacious and functional split-bedroom layout, this bright suite is filled with natural light and designed for comfortable living. The primary bedroom features a private 4-piece ensuite, while the generous den is ideal for a home office or guest space. Enjoy exceptional building amenities including an indoor pool, hot tub, sauna, fitness centre, squash court, basketball court, and pay-per-use car wash. Ideally located just steps from Square One, Celebration Square, the Living Arts Centre, Central Library, GO Transit, and with easy access to Highways 403 & QEW. Maintenance fees include heat, air conditioning, and water. This move-in-ready home offers outstanding value in one of Mississauga's most sought-after locations. (id:40227)
Homelife/miracle Realty Ltd
24 Legacy Circle
Wasaga Beach, Ontario
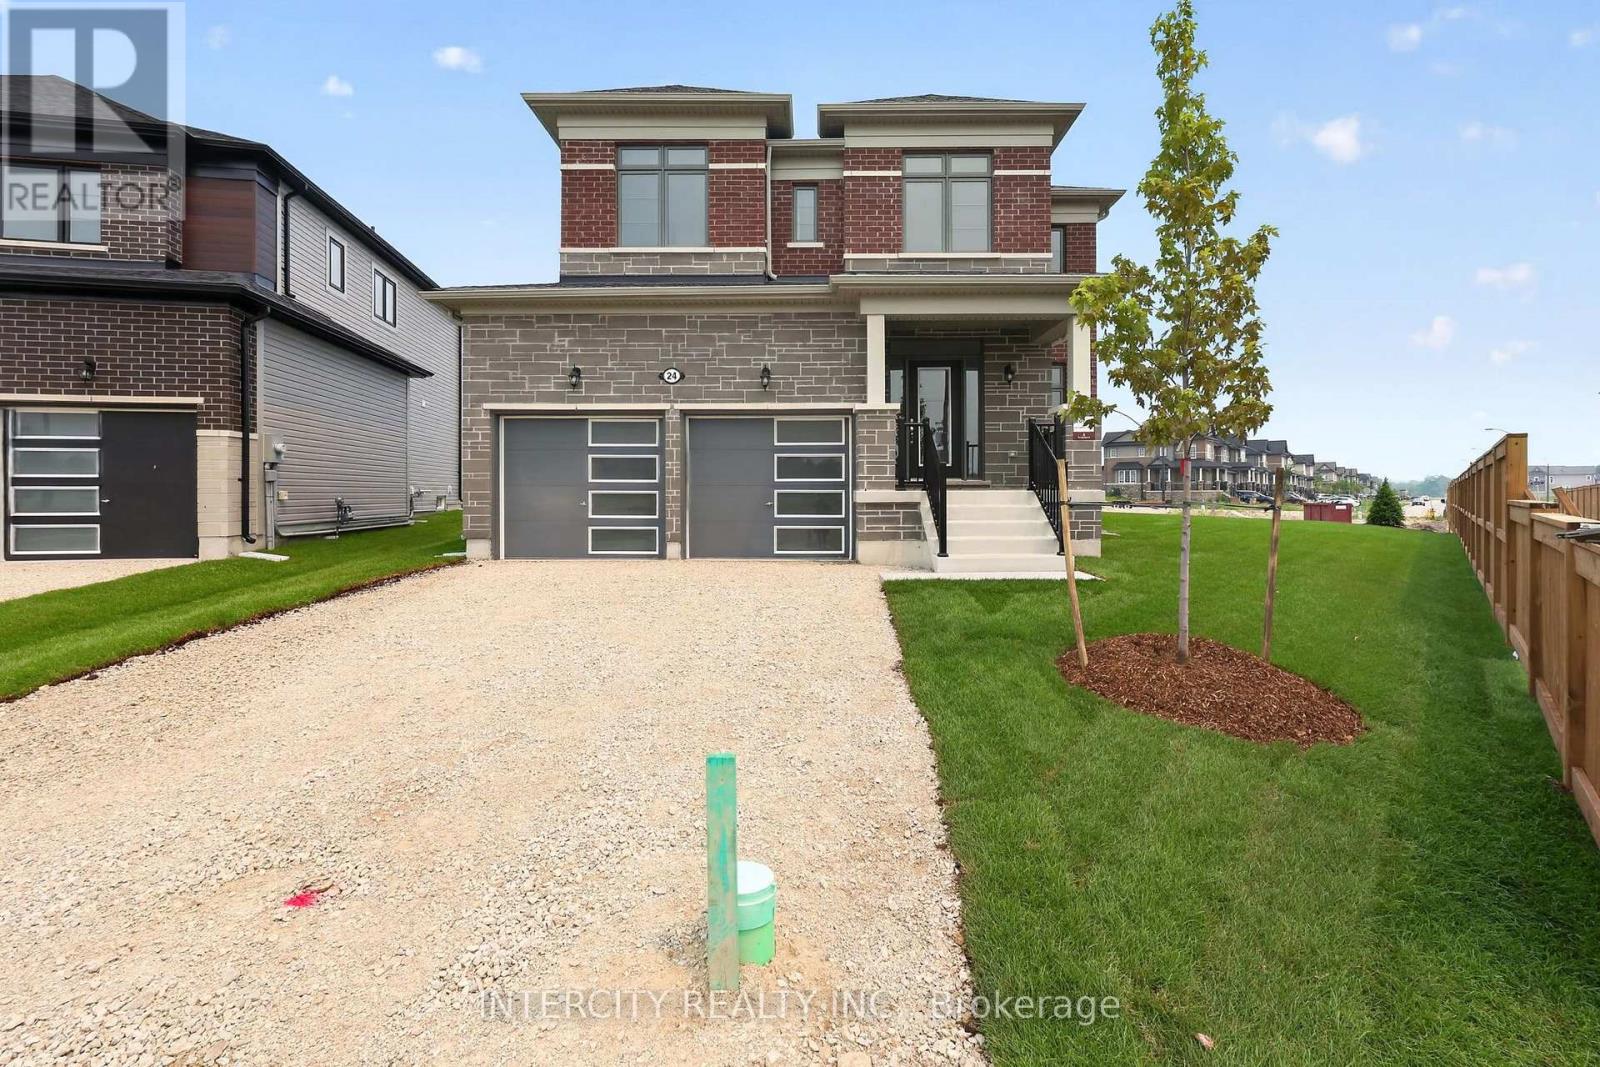
Discover the perfect blend of style, comfort, and modern living in this brand-new, never-lived-in home offering 2,077 sq. ft. of thoughtfully designed space. Showcasing quality upgrades throughout, this beautiful residence is move-in ready and waiting for its very first owners. From the moment you enter, you'll appreciate the bright, contemporary feel created by the smooth ceilings throughout the main floor and the seamless flow of the open-concept layout. The upgraded kitchen serves as the heart of the home, featuring stylish cabinetry, deep upper fridge cabinets with decorative gables, a designer backsplash, and upgraded stone countertops with an undermount sink-perfectly combining functionality with modern elegance. Upstairs, spacious bedrooms provide comfort for the entire family, while the luxurious primary suite offers a private retreat designed for relaxation. The spa-inspired ensuite features a freestanding soaker tub, frameless glass shower enclosure, and a double-sink vanity, creating the perfect place to unwind after a long day. Adding to the home's appeal is laminate flooring throughout, delivering a sleek, carpet-free interior that is both durable and easy to maintain. Upgraded cabinetry in the kitchen and all second-floor bathrooms further enhances the home's sophisticated design and attention to detail. Offering the peace of mind that comes with new construction and the elevated finishes today's buyers desire, this exceptional home presents a rare opportunity to enjoy modern living in a pristine, never-lived-in setting. Simply move in and enjoy everything this beautiful home has to offer. List price is net of the enhanced HST rebate and is shown for informational purposes only. The purchase price in the Agreement of Purchase and Sale will be inclusive of HST. The Vendor does not guarantee eligibility, approval, or the amount of any rebate. Some photos have been virtually staged for illustrative purposes only. (id:40227)
Intercity Realty Inc.
7104 Sixth Line Road W
Centre Wellington, Ontario
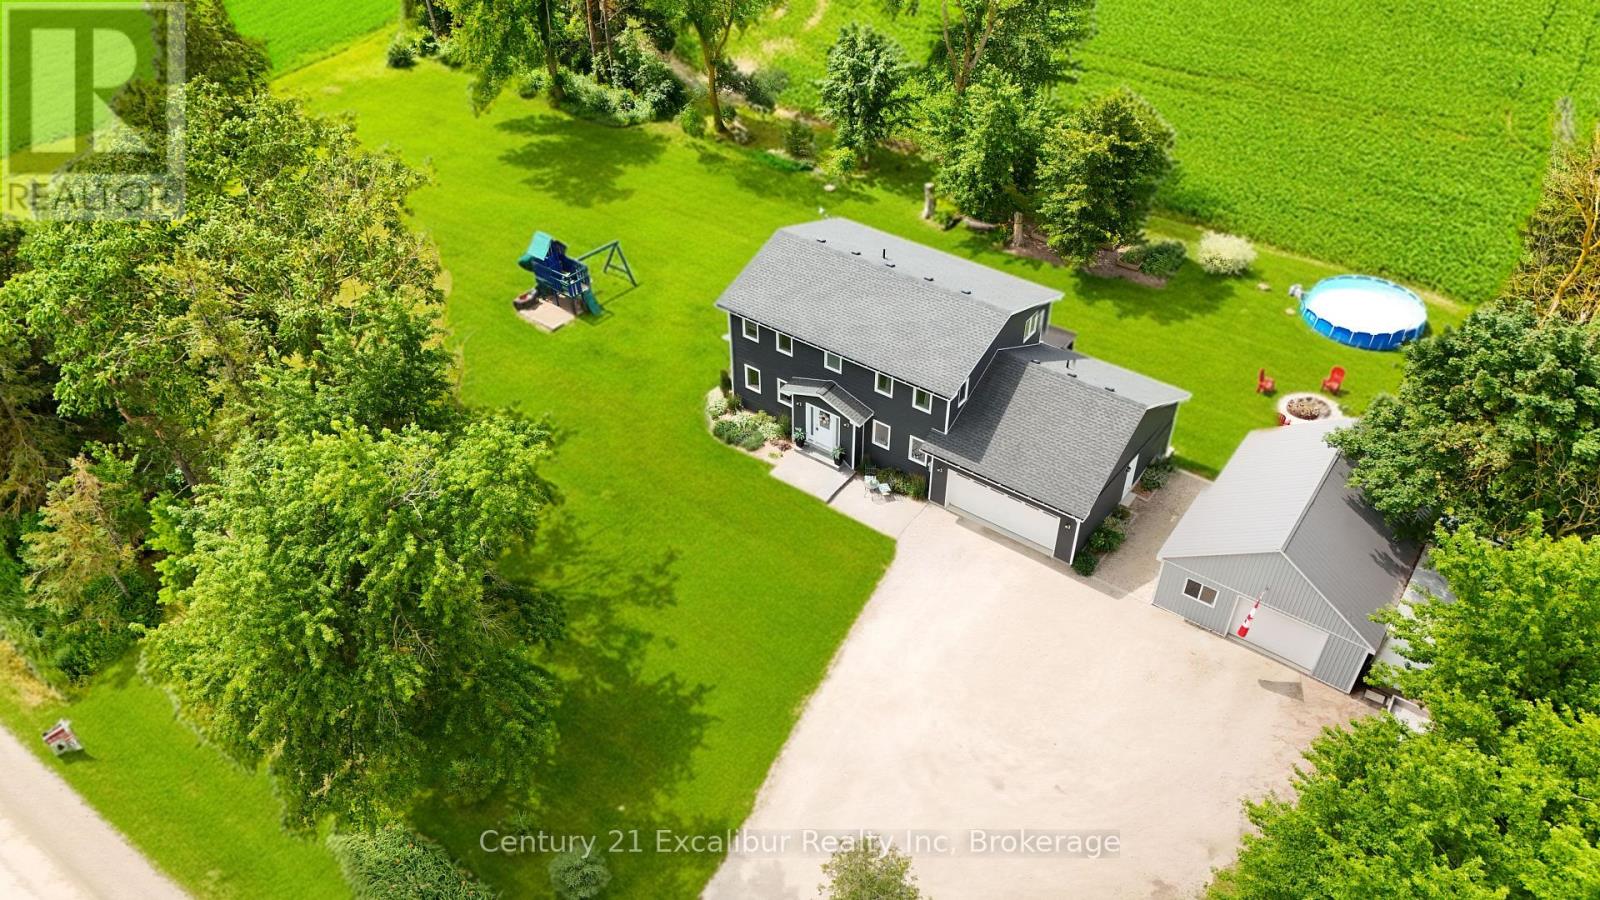
Escape to the country at 7104 6th Line, Centre Wellington. Set on a private one-acre lot with beautiful farmland views, this well-maintained four-bedroom, three-bathroom home offers approximately 2,000 sq. ft. of comfortable family living. Built in 2016 using energy-efficient ICF construction, the home provides excellent insulation, year-round comfort and lasting durability. Surrounded by mature trees on a quiet gravel road, the property offers the peace and privacy you've been looking for, with plenty of outdoor space for children and pets to enjoy. A spacious private deck provides the perfect place to entertain, unwind in the summer breeze and watch the sun set over the fields. The impressive detached shop adds exceptional versatility for contractors, hobbyists, storage or additional workspace. A rare opportunity to enjoy modern comfort, usable space and peaceful country living-all in one remarkable property. (id:40227)
Century 21 Excalibur Realty Inc
22 - 1254 Barlochan Road
Muskoka Lakes (Wood (Muskoka Lakes)), Ontario
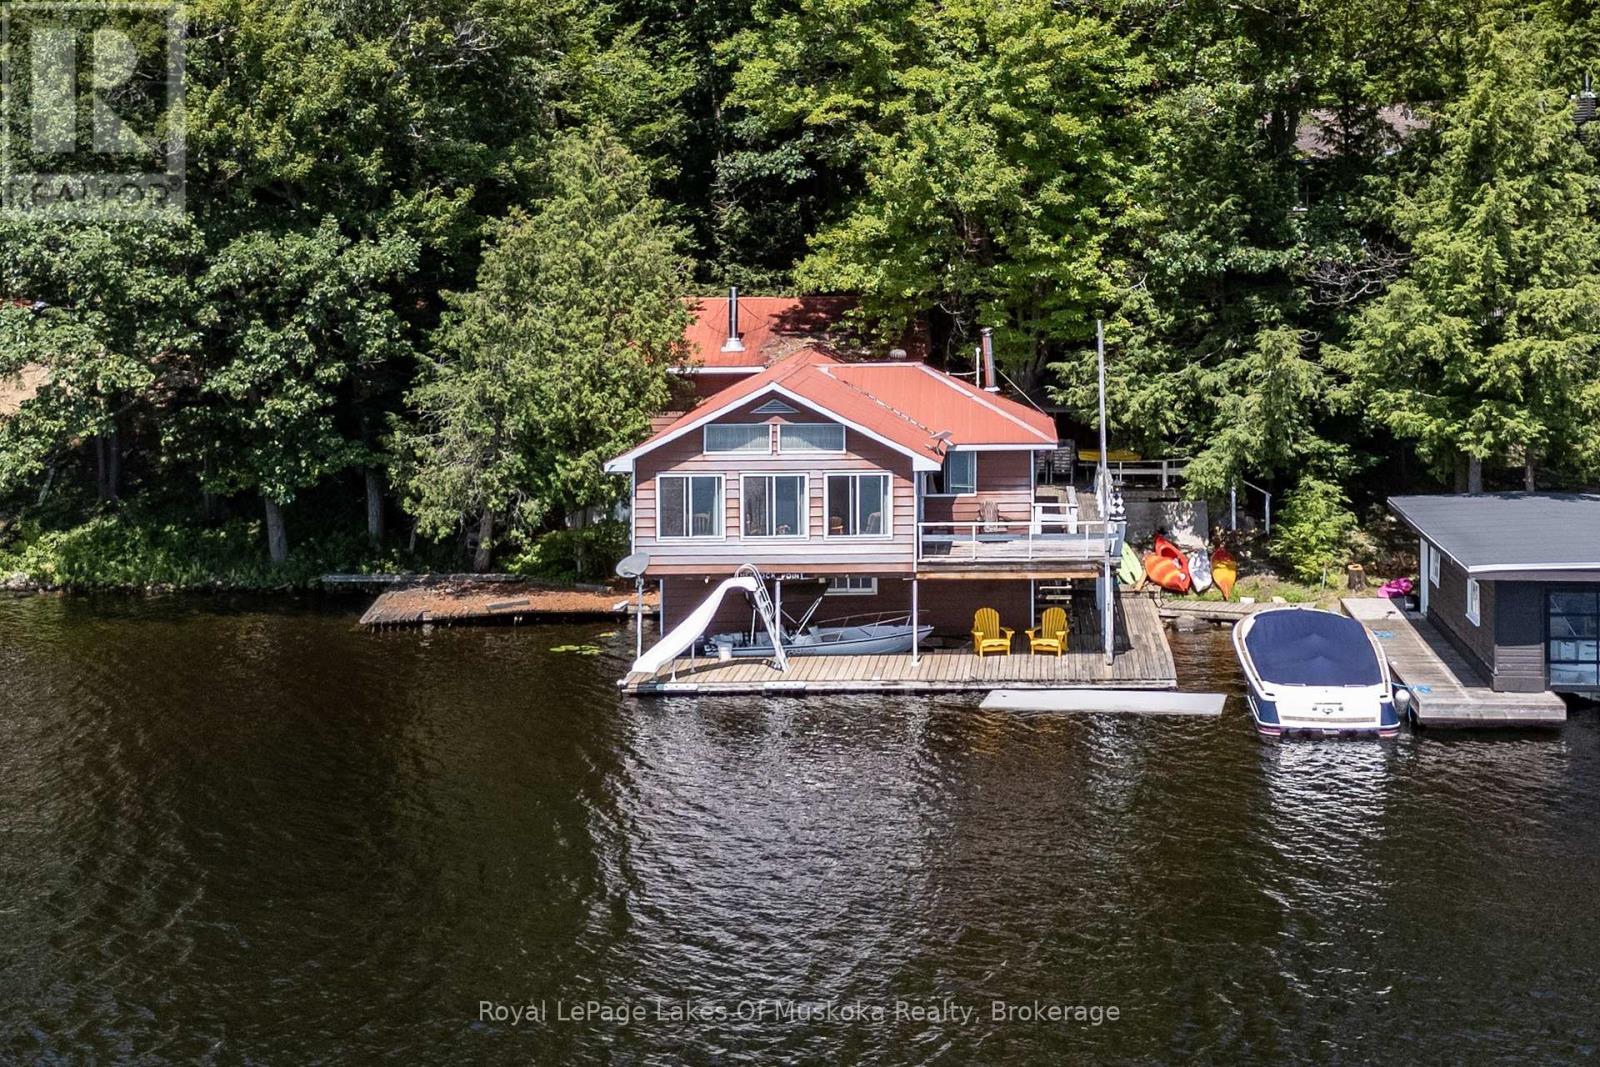
Breathtaking southwest open-water views on Lake Muskoka! Nestled on desirable Hemlock Point between Gravenhurst and Bala-under 2 hours from the GTA-this cherished, multi-generational property offers a rare waterfront footprint. Boasting over 1,860 sq. ft. of finished living space, the unique two-storey on-water boathouse/cottage features a bright open-concept kitchen, living, and dining area overlooking the lake, with a seamless walkout to a large side deck. The main level also includes a bedroom and 4-piece bath, while the upper backsplit level hosts two spacious bedrooms, including a impressive 21' primary suite complete with a 3-piece ensuite and walk-in closet. The expansive lower deck includes two boat slips (one covered, one enclosed) with shallow and deep water entry. Additional highlights include a partial walkout basement with laundry, utility, and storage space, plus a detached 12' x 21' Bunkie/storage building. Set on a lovely 0.42-acre lot with 134' of frontage (116' straight line), this property presents an incredible redevelopment opportunity with an unmatched, grandfathered footprint. Property being sold "AS IS". Buyer encouraged to confirm with Township of Muskoka Lakes regarding any redevelopment potential. (id:40227)
Royal LePage Lakes Of Muskoka Realty
60 Hawksbury Drive
Toronto (Bayview Village), Ontario
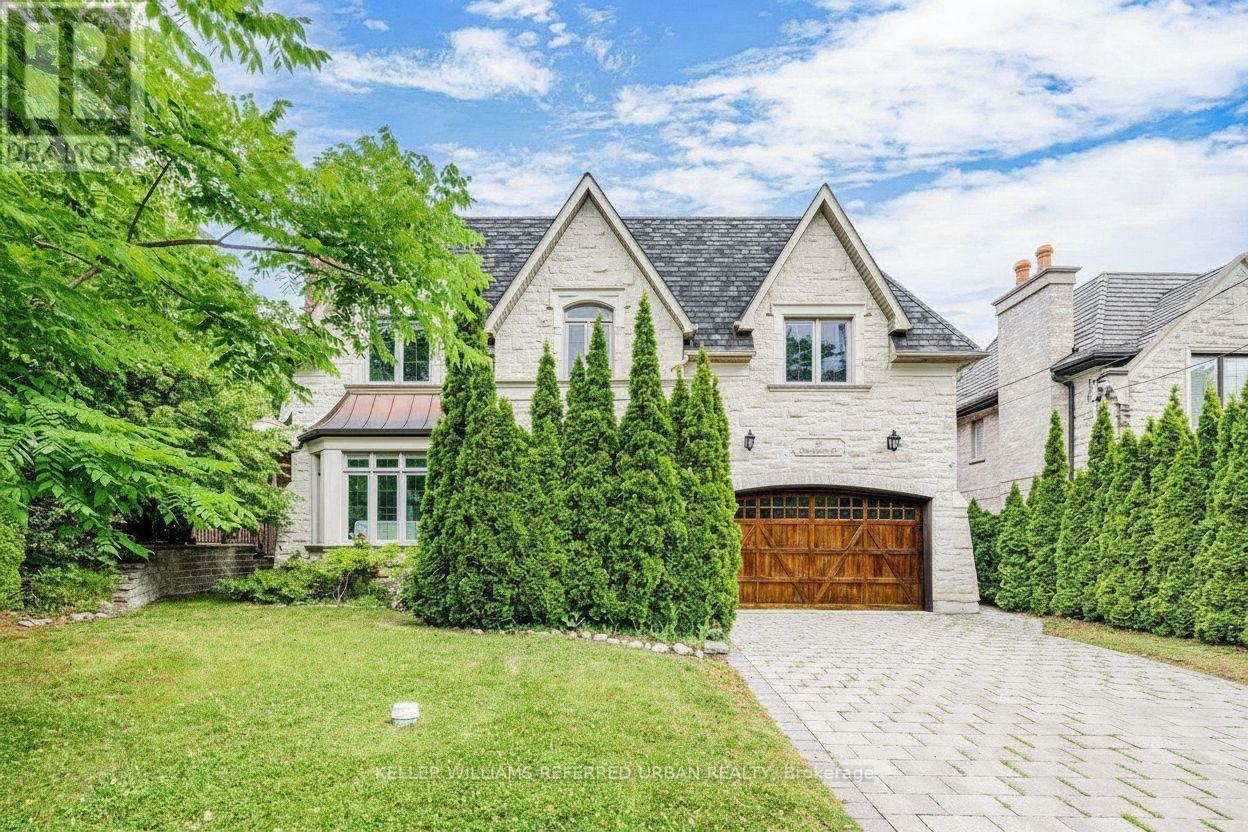
***Exceptional 60X185Ft***RAVINE-LIKE SETTING(FEELS LIKE A COTTAGE)---STUNNING***TABLE---DEEP LAND***On Prime Street and Location***Gorgeous "Ravine-Like" Setting---Situated on Highly-Demand/Prime Street, Hawksbury Dr Of Prestigious Bayview Village**Magnificent W/Apx 7500Sf Living Area Incl Bsmt---Apx 5000Sf(1St/2nd Flrs) Of Meticulously-Crafted/Finest Millwork & Hi Ceilings Throughout & Exquisitely-Designed**This 5Bedrm Residence Offers a L-U-X-U-R-I-O-U-S/Spacious Living Space in Timeless Elegance. The Main Floor Provides an Open Concept Living/Dining Rooms & Classic Library**Chef Inspired Gourmet Kit W/Top-Brand Appl's---Cabinet/Butler Area & Overlooking "Stunning" RAVINE-LIKE SETTING Backyard---The Family Room Forms the Soul Of this Home, Expansive Space and Stunning "PRIVATE"----"RAVINE-LIKE SETTING" Backyard**Lavish Master Retreat W/Marble Flr & Entertaining Spacious Bsmt W/Wet Bar/Movie-Theatre--*4Gas F/Places,French Dr,B/I Bkcase & Wd Panelling,Mahogany Main Dr,Degnr Moudlings,I/G Spklr,Camera-Sec Sys,Imprtd Quty Fixtures,Spray Insulation(Attic),Indirect Lits,Valance Lit,Wainscoting,Airtub Jacuzzi/Rain Shower!*Close To B.V. Mall/Subway/Hwy! (id:40227)
Forest Hill Real Estate Inc.
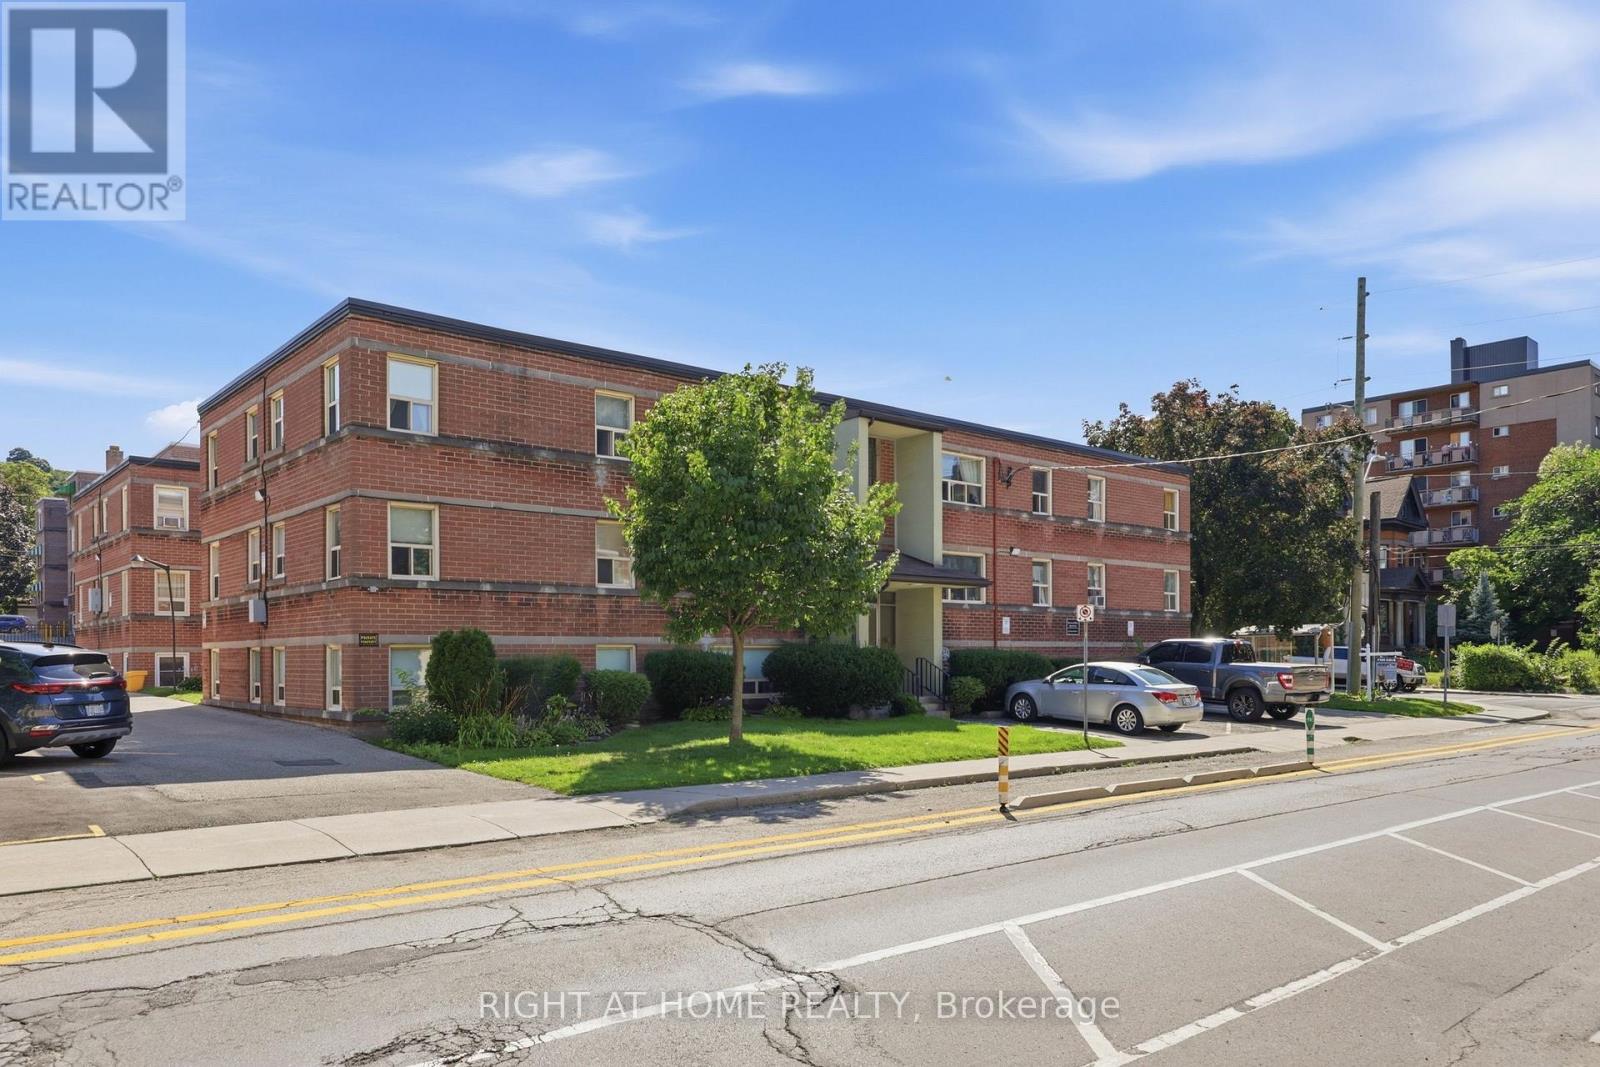
11 - 223 Macnab Street S
Hamilton (Durand), Ontario
Welcome to this bright and spacious two-bedroom co-op perfectly situated in the heart of downtown Hamilton. Flooded with natural light through large windows throughout, this thoughtfully updated lower-level unit offers a surprisingly airy, main-floor feel. The generous layout features new vinyl flooring, fresh paint, modern bathroom finishes, and a contemporary kitchen complete with upgraded cabinetry, a stylish backsplash, stainless steel appliances, and a roomy pantry. The spacious primary suite easily accommodates a king-size bed, while the versatile second bedroom is ideal for a queen bed or a dedicated home office. Enjoy stress-free, all-inclusive living with co-op fees covering municipal property taxes, heat, water, building insurance, exterior and roof maintenance, locker access, and laundry facilities, alongside low-cost rental parking available for just $20 per month. Nestled in an unbeatable urban location, you are just steps away from St. Joseph's Hospital, the GO Station, public transit, Durand Park, local schools, popular dining, and vibrant downtown shopping. This pet-friendly, owner-occupied building permits either one small dog or up to two cats, requires board approval with cash, private, or credit union financing, and is open to residents 16 years of age or older. This is a well-managed, well-maintained building with pride of ownership that is evident. Don't miss out on this affordable downtown gem-book your private showing today! (id:40227)
Right At Home Realty
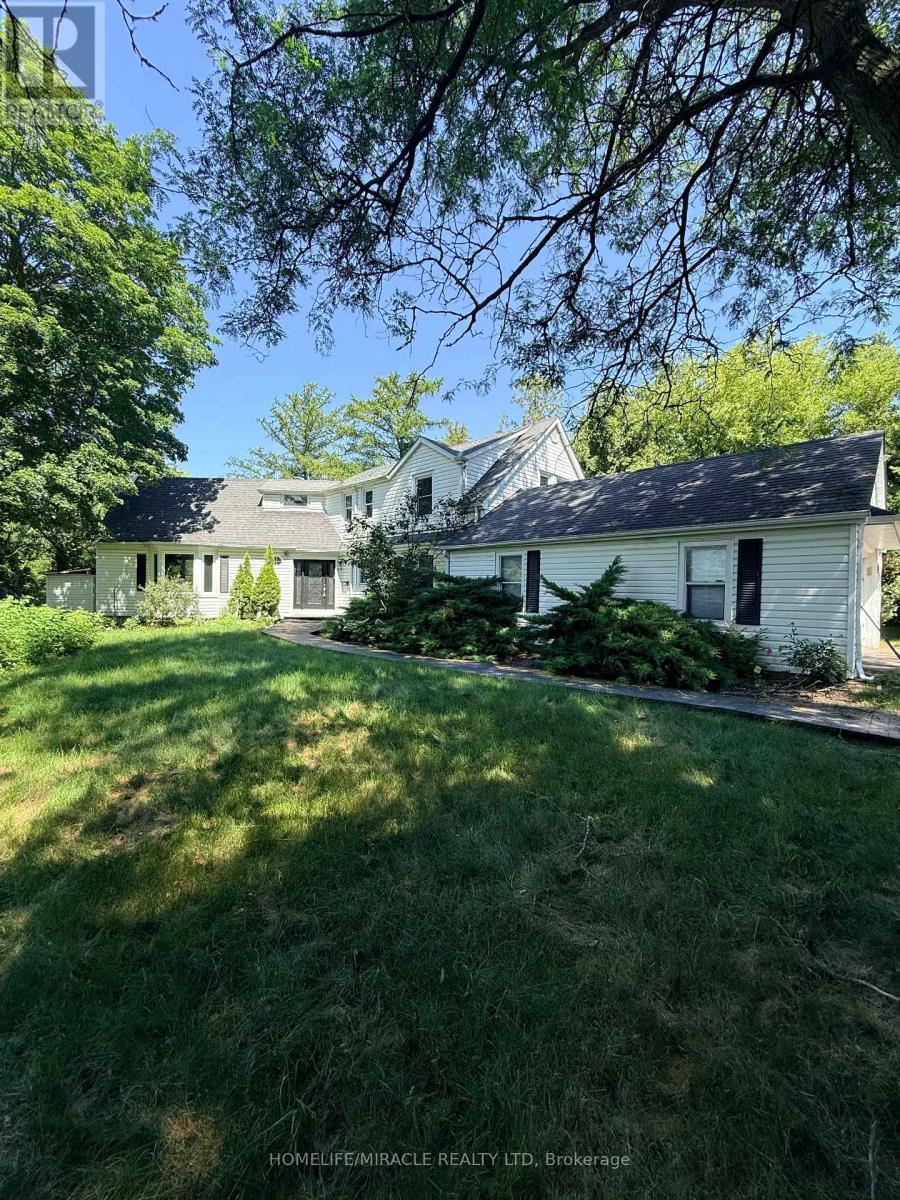
10 Yorkton Boulevard
Markham (Angus Glen), Ontario
Discover the charm of 10 Yorkton Blvd a rare, cottage-inspired retreat tucked away in the centre of Markham. This exceptional property, set on nearly half an acre of ravine land with natural ponds and flowing streams, offers a setting unlike anything else in the prestigious Yorkton community, known for its top-tier Ontario schools.Enjoy the convenience of being just steps from Unionville Main Street and Toogood Pond, with a Montessori school and The Village Grocer right next door. Commuting and errands are effortless with quick access to Hwy 404 & 407, Markville Mall, and an array of local dining options.The home sits on an expansive wooded lot and features a generous driveway that can accommodate up to 10 vehicles. The fully finished basement, complete with a private entrance, is ideal for an in-law suite or extended family living. A versatile attic loft on the second floor offers the potential to be transformed into an additional bedroom or a bright home office. Unwind in the backyard Jacuzzi while taking in serene, forested ravine views an oasis right in the city. (id:40227)
Homelife/miracle Realty Ltd
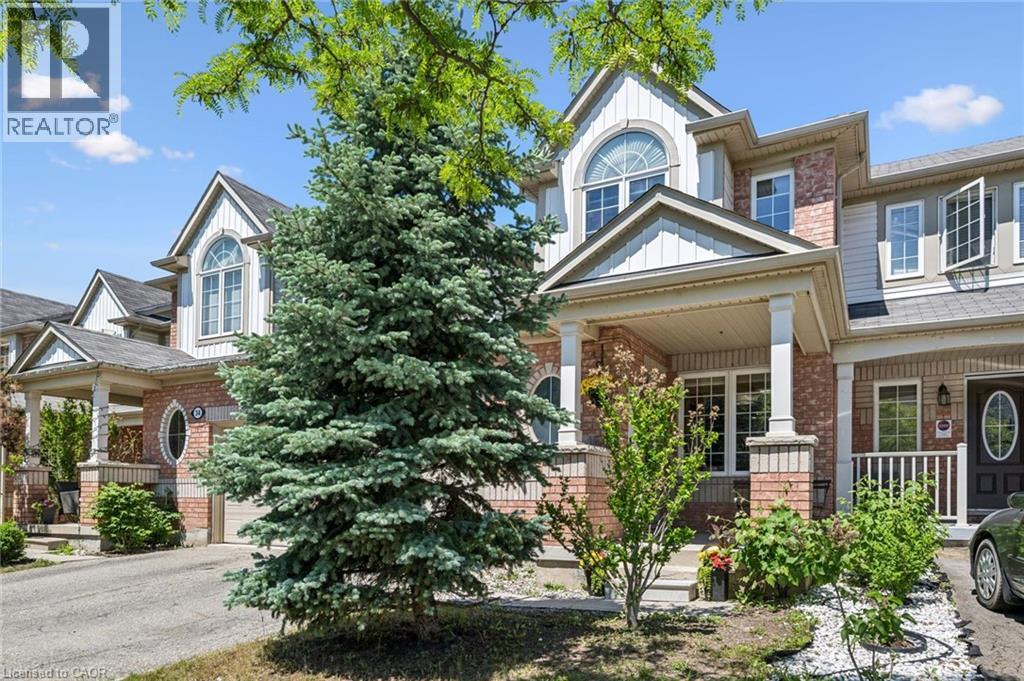
36 Van Fleet Terrace
Milton, Ontario
Perfect for first-time buyers! This bright and welcoming freehold townhome offers the perfect combination of comfort, style, and everyday convenience. The main floor features an upgraded kitchen with quartz countertops, a RainFresh under-sink water filtration system, and a sunny breakfast area. The open-concept living and dining room is filled with natural light and showcases refinished flooring, a cozy fireplace, and an inviting space for both relaxing and entertaining. Additional highlights include elegant wooden stairs completed in recent years, zebra blinds throughout the principal rooms, central vacuum, convenient inside access to the garage, and a new garage door. Spacious primary bedroom offers a semi-ensuite bathroom, creating a comfortable private retreat, while the additional bedrooms provide plenty of space for a growing family. The finished basement adds exceptional versatility with a fourth bedroom and a full bathroom, making it ideal for guests, extended family, a home office, gym, or recreation area.Step outside to a bright, low-maintenance backyard with no grass to cut, allowing you to spend more time enjoying your home and less time on yard work. Located in one of Milton's most desirable family-friendly neighbourhoods, you'll enjoy walking distance to schools, parks, grocery stores, restaurants, and Milton District Hospital. Commuters will appreciate being just minutes from Milton GO Station and quick access to Highway 401. Outdoor enthusiasts will love the proximity to Glen Eden Ski & Snowboard Centre, Springridge Farm, Kelso Conservation Area, scenic trails, and year-round recreational amenities. A fantastic opportunity to own a beautifully maintained home in a location that truly has it all! (id:40227)
RE/MAX Aboutowne Realty Corp.
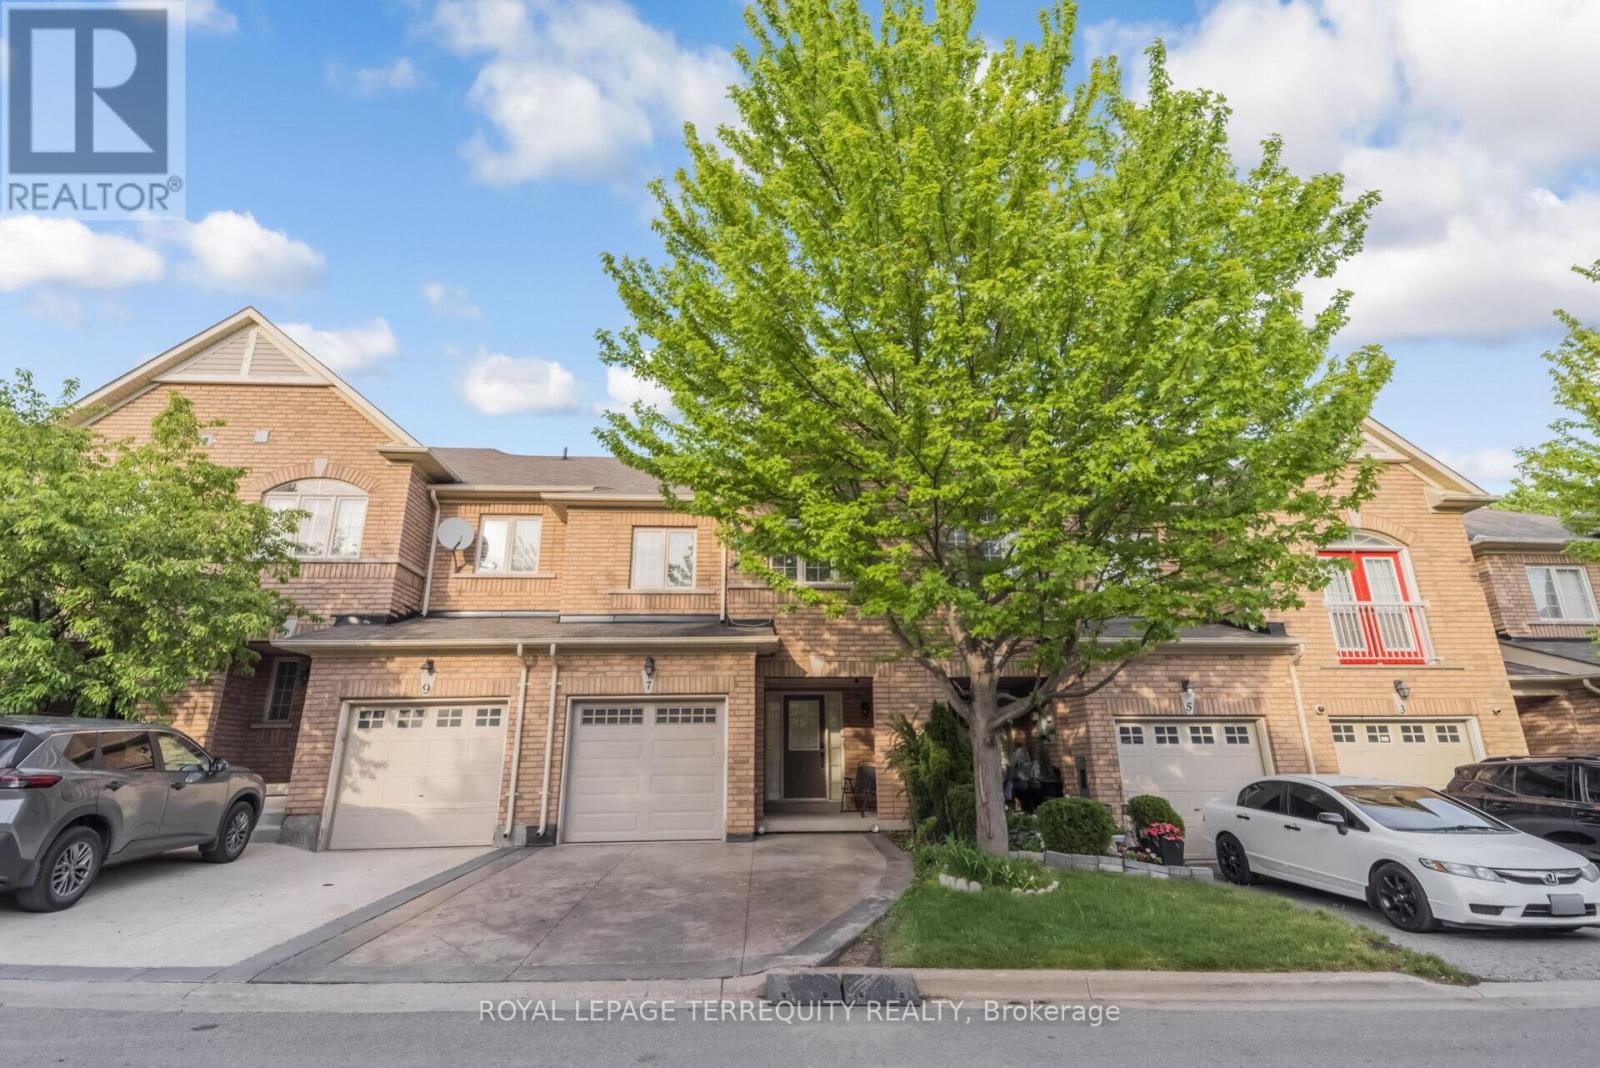
7 Bamboo Grove
Brampton (Sandringham-Wellington), Ontario
Experience refined living in this stunning pond-facing townhome featuring 3 spacious bedrooms, 4 bathrooms, and a fully finished walkout basement that perfectly blends comfort, style, and functionality. Rich hardwood flooring flows throughout the entire home, while the upgraded modern kitchen showcases granite countertops, stainless steel appliances, a bright eat-in area, and all appliances updated within the last 2 years. The open-concept living and dining area is ideal for entertaining and seamlessly walks out to a private deck overlooking a peaceful pond setting. Retreat to the oversized primary suite complete with a walk-in closet and a luxurious 4-piece ensuite. The generously sized second and third bedrooms offer ample space for family or guests. The finished walkout basement features a spacious recreation room with its own bathroom and direct access to the tranquil pond-side backyard - perfect for extended living, guests, or a private retreat. (id:40227)
Royal LePage Terrequity Realty
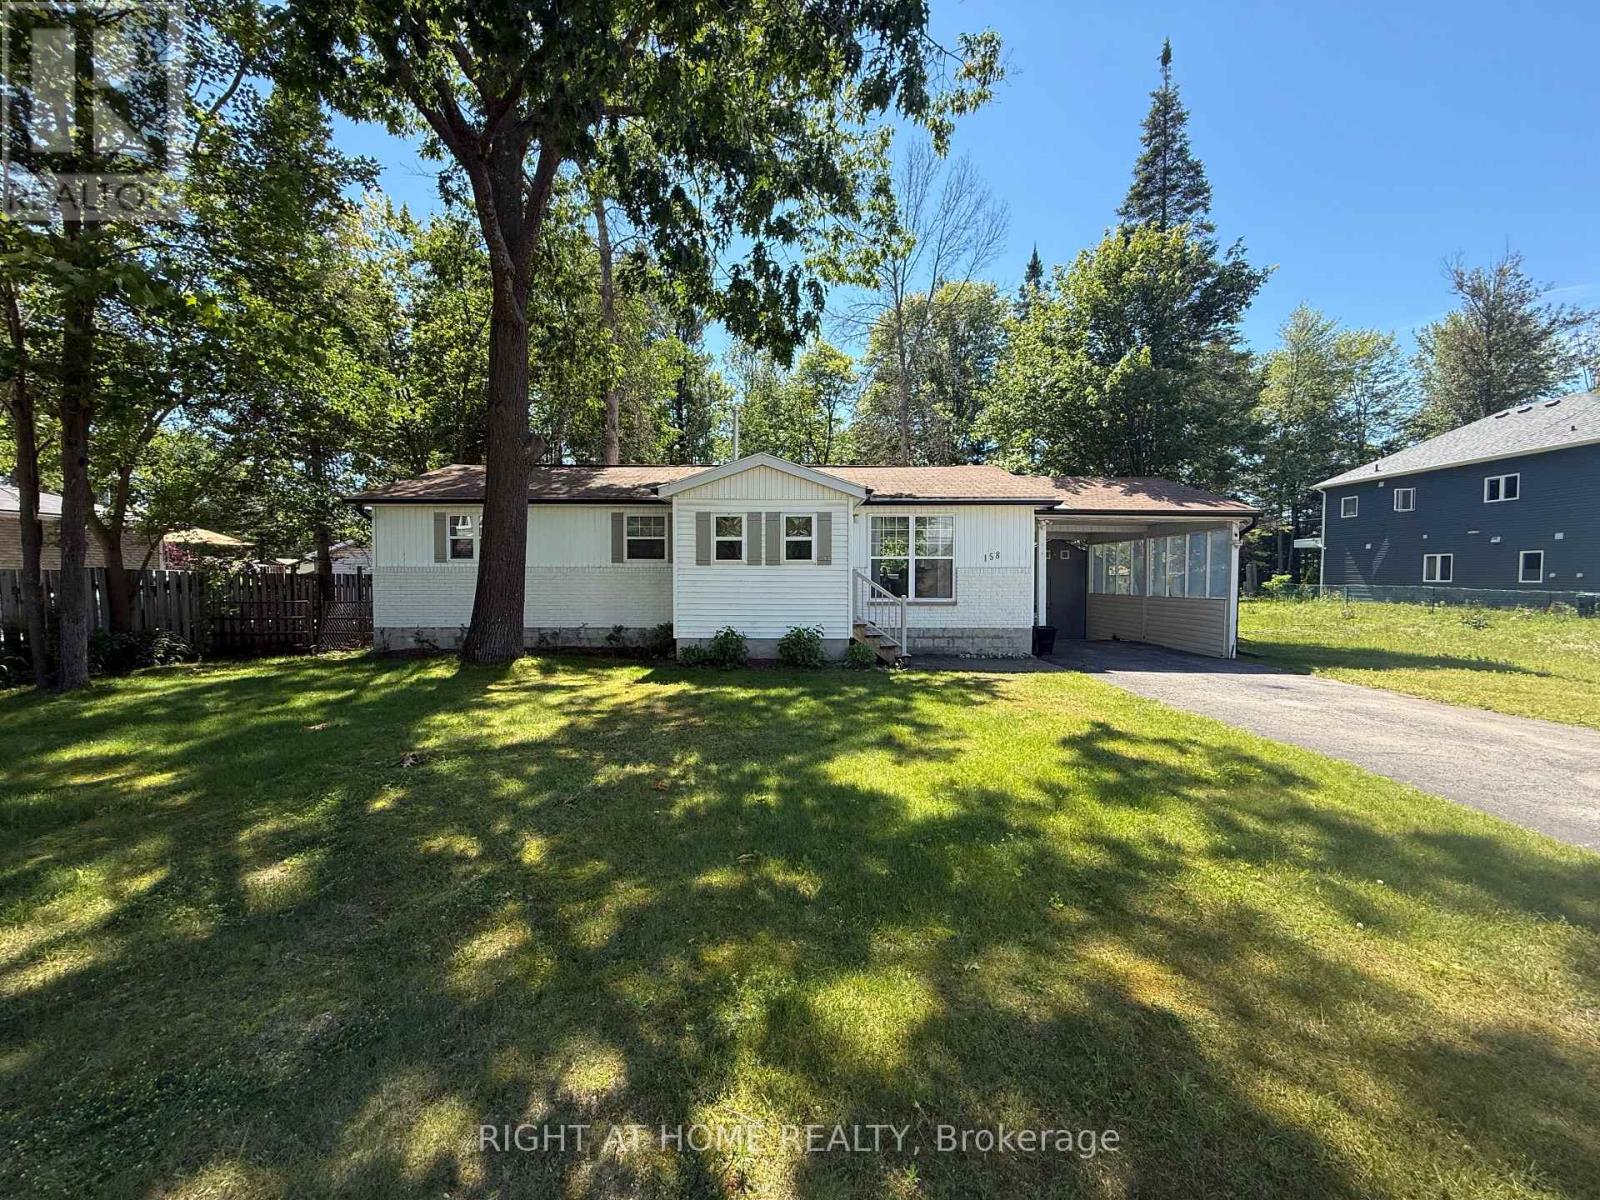
158 Zoo Park Road
Wasaga Beach, Ontario
Attention first-time buyers, downsizers, and retirees! This beautifully updated 2-bedroom, 2-bath bungalow offers stylish one-floor living on a generous, maturely treed lot just steps from downtown Wasaga Beach. The bright open-concept layout features a stunning custom feature wall with an electric fireplace, creating a warm and inviting living space. The spacious primary bedroom boasts a beautifully finished custom ensuite, while the second bedroom and additional full bath provide plenty of room for guests, family, or a home office. Recent updates, including new windows and a refinished exterior, enhance both curb appeal and energy efficiency. Step outside to a large deck overlooking the private backyard-perfect for entertaining or relaxing in a peaceful setting. Ideally located just minutes from the beach, shopping, restaurants, parks, the Wasaga Beach Twin Pad Arena, library, and Sturgeon Point Marina, this move-in-ready home offers the perfect combination of comfort, convenience, and lifestyle. Whether you're searching for your first home, a retirement retreat, or a low-maintenance year-round residence, this exceptional property is one you won't want to miss. (id:40227)
Keller Williams Experience Realty
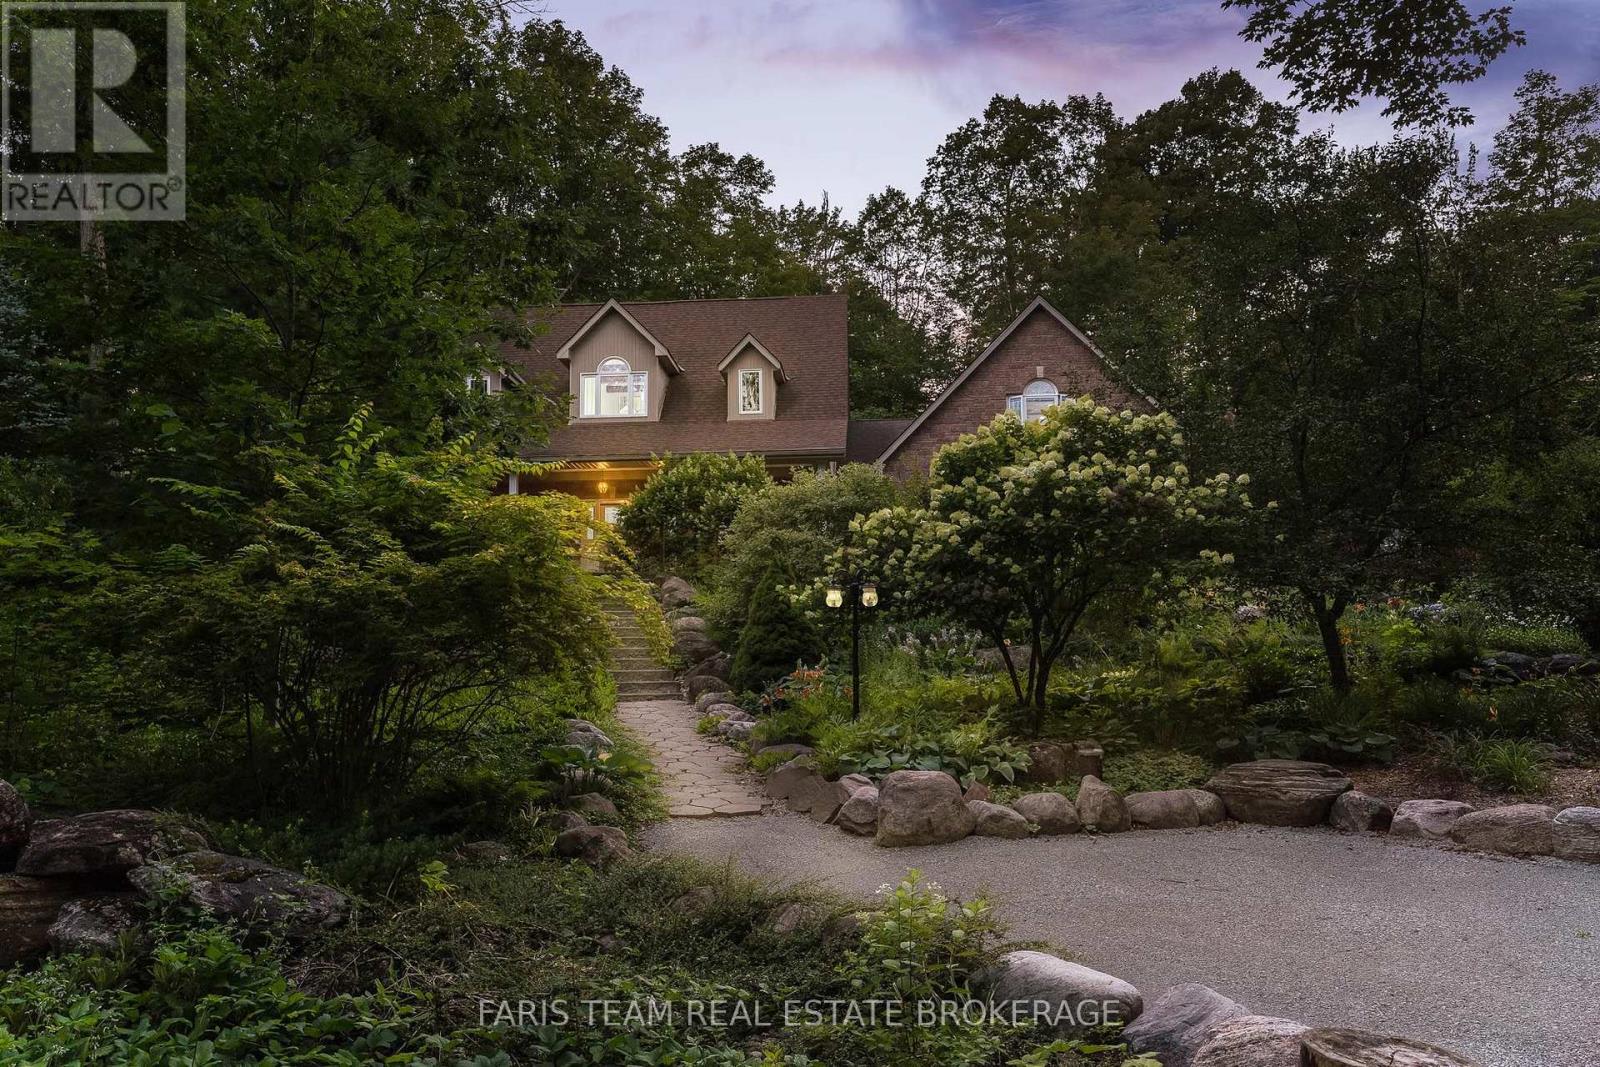
105 Copeland Creek Drive
Tiny, Ontario
Top 5 Reasons You Will Love This Home: 1) Set on one of the finest and most private lots in sought-after Copeland Creek with over 416.37' of frontage and endless room to add your dream workshop, detached garage, or create the outdoor lifestyle you've always envisioned 2) Thoughtfully designed executive stone bungalow offering the ease and comfort of spacious main level living, making everyday life accessible, practical, and ideal for years to come 3) Full of warmth and character with soaring vaulted ceilings, exposed wood beams and a spectacular sunroom where skylights and a wall of patio doors fill the space with natural light 4) An impressive loft above the garage, complete with a gas fireplace, three-piece bathroom, and striking arched window, creating the perfect private guest retreat, executive home office, or luxurious primary suite 5) Surrounded by beautifully established perennial gardens and picturesque acreage, this exceptional property offers a peaceful, park-like setting with outstanding privacy and stunning views in every season, while directly across the road a pathway through open green space provides easy access to the Copeland Creek section of the Trans Canada Trail. 3,273 above grade sq.ft. plus an unfinished basement. *Please note some images have been virtually staged to show the potential of the home. (id:40227)
Faris Team Real Estate
Faris Team Real Estate Brokerage
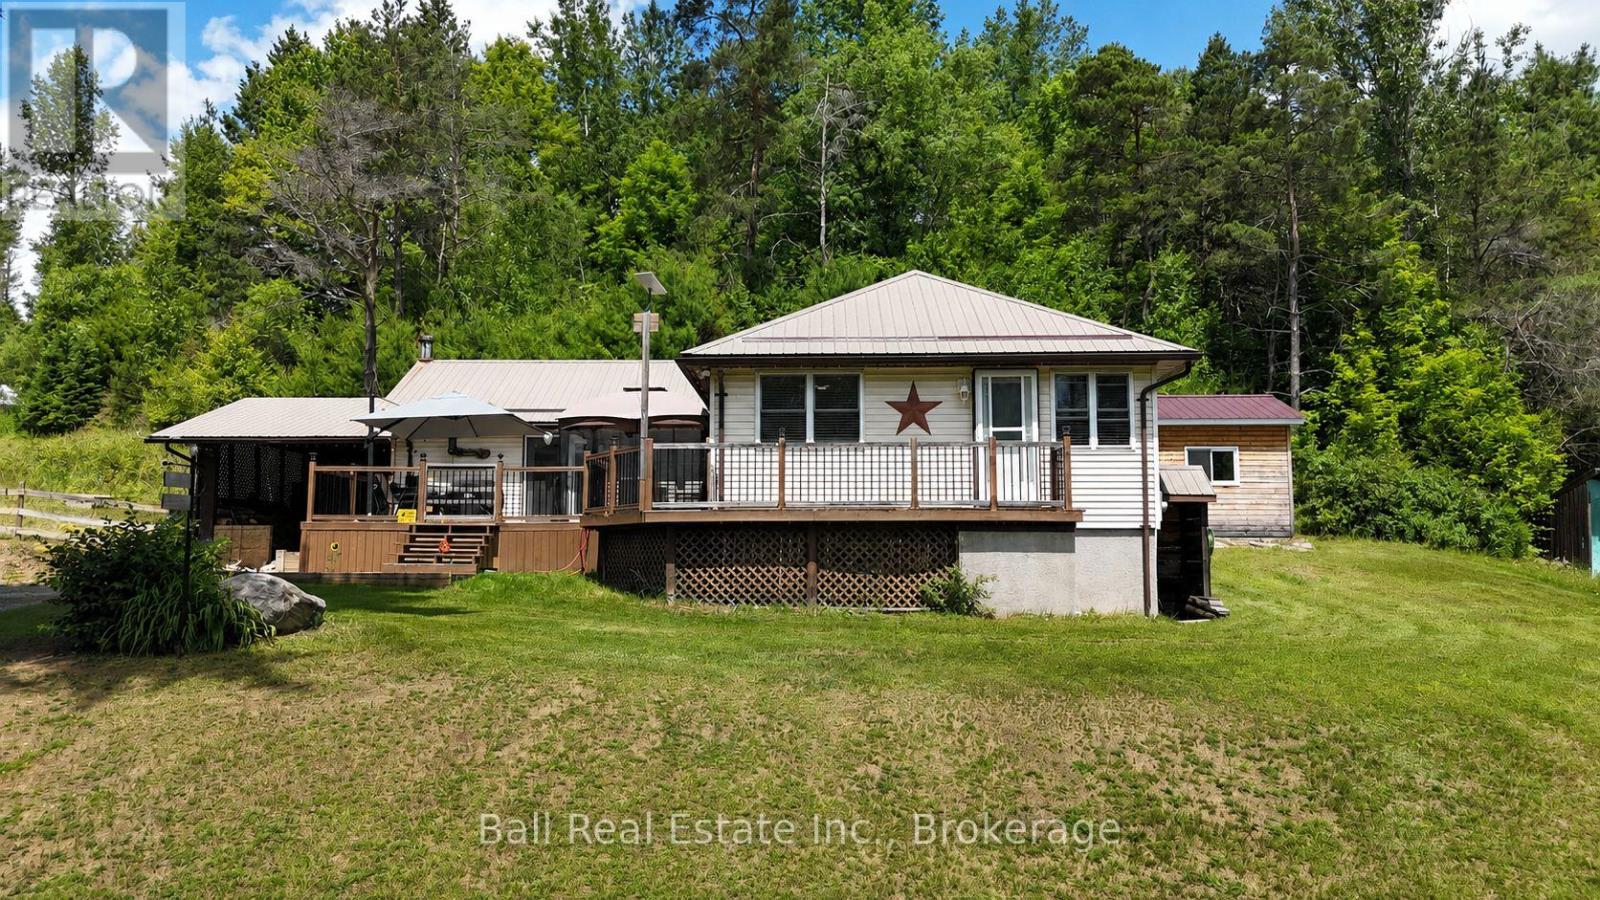
1123 Harcourt Road
Dysart Et Al (Harcourt), Ontario
Turnkey Country Charm with Modern Upgrades & Endless Outdoor Adventure! Welcome to this beautifully updated, move-in-ready home-ideal for first-time buyers, downsizers, or anyone looking for a peaceful retreat. Nestled on just under an acre of land, this property offers incredible outdoor potential, featuring a side yard perfect for gardening and a large, fenced-in corral (ideal for chickens or small farm animals, subject to municipal guidelines). Step through the double front doors into a spacious, open-concept main living area centered around a cozy wood-burning stove that adds warmth and character throughout the cooler months. The updated kitchen features gorgeous granite countertops that perfectly complement the oak cabinetry and stainless-steel appliances, flowing seamlessly into the dining area for easy family meals. The finished lower level significantly expands your living space with a recreation room, complete with a bar area and a pellet stove-perfect for movie nights and entertaining. Downstairs also features convenient laundry facilities. Outside, a spacious front deck offers the perfect spot for a screened-in gazebo to enjoy the quiet surroundings, while a dedicated outbuilding houses a private 7-person Beachcomber hot tub to unwind at the end of the day. Parking is a breeze with both a single detached garage and an attached carport. Location Highlights: Conveniently situated between Haliburton and Bancroft for major shopping, and just 10 minutes from Wilberforce for daily essentials (groceries, general store, library, beach, and sports facilities). Harcourt's local amenities are also close by. Best of all, a vibrant community center, playground, baseball diamond, and an all-season sports pad are right across the street, while hundreds of kilometers of groomed snowmobile and ATV trails sit right at your doorstep! (id:40227)
Ball Real Estate Inc.
Bancroft Real Estate.com
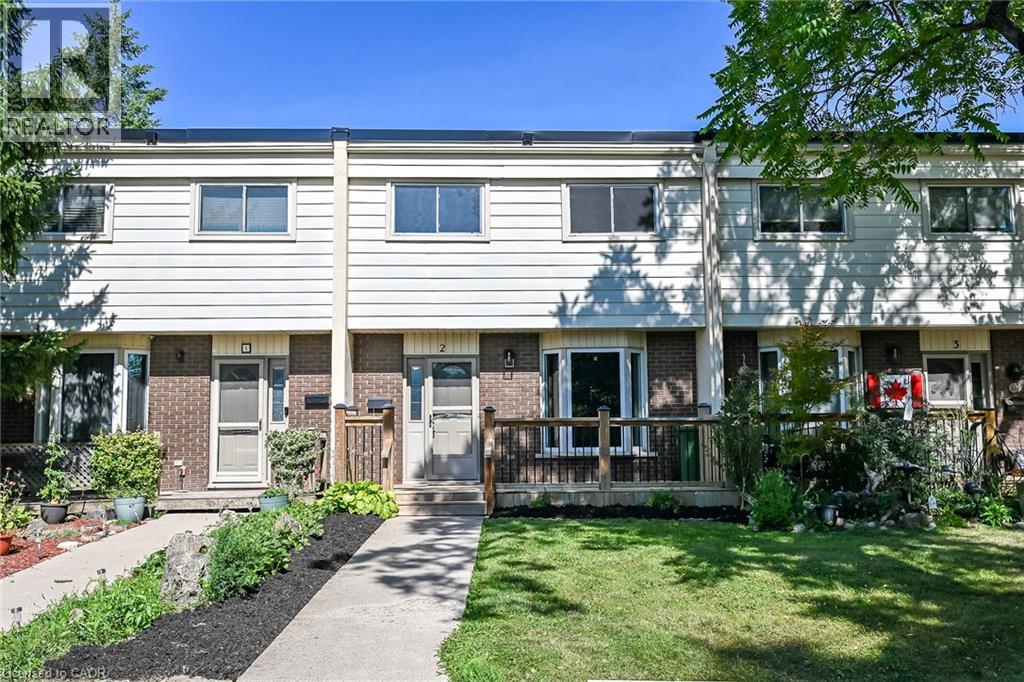
199 York Road Unit# 2
Dundas, Ontario
Welcome to the home you've been waiting for! This immaculate and recently updated 3 br. 2 storey townhome is completely move-in ready and truly shows 10++. Enjoy the convenience of your own parking spot located directly in front of the unit. Situated in one of Dundas's most desirable, family-friendly neighbourhoods, this beautiful home offers generous living space, including a partially finished basement that's perfect for a recreation space, home office, or additional living area. Step outside to your private, fully fenced backyard featuring an oversized deck, — perfect for relaxing or entertaining all summer long. Inside, you'll find bright, sun-filled living spaces with recent updates in 2026 including new vinyl flooring throughout, fresh paint, pot lights, lighting fixtures, decora switches, bathroom vanity, stairs and railing, doors and trim; additional updates a furnace and AC (2019). The location is unbeatable with a high walk score with easy access to excellent schools, parks, shopping public transit, and every amenity you need. Homes like this rarely become available in this sought-after neighbourhood. Priced to sell and offering incredible value, this exceptional property won't last long. Book your private showing today before it's gone! (id:40227)
RE/MAX Escarpment Golfi Realty Inc.
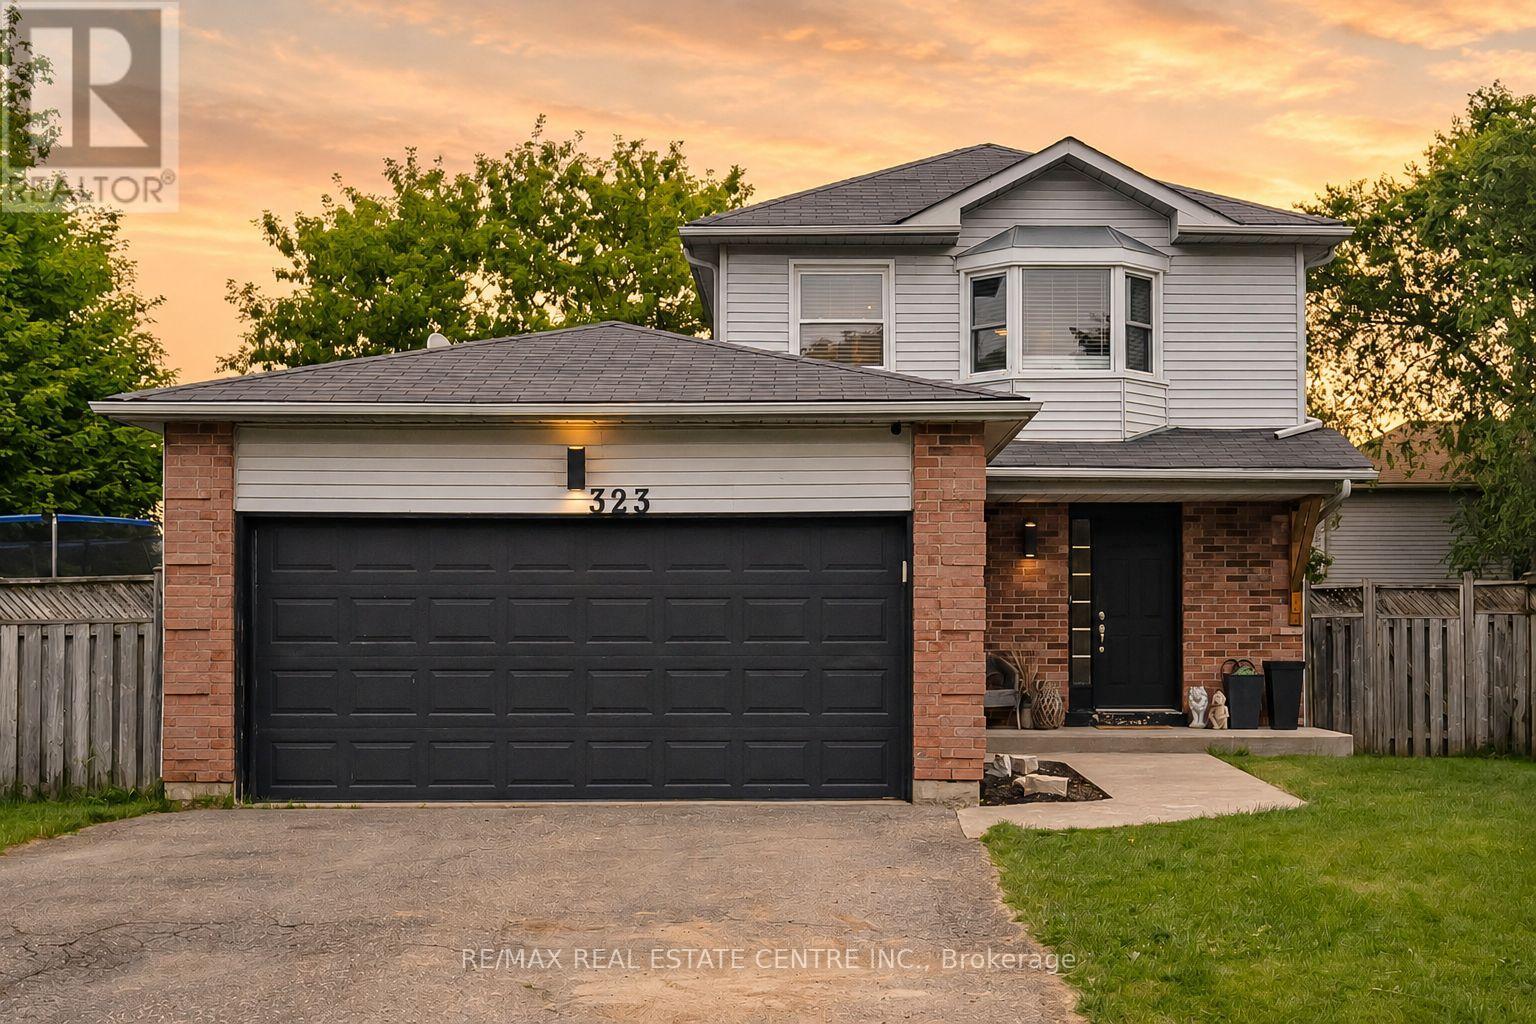
323 Michael Drive
Orangeville, Ontario
Welcome to a home where thoughtful design meets everyday living. Situated on a gigantic corner lot, this move in ready home offers the perfect blend of style, comfort, and space for the whole family. Inside, you'll find 3 spacious bedrooms, 2.5 bathrooms, a beautifully finished basement, and an inviting gas fireplace with a custom mantle that anchors the main living space. The kitchen features built in bench seating, while carefully curated feature walls throughout the home create a modern urban chic aesthetic. The primary suite is a true retreat, complete with three separate closets to provide exceptional storage.Step outside and discover what truly sets this property apart. The expansive backyard is perfect for entertaining and making memories, featuring a large deck, extended seating area, and a swim spa set on a concrete pad that can be enjoyed year round, even on Christmas Day. Whether you're hosting friends, watching the kids play, or relaxing after a long day, this home offers the space, style, and lifestyle you've been looking for. Just unpack and start enjoying everything it has to offer. (id:40227)
RE/MAX Real Estate Centre Inc.
RE/MAX Realty Services Inc.
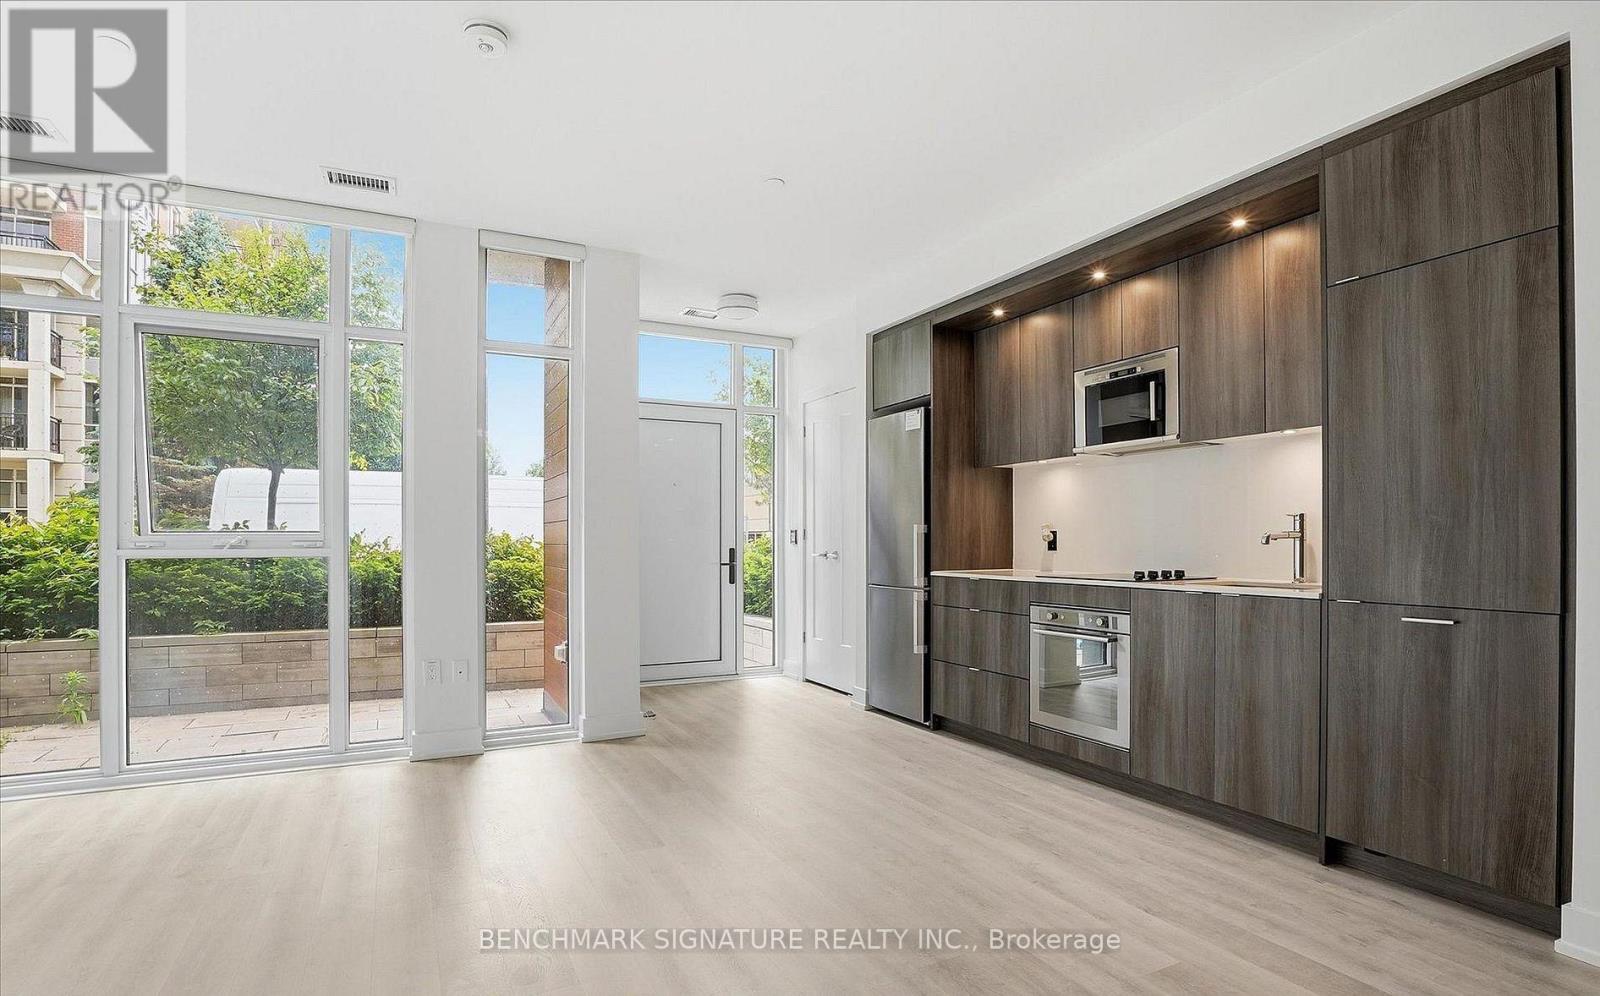
206 - 30 Inn On The Park Drive
Toronto (Banbury-Don Mills), Ontario
Rarely Offered 1+DEN with Courtyard Terrace- Double Entry And Comes With 1 Parking & 1 Locker! Steps from the New Eglinton LRT Line! This 1+Den/2 Bathroom offers 721 sq ft of interior living space, a private courtyard and an indoor and outdoor entrance. Modern kitchen, boasting quartz countertops, sleek cabinetry, and stainless steel appliances with a Den. Retreat to a primary suite featuring floor-to-ceiling windows, closet and 3 piece ensuite bathroom. Outdoor door leads to private terrace and linear kitchen offers built in appliances, tons of storage. Unbeatable Location: Walk to Eglinton LRT, Sunnybrook trails, TTC. Easy Access to Costco, and Shops at Don Mills, Homesense, Marshalls, Canadian Tire, Home Depot, Best Buy, Longo's, Restaurants & more! 5-Star Amenities: community BBQ, Party Room, Dining Room, 24 hr Concierge, Multimedia room, Yoga studio, Gazebo, Visitor Lounge, Outdoor Pool & cabanas, top notch fitness room with spin room, Rooftop Deck, and Pet Amenity Space . (id:40227)
Benchmark Signature Realty Inc.
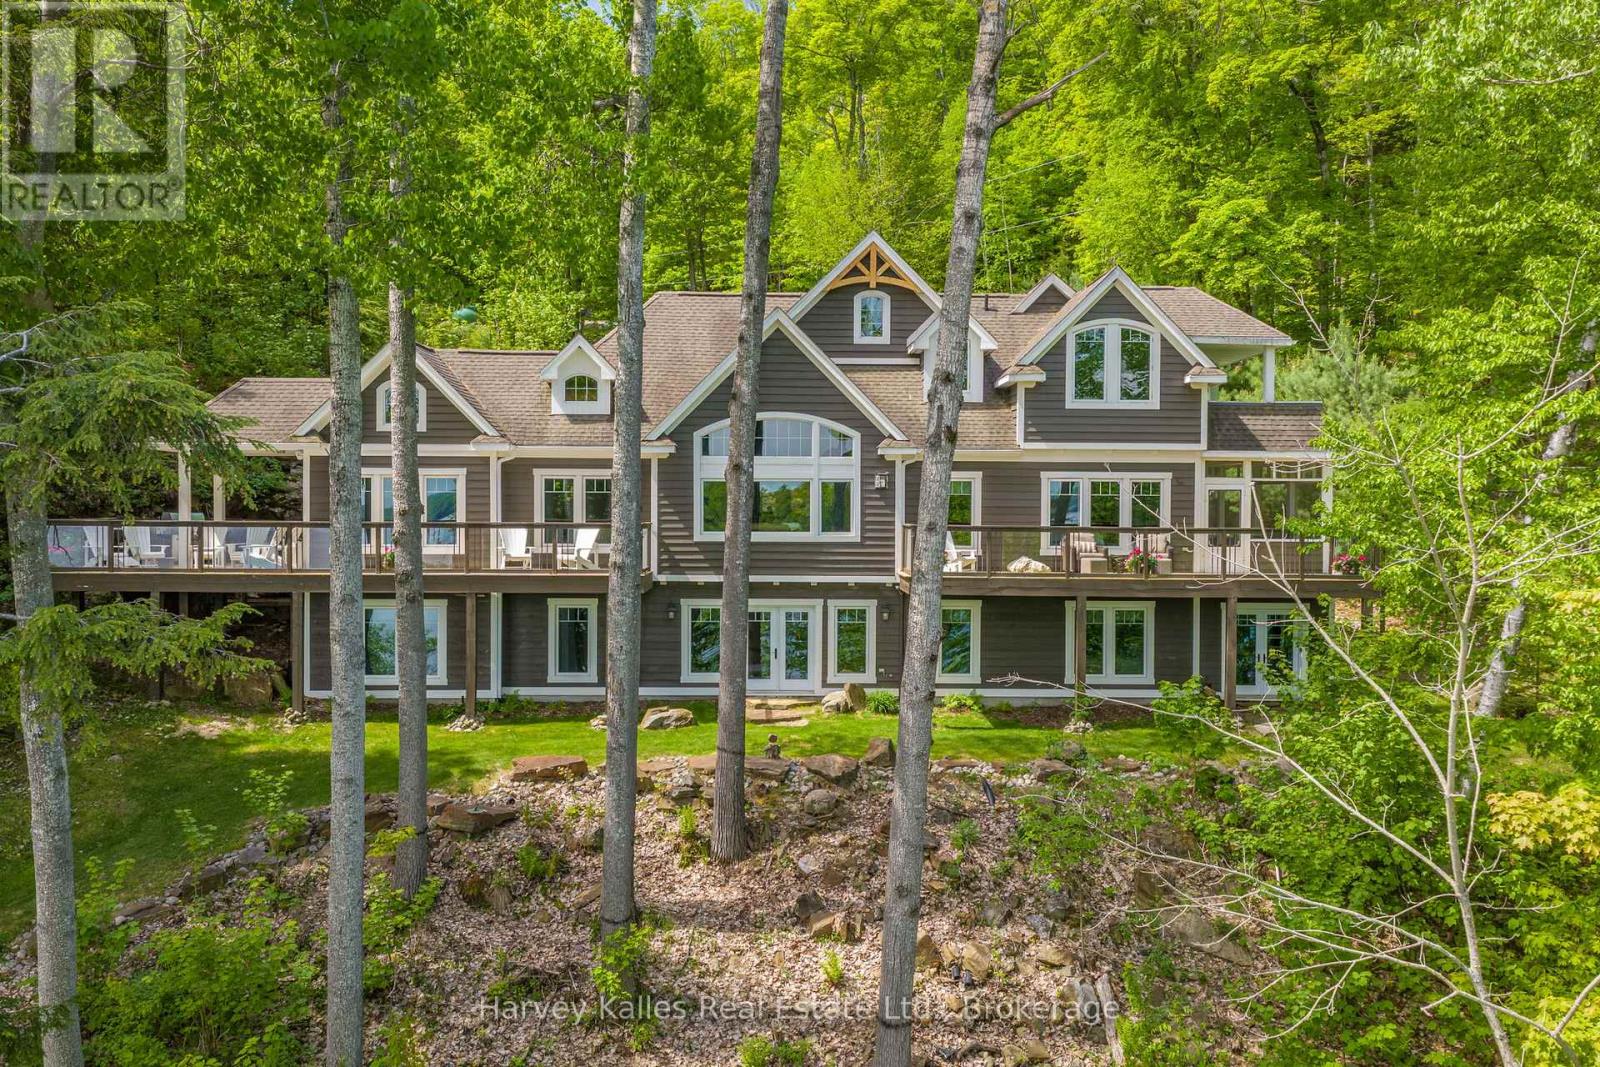
161 Town Line Road E
Huntsville (Chaffey), Ontario
Positioned perfectly on 208' of frontage on Fairy Lake, this custom-built waterfront residence offers a perspective few properties can. From its elevated position, long lake views stretch across the water, creating a constantly evolving backdrop that can be enjoyed from nearly every principal room. What makes the setting even more remarkable is its location. Downtown Huntsville is close enough to reach by foot or a short boat ride, yet the property feels worlds away. Surrounded by mature trees and extensive landscaping, there is a sense of privacy that seems unlikely given its proximity to town. Designed for both everyday living and hosting family and friends, the home features five bedrooms and five bathrooms, including four bedrooms with private ensuite baths. Two of the bedroom suites offer direct walkouts to the outdoors, while the thoughtful separation of sleeping areas provides an uncommon level of privacy for guests. The main living space is designed around the view. Cathedral ceilings and expansive windows draw the outdoors in, while the open-concept layout creates a natural gathering place for entertaining, dining, and relaxing. Whether enjoying a quiet morning coffee or a full house of weekend visitors, the lake remains the focal point. Built with ICF construction and featuring in-floor heating throughout, the home delivers year-round comfort and efficiency. Additional features include on-demand hot water, a backup generator, an irrigation system, fibre internet and beautifully curated grounds highlighted by a cascading waterfall feature that complements the natural landscape. From the dock, explore Huntsville's sought-after four-lake chain, offering miles of boating through Mary, Fairy, Peninsula, and Vernon Lakes. Spend the day on the water, boat into town for dinner, or simply enjoy the ever-changing views from above. A property defined not only by its waterfront, but by the unique vantage point from which it experiences it. (id:40227)
Harvey Kalles Real Estate Ltd.
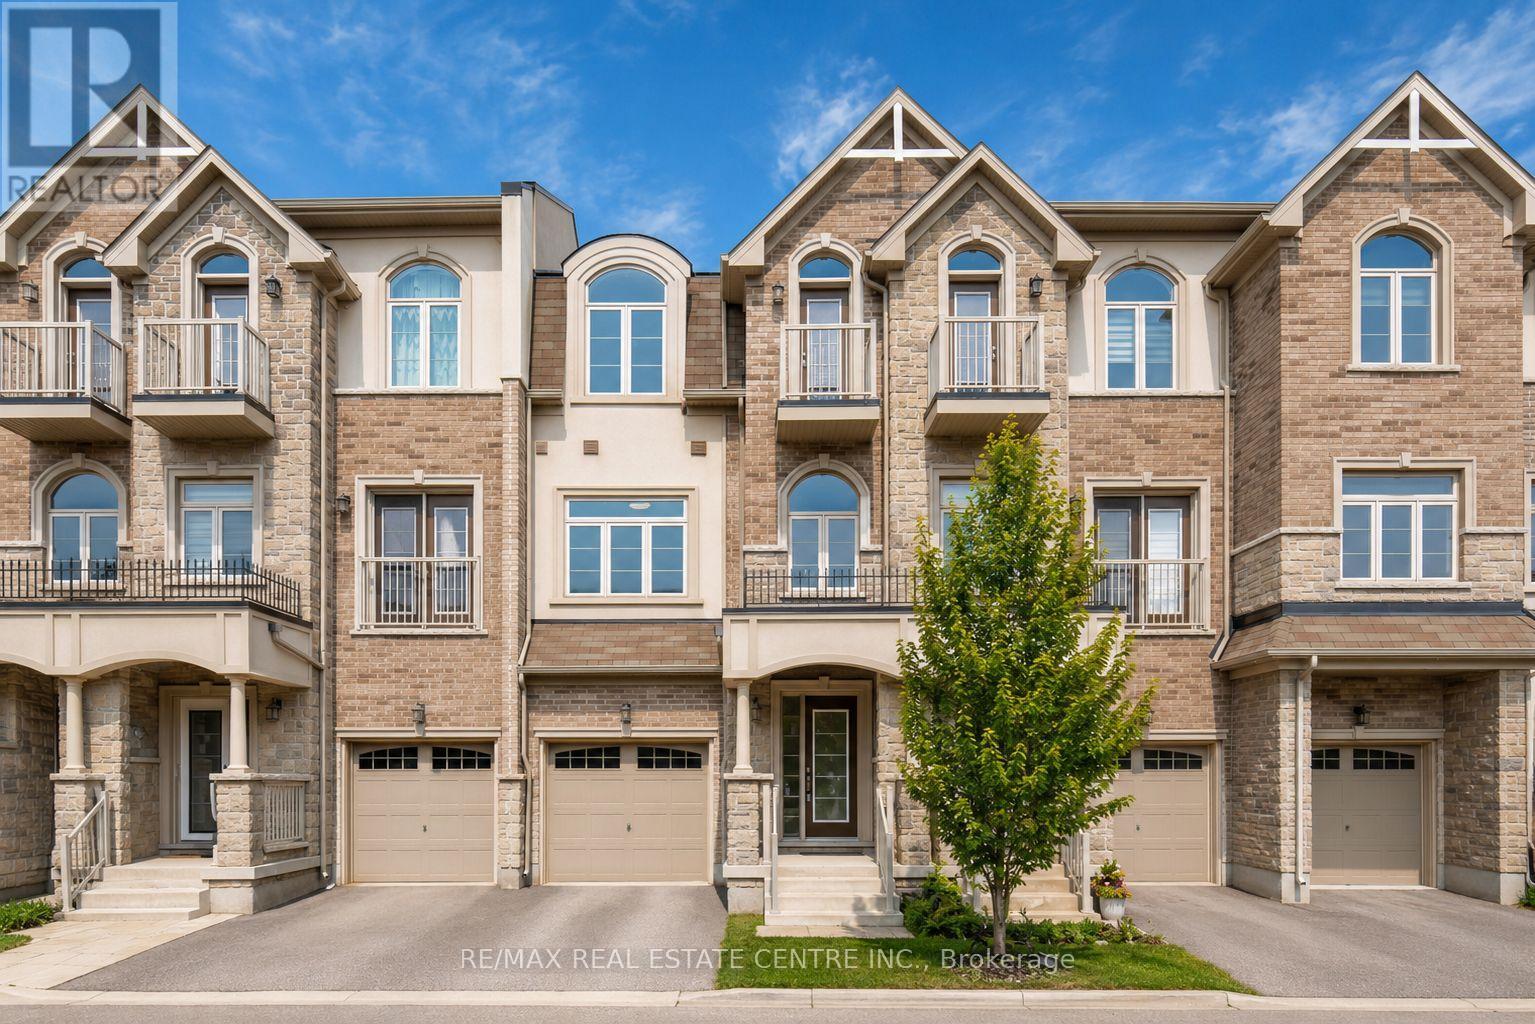
137 Borers Creek Circle
Hamilton (Waterdown), Ontario
Stunning Newer Freehold Townhome, offering modern design, premium upgrades, and turnkey living in a highly sought-after community. This bright and spacious home features over 3 bedrooms, 2.5 bathrooms, 9-foot ceilings, New vinyl flooring through-out, main floor spacious living room with a walkout to deck and backyard, upper-level laundry, gourmet kitchen boasts granite countertops, stainless steel appliances, spacious Kitchen island with an eating breakfast area and a walk-out balcony, the inviting sun-filled family room offers oversized windows with plenty of space for entertainment along with a dining area. The spacious primary suite features a walk-in closet and a 3-piece ensuite, 2 other spacious bedrooms to enjoy including a private balcony. Enjoy a beautiful backyard with a covered deck. Prime location; just minutes from top-rated schools, parks, trails, shopping, restaurants, the GO Station, and major highways. Move-in ready and beautifully maintained, this exceptional home offers the perfect blend of style, comfort, and convenience. (id:40227)
RE/MAX Real Estate Centre Inc.
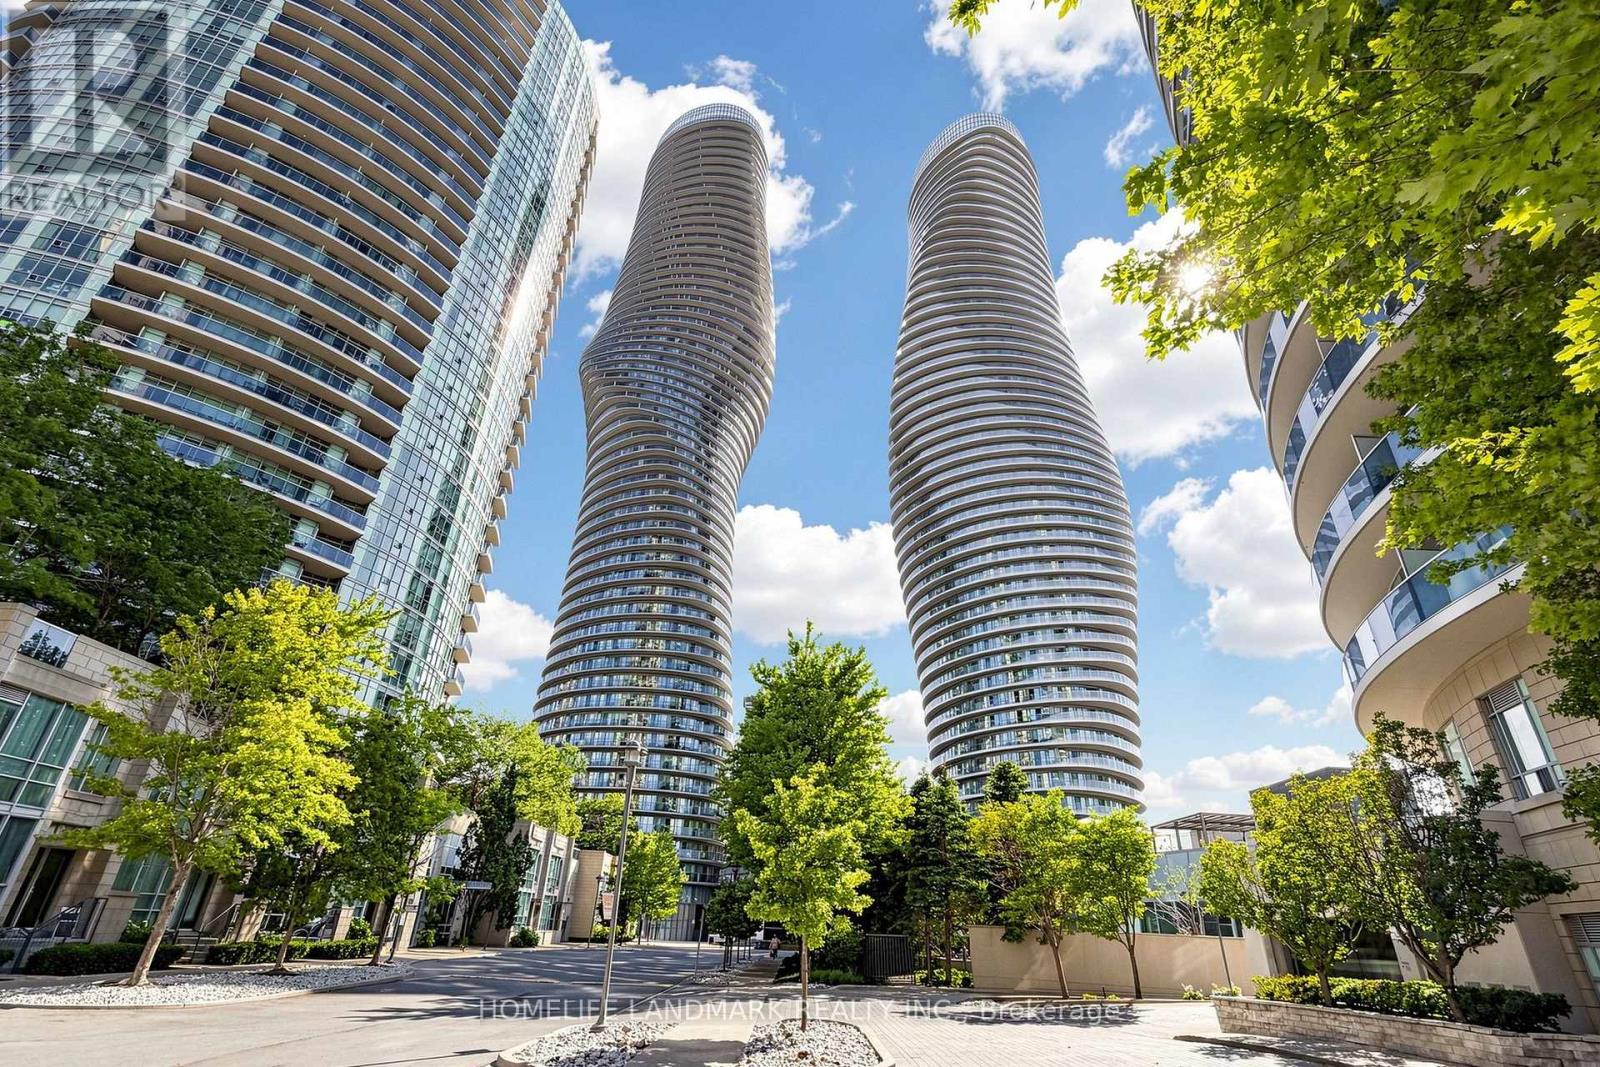
3508 - 80 Absolute Avenue
Mississauga (City Centre), Ontario
Absolutely Stunning Corner Upper Penthouse Suite In The Heart Of Mississauga, Complete With 2 Parking Spaces And A Premium Oversized Locker! This Highly Sought-After Split 2-Bedroom Layout Features Exclusive 10-Ft Ceilings-A Rare Upper Penthouse Feature, While Suites On All Other Floors Have Only 9-Ft Ceilings. Expansive Floor-To-Ceiling Windows Fill The Home With Natural Light, While 2 Walkouts Lead To The Balcony With Breathtaking, Unobstructed Panoramic Views Of Downtown Mississauga, The Toronto Skyline And Lake Ontario. Residents Enjoy 24-Hour Gatehouse Security And Exclusive Access To The Spectacular 30,000 Sq Ft Absolute Club, Featuring Indoor And Outdoor Pools, Whirlpool, Spa, State-Of-The-Art Fitness Centre, Running Track, Squash And Basketball Courts, Steam Rooms, Sauna, Sun Deck With BBQs, Theatre Room, Guest Suites And More. Ideally Located Steps From Square One Shopping Centre, Parks, Schools, Restaurants, Public Transit And Everyday Essentials, With Easy Access To Highways 403, 401 And QEW, As Well As The Upcoming Hurontario LRT. A Rare Opportunity To Own A Prestigious Upper Penthouse Suite In One Of Mississauga's Most Recognized And Sought-After High-Rise Communities! (id:40227)
Homelife Landmark Realty Inc.
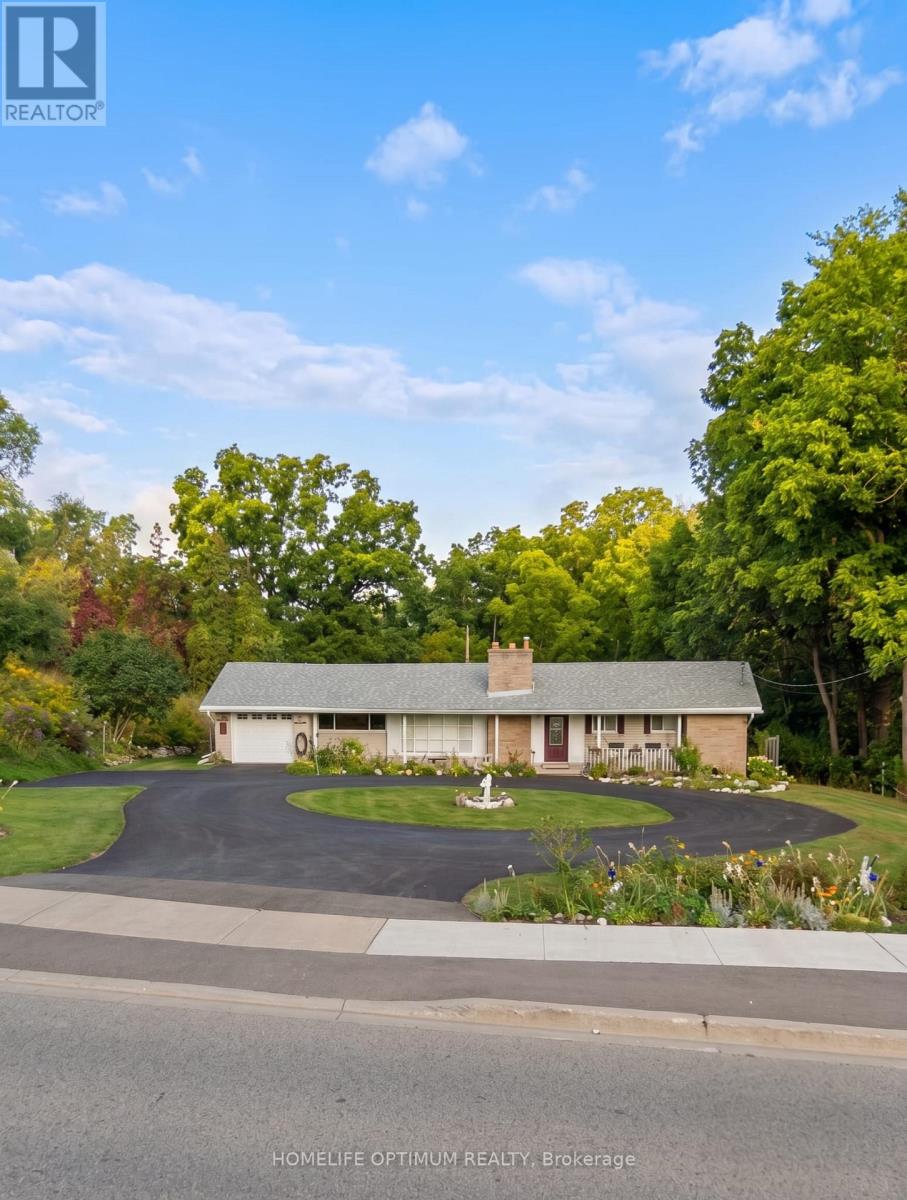
400 Maple Avenue
Halton Hills (Georgetown), Ontario
Rarely offered Set on an exceptional 0.44 acre ravine lot directly across from the North Halton Golf Club, 400 Maple Avenue is a move-in-ready, recently renovated 3+1 bedroom, 3.5 bathroom home offering the perfect blend of privacy and convenience.Inside, the fully renovated kitchen shines with elegant quartz countertops, stainless steel appliances, and abundant workspace. All 3.5 bathrooms have been beautifully updated to feature modern smart toilets. The functional, family-friendly layout extends to the finished lower level, which includes an additional bedroom, full bathroom, and recreation area-ideal for guests or a home office.Enjoy year-round peaceful views from the bright sunroom, which overlooks the expansive, beautiful backyard and tranquil ravine. The property also boasts a circular driveway with ample parking for 6+ vehicles, alongside with an attached garage.Perfectly located near Maple Avenue and Trafalgar Road, this home is less than 1 km from historic downtown Georgetown's charming cafés, restaurants, and boutique shops. Georgetown GO Station, Georgetown Hospital, grocery stores, parks, and excellent public and Catholic schools are all just minutes away. Commuters will appreciate the easy access to Highways 401 and 407, with the Toronto Premium Outlets located only 10 km away.This is an exceptional opportunity to enjoy a generous lot, modern renovations, and an unbeatable central Georgetown location! (id:40227)
Homelife Optimum Realty
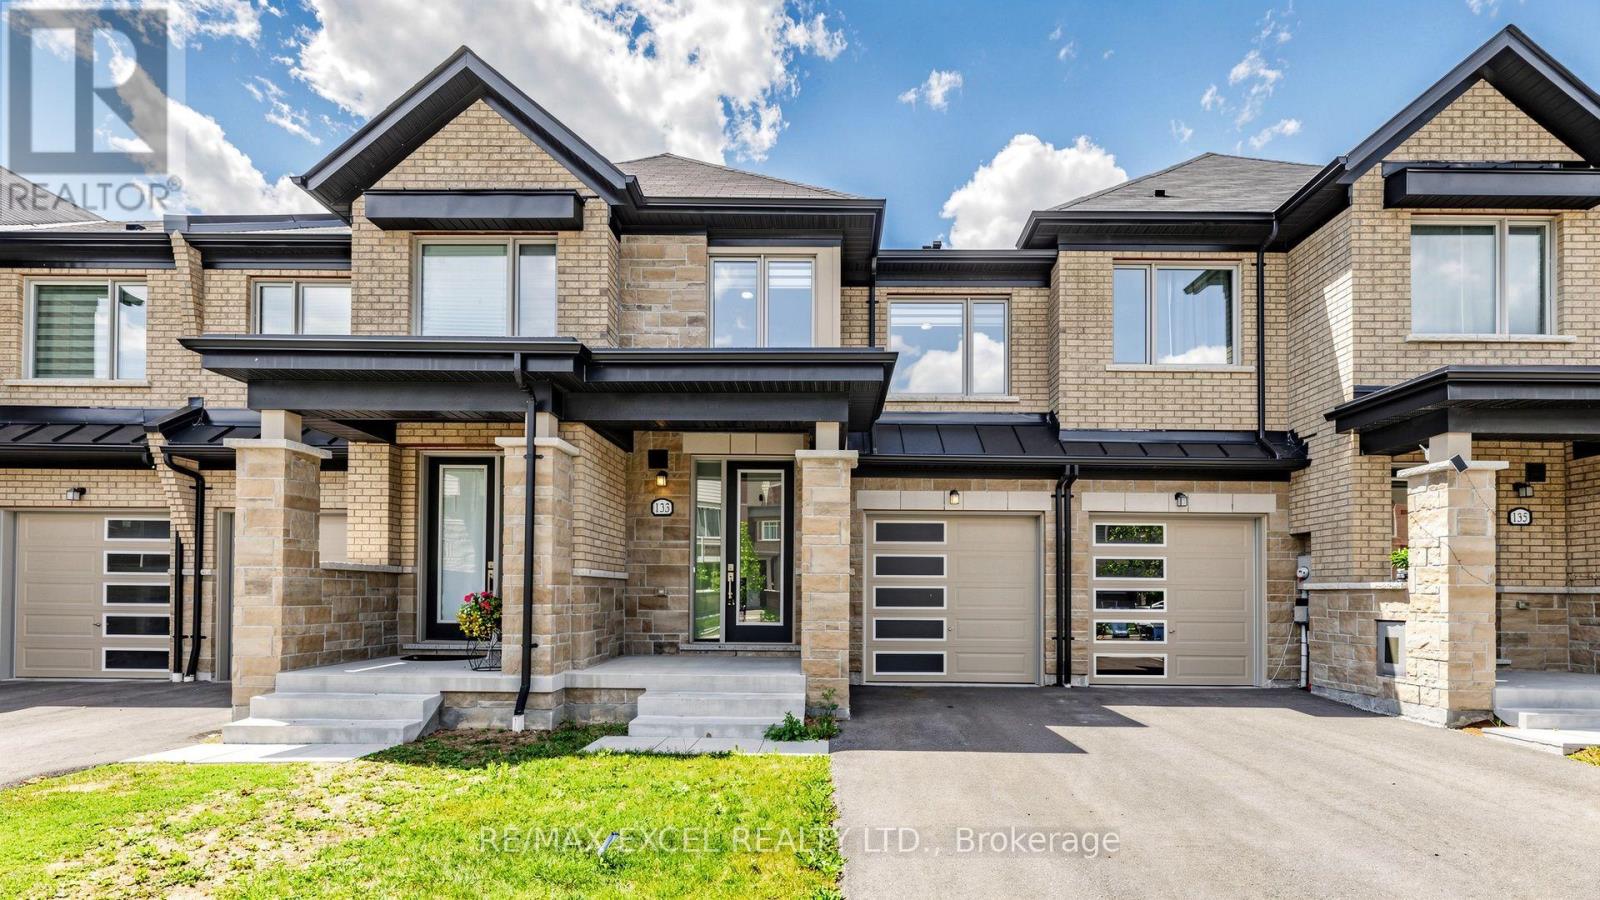
133 Lageer Drive
Whitchurch-Stouffville (Stouffville), Ontario
Welcome To 133 Lageer Drive, A Bright And Inviting Freehold Townhouse Situated On A Premium Lot W/ Walk-Out Basement In A Family-Friendly Stouffville Community. This Well-Designed Home Features 9-Foot Ceilings, Hardwood Flooring And An Open-Concept Main Level Filled With Natural Light. The Spacious Living And Dining Areas Offer A Walkout To The Patio, While The Functional Kitchen And Comfortable Family Room Provide Plenty Of Space For Everyday Living And Entertaining.Upstairs, You'll Find Three Generously Sized Bedrooms With Large Windows, Including A Spacious Primary Retreat With A Walk-In Closet And Ensuite. A Second Walk-In Closet, Convenient Upper-Level Laundry And Direct Garage Access Add To The Home's Practicality.The Unfinished Walkout Basement Provides Excellent Additional Space And Future Possibilities, While The Clear Rear View Enhances The Sense Of Privacy. Ideally Located Close To Stouffville GO, Parks, Trails, Schools, Shopping And Everyday Amenities-An Excellent Place For A Family To Call Home. (id:40227)
RE/MAX Excel Realty Ltd.
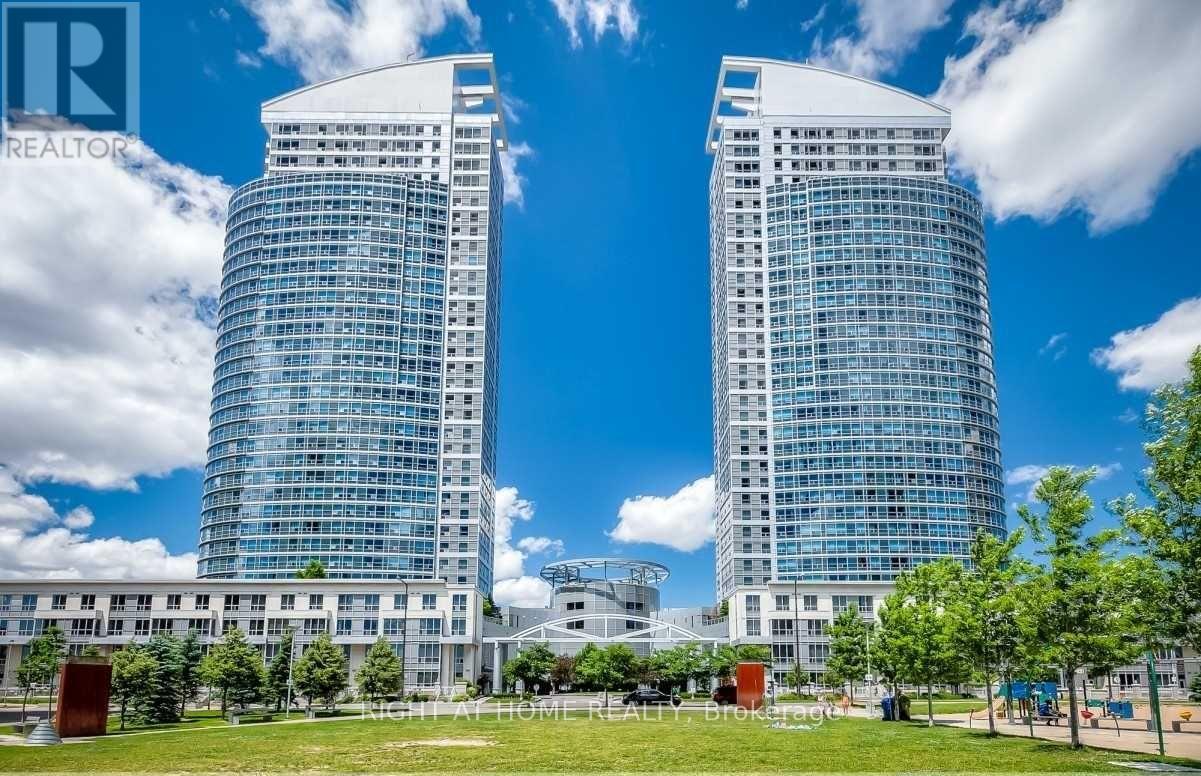
2308 - 38 Lee Centre Drive
Toronto (Woburn), Ontario
Beautiful South Facing 1+1 Condo Unit Conveniently Located At Mccowan/Hwy 401. Short Walk To Scarborough Town Centre/Ymca Centre/Shopping/Restaurants And Minutes To Hwy 401, Direct Bus To Centennial College And Lrt. Excellent Layout, Open Concept, Bright And Spacious. Light-Filled Living/Dinning Room And Master Bedroom With Unobstructed Clear South View. Sizeable Den With Huge Double Closet Can Be Used As 2nd Bedroom. Kitchen With Breakfast Bar. (id:40227)
Right At Home Realty
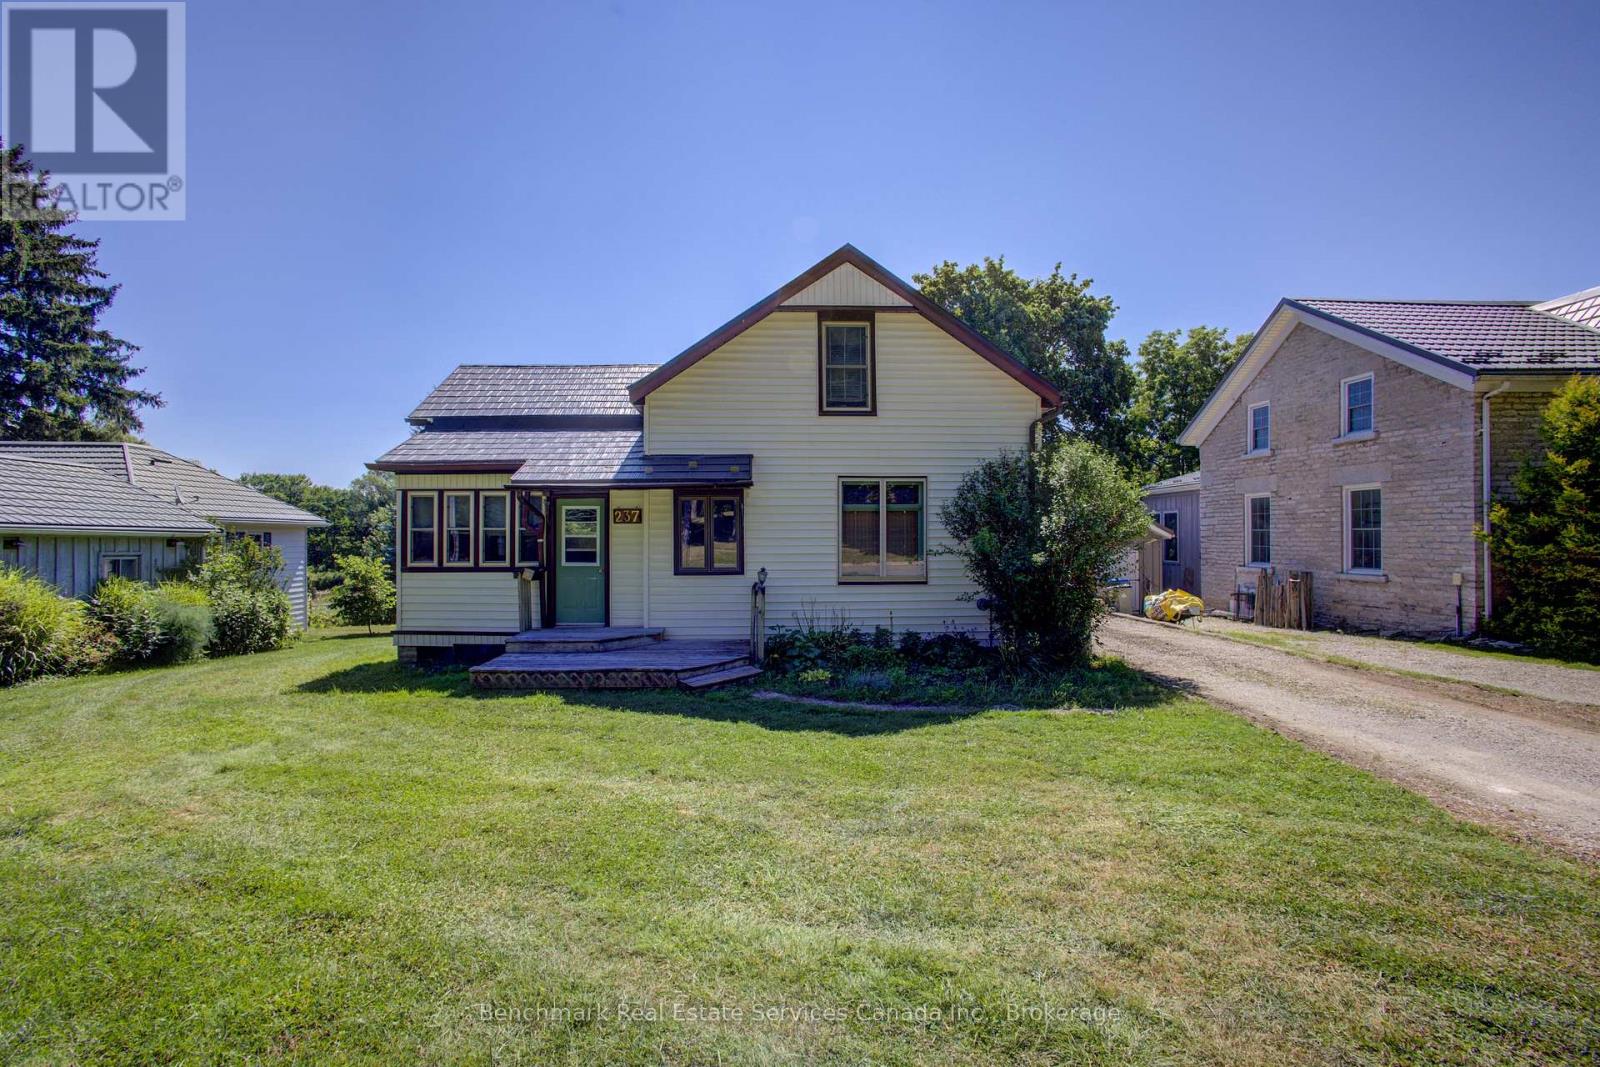
237 Thomas Street
St. Marys, Ontario
Nestled along the banks of the picturesque Thames River, this charming 1.5-storey home offers a rare opportunity to enjoy peaceful waterfront living right in the heart of St. Marys. Wake up to tranquil river views, unwind to the sounds of nature, and enjoy a backyard setting that feels like your own private retreat. Inside, the home blends warmth and character with comfortable living spaces designed for everyday life. The inviting main floor offers a bright and functional layout, while the upper level provides cozy bedrooms full of charm. Conveniently located just minutes from downtown St. Marys, parks, schools, local shops, restaurants, and walking trails, you'll enjoy the perfect balance of small-town charm and everyday convenience. Whether you're searching for your first home, a peaceful place to downsize, or a unique property with an unbeatable setting, this riverside gem is one you won't want to miss. (id:40227)
Benchmark Real Estate Services Canada Inc.
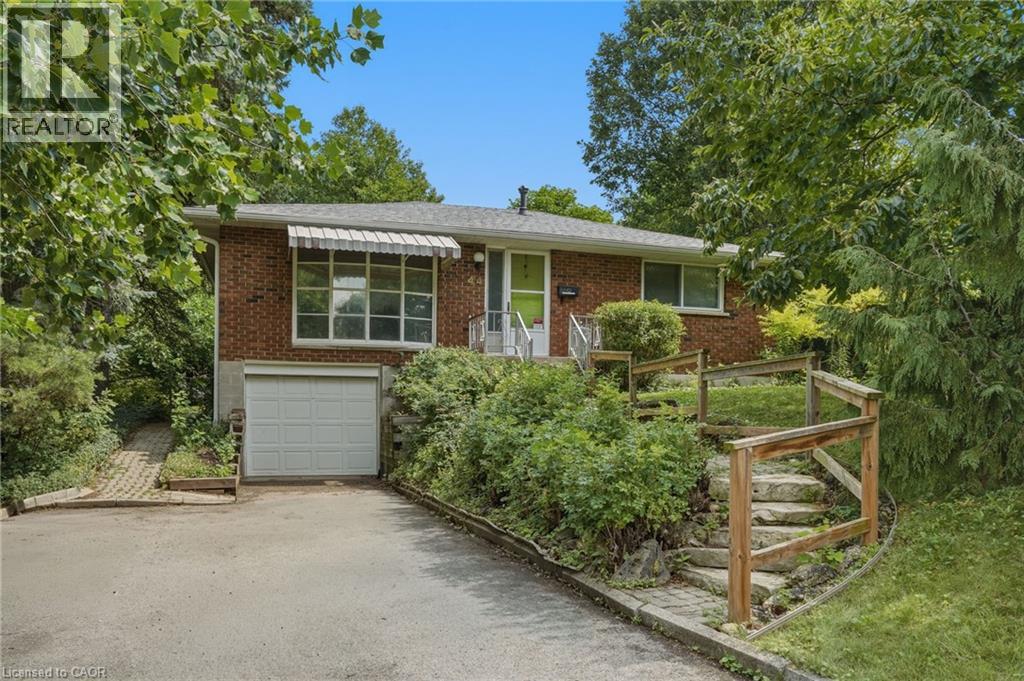
44 Mcdonald Court
Waterdown, Ontario
Prime court location – renovate or redevelop! Rare opportunity on an oversized 100’ x 150’ lot, tucked away on a quiet, family-friendly court just steps from transit, shopping and top-rated schools. This is the kind of location that rarely comes to market — walkable convenience paired with the privacy and space of a premium lot. Whether you're an end-user looking to renovate and make it your own, or an investor eyeing the potential for severance, this property offers exceptional upside in a high-demand pocket. Solid bones, unbeatable lot size, and a location that checks every box: transit at your doorstep, shopping minutes away, and schools close by. Bring your vision — opportunities like this don't last. Don't miss your chance to secure a premium lot with real long-term value. Don’t be TOO LATE*! *REG TM. RSA. (id:40227)
RE/MAX Escarpment Realty Inc.
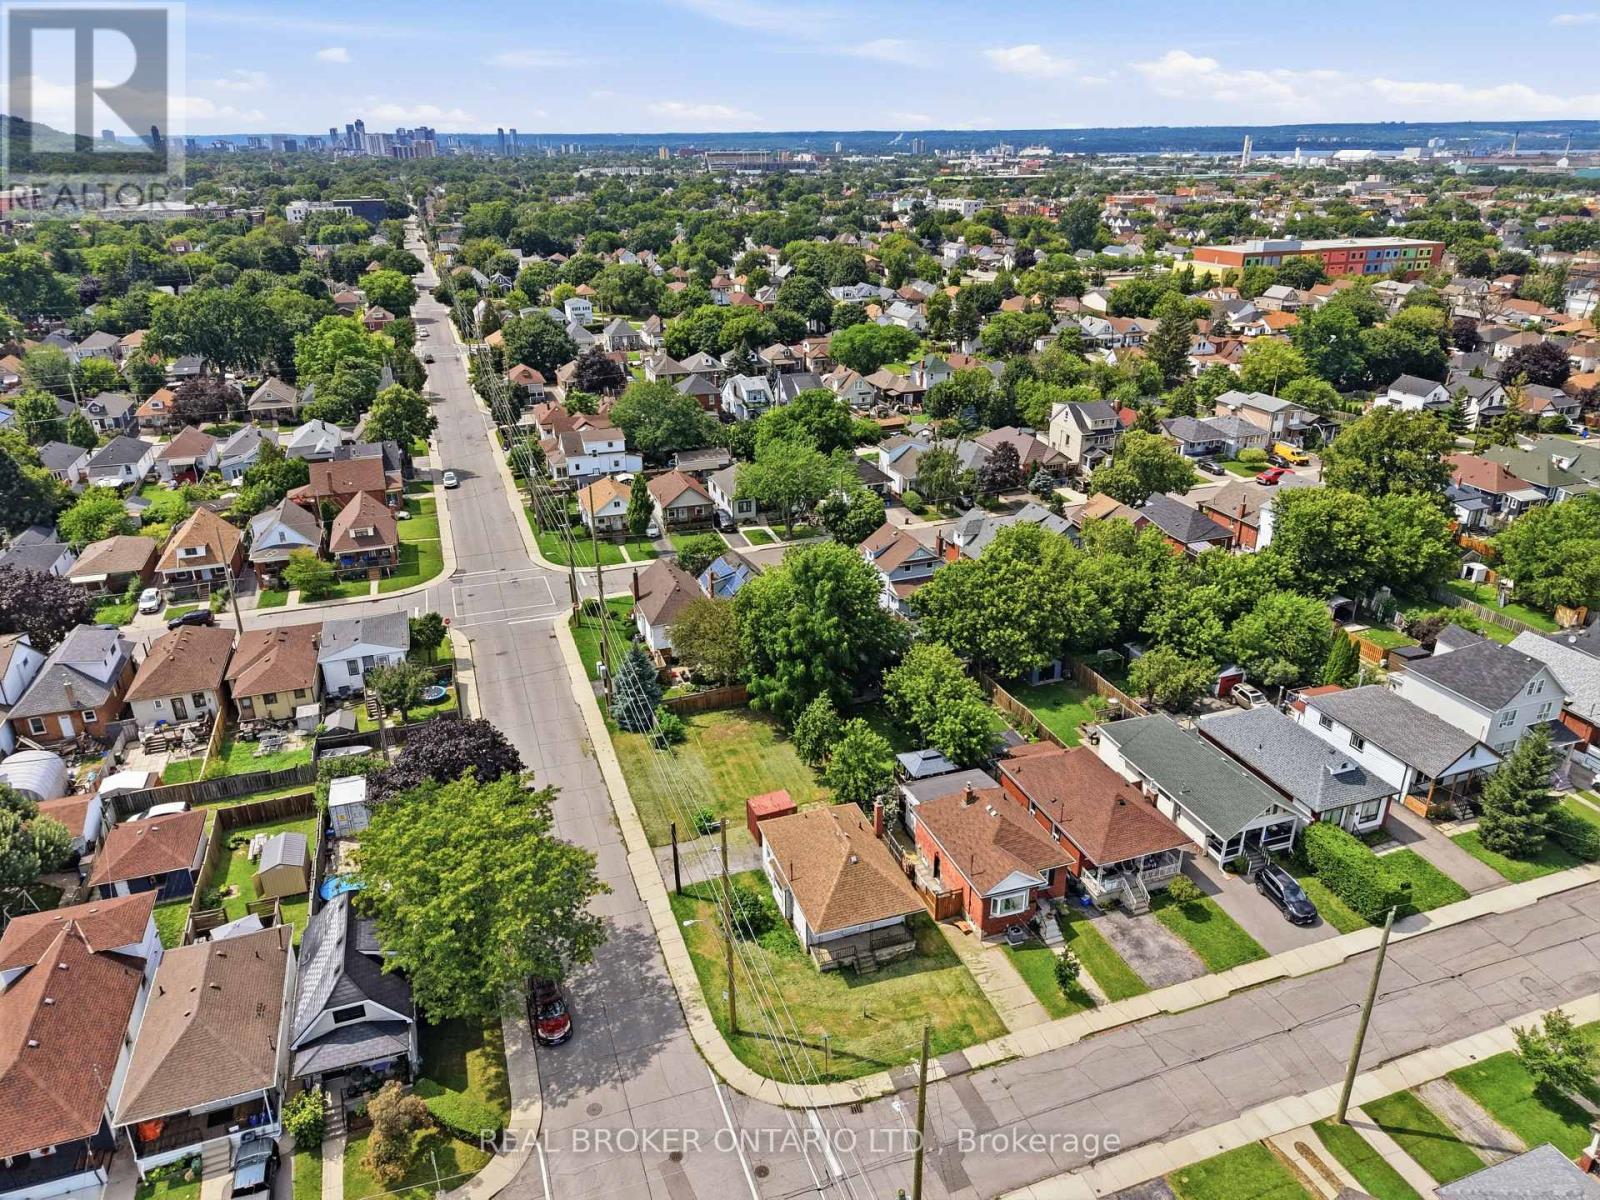
67 Huxley Avenue N
Hamilton (Crown Point), Ontario
Opportunity Knocks In Hamilton! This Detached Home Is Ready For Its Next Chapter. This 2+1 Bed, 1 Bath Property Offers Original Charm & Endless Potential For The Right Buyer. Soaring 8.5Ft Ceilings & Large Windows Flood The Space With Natural Light, Creating A Blank Canvas For Your Vision. Open Concept Layout Ready To Be Transformed. Design And Drawings Already Completed, Saving You Time & Money On The Front End Of Your Project. Located Steps To Gage Park & Minutes To Shops. Perfect For Renovators, Investors & Design-Build Buyers Looking For Their Next Project. Don't Miss This Chance To Add Value & Make It Your Own. (id:40227)
Ipro Realty Ltd.
Houseable Inc
Real Broker Ontario Ltd.
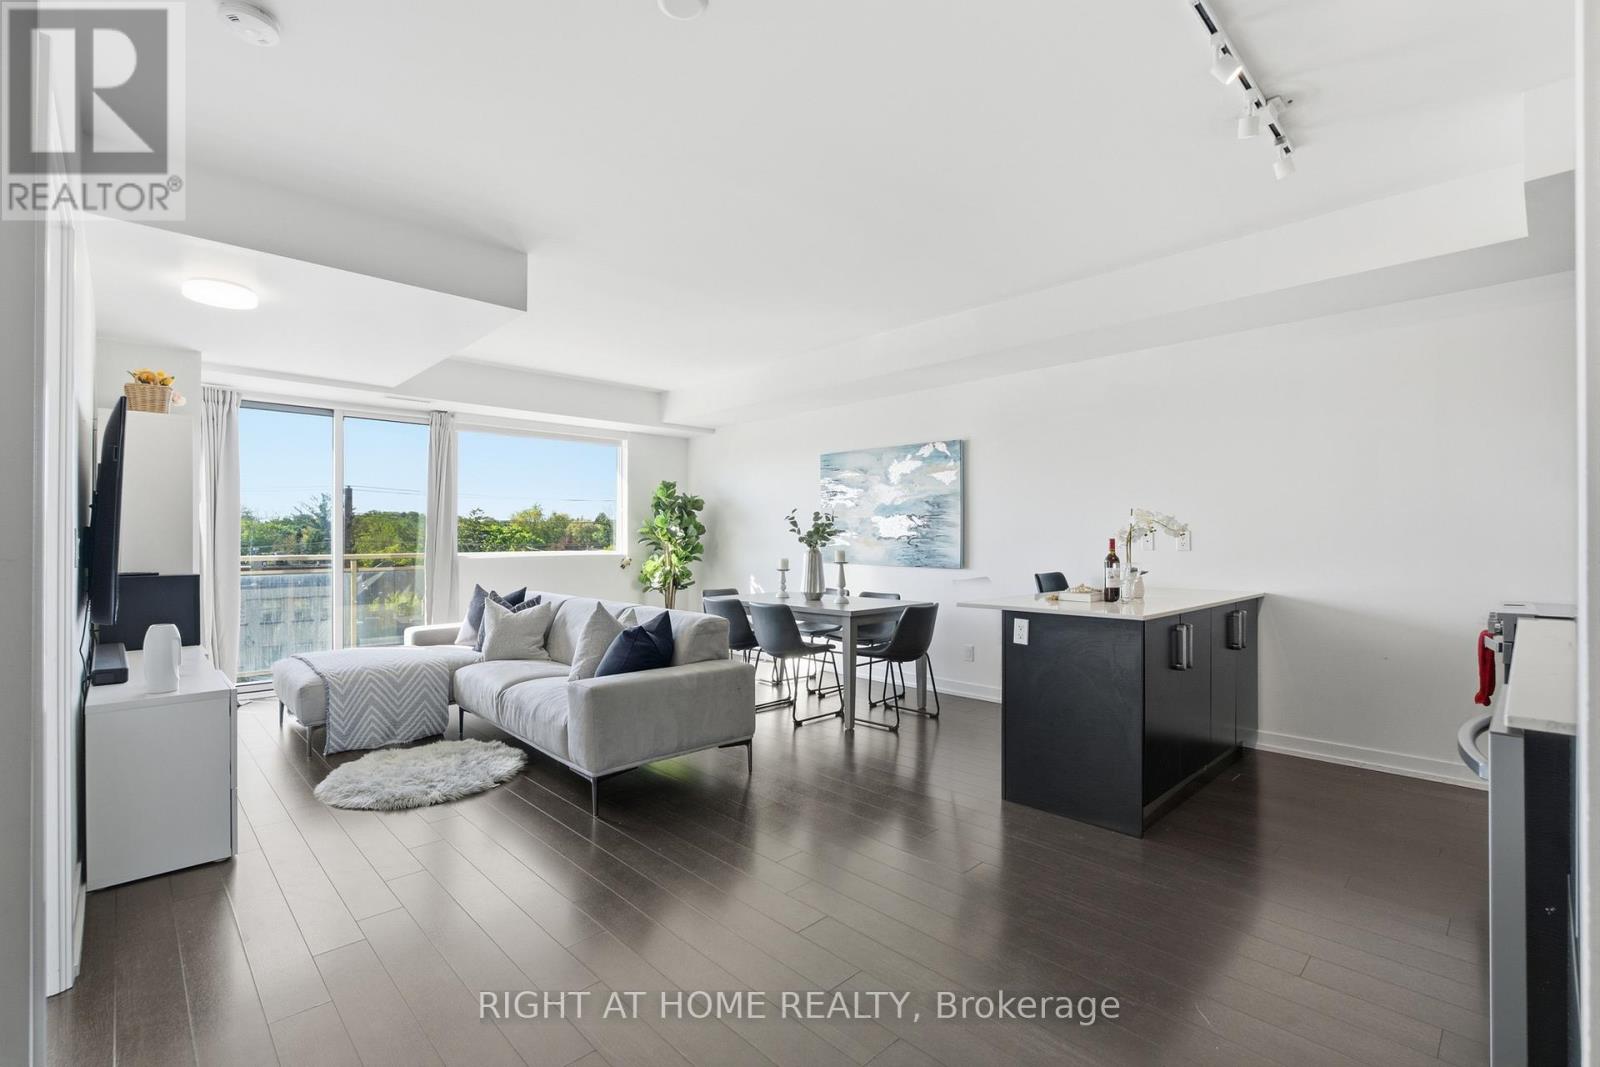
411 - 5101 Dundas Street W
Toronto (Islington-City Centre West), Ontario
Welcome to Evolution Condos - a rare opportunity to enjoy spacious condo living in the heart of Islington-City Centre West. This beautifully updated 1+Den, 2 bathroom suite offers an impressive 936 sq ft of living space, providing the comfort and functionality often missing in condo living. Thoughtfully upgraded throughout, the unit features all new appliances, upgraded lighting, and stylish modern finishes that make the space feel fresh and move-in ready. With enough room for both a proper living and dining area, this layout is ideal for entertaining or simply enjoying everyday comfort.The large den offers incredible flexibility and can easily function as a home office, guest room, or second bedroom. The spacious primary bedroom is filled with natural light and features a large walk-in closet along with a private ensuite bathroom. A second full bathroom adds extra convenience for guests or shared living. Downsizing doesn't have to mean compromising - this home proves that condo living can still offer space, comfort, and practicality .Ideally located just minutes from Toronto Subway Line 2 Bloor-Danforth stations at Islington and Kipling, with quick access to Highway 427 and the Gardiner Expressway, commuting across the city is effortless while still enjoying the convenience of a vibrant west-end neighbourhood (id:40227)
Real Broker Ontario Ltd.
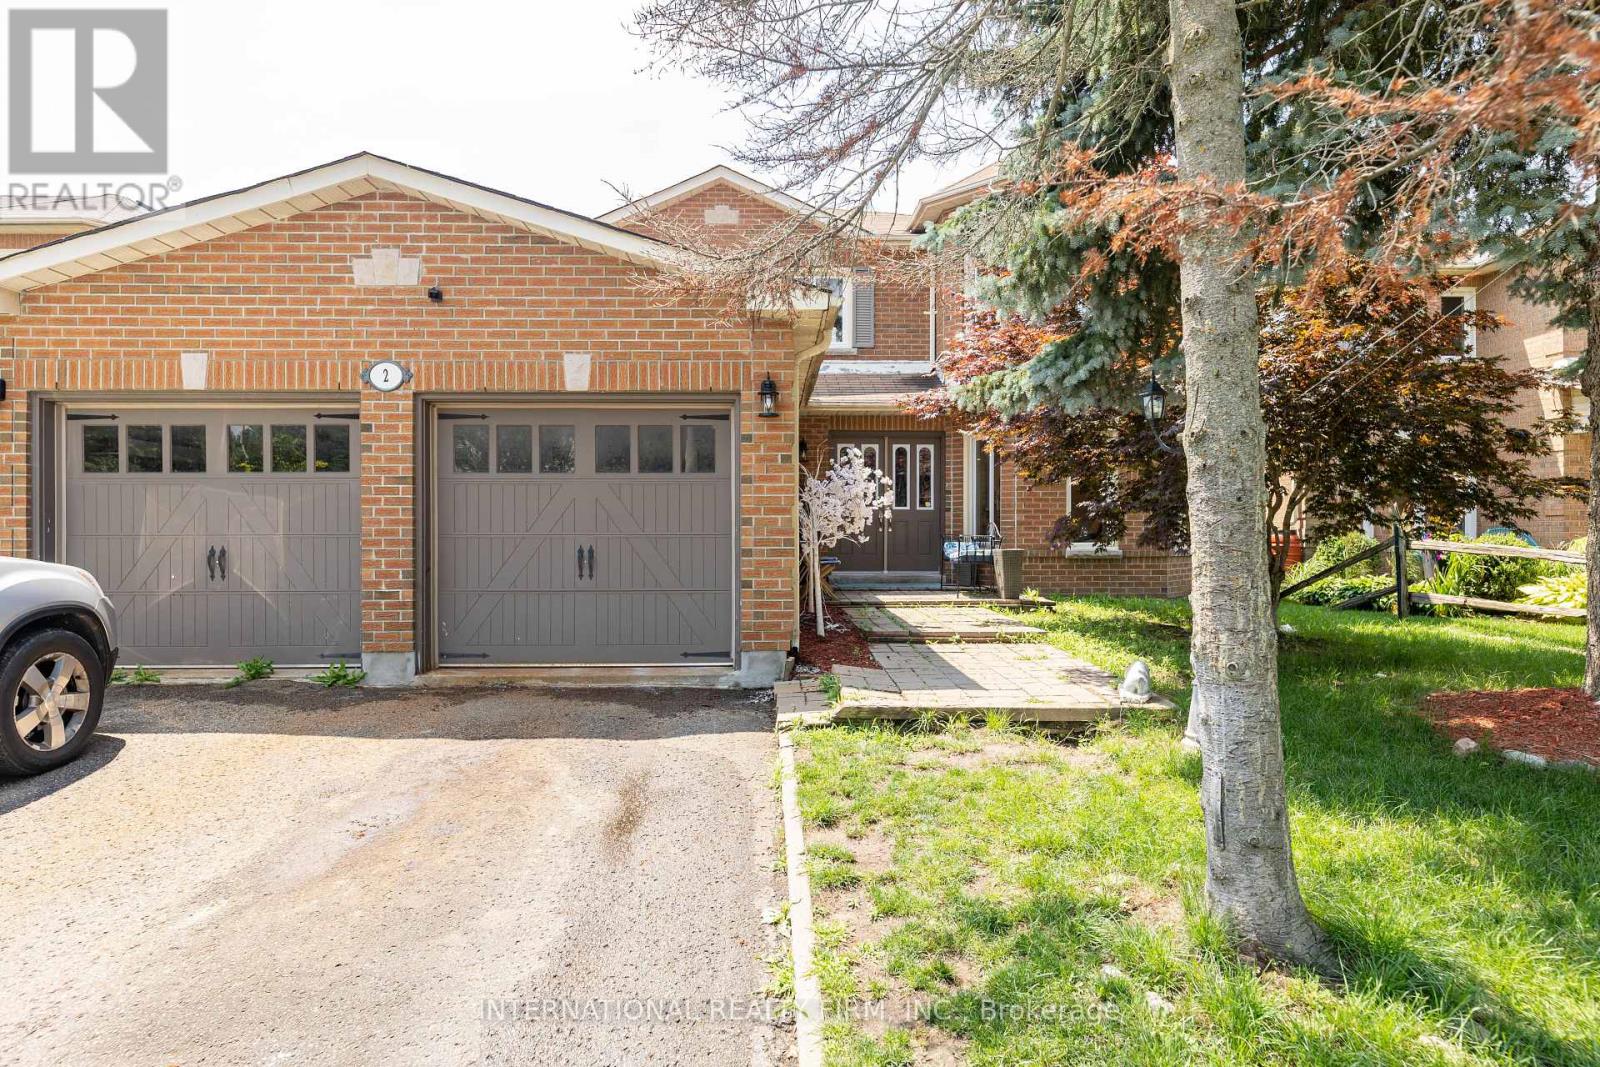
2 Hook Court
Barrie (West Bayfield), Ontario
Discover this stunning oversized two-storey detached home with a double-car garage, ideally situated on a quiet court in the highly sought-after North Barrie neighbourhood. Designed with both comfort and functionality in mind, this spacious family home offers exceptional living space and outstanding income potential.The main floor features a modern gourmet kitchen with ample cabinetry, a large centre island, and plenty of space for cooking and entertaining. You'll also find a versatile office or main-floor bedroom, along with a warm and inviting family room complete with a cozy fireplace.Upstairs, the home offers four generously sized bedrooms, providing plenty of room for a growing family. The primary living areas are thoughtfully designed to accommodate everyday living with style and comfort. A standout feature of this property is the fully finished lower level, which has been professionally configured into two self-contained basement apartments with separate entrances. One suite offers two bedrooms, while the second features one bedroom, making them ideal for multi-generational living, extended family, guests, or generating valuable rental income.Conveniently located just steps from top-rated schools, parks, shopping, and everyday amenities, with quick access to commuter routes. Enjoy being only a short drive from skiing, golf courses, and all that Barrie has to offer, making this an exceptional opportunity for families, investors, or those seeking additional income. (id:40227)
Sutton Group-Security Real Estate Inc.
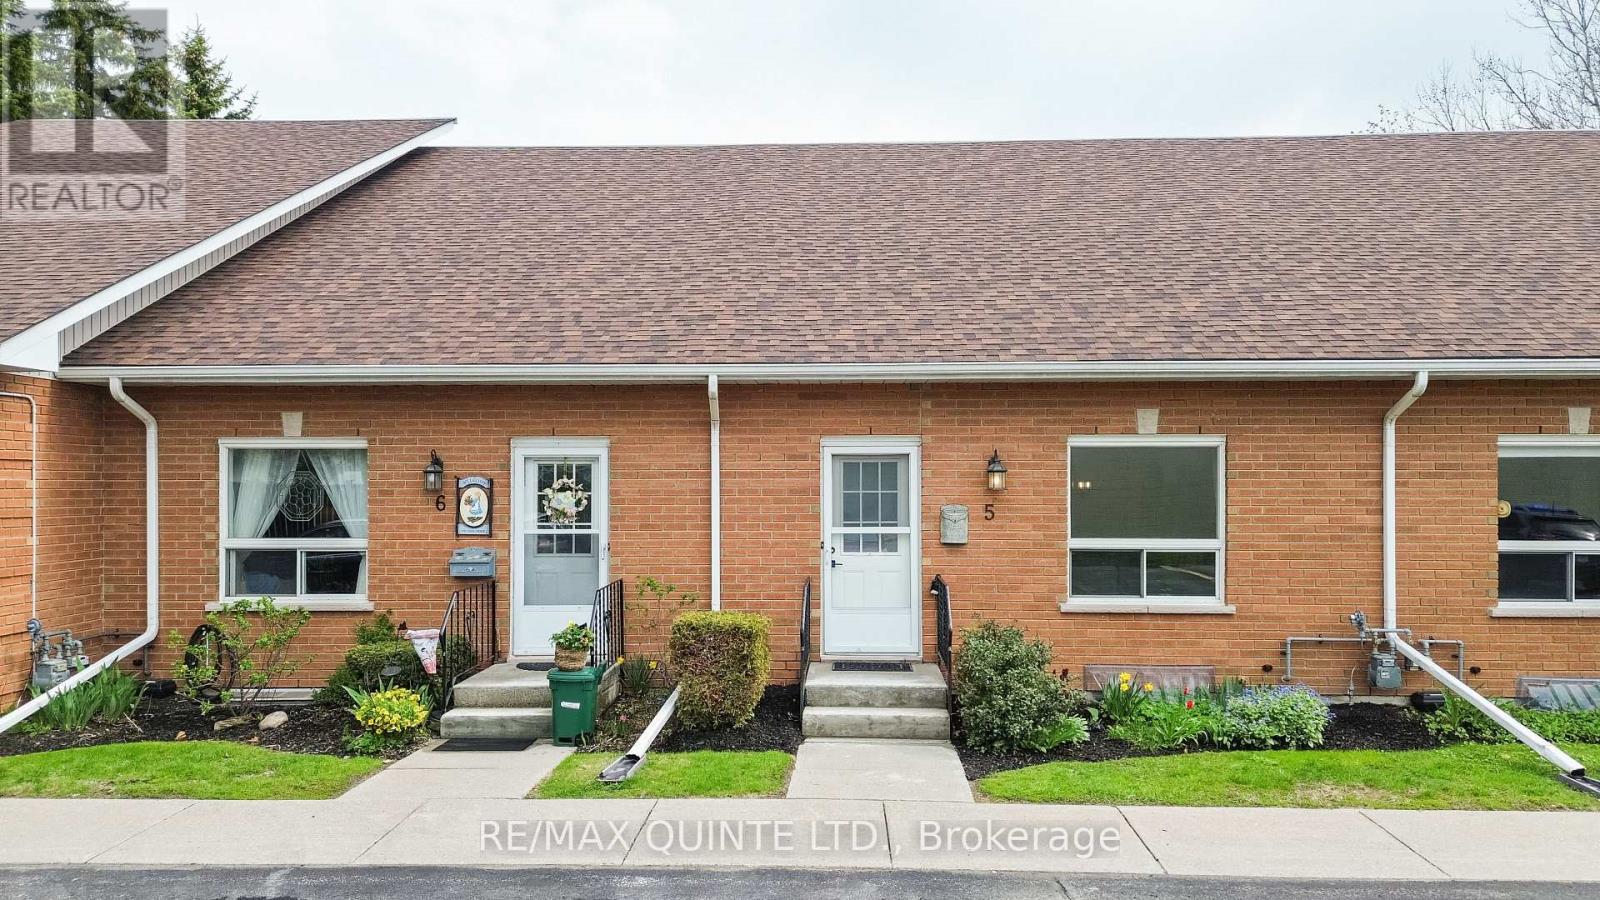
5 - 45 Prince Edward Street
Brighton, Ontario
Spacious and bright condo townhouse in the heart of Brighton, centrally located near downtown and everyday amenities. This well-maintained home offers an open-concept living room with a second-level loft, a separate dining area, and a kitchen with stainless steel appliances. The main level includes laundry, an updated 4-piece bathroom, and two comfortable bedrooms. The second bedroom features sliding doors leading to a private deck overlooking gardens and green space. A full basement provides the opportunity for additional finished living space. Low maintenance fees and carrying costs, along with two dedicated parking spaces, make this a practical option for a range of buyers, all just a short drive to Brighton's waterfront and Presqu'ile Provincial Park. (id:40227)
Royal LePage Proalliance Realty
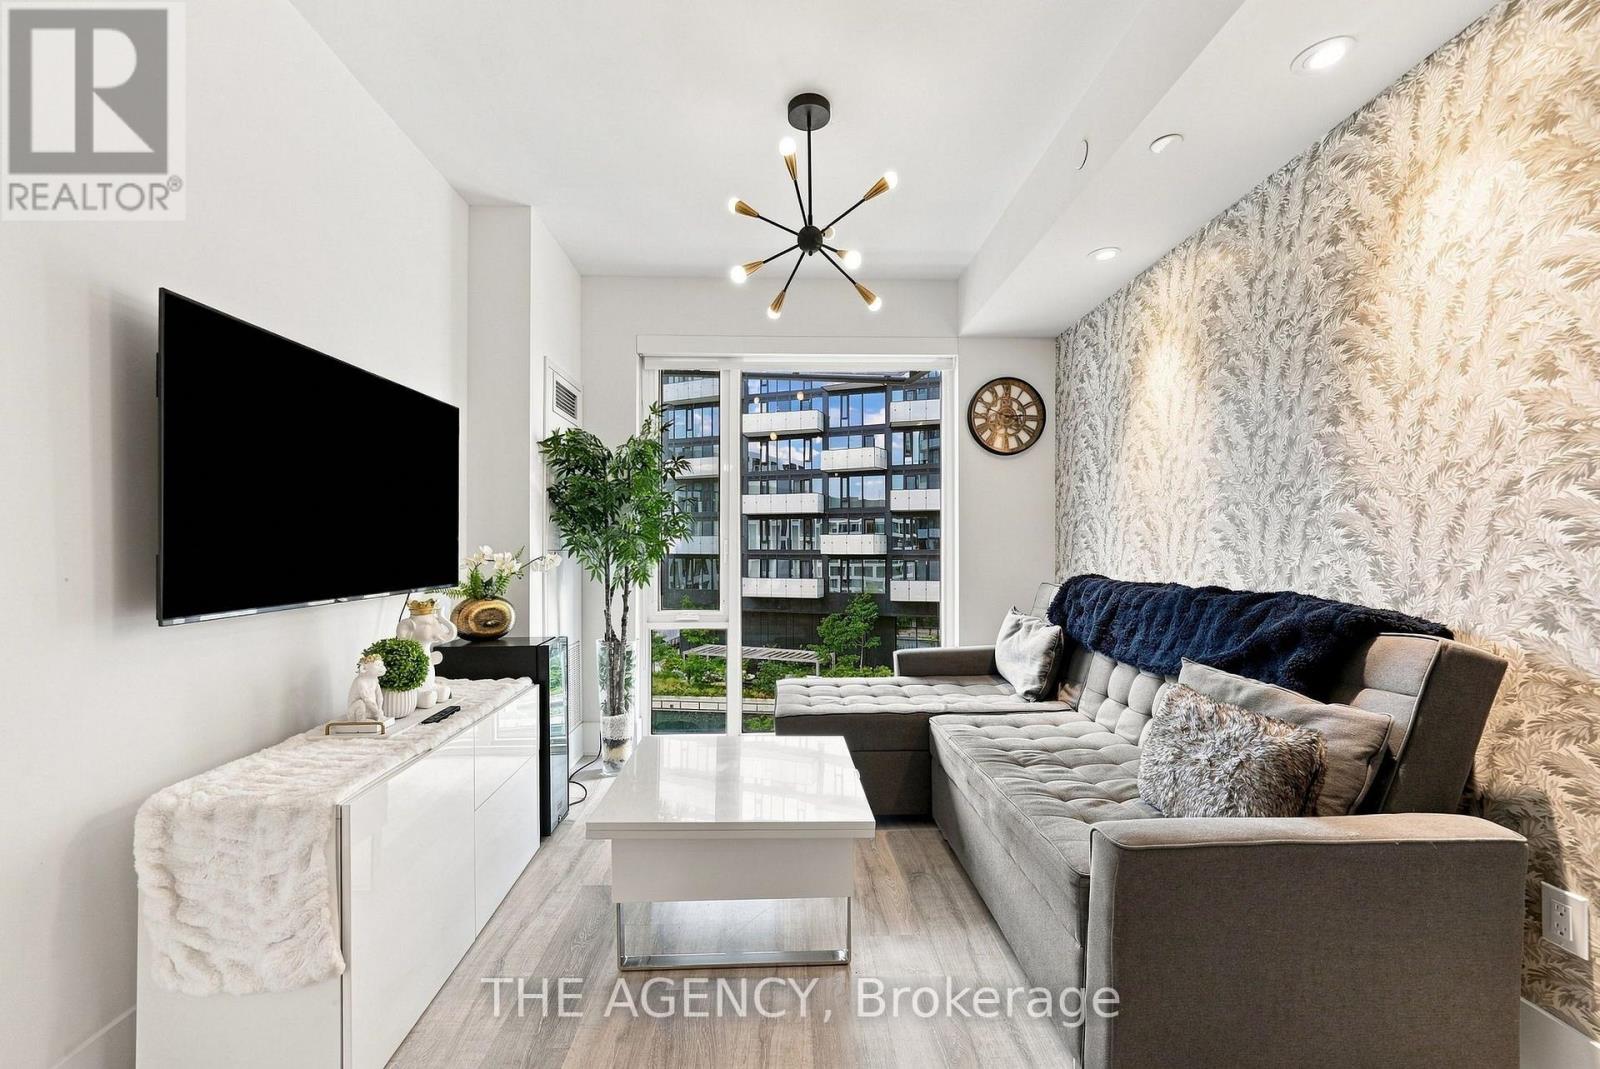
907 - 470 Front Street
Toronto (Waterfront Communities), Ontario
Imagine waking up in one of Toronto's most sought-after communities, where everything you need is just an elevator ride away. Your morning starts with a coffee from downstairs before a walk through The Well's vibrant outdoor promenade. On weekends, brunch, boutique shopping, fitness classes, and some of the city's best restaurants become part of your everyday routine-not a special occasion. Back upstairs, your one-bedroom plus den offers a thoughtful layout that's equally suited for working from home, entertaining friends, or simply enjoying a quiet evening in. When it's time to unwind, head to the rooftop pool, fire up one of the BBQs on the seventh-floor terrace while the CN Tower lights up the skyline, or let your four-legged companion stretch their legs at the private dog run. Want the convenience of a premium gym without paying premium membership fees? Residents also enjoy access to a private fitness center right in the building. This is the beauty of living at Tridel's iconic Classic Series at The Well: the privacy and comfort of home, with one of Toronto's most exciting neighbourhoods waiting just outside your front door. Because sometimes the best amenity isn't the pool or the gym... it's having one of the most vibrant communities in Toronto right beneath your feet. (id:40227)
The Agency
1463 Highway 3 East
Haldimand (Dunnville), Ontario
Welcome to 1463 Highway 3 East, an exceptional 20 acre hobby farm offering the perfect blend of country living and convenience. This beautiful 4 bedroom detached corner home is bright, spacious, and ideal for families or those looking to enjoy a peaceful rural lifestyle. Located just minutes from downtown Dunnville, the property features a private natural gas well, a pond, and five poultry houses, making it an excellent opportunity for hobby farming or agricultural use. With plenty of open space and endless possibilities, this rare property is perfect for those seeking privacy, functionality, and the charm of country living. (id:40227)
RE/MAX Gold Realty Inc.
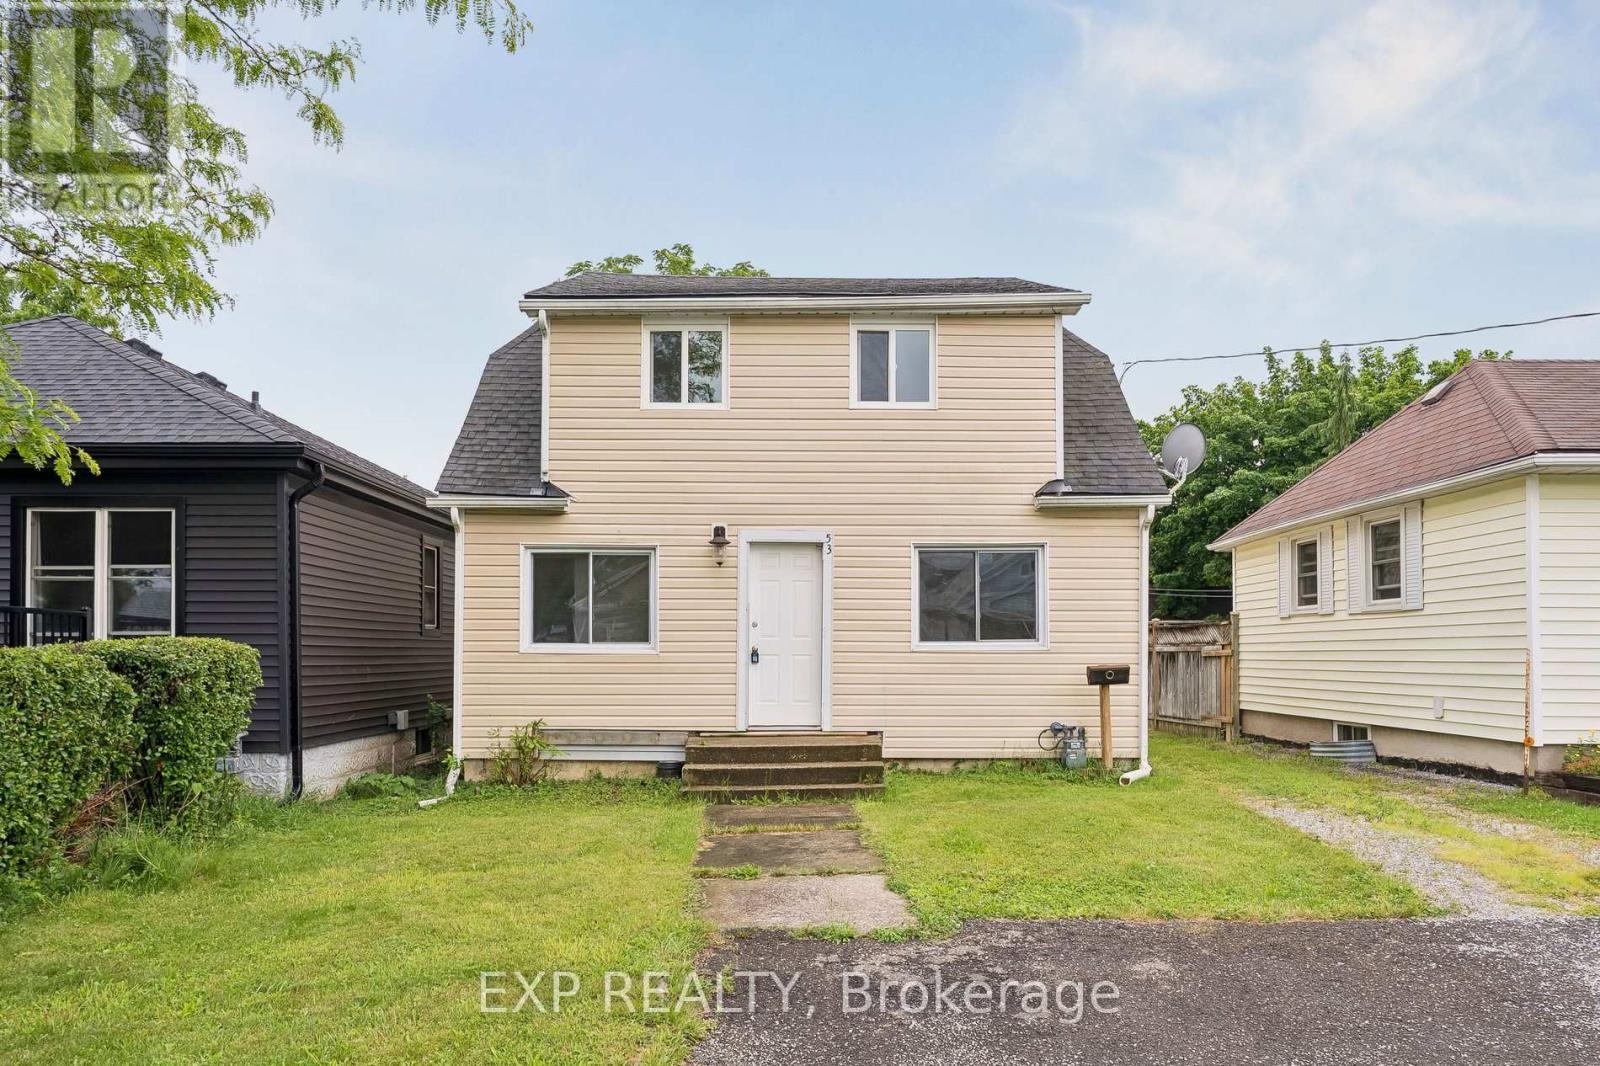
53 Kinsey Street
St. Catharines (Western Hill), Ontario
Rare opportunity to own a legal duplex in a prime St. Catharines location with vacant possession of both units. Whether you're an investor looking to maximize rental income with market rents or a buyer seeking a mortgage helper, this property offers exceptional flexibility. The main level features a spacious 2-bedroom unit with basement access, while the upper level offers a bright 1-bedroom suite with its own private entrance. Situated on a generous lot with ample parking, a large backyard, and efficient radiant heating, this property is ideally located near Ridley College, Brock University, downtown St. Catharines, major transit routes, schools, shopping, and healthcare facilities. An excellent opportunity to live in one unit and rent the other, or add a turnkey income property to your portfolio. (id:40227)
Exp Realty
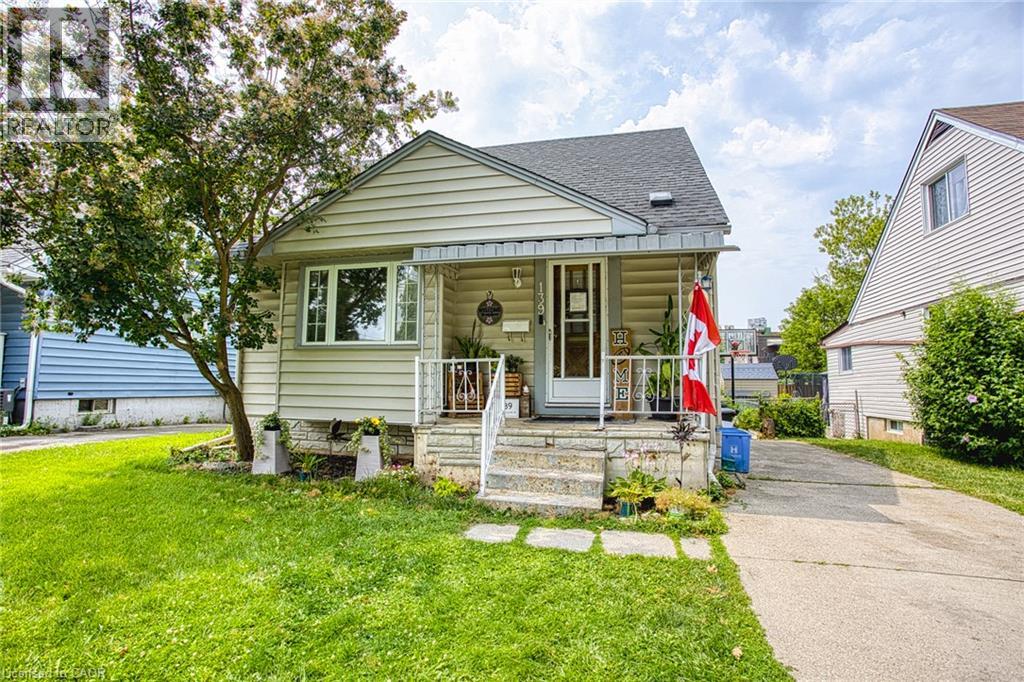
139 Glassco Avenue N
Hamilton, Ontario
Welcome to 139 Glassco Avenue North, a charming and well maintained home in Hamilton's desirable east end. Perfect for first time buyers, this inviting property offers a fantastic opportunity to step into homeownership while enjoying a convenient location close to everyday amenities. Situated on a generous sized lot, there's plenty of outdoor space to relax, entertain, or create the backyard you've always envisioned. Inside, you'll find a home that has been lovingly cared for, providing comfort and peace of mind from the moment you walk through the door. Commuters will appreciate the quick access to the Red Hill Valley Parkway, making travel throughout Hamilton and beyond a breeze. With parks, schools, shopping, and transit all nearby, this home combines value, location, and potential in one fantastic package. Whether you're purchasing your first home or looking to downsize, 139 Glassco Avenue North is ready to welcome you home. (id:40227)
Keller Williams Complete Realty
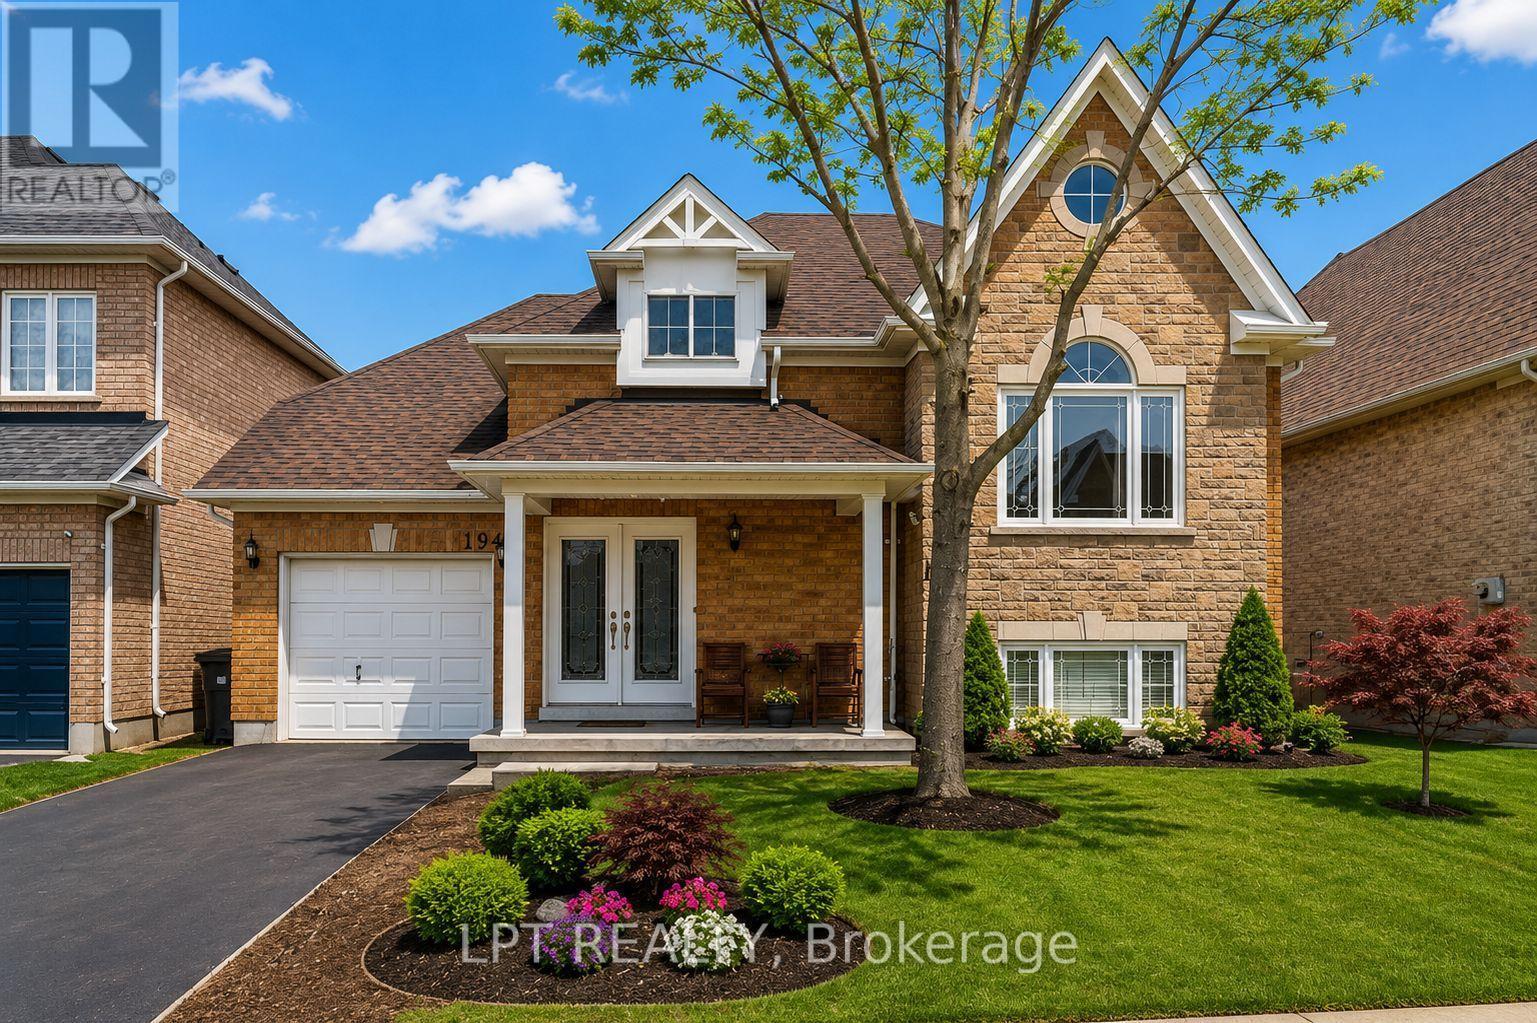
19 Treeline Boulevard
Brampton (Vales Of Castlemore North), Ontario
Welcome Home! This fabulous detached bungalow offers a rare walk-out basement with a private separate entrance-perfect for multi-generational living or future in-law suite potential. The main level features generous, sun-filled bedrooms, 2 full washrooms, and a spacious primary retreat complete with a walk-in closet and a luxurious 5-pc ensuite showcasing a whirlpool tub and skylight. Enjoy cooking in the stylish kitchen with stainless steel appliances and a functional centre island.The bright walk-out basement impresses with 2 additional large bedrooms, both boasting above-grade windows, a massive recreation room, and a rough-in for a second kitchen. Step directly out to the backyard and imagine the possibilities! This home checks every box-truly a must see! (id:40227)
RE/MAX Gold Realty Inc.
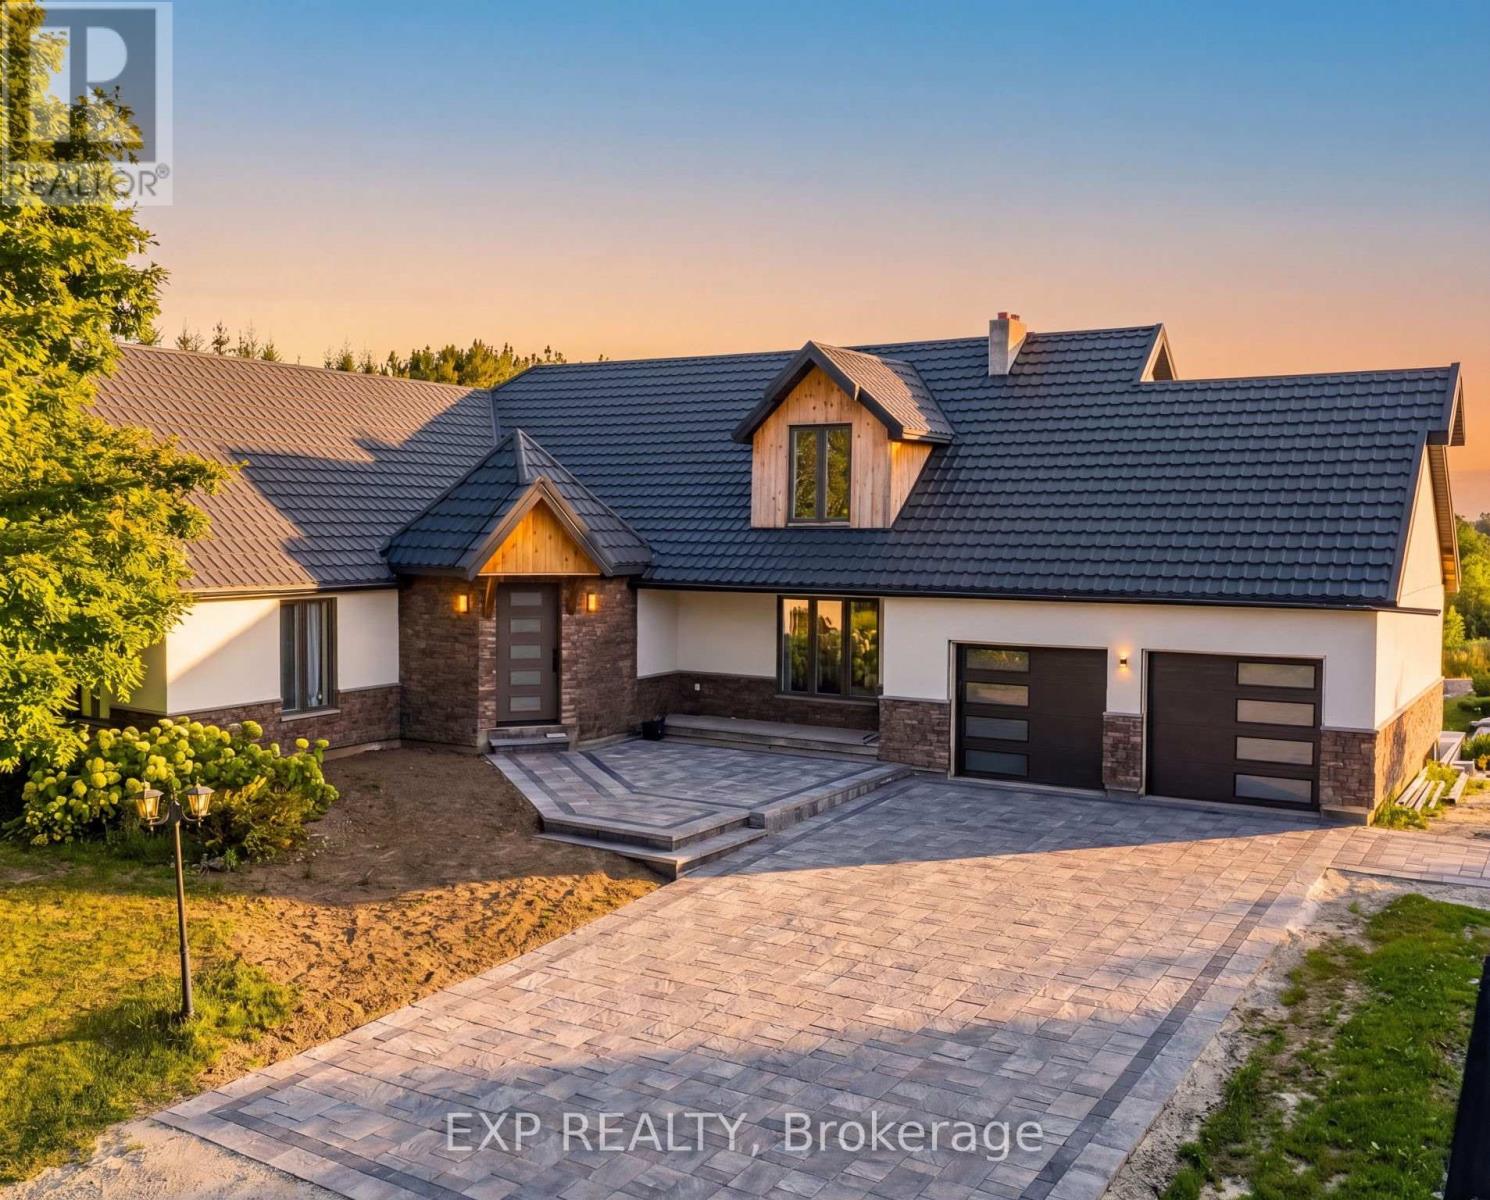
4175 Beech Grove
Caledon, Ontario
Welcome to an extraordinary private estate set on over 38 acres in the rolling countryside of Caledon. This rare offering combines luxury living, natural beauty, and future potential with approximately 1,800 ft of frontage and possible estate residential development potential (buyer to verify). The residence offers over 5,300 sq ft of total living space with breathtaking views of the surrounding landscape, including a serene pond and approximately 12 acres of forest. Expansive windows flood the home with natural light while framing stunning northwest-facing vistas.Featuring 4+2 bedrooms and multiple living areas, the home is ideal for family living and entertaining. Enjoy two wood-burning fireplaces, a walk-out lower level, and seamless indoor-outdoor flow to a large deck overlooking the peaceful setting. The property also includes a detached 6-car, 900 sq ft shop, offering ample space for vehicles, hobbies, or storage.Private trails wind throughout the property, creating a true retreat-like experience with endless outdoor recreation opportunities. Located in one of Caledon's most sought-after rural enclaves, just a short drive to Orangeville, Erin, and major commuter routes, this property delivers the perfect balance of privacy and convenience.Important Disclaimer: Proposed severance/subdivision concepts are preliminary only and subject to approvals from all governing authorities. Seller and Listing Brokerage make no representations or warranties regarding approvals, rezoning, development potential, servicing, or future use. All information, measurements, dimensions, acreage, and development concepts are approximate and subject to change without notice. Buyers must conduct their own independent due diligence regarding zoning, permitted uses, development potential, environmental matters, servicing, taxes, permits, and planning requirements through their own professional advisors. Property being sold "as is, where is." (id:40227)
Exp Realty
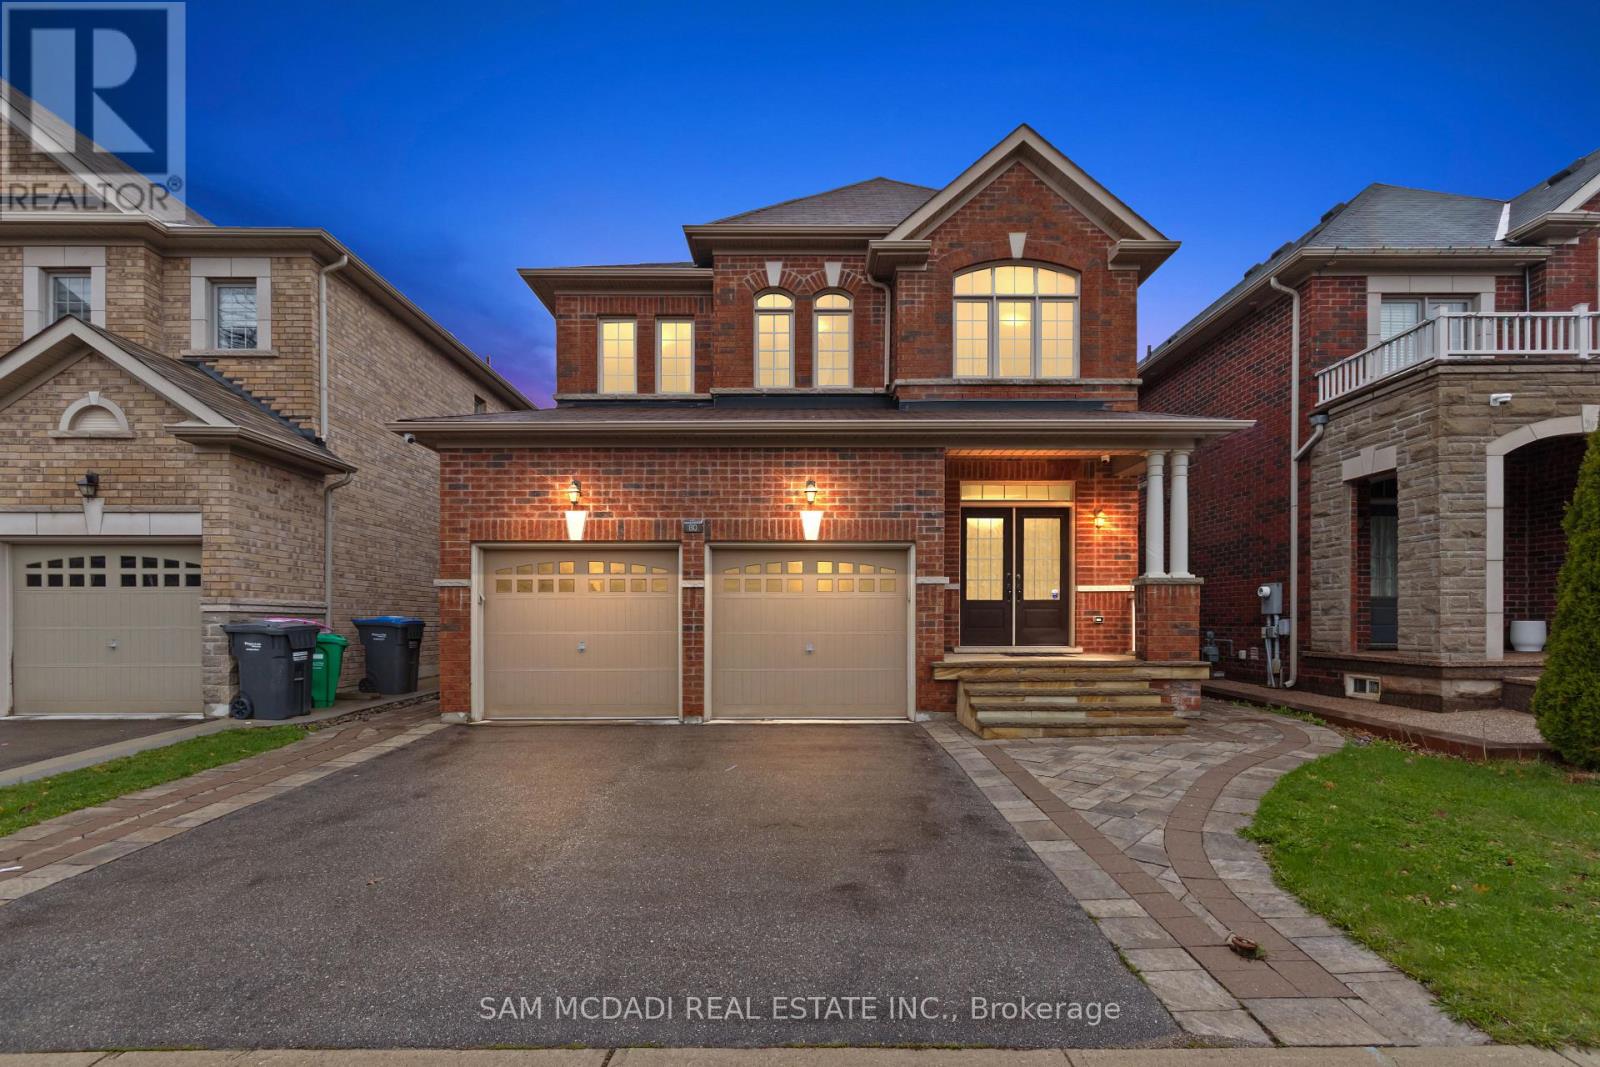
80 Durango Drive
Brampton (Credit Valley), Ontario
Welcome to 80 Durango Dr, a spacious and well-designed family home in the vibrant Credit Valley community of Brampton. From the moment you enter, a bright and functional main floor welcomes you. It features a combined living and dining areas that are ideal for hosting, along with a large family room with a fireplace that creates a warm and comfortable everyday living space. The kitchen serves as the centrepiece of the home, offering ample cabinetry space, a large island, and a walkout to the backyard, making it perfect for enjoying quiet mornings. A convenient main floor laundry room and direct access to the double car garage add to the home's practical design. Upstairs, the home continues to impress with a skylight that brightens the upper level and four generously sized bedrooms. Including a spacious primary retreat, complete with a walk-in closet and a private 5-piece ensuite. The additional bedrooms are well proportioned and supported by multiple full bathrooms, providing comfort and flexibility for families of all sizes. With approx. 2,500 square feet of above grade living space, this home offers a layout that balances openness with defined areas for practical everyday living and entertaining. Natural light fills the home through large windows, highlighting the hardwood flooring and creating an inviting atmosphere throughout. Ideally located in a sought-after Brampton neighbourhood, you are just minutes from Highway 410 and Highway 407, Trinity Common Mall, Brampton Civic Hospital, and various parks, including Heart Lake Conservation Area. Families will also appreciate access to excellent schools, walking trails, and nearby amenities that make daily life convenient and enjoyable. This is a move-in ready opportunity that combines space, functionality, and location, making it an excellent choice for growing families or buyers looking to upgrade. (id:40227)
Sam Mcdadi Real Estate Inc.
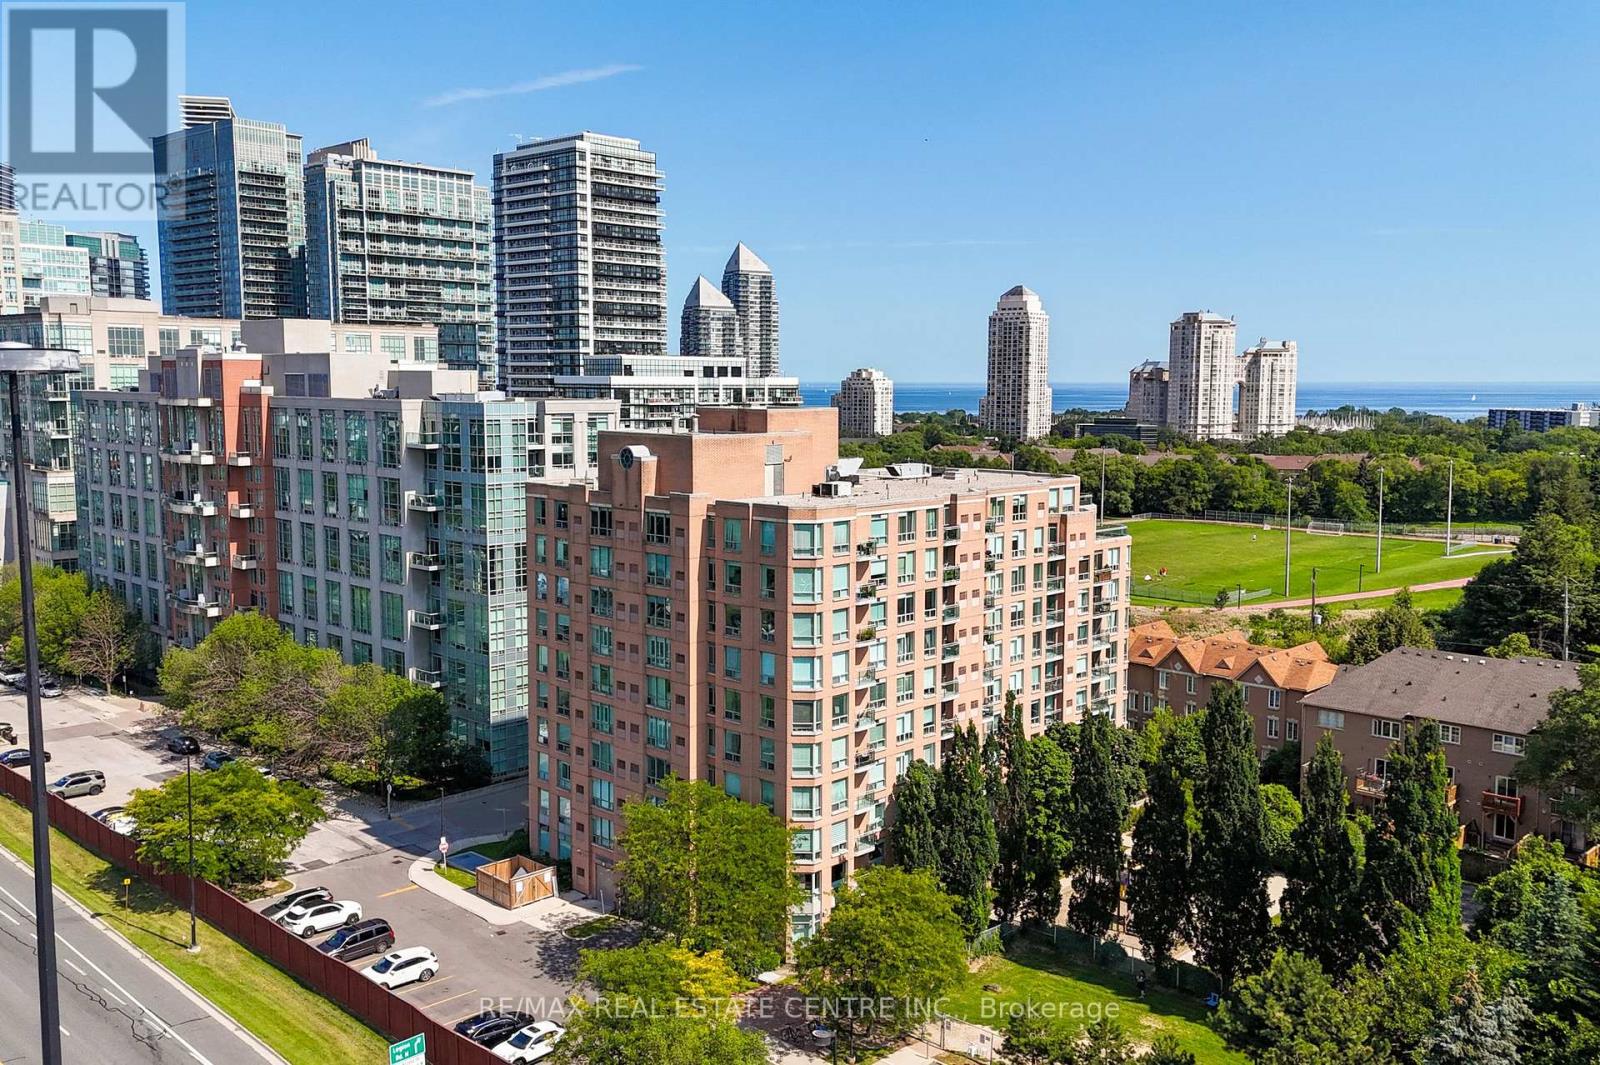
706 - 190 Manitoba Street
Toronto (Mimico), Ontario
Welcome to The Legend at Mystic Pointe! This 10-storey mid-rise condo stands out for its generous floor plans and excellent transportation access, situated in Toronto's vibrant Mimico neighbourhood. This beautiful unit features an expansive 1+1 bedroom, 1-bathroom design with 780 square feet of living space. Bright, open-concept living/dining area with a walk-out to your own private balcony with views of the park and lake. Nicely renovated kitchen (2021), featuring stainless steel appliances, quartz counters, undermount sink, tile backsplash, and a convenient breakfast bar overlooking the living/dining area. Updated 4-piece bathroom (2026), offering a fresh and modern aesthetic. The primary bedroom has a large window, his & her closets, and direct access to the bathroom. Spacious den with French doors off the kitchen, ideal for a home office or second (guest) bedroom. Surrounded by green spaces, this unit is perfect for nature and outdoor enthusiasts alike. Walk across the street to the community park with a running track, soccer field, splash pad, and playground. Just a short stroll into the expansive waterfront network of Humber Bay Shores Park to enjoy lakeside biking and walking trails. Effortless commuting whether you drive or take transit. Local bus routes stop just steps away, walk to the Mimico GO Station for an easy ride directly to Union Station. Quick access to the Gardiner, Highway 427, easy commuting into Toronto, or going West to Mississauga, Oakville & Burlington. Residents enjoy 24-hour gated security entrance, exercise room, underground parking, and visitor parking. Everything you need for everyday living is within minutes of your front door, including fantastic dining options, cozy espresso bars, local cafes, and multiple grocery stores. A short drive away from major retail corridors and premium shopping centres. This unit is a must see! (id:40227)
RE/MAX Real Estate Centre Inc.

175 Mohawk Road
Oakville (Br Bronte), Ontario
Welcome to a beautifully renovated home where sophisticated design meets an exceptional lifestyle. Perfectly positioned across from a park in one of the area's most sought-after mature neighbourhoods, surrounded by towering tree canopies, this home offers the ideal balance of tranquility and vibrant living. Just minutes to Bronte's charming restaurants, boutique shops, the marina, and the shores of Lake Ontario, you'll enjoy one of the most exciting and desirable locations in the community. Thoughtfully redesigned with premium finishes throughout, the home features three spacious bedrooms and a stunning professionally designed foyer highlighted by a sleek glass railing and an architecturally reimagined floating staircase that creates an open, airy first impression. The recently renovated chef's kitchen showcases exceptional craftsmanship, timeless style, and high-end finishes, complemented by new flooring throughout. The fully finished lower level is designed for both work and relaxation, featuring a custom 500-bottle wine cellar and a sophisticated office enclosed by double glass doors, easily serving as a fourth bedroom. The inviting family room is perfect for entertaining or movie nights, with a deep-seating sectional arrangement that creates a welcoming theatre-like atmosphere centered around a large wall-mounted television. Step outside to your own private retreat. The maintenance-free backyard has been professionally landscaped with premium turf, landscape lighting, irrigation, a built-in banquette for outdoor dining, a hot tub, and full fencing for complete privacy. Completing the package is outstanding curb appeal with professionally designed landscaping, a double-car garage, and a wide private driveway. This is a rare opportunity to own a turnkey home that seamlessly combines luxury, comfort, and an unbeatable lifestyle. (id:40227)
RE/MAX Aboutowne Realty Corp.
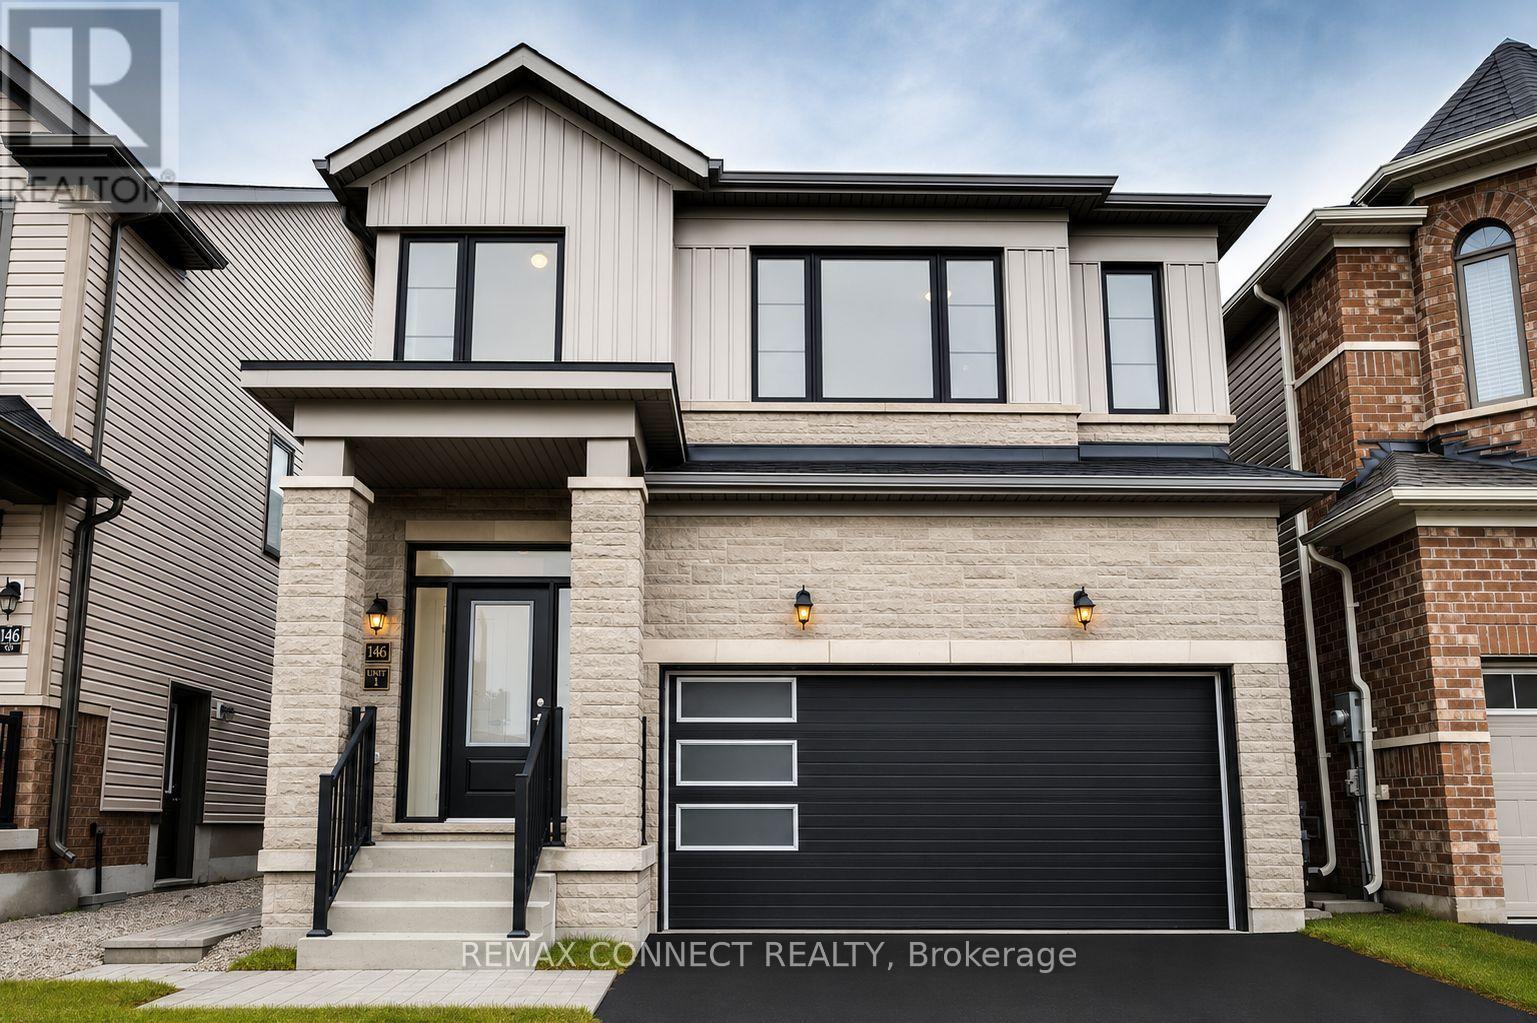
146 Nottingham Road N
Barrie, Ontario
Only 2 years old! 4-bedroom home, perfect for a growing family. Thoughtfully designed with high ceilings and large windows, this home is filled with natural light. Private Basement apartment! Separate entrance. Separate thermostat and in-unit laundry. Leased with a triple A tenant for one year starting August 1st.! Tenants are responsible for 30% of all utilities. Ideally located near Friday Harbour, just minutes from the shops at Mapleview, Barrie South GO Train station, just minutes from Hwy. 400, providing rapid access to Toronto, Vaughan, Newmarket, and Cottage Country. Convenience and comfort are at your doorstep! The Basement unit offers a functional layout ideal for modern living, complete with a separate entrance for added privacy and its own thermostat for individual temperature control. The suite includes one spacious bedroom, a full bathroom, and a full appliance package consisting of a fridge, stove, dishwasher, and ensuite washer and dryer (id:40227)
Forest Hill Real Estate Inc.
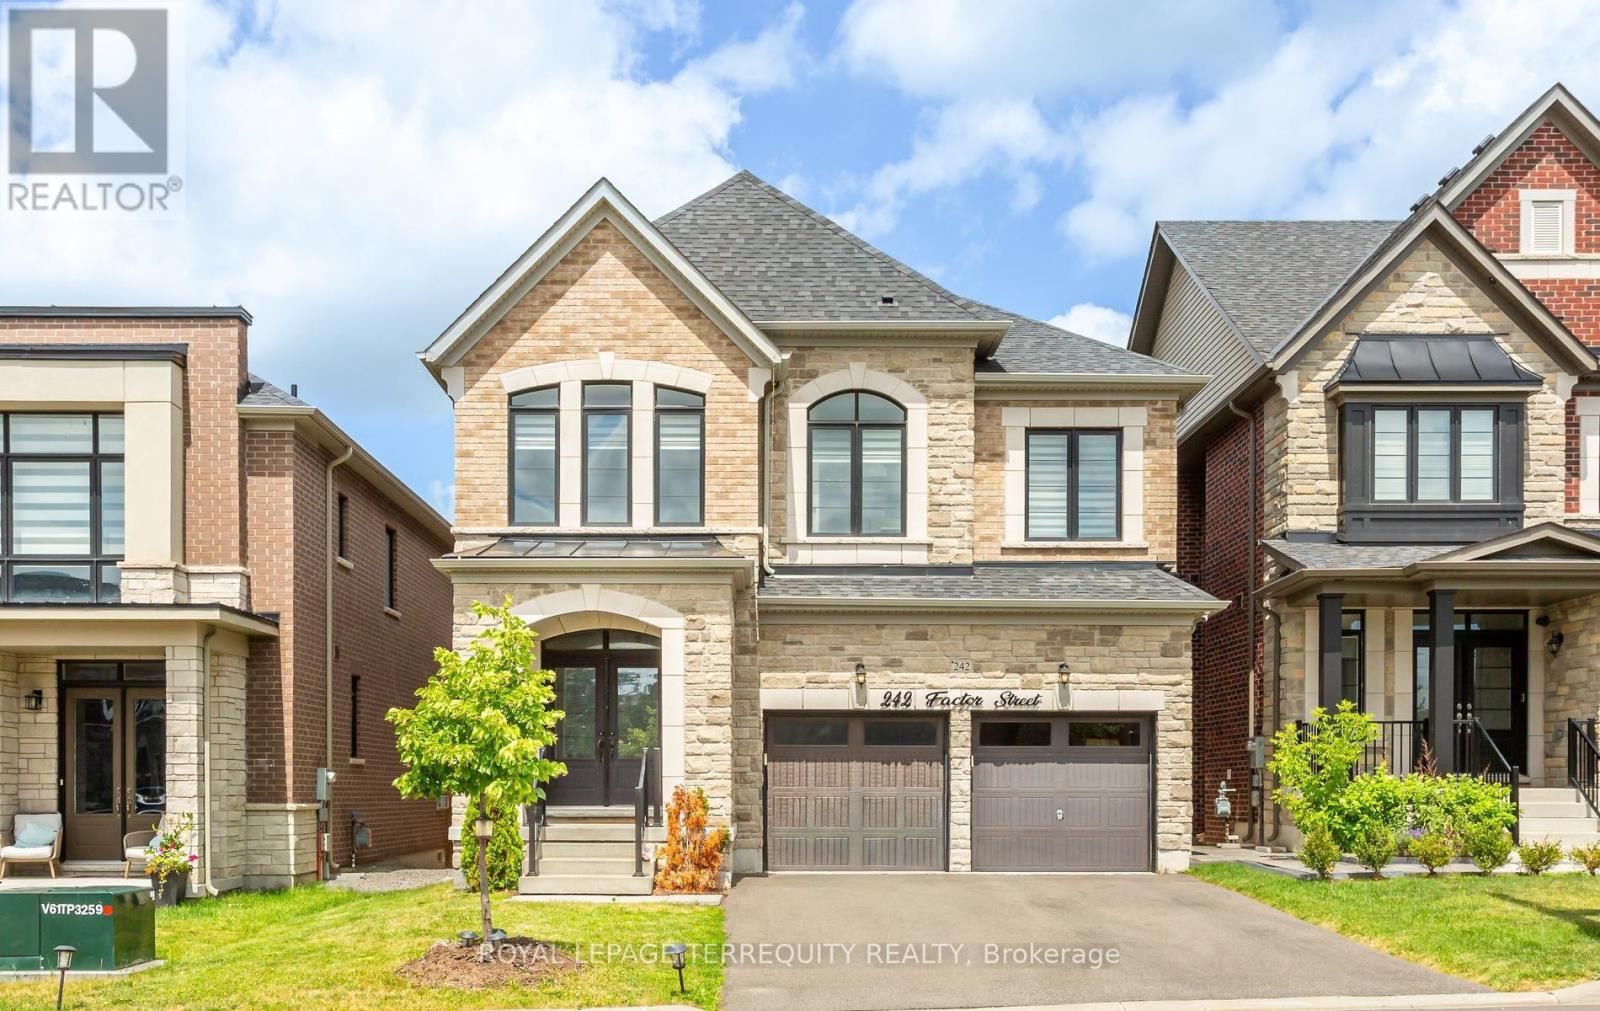
242 Factor Street
Vaughan (Kleinburg), Ontario
Absolutely stunning executive home situated in one of Vaughan's most prestigious communities-New Kleinburg! Built to impress, this 5 bed, 5 bath floor plan features a spacious open-concept design with coffered ceilings in the living and dining area . Pot lights throughout. Gas hookup in kitchen for Stove . Walkout basement. Enjoy premium contemporary selections and immaculate curb appeal surrounded by detached luxury estates. Nestled in a prime, highly walkable neighborhood, the property offers unparalleled convenience with an upcoming retail plaza (Longo's, LCBO, Starbucks and all major Banks) and tranquil neighborhood parks just moments away. Experience elite area influences including the historic Kleinburg Village, McMichael Art Collection, top-tier schools, and nearby conservation trails. Commuter's dream location with effortless access to Hwy's 427/27/400. Move in and elevate your lifestyle! (id:40227)
Save Max Lakeview Realty
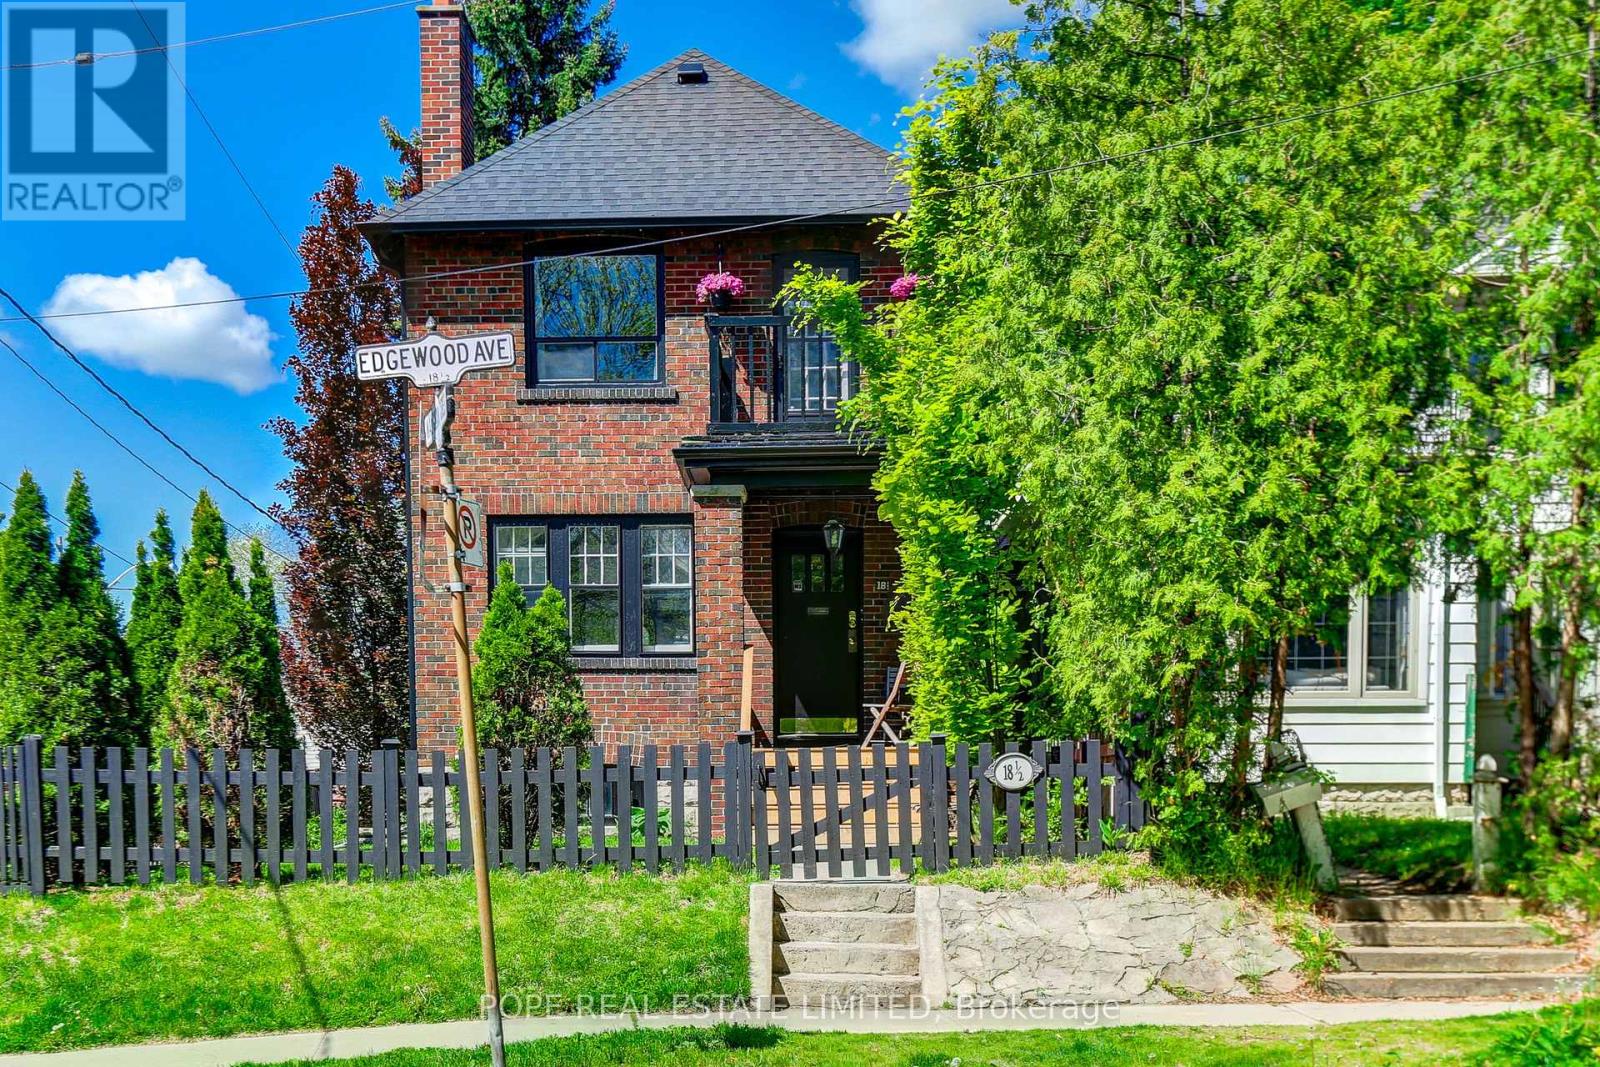
18 Edgewood Avenue
Toronto (Woodbine Corridor), Ontario
Rare opportunity in Toronto's highly sought-after Upper Beach neighbourhood. Built in 1920 and situated on a prominent corner lot at Edgewood Avenue and Maughan Crescent, this detached 2+2 bedroom duplex offers exceptional flexibility for investors, multi-generational families, or those seeking a home with income potential in one of the city's most desirable east-end communities. Featuring two self-contained units, this property presents an excellent opportunity for both end-users and investors.The vacant upper unit offers immediate occupancy or the opportunity to secure market rent, while the main floor is occupied by a long-standing family who have called the property home for nine years and have an established history of timely rent payments, providing dependable income from day one. Gas, hydro, and water are separately metered. The lower level is currently utilized as a laundry and storage area with a separate entrance. Recent improvements include a newer roof (2020), upgraded electrical service (2021), NAVIEN high-efficiency combi boiler (2022), updated upper-level kitchen with new appliances (2026), and new garage doors (2026).The beautifully landscaped corner lot was thoughtfully enhanced by the current owners and features mature Emerald Cedars, Beech, and Copper Beech trees, creating a private setting with outstanding curb appeal. A detached double-car garage, double private driveway, and parking for up to four vehicles complete this exceptional offering. Enjoy the best of Upper Beach living with easy access to The Beaches, parks, schools, community centres, local cafes, restaurants, shopping, and TTC transit. Minutes to downtown while surrounded by the charm and character of a well-established residential community. Whether you're looking to live in one unit and offset expenses with rental income, accommodate extended family, or add a quality investment property to your portfolio, this versatile duplex offers long-term potential in a thriving neighbourhood. (id:40227)
Pope Real Estate Limited