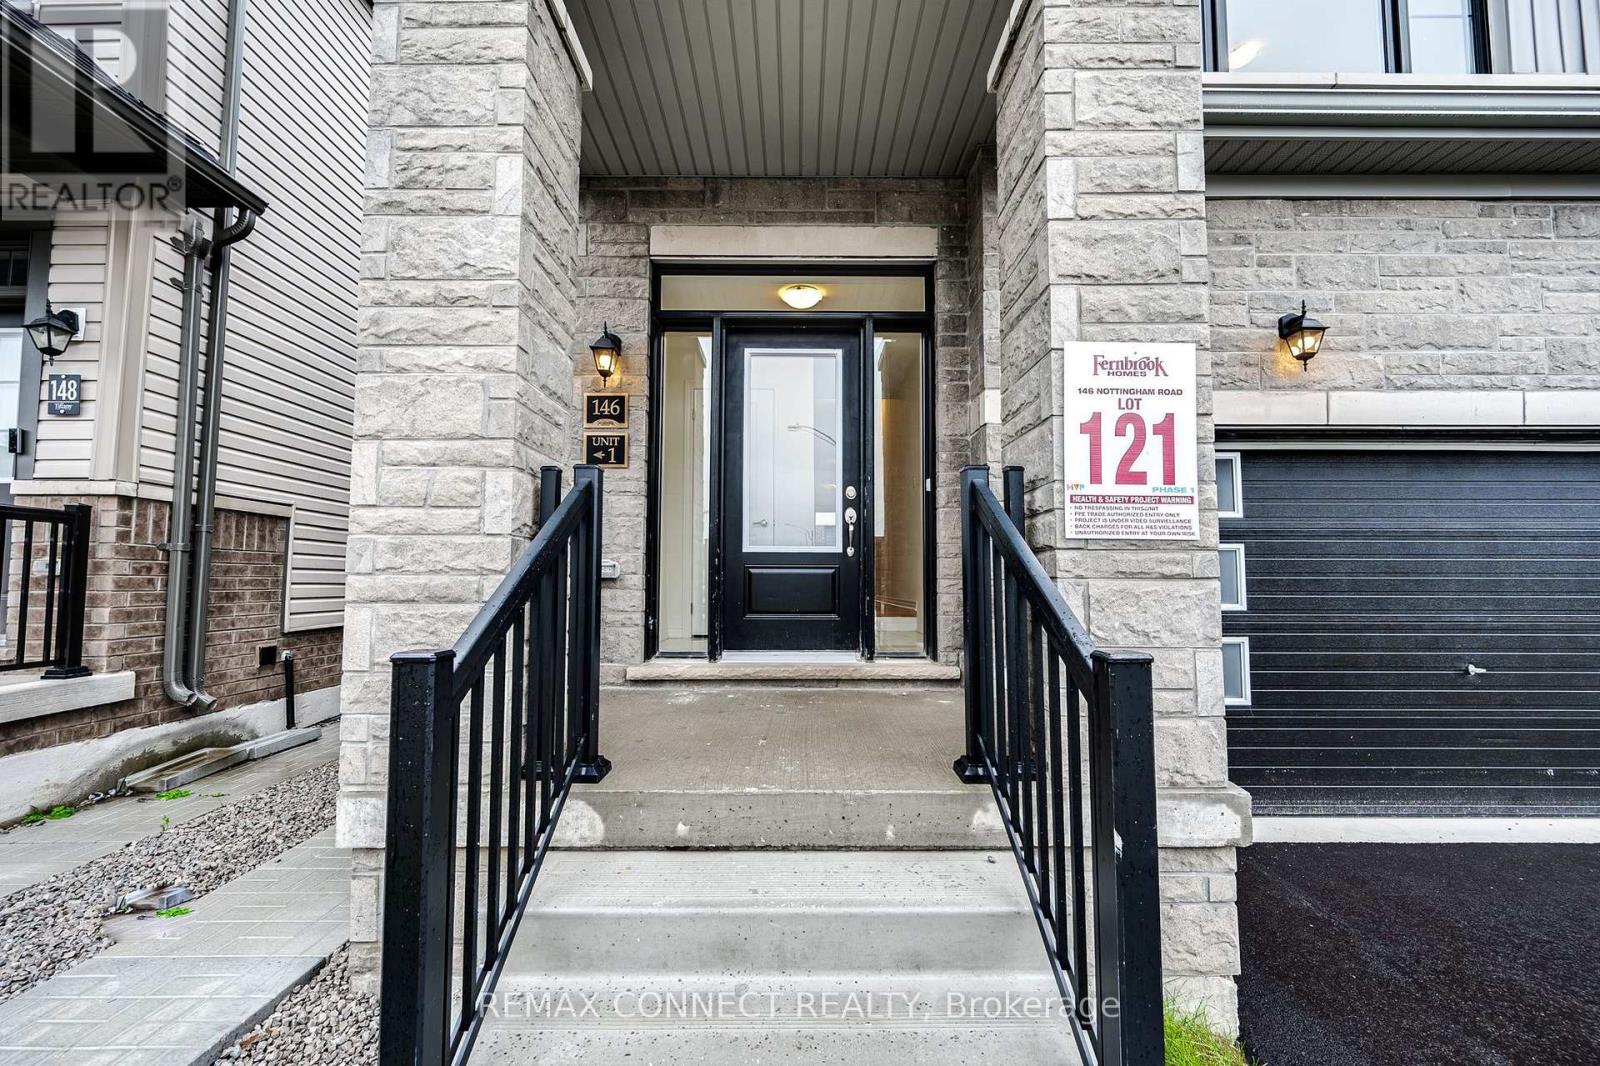
146 Nottingham Road N Barrie, Ontario L9J 0W5

$999,000
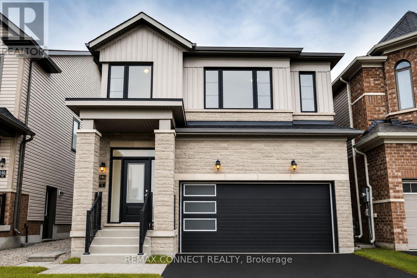
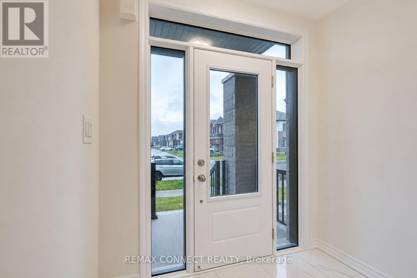
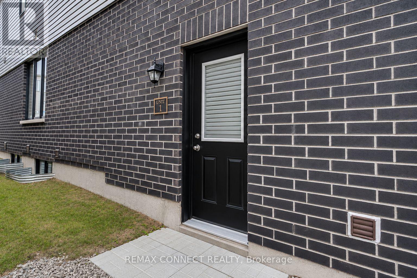
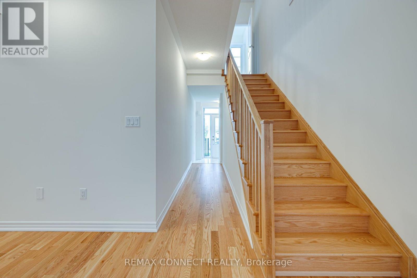
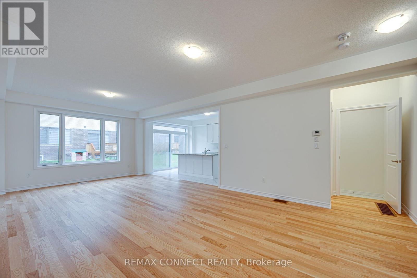
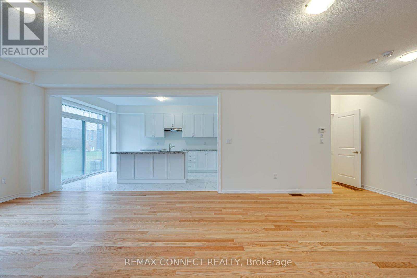
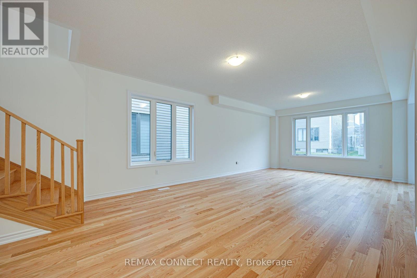
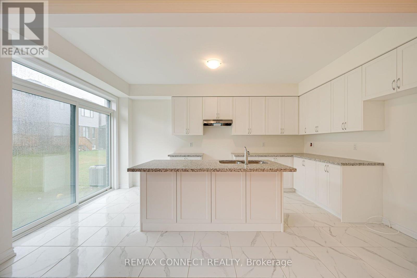
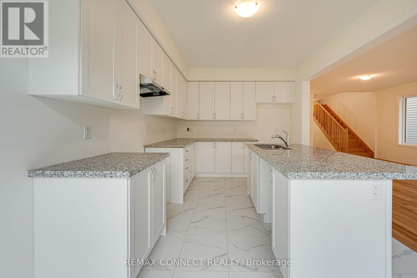
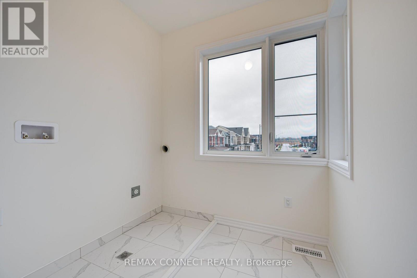
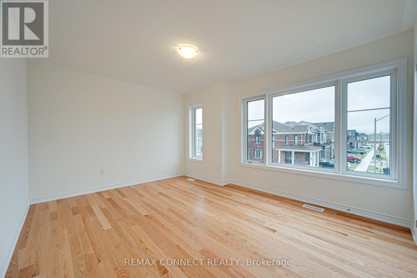
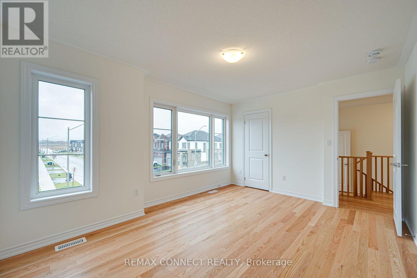
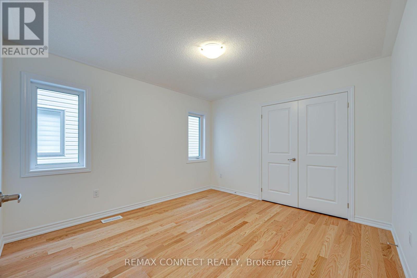
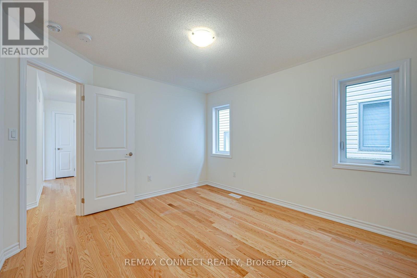
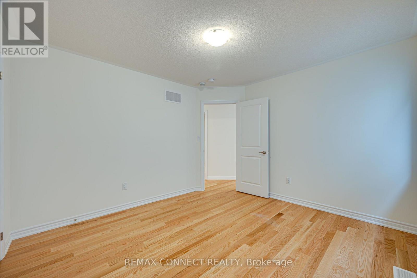
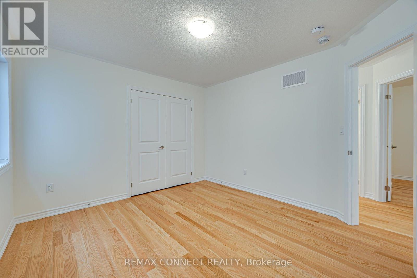
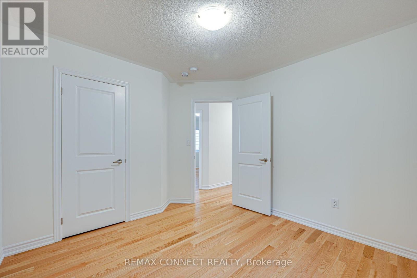
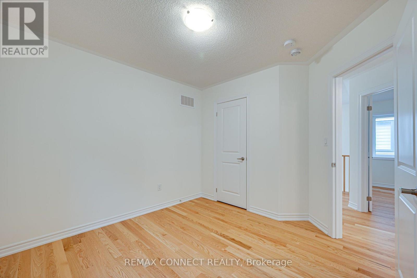
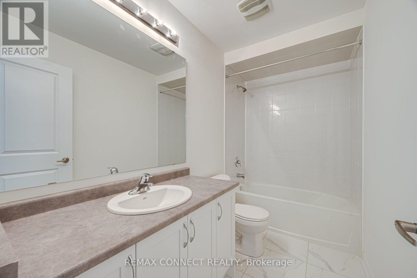
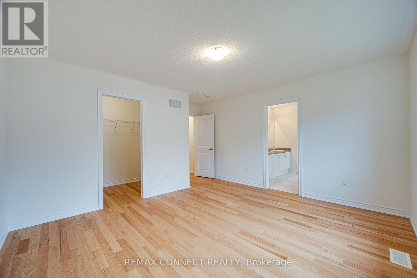
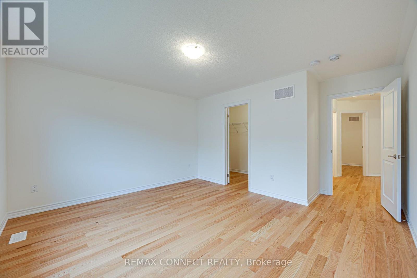
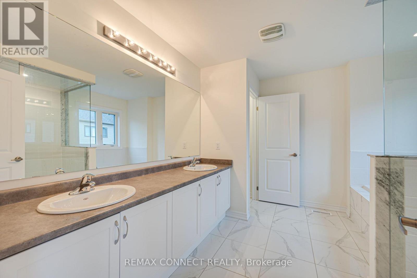
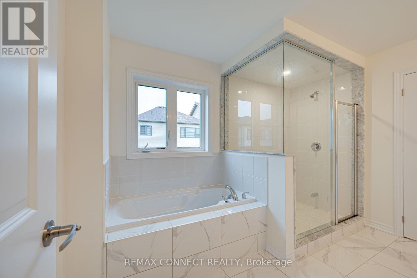
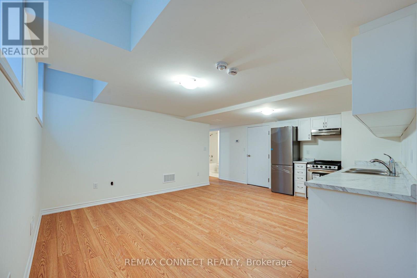
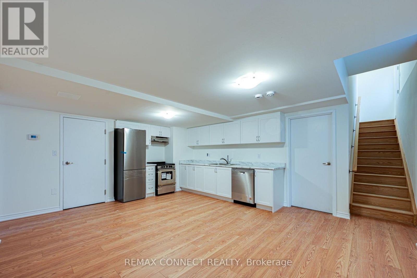
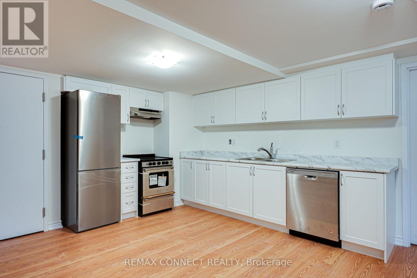
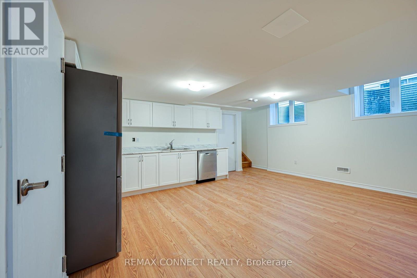
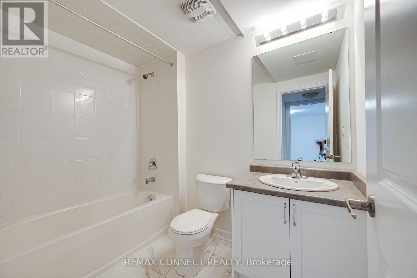
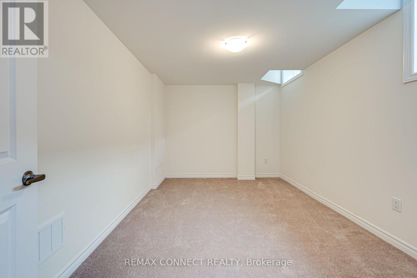
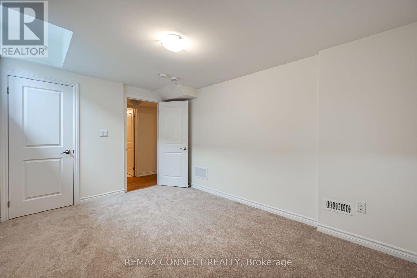
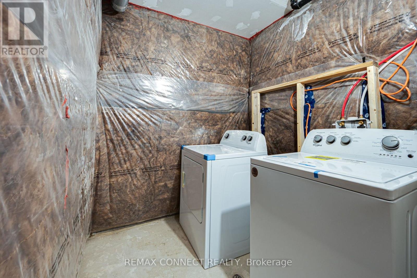
Only 2 years old! 4-bedroom home, perfect for a growing family. Thoughtfully designed with high ceilings and large windows, this home is filled with natural light. Private Basement apartment! Separate entrance. Separate thermostat and in-unit laundry. Leased with a triple A tenant for one year starting August 1st.! Tenants are responsible for 30% of all utilities. Ideally located near Friday Harbour, just minutes from the shops at Mapleview, Barrie South GO Train station, just minutes from Hwy. 400, providing rapid access to Toronto, Vaughan, Newmarket, and Cottage Country. Convenience and comfort are at your doorstep! The Basement unit offers a functional layout ideal for modern living, complete with a separate entrance for added privacy and its own thermostat for individual temperature control. The suite includes one spacious bedroom, a full bathroom, and a full appliance package consisting of a fridge, stove, dishwasher, and ensuite washer and dryer (id:40227)
Property Details
| MLS® Number | S13621668 |
| Property Type | Single Family |
| Community Name | Rural Barrie Southeast |
| EquipmentType | Water Heater |
| Features | Carpet Free |
| ParkingSpaceTotal | 4 |
| RentalEquipmentType | Water Heater |
Building
| BathroomTotal | 5 |
| BedroomsAboveGround | 4 |
| BedroomsBelowGround | 1 |
| BedroomsTotal | 5 |
| Age | New Building |
| Appliances | Dishwasher, Dryer, Humidifier, Stove, Washer, Refrigerator |
| BasementType | None |
| ConstructionStyleAttachment | Detached |
| CoolingType | None |
| ExteriorFinish | Brick, Stone |
| FlooringType | Hardwood, Carpeted |
| FoundationType | Unknown |
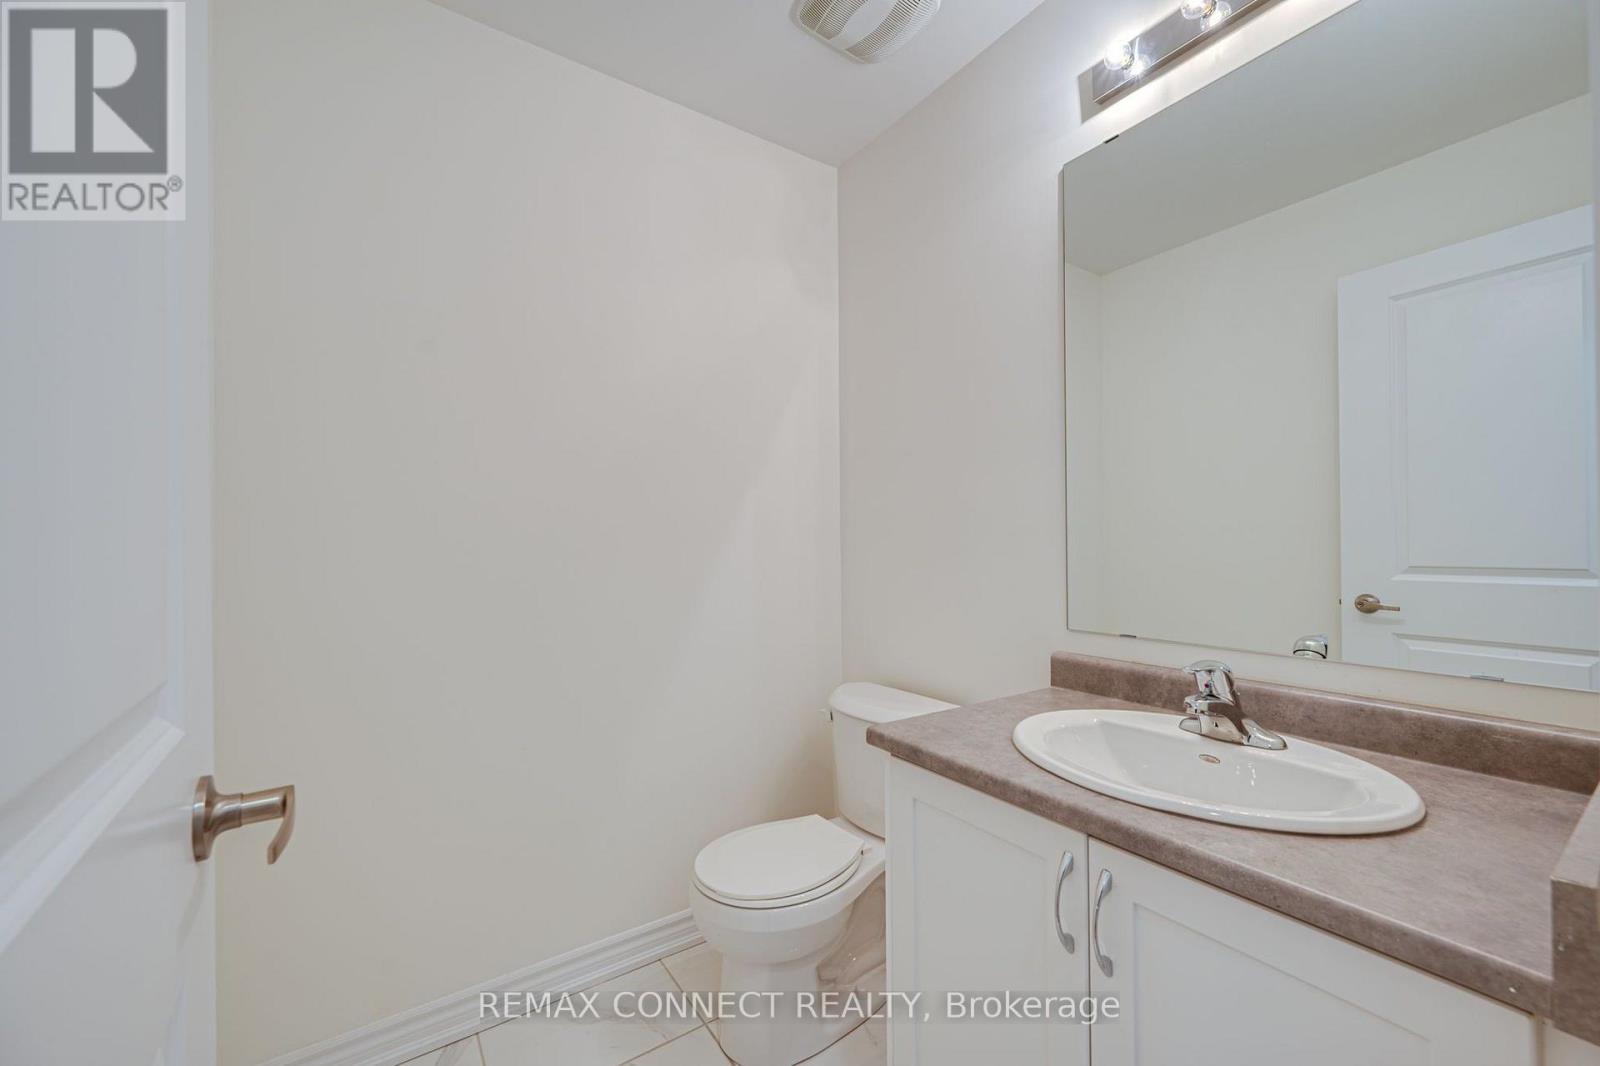
| HalfBathTotal | 1 |
| HeatingFuel | Natural Gas |
| HeatingType | Forced Air |
| StoriesTotal | 2 |
| SizeInterior | 2000 - 2500 Sqft |
| Type | House |
| UtilityWater | Municipal Water |
Parking
| Attached Garage | |
| Garage |
Land
| Acreage | No |
| Sewer | Sanitary Sewer |
| SizeDepth | 91 Ft ,10 In |
| SizeFrontage | 32 Ft ,9 In |
| SizeIrregular | 32.8 X 91.9 Ft |
| SizeTotalText | 32.8 X 91.9 Ft |
Rooms
| Level | Type | Length | Width | Dimensions |
|---|---|---|---|---|
| Second Level | Primary Bedroom | 4.27 m | 3.81 m | 4.27 m x 3.81 m |
| Second Level | Bedroom 2 | 3.17 m | 3.05 m | 3.17 m x 3.05 m |
| Second Level | Bedroom 3 | 4.45 m | 3.05 m | 4.45 m x 3.05 m |
| Second Level | Bedroom 4 | 3.66 m | 3.41 m | 3.66 m x 3.41 m |
| Basement | Bedroom | 3.96 m | 3.1 m | 3.96 m x 3.1 m |
| Basement | Kitchen | 3.23 m | 2.8 m | 3.23 m x 2.8 m |
| Basement | Living Room | 5.79 m | 3.78 m | 5.79 m x 3.78 m |
| Main Level | Dining Room | 4.27 m | 2.74 m | 4.27 m x 2.74 m |
| Main Level | Great Room | 4.27 m | 4.27 m | 4.27 m x 4.27 m |
| Main Level | Kitchen | 5.06 m | 3.3 m | 5.06 m x 3.3 m |
https://www.realtor.ca/real-estate/30096600/146-nottingham-road-n-barrie-rural-barrie-southeast
Interested?
Contact us for more information
9001 Dufferin St Unit A9
Thornhill, Ontario L4J 0H7

The trademarks REALTOR®, REALTORS®, and the REALTOR® logo are controlled by The Canadian Real Estate Association (CREA) and identify real estate professionals who are members of CREA. The trademarks MLS®, Multiple Listing Service® and the associated logos are owned by The Canadian Real Estate Association (CREA) and identify the quality of services provided by real estate professionals who are members of CREA. The trademark DDF® is owned by The Canadian Real Estate Association (CREA) and identifies CREA's Data Distribution Facility (DDF®)
July 30 2026 05:34:05
Toronto Real Estate Board
Forest Hill Real Estate Inc.