49a Mcallister Road Bancroft (Bancroft Ward), Ontario L8H 6K4


$599,000
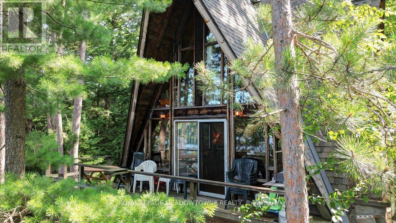
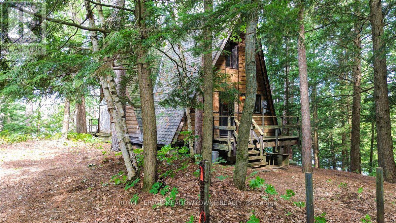
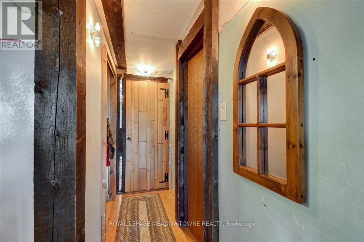
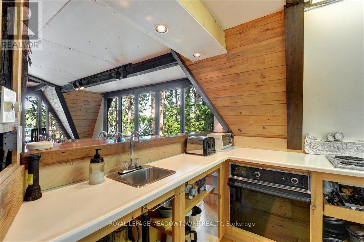
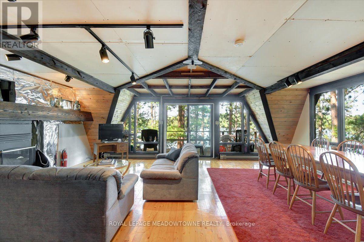
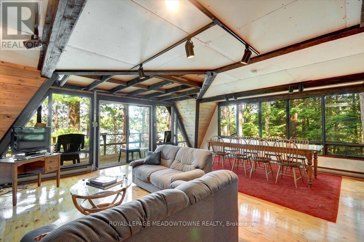
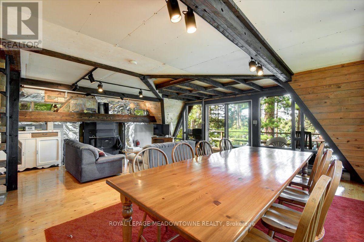
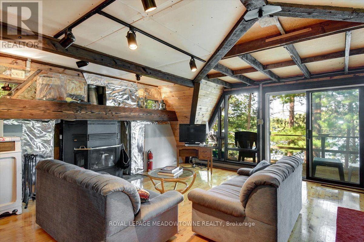
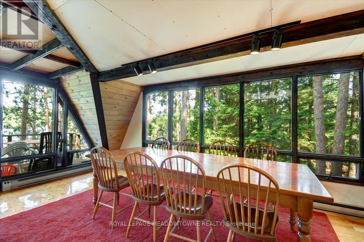
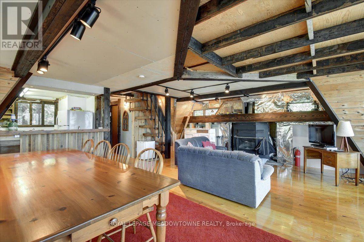
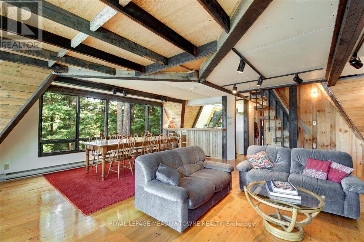
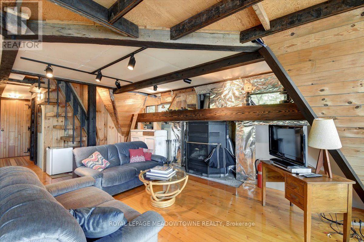
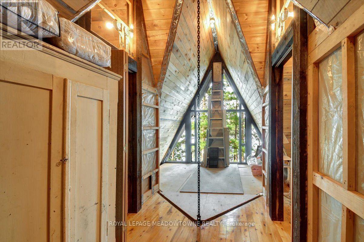
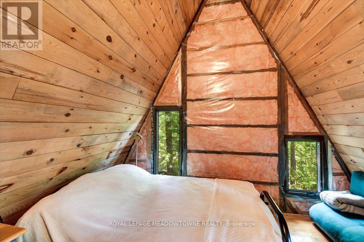
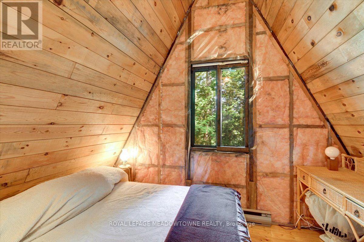
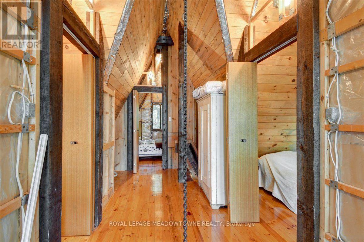
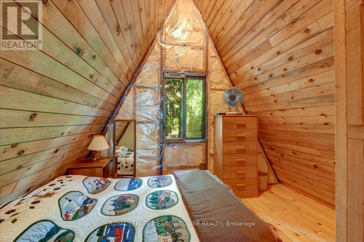
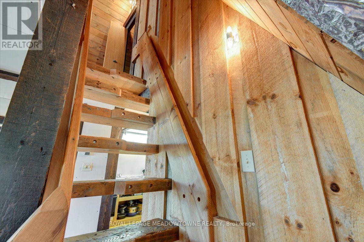
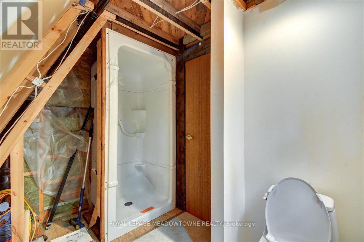
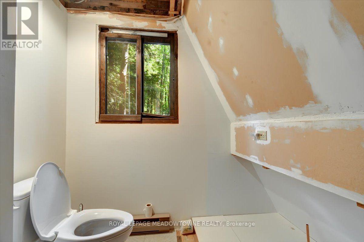
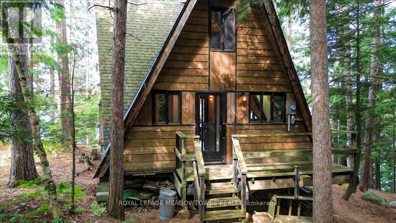
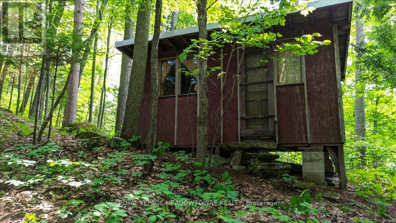
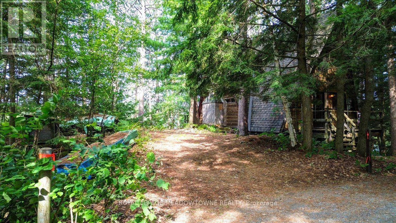
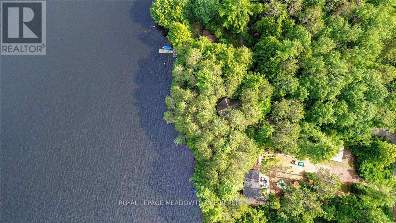
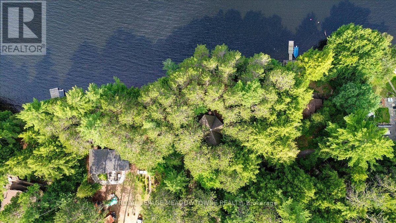
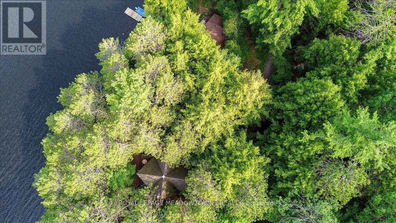
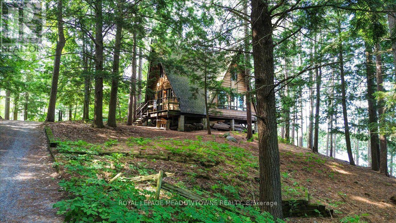
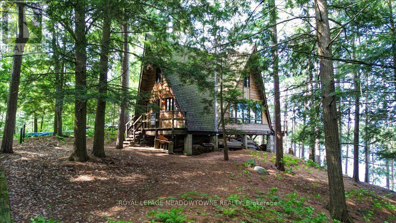
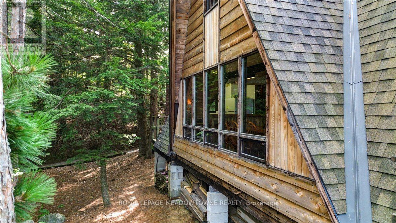
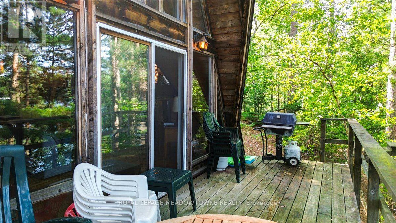
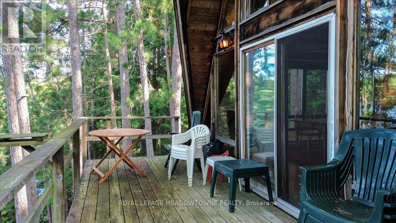
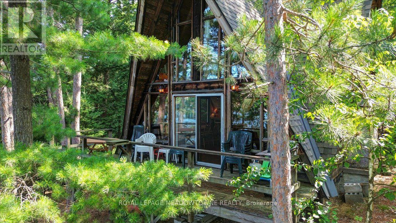
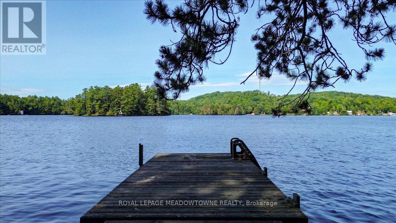
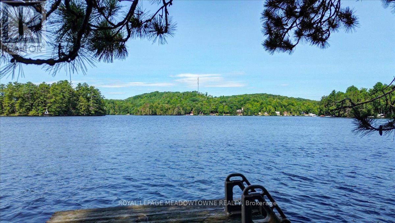
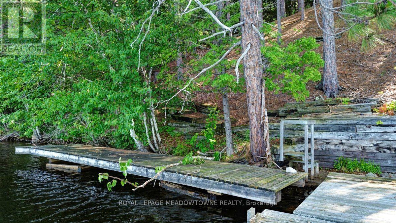
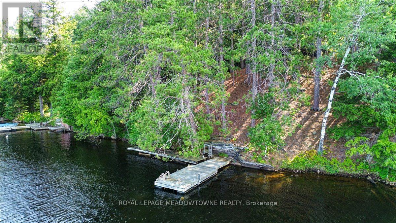
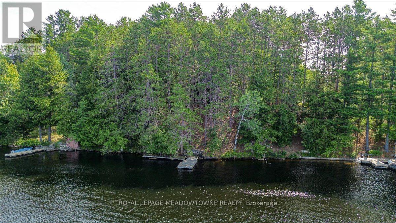
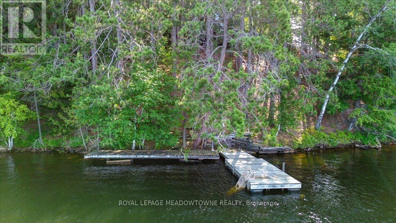
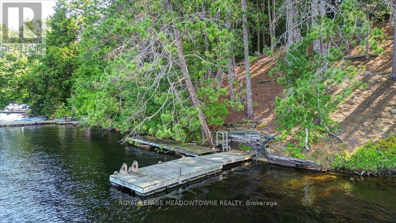
Experience the wonder of west-facing waterfront on beautiful Baptiste Lake, where spectacular. sunsets paint the sky above your dock and deck. Set on a prized small peninsula with kilometers of surrounding shoreline to explore, this charming,3-bedroom A-frame cottage offers exceptional swimming, boating, and timeless family memories. Lovingly built and proudly maintained by one family for over 40 years, with a full-bath, this retreat features a solid wood bar hand-rubbed to gloss and a pine interior that glows a rich honey colour in the evening sun. Relax with a coffee on the deck, entertain family and friends at the 9-foot harvest table, and savour the after-dinner light show as radiant reds and golds reflect across the lake. The bunkie provides extra sleeping space for guests. Just minutes from Bancroft, this is a rare opportunity to own a classic cottage on one of the area's most desirable lakes and begin creating your own cherished traditions. (id:40227)
Property Details
| MLS® Number | X13621496 |
| Property Type | Single Family |
| Community Name | Bancroft Ward |
| AmenitiesNearBy | Marina |
| CommunityFeatures | Fishing |
| Features | Hillside, Conservation/green Belt, Guest Suite |
| ParkingSpaceTotal | 6 |
| Structure | Deck, Dock |
| ViewType | Lake View, Direct Water View |
| WaterFrontType | Waterfront On Lake |
Building
| BathroomTotal | 1 |
| BedroomsAboveGround | 3 |
| BedroomsTotal | 3 |
| Age | 31 To 50 Years |
| Appliances | Stove, Refrigerator |
| ArchitecturalStyle | Chalet |
| BasementType | None |
| ConstructionStyleAttachment | Detached |
| ConstructionStyleOther | Seasonal |
| CoolingType | None |
| ExteriorFinish | Wood |
| FireplacePresent | Yes |
| FlooringType | Hardwood |
| FoundationType | Block, Wood |
| HeatingFuel | Electric |
| HeatingType | Baseboard Heaters |
| SizeInterior | 1100 - 1500 Sqft |
| Type | House |
| UtilityWater | Lake/river Water Intake |
Parking
| No Garage |
Land
| AccessType | Private Road, Public Road, Year-round Access, Private Docking |
| Acreage | No |
| LandAmenities | Marina |
| Sewer | Septic System |
| SizeDepth | 276 Ft ,1 In |
| SizeFrontage | 125 Ft |
| SizeIrregular | 125 X 276.1 Ft ; See |
| SizeTotalText | 125 X 276.1 Ft ; See |
| SurfaceWater | Lake/pond |
| ZoningDescription | Sr |
Rooms
| Level | Type | Length | Width | Dimensions |
|---|---|---|---|---|
| Main Level | Living Room | 6.55 m | 6 m | 6.55 m x 6 m |
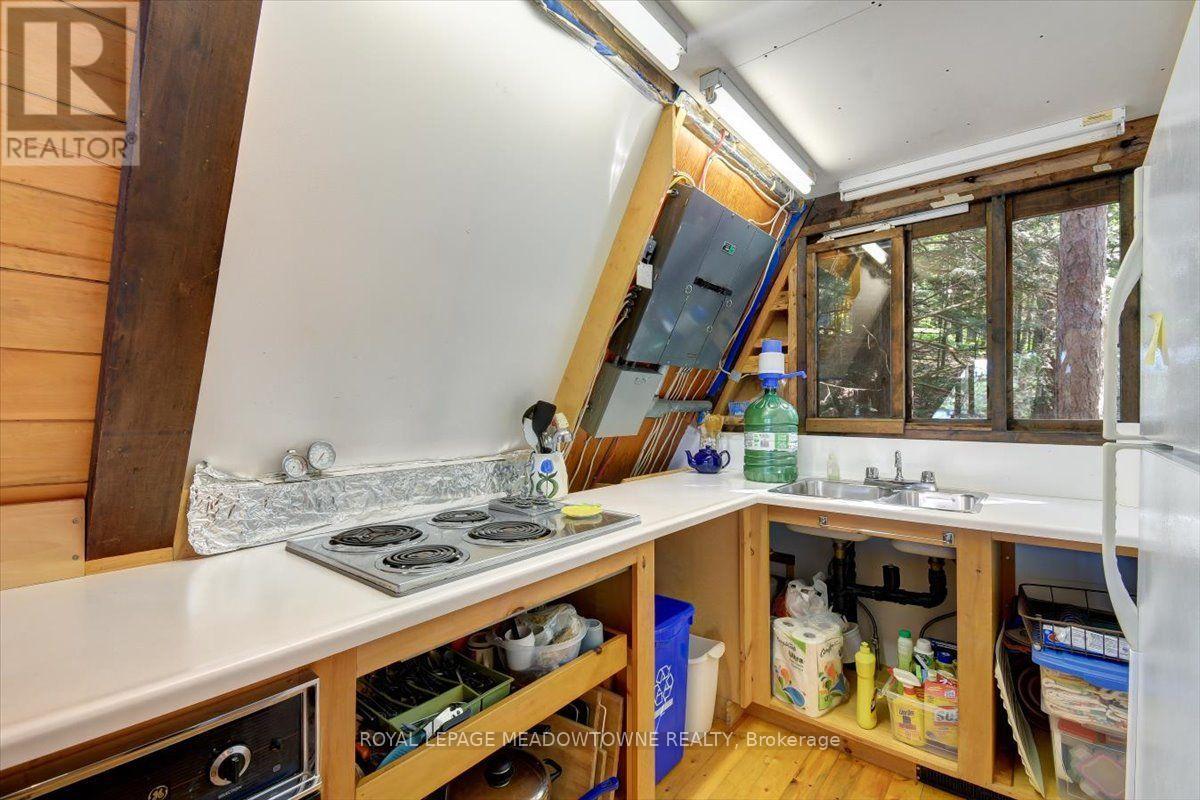
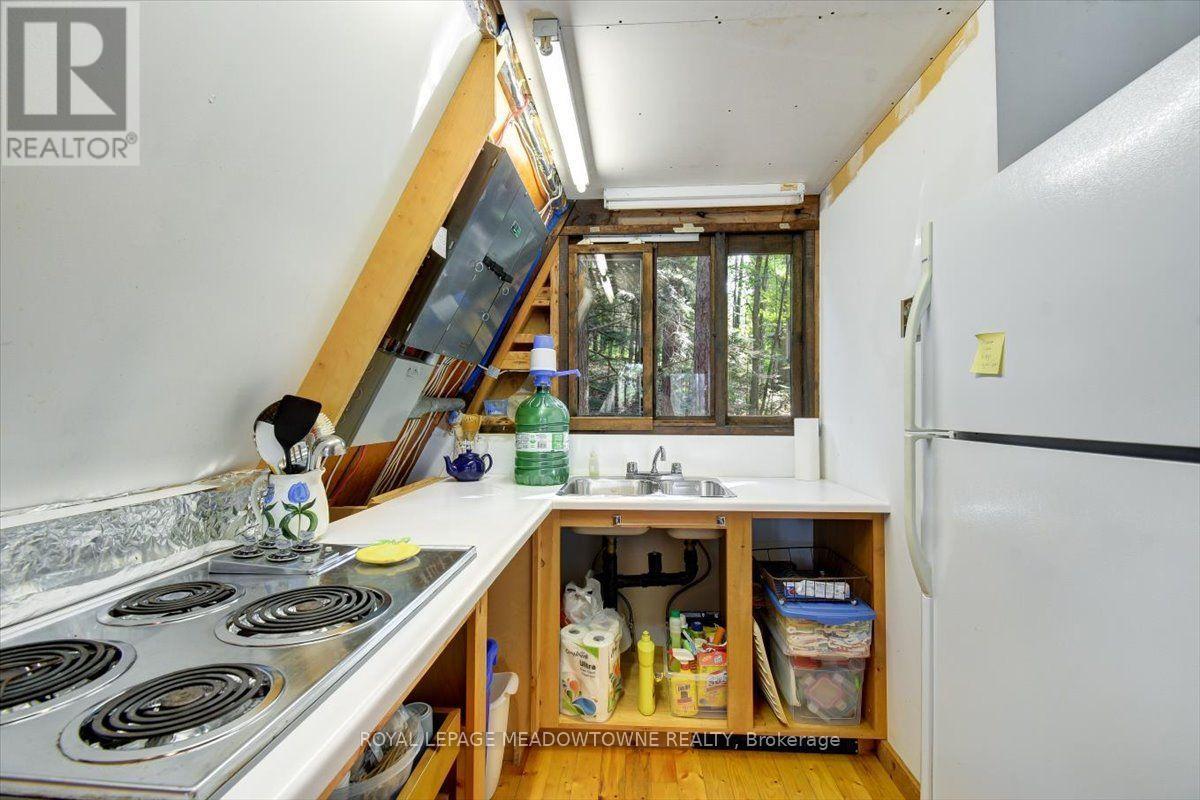
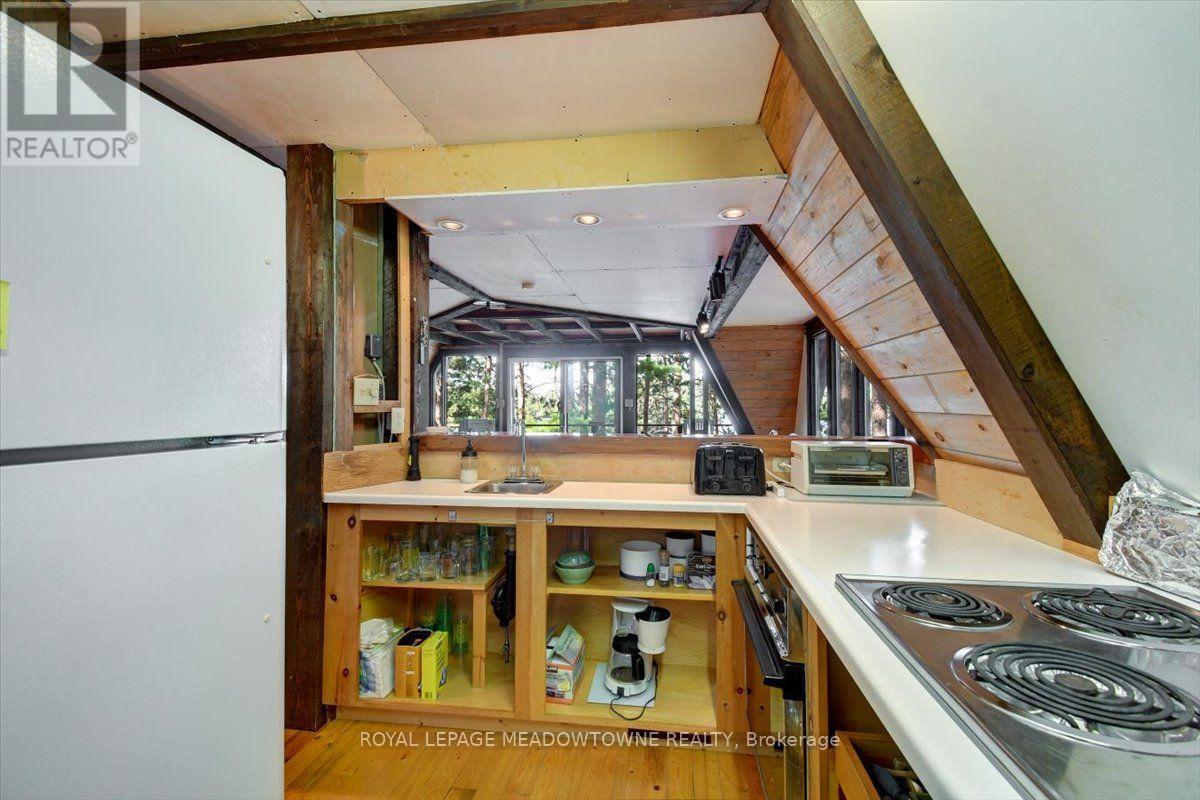
| Main Level | Kitchen | 3.6 m | 2.4 m | 3.6 m x 2.4 m |
| Main Level | Primary Bedroom | 3.6 m | 2.85 m | 3.6 m x 2.85 m |
| Main Level | Bedroom | 3.6 m | 2.25 m | 3.6 m x 2.25 m |
| Main Level | Bedroom | 3.6 m | 2.25 m | 3.6 m x 2.25 m |
| Main Level | Other | 4.8 m | 3.35 m | 4.8 m x 3.35 m |
Utilities
| Electricity | Installed |
| Electricity Connected | Connected |
https://www.realtor.ca/real-estate/30096643/49a-mcallister-road-bancroft-bancroft-ward-bancroft-ward
Interested?
Contact us for more information
6948 Financial Drive
Mississauga, Ontario L5N 8J4
6948 Financial Drive
Mississauga, Ontario L5N 8J4

The trademarks REALTOR®, REALTORS®, and the REALTOR® logo are controlled by The Canadian Real Estate Association (CREA) and identify real estate professionals who are members of CREA. The trademarks MLS®, Multiple Listing Service® and the associated logos are owned by The Canadian Real Estate Association (CREA) and identify the quality of services provided by real estate professionals who are members of CREA. The trademark DDF® is owned by The Canadian Real Estate Association (CREA) and identifies CREA's Data Distribution Facility (DDF®)
July 30 2026 10:03:39
Toronto Real Estate Board
Royal LePage Meadowtowne Realty