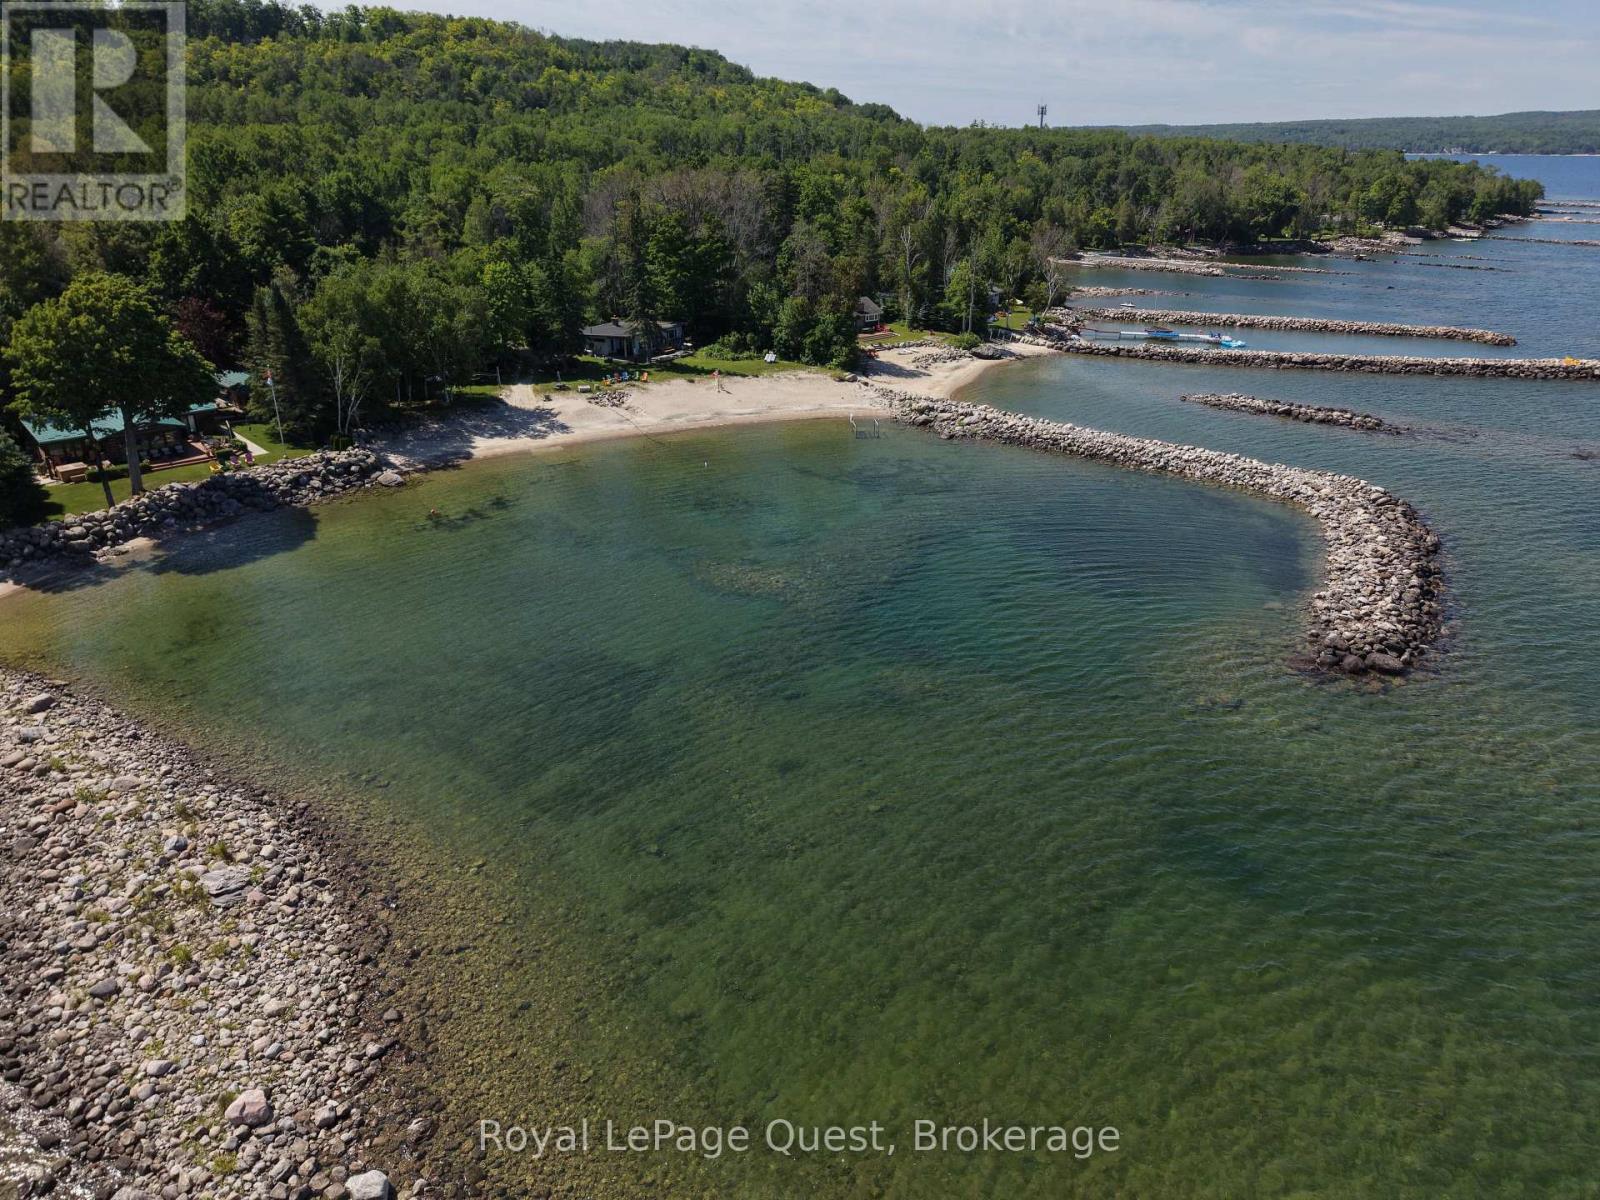
430 Silver Birch Drive
Tiny, Ontario
The definition of a panoramic view. With 214 feet of waterfront, this double lot has western exposure for striking sunsets. From the property you see the West Shore of Thunder Beach, Cedar Point, Christian Island, Beckwith Island, Giant's Tomb and the shorelines of Silver Birch. Protected by a large L shaped break wall, the water stays calmer and warmer. There's a permanent boat ramp that offers you the convenience of launching right at the property. Sandy shoreline and clean water. One of Georgian Bay's nicest shorelines - just ask anyone who knows! (id:40227)
Royal LePage Quest
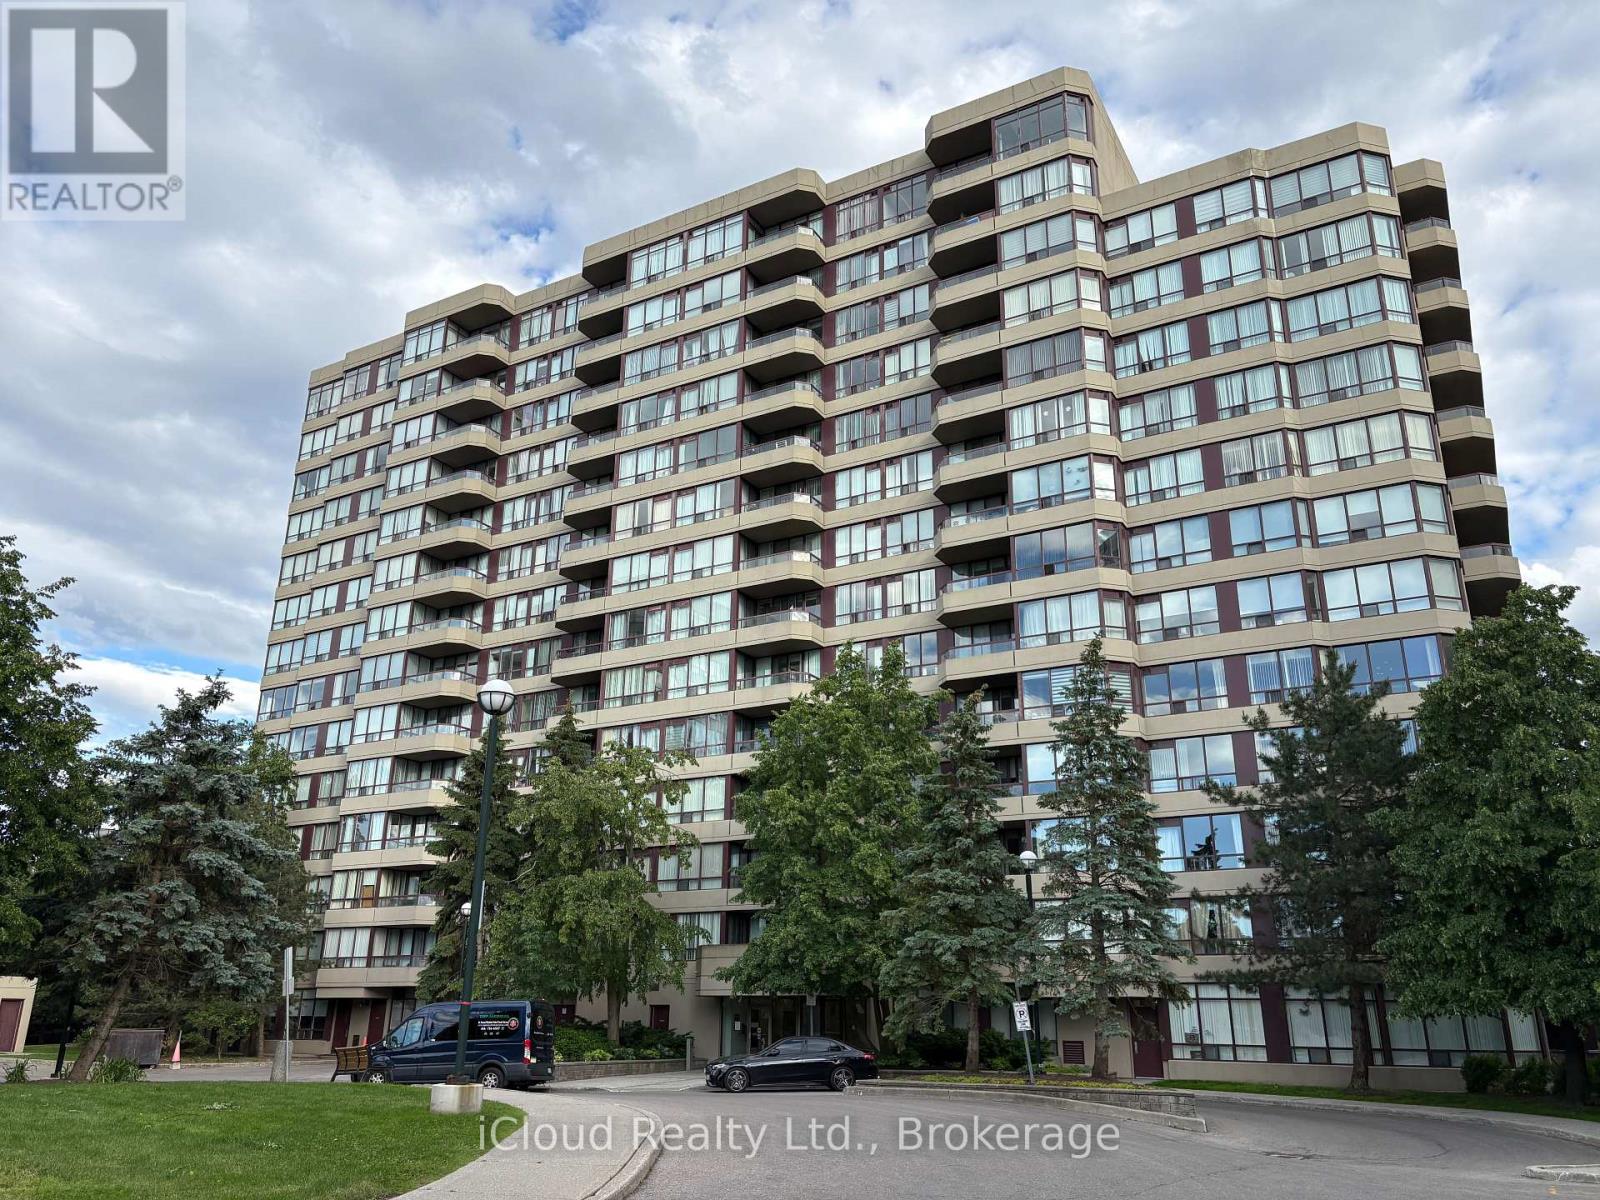
710 - 91 Townsgate Drive
Vaughan (Crestwood-Springfarm-Yorkhill), Ontario
Newly renovated Corner Suite with amazing balcony offering East and North views, as well as North York skyline views. Welcome to Suite 710 with over 1100 SF of area (incl. balcony); 2 owned parking spaces and a spacious locker area. Step-in to a calm & relaxing environment with fully-green foyer space. A thoughtfully designed layout offers great flexibility with use and has no wasted space. Balcony can be accessed through both Living room and Kitchen. Two large bedrooms offer great views and ample daylight. The master bedroom features ensuite 4-piece bathroom and his-her closets that feel like walk-in closets. ***Low maintenance fee covers all utilities ***BRAND NEW HIGH-QUALITY WATERPROOF HYBRID FLOORING, NEW KITCHEN STONE COUNTERTOP, and NEWLY RENOVATED BATHROOMS. Move-in ready home with lot of upgrades recently done. ***Building common areas are fully renovated in 2025. All amenites, outdoors and indoor common areas are regularly maintained through the building management ***EV CHARGING PARKING SPACES installed and ample guest parking spaces are also available ***Amenities include an outdoor pool, tennis court, Gym, Sauna, Library, Party/ Multi-purpose room and beautifully landscaped grounds. Conveniently located at Bathurst/Steeles intersection and has direct bus to Finch station. Located at the border of Toronto, this location helps you save the Toronto Municipal Land Transfer Tax while also giving easy downtown access.***Easy access to shopping, entertainment and restaurants in the neighborhood ***Additional $50/month in condo fees applicable for cable and high-speed internet. (id:40227)
Icloud Realty Ltd.
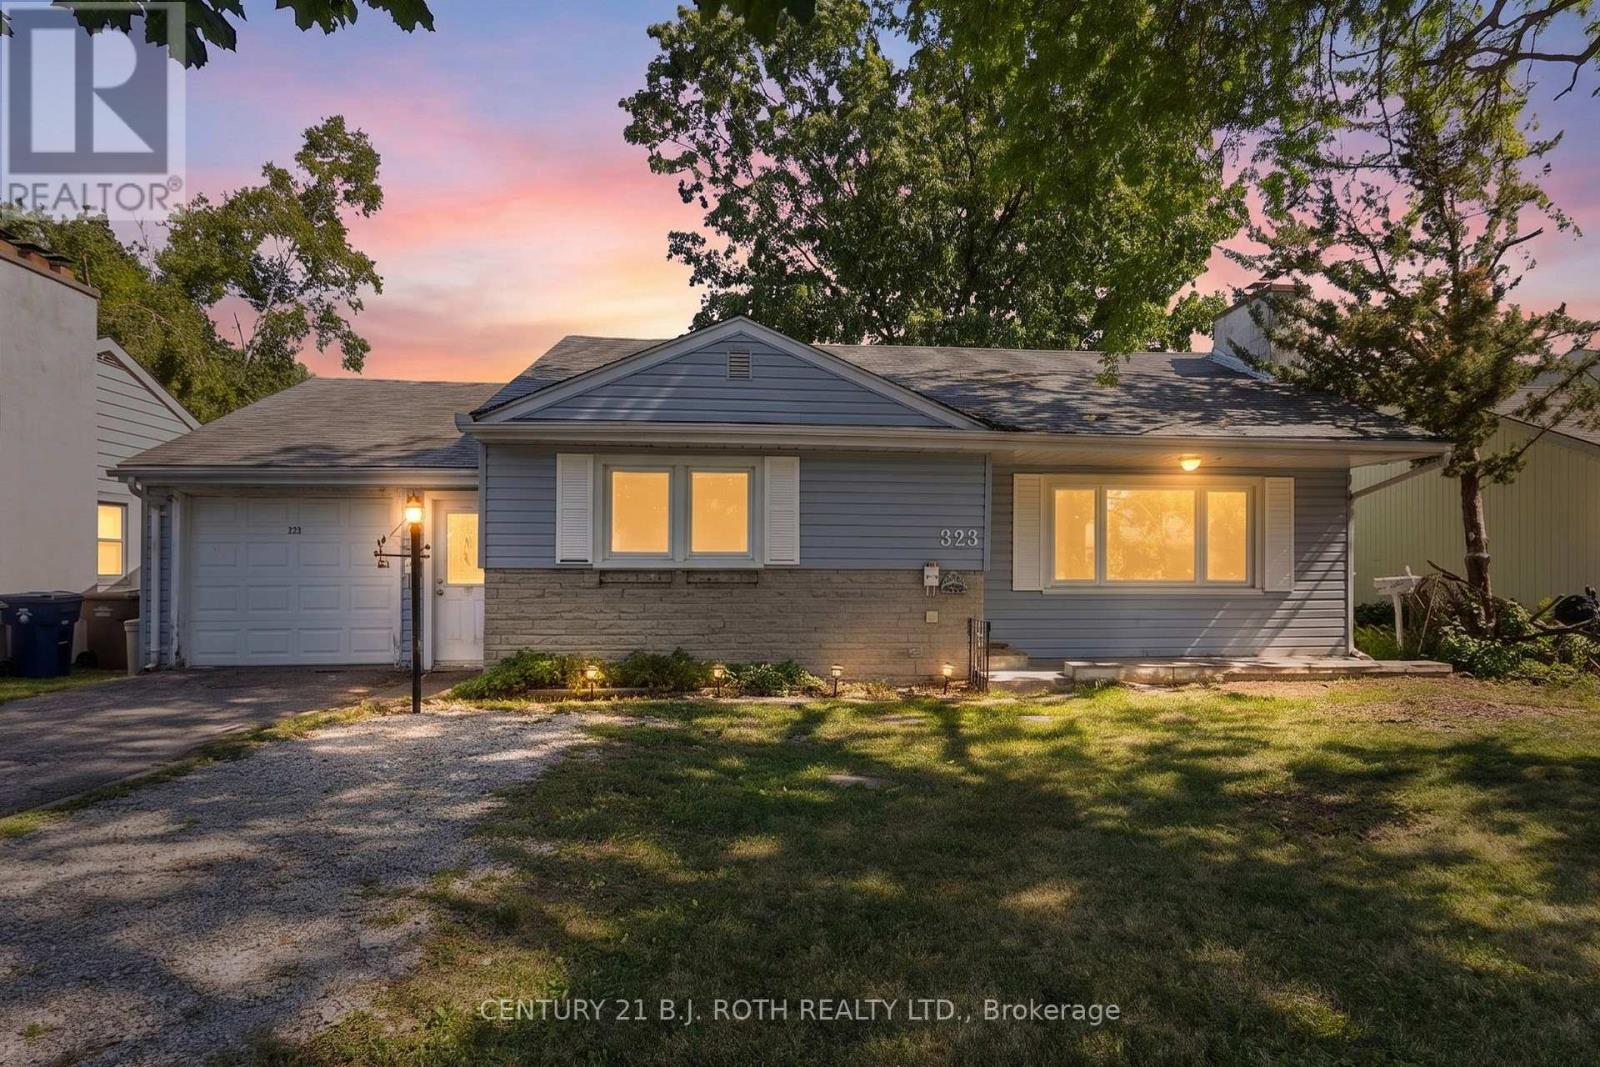
323 Crawford Street
Orillia, Ontario
Welcome to 323 Crawford Street in Orillia's South Ward! This legal duplex offers the perfect blend of comfortable living and income potential. The vacant main floor is ready for immediate occupancy, while the 1,000 sq. ft. lower-level two-bedroom apartment is tenanted, generating $1,600 per month (inclusive). Complete with a functional kitchen, spacious living area, and in-suite laundry, the lower unit provides a valuable source of supplemental rental income.The main floor offers over 1,100 sq. ft. of living space with two bedrooms plus a versatile third room currently used as a laundry room that can easily serve as a bedroom, home office, or flex space. Recent updates include a new kitchen (2026), refinished hardwood floors, fresh paint throughout, a bright living room, a 4-piece bathroom, and direct access to the attached garage.Located just a short walk from Tudhope Park and Orillia's waterfront, you'll enjoy easy access to beaches, walking trails, playgrounds, and year-round recreation. Whether you're a first-time buyer, investor, or downsizer, this property offers exceptional flexibility and value. Book your private showing today! (id:40227)
Right At Home Realty
RE/MAX Hallmark Chay Realty

1155 Paramount Drive Unit# 22
Stoney Creek, Ontario
Welcome to this exceptional end-unit townhome in the highly sought-after Heritage Green community. Offering over 1,700 sq. ft. of beautifully finished living space, this impressive home features 3 spacious bedrooms, 2 bathrooms, and a thoughtfully designed layout. The bright, open-concept main floor offers a spacious living room, formal dining area, and a custom chef's kitchen with granite countertops, a large island, Café Series refrigerator, GE double-wall oven with six-burner gas cooktop, Bosch dishwasher, LG microwave, pantry, pot and pan drawers, spice drawers, and a dedicated recycling station. Step onto the private balcony—perfect for your morning coffee or summer BBQs. Upstairs you'll find three generous bedrooms with ample closet space. The versatile lower level is ideal as a family room, home office, or guest space, featuring a cozy gas fireplace and walkout to the fully fenced backyard with a new aggregate patio and decorative glow stones (2024). Additional features include main floor laundry with LG stackable washer and dryer, OVO central vacuum, new garage door, owned hot water heater, energy-efficient furnace, and an Atmos heat pump (2023). Condo fees include exterior maintenance, snow removal, and water for truly low-maintenance living. Backing onto green space, this home offers privacy while being close to excellent schools, parks, waterfalls, King's Forest Golf Club, shopping, restaurants, entertainment, and quick access to the Red Hill Valley Parkway and the LINC. A perfect blend of luxury, convenience, and carefree living—this is one you won't want to miss! (id:40227)
Century 21 Heritage House Ltd
Royal LePage Brant Realty
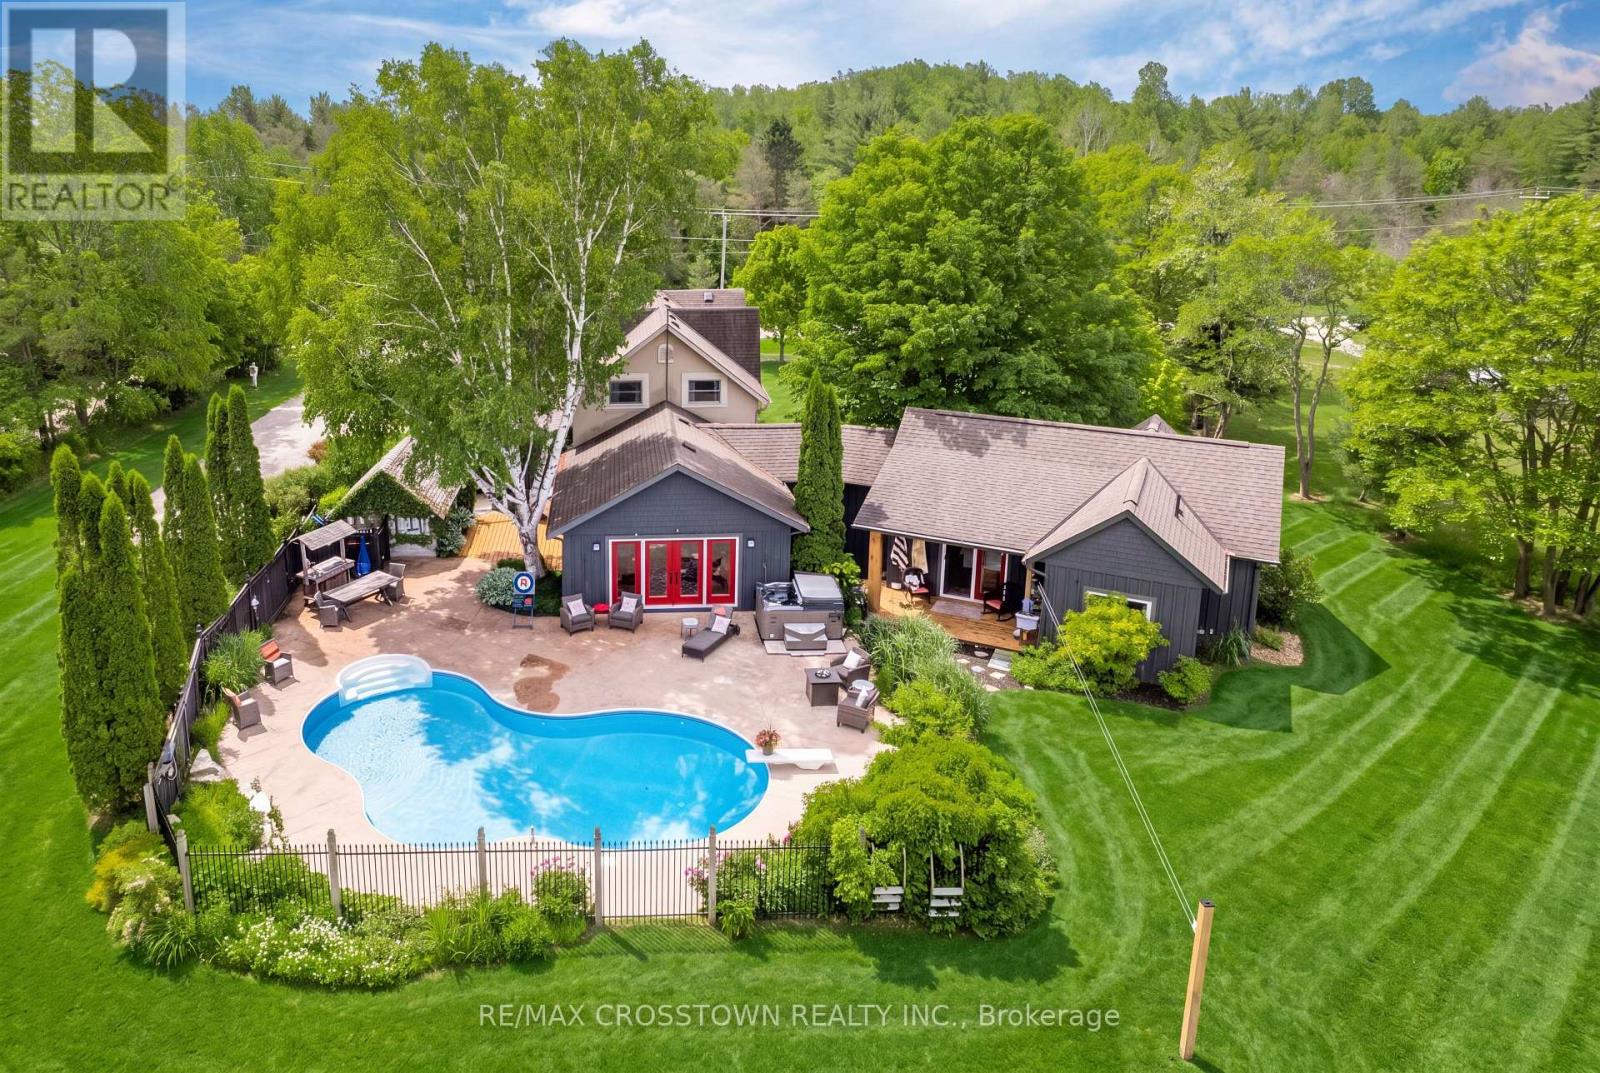
3904 Concession 12 Sunnidale Side Road
Clearview, Ontario
Welcome to your private country retreat on 3.9 acres, ideally located across from the Simcoe County Forest. Offering over 3,000 sq. ft. of finished living space, this unique property combines character, flexibility, and resort-style living, making it ideal for multi-generational families. The versatile layout blends a traditional two-storey home with a spacious bungalow-style addition. The original home features a living room with natural gas fireplace, formal dining room, updated kitchen, upper-level primary bedroom with 4-piece ensuite, second bedroom, study, separate 3-piece bath, and balcony overlooking the property. The kitchen opens to a spectacular 19' x 24' great room with natural gas fireplace and multiple walkouts, creating an exceptional space for family gatherings and entertaining. Completed in 2019, the impressive 800 sq. ft. primary suite addition serves as a private retreat with radiant in-floor heating throughout, in-suite laundry, walk-in closet with custom organizers, luxurious 5-piece ensuite with clawfoot tub and walk-in shower, and direct access to the covered porch overlooking the pool area. Outside, enjoy a saltwater inground pool with updated liner and safety cover (2019), stamped concrete patio, firepit area, irrigation system, electronic pet containment system, perennial gardens, and covered front porch. Additional highlights include a heated detached garage with natural gas service, 12' x 16' utility shed, rare stone ice house dating back to 1883, parking for up to 8 vehicles, secondary laneway access, 200-amp service, furnace (2021), central air (2017), UV water treatment system, and water softener. Conveniently located near Creemore, Wasaga Beach, Collingwood, and Blue Mountain, this exceptional property offers privacy, versatility, and easy access to year-round recreation, including hiking, cycling, skiing, beaches, dining, and small-town charm. (id:40227)
RE/MAX Crosstown Realty Inc.

660 Foxwood Trail
Pickering (Amberlea), Ontario
WELCOME TO THIS BEAUTIFUL 3+1 BEDROOM, 4 WASHROOM SPACIOUS HOME. THIS STUNNING HOUSE FEATURES A FANTASTIC AND FUNCTIONAL LAYOUT WITH MANY UPGRADES THROUGHOUT. SAME OWNER FOR PAST 26 YEARS! VERY WELL MAINTAINED AND SHOWS PRIDE OF OWNERSHIP. THE LARGE EAT-IN KITCHEN FEATURES BEAUTIFUL POT LIGHTS, STAINLESS STEEL APPLIANCES, QUARTZ COUNTERTOPS, AND A WALK-OUT TO A MASSIVE BACKYARD. LARGE WINDOWS IN ALL THE ROOMS LET IN LOTS OF NATURAL LIGHT, WITH CALIFORNIA SHUTTERS ON MOST OF THE WINDOWS. UPSTAIRS FEATURES 3 LARGE BEDROOMS WITH GOOD SIZE CLOSETS. THE MASTER BEDROOM FEATURES TWO OVERSIZED CLOSETS (ONE IS A WALK-IN) AND A 2 PIECE ENSUITE WASHROOM. THE BASEMENT OFFERS A FORTH BEDROOM, 3 PIECE BATHROOM, A LARGE REC ROOM, COLD ROOM, AND AMPLE STORAGE AREAS. THIS HOME ALSO OFFERS A MAIN FLOOR LAUNDRY/MUDROOM WITH ACCESS TO THE TWO CAR GARAGE. THE WHOLE HOUSE WAS FRESHLY PAINTED 6 MONTHS AGO.LOCATION CAN'T BE BEAT WITH HIGHWAY 401, GO STATION, AND THE PICKERING TOWN CENTER JUST A FEW MINUTES AWAY! TOP-RATED SCHOOLS, GROCERY STORES, AND PARKS ARE ALSO WITHIN WALKING DISTANCE FROM THIS LOVELY HOME AND FAMILY FRIENDLY NEIGHBOURHOOD.DON'T WAIT! THIS HOME IN THIS HIGHLY DESIRABLE COMMUNITY! (id:40227)
Royal LePage Your Community Realty
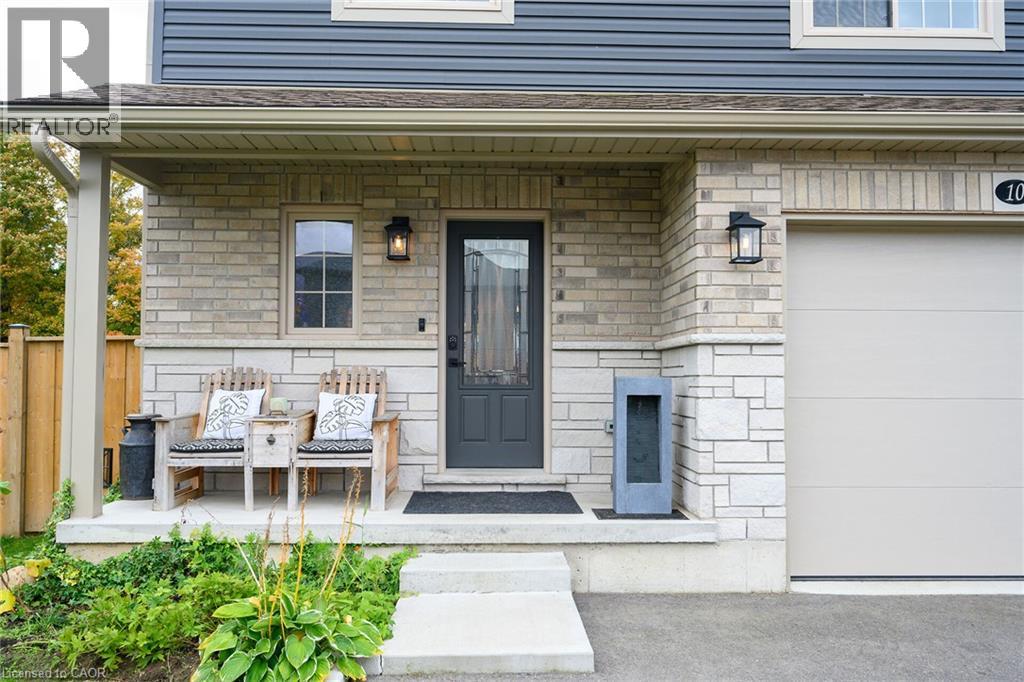
10 Amber Street
Waterford, Ontario
Welcome to 10 Amber, a beautiful, commodious house in the charming town of Waterford. This two-storey, 2021 built home offers approximately 2,500 sq. ft. of finished living space, featuring 3 bedrooms, 4 bathrooms, and a fully finished basement. The kitchen showcases quartz countertops, a tiled backsplash, upgraded pantry cabinetry, and an oversized island with storage on both sides. Spacious enough to host large family gatherings and perfect for everyday meals, the island serves as the heart of the home. The adjoining living room offers plenty of space to relax, complete with dimmable lighting, remote-controlled blinds, and a sleek built-in linear electric fireplace. A convenient powder room completes the main floor. Upstairs, you'll find three generously sized bedrooms with large closet spaces and two full bathrooms. The primary suite features dimmable pot lights on a bedside switch, remote-controlled blinds, a walk-in closet, and a private ensuite. The finished basement is a true showstopper. Designed as a home theatre, this impressive space features fluorescent carpeting, smart home-controlled lighting, and dedicated electrical and plumbing rough-ins for a future wet bar. It also includes egress windows, a finished laundry room & 2-piece bathroom, a small workshop, a dry cantina, and a separate mechanical room. Outside, the spacious backyard offers endless possibilities, whether you envision a patio, garden, or play area. The home also includes a large single-car garage and a double-wide driveway, providing plenty of parking. Ideally located within walking distance of downtown Waterford, you'll enjoy easy access to local restaurants, shops, scenic trails, and picturesque walking paths. Call today for your showing! (id:40227)
Streetcity Realty Inc. Brokerage
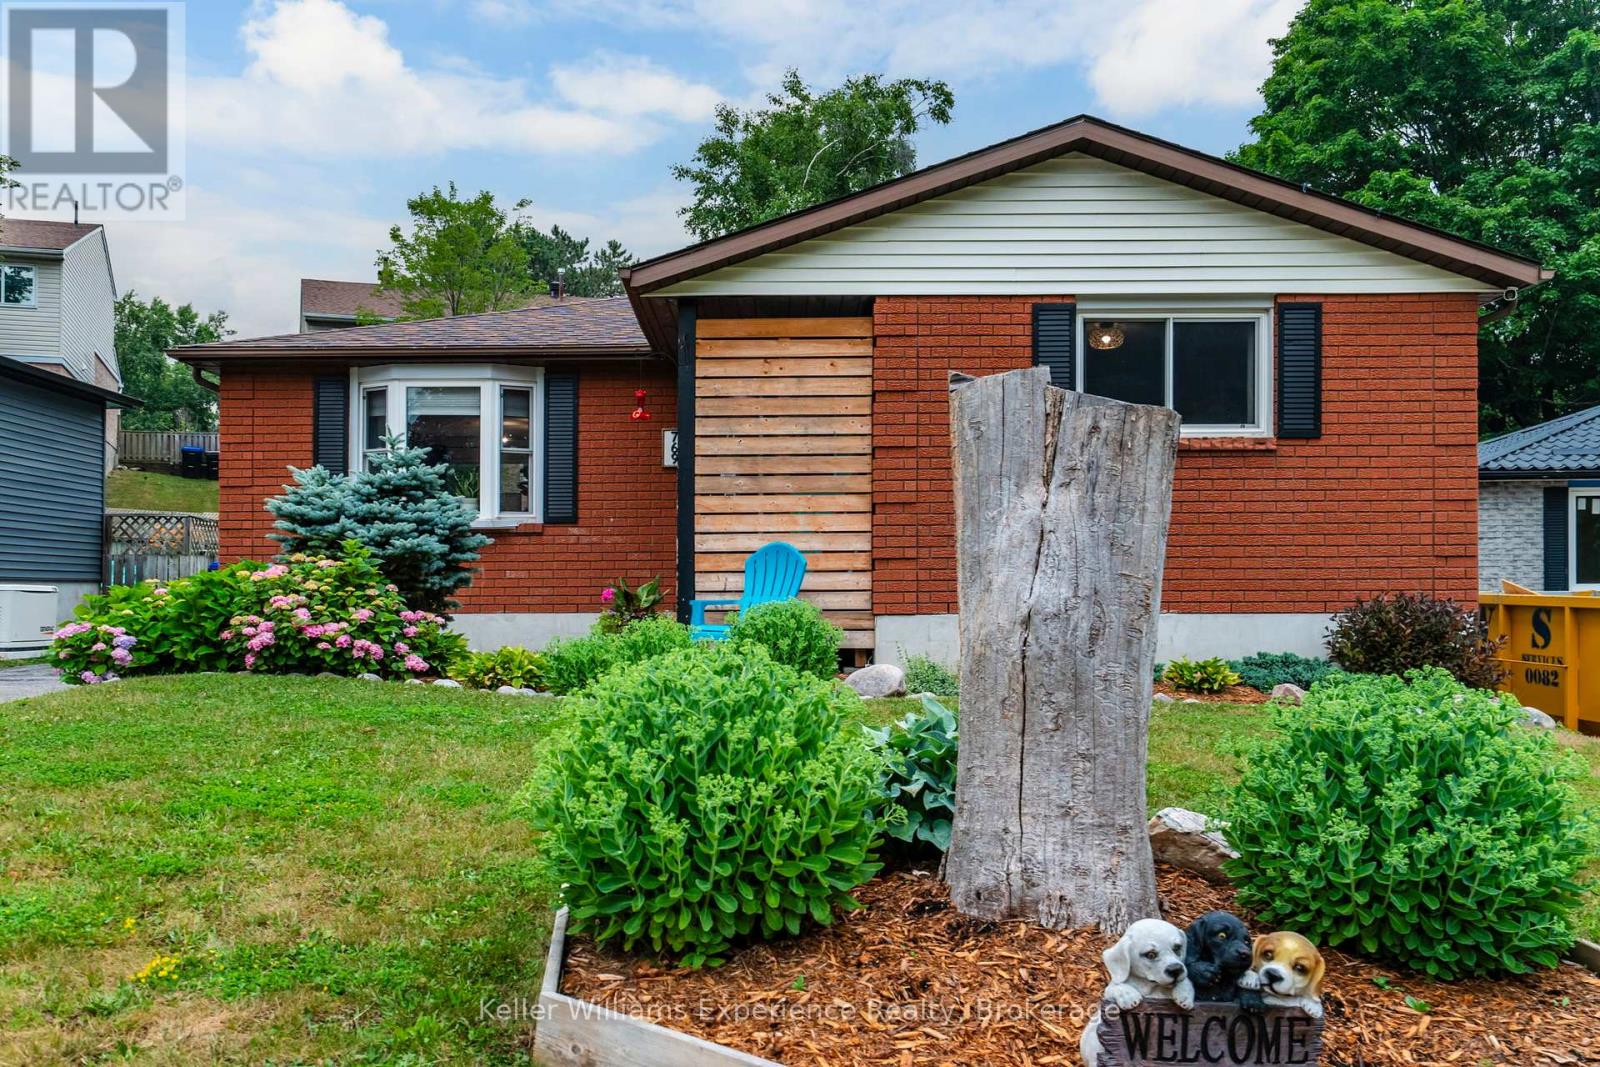
769 Pratt Avenue
Midland, Ontario
Welcome to 769 Pratt Avenue, a move-in-ready bungalow tucked away on a quiet cul-de-sac in Midland. This well maintained home is an excellent opportunity for first time buyers, downsizers, or anyone seeking comfortable, low maintenance living, offering roughly 1,400 sq. ft. of finished living space. Featuring three generously sized bedrooms, two bathrooms, and a functional layout, this home is designed to accommodate a variety of lifestyles.The finished lower level provides valuable additional living space, perfect for a family room, home office, home gym, or playroom. Thoughtful updates throughout offer added value and peace of mind, including a new furnace (2023), central air conditioning (2024), sump pump (2024), storage shed (2022), new bedroom flooring (2026), upgraded bathrooms, fresh paint, and numerous other improvements and updates.Step outside to the fully fenced backyard, an ideal space for children, pets, gardening, or summer entertaining. Ideally located just minutes from schools, parks, shopping, restaurants, everyday amenities, and the beautiful waterfront of Georgian Bay, this turnkey property combines comfort, convenience, and exceptional value. Simply move in and enjoy all this wonderful home has to offer! (id:40227)
Keller Williams Experience Realty
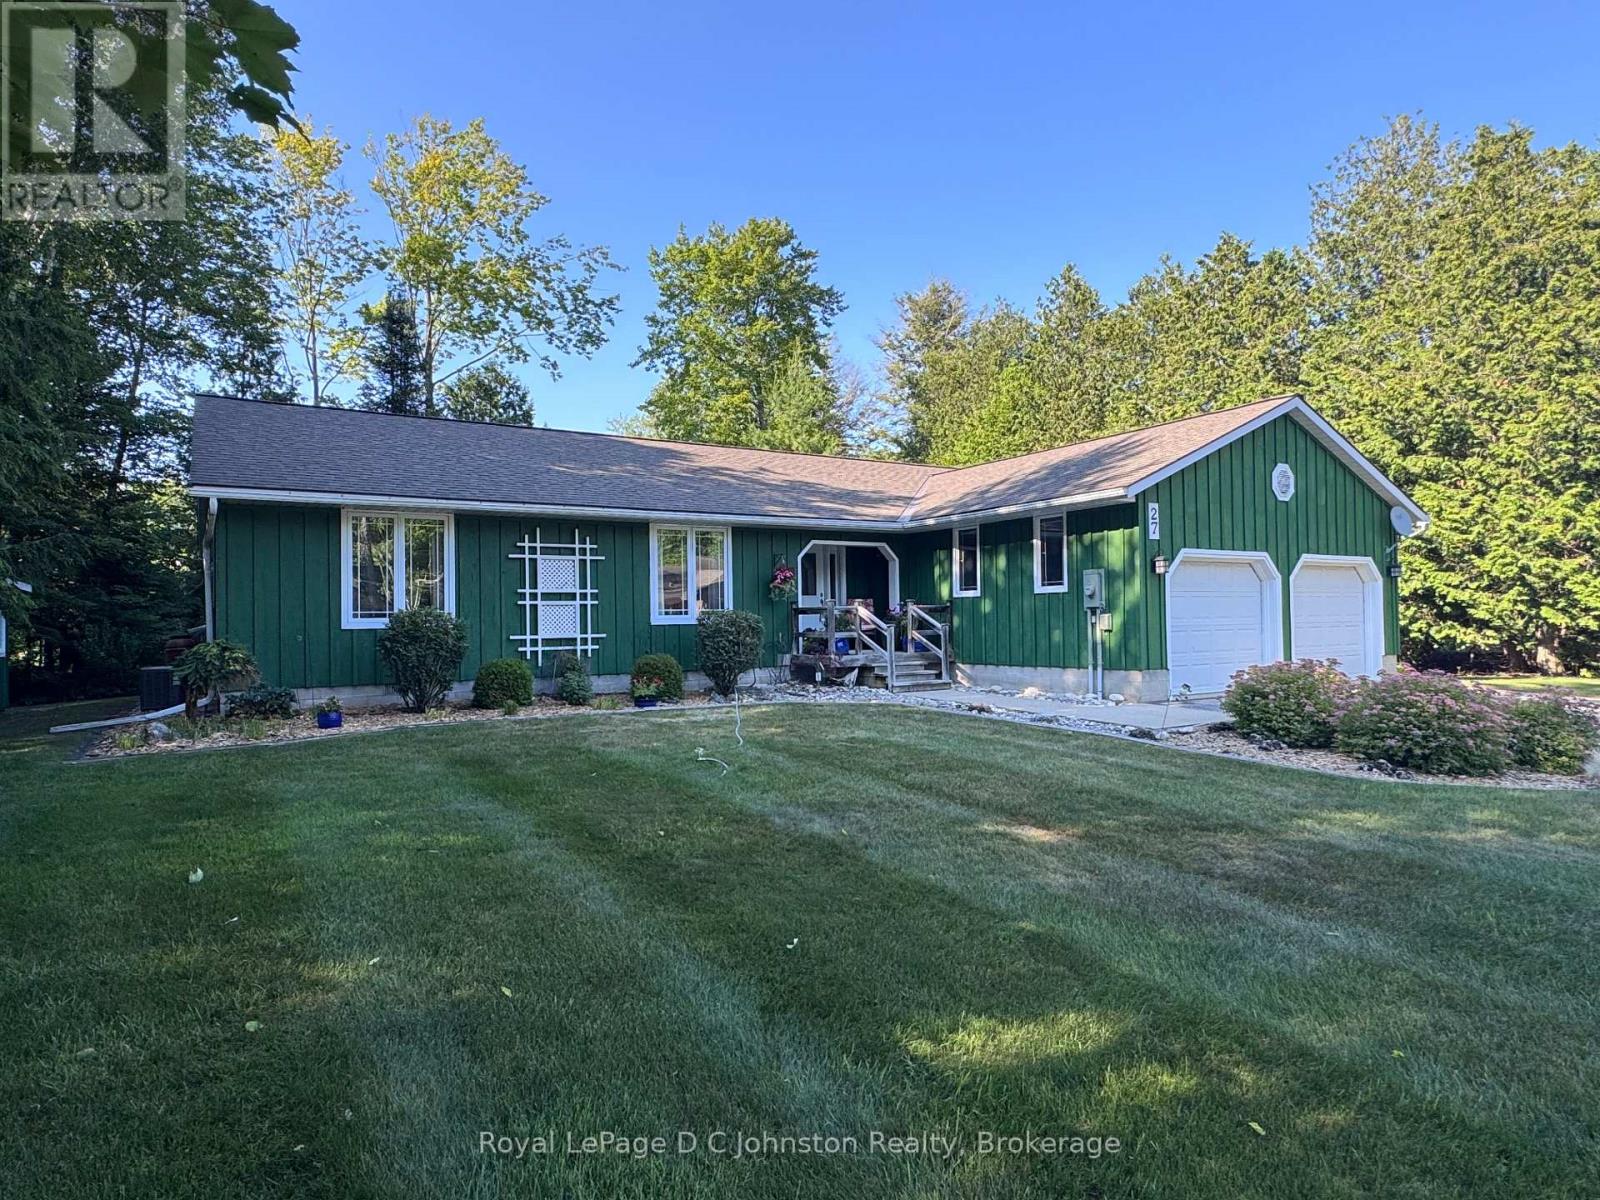
27 Gremik Crescent
South Bruce Peninsula, Ontario
Nestled in a peaceful neighborhood just north of the summer hustle and bustle of downtown Sauble Beach, 27 Gremik Crescent offers a beautifully maintained 3-bedroom, 2-bathroom home, ideal for those seeking both comfort and serenity. With 1,636 square feet of thoughtfully designed living space, this property promises a perfect balance of relaxation and convenience, all within walking distance to some of the area's most sought-after attractions. This charming residence sits on a generous 113' x 126' lot, providing ample room for outdoor enjoyment. You'll appreciate the serene surroundings, where you can unwind in peace after a day at the beach or a leisurely afternoon on the water. For boating and kayak enthusiasts, the Sauble River Waterfalls & Marina are just a stone's throw away, making this an enviable location for water lovers. Of course, the iconic North Sauble sand beach is just a short walk away-your perfect spot to enjoy the incredible sunsets over Lake Huron. Inside, the home's inviting atmosphere is enhanced by beautiful oak floors that flow throughout the open-concept living areas. The spacious living room features a cozy gas fireplace framed by built-in oak cabinetry, offering a warm and welcoming spot to relax. The thoughtful layout includes a walk-out to a private rear sundeck, where you can savour the peaceful outdoors in total privacy. To ensure your comfort throughout the year, the home is equipped with forced air heating and central air conditioning, allowing you to stay cool in summer and cozy in winter. Whether you're enjoying the beautiful lake views, exploring the nearby trails, or simply relaxing at home, this property offers the perfect retreat. (id:40227)
Royal LePage D C Johnston Realty Brokerage
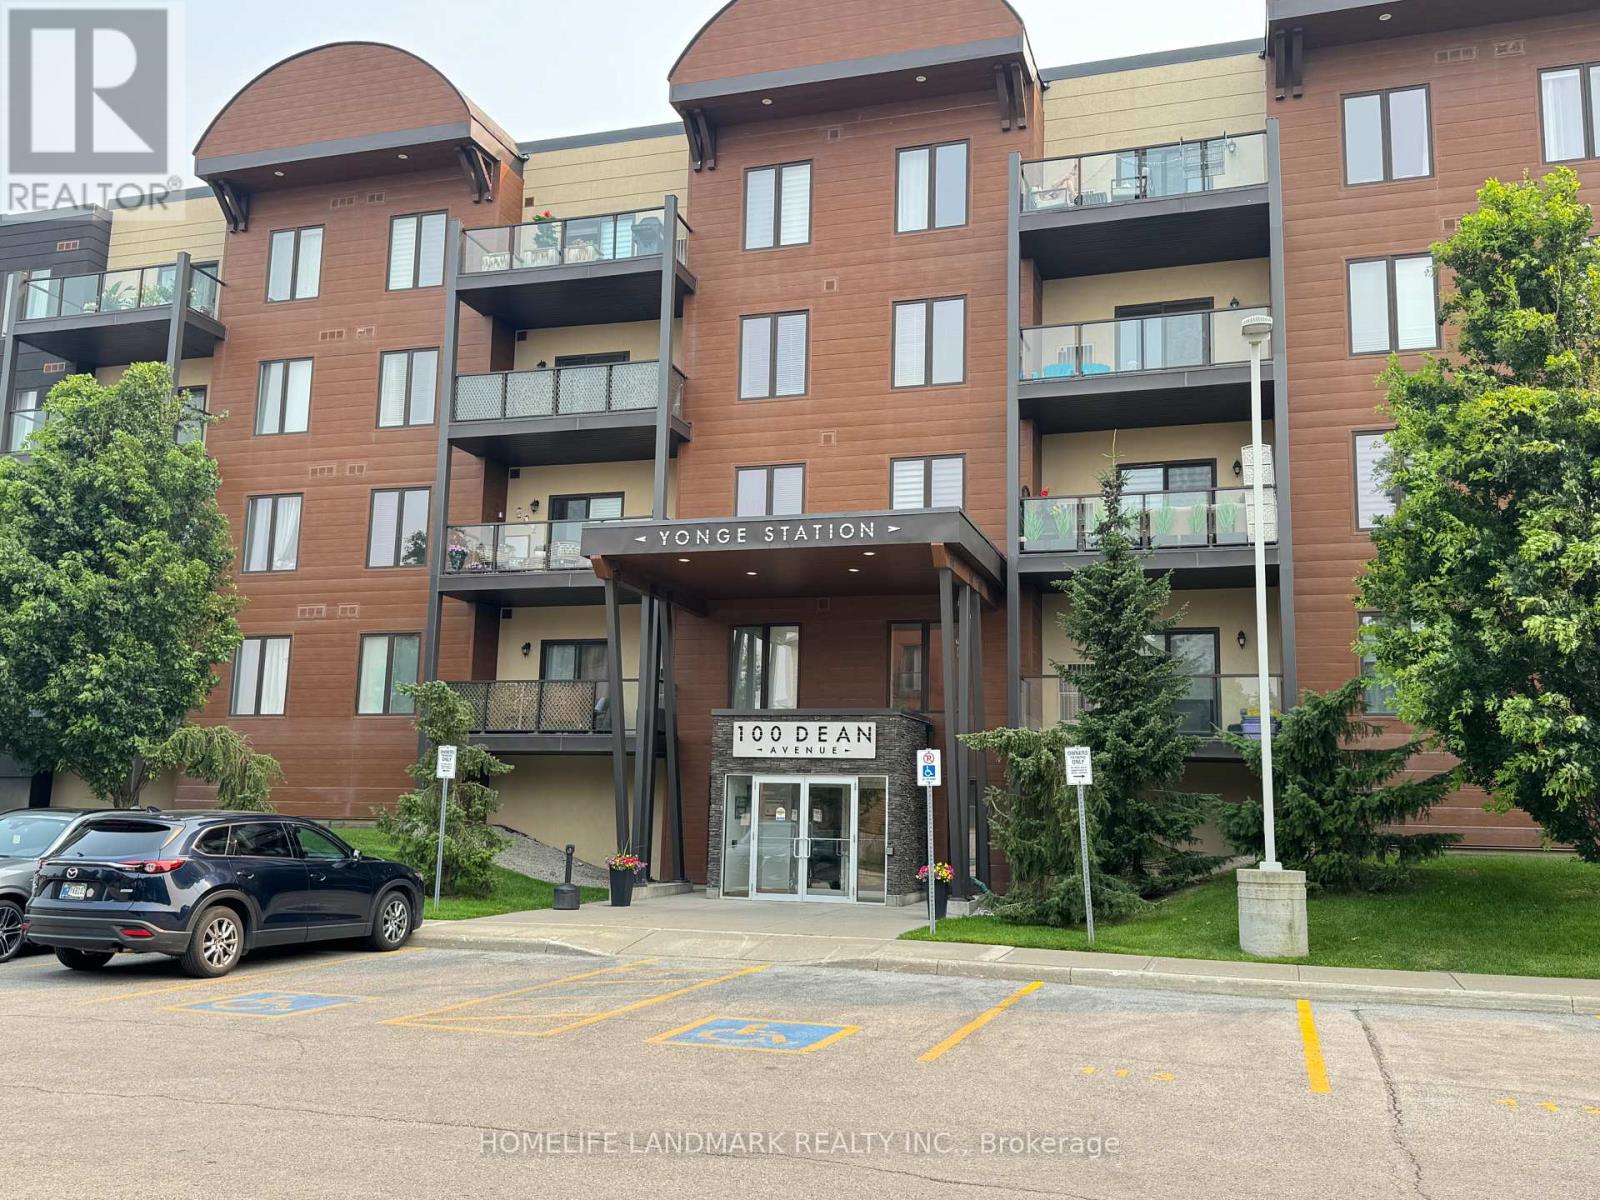
404 - 100 Dean Avenue
Barrie (Painswick South), Ontario
Situated just steps from Madelaine Park and a short walk to Barrie South GO Station, this beautiful and spacious modern 1-bedroom condo offers the perfect blend of comfort and convenience. Located in the sought-after Yonge Station building, known for its distinctive architectural design, this unit is ideal for commuters and professionals alike. Enjoy a vibrant neighbourhood with quick access to Highway 400 and an easy commute to downtown Toronto. Whether you're a first-time buyer, downsizer, or investor, this is a fantastic opportunity you won't want to miss! (id:40227)
Homelife Landmark Realty Inc.
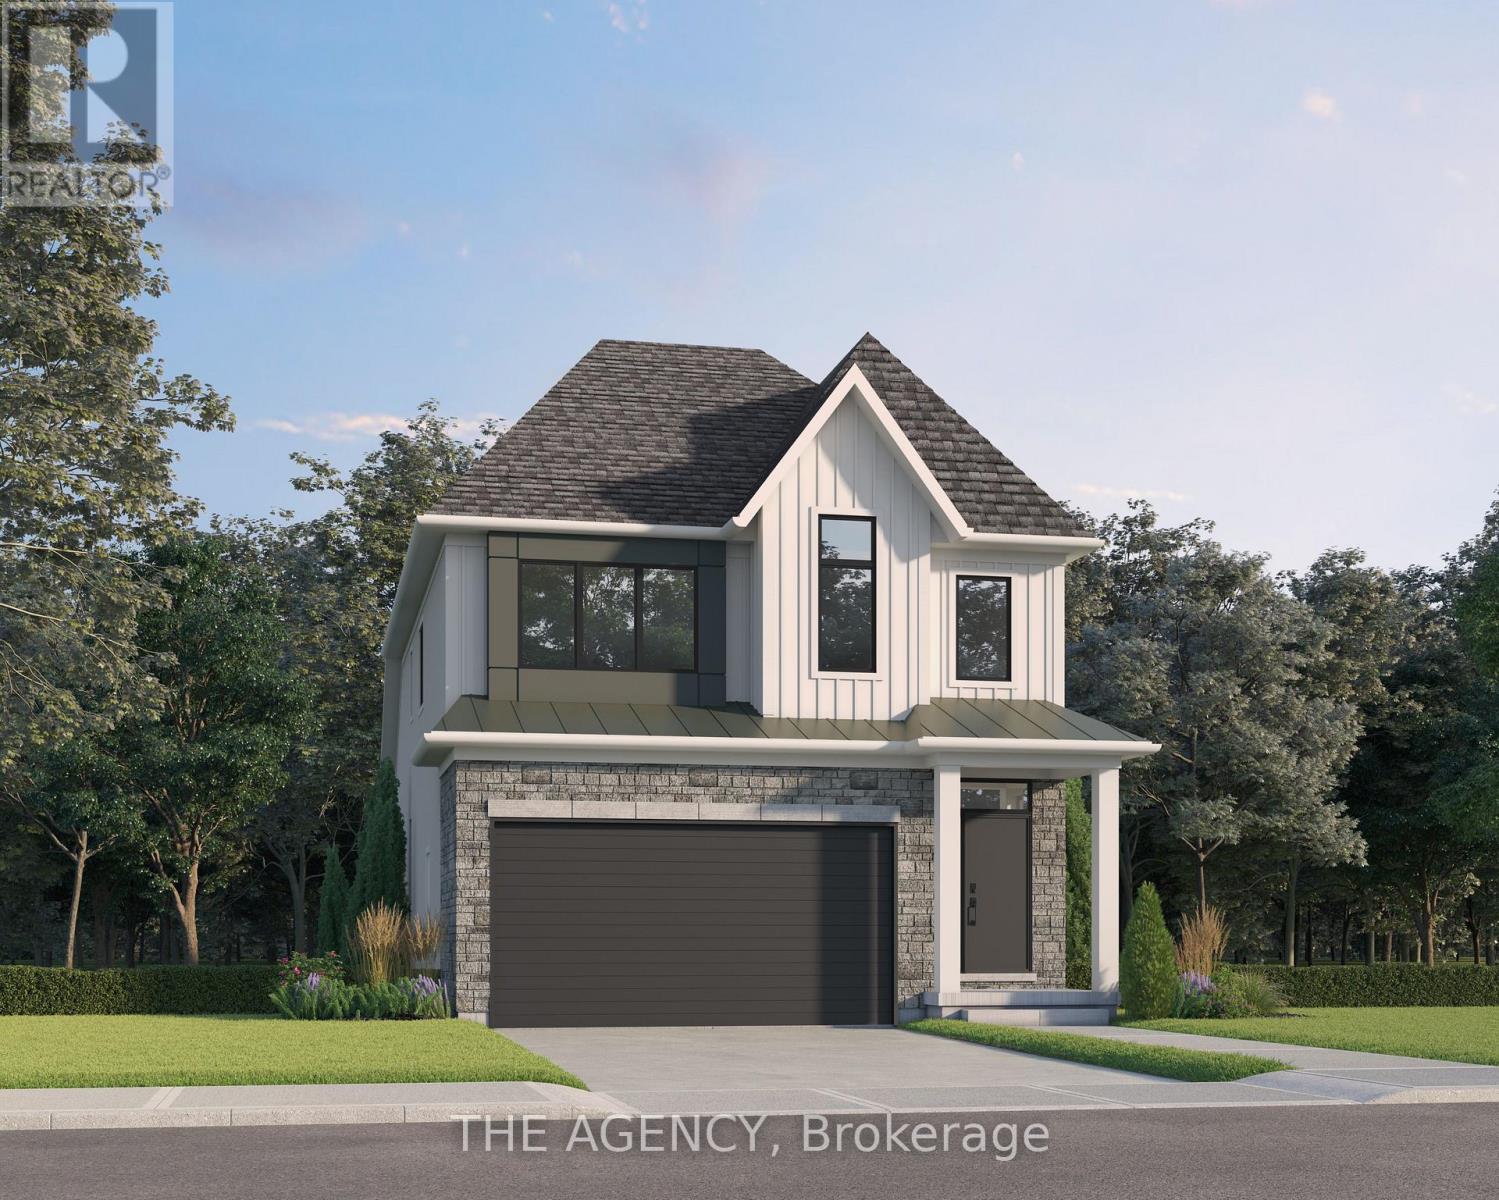
Lot 68 Portofino Drive
Lincoln (Lincoln-Jordan/vineland), Ontario
Experience the long awaited sought after luxury waterfront living at Prudhomme's Landing! Lincoln's most exciting new master-planned community. Nestled along the shores of Lake Ontario and surrounded by world-renowned wineries. This is the featured "Portofino Elevation A" Model Home - A Detached Bungalow with Loft just over 1900 sqft of living space, 3 bedroom, 3 Bath, double car garage, Primary bedroom on main level with Ensuite bathroom and walk in closet. Two more additional bedrooms, 1 bathroom, another living area, and Second floor laundry on the 2nd loft level. The expansive unfinished lower level provides endless possibilities. Premium finishes including - 10-foot ceilings, wide-plank hardwood flooring, designer soft-close cabinetry, quartz countertops, an oversized kitchen island, and spa-inspired bathrooms featuring glass walk-in showers, soaker tub, and quartz vanities. BONUS - Fisher & Paykel Kitchen Appliances included. Exceptional curb appeal is complemented by modern board-and-batten and stone accents, oversized windows, a fully sodded yard, and an asphalt driveway with concrete front steps. Every home is Energy Star certified and includes a high-efficiency furnace and air conditioning system, ERV system, central vacuum and security rough-ins, and LED pot lights. Prudhomme's Landing is planned to feature a vibrant community with future shops, restaurants, cafés, gym, spa, medical centre, scenic trails, parks, waterfront pier and community gathering spaces - all just steps from your front door. Whether you're looking for a peaceful waterfront retreat, a family home, or an investment in one of Niagara's fastest-growing communities, Prudhomme's Landing offers an unmatched opportunity to be part of a vibrant lakeside neighbourhood. Welcome to Prudhomme's Landing! Selection of Model Designs to choose from, along with alternate lot options. Option to customize and create your dream home! TO BE BUILT. (id:40227)
The Agency

153 Fisher Mills Road
Cambridge, Ontario
Bungalow for Sale in Cambridge. Welcome to 153 Fisher Mills Road, a charming bungalow in the heart of highly sought-after Hespeler Village. Set on a generous lot near Victoria Park, this home is perfect for young families. Inside, the inviting Bright main floor effortlessly blends the living, dining, and kitchen areas, creating a warm and connected space perfect for everyday living. The kitchen, with S.Steel appliances opens up to a huge yard perfect for your BBQ and family gatherings. This home also boasts two Full bathrooms . One of the standout features of this property is its versatility. Whether you're looking for a family home, a downsizing option, or an investment property, this raised bungalow adapts to your needs. The finished basement is ideal for conversion into a basement apartment perfect for generating rental income or creating flexible living arrangements for extended family. Commuters will appreciate the convenience of quick access to Hwy 401 and Hwy 8, making travel to Guelph, Kitchener GTA a breeze. Transit at door step with connections to Smart centre, Costco, Cambridge mall, Conestoga College and GO service for convenient living options, minutes Drive to Toyota Plant and auxiliary industries and Loblaws Distribution centre. Waterloo International Airport is hop skip and jump away, this home is ready to welcome you. (id:40227)
Coldwell Banker Dream City Realty
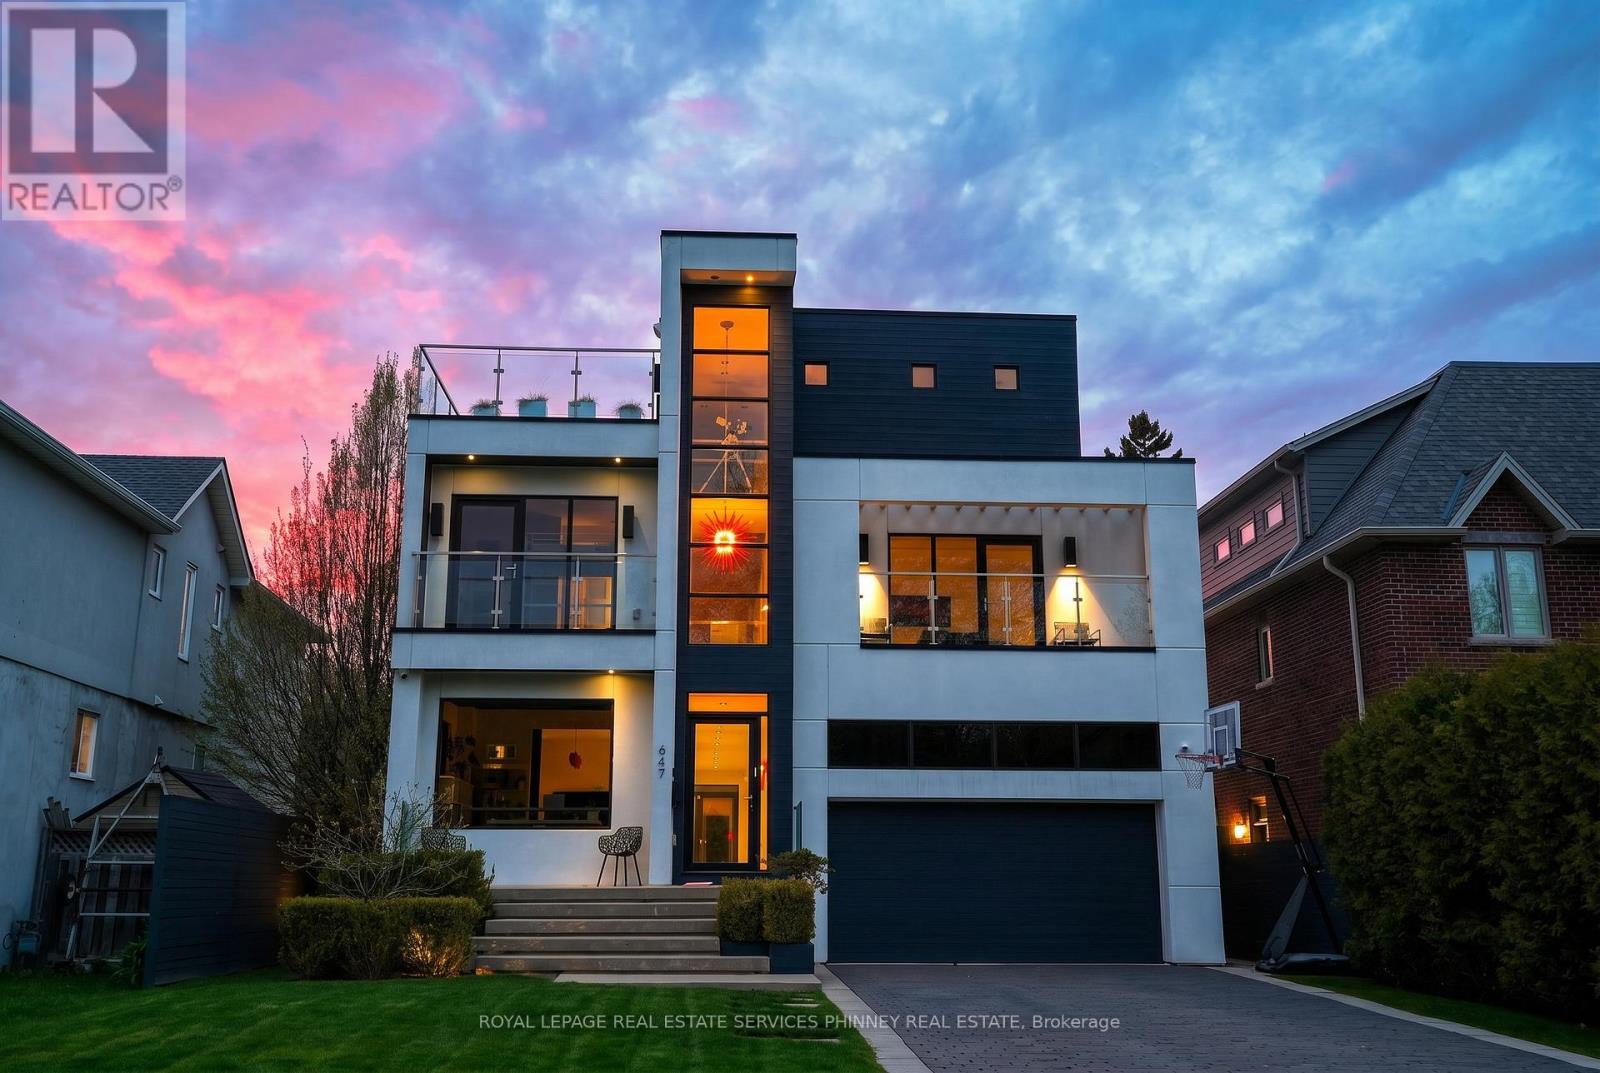
647 Montbeck Crescent
Mississauga (Lakeview), Ontario
Sun-drenched and architecturally striking, this rare 3-storey contemporary home offers over6,100 sq ft of refined living space, blending modern elegance with exceptional functionality. Featuring 4+2 bedrooms and 6 bathrooms, the residence includes multiple outdoor retreats with 3walkouts to private decks and 2 to expansive rooftop terraces. The main level showcases a sophisticated layout with a private office, sunken living and dining rooms, and a stunning great room with a two-sided gas fireplace. The space flows into a high-end Scavolini kitchen with Miele integrated appliances, custom cabinetry, and a waterfall quartz island. A walkout leads to a resort-style backyard with a saltwater pool and waterfall. A custom mudroom with Scavolini cabinetry provides garage access. The upper levels are finished with wide plank flooring and oversized stone tiles, adding a cohesive and upscale design element throughout. Upstairs, four spacious bedrooms include a luxurious primary suite with a walk-in closet, private balcony, and spa-inspired 5-piece ensuite. The second bedroom has its own ensuite, while the third and fourth share a Jack & Jill bath, with the fourth offering a balcony walkout. A bright family room with a beverage centre and balcony adds flexible living space. A convenient laundry room with ample storage completes the 2 nd level. The bonus space on the third floor is ideal for entertaining, featuring a lounge, 2-piece bath, beverage centre, and access to two rooftop terraces. The finished basement offers a theatre room, gym, two additional bedrooms, and a 3-piece bath. The landscaped backyard is a private oasis with a saltwater pool, paver patio, and mature trees. Additional highlights include Control4 home automation. Located in sought-after Lakeview, close to waterfront trails, parks, schools, Port Credit, highways, and GO transit. (id:40227)
Royal LePage Real Estate Services Phinney Real Estate

17 Tysonville Circle
Brampton (Northwest Brampton), Ontario
Bright & Spacious 5+3 BR Detached Home with Finished Basement having Separate Entrance** 122 Ft Deep Lot**Main floor has Bedroom & Full WR** Front porch with arch**double-door entrance.** All around Wrapped stampede concrete** Over 3000 sq. ft. above grade floor plus Finished Basement** Well suited for large or multi-generational families** The Main Floor includes thoughtful accessibility features, including a Lift, an full washroom, and a flexible Bedroom or Den or Office** Beautiful Kitchen with walkout to big concrete yard** Beautiful Extra deep 122 FT lot having veg garden and generous space for entertaining, family gatherings, and outdoor living** All good size Bedrooms - MBR has W/I Closet & 5 pc ensuite** Three Full Washrooms** Nice 3 BR Finished Basement with Kitchen and Full washroom & Separate Entrance - adding convenience and versatility** Conveniently positioned in a sought-after neighbourhood close to Mount Pleasant GO Station, major retailers including Costco, Walmart and LCBO, as well as schools, parks, and everyday conveniences** Downtown Toronto is approximately a 30-minute drive away. (id:40227)
RE/MAX Realty Specialists Inc.
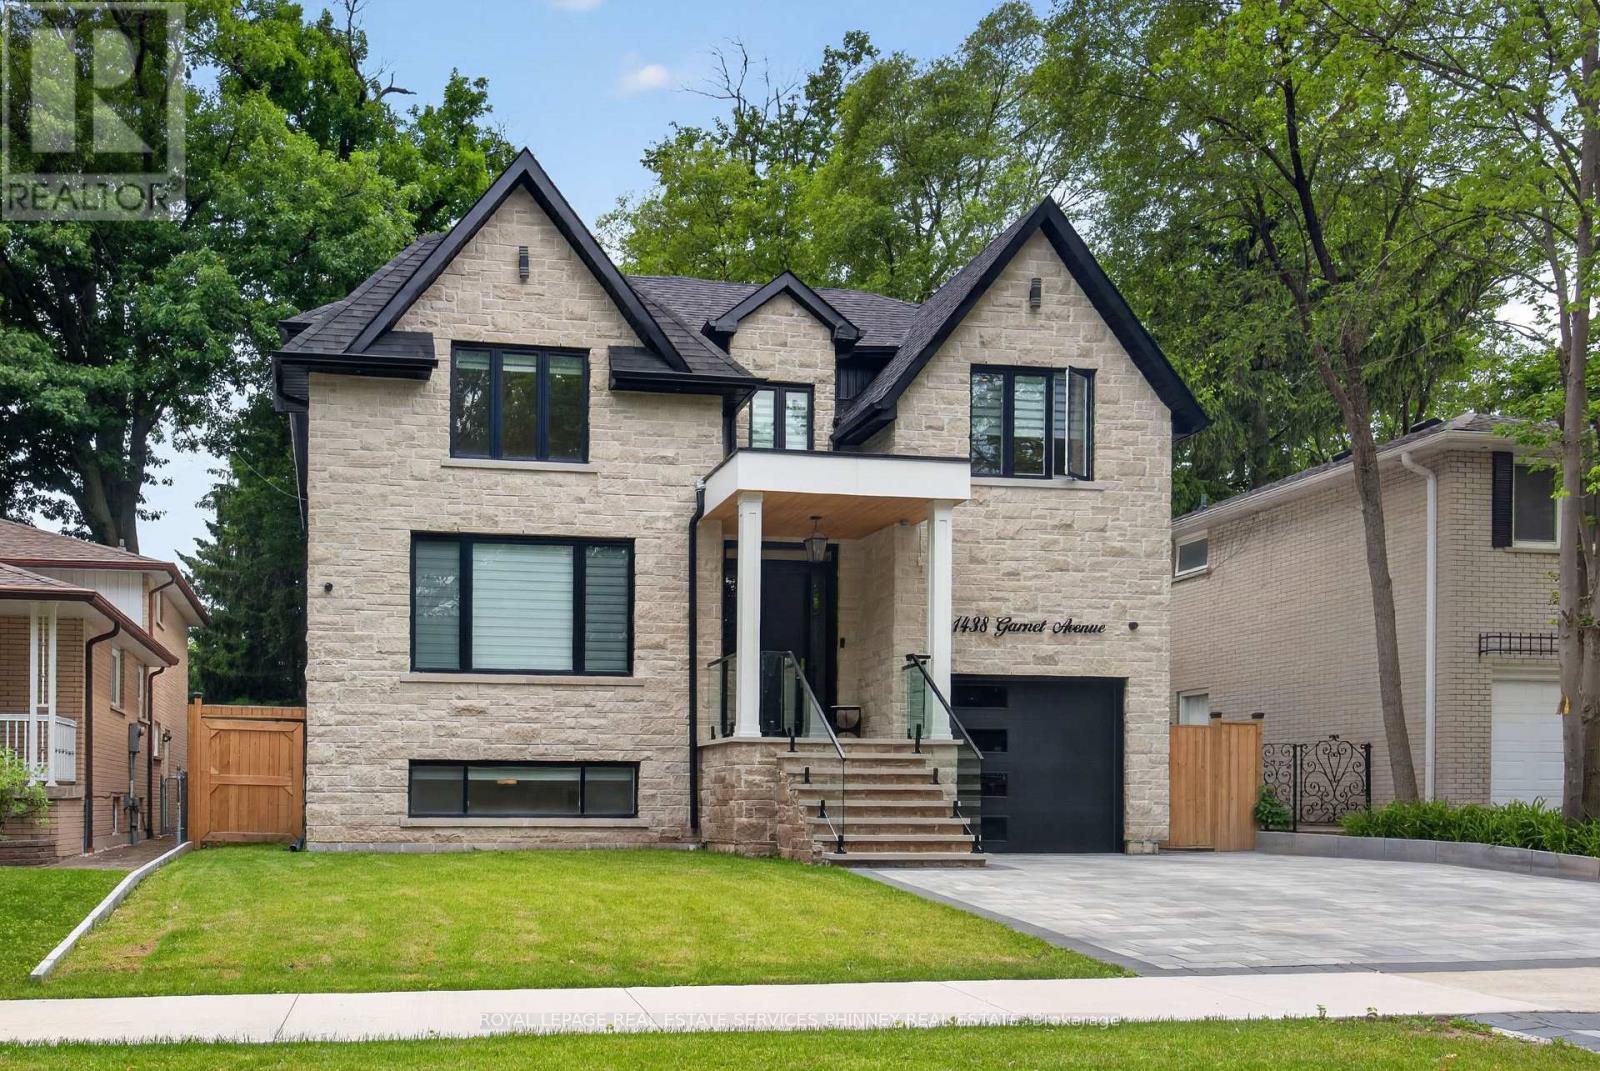
1438 Garnet Avenue
Mississauga (Mineola), Ontario
Set within one of Mineola's most coveted enclaves, this newly completed custom residence delivers an exceptional blend of architectural sophistication and modern family functionality. Nestled on a private 50 x 141 ft lot, the home offers over 4,800 sq. ft. of meticulously finished living space designed for those who appreciate elevated design and uncompromising quality. Thoughtfully curated interiors showcase wide-plank oak flooring, bespoke millwork, designer lighting, and a timeless aesthetic that balances warmth with contemporary elegance. The main level is anchored by a stunning gourmet kitchen featuring premium appliances, custom cabinetry, and an oversized entertaining island that seamlessly connects to the principal living and dining spaces. Expansive windows flood the home with natural light, creating an inviting atmosphere throughout.A dedicated home office provides the perfect setting for remote work, while the upper level offers four generously sized bedrooms, each with walk-in closets and private ensuite access. The primary suite is a luxurious sanctuary, complete with a spa-inspired ensuite and a custom dressing room designed for everyday indulgence.The walk-out lower level extends the home's versatility with an additional bedroom, secondary laundry facilities, and a kitchen rough-in, creating endless possibilities for multi-generational living, guest accommodations, or future customization.Outside, professionally landscaped grounds frame a private backyard retreat featuring a covered deck with glass railings, expansive entertaining areas, and a full irrigation system. Car enthusiasts will appreciate the oversized garage with lift-ready ceiling heights.Located just moments from Port Credit GO, prestigious schools, waterfront parks, golf and racquet clubs, major highways, and a vibrant selection of dining and shopping amenities, this is a rare opportunity to own a distinctive luxury residence in one of Mississauga's most sought-after neighbourhoods. (id:40227)
Royal LePage Real Estate Services Phinney Real Estate
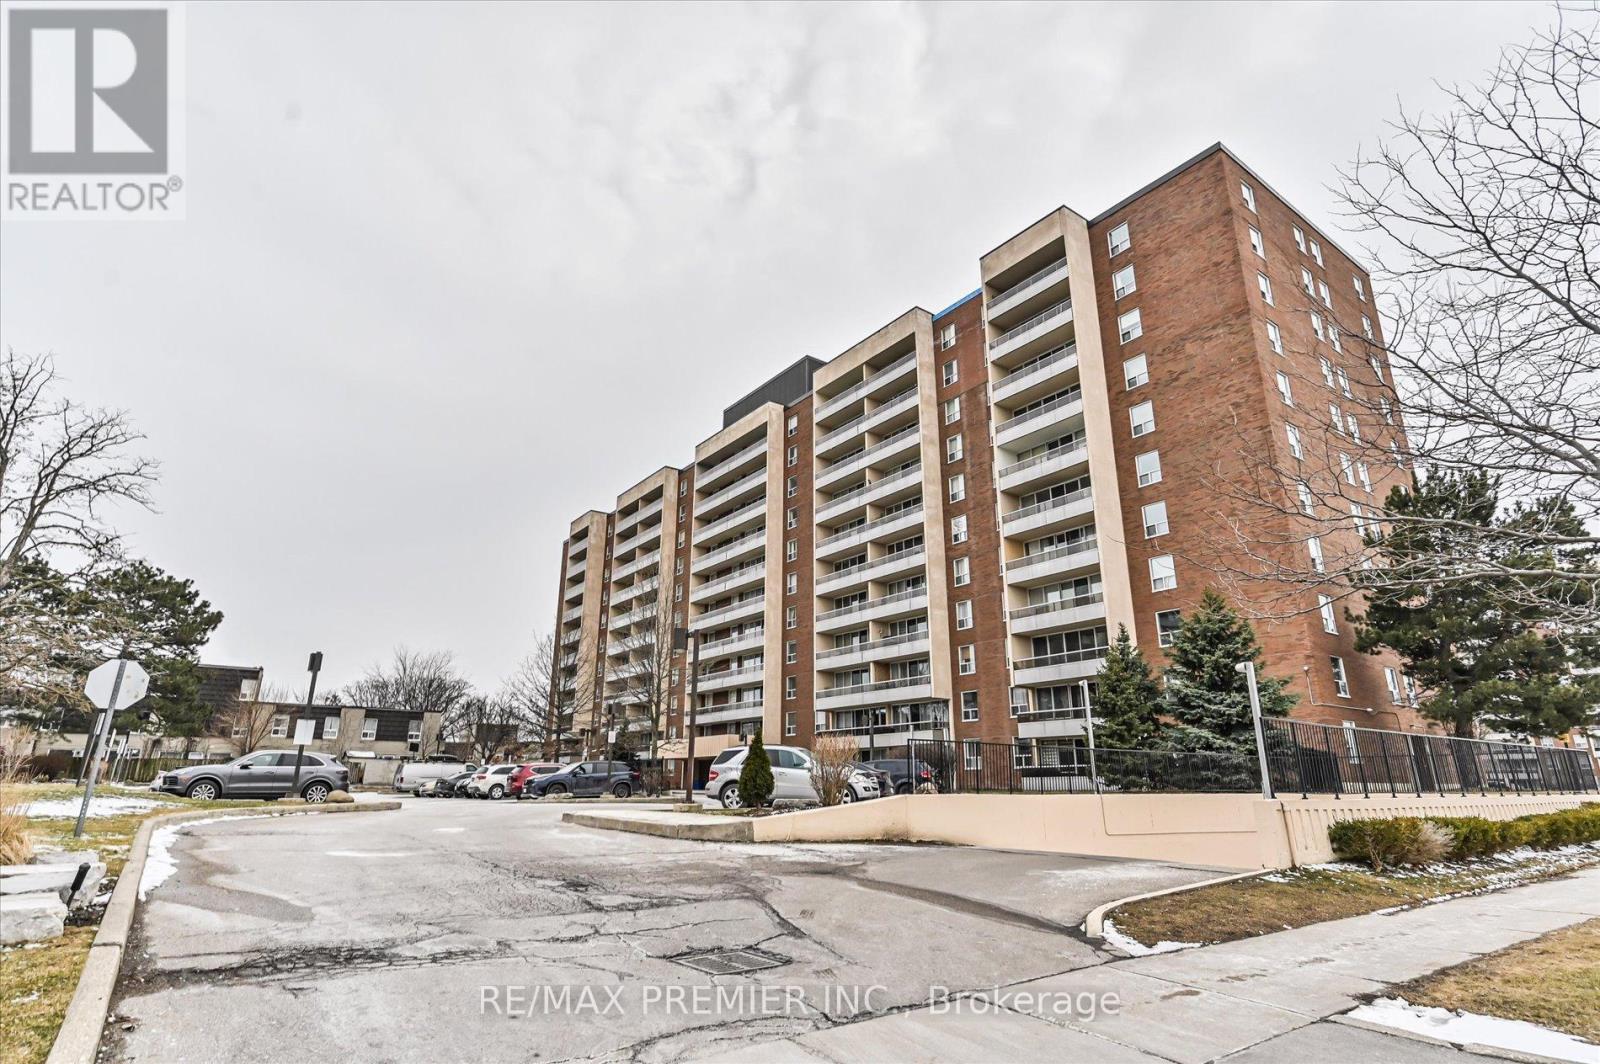
604 - 25 Four Winds Drive
Toronto (York University Heights), Ontario
This Beautifully Renovated, Higher-Floor North-East Corner Suite Offers An Abundance Of Natural Light And A Functional, Spacious Layout Across Three Bedrooms And 1.5 Bathrooms-Ideal For Both Growing Families And End-Users Seeking Comfort Without Compromise.Thoughtfully Updated Throughout, This Move-In Ready Residence Features A Fresh, Modern Interior With New Paint, Stylish Light Fixtures, And A Renovated Kitchen Complete With Stainless Steel Appliances-Perfectly Designed For Both Everyday Living And Effortless Entertaining.Step Outside To Your Private Balcony And Enjoy Open, Unobstructed Views, While Practical Features Such As Underground Parking And An Oversized Locker Add Convenience Rarely Found At This Price Point.The Building Is Professionally Managed And Continuously Upgraded, With Improvements Including Newer Windows, Refreshed Hallways, And Modernized Elevators-Offering Peace Of Mind And Long-Term Value.Residents Enjoy Access To A Full Suite Of Amenities Including An Indoor Pool, Sauna, Squash And Basketball Courts, Fitness Centre, And Yoga Studio-Delivering A Lifestyle That Extends Beyond Your Front Door.Positioned Just Steps From Grocery Stores, Shops, Restaurants, Pharmacies, And Walk-In Clinics, With Seamless Access To Highways 400, 401, And 407, As Well As Finch West Subway Station, Finch LRT, And York University-This Location Offers True Urban Convenience.Maintenance Fees Include All Utilities And Cable (Excluding Hydro), Making Ownership Simple, Predictable, And Stress-Free.A Rare Opportunity To Own A Turnkey, Corner Suite In A Well-Established Community-Where Space, Light, And Location Come Together Effortlessly. (id:40227)
RE/MAX Premier Inc.
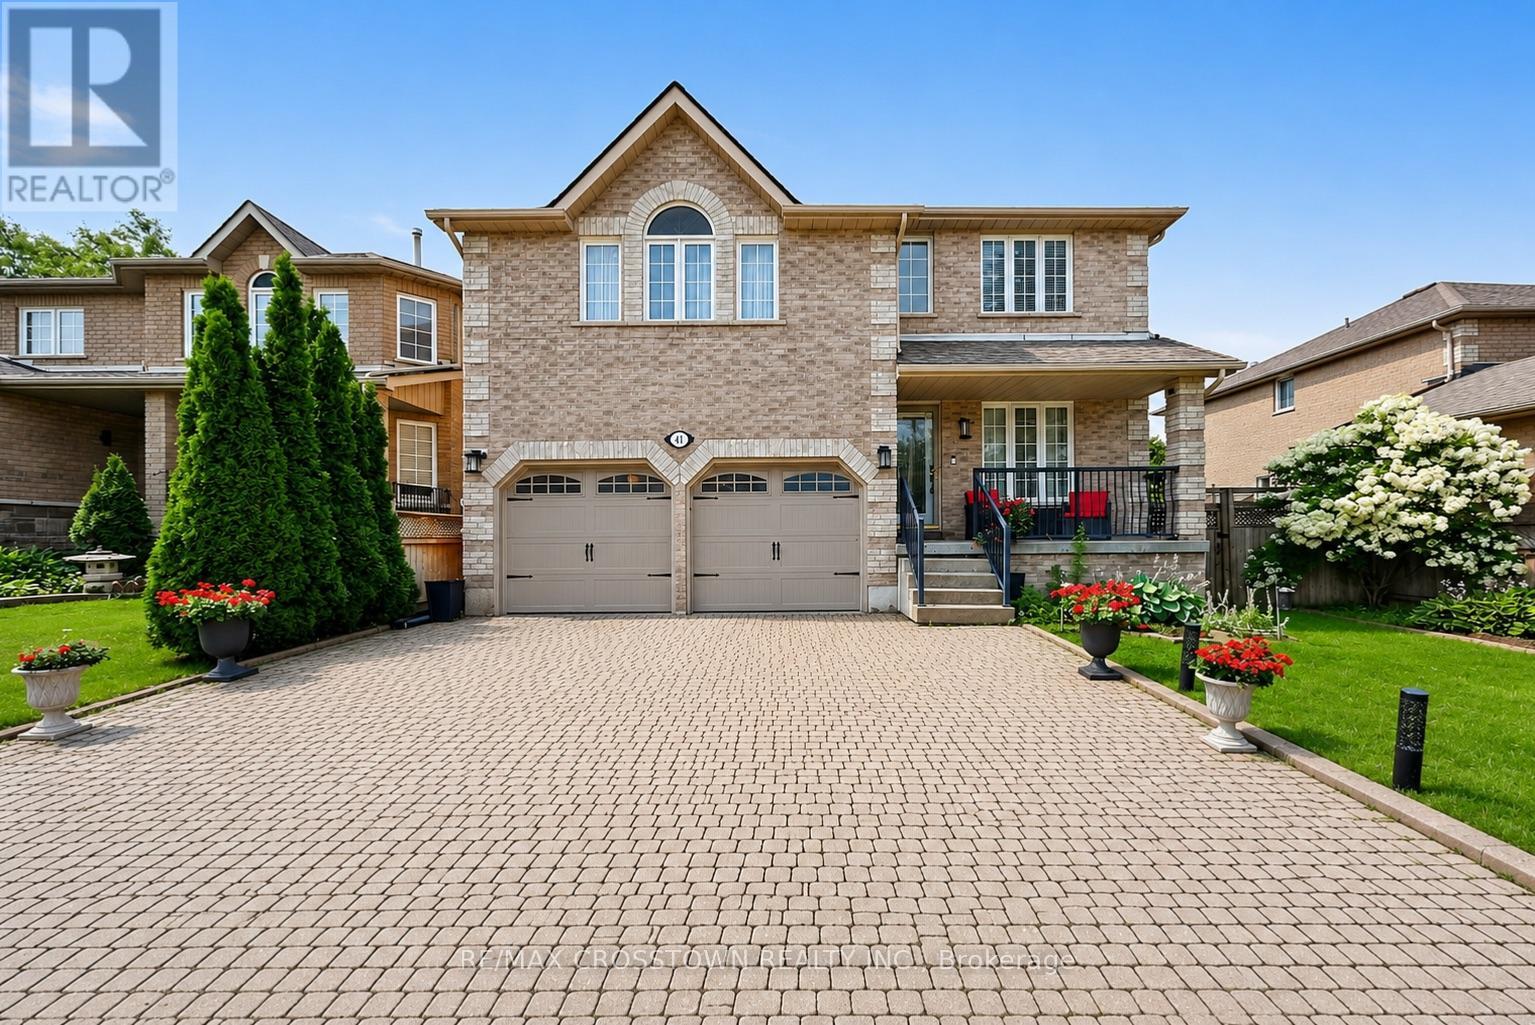
41 Russell Hill Drive
Barrie (Painswick South), Ontario
Welcome to this move-in ready executive family home on a premium 50-foot lot in Barrie's highly sought-after Painswick South community. Offering over 2,546 sq. ft. above grade, this spacious 4-bedroom, 3-bathroom home delivers the ideal combination of space, comfort, and an unbeatable walkable location. Enjoy the convenience of being just a short walk to grocery stores, the library, parks, schools, and the Barrie South GO Station, with Highway 400 only minutes away for an easy commute.Designed for everyday living and entertaining, the bright eat-in kitchen walks out to a fully fenced backyard featuring an interlock patio. The formal dining room is perfect for hosting, while the impressive second-floor great room with high ceiling and a cozy gas fireplace provides an ideal space for family gatherings, movie nights, or a children's retreat. The primary suite features a walk-in closet and a private 4-piece ensuite with a soaker tub and separate shower. Beautiful hardwood flooring throughout the second floor (2024), a newer roof (2019), and a new hot water tank (2024) add to the home's appeal. With excellent curb appeal, a covered front porch, an oversized interlock driveway, and one of the area's most desirable family-friendly locations, this is a rare opportunity to own a spacious, move-in ready home on a premium lot in one of Barrie's most convenient neighbourhoods. (id:40227)
RE/MAX Crosstown Realty Inc.
39 Turnberry Lane
Barrie (Painswick South), Ontario
Welcome to Your Dream Home in Vibrant South Barrie More than a home - this is where refined living meets an inspired address. Welcome to a future you'll fall in love with. Nestled in one of Barrie's most promising and well-connected neighbourhoods, this stunning three-bedroom, three-bathroom residence at Yonge & Mapleview is where elegance meets everyday ease. Step inside and feel the breathtaking volume of soaring ceilings that fill the space with light and air. The open-flow layout allows effortless movement from room to room - perfect for relaxed family living or inspired entertaining. Generously sized bedrooms offer private retreats, while luxurious, high-end finishes throughout reflect uncompromising quality and style. But this home is more than its beautiful interiors - it's positioned in the heart of a community on the rise. Just minutes from the Barrie South GO Station, enjoy seamless access to transit for commuting or weekend escapes. The City of Barrie continues to invest in major infrastructure upgrades along Yonge and Mapleview, supporting long-term growth and enhancing connectivity. When summer arrives, the lifestyle truly shines. In just 10-12 minutes, you can stroll Barrie's charming downtown waterfront - lake walks, restaurants, patios, and vibrant downtown energy. Or take a short 20-minute drive to the boardwalk at Friday Harbor Resort for marina views, waterfront dining, and vacation-like summer evenings. With quick access to Highway 400, schools, shopping, recreation, and the shores of Lake Simcoe, every day feels full of possibility. (id:40227)
Forest Hill Real Estate Inc.
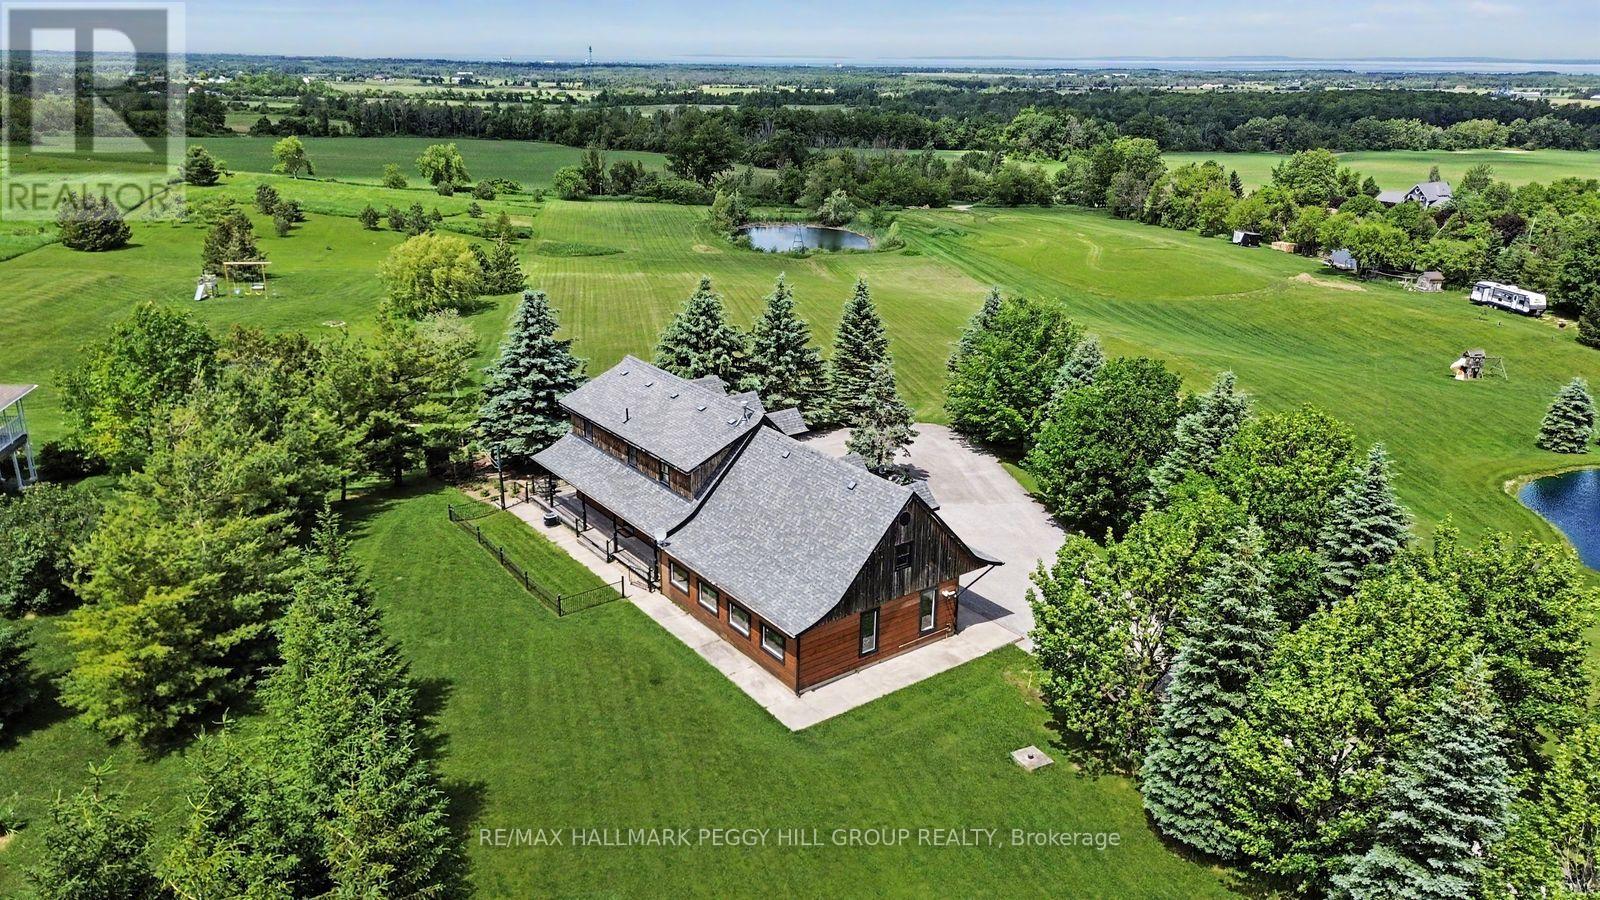
8886 County Road 91
Clearview, Ontario
PRIVATE HILLSIDE RETREAT WITH PANORAMIC VIEWS ON NEARLY 5 ACRES! Wake up to sweeping panoramic views, with Georgian Bay in the distance, from this custom-built log home set on a picturesque 4.86-acre property. The long, paved double-wide driveway with a circular feature for easy turnaround is lined with mature trees, and the stunning views slowly become visible as you approach the house, reminding why you love calling this property home. Surrounded by open green space and your own private pond, this property offers the kind of peace, privacy, and natural beauty that's hard to find. Designed for both everyday living and weekend escapes, the home welcomes you with a wraparound porch and warm, character-filled interiors featuring rich wood finishes, exposed beams, and a cozy fireplace. Large windows throughout capture the landscape beyond, while the open-concept kitchen and dining area walk out to a spacious deck, perfect for entertaining or simply taking in the view. The upper level offers three inviting bedrooms with unique architectural charm, including a generous primary with built-in storage, all serviced by a well-appointed 4-piece bath. Main floor laundry and a powder room add everyday convenience. The oversized 2-car garage includes a roughed-in radiant floor heating system, portable generator hookup, and a versatile loft space ideal for storage, a studio, or future customization. The expansive grounds provide endless opportunities to enjoy the outdoors, whether it's relaxing by the pond or hosting gatherings. Located just minutes to Stayner, Collingwood, ski hills, trails and Provincial Parks, with easy year-round access on a quieter stretch of County Road 91, this property is perfectly suited for those seeking a full-time residence or a weekend retreat. A rare opportunity to own a scenic lifestyle property where the setting truly steals the show. (id:40227)
RE/MAX Hallmark Peggy Hill Group Realty
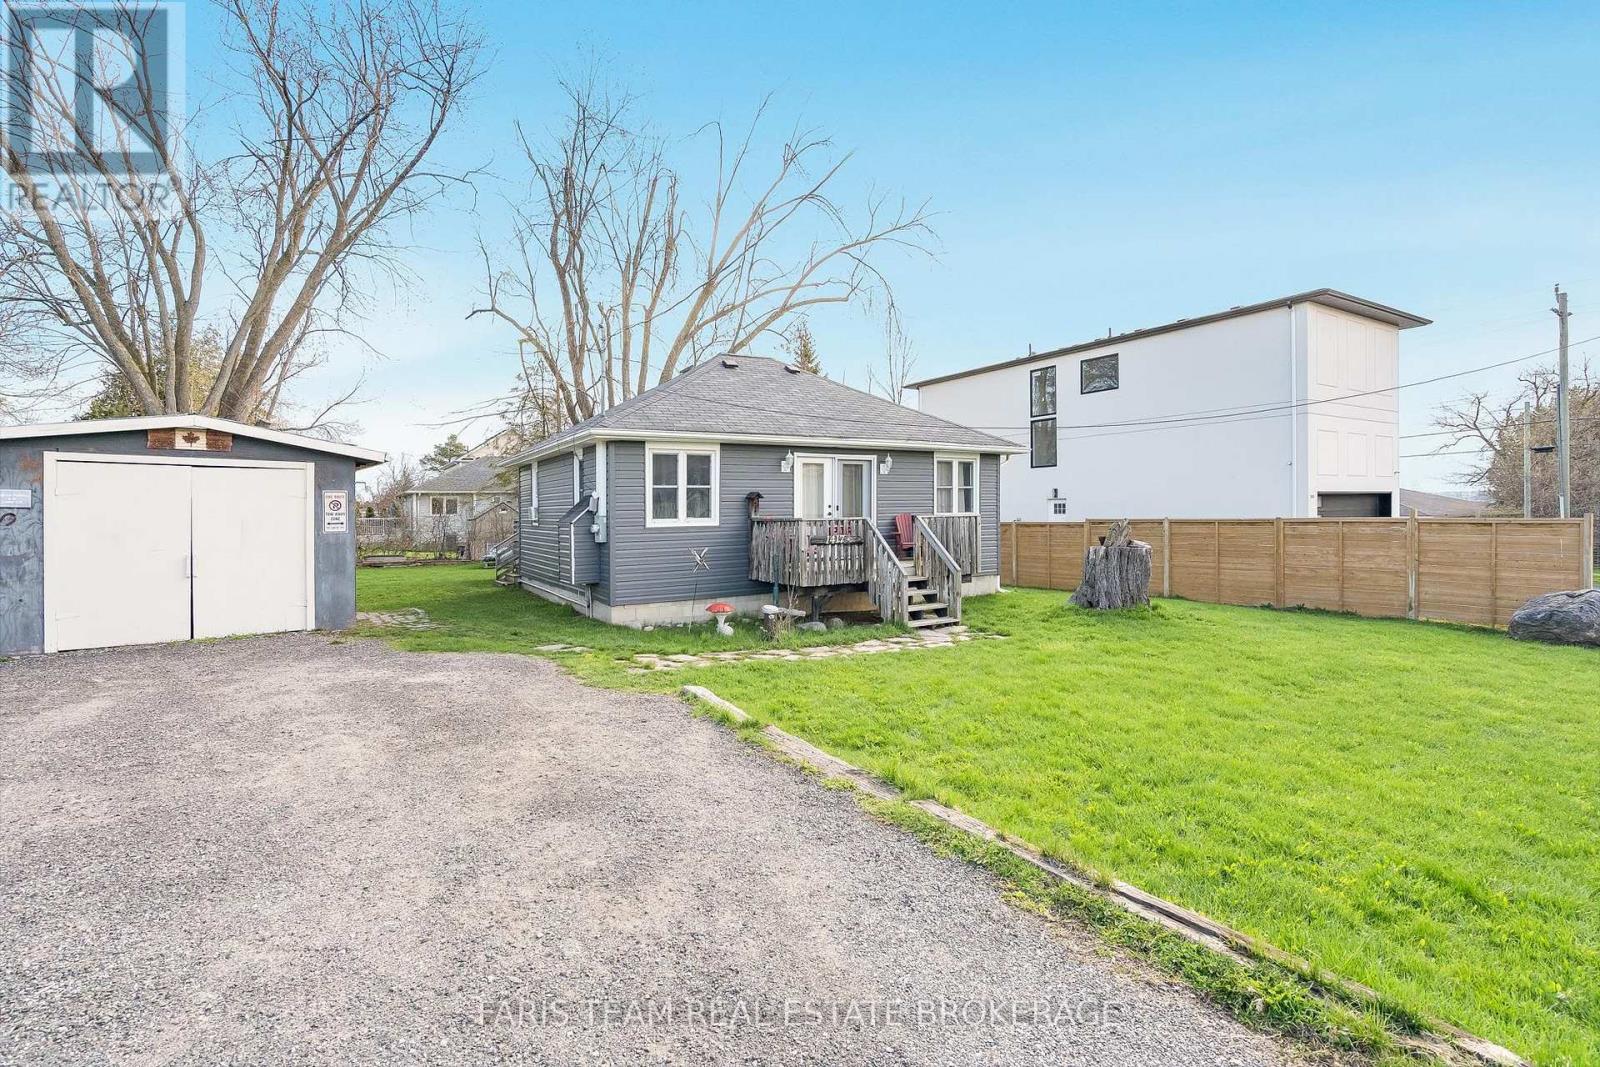
1417 Maple Way
Innisfil, Ontario
Top 5 Reasons You Will Love This Home: 1) A charming home full of character, highlighted by beautiful exposed beams that add warmth, texture, and timeless appeal throughout the space 2) Ideally located just moments from the shores of Lake Simcoe, this property offers the convenience of being only steps away from the water, enhanced by access to beaches, perfect for enjoying peaceful lakeside living, swimming, and sunset strolls 3) Detached workshop and a well-sized storage building provide exceptional versatility, offering ample space for hobbies, projects, equipment, or all your storage needs 4) Private hot tub just steps from the house creating an inviting space to unwind, soak, and enjoy peaceful evenings under the stars 5) Large double lot offering incredible potential for builders and investors, with ample space to expand or create your ideal outdoor retreat. 779 fin.sq.ft. (id:40227)
Faris Team Real Estate
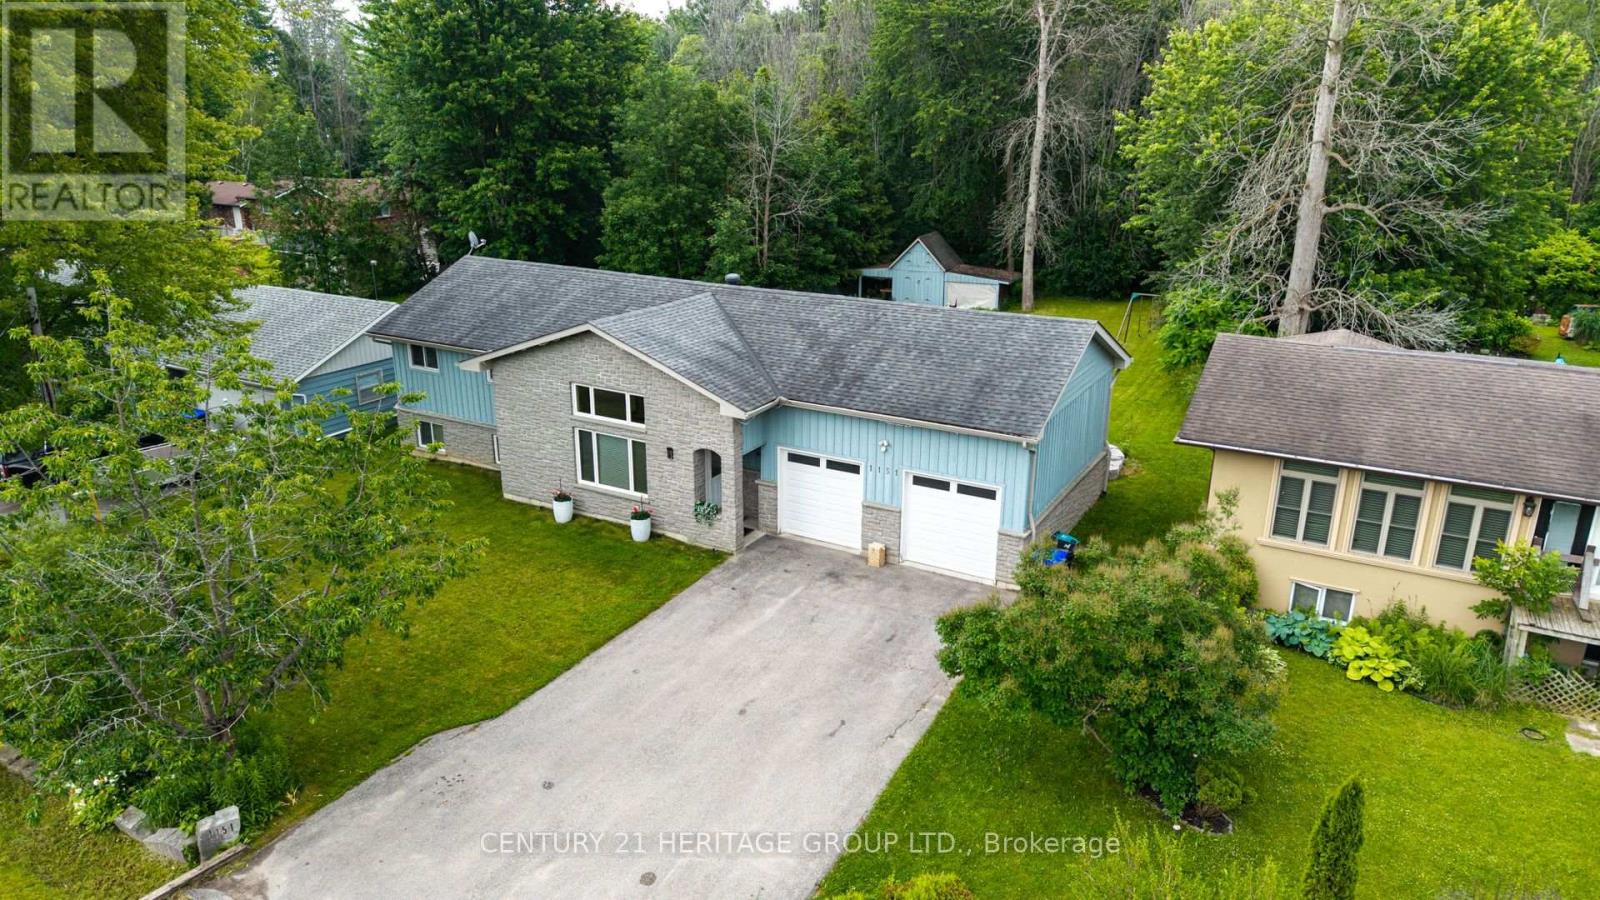
1151 Birch Road
Innisfil (Gilford), Ontario
Experience the best of four seasons living in the charming community of Gilford. This beautifully fully renovated bungalow sits on a spacious lot backing onto environmentally protected land, offering a peaceful setting with nature right in your backyard. Enjoy the added bonus of being within walking distance to the lake and beach making this perfect for summer days and year round fun. Conveniently located between Barrie and Bradford, you'll love the balance of quiet rural living with easy access to nearby amenities. Featuring bright, open concept living spaces, an oversized heated double car garage and an expansive driveway with room for vehicles, boats, trailers and all your seasonal toys. With a brand new reverse osmosis water system and thousands of dollars in upgrades throughout, this home is truly move-in ready. A great opportunity to enjoy the lifestyle of waterfront living without the waterfront price tag. (id:40227)
RE/MAX Hallmark York Group Realty Ltd.
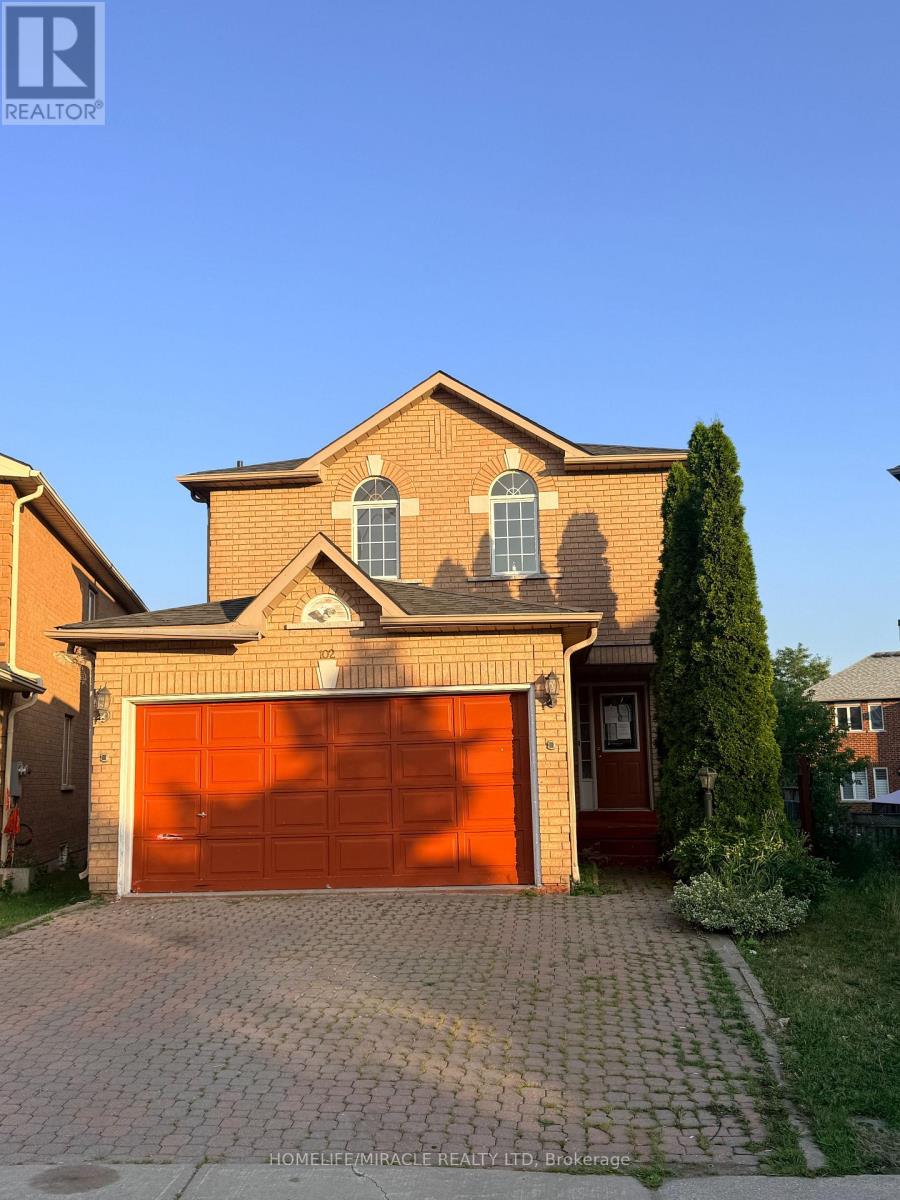
102 Misty Hills Trail
Toronto (Rouge), Ontario
Beautifully kept and move-in ready, this bright and spacious 3-bedroom, 3-bathroom home sits on a premium lot with a huge private backyard, perfect for entertaining, family gatherings, and outdoor enjoyment. The welcoming exterior features an interlock driveway, while the interior showcases hardwood flooring throughout, fresh paint, elegant light fixtures, and a modern designer kitchen complete with granite countertops, quality cabinetry, and ample workspace.The finished basement features a separate entrance and a self-contained 1-bedroom in-law suite, offering excellent flexibility for extended family, guests, or potential rental income.Ideally located within walking distance to schools, parks, public transit, and everyday amenities, this beautifully upgraded home combines modern finishes, functional living space, and exceptional value. (id:40227)
Homelife/miracle Realty Ltd

283 Park Road S
Oshawa (Vanier), Ontario
Charming and affordable 2-bedroom bungalow set on a DEEP 95 ft LOT in a highly convenient, well-connected location with Public Transit right at your doorstep. Move-in ready, this home features a bright, open dining area that flows seamlessly into the kitchen-ideal for everyday living and entertaining. The kitchen and bathroom have been updated, Carpet-Free flooring throughout, including newer finishes in the bedrooms. Step outside to a private, fully fenced backyard. The rear living space provides direct access to the backyard and can easily be used as a THIRD bedroom if needed. The spacious kitchen is ideal for cooking enthusiasts or can accommodate an eat-in area. A functional mudroom, along with a detached garage/oversized shed, provides excellent storage and workspace. A crawl space over five feet in height, housing the washer, dryer, furnace, owned water heater and extra storage. Driveway parking accommodates up to 3 vehicles. Conveniently located just minutes from Highway 401, enjoy easy access to Oshawa Centre, major retailers, grocery stores, GO and local transit, parks, schools, and more. (id:40227)
Meta Realty Inc.
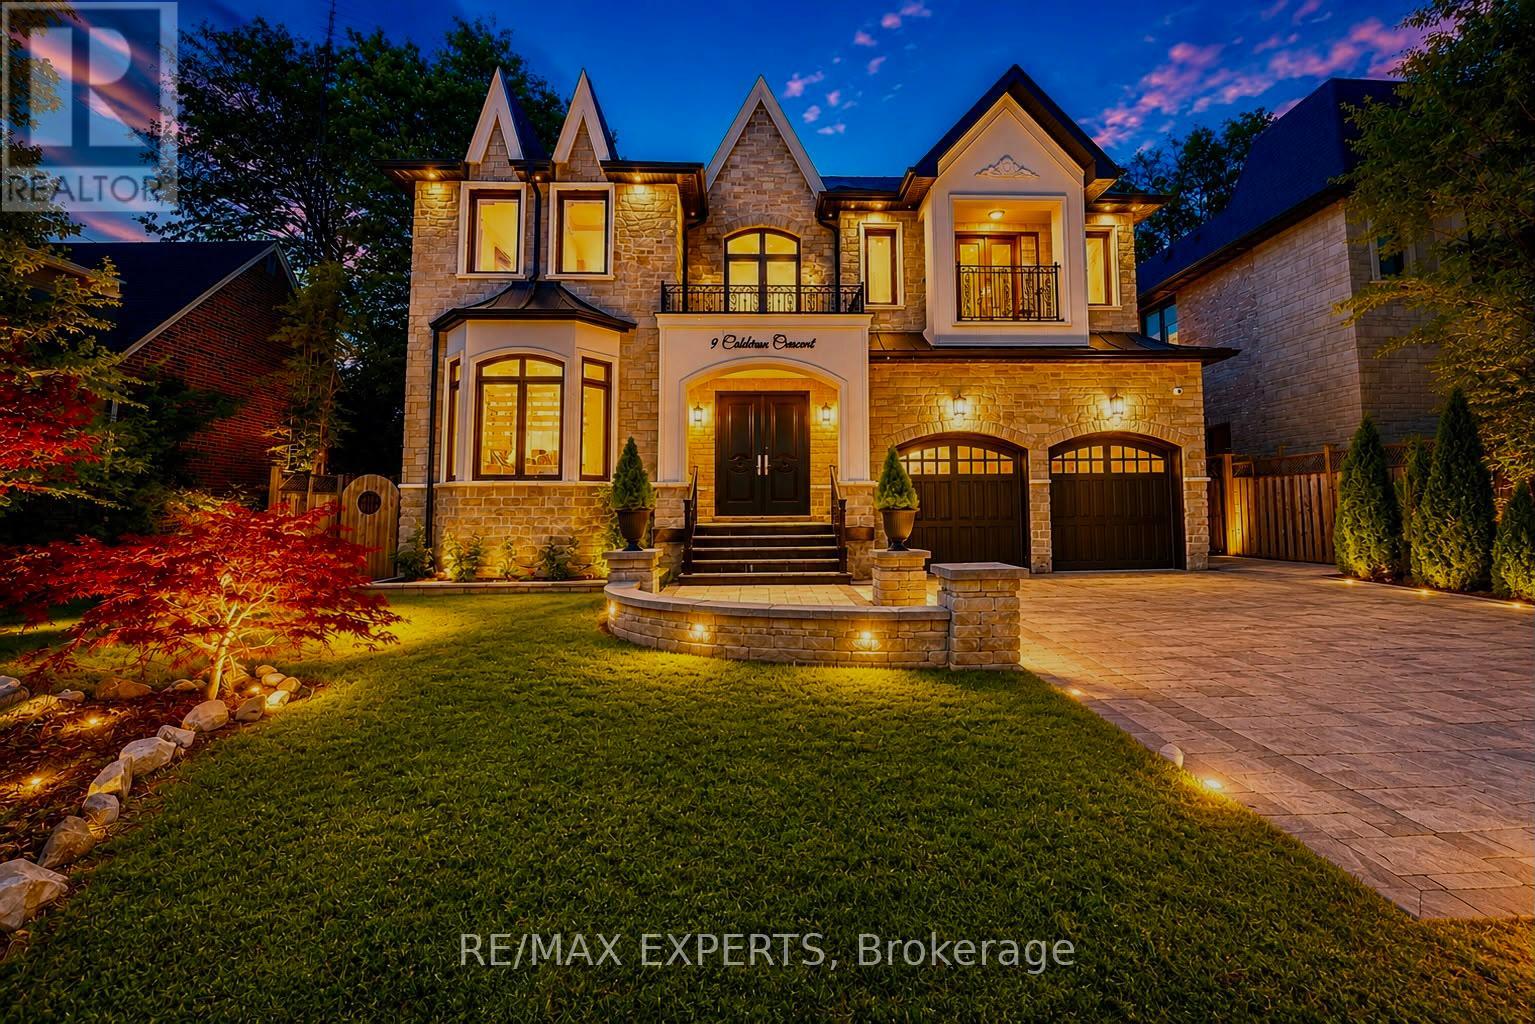
9 Calderon Crescent
Toronto (Newtonbrook West), Ontario
A perfect blend of luxury, style, sophistication and location, this beautifully upgraded custom residence offers exceptional design and craftsmanship throughout. Ideally situated on a 61-ft-wide lot with no sidewalk, the home features a sun-filled interior, elegant principal spaces, and a thoughtfully designed layout. The main level showcases 10 ft ceilings, while the second level offers 9 ft ceilings, enhancing the sense of space and openness. A grand foyer with 19-ft ceiling height and decorative flooring sets the tone for the refined finishes found throughout, including hardwood flooring, wood-panelled feature walls, and designer coffered, drop, and waffle ceilings accented by statement lighting. The chef-inspired kitchen is appointed with Jenn-Air appliances and granite countertops, and it seamlessly connects to the formal living, dining, and family rooms, making it ideal for both everyday living and entertaining. A private home office overlooks the front yard, adding functionality and elegance. This exceptional home also includes an elevator connecting all three levels for ultimate convenience, 2 furnaces, an owned water tank, and a separate entrance to a finished basement. Too many upgrades to list-please refer to the attached schedule of improvements for full details. (id:40227)
RE/MAX Experts
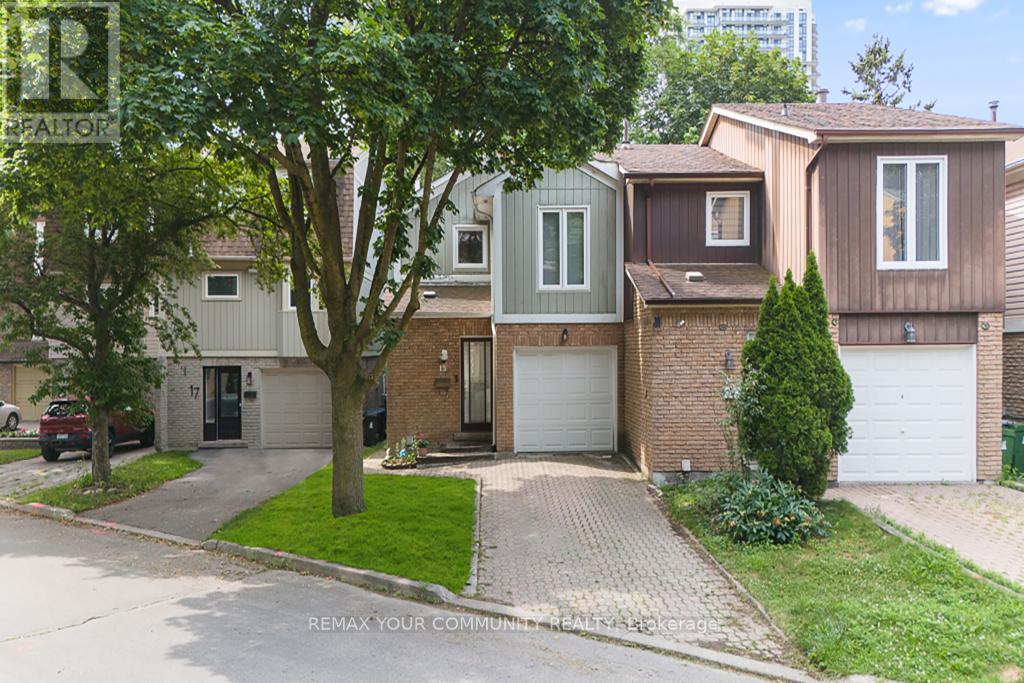
15 Clematis Road
Toronto (Pleasant View), Ontario
Exceptional Value in One of North York's Most Connected & Desirable Neighborhoods! Welcome to this beautifullyupdated 3-bedroom semi-detached home, ideally located just minutes from Highways 404 & 401, Fairview Mall, DonMills Subway Station, top-rated schools, parks, restaurants, and countless everyday amenities. Enjoy an easy commute to downtown Toronto in approximately 20 minutes. Designed for comfortable modern living, this bright and inviting home features a spacious open-concept layout and adesirable south-facing backyard that fills the interior with natural light. The updated kitchen offers quality cabinetry, stone countertops, porcelain flooring, a stylish backsplash, and stainless steel appliances. Additional improvement sinclude smooth ceilings and updated lighting in the living and dining areas, hardwood flooring, renovated bathrooms, and newer windows.The upper level offers three generously sized bedrooms, including a spacious primary bedroom with a walk-in closetand semi-ensuite access. The finished basement provides valuable additional living space with a large recreation room featuring a cozy fireplace, a versatile den ideal for a home office or guest room, and a dedicated laundry area. Step outside to a private, fully fenced south-facing backyard surrounded by mature trees-perfect for entertaining, family gatherings, or relaxing outdoors. The long private driveway, with no sidewalk, provides parking for two vehicles. Perfectly positioned in a highly sought-after neighborhood with outstanding access to major highways, public transit, shopping, schools, and parks, this move-in-ready home offers an exceptional opportunity for families, professionals,and investors alike. (id:40227)
Royal LePage Your Community Realty
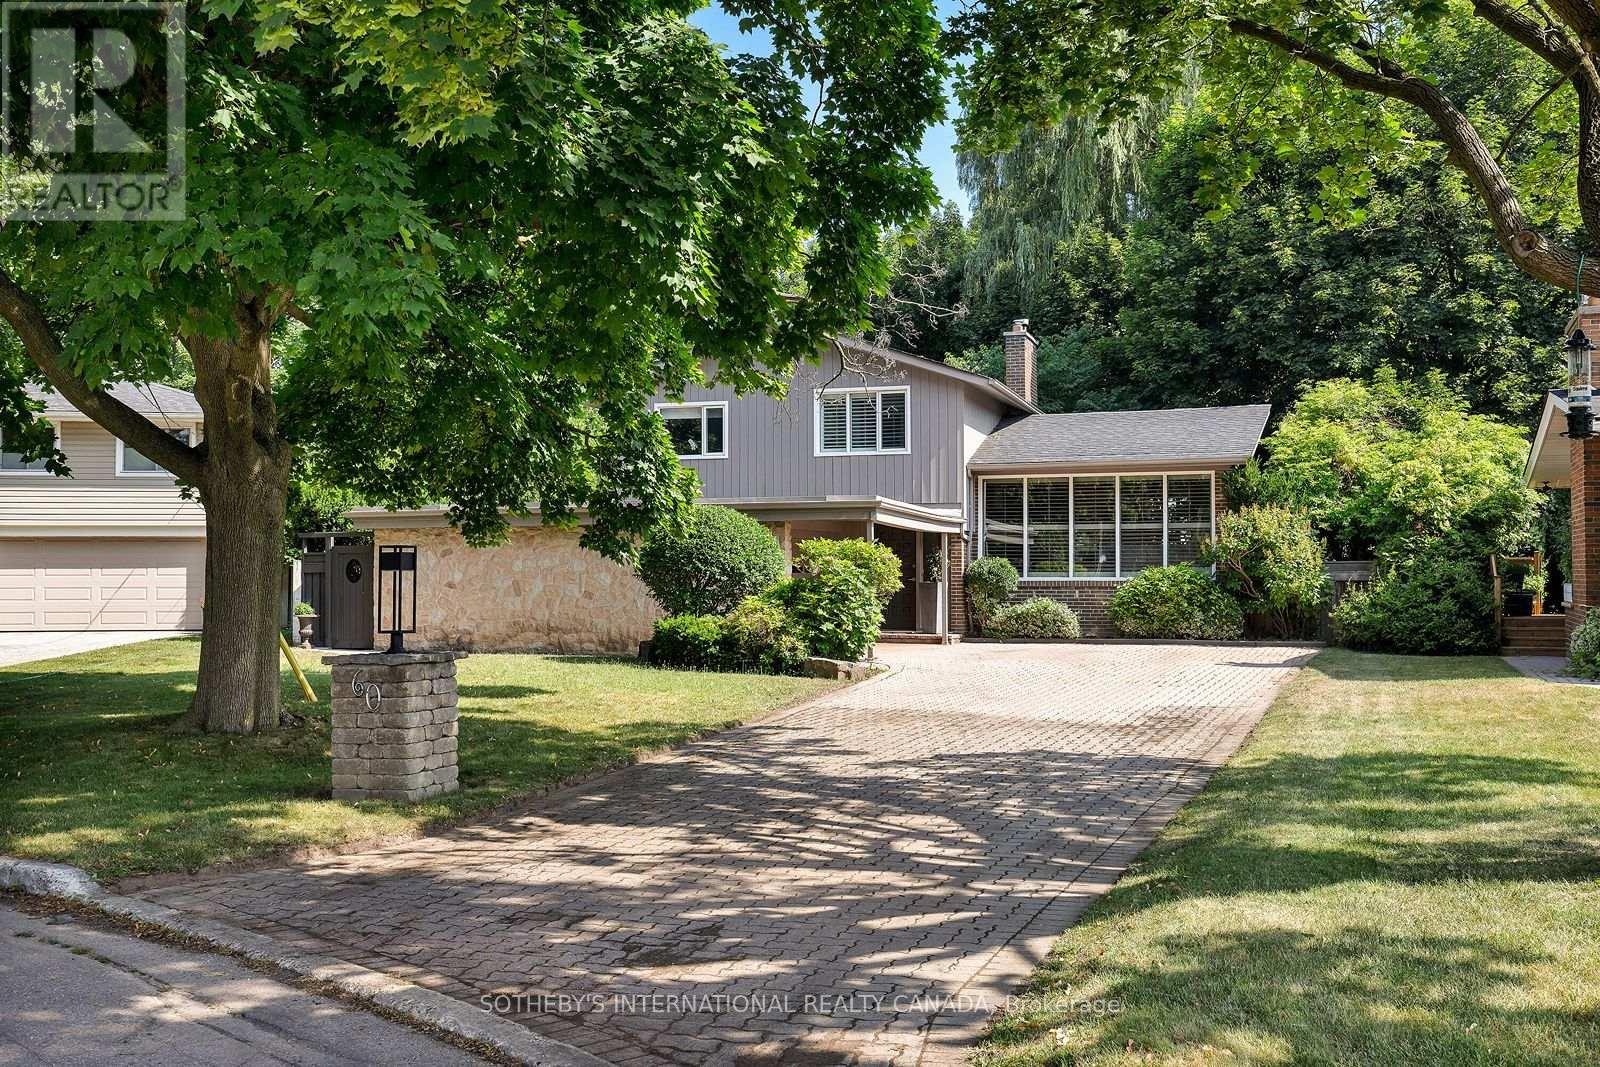
60 Doonaree Drive
Toronto (Parkwoods-Donalda), Ontario
Discover the perfect blend of timeless mid-century modern architecture and a Muskoka-inspired setting in Toronto's lush Parkwoods neighbourhood. Nestled on an expansive ravine lot, this sophisticated residence is filled with natural light, architectural character, and multiple walkouts, creating a seamless connection between indoor and outdoor living. The modern kitchen with premium appliances and a waterfall breakfast island flows effortlessly into the formal living and dining room, each opening to the wrap-around patio and terrace. Just a few steps above, the dramatic great room is the home's architectural centrepiece, featuring a dramatic vaulted ceiling, floor-to-ceiling windows, a striking brick-and-stone fireplace surround, and breathtaking treetop views. The upper level offers two generous bedrooms, including a spacious primary retreat overlooking the tranquil backyard, with custom built-ins, a sitting area, and a beautifully updated four-piece bathroom with quartz countertops and Italian tile. Thoughtfully designed with distinct yet connected living areas, this side split's unique layout offers exceptional flexibility for growing families, multi-generational living, or those who love to entertain. The ground-level, with its separate walkout, offers a gas fireplace, an office nook, and a large closet, ideal for use as a family room, a private third bedroom, or a convenient in-law suite. The finished lower level adds a fourth bedroom, a three-piece bathroom, laundry, and abundant storage. Outside, mature trees, cascading gardens, expansive decks, and an in-ground pool overlook the picturesque ravine, creating the feeling of a contemporary cottage retreat in the city. Complete with adouble-car garage and private driveway, this exceptional home is moments from parks, walking trails, top-rated schools, including Victoria Park Collegiate's acclaimed IB program, and convenient access to the TTC, DVP and Hwy 401 (id:40227)
Sotheby's International Realty Canada

1397 Ontario Street
Cobourg, Ontario
Welcome to this charming country home offering the perfect blend of peaceful living and modern updates. This updated detached home is move-in ready and offers stylish finishes throughout. The welcoming front entry features shiplap accents, a rustic barn door, and convenient built-in storage, stackable laundry, and heated floor. Updated kitchen offers new cabinetry, s/s appliances including a gas stove, silestone countertops (26), and a new back door leading to the expansive backyard - perfect for entertaining. The beautifully renovated 4-piece bathroom showcases subway tile and modern finishes, while fresh paint and new laminate flooring throughout the kitchen, living room, and bathroom create a bright, contemporary feel. The primary bedroom features hardwood flooring, with new ceiling fans installed in both bedrooms and the living room. Bonus space in the loft - whether you are looking for an art room, playroom or additional storage! Step outside to enjoy the spacious backyard featuring a large deck with a live-edge bar top, patio, gazebo, and new rear fence (2026), an ideal setting for relaxing or entertaining family & friends. New second driveway added - great for parking your RV or recreational vehicles! Additional highlights include a detached garage (freshly painted), gas furnace (2021), central air conditioning (2026), well pressure tank (2024), new front window and entry door (2026), large deck (2025), Siding on house (2026), an additional driveway providing parking for up to five vehicles, and numerous quality updates throughout. A wonderful opportunity for first-time buyers, downsizers, or anyone looking to enjoy country living just 10 minutes from the Town of Cobourg, its renowned waterfront, shopping, restaurants, and everyday amenities. (id:40227)
Our Neighbourhood Realty Inc.
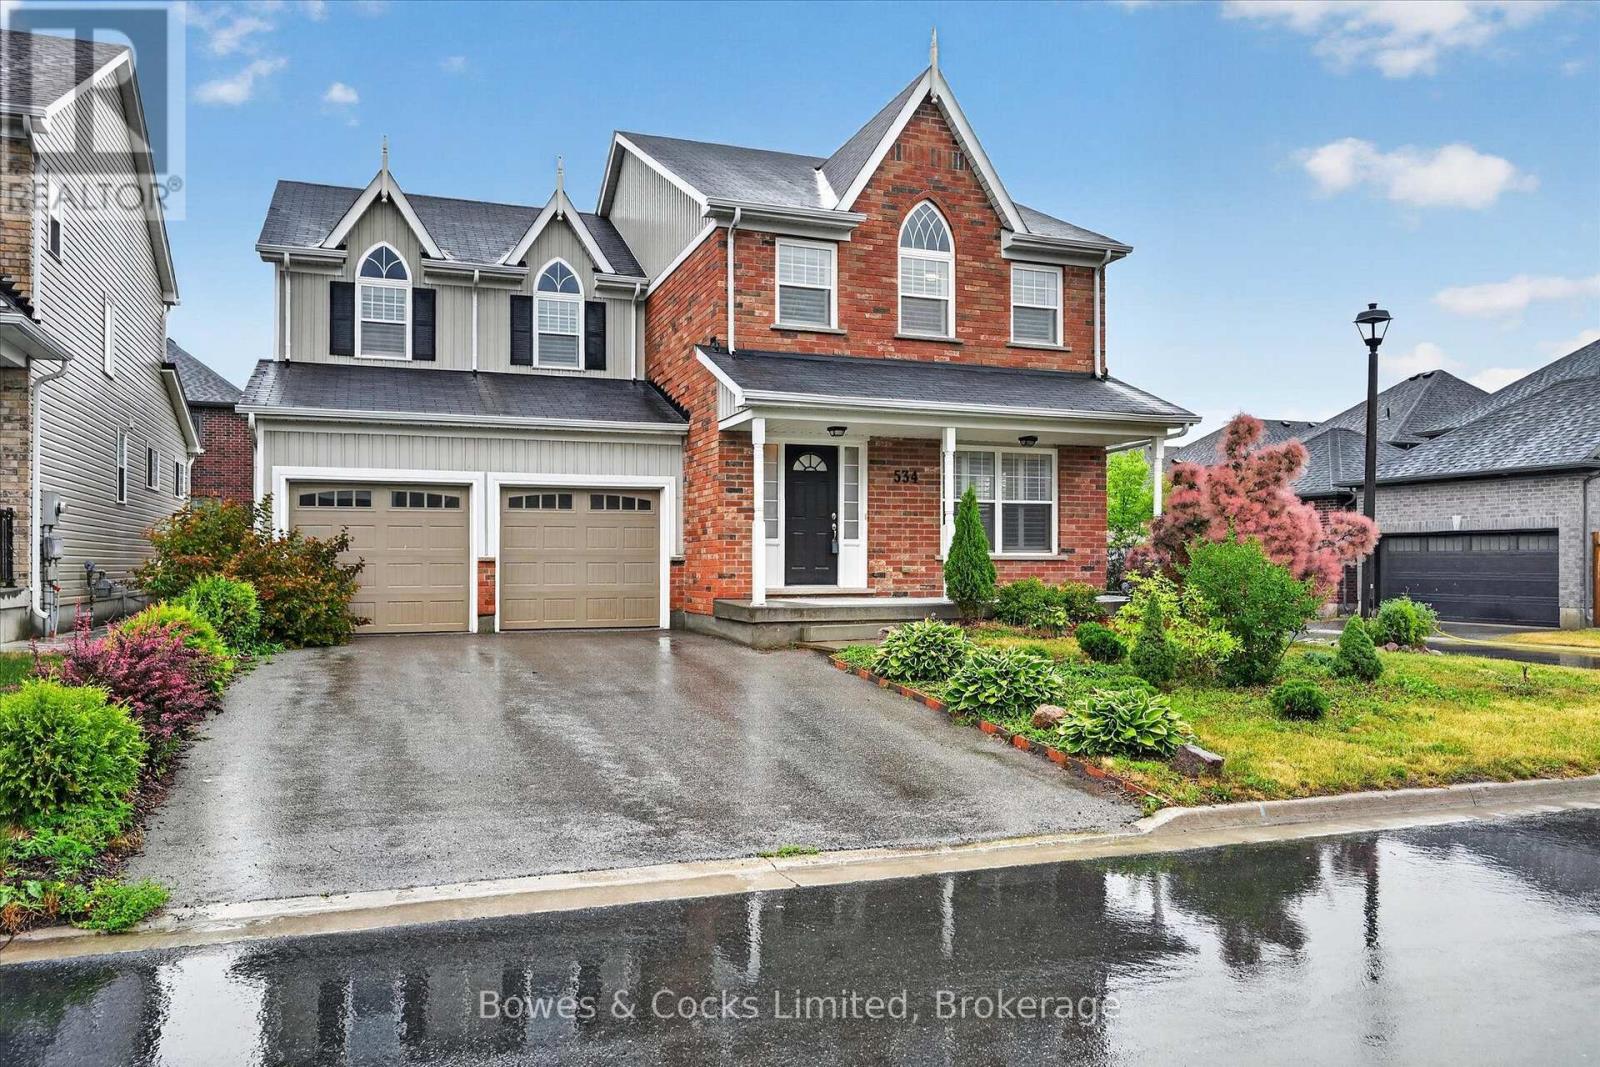
534 Grange Way
Peterborough (Northcrest Ward 5), Ontario
Welcome to this beautifully upgraded two-storey home in one of Peterborough's desirable north-end neighbourhoods. Built in 2016 and meticulously maintained, this home shows like new and offers exceptional quality, thoughtful upgrades, and bright, spacious living throughout. Large windows fill the home with natural light, while the open-concept main floor is designed for comfortable everyday living and entertaining. The stunning eat-in kitchen features upgraded quartz countertops, abundant cabinetry, a large pantry, built-in compost and waste cabinets, KitchenAid stainless steel appliances, ceramic flooring, and a walkout to the backyard. The adjoining living and dining area is warm and inviting with hardwood flooring and a cozy gas fireplace. A stylish 2-piece powder room completes the main level. Upstairs, you'll find four spacious bedrooms, all with hardwood flooring. The impressive primary suite offers a large walk-in closet and a luxurious 5-piece ensuite featuring a glass shower, soaker tub, an oversized double-sink vanity, and upgraded fixtures. A second bedroom enjoys its own private 3-piece ensuite with quartz countertop and glass corner shower, while the main 4-piece bathroom includes a quartz vanity, upgraded fixtures, and glass tub enclosure. Convenient second-floor laundry hookups add to the home's practical design. Additional features include sound-insulated interior walls, security system wiring on two levels, an attached double garage, covered front porch, unfinished basement ready for your personal touch, and a spacious side yard. Located on the northern edge of Peterborough, this family-friendly neighbourhood offers the perfect balance of peaceful living while being just minutes from shopping, restaurants, schools, parks, and all city amenities. This exceptional home combines modern style, quality upgrades, and an outstanding layout that's ready for you to move in and enjoy. (id:40227)
Bowes & Cocks Limited
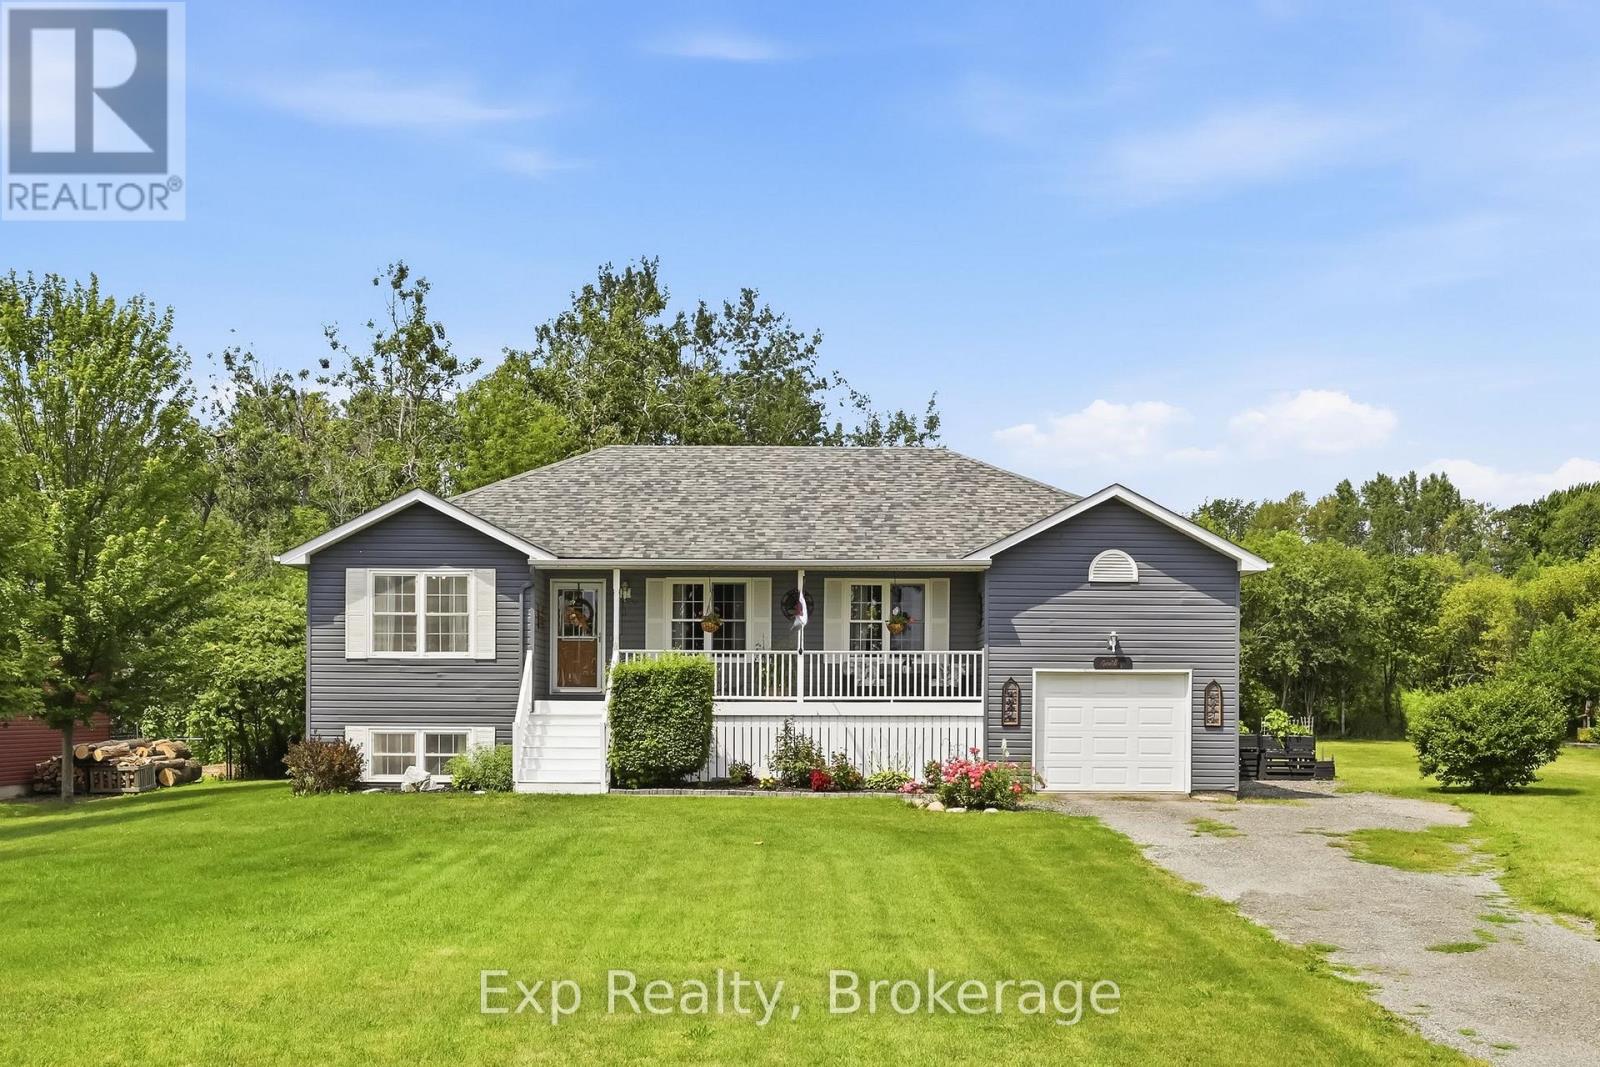
7402 Byers Road
Hamilton Township, Ontario
Escape Reality - Welcome to your own little piece of paradise that presents an abundance of serenity and tranquility steps from the North Shores of Rice Lake and located smack dab between the lovely town of Port Hope and evolving city of Peterborough. Nicely nestled on its .5-acre lot, this phenomenal home will have you never wanting to leave from the time you walk up to the traditional covered country front porch providing some profound lake views in the distance. Walk through the front door and feel the sense of satisfaction with the warm and inviting main floor. Incredible open concept kitchen and dining space that features a patio walkout to the private back yard experience; perfect for entertaining those closest or taking in some well-deserved mindfulness. The main floor is highlighted by the primary bedroom that provides some amazing lake views, his & hers closets and access to the recently updated 4-piece bathroom. A well-positioned second bedroom, big and bright living room with more lake views and access to the extensive fully insulated garage complete the efficient main floor. The tastefully finished lower level provides the utmost in opportunity and flexibility for the new owners with 2 bedrooms, a family/rec/living space, large utility/storage room and full 3-piece bathroom. Centrally located, this home presents an incredible amount of versatility and accessibility being minutes from highways 401, 115, 9, 28, 45, 7 and many more to easily get you anywhere one would need to go. Steps from Rice Lake with some of the best fishing, water sports and ability to travel around the world with the Trent Severen Waterway. Trade in your Status Quo and welcome to your well-located rural retreat and everything this perfectly positioned home has to offer - Welcome to 7402 Byers Road!! (id:40227)
Century 21 All-Pro Realty (1993) Ltd.
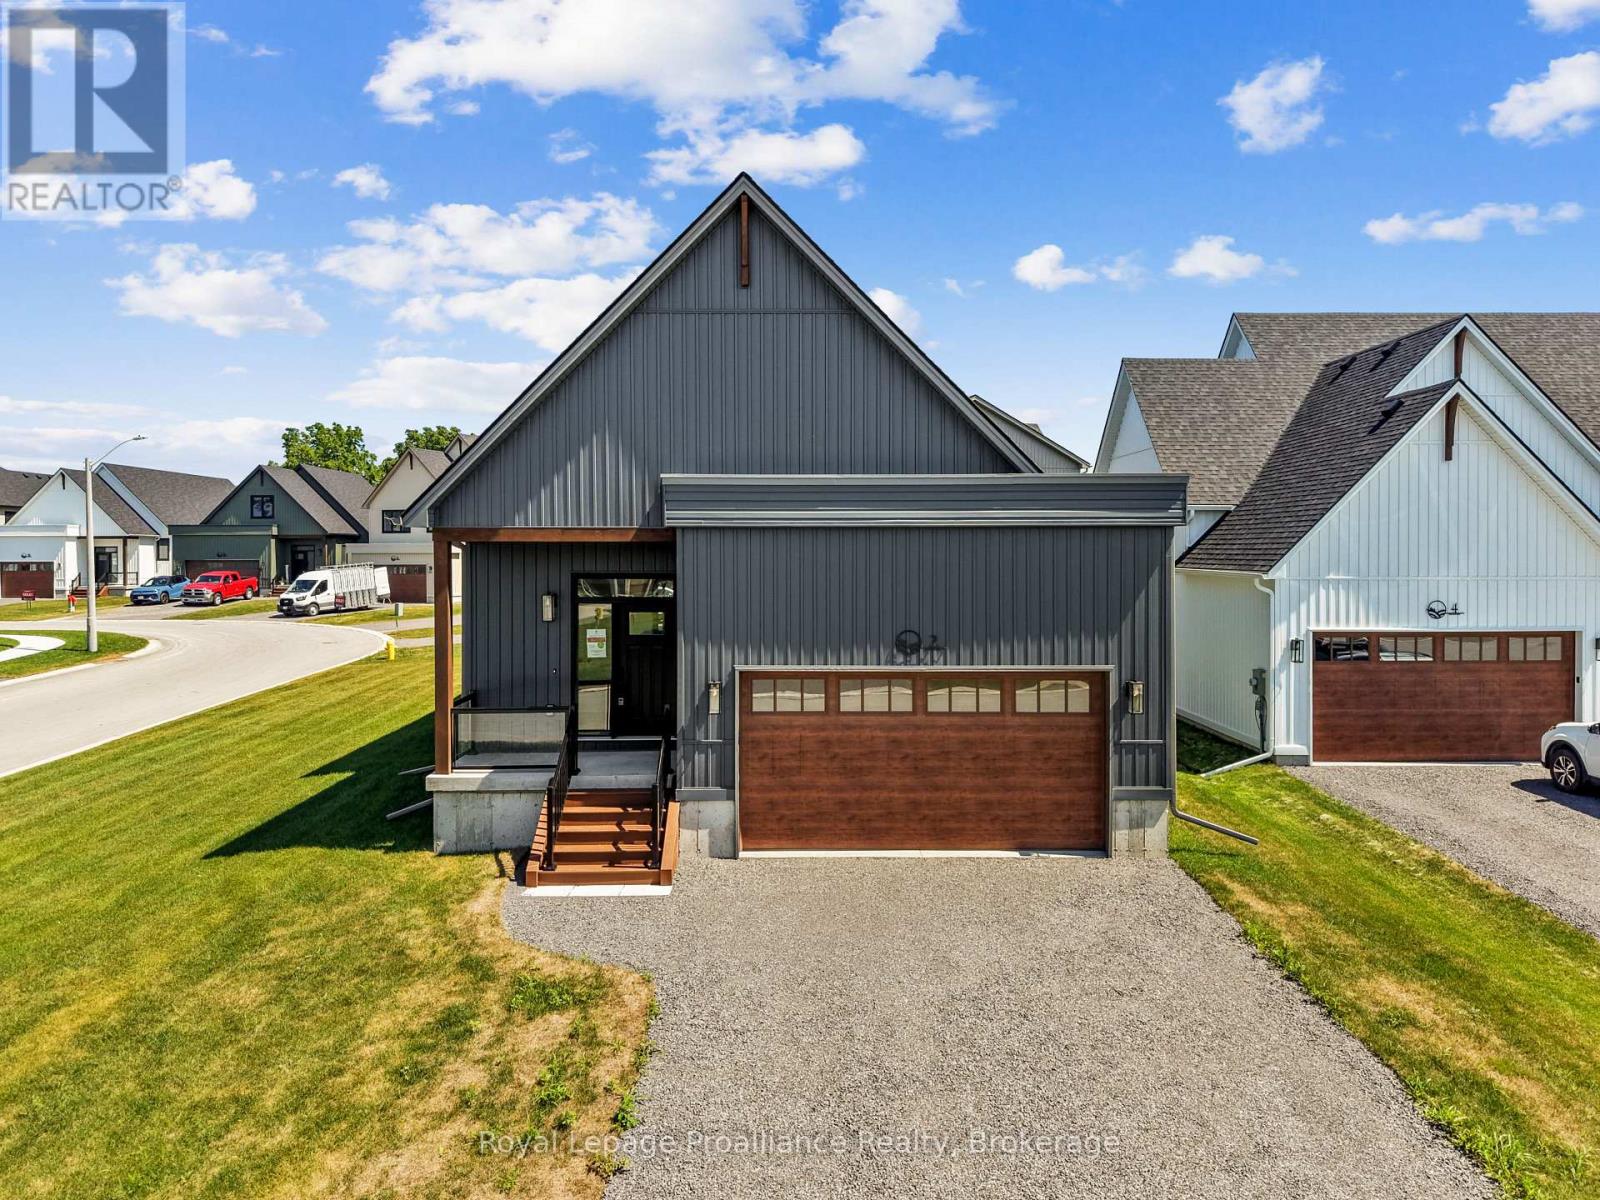
2 Merriman Court
Cramahe (Colborne), Ontario
MOVE-IN READY! The GRETA is a charming, detached bungalow that offers the perfect balance of simplicity and functionality in a compact design. With 2 bedrooms, 2.5 bathrooms, and 1,368 sqft, it's an ideal choice for those seeking ease of living without compromising on comfort. Upon entering through the spacious foyer, you'll find a closet for storage and a few stairs leading up to your main floor. The layout also offers access to a 2-car garage through a mudroom, complete with laundry, additional storage, and 2-pc bathroom. The open-concept kitchen, dining and great room create a spacious and inviting atmosphere. From the great room, step out onto the back deck, idea for enjoy the outdoors. The primary bedrooms features a generous walk-in closet and an ensuite bathroom. Down the hall, an additional bedroom and 4-pc bathroom provide ample room for guests or family. Nestled in the serene and welcoming community of Colborne and built by prestigious local builder Fidelity Homes. This home comes packed with quality finishes including Maintenance-free, Energy Star-rated NorthStar vinyl windows with Low-E-Argon glass; 9-foot smooth ceilings on the main floor; Craftsman-style trim package with 5 1/2 baseboards and elegant casings around windows and doors; Premium cabinetry with pure white quartz counter tops; Quality vinyl plank flooring; Stylish, designer light fixtures throughout. Offering 7 Year TARION New Home Warranty. LISTING PRICE REFLECTS EXPANDED HST NEW RESIDENTIAL REBATE FOR ELIGIBLE PURCHASERS.*Photos are from a previously built version of this model and are for illustration purposes only. Actual finishes and features may vary. (id:40227)
Royal LePage Proalliance Realty
96 - 940 St David Street
Centre Wellington (Fergus), Ontario
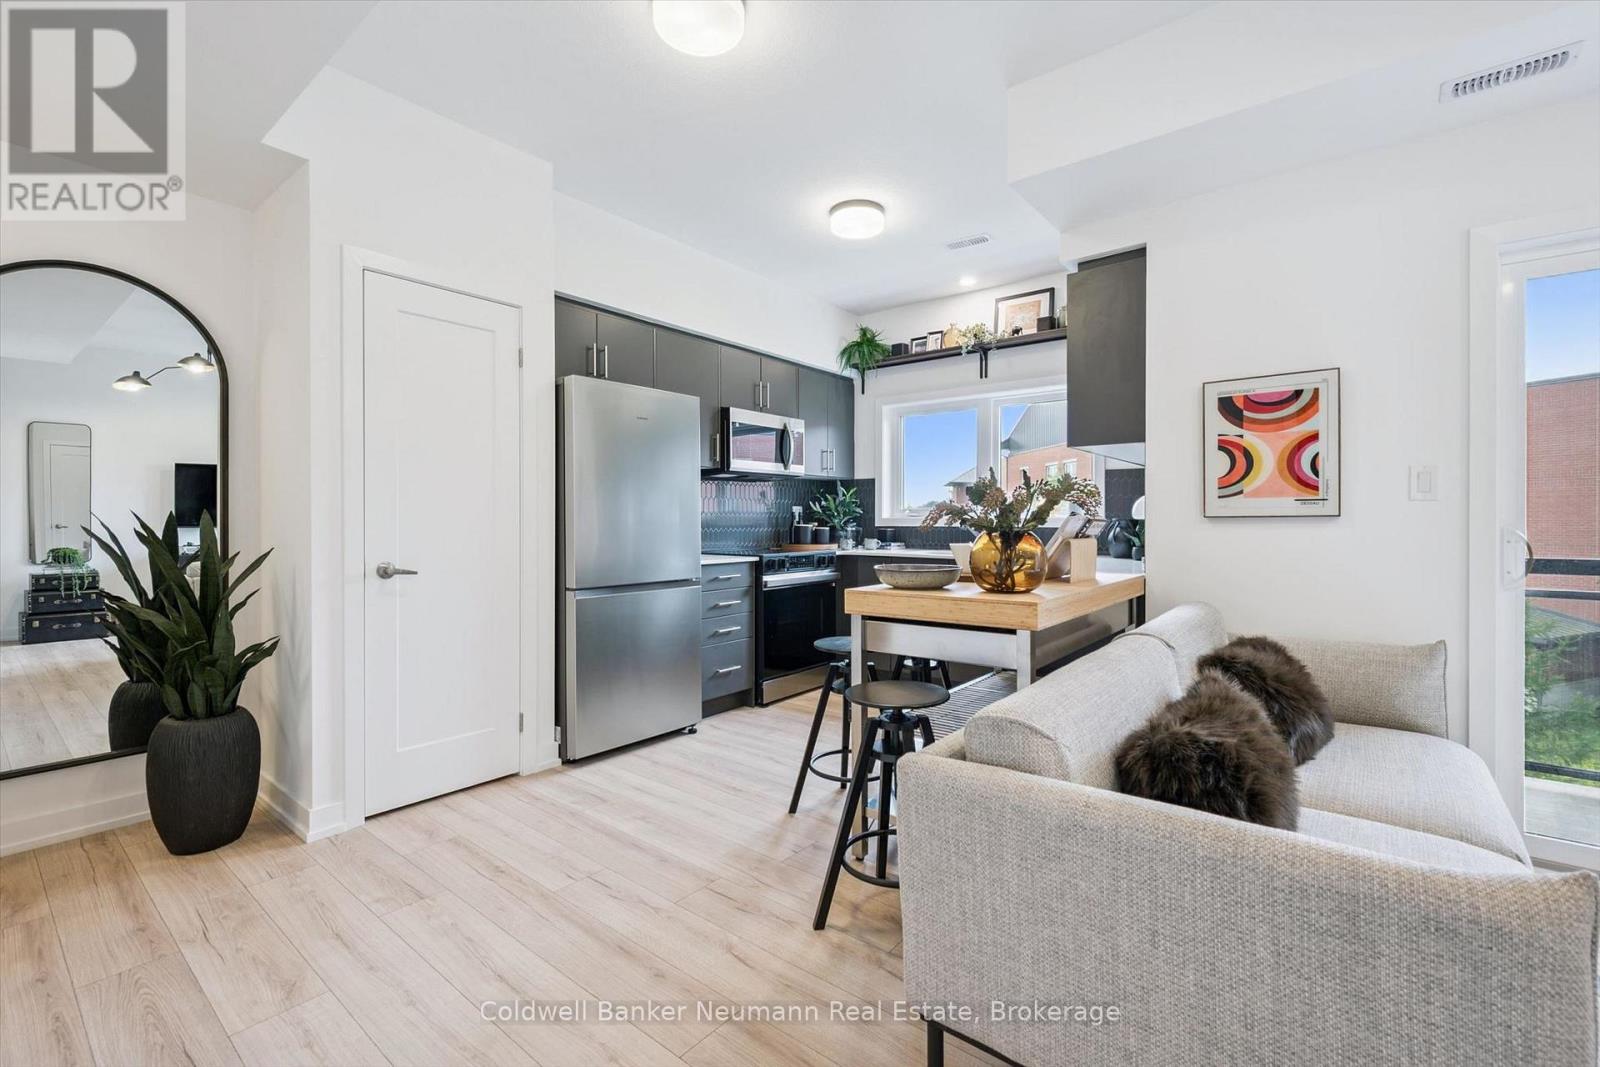
Welcome to Unit 96 at 940 St. David St N - a brand new 980 sq ft, 2 bed, 1.5 bath stacked townhome in the heart of North Fergus, finished with a clean, modern look that feels move-in ready from day one. The open-concept main living level brings the kitchen, dining, and living space together, with a covered balcony off the living room for your morning coffee or evening wind-down. The kitchen features sleek cabinetry, quartz counters, stainless steel appliances, and a striking honeycomb tile backsplash.Upstairs, two well-sized bedrooms include a primary retreat with its own private covered balcony, served by a well-appointed main bath, plus a convenient powder room on the main level for guests.This is a brand new, never-lived-in home that comes with the full 7-year Tarion warranty for total peace of mind.Location is everything here: Walmart, a grocery store, fast food and dine-in restaurants, and plenty of other amenities are all just steps from your door - North Fergus living with everything close by. (id:40227)
Coldwell Banker Neumann Real Estate Brokerage
334 Cole Boulevard
Saugeen Shores, Ontario
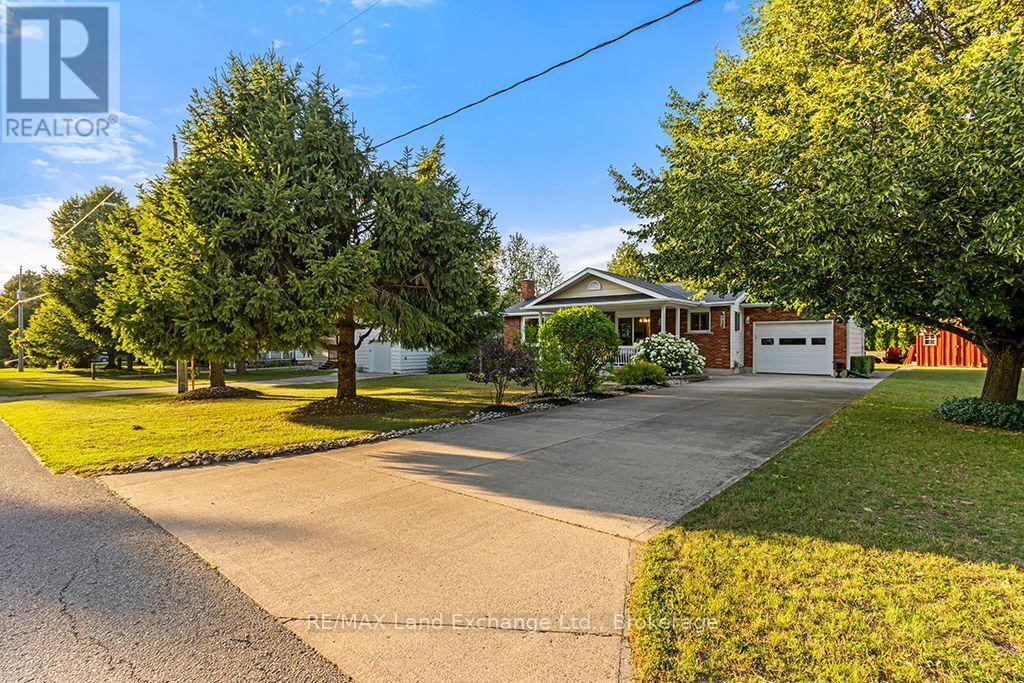
Lakeside Living in Charming Southampton! Welcome to this inviting bungalow with an attached garage, ideally suited for year-round living, a weekend retreat, or a recreational getaway. Located in the lakeside town of Southampton, this well-maintained home is just a short stroll from the beautiful sandy shores of Lake Huron. Situated on a desirable 80' x 100' corner lot, the property features a landscaped backyard and a spacious covered front deck, perfect for relaxing or entertaining family and friends. Built in 1986, the home has been thoughtfully maintained and updated, offering the comfort of a natural gas furnace, central air conditioning, 200-amp electrical service with a breaker panel, and a connection for a small generator. The main floor features a welcoming kitchen, dining area, and living room, along with two bedrooms, a 4-piece bathroom, a convenient laundry room combined with a powder room, and inside access to the attached garage. The finished lower level provides additional living space with a generous family room, den, workshop/utility, and storage room, with the added convenience of a washroom. This home is available for quick possession and is being offered turnkey, complete with most furnishings and contents, making it easy to settle in and start enjoying the Southampton lifestyle right away. Now is the perfect time to make your move and spend the rest of the summer enjoying everything this property has to offer. (id:40227)
RE/MAX Land Exchange Ltd Brokerage (Pe)
1115 Partridge Lane
Bracebridge (Monck (Bracebridge)), Ontario
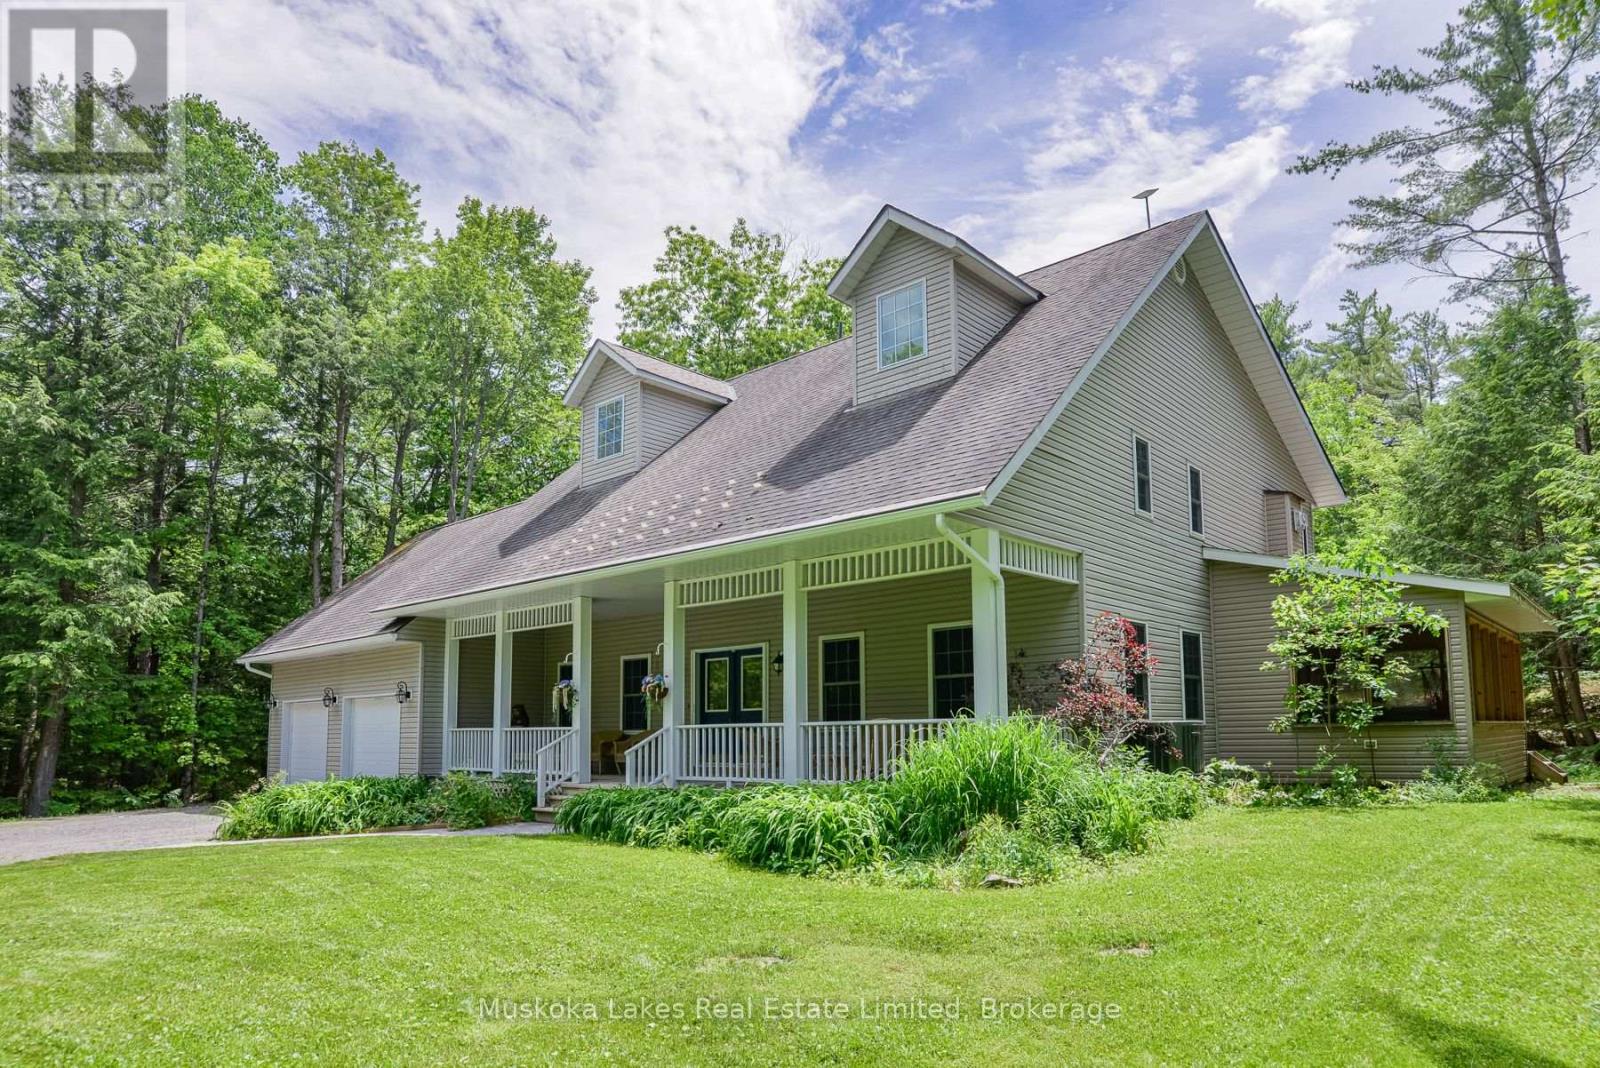
Welcome to 1115 Partridge Lane, a warm and inviting 3+1 bedroom home tucked into one of Muskoka's most desirable settings. Resting on just over 6 acres and only minutes from Bracebridge, this special property offers the comfort of country living with the convenience of town close by. Inside, the main floor is filled with welcoming spaces designed for everyday living and easy gathering. The open-concept kitchen, dining, and living area creates a natural place to come together, whether for family meals or time with friends. A screened-in Muskoka room extends the home's charm through 3 seasons, while the attached 2-bay garage offers plenty of storage and convenient access near the kitchen. An office and separate front living room provide cozy, flexible spaces for work, reading, or relaxing. Upstairs, 3 generous bedrooms offer comfortable space for family and guests. The primary bedroom is a peaceful retreat with a large walk-in closet and ensuite bathroom, while the 2 additional bedrooms are spacious and welcoming. Outdoors, more than 6 acres invite you to enjoy privacy, fresh air, and the natural beauty Muskoka is known for. Nearby trails offer even more opportunities to explore, making this a wonderful place for anyone looking to feel connected to nature while remaining close to town. (id:40227)
Muskoka Lakes Real Estate Limited

26 Starboard Circle
Wasaga Beach, Ontario
Bluewater on the Bay! This charming 4 bed, 3 bath bungalow is just off Beachwood Rd on the edge of Collingwood. Enjoy your water view from your landscaped front patio! This open concept kitchen, dining & living room overlooking a fully fenced backyard with firepit, makes entertaining easy! The kitchen features granite counters, stainless steel appliances, tiled back-splash & undermount lighting. The Great room has hardwood floors, pot lights, gas fireplace & walk-out to a recently enlarged back deck w/ storage below. What else can you ask for, except: a main floor primary bed with a 4pc ensuite & walk-in closet, a second bath with a walk-in therapeutic spa tub, a finished lower level with a large family room, two beds & another full bath! The neighborhood is a wonderful area where you can enjoy overlooking Georgian Bay from the clubhouse, featuring a saltwater pool, exercise room, sauna & a party room. Snow ploughing & grass cutting are included in a small monthly fee of $337. Recently installed was the Generac generator, large enough to run the entire home. The garage has been updated with insulated rubber floors, spray foamed, drywalled, climate controlled and insulated garage storm doors (id:40227)
Royal LePage Locations North (Collingwood)
710 - 321 Spruce Street
Waterloo, Ontario
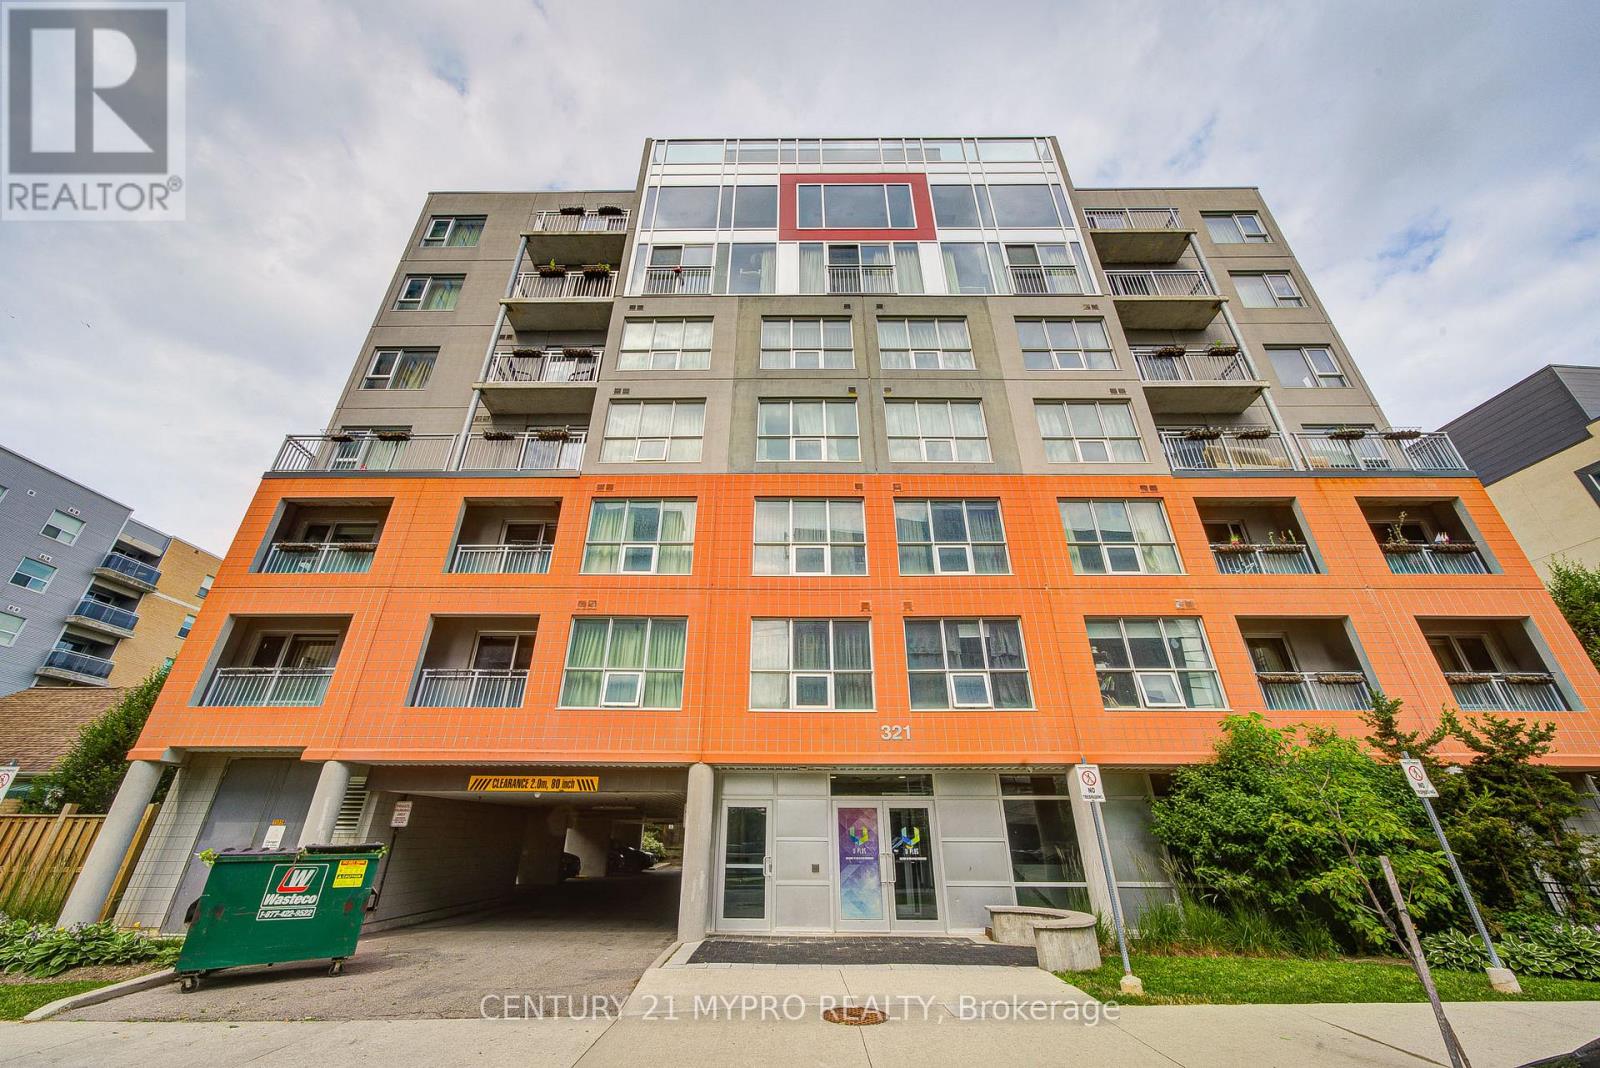
Urban Loft CondoModern two-level loft-style condo in the heart of Waterloo, steps from the University of Waterloo, Wilfrid Laurier University, and Conestoga College. This bright 1-bedroom + den (or second bedroom), 2-bathroom loft suite features an open-concept main floor with soaring windows and abundant natural light. The contemporary kitchen offers stainless steel appliances and flows into a spacious living area ideal for studying, relaxing, or entertaining. Upstairs, the private loft primary bedroom is complemented by a flexible den that serves as a second bedroom or home office. Dual full bathrooms (one on each level) and in-suite laundry provide everyday convenience.Located in Waterloo's vibrant urban core, enjoy cafés, restaurants, shopping, parks, and transit all within walking distance. Perfect for students or young professionals seeking style, flexibility, and an unbeatable location. (id:40227)
Dream Home Realty Inc.
Homelife Landmark Realty Inc.

1770 Spruce Hill Road
Pickering (Dunbarton), Ontario
***Location***Location***Location***YOU can enJOY Your Beautiful New Home this summer***Situated on a Premium Pool Sized Lot***No Cottage needed*** Get Away in Your Own Landscaped Backyard Paradise***Don't miss this lovely, Jacobsen Built Home***Located in a Most Prestigious Pickering Neighbourhood***Spacious and Unique Layout***Four Bedrooms***Four Bathrooms***Formal Dining & Living Room***Kitchen Overlooks the Family Room***Wood Burning Fireplace for Cozy & Romantic Evenings***AND SO MUCH MORE!***HURRY! Book Your Visit TODAY!*** (id:40227)
Right At Home Realty Inc.
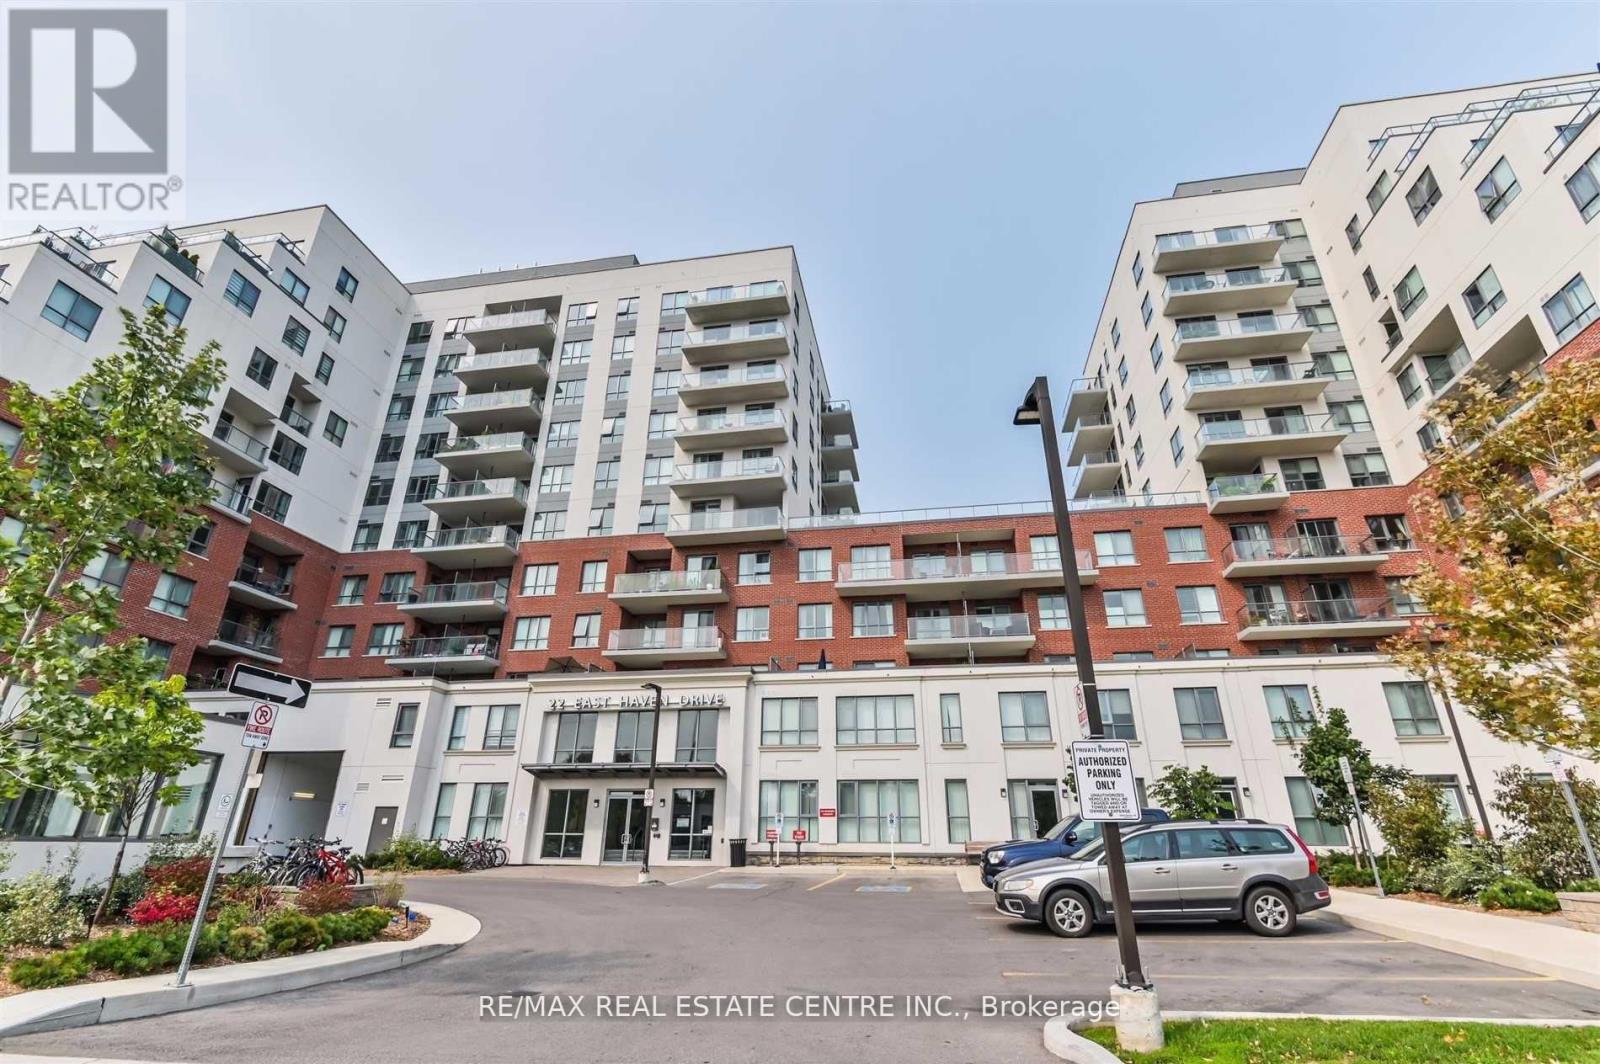
536 - 22 East Haven Drive
Toronto (Birchcliffe-Cliffside), Ontario
Beautiful 2 Bed Plus Den & 2 Washroom, High-End Baths & Kitchen Finishes. With 9' Smooth Ceiling-Efficient Floor Plan, Upgraded Bath & Kitchen Finishes. Located In One Of The Cities Ideal Neighbourhoods, Close To All Amenities Include Shops, Cafes, Restaurants,& 24Hr Transit Service At Your Door Step***1 Parking Included Extras:Luxury At Its Finest. Stainless Steel Appliances, Huge Balcony, New Building, Party Room, Exercise Room, Cards Room And Many More (id:40227)
RE/MAX Real Estate Centre Inc.
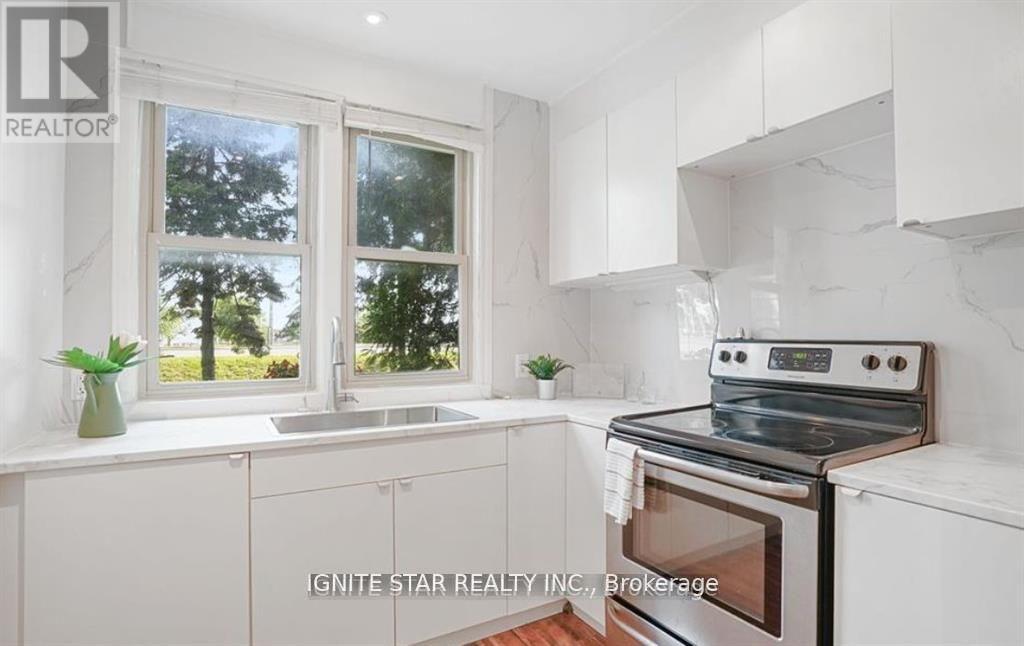
1136 Bronte Road
Oakville (Ga Glen Abbey), Ontario
great potential and opportunity to apply for a kennel license, making it an ideal choice for starting your own dog boarding business.Day Care uses permitted; 0.4-acre lot with an impressive 305 feet of frontage! Perfect for first-time home buyers seeking a great starter home, this charming 1.5-story property offers a rare blend of natural beauty and modern convenience. this home provides a Muskoka-like retreat, backing onto the serene Bronte Creek in a breathtaking treed ravine setting.0.4-acre lot with an impressive 305 feet of frontage! Perfect for first-time home buyers seeking a great starter home, this charming 1.5-story property offers a rare blend of natural beauty and modern convenience. this home provides a Muskoka-like retreat, backing onto the serene Bronte Creek in a breathtaking treed ravine setting. (id:40227)
Ignite Star Realty Inc.
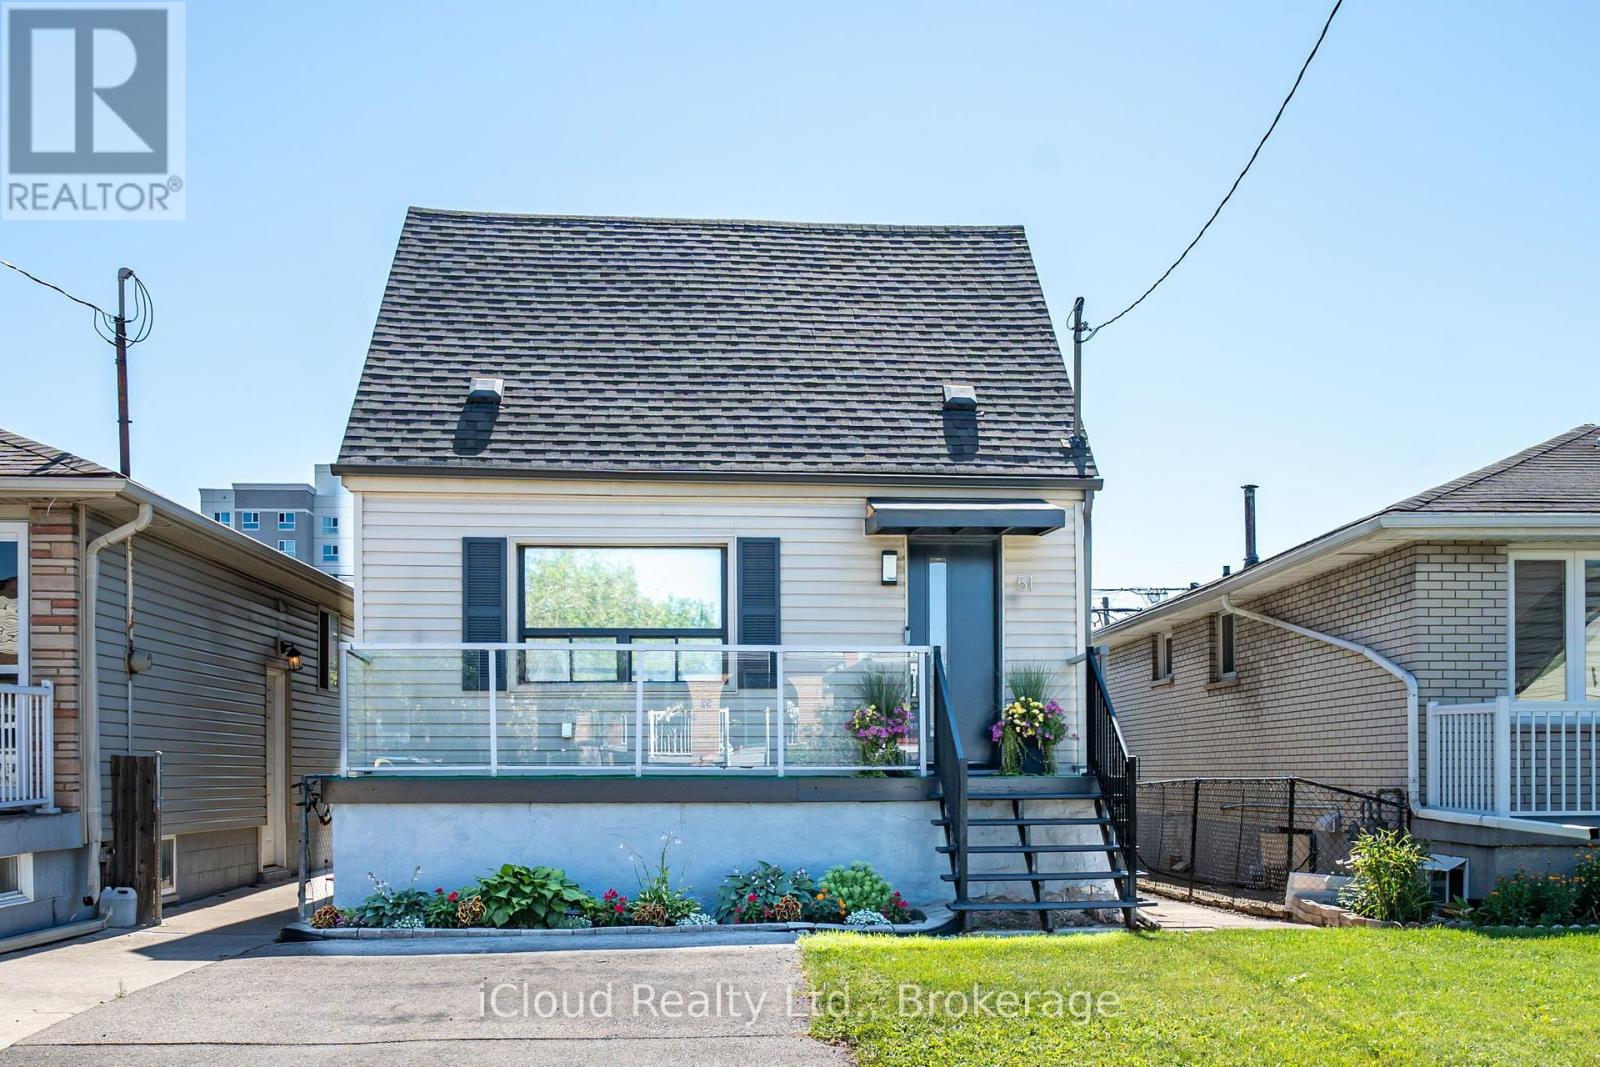
51 Delena Avenue
Hamilton (Parkview), Ontario
Absolutely Charming Detached In A Great Neighbourhood And Excellent Location, Close To Shopping, Parks, Highways, Transportation. Wood Floors Thru Out No Carpets. Eat In Kitchen With Granit Counter top with movable Islands White Kitchen Cabinets With Window Over Kitchen Sink. Living Room/Dining Room Off Kitchen With Walk Out To Deck & Huge Backyard. 2nd Level Features Bedroom With 2 Pc Ensuite, Walk In Closet, & Den. Main Floor Features Bedroom 4 Pc Bath, Wood Flooring, Huge Picture Window. 4 Pc Bath, Ceramic Floors. Kitchen Features White Cabinets, Ceramic Floors, Window Over The Sink. Ceramic Entrance & Hallway. Dining Room Wood Floors, Living Room/Family Room Is Spacious With Lots Of Windows & W/O To Huge Deck. Private Backyard & Shed. Finished Basement With Rec Room & Laundry. This Lovely Home has 2 Parking For Two Cars. Home is Equipped With 125 Amp Service To Accommodate Your Devices. All Windows In This Home Is Above grade. Additional Features Are Stainless Steel Appliances. Furnace, Central Air & Hot Water Tank Are Owned. This Home Has Lots Of Windows Which Makes It Bright & Sunny. Show It You Won't Be Disappointed. (id:40227)
Ipro Realty Ltd.
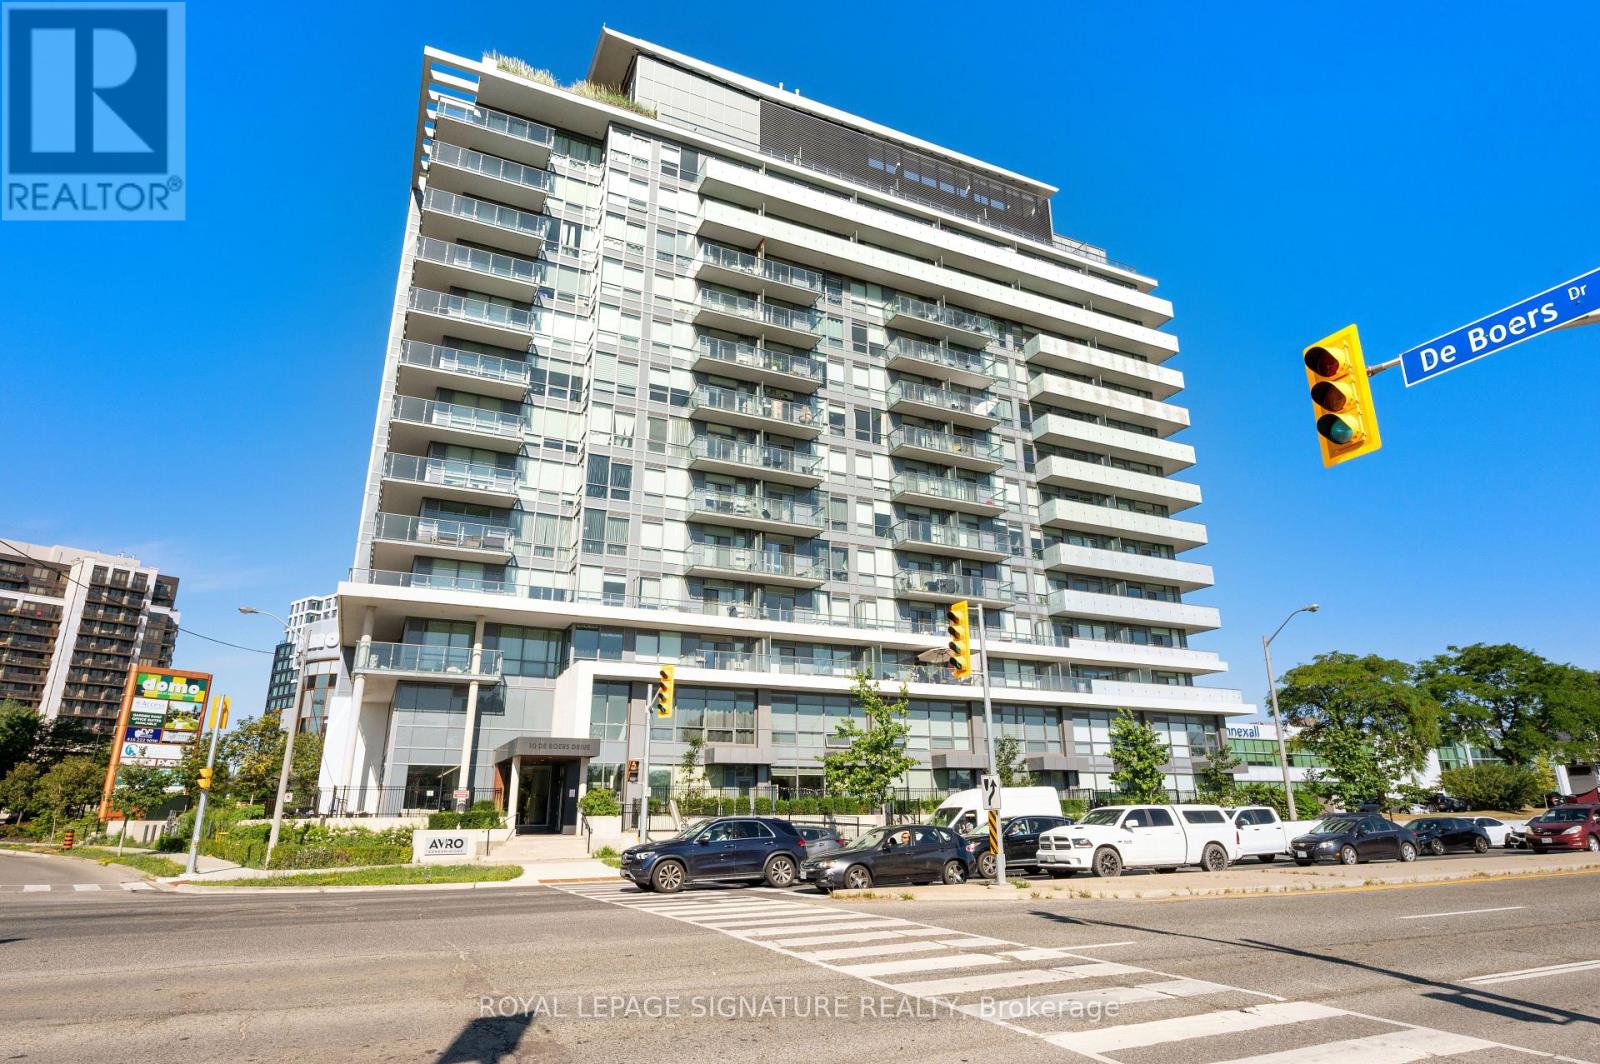
710 - 10 De Boers Drive E
Toronto (York University Heights), Ontario
Welcome to Unit 710 at Avro Condos! This bright and spacious 2-bedroom, 2-bathroom suite offersa thoughtfully designed open-concept layout that maximizes both space and functionality. The modern kitchen features quartz countertops and stainless steel appliances, flowing seamlesslyinto the living and dining areas to create an inviting space for everyday living and entertaining.Residents enjoy an impressive selection of building amenities, including a concierge, fitness centre, party room, visitor parking, and more.Ideally located just steps from Sheppard West Subway Station, this prime location offers easy access to York University, Yorkdale Shopping Centre, Highways 401 and 400, Allen Road, parks, and a variety of everyday conveniences.Whether you're a first-time buyer, downsizer, or investor, this move-in-ready home offers the perfect combination of style, comfort, and convenience in one of Toronto's most connectedneighbourhoods. (id:40227)
Royal LePage Signature Realty
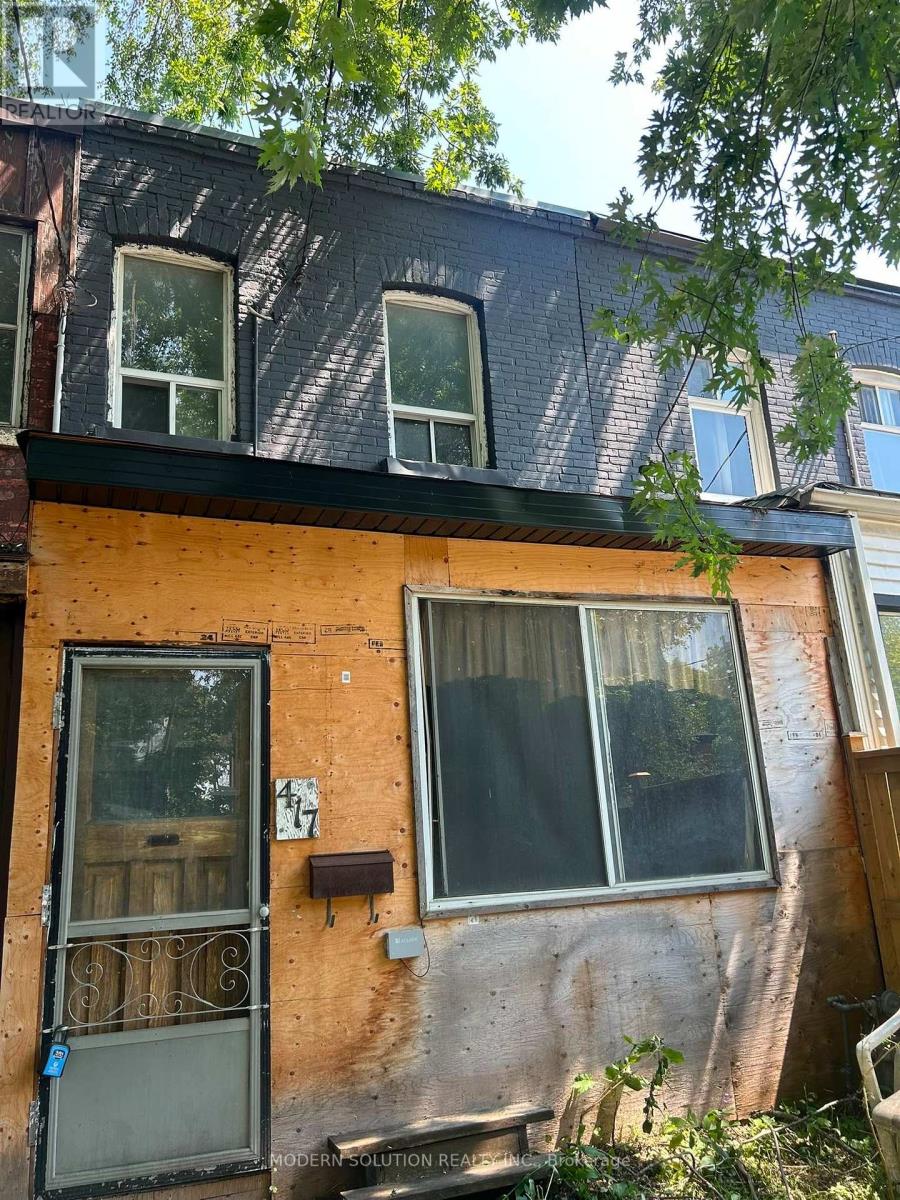
417 Leslie Street
Toronto (South Riverdale), Ontario
Property being sold in "as is, where is" condition. The Seller makes no representations or warranties regarding the condition of the property.Property is currently uninhabitable and requires significant repairs and/or renovation. Buyers are advised to exercise extreme caution during all showings. Some areas of the property may be structurally unsafe and/or contain potential hazards. (id:40227)
Modern Solution Realty Inc.
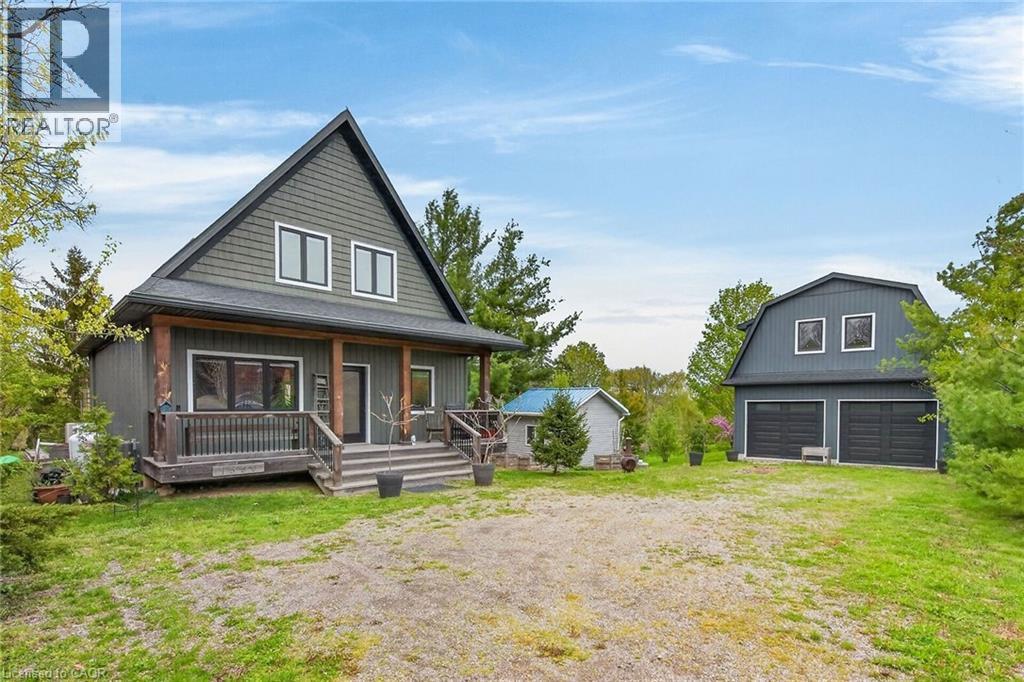
1300 River Road
Cayuga, Ontario
Exceptional Grand River Waterfront Opportunity! The best of both worlds – a cottage and home all in one! This custom designed & 2017 built home features meticulous attention to detail throughout this masterfully planned layout and is situated on “Muskoka” Like 128’ x 140’ lot nestled at the end of a lane with over 20 km of navigable water allowing you to boat, wakeboard, fish, kayak & enjoy all that Grand River Living has to offer right from your own backyard. The perfect mix of privacy, peacefulness, & a natural waterfront setting. Great curb appeal with premium sided exterior, welcoming front covered porch, back entertaining deck, easy access to the water, & sought after 25’ x 38’ detached garage with concrete floor, hydro, & separate entrance to finish able loft area to add to your overall living space – opportunity galore. The flowing interior layout emphasizes the stunning waterview’s from almost every room and is highlighted by open concept interior featuring custom “DeBoer” kitchen cabinetry with large island, gorgeous hickory staircase, dining area, living room, desired MF bedroom, 3 pc bathroom, & welcoming foyer. The upper level features primary suite overlooking the water, additional 4 pc bathroom, laundry room, & 3rd bedroom. The unfinished lower level includes ample storage & utility area. Upgrades include high-end flooring throughout, modern decor, custom heating & A/C system for year round comfort, water filtration system, & custom blinds. Conveniently located minutes to Cayuga & Dunnville – easy access to 403, QEW, Niagara, & GTA. Absolutely no work to do – just move in & Enjoy! Call today for private viewing of this Exceptional Cayuga Waterfront Home & Experience Grand River Living! (id:40227)
RE/MAX Escarpment Realty Inc.
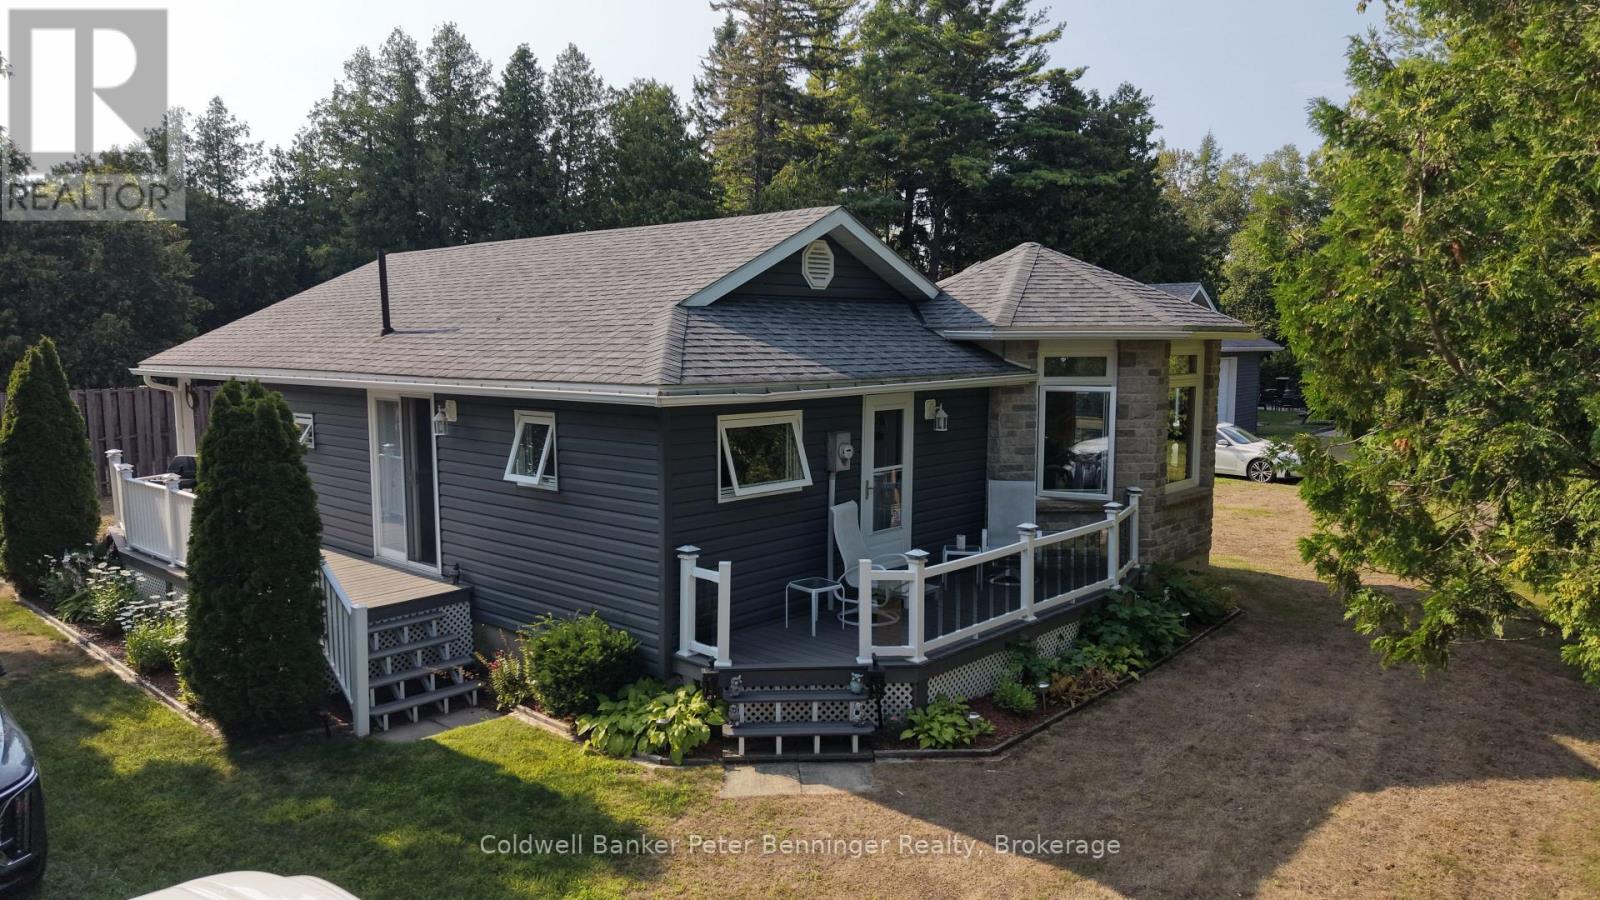
810 Second Avenue S
South Bruce Peninsula, Ontario
Welcome to 810 Second Avenue South, a truly special Sauble Beach cottage where 44 years of memories, laughter, and summer traditions have created a property unlike any other. Meticulously maintained and lovingly cared for by the same owners for over four decades, this cherished 3 season cottage is located just steps from the sandy shores of Sauble Beach-offering an incredible location as close to the beach as you can get without being on native land. The story of this cottage continued to grow over the years. A thoughtful renovation in 1983 brought new life and character to the home, while a 2019 addition added a second bedroom and expanded the outdoor living experience with a beautiful back deck. That same year, an impressive 40' x 22' workshop was added, complete with its own bedroom and bathroom, providing an abundance of flexible space for guests, hobbies, or extended family. A separate Bunkie with two sets of double bunk beds, twin up top adds even more sleeping space, allowing the property to comfortably accommodate up to 12 guests. Set on an exceptional 0.3-acre lot, this property offers an incredible amount of outdoor space rarely found this close to the beach. Whether you're hosting family and friends, parking extra vehicles or campers, setting up tents, enjoying lawn games, or simply soaking up the summer sun, there is room to make the most of every season. There is a wonderful sense of history and nostalgia woven into every corner of this property-a place that has been loved, enjoyed, and carefully maintained for 44 years. Now, the time has come for a new family to create their own memories and carry on the legacy of this very special Sauble Beach retreat. This is more than a cottage. It's a piece of Sauble Beach history, a place where generations have gathered and summer memories have been made. After 44 years of cherished ownership, 810 Second Avenue South is ready for its next chapter-and its next owners. (id:40227)
Coldwell Banker Peter Benninger Realty
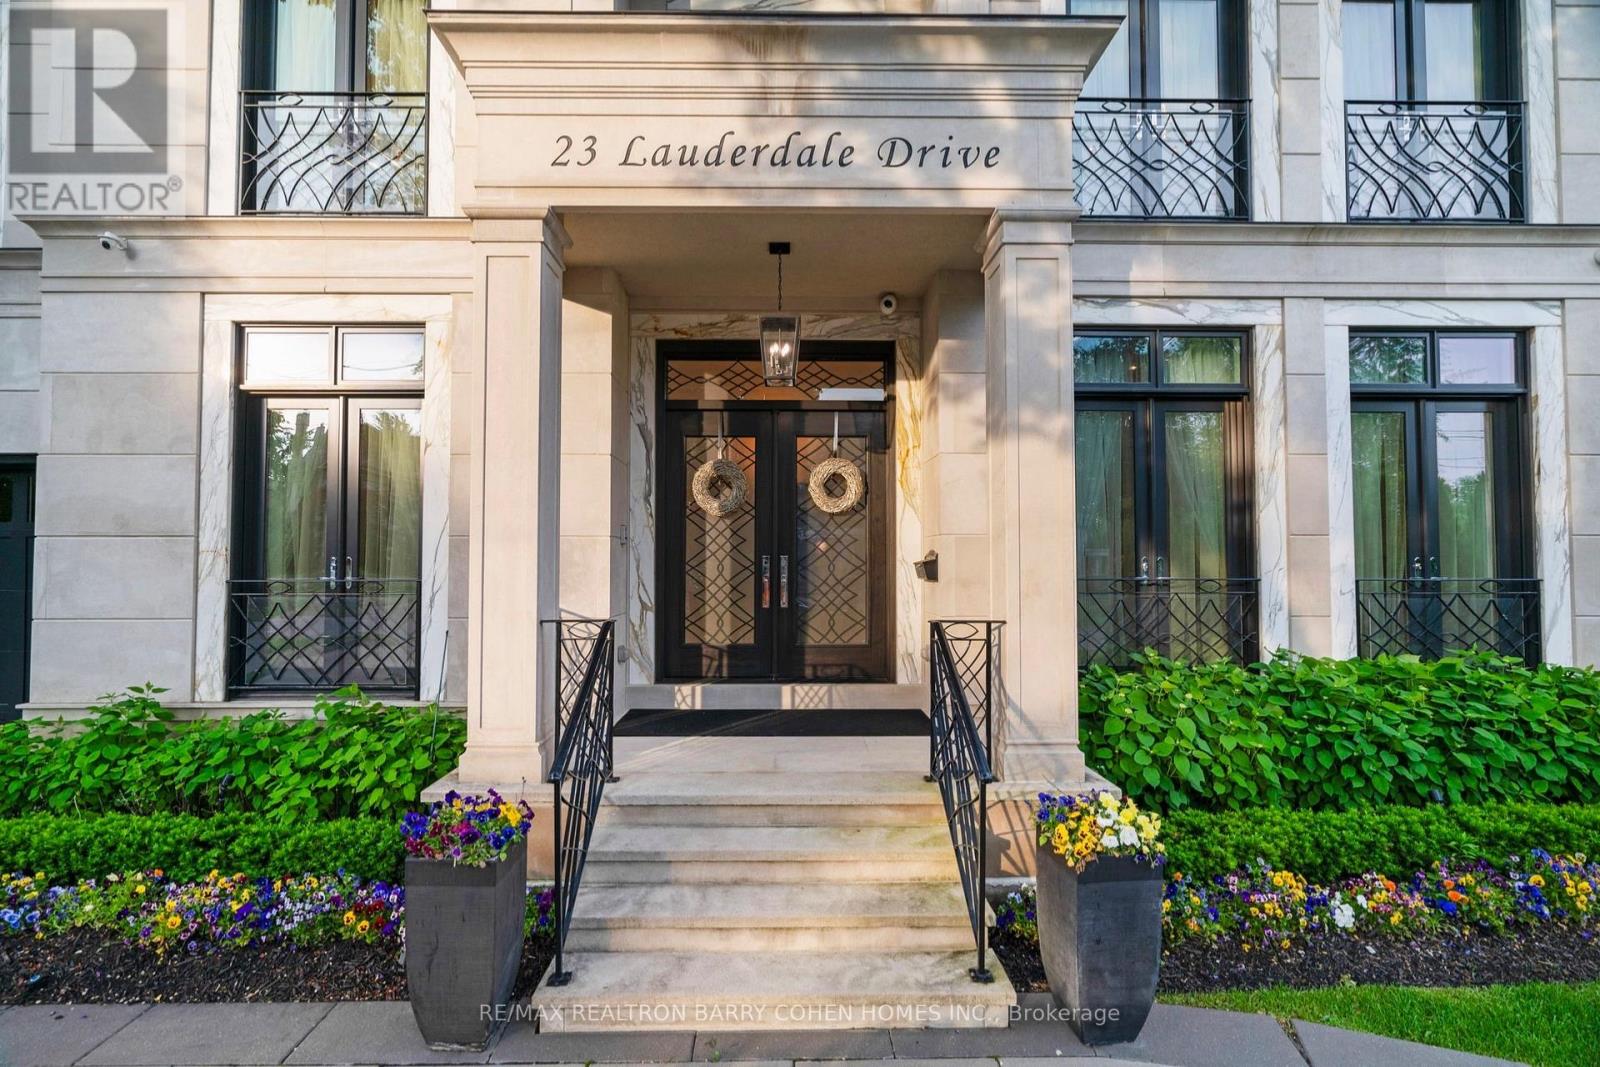
23 Lauderdale Drive
Toronto (St. Andrew-Windfields), Ontario
For The Discerning Buyer W/ An Architectural Eye & An Appreciation For The Finest Luxury Finishes, This Award-Winning Smart Home Is A True Design Masterpiece. Situated On A Prestigious Crescent, This Custom Estate Offers Over 10,341 Sq. Ft. Of Exceptional Living Space & Showcases An Extraordinary Blend Of Elegance, Craftsmanship, & Modern Luxury. Designed & Built By The Renowned Venetian Group Homes For The Builder's Own Family, No Detail Was Overlooked. The Striking Exterior Features Rare Indiana-Cut Limestone, Verona Gold Marble Accents, Belden Brick Detailing, & A Heated Circular Driveway. Inside, Soaring 11-Foot Ceilings, Exquisite French Paneling, Heated Floors Throughout The Main Level, Italian Porcelain Slab Flooring, European Chevron Oak Floors, Custom Lighting, & Designer Finishes Create An Atmosphere Of Refined Sophistication. Gr& Formal Living & Dining Rms Are Complemented By A Stunning Library W/A Steam Fireplace. The Family Rm, Galleria, & Breakfast Area Feature Dramatic Coffered Ceilings & Expansive Windows That Flood The Home W/Natural Light. The Designer Kitchen Is Appointed W/ Custom Cabinetry, Premium Appliances, Extensive Millwork, & Impeccable Attention To Detail. A Seamless Walkout Leads To A Glass-Enclosed Outdoor Living Area Overlooking The Resort-Inspired Backyard. The Luxurious Primary Retreat Features Vaulted Ceilings, Custom B/I, A Linear Fireplace, Sitting Area, Bespoke Dressing Rm, & A Lavish Spa-Inspired 16-Piece Ensuite. Designed For Entertaining, The Lower Level Offers A Climate-Controlled 675-Bottle Wine Cellar, Custom Onyx-Faced Bar, Cinema-Quality Home Theatre, Multiple Recreation Spaces, & A Private Nanny Suite. The Professionally Landscaped Backyard Is A Private Oasis Featuring A Betz Concrete Pool W/Waterfall, Jacuzzi, Gazebo, 4-Piece Pool Bath, & An Extra-Wide Walk-Up To The Rear Yard. A Rare Opportunity To Own One Of The Area's Most Distinguished Custom Estates, Where Architectural Excellence Meets Uncompromising Luxury. (id:40227)
RE/MAX Realtron Barry Cohen Homes Inc.
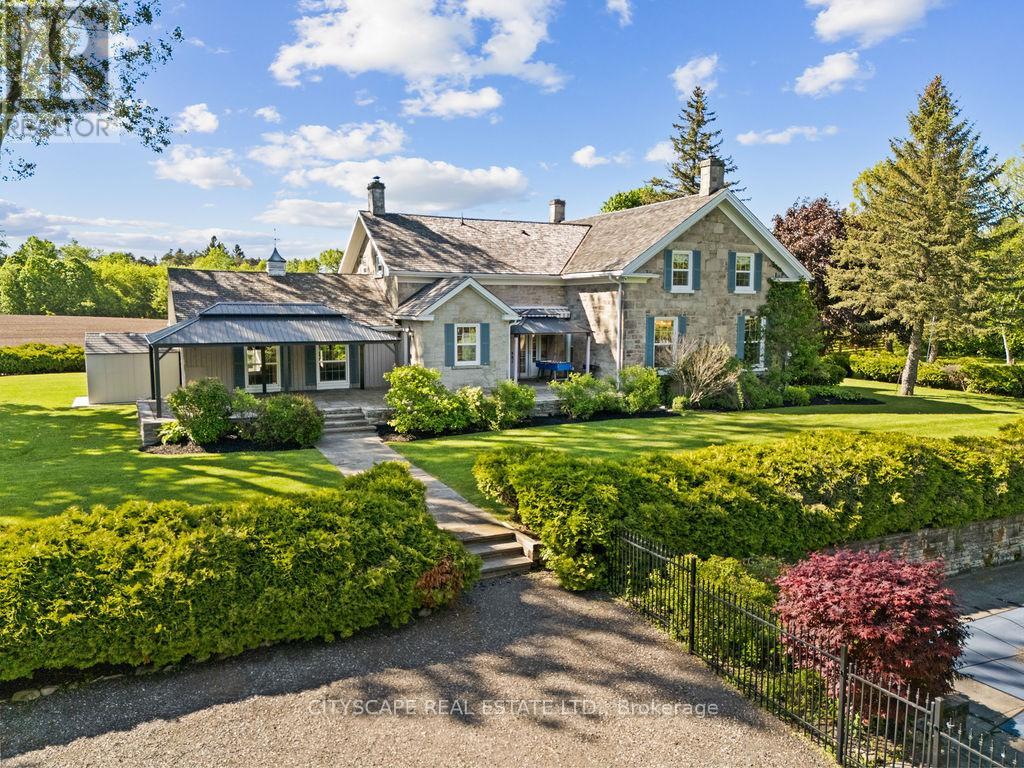
5008 Ninth Line
Erin, Ontario
Welcome To The Dunvegan Farm - This Rare Country Estate is nestled on 47 Picturesque Acres Of Rolling Landscape, Scenic Trails, And Private Natural Beauty. Offering A resort style Setting Right At Your Doorstep, This Exceptional Property Seamlessly Blends Timeless Character With Luxury Modern Upgrades. The Stunning Stone Residence Features 4 Spacious Bedrooms And Has Undergone Over $800,000 In High-End Renovations And Improvements , Completed With Exceptional Craftsmanship While Preserving The Home's Original Charm And Historic Integrity. Highlights Include A Chef's Dream Kitchen, Elegant Living Spaces, And A Premium Wood Shingle Roof. The Grounds Are Nothing Short Of Spectacular - Featuring A Resort-Style In-Ground Pool With Pool House, Private Lake, Barn, Workshop, Charming Cabin, Water Fountain pond, custom made trails And Beautifully Maintained Landscaping Throughout. Whether Enjoying Peaceful Walks Along The Scenic Trails Or Entertaining Family And Guests, Dunvegan Farm Offers A Lifestyle Rarely Found And Impossible To Replicate. Property can also be used for income generation. Not conservation land or heritage property. (id:40227)
Cityscape Real Estate Ltd.
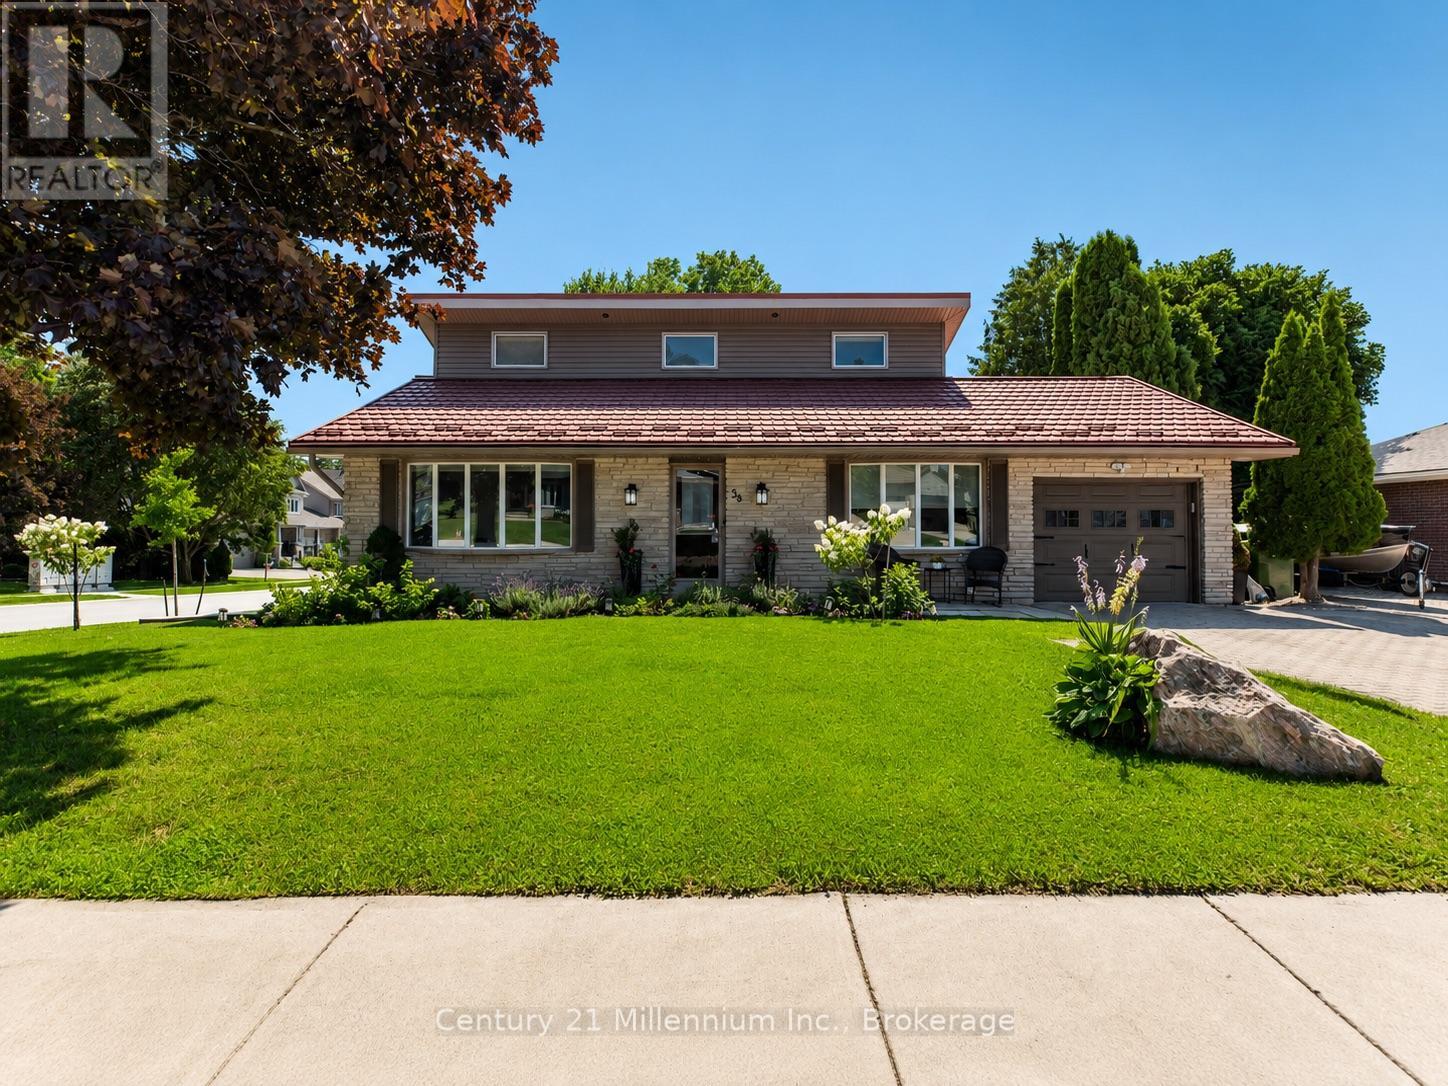
38 Grayview Drive
Grey Highlands, Ontario
Welcome to a beautifully transformed family home in the heart of Markdale, where modern updates, generous living space and a backyard made for summer come together. Set on a spacious 65' x 130' lot, this move-in-ready back split offers three bedrooms plus a versatile entry level office, three bathrooms and plenty of room for the family to settle in and enjoy. At the centre of the home is a stunning new kitchen designed for everyday living and entertaining. Quartz countertops, soft-close cabinetry and a large island create a bright, welcoming space where family and friends will naturally gather. Updates continue throughout with new flooring and no carpet, new stairs, pot lighting, fresh paint, updated siding, eavestroughs, soffits and fascia, plus blown-in attic insulation.The main level features a comfortable family room warmed by a gas fireplace, a convenient two-piece bathroom. Upstairs, you'll find three well-sized bedrooms and a four-piece bathroom with a soaker tub. The partial basement adds even more living space with a recreation room, laundry area with a new washer and dryer, an additional two-piece bathroom and crawl-space storage. Step outside and discover your own private backyard escape. The newly fenced yard features fresh sod, garden beds, two awnings and a heated above-ground pool, creating the perfect setting for relaxing, entertaining and enjoying warm summer days. An attached one-car garage adds to the home's everyday convenience. Ideally located across from the Markdale Golf & Curling Club and within walking distance of a new elementary school, shops, restaurants and local amenities. With skiing, snowmobiling, ATV trails, hiking, boating, swimming and fishing nearby, this home places you close to everything that makes Grey County such a special place to live. Modern, spacious and thoughtfully updated, this is an exceptional opportunity to call one of Grey County's fastest-growing communities home. (id:40227)
Century 21 In-Studio Realty Inc.
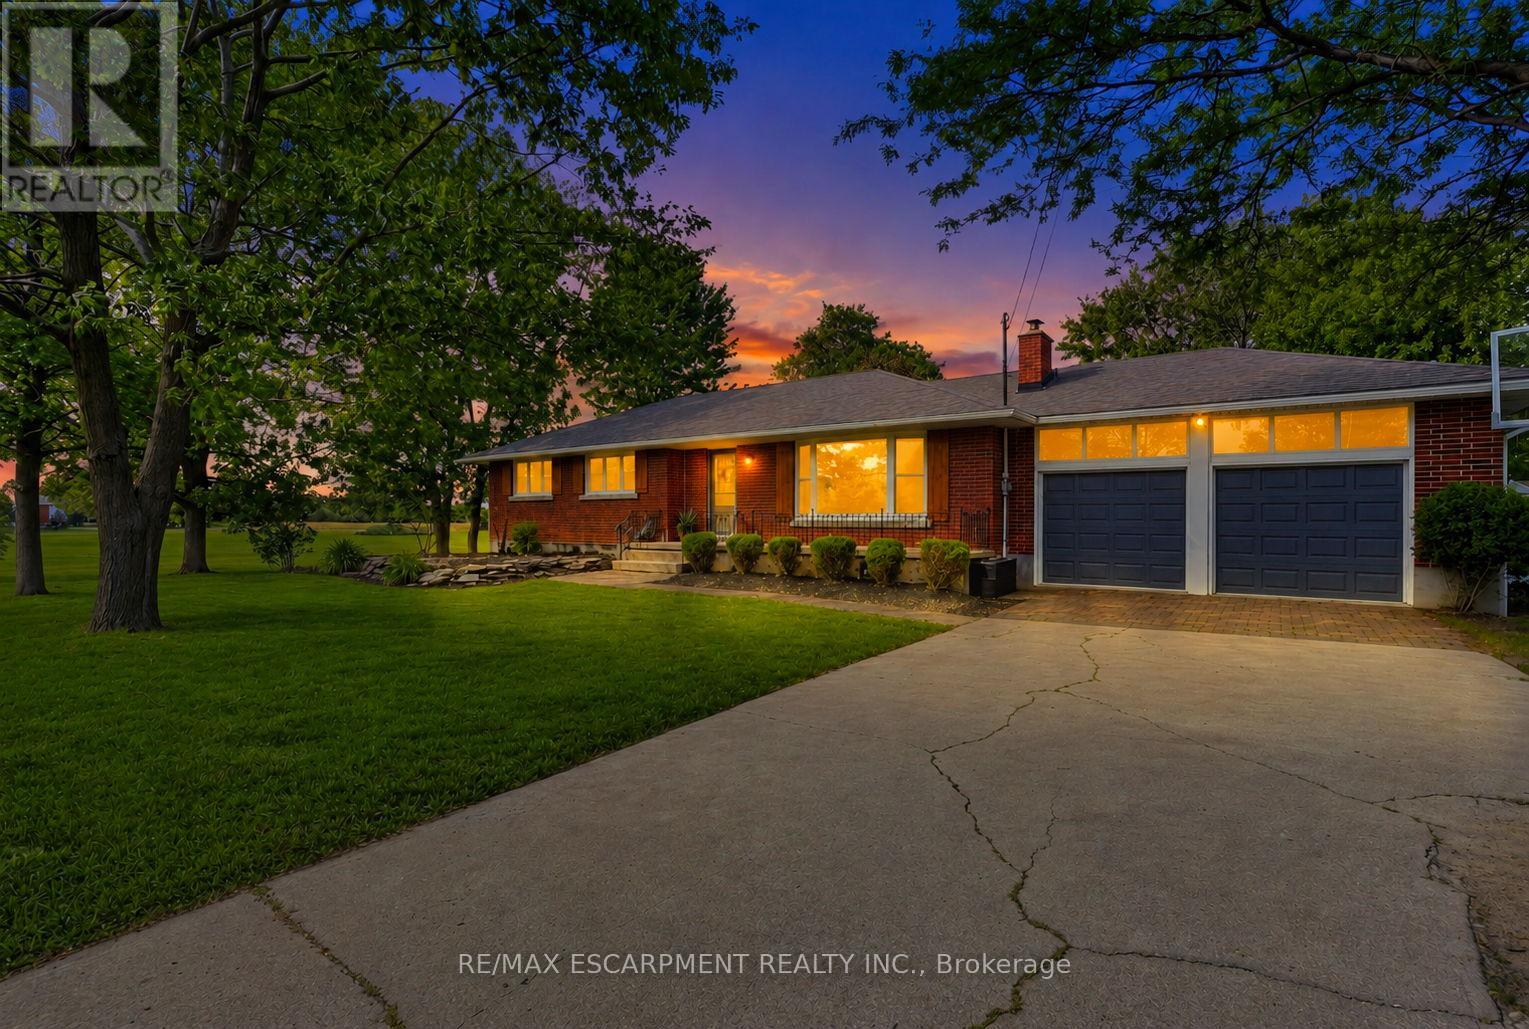
135 Port Maitland Road
Haldimand (Dunnville), Ontario
Welcome to this beautifully 3+2 bedroom, maintained bungalow in the peaceful community of Port Maitland! Offering a bright and functional layout, this home is perfect for families, downsizers, or investors alike. The separate entrance to the finished basement provides excellent in-law suite potential or the opportunity for multi-generational living. Enjoy the spacious yard, quiet surroundings, and close proximity to Lake Erie, the Grand River, marinas, beaches, and all the outdoor recreation Port Maitland has to offer. A fantastic opportunity to own a versatile home in a beautiful waterfront community! (id:40227)
RE/MAX Escarpment Realty Inc.

116 - 3351 Cawthra Road
Mississauga (Applewood), Ontario
Welcome to Applewood Terrace Boutique Living in the Heart of Mississauga. Step into this spacious 2-bedroom, 2-bathroom suite nestled in the highly sought-after Applewood Terrace community. Spanning approximately 1100 sq ft, this unit boasts 9' coffered ceilings, elegant pot lights, and hardwood flooring, creating a warm and inviting ambiance. The chef-inspired kitchen features extended cabinetry, sleek quartz countertops with a raised breakfast bar, and convenient access to the combined pantry and in-suite laundry area. The open-concept design seamlessly connects the kitchen to the living and dining areas, perfect for entertaining guests.Retreat to the expansive primary bedroom, complete with a generous walk-in closet and a luxurious spa-like 4pc ensuite bath featuring an oversized tub and a divine glass-enclosed shower. The second bedroom is offering privacy - perfect for guests, kids, or a home office setup. A nearby 3-piece bathroom completes this ideal layout. Additional highlights include California-style shutters, crown moulding, a gas fireplace, and a walk-out terrace. The unit also comes with one underground parking spot and a dedicated locker for extra storage. Prime location & amenities situated in the vibrant Applewood neighbourhood, residents enjoy proximity to top-rated schools, Trillium Health Partners - Mississauga Hospital, and a variety of shopping and dining options. Commuters will appreciate easy access to major highways (403, 401, 410, 407, QEW), the GO station, and public transit routes. Experience boutique condo living at its finest in this well-managed, low-rise building. Don't miss the opportunity to make this exceptional property your new home! (id:40227)
RE/MAX Escarpment Realty Inc.
Royal LePage Real Estate Services Ltd.