102 Misty Hills Trail Toronto (Rouge), Ontario M1X 1T3

$999,000
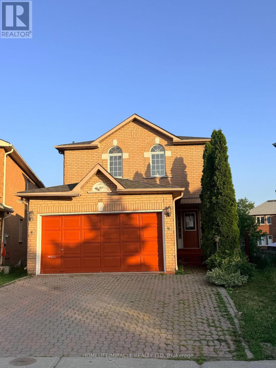
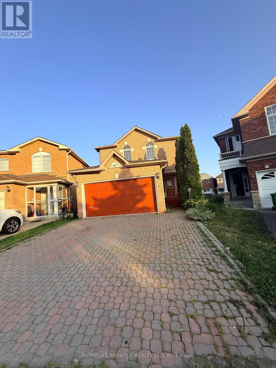
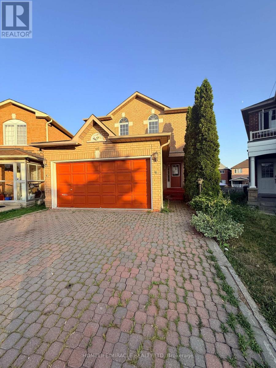
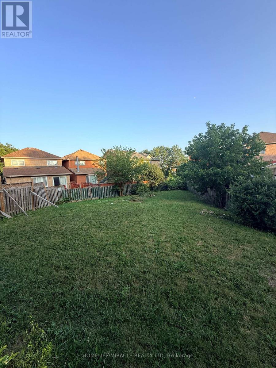
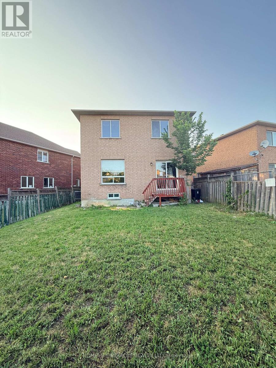
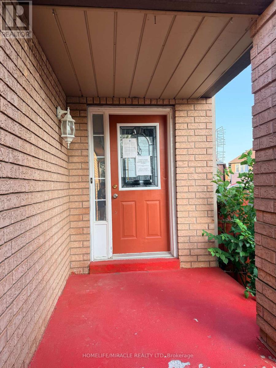
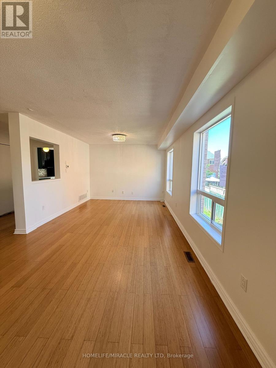
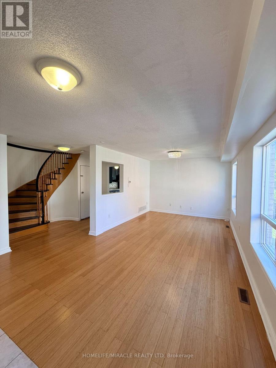
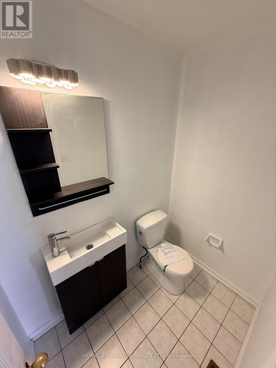
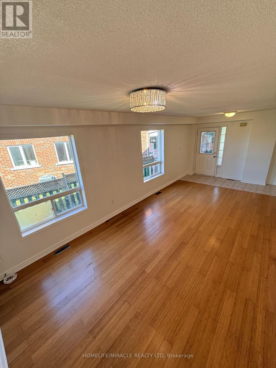
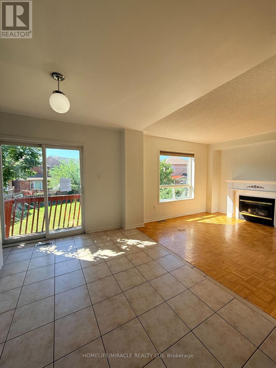
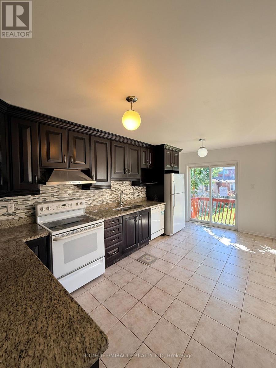
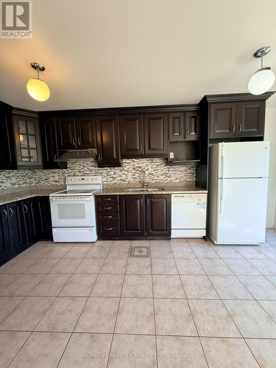
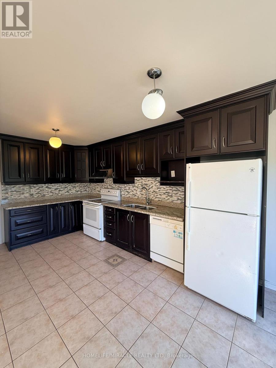
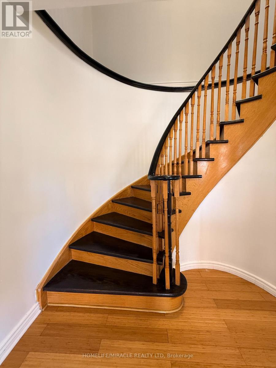
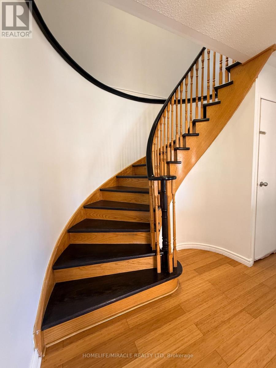
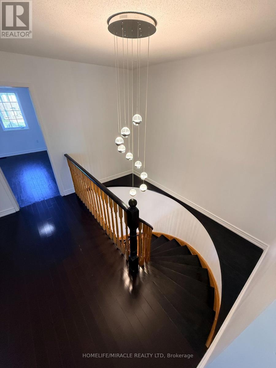
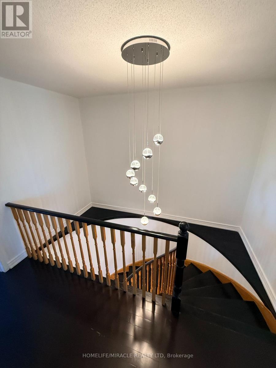
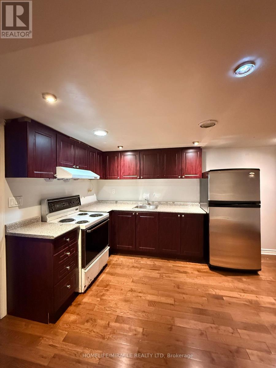
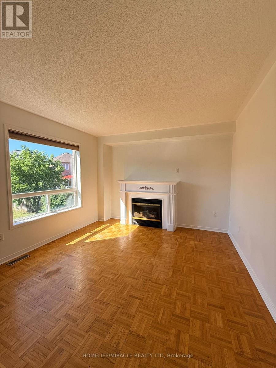
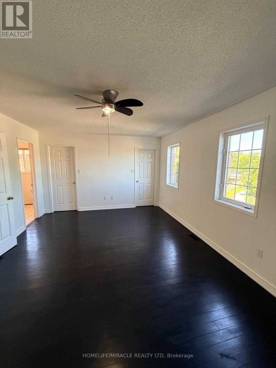
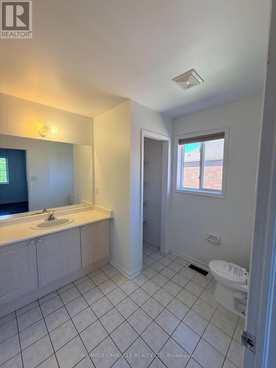
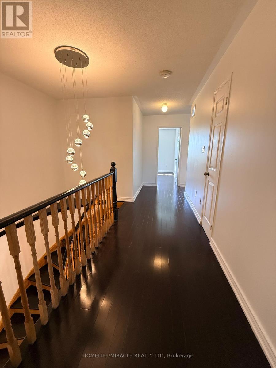
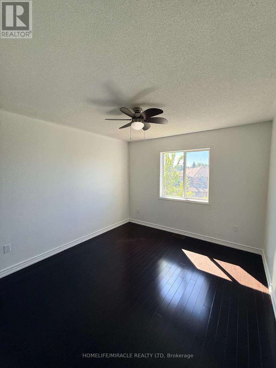
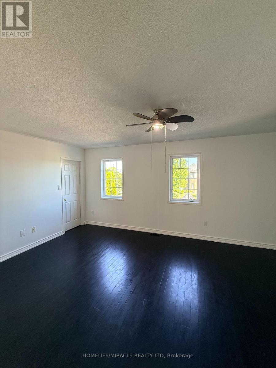
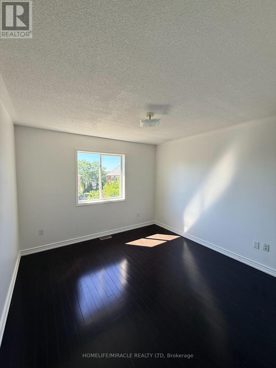
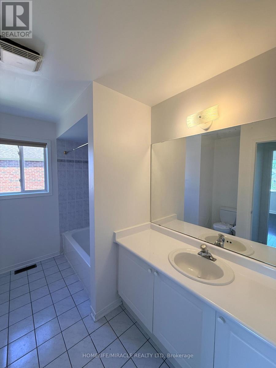
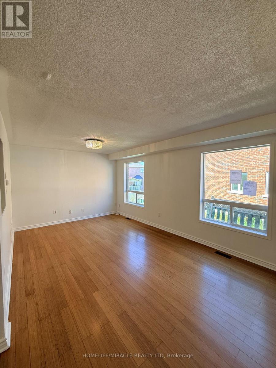
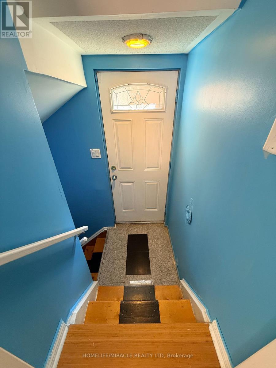
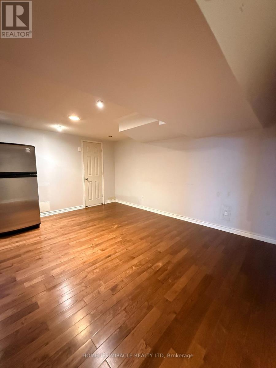
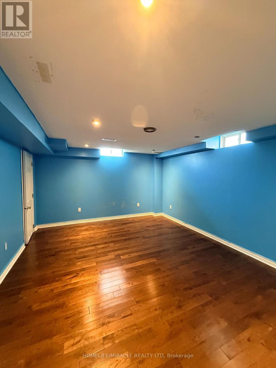
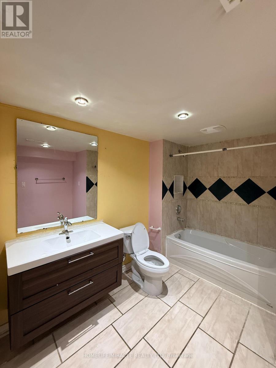
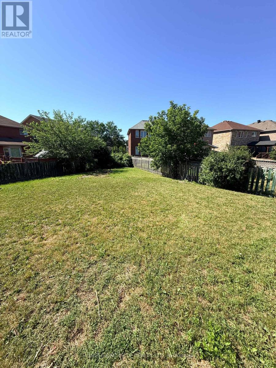
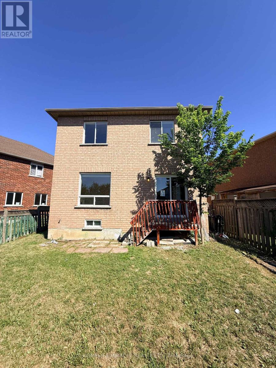
Beautifully kept and move-in ready, this bright and spacious 3-bedroom, 3-bathroom home sits on a premium lot with a huge private backyard, perfect for entertaining, family gatherings, and outdoor enjoyment. The welcoming exterior features an interlock driveway, while the interior showcases hardwood flooring throughout, fresh paint, elegant light fixtures, and a modern designer kitchen complete with granite countertops, quality cabinetry, and ample workspace.The finished basement features a separate entrance and a self-contained 1-bedroom in-law suite, offering excellent flexibility for extended family, guests, or potential rental income.Ideally located within walking distance to schools, parks, public transit, and everyday amenities, this beautifully upgraded home combines modern finishes, functional living space, and exceptional value. (id:40227)
Property Details
| MLS® Number | E13622520 |
| Property Type | Single Family |
| Community Name | Rouge E11 |
| AmenitiesNearBy | Place Of Worship, Public Transit, Schools |
| CommunityFeatures | Community Centre |
| EquipmentType | Water Heater |
| Features | Conservation/green Belt, In-law Suite |
| ParkingSpaceTotal | 4 |
| RentalEquipmentType | Water Heater |
Building
| BathroomTotal | 4 |
| BedroomsAboveGround | 3 |
| BedroomsBelowGround | 1 |
| BedroomsTotal | 4 |
| Amenities | Fireplace(s) |
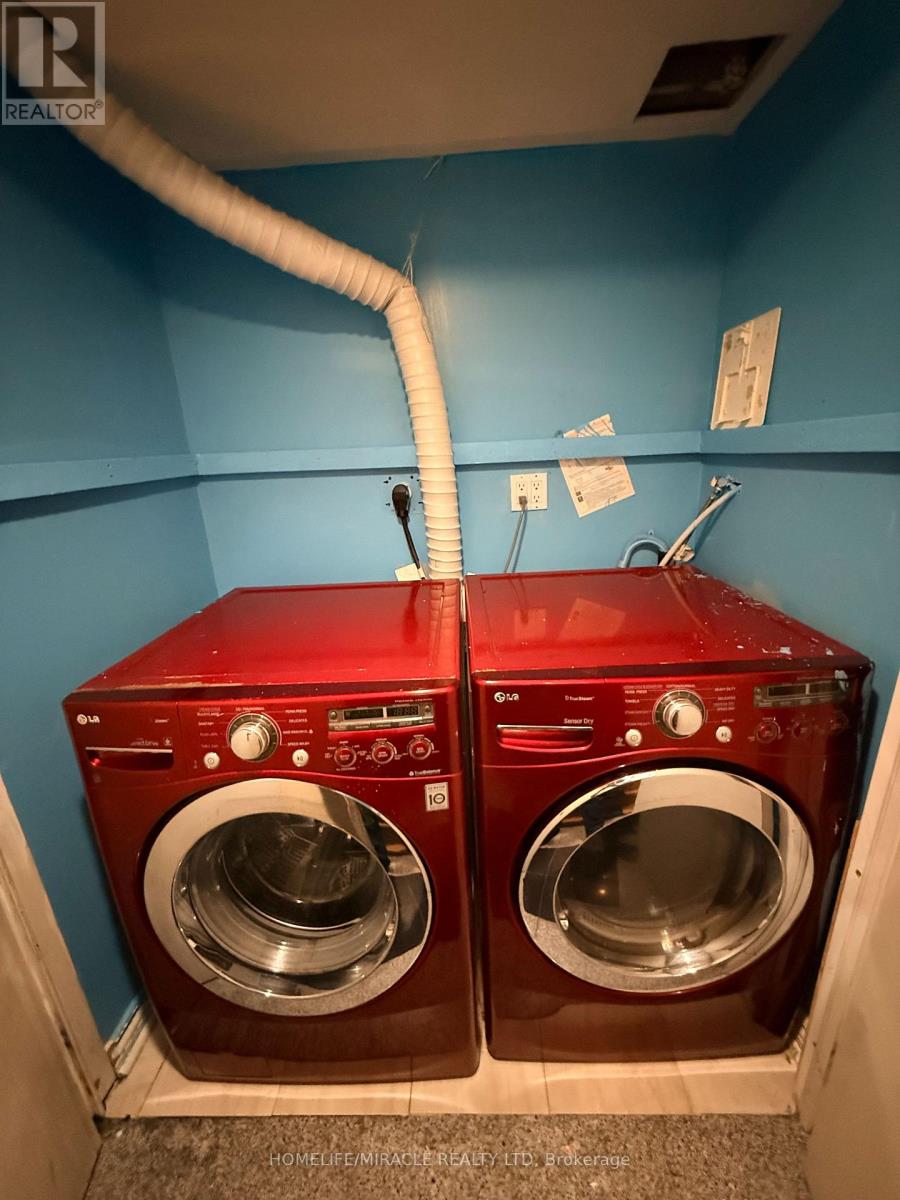
| Appliances | Dishwasher, Dryer, Stove, Washer, Refrigerator |
| BasementDevelopment | Finished |
| BasementFeatures | Separate Entrance |
| BasementType | N/a (finished), N/a |
| ConstructionStyleAttachment | Detached |
| CoolingType | Central Air Conditioning |
| ExteriorFinish | Brick |
| FireplacePresent | Yes |
| FlooringType | Tile, Hardwood, Parquet |
| FoundationType | Concrete |
| HalfBathTotal | 1 |
| HeatingFuel | Natural Gas |
| HeatingType | Forced Air |
| StoriesTotal | 2 |
| SizeInterior | 1500 - 2000 Sqft |
| Type | House |
| UtilityWater | Municipal Water |
Parking
| Attached Garage | |
| Garage |
Land
| Acreage | No |
| LandAmenities | Place Of Worship, Public Transit, Schools |
| Sewer | Sanitary Sewer |
| SizeDepth | 169 Ft ,9 In |
| SizeFrontage | 26 Ft ,9 In |
| SizeIrregular | 26.8 X 169.8 Ft |
| SizeTotalText | 26.8 X 169.8 Ft |
Rooms
| Level | Type | Length | Width | Dimensions |
|---|---|---|---|---|
| Second Level | Primary Bedroom | 5.37 m | 3.8 m | 5.37 m x 3.8 m |
| Second Level | Bathroom | 3.33 m | 2.62 m | 3.33 m x 2.62 m |
| Second Level | Bedroom 2 | 3.32 m | 3.54 m | 3.32 m x 3.54 m |
| Second Level | Bedroom 3 | 3.24 m | 3.49 m | 3.24 m x 3.49 m |
| Basement | Kitchen | 4.96 m | 2.42 m | 4.96 m x 2.42 m |
| Basement | Living Room | 4.96 m | 2.42 m | 4.96 m x 2.42 m |
| Basement | Bedroom 4 | 4.62 m | 3.72 m | 4.62 m x 3.72 m |
| Basement | Bathroom | 2.71 m | 3.01 m | 2.71 m x 3.01 m |
| Basement | Laundry Room | 3.3 m | 1.79 m | 3.3 m x 1.79 m |
| Main Level | Foyer | 2.28 m | 1.22 m | 2.28 m x 1.22 m |
| Main Level | Living Room | 6.04 m | 3.39 m | 6.04 m x 3.39 m |
| Main Level | Partial Bathroom | 1.25 m | 1.85 m | 1.25 m x 1.85 m |
| Main Level | Kitchen | 3.13 m | 5.34 m | 3.13 m x 5.34 m |
| Main Level | Family Room | 3.45 m | 3.38 m | 3.45 m x 3.38 m |
Utilities
| Cable | Available |
| Electricity | Available |
| Sewer | Available |
https://www.realtor.ca/real-estate/30097681/102-misty-hills-trail-toronto-rouge-rouge-e11
Interested?
Contact us for more information

The trademarks REALTOR®, REALTORS®, and the REALTOR® logo are controlled by The Canadian Real Estate Association (CREA) and identify real estate professionals who are members of CREA. The trademarks MLS®, Multiple Listing Service® and the associated logos are owned by The Canadian Real Estate Association (CREA) and identify the quality of services provided by real estate professionals who are members of CREA. The trademark DDF® is owned by The Canadian Real Estate Association (CREA) and identifies CREA's Data Distribution Facility (DDF®)
August 02 2026 11:56:56
Toronto Real Estate Board
Homelife/miracle Realty Ltd