7402 Byers Road Hamilton Township, Ontario K0L 1B0

$735,000
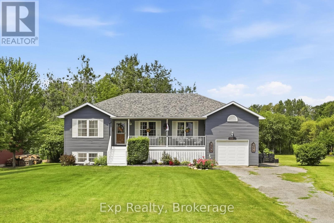
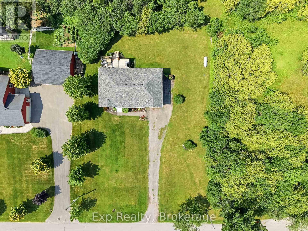
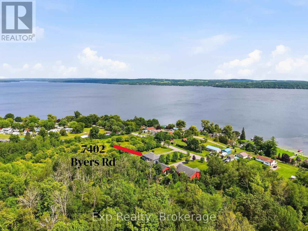
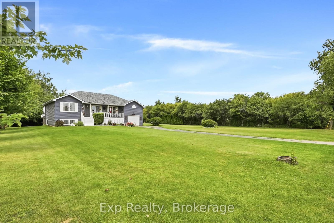
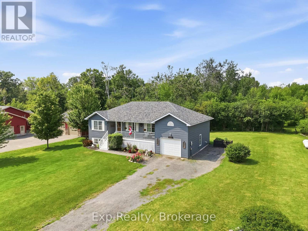
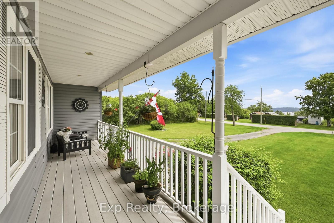
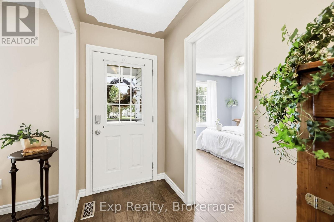
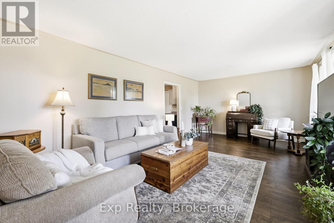
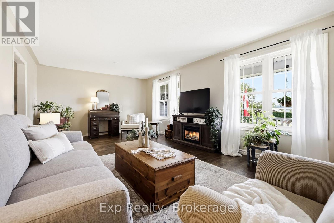
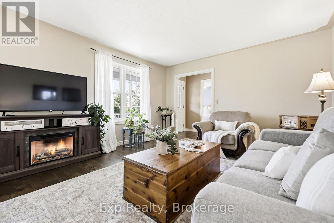
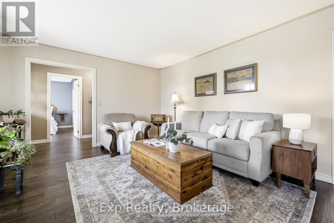
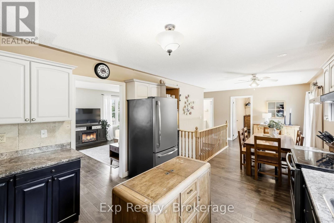
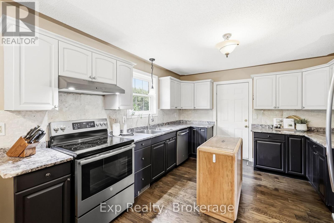
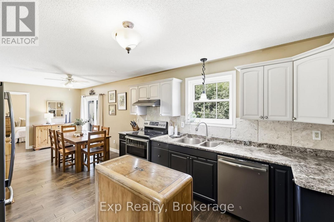
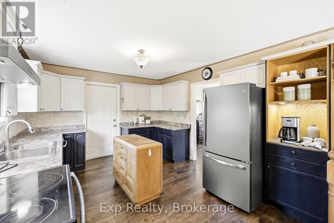
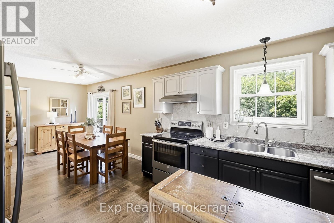
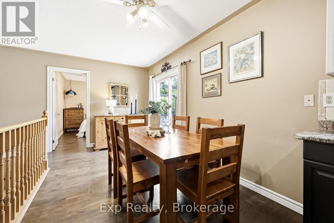
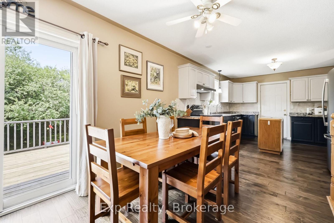
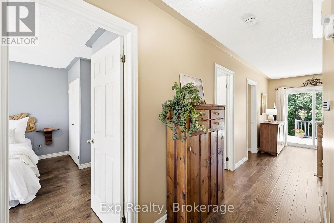
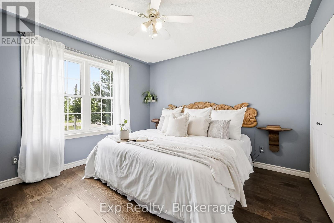
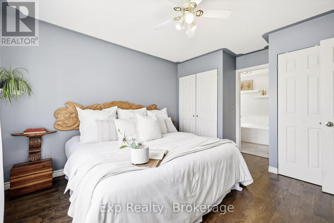
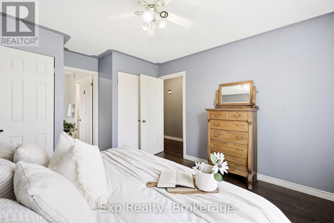
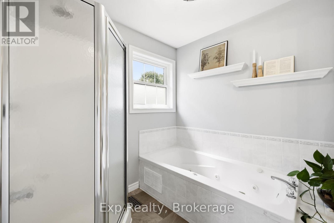
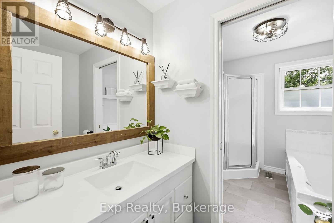
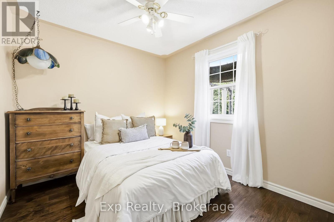
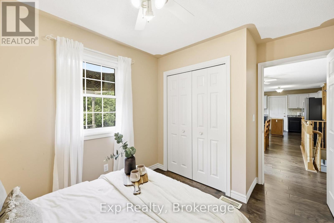
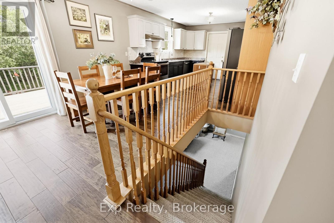
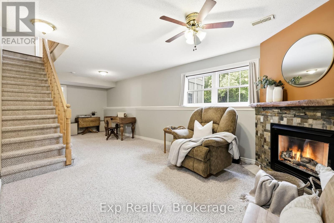
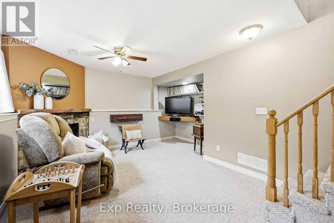
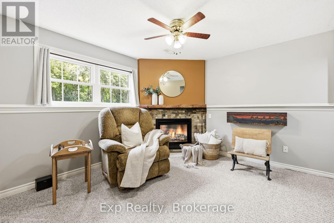
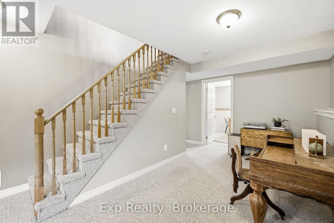
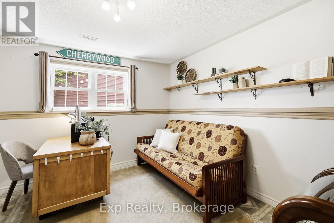
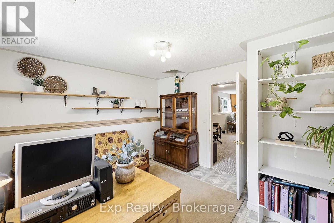
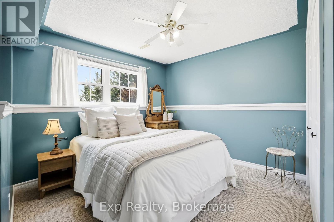
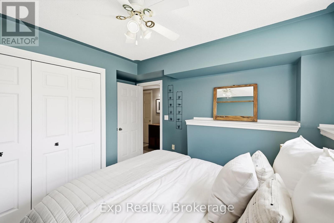
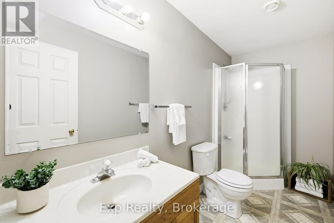
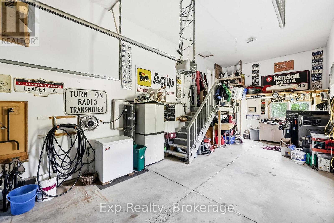
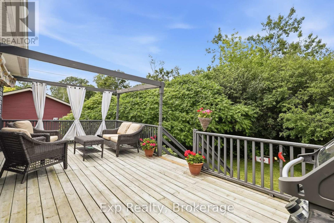
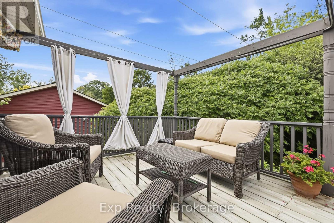
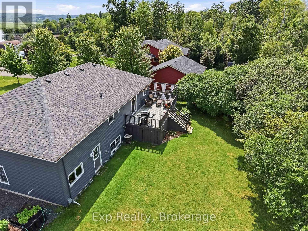
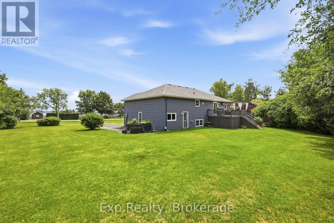
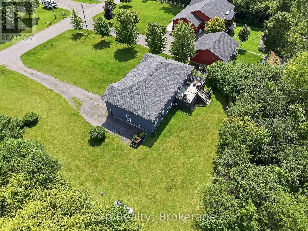
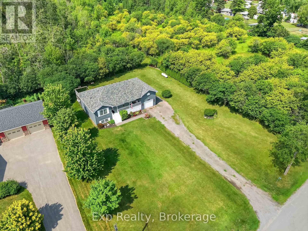
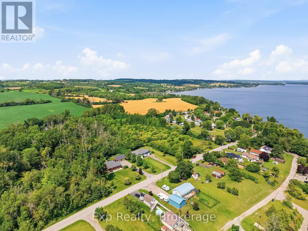
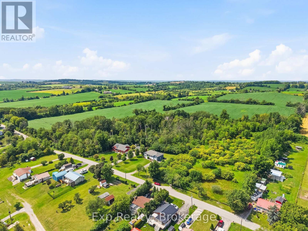
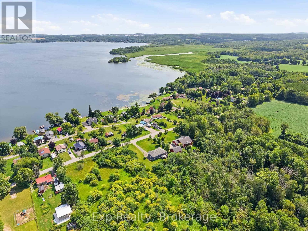
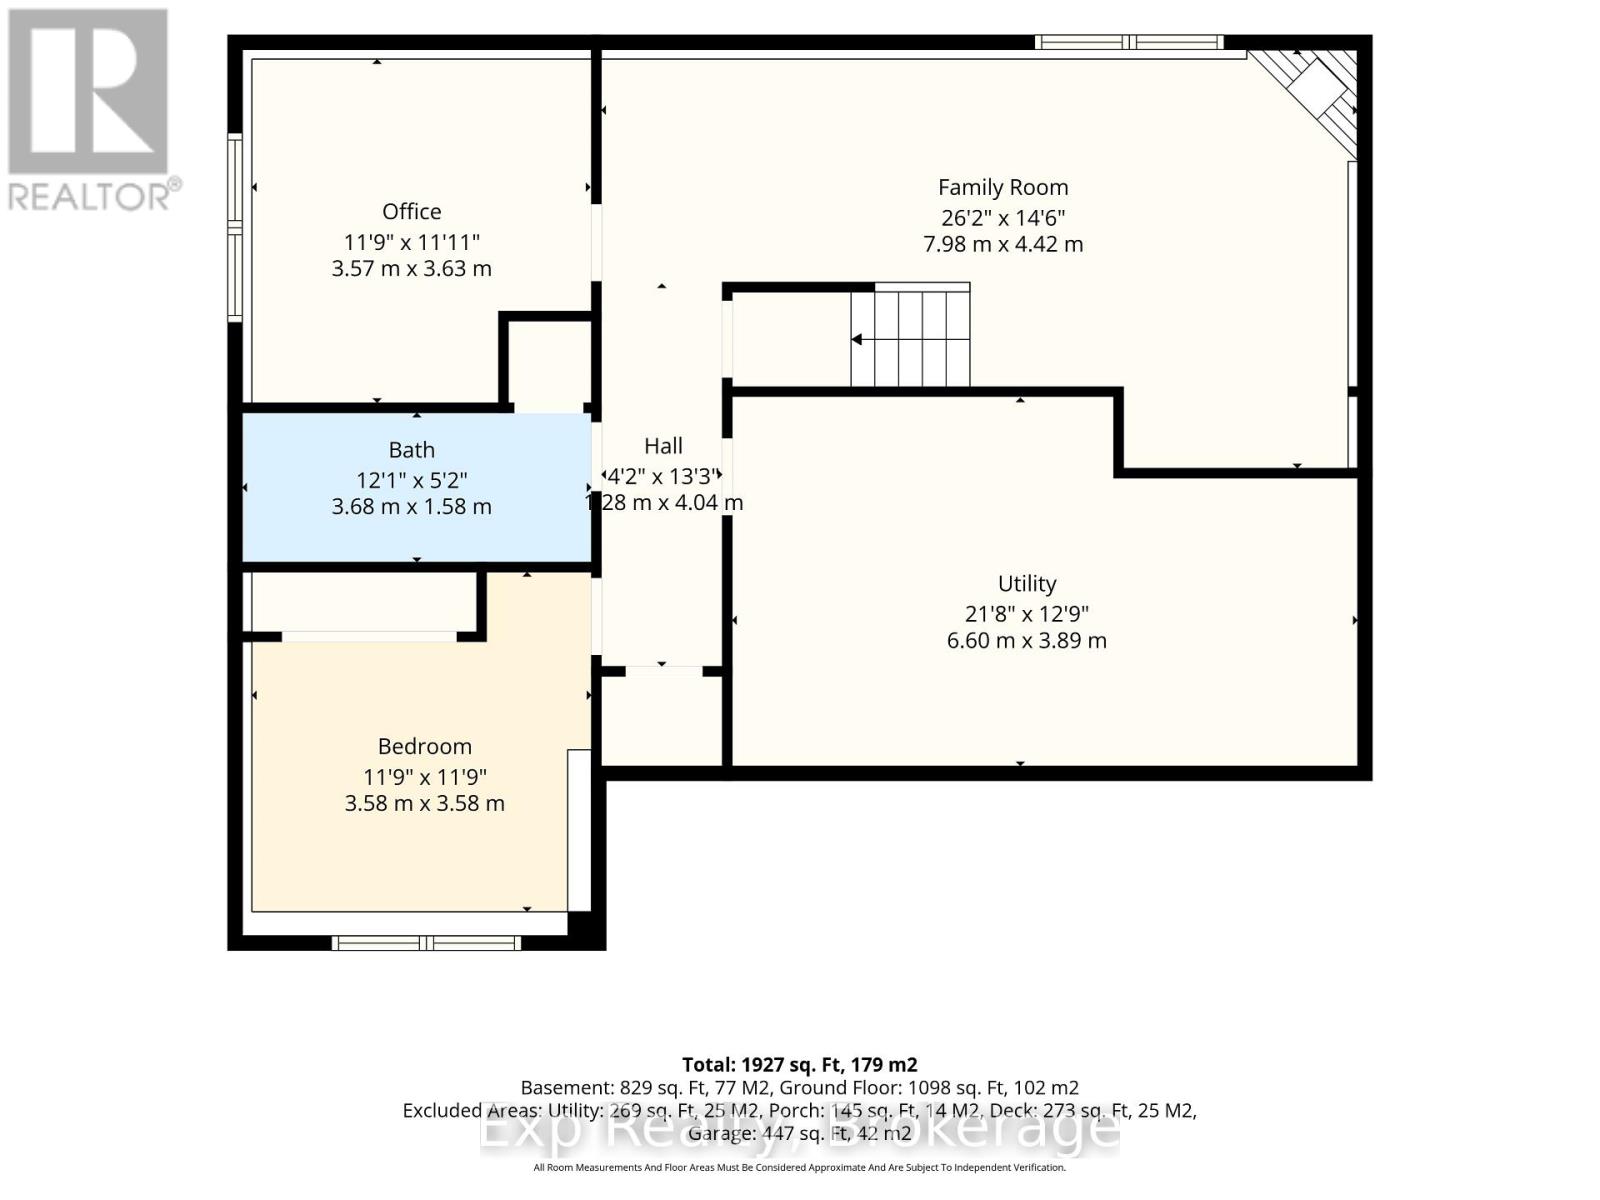
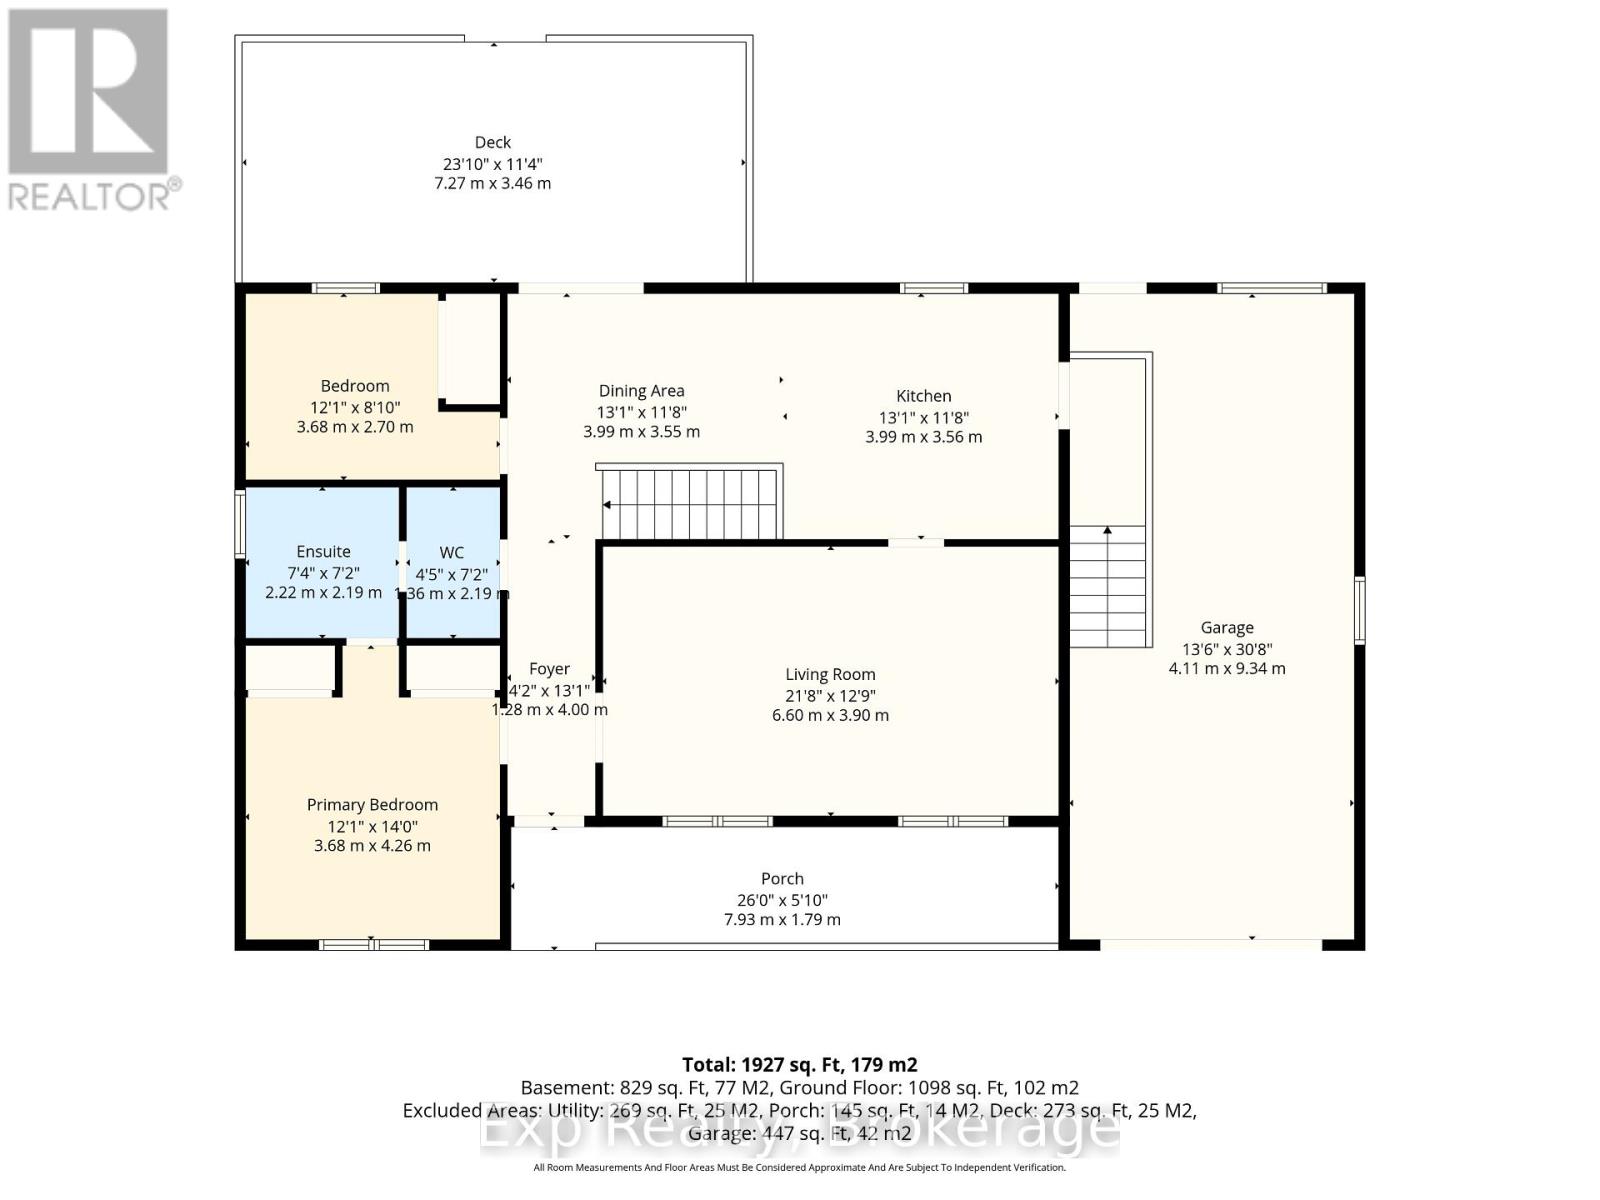
Escape Reality - Welcome to your own little piece of paradise that presents an abundance of serenity and tranquility steps from the North Shores of Rice Lake and located smack dab between the lovely town of Port Hope and evolving city of Peterborough. Nicely nestled on its .5-acre lot, this phenomenal home will have you never wanting to leave from the time you walk up to the traditional covered country front porch providing some profound lake views in the distance. Walk through the front door and feel the sense of satisfaction with the warm and inviting main floor. Incredible open concept kitchen and dining space that features a patio walkout to the private back yard experience; perfect for entertaining those closest or taking in some well-deserved mindfulness. The main floor is highlighted by the primary bedroom that provides some amazing lake views, his & hers closets and access to the recently updated 4-piece bathroom. A well-positioned second bedroom, big and bright living room with more lake views and access to the extensive fully insulated garage complete the efficient main floor. The tastefully finished lower level provides the utmost in opportunity and flexibility for the new owners with 2 bedrooms, a family/rec/living space, large utility/storage room and full 3-piece bathroom. Centrally located, this home presents an incredible amount of versatility and accessibility being minutes from highways 401, 115, 9, 28, 45, 7 and many more to easily get you anywhere one would need to go. Steps from Rice Lake with some of the best fishing, water sports and ability to travel around the world with the Trent Severen Waterway. Trade in your Status Quo and welcome to your well-located rural retreat and everything this perfectly positioned home has to offer - Welcome to 7402 Byers Road!! (id:40227)
Property Details
| MLS® Number | X13619694 |
| Property Type | Single Family |
| Community Name | Rural Hamilton |
| AmenitiesNearBy | Park, Marina |
| CommunityFeatures | Fishing, Community Centre, School Bus |
| Features | Wooded Area, Guest Suite |
| ParkingSpaceTotal | 8 |
| Structure | Porch, Deck |
| ViewType | View Of Water, Lake View |
Building
| BathroomTotal | 2 |
| BedroomsAboveGround | 2 |
| BedroomsBelowGround | 2 |
| BedroomsTotal | 4 |
| Appliances | Dishwasher, Dryer, Stove, Washer, Refrigerator |
| ArchitecturalStyle | Raised Bungalow |
| BasementDevelopment | Finished |
| BasementType | Full (finished) |
| ConstructionStyleAttachment | Detached |
| CoolingType | Central Air Conditioning |
| ExteriorFinish | Vinyl Siding |
| FireplacePresent | Yes |
| FoundationType | Concrete |
| HeatingFuel | Propane |
| HeatingType | Forced Air |
| StoriesTotal | 1 |
| SizeInterior | 1100 - 1500 Sqft |
| Type | House |
Parking
| Attached Garage | |
| Garage |
Land
| Acreage | No |
| LandAmenities | Park, Marina |
| Sewer | Septic System |
| SizeDepth | 164 Ft ,1 In |
| SizeFrontage | 125 Ft |
| SizeIrregular | 125 X 164.1 Ft |
| SizeTotalText | 125 X 164.1 Ft|1/2 - 1.99 Acres |
| SurfaceWater | Lake/pond |
Rooms
| Level | Type | Length | Width | Dimensions |
|---|---|---|---|---|
| Lower Level | Utility Room | 6.6 m | 3.89 m | 6.6 m x 3.89 m |
| Lower Level | Family Room | 7.98 m | 4.42 m | 7.98 m x 4.42 m |
| Lower Level | Bedroom 3 | 3.58 m | 3.58 m | 3.58 m x 3.58 m |
| Lower Level | Bedroom 4 | 3.57 m | 3.63 m | 3.57 m x 3.63 m |
| Lower Level | Bathroom | 3.68 m | 1.58 m | 3.68 m x 1.58 m |
| Main Level | Living Room | 6.6 m | 3.9 m | 6.6 m x 3.9 m |
| Main Level | Kitchen | 3.99 m | 3.56 m | 3.99 m x 3.56 m |
| Main Level | Dining Room | 3.99 m | 3.55 m | 3.99 m x 3.55 m |
| Main Level | Primary Bedroom | 3.68 m | 4.26 m | 3.68 m x 4.26 m |
| Main Level | Bathroom | 3.58 m | 4.38 m | 3.58 m x 4.38 m |
| Main Level | Bedroom 2 | 3.68 m | 2.7 m | 3.68 m x 2.7 m |
https://www.realtor.ca/real-estate/30094652/7402-byers-road-hamilton-township-rural-hamilton
Interested?
Contact us for more information
365 Westwood Drive Unit 5
Cobourg, Ontario K9A 4M5

The trademarks REALTOR®, REALTORS®, and the REALTOR® logo are controlled by The Canadian Real Estate Association (CREA) and identify real estate professionals who are members of CREA. The trademarks MLS®, Multiple Listing Service® and the associated logos are owned by The Canadian Real Estate Association (CREA) and identify the quality of services provided by real estate professionals who are members of CREA. The trademark DDF® is owned by The Canadian Real Estate Association (CREA) and identifies CREA's Data Distribution Facility (DDF®)
August 02 2026 11:40:17
Durham Region Association of REALTORS®
Century 21 All-Pro Realty (1993) Ltd.