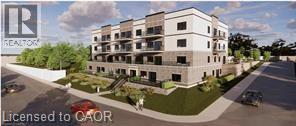
80 Caithness Street W Unit# 302
Caledonia, Ontario
Experience luxury living at The Grandview, Caledonia’s newest upscale residence. The Caithness model boasts 1,115 square feet and exceptional views of the Grand River. This expansive unit features two bedrooms and two bathrooms, offering high-end finishes such as a custom Winger kitchen with quartz countertops and backsplash, quartz surrounds in both the tub and shower, six appliances, premium window treatments, nine-foot ceilings, six-inch baseboards, a dedicated parking spot with an option for an additional space, and elegant 7.5-inch luxury vinyl plank flooring. Condo fees cover heat, water, sewer, building and grounds upkeep, and insurance. Ideally located, The Grandview is within walking distance of parks, shops, restaurants, and churches. Situated on the southern bank of the river, this location offers convenient access to major highways. Call today to secure your choice of unit. (id:40227)
Royal LePage State Realty
RE/MAX Escarpment Realty Inc.
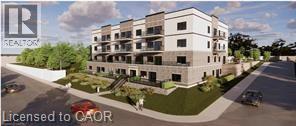
80 Caithness Street W Unit# 203
Caledonia, Ontario
The Grandview presents Caledonia's newest upscale residence, offering luxury living with refined amenities. The Lanark model comprises 1,070 square feet of living space, complemented by a 200 square foot balcony overlooking the Grand River. This spacious unit includes two bedrooms and two bathrooms, featuring high-quality finishes such as a custom Winger kitchen with quartz countertops and backsplash, quartz tub and shower surrounds, six appliances, premium window treatments, nine-foot ceilings, six-inch baseboards, a designated parking space with an option for an additional spot, and sophisticated 7.5-inch luxury vinyl plank flooring. Condominium fees encompass heat, water, sewer, building and grounds maintenance, and insurance. The Grandview is conveniently located within walking distance to parks, shops, restaurants, and churches, and provides easy access to major highways from its southern riverbank location. Interested parties are invited to contact us to select their preferred unit (id:40227)
Royal LePage State Realty
RE/MAX Escarpment Realty Inc.

2486 Old Bronte Road Unit# 706
Oakville, Ontario
Welcome sophisticated condo living in the highly south-after Mint Condos at 2486 Old Bronte Road! This spacious 2-bed, 2-bath corner suite offers an ideal blend of comfort, style, and urban convenience in Oakville's desirable West Oak Trails neighbourhoold. Boasting an open-concept layout with bright west-facing views, high ceilings, and quality laminate flooring throughout, this condo is perfect for everyday living and entertaining. The generous living/dining area flows seamlessly to your private balcony, where you can enjoy sunsets and seasonal views. This well-appointed kitchen features contemporary finishes and smart design, while both bedrooms are thoughtfully sized, including a primary with ensuite access. With underground parking, a storage locker, and in-suite laundry, everyday convenience is effortless. Resident's enjoy a suite of amenities including a fitness centre, party room, and rooftop terrace with BBQ's perfect for social gatherings and relaxation. Ideally located close to shopping, dining, Oakville Trafalgar Hospital, top schools, transit and major highways (QEW/403/407), this exceptional condominium offers the lifestyle your've been looking for. A must-see! (id:40227)
RE/MAX Real Estate Centre Inc.
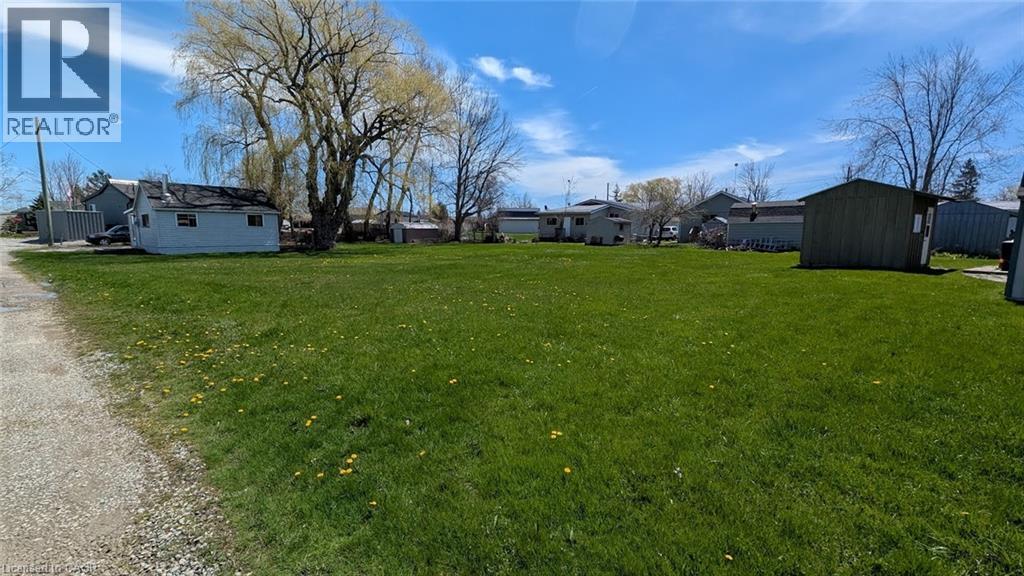
9/11 Marilyn Drive
Peacock Point, Ontario
Amazing double lot opportunity at Peacock Point (132'x104') with a charming 2 bedroom cottage. Lakeview from the kitchen table! Community water from April to October $300+/- annually. Community store, park, and local amenities all within walking distance and several lively community events every year! Perfect getaway from the city, a place to make memories with your family. (id:40227)
RE/MAX Escarpment Realty Inc.
Keller Williams Complete Realty
17 Talbot Street N
Simcoe, Ontario
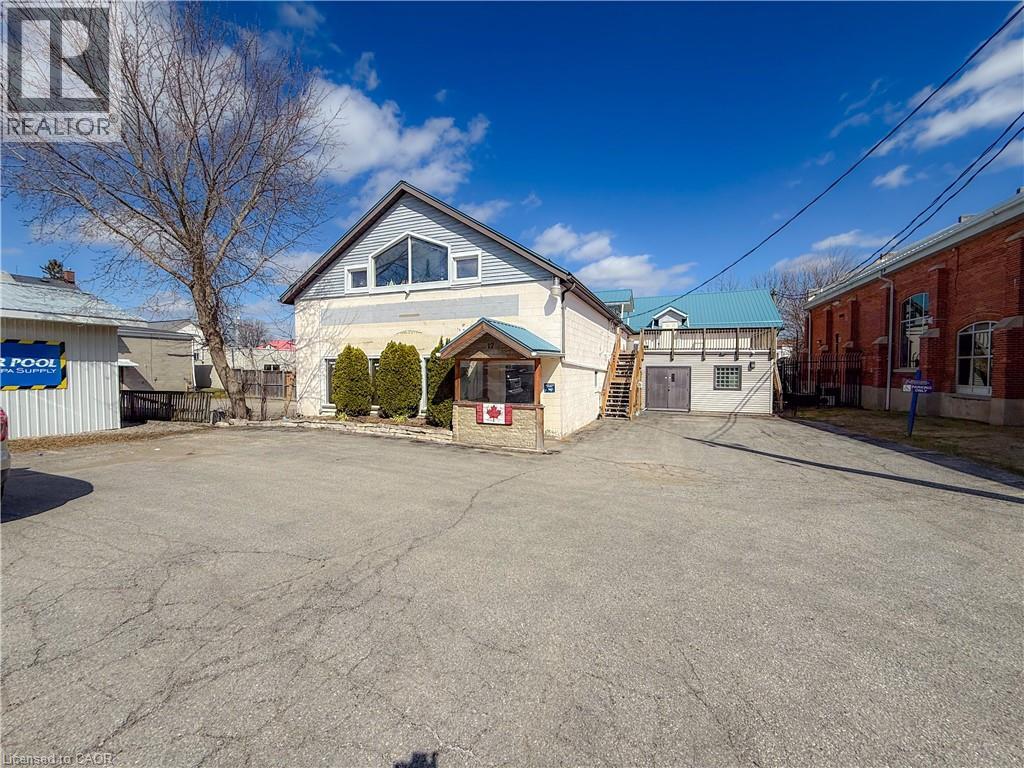
This commercial property presents an excellent opportunity. Situated in a highly visible, busy corridor at the core of Simcoe’s business district, it benefits from high foot and vehicle traffic, nearby amenities, and parking. The current layout is designed for a physiotherapy and rehabilitation clinic, with approximately 4,100 square feet on the main floor that includes office space, a welcoming reception/visitor area, private treatment rooms, and open treatment zones. An additional 1,300 square feet of second-floor unfinished storage offers substantial potential for expansion, storage, or additional uses. The second floor also hosts a residential apartment totalling roughly 1,775 square feet of living space, presently rented. This property blends commercial-use with residential income in a premier location, supporting diverse strategies for growth and cash flow. (id:40227)
Progressive Realty Group Inc.
103 Kells Lane
Freelton, Ontario
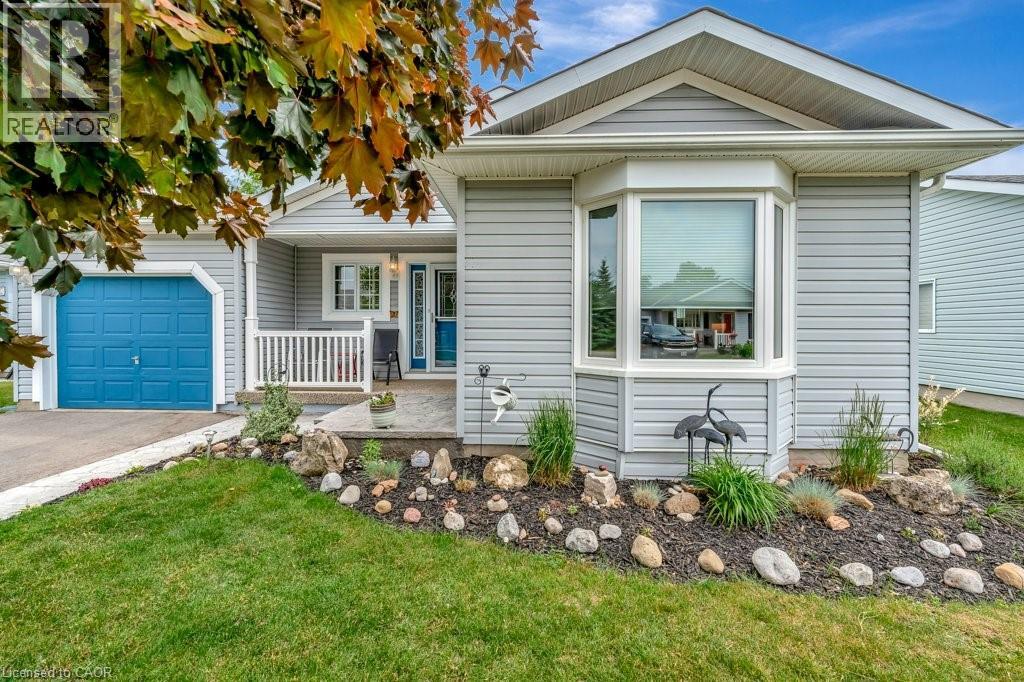
Discover this stunning 2-bedroom, 2-bathroom bungalow situated on a premium, quiet court in Antrim Glen—Parkbridge’s premier Adult Lifestyle Community. Geared for active retirees and empty-nesters, this home combines modern design with a warm, community-focused lifestyle. This well maintained home offers 1,220 sq. ft. of carpet-free living, designed with a bright and airy open-concept flow. Highlights include an updated kitchen with white cabinetry, quartz countertops, stainless steel appliances, and a breakfast bar. Patio doors lead you to a private deck area bordering perennial gardens and landscaping. The primary bedroom conveniently includes a walk in closet plus a 3 piece en suite. The finished lower level has been recently upgraded with new vinyl flooring. This versatile space is move-in ready and perfect for: A spacious media or recreation room. A bright home office or creative craft studio. Plus Ample organized storage and a dedicated workshop area. More than just a home, this is an invitation to a vibrant social life. Your monthly fee of $1,197.22 includes property taxes and full access to top-tier amenities. The impressive 12,000 sq ft community centre is yours to enjoy, complete with an outdoor heated saltwater pool, well-equipped gym, sauna, library, billiards room, shuffleboard courts, along with a busy calendar of social events and activities. Antrim Glen provides A safe, tranquil environment where neighbors become lifelong friends 103 Kells Lane is entirely turn-key. With its modern upgrades and freshly finished lower level, there is nothing left to do but move in and enjoy the spring season in Ontario’s most sought-after retirement community. (id:40227)
Royal LePage Crown Realty Services
Royal LePage Crown Realty Services Inc. - Brokerage 2
600 Main Street
Cambridge, Ontario
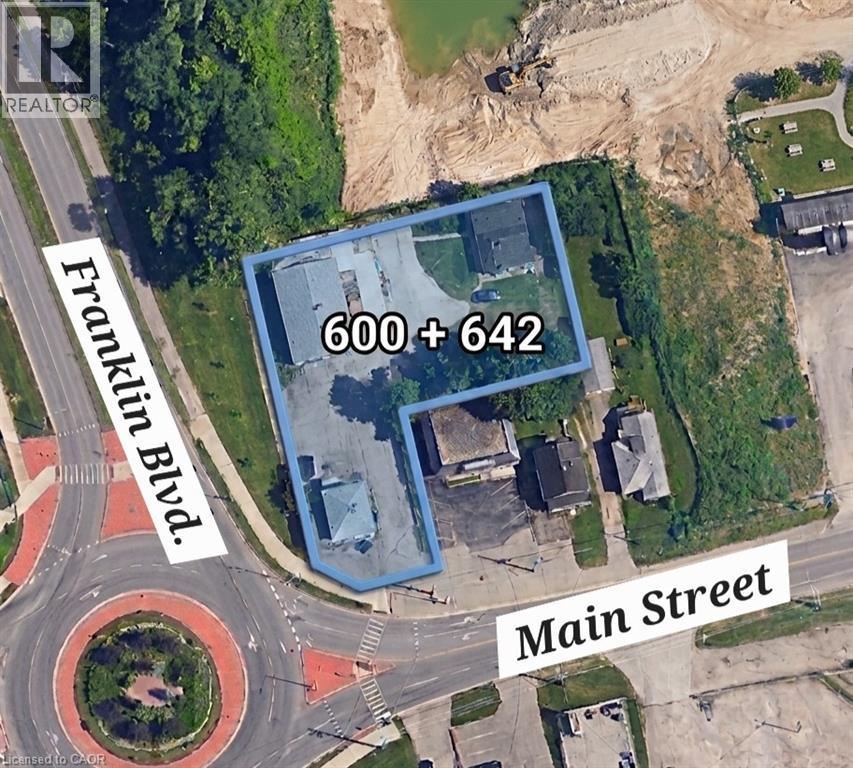
An outstanding opportunity for developers and builders to secure a prime land assembly in one of the city's most rapidly evolving corridors. This mixed-use commercial property offers 0.536 acres of land at the high-traffic intersection of Main Street and Franklin Boulevard - a location that benefits from exceptional visibility, strong daily traffic exposure, and a diverse surrounding mix of residential, commercial, and community facilities. This property is being sold in conjunction with 642 Main Street, creating a combined land assembly that significantly enhances the scope and scale of any future redevelopment project. Whether your plans call for residential, mixed-use, or community-focused development, this assembly provides the footprint and flexibility to bring a meaningful project to life. Zoned M3, the property is well-positioned within a municipality that has introduced new, favourable redevelopment and re-zoning plans specifically for this area - providing developers with a supportive regulatory environment and a clear path forward for approvals and planning. The surrounding neighbourhood continues to see active growth, with new development projects underway across residential and community sectors. (id:40227)
Rego Realty Inc.
839 Mosley Street
Wasaga Beach, Ontario
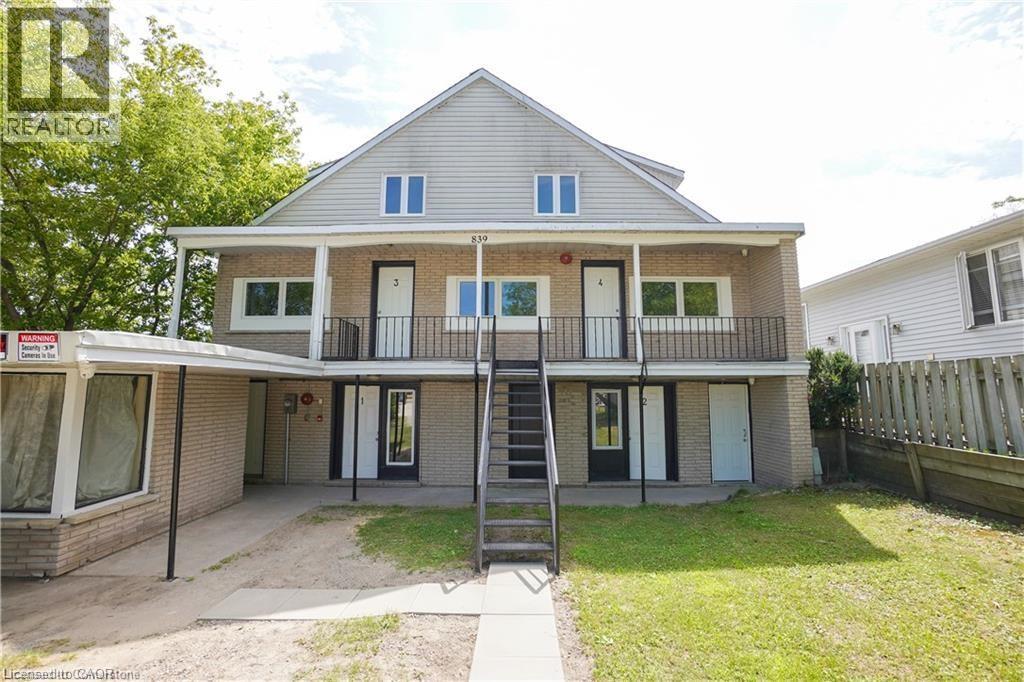
Nestled in a stunning riverside location, this beautifully situated 10-plex offers both charm and investment appeal. Each unit enjoys ample parking, while recent upgrades have enhanced the property’s rental potential. With a strong cap rate and an enticing Vendor Take Back (VTB) option for 1 year, this opportunity offers a remarkable cash-on-cash return in the first year. To sweeten the deal, we’re offering up to 3 months of interest-free VTB to allow the new buyer to secure full tenancy. This is a rare chance to own a prime investment property with incredible upside. (id:40227)
Platinum Lion Realty Inc.
85 W Duke Street W Unit# 908
Kitchener, Ontario
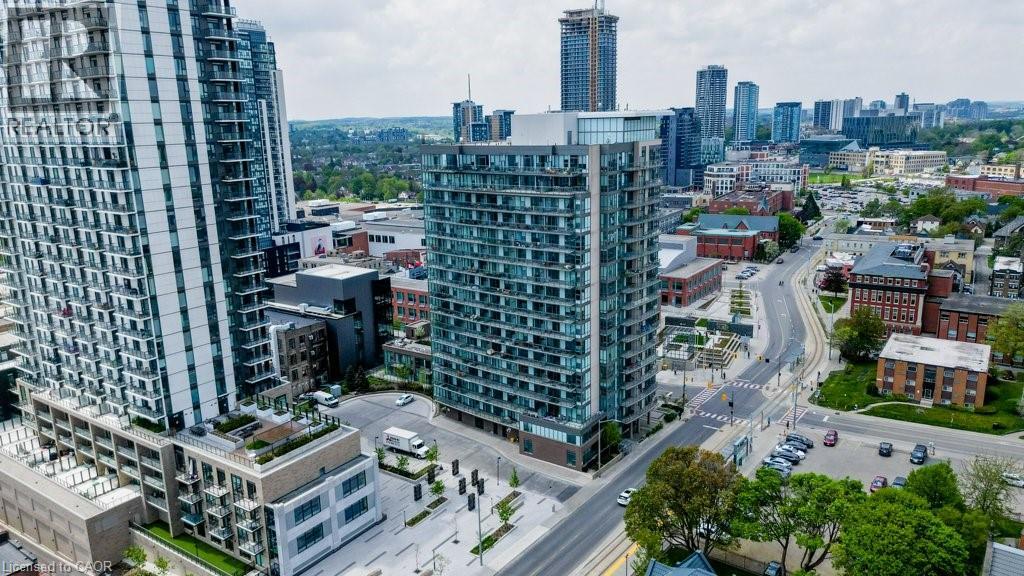
ATTENTION INVESTORS: Experience elevated urban living in this stunning 9th-floor condo in the heart of Downtown Kitchener, just steps to the ION LRT and all the conveniences of city life. Thoughtfully designed with a modern aesthetic, this suite offers a bright, open-concept layout combining the kitchen, living, and dining areas—perfect for both everyday living and entertaining. The unit features 2 spacious bedrooms and 2 beautifully appointed full bathrooms. The primary suite includes an ensuite. Enjoy the convenience of in-suite laundry. A private balcony offering impressive city views. Residents enjoy access to premium amenities including concierge service, a stylish party room, and a fitness facility conveniently located next door. Two parking space and a locker are also included for added convenience. An exceptional opportunity for professionals, investors, or those seeking a sophisticated, low-maintenance lifestyle in a prime location. (id:40227)
Real Broker Ontario Ltd.
1225 North Shore Boulevard E Unit# 510
Burlington, Ontario
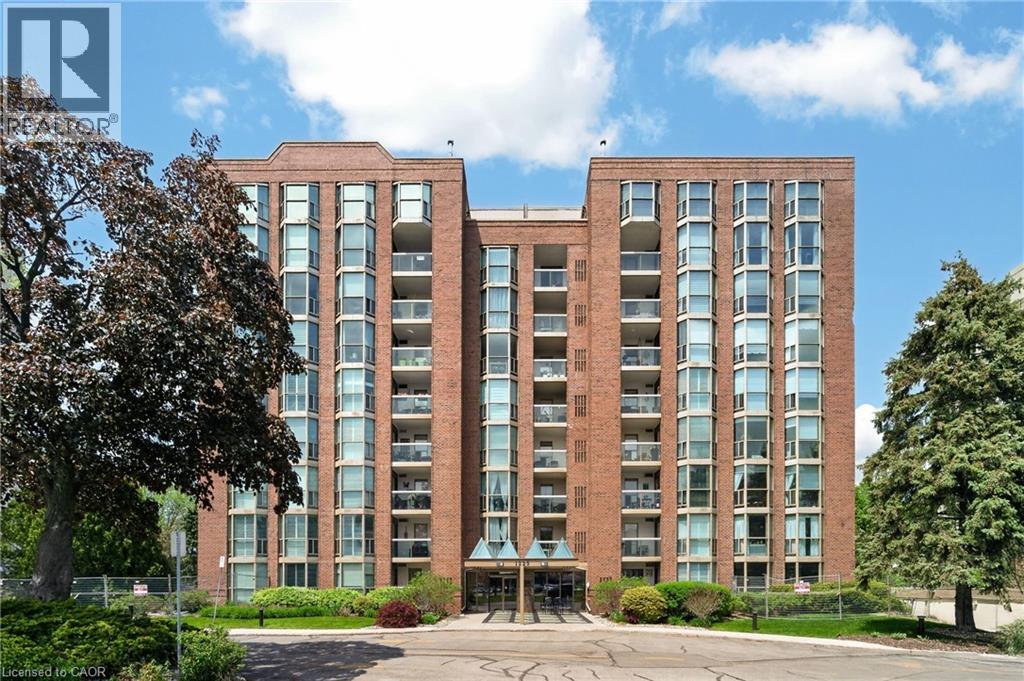
Stunning suite at The Sands in downtown Burlington, steps to Spencer Smith Park, Joseph Brant Hospital, Lake Ontario, waterfront trails, shopping, and dining. Offering 1161 sq. ft. of bright, well-appointed living space, this spacious 2-bedroom, 2-bathroom corner unit features floor-to-ceiling windows that let in lots of natural light and showcase beautiful lake and escarpment views. A welcoming double-door entry opens to a generous foyer and elegant open-concept living and dining area complete with custom built-in cabinetry with electric fireplace, wall-mounted TV, and exceptional storage. Step out to the private balcony to relax and enjoy the views. The kitchen features stainless steel appliances including fridge (2019), double oven, updated cabinetry, countertops, and backsplash. The generously sized primary bedroom offers a built-in armoire, walk-in closet, and private ensuite bath. The second bedroom includes a Murphy bed and walk-in closet, providing excellent flexibility for guests or a home office. A beautifully renovated main bathroom features in-floor heating and additional storage. Other highlights include crown moulding, in-suite laundry with washer and dryer (2019), in-suite storage room, and newer HVAC unit (2020). One underground parking space and private storage locker are included. Residents enjoy great amenities including an outdoor pool, exercise room, games room, party room, sauna, car wash, BBQ area, visitor parking, and beautifully landscaped grounds with a park-like setting. Condo fees include building insurance, common elements, exterior maintenance, parking, water, internet, and cable TV. Ideally located minutes to downtown, highways and public transit, this is an exceptional opportunity to enjoy carefree condo living in one of Burlington’s most sought-after and well managed waterfront communities. (id:40227)
Keller Williams Edge Realty
86649 Amberley Beach Road
Kincardine, Ontario
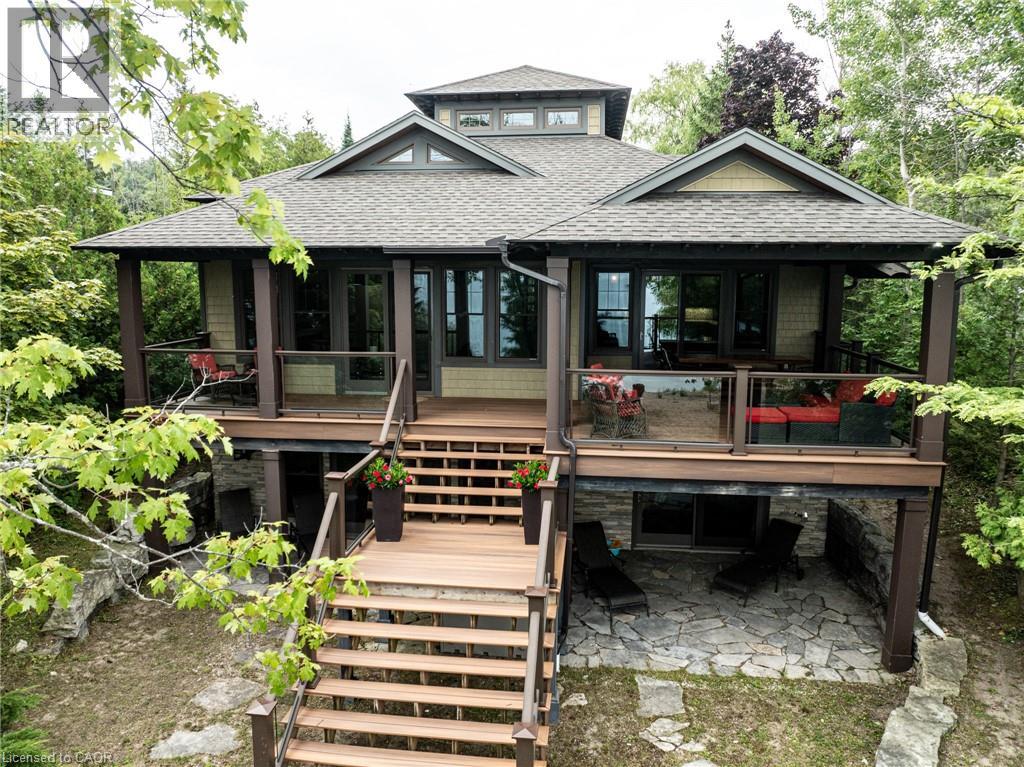
Custom-built in 2013, this stunning 4-season Amberley Beach home offers the perfect blend of comfort, design, and lakeside living across approximately 3,000 sq ft of finished space. Enjoy breathtaking sunsets over Lake Huron from the covered beachfront deck, while expansive decking on both the beach and roadside provides flexible outdoor living with options for sun, shade, and wind protection throughout the day. Featuring geothermal heating, radiant floors, and central air, the home is designed for year-round efficiency and comfort. The main level showcases a spacious primary suite with ensuite and walk-in closet, alongside a full kitchen, living space, and covered lakeside deck. The walkout lower level offers a junior primary with ensuite, two additional bedrooms, shared bath, and a generous rec room. Set on a deep beachfront lot, this beautifully finished home is being offered fully furnished complete with everything from furniture to cutlery and towels making it truly move-in ready and turnkey. (id:40227)
Right At Home Realty
450 Dundas Street E Unit# 1005
Waterdown, Ontario
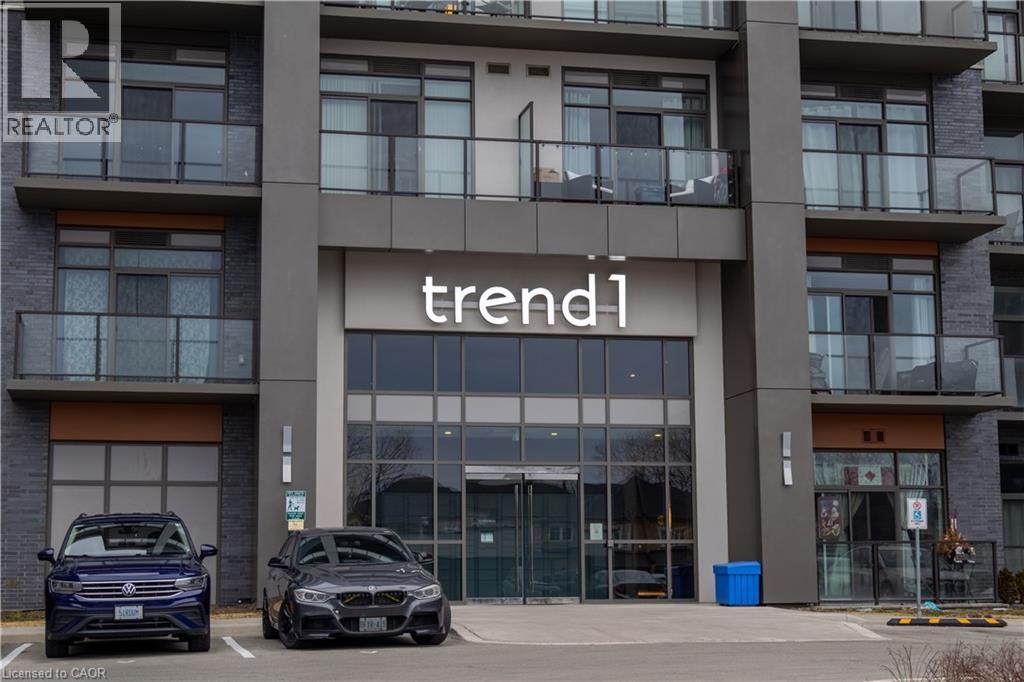
Stunning 2 bedroom, 2 bathroom unit in sought after Trend 1 building in Beautiful Waterdown. This 884 sq.ft. unit is flooded with natural light from the floor to ceiling windows. All windows are covered with matching custom blinds. You are exposed to panoramic views from the wrap around balcony- (one of the few 2 bedrooms with this balcony) Primary bedroom has an ensuite bath with glassed in shower and walk in closet. The kitchen is upgraded with back splash & custom lighting. The open concept layout compliments any lifestyle. The building has many amenities, including roof top terrace, fully equipped gym, gorgeous party room for those special occasions. Conveniently located near the Go train, parks, shops , restaurants, this is a great community to live. (id:40227)
Stonemill Realty Inc.