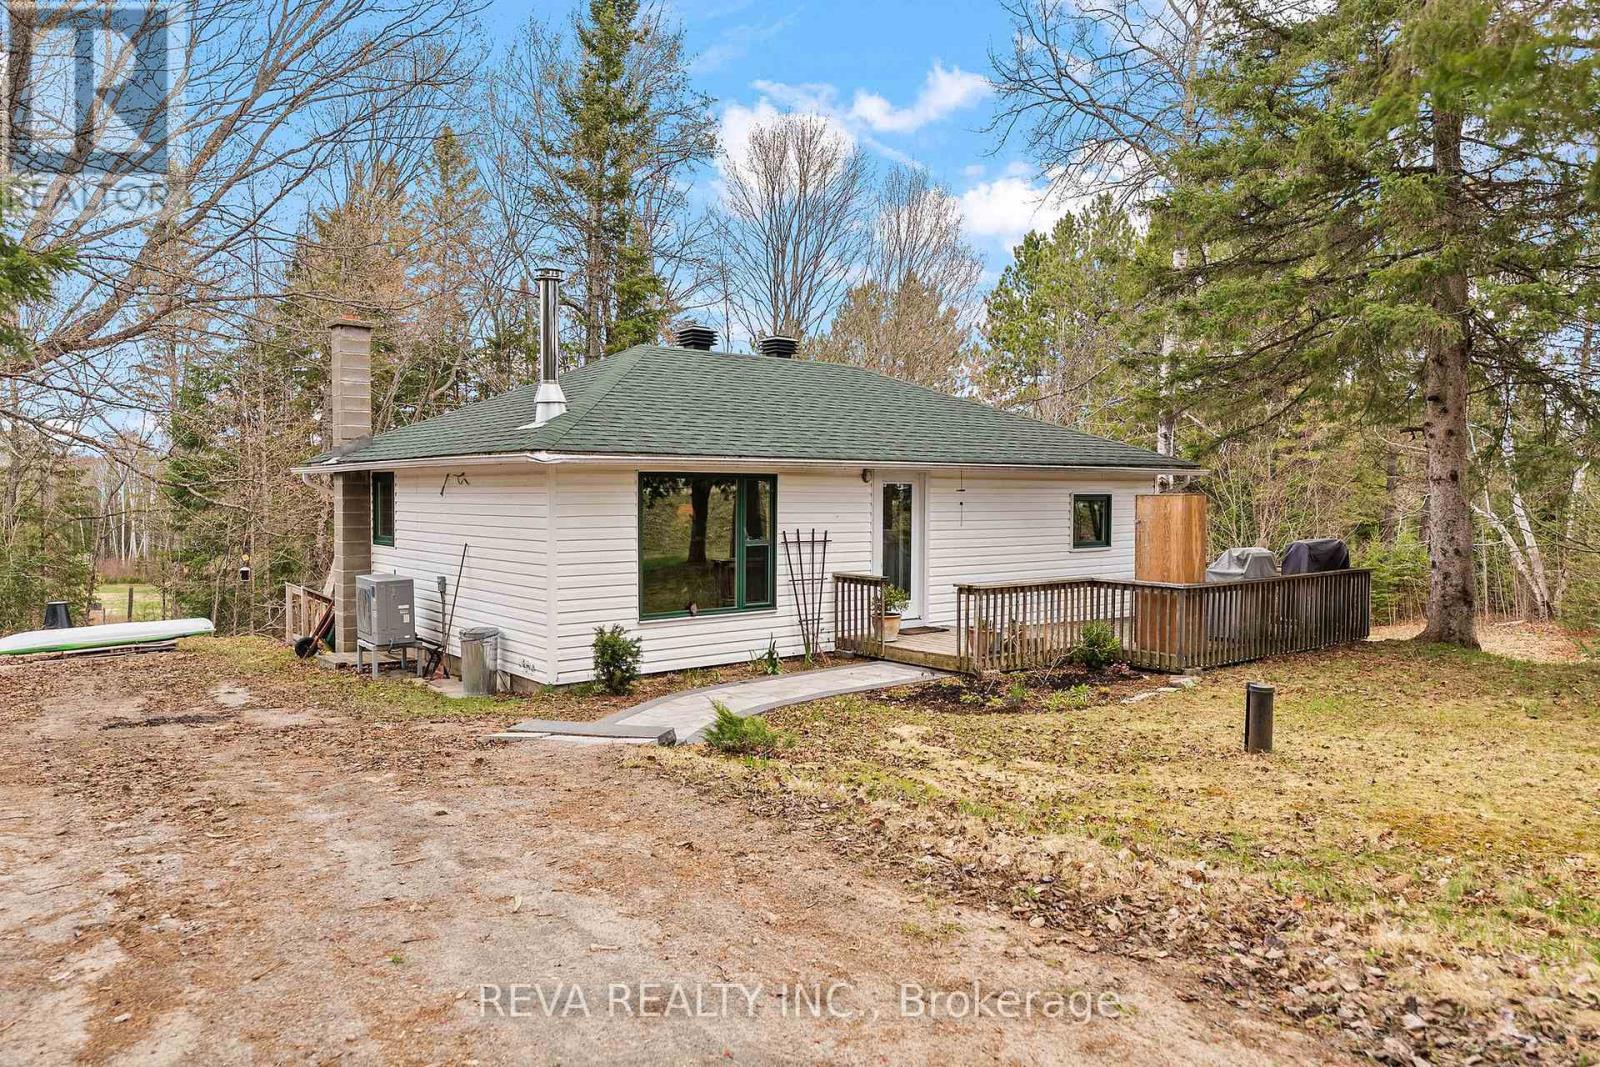
33225 Highway 62 N
Hastings Highlands (Wicklow Ward), Ontario
Sustainable Living in Maynooth - Tucked away on a well-treed, landscaped lot at the edge of Maynooth, this bright and welcoming home offers the perfect balance of low-maintenance simplicity and comfort. No sprawling acreage to manage here, just a beautifully landscaped setting where you can enjoy nature without the stress.In 2022, the home was thoughtfully reimagined with sustainability at its core. A General Electric split-type heat pump handles year-round comfort with smart thermostat precision, while the and the Pacific Energy Vista LE wood stove brings warmth and ambiance on cooler nights when you choose. Triple-pane windows frame the views of nature, and a steel clear-glass front door brings natural light into the space.Marmoleum in the kitchen and cork in the bathroom offer natural, comfortable flooring throughout. More upgrades include a new roof, well pump, septic risers, 200-amp electrical panel, LED lighting, and a Bosch high-efficiency dishwasher, washer, and condenser dryer that make the home as practical as it is beautiful. This is a property built for easy living, not endless maintenance.Downstairs, the unfinished basement is a blank slate ready for your vision. Ideas include extra storage, a home office, or a hobby space. A walkout leads to a private back deck, where a hammock awaits beneath the trees, ideal for quiet mornings or unwinding.Beyond the property, you'll find public beaches, Crown land, and the town of Bancroft just minutes away - perfect for weekend adventures without a long commute. Reliable electricity and high-speed internet are already in place. All that's missing is you. (id:40227)
Reva Realty Inc.

80 Brandon Road
Scugog (Port Perry), Ontario
Lake life meets small-town charm. Tucked into one of Port Perry's desirable communities near Lake Scugog, this 3-bedroom, 3-bathroom home has already had the work done - main floor fully renovated with moveable kitchen island (2024), upper level renovated and new furnace in 2022, basement newly updated in 2026, and a metal roof for lasting durability and low maintenance. The stylish kitchen features black stainless steel appliances (+/- 2019) and is designed for both everyday living and entertaining. Outside, your private backyard retreat awaits, with mature trees for added privacy. The spacious deck and gazebo (+/- 2019) are the perfect place to unwind, gather with friends and family, or cozy up around the propane fire pit under the stars. A double car garage adds everyday convenience. Located approximately 1 km from downtown, you'll enjoy easy access to Queen Street's shops, restaurants, events, and the waterfront attractions of Lake Scugog - small-town living with the lake at your doorstep. Move-in ready in a community people move here for. (id:40227)
Royal Heritage Realty Ltd.
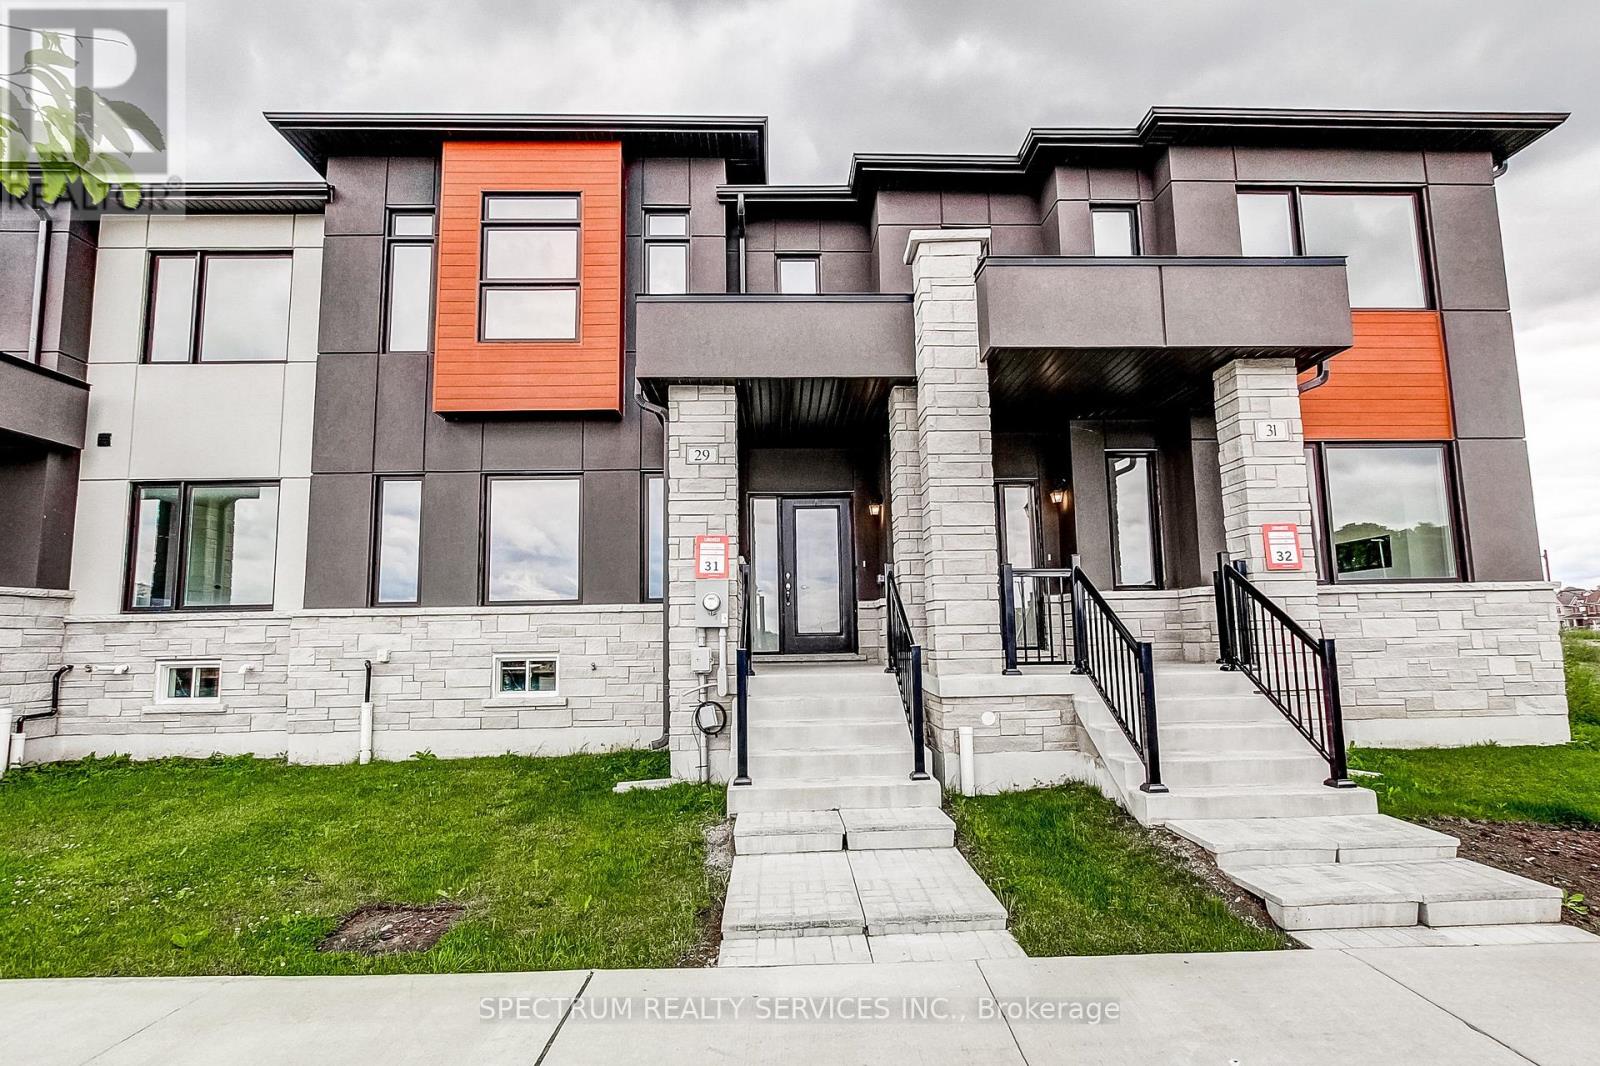
29 Strickland Avenue
Brant (Brantford Twp), Ontario
Welcome TO 29 Strickland Avenue, this beautifully upgraded 3-bedroom townhome in sought-after West Brant Heights, where thoughtful builder upgrades bring elegant finishes and modern functionality to every level. Upgrade flooring flows seamlessly though the foyer, kitchen, breakfast area, family room, hallways, and stair landings, creating a sophisticated sense of flow. The kitchen shines with painted cabinetry, a full-height refrigerator enclosure, stone countertops, a designer tile backsplash and a gas line rough-in for a future ranger. The spacious primary suite offers a true retreat with a framed glass shower, custom wall and floor tile, an elevated vanity with stone countertops, and added storage. Secondary bedroom features upgraded flooring as well while upper hall carried the same refined design throughout. Bathrooms are finished with custom tile work, stone counters, raised vanities, and upgraded cabinetry for a cohesive elevated feel. Stained oak stairs and railings add warmth and architectural interest throughout the home. Upgraded trim, baseboards, and satin nickel hardware bring a polished, consistent finished to every detail. Designer paint colors and upgraded laundry room flooring round out the thoughtful details found throughout. Combining quality craftmanship with tasteful upgrades, this move-in-ready home offers modern comfort and timeless style in one of Brantford's most desirable family-friendly communities. Purchase directly from the builder with FULL TARION WARRANTY coverage. Purchasers may be eligible for the governments new and expanded HST relief program for primary residences. (id:40227)
Spectrum Realty Services Inc.
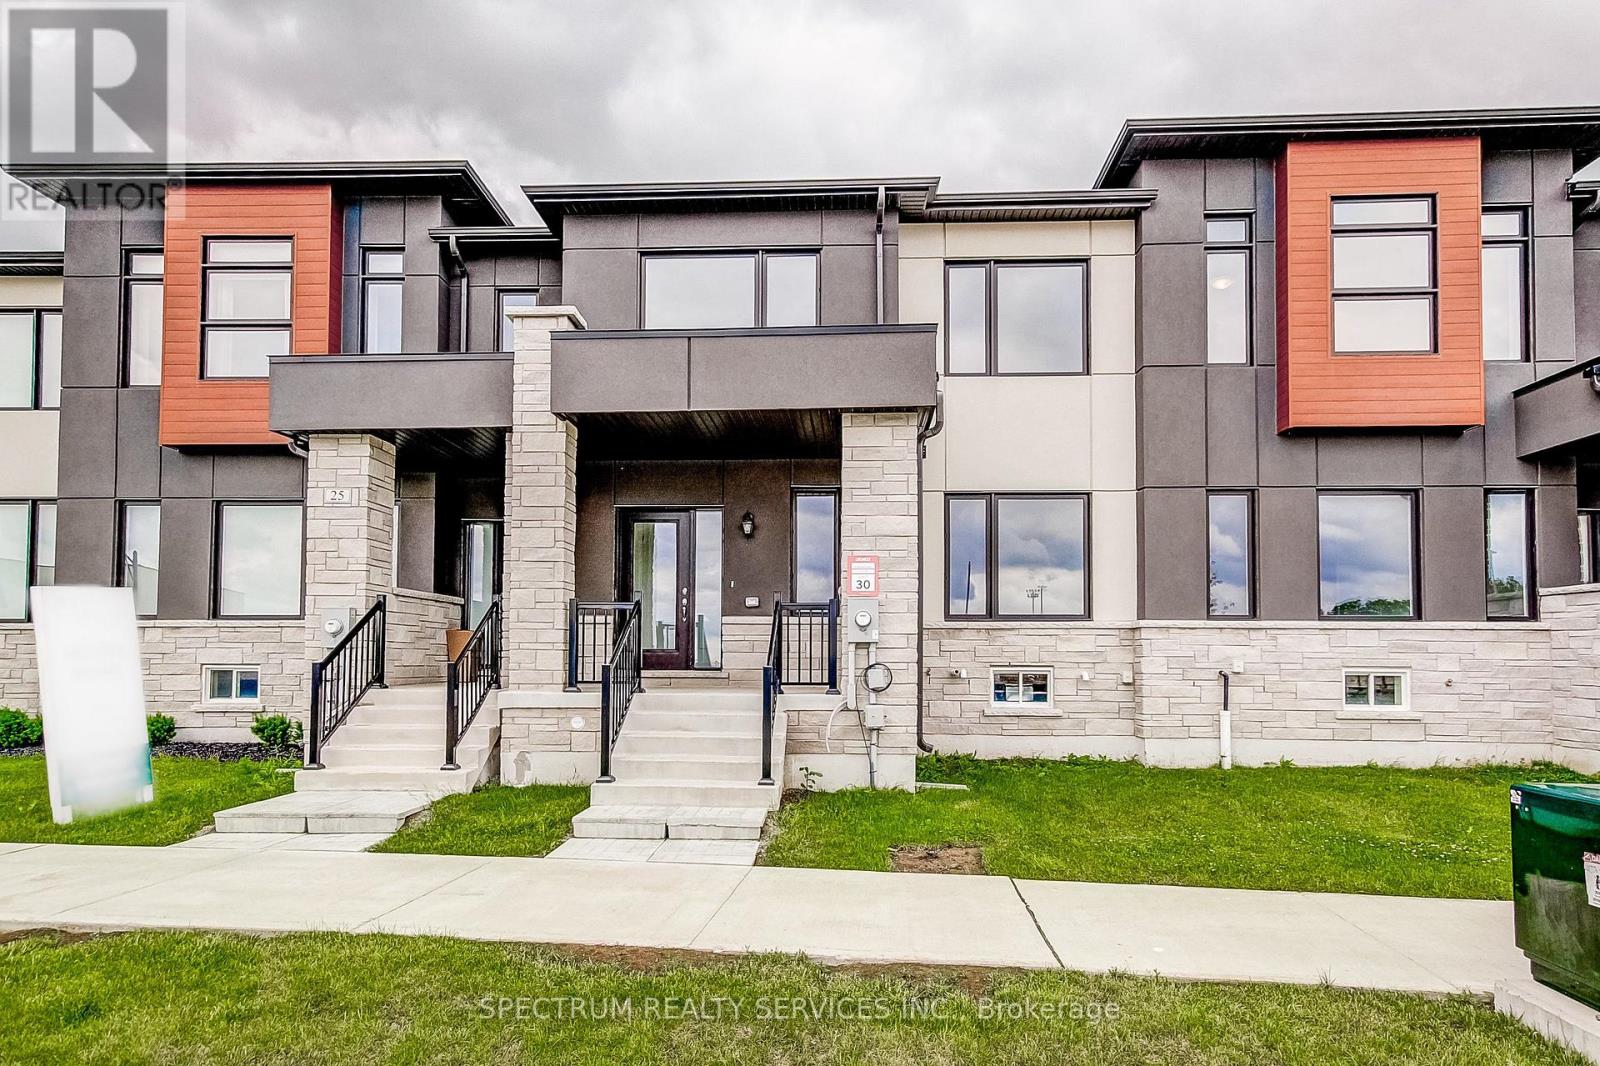
27 Strickland Avenue
Brant (Brantford Twp), Ontario
Welcome to 27 Strickland Avenue, this upgraded 3-bedroom townhome, where a thoughtfully curated selection of finishes and enhancements creates a polished, modern feel throughout. The kitchen, ensuite, main bath and powder room all feature premium solid-surface countertops alongside upgraded cabinetry and extended-height vanities. A custom refrigerator enclosure and designer-like backsplash bring both function and style to the kitchen, complimented by continuous upgraded flooring, extended across the main floor living areas, upper hall, all bedrooms, foyer, stair landings, and family room, replacing standard tile for a cohesive, elevated finish. The staircase is enhanced with stained oak treads, risers, and railings that beautifully complement the flooring throughout. Upgraded railings, trim, castings, contemporary interior doors and hardware, and a neutral designer paint palette add a refined touch to every room. Bathrooms feature custom tile on floors, shower walls, and shower bases paired with upgraded countertops and cabinetry. The primary ensuite is further elevated with a framed glass shower enclosure for a more luxurious feel. Thoughtful details continue into the laundry room and powder room with a custom tile selections and smooth flooring transitions. Combining quality craftmanship with timeless design, this home offers a clean, cohesive aesthetic from top to bottom. Purchase direct from the builder with FULL TARION WARRANTY coverage. Purchases may be eligible for governments' new expanded HST Relief program for primary residences. (id:40227)
Spectrum Realty Services Inc.
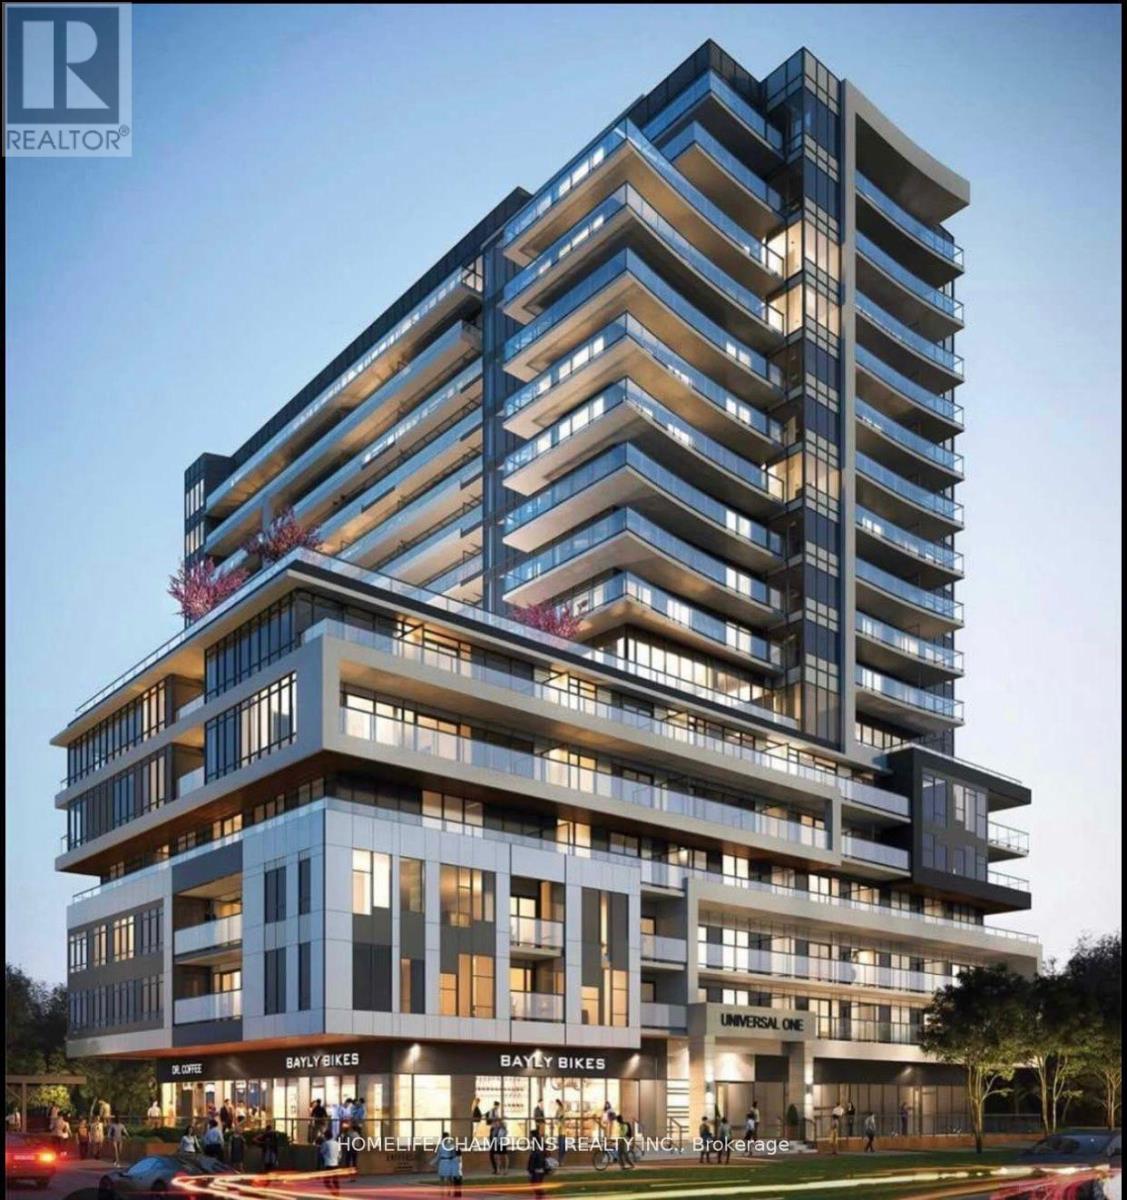
1610 - 1480 Bayly Street
Pickering (Bay Ridges), Ontario
Stylish 1+1 bed, 2-bath condo with parking and locker at Universal City 1. Features open-concept layout, quartz counters, stainless steel appliances, large walk-in closet with Ensuite, spacious den (can be 2nd bedroom or office), and Ensuite laundry. Resort-style amenities include gym, pool, sauna, rooftop terrace, and more. Currently leased to AAA tenant with 1 year remaining. Buyer must assume tenancy. (id:40227)
Homelife/champions Realty Inc.
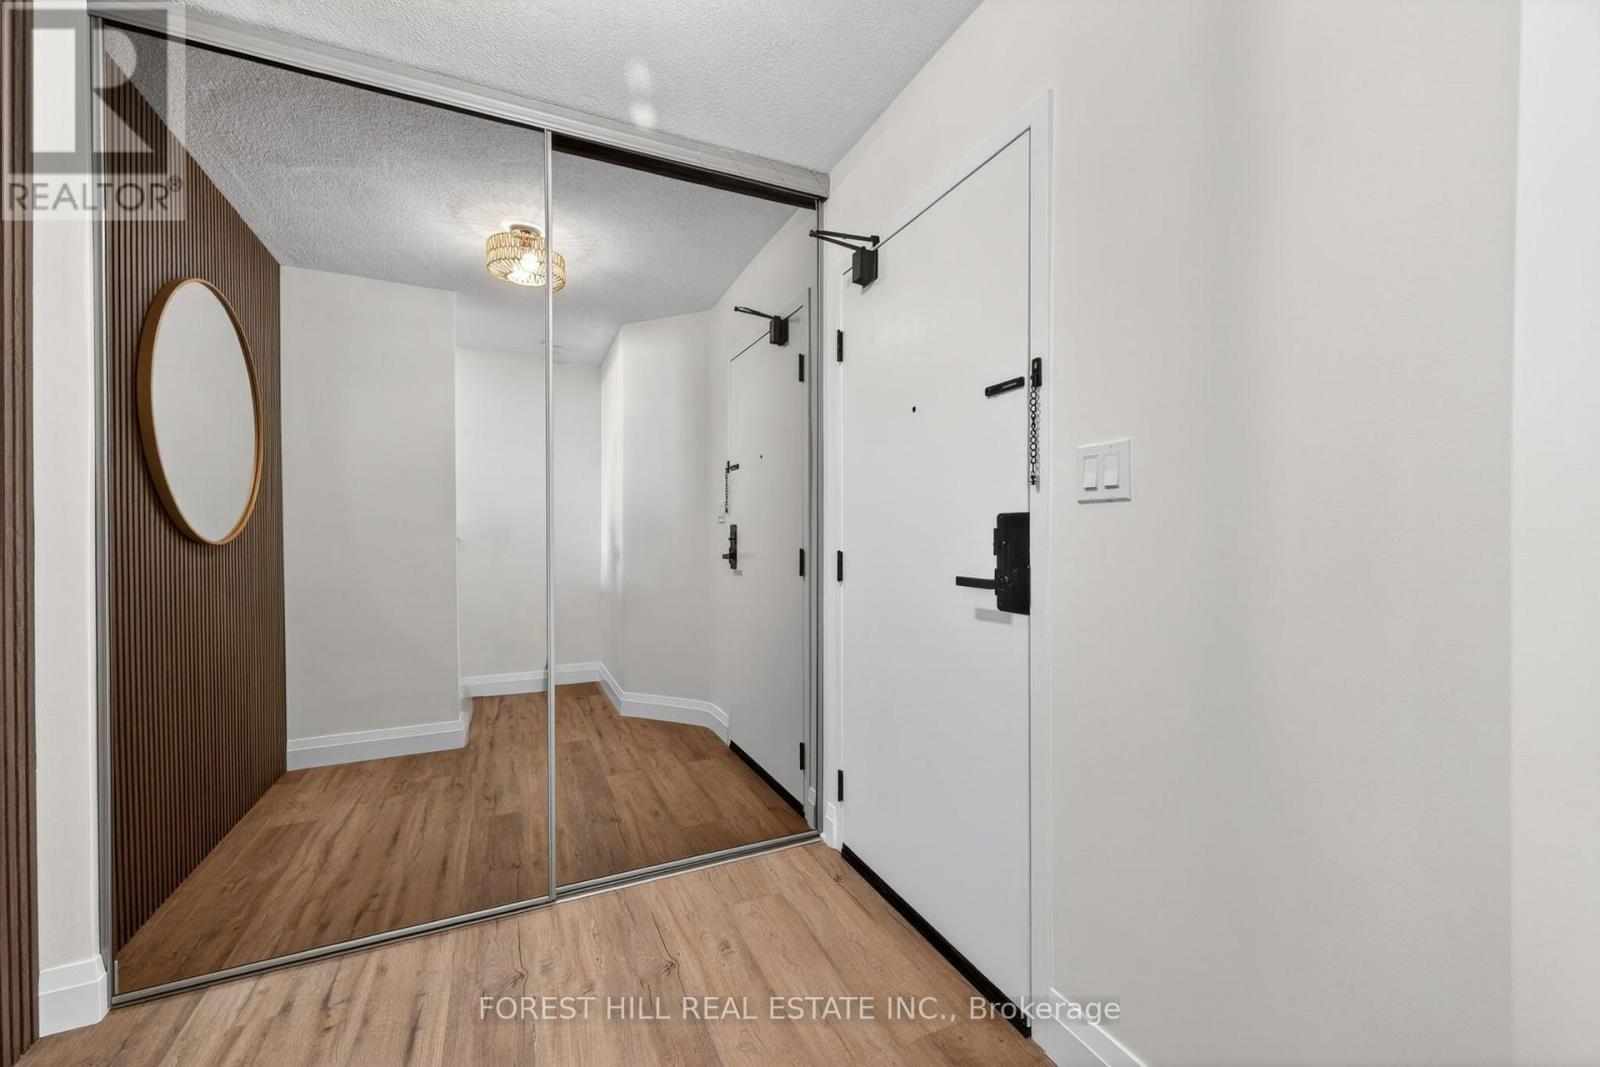
1211 - 11 Wincott Drive
Toronto (Kingsview Village-The Westway), Ontario
Welcome to this beautifully renovated 3-bedroom condo where no expense has been spared! Bright, spacious, and luxurious, this thoughtfully updated suite offers modern finishes and an inviting atmosphere throughout. Enjoy the convenience of a well-appointed building featuring 24-hour security, a large indoor pool, games/party room, and an outdoor court for tennis and basketball. Includes 2 parking spots for added convenience. TTC is conveniently located right at the front of the building, with easy access to the subway, shopping, major highways including the 401 and 427, and much more. A wonderful opportunity to enjoy stylish living with exceptional amenities and unbeatable convenience. (id:40227)
Forest Hill Real Estate Inc.
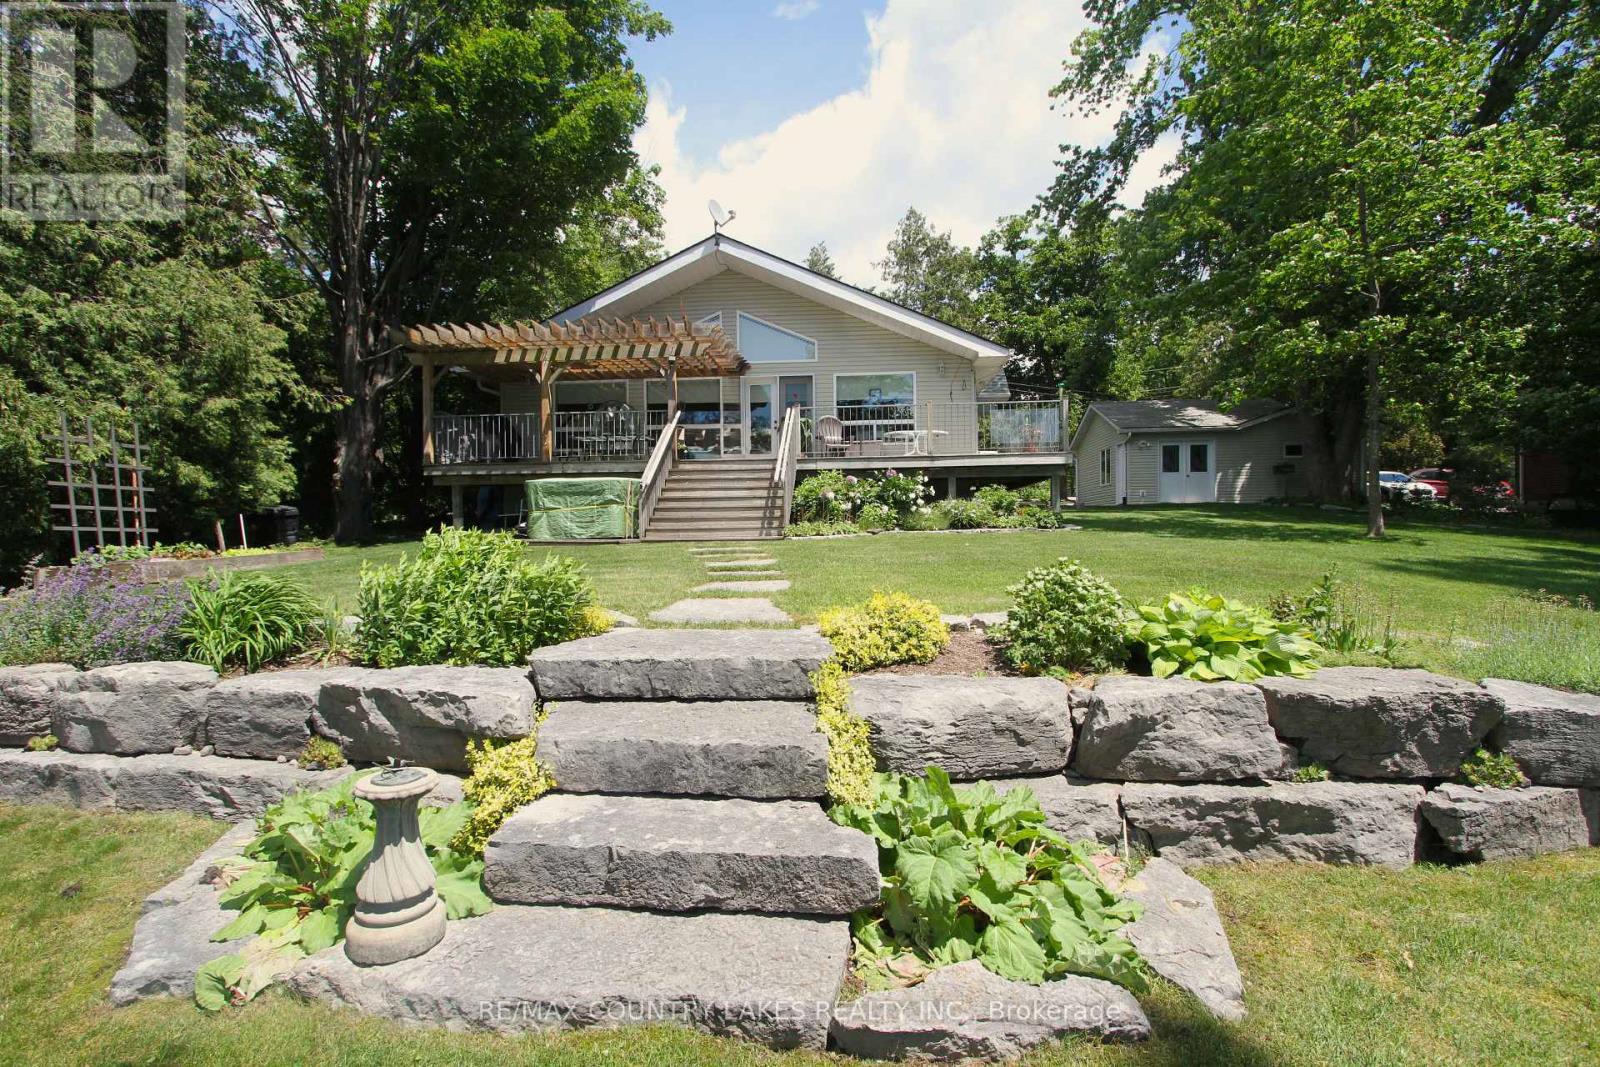
27 Hillcrest Avenue
Kawartha Lakes (Carden), Ontario
Welcome to your own waterfront retreat on beautiful Mitchell Lake! Offering 100 feet of shoreline with direct western exposure, this meticulously maintained raised bungalow is perfectly positioned to capture breathtaking sunsets and exceptional views. The bright and spacious open-concept main floor features cathedral ceilings, wall-to-wall windows, a cozy propane fireplace, electric heat pump, propane forced air furnace and a walkout to the expansive 33' x 11' wrap-around rear deck overlooking the water. The well-designed kitchen flows seamlessly into the living area, making it ideal for entertaining family and friends. Convenience is enhanced with main floor laundry and a primary bedroom complete with his-and-hers closets and a 4-piece ensuite bath. Outdoor living is second to none with over 75 feet of dock already installed, plus an additional 20 feet of dock included but not currently in place. Relax under the impressive 11' x 16' pergola, unwind in the hot tub overlooking the lake, or enjoy the beautifully landscaped grounds that create a true cottage-country atmosphere. The fully finished lower level offers a spacious recreation room with above-grade windows, a 3-piece bath, and two additional rooms perfect for guests, hobbies, or home office space. A recently installed chair lift(approximately $5,800 value) provides enhanced accessibility between levels. Additional highlights include an efficient heat pump with air conditioning, propane forced-air furnace, paved driveway, and a detached double-car garage with one bay currently configured as a workshop. Whether you're looking for a year-round residence or a waterfront getaway, you'll appreciate the outstanding boating, fishing, and swimming, along with direct boat access to Balsam Lake and the renowned Trent-Severn Waterway system. This is an exceptional opportunity to enjoy the very best of Kawartha Lakes waterfront living. (id:40227)
RE/MAX Country Lakes Realty Inc.
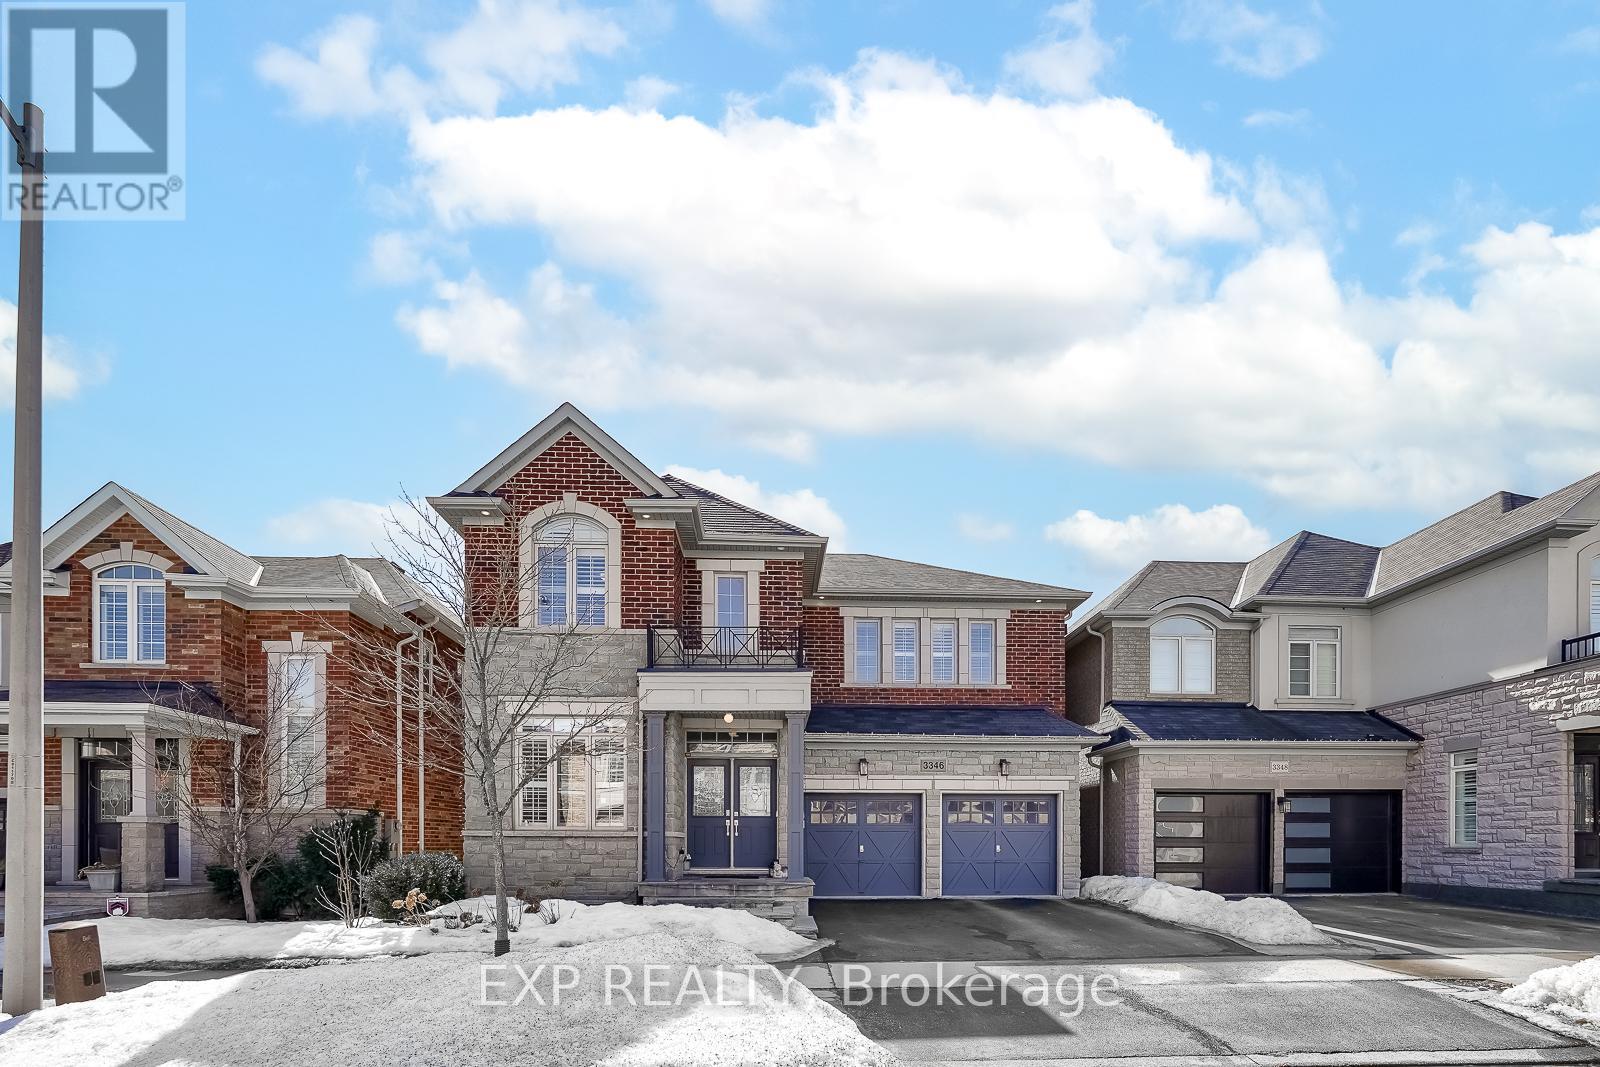
3346 Terra Cotta Lane
Burlington (Alton), Ontario
5 Elite Picks! Here Are 5 Reasons To Own This Executive & Stunning, North Facing, Premium 43' Front, Fernbrook "Stonecastle" Model With Many Impressive Upgrades, Nestled In The Affluent, Family Friendly & Quiet Neighborhood Of Alton Village! 1) This Turn-Key 4+1 Bedroom, 4 Bathroom, Carpet Free Home With 9 Foot Smooth Ceiling On Main, Offers Over 4,000 Sq. Ft Of Living Area (3,002 Sq. Ft Above Grade) Including A Fully Finished Basement. 2) Expansive Contemporary Kitchen With Oversized Quartz Island, Matching Kitchen Countertop & A Stylish Backsplash Accented With High-End Stainless Steel Built-In Appliances. 3) Main Floor Features Double Door Entry With A Large Foyer, Open Concept Layout & 20 Cathedral Ceiling. The Modern Open Concept Living & Dining Room Boast Rich Stained Hardwood Flooring & A Cozy Gas Fireplace In Large Family Room Plus A Private Library/Den/ Office Space. W/O To A Beautiful Fully Fenced Backyard Complete With A Wooden Deck. 4) Second Floor Features Elegant Primary Bedroom With Two Walk-In Closets. The Luxurious Master En-Suite Features Dual Sinks, Glass Shower Surround, Quartz Countertop & A Deep Corner Soaking Tub. The Remaining 3 Bedrooms Are Generous Sized & Beautifully Decorated. 5) The Professionally Finished Basement W/Large Windows & High End Finishes Includes A Large Rec Room & In-Law Suite With Own Bedroom & Private Bathroom. Extras: Functional Floor Plan, Stairs With Iron Pickets, California Shutters, Pot Lights & Quartz Countertops Throughout (2024), Laundry @2nd Floor, Furnace (2022), AC (2024). Walking Distance To Alton Village Public School, St. Anne Catholic ES, Dr. Frank J. Hayden SS, Burlington Public Library, Haber Rec Centre, Soccer & Football Fields, Parks. Few Minutes Drive To Almost Every Big Box Store, Restaurant & Community Centre! Close To Go Train, Hwy 401/QEW & 407. A Must See! True Gem To Call Home! https://www.wideandbright.ca/3346-terra-cotta-lane-burlington (id:40227)
Exp Realty
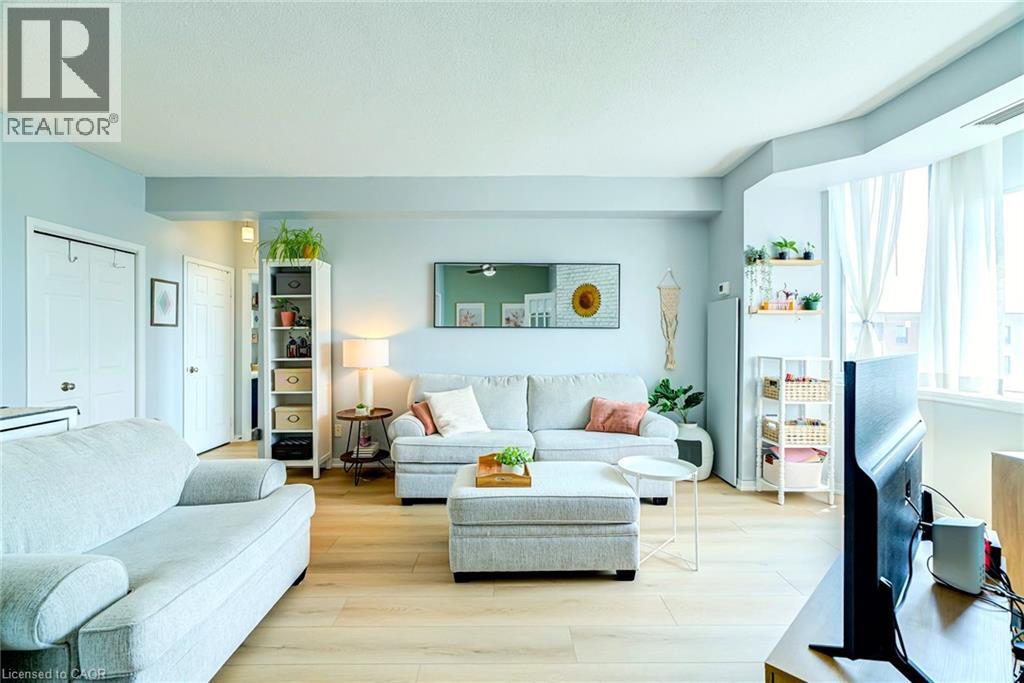
200 Limeridge Road W Unit# 804
Hamilton, Ontario
Penthouse space meets unmatched value in a prime West Mountain location. Welcome to #804 at 200 Limeridge Road West…a rare 879 sqft penthouse condo that offers the breathing room you've been looking for. Fully refreshed and completely turnkey, this 1- Bedroom + Den floor plan lives like a much larger home. Step inside to find 9-foot ceilings and a massive wall of windows that floods the entire space with natural light. The versatile den features full doors, effortlessly serving as a private home office or a fully functional second bedroom. Recent upgrades include brand-new flooring throughout and a crisp, modern paint palette. With a dedicated dining area, in-suite laundry, 1 owned parking space, and 1 storage locker, you don't have to compromise on convenience. The location offers an incredible lifestyle. Nestled on a quiet, beautiful tree-covered property, you are highly walkable to local parks and everyday amenities. Families will love the access to highly rated schools, while commuters will appreciate being just minutes from transit and major highways. This penthouse delivers maximum square footage and a fantastic neighborhood footprint for your investment. Just move in and stretch out! (id:40227)
Royal LePage Burloak Real Estate Services
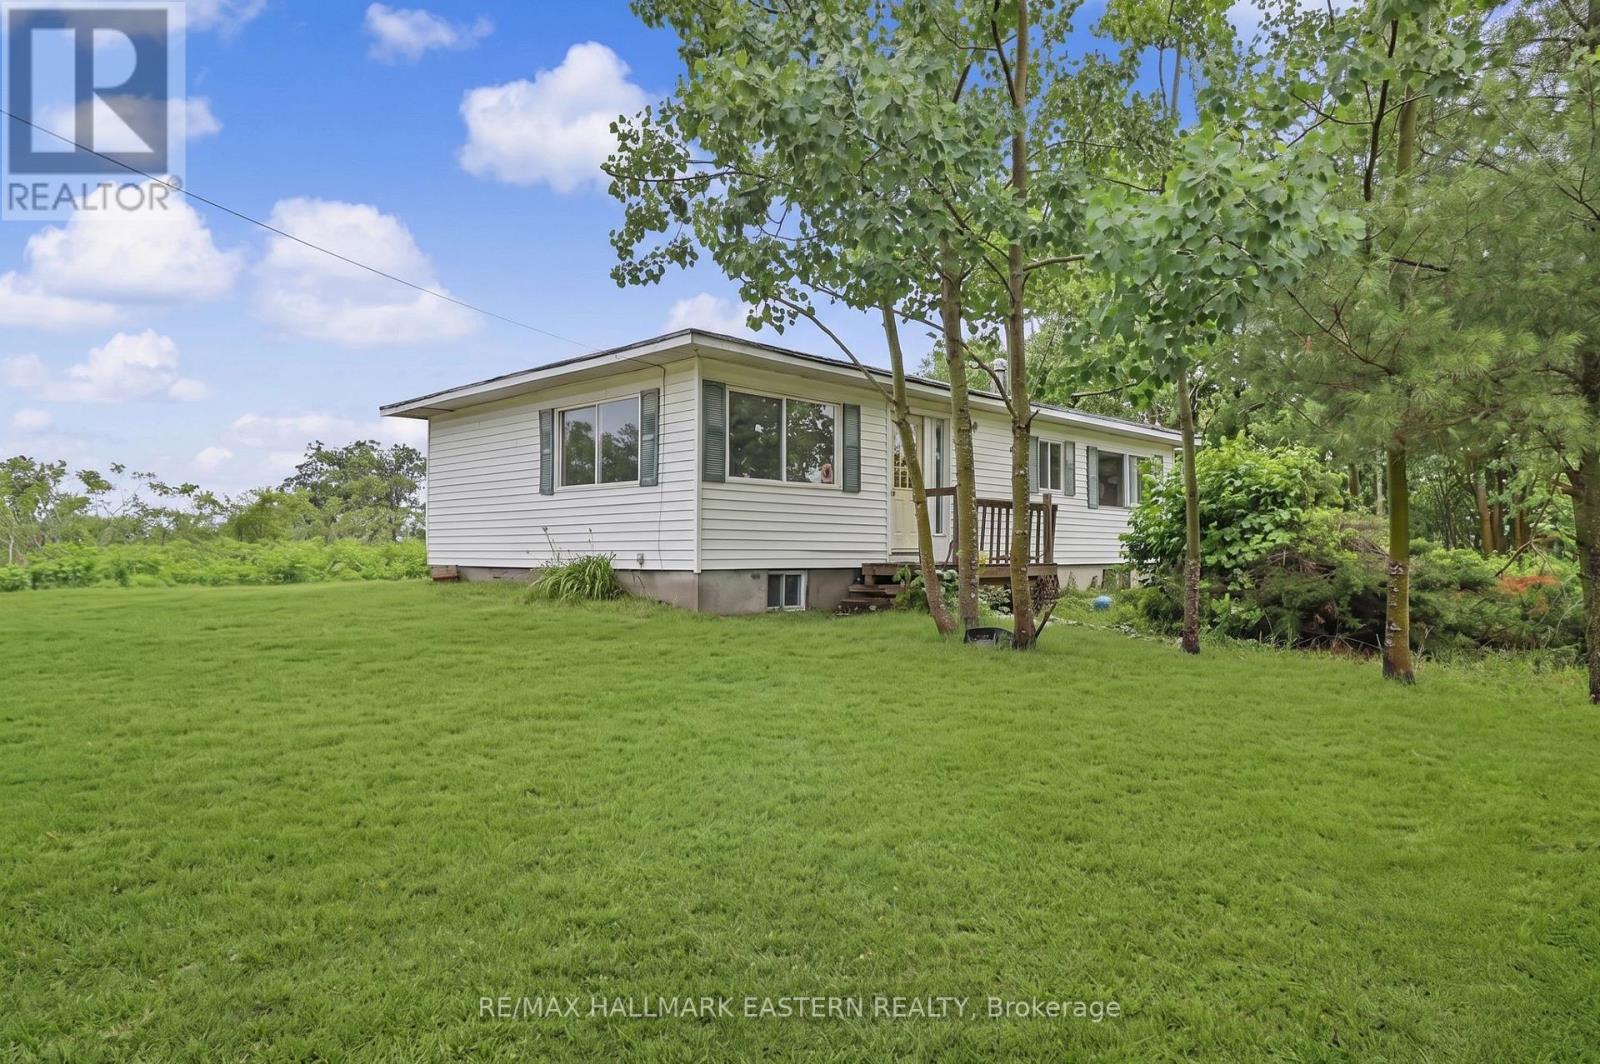
2260 Buckhorn Road
Selwyn, Ontario
Attention Investors and Contractors! Excellent opportunity to complete the bungalow (and/or add on) on-site on this half acre country parcel near Lakefield. This property is located on Buckhorn Road, minutes from the quaint town of Lakefield for amenities and less than 20 minutes to the City of Peterborough. Bungalow is being sold "as-is" with no warranties or guarantees by the seller. Adjoining vacant 1/2 acre lot is also for sale. Negotiations welcome to purchase both if preferred also. Adjoining vacant lot contains the well for the detached bungalow property. The septic is on same lot as the home, but the well is on the adjacent lot, which is also for sale, separately or together as a package. New propane furnace 2025, New roof shingles Fall 2025. Some new windows on west side of house. House is solid and has great bones. (id:40227)
RE/MAX Hallmark Eastern Realty
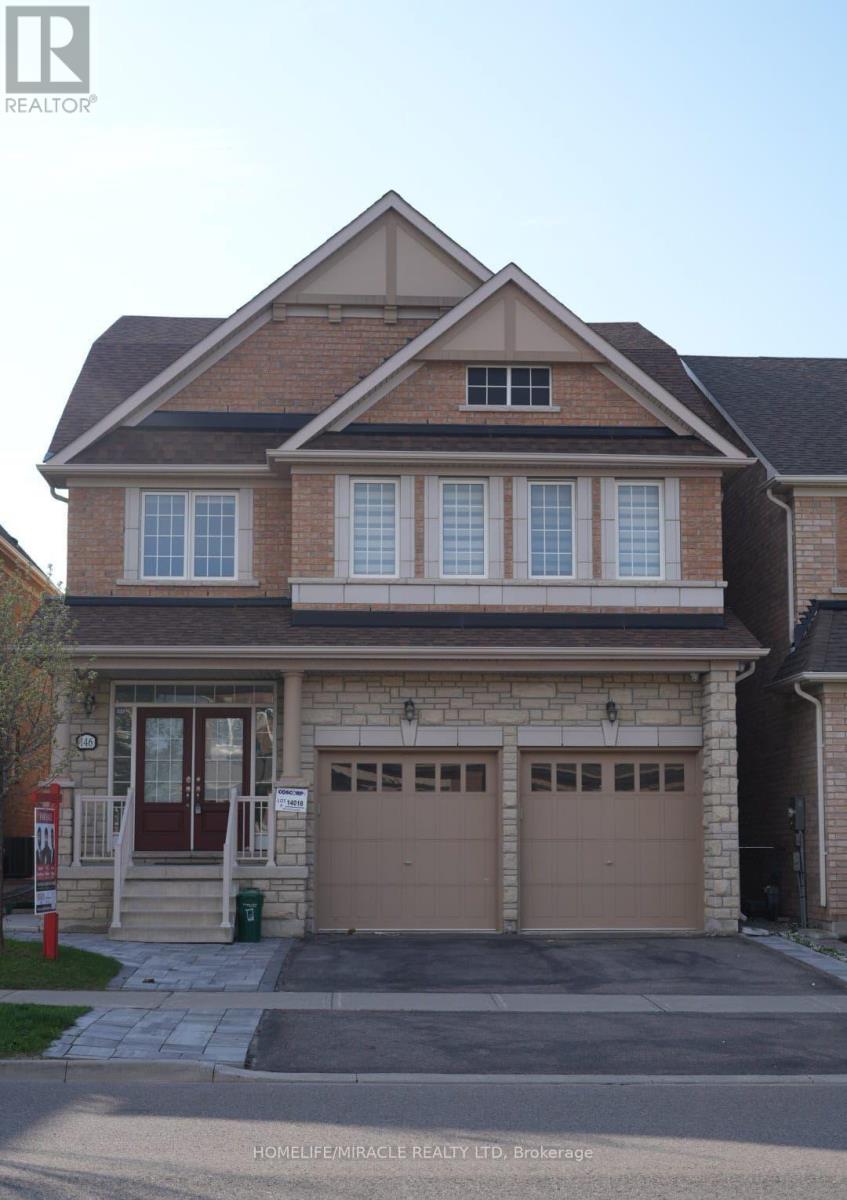
146 Newhouse Boulevard
Caledon, Ontario
Welcome to this exceptional 5-bedroom detached home offering approx. 3,400 sq. ft. of elegant living space. Featuring a grand double-door entry, 9-ft ceilings, hardwood floors, and a beautiful oak staircase, this home blends style with comfort. The open-concept layout showcases spacious living, dining, and family areas filled with natural light, along with a modern eat-in kitchen perfect for entertaining. Boasting 2 primary bedrooms and ensuite access from every bedroom, plus 3 full baths on the upper level and main-floor laundry for added convenience. Enjoy ultimate privacy with no homes behind. The finished basement apartment includes 3 bedrooms, 2 bathrooms, separate laundry, and a private entrance-ideal for rental income or extended family. A rare offering in one of Caledon's most desirable communities. (id:40227)
Homelife/miracle Realty Ltd
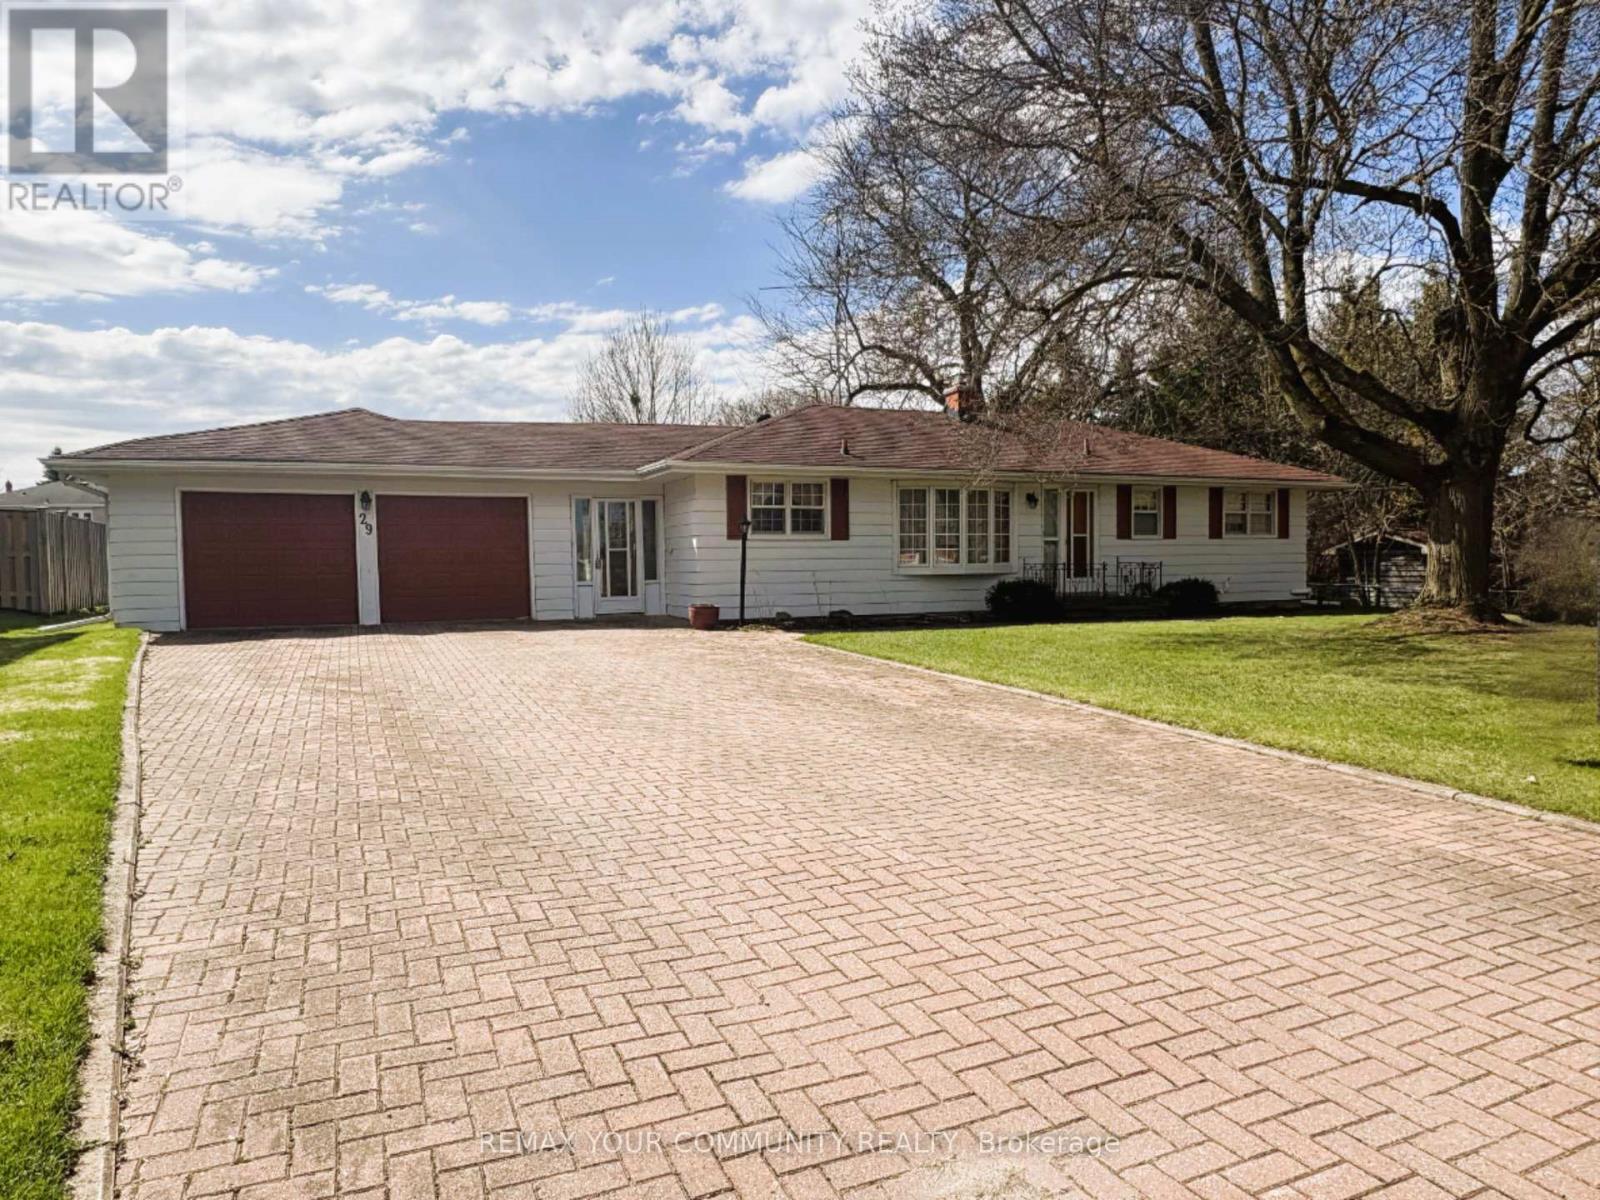
29 Patricia Drive
King (King City), Ontario
Charming one-owner home in the heart of King City. This well-maintained property offers a rare opportunity to renovate, update, or build your dream home on a desirable street. Situated in a prime location just steps to the King City GO Station, shops, restaurants, parks, and all local amenities. A wonderful chance to create your vision in one of King City's most sought-after neighbourhoods. (id:40227)
Royal LePage Your Community Realty
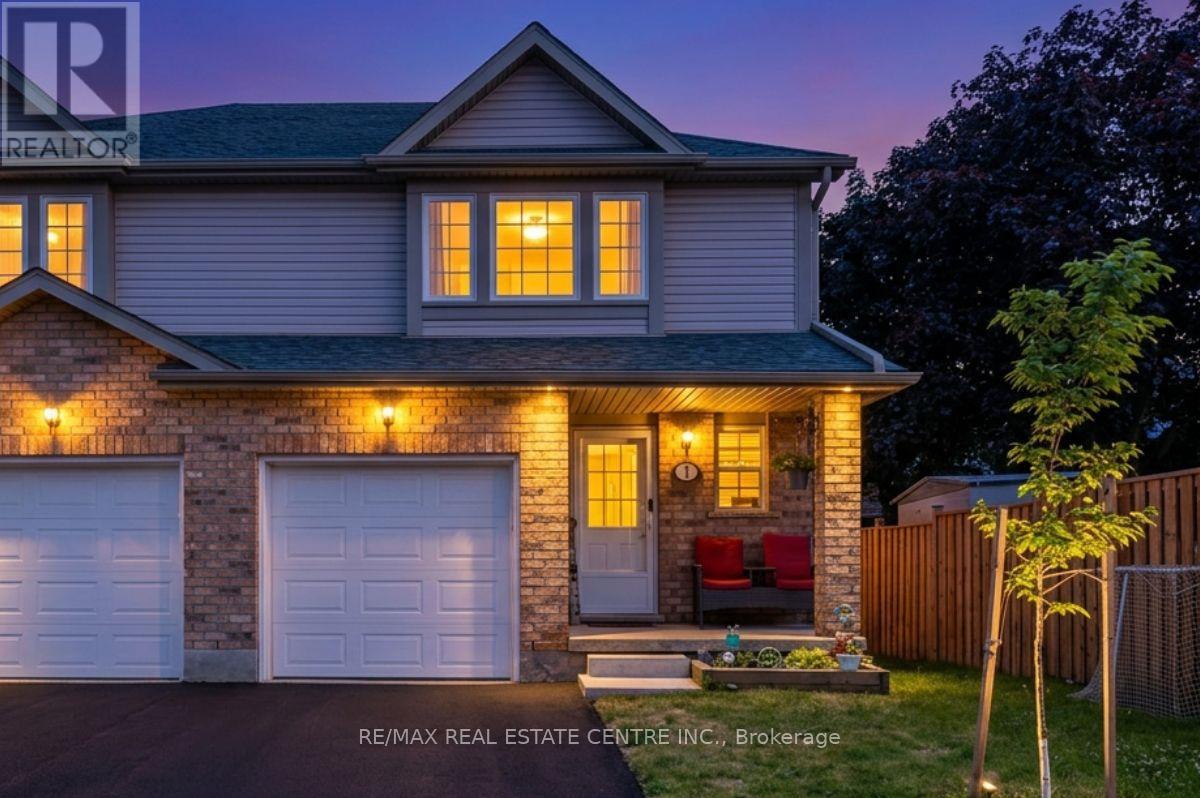
1 - 84 Westmeadow Drive
Kitchener, Ontario
Welcome to this warm and inviting family home, ideally situated close to shopping, public transit, schools, places of worship, walking trails, and easy highway access. Step inside through the welcoming foyer, a convenient 2-piece powder room. The bright, updated kitchen features modern countertops, a stylish backsplash, an island, newer appliances, and updated light fixtures (2021). The kitchen flows seamlessly into the dining area and spacious living room. Sliding doors lead to a private deck, ideal for enjoying your morning coffee or summer barbecues. Upstairs, the spacious primary bedroom offers a private retreat complete with a 4-piece ensuite bathroom. Two additional bedrooms and another full 4-piece bathroom provide plenty of room for a growing family, guests, or a home office. The finished basement, fully renovated in 2025, adds valuable living space with a large recreation room currently being used as a bedroom, a beautifully finished 3-piece bathroom, a completed laundry area, a utility room, and new carpeting. Additional updates include new carpeting on the upper-level stairs (2025), a new water heater, and a new water softener. This home has been extensively updated over the years, including pot lights, kitchen renovations, appliances, light fixtures, and high-efficiency toilets in 2021. In 2022, the windows and garage door were replaced through the condo corporation. Additional updates in 2024 include new flooring in the bathrooms, kitchen, and hallway. Complete with a one-car garage and located in a convenient, family-friendly neighbourhood. (id:40227)
RE/MAX Real Estate Centre Inc.
908 - 40 Harrisford Street
Hamilton (Red Hill), Ontario
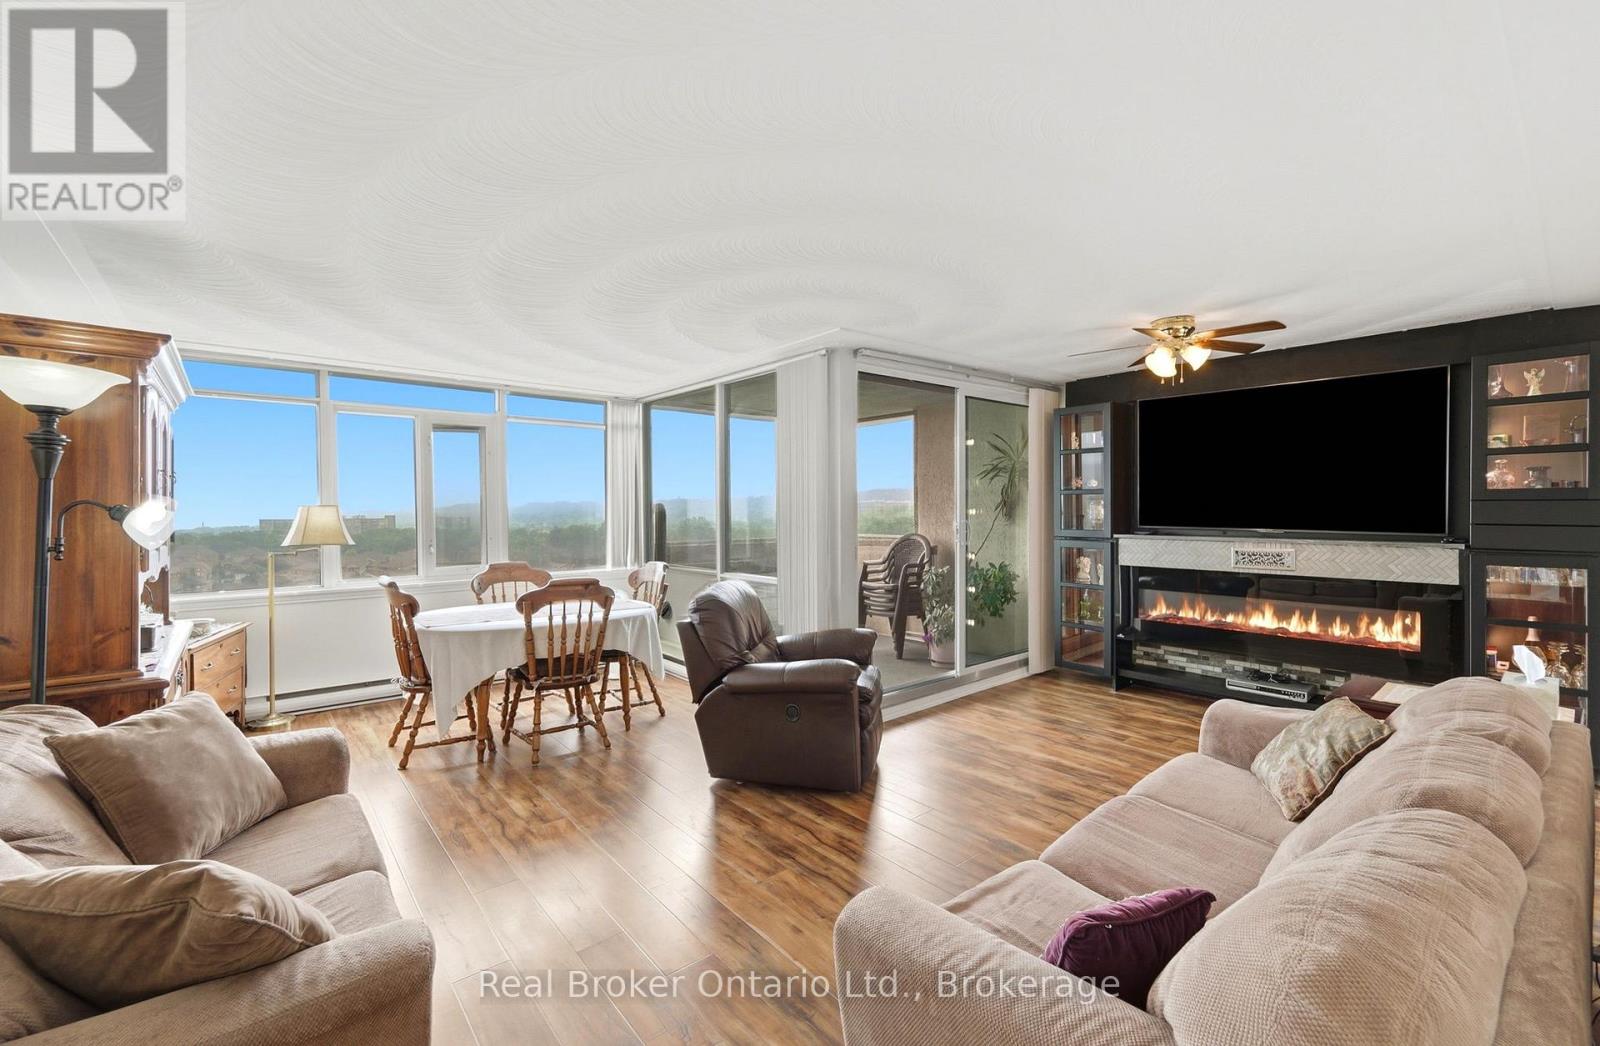
Welcome to this impressive 3-bedroom, 2 full bathroom condo offering an exceptional 1,377 sq. ft. of bright, spacious living- a rare find for condo living. Thoughtfully designed with comfort and functionality in mind, this inviting suite is filled with natural light and features generous principal rooms, large windows, beautiful views, well-proportioned bedrooms, and excellent storage throughout. The spacious layout provides an effortless flow for both everyday living and entertaining, giving you the room to truly feel at home. Start your morning with coffee while taking in the views, entertain family and friends with ease, or simply relax in the bright, sun-filled living spaces. Offering the perfect combination of space, comfort, convenience, and low-maintenance living, this home is an excellent opportunity for families, down-sizers, or anyone looking for condo living without sacrificing square footage. Residents also enjoy an outstanding collection of building amenities, including an indoor swimming pool, fitness centre, woodworking and paint room, library, games room, bicycle storage, party room, and car wash.A spacious and welcoming condo with the lifestyle and amenities to match. (id:40227)
Rock Star Real Estate Inc.
7332 Twenty Road E
Hamilton, Ontario
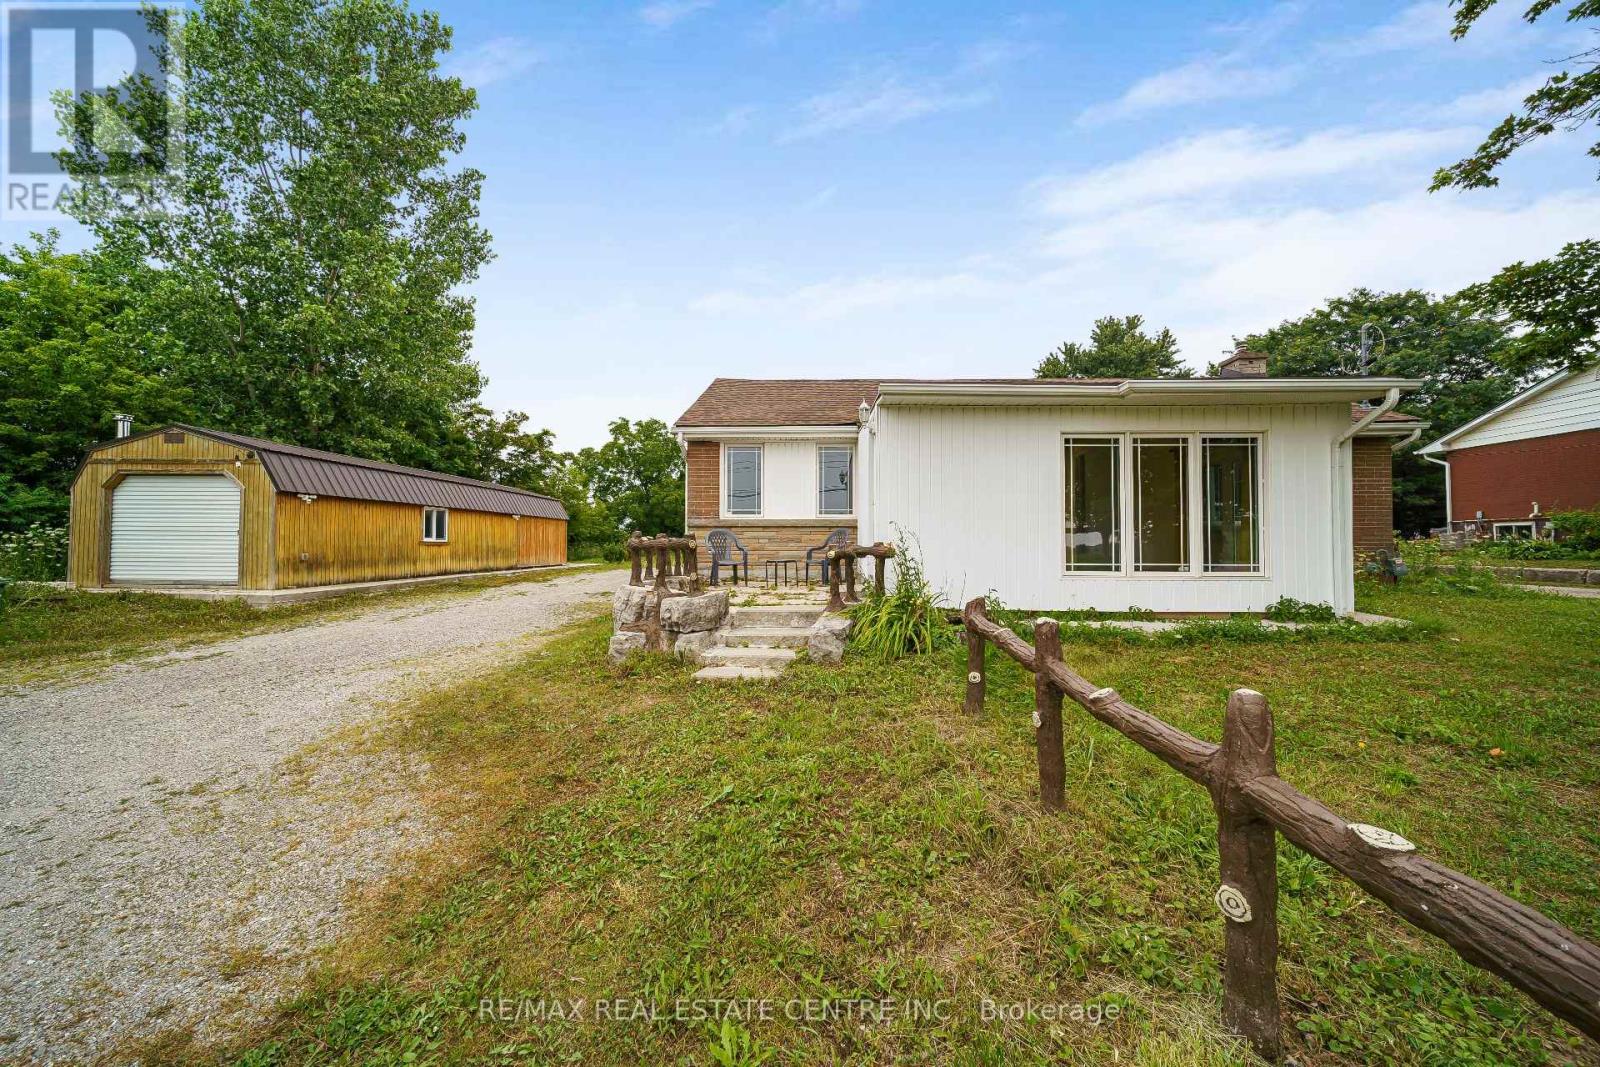
Welcome to 7332 Twenty Road East, where luxury, comfort, and peaceful country living come together on a beautifully landscaped 90' x 200' lot, just minutes from all the amenities Hamilton has to offer. Backing onto picturesque farmland, this exceptional property offers the perfect blend of privacy, modern design, and convenience. This beautifully renovated 1,616 sq. ft. bungalow features 3 spacious bedrooms, 2 updated bathrooms, and over 1,000 sq. ft. of unfinished basement space, ideal for future living space, a recreation room, home gym, or in-law suite. Renovated from top to bottom with quality craftsmanship and premium finishes, every detail has been thoughtfully designed. The stunning custom kitchen showcases quartz countertops, a stylish backsplash, custom cabinetry, quality appliances, and ceramic and laminate flooring. The bright living room features a large skylight and heated floors, creating a warm and inviting atmosphere year-round. A standout feature is the detached 415 sq. ft. heated garage/workshop, professionally converted into additional living space with heated floors. Perfect for a home office, guest suite, fitness studio, hobby room, or creative workspace. Outside, enjoy extensive professional landscaping, a new septic system, and a state-of-the-art well filtration system. The private backyard overlooks serene farmland, offering a peaceful setting to relax or entertain. The oversized driveway provides exceptional parking for contractors, business owners, RVs, trailers, boats, or multiple vehicles. Located minutes from shopping, schools, parks, golf courses, conservation areas, restaurants, and major highways, this turnkey property offers the best of country living without sacrificing city convenience. Meticulously maintained and thoughtfully updated throughout, this rare offering combines premium renovations, outstanding outdoor space, and incredible versatility. A spotless home with too many upgrades to list-this is one you won't want to miss! (id:40227)
RE/MAX Real Estate Centre Inc.
Unit 2 - 215 A Concession Rd 10 Road
Saugeen Shores, Ontario
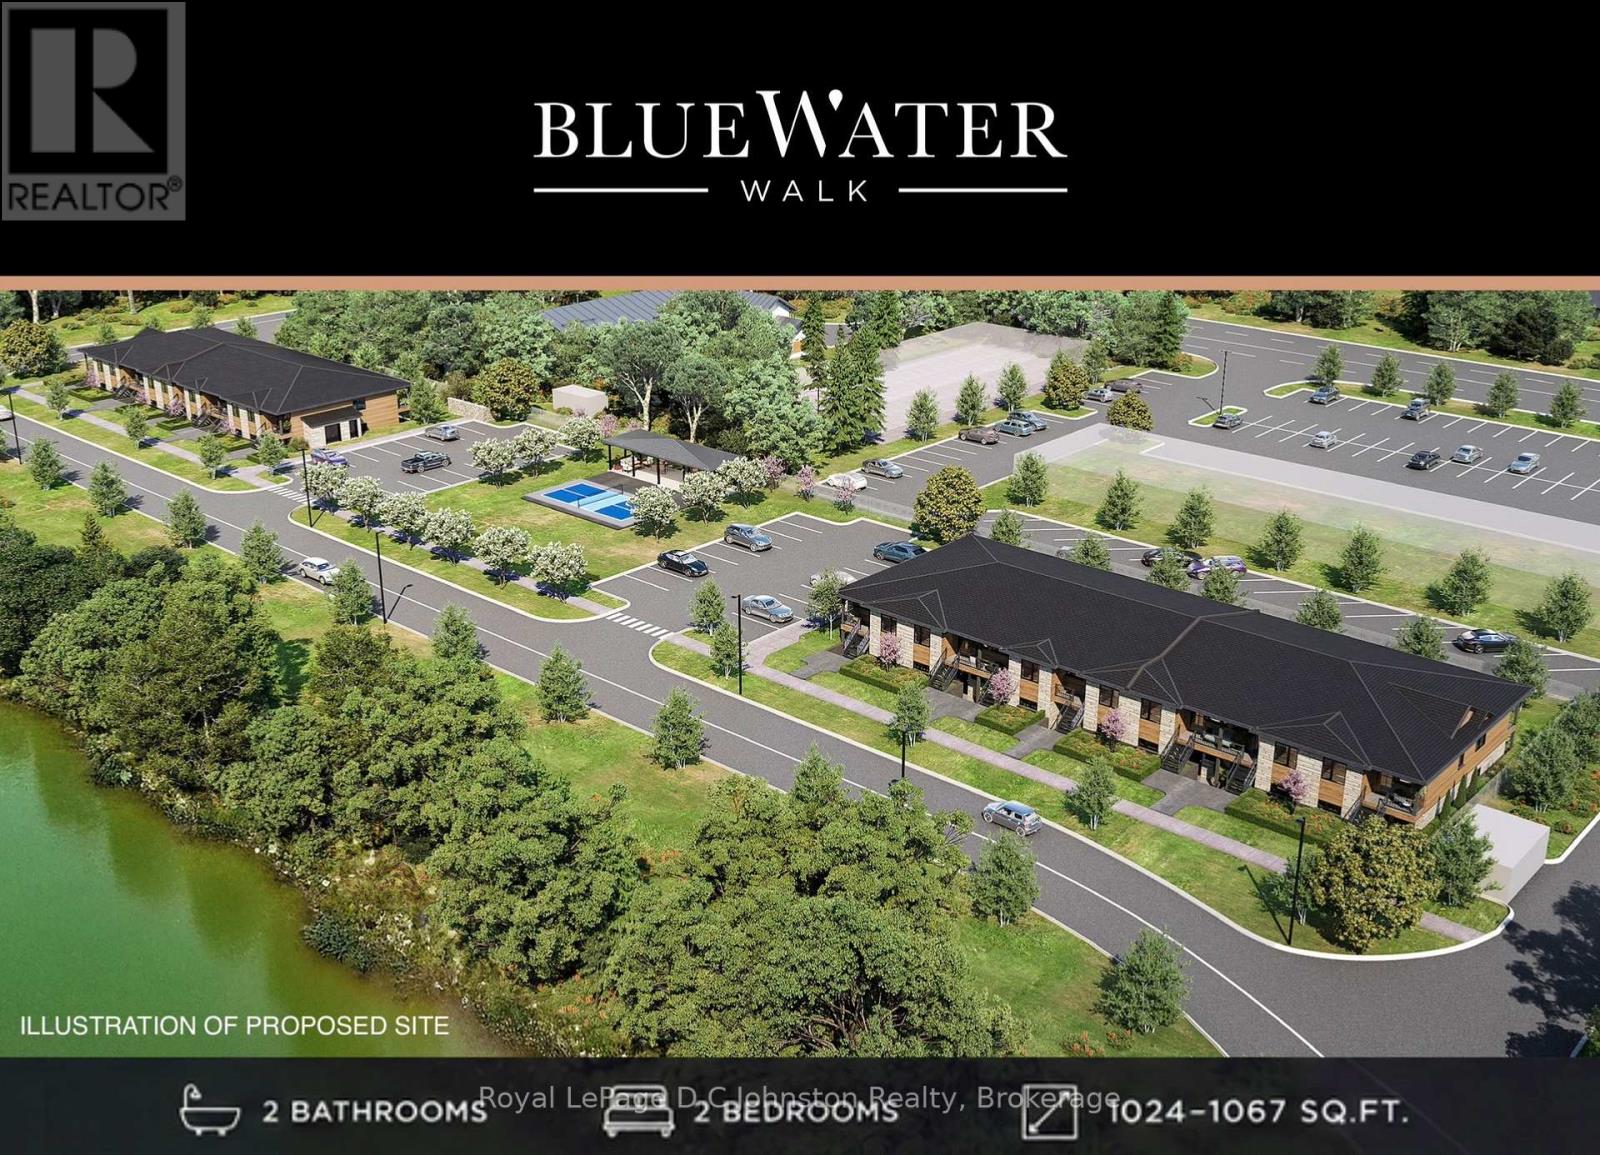
Discover BLUE WATER WALK, an exciting new community by Wilson Developments bringing fresh, modern and attainable living to the heart of Port Elgin. These thoughtfully designed private-entry townhome suites offer 2 bedrooms, 2 bathrooms and approximately 1,024-1,067 sq. ft. of stylish, well-planned living space, with occupancy anticipated for November 1, 2027.Quality is at the heart of every Wilson Developments home. This locally rooted, Mount Forest-based builder prides itself on stunning finishes, thoughtful details and craftsmanship you can see and feel. By employing locally and producing cabinetry in-house, Wilson maintains exceptional attention to detail and quality control, creating a polished, custom-inspired feel throughout.Enjoy the benefits of brand-new construction with energy-efficient design and modern systems created for year-round comfort, lower operating costs and easy, low-maintenance living. Step outside and enjoy a community designed for an active lifestyle, complete with a planned pickleball court and inviting outdoor spaces.The location is exceptional! Walk to shopping, dining, recreation, fitness and everyday conveniences, with the beaches and lifestyle of Lake Huron just minutes away.Perfect for first-time buyers, young professionals, those working in the Bruce Power region or downsizers. BLUE WATER WALK offers a fresh alternative to traditional home ownership without sacrificing style, quality or location.Starting at just $369,000, this is your opportunity to secure a brand-new home in one of Port Elgin's newest communities. Ask about available floor plans, unit locations and applicable first-time home buyer incentives.Less maintenance. More lifestyle. Quality you can feel. (id:40227)
Royal LePage D C Johnston Realty Brokerage
Royal LePage Exchange Realty Co.(P.e.)
3095 Cooper Road
Madoc, Ontario
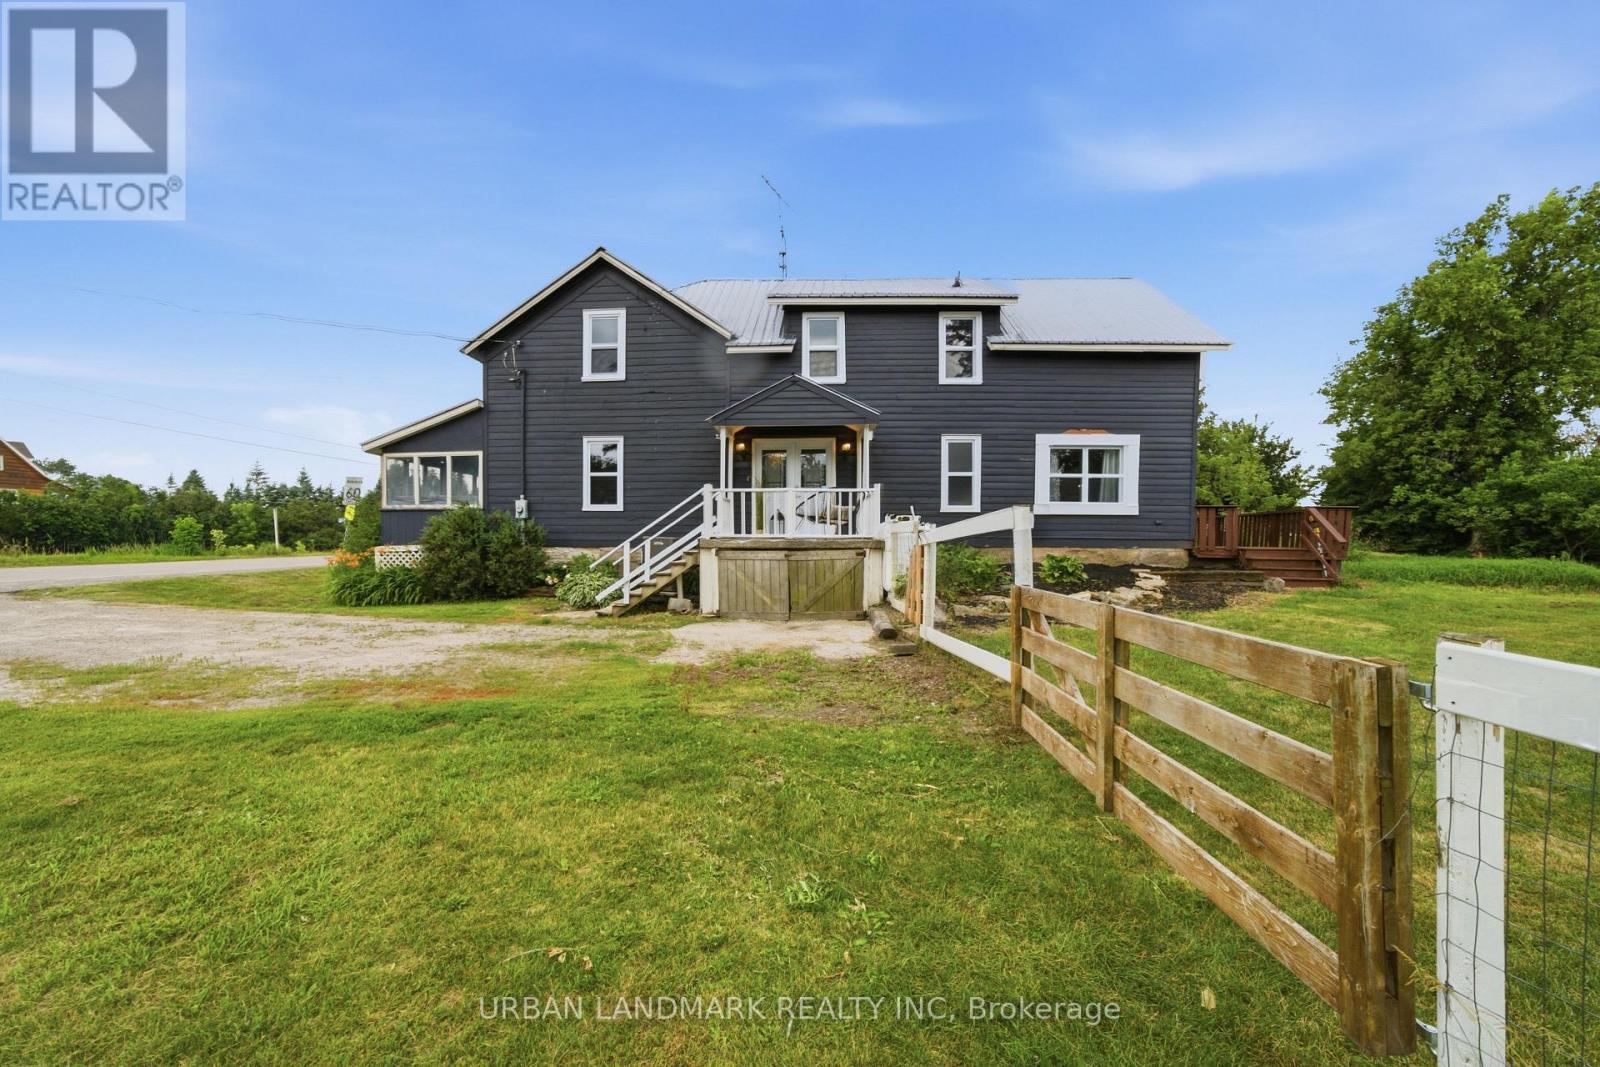
Beautifully appointed and full of timeless character, this spacious 2,600 sq. ft. farmhouse is ready to welcome its next family. Originally built in the early 1900s, this solid home blends classic charm with thoughtful updates, featuring original wood doors and flooring alongside newer windows throughout for improved energy efficiency and year-round comfort.From the moment you step inside, you'll appreciate the warmth and craftsmanship that make this home truly special. The oversized formal dining room provides the perfect setting for hosting family gatherings, holiday dinners, and entertaining guests, while the expansive living room offers a comfortable space to relax and unwind. Just beyond, the enclosed wrap-around three-season porch extends your living space and is complete with brand-new screens, allowing you to enjoy fresh air and peaceful evenings without the summer bugs.Situated on a beautifully sized half-acre lot, you'll have plenty of room for children to play, pets to roam, or to create your dream gardens-all while enjoying manageable outdoor maintenance.Upstairs, you'll find four generously sized, light-filled bedrooms, each offering plenty of space for a growing family or visiting guests. The beautifully updated bathroom combines modern convenience with classic style, featuring a stunning clawfoot tub, a spacious walk-in shower, and tasteful finishes that complement the home's historic charm.Conveniently located just 18 minutes from the Village of Madoc, where you'll find shopping, restaurants, schools, and everyday amenities, and only 45 minutes from Belleville, this property offers the perfect balance of peaceful country living and easy access to town conveniences.If you've been searching for a home that offers space, character, and the charm of a classic farmhouse without sacrificing modern comforts, this is one you won't want to miss. (id:40227)
Urban Landmark Realty Inc
108 Coldstream Road
Fenelon Falls, Ontario
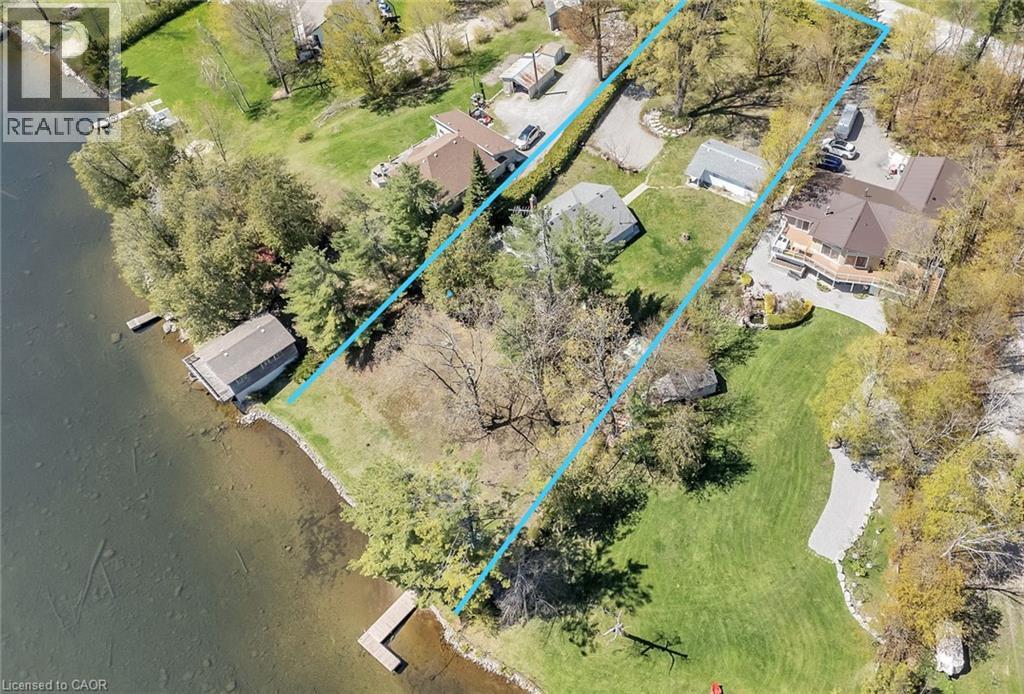
Nestled on a quiet, year-round road just a short walk from the charming Rosedale Locks, this exceptional turnkey four-season waterfront property offers a rare opportunity to enjoy cottage living in one of the most desirable areas of the Kawartha Lakes. Located under an hour from Durham Region, the property sits on Cameron Lake via Rosedale, with easy boat access to both Balsam and Sturgeon Lakes for exploring the renowned Trent–Severn Waterway. Set on just under one acre with an impressive 126 feet of pristine, weed-free sandy shoreline, the property features a gently sloping lot ideal for all ages. The private, hedged yard stretches approximately 344 feet deep and is framed by towering oak, maple, and pine trees, creating a peaceful natural setting with exceptional privacy. The waterfront includes a dock and a safe, kid-friendly beach. The main cottage offers three bedrooms and two bathrooms, thoughtfully designed for comfortable year-round living. Inside, you'll find a warm and inviting rustic fieldstone fireplace with insert, central air conditioning, a furnace for four-season comfort, main-floor laundry, and a versatile hobby room or small office space. Outdoor living is just as impressive, with a large wraparound deck that invites you to take in the surrounding landscape and entertain guests throughout the seasons. A garden shed and workshop provide ample space for storage and projects. Adding even more value and flexibility, the property also includes an additional charming three-season guest cottage featuring one bedroom, a kitchen, and a full bath-great for extended family, visitors, or potential rental income. Whether you’re seeking a peaceful family getaway, a full-time waterfront home, or a property with income potential, this rare offering combines privacy, natural beauty, and direct access to one of Ontario’s most beloved boating systems. (id:40227)
The Agency
504847 Grey Road 1 Road
Georgian Bluffs, Ontario
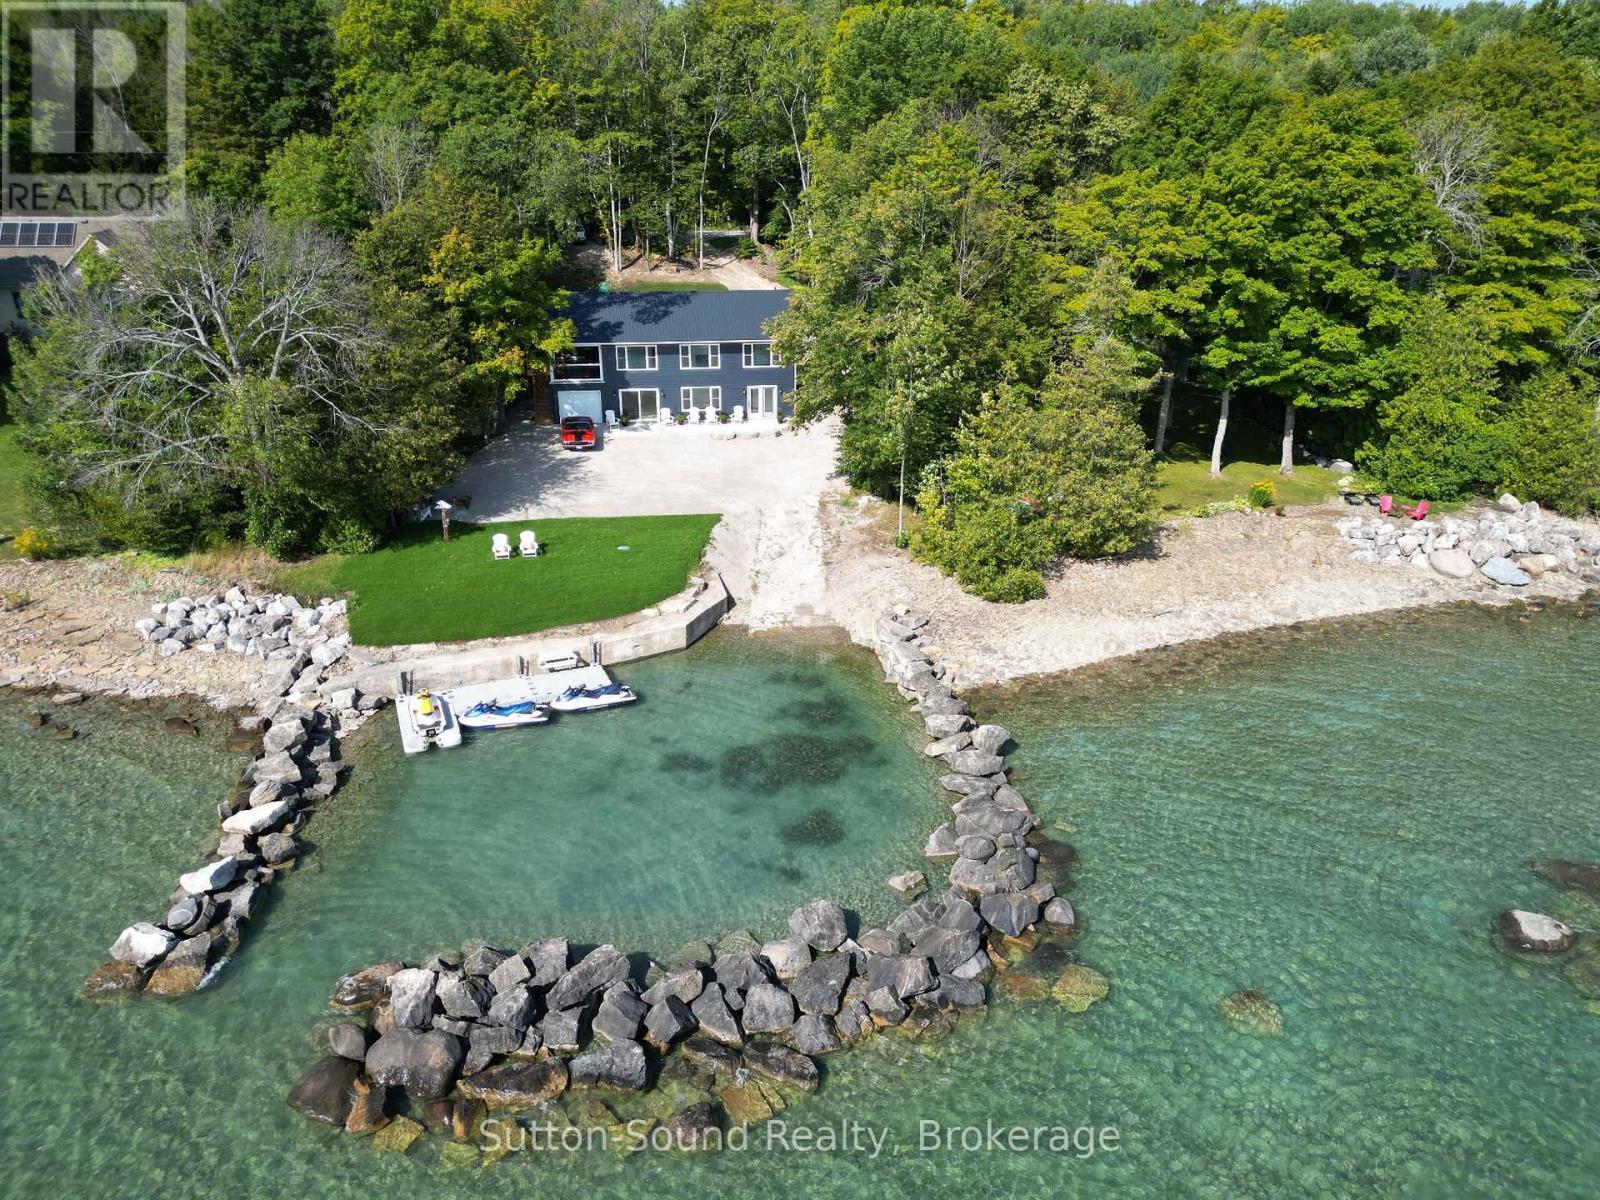
I am a cottage on Georgian Bay and I have brought enjoyment to young and old since the sixties when I was built. When you come in my driveway you will want to put down your phones and grab what you didn't even realize you have been missing! Fun, laughter, campfires, memories and the sound of quiet nights and fun-filled days. Do I have waterfrontage? Yes I do! Do I have my own boat launch? Of course! Not only do I have my own boat launch but there is also a sturdy stone break-wall enclosing my private harbour and floating dock. (I must say buying a cottage without a boat launch is like buying a car without an engine) I will take your stress from a level 9 to a 2 and make the kids say do we have to go home. You will never want to leave! I have been fully renovated to an exceptional standard and now I'm a four season cottage or your full time home. (I can't wait to see my first Christmas tree, I have yet to see one) I am here waiting for you and your family: with my ample parking both at the road and right next to me, 3 bedrooms, 2 sitting rooms, 2 full baths, a change room with a powder room, main floor laundry, and a kitchen with a spacious island where you can watch the water while making a snack. Relax in the sun on my front lower level patio or in the shade of the upper level covered porch. Wet bathing suits on the laundry room floor is a normal around here. I don't mind! My floors are made for it with luxury vinyl planking throughout. Interested in water sports? My garage can hold a lot of water toys, kayaks, or paddle boards. World class golf can be found just minutes down the road at Cobble Beach Golf Links or Legacy Ridge golf courses. Or use me as a home base and explore Saugeen Beach, Tobermory, Collingwood and everything in between. Lets Make some Memories! I can't wait to be part of your family and all your new memories. Come and see me - I love visitors! (id:40227)
Sutton-Sound Realty
1906 - 20 Tubman Avenue
Toronto (Regent Park), Ontario
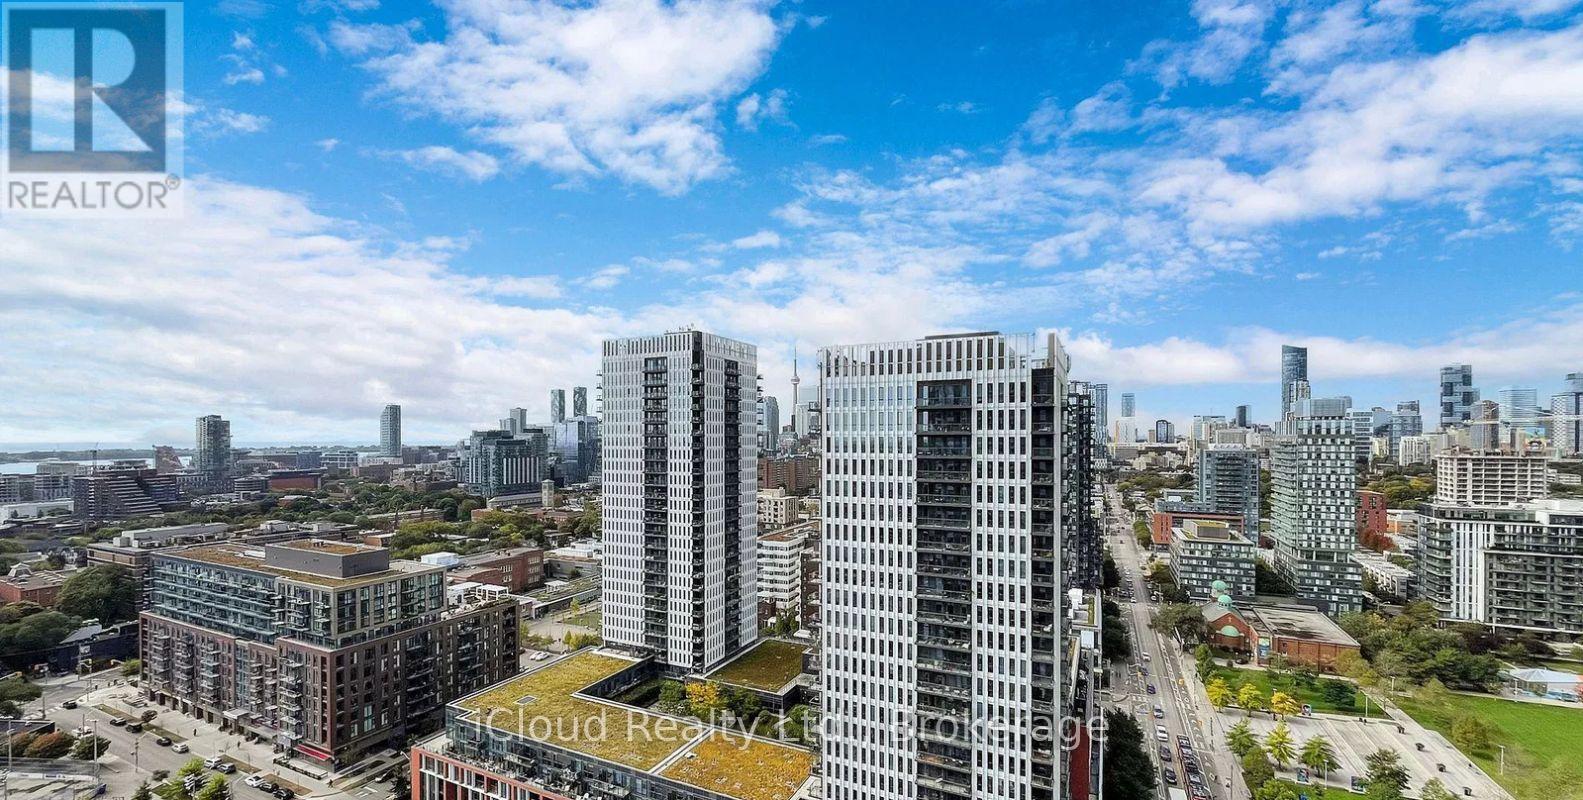
This great1-bedroom + den suite in the heart of Regent Park offers east-facing city and lake views. Featuring a bright, open-concept layout with hardwood floors, this unit designed unit is ideal for family, professionals, and investors. Step onto your spacious 128 sq. ft. balcony. Enjoy downtown location with TTC streetcar access just steps away, easy connections to the DVP and Gardiner Expressway, and walking distance to the Regent Park Aquatic Centre, parks, athletic fields, schools, shopping, restaurants and cafes Residents enjoy premium building amenities, including a fully equipped fitness centre, media room, party room, meeting room, concierge, visitor parking, and more. (id:40227)
Ipro Realty Ltd
194543 Sideroad 30ndr Side Road N
West Grey, Ontario
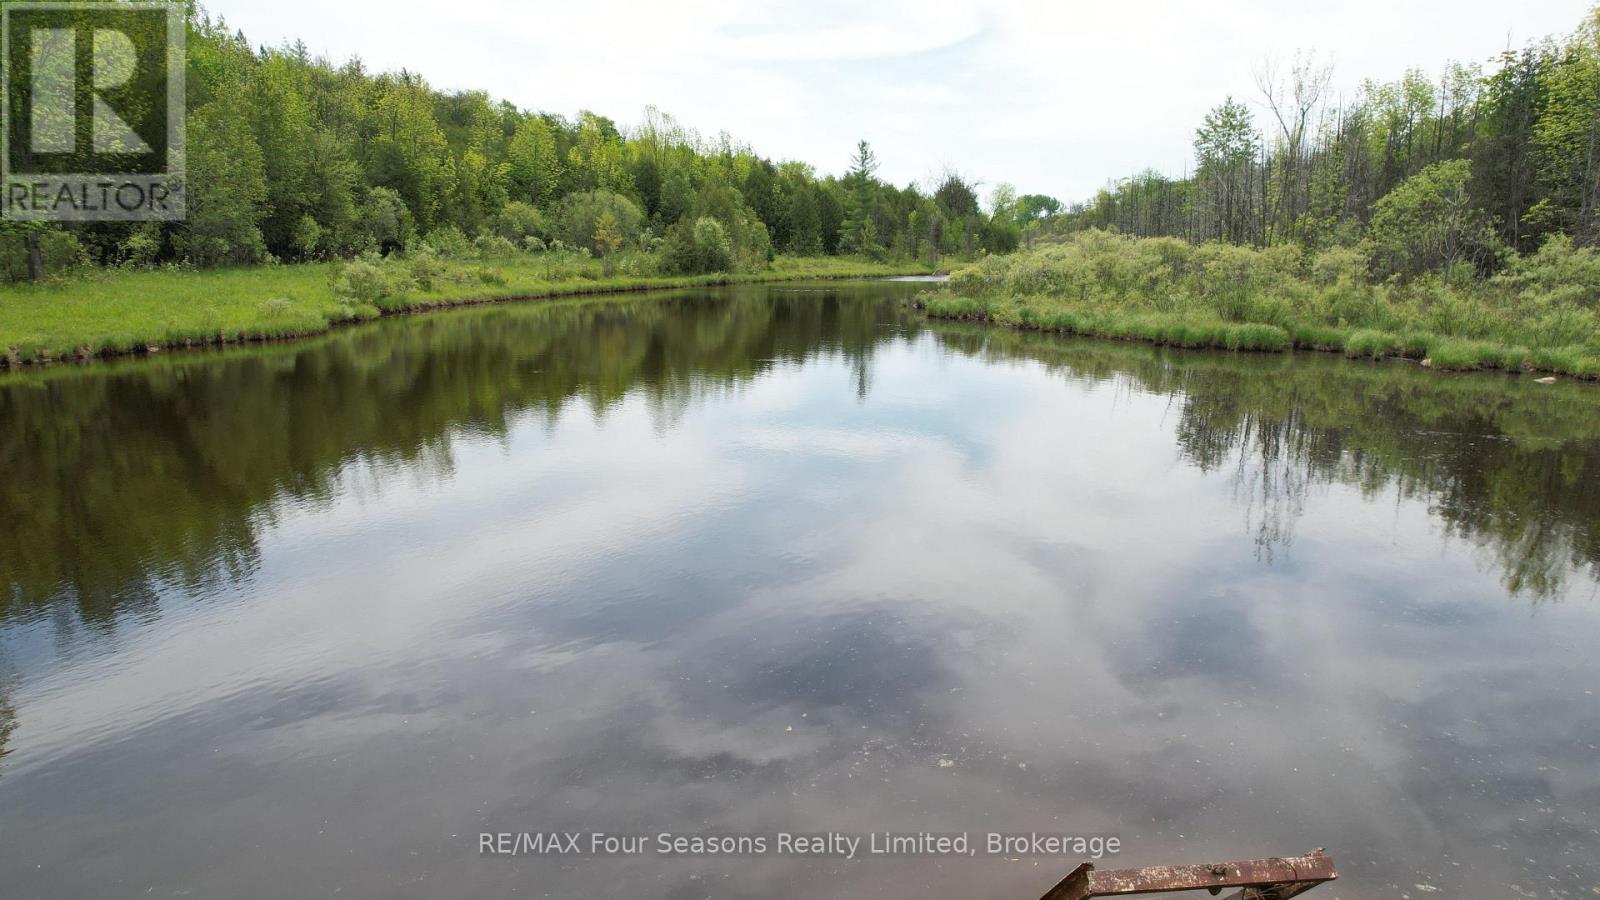
Set amidst a forested countryside, this property features a gorgeous creek fed pond/lake where hours of serene enjoyment can be had. An easy country drive along a tree lined road to the driveway leading up to the home. The property features a large 40x30 shop with concrete floor, steel insulated walls for your business venture. The home itself, is cozy with a country vibe and features 2 bedrooms, a country kitchen and two gathering rooms (living room and family room). The primary ensuite bathroom was updated a number of years ago. This is an amazing hobby property with a detached garage as well. Don't wait for this one to disappear with a SOLD sign. Make your appointment today. Have a look at the property video for more information and a full walkthrough. **Property frontage at the road is 178'. The back of the property is 461', while I could not confirm the depth of the pond, a previous listing does state 14'. Possession is flexible, although the owner will need some time to organize "item" removal. (id:40227)
RE/MAX Four Seasons Realty Limited
304 - 40 Auburn Street
Peterborough (Ashburnham Ward 4), Ontario
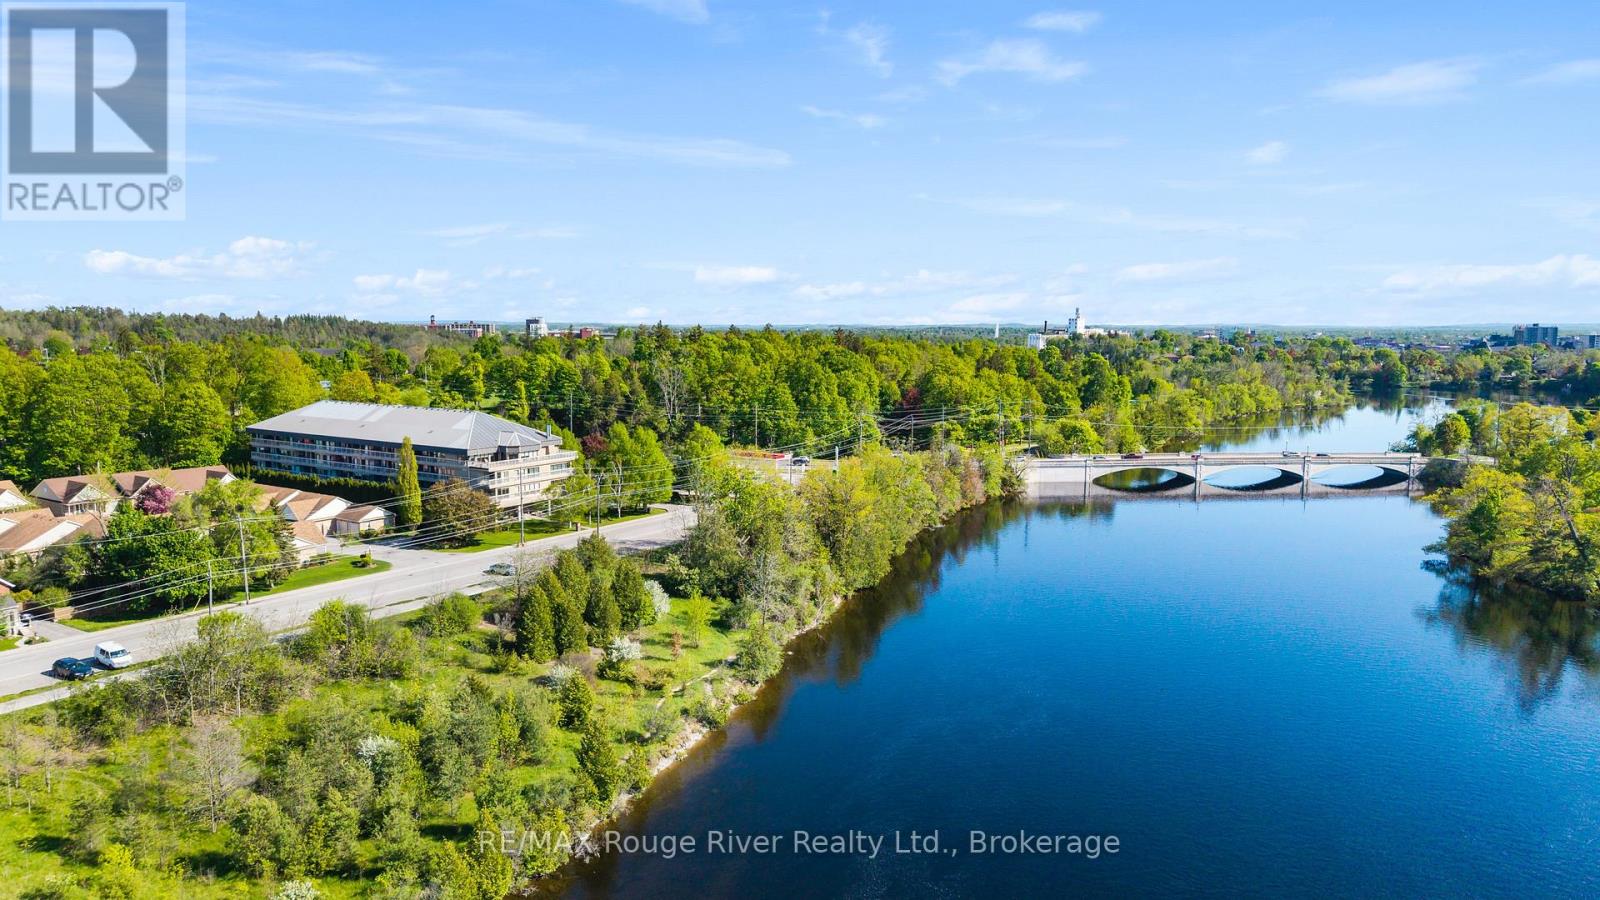
Welcome to The Inverlea, one of Peterborough's most sought-after adult lifestyle, smoke-free condominium communities. This exceptionally well-managed and meticulously maintained building offers comfort, convenience, and a true sense of community in a prime location along the scenic Otonabee River and Rotary Trail system.This bright and cheerful 2-bedroom, 2-bathroom unit offers beautiful views of the Otonabee River from the private balcony and an easy, maintenance-free lifestyle without compromising on space or amenities. Large windows throughout the unit fill the space with natural light, creating a warm and inviting atmosphere.The functional galley kitchen features a cozy breakfast nook, while the spacious living and dining areas provide plenty of room for relaxing or hosting family dinners. The primary bedroom is its own private retreat, complete with large windows, patio doors leading to the balcony, a walk-in closet, and a 3-piece ensuite. The second bedroom is also bright and versatile, making it ideal for guests or a home office.Residents of The Inverlea enjoy an impressive selection of amenities, including a top-floor party room with kitchen facilities, washroom, library, and rooftop patio showcasing stunning sunset views over the river. Additional features include two upgraded elevators, designated covered parking space, common bicycle storage, and ample visitor parking. Perfectly situated in Peterborough's desirable East City, this condo offers easy access to scenic waterfront trails, Nichols Oval Park, local shops and restaurants, the Peterborough Golf & Curling Club, and public transit right at your doorstep. The Trent University Athletic Centre is also just a short drive away.Ideal for those looking to simplify their lifestyle without sacrificing convenience or community, 304-40 Auburn Street combines low-maintenance living with an exceptional location and welcoming atmosphere. (id:40227)
RE/MAX Rouge River Realty Ltd.
2300 Rosebank Road
Pickering, Ontario
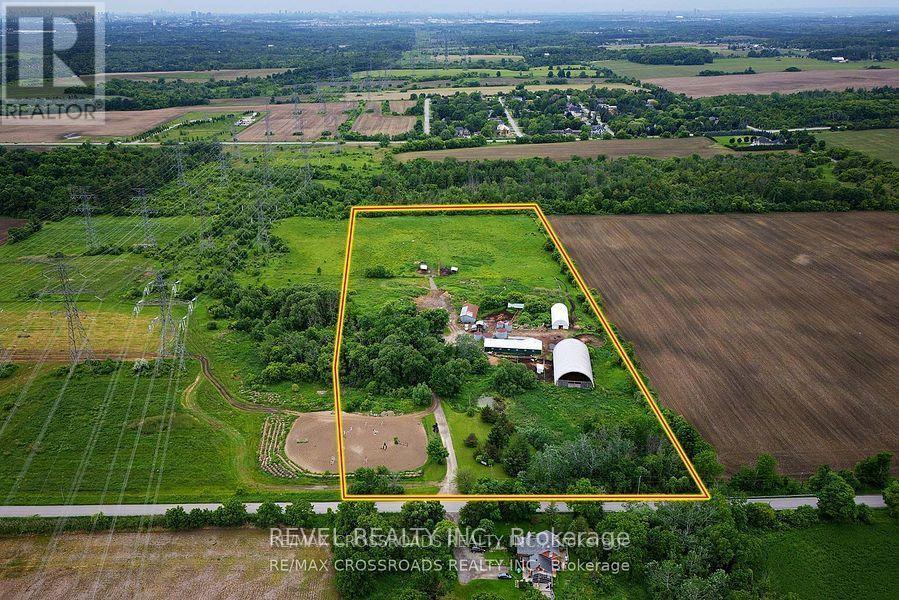
Where else can you find a parcel of land this large, this close to the city? A SPECTACULAR almost 15 acres of prime real estate. A rare, magnificent gem! A blank canvas of endless opportunity nestled in the heart of Pickering. A picturesque piece of property with plenty of potential to build. Immerse yourself in the tranquility of nature while enjoying the convenience of urban amenities just moments away. Currently being used as a horse farm, this expansive and impressive parcel offers endless possibilities, whether you dream of creating an idyllic estate, developing a thriving agricultural venture, or potentially embarking on a lucrative investment opportunity! A once in a life-time opportunity just minutes to the 401, 407 and GO train station. Just 30 minutes to downtown Toronto! A completely private and secluded piece of land that is surrounded by every amenity, including a fitness centre, groceries, doctors, churches, shopping and highly rated schools! Show and sell this magnificent property to your dream home enthusiasts! (id:40227)
RE/MAX Crossroads Realty Inc.
28 Nethercott Drive
Stratford, Ontario
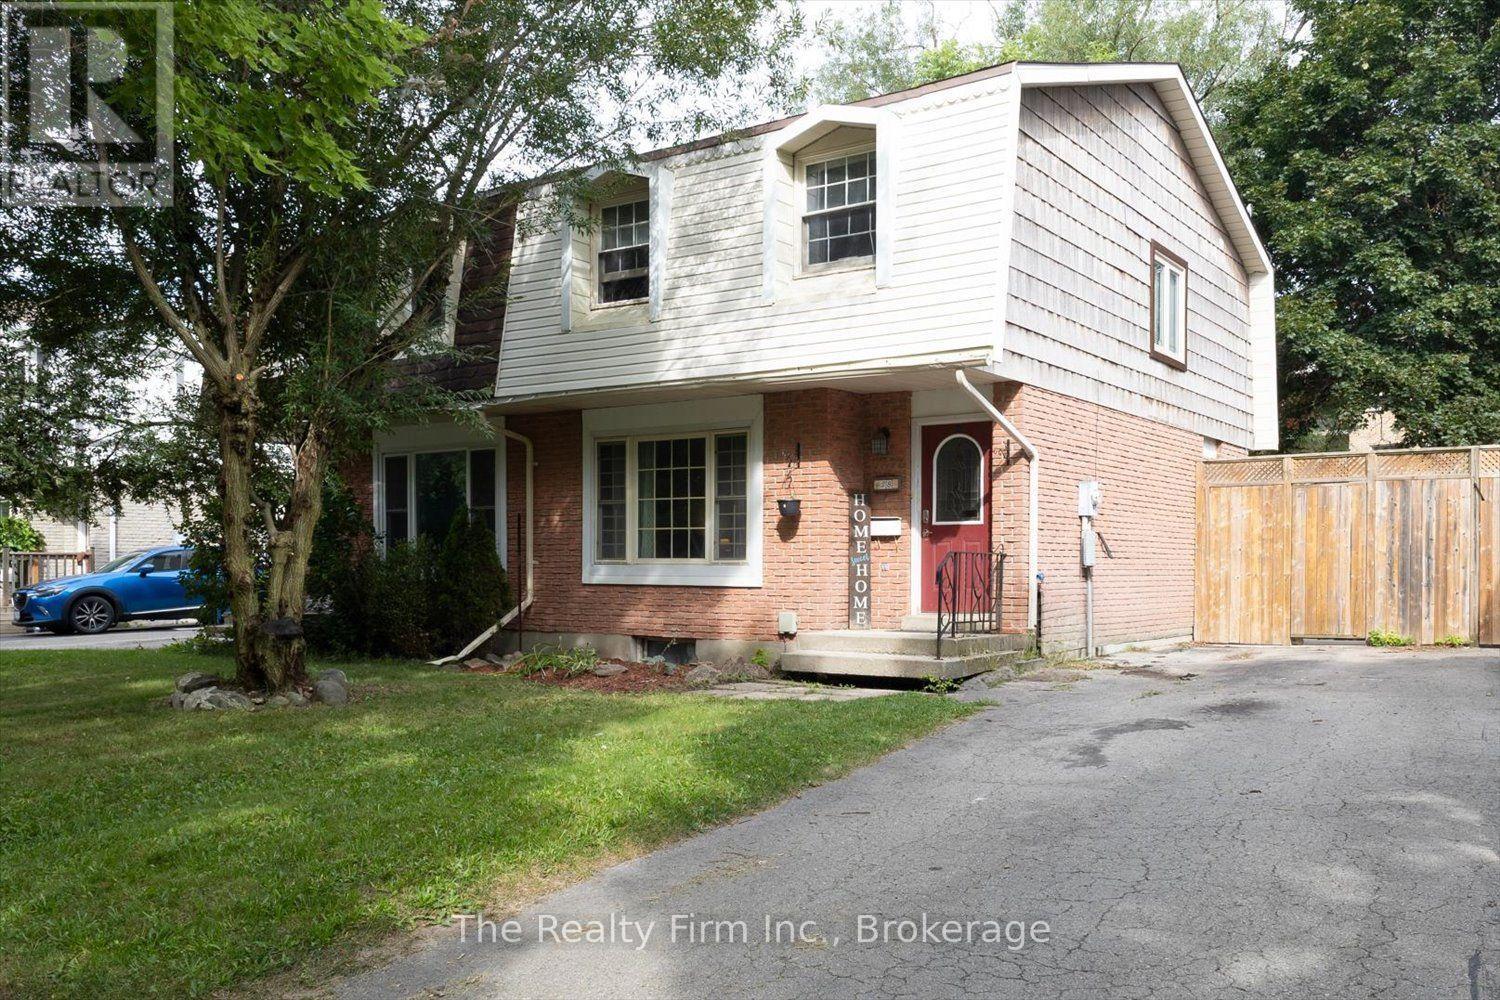
Great opportunity with this 3-bedroom, 2-storey semi-detached home! Plenty of potential for buyers looking to add their own personal touch. The main floor features a practical layout with a convenient 2-pc bathroom. The second floor has 3 bedrooms and a 4-piece bathroom. The basement includes a rec room and large utility/laundry room perfect for extra space. Step outside to enjoy the large, fully fenced backyard. This home is an excellent opportunity to bring your ideas to make it your own. (id:40227)
The Realty Firm Inc.