80 Brandon Road Scugog (Port Perry), Ontario L9L 1S8


$849,000
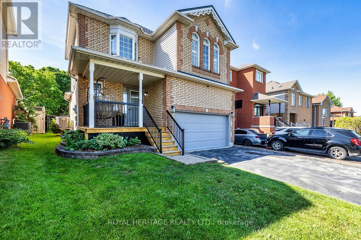
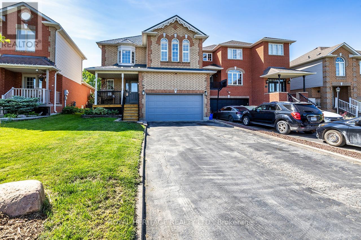
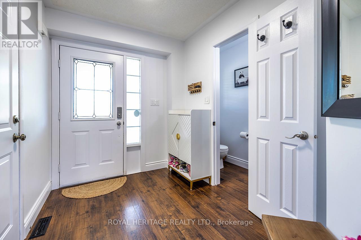
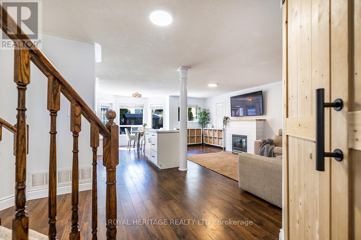
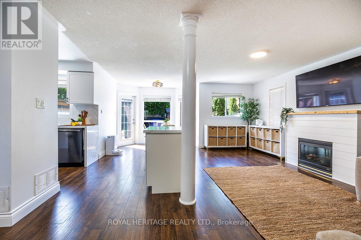
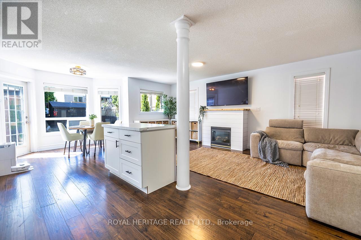
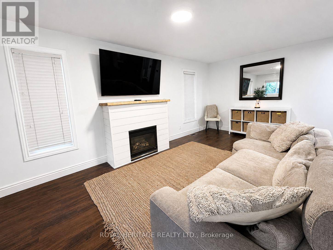
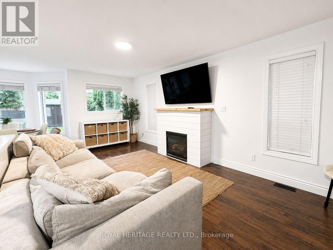
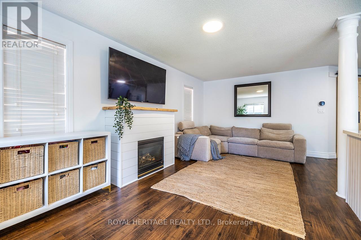
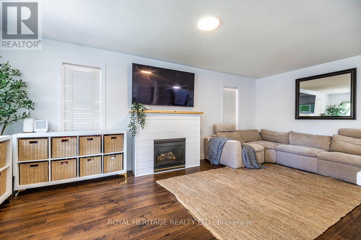
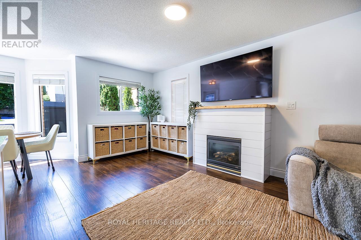
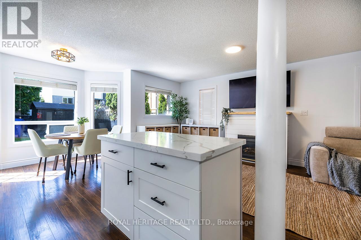
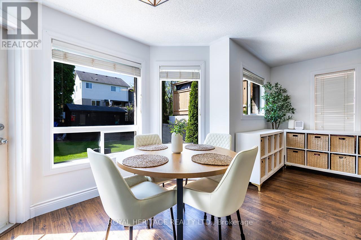
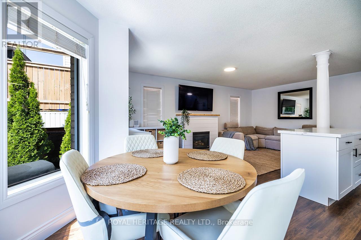
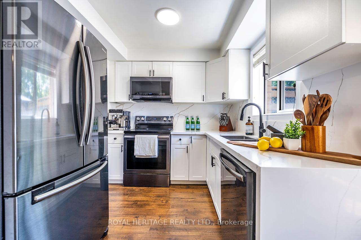
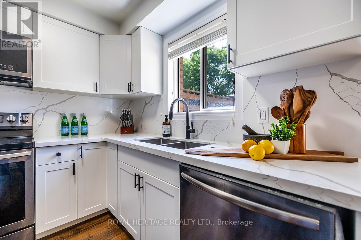
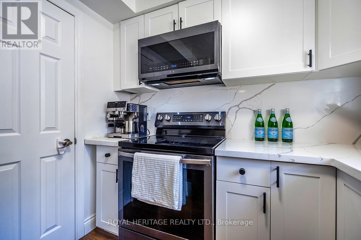
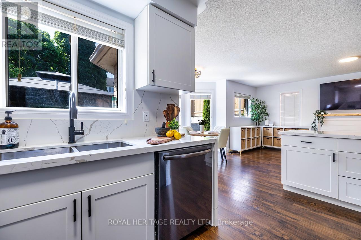
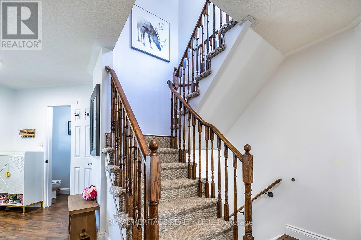
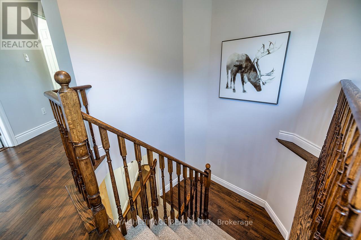
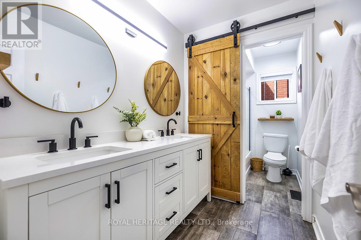
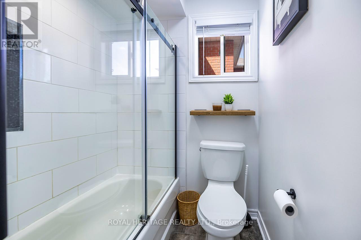
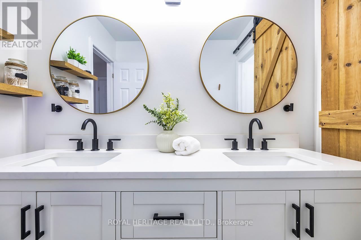
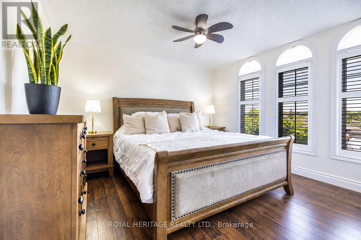
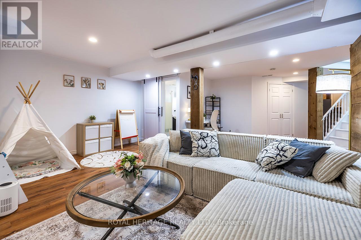
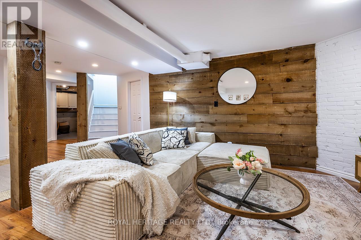
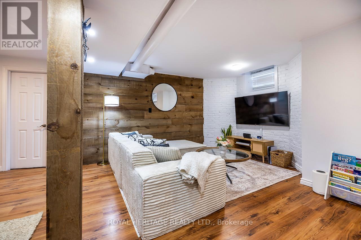
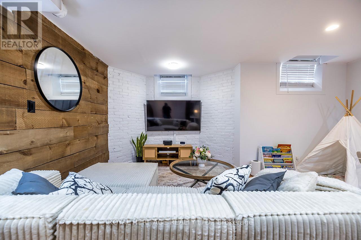
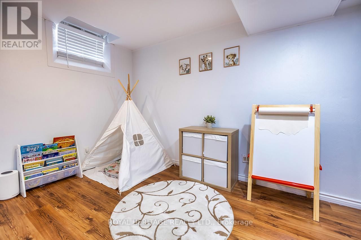
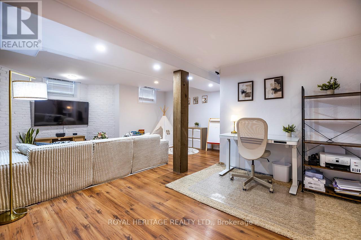
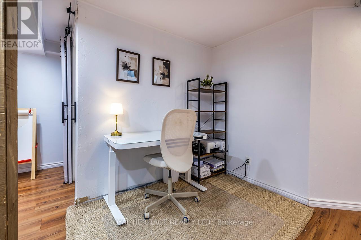
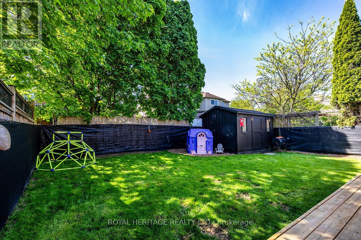
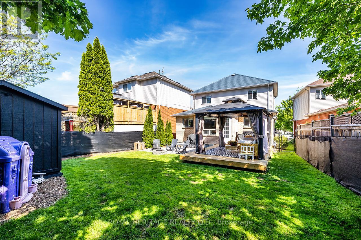

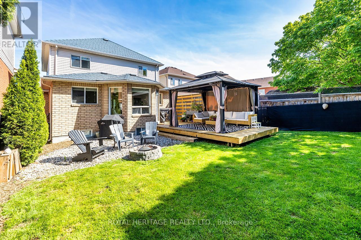
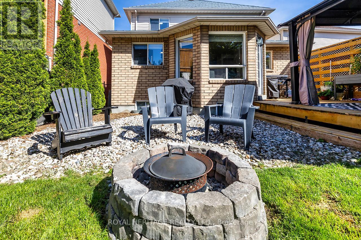
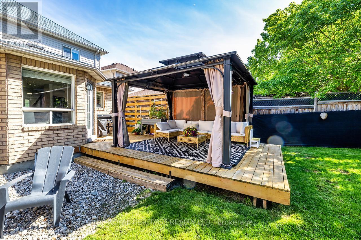
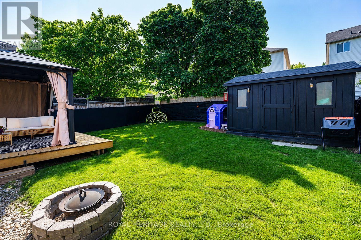
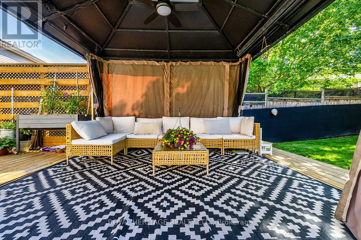
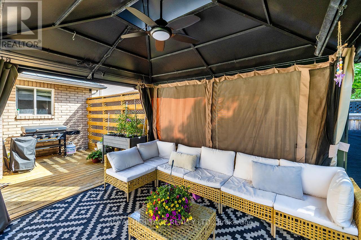
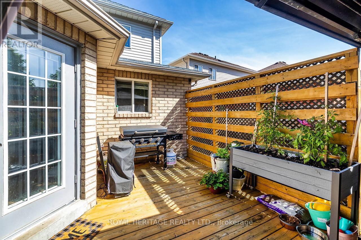
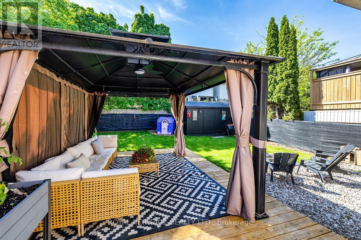
Lake life meets small-town charm. Tucked into one of Port Perry's desirable communities near Lake Scugog, this 3-bedroom, 3-bathroom home has already had the work done - main floor fully renovated with moveable kitchen island (2024), upper level renovated and new furnace in 2022, basement newly updated in 2026, and a metal roof for lasting durability and low maintenance. The stylish kitchen features black stainless steel appliances (+/- 2019) and is designed for both everyday living and entertaining. Outside, your private backyard retreat awaits, with mature trees for added privacy. The spacious deck and gazebo (+/- 2019) are the perfect place to unwind, gather with friends and family, or cozy up around the propane fire pit under the stars. A double car garage adds everyday convenience. Located approximately 1 km from downtown, you'll enjoy easy access to Queen Street's shops, restaurants, events, and the waterfront attractions of Lake Scugog - small-town living with the lake at your doorstep. Move-in ready in a community people move here for. (id:40227)
Open House
This property has open houses!
1:00 pm
Ends at:4:00 pm
Property Details
| MLS® Number | E13635148 |
| Property Type | Single Family |
| Community Name | Port Perry |
| AmenitiesNearBy | Golf Nearby, Hospital, Schools |
| CommunityFeatures | Community Centre |
| EquipmentType | Water Heater |
| Features | Level |
| ParkingSpaceTotal | 6 |
| RentalEquipmentType | Water Heater |
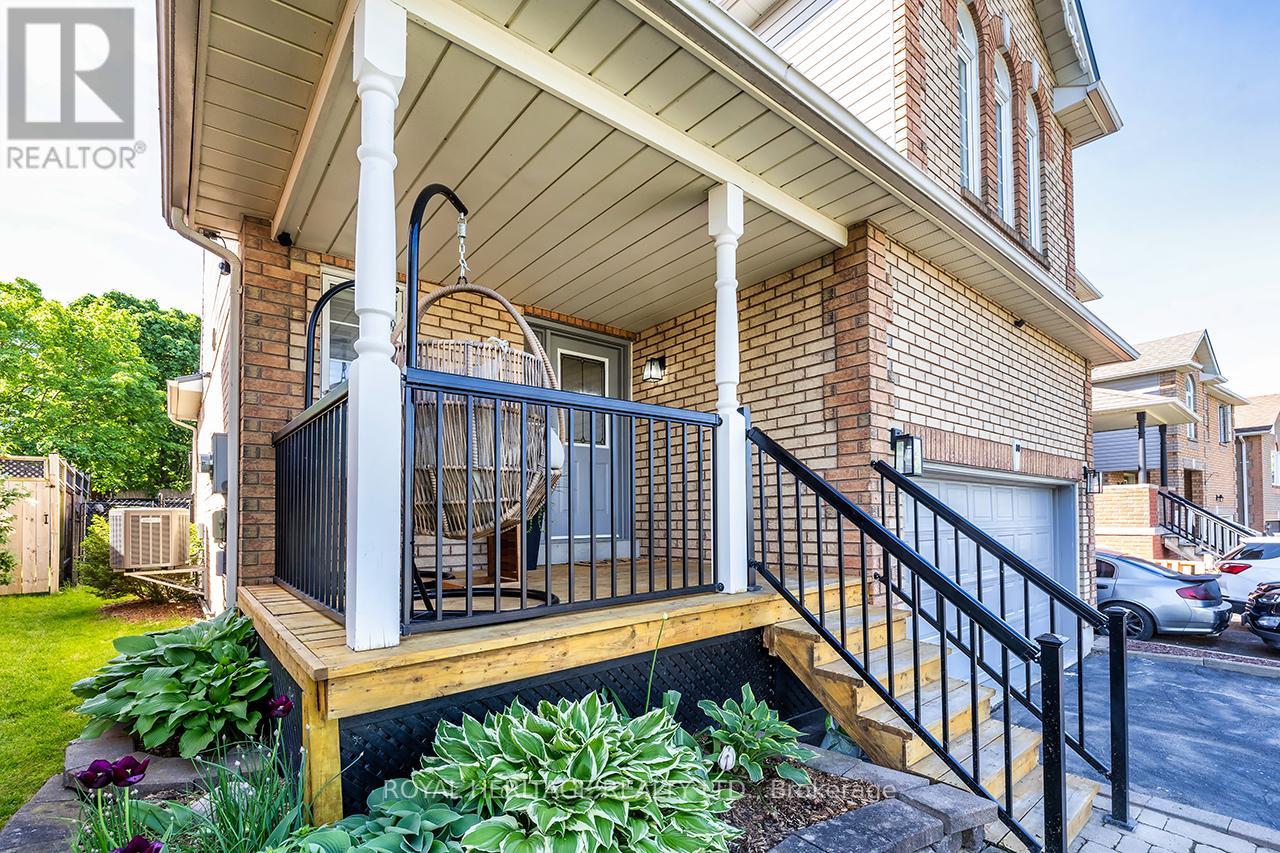
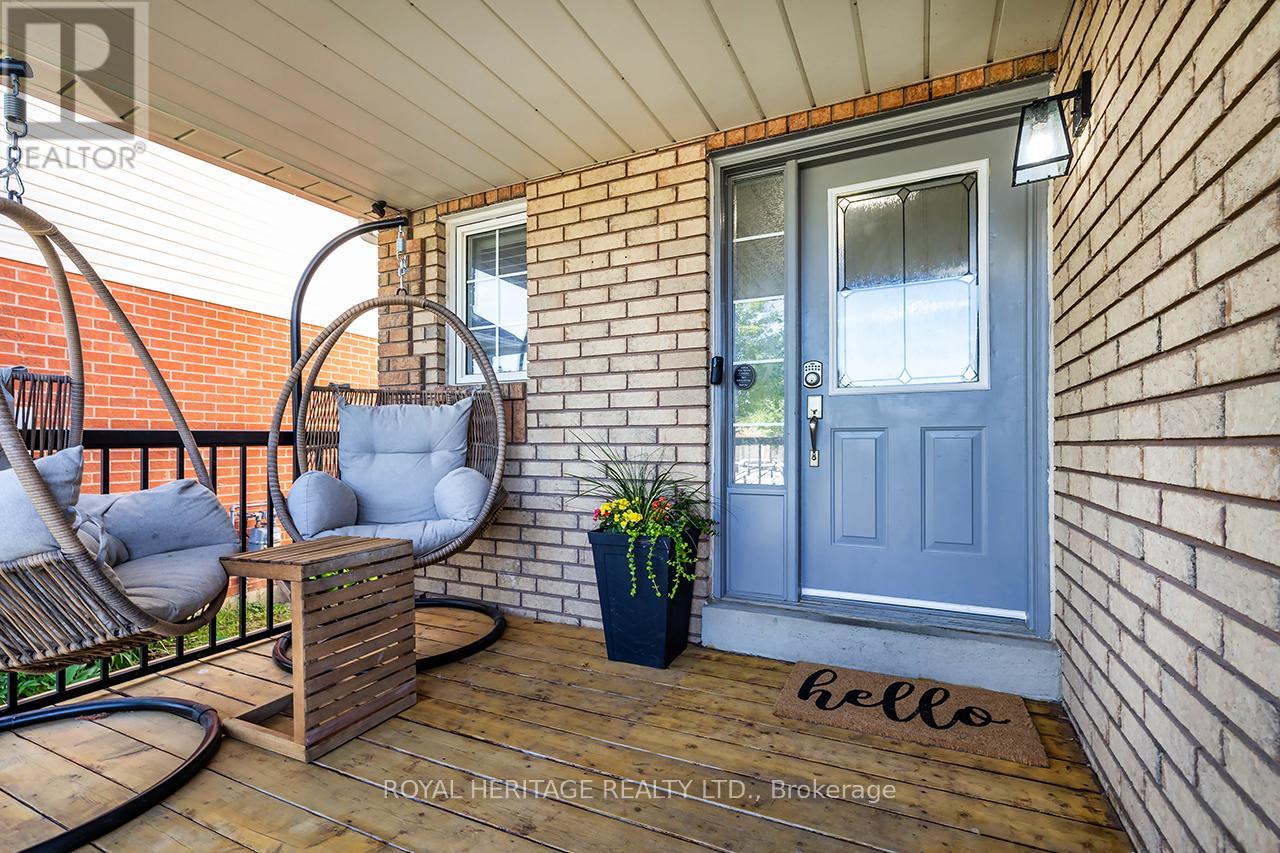
| Structure | Deck, Porch, Shed |
Building
| BathroomTotal | 3 |
| BedroomsAboveGround | 3 |
| BedroomsTotal | 3 |
| Age | 16 To 30 Years |
| Amenities | Fireplace(s) |
| Appliances | Water Heater, Water Softener, Dishwasher, Dryer, Microwave, Stove, Washer, Refrigerator |
| BasementDevelopment | Finished |
| BasementType | N/a (finished) |
| ConstructionStyleAttachment | Detached |
| CoolingType | Central Air Conditioning |
| ExteriorFinish | Vinyl Siding, Brick |
| FireProtection | Smoke Detectors |
| FireplacePresent | Yes |
| FireplaceTotal | 1 |
| FlooringType | Laminate, Tile |
| FoundationType | Poured Concrete |
| HalfBathTotal | 1 |
| HeatingFuel | Natural Gas |
| HeatingType | Forced Air |
| StoriesTotal | 2 |
| SizeInterior | 1100 - 1500 Sqft |
| Type | House |
| UtilityWater | Municipal Water |
Parking
| Attached Garage | |
| Garage |
Land
| Acreage | No |
| FenceType | Fenced Yard |
| LandAmenities | Golf Nearby, Hospital, Schools |
| LandscapeFeatures | Landscaped |
| Sewer | Sanitary Sewer |
| SizeDepth | 107 Ft ,3 In |
| SizeFrontage | 33 Ft ,7 In |
| SizeIrregular | 33.6 X 107.3 Ft |
| SizeTotalText | 33.6 X 107.3 Ft |
| SurfaceWater | Lake/pond |
Rooms
| Level | Type | Length | Width | Dimensions |
|---|---|---|---|---|
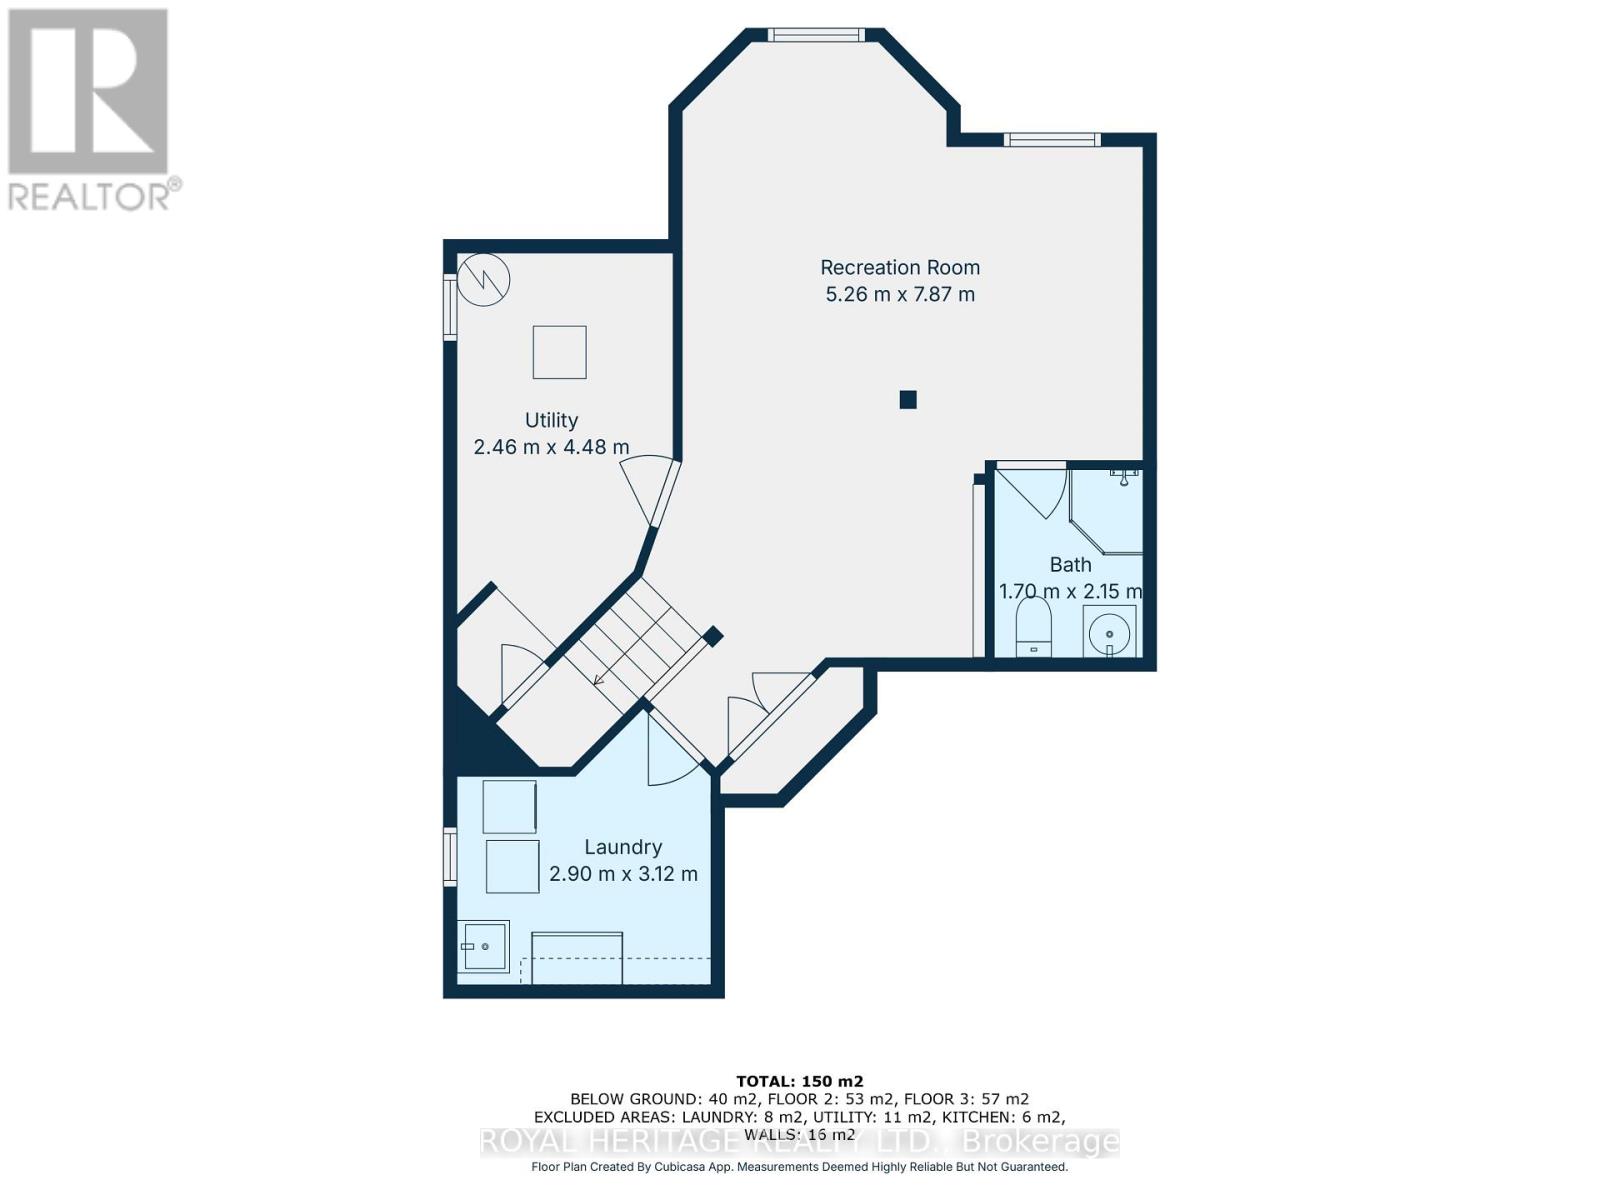
| Lower Level | Bathroom | 2.15 m | 1.7 m | 2.15 m x 1.7 m |
| Lower Level | Utility Room | 2.46 m | 4.48 m | 2.46 m x 4.48 m |
| Lower Level | Laundry Room | 2.9 m | 3.12 m | 2.9 m x 3.12 m |
| Lower Level | Recreational, Games Room | 5.26 m | 7.87 m | 5.26 m x 7.87 m |
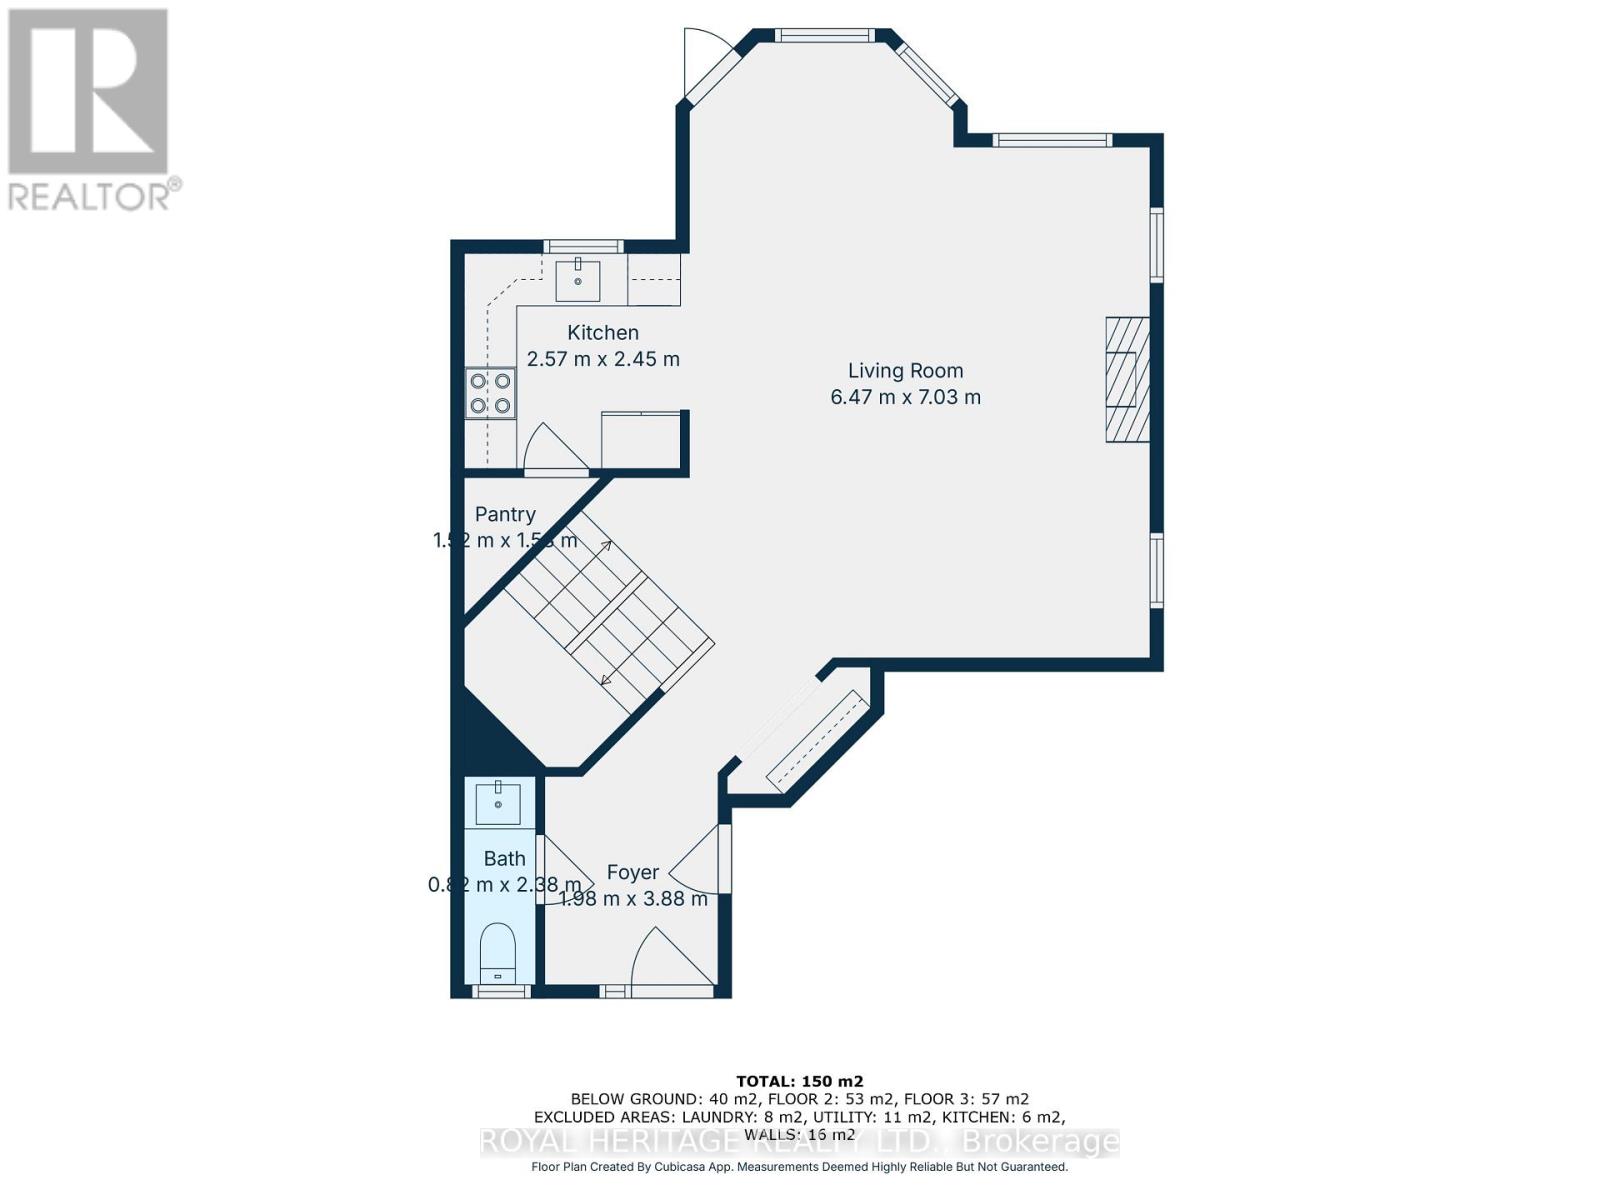
| Main Level | Foyer | 3.88 m | 1.98 m | 3.88 m x 1.98 m |
| Main Level | Living Room | 6.47 m | 7.03 m | 6.47 m x 7.03 m |
| Main Level | Kitchen | 2.57 m | 2.45 m | 2.57 m x 2.45 m |
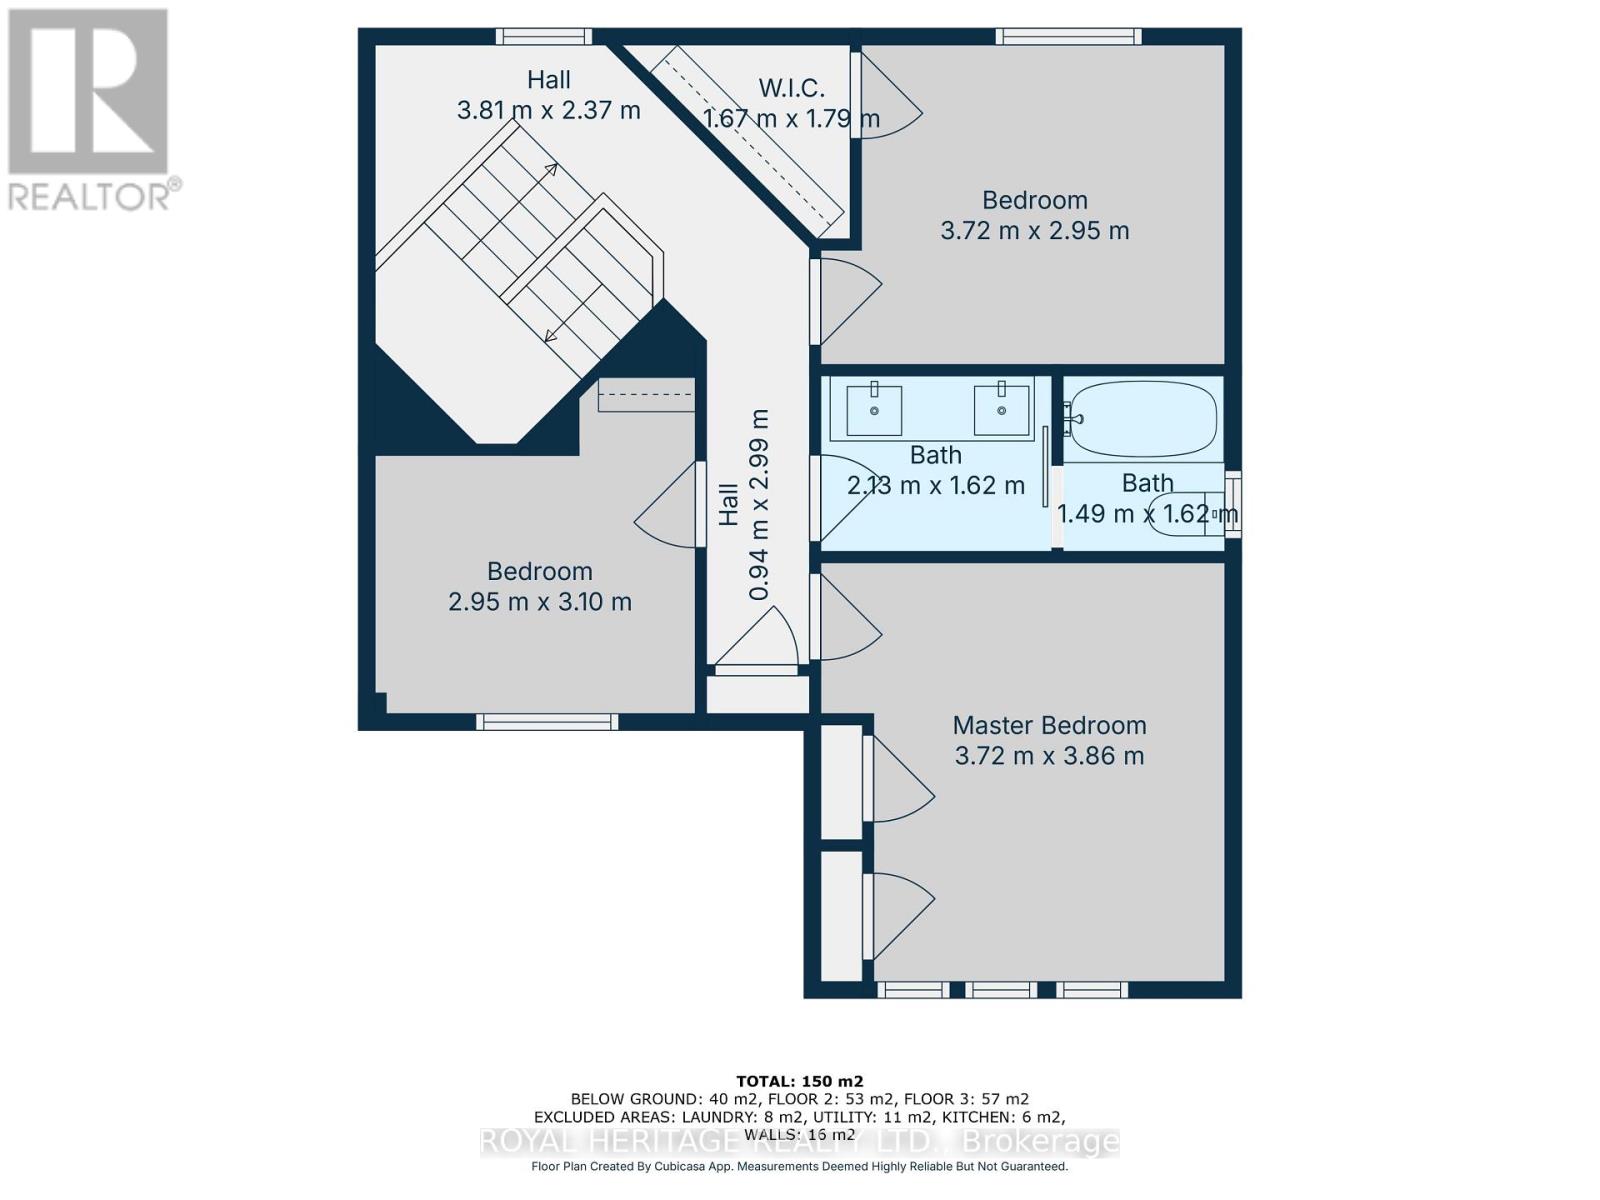
| Upper Level | Primary Bedroom | 3.72 m | 3.86 m | 3.72 m x 3.86 m |
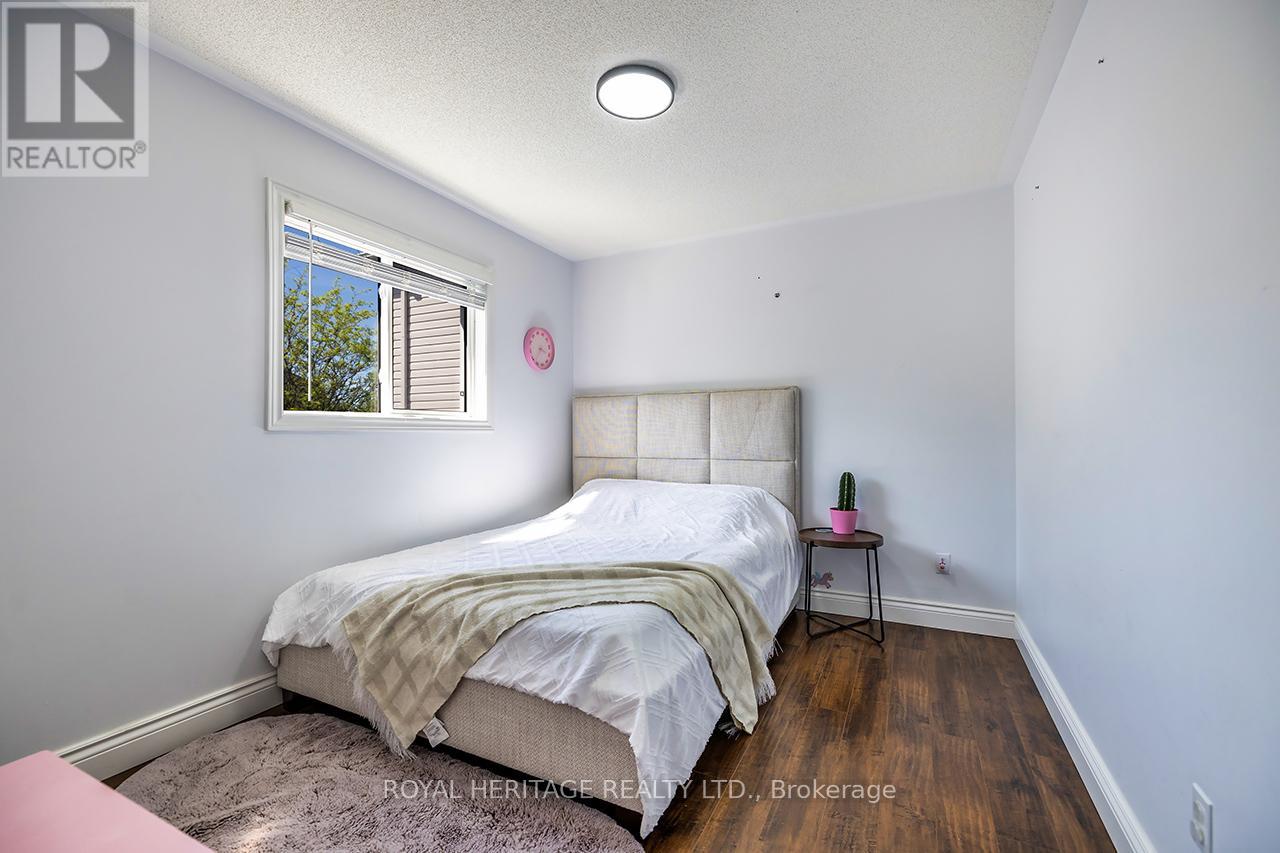
| Upper Level | Bedroom 2 | 3.72 m | 2.95 m | 3.72 m x 2.95 m |
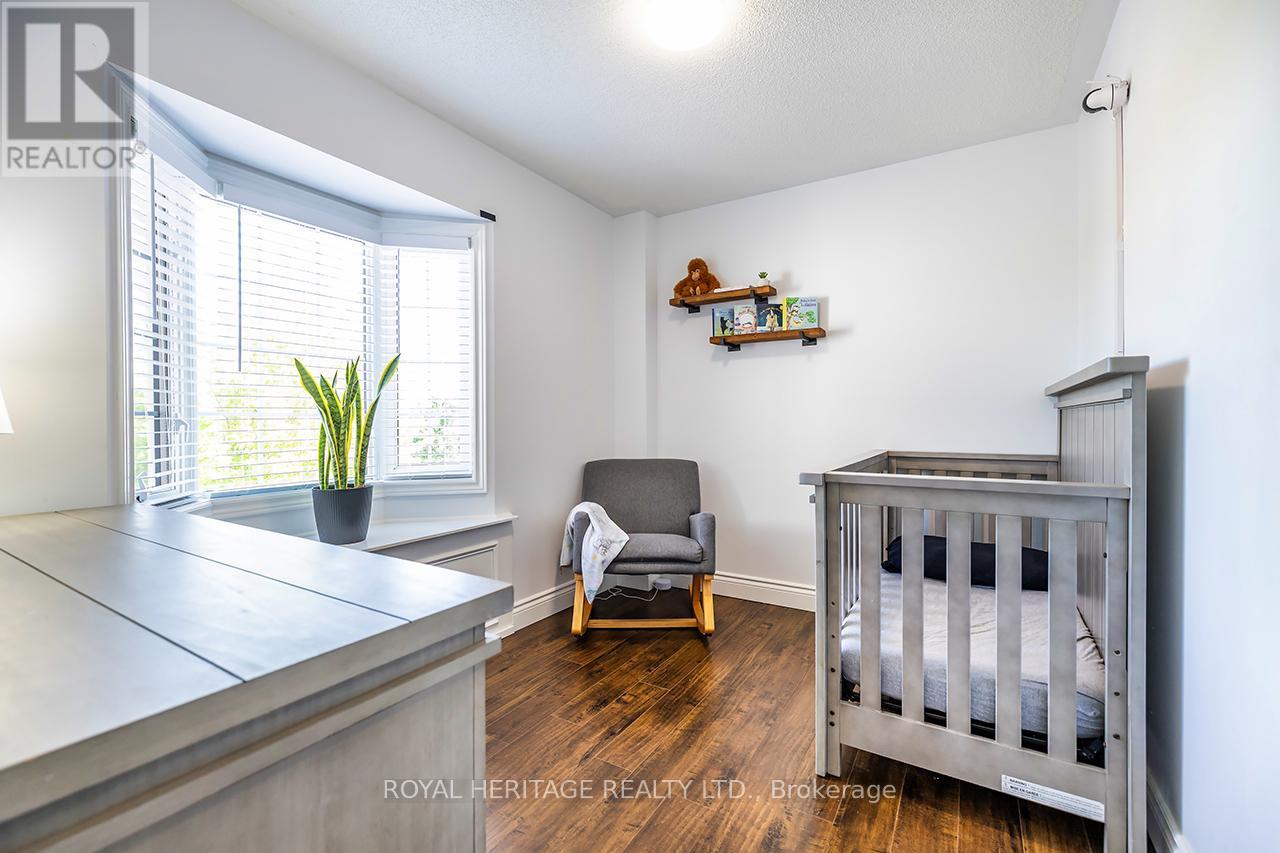
| Upper Level | Bedroom 3 | 2.95 m | 3.1 m | 2.95 m x 3.1 m |
| Upper Level | Bathroom | 3.62 m | 1.62 m | 3.62 m x 1.62 m |
Utilities
| Cable | Installed |
| Electricity | Installed |
| Sewer | Installed |
https://www.realtor.ca/real-estate/30111280/80-brandon-road-scugog-port-perry-port-perry
Interested?
Contact us for more information
1029 Brock Road Unit 200
Pickering, Ontario L1W 3T7

The trademarks REALTOR®, REALTORS®, and the REALTOR® logo are controlled by The Canadian Real Estate Association (CREA) and identify real estate professionals who are members of CREA. The trademarks MLS®, Multiple Listing Service® and the associated logos are owned by The Canadian Real Estate Association (CREA) and identify the quality of services provided by real estate professionals who are members of CREA. The trademark DDF® is owned by The Canadian Real Estate Association (CREA) and identifies CREA's Data Distribution Facility (DDF®)
September 01 2026 04:02:48
Toronto Real Estate Board
Royal Heritage Realty Ltd.