785 Old Mill Road
Kawartha Lakes (Manvers), Ontario
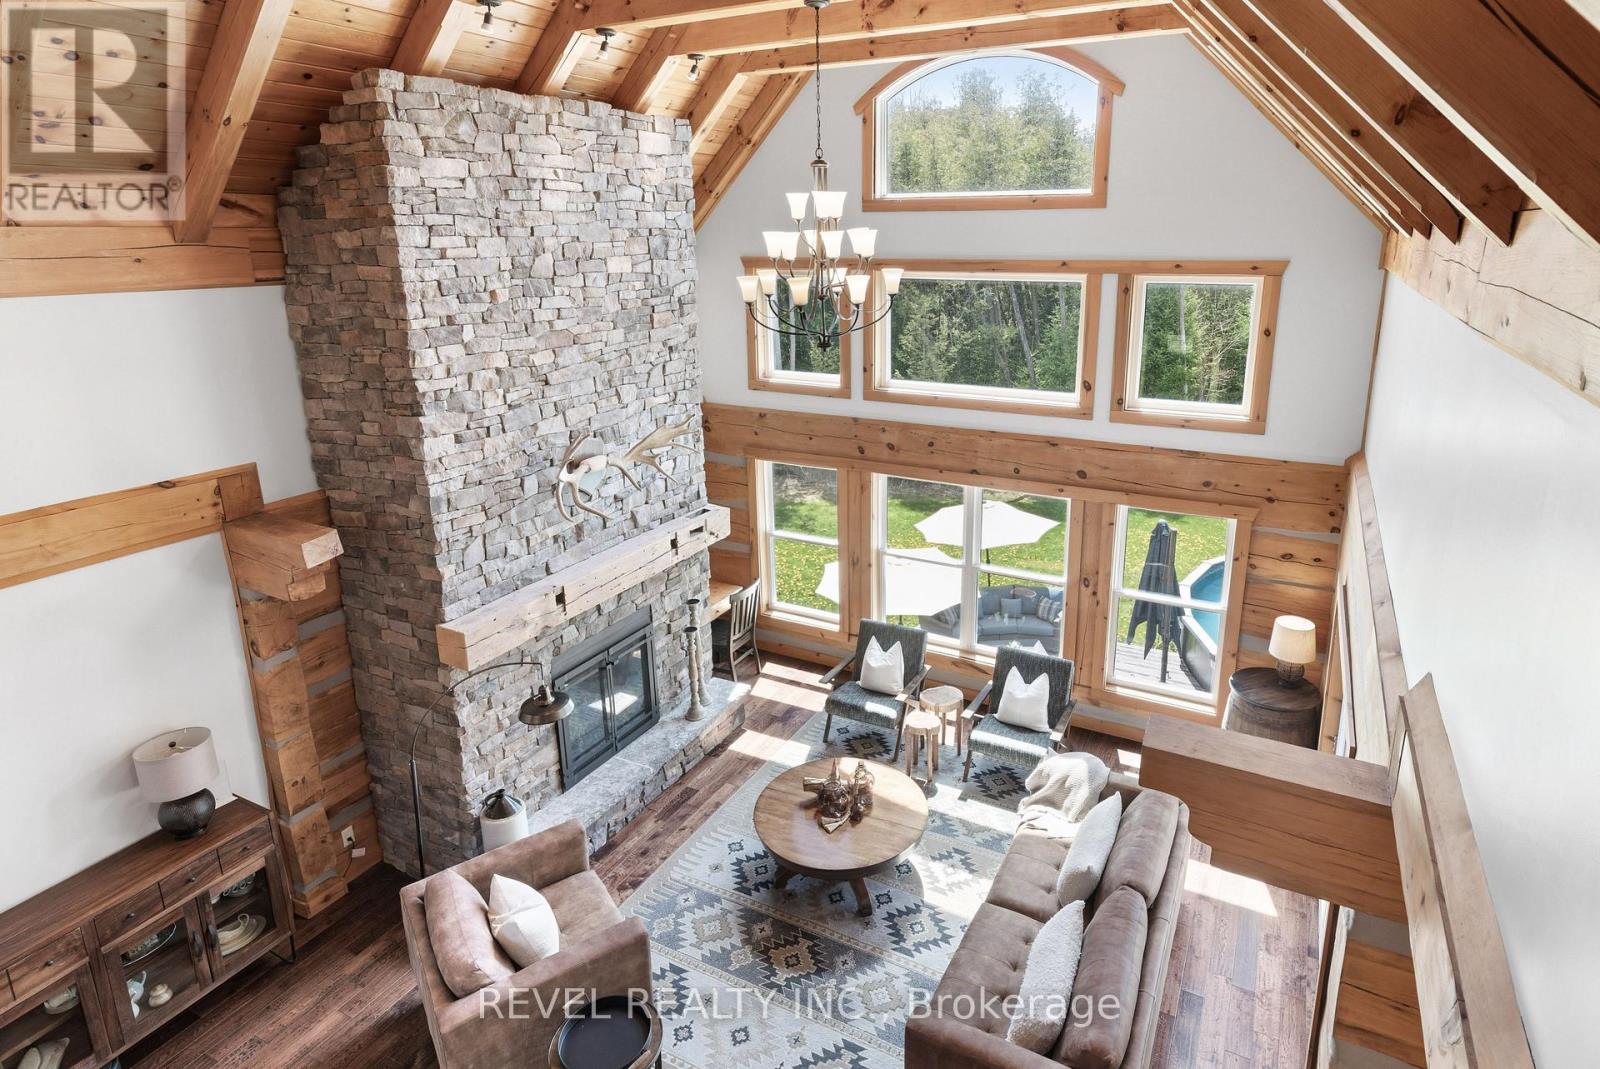
A private luxury estate where architecture, nature and lifestyle come together. Tucked beyond the road on approximately 25 private acres with over 1,600 feet of natural Pigeon River frontage, this striking log and stone residence showcases custom architecture, natural materials and exceptional craftsmanship. Built with substantial timber pillars and logs, the home features soaring ceilings, a dramatic stonework fireplace anchored by a reclaimed mantel, and a striking one of a kind live edge staircase paired with an under-lit catwalk. Walls of windows frame nature all around, opening into the chef's kitchen featuring a premium 6-burner BlueStar gas range, granite surfaces, and stainless appliances.With 4+1 bedrooms and 3 bathrooms, the layout includes a main-floor primary suite with a walk-in closet and spa-like ensuite. Designed for efficiency and comfort on a grand scale, the estate features premium geothermal in-floor radiant heating, providing warm winter comfort with exceptional energy performance. A finished walkout lower level adds generous recreation spaces, while outdoors, a private pool and wooded trails complete the escape.For the professional, tradesperson, or hobbyist, the detached three-bay garage and unfinished loft offer exceptional home-based business potential. It is fully equipped with a dedicated electrical sub-panel, multiple 30A and 50A 220V receptacles, extra footings for a potential lift bay, in-floor radiant lines in place for future geothermal connection, and a separate side entrance. The above-garage loft and other flexible spaces could support multi-generational living, extended family, guest overflow, or a dream studio. Conveniently located near Port Perry, Lindsay, Peterborough, and Hwy 407, this extraordinary legacy property balances remarkable privacy with effortless GTA connectivity. (id:40227)
Revel Realty Inc.
68 Wood Grove Crescent
Cambridge, Ontario
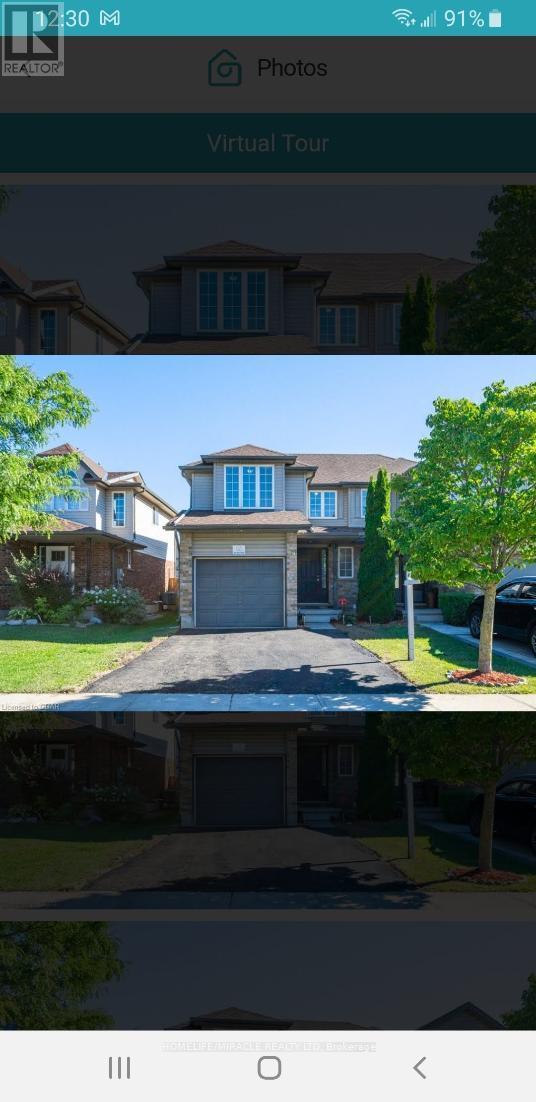
Welcome to this inviting North Galt semi-detached home, offering generous living space inside and out in a well-established, family-friendly community. Beautifully maintained, freshly painted, and finished on all levels, this home is ready to enjoy from day one.The main level features an open and comfortable layout with a spacious living and dining area, an updated kitchen complete with granite countertops and stainless steel appliances, and a convenient powder room. Just off the kitchen, the dinette opens directly onto a newer deck overlooking the fully fenced backyard-an ideal setting for summer barbecues, entertaining, or simply relaxing outdoors.Upstairs, you'll find three well-sized bedrooms along with a full family bathroom. The finished lower level adds valuable additional living space, featuring a large recreation area, another full bathroom, and a versatile office that could easily serve as a fourth bedroom, guest room, or private workspace.Outside, the property offers excellent parking with a single-car garage and a newly paved double-wide driveway.Enjoy the benefits of living in a peaceful North Galt neighbourhood surrounded by parks, trails, green spaces, and highly regarded schools, while still being close to shopping, groceries, banks, and everyday essentials. With Highway 401 only minutes away, commuting is convenient, with easy access to Kitchener-Waterloo, Guelph, and the GTA.A spacious, updated, and move-in-ready home in a location that offers both convenience and a great neighbourhood lifestyle. This one deserves a closer look! (id:40227)
Homelife/miracle Realty Ltd
1938 Turkey Point Road
Simcoe, Ontario
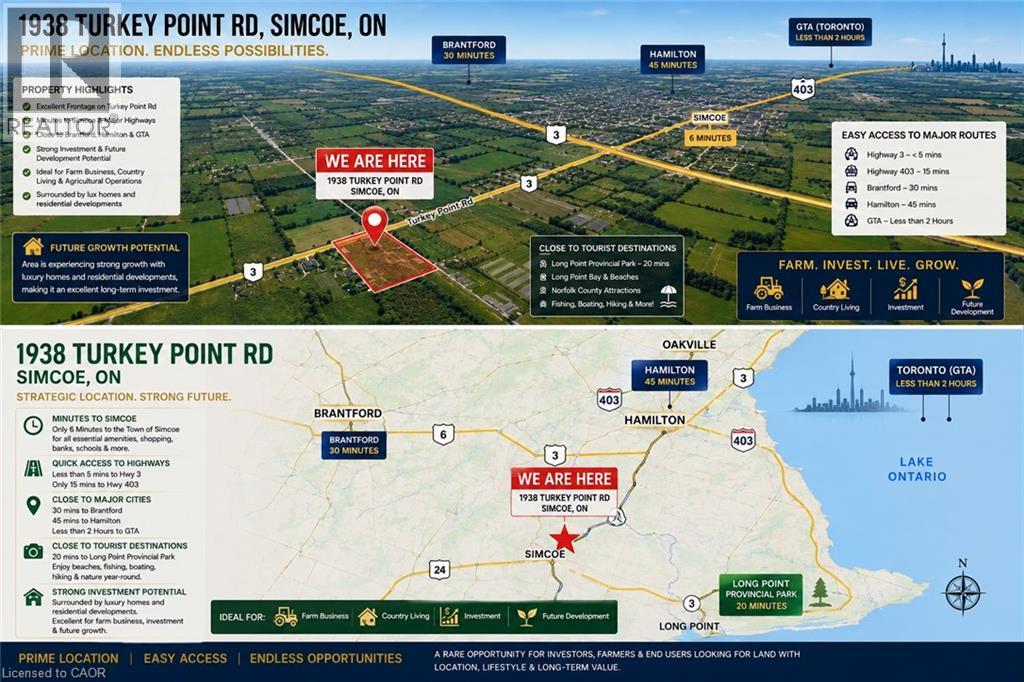
**MOTIVATED SELLER! MAJOR PRICE REDUCTION FROM $1.57M TO $1.149M!** Rare opportunity to own approx. 10 acres near Simcoe combining land investment, agricultural business potential & country living. Surrounded by productive farmland and nearby residential development, this property is well positioned for future growth and long-term land-value potential. Ideal for greenhouse and specialty farming with fertile sand-loam soil, ample water, hydro & connected natural gas. 3-phase power is available along the front road, offering excellent potential for greenhouse vegetables, processing, refrigeration and other agricultural operations. Located in Norfolk County, the heart of Ontario's ginseng industry, offering unique potential for ginseng/high-value crop production, processing, storage, wholesale and trade with Canadian & Asian markets. Excellent flexibility for multi-generational living, with potential for an additional detached residential dwelling subject to zoning and approvals. Minutes to Simcoe, Long Point, Lake Erie and provincial recreation areas—ideal for family living, B&B/rural tourism or a private country retreat. Existing 1,707 sq.ft. 3-bedroom bungalow, detached 2-car garage, and multiple outbuildings, including one with hydro & water. **SELLER IS MOTIVATED AND READY TO MAKE A DEAL!** Invest, farm, live and grow—an exceptional 10-acre opportunity with value today and exciting possibilities for tomorrow. (id:40227)
Right At Home Realty
99 John Street W
North Huron (Wingham), Ontario
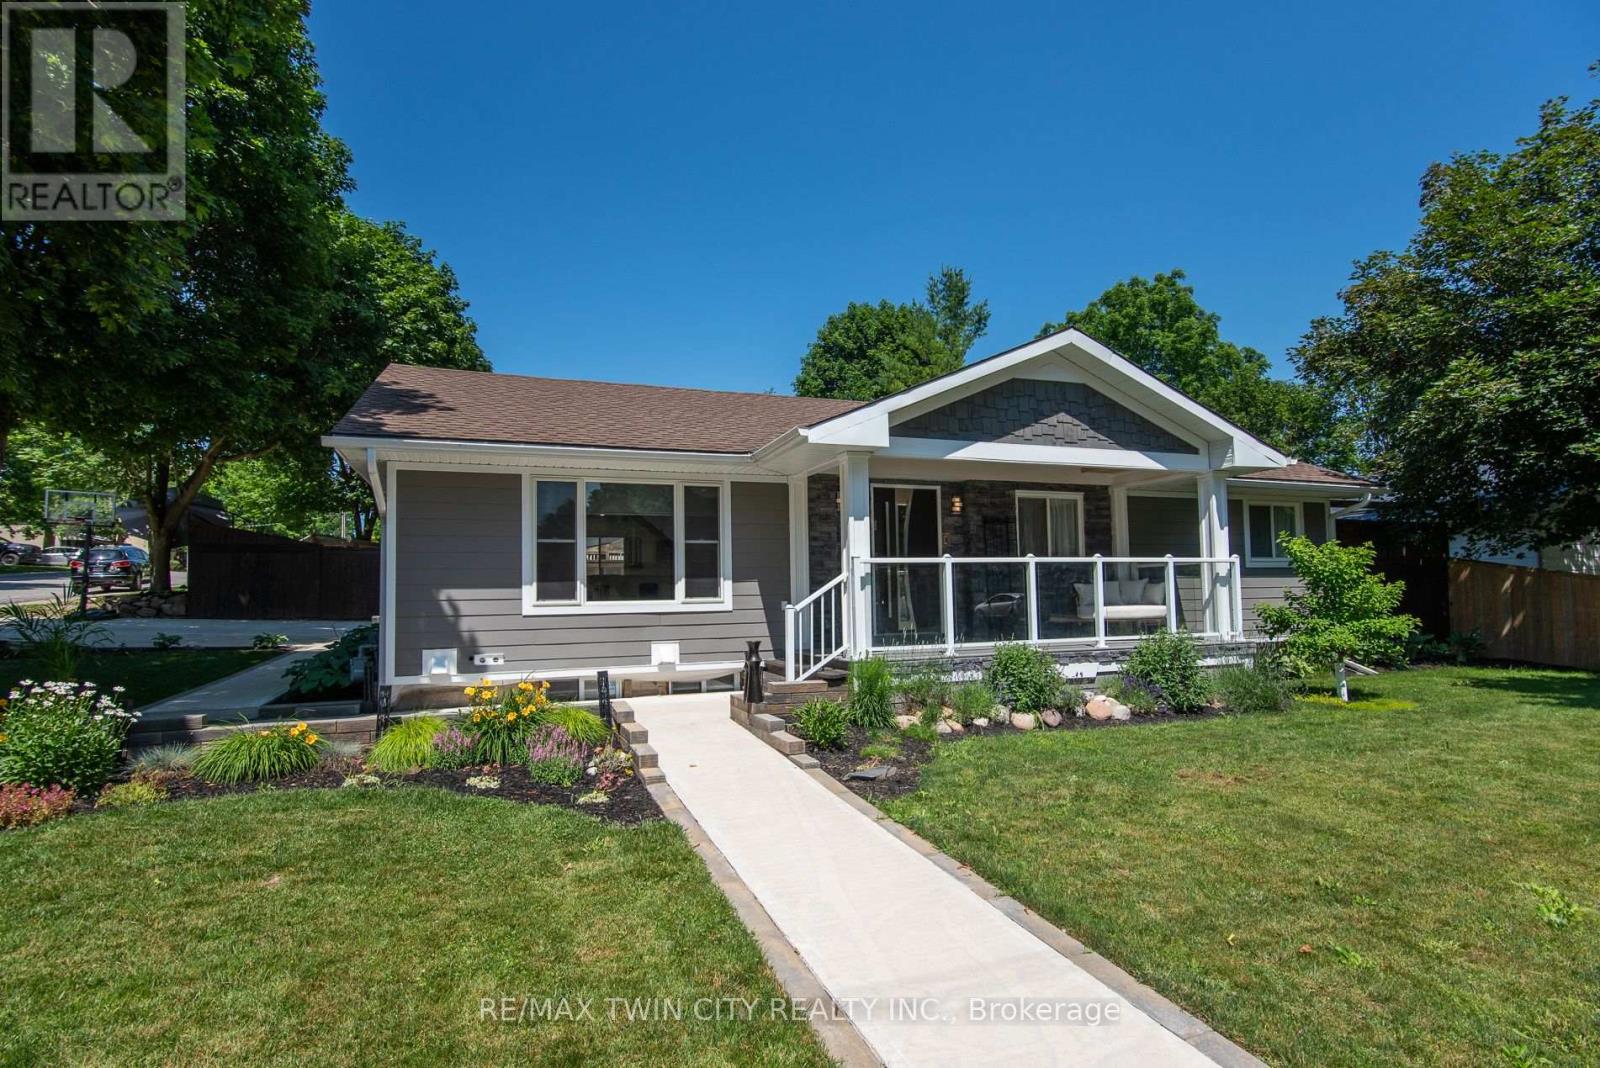
Beautifully transformed and thoughtfully designed, this exceptional bungalow in the heart of Wingham offers the perfect blend of quality craftsmanship, modern comfort, and timeless style. Extensively updated inside and out, this move-in ready home showcases an incredible attention to detail and pride of ownership throughout. The impressive exterior features premium Hardie board siding, custom Fusion Stone accents, cedar detailing, and a striking statement front entrance. Inside, the custom kitchen is the heart of the home, featuring a quartz waterfall island, abundant cabinetry, quality finishes, and a functional layout designed for both everyday living and entertaining. The redesigned main living area flows seamlessly from the kitchen, offering a warm and inviting space filled with natural light and beautiful custom details. The fully finished lower level provides incredible versatility. One section features its own private entrance, kitchen, living space, and laundry, offering excellent in-law suite potential. A second finished area provides additional flexibility for guests, a home office, gym, or recreation space. Outside, enjoy your own private retreat with a two-tiered deck, mature landscaping, perennial gardens, and a charming playhouse with storage underneath. A high-end Maibec board fence and oversized concrete driveway with built-in drainage complete the impressive exterior. Major updates include a new high-efficiency furnace (2026), 200-amp electrical service, generator transfer panel, extensive plumbing improvements, updated windows, and countless additional custom touches. A rare opportunity to simply move in and enjoy a beautifully renovated home where so much has already been done for you! (id:40227)
RE/MAX Twin City Realty Inc.
314 7th Concession Road E
Flamborough, Ontario
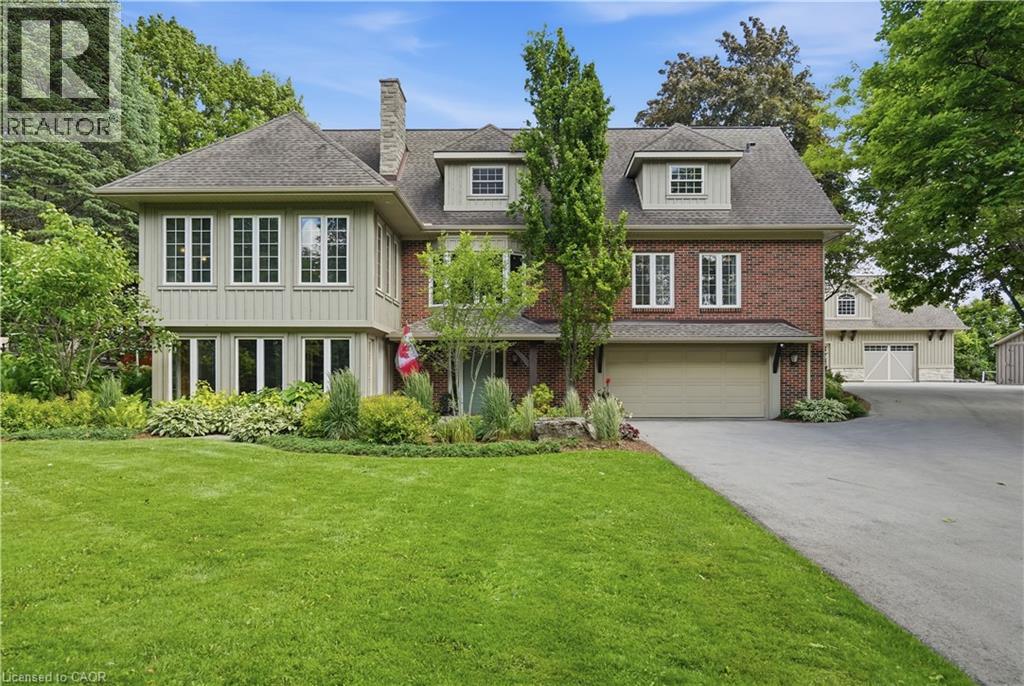
YOUR PRIVATE OASIS MINUTES TO WATERDOWN! Set back nearly 1,000' on a paved, tree-lined driveway, this 8-acre estate, dubbed The Resort, is offered for the 1st time in 19 years. The 3,800+ sqft home has geothermal heating & cooling, a whole-home 30kW propane generator (weekly auto-exercise) will power everything in the event of an outage. Excellent water with UV & RO treatment. A second story offers 1,800 sqft of open concept living space with a home theatre, great room & powder room. Kitchen renovated in ‘19 with a 15' island seats 6, three fridges, double ovens, two sinks & reclaimed elm flooring throughout from antique barns. A spacious dining room with windows on 3 sides overlooks the front yard. The living & family rooms share a two-sided fireplace, built in cabinets & beamed ceilings. The finished lower level adds a bedroom, 3-piece bath & yard access. Laundry room has access to the double car garage featuring a Tesla Wall charger. Outdoors: two-level deck with fire table, hot tub /22, stone BBQ center with pergola & a Finnish wood-fired sauna. An award winning (HFH INC) 46’x30’ garage features dual heat (in-floor & ductless heat/AC), R35 wall/R60 ceiling insulation for comfort & efficiency. An attached post & beam cabana with stone fireplace & custom limestone floor is beside an over-sized 48’x21’ salt water pool with a 10’ deep end & massive diving rock. Enjoy your own private pickleball court! The front features a 120’x60’ pond with waterfall & fountain that has color changing night lighting. Enjoy winter skating on the pond & cozy up in an A-frame cabin with a wood stove. A beautiful custom fence with 8”x8” posts & capped decorative stone columns ties the entire yard together! Hydro buried underground ‘23 (Hydro One approved), spare conduit roughed-in to the road for future possibilities.. Septic pumped Nov '25; four propane tanks service the garage & pool heat. Quality, privacy & lasting sophistication throughout. Don't be TOO LATE*! *REG TM. RSA. (id:40227)
RE/MAX Escarpment Realty Inc.
5405 Wellington Rd 52
Erin, Ontario
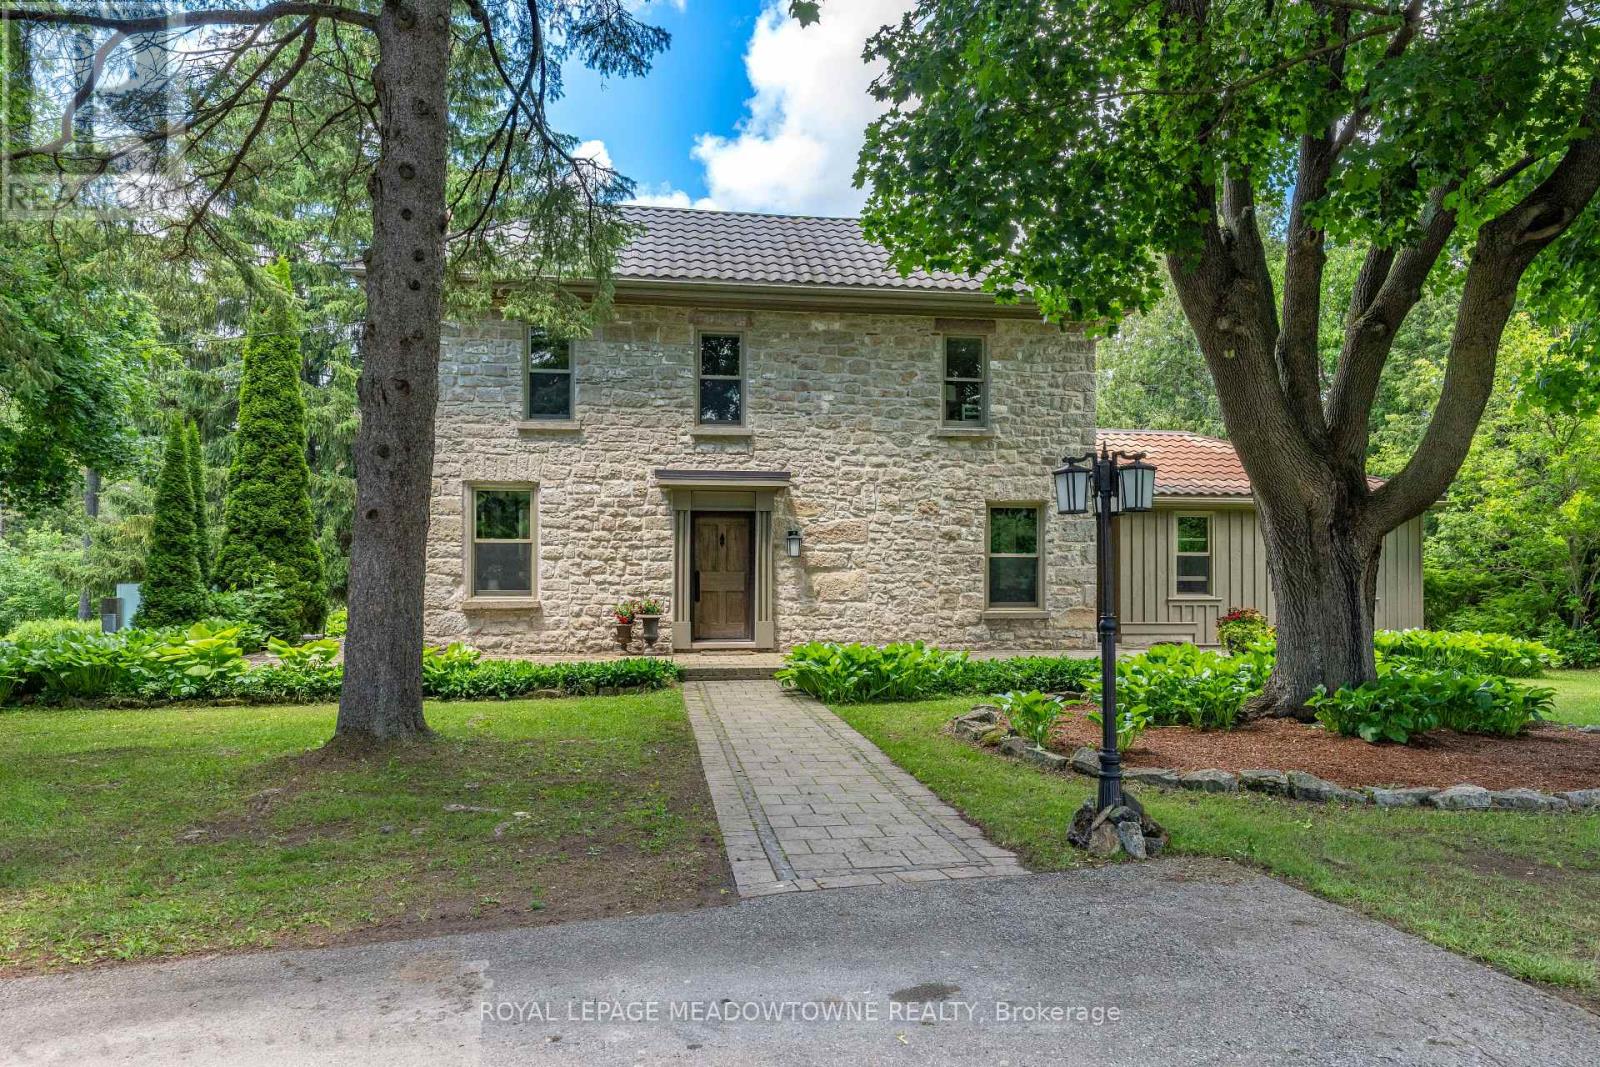
Set at the end of a long, private lane, this remarkable almost 13-acre property is one of Erin's best-kept secrets and offers an exceptional blend of privacy, natural beauty and the convenience of being just a short walk from town. Mature trees, rolling landscapes and a peaceful creek create a truly idyllic setting surrounding this beautifully restored circa-1850 stone home. Thoughtfully renovated while preserving its timeless character, the home offers inviting spaces designed for both everyday living and entertaining. The main floor features a versatile office with custom built-ins, perfect for working from home, a children's study area or an additional bedroom. The inviting living room centres around a stunning wood-burning fireplace, creating a cozy space in every season. At the heart of the home, the custom eat-in kitchen impresses with stainless steel appliances, a large centre island and striking wood-beamed ceilings. Multiple walkouts extend the living space outdoors, leading to a terrace, pergola and fire pit area where you can entertain, unwind and take in the tranquil surroundings. Upstairs, four spacious bedrooms feature hardwood flooring, along with two full bathrooms. The primary suite offers a private 3-piece ensuite, while the fourth bedroom boasts a charming sitting area that adds versatility and character. The original basement provides an ideal workshop with direct outdoor access, while the newer lower level offers an expansive family room-perfect for movie nights, entertaining or relaxing together. Adding to the appeal is an oversized detached two-car garage, ample parking and a long, winding driveway. And despite the peaceful, private setting, downtown Erin is just a leisurely walk away for coffee, dining, shopping, fitness and everyday conveniences. Whether you envision a family home, country retreat or private sanctuary, this exceptional property offers space, character and nature without sacrificing in-town convenience. (id:40227)
Royal LePage Meadowtowne Realty
404 - 28 Linden Street
Toronto (North St. James Town), Ontario
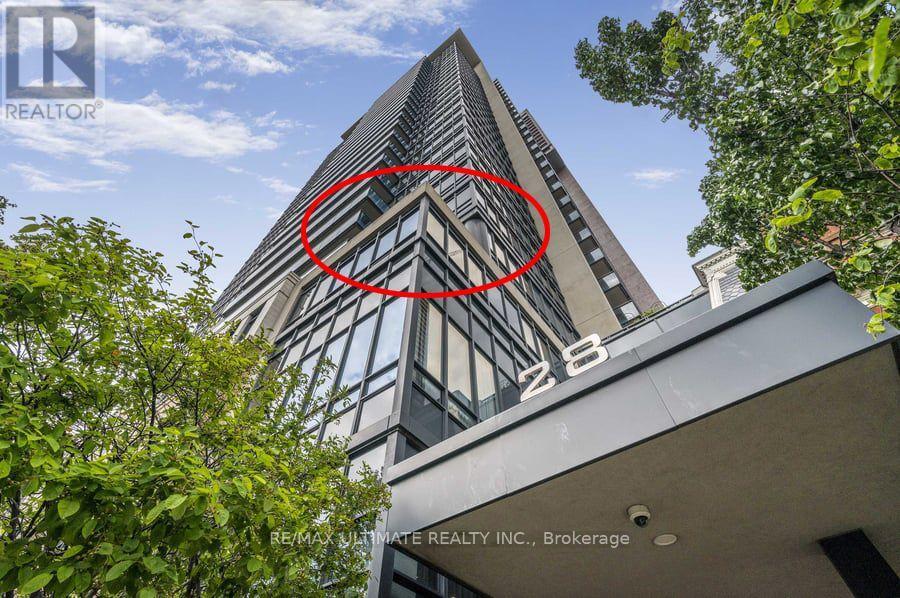
WOW!! Stunning south/east corner condo in Tridel Built James Cooper Mansion. A very unique 395 sq. ft. Terrace overlooking stunning south views, tree tops and even CN Tower. Enjoy the clear city views, the sparkling night time city lights and vistas, Beautiful! Tucked in an enclave that is quiet and serene with easy access to subway, TTC, and walking distance shops. Entertain in style whether inside or outside on the Terrace. There is a Natural gas BBQ hook-up so you can BBQ all year long! The building has electric car charger in the visitor parking, and the building is EV ready if you wish to have one in your parking spot. WELCOME TO SUITE 404! A warm welcoming entry at the foyer with a front closet, opens into the open concept Living and Dining Room. Currently the Dining Room is being used as a musical area. A special feature of this space is a wall to wall custom built walnut cabinet in the living room which provides a French door entry into the 2nd bedroom. The second Bedroom is currently used as a dining room and has a double mirrored closet. The spacious kitchen has stainless steel appliances and a fabulous eat-in breakfast area. The Primary Bedroom is one of the largest in the building, with 2 closets, one a double mirrored closet and one walk-in, plus a 4 pc ensuite bath. As a corner unit, the natural lighting from 2 sets of large picture windows envelope the bedroom. The second bathroom is a 3 pc. and also houses a stacked washer and dryer. Features are engineered hardwood floors throughout the main area, ceramic floors in the kitchen and bathrooms, crown molding throughout the condo and pot lights. The warmth of the tasteful touches welcomes one to truly enjoy and call this condo......HOME! (id:40227)
RE/MAX Ultimate Realty Inc.
215 Glenridge Avenue Unit# 406
St. Catharines, Ontario
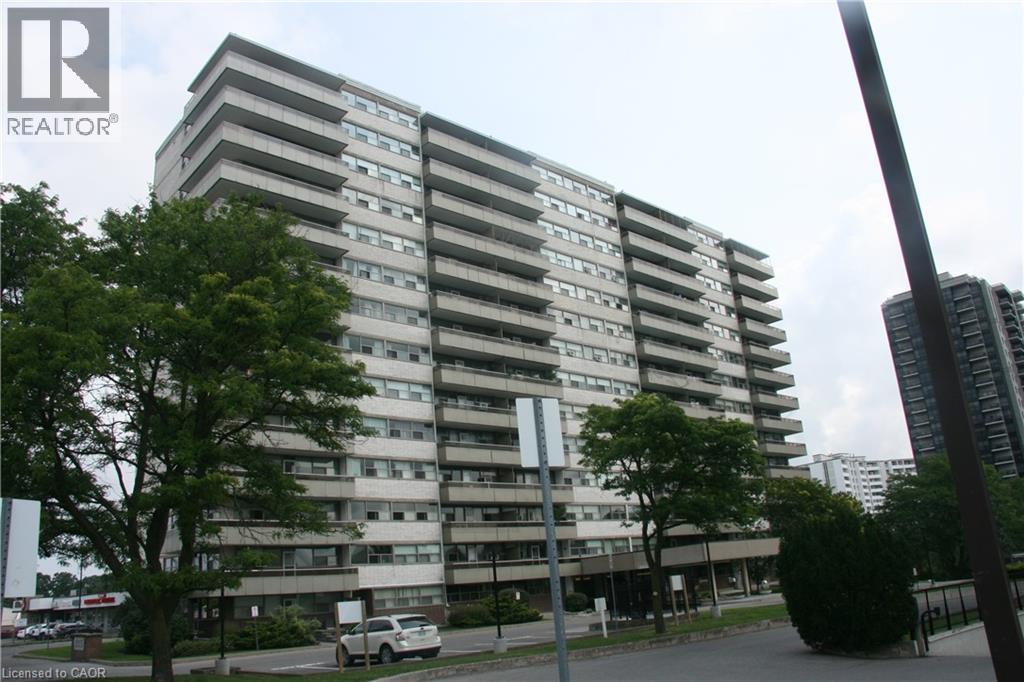
Welcome to this spacious and conveniently located 1-bedroom condo at 215 Glenridge Avenue in St. Catharines. Offering approximately 820 sq. ft. of living space, this generously sized unit provides a comfortable layout with plenty of room to live, work and relax. The location is a standout feature, with excellent access to public transportation and major roadways, making it easy to get around St. Catharines and the surrounding Niagara region. Whether you're commuting to work, heading to shopping, enjoying local restaurants, attending Brock University, or exploring the many parks and amenities nearby, you'll appreciate the convenience of having so much within easy reach. Residents have access to a variety of building amenities, including a large laundry room, gathering/party room, and seasonal outdoor swimming pool. Condo fees include heating, hydro, water, building insurance, and common elements, Whether you're a first-time buyer entering the market, or an investor looking for a place to house a student, this condo presents an excellent opportunity to enjoy carefree living. (id:40227)
Coldwell Banker Big Creek Realty Ltd. Brokerage
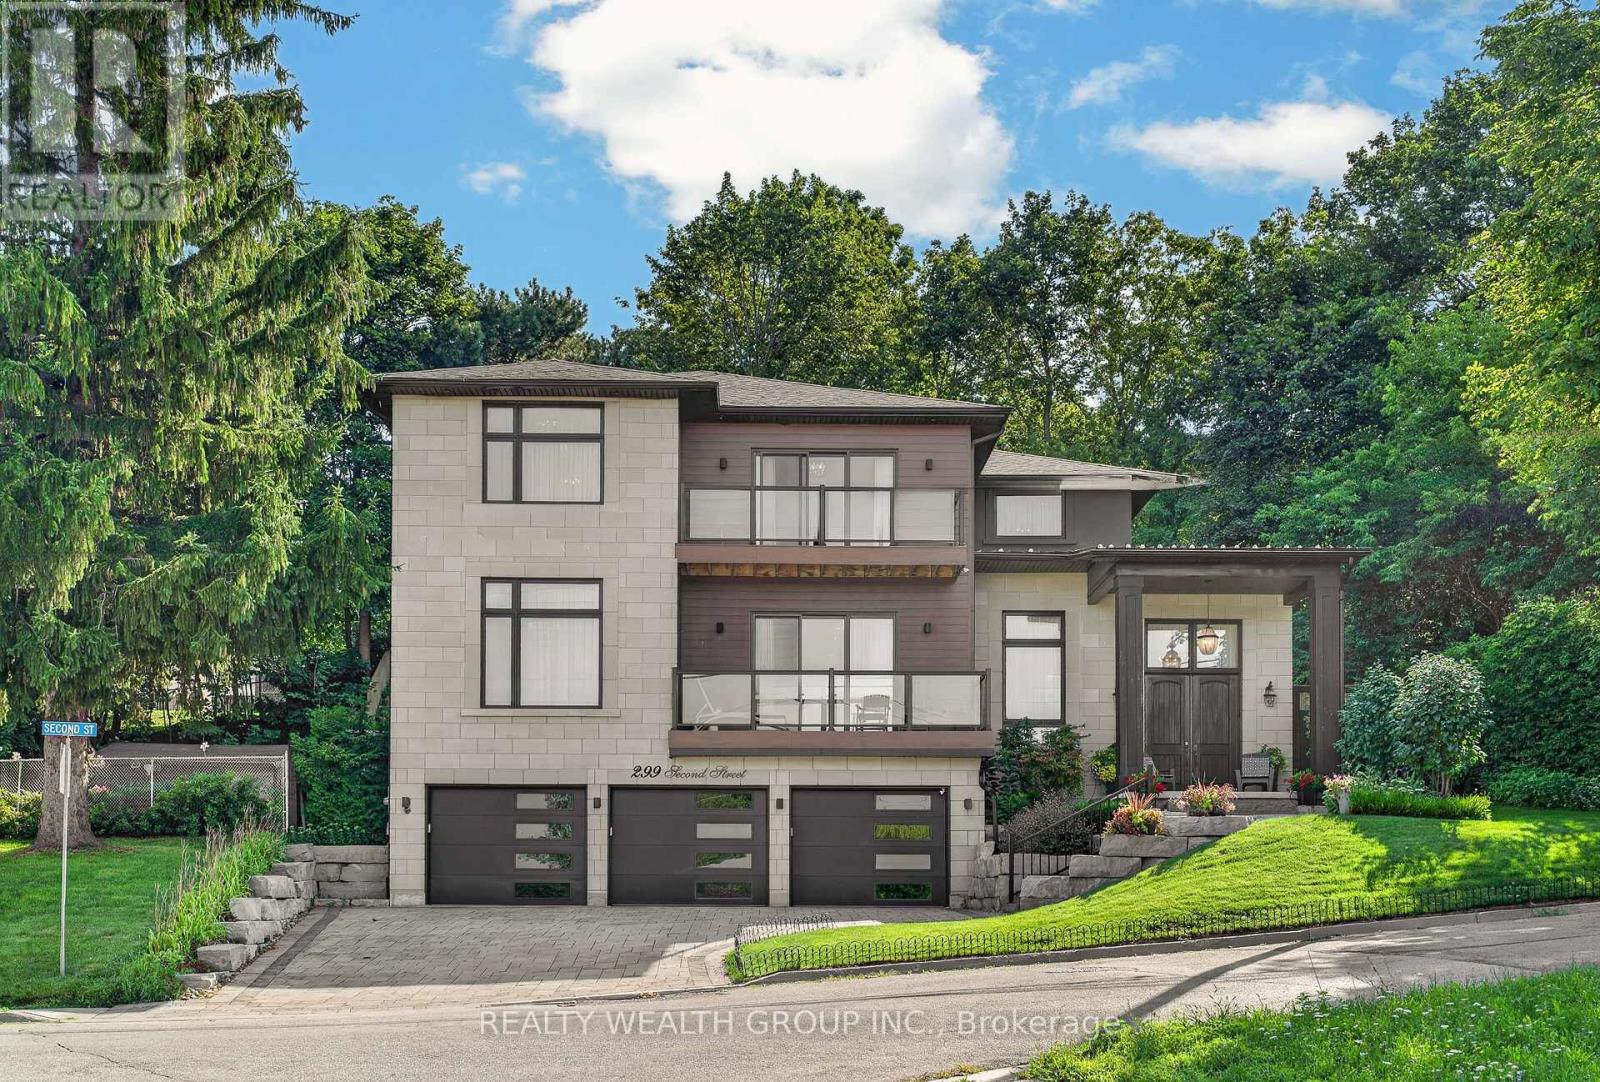
299 Second Street
Newmarket (Central Newmarket), Ontario
This is where luxury, craftsmanship, and an unbeatable location come together. Overlooking the scenic beauty of Fairy Lake and just steps from Historic Downtown Newmarket, this custom home offers an exceptional lifestyle inside and out. Designed with premium finishes throughout, the home features hand-scraped hardwood flooring, elegant wainscoting, a custom staircase with wrought iron pickets, and fireplaces in both the main living area and the primary bedroom. The chef-inspired kitchen is equipped with KitchenAid appliances, a 6-burner gas cooktop, pot filler, built-in Bosch coffee maker, microwave, cooling drawers, a full-size KitchenAid refrigerator, and a stunning 10-foot island perfect for entertaining.The basement offers 9-foot ceilings and a professionally designed golf simulator, creating the ultimate year-round entertainment space. Step outside to a private backyard with direct access from the kitchen, a balcony overlooking the property, an irrigation system, and a spacious 3 car garage.Additional premium upgrades include a Navien hot water on demand system, Reverse Osmosis water filtration, LifeBreath fresh air system, and a GeneralAire humidifier for year-round comfort and efficiency.Located minutes from parks, trails, restaurants, shopping, GO Transit, Highway 404, and the charm of Main Street, this home offers the perfect blend of luxury living and everyday convenience.This is a rare opportunity to own one of Newmarket's most impressive custom homes. (id:40227)
Realty Wealth Group Inc.
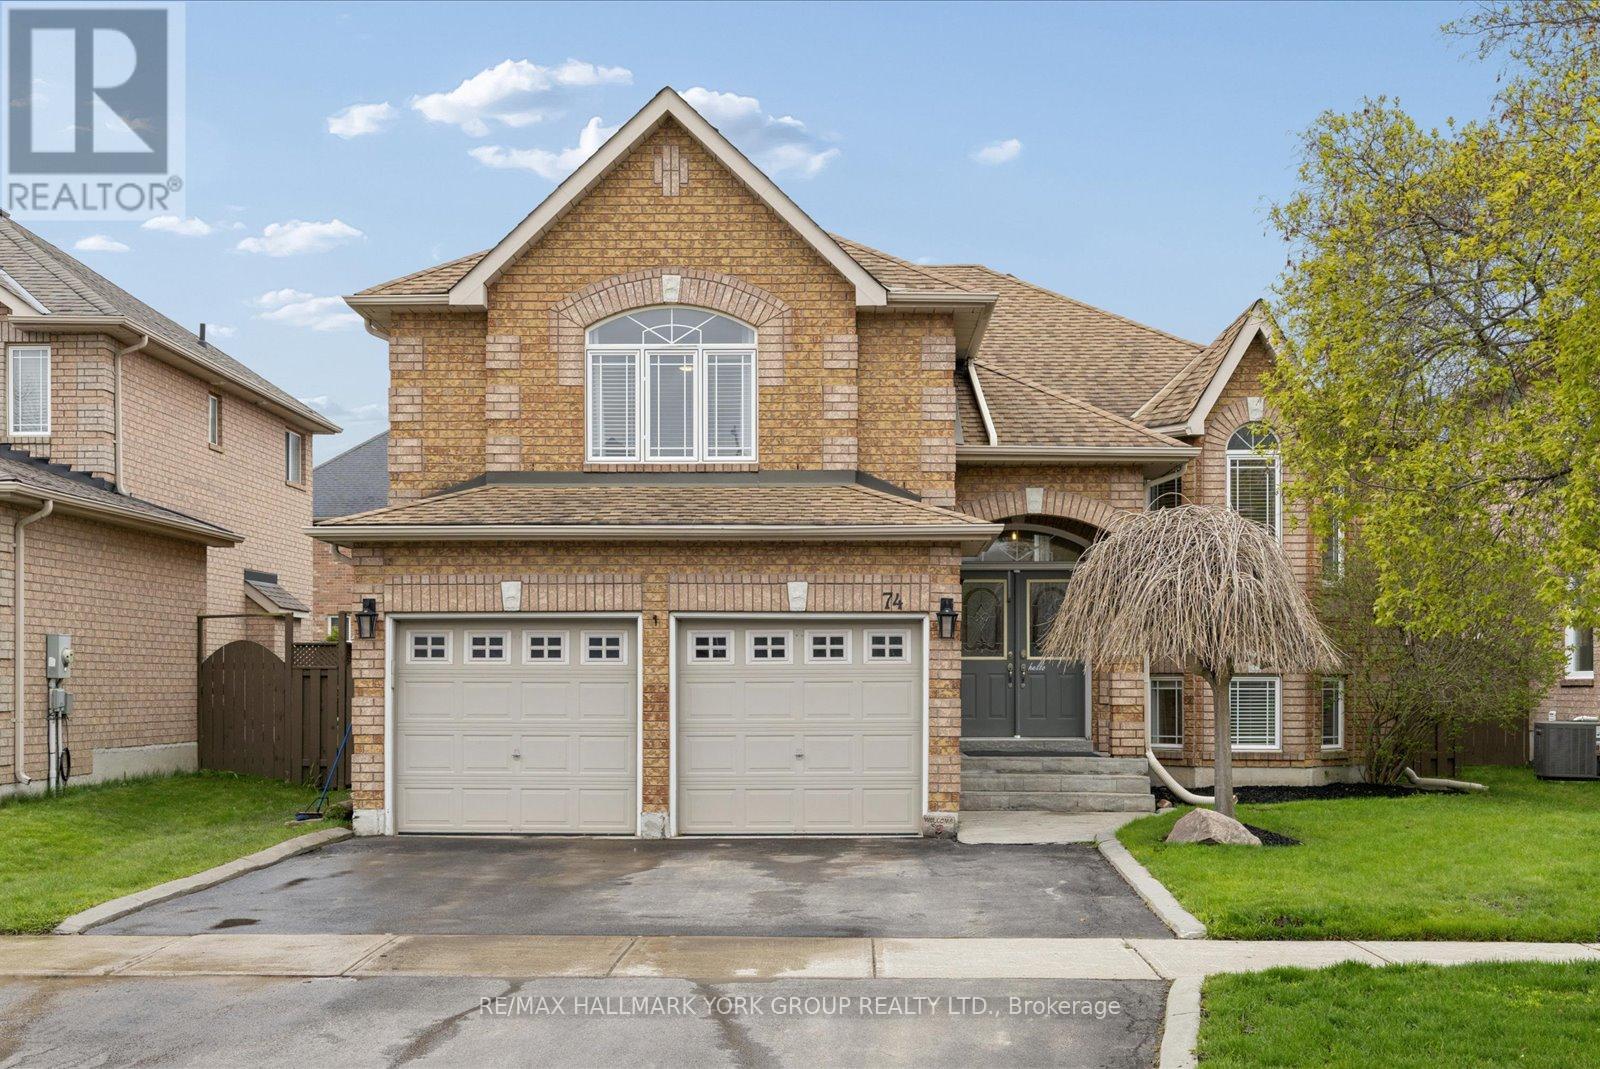
74 Wrendale Crescent
Georgina (Keswick South), Ontario
A Warm And Inviting Solid Brick Detached Home In The Heart Of Keswick South, Designed With Family Living In Mind. Offering A Versatile 2+3 Bedroom Layout, This Home Delivers The Space And Flexibility Growing Families Need. The Main Level Features Hardwood Flooring And A Bright, Functional Layout, Anchored By A Cozy Living Room Perfect For Everyday Living. The Loft Offers An Inviting Family Room. The Primary Offers A 4 Pc Ensuite With With Jacuzzi Tub Ideal For Relaxation, and A Walk-In Closet With Custom Built-In Shelving. The Fully Finished Basement Adds Valuable Living Space With A Large Rec Room, Gas Fireplace, Additional Bedrooms, And Plenty Of Storage Space! Perfect For Kids, Guests, Or Flexible Family Use. Step Outside To Your Backyard Oasis Featuring A Saltwater Pool, Spacious Deck, And A Charming Pool House, A True Extension Of Your Living Space All Summer Long! Fully Fenced And Designed For Both Play And Relaxation. Enjoy Seamless Indoor/Outdoor Living With New Back Doors (2025) With Retractable Screen, Off The Kitchen Leading Directly To The Deck With Ample Storage Space Under The Deck. Located Just Minutes To Woodbine Avenue Amenities Including Grocery Stores, Restaurants, Shops, And Everyday Conveniences, Plus Close To The Georgina Multi-Use Recreation Complex (MURC) And Georgina Ice Palace For Year-Round Recreation And Indoor Skating. Also Near Schools, Parks, And Lake Simcoe, This Home Offers The Perfect Blend Of Comfort, Convenience, And Family-Friendly Living. (id:40227)
RE/MAX Hallmark York Group Realty Ltd.
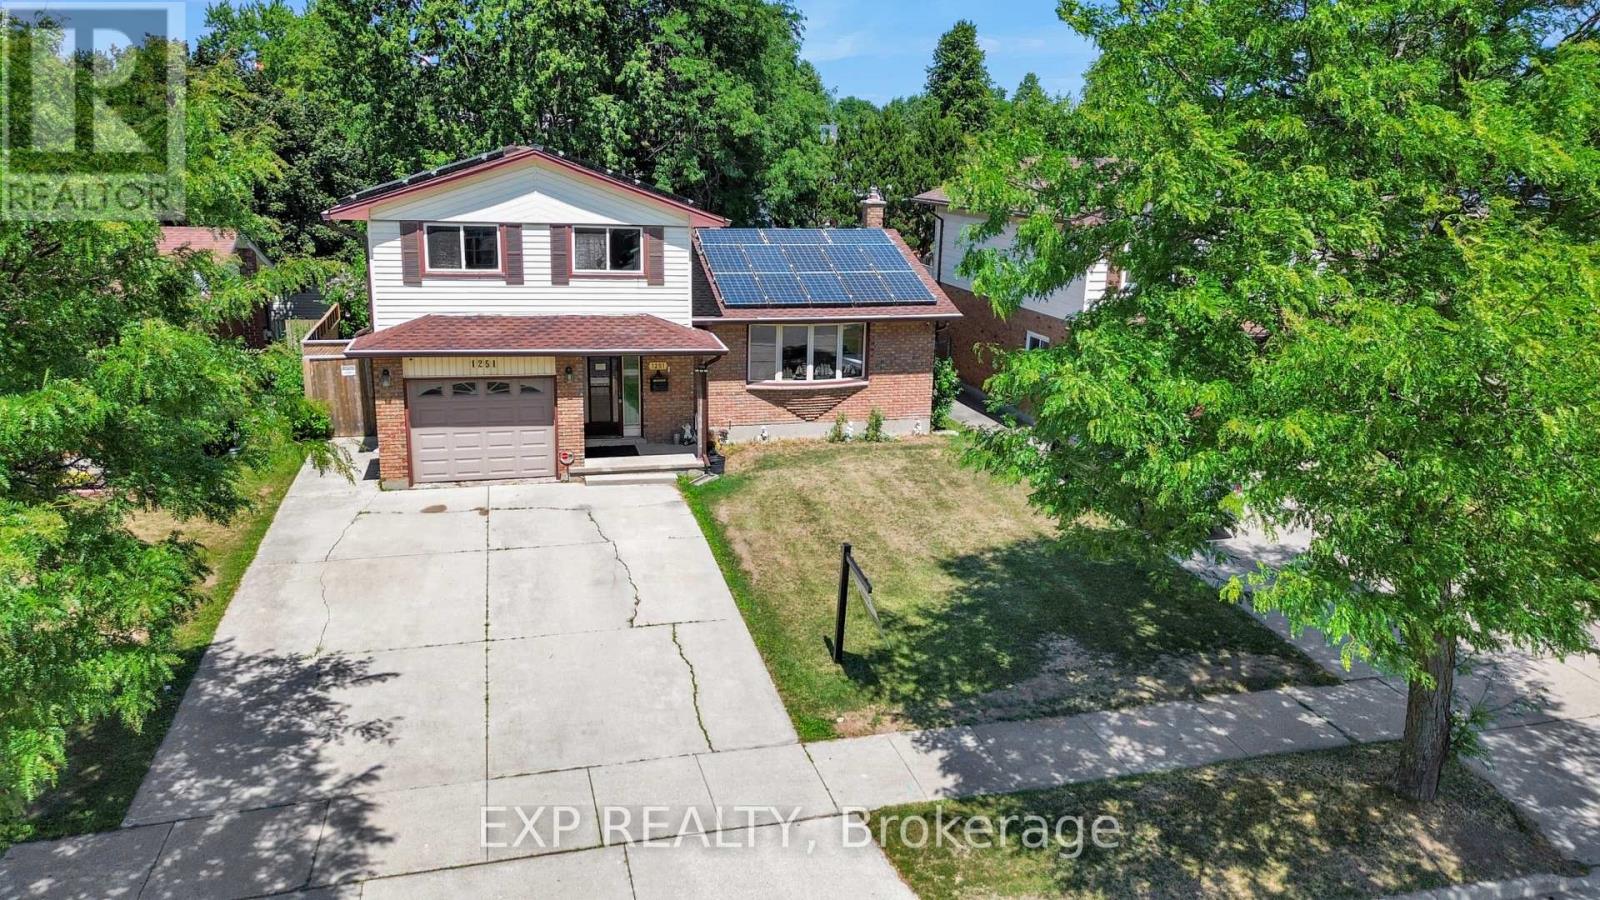
1251 Jalna Boulevard
London South (South X), Ontario
Welcome to this spacious and well-maintained two-storey home, offering three comfortable bedrooms, a functional layout, and ample storagethroughout. Large windows in the dining room fill the space with natural light, while the living room provides direct access to a generous deckoverlooking the fully fenced backyard-perfect for entertaining, children, pets, or simply relaxing outdoors. With spacious front and back yards,there is plenty of room for the whole family to enjoy. While some finishes may be ready for a modern touch, just a few updates could easilytransform this home and allow you to make it truly your own. As an added bonus, the property features a solar panel system that can generatefuture income and put money back in your pocket. Offering space, potential, and valuable energy benefits, this home is ready for its next ownerto move in and make it their own. (id:40227)
Exp Realty
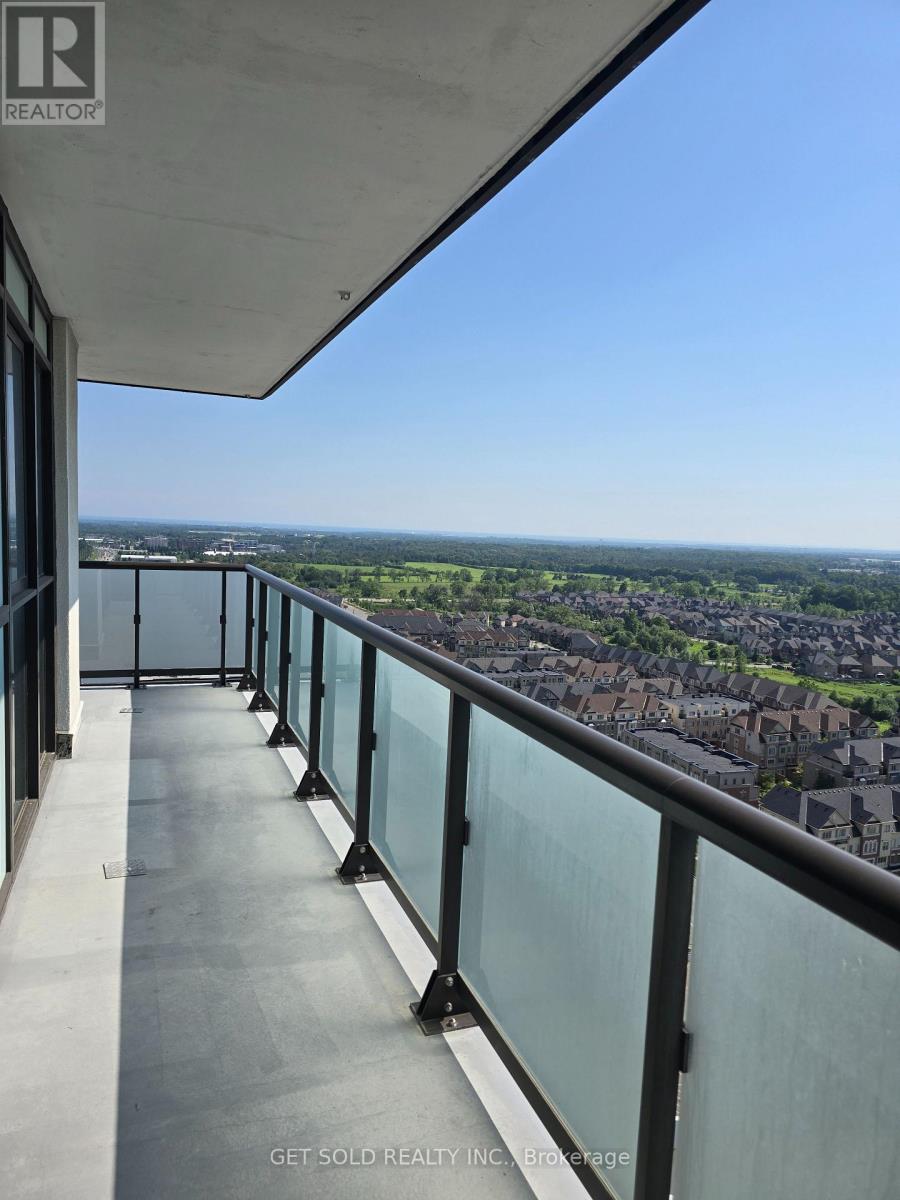
1917 - 2550 Simcoe Street N
Oshawa (Windfields), Ontario
Large 2 bedroom 2 bathroom suite with parking in the newer UC Tower By Tribute Communities. This bright unit offers a functional layout with plenty of storage. A large corner balcony wraps around the southern and western exposure of the suite with views of the lake and the surrounding countryside. Convenient location near the costco plaza. This property is being offered under power of sale and the seller offers no warranties or representations. (id:40227)
Get Sold Realty Inc.
Keller Williams Realty Centres
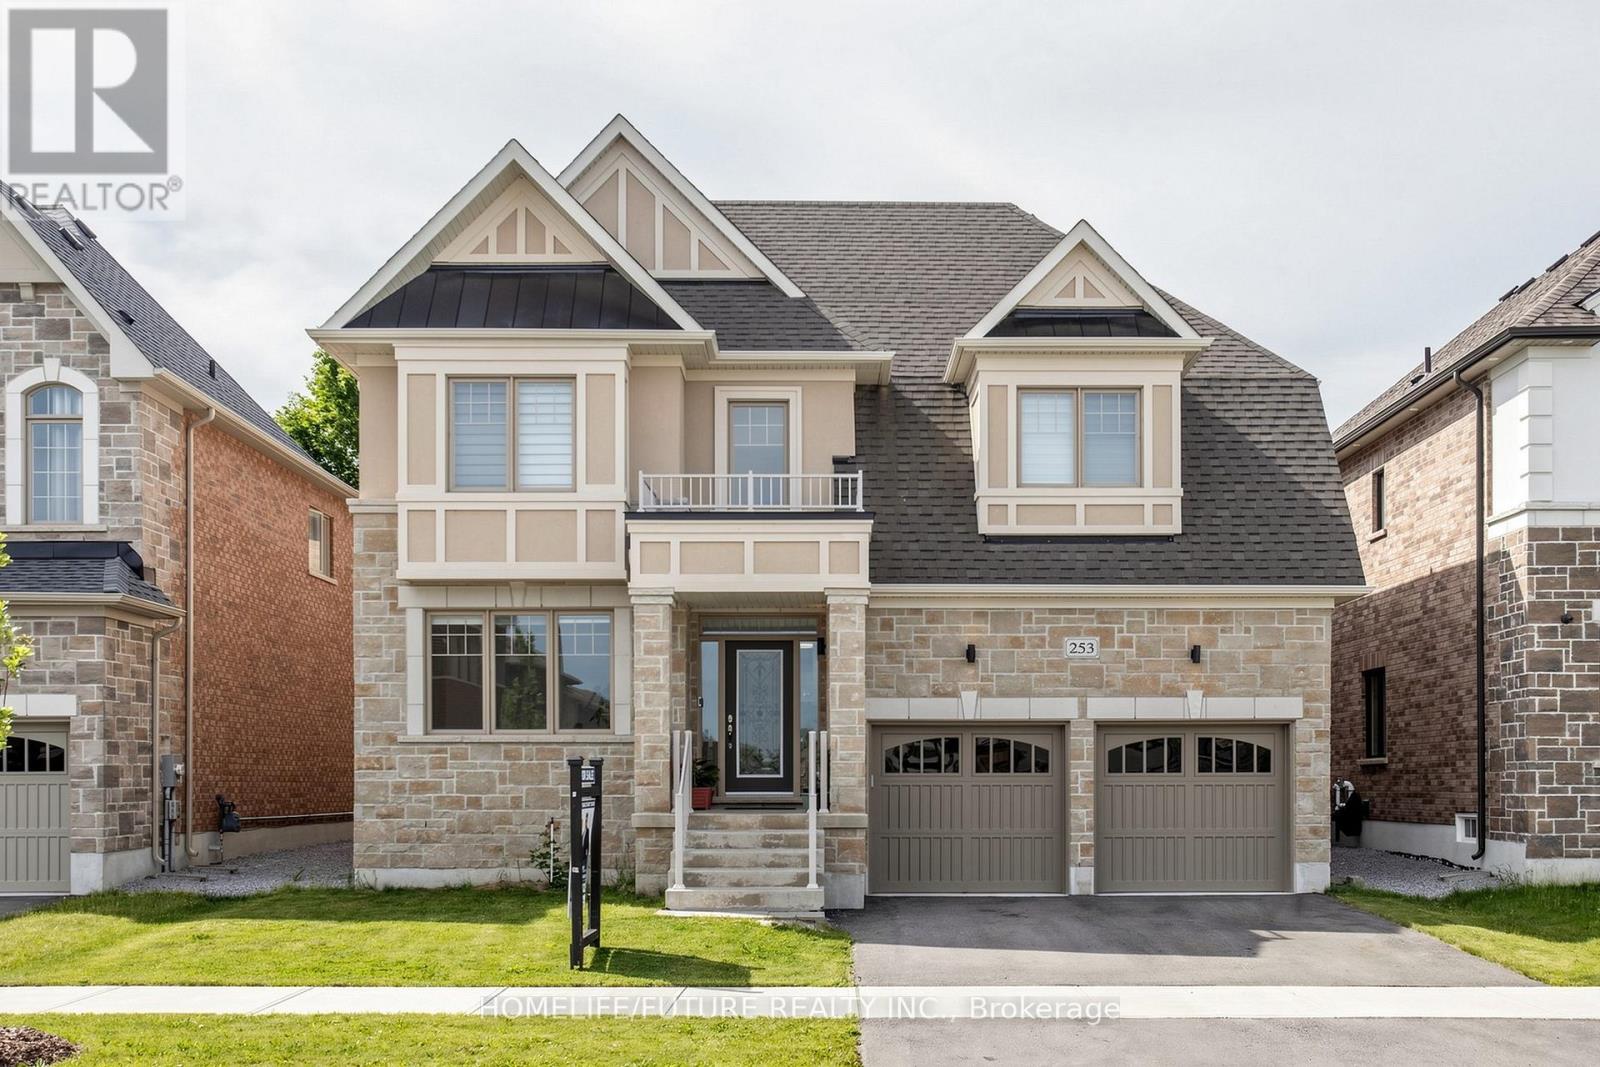
253 Danny Wheeler Boulevard
Georgina (Keswick North), Ontario
Rarely Offered New Exclusive 4071 Sqft Home With 3 Car Tandem Garage. Absolutely Gorgeous Biggest Model Available, 4 Bedroom, 4 Bathroom Detached On A Huge Premium South Facing-50 Ft Wide Deep Lot! Located In A New Growing Luxurious Pleasant Community. Many Upgrades Included $$$! Upgraded Bright Spacious Gourmet Kitchen With Large Island, Deep Pantry, Extended Cabinets, & Huge Eating Area, Walkout To Patio. Quartz Countertops, Hardwood Floors, & Smooth Ceilings. Spacious Large Bedroom With Direct Access To Bathrooms, 2nd Floor Laundry. , Main Floor Office. Approx 50 X 142 Ft - Size Lot! Steps From Desired Lake Simcoe & Minutes To HWY 404, Parks, Golf Courses, Schools, Shopping, Transit, Upper Canada Mall & More! Don-t Miss Out On This Rare Opportunity! Family Room With Gas Fireplace, Huge Walk-In Closet In Master Bedroom. Walk-In Closets In All Bedrooms. Just North Of Newmarket & East Gwillimbury! (id:40227)
Homelife/future Realty Inc.
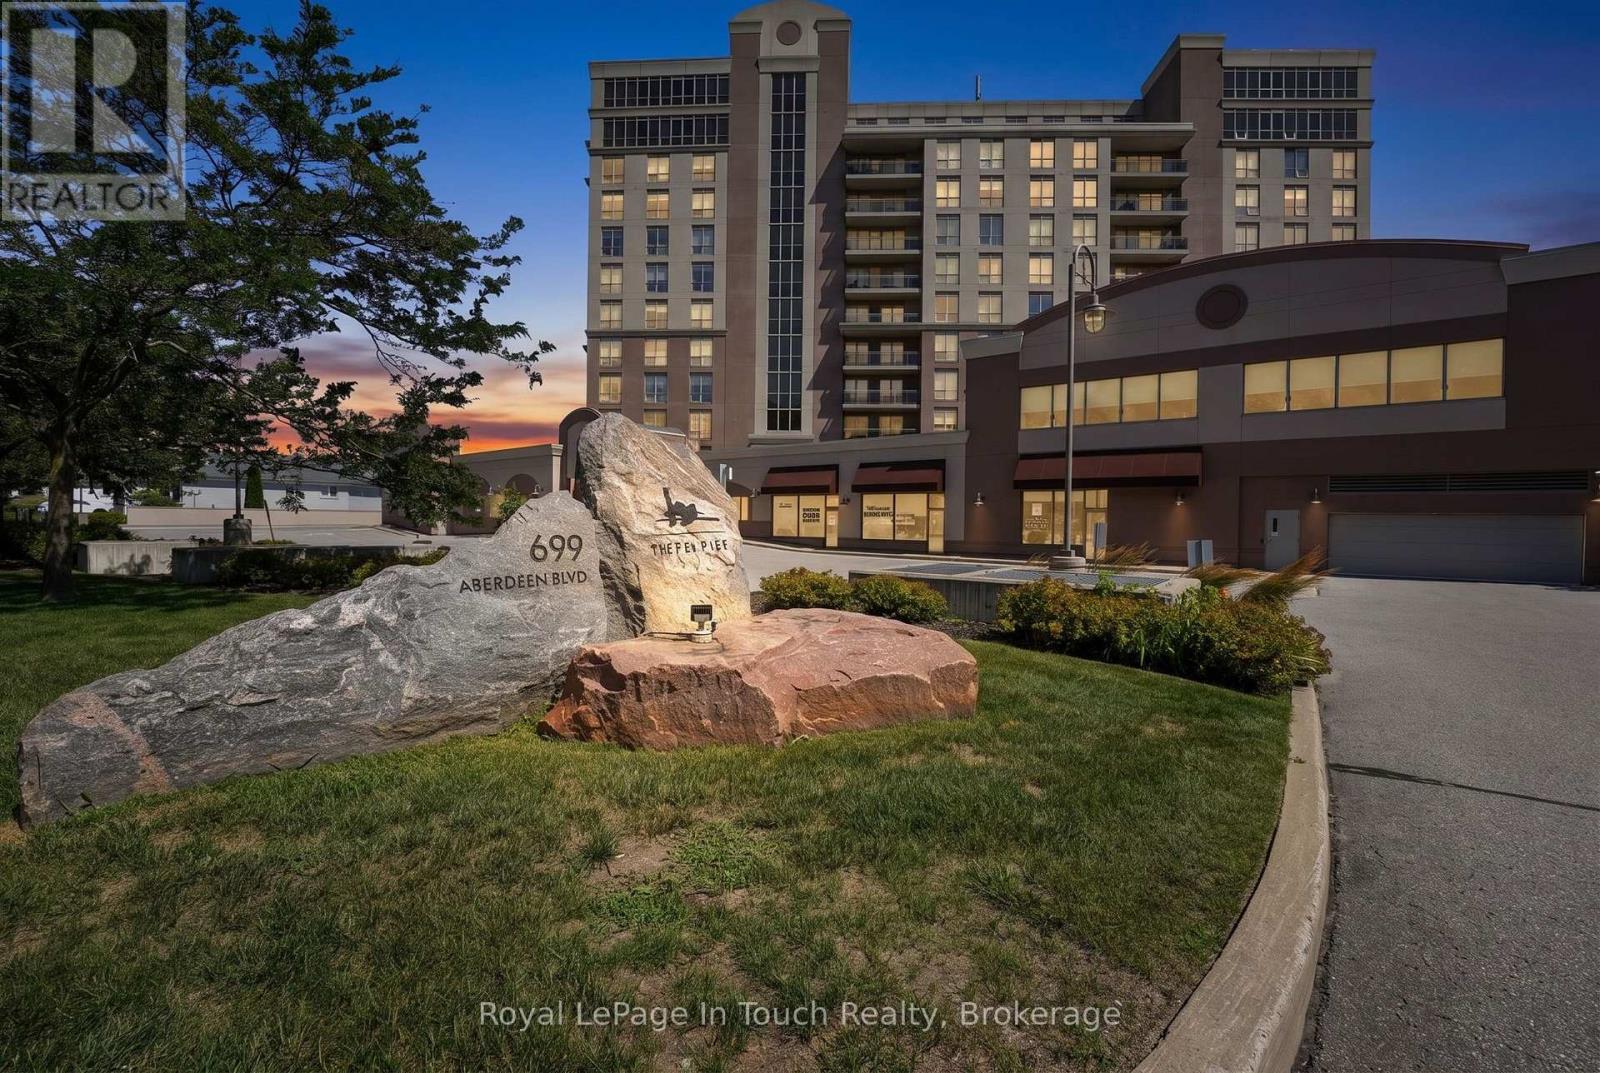
501 - 699 Aberdeen Boulevard
Midland, Ontario
Are You Searching For A Maintenance Free Lifestyle Without Sacrificing Luxury, Size & Privacy? This Gorgeous, 1,512 Sq. Ft. 2-Bedroom + Den Corner-Unit, Waterfront Condo Will Absolutely Wow You! This Home Has Been Lovingly Designed With An Extensive List Of Luxury Upgrades And Comfortable Extras. No Detail Has Been Overlooked. Bright & Convenient Open Concept Layout. Large Principal Rooms & Hardwood Floors Throughout. Desirable Corner-Unit Provides Tons Of Natural Light, With Window On Three Sides Of The Building, And Offers Stunning Water Views Of Georgian Bay. Beautifully Designed Custom Kitchen Offers Eat-In Peninsula Island, Quartz Countertops, Convenient Pull-Out Organizers In Cupboards & High-End Stainless-Steel Appliances. Living Room Features A Private, Water-Facing Balcony With Natural Gas BBQ Hook-Up. Large Primary Bedroom Features Huge Walk-In Closet & Spa-Like Ensuite With Heated Floors, Glass Walk-In Shower, Double Vanity, Custom Cabinetry And Quartz Counters. Second Good-Sized Bedroom, Separate Den/Office (Could Be 3rd Bedroom), Beautiful Guest Bathroom With Heated Floors & A Large In-Suite Laundry Room Finish Off The Suite Perfectly. Additional Features Include: Natural Gas Fireplace In Living Room. High Ceiling. Steps To The Marina & Trans-Canada Trail. Includes Underground Parking For 2 Vehicles, Bike Storage & Massive Storage Locker. Top-Tier Amenities Include: Full Fitness Gym With Change Rooms, Sauna, Swim-Spa Pool, Hot Tub, Party Room With Kitchen, Guest Suite, Roof Top Pergola & More. (id:40227)
Royal LePage In Touch Realty
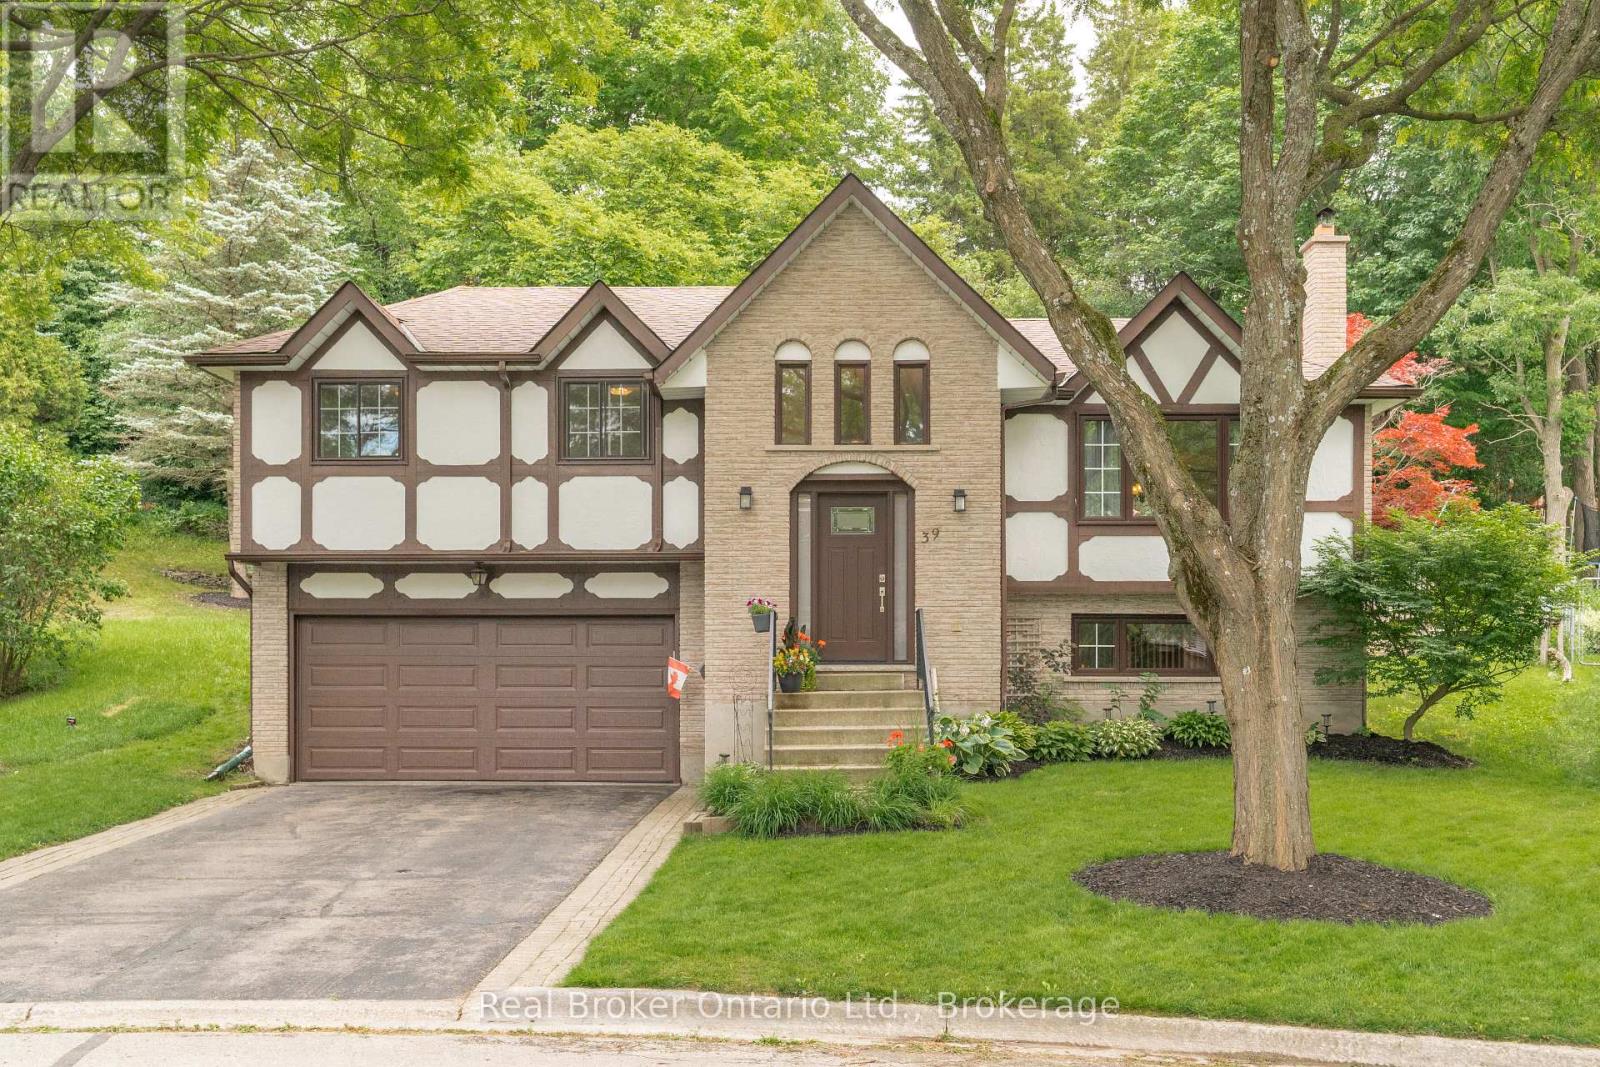
39 Wagoners Trail
Guelph (Kortright Hills), Ontario
Welcome to 39 Wagoners Trail, a bright and inviting raised bungalow tucked away on a quiet cul-de-sac. Offering 1,302 sq. ft. above grade, this 3-bedroom home features upgraded flooring throughout and an abundance of natural light from its large windows. The functional layout provides comfortable everyday living, while the spacious lower level offers additional potential. Outside, enjoy a private pie-shaped lot complete with an in-ground pool, perfect for summer entertaining and family gatherings. The double car garage and ample parking add convenience, while the sought-after location places you close to parks, schools, and amenities in one of Guelph's established neighbourhoods. (id:40227)
Trilliumwest Real Estate Brokerage Ltd
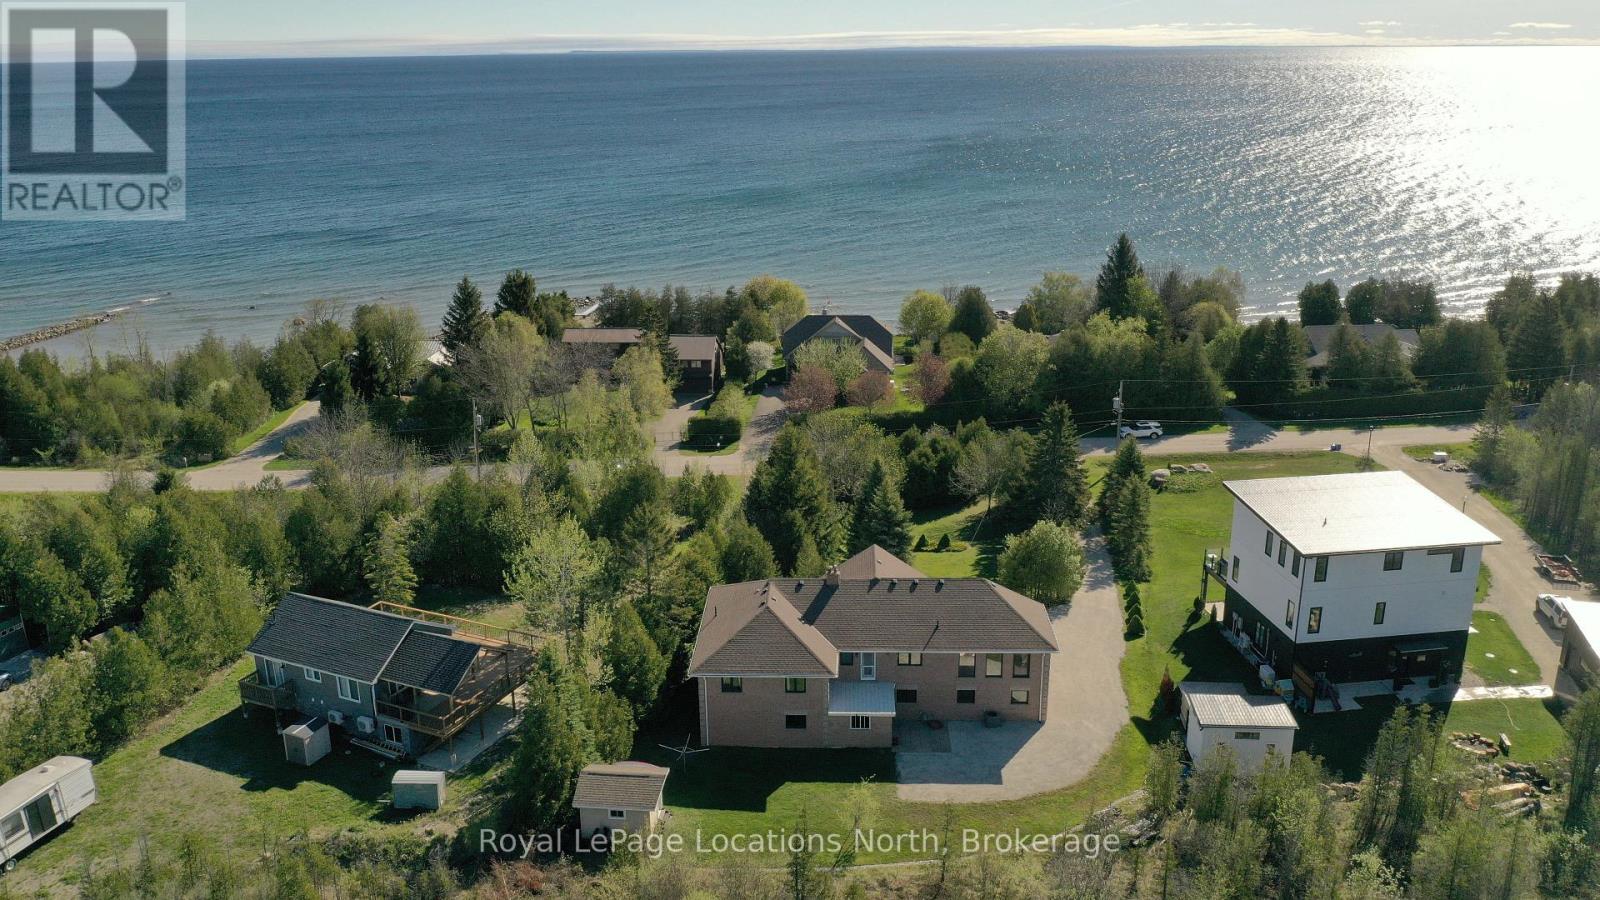
252 Lakeshore Road N
Meaford, Ontario
Remarkable family home on a quiet street only steps to a secluded, public beach on Georgian Bay. This large reverse plan 4 bedroom, 3 bath home has all the space you need for family, friends or multi-generational living. Huge principle rooms - a large family room with cathedral pine ceiling, a walk out to the upper deck, a second large great room connecting the kitchen, dining and living room also with walkout to upper deck. Large Primary bedrooms features a 4pc ensuite and access to the upper deck. Downstairs, another huge living space, perfect for cozying up by the wood burning stove or hosting, a fourth bedroom and 4pc bath as well as plumbing and electrical to add a second kitchen making the perfect in-law quite! Two car built in garage, carefully manicured grounds and a backyard shed. Walk your kayak or paddle board down to the water's edge and enjoy a day on the Bay! (id:40227)
Royal LePage Locations North
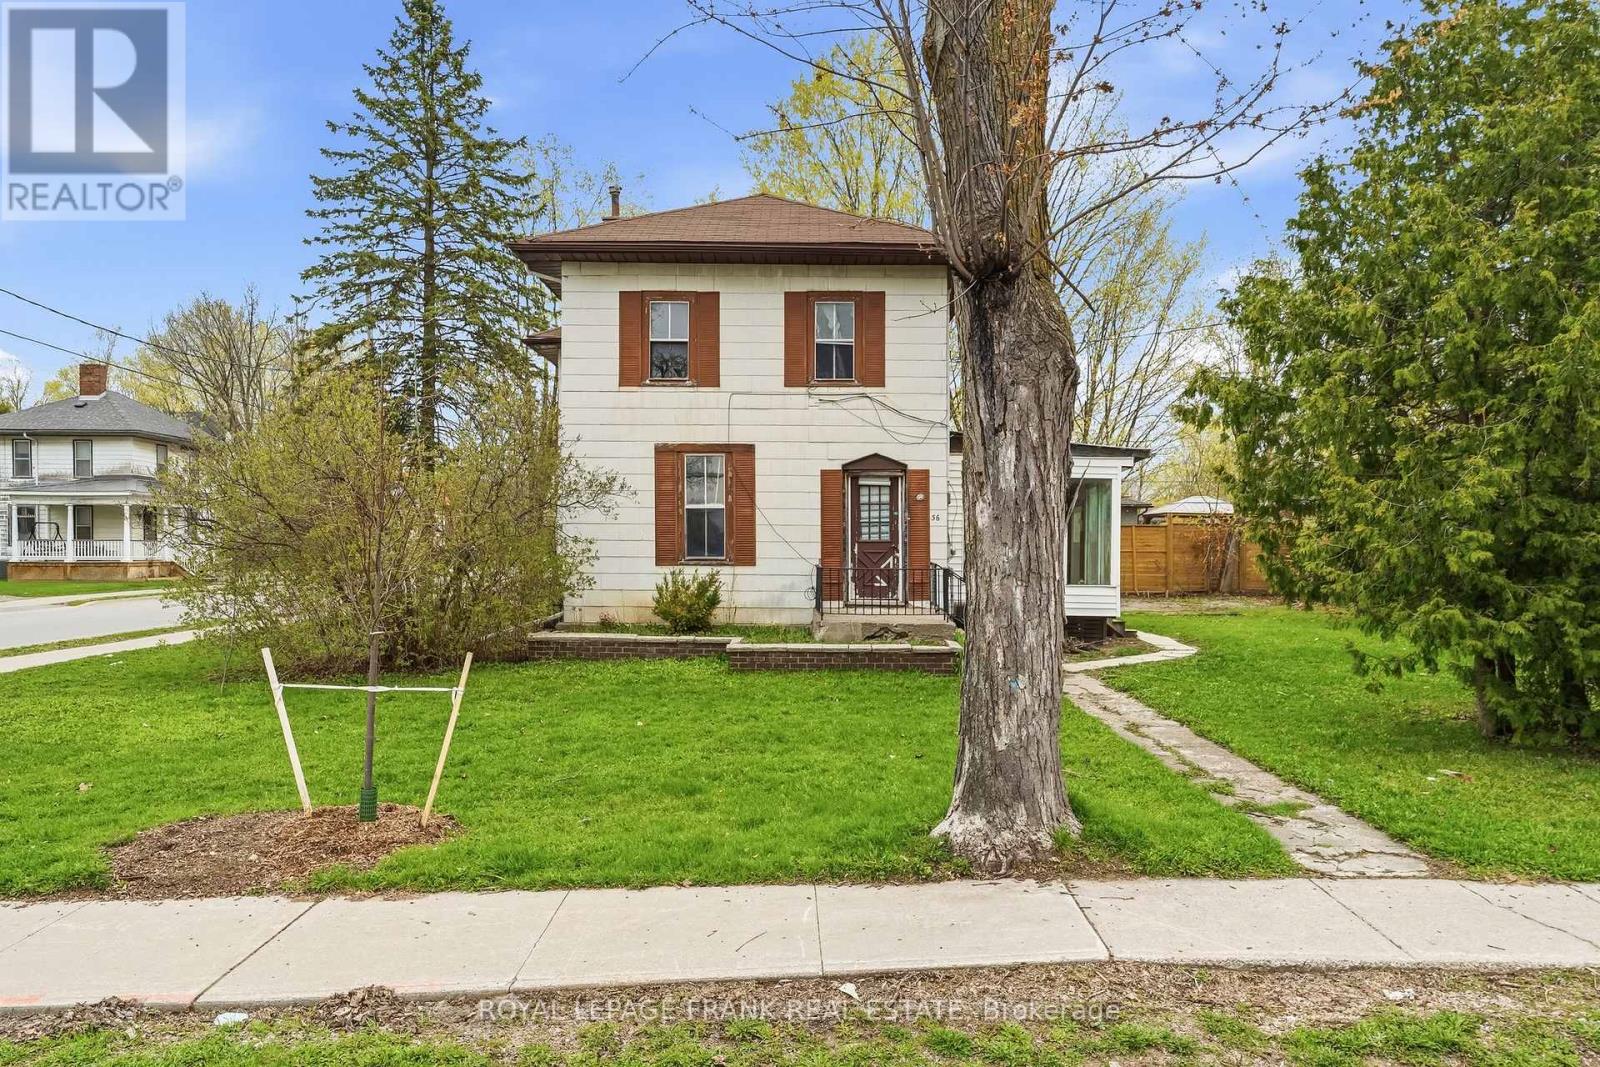
36 Mill Street
Kawartha Lakes (Lindsay), Ontario
Welcome to 36 Mill Street! Positioned on a large corner lot in a convenient area of Lindsay, this duplex offers an excellent opportunity for buyers seeking flexibility, income potential, and a future upside. Whether you are entering the market, expanding your investment portfolio or looking for a home with supplemental rental income, this property presents strong value. The upper unit features a bright and functional 2-bedroom layout that is ready for immediate occupancy or tenancy. The lower level contains a second 2-bedroom unit that is partially completed, giving the next owner the chance to finish the space to their liking and unlock additional revenue potential. The generous corner lot provides added outdoor space, easier access and a large driveway with lots of room for parking, making the property even more attractive for both owners and tenants. With Two separate living areas and multiple use possibilities, this is a property that can adapt to a variety of goals. Located just minutes from downtown, schools, parks, shopping, restaurants and essential amenities, the location adds everyday convenience and long-term appeal. Opportunities like this are hard to find - own a versatile duplex with room to grow in one of Lindsay's most practical locations. (id:40227)
Royal LePage Frank Real Estate
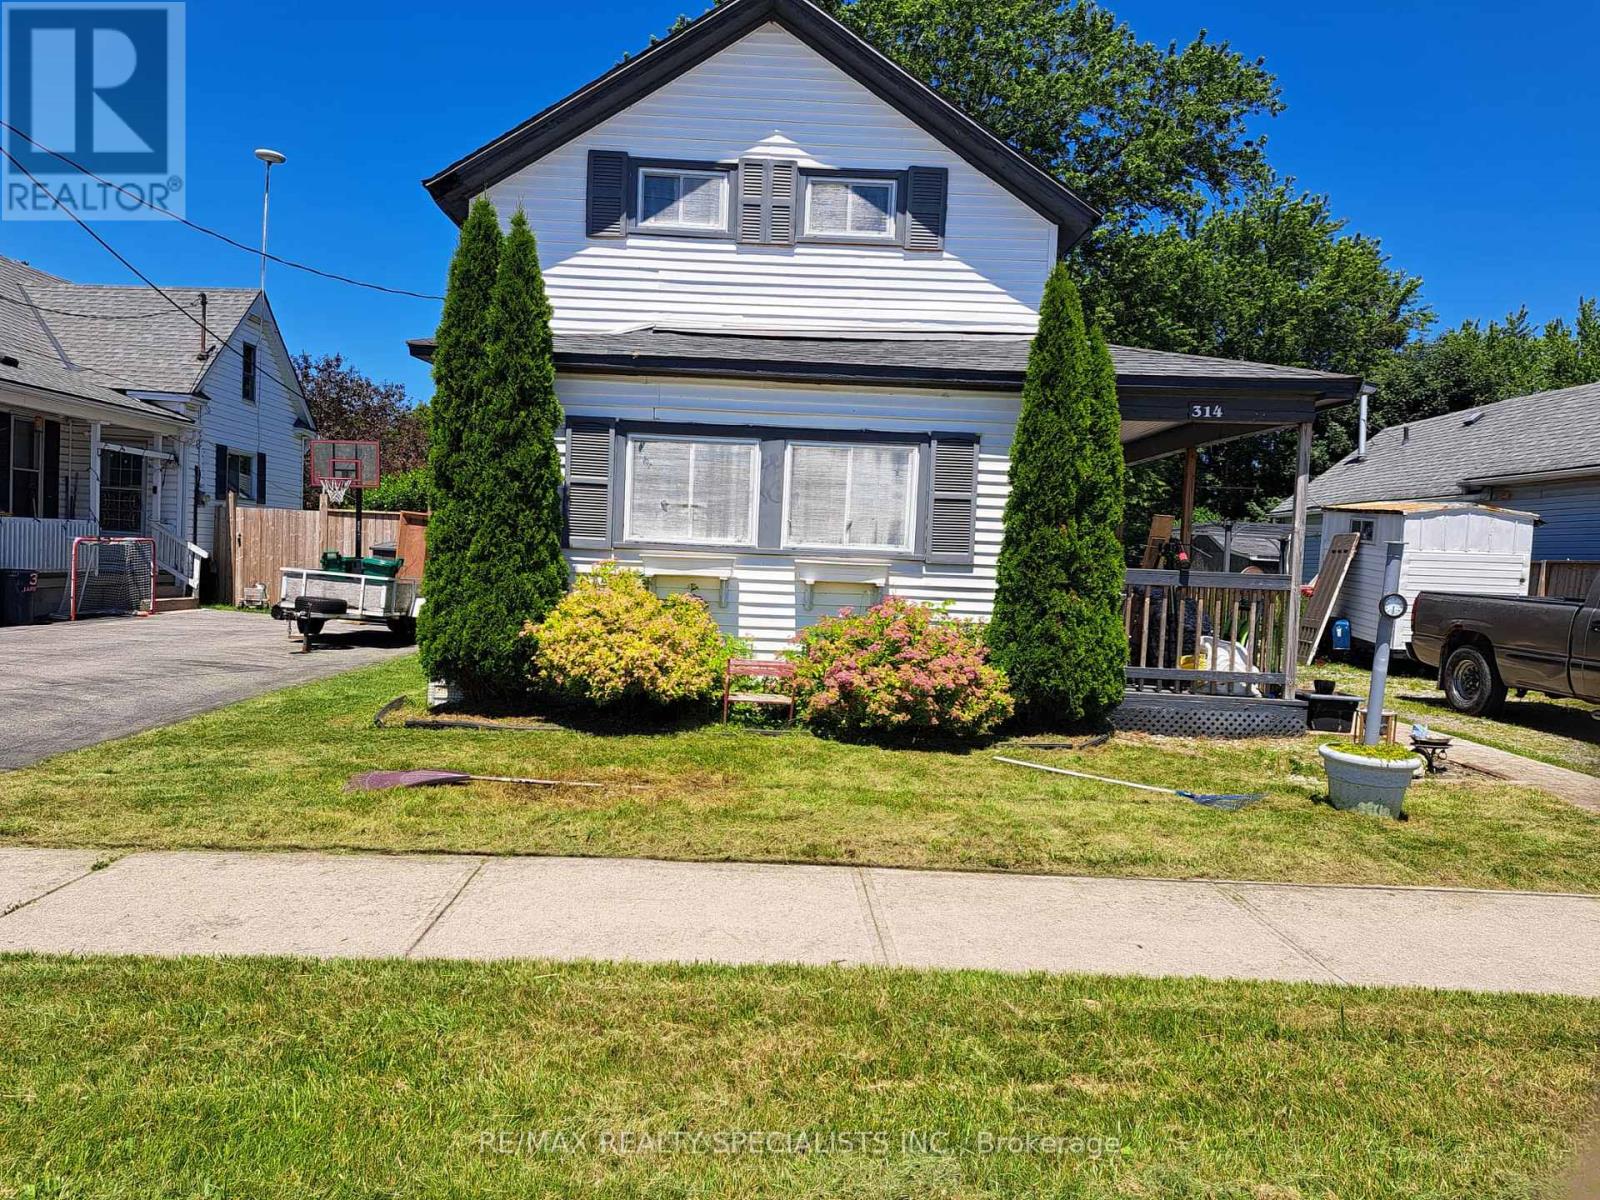
314 Jarvis Street
Fort Erie (Central), Ontario
Welcome to this charming 3-bedroom detached two-storey home in the heart of Fort Erie, just minutes from the U.S. border. Conveniently located close to schools, scenic walking trails, the QEW highway, and the beautiful Niagara River, this home offers both comfort and accessibility. Set on an oversized yard, the property features two storage sheds and ample parking-perfect for families, hobbyists, or outdoor enthusiasts. Inside, enjoy a large, sun-filled kitchen ideal for everyday living and entertaining, complemented by an open-concept living and dining area that creates a warm and inviting atmosphere. The main floor also includes convenient laundry and a versatile den, perfect for a home office or additional living space. Upstairs, you'll find three generously sized bedrooms and a beautifully renovated 5-piece bathroom. This well-maintained home is an excellent opportunity for families or anyone seeking a spacious property in a desirable Fort Erie location. (id:40227)
RE/MAX Realty Specialists Inc.
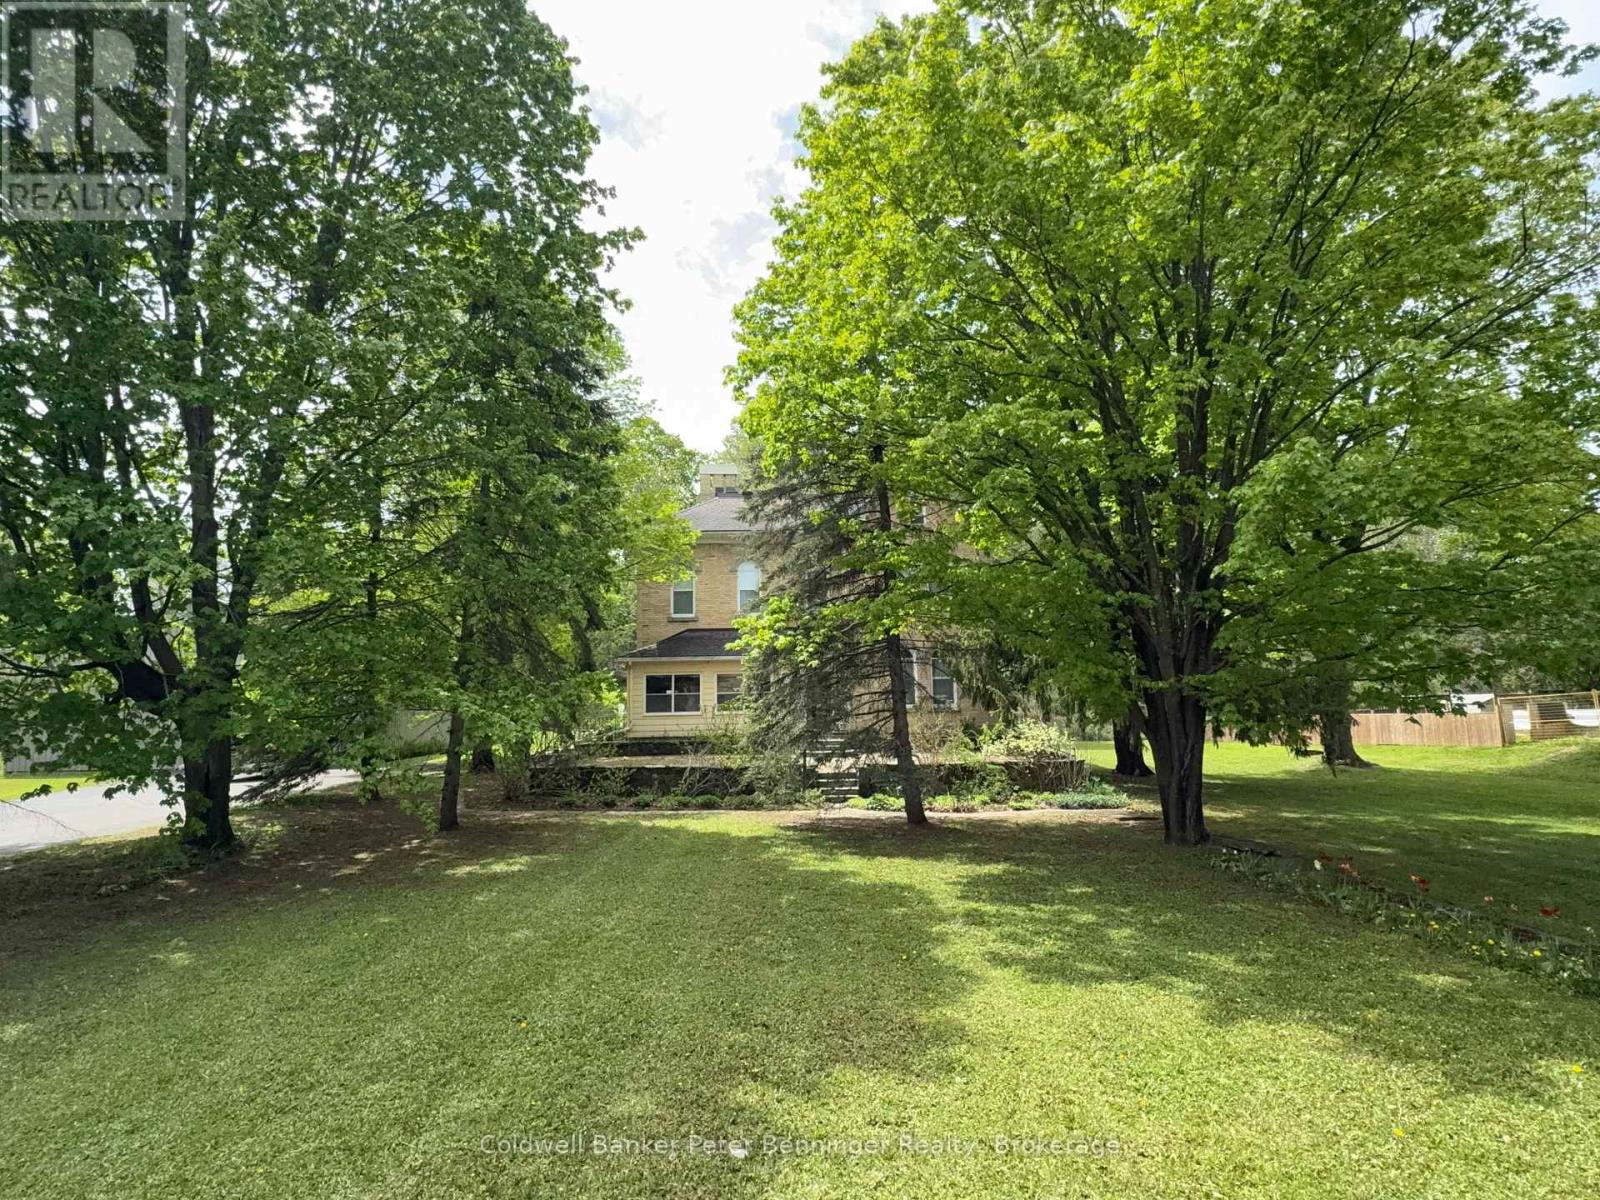
538 Queen Street N
Arran-Elderslie, Ontario
This incredible Victorian home is filled with history showcasing stunning architecture, regal finishes & details throughout, including 4 original marble fireplace showpieces! The majestic solid brick home was built in 1880 and welcomes you into it's grand foyer with soaring, 11.5' ceilings and a beautiful staircase, the traditional parlour and part of what once was a lavish ballroom, now used for formal dining. Beyond that, the back living quarters houses the home's kitchen, a main floor bedroom, den, office & 4pc.bath which could easily be converted into a sizeable in law suite. Ideally set up for it's previous vocation as a beautiful bed & breakfast, the second floor provides an additional 4 bedrooms, 2 with their own ensuites, and a spacious 4 pc. bath, while the third floor offers a private and fully functional loft with yet another spacious bedroom and 3 pc. ensuite, and a sitting room overlooking the south side of the property, reminiscent of a turret in castle. The unfinished, yet dry, full basement offers a cold room, workbench and endless storage with possibilities for a games room and more! Outside, this impressive 1.45 acre property features a huge 52' x 62' shop with attached carriage house and endless possibilities and a long, paved driveway with tons of parking availability. The yard is beautifully treed providing privacy and shade as well as room to roam and enjoy!! Surrounded by the peaceful village of Paisley where the Saugeen & Teeswater Rivers meet, kayaking, trails and unique shops invite you to be a tourist in your own hometown, you will not want to miss your chance for this incredible, historical property. Historical designation not in place. Central vac, Generac generator, natural gas boiler, radiant heat, water softener & water heater owned. (id:40227)
Wilfred Mcintee & Co Ltd Brokerage (Walkerton)
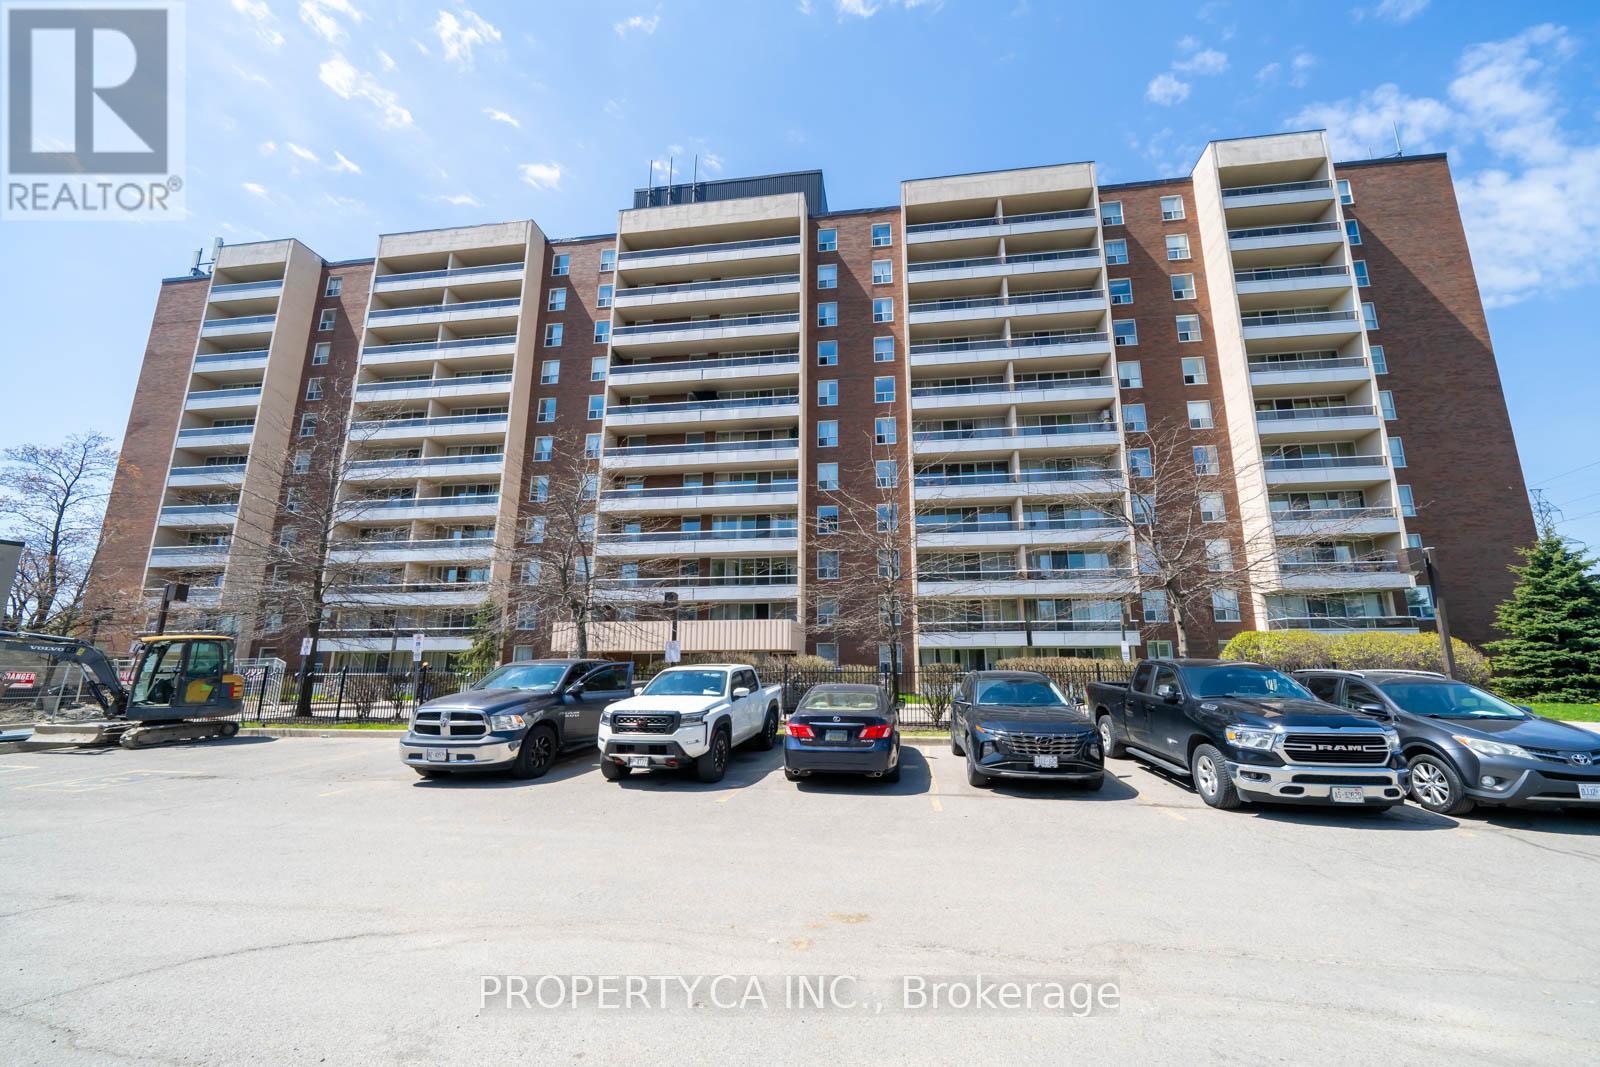
901 - 31 Four Winds Drive W
Toronto (York University Heights), Ontario
Urban Sophistication Meets Unbeatable Scale! (Nearly 1000 Sq Ft) Why pay more for less? This is a rare opportunity to own a condo that feels like a home. Boasting a footprint significantly larger than the average unit, this 2-bedroom residence is the definition of affordable luxury in a vibrant neighborhood. Interior Highlights: Just painted! Expansive Living: A unique sunken living room that adds character and volume. Chef's Kitchen: Modern finishes with deep storage for all your gadgets. Sunset Balcony: Large enough for real outdoor furniture with unobstructed westerly views. Why This Unit Wins: It's a budget-friendly powerhouse. With almost all utilities (including high-speed internet and cable) wrapped into the maintenance fees, your monthly overhead is predictable and low. Located in a high-demand transit hub near York University and the new LRT, the investment potential here is as big as the living room! (id:40227)
Property.ca Inc.

1003 - 7460 Bathurst Street
Vaughan (Brownridge), Ontario
Second Largest Unit In Promenade Towers! Priced to Sell. Spacious Open Concept Condo With Bright West Exposure, 2 Bedrooms, 2 Full Baths, Solarium. Large Living Room Combined With Dining. 24 Hr Gated Security. Sabbath Elevator, Walking Distance To Promenade Mall, Transportation & Shops. Near Major Highways, Community Centers, Local Library, Schools And Places Of Worship. Building Features: Gym, Party Room, Tennis & Squash Courts & Much More. (id:40227)
Century 21 Heritage Group Ltd.
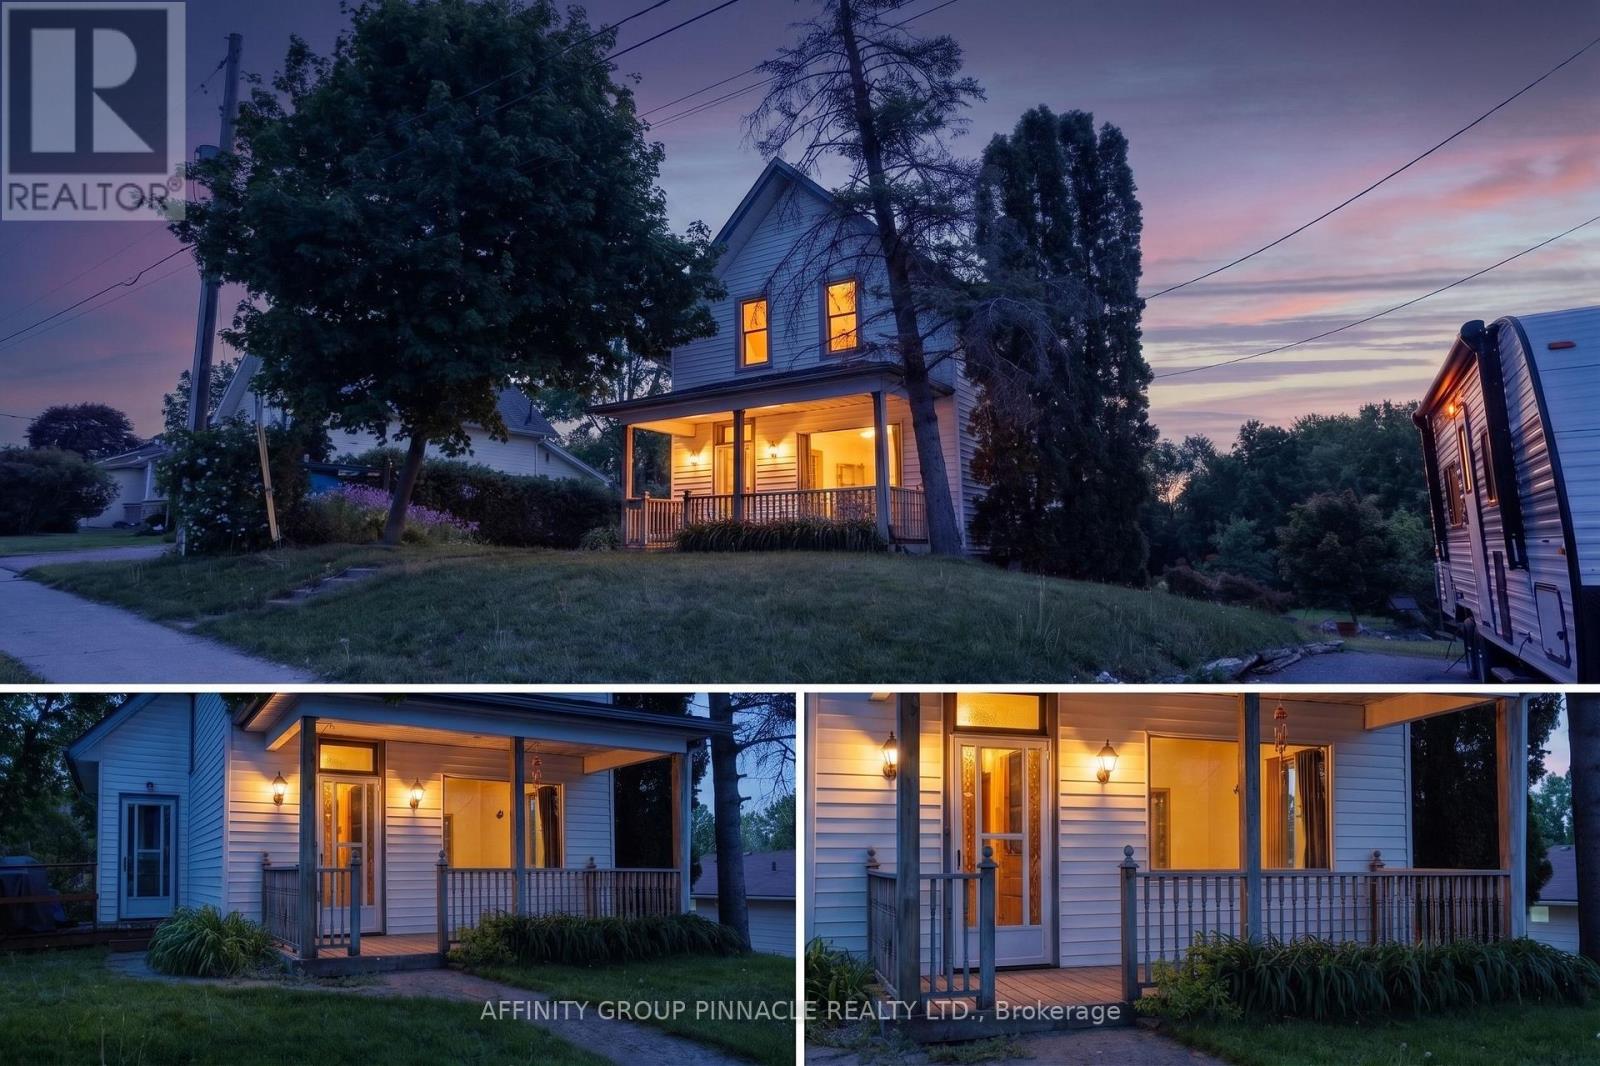
7 Colborne Street E
Kawartha Lakes (Lindsay), Ontario
Welcome to 7 Colborne st! Located just steps from Rivera Park and a boat launch, this three-bedroom, two-bathroom home awaits. The main floor features a living room, formal dining room, eat-in kitchen and a large family room addition with a newer 4 pc bath, laundry and a walkout to the backyard deck. The second level features a master bedroom with a walk-in closet, a newer four-piece bath and 2 additional bedrooms. Outside you will find an oversized lot that used to have a detached garage on the southwest portion of the property, opportunity knocks! (id:40227)
Affinity Group Pinnacle Realty Ltd.
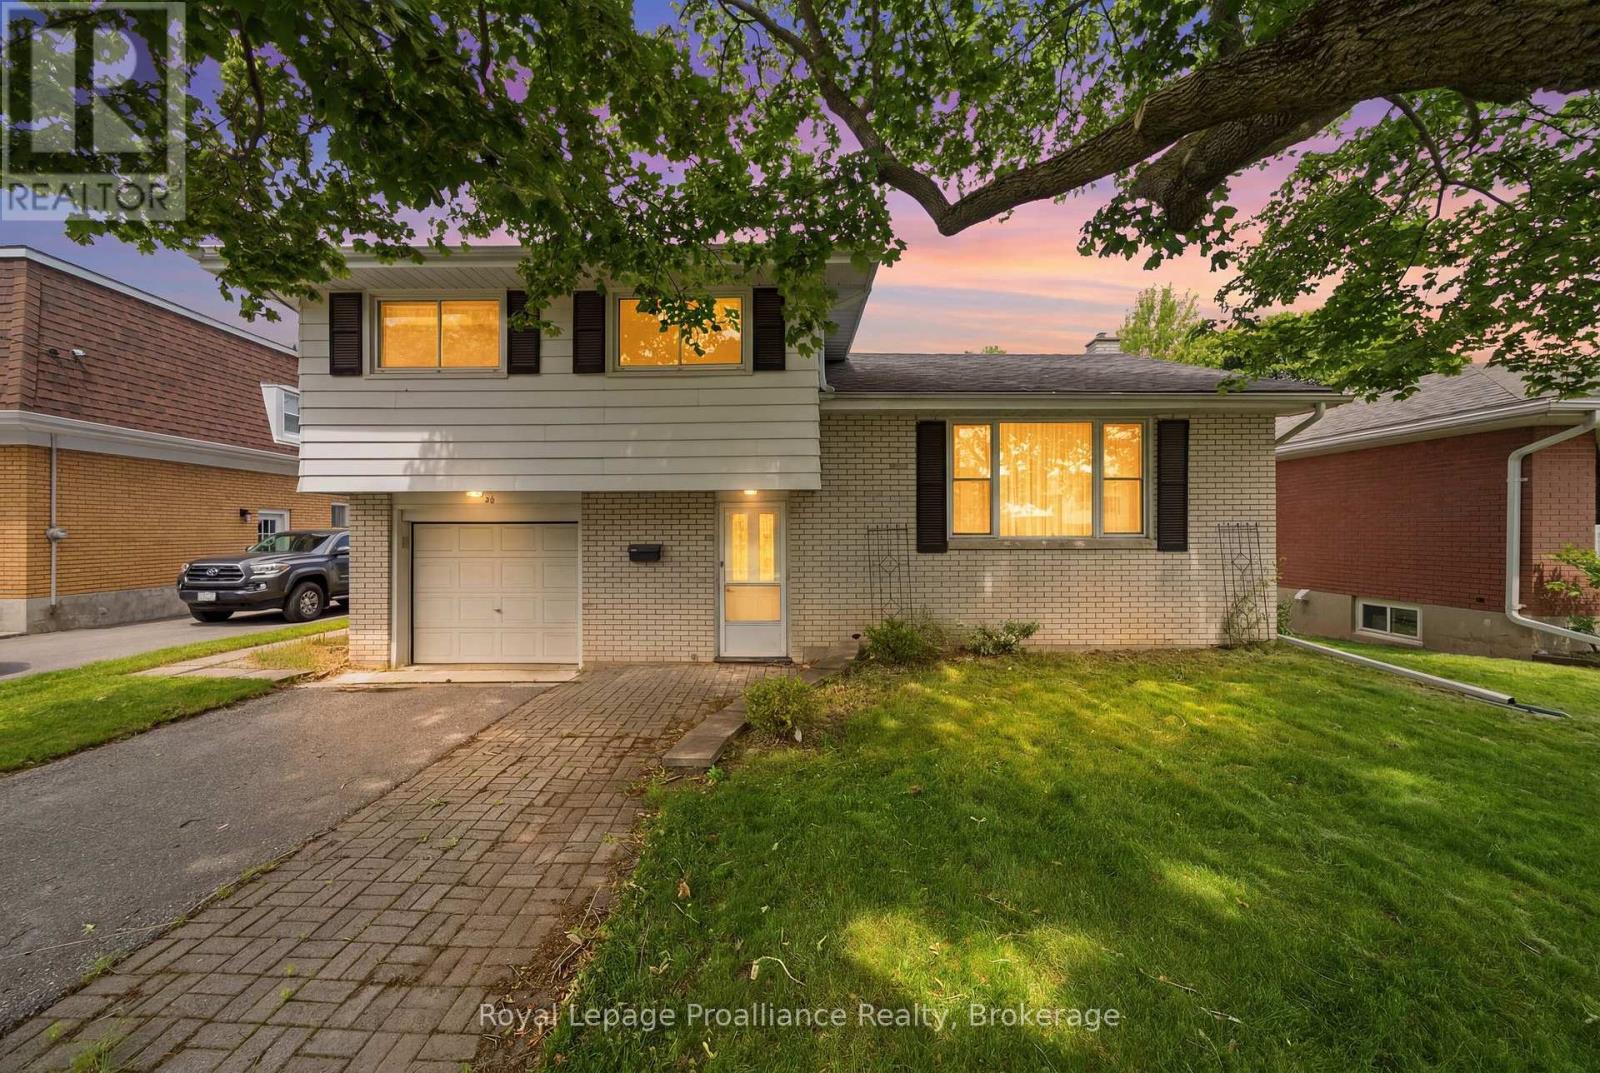
46 Edgehill Road
Belleville (Belleville Ward), Ontario
Welcome home to this charming four-bedroom gem nestled on a RAVINE lot in one of Belleville's quietest East-end neighbourhoods. The spacious main floor family room addition is the real showstopper here, overlooking the gorgeous private yard giving you a spectacular nature view without leaving the couch. Original hardwood floors hide beneath the carpet in most of the main level and bedrooms, just waiting to shine. The maple kitchen flows beautifully through a servery into the dining room, perfect for entertaining. You'll love the attached single garage and full basement with serious potential - the unfinished lower level of the addition walks out to the backyard, practically begging to become an amazing rec-room or even an in-law suite. Harry J Clarke, St Josephs & Eastside Secondary schools are all around the corner. Parks and grocery shopping are all just minutes away and the Dug Out, home of Belleville's heaviest wine pour is just a 20 min walk away! All appliances are included making this the perfect move right in home. This beloved one-owner home is ready for its next chapter. (id:40227)
Royal LePage Proalliance Realty
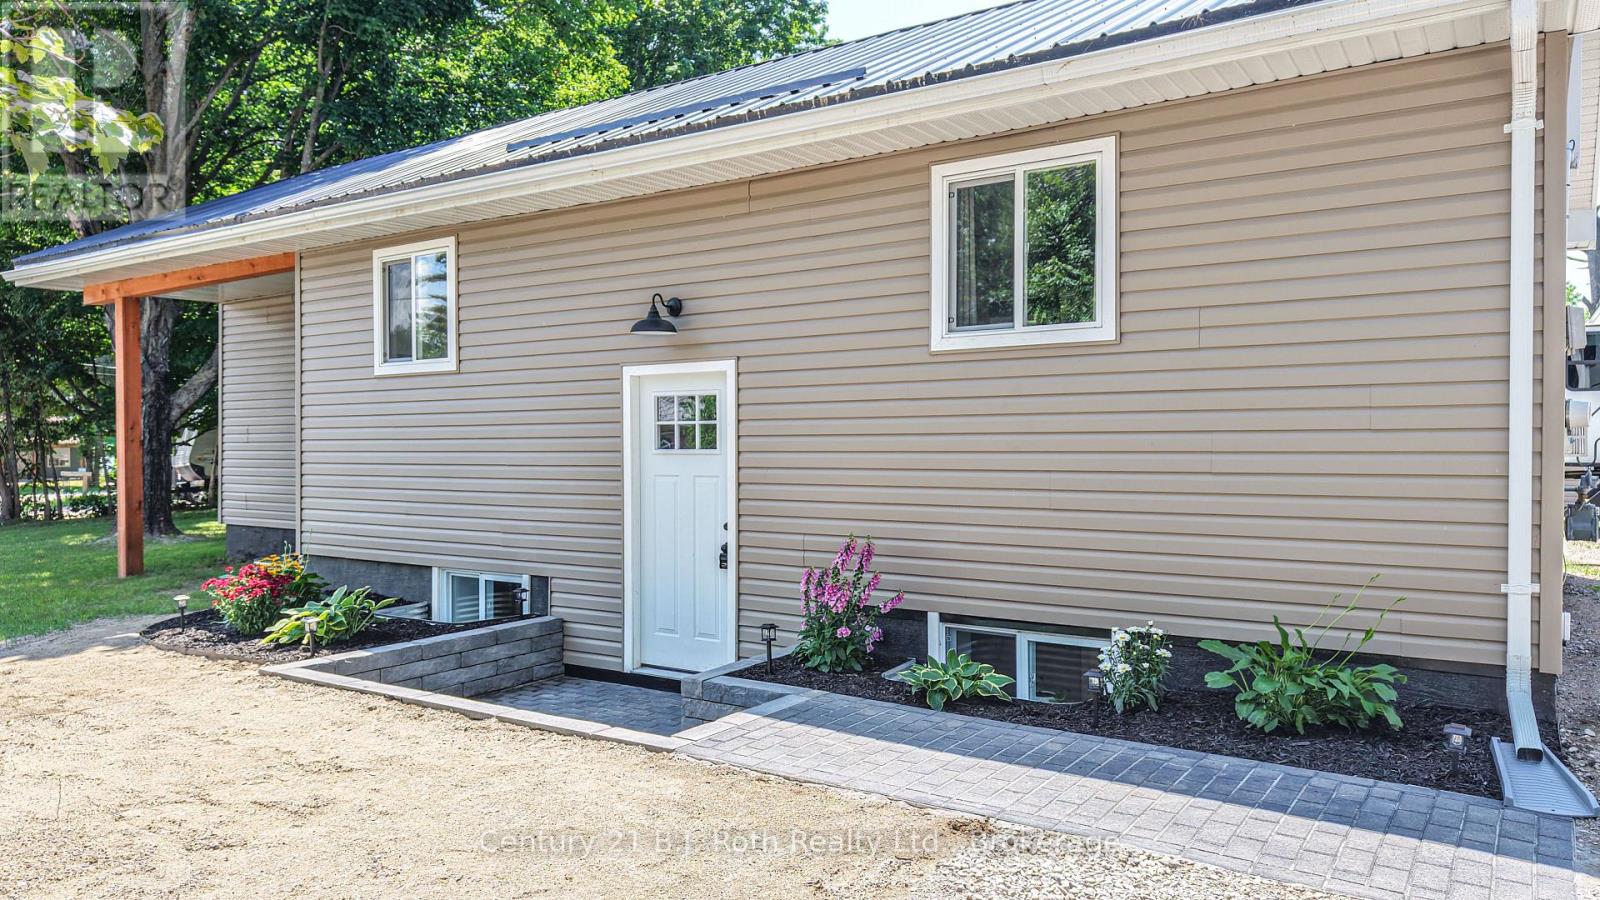
3332 Cleveland Avenue
Severn (West Shore), Ontario
Welcome to this recently updated Bungalow with Stunning Décor and Quality Upgrades throughout. The sleek, gleaming Kitchen is both stylish and functional, while the inviting Living room features a Gas Fireplace that creates a warm and welcoming atmosphere. The Dining room offers a Walkout to the Deck, perfect for enjoying the peaceful surroundings. The Finished Lower Level adds exceptional versatility, with a Family room, kitchenette-style Coffee Bar, third Bedroom, and second Bathroom. Set on a mature 128' x 177' double lot, this property offers an impressive combination of space, privacy, and convenience. A new Metal Roof installed in 2025 adds peace of mind, while the remarkable 23' x 23' Garage/workshop provides plenty of room for vehicles, hobbies, storage, or projects. Ideally located close to the school and just steps from beautiful Lake Couchiching, with easy highway access for commuters, this is a wonderful opportunity to enjoy a comfortable, beautifully updated home. Welcome home! (id:40227)
Century 21 B.j. Roth Realty Ltd.
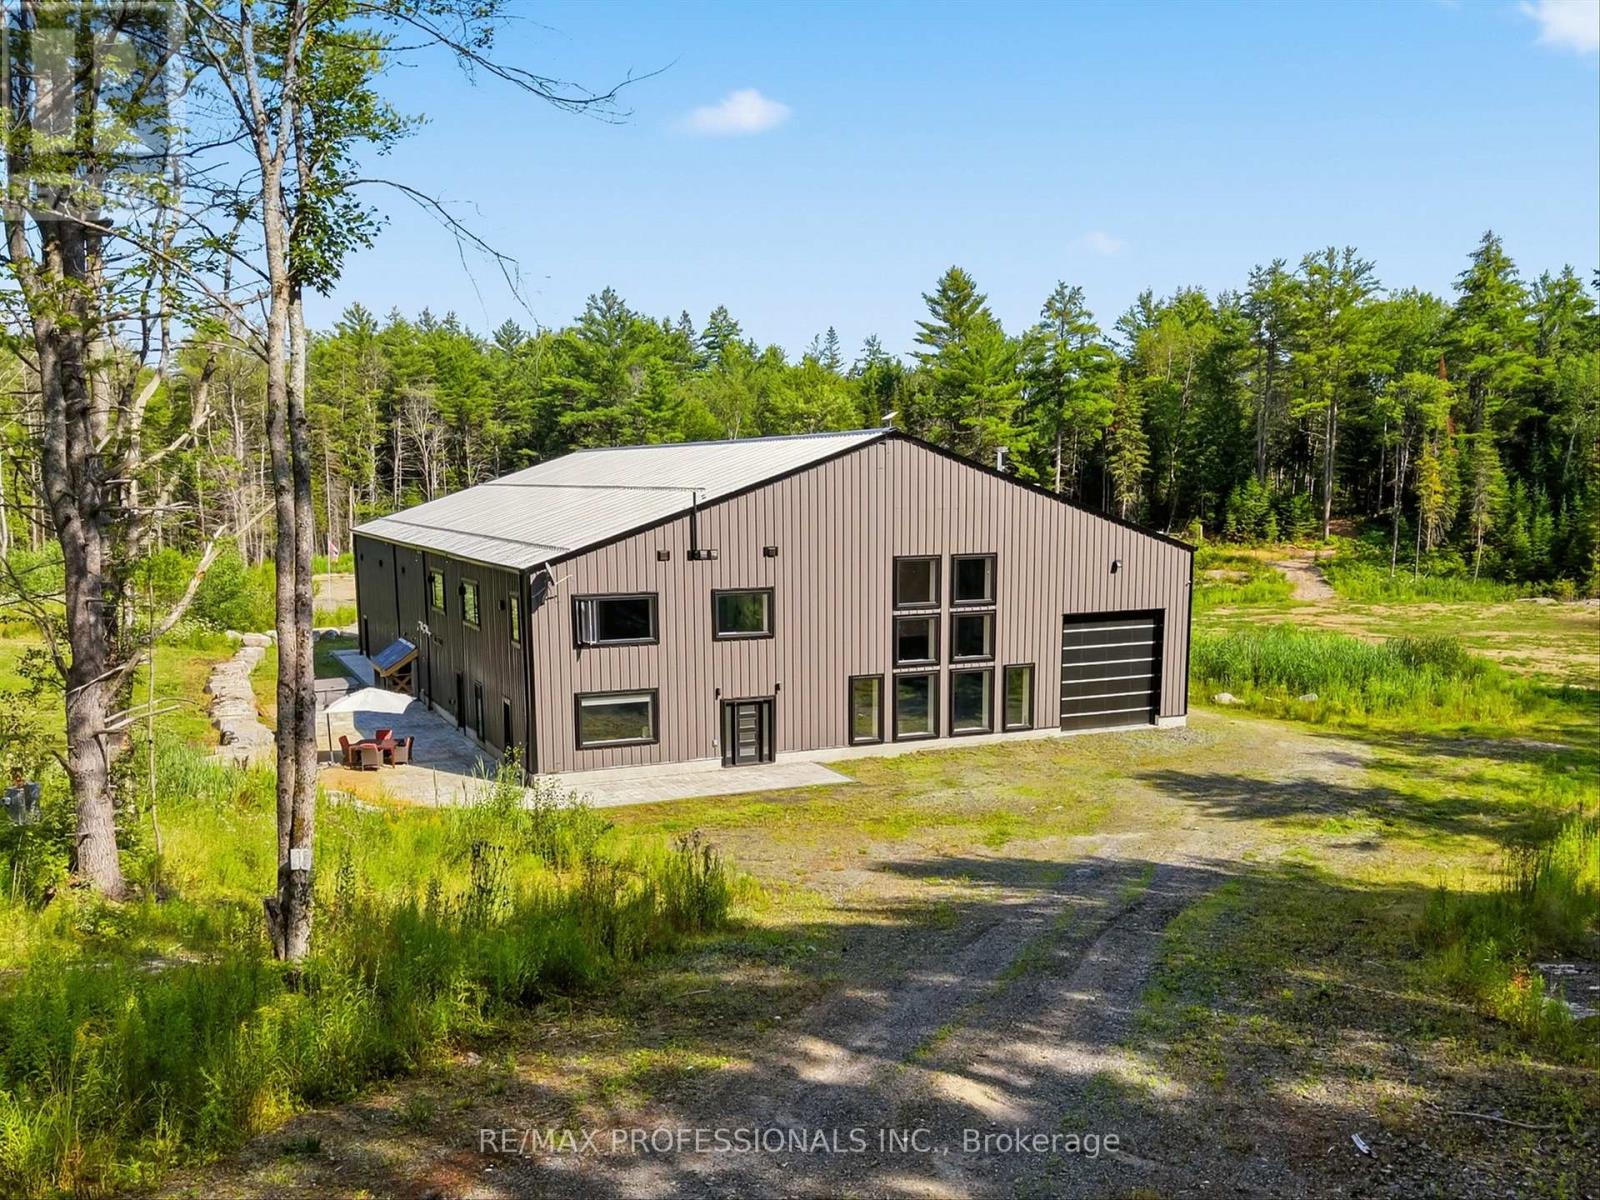
2320 Highway 117
Lake Of Bays (Mclean), Ontario
Discover the Ultimate Muskoka Property for Car Collectors, Hobbyists & Entrepreneurs! Welcome to a truly one-of-a-kind 5 bedroom, 5 bathroom luxury estate on over 8 acres in beautiful Lake of Bays, just minutes from Baysville. At the heart of this property is a spectacular ~6,700 sq/ft attached garage/workshop - an absolute dream for car collectors, automotive enthusiasts, hobbyists, entrepreneurs and businesses needing space for vehicles, equipment, projects or operations. Paired with the ~4,700 sq/ft luxury residence, this is a rare opportunity to live, work, collect and create under one roof. The possibilities are virtually endless! Whether you're looking for a world-class car collection facility, workshop, home-based business, showroom, studio, recreational headquarters or simply room for everything, this building can accommodate it. Highlights include a 0.5 acre natural-spring-fed pond, 26Kw backup generator, energy-efficient in-floor heating, and a 9,000 sq/ft Unilock patio with built-in BBQ. Inside, luxury continues with a grand open-concept design with towering 45-foot ceilings and an exceptional chef's kitchen with triple ovens, professional gas stove, oversized fridge/freezer and massive island. The primary suite offers a private retreat with fireplace, walk-in closet and spa-like ensuite featuring a freestanding tub overlooking nature. A wheelchair-accessible main floor bedroom/ensuite adds convenience. Additional features include 3 industrial garage doors, camera system, cellular boosters, Starlink internet, private trails and extensive outdoor space. If you're a serious collector, passionate hobbyist, entrepreneur, business owner or simply someone who refuses to compromise on space, this extraordinary Muskoka property is unlike anything else. Now offered at a new price, well below the cost to recreate a property of this scale and quality - an exceptional opportunity to own one of Muskoka's most unique properties. (id:40227)
RE/MAX Professionals Inc.

2824 Doyle Drive
London South (South U), Ontario
Absolute stunner! This beautifully upgraded two-storey detached home features 4 spacious bedrooms, 2.5 bathrooms, and a double-car garage. The bright, open-concept main floor offers separate living and family rooms, a dedicated office area, a cozy fireplace, convenient laundry, and a powder room.The modern kitchen showcases quartz countertops, stainless steel appliances, ample cabinetry, and stylish 12" 24" tiles extending through the foyer and kitchen. Hardwood flooring flows throughout the main and second floors, complemented by elegant oak stairs with iron pickets.Upstairs, you'll find four generously sized bedrooms and two full bathrooms. Step outside to a beautifully landscaped backyard featuring a gazebo and patio-perfect for relaxing and entertaining. Conveniently located near Highway 401 for easy commuting.Includes stainless steel fridge, stove, built-in dishwasher, washer, dryer, and all existing light fixtures. (id:40227)
Century 21 Green Realty Inc.
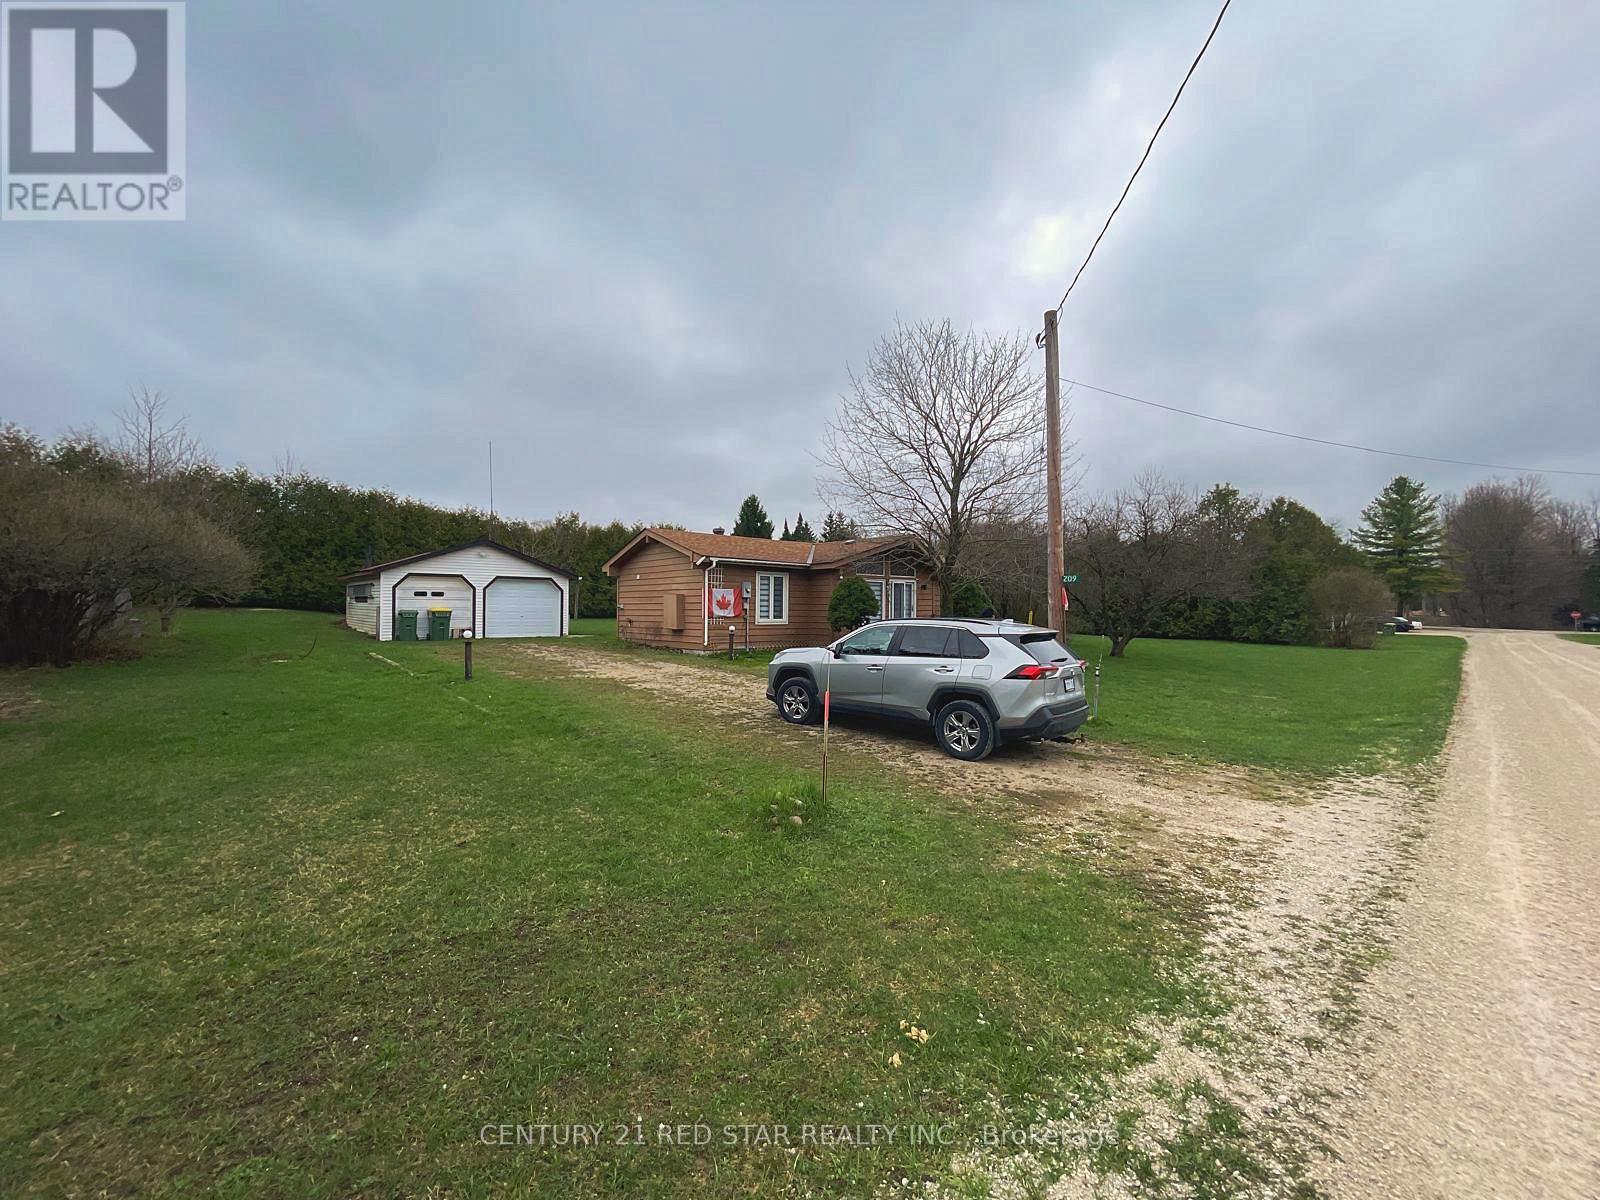
209 Evans Street
Grey Highlands, Ontario
Discover this newly renovated, well-maintained 3-bedroom detached bungalow in the desirable Grey Highlands community. Bright, inviting living spaces and a practical layout make this home ideal for families, retirees, or recreational buyers seeking comfort and tranquility.Set on a generous landscaped lot surrounded by mature evergreens, the property offers exceptional privacy and abundant outdoor space perfect for entertaining, gardening, or enjoying nature year-round. A 2-car detached garage, Six additional outdoor parking spaces, an attached storage room, and a separate garden shed provide outstanding functionality and convenience.Located just steps from Lake Eugenia and Eugenia Falls, this home invites peaceful morning strolls to the water and easy access to scenic trails, parks, and outdoor attractions. The quiet street offers a serene rural setting while remaining close to schools, shops, and local amenities.Whether you're seeking a starter home, a retirement retreat, or a country getaway, this property offers an exceptional opportunity to enjoy relaxed country living in a welcoming community. Seasonal or annual lease options are also available. (id:40227)
Century 21 Red Star Realty Inc.

191 Rudy Avenue
East Zorra-Tavistock (Tavistock), Ontario
Move-in ready and beautifully updated, this raised bungalow is located on a quiet, family-friendly street in the heart of Tavistock. Offering 2+1 bedrooms, 2 full bathrooms, and an open-concept main floor, this home has been extensively renovated with quality finishes throughout. The stunning 2021 main-floor renovation includes a modern kitchen with quartz countertops, LVP flooring throughout, pot lights, light fixtures, updated main bathroom, and all new stainless steel appliances. The finished basement features a spacious rec room with wet bar and gas fireplace, third bedroom, office/den, updated bathroom, and new flooring and paint (2023). Enjoy summer evenings in the beautifully landscaped backyard with a large deck (2022) with gas BBQ hookup, lower deck and hot tub (2024). Additional updates include a new furnace and A/C (2026), garage door, large front window, and exterior doors (2025, excluding rear patio door). Heated garage with storage loft, large concrete driveway, and an 80' x 115' partially fenced lot complete this exceptional property. Just move in and enjoy! (id:40227)
Real Broker Ontario Ltd.
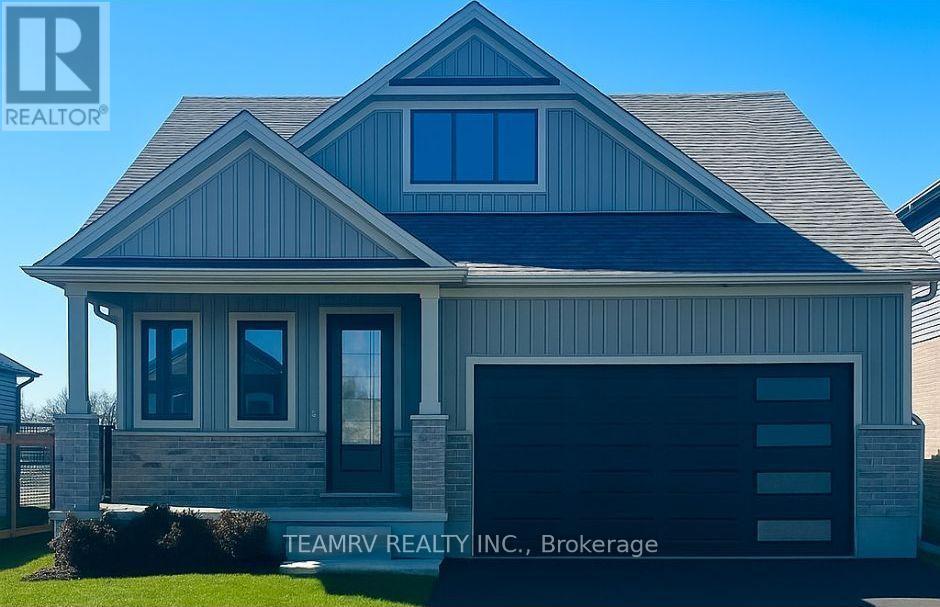
11 Sycamore Drive
Tillsonburg, Ontario
LIMITED-TIME OFFER: Five brand-new appliances included with purchase. Discover the perfect blend of luxury and comfort in this stunning custom bungalow, nestled on a spacious 52' lot in Tillsonburg's prestigious new home subdivision. Built by a renowned quality home builder Trevalli Homes. This almost ready to move-in gem features a welcoming covered front porch that invites you inside. Step into a breathtaking main floor adorned with 9' ceiling, kitchen, great room, dinette, and hallway. The gourmet kitchen is a chef's dream, boasting an Island with breakfast bar, granite countertops, and seamless transitions to the stylish powder room and en-suite that features a frameless glass shower. The true highlight is the finished basement, offering a spacious rec room, additional bathroom, and two cozy bedrooms-perfect for guests or family. This meticulously crafted home is priced to sell, so don't miss your chance to make it yours before it's gone! ** Prices are shown net of applicable HST rebates for qualified purchasers, subject to purchasers' eligibility****Open House every Saturday and Sunday 1-4 pm at builder's model home Tillsonburg** (id:40227)
Teamrv Realty Inc.
Century 21 Heritage House Ltd. Brokerage
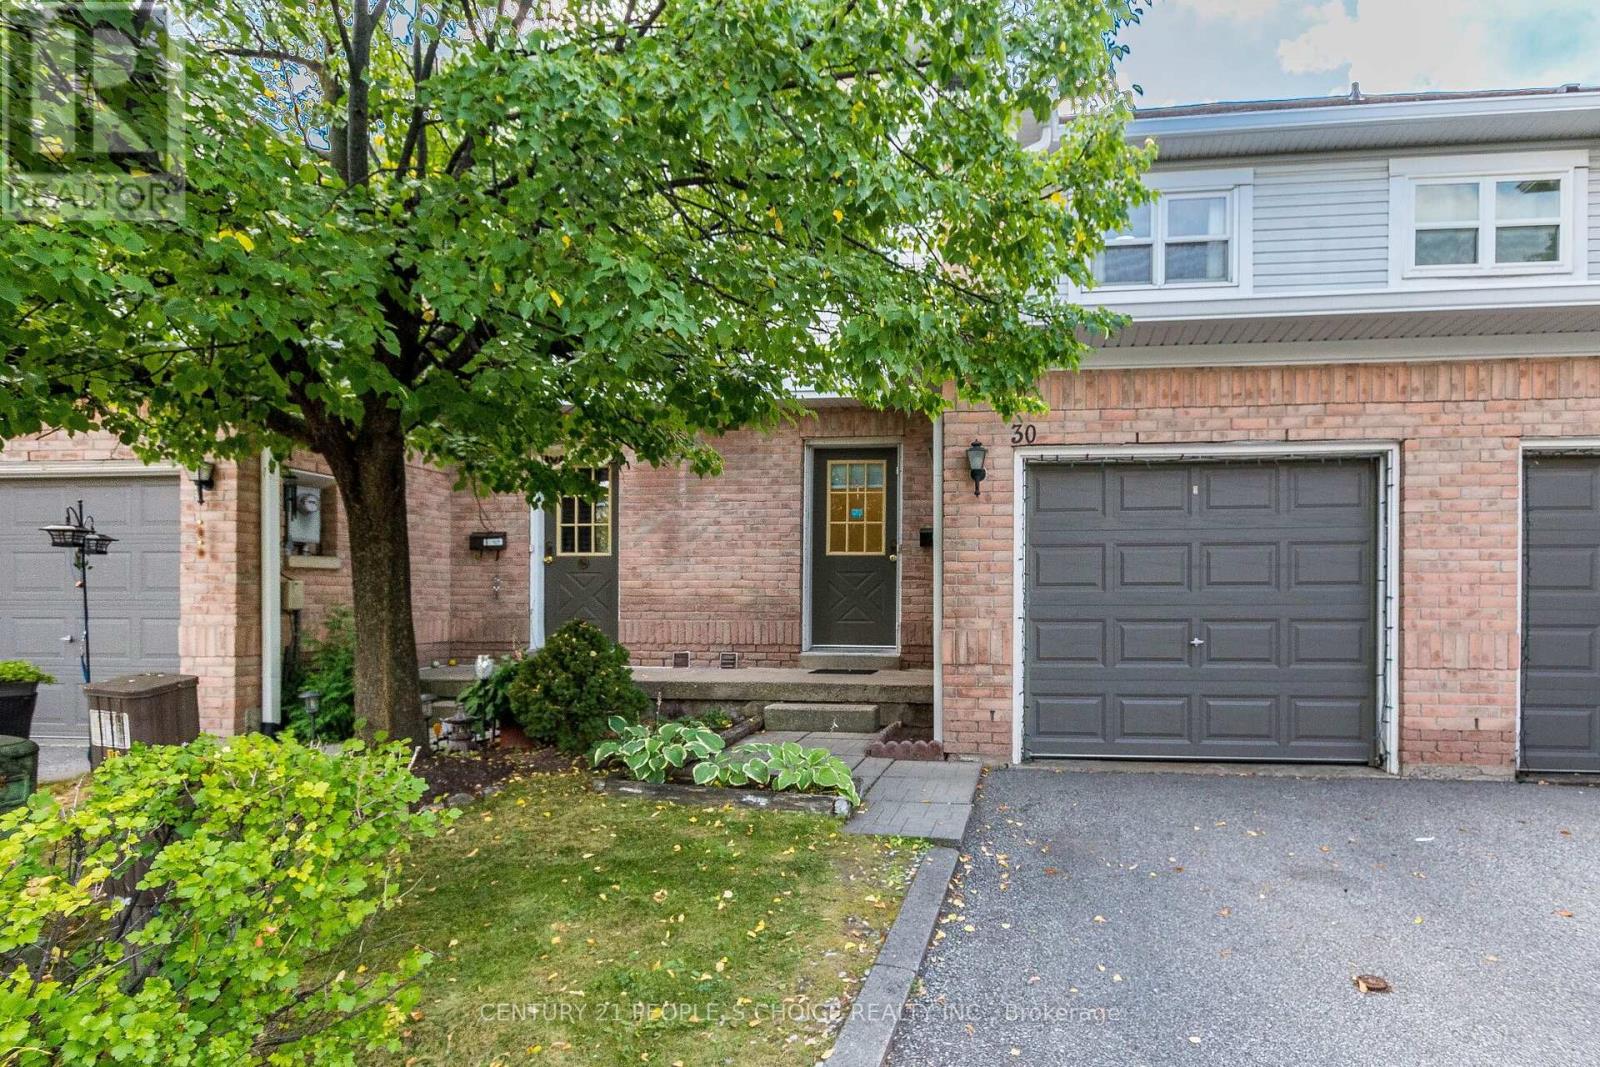
30 Brisbane Court
Brampton (Sandringham-Wellington), Ontario
Welcome to this charming 3-bedroom, 3-bath executive townhouse nestled on a peaceful court in sought-after South Springdale! Bright and functional layout featuring a well-appointed eat-in kitchen with upgraded oak cabinets, breakfast bar and appliances. Spacious primary suite includes a 4-piece ensuite and his-and-her closets. Beautiful Laminate flooring, mirrored closets and a glass-panel front door add style throughout. The finished open-concept basement with pot lights is ideal for family gatherings or entertaining. Freshly painted throughout and upgraded with new laminate flooring on the main level. Gutters and roof recently replaced, with windows planned for replacement this fall. Move-in ready and close to schools, parks, shopping, transit & highways! (id:40227)
Century 21 People's Choice Realty Inc.
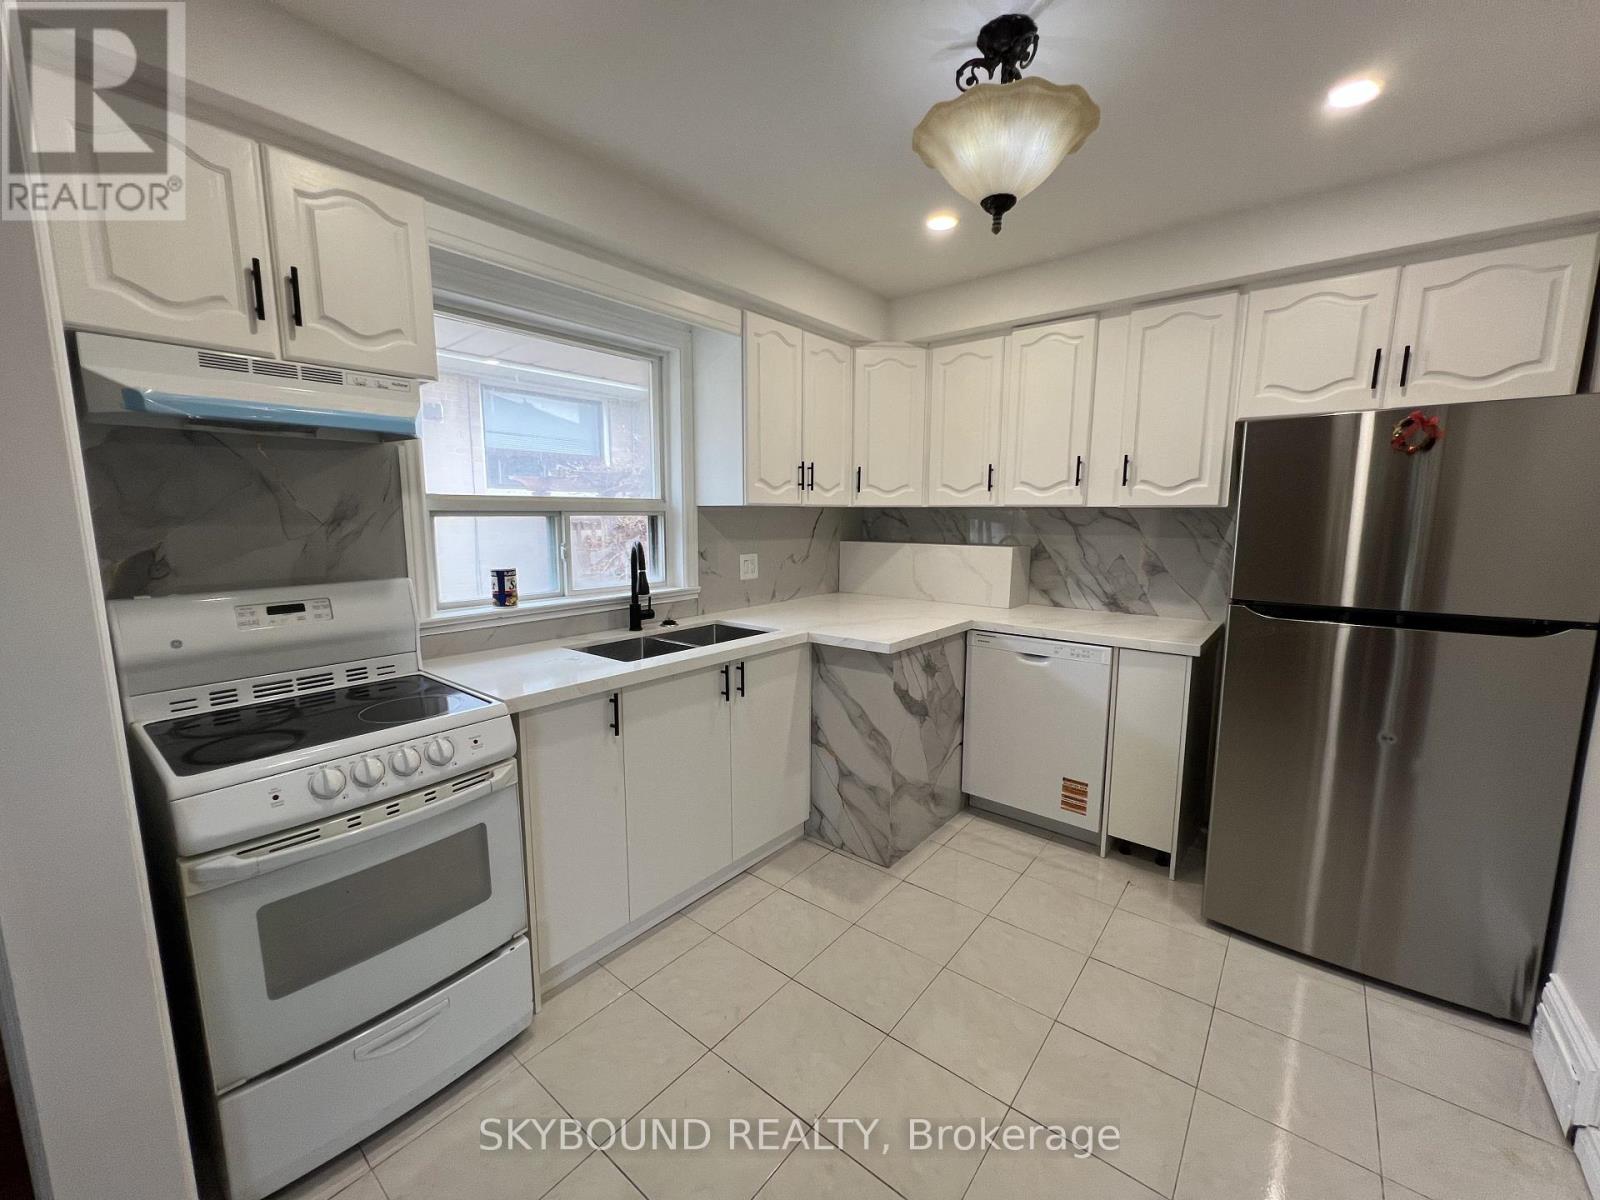
33 Bradstock Road
Toronto (Humbermede), Ontario
Welcome to 33 Bradstock Rd, a beautifully maintained detached bungalow offering exceptional versatility for families, investors, and multi-generational living. Situated on a generous lot in a quiet, family-friendly neighbourhood, this spacious home features 3 bedrooms on the main level and 2 additional bedrooms in the professionally finished basement, complete with 2 full bathrooms, 2 kitchens, and a separate side entrance-providing an ideal setup for extended family, in-law accommodations, or excellent income potential.The bright and inviting main floor showcases a sun-filled living and dining area with a large picture window, creating a warm and welcoming atmosphere. The newly renovated kitchen is thoughtfully designed with modern cabinetry, stylish finishes, and abundant storage, making it the heart of the home for both everyday living and entertaining.The fully finished lower level offers a self-contained living space with its own kitchen, spacious recreation and dining areas, two bedrooms, and a full bathroom, delivering flexibility for a variety of living arrangements.Outside, enjoy a beautifully landscaped yard with mature trees, a long private driveway with ample parking, and an oversized detached garage offering additional storage or workshop potential. Ideally located close to excellent schools, parks, shopping, TTC, Humber River Hospital, York University, major highways (400, 401 & 407), and everyday amenities, this property combines convenience, comfort, and outstanding long-term value. Whether you're looking for a place to call home or a smart investment with future upside, 33 Bradstock Rd is an opportunity not to be missed. (id:40227)
Ipro Realty Ltd.

20 Torrens Avenue
Toronto (Broadview North), Ontario
Welcome to 20 Torrens Avenue - A Rare Multi-Family Investment Opportunity in Prime Broadview North Neighbourhood. Multi-generational living. Built-in investment. Endless possibilities.Offering 2,257 SF across multiple levels of generous living space, this back split features 4 spacious bedrooms, a den, and 3 full bathrooms - solid bones, ready for your personal touch - in one of Toronto's most connected and evolving pockets: Broadview North.Sitting on a rare 150 ft deep lot with 4 separate entrances (main, side, 2 in the bsmt) this home offers true multi-family potential - an ideal choice for multi-generational families or investors seeking a built-in investment with real income potential. Truly one of the most unique lots in prime East York, Toronto, just minutes to Downtown.Second level: 3 bedrooms + 5-piece bathroom with skylight. Main & Ground level: bedroom, spacious den, 3 piece bathroom, kitchen, dining room, living & family rooms with additional walk-out sliding door to a beautiful backyard plus another side entrance from ground level. Basement -accessible by 2 separate entrances: recreation room with wet bar, second kitchen, dining area, 4 piece bathroom and laundry room. With multiple entrances - front door, 2 basement entrances, side door entrance, and backyard W/O - this home is built for flexibility, privacy, and independent living for extended family or tenants. 5 total parking spaces (1-car garage + 4 additional parking spaces) - a rare find minutes to downtown. Unbeatable location: walking distance to top-rated schools and the scenic Lower Don Valley trails, with quick access to the DVP, reliable TTC, the Brickworks, Rosedale Valley, and the East York Community Centre - steps to Broadview. Investor alert: this renovator's opportunity on a rare 150 ft deep lot with 5-car parking and 4 separate entrances won't last. Bring your vision and transform this home into your family's next chapter or your next great investment. (id:40227)
Right At Home Realty

4 - 306 Sackville Street
Toronto (Cabbagetown-South St. James Town), Ontario
A show-stopping residence unlike anything else in the city. Welcome to one of the largest and most coveted homes within the iconic peanut factory - a rare offering of approximately 2,600sqft of exceptional loft living in the heart of cabbagetown. Thoughtfully reimagined, this extraordinary three-storey townhome seamlessly blends historic character with contemporary luxury.A dramatic double-height foyer, anchored by a striking antique metal door, sets the stage for the architectural beauty beyond. Towering ceilings, expansive windows, and sunlit interiors create a remarkable sense of space, while a wood-burning fireplace brings warmth and sophistication to the grand living area. Outdoor living is equally captivating, with a private covered terrace off the living room and a spectacular rooftop retreat designed for entertaining, relaxing, and enjoying sweeping skyline views. The main level offers a versatile bedroom or executive office with a convenient powder room, perfect for today's flexible lifestyle. On the private second floor, the luxurious primary suite features a spa-inspired ensuite with a statement ceiling-filled soaker tub and separate glass shower. A generous second bedroom with dual-aspect windows, walk-in closet, and access to a beautifully appointed bath completes the level. Crowning the residence, the loft-level great room is bathed in natural light from soaring windows. A designer kitchen featuring stone countertops, a statement island, and eight premium appliances overlooks the expansive living and dining areas, creating an extraordinary setting for everyday living and elegant entertaining.Rarely does a residence of this scale, character, and architectural significance become available. Complete with covered parking and an unbeatable Cabbagetown address, steps from the neighbourhood's finest shops, cafés, restaurants, and parks, Riverdale Farm, Don Valley trails and iconic Cabbagetown, this is loft living at its absolute finest. (id:40227)
Tfn Realty Inc.
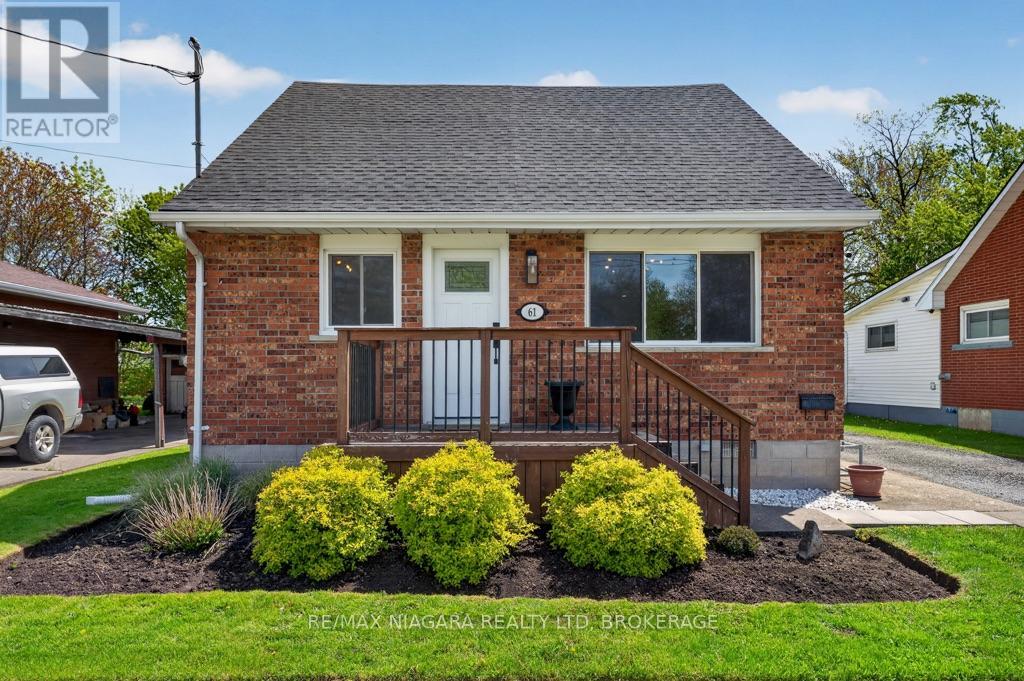
61 Torrance Street
Fort Erie (Central), Ontario
Charming, Move-In Ready, and Perfectly Located! Welcome to this beautifully maintained 1.5 storey home nestled in the heart of Central Fort Erie. Offering 1,246 sqft of thoughtfully designed living space. This inviting home features 3 bedrooms and blends timeless character with modern comfort, making it the perfect opportunity for first-time buyers, growing families, down sizers, or savvy investors. From the moment you step inside, you will appreciate the warm and welcoming atmosphere. The bright living room is filled with natural light, creating an inviting space to relax or entertain. The spacious eat-in kitchen offers plenty of room for family meals and gatherings, complete with a stylish backsplash and ample cabinetry for storage. A generous 4-piece bathroom and functional layout provide everyday comfort and convenience. Outside, the attractive brick and vinyl exterior offers excellent curb appeal, while the private driveway and generously sized lot provide endless possibilities. Whether you dream of creating a backyard oasis, starting a garden, hosting summer barbecues, or simply enjoying the outdoors, there's plenty of space to make this property your own. Ideally situated in one of Fort Erie's most convenient neighbourhoods, this home is just minutes from schools, parks, shopping, restaurants, the Peace Bridge, and major highway access, making commuting and everyday errands a breeze. You'll also enjoy being close to Lake Erie, local beaches, golf courses, walking trails, and all the amenities this growing waterfront community has to offer. Whether you're searching for your very first home, looking to simplify your lifestyle, or adding to your investment portfolio, this move-in ready property offers outstanding value, comfort, and location. Don't miss your chance to make this charming Fort Erie home your own! (id:40227)
Coldwell Banker Momentum Realty Brokerage
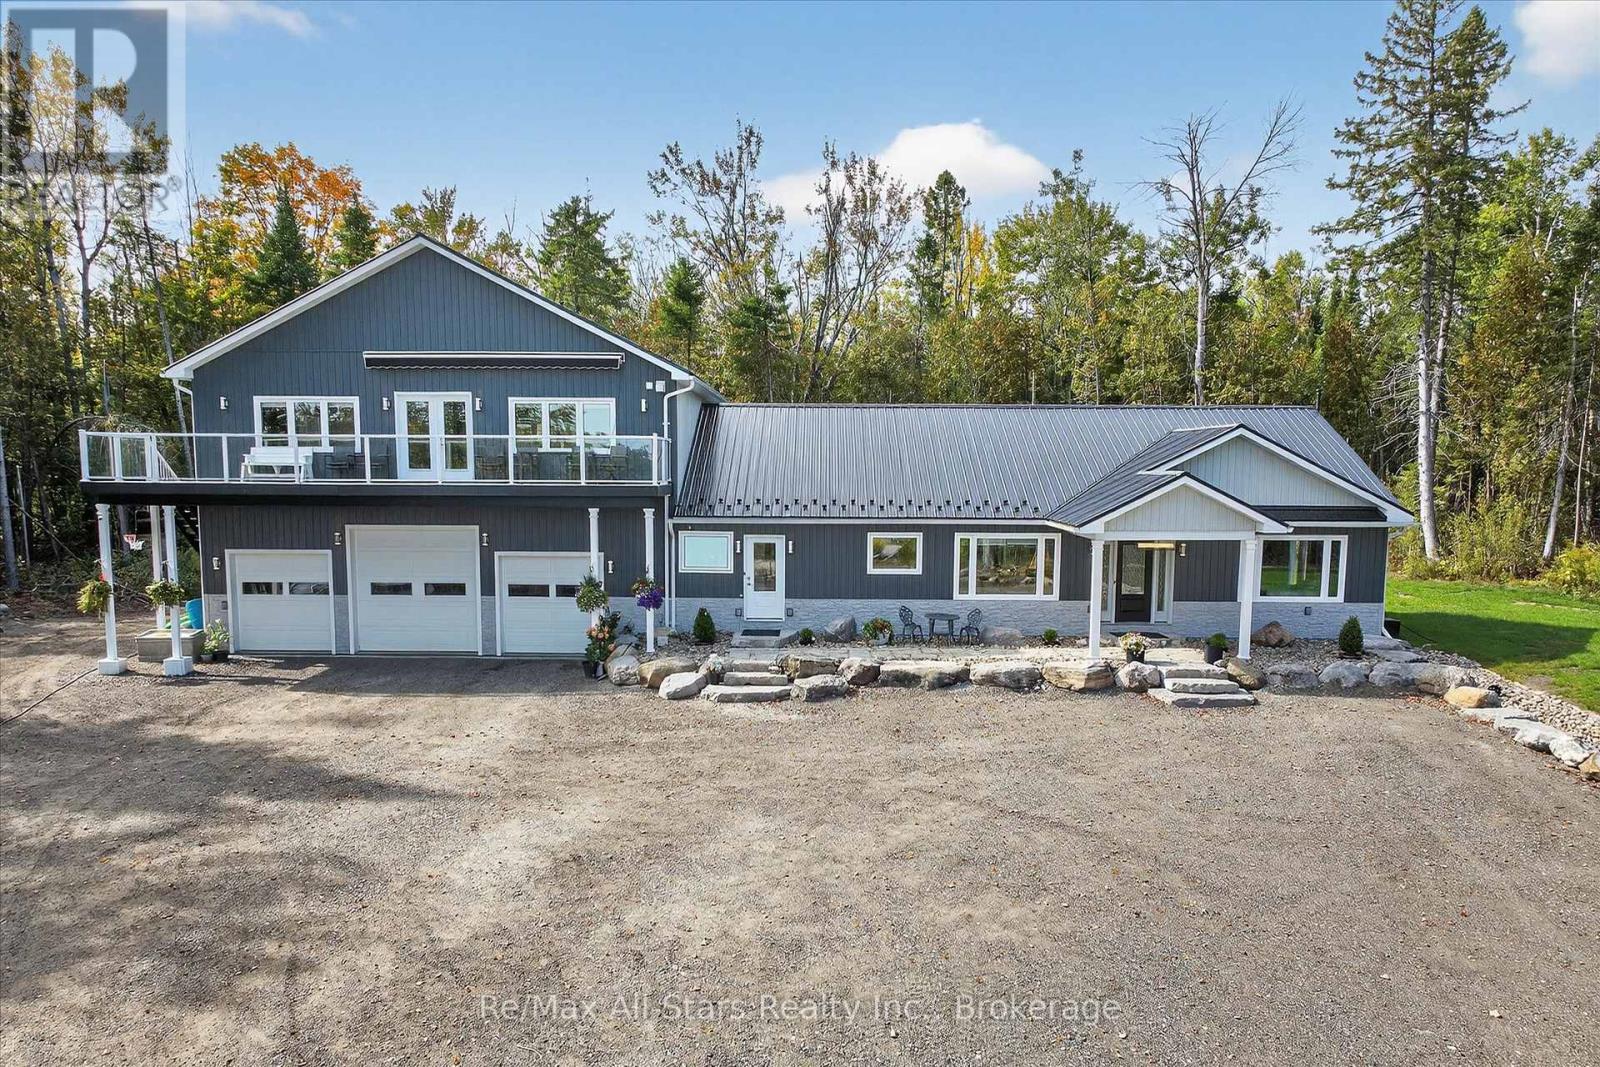
9 Lytle Lane
Kawartha Lakes (Bexley), Ontario
Multigenerational Off-Grid Home...with hydro on the road and stunning 25 Acres, steps from Balsam Lake. Imagine a place where your family can live, grow, and make lasting memories while enjoying the freedom of off-grid living. Just 600 feet from Balsam Lake and walking distance to Balsam Lake Provincial Park, this rare 25-acre retreat offers privacy, natural beauty, and year-round recreation. Surrounded by mature maples, its a peaceful setting where kids can roam, grandparents can relax, and everyone can stay close while enjoying their own space. The home is built for multigenerational living. The main floor offers open-concept living with vaulted ceilings bright, welcoming, and ideal for family dinners and quiet evenings. Above the garage, a private secondary suite features high ceilings, great views, and a separate entrance perfect for in-laws or older children seeking independence. The 1,960 sq ft unfinished basement with bathroom rough-in is ready to become extra living space, a games room, gym, or even another suite. Fully off-grid, the home runs on a 12kW solar system with 24kW backup generator no hydro bills and no blackouts. High-speed Rogers internet keeps work, school, and streaming smooth. School bus pickup is at the driveway, and nearby amenities include schools, grocery store, LCBO, gas, post office, fire station, and Tim Hortons. Two scenic ponds one spring-fed offer swimming, paddling, skating, and year-round enjoyment. A 1,320 sq ft heated garage with 12-ft ceilings provides space for projects, hobbies, or storage. Nature surrounds you with stunning views in every season. Whether you're looking for a full-time home, a family retreat, or a multigenerational haven, this property offers space, freedom, and connection. Picture coffee on the wraparound deck, kids exploring the woods, and memories made in every season. Rare opportunity come live where others vacation. (id:40227)
Royale Town And Country Realty Inc.
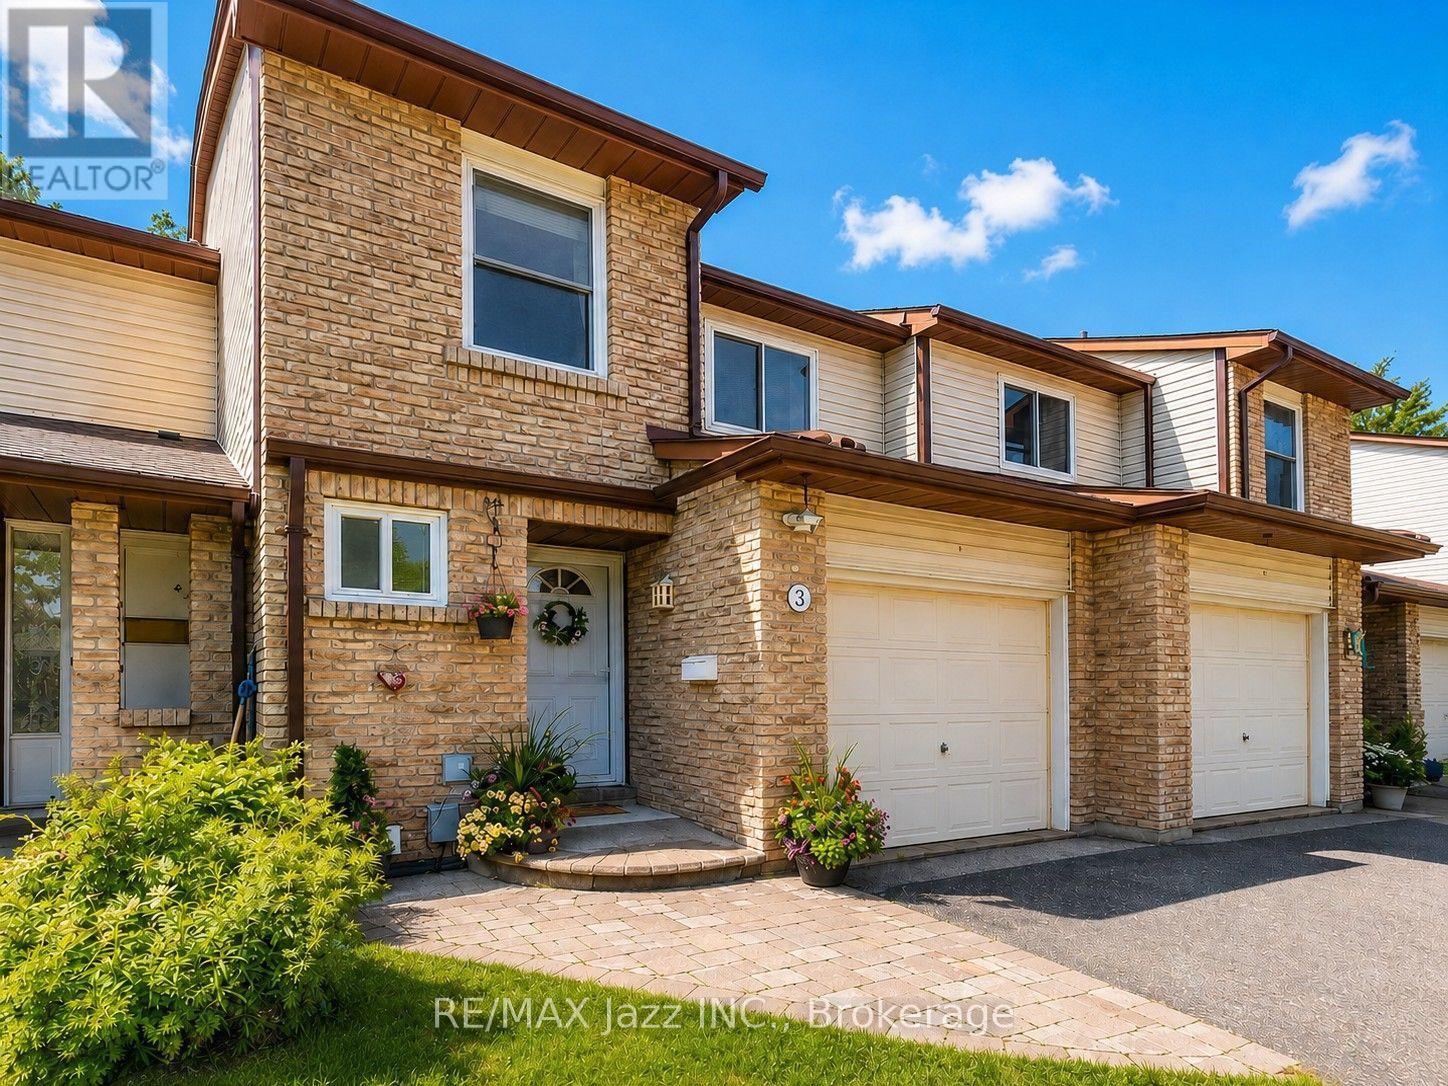
3 - 1330 Trowbridge Drive
Oshawa (Centennial), Ontario
Stunning 3-bedroom Townhome fully finished top to bottom in an A+ North Oshawa location-close to top-rated schools, parks, shopping, Ontario Tech / Durham College, and Hwy 407! Featuring a gorgeous open-concept floor plan loaded with upgrades and kept in pristine condition. The upgraded kitchen (2021) boasts quartz countertops, a breakfast bar, stainless steel appliances, a custom backsplash, and a large breakfast area with a walkout to a private backyard surrounded by mature trees. Bright living room with hardwood floors, custom wainscoting, a custom hardwood staircase with wrought iron spindles (2022), and convenient interior access to the single-car garage. Upstairs offers 3 spacious bedrooms, including a primary retreat with wall-to-wall closets and a completely renovated semi-ensuite bathroom (2022). The fully finished basement provides versatile additional living space with laminate flooring and ample storage space. Additional upgrades include: Upgraded electrical panel, front interlock walkway, mirrored closets, interior doors, renovated laundry area, ceramic floors and so much more. Beautifully maintained complex offers an outdoor pool and playground. Low condo fees include: water, exterior maintenance, and building insurance. Move-in ready and a true 10-this home must be seen! (id:40227)
RE/MAX Jazz Inc.
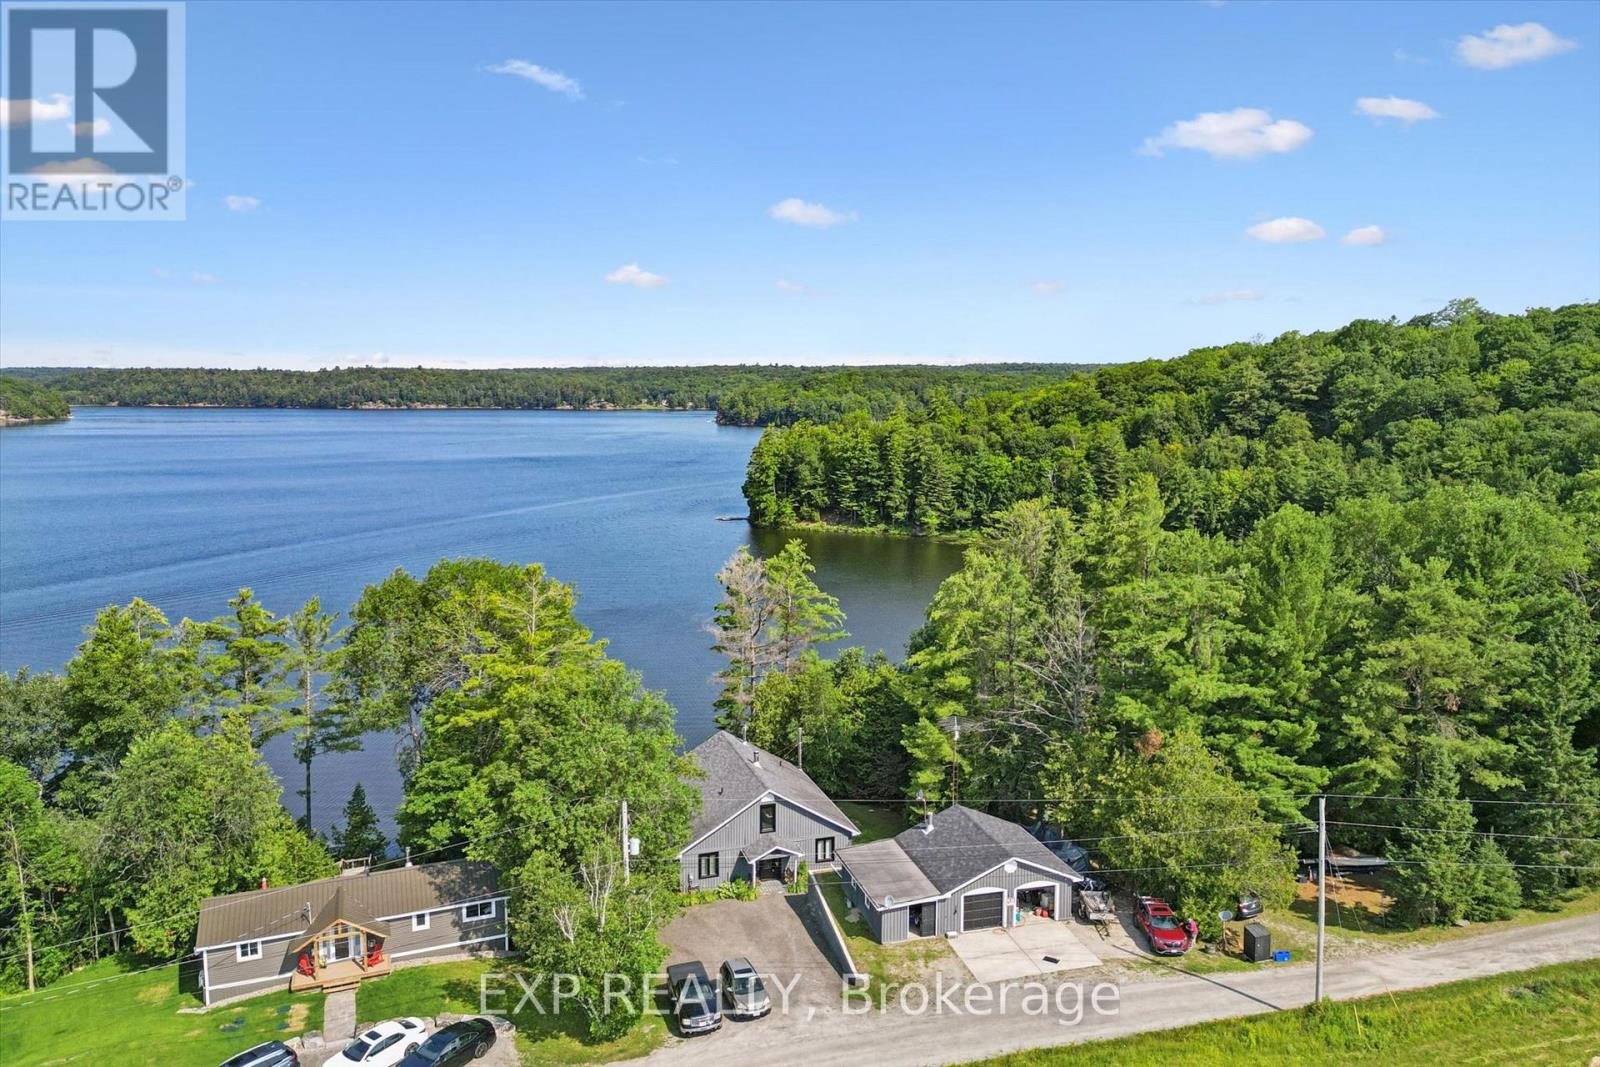
3 - 1378 Three Mile Lake Road
Muskoka Lakes (Watt), Ontario
Morning coffee on the deck as the lake wakes up. Evenings watching the sun set down Hammell's Bay from your own Muskoka Room. Water that welcomes everyone - shallow entry for the kids, deep water off the dock for everyone else. This custom-built 5 bed/3 bath home with office, on 100' of west-facing waterfront, is the property people spend years searching for. Set on a year-round road just minutes from Bracebridge, Huntsville & Windermere, it's a cottage and home in one. Open-concept living puts the lake in view from nearly every window. With two bedrooms on the main floor, two upstairs, one on the lower level, plus a flexible office - space for family, guests, and everyone in between.The full walk-out basement seals the deal: a self-contained suite with its own kitchen, living space and bath - perfect for extended family or to be used as an investment property. Outside: multi-tiered decks, a fire pit, an oversized 2-car garage/workshop, and parking for up to 10 vehicles. Built to last - 4" steel construction, 200-amp service plus dedicated 60-amp for the basement, wood stoves, oil furnace, and shingles replaced within the last 10 years. Boating, swimming, fishing - Three Mile Lake living starts here. Family home, legacy cottage, or income property: this one does it all. (id:40227)
Exp Realty
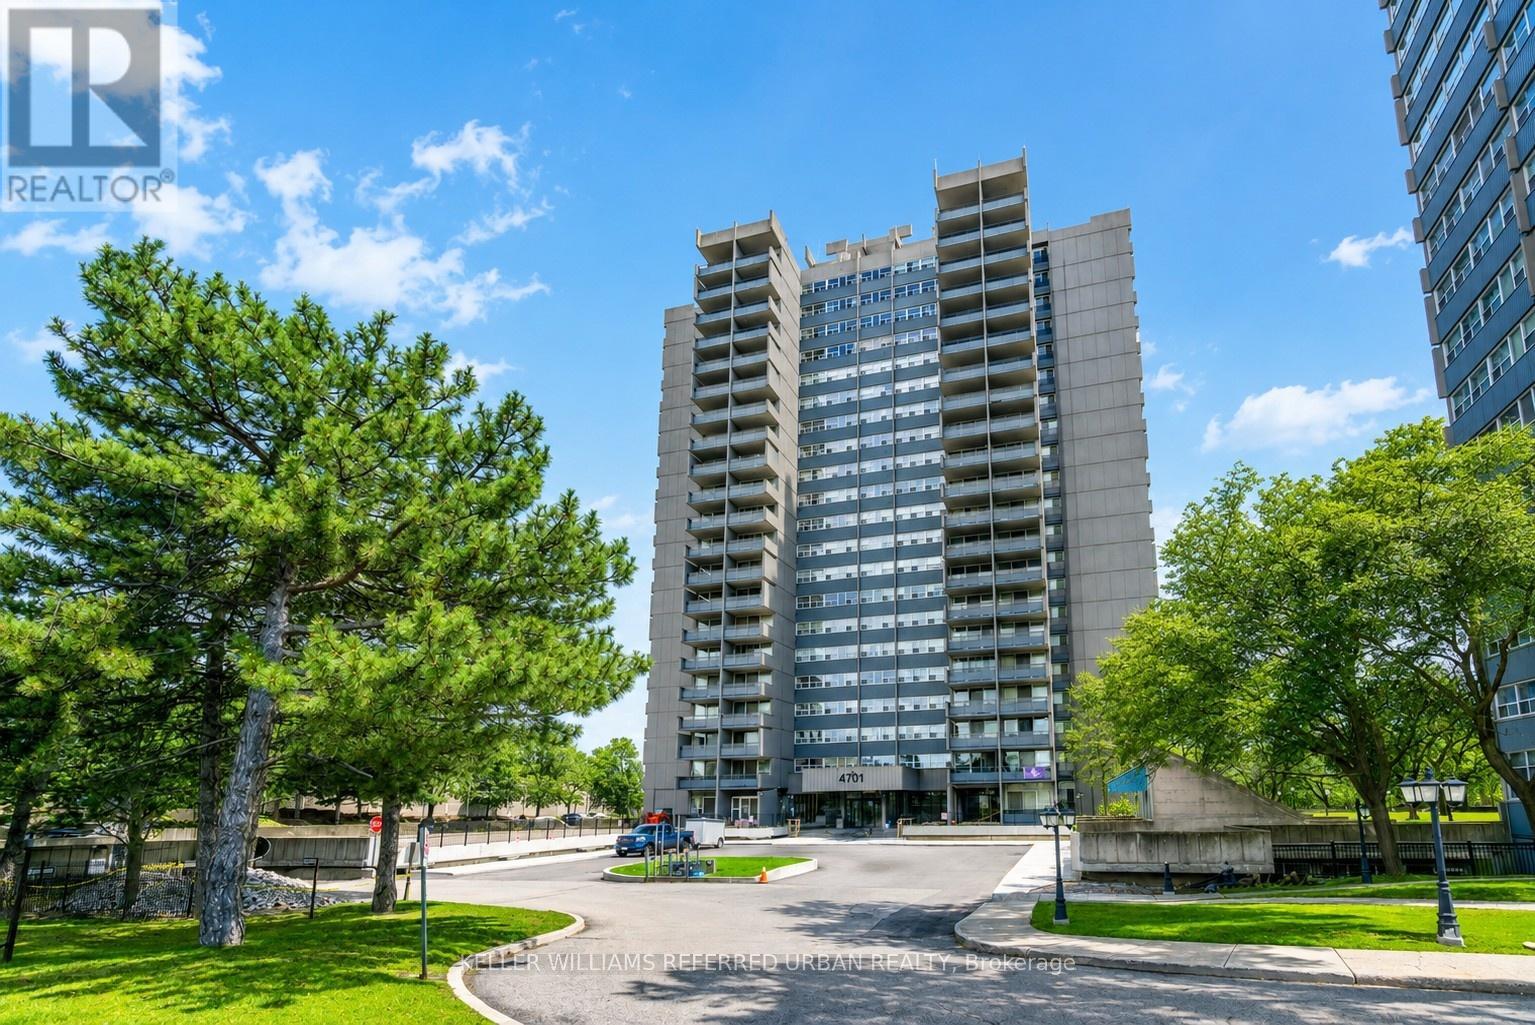
1104 - 4101 Sheppard Avenue E
Toronto (Agincourt South-Malvern West), Ontario
Welcome to This Spacious 3-bedroom, 2-bathroom Condo in a Highly Sought-after Neighbourhood, Offering Exceptional Convenience and Value. This Bright and Functional Unit Features a Dedicated Laundry Room With an All-in-one Washer/Dryer, Making Everyday Living Effortless. Perfect for Families, Professionals, and Investors Alike. Enjoy an Unbeatable Location Within Walking Distance to Walmart, Agincourt Mall, Restaurants, Grocery Stores, and a Variety of Dining Options. **Ttc and Go Transit Are Right at Your Doorstep, With Quick Access to Highways 401 and 404, Fairview Mall, Scarborough Town Centre, and Approximately 30 Minutes to Union Station. Families Will Appreciate Being Just Minutes From the Highly Regarded Agincourt Junior Public School and Agincourt Collegiate Institute, Both Recognized for Their Strong Academic Performance, Making This an Excellent Choice for Those Prioritizing Education. The Well-managed Building Has Undergone Extensive Recent Upgrades, Including New Windows, Balcony Doors, Elevators, Hallway Renovations, and Updated Hallway Carpeting, Providing Added Comfort and Peace of Mind. (id:40227)
Forest Hill Real Estate Inc.
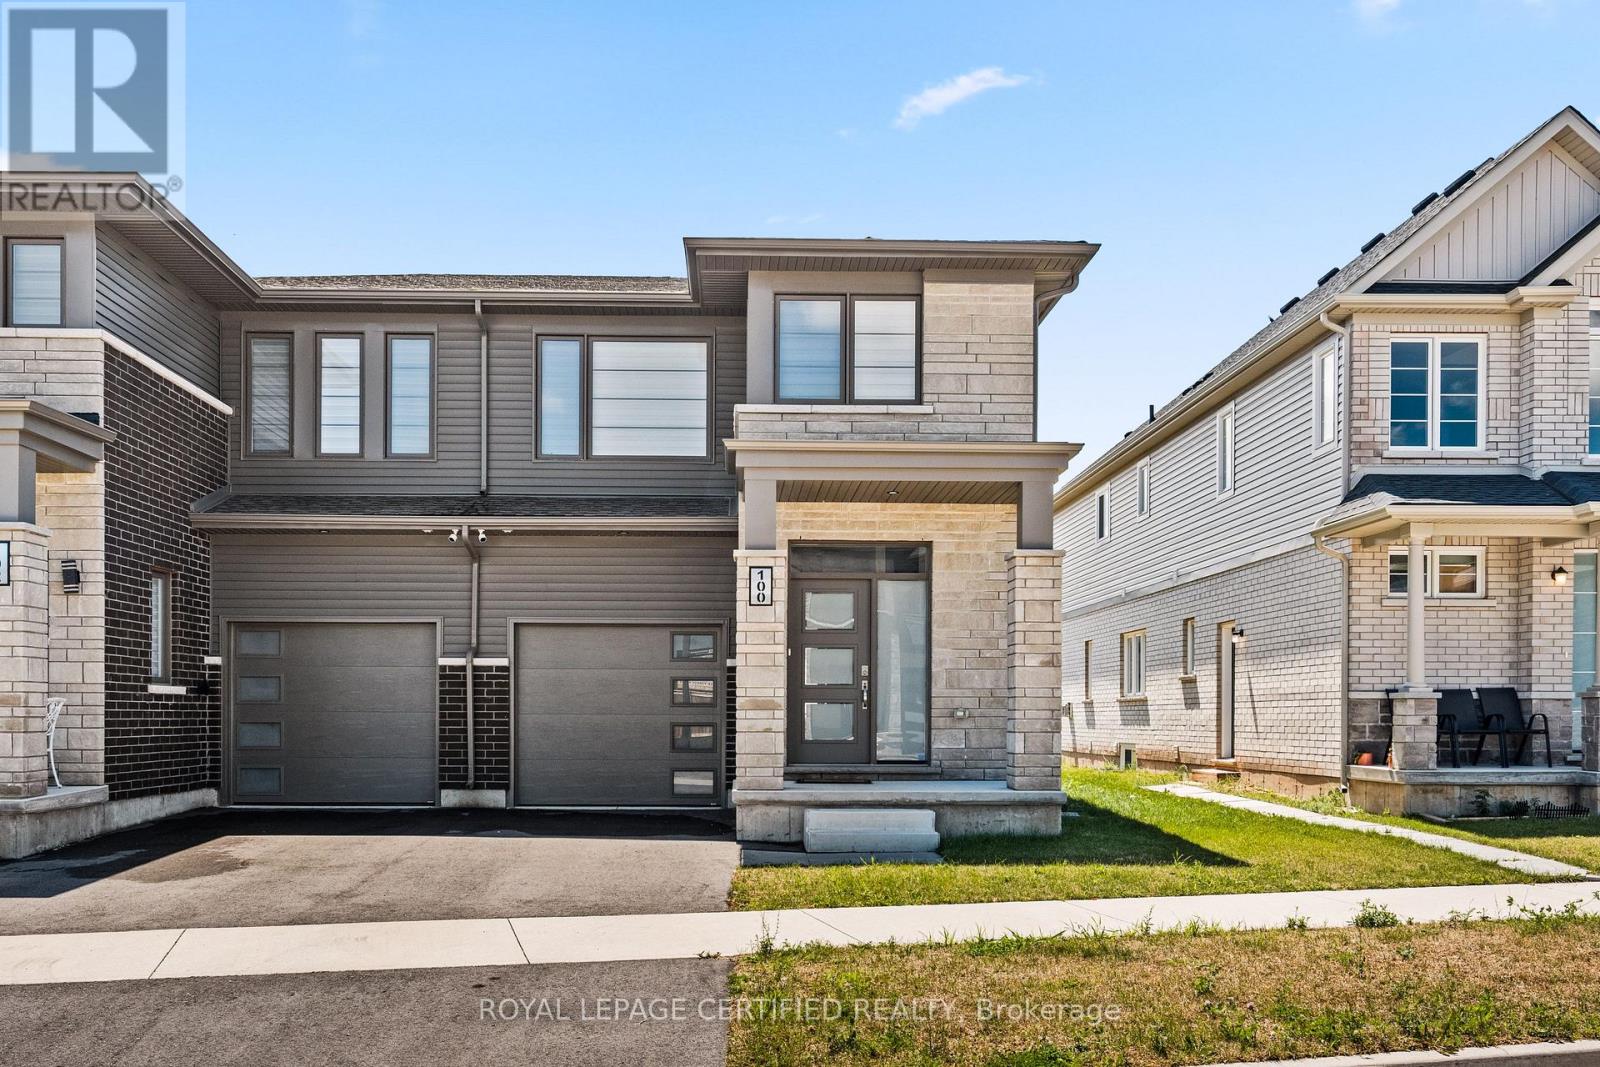
100 Acacia Road
Pelham (Fonthill), Ontario
Welcome to this beautiful, less-than-two-year-old semi-detached home in the charming community of Saffron Estates in Fonthill! Offering approximately 1,389 sq. ft. of thoughtfully designed living space, this bright and modern home is ideal for young professionals, couples, families, or investors. The carpet-free main floor features durable luxury vinyl plank flooring and an inviting open-concept layout filled with natural light from the desirable southern exposure. Whether relaxing at home or entertaining guests, the spacious living area offers the perfect blend of comfort and style. Upstairs, you'll find three generously sized bedrooms, including a comfortable primary retreat, 2.5 bathrooms, and the convenience of second-floor laundry. The full basement, complete with a separate entrance, offers excellent potential for a future basement apartment, in-law suite, home office, gym, or additional living space-subject to applicable municipal approvals and permits. Located in the welcoming Town of Pelham, this home is close to excellent schools, parks, walking and cycling trails, local farms, grocery stores, restaurants, and the popular Meridian Community Centre. Convenient highway access also makes commuting easy. This is your opportunity to own a nearly new home with exceptional flexibility in one of Niagara's most desirable and growing communities. Come discover why Fonthill is such a wonderful place to call home! (id:40227)
RE/MAX Realty One Inc.
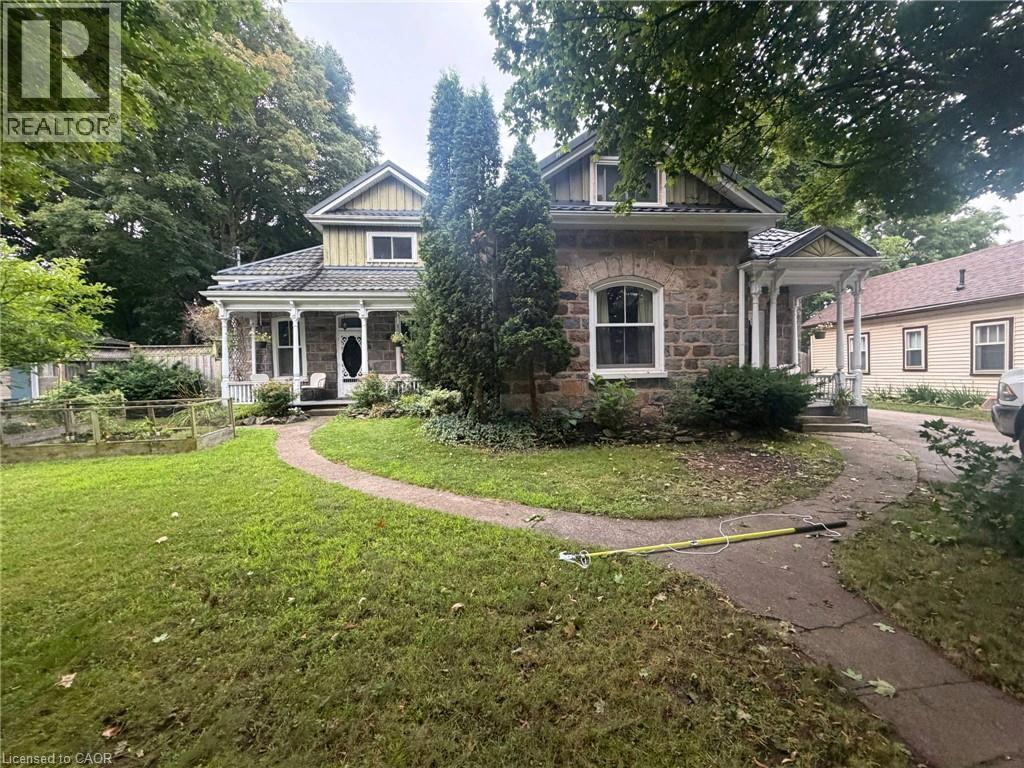
63 Birch Street
Cambridge, Ontario
Welcome to this captivating stone home in a quiet, highly desirable East Galt neighbourhood. Offering unrivalled versatility on a quarter-acre lot, this property is currently configured as a premium duplex. It serves as an incredible income-generating mortgage helper, a lucrative addition to your portfolio, or the ultimate multi-generational haven with two distinct, private spaces under one roof. For those looking for a grand single-family estate, the flexible layout can easily revert to its original layout, complete with a massive upper-level primary suite or private young adult zone.Inside, historic charm seamlessly blends with modern comfort. The main level layout features rich hardwood flooring, detailed trim, elegant crown moulding, pocket doors, and a breathtaking exposed stone accent wall. This level includes three bright bedrooms, a large formal dining room perfect for hosting, and an inviting living room filled with natural light. The chef's kitchen is beautifully appointed with premium granite countertops, a gas cooktop, a built-in wall oven, and abundant cabinetry. Just steps away, a charming covered front porch provides a peaceful spot for morning coffee.The true crown jewel of the home is the show-stopping family room. Loaded with rustic warmth, this expansive space is tailor-made for entertaining. Elegant French doors sweep open to a lovely interlocking brick patio and a massive backyard oasis—a rare find with open green space for kids and pets to play.Adding even more value to this multi-unit property is a large, L-shaped detached garage, workshop, or man cave, perfect for a hobbyist, contractor, or car enthusiast. The property features extensive parking options with plenty of space in both the garage and the oversized driveway to comfortably accommodate tenants and owners alike.Whether you want to live in one unit and rent the other, house extended family, or maximize rental income, this rare gem delivers. Book a private showing today. (id:40227)
Davenport Realty Brokerage

139 Mackay Crescent
Waterloo, Ontario
Welcome to 139 Makay Crescent, Waterloo—a beautifully updated home in an exceptional location backing onto Moses Springer Park and the Laurel Trail. Fully renovated throughout, this move-in ready home has modern finishes, thoughtful upgrades, and outstanding versatility for families, retired downsizers, multi-generational living, or investors. This home enjoys a premium location, set within one of Waterloo's desirable family neighbourhoods providing beautiful green space and walking trails that you can walk onto from your backyard. You'll also appreciate being within walking distance of local schools, Wilfrid Laurier University and Conestoga College's Waterloo Campus, with shopping, restaurants, transit, and everyday amenities just minutes away. This lovely updated home features three bedrooms on the main floor easily accessible to the fully redesigned bathroom, kitchen, living room, dining rooms with easy access to the beautiful backyard with mature trees that borders a trail and Moses Springer Park. The main floor living room has been opened up to a larger living area that extends through to the dining rooms; all with large windows, new flooring, updated colours and stylish new light fixtures which make it welcoming and attractive to many buyers of all generations and backgrounds. The main bathroom has been fully renovated including updated fixtures. Additional improvements include upgraded basement stairs. a refreshed bathroom on the lower level that can provide a separate facility should the spacious recreation room be further renovated for multi-generational living or rental accommodation. One of this home's standout features is the separate entrance from the garage to the lower level, again offering excellent potential for an in-law suite, multi-generational living arrangement, or future income-generating opportunities. (id:40227)
Trius Realty Inc.
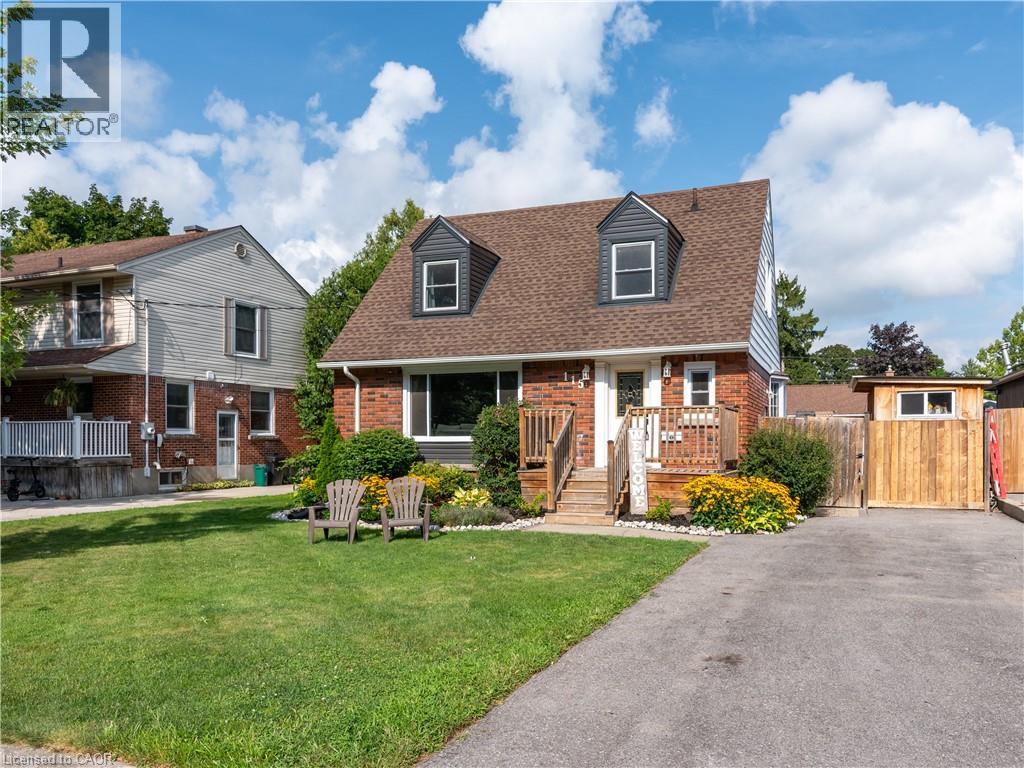
115 Fairview Crescent
Woodstock, Ontario
Welcome to 115 Fairview Crescent, where mature North Woodstock character meets extensive recent updates and exceptional indoor/outdoor living! Offering approximately 1,273 sq. ft. of interior above-grade living space plus a partially finished lower level, this bright and inviting 3-bedroom home makes excellent use of every square foot. At the heart of the home is the impressive 22'8 x 11'8 kitchen, completely renovated in 2026, featuring crisp white cabinetry, generous counter space, island seating, stainless appliances and French doors opening to the upper deck overlooking the backyard and pool. New main-level flooring (2026) creates a fresh, cohesive feel through the spacious 23'5 x 13'11 living room with gas fireplace and bright dining area with bay window. Upstairs are 3 comfortable bedrooms with generous closet space and a 4-piece bath. The lower level adds valuable living space with a huge 27'5 x 13'7 recreation room with second fireplace, separate office, 2-piece bath/laundry and storage. Step outside and discover a backyard made for summer! The heated inground pool features a new liner and pool equipment (2024) and is surrounded by durable cushioned rubber surfacing for comfort underfoot. Mature hedging and fencing provide privacy, while the upper deck and included hot tub create inviting spaces for outdoor dining, entertaining and relaxing. Major improvements continue with new front vinyl siding, eavestroughs, kitchen and main-level flooring (2026), furnace and windows (2021), and roof shingles (2017). The balance of the exterior combines brick and aluminum siding. Set on a mature 55' x 100' lot near Pittock Conservation Area and trails, parks, schools, shopping and amenities. With meaningful updates inside and out, two fireplaces, a heated pool and fantastic outdoor living space, much of the work has already been done—move in, unpack and enjoy! (id:40227)
Makey Real Estate Inc.
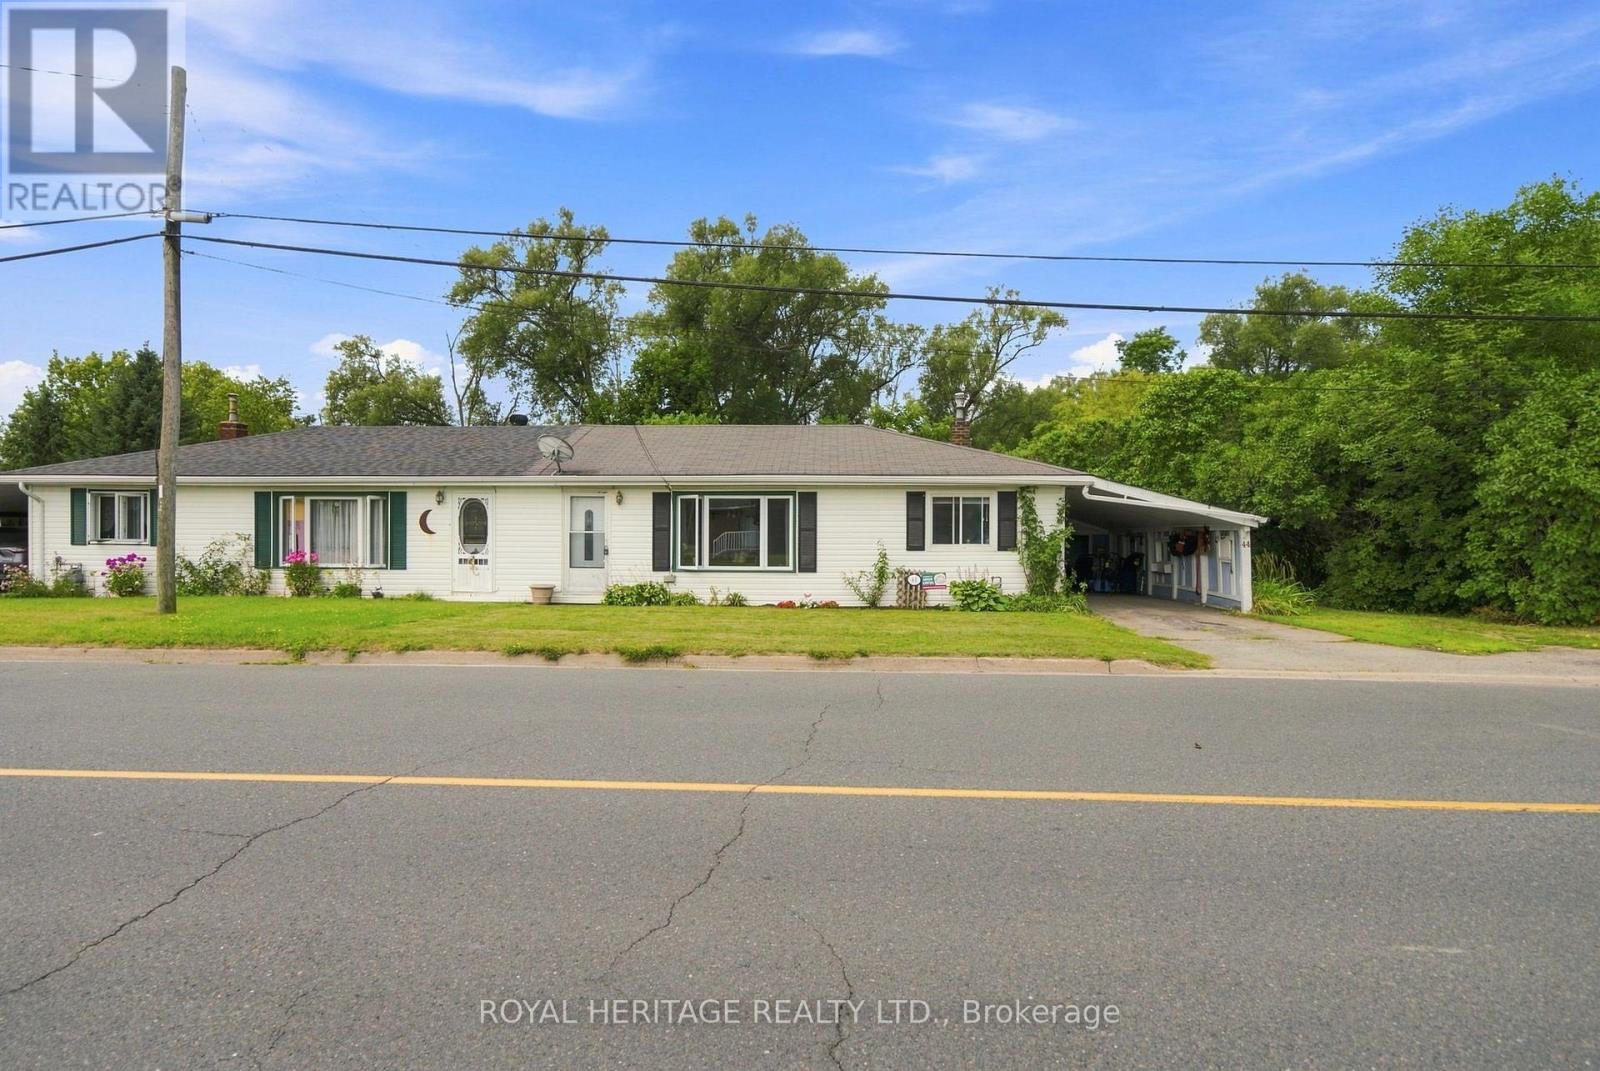
44 Division Street
Cramahe (Colborne), Ontario
Welcome to this well-maintained 3 bedroom semi-bungalow in the charming village of Colborne. Offering the convenience of one-floor living, this home features a practical and functional layout that is ideal for first-time buyers, downsizers, or anyone looking for comfortable, low-maintenance living.Perfectly situated within walking distance of Colborne's quaint downtown shops, restaurants and everyday amenities, and just 3 minutes from Highway 401, you'll enjoy the best of small-town living with an easy commute.Set on an impressive 85 x 165 ft lot, the backyard is a standout feature, offering an abundance of space for gardening, entertaining, children, pets, or simply enjoying your own private outdoor retreat.The home has seen numerous updates, including new windows, roof, soffits and fascia, some newer flooring, neutral décor, and an EV charging plug. Enjoy year-round comfort with forced air gas heating and central air conditioning. The attached carport offers the convenience of covered parking, keeping your vehicle sheltered from the elements and eliminating winter snow clearing.Move-in ready and full of potential, this is a fantastic opportunity to enjoy affordable living in one of Northumberland County's most welcoming communities. (id:40227)
Royal Heritage Realty Ltd.
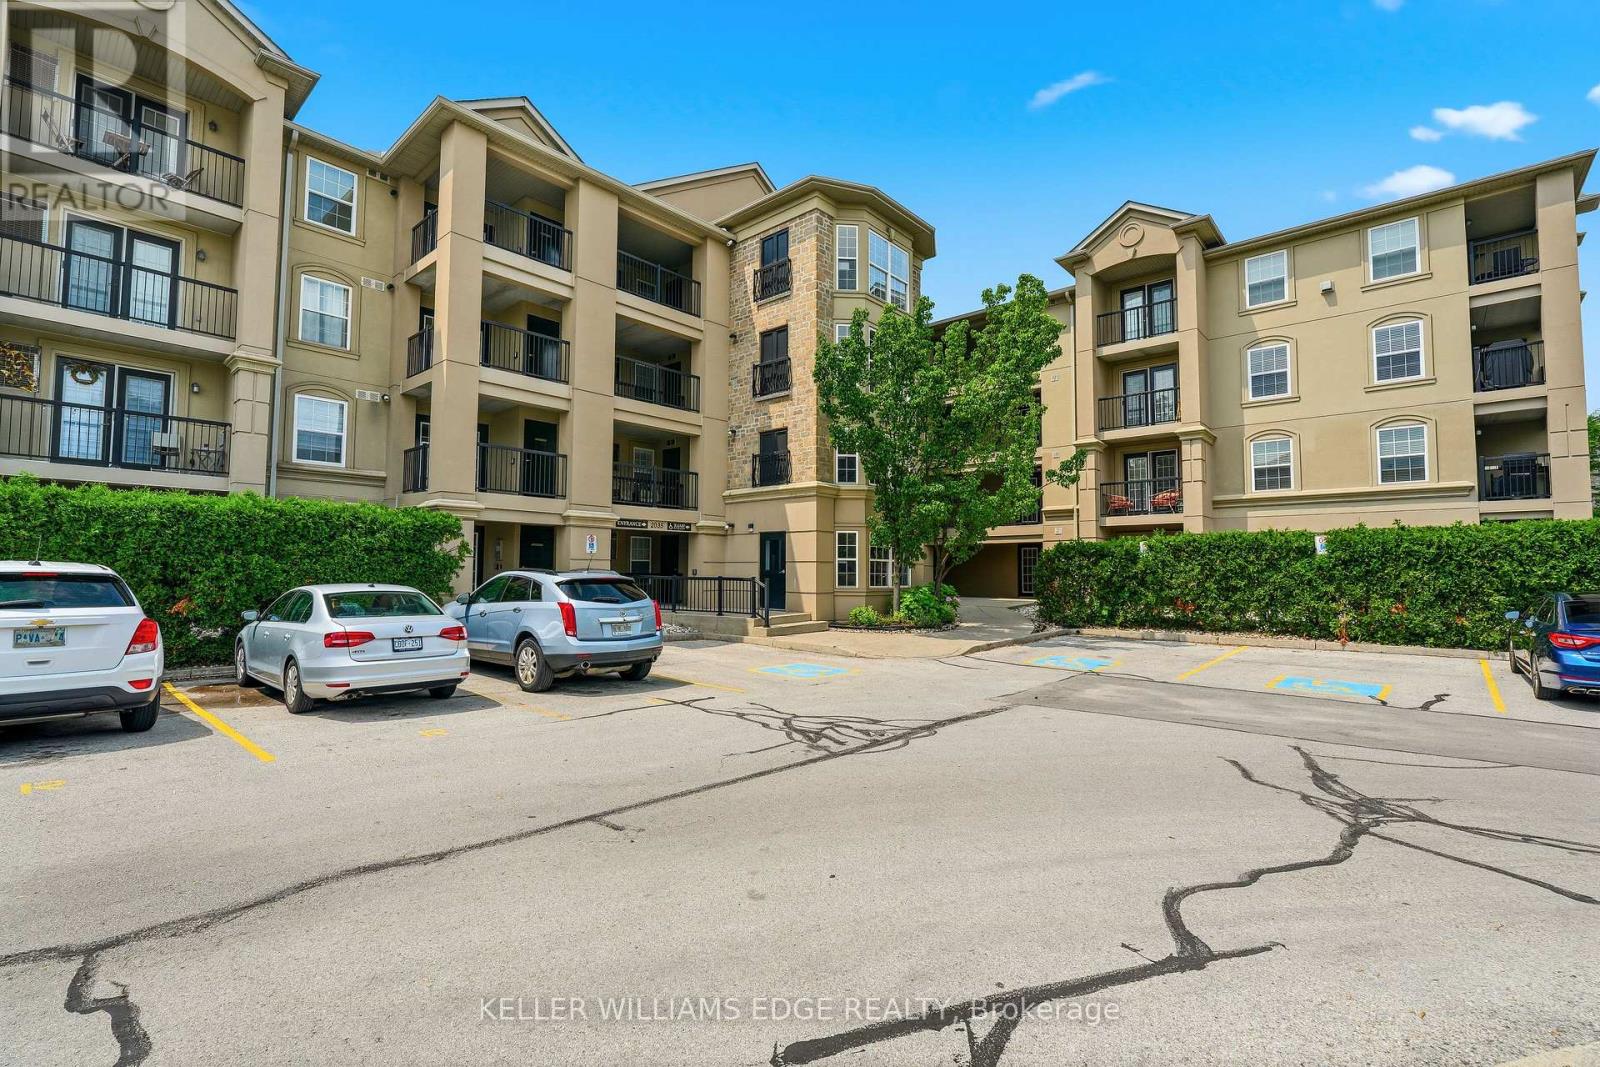
307 - 2035 Appleby Line
Burlington (Orchard), Ontario
NO CONDO FEE's for first 6 months! Discover this beautifully maintained one-bedroom plus den condominium offering 893 square feet of comfortable, functional living space. The thoughtfully designed open-concept layout features a spacious kitchen that flows seamlessly into the living and dining areas, creating an inviting space for both everyday living and entertaining. The generous primary bedroom includes a cozy sitting area, and the versatile den is ideal for a home office, guest space, or hobby room. Convenient in-suite laundry completes the home. Step outside to your private balcony, perfect for enjoying afternoon sunshine and evening sunsets. Residents have access to outstanding building amenities, including party room, gym, sauna, car wash, secure underground parking, and a private storage locker. This move-in-ready unit is an excellent opportunity for first-time buyers, downsizers, or investors alike! (id:40227)
Keller Williams Edge Realty
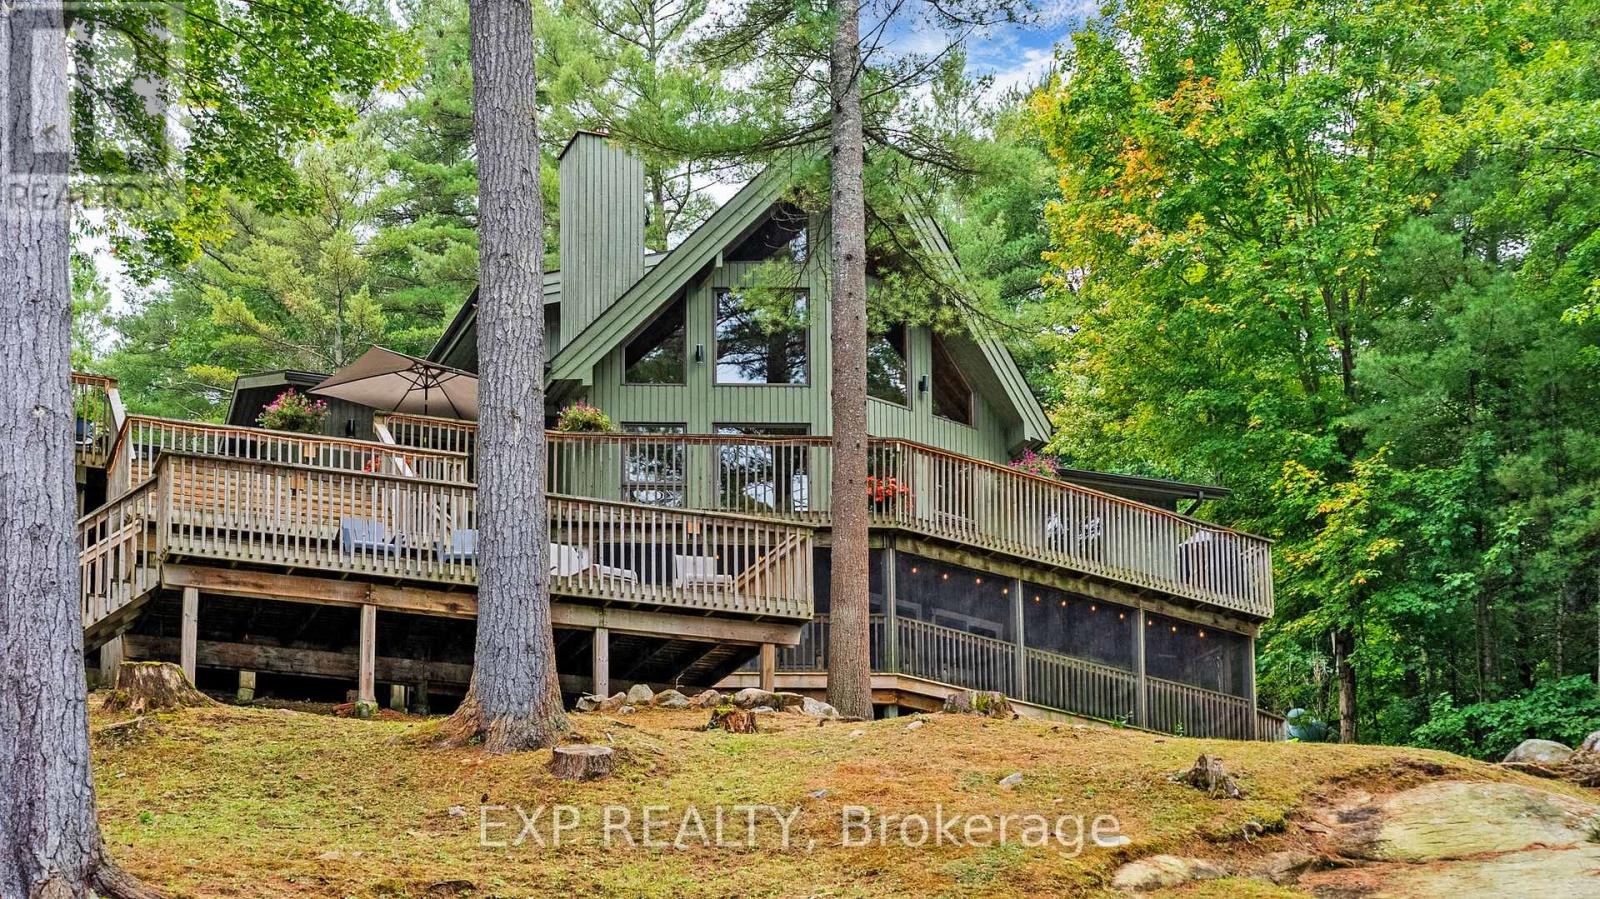
3413 Flat Rapids Lane
Severn, Ontario
Deep water. Five private acres. Direct access to the Trent-Severn Waterway. Some waterfront is for looking at - this is waterfront you live on. Tucked at the end of a year-round private road on five wooded acres, this fully winterized four-season home offers 218 feet of direct Severn River frontage, with roughly ten feet of water at the dock. That means real boating: tie up anything you like and run the Trent-Severn Waterway from your own shoreline - no shallow approach, no compromise. Step inside and the river follows you. The great room rises to a vaulted ceiling, anchored by a floor-to-ceiling fireplace and a full wall of windows that pull the water straight into the room, with hardwood underfoot. The kitchen is built for the way cottages actually live - custom cabinetry, granite counters, a centre island with seating, and updated appliances (2022) - opening to a multi-level deck that steps right down to the dock. Four generous bedrooms include a private upper-level primary retreat with walk-in closet and three-piece ensuite. The finished walkout lower level adds a sprawling recreation room, a dedicated home office, and a screened porch over the water for three-season mornings. Outside: a hot tub, a circular drive with room for ten, and recent peace-of-mind upgrades including a 2023 UV water system and 2022 lake pump. Privacy, deep water, and four-season comfort - fifteen minutes from Coldwater, and a world away. This is the Severn River done right. (id:40227)
Exp Realty
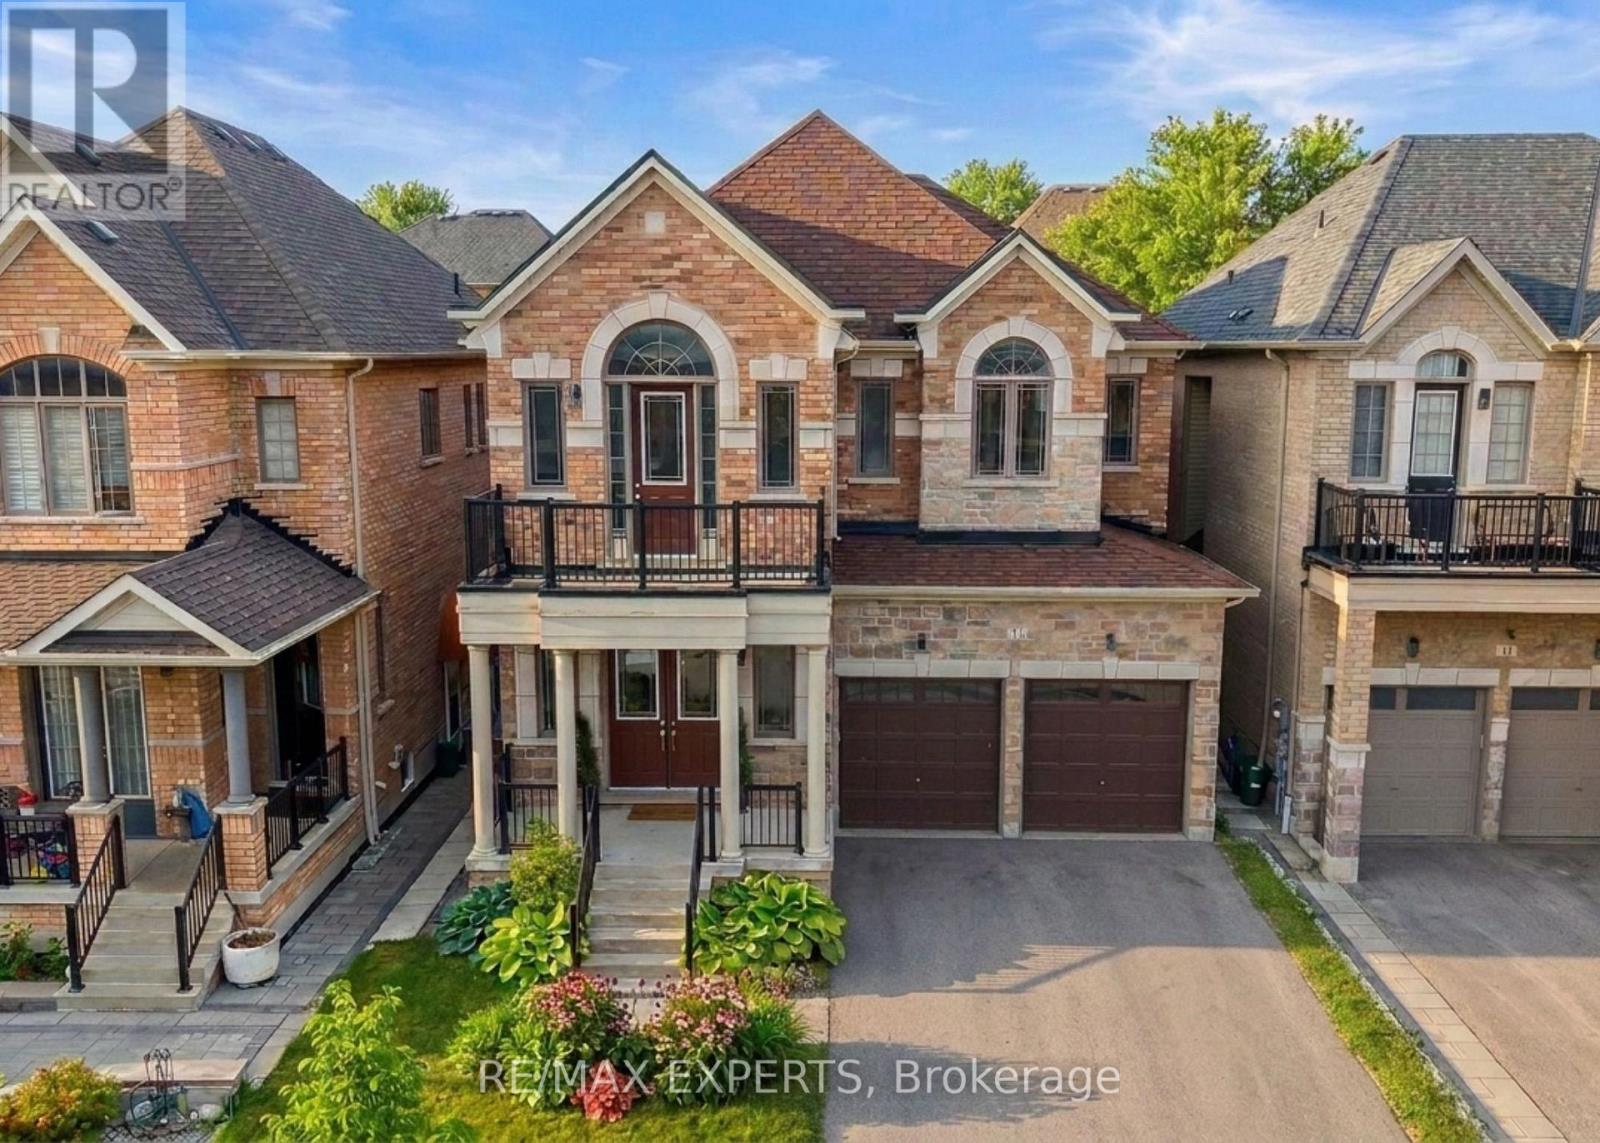
17 Red Rose Lane
East Gwillimbury (Holland Landing), Ontario
Luxury 4 Bedroom 4 Bath Detached Home In The Heart Of Holland Landing * Located In A Family Friendly Neighbourhood * Bright South Exposure * Brick & Stone Exterior * Fenced Yard * 8 Foot Double Door Entrance * Soaring 10 Ft Ceilings On Main Floor & 9 Ft Ceilings on 2nd Floor * 3218 Square Feet Above Grade * Led Potlights On Main * Functional Layout W/ No Wasted Space * Large Combined Living & Dining * Gourmet Kitchen W/ Stainless Steel Kitchen, Hood range, Stove & Dishwasher + Custom Cabinetry + Under Mount Sink W/ Extendable Faucet + Quartz Counters + Centre Island + Backsplash + Walk In Bantry & Coffee Bar + Breakfast Area Walk Out to Yard* Double French Doors to Yard * Main Floor Office * Sunfilled Family Room Offers Fireplace * Second Floor Landing Area Perfect For Additional Sitting Area or Reading Area With Cathedral Ceilings* Second Floor Balcony* Oversized Primary Bedroom Features Double Doors + His/Hers Walk in Closets + Upgraded 5 Pc Spa Like Ensuite W/ Separate & Tub + Bay Windows & Sunfilled * 2nd Primary Features A Walk In & 4 Pc Ensuite Bath * All Bedrooms Sunfilled & Spacious * Laundry ON Second Floor For Convenience * Located Near Top Rated Schools, Shops, Restaurants, Golf Range, Medical Centers & Many More * 5 Minutes to Nokiidaa Trail * Close to GO Station & Yonge St * Access to Garage * Move In Ready !! Must See ! (id:40227)
Homelife Eagle Realty Inc.
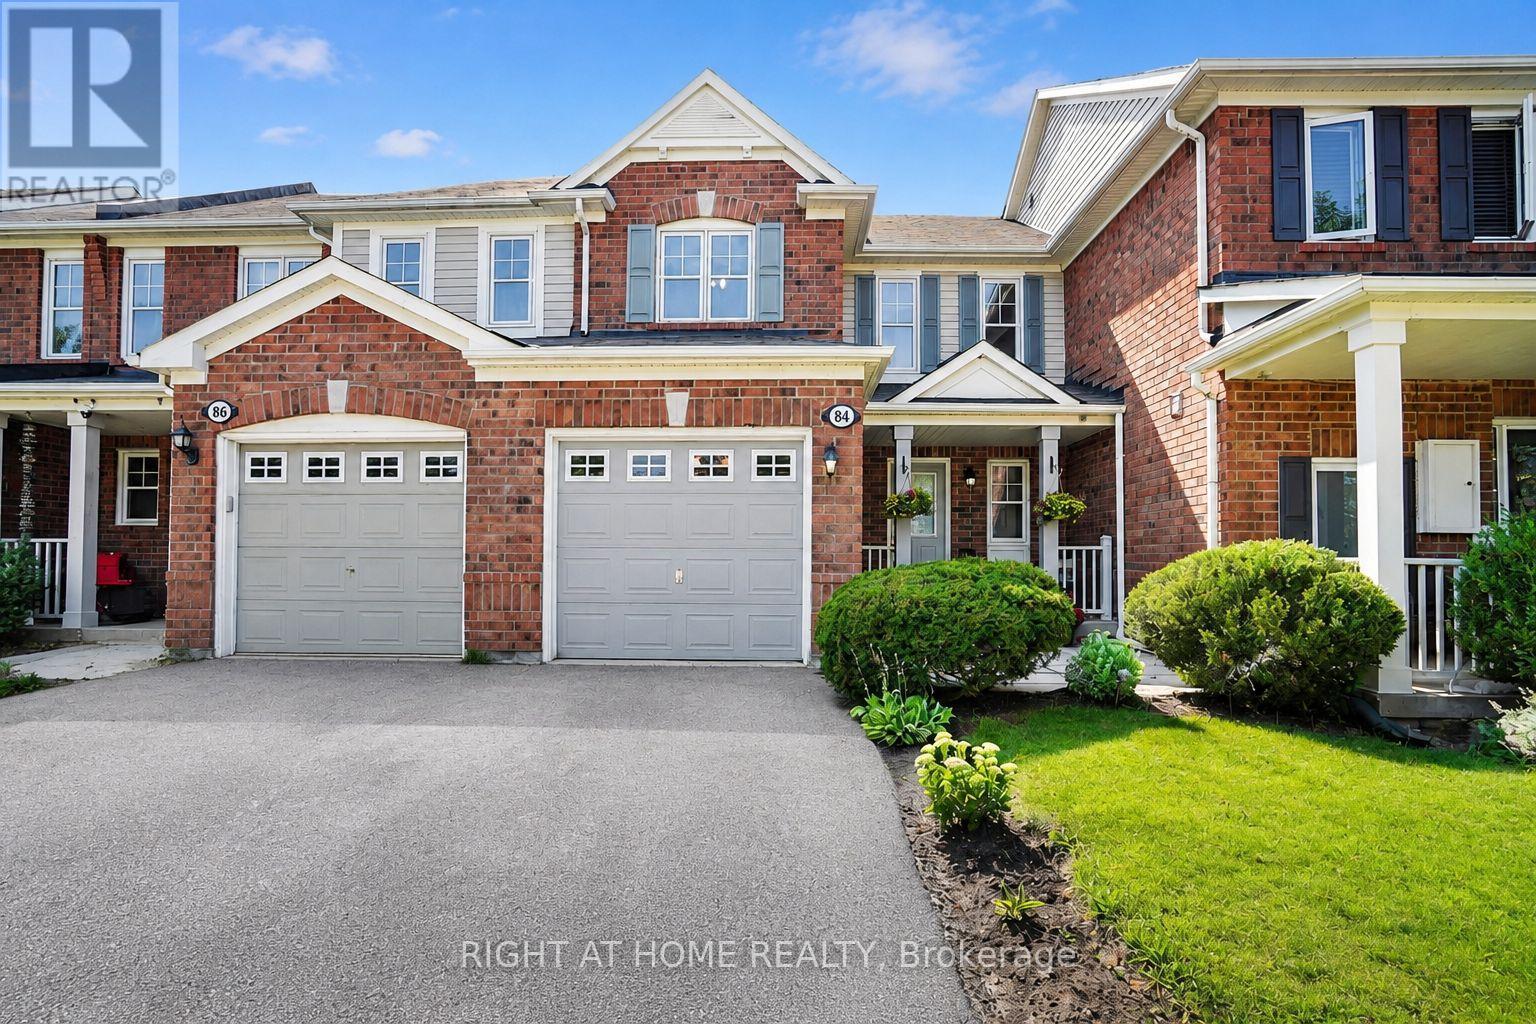
84 Dougherty Crescent
Whitchurch-Stouffville (Stouffville), Ontario
Welcome to 84 Dougherty Crescent, a beautifully maintained all-brick freehold townhome on a quiet crescent, backing directly onto a park with a children's playground and no rear neighbours. This bright 3-bedroom, 3-bathroom home features hardwood flooring throughout the main and second levels, offering a stylish, carpet-free living space. The eat-in kitchen features a stacked stone backsplash and a walkout to the fully fenced backyard-perfect for entertaining or relaxing outdoors. The spacious living room is filled with natural light, while upstairs you'll find a generous primary bedroom with a walk-in closet and semi-ensuite access, plus two additional bedrooms ideal for family, guests, or a home office. The finished basement adds valuable living space with a recreation room and a 3-piece bathroom. Complete with an attached garage, private driveway, and covered front porch, this move-in-ready home is located just minutes from schools, parks, transit, shopping, and Main Street Stouffville. A rare opportunity to own a freehold townhome backing directly onto parkland in one of Stouffville's most family-friendly neighbourhoods. (id:40227)
Right At Home Realty Inc.
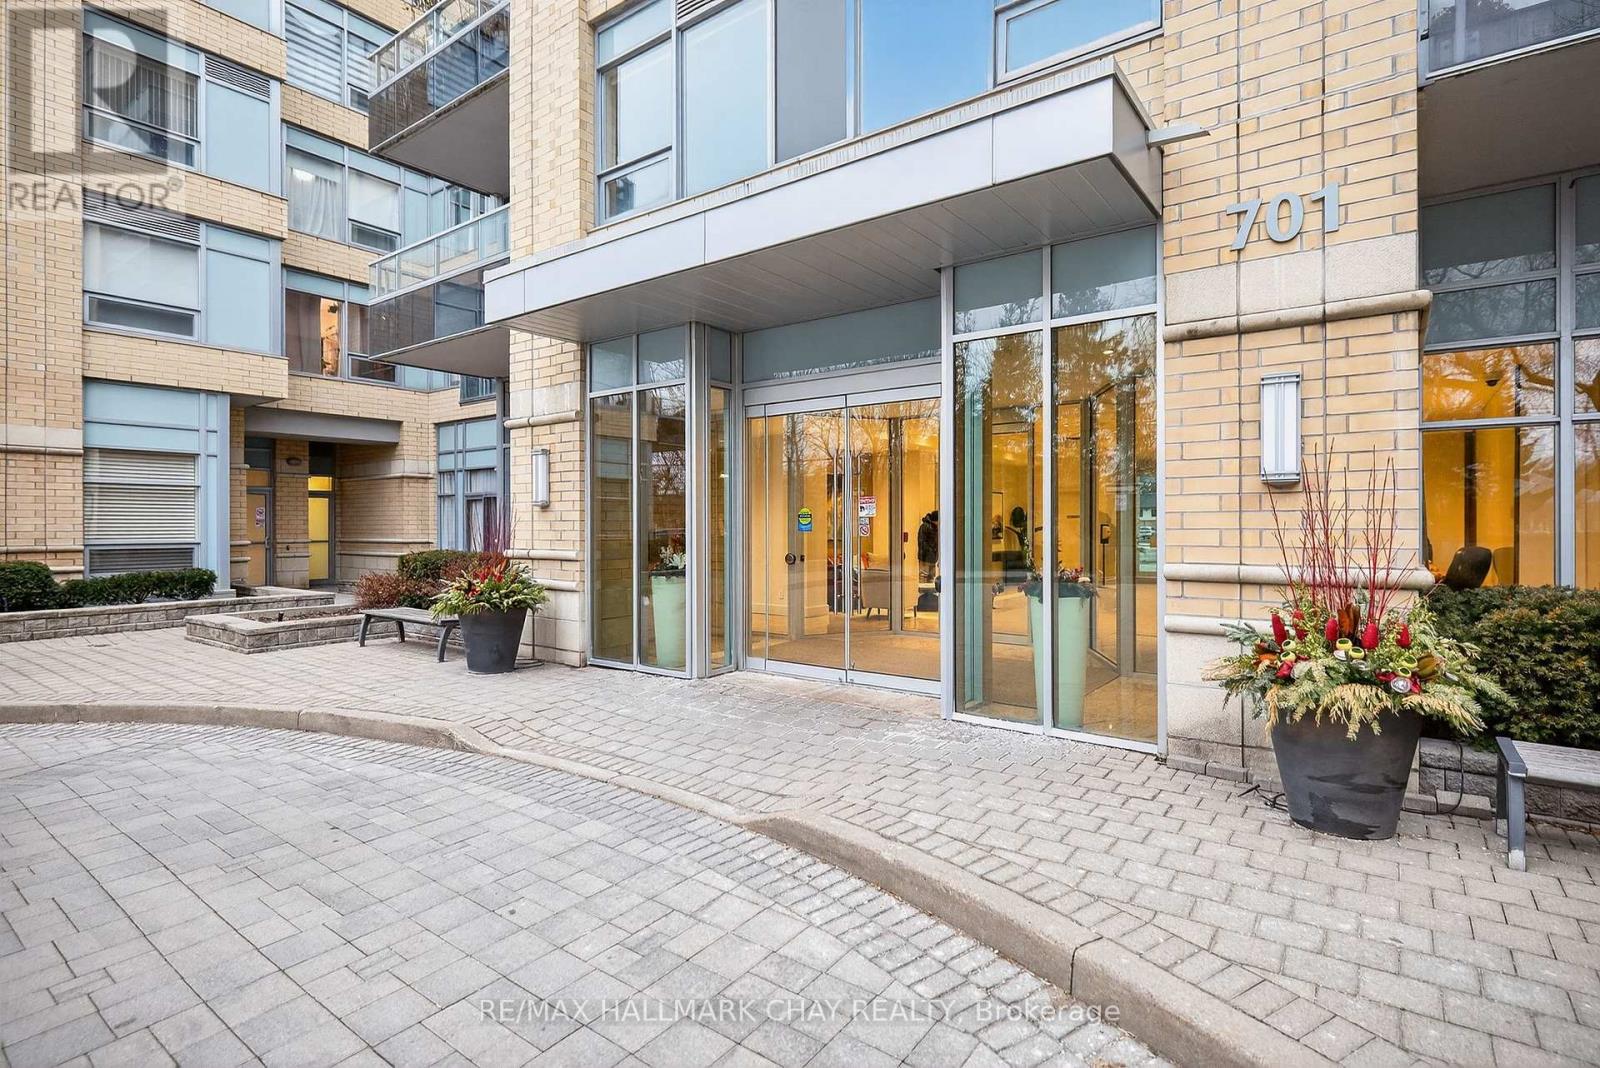
108 - 701 Sheppard Avenue W
Toronto (Clanton Park), Ontario
Welcome To This Bright And Well-Maintained 1-Bed, 1-Bath Condo Located On The First Floor Of A Sought-After Building. Featuring Large Windows That Flood The Space With Natural Light And A Desirable Walk-Out Terrace,This Unit Offers The Perfect Blend Of Comfort And Convenience. The Well-Managed Building Boasts Excellent Amenities, Including A Gym, Party Room, And Guest Suites And More! Ideally Situated Just Minutes To Subway,TTC, Shopping Centres, Parks, And Highways, Making It Perfect For Commuters And City Living Alike. An Excellent Opportunity For First-Time Buyers, Investors, Or Those Looking To Downsize. (id:40227)
RE/MAX Hallmark Bwg Realty
RE/MAX Hallmark Chay Realty