3332 Cleveland Avenue Severn (West Shore), Ontario L0K 1G0

$649,900
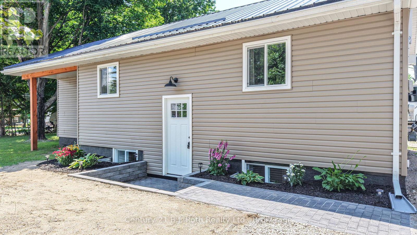
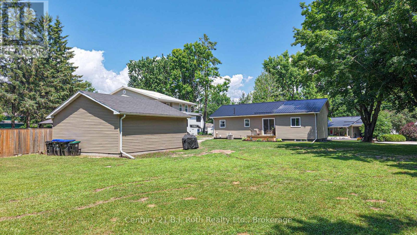
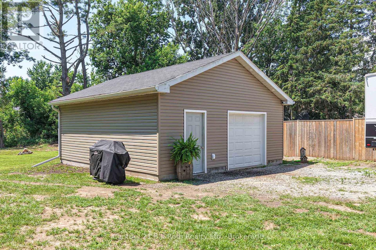
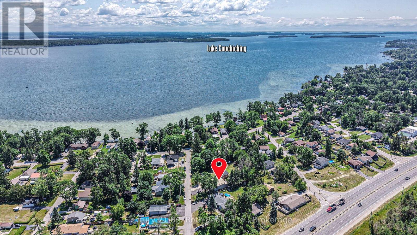
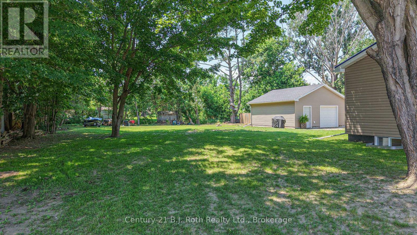
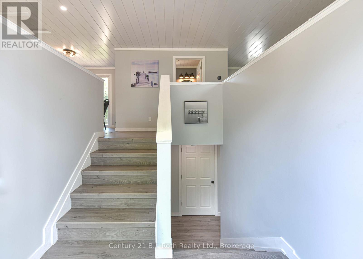
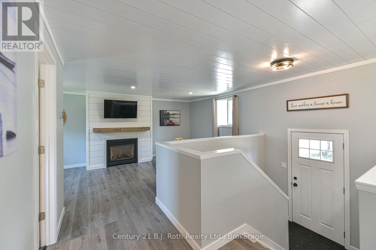
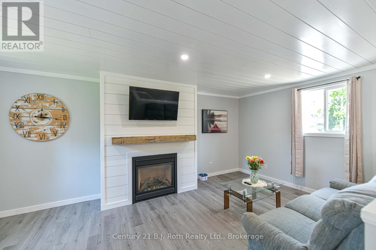
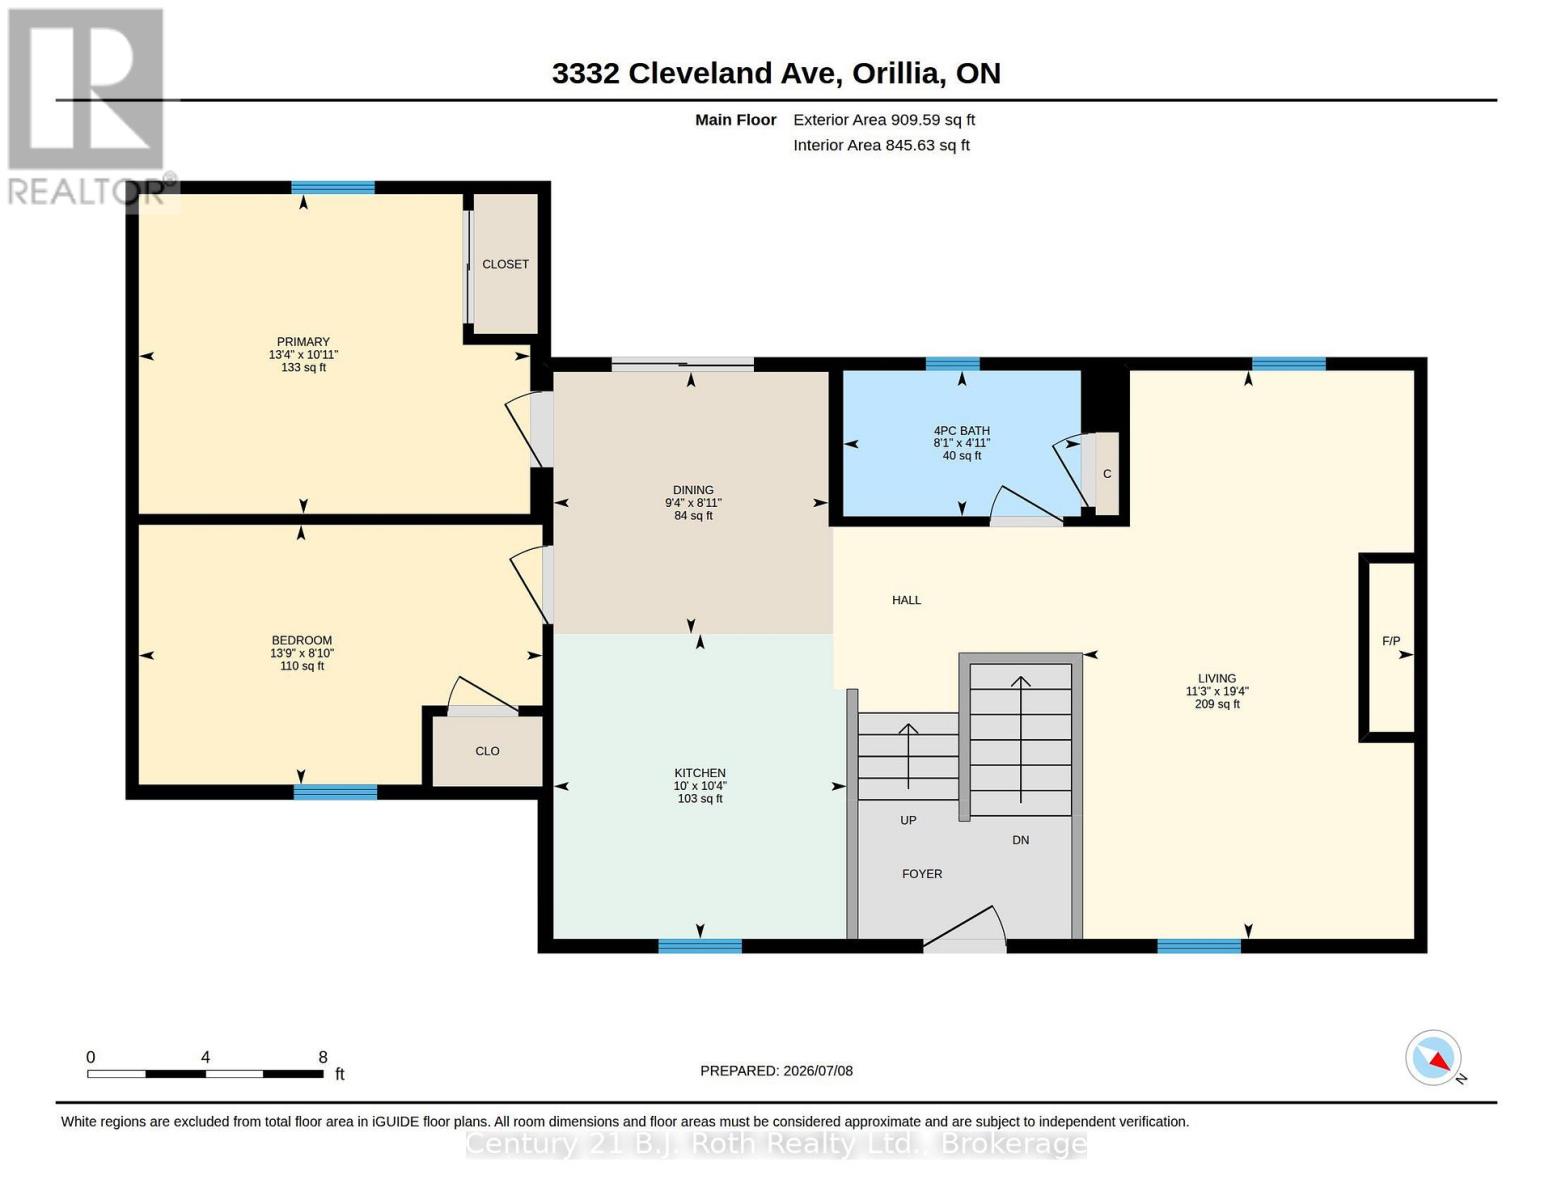
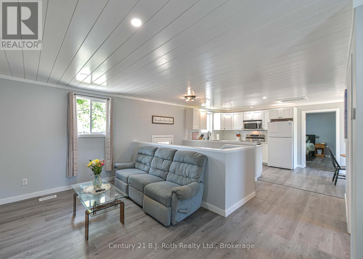
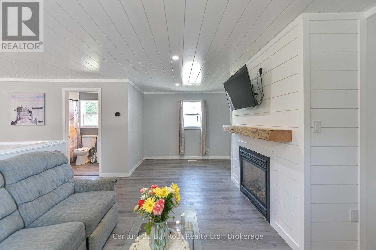
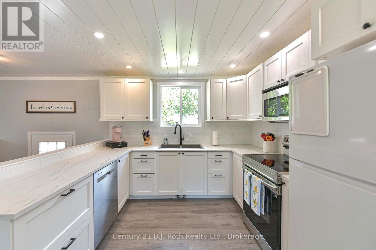
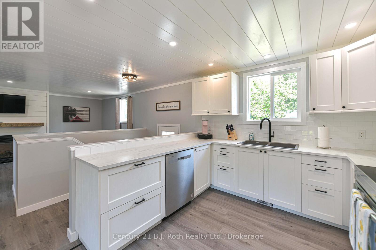
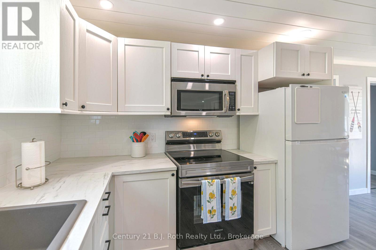
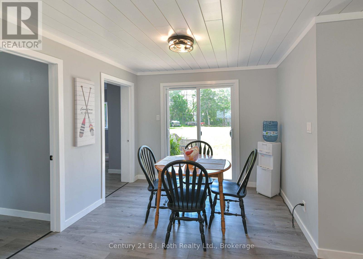
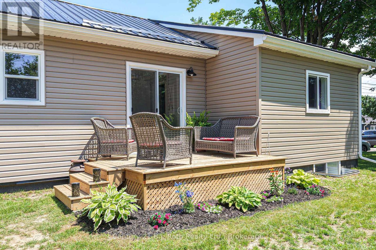
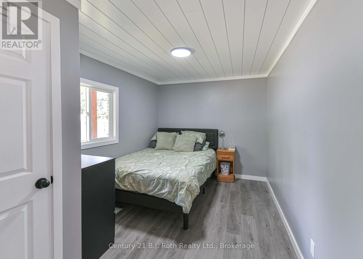
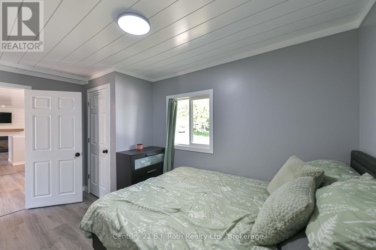
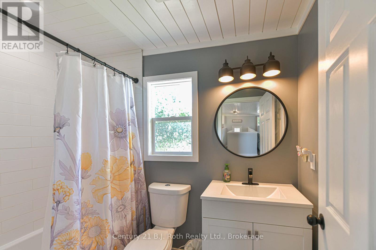
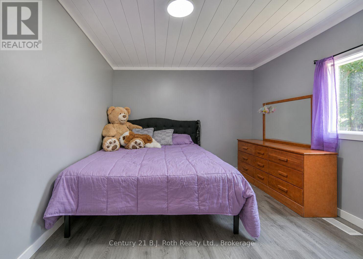
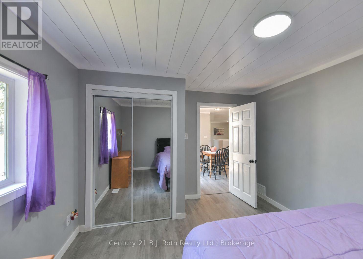
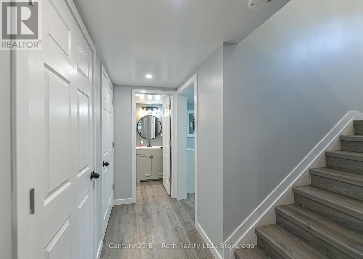
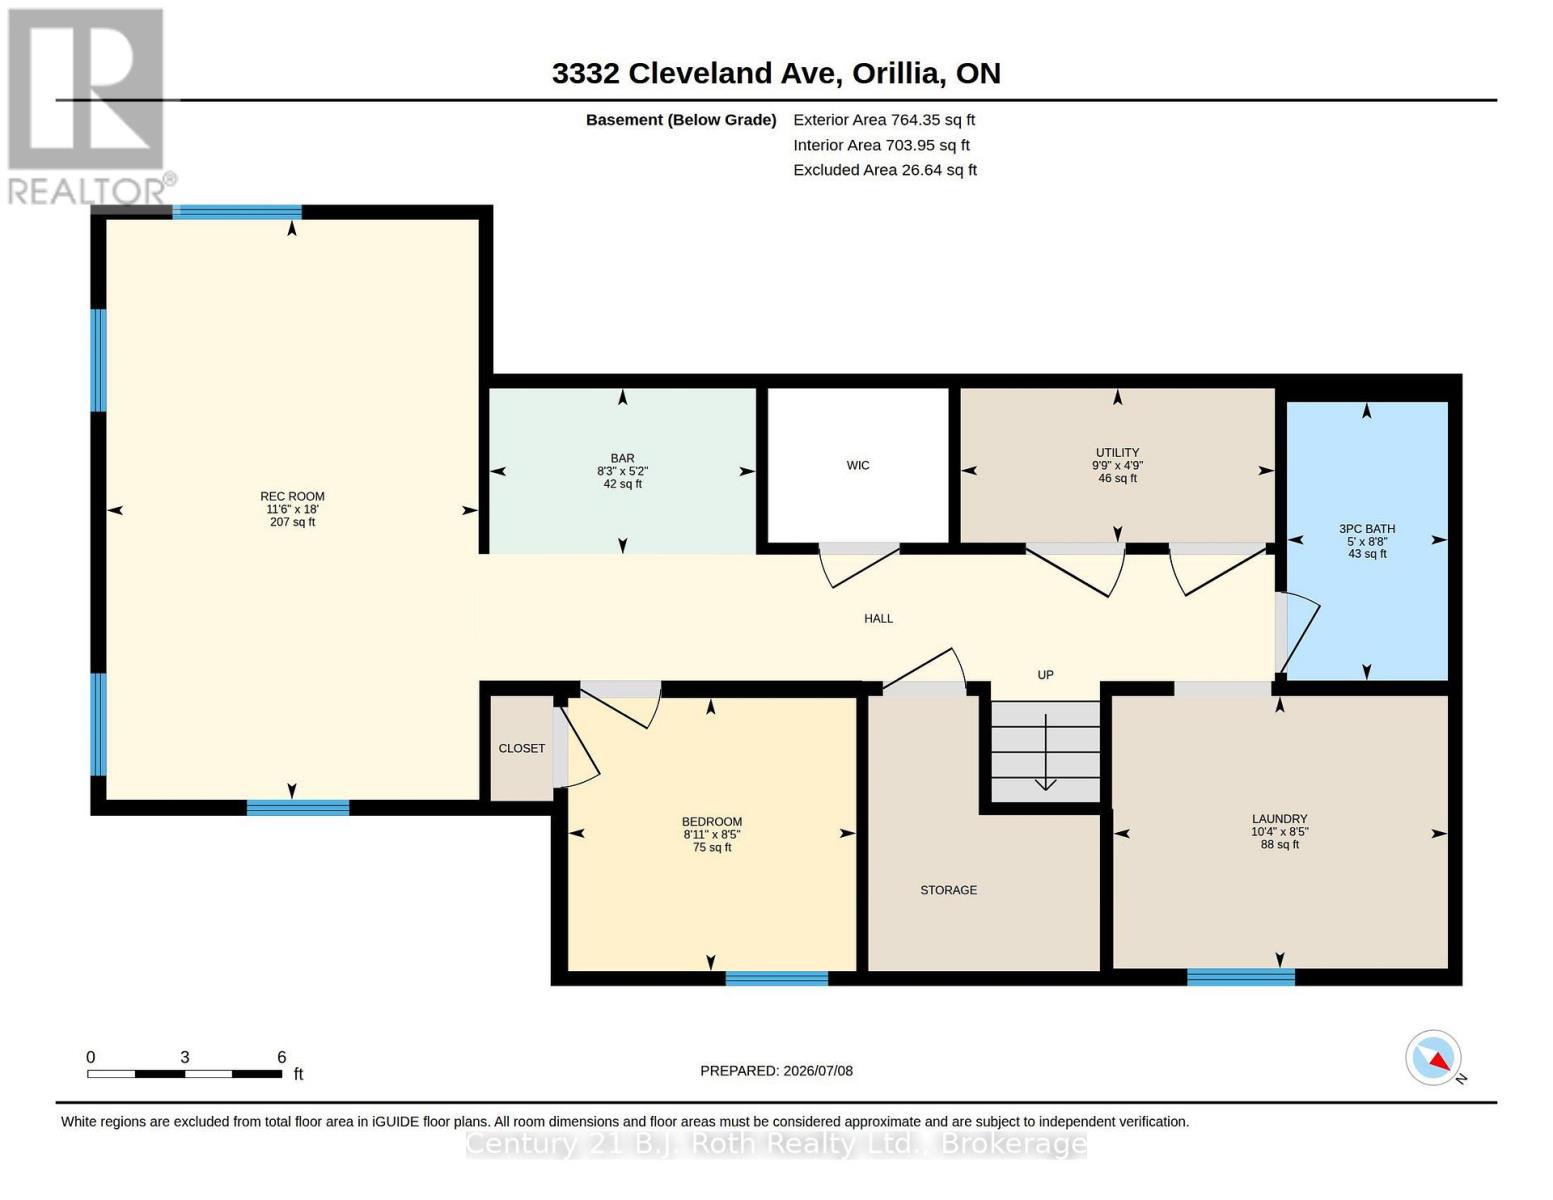
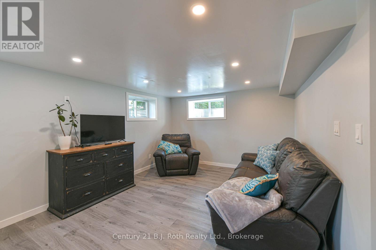
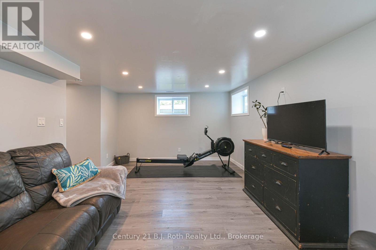
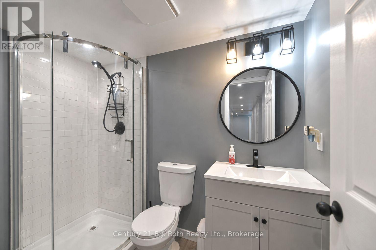
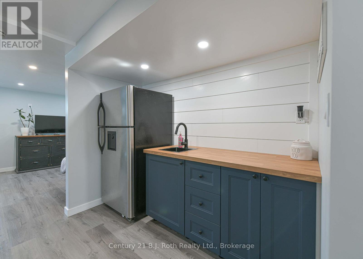
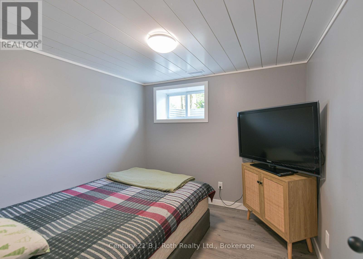
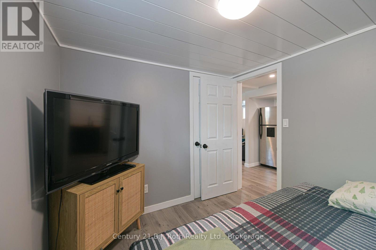
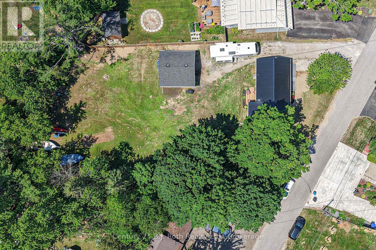
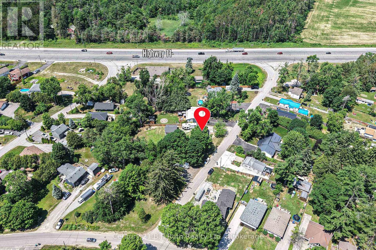
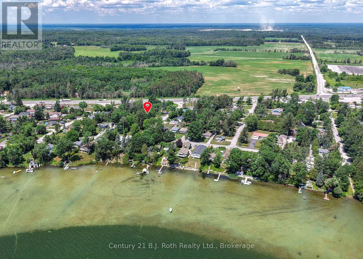
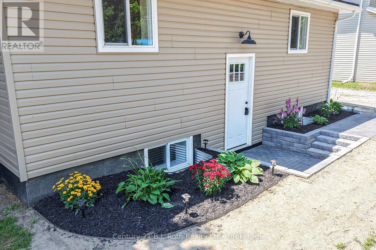
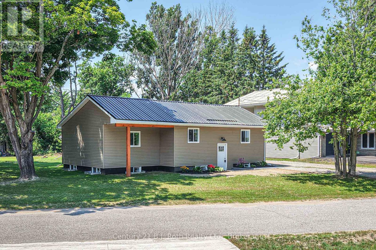
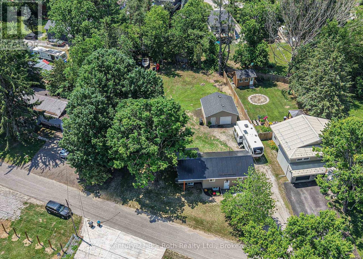
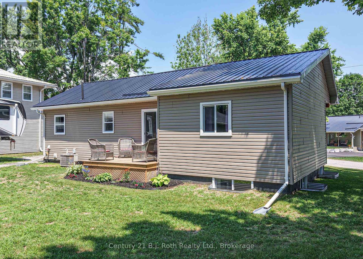
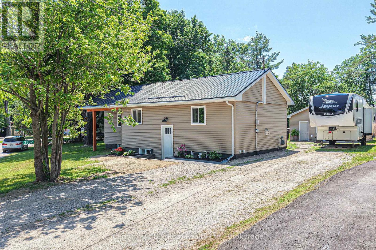
Welcome to this recently updated Bungalow with Stunning Décor and Quality Upgrades throughout. The sleek, gleaming Kitchen is both stylish and functional, while the inviting Living room features a Gas Fireplace that creates a warm and welcoming atmosphere. The Dining room offers a Walkout to the Deck, perfect for enjoying the peaceful surroundings. The Finished Lower Level adds exceptional versatility, with a Family room, kitchenette-style Coffee Bar, third Bedroom, and second Bathroom. Set on a mature 128' x 177' double lot, this property offers an impressive combination of space, privacy, and convenience. A new Metal Roof installed in 2025 adds peace of mind, while the remarkable 23' x 23' Garage/workshop provides plenty of room for vehicles, hobbies, storage, or projects. Ideally located close to the school and just steps from beautiful Lake Couchiching, with easy highway access for commuters, this is a wonderful opportunity to enjoy a comfortable, beautifully updated home. Welcome home! (id:40227)
Property Details
| MLS® Number | S13681602 |
| Property Type | Single Family |
| Community Name | West Shore |
| AmenitiesNearBy | Schools |
| EquipmentType | Air Conditioner, Furnace |
| Features | Wooded Area, Irregular Lot Size, Level |
| ParkingSpaceTotal | 6 |
| RentalEquipmentType | Air Conditioner, Furnace |
| Structure | Deck |
Building
| BathroomTotal | 2 |
| BedroomsAboveGround | 3 |
| BedroomsTotal | 3 |
| Amenities | Fireplace(s) |
| Appliances | Dishwasher, Dryer, Microwave, Stove, Washer, Window Coverings, Refrigerator |
| ArchitecturalStyle | Raised Bungalow |
| BasementDevelopment | Finished |
| BasementType | Full (finished) |
| ConstructionStyleAttachment | Detached |
| CoolingType | Central Air Conditioning |
| ExteriorFinish | Vinyl Siding |
| FireplacePresent | Yes |
| FireplaceTotal | 1 |
| FoundationType | Concrete |
| HeatingFuel | Natural Gas |
| HeatingType | Forced Air |
| StoriesTotal | 1 |
| SizeInterior | 700 - 1100 Sqft |
| Type | House |
| UtilityWater | Municipal Water |
Parking
| Detached Garage | |
| Garage |
Land
| Acreage | No |
| LandAmenities | Schools |
| LandscapeFeatures | Landscaped |
| Sewer | Sanitary Sewer |
| SizeDepth | 177 Ft |
| SizeFrontage | 128 Ft |
| SizeIrregular | 128 X 177 Ft |
| SizeTotalText | 128 X 177 Ft |
Rooms
| Level | Type | Length | Width | Dimensions |
|---|---|---|---|---|
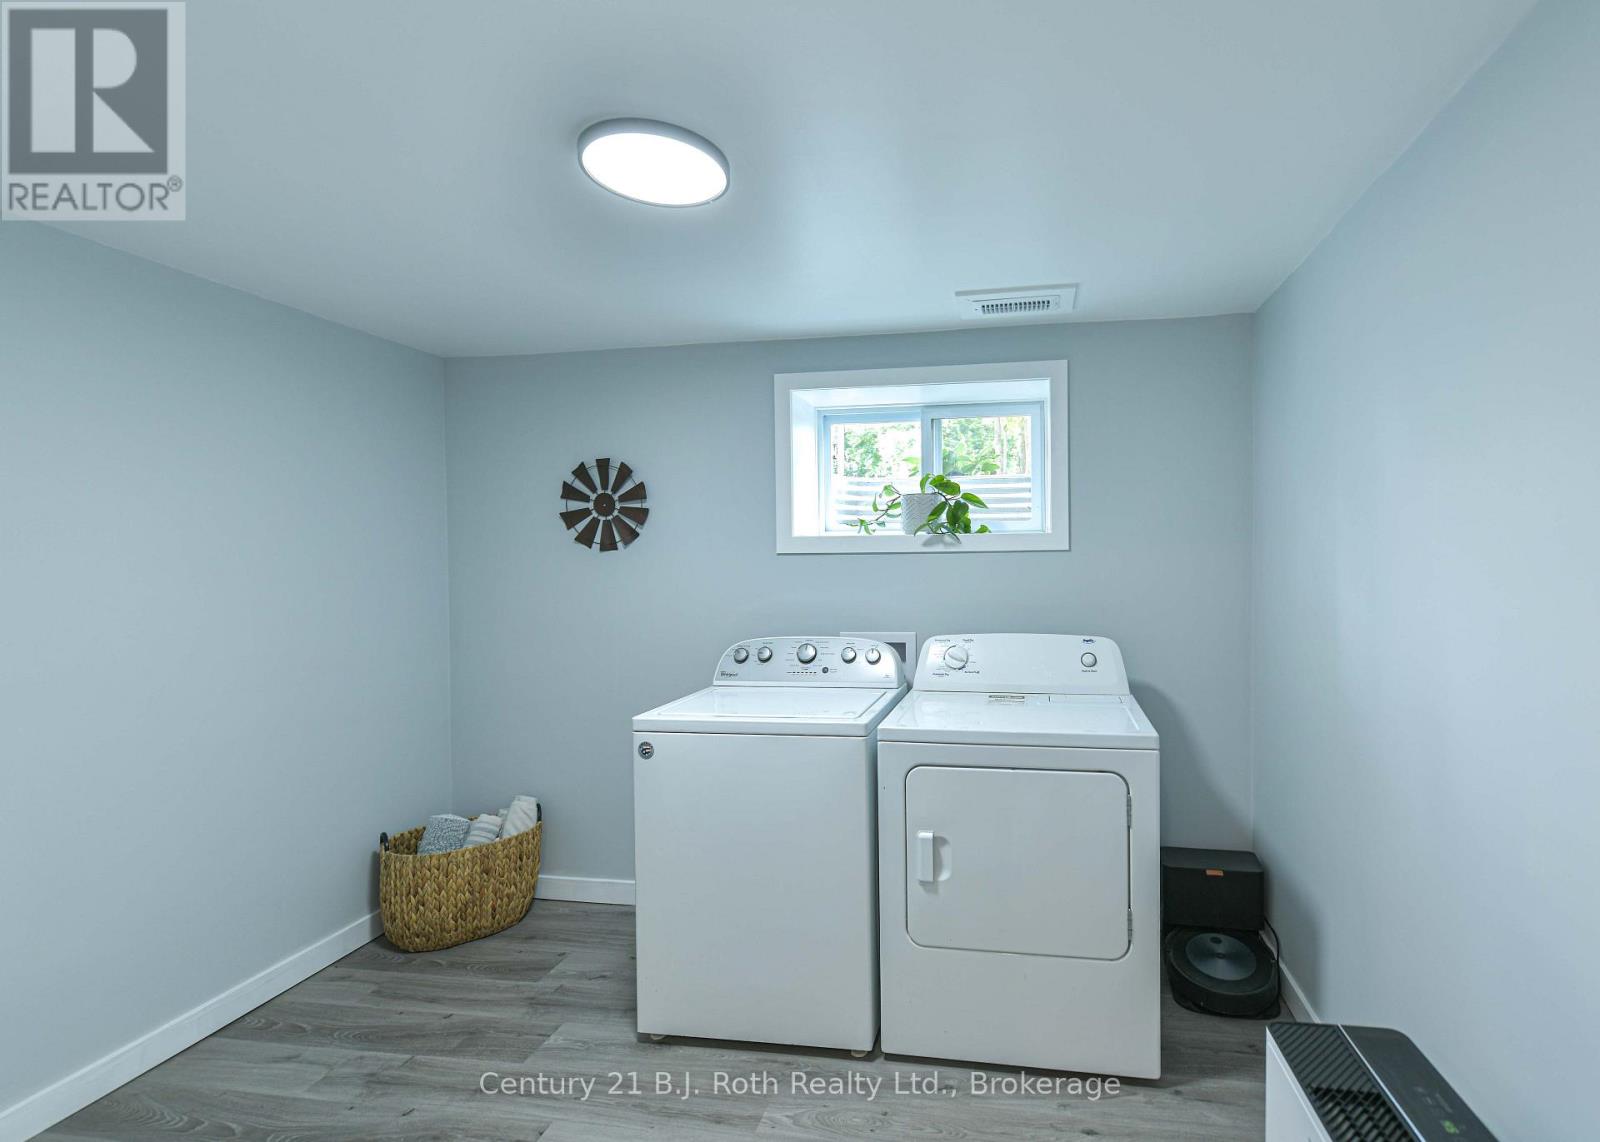
| Lower Level | Laundry Room | 2.57 m | 3.16 m | 2.57 m x 3.16 m |
| Lower Level | Utility Room | 1.45 m | 2.97 m | 1.45 m x 2.97 m |
| Lower Level | Family Room | 5.47 m | 3.51 m | 5.47 m x 3.51 m |
| Lower Level | Bedroom | 2.58 m | 2.72 m | 2.58 m x 2.72 m |
| Lower Level | Bathroom | 2.63 m | 1.52 m | 2.63 m x 1.52 m |
| Lower Level | Other | 1.57 m | 2.52 m | 1.57 m x 2.52 m |
| Main Level | Living Room | 5.89 m | 3.44 m | 5.89 m x 3.44 m |
| Main Level | Kitchen | 3.16 m | 3.04 m | 3.16 m x 3.04 m |
| Main Level | Dining Room | 2.72 m | 2.85 m | 2.72 m x 2.85 m |
| Main Level | Bathroom | 1.51 m | 2.46 m | 1.51 m x 2.46 m |
| Main Level | Bedroom | 2.69 m | 4.19 m | 2.69 m x 4.19 m |
| Main Level | Primary Bedroom | 3.32 m | 4.06 m | 3.32 m x 4.06 m |
https://www.realtor.ca/real-estate/30162604/3332-cleveland-avenue-severn-west-shore-west-shore
Interested?
Contact us for more information
450 West St. N
Orillia, Ontario L3V 5E8

The trademarks REALTOR®, REALTORS®, and the REALTOR® logo are controlled by The Canadian Real Estate Association (CREA) and identify real estate professionals who are members of CREA. The trademarks MLS®, Multiple Listing Service® and the associated logos are owned by The Canadian Real Estate Association (CREA) and identify the quality of services provided by real estate professionals who are members of CREA. The trademark DDF® is owned by The Canadian Real Estate Association (CREA) and identifies CREA's Data Distribution Facility (DDF®)
August 17 2026 01:27:23
Muskoka Haliburton Orillia – The Lakelands Association of REALTORS®
Century 21 B.j. Roth Realty Ltd.