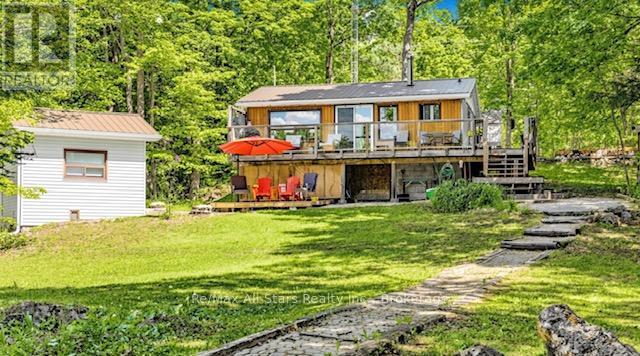
286 Edwina Drive
Trent Lakes, Ontario
Discover the perfect waterfront escape! This charming cottage offers the flexibility to be enjoyed as a 2+1 bedroom retreat. Extensive updates provide peace of mind, including a durable steel roof, maintained septic system, updated windows and refreshed flooring. Inside, you'll appreciate stylish shiplap feature walls, tasteful dcor, and furnishings that create a warm, inviting atmosphere. The crawlspace has been professionally upgraded with spray foam insulation, a vapour barrier and an electric baseboard heater. Additional improvements include baseboard heating in the bedrooms and bathroom, a new pressure tank, UV filtration system, and a cozy wood stove for cooler evenings. Take in breathtaking lake views from the expansive wraparound deck featuring sleek glass railings, or relax on the newly built lower deck by the water. The bunkie provides extra sleeping space, making it ideal for family and guests . Launch you boat from your private dock were you can enjoy swimming in spa like water, kayaking or canoeing down the lazy river. Close proximity to The Trent Severn Waterway were you can access 5 lakes. Conveniently located less than two hours from the GTA. Enjoy fine restaurants and shopping within minutes. The property offers the perfect blend of relaxation and adventure. (id:40227)
Ball Real Estate Inc.
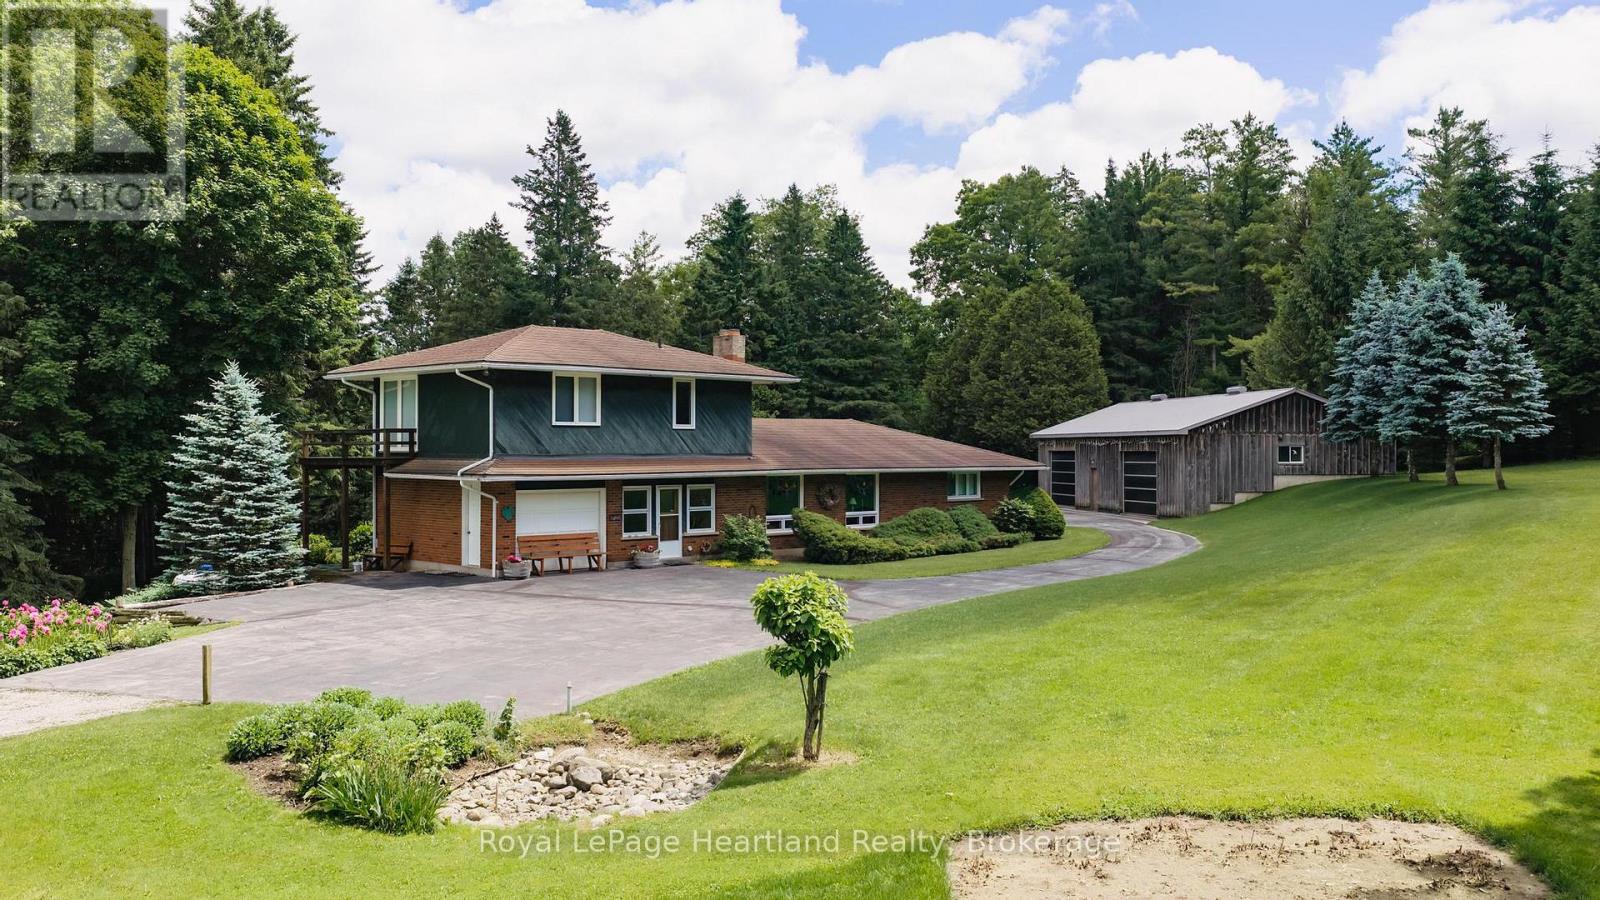
81833 London Road
Central Huron (Hullett), Ontario
This is a once in a lifetime opportunity to own a piece of history along the Lower Maitland River. With 71.8 acres of bush, and the river winding throughout, it is the site of a historic dam and a former mill. A unique home was built in 1966 overlooking the river with 3 bedrooms and 2 bathrooms, and has been meticulously cared for over the years. Visitors can stay in the 2 bedroom guest cottage, and enjoy the 18' x 36' in-ground outdoor pool. There is a 60' x 30' shed with 2 bays that was built in 1997. Truly a unique property! (id:40227)
Royal LePage Heartland Realty
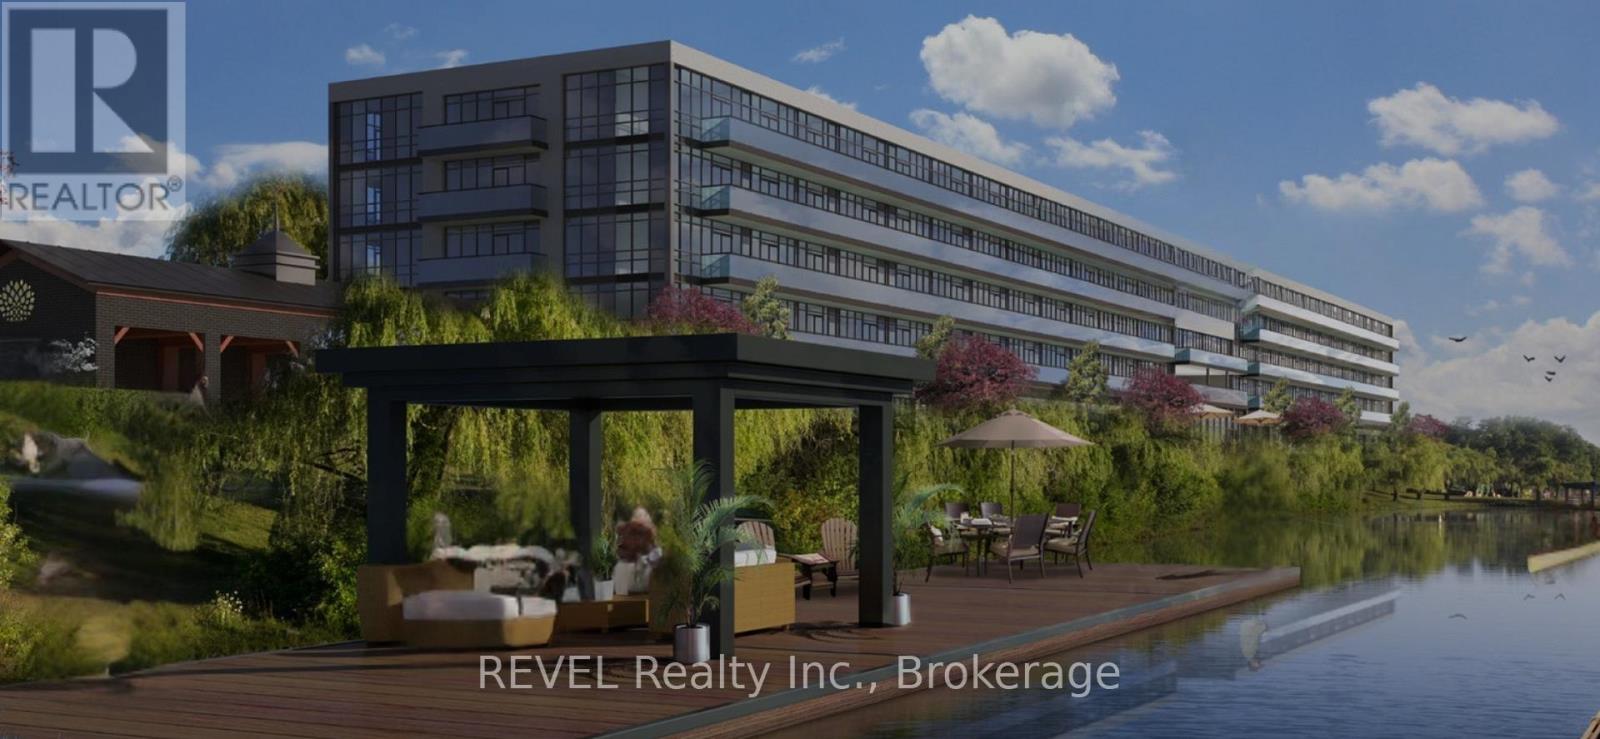
125 - 350 Prince Charles Dr Drive S
Welland (Broadway), Ontario
Condo fees and taxes are included for TWO YEARS in purchase price!! Enjoy serene waterfront living in this bright and efficiently designed studio suiteThe Flatwater at Upper Vista Welland, located at 350 Prince Charles Drive. This open-concept space seamlessly blends a combined living, dining, kitchen, and bedroom area, creating a functional flow ideal for everyday comfort or entertaining. Offering 422 square feet, the suite delivers a minimalist and cozy retreat, complete with in-suite laundry and one parking space for added convenience. Step out onto your private patio, the perfect place to unwind and take in peaceful water views. Set along Welland's scenic waterfront and close to trails, parks, and local amenities, this suite combines comfort, convenience, and an enviable location. Appliances included. (id:40227)
Revel Realty Inc.
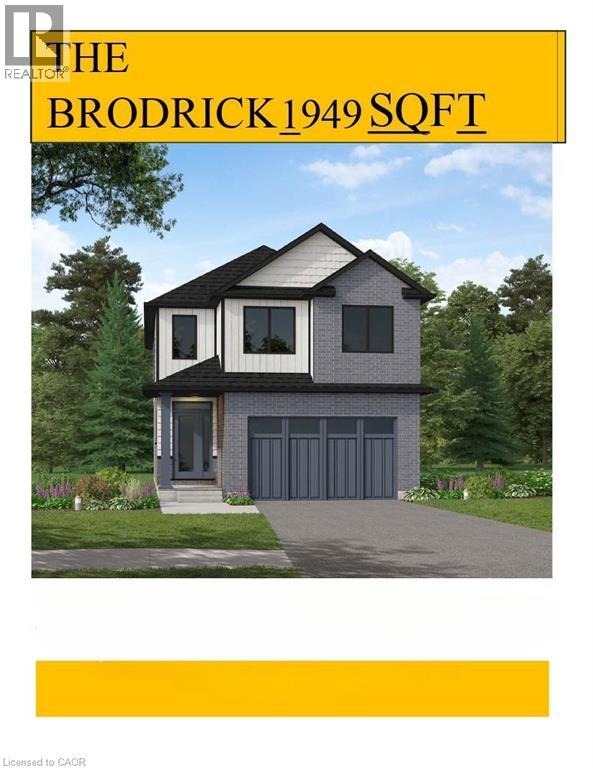
95 Maple Street
Drayton, Ontario
Designed for Modern Family Living. Welcome to the Broderick, a 1,949 sq. ft. two-storey home designed with family living in mind. The open-concept living room and kitchen are beautifully finished with laminate flooring and 9 ceilings, creating a warm and spacious feel. The kitchen is the heart of the home, enhanced with quartz countertops for a modern touch. Upstairs, you'll find four bedrooms, including a primary suite with a laminate custom regency-edge countertops with your choice of colour and a tiled shower with acrylic base. Additional thoughtful features include ceramic tile in all baths and the laundry room, a basement 3-piece rough-in, a fully sodded lot, and an HRV system for fresh indoor air. Enjoy easy access to Guelph and Waterloo, while savoring the charm of suburban life. (id:40227)
RE/MAX Real Estate Centre Inc. Brokerage-3
314844 6 Highway
West Grey, Ontario
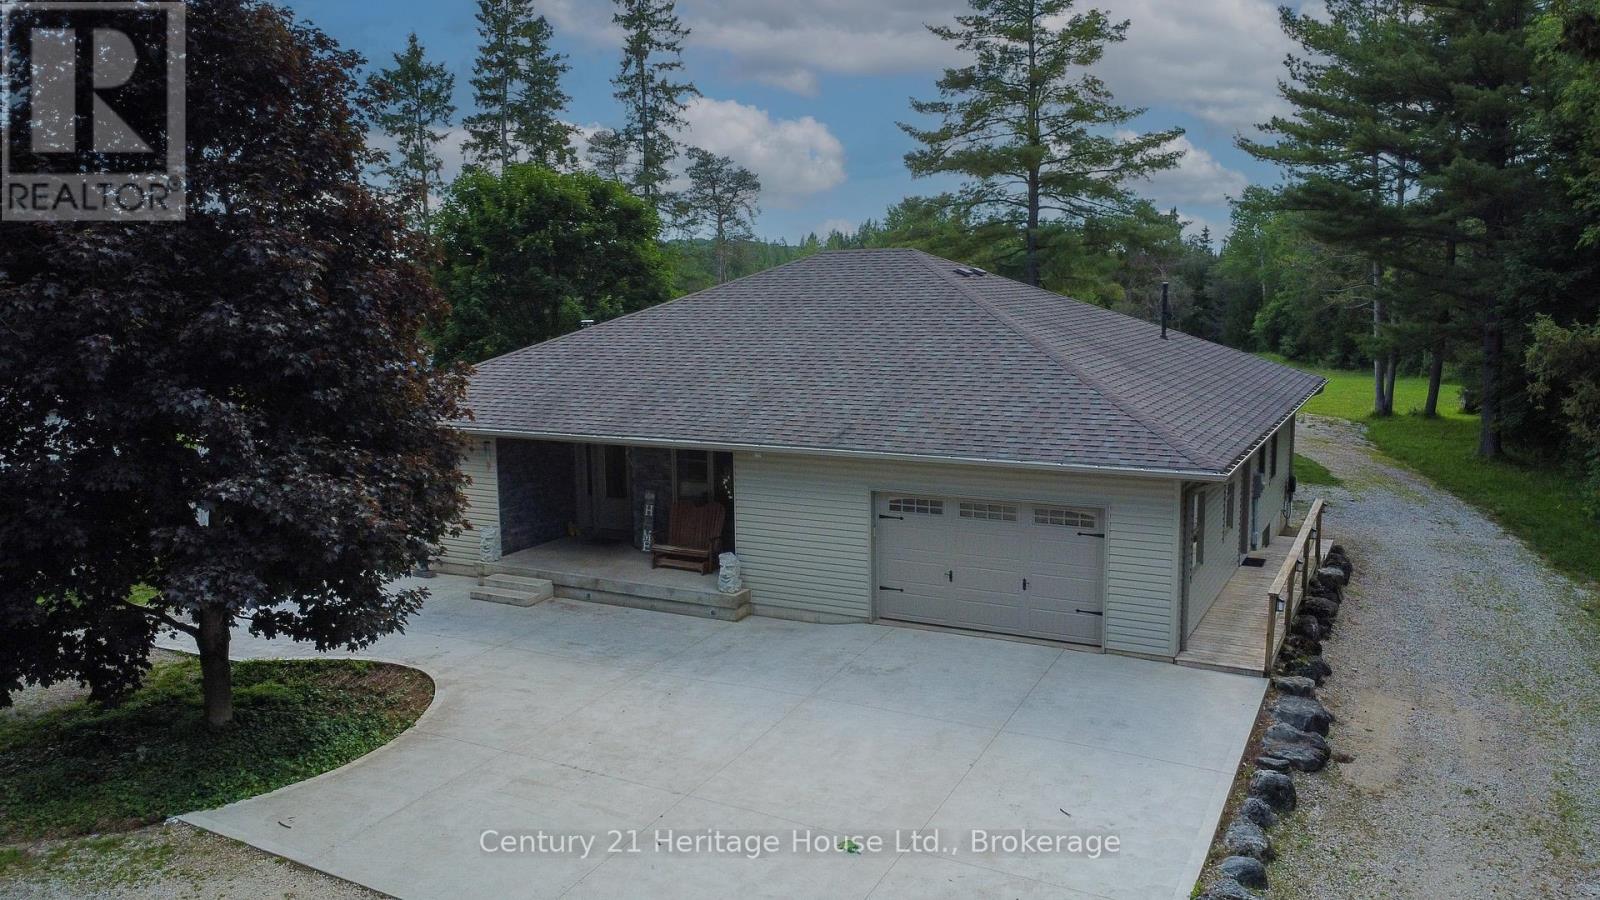
Nature, privacy and space come together on this beautiful 79.25-acre property with the Styx River winding through. The gorgeous 12 year old bungalow offers a comfortable and functional layout with 3+1 bedrooms, giving plenty of room for family, guests or work-from-home needs. The home features propane forced-air heating, central air, a woodstove for added warmth and comfort, plus in-floor piping already in place for potential future heating options. A standout feature is the impressive heated garage/shop, currently converted into excellent office/workspace, offering great flexibility for a home-based business, studio, hobby space or the option to convert back to garage/shop use. The acreage provides a wonderful mix of natural beauty and recreational opportunity, with the current owner enjoying a tax benefit through participation in the Managed Forest Program. A rare opportunity to own a well-kept rural property with acreage, river frontage, privacy and versatile outbuilding space, all in the Municipality of West Grey (id:40227)
Century 21 Heritage House Ltd.
146 Village Gate Drive
Wasaga Beach, Ontario
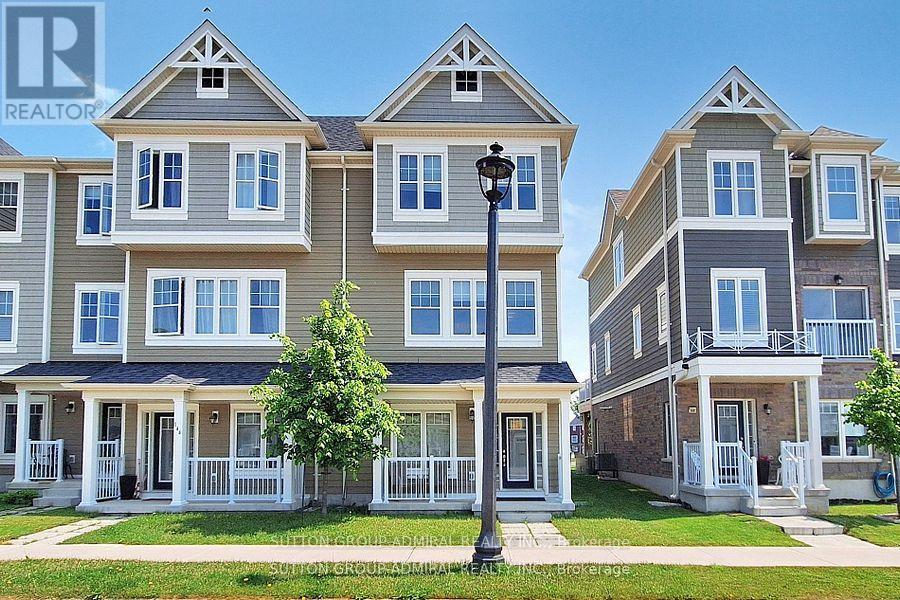
Bright and spacious 4 bedroom, 3 washrooms, townhome. Laminate floors on main level. Large deck from the great room, 2nd floor laundry . 1 car attached garage, plus 2 parking drive way. Located close to arena, library, beaches, trails. Great community. (id:40227)
Sutton Group-Admiral Realty Inc.

409 - 172 Eighth Street
Collingwood, Ontario
Welcome to The Galleries! This bright, spacious and freshly painted fourth floor 2-bedroom, 1-bathroom condo located in a sought after building which is perfect for the retiree lifestyle. Nestled in the heart of Collingwood, this unit offers Easterly views of town providing the perfect place to enjoy your morning coffee from the large, covered balcony. No more snow to brush off your vehicle during the winter months with the convenience of one owned underground parking space (#80) in addition to a generously sized main floor locker (#409) for extra storage space. On-site amenities abound including a fully equipped fitness & games room, saunas, and a communal event room which is also available for private bookings to host your family gatherings and celebrations. In addition, the monthly condo fees include heat, air conditioning, and water, providing hassle free monthly budgeting. Other notable features include secure building access, concierge service, convenient mailboxes in lobby, additional ground floor guest suite available at a nominal fee for visiting friends and family, small pets permitted, convenient access to public transit as well as ample visitor parking. Call today to book your viewing in one's of Collingwood's most desirable mature lifestyle developments! (id:40227)
RE/MAX Four Seasons Realty Limited

442 Silver Birch Drive
Tiny, Ontario
Welcome to "The Cove"-a place where relaxed waterfront living meets refined comfort. Built in 2013 and meticulously maintained, this inviting bungalow offers over 2,100 square feet of beautifully finished living space. Inside, you'll find sun-drenched rooms, thoughtful design, and a long list of upgrades that elevate both style and functionality.Step outside and the lifestyle truly shines. The gently sloping, flat waterfront yard is perfect for everything from quiet afternoon lounging to lively family games. Down by the water, a solid break wall and private dock set the stage for effortless days on the bay-whether you're boating, swimming, or simply soaking it all in. A shared sandy beach adds yet another layer of charm, ideal for barefoot summer days and evenings spent watching truly unforgettable sunsets.With its coveted northwestern exposure, this property delivers sweeping, year-round views across Georgian Bay, creating a peaceful, ever-changing backdrop in every season. And when adventure calls, you're just a quick 10-minute boat ride from the natural beauty of Beckwith Island and Giant's Tomb Island.This is more than a home-it's a getaway, a gathering place, and a front-row seat to some of the best waterfront living Ontario has to offer. (id:40227)
Right At Home Realty
519 Hancock Way
Mississauga (Lorne Park), Ontario
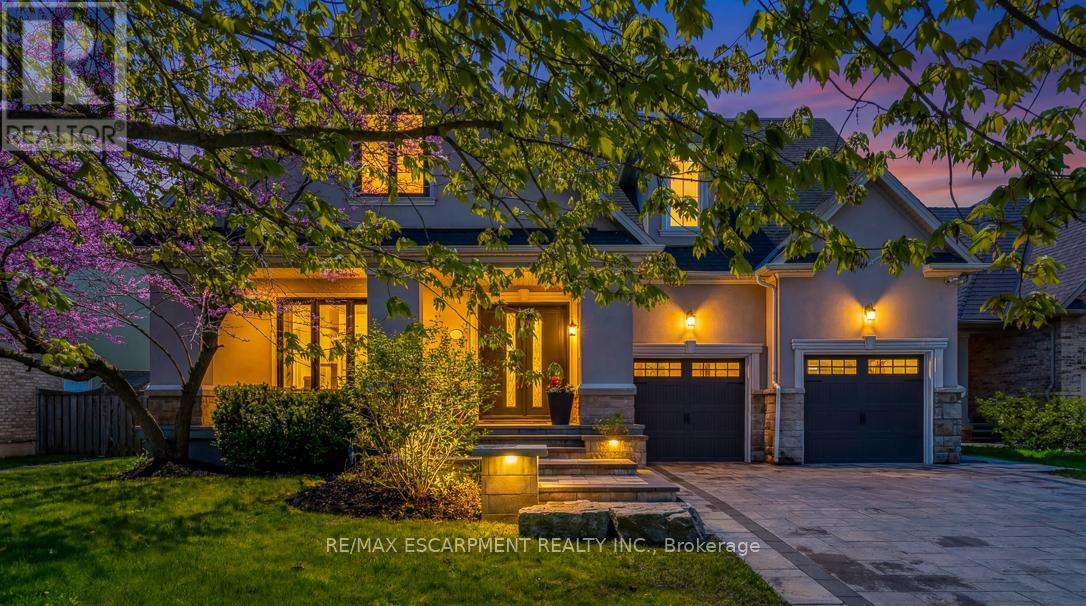
Welcome to refined family living in Watercolours, one of Lorne Park's most sought-after executive communities. Nestled on a quiet dead-end cul-de-sac in the prestigious Lorne Park school district, this beautifully renovated upscale residence offers timeless elegance, exceptional craftsmanship, and resort-style outdoor living. A stately façade and impeccable curb appeal set the tone, while rich new walnut flooring welcomes you into a thoughtfully designed interior. The formal living room, complete with a classic fireplace, flows seamlessly into the spacious formal dining room-perfect for elegant entertaining. The heart of the home is the stunning designer kitchen, expertly renovated with premium Wolf appliances, a Sub-Zero fridge, and a sunlit breakfast area overlooking the backyard oasis. Expansive windows frame lush landscaping like living artwork, filling the home with natural light and serene privacy.Adjacent to the kitchen, the inviting family room features a striking stone-tiled fireplace, creating the perfect gathering space. A private main floor office, beautifully renovated laundry room, and direct garage access complete the main level. Upstairs, five generous bedrooms provide exceptional family comfort.The luxurious primary retreat is truly magazine-worthy, showcasing a spa-inspired ensuite and an oversized custom W/I closet. Three additional bedrooms include a stylish 3-piece ensuite and a fifth bedroom, ideal as a nursery, office, or private guest suite. The fully finished lower level is designed for elevated entertaining and multigenerational living, featuring soaring ceilings, a dramatic two-sided fireplace, custom wet bar, B/I speakers, bench seating, a sixth bedroom with private3-pc ensuite, plus an additional powder room. Step outside to your private backyard sanctuary, complete with a sparkling inground pool, professionally landscaped gardens, multiple sitting areas, and full fencing for privacy and peace of mind. Walk to the Lake. Luxury Certified. (id:40227)
Royal LePage Real Estate Services Regan Real Estate
RE/MAX Escarpment Realty Inc.
RE/MAX Aboutowne Realty Corp.
28 Deerview Drive
Quinte West (Murray Ward), Ontario
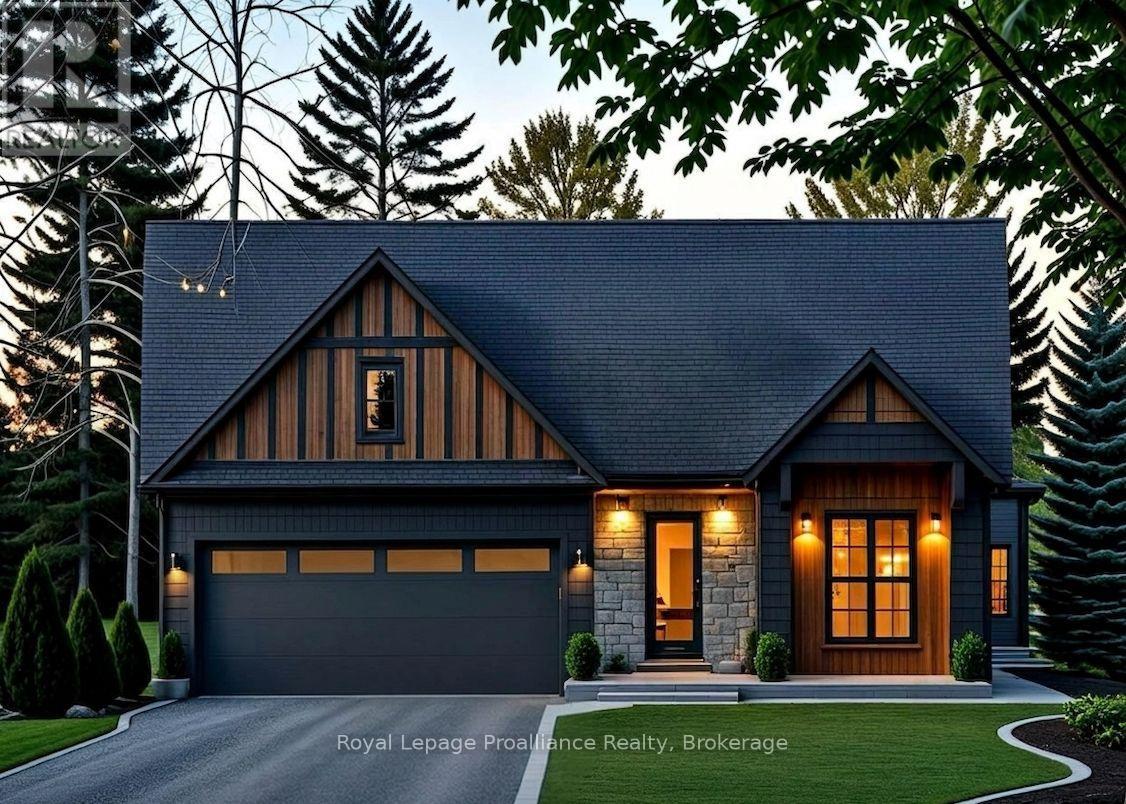
Customize your next home with Van Huizen Homes in the new community of Woodland Heights! This beautifully designed model features 2 spacious bedrooms on the main floor, plus two 4 piece baths. The primary bedroom also boasts a large walk-in closet, offering plenty of storage. The open-concept living area is perfect for entertaining and includes a stunning tray ceiling in the living room that adds a touch of elegance. The kitchen is equipped with custom cabinetry and quartz countertops. Convenience is key with a mud and laundry room just off the attached two-car garage, offering an ideal space for coats, shoes, and other items. Step outside to the10' x 12' rear deck, perfect for enjoying the outdoors or for that perfect BBQ. For those who need more space, the basement can be finished at an additional cost, adding two more bedrooms, a third bathroom, a recreation room, creating the ultimate space for relaxation and entertainment. Visit the model home at 37 Deerview Drive and experience the quality craftsmanship and thoughtful design for yourself! Price reflects new HST Rebate. (id:40227)
Royal LePage Proalliance Realty
3721 Dominion Road
Fort Erie (Ridgeway), Ontario
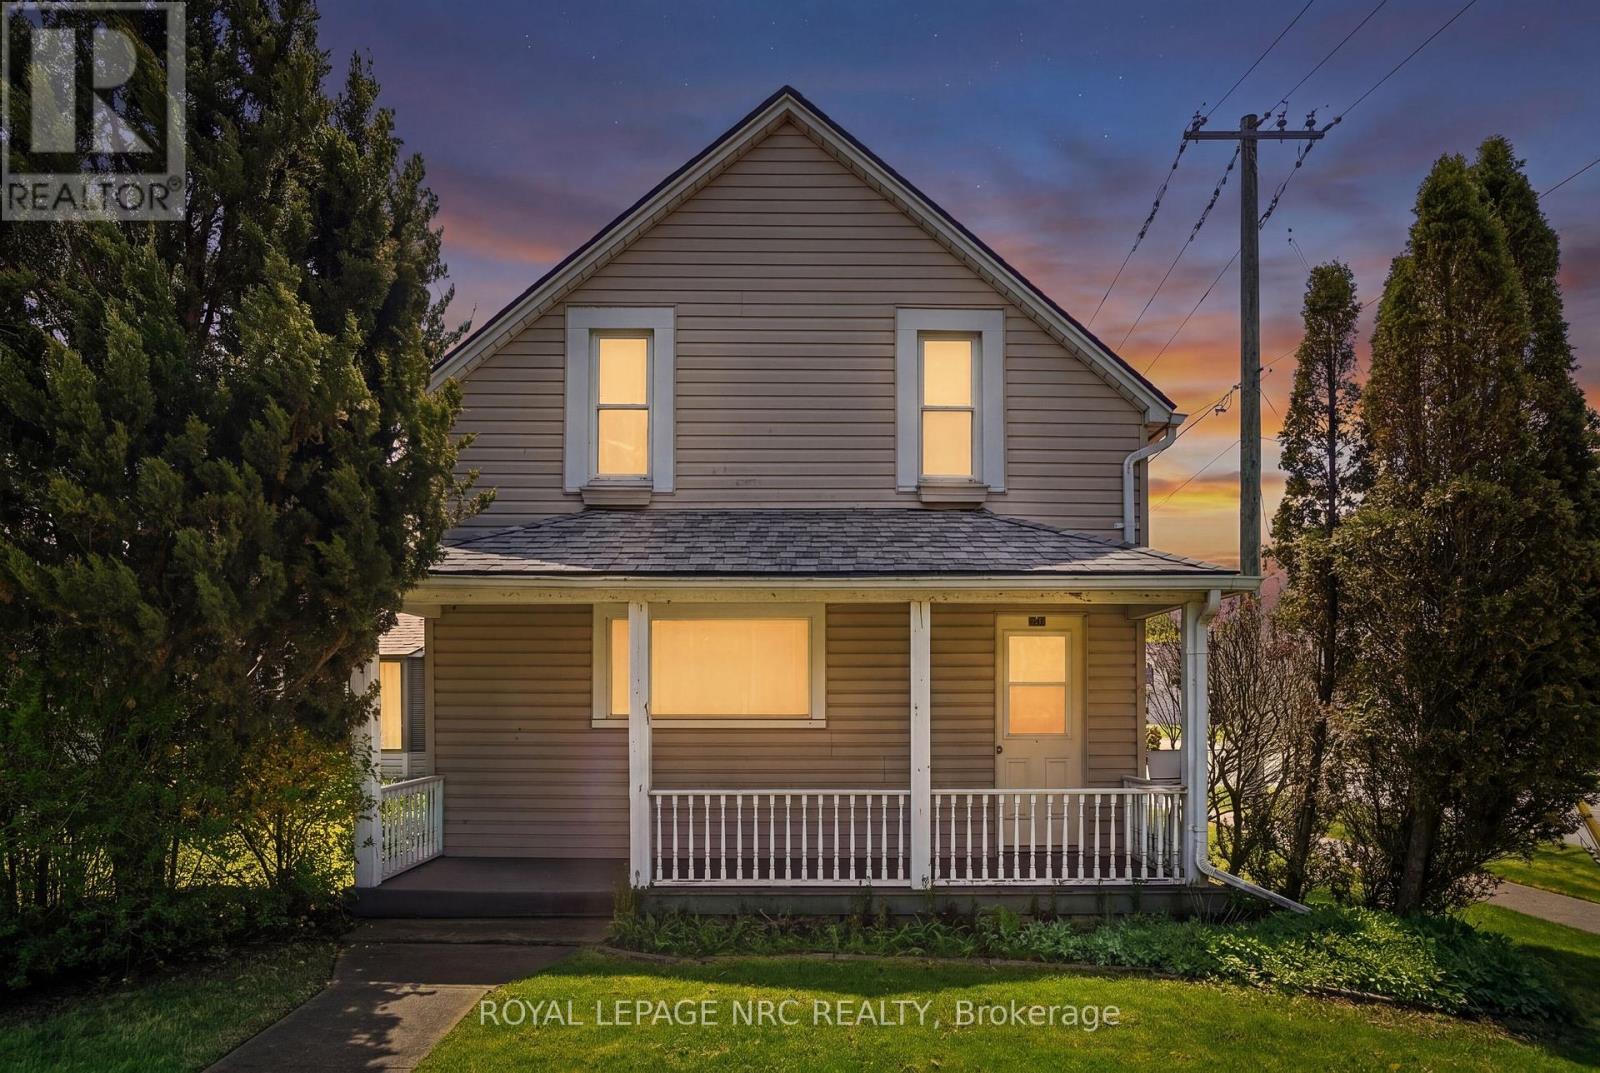
LOCATION IS KEY TO THIS WELL MAINTAINED 2 BEDROOM 1.5 STOREY HOME WITHIN A BLOCK TO DOWNTOWN RIDGEWAY. THIS HOME WAS GUTTED IN 1999 WITH UPDATED INSULATION AND ELECTRICAL . THE HOME SHOWS MUCH CHARACTER INSIDE AWAITING YOUR OWN PERSONAL TOUCH. TWO UPPER BEDROOMS BOTH OF GOOD SIZE WITH A MAIN FLOOR DEN/OFFICE (WHICH COULD BE USED AS A 3RD BEDROOM IF NEEDED). ENJOY THE LARGE LIVING ROOM WITH A FREE STANDING GAS FIREPLACE . THE DINING ROOM OFF KITCHEN HAS SLIDING PATIO DOORS LEADING TO A PEACEFUL FENCED BACKYARD WITH BEAUTIFUL PERENNIAL GARDENS AND A SMALL POND. THE ONCE SEPARATE GARAGE BEING USED AS A HOBBIE/GARDEN WORKSHOP CAN EASILY BE TURNED BACK INTO A GARAGE . THIS LOCATION IS PERFECT FOR THAT HOME BASED BUSINESS OR A WORK FROM HOME SPACE. BACK DOOR LEADS INTO A GOOD SIZED MUD/LAUNDRY ROOM . ACCESS FOR CRAWL SPACE IS IN LAUNDRY ROOM . ROOF WAS FULLY DONE WITH NEW PLYWOOD AND SHINGLES 2024; UPPER SIDING ON HOME WAS DONE 2021. ** This is a linked property.** (id:40227)
Royal LePage NRC Realty
8 - 100 Arbors Lane
Vaughan (West Woodbridge), Ontario
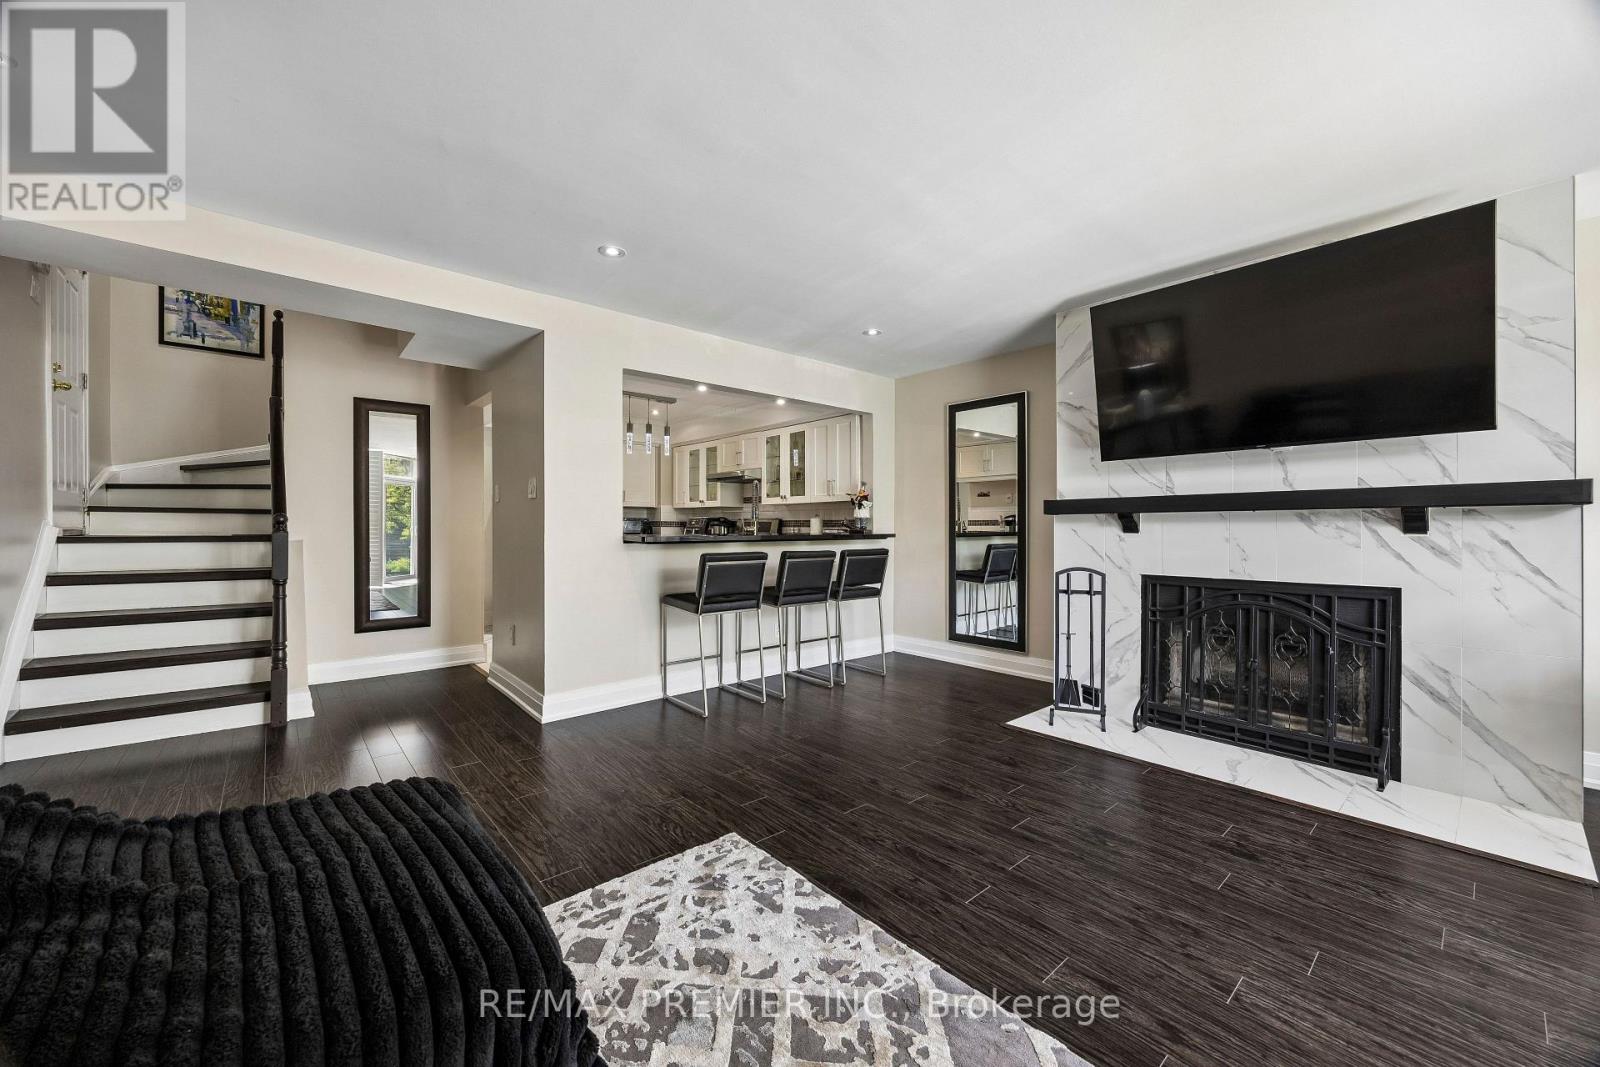
Welcome to 100 Arbors Lane, where style, comfort, and convenience come together in the heart of Woodbridge. This beautifully upgraded 3-bedroom, 3-bathroom townhouse offers approximately 1,745 sq. ft. of thoughtfully designed living space, perfect for families, professionals, or savvy investors.Move right in and enjoy a stunning renovated kitchen, spa-inspired bathrooms with elegant granite countertops, rich hardwood flooring, pot lights throughout the main level, and the added convenience of a central vacuum system. Every detail has been carefully updated to create a modern, turnkey home you'll be proud to own.Rarely offered features include two underground parking spaces and a built-in wine fridge, while numerous upgrades completed within the last five years provide both style and peace of mind.Enjoy a maintenance-free lifestyle with condo fees that cover exterior upkeep and access to exceptional resort-style amenities, including an indoor pool, sauna, fitness centre, party room, library lounge, and car wash.Ideally located in a sought-after Woodbridge community, this is an outstanding opportunity for first-time buyers, growing families, downsizers, or investors looking for a move-in-ready home with incredible value. Don't miss your chance to make this exceptional property yours. (id:40227)
RE/MAX Premier Inc.