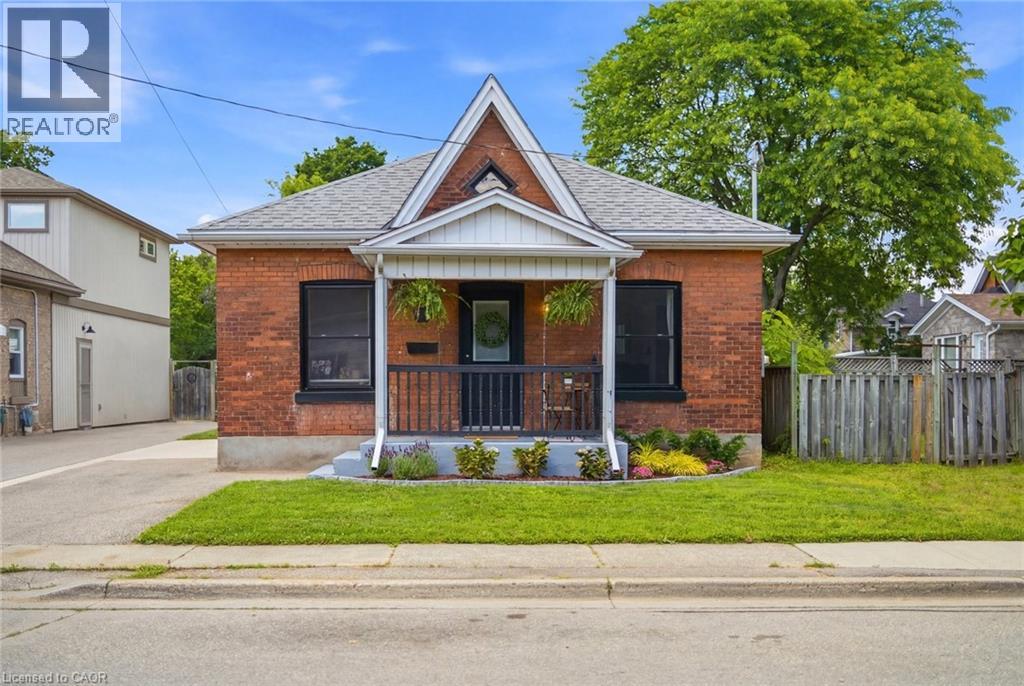
112 Sydenham Street
Brantford, Ontario
Step inside one of the cutest bungalows in Terrace Hill. This charming cottage circa 1905 welcomes you with a classic red brick exterior and darling covered front porch. Through the main entrance you’re welcomed into the foyer leading into the open-concept living & dining area. The hardwood floors have been beautifully maintained and the ornamental fireplace sits perfectly upon a trendy yet classically styled accent wall. The large windows & upgraded lighting make this room feel airy and bright, day or night. The main part of the home also offers 3 bedrooms & a 4pc bath. The two front bedrooms (one currently set up as an office) offer views onto Sydenham, a quiet one-way street. The primary bedroom, nestled at the centre of the home, is your private retreat at the end of a long day, tucked away from goings-on of the town beyond. At the rear of the home is the generously sized kitchen. With ample cabinetry and prep space, you’ll be able to plan and create meals at ease. Clean-up is a breeze with the gorgeous farmhouse sink. Off the kitchen is a quaint mudroom/laundry area with pantry shelving for additional storage. From the kitchen through French doors, you’ll find the delightful and spacious covered patio, the ideal spot to enjoy your morning coffee, Summer BBQs, or curl up with a good book. Working from home? Grab your laptop and make this your Summer office; Quiet and private and shaded from the sun. The fully fenced backyard is your blank canvas, ready for whatever you want it to be. The private single drive offers parking for two vehicles with additional street parking available for guests. Loaded with character, this home offers modern conveniences, a great layout, and fabulous outdoor space, all while being close to many amenities and the Brantford General Hospital. Whether you’re looking for your first home, planning to downsize, or simply wanting to enjoy the benefits of one-floor living, this charming bungalow could be your perfect fit. (id:40227)
Judy Marsales Real Estate Ltd.

36 - 43 Taunton Road E
Oshawa (Centennial), Ontario
3 Bedroom, 3 Bathroom Stacked Townhouse with balcony and functional layout. Located right on Taunton and Simcoe st N, 10 Mintues Bus ride to UOiT and 8 min to Durham college Shopping , parks facilities etc within 5 minutes walk. Large L Shaped Living And Dining Room With Walkout To Private Balcony. 3 spacious Bedrooms On The 2nd Floor with Exclusive Private huge Laundry Room On lower level with Bathroom. Low maintenance fees include Water, garbage collection, landscaping and snow removal, insurance for common elements. Power of Sale. Check 3D Tour. Some pictures virtually staged (id:40227)
Keller Williams Empowered Realty
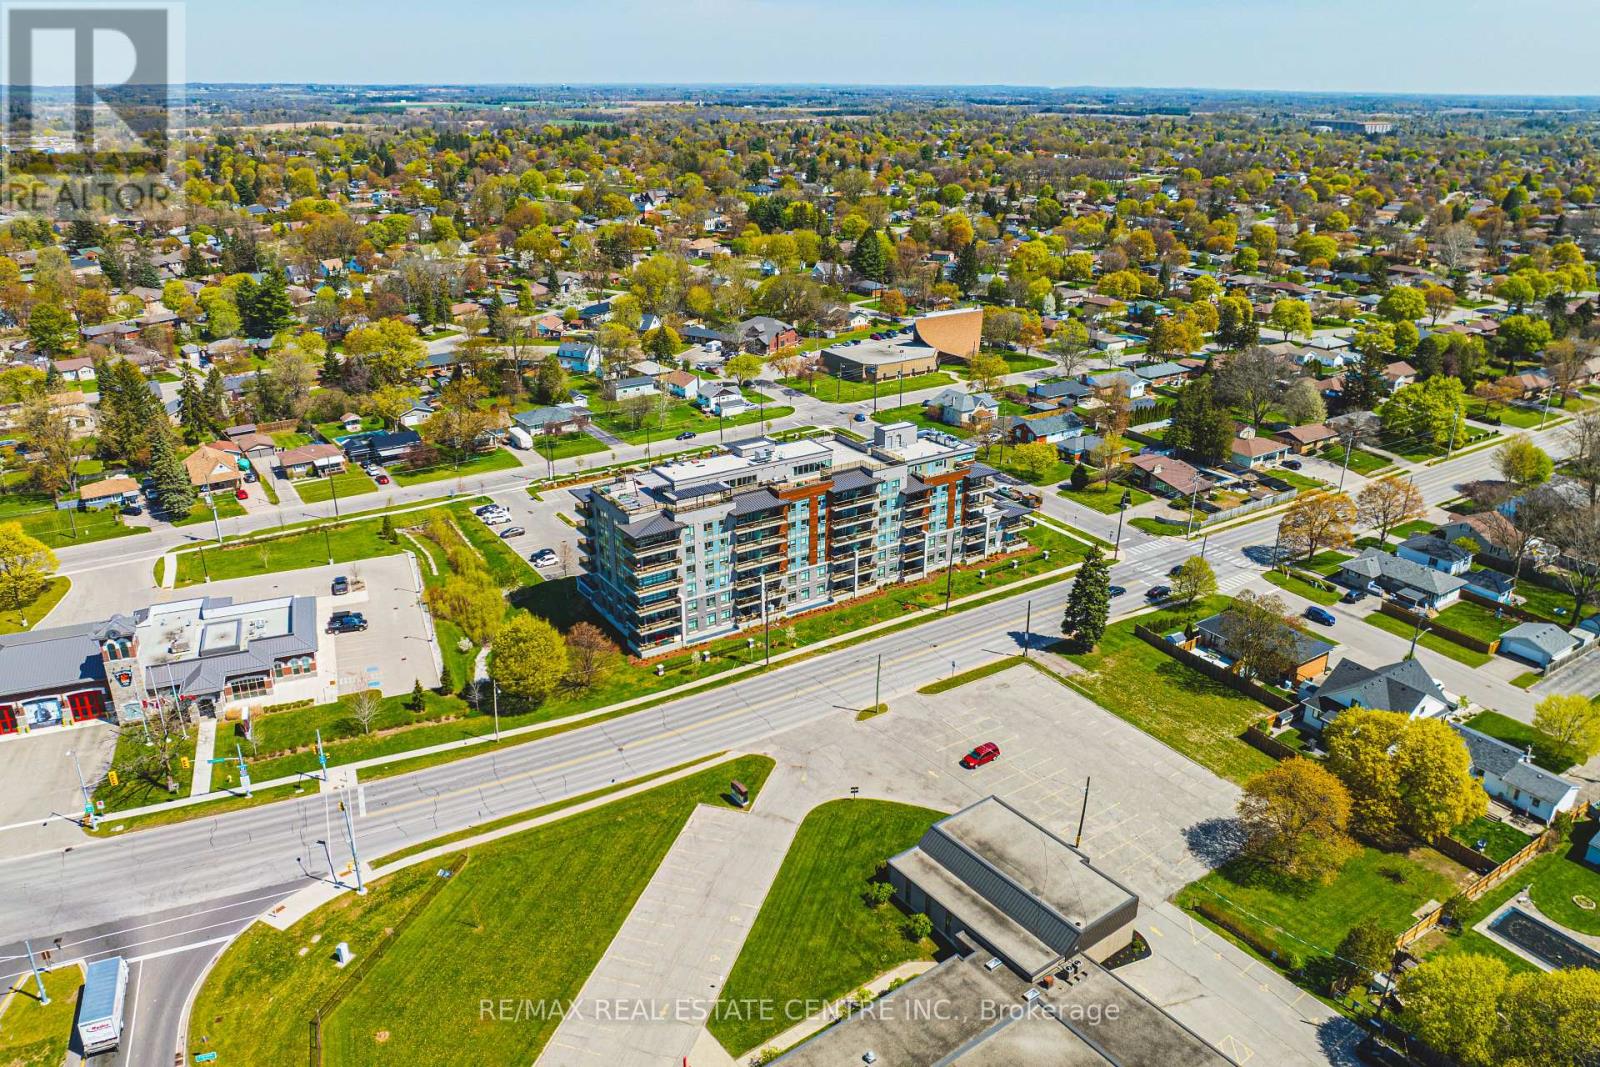
111 - 34 Norman Street
Brantford, Ontario
Welcome to this stylish and well-appointed 1-bedroom suite in the heart of Brantford. Perfect for first-time buyers, downsizers, or investors, this bright and functional unit offers modern living with added convenience.The open-concept layout features a spacious bedroom, a well-designed kitchen, and a comfortable living area ideal for relaxing or entertaining. Enjoy the added value of 1 parking space and a private locker for extra storage.Residents of this sought-after building have access to a fantastic selection of amenities, including a fully equipped fitness room, quiet library, and a stunning rooftop patio-perfect for unwinding or hosting guests. The stylish Speak Easy lounge adds a unique and inviting space for social gatherings. (id:40227)
RE/MAX Real Estate Centre Inc.
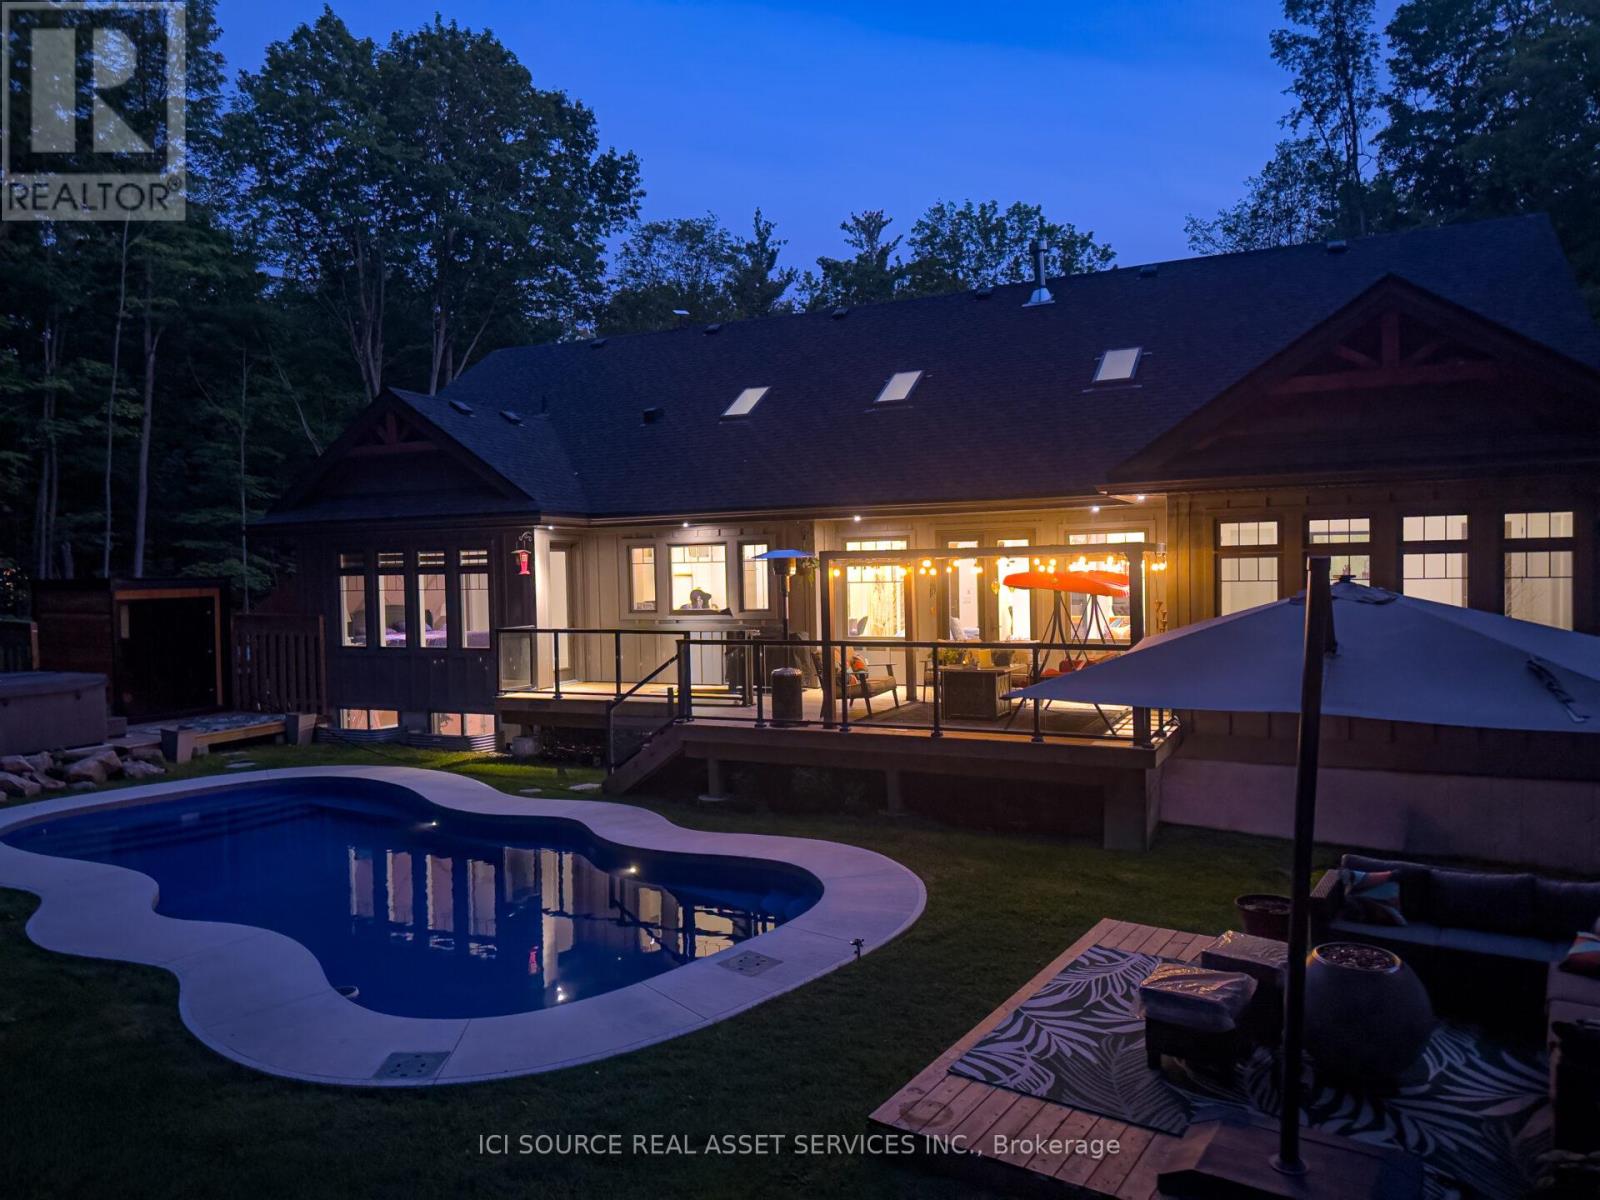
13 Timberrun Court
Hamilton, Ontario
A rare Luxury Retreat on the Halton-Flamborough Border! Minutes to Guelph, KW, Hamilton and Toronto. Nestled on its own private 2-acre ravine cul-de-sac within an exclusive enclave developed by Country Green Homes in early 2000's, This NEW (2024-2025) built with Tarion warranty, energy-efficient bungalow offers timeless estate living with modern craftsmanship in this Muskoka style setting. Extremely challenging to obtain new build permits inside the protected Greenbelt! Boasting apx. 3,300 sq ft on the main level and loft plus potential 2,500 legal sq ft in high ceiling, multi-walkout lower level with rough-ins, ready for an in-law suite or investment space. Showcases 10-15ft vaulted ceilings, 8ft solid core doors, 5 skylights, a 2-way fireplace, and a built-in speaker system. Offers 4 spacious main-floor bedrooms, including a primary bedroom with a 5-pc ensuite and air-jet jacuzzi plus a guest loft suite with a full bath. Enjoy premium living spaces, including a formal dining room, family room, and a sunlit 4-season room. The resort-style backyard oasis features $300K in professional landscaping, large evergreens, a pond with waterfall, a UV-treated large fiberglass inground pool, an 8-seater Jacuzzi, and a 8' red cedar sauna. Includes a 3-car garage equipped with an EV charger. Powered by high-speed Starlink internet, a dual heat pump furnace for low utility bills, certified well water quality and a premium grade solid construction that crafted this forever family home. *For Additional Property Details Click The Brochure Icon Below* (id:40227)
Ici Source Real Asset Services Inc.
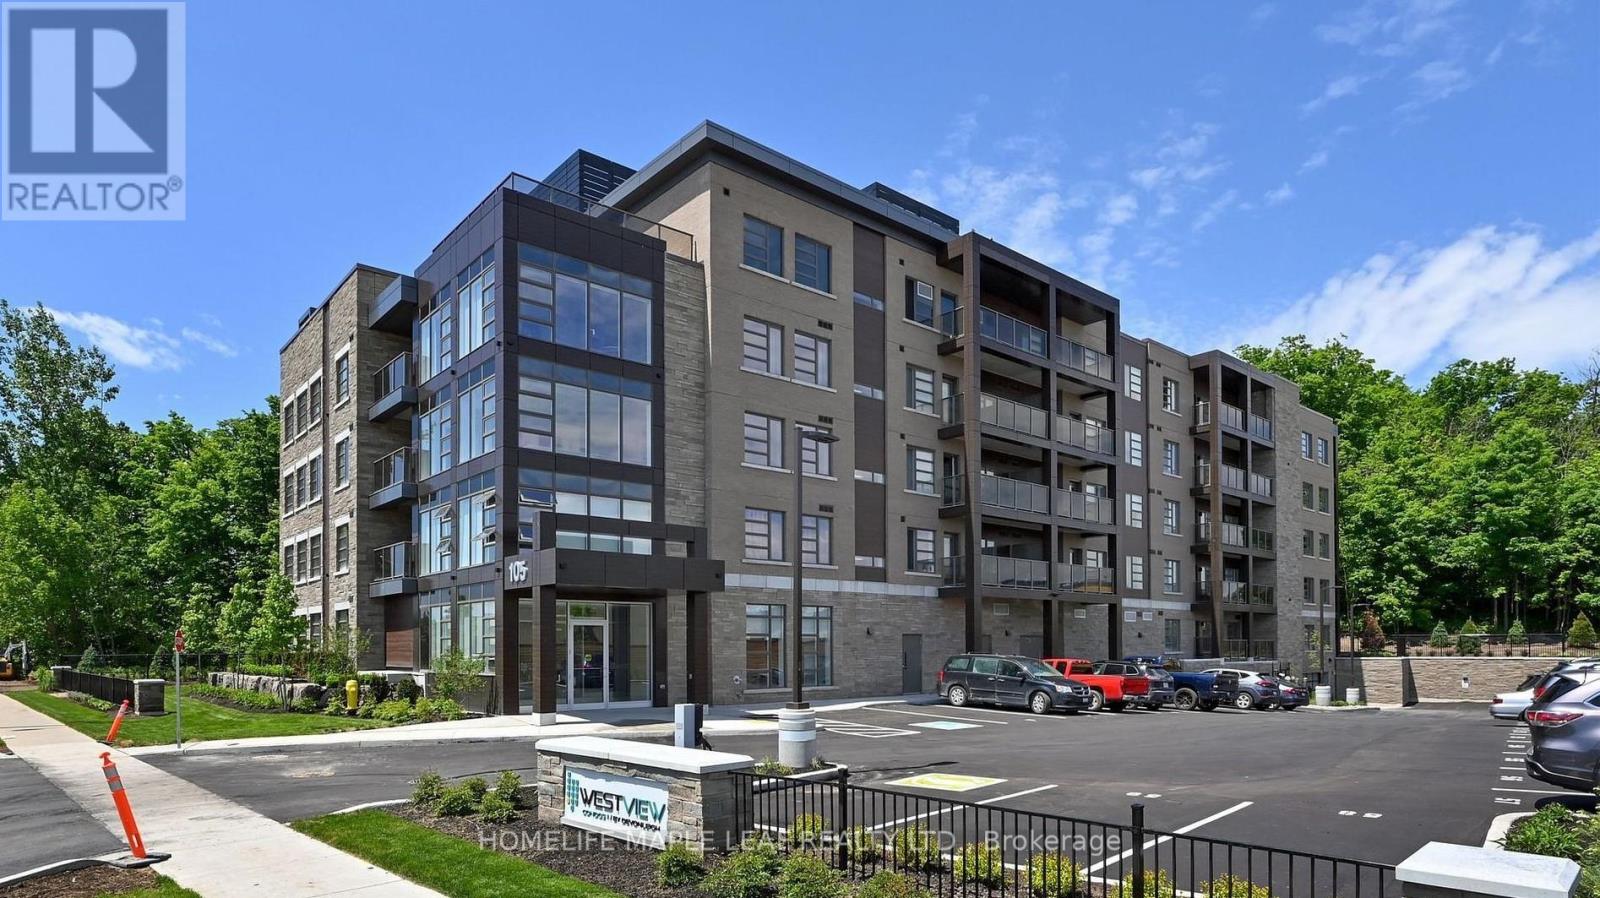
105 Spencer Avenue
Orangeville, Ontario
Westview Condos - High-Demand Location, Spacious 1 Bedroom, 1 Bathroom condo featuring 1 parking space and locker. Enjoy an open-concept kitchen and living area, ensuite laundry, a 4-piece bathroom, and a private balcony with quality finishes throughout. Conveniently located steps from parks, shopping, restaurants, transit, and other amenities. (id:40227)
Homelife Maple Leaf Realty Ltd.
162 Dundas Street E
Quinte West (Trenton Ward), Ontario
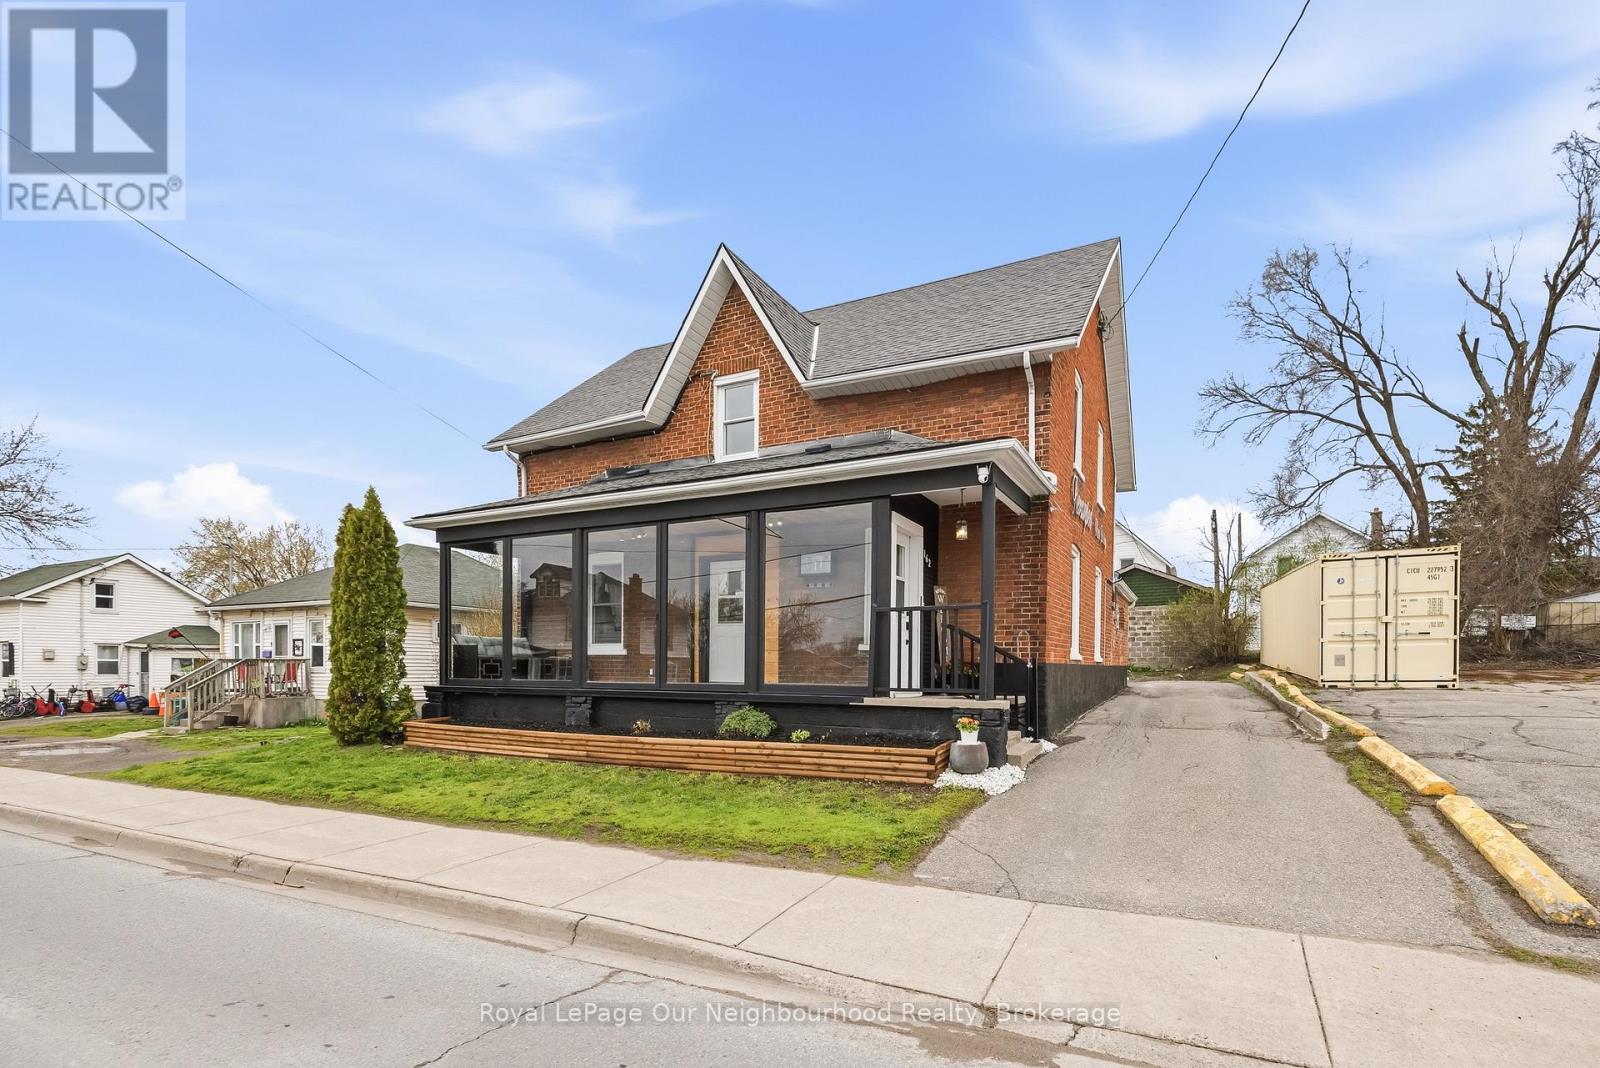
This two storey brick century home sits on a prime main road in Trenton, featuring a timeless exterior and a gorgeous three season sunroom stretching across the front. Bright, welcoming, and the first thing clients see when they arrive.The main floor is currently operating as a hair salon with its own separate entrance, a kitchenette that could easily be restored to a full kitchen, and a bedroom plus two piece bath tucked in the back. Corridor commercial zoning opens the door to a wide range of permitted uses, from retail and professional offices to personal services and more, making this a genuinely flexible asset in a growing market. For those who want to scale back the commercial footprint, the main floor could just as easily be converted back into a full living and dining space, giving you a completely residential layout if that's the direction you want to go.Upstairs, completely private and accessed through its own entrance, is a two bedroom apartment with a full kitchen, bathroom and living room. Comfortable, self contained and entirely separate from whatever is happening below.For the small business owner tired of paying rent in two places, this is the one. Work on the main floor, live upstairs and put down real roots in a community that's growing. Opportunities like this don't come around often. (id:40227)
Exp Realty
612 - 4062 Lawrence Avenue E
Toronto (West Hill), Ontario
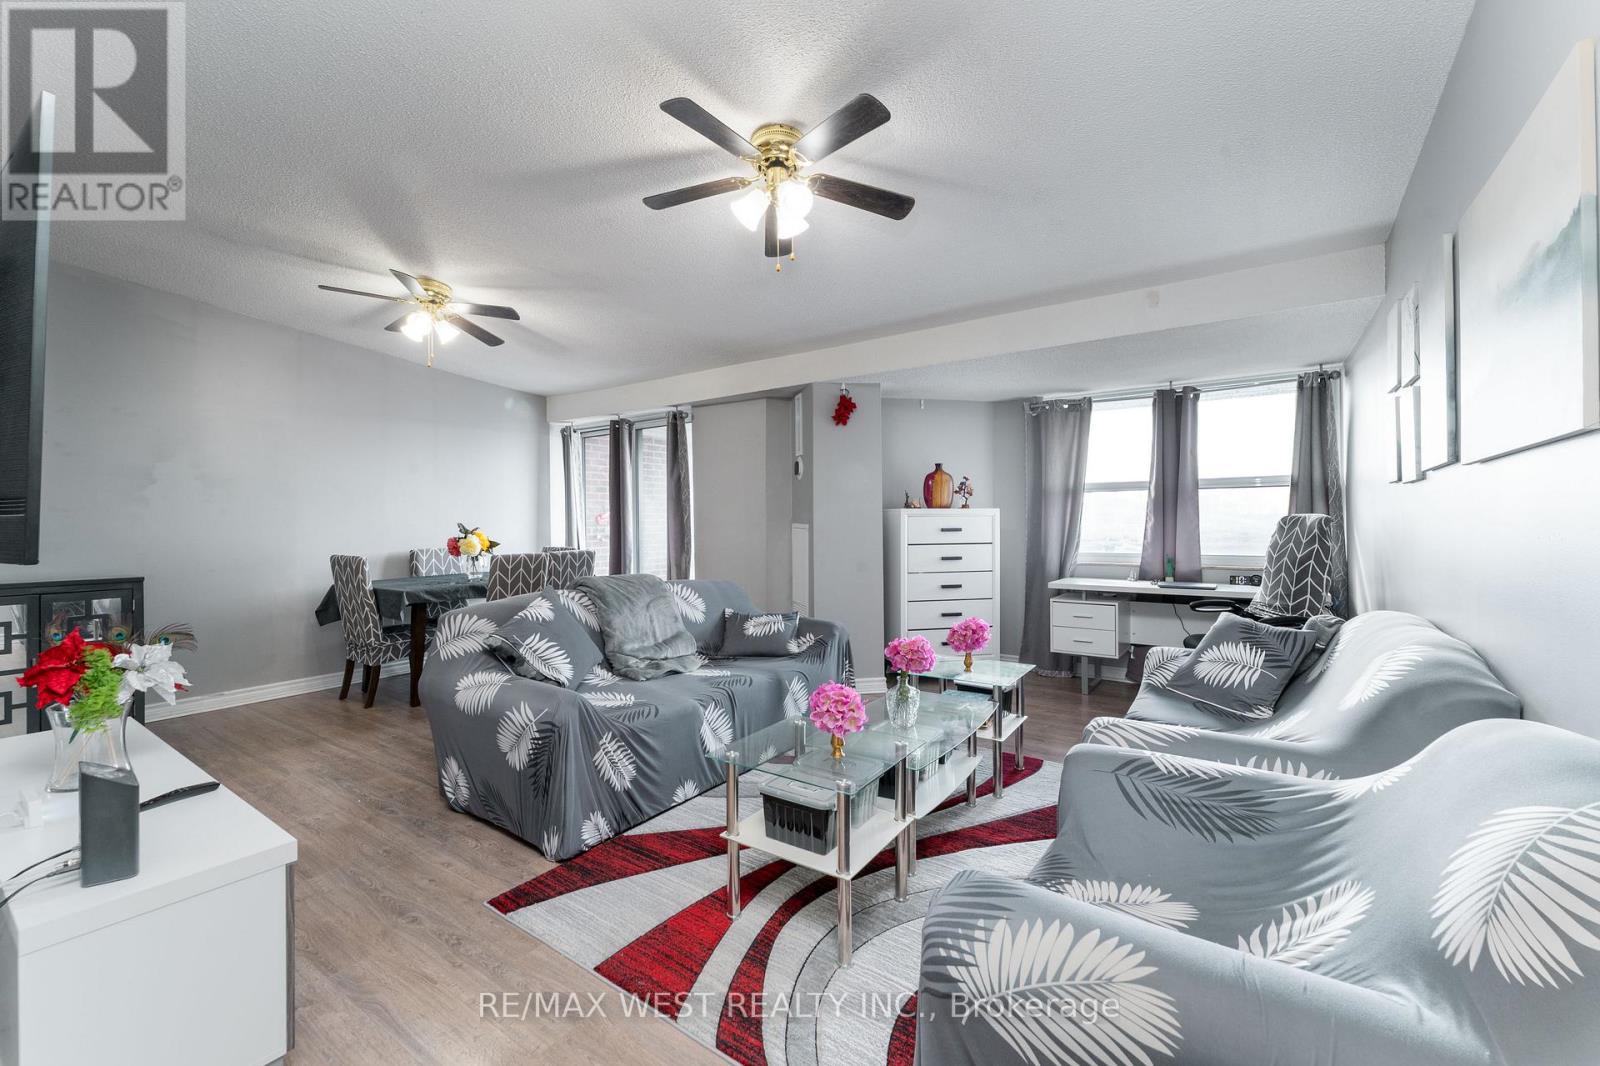
Welcome To The Penthouse Suite At The Hyland! This Three Bedroom 1285 Sq/Ft Penthouse Has A South Facing Balcony That's Sundrenched All Day Long. Large Principle Rooms And One And A Half Baths Make For Family Sized Comfort. It Boasts A Remodeled Kitchen With Stone Counters, A Primary Walk-In Closet And Fresh Laminate Throughout. It Has A Roomy Ensuite Laundry With Storage And A Generous Linen Closet. New Furnace In 2025. Great Amenities Include An Indoor Pool And Workout Room That Have Been Updated Along With The Interior Of The Building. The Windows Have Also Been Replaced In the Last Several Years. (id:40227)
RE/MAX West Realty Inc.
49 Norwich Crescent
Haldimand, Ontario
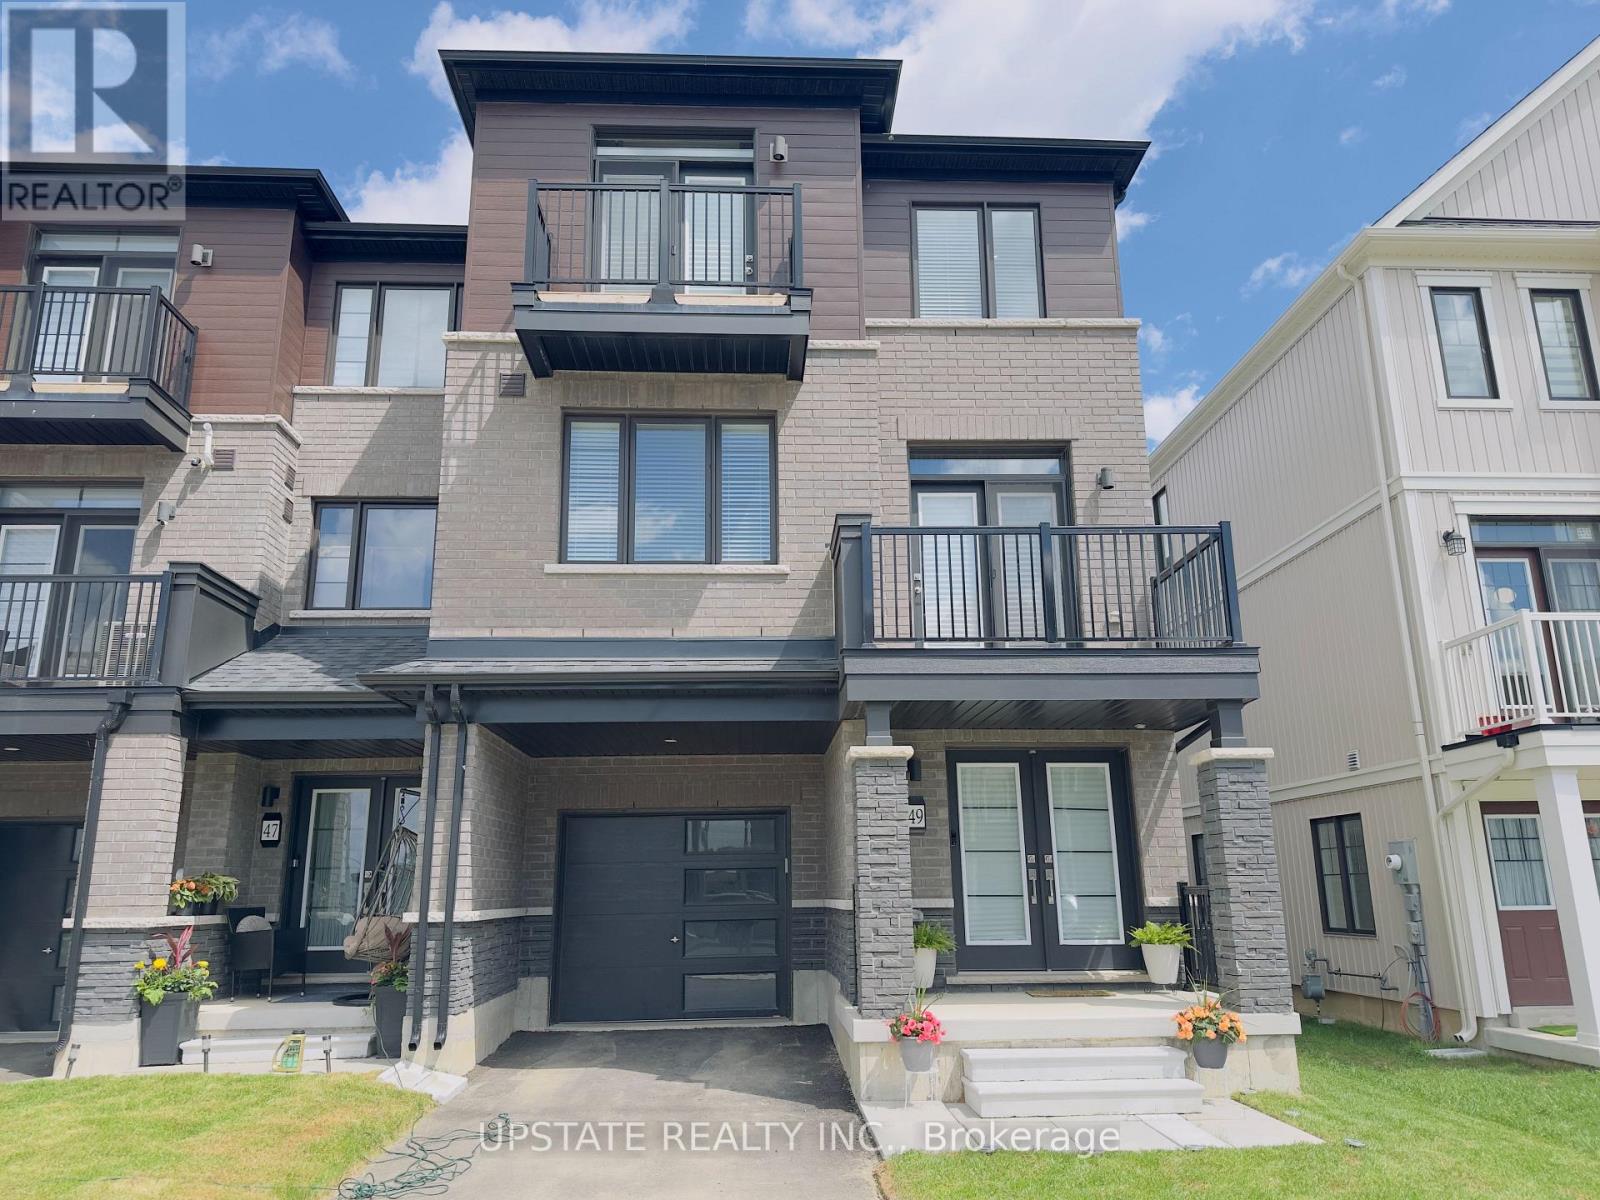
Welcome to 49 Norwich Crescent, a beautifully upgraded freehold townhouse offering modern design, premium finishes, and the space today's buyers are looking for. Built in 2024 by Empire Communities, this sought-after Paris model features a spacious three-storey layout with 3 bedrooms, 3 bathrooms, and two private balconies.Loaded with builder upgrades, this home showcases hardwood flooring throughout the main and second levels, a stained oak staircase with elegant metal pickets, upgraded interior doors, and double swing closet doors in the foyer and Bedrooms 2 and 3. The stylish kitchen is equipped with upgraded cabinetry, cabinet hardware, a modern sink, quartz countertops, a capped water line for a future refrigerator, and two capped ceiling boxes above the island on separate switches for custom lighting installation. The expansive second-floor living area serves as the heart of the home, seamlessly connecting the living, dining, and kitchen spaces in an open-concept design perfect for everyday living and entertaining. Large windows flood the home with natural light, creating a bright and inviting atmosphere throughout. Additional upgrades include quartz countertops and upgraded vanity cabinetry in both the ensuite and main bathroom, as well as a shower pot light in the main bathroom. The third floor offers a private bedroom retreat with three generously sized bedrooms, including a comfortable primary suite and thoughtfully designed bathrooms for added convenience. Located in Avalon, Caledonia's growing master-planned community, this home is close to parks, shopping, schools, and everyday amenities, including a brand-new public school just minutes away. Conveniently situated only 6 minutes south of John C. Munro Hamilton International Airport, this exceptional property offers the perfect combination of modern living, accessibility, and community charm. (id:40227)
Upstate Realty Inc.
33 Castlefield Avenue
Toronto (Yonge-Eglinton), Ontario
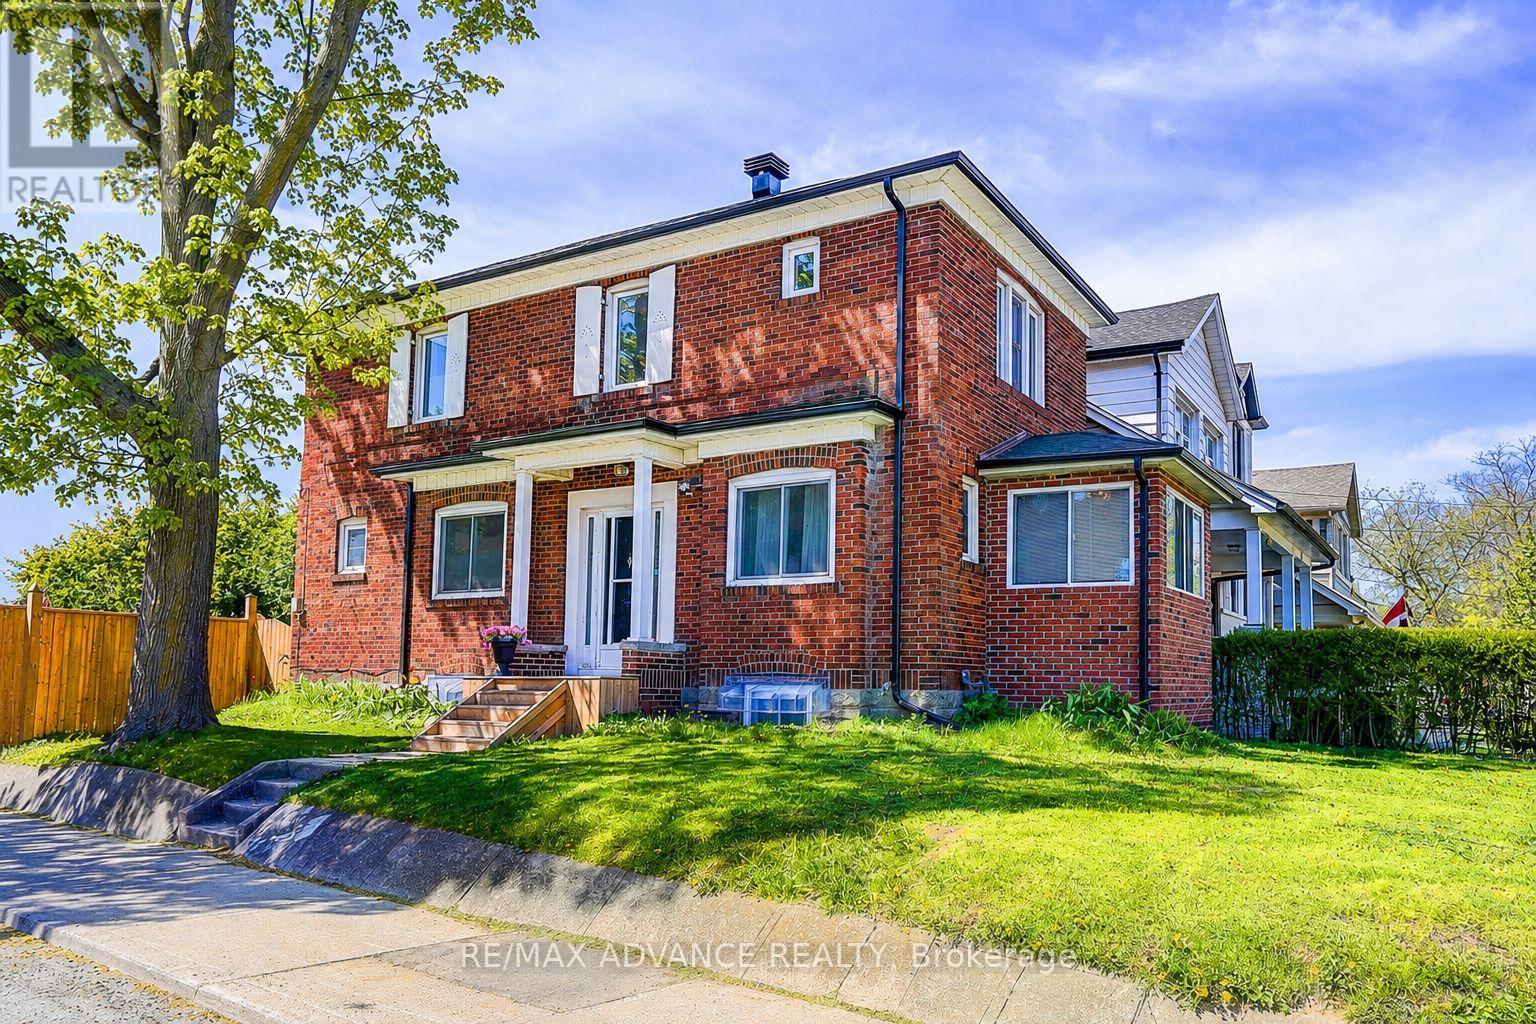
Exceptional opportunity in the highly desirable Yonge & Eglinton neighbourhood! in one of Toronto's most sought-after communities. Flexible zoning allows for a variety of residential building options and select commercial uses, offering outstanding long-term potential. Property qualifies under Toronto's Garden Suite Program with potential for a rear garden suite up to approximately 1,291 sq. ft. Included are valuable planning resources such as the Planner's Building Potential Report, Laneway Housing Advisors Garden Suite Report, and 2022 survey. Conveniently located steps to shops, restaurants, cafes, transit, parks, and top-ranked schools. Upgrades & Improvements: Newer flooring, stairs, windows, and kitchen, New washer & dryer on the main floor, New basement kitchen range hood, washer & dryer, Updated roof, gutters, and roof insulation Replaced water heater, A/C system (id:40227)
RE/MAX Advance Realty
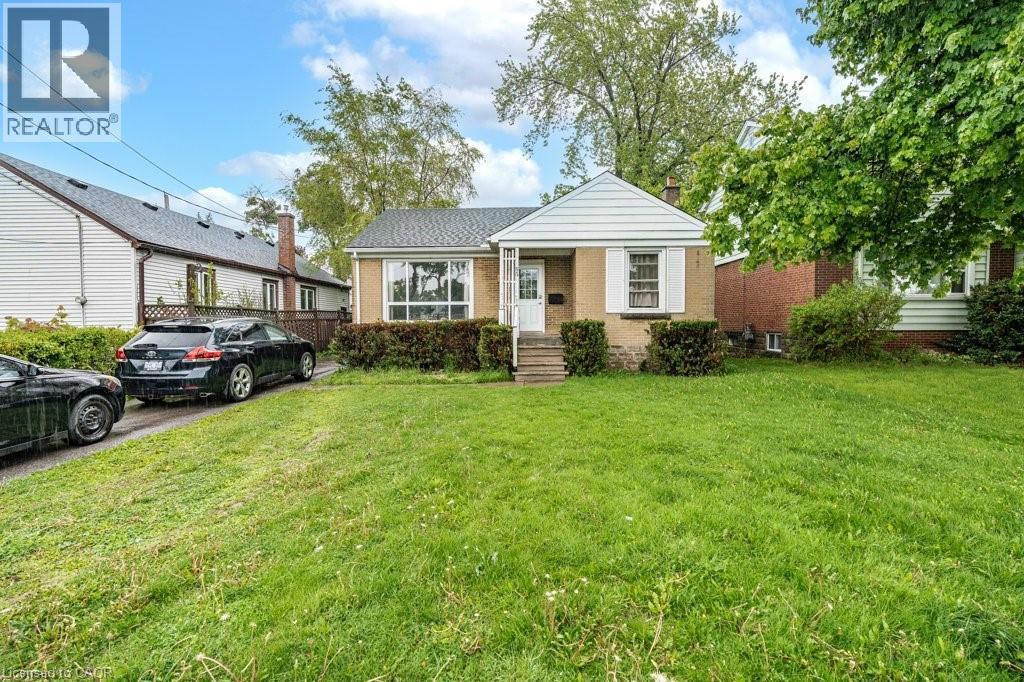
55 West 5th Street
Hamilton, Ontario
Investment Alert!!! Fully Licensed, fully tenanted, 7 bedroom/2 kitchen/2 bath Student Rental! This all brick bungalow is just steps from Mohawk College and St. Joe's Healthcare (West 5th Campus). Offering 7 bedrooms, 2 kitchens, and 2 full bathrooms, this home provides endless opportunities for homeowners, investors, and multi-generational families alike. The main level features 3 bedrooms, a large/bright living room, updated kitchen and bathroom. The fully finished lower level is conveniently accessible through the separate rear entrance, and features 4 additional bedrooms, a 2nd full kitchen, laundry and second full bathroom. Great private lot with 2 driveway parking spaces. Located just a 5-minute walk to Mohawk College, St. Joseph's West 5th campus, parks, schools, shopping, public transit, and more, this home offers multiple options as either a multi-generational home, single family home, or as the perfect turn-key investment property offering immediate income and positive cashflow. (id:40227)
Rock Star Real Estate Inc.
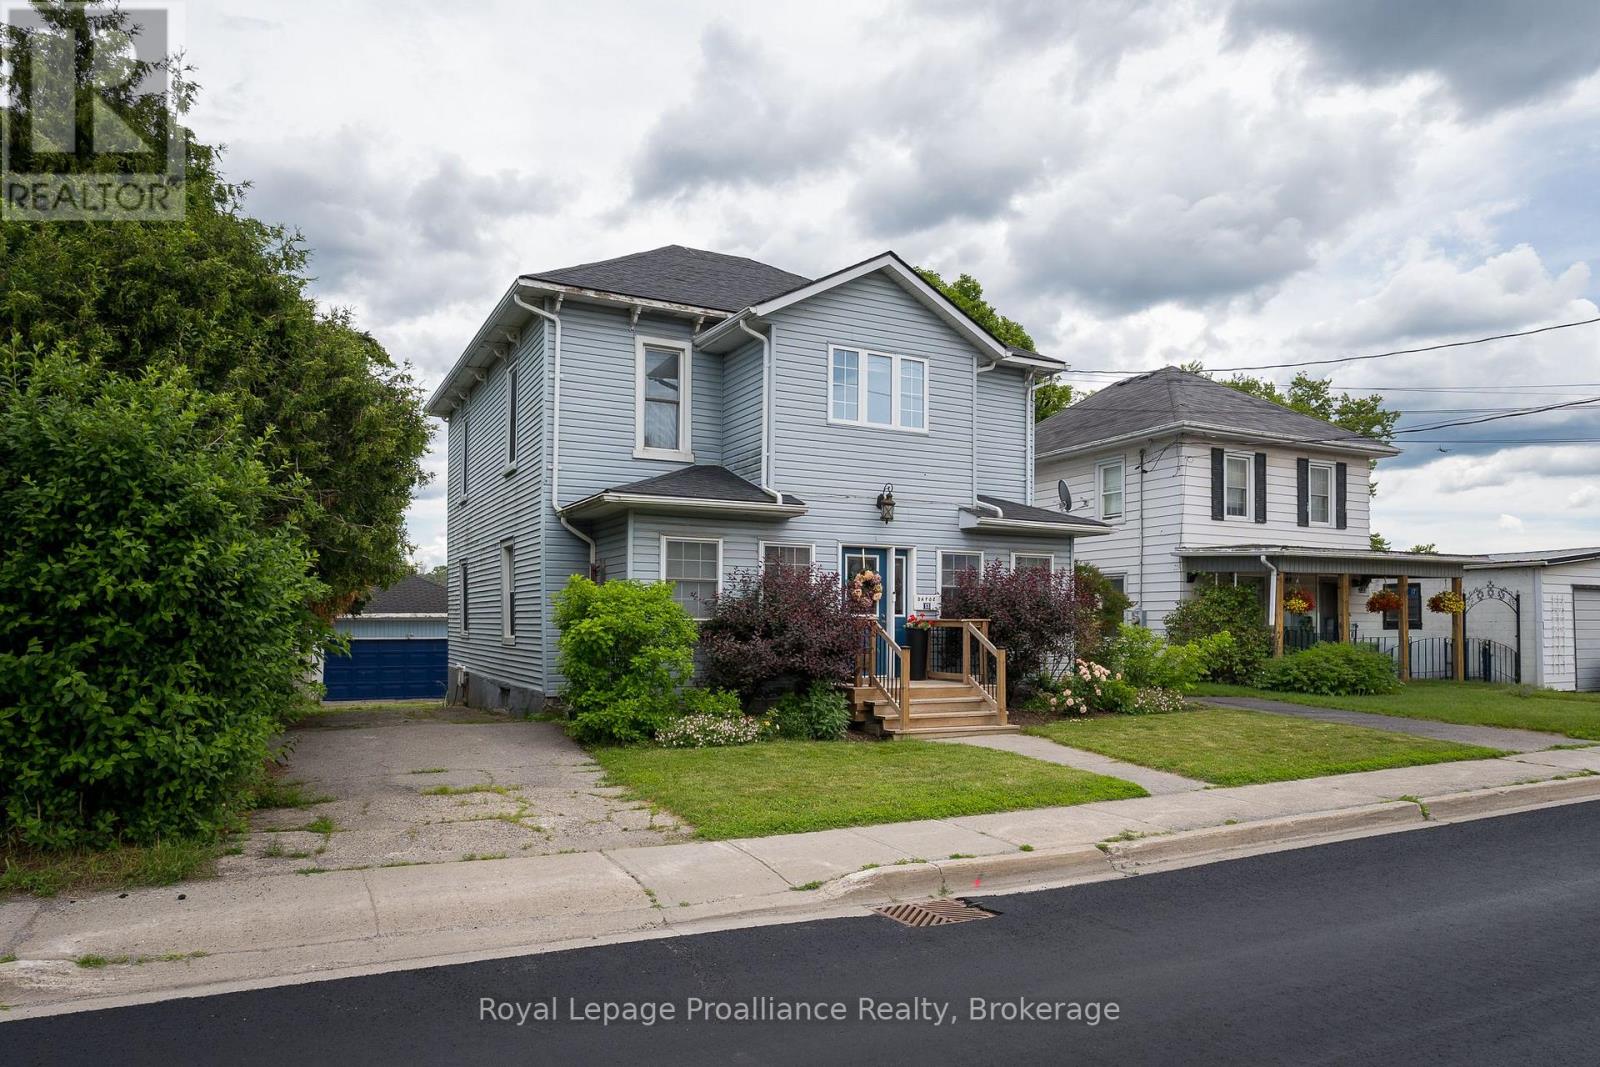
13 South Trent Street
Quinte West (Frankford Ward), Ontario
WATERFRONT LIVING IN THE HEART OF FRANKFORD! This lovingly maintained waterfront home is ideally located within walking distance to the grocery store, library, restaurants, shops, and other amenities of downtown Frankford. This well-cared-for property provides a lifestyle that's hard to beat. The main level, which offers a flexible living space designed for families or potential income opportunities, features 2 bedrooms, a 3-piece bathroom, a spacious living room, dining area, kitchen, and both front and rear sunrooms that showcase the home's inviting atmosphere, charm and beautiful surroundings. Upstairs, you'll find a self-contained "granny suite" complete with 2 additional bedrooms, a 4-piece bathroom, kitchen, living room, and dedicated laundry, perfect for extended family, guests, or independent living arrangements. The basement offers excellent storage space, while outside you'll appreciate the detached garage, fully fenced yard, two separate driveways, and beautifully maintained gardens. Major updates have already been completed for your peace of mind, including a new roof, air conditioning, heat pump, and tankless hot water heater (all 2022).Whether you're fishing, swimming, or simply enjoying the waterfront views from your own backyard, this property offers an exceptional opportunity to embrace waterfront living while remaining close to all the conveniences of Frankford. (id:40227)
Royal LePage Proalliance Realty
Exit Realty Group
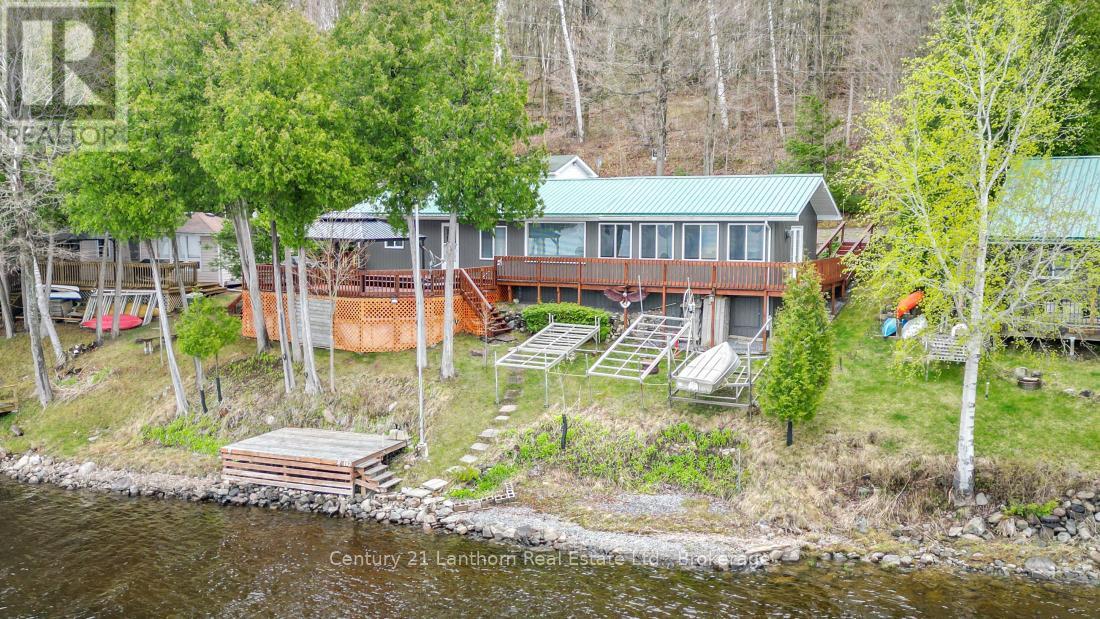
192 Blakely Lane
Centre Hastings, Ontario
Waterfront season is here! Discover this turnkey cottage on beautiful Moira Lake, conveniently accessed by a private year round road. Enjoy spectacular sunset views across the lake from your spacious deck, the perfect setting for relaxing or entertaining. With over 1,250 sq. ft. of living space, this inviting property features a large family room, an open-concept kitchen and dining area, and two comfortable bedrooms. Step outside to embrace lakeside living with a waterfront deck and dock right at the water's edge. Whether you're boating, fishing, swimming, or simply soaking up the scenery, Moira Lake and the Moira River offer endless recreational opportunities. The 12' x 24' detached garage provides excellent storage and workspace, complete with a workbench. Low-maintenance features include a metal roof, vinyl siding, drilled well, and natural gas service is available. Located just 5 minutes from Madoc for all amenities and approximately 2 hours from both Toronto and Ottawa, this property offers the ideal balance of convenience and getaway appeal. Ownership is through a 1/16 share of Morlac Corporation, helping keep property taxes low while saving thousands in land transfer tax. Best of all, the property is being sold fully furnished-including appliances, furniture, and even kitchen cutlery-so you can move in and start enjoying lake life immediately. Quick closing available! (id:40227)
Century 21 Lanthorn Real Estate Ltd