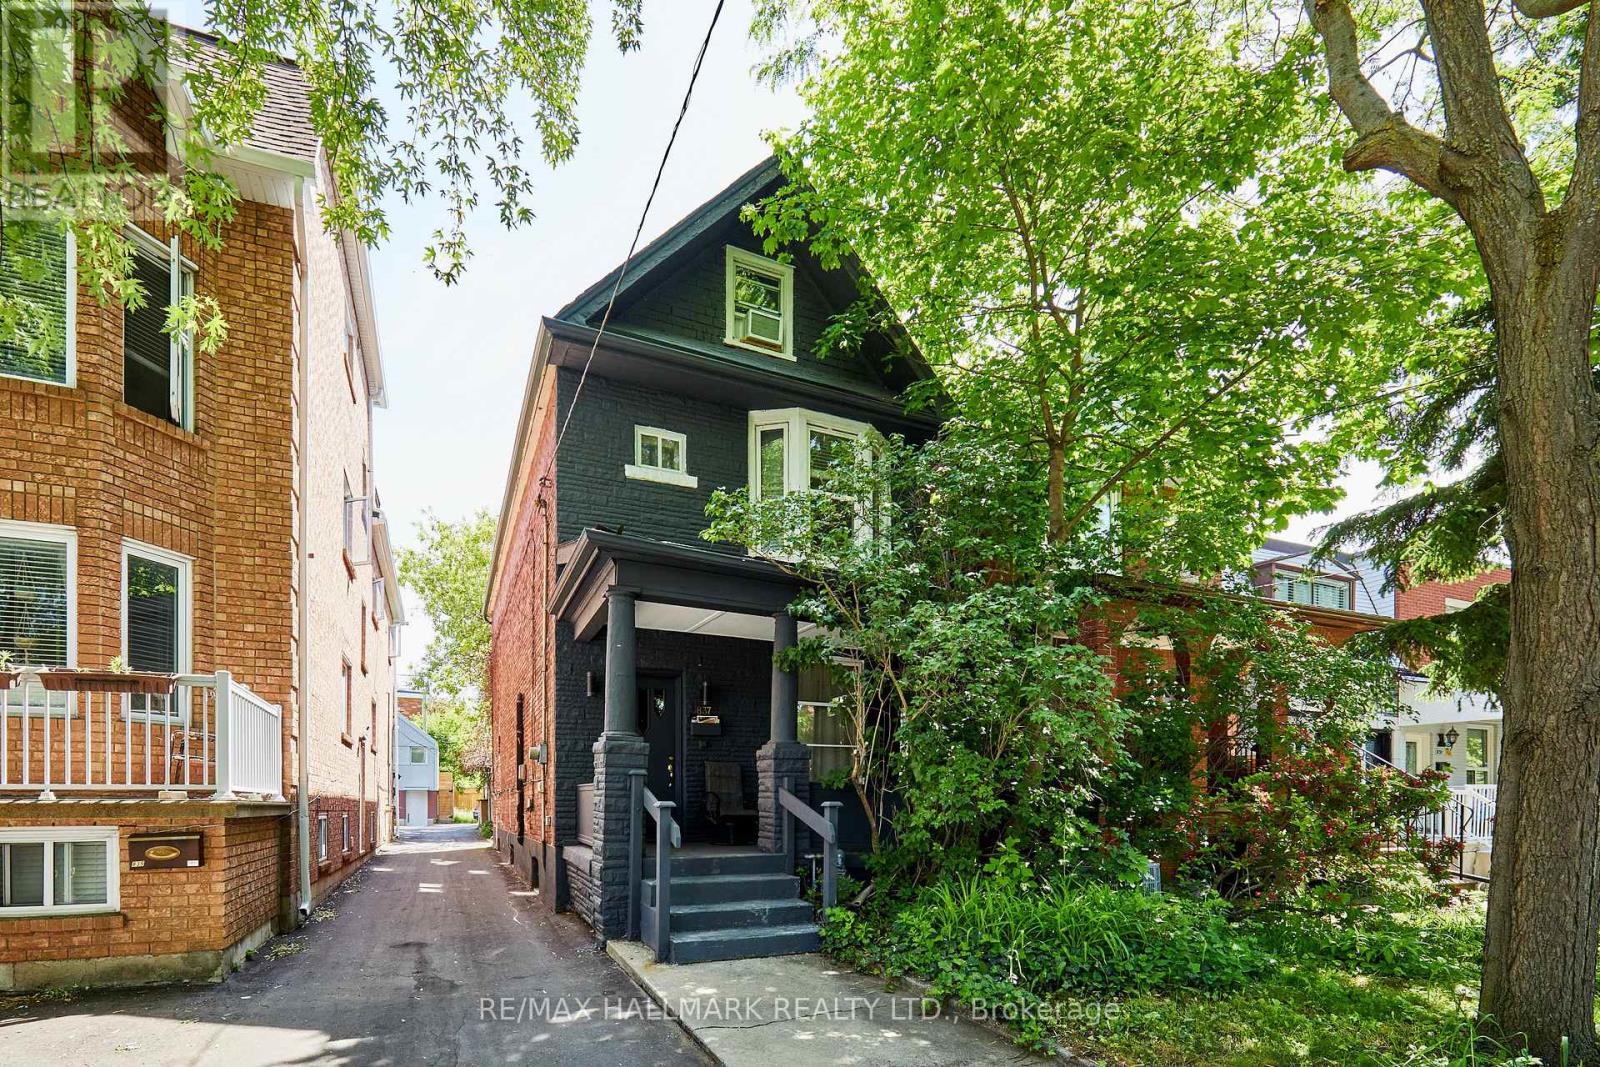
837 Gladstone Avenue
Toronto (Dovercourt-Wallace Emerson-Junction), Ontario
Welcome to 837 Gladstone Avenue - a rare opportunity in one of Toronto's fastest-growing neighbourhoods. Nestled on a quiet street in the heart of Wallace Emerson, this solid three-storey detached home sits on one of the area's deepest lots, offering exceptional flexibility for homeowners, investors, and developers alike.Move-in ready and income-producing, the property has been thoughtfully maintained with updated electrical and plumbing (2002), a new roof and air conditioning, a newer furnace (approx. 7 years old), and a brand-new paved driveway. Currently configured as a legal duplex with separate entrances, it features three spacious kitchens, three full bathrooms, generous principal rooms, a separate basement entrance, and rear parking for up to three vehicles.The oversized backyard unlocks exciting future potential. Similar to neighbouring properties, there may be an opportunity to add a laneway or garden suite with three or more bedrooms (buyer to verify), or simply enjoy the expansive outdoor space as a private urban retreat.Location is a standout. Just steps to Wallace Emerson Community Centre, featuring a pool, gym, ice rink, bike park, and library. Walk to Dovercourt, schools, grocery stores, pharmacies, cafés, restaurants, and breweries. The nearby Galleria on the Park redevelopment is transforming the neighbourhood with new amenities, green space, and long-term value. Commuters will appreciate easy access to Dufferin Station and downtown Toronto.Live in one unit and rent the others, maximize income with a full rental configuration, or convert the property into a spacious single-family home. With projected rental income of up to $10,000 per month and endless future possibilities, 837 Gladstone Avenue is a unique opportunity to invest in one of Toronto's most dynamic communities. (id:40227)
Royal LePage Signature Realty
RE/MAX Hallmark Realty Ltd.
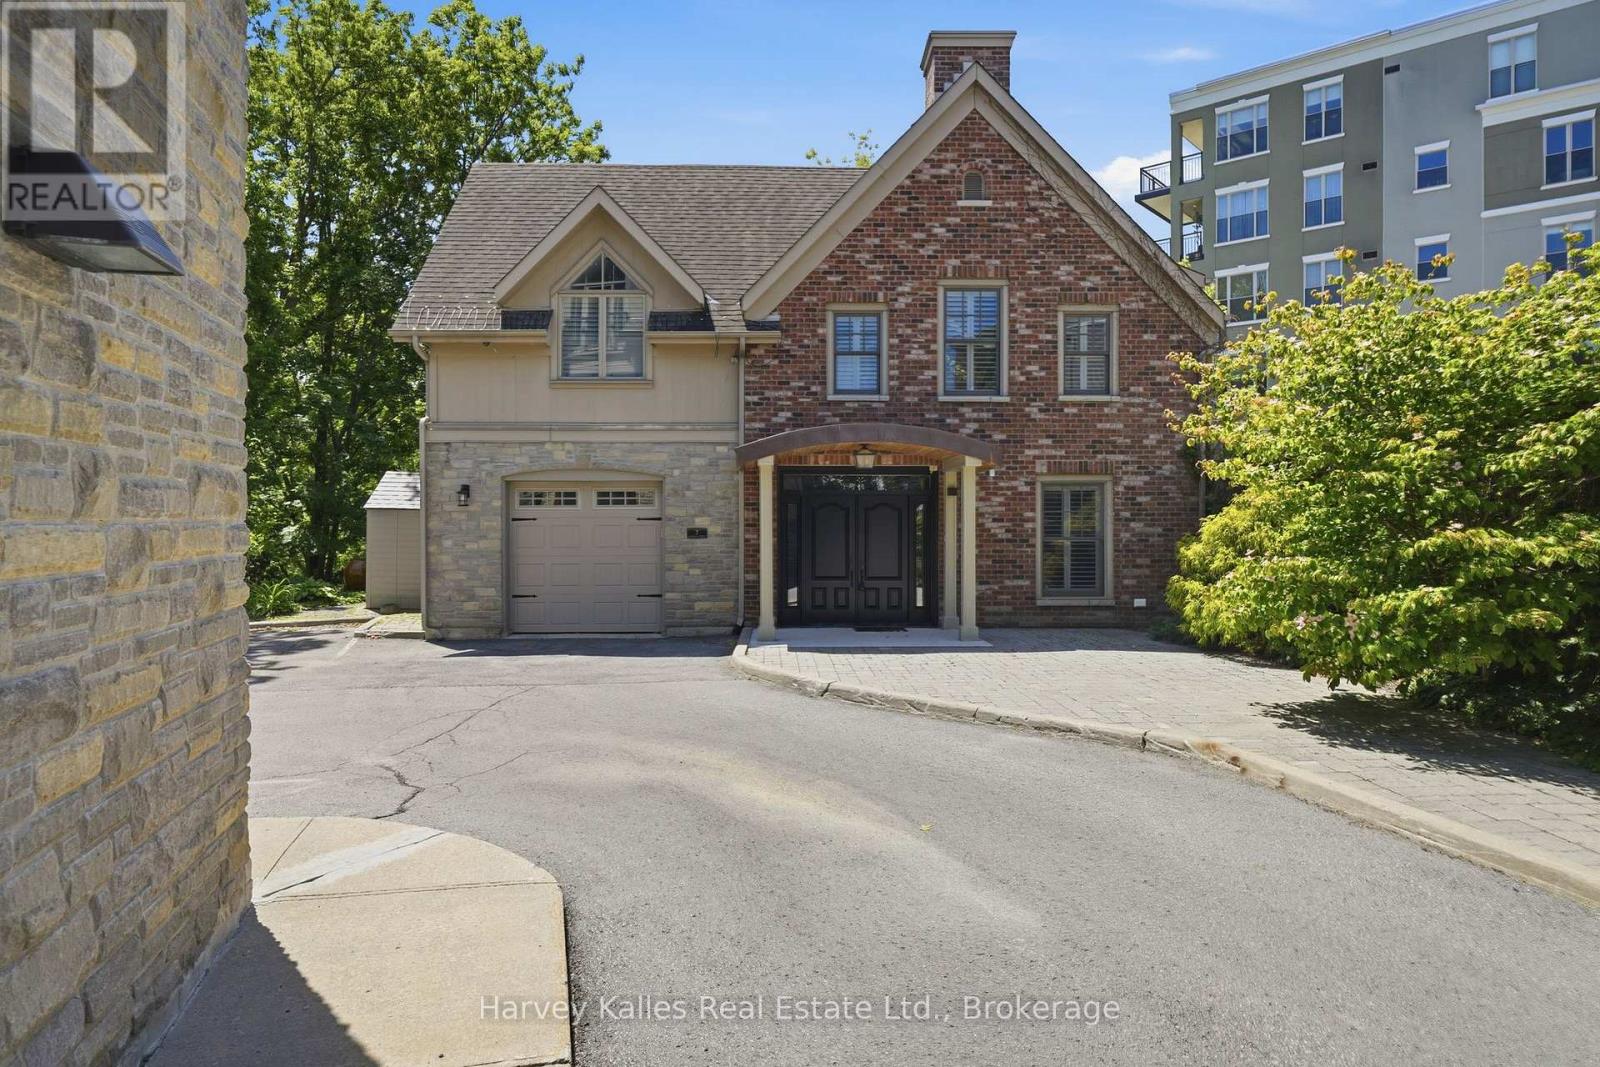
7 - 4 Bridge Street
Prince Edward County (Picton), Ontario
A Rare Find in the Heart of Picton - Now Offered at an Exceptional New Price Some homes are just houses. This one is a conversation piece. Tucked behind the storefronts of downtown Picton, this extraordinary two-storey detached home sits on the former site of the Herrington Dairy coach house - and it wears its history proudly. Exposed stone walls, original heritage beams, soaring vaulted ceilings, and skylights that pour natural light into every corner create an atmosphere that is genuinely one of a kind. You won't find another home like this in Prince Edward County. Full stop. As the only detached home in an intimate 7-unit condominium, you'll enjoy the privacy and presence of a standalone residence with none of the outdoor maintenance headaches. The condo handles the exterior upkeep, leaving you free to simply live - and live well. Inside, the home offers 3 bedrooms and 3 bathrooms across a thoughtfully designed layout. The upper level is anchored by a stunning open-concept kitchen, living, and dining area beneath dramatic vaulted ceilings. Two fireplaces - one in the living room and one in the family room below - mean there's always a warm place to settle in. The ground level delivers two additional bedrooms, a full bathroom, and a generous family room, perfectly suited for hosting guests or welcoming extended family. Step outside to an open deck and a spectacular screened-in room with its own fireplace - a genuine outdoor living room, steps from everything Picton has to offer. Additional features include an attached garage, beautifully appointed bathrooms, a dedicated laundry room, and a setting so serene you'd never guess you were in the middle of town. Substantially repriced and ready for its next chapter. Book your private showing today. (id:40227)
Harvey Kalles Real Estate Ltd.
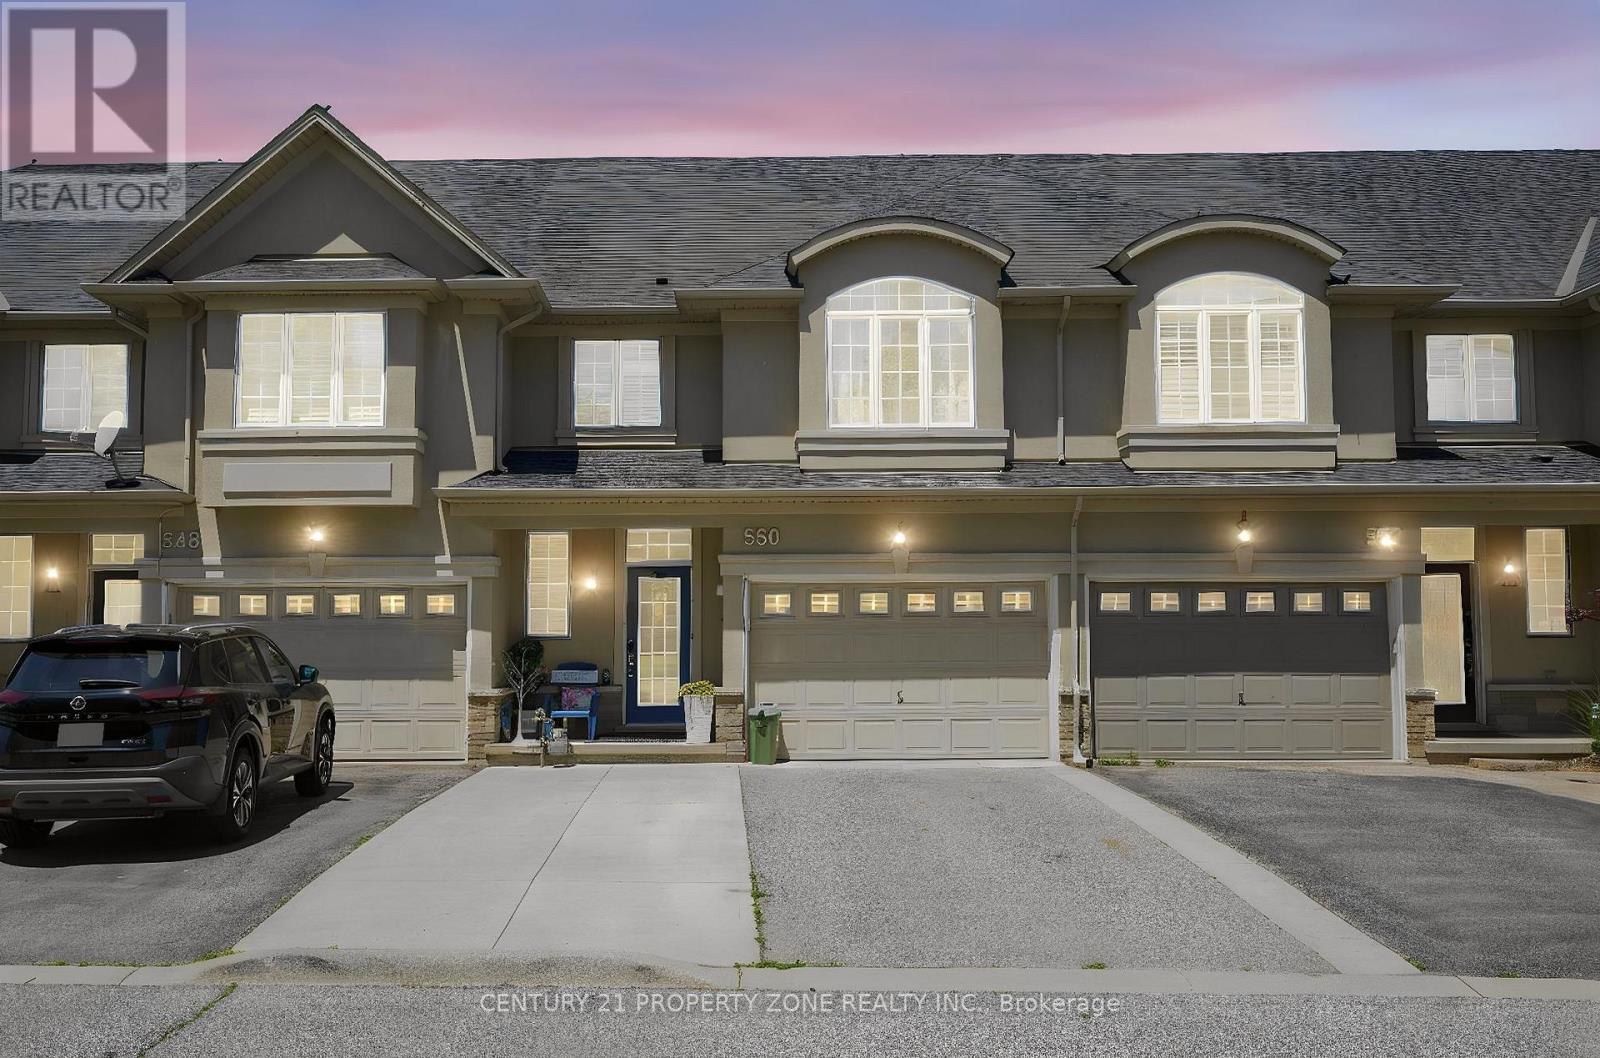
550 Stonehenge Drive
Hamilton (Meadowlands), Ontario
"Welcome to this beautifully maintained freehold townhouse in the highly sought-after Meadowlands community of Hamilton. Offering 3+1 bedrooms and 4 bathrooms, this bright and spacious home features a modern open-concept layout designed for comfortable family living.The main floor includes inviting principal rooms and an updated eat-in kitchen with ample cabinetry, opening to a private, fully fenced backyard with a gazebo-perfect for entertaining or relaxing outdoors.Recent upgrades include a new dishwasher and stove (2024) and a new heat pump (2024). The home also features owned water heater, water softener, and reverse osmosis system (all 2024), adding value and peace of mind. Dual fuel HVAC system which saves on energy cost.Upstairs offers a generous primary suite with walk-in closet and ensuite, plus two additional bedrooms and a full bath. The professionally finished basement includes a large rec room, additional bedroom, and full bath-ideal for guests, office, or extended family. The flexible gym space can be converted back to a garage if desired. Close to top-rated schools, parks, shopping, transit, and highways, this move-in-ready home is a fantastic opportunity in one of Hamilton's most desirable neighborhoods." (id:40227)
Century 21 Property Zone Realty Inc.
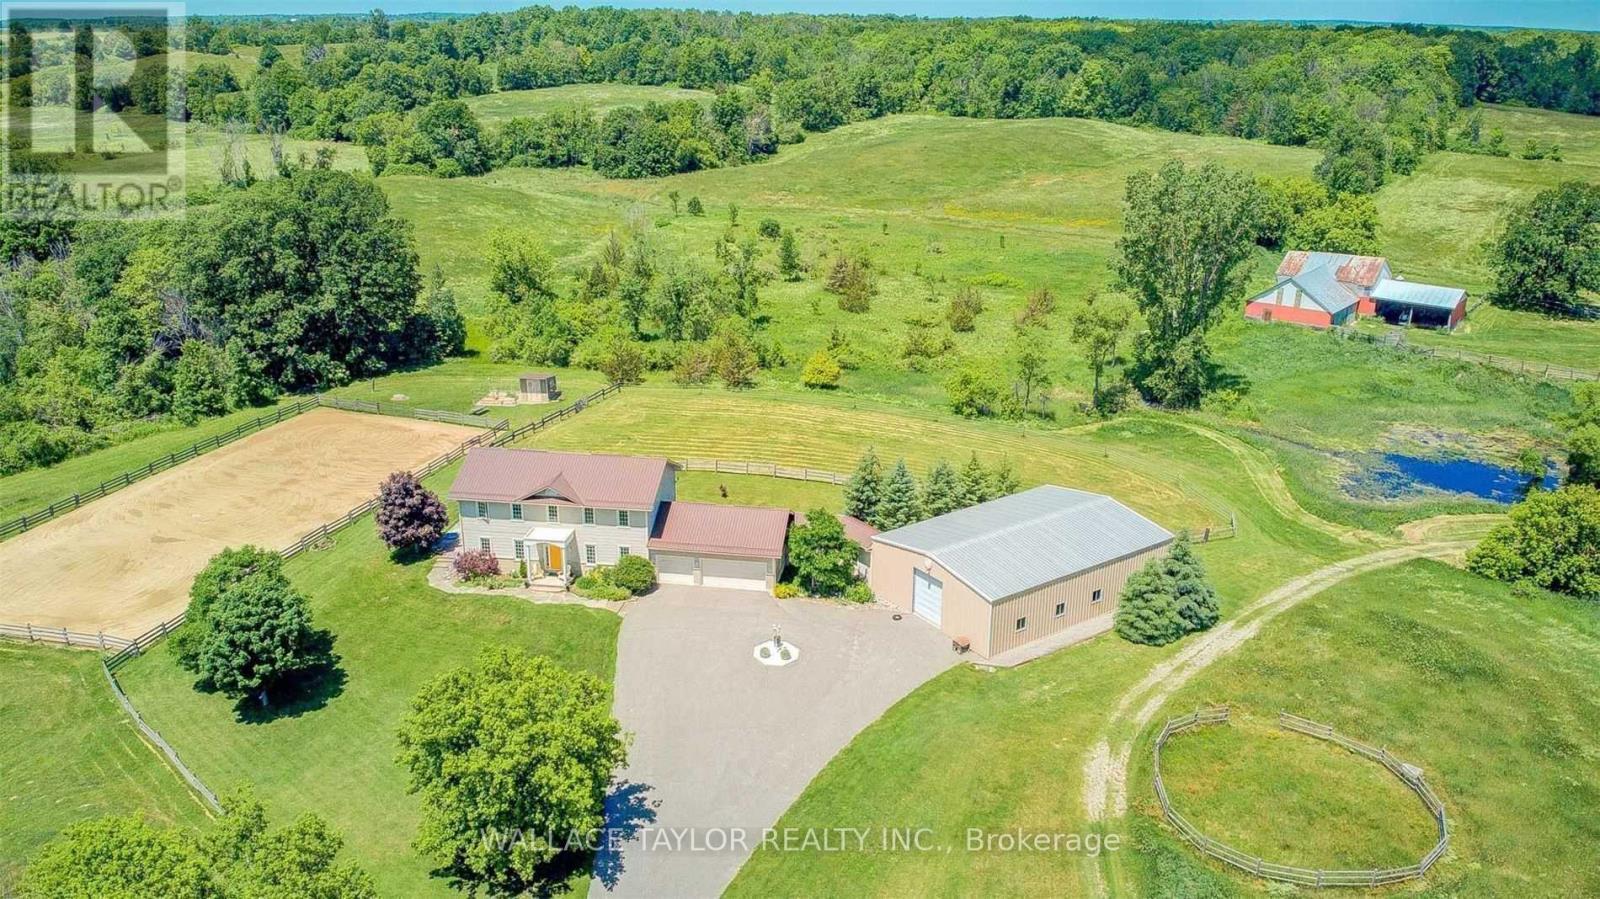
524 Hoover Road
Stirling-Rawdon (Rawdon Ward), Ontario
Nearly 173 acres with three surveyed 1-acre parcels and approximately 90 cleared acres, all on a beautifully maintained country estate. An opportunity to own a property offering privacy, recreation, flexibility, and long-term value. The surveyed parcels along Harold Rd add present opportunities for investment, multi-generational ownership, estate planning, or other future uses. Rolling hills, mature forests, a picturesque creek, pond, and abundant wildlife create a stunning backdrop in every season. Whether you're dreaming of an equestrian property, hobby farm, recreational retreat, or private family estate, the possibilities are endless. The expansive 2,300 sq ft workshop offers the potential to be converted back to its original horse stables and is complemented by two paddocks and an outdoor riding arena. Explore the property on foot, horseback, skis, snowshoes, or ATV and enjoy the peace and beauty of your own private landscape. The bright and spacious home offers over 2,200 sq. ft. of living space with 3 bedrooms, 3 bathrooms, exceptional energy efficiency, and a triple-car garage. Just 21 years old, recently updated, and meticulously maintained, it is well suited for comfortable year-round living. The additional outbuilding provides flexible space for storage, a workshop, studio, or future projects, while the managed woodlot generates income and supports responsible stewardship of the land. A special opportunity to own a private country estate that can be enjoyed today and appreciated for generations to come. (id:40227)
Wallace Taylor Realty Inc.
46 Shanley Street
Kitchener, Ontario
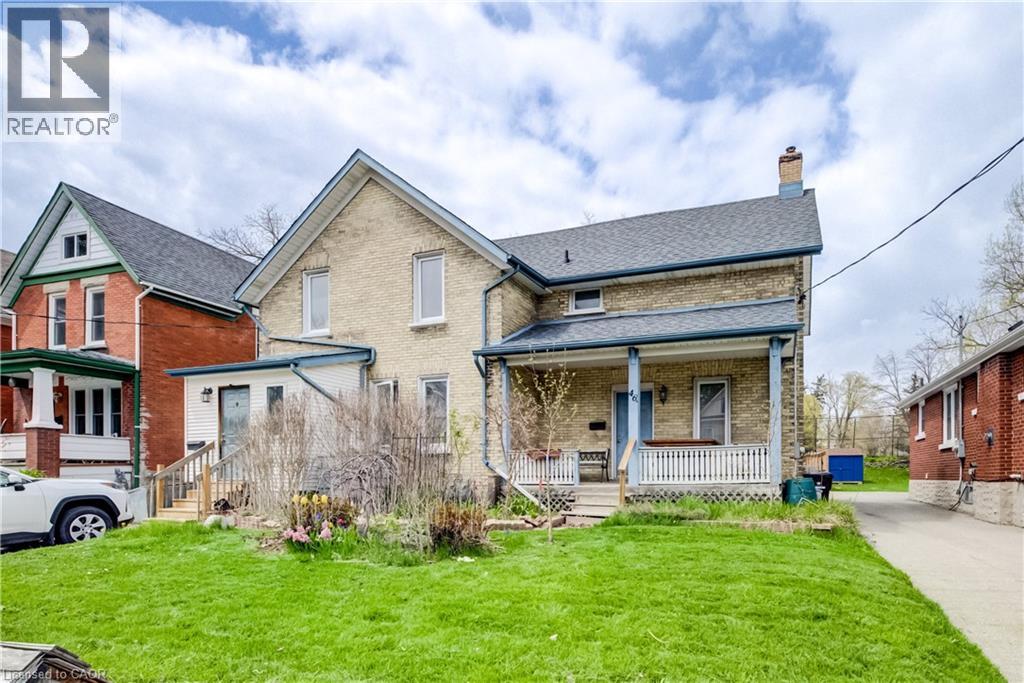
Endless possibilities await with this unique Midtown property! Situated on an impressive 62 x 150 ft lot, this spacious home is currently configured as two separate side-by-side 2-storey residences, each featuring private front and rear entrances along with separate driveways. The seller has already completed many of the steps toward creating two semi-detached homes, with only separate water and sewer lines remaining. This property also offers excellent potential as a multi-family investment, making it an outstanding opportunity for future development or rental income in a highly desirable area. Perfect for multi-generational living, an in-law setup, or large families seeking both togetherness and privacy, each unit provides generous living space and flexibility to suit a variety of needs. Opportunities like this are rare. With the right vision and updates, this property could become an exceptional long-term investment. Priced with improvements in mind. Don’t miss your chance — book your private showing today! (id:40227)
Mcintyre Real Estate Services Inc.
7461 Netherwood Road
Mississauga (Malton), Ontario
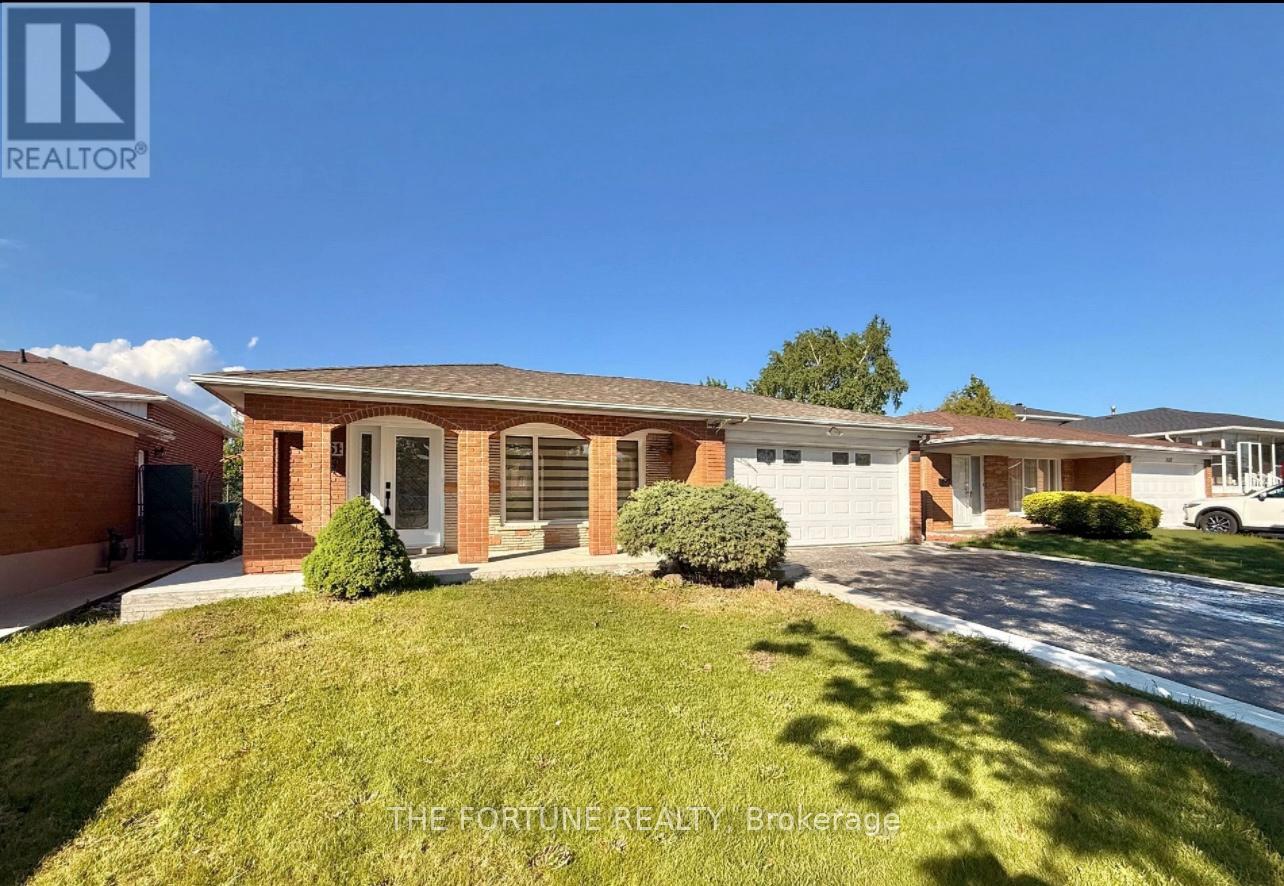
Welcome to a Fully Renovated Showstopper in the Heart of Malton ! This exceptional detached home sits on a premium 50 ft x 122 ft lot with no house at the back, offering unmatched privacy and open views. Over $200,000 spent on top-to-bottom renovations, featuring quality craftsmanship and high-end finishes throughout. Move in and enjoy the luxury of a turnkey home that has it all. Step inside to discover a bright and spacious layout with brand new smart stainless steel appliances. The gourmet kitchen on the main level boasts custom cabinetry, quartz countertops, and enlarged waterfall Island, seamlessly blending into the open-concept living and dining areas-perfect for entertaining or family gatherings. The main floor also features an all-season sunroom, a rare find which adds extra square feet to the house, which can easily double as a family room or home office- light and overlooking the beautifully landscaped backyard. Upstairs, you'll find generously-filled with natural light and overlooking the beautifully landscaped backyard. sized bedrooms, including a spacious primary suite with its own private ensuite washroom, creating the perfect retreat. The legal second dwelling unit in the basement offers a well-designed 1-bedroom apartment with its own separate entrance, kitchen, bathroom, and living space-ideal for rental income, in-laws, or guests. Its fully compliant and city-approved. Outside, enjoy a huge backyard that's perfect for summer barbecues or outdoor fun, complete with a custom concrete patio that adds style and functionality to the space. The 4-car driveway and double car garage provide ample parking for large families or guests. Located in a highly desirable, family-friendly neighborhood close to top-rated schools, parks, shopping, and major highways-this home truly has it all. Don't miss your chance to own this beautifully upgraded, move-in-ready gem in one of Mississauga's most sought-after communities! (id:40227)
RE/MAX Skyway Realty Inc.
14645 7th Concession
King, Ontario
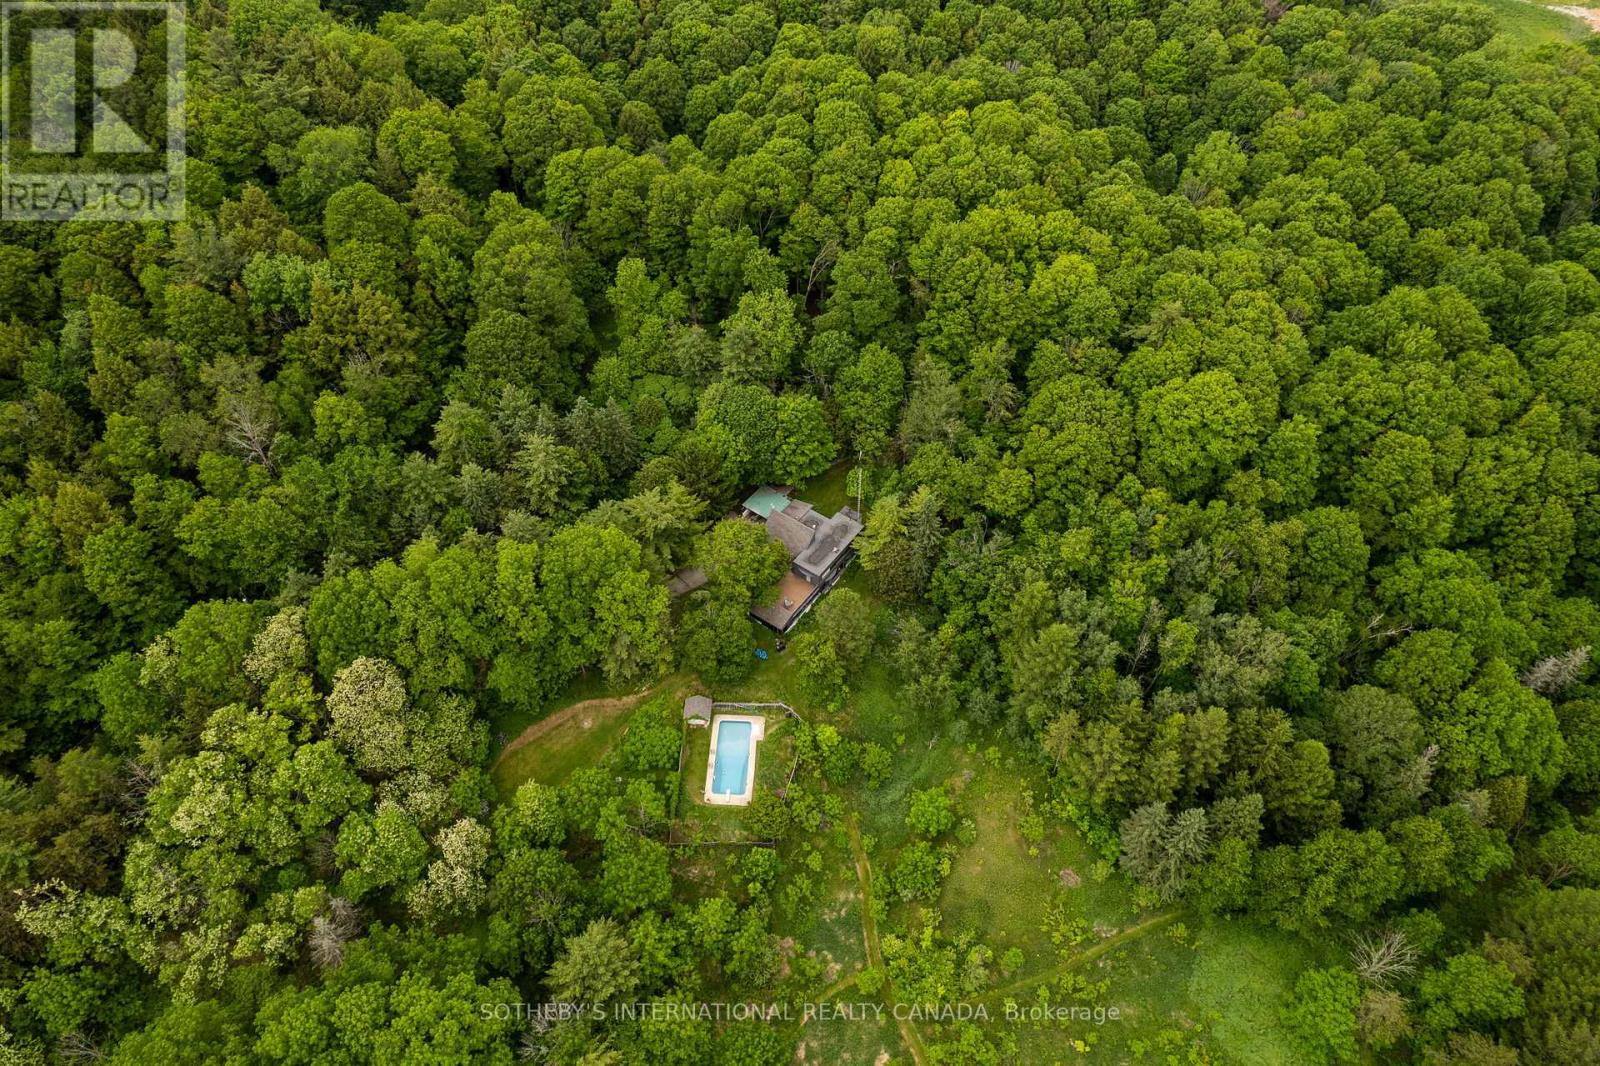
Meadowatch. Deep in the heart of Happy Valley Forest, sits a quiet, understated mid-century home that was designed by noted American architect Henry Schefter. Taking full advantage of meadow views, this dwelling has been loved by a notable King family for decades. Many dogs have walked the trails and thousands of birds have been counted on this property recognized for its tranquility and focus on nature. This is the sort of place where the world seems to stop and take a breath. The hidden driveway is found down a quiet cul-de-sac in a part of King Township that still sees the odd horse hacking or a flock of wild turkeys crossing into the forest. The home is linear. The living space is open and focuses on gatherings or those looking for quiet corners to enjoy a view and a morning coffee. Originally, the first phase was a long bungalow built into a hill focusing on conservation and the family dynamic at the time. The second phase, built on top of the first, allowed for a growing family and independence. This "upside-down" home values cross breezes, energy conservation and comfortable living in a world where big box homes are at times over whelming. Count on Pileated Woodpeckers interrupting a conversation or your dog wanting another hike on the natural trail system. Love Mountain Nature Reserve and the Happy Valley Forest are waiting for you. (id:40227)
Sotheby's International Realty Canada
253 Woodland Drive N
Selwyn, Ontario
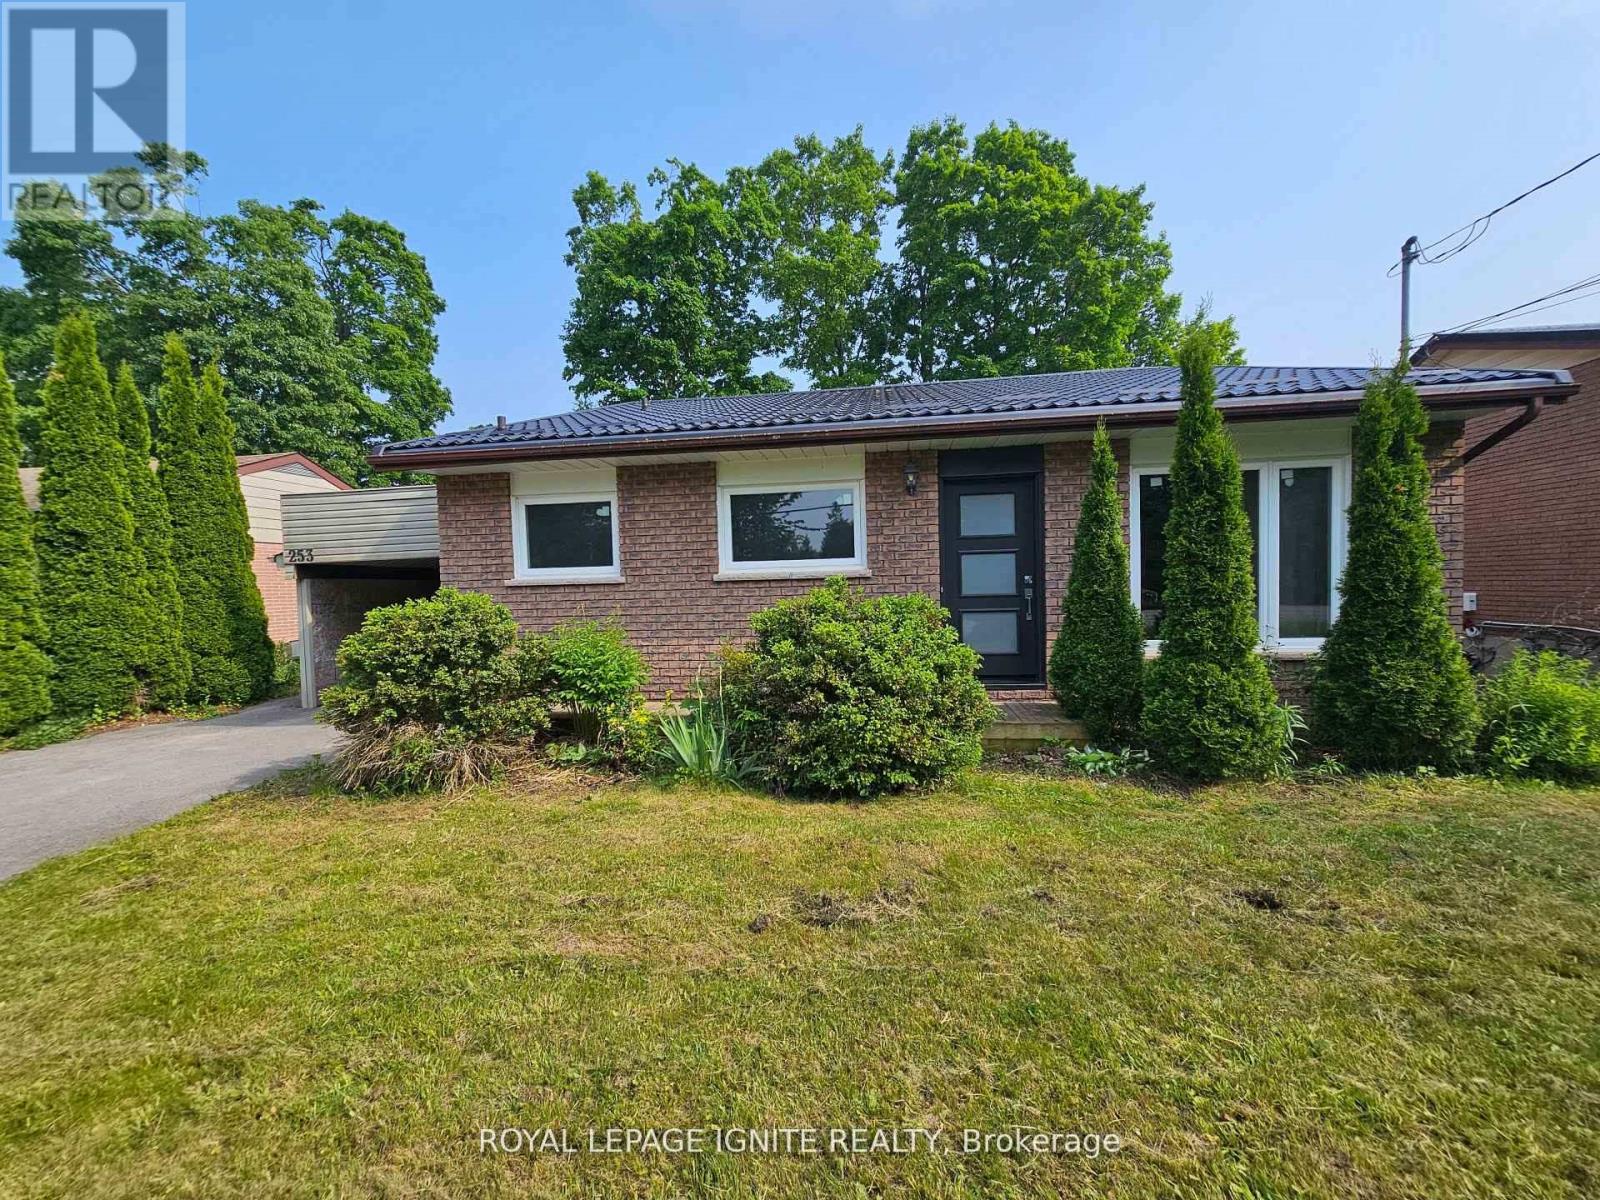
Perfect opportunity for first time home buyers, couples looking to downsize, or investors! This immaculate 4 split bungalow is much larger than it looks in a wonderful neighbourhood. A well maintained property close to the Trent University, Zoo, Shopping mall and Great School. This house is move in ready with front and rear entrance. Recent upgrades include Steel Roof 2024, All windows and doors 2023 Attic Insulation 2023 Water Heater, Furnace, Air Conditioning 2017. Spacious Family rooms in the main floor and middle floor. Book a personal viewing today (id:40227)
Royal LePage Ignite Realty
6110 - 388 Yonge Street
Toronto (Bay Street Corridor), Ontario
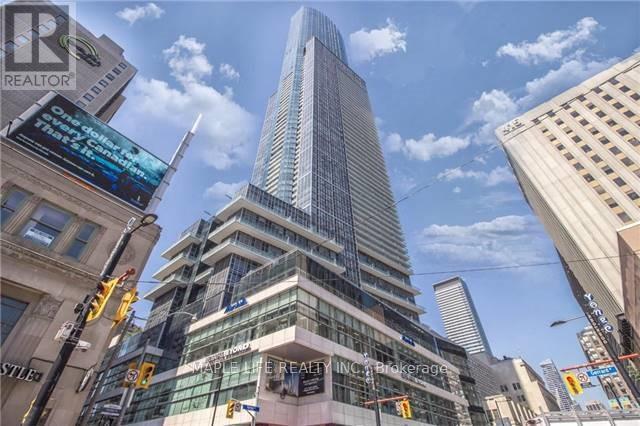
Welcome to "Aura at College Park" Condos! Executive Suite On The 61st Floor Located In The Heart Of Toronto W/ Panoramic Views Of The Entire City & Lake! Immaculate Condition, Popular Southwest Exposure with Ceiling to Floor Windows, 1252 Sq.ft Including A Large Den That Can Be Used As 3rd Bedroom. Modern Finishes And Many Lavish Upgrades. Exclusive Elevator Access, Grand Lobby W/Art Gallery, 42,000 Sqft Fitness Center, Direct Indoor Access To Subway, "College Park Shops", Restaurants, Financial District, Hospitals & Universities And More! Locker on Same Floor. Don't Miss This Opportunity! "Photos from Before Tenant" (id:40227)
Maple Life Realty Inc.
3 Rosemary Road
Orillia, Ontario
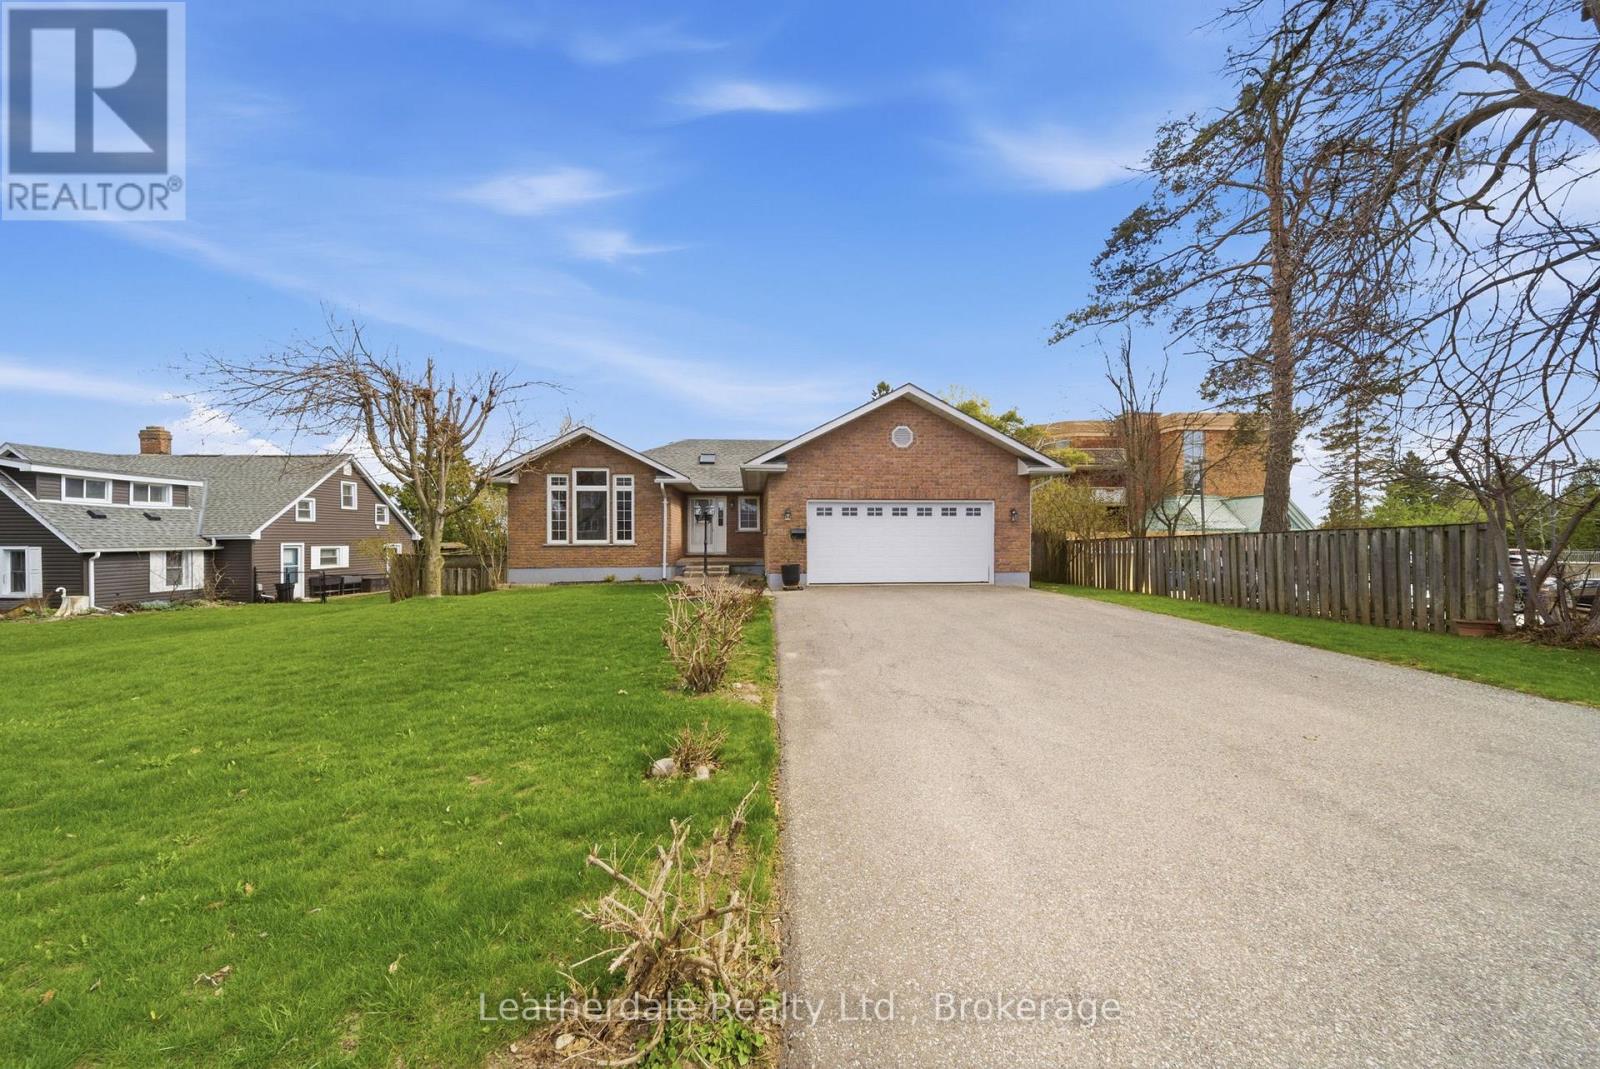
Welcome to 3 Rosemary Road, a custom built all brick bungalow in great location. This 3 plus 1 bedroom home features a double car garage, fenced rear yard with gate to access backyard, large deck and patio and new storage shed with hydro. Main level offers a large entrance foyer, entrance from garage, laundry room with hookups, bright eat in kitchen, dining room with fireplace, skylight, living room with large window, hardwood floors and large deck off kitchen with a view south. Lower level has a walkout to fenced yard with patio, 4th bedroom Family room with gas stove and lots of storage. Recent updated include new shingles, gas furnace, reverse osmosis, water softener, central air and water heater all in 2020.Located close to shopping and on bus route. Lovingly cared for home. Must view (id:40227)
Leatherdale Realty Ltd.
5320 Netherby Road E
Fort Erie (Black Creek), Ontario
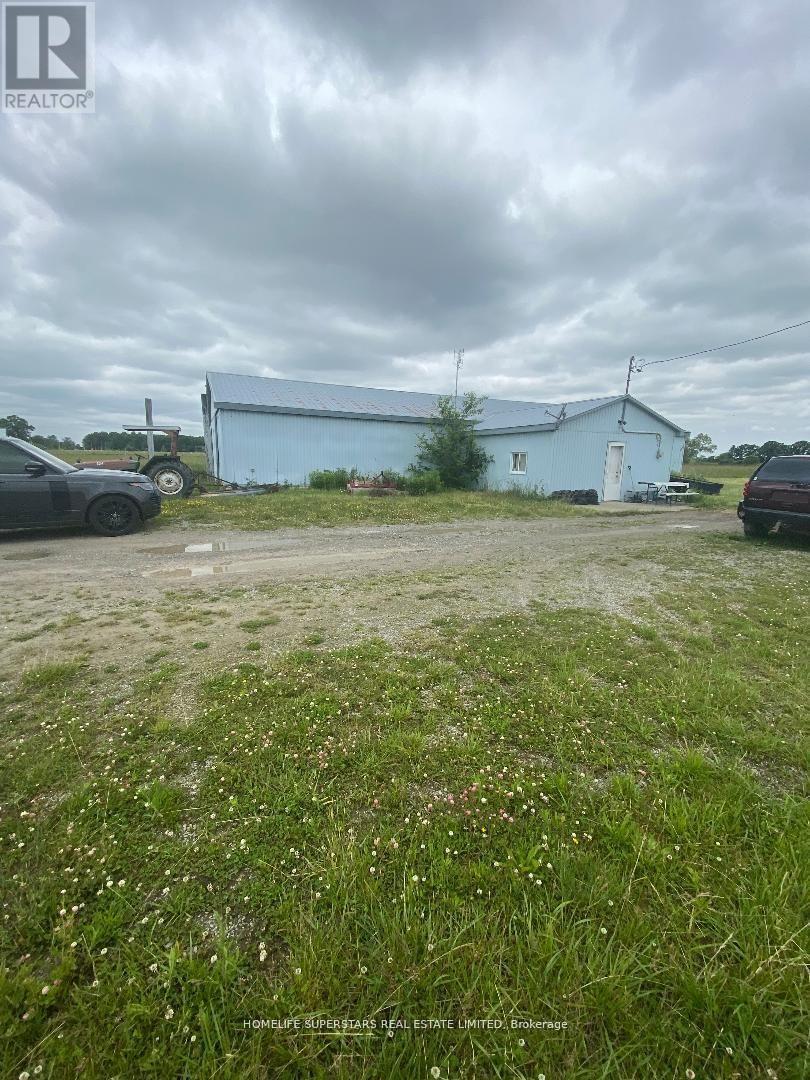
LOCATION! LOCATION! LOCATION! VTB CONSIDERED BY THE SELLER !!! Amazing land with 1085 sq. ft. of the front. Prime area of Netherby road just near the New Hospital its right on the Netherby Rd Fort Erie. Direct Access to QEW.Total 35 acres of Land. Use to be Horse Racing track. Once the zoning is changed Its big enough to potentially build more than 1000 houses. Flat piece of Land. Just minutes drive from the new Niagara Hospital. Vacant land with a portion being farmed. **EXTRAS** Property has a Barn which is presently Empty. Has two ponds of 1/2 acres each. Its Flat land GREAT OPPOURTUNITTY for the future developers. Buyer has to do his own due diligence for CURRENT USES and FUTURE POSSIBILITIES. (id:40227)
Homelife Superstars Real Estate Limited
4506 - 50 Charles Street E
Toronto (Church-Yonge Corridor), Ontario
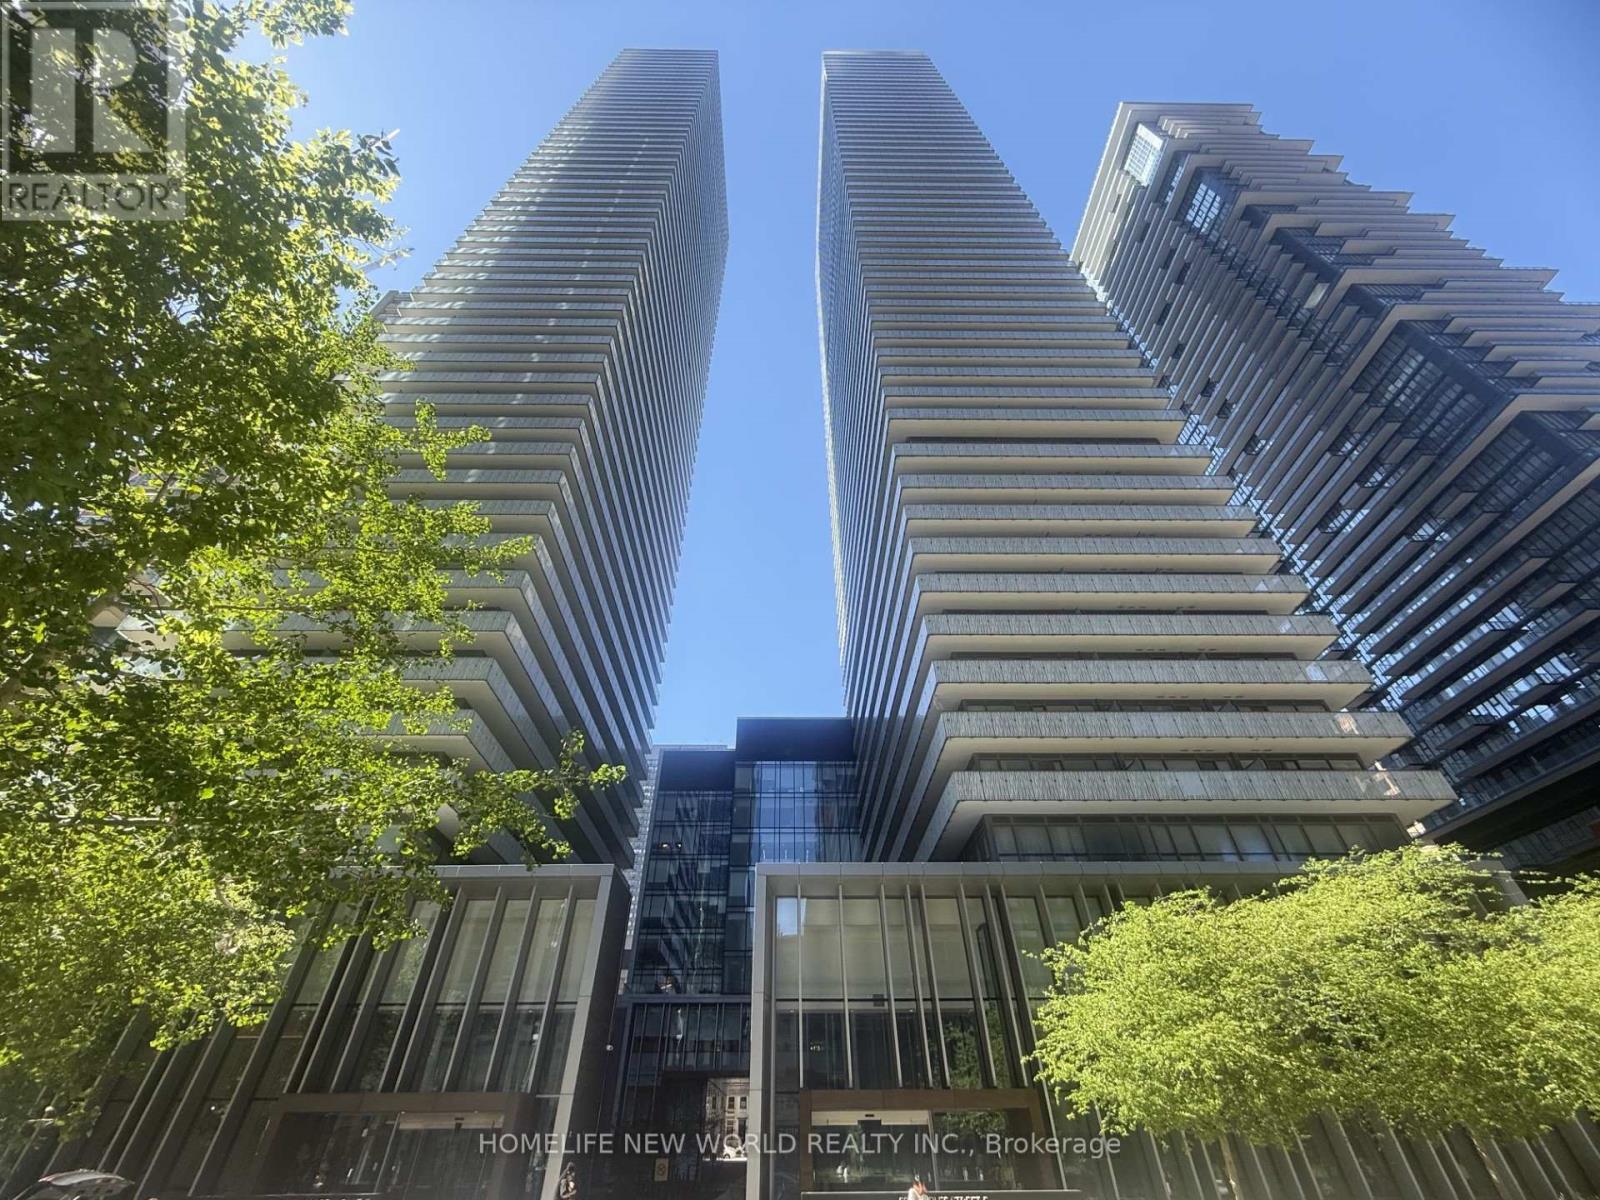
Luxury Casa 3 Condo Located In The Heart Of Downtown Business Center. This Tasteful And Modern One Bedroom Unit Features 493 Sqft Suite + 94 Sqft Balcony = Total: 587 sqft, 9 Feet Smooth Ceiling, West Exposure, Designer Kitchen With Stainless Steels Appliances & Granite Counter Top, Spacious Bedroom With Large Closet. A Large Balcony With Urban Views. Functional Open Concept Layout & Floor To Ceiling Windows Allow You To Enjoy Brightness On Every Corners Inside. This Building Offers A Comprehensive Range Of Luxury Amenities For Its Residents: 24-hour Security, Outdoor Pool, Fitness Center, Party Room, BBQ Area, Guest Suites, Party / Meeting Room. Unbeatable Location Steps To Yonge/Bloor Subway Station, University, Boutiques, Restaurants, Coffee Shop & Much More. (id:40227)
Homelife New World Realty Inc.