550 Stonehenge Drive Hamilton (Meadowlands), Ontario L9K 0B2

$785,000
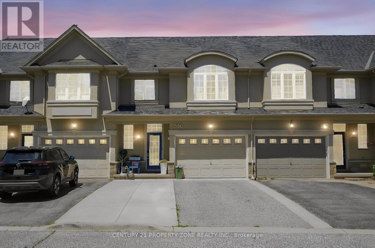
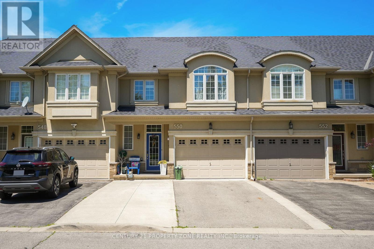
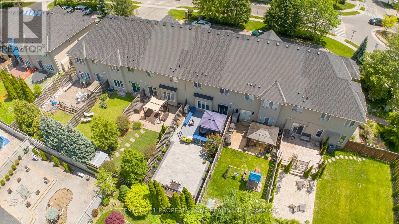
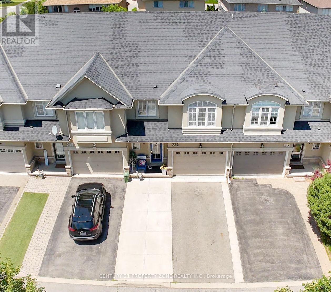
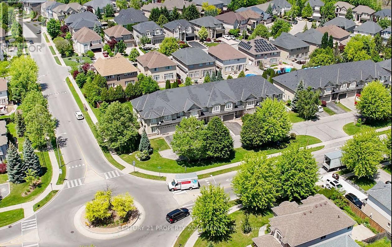
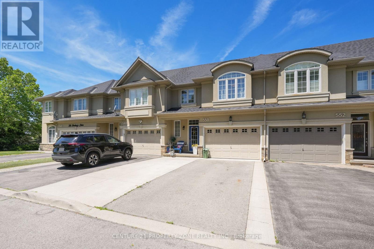
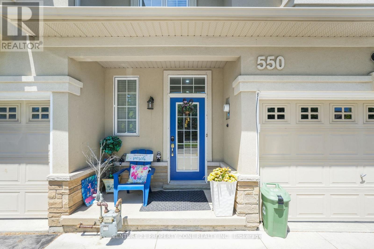
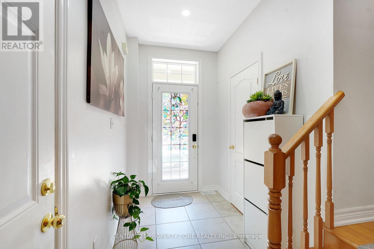
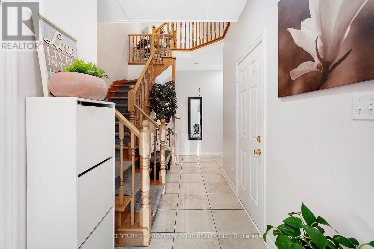
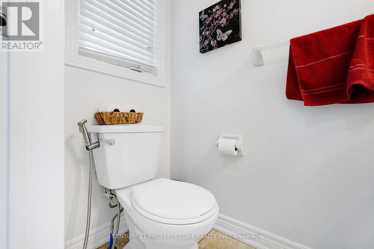
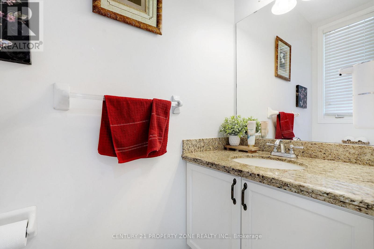
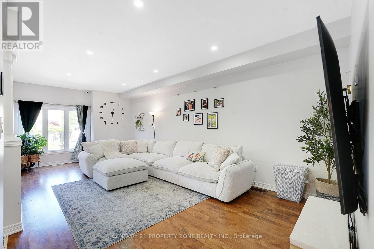
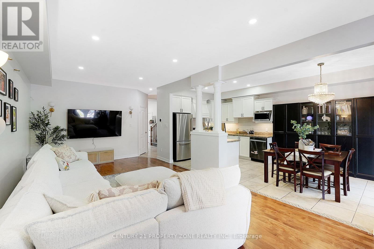
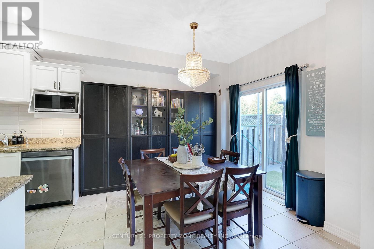
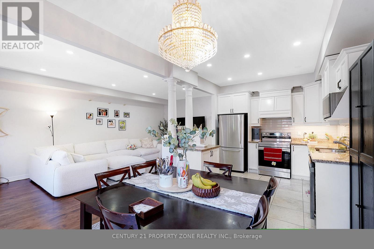
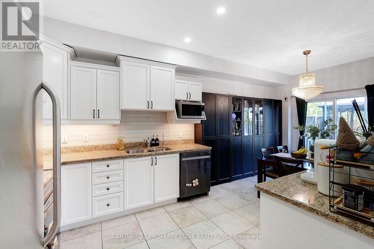
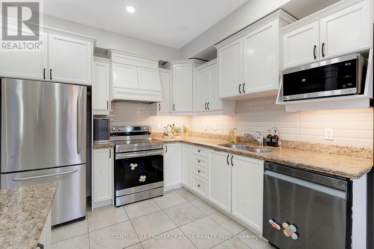
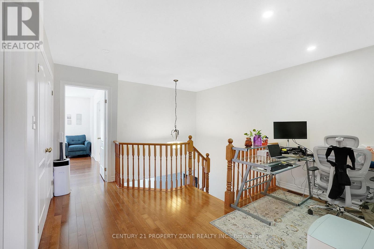
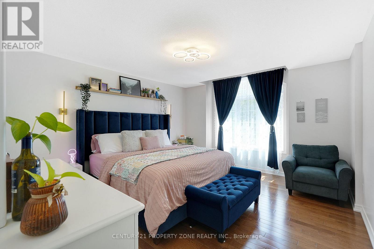
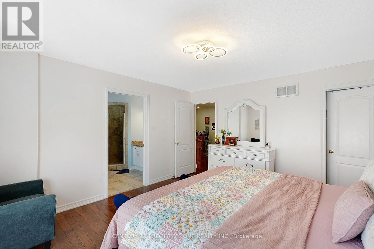
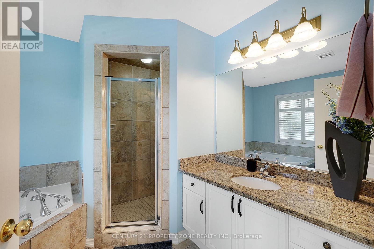
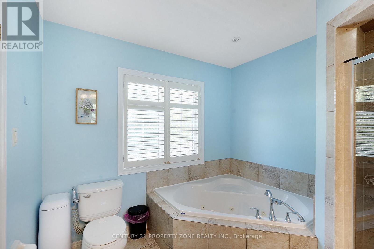
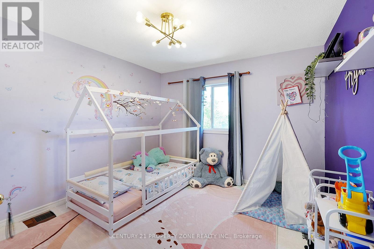
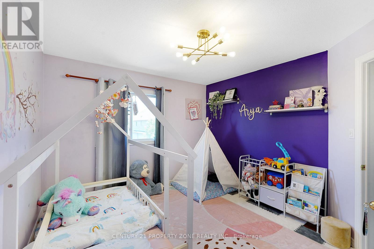
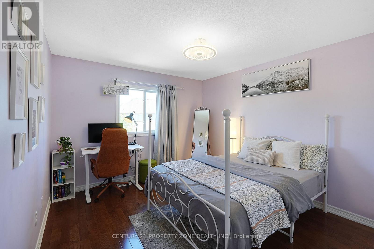
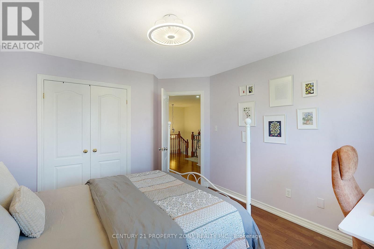
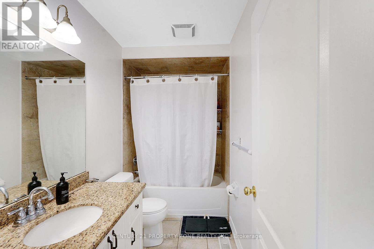
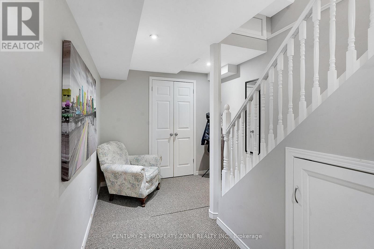
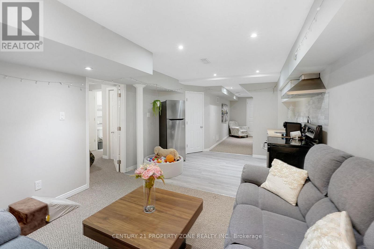
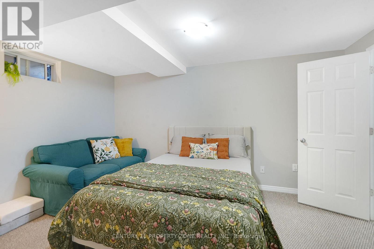
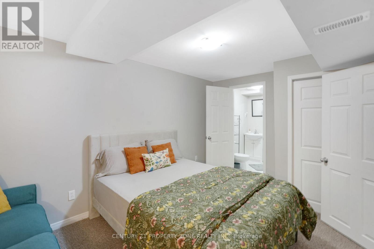
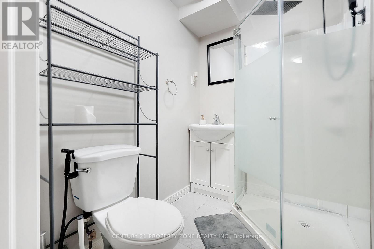
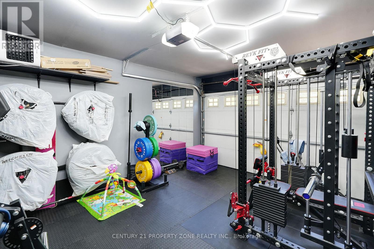
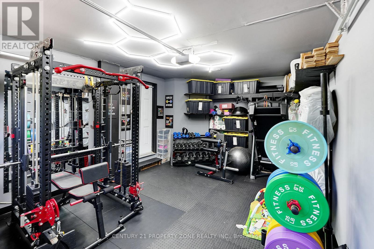
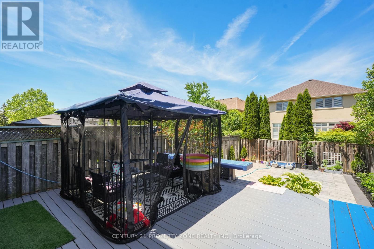
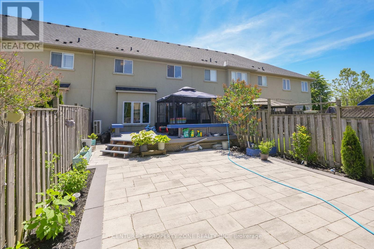
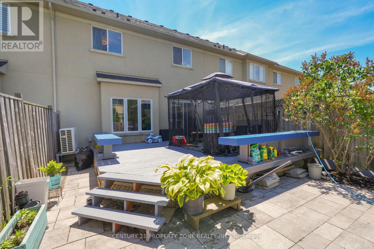
"Welcome to this beautifully maintained freehold townhouse in the highly sought-after Meadowlands community of Hamilton. Offering 3+1 bedrooms and 4 bathrooms, this bright and spacious home features a modern open-concept layout designed for comfortable family living.The main floor includes inviting principal rooms and an updated eat-in kitchen with ample cabinetry, opening to a private, fully fenced backyard with a gazebo-perfect for entertaining or relaxing outdoors.Recent upgrades include a new dishwasher and stove (2024) and a new heat pump (2024). The home also features owned water heater, water softener, and reverse osmosis system (all 2024), adding value and peace of mind. Dual fuel HVAC system which saves on energy cost.Upstairs offers a generous primary suite with walk-in closet and ensuite, plus two additional bedrooms and a full bath. The professionally finished basement includes a large rec room, additional bedroom, and full bath-ideal for guests, office, or extended family. The flexible gym space can be converted back to a garage if desired. Close to top-rated schools, parks, shopping, transit, and highways, this move-in-ready home is a fantastic opportunity in one of Hamilton's most desirable neighborhoods." (id:40227)
Property Details
| MLS® Number | X13434856 |
| Property Type | Single Family |
| Community Name | Meadowlands |
| ParkingSpaceTotal | 3 |
Building
| BathroomTotal | 4 |
| BedroomsAboveGround | 3 |
| BedroomsBelowGround | 1 |
| BedroomsTotal | 4 |
| Age | 16 To 30 Years |
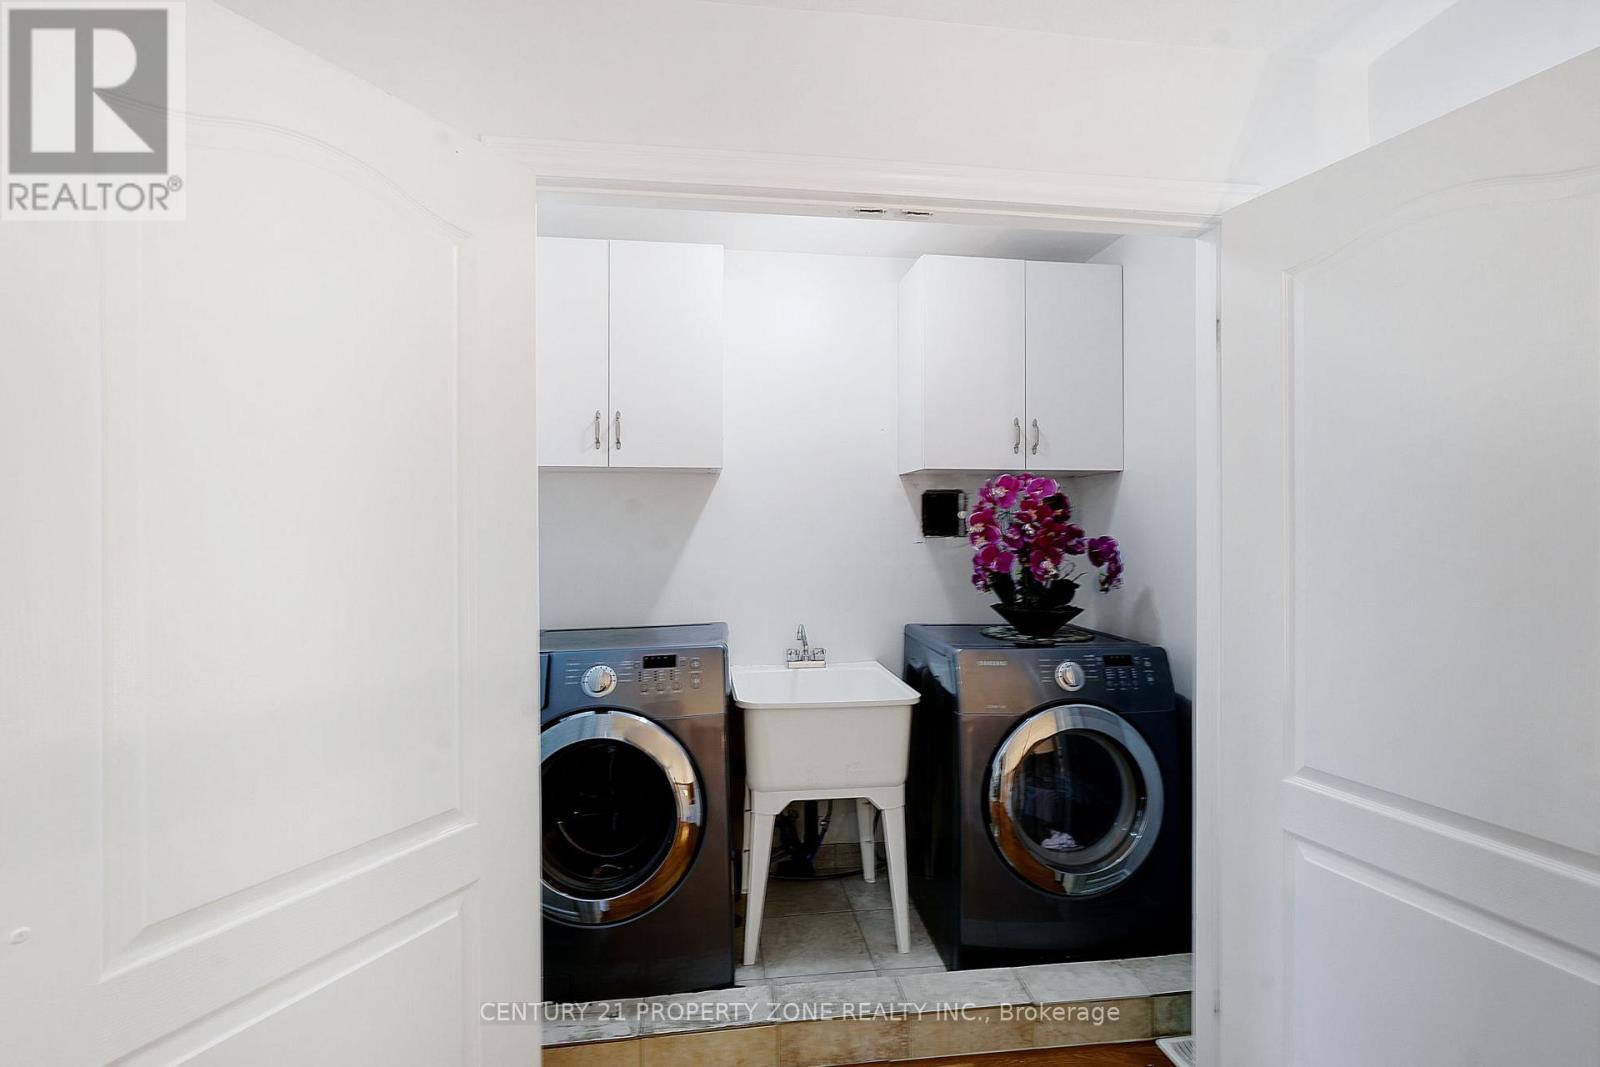
| Appliances | Garage Door Opener Remote(s), Water Heater, Water Purifier, Water Treatment |
| BasementDevelopment | Finished |
| BasementType | N/a (finished) |
| ConstructionStyleAttachment | Attached |
| CoolingType | Central Air Conditioning |
| ExteriorFinish | Stone, Stucco |
| FoundationType | Concrete |
| HalfBathTotal | 1 |
| HeatingFuel | Natural Gas |
| HeatingType | Forced Air |
| StoriesTotal | 2 |
| SizeInterior | 1500 - 2000 Sqft |
| Type | Row / Townhouse |
| UtilityWater | Municipal Water |
Parking
| Attached Garage | |
| Garage |
Land
| Acreage | No |
| Sewer | Sanitary Sewer |
| SizeDepth | 114 Ft ,2 In |
| SizeFrontage | 23 Ft ,2 In |
| SizeIrregular | 23.2 X 114.2 Ft |
| SizeTotalText | 23.2 X 114.2 Ft|under 1/2 Acre |
Rooms
| Level | Type | Length | Width | Dimensions |
|---|---|---|---|---|
| Second Level | Primary Bedroom | 3.96 m | 4.6 m | 3.96 m x 4.6 m |
| Second Level | Bathroom | 2.72 m | 3.02 m | 2.72 m x 3.02 m |
| Second Level | Bathroom | 2.82 m | 1.52 m | 2.82 m x 1.52 m |
| Second Level | Bedroom | 3.33 m | 3.68 m | 3.33 m x 3.68 m |
| Second Level | Bedroom | 3.35 m | 3.91 m | 3.35 m x 3.91 m |
| Basement | Bedroom | 2.97 m | 4.37 m | 2.97 m x 4.37 m |
| Basement | Utility Room | 2.41 m | 3.17 m | 2.41 m x 3.17 m |
| Basement | Recreational, Games Room | 3.53 m | 6.07 m | 3.53 m x 6.07 m |
| Main Level | Bathroom | 2.01 m | 0.94 m | 2.01 m x 0.94 m |
| Main Level | Kitchen | 3.05 m | 3.07 m | 3.05 m x 3.07 m |
| Main Level | Dining Room | 3.05 m | 2.95 m | 3.05 m x 2.95 m |
| Main Level | Living Room | 3.66 m | 7.37 m | 3.66 m x 7.37 m |
Utilities
| Cable | Installed |
| Electricity | Installed |
| Sewer | Installed |
https://www.realtor.ca/real-estate/29892945/550-stonehenge-drive-hamilton-meadowlands-meadowlands
Interested?
Contact us for more information
8975 Mcclaughlin Rd #6
Brampton, Ontario L6Y 0Z6

The trademarks REALTOR®, REALTORS®, and the REALTOR® logo are controlled by The Canadian Real Estate Association (CREA) and identify real estate professionals who are members of CREA. The trademarks MLS®, Multiple Listing Service® and the associated logos are owned by The Canadian Real Estate Association (CREA) and identify the quality of services provided by real estate professionals who are members of CREA. The trademark DDF® is owned by The Canadian Real Estate Association (CREA) and identifies CREA's Data Distribution Facility (DDF®)
July 04 2026 12:04:17
Toronto Real Estate Board
Century 21 Property Zone Realty Inc.